 Unit Distribution
Unit layouts range from 1-bedroom to 5-bedroom, catering to diverse requirements for families, owner-occupiers, and investors alike.
| Unit Type | Area (sq ft) | No. of Units |
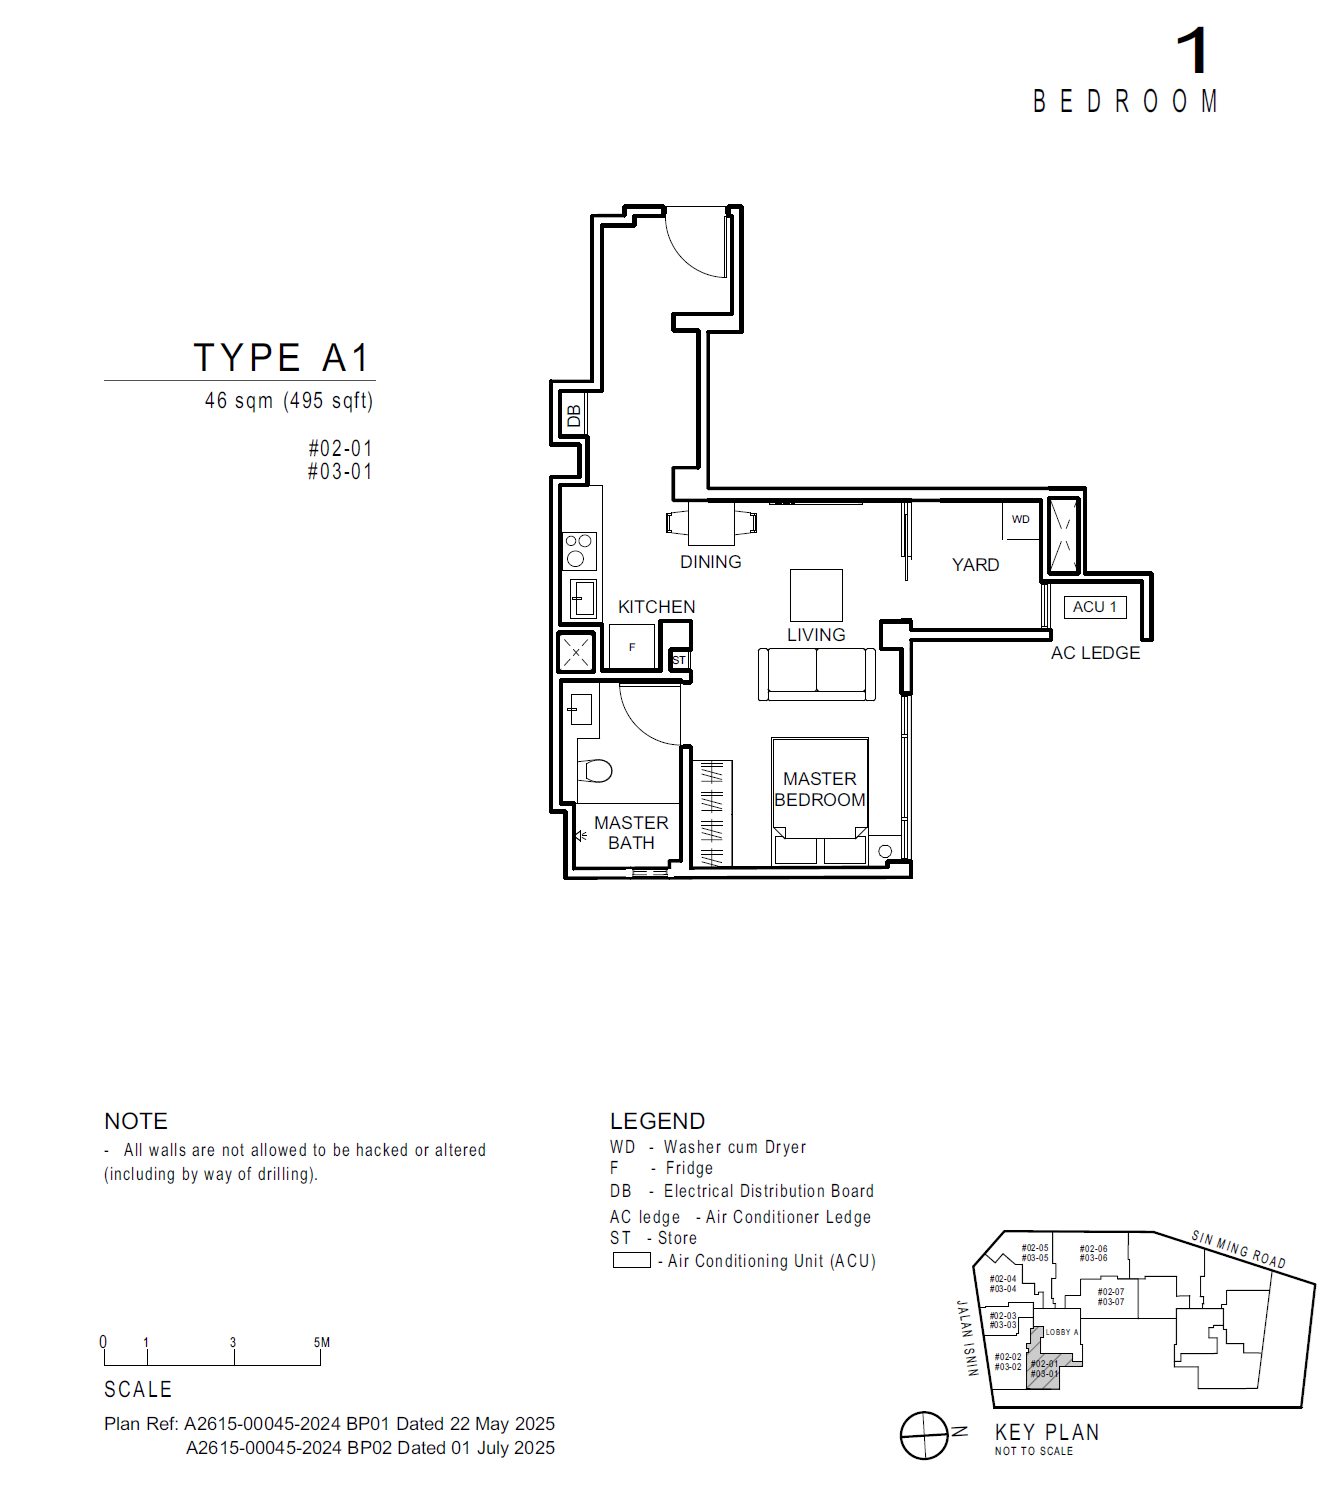
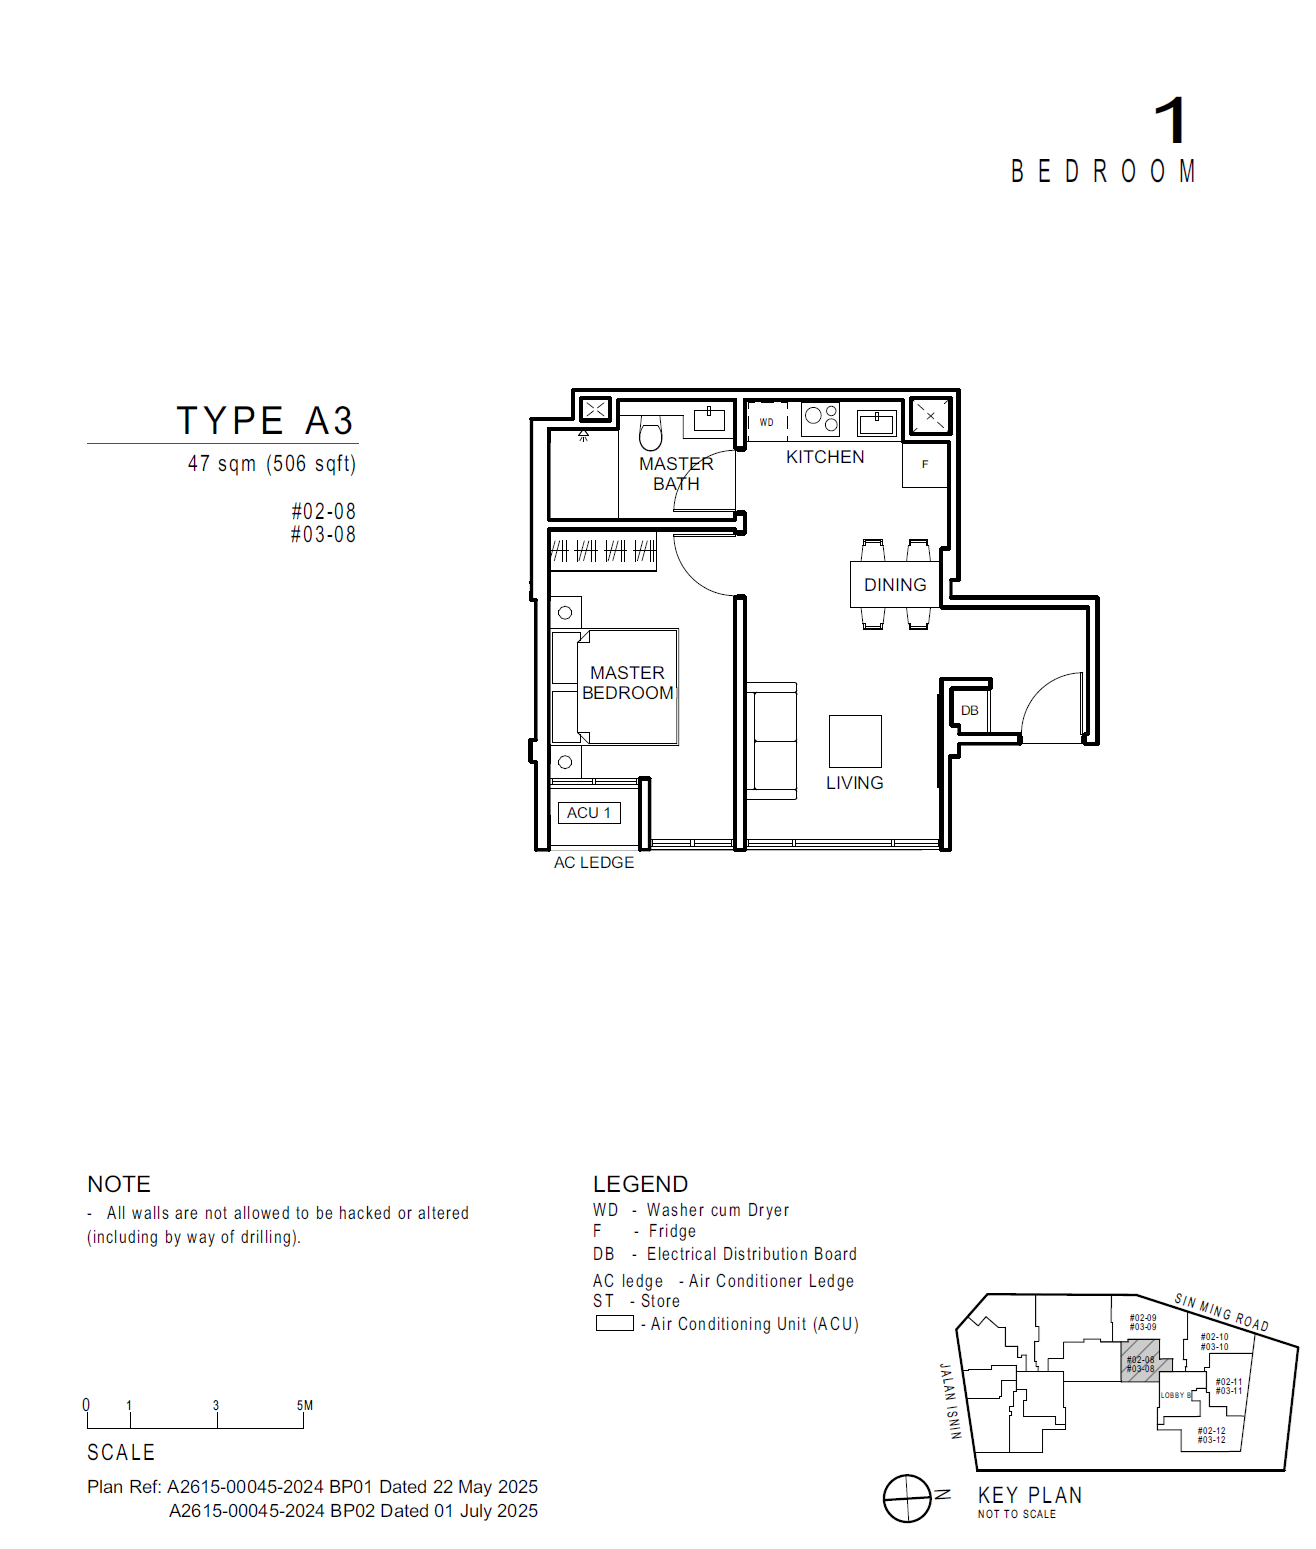
| 1-Bedroom | 495 - 506 | 6 |
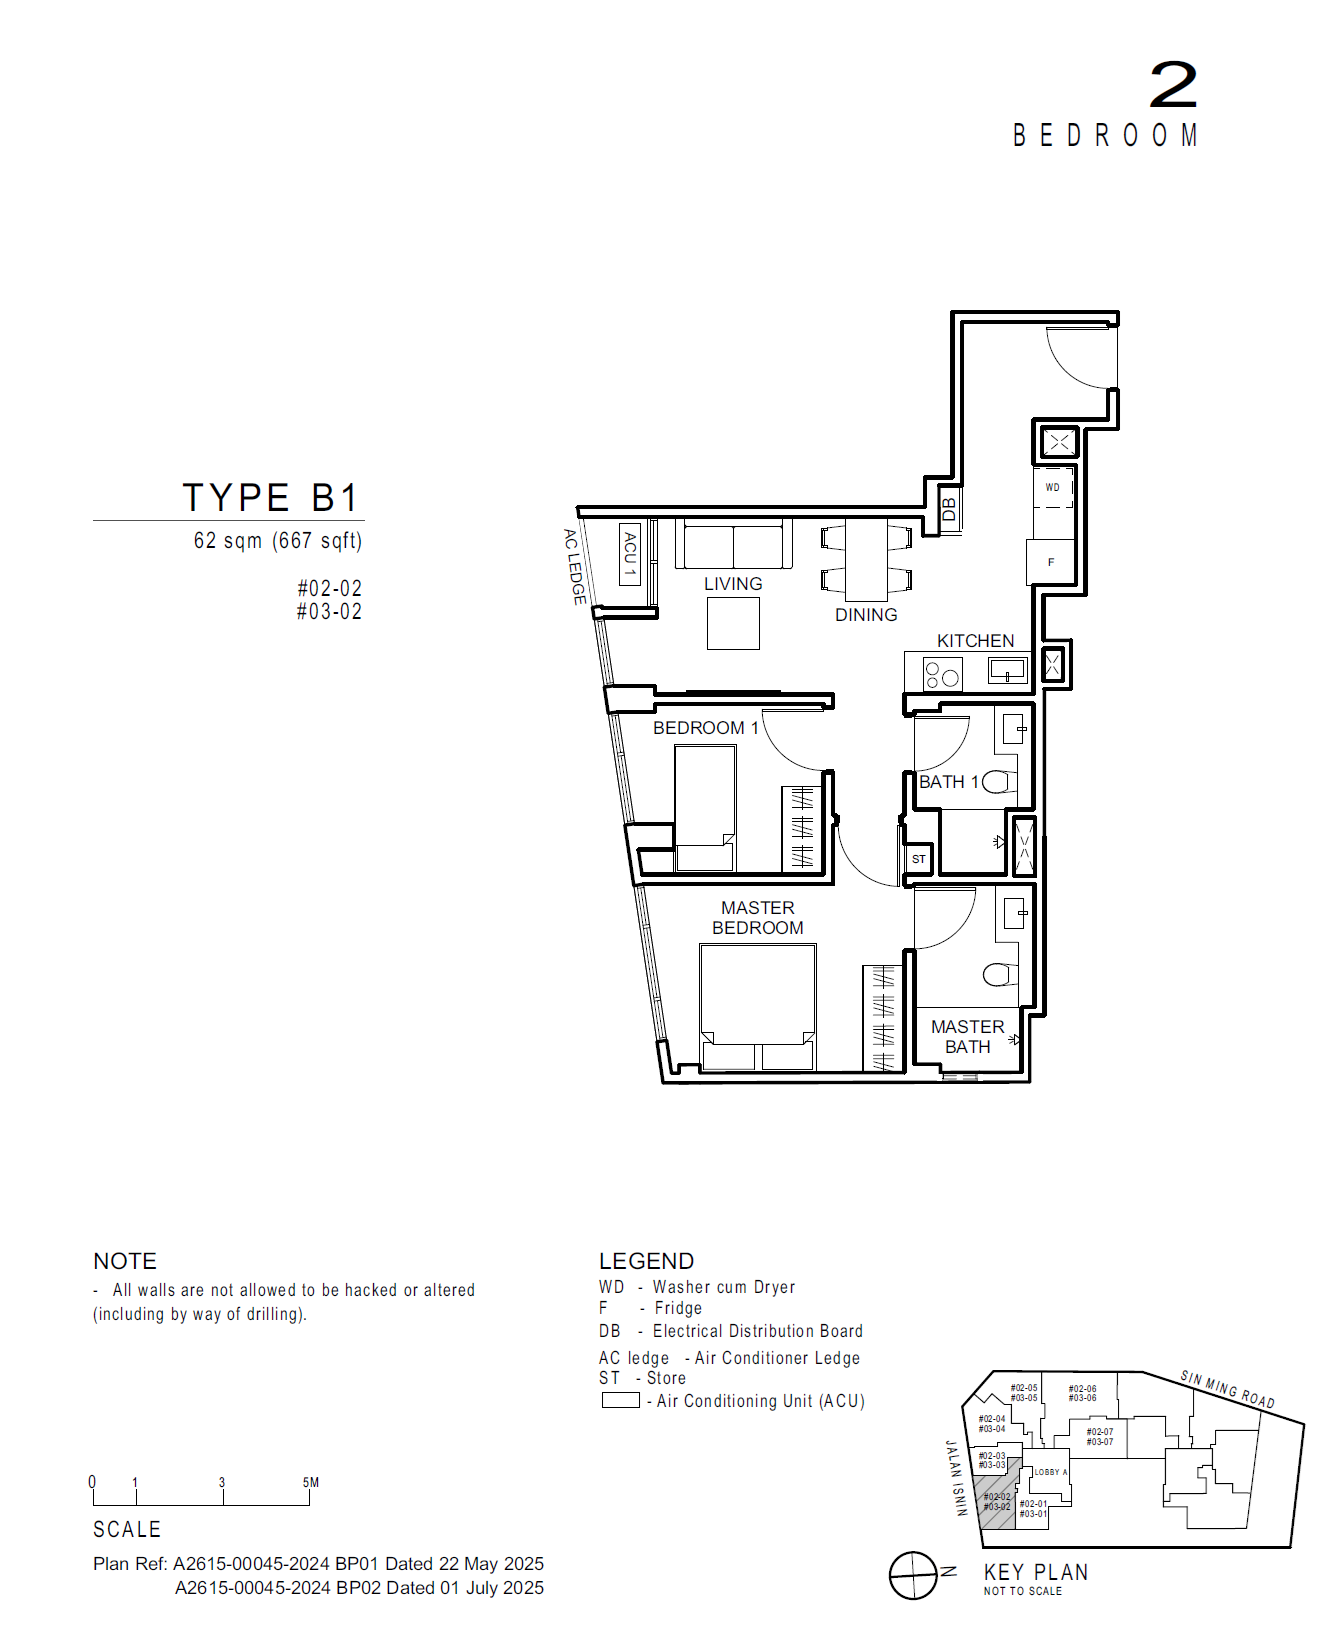
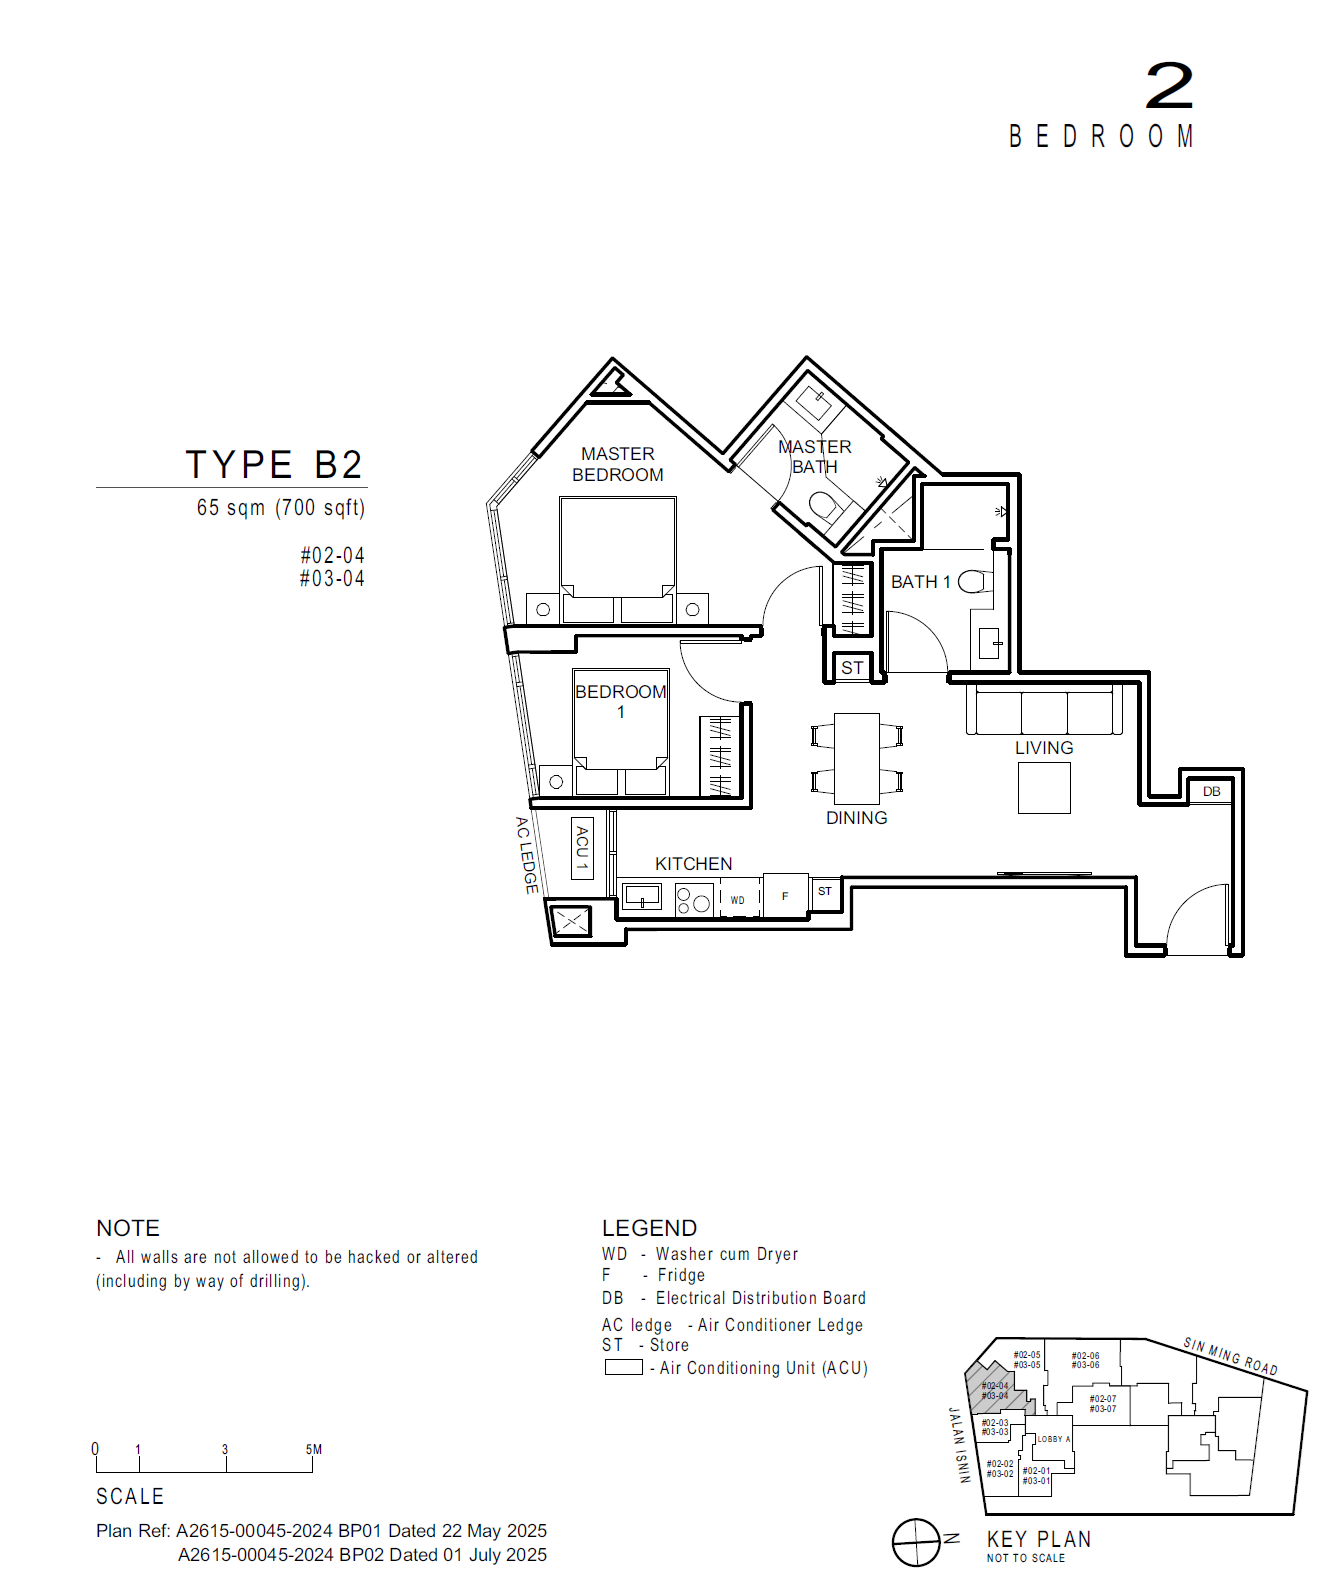
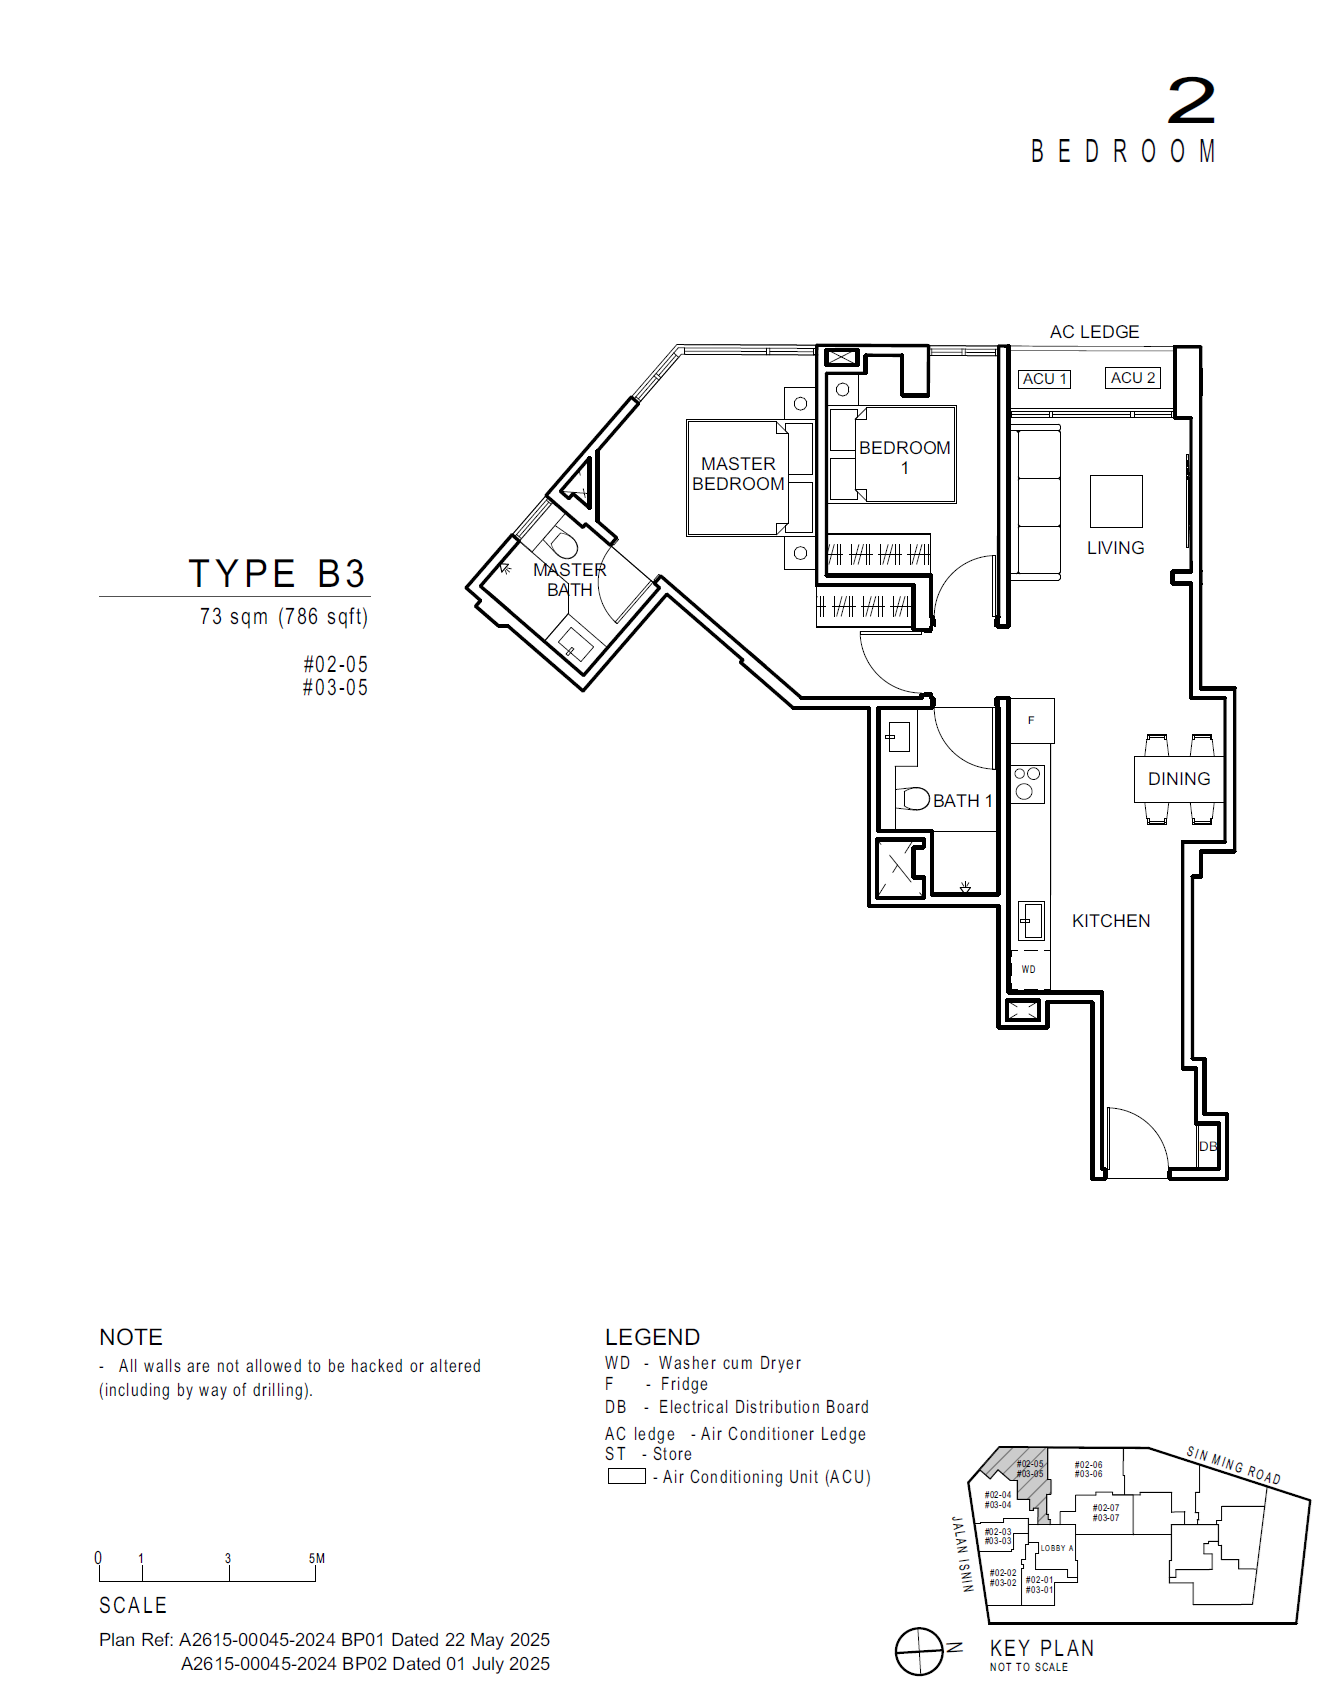
| 2-Bedroom | 700 - 786 | 13 |
| 3-Bedroom | 850 - 1,023 | 5 |
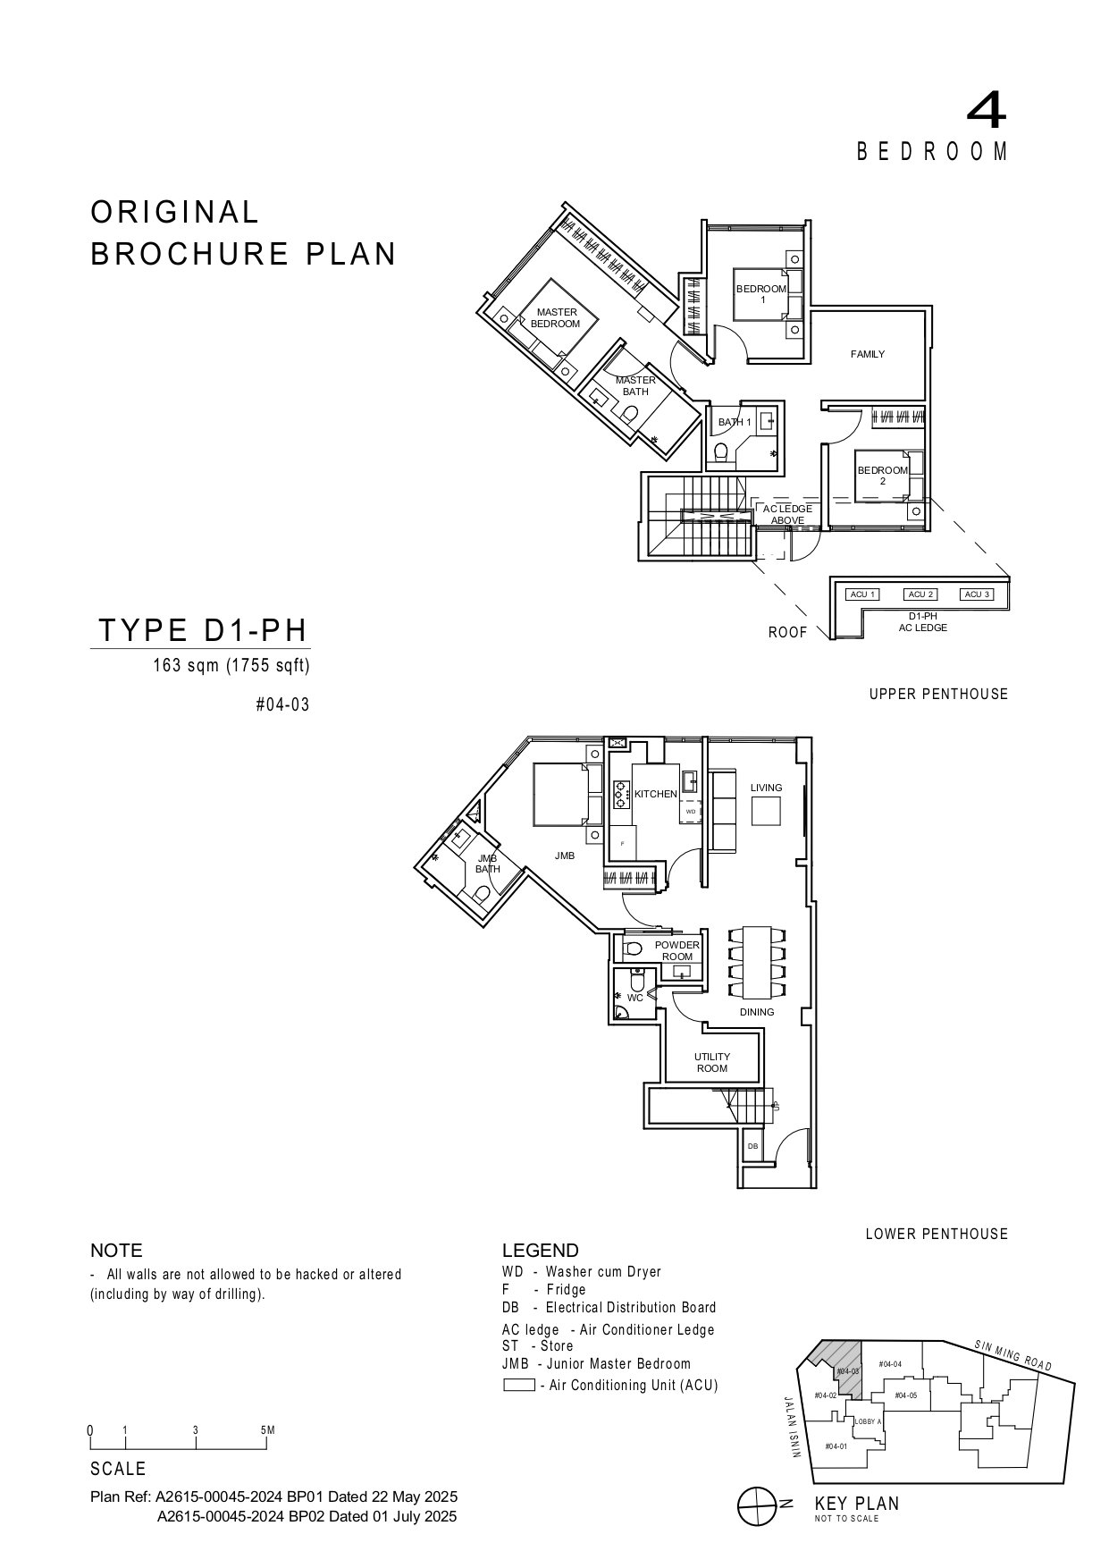
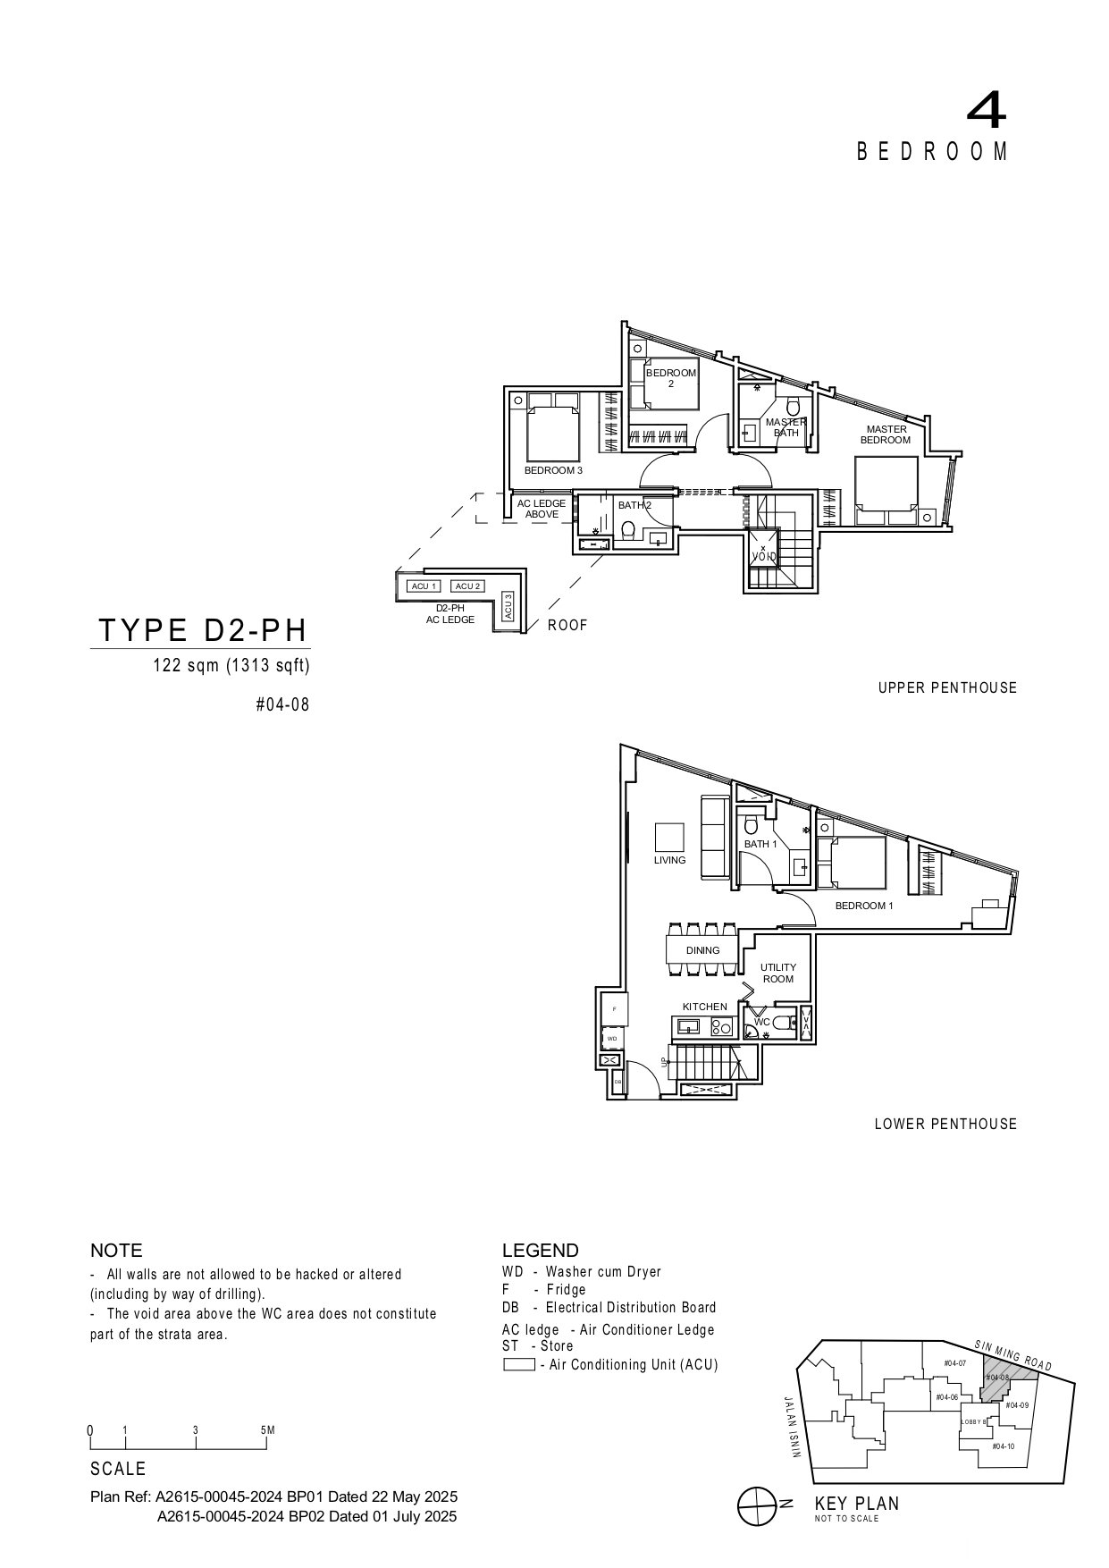
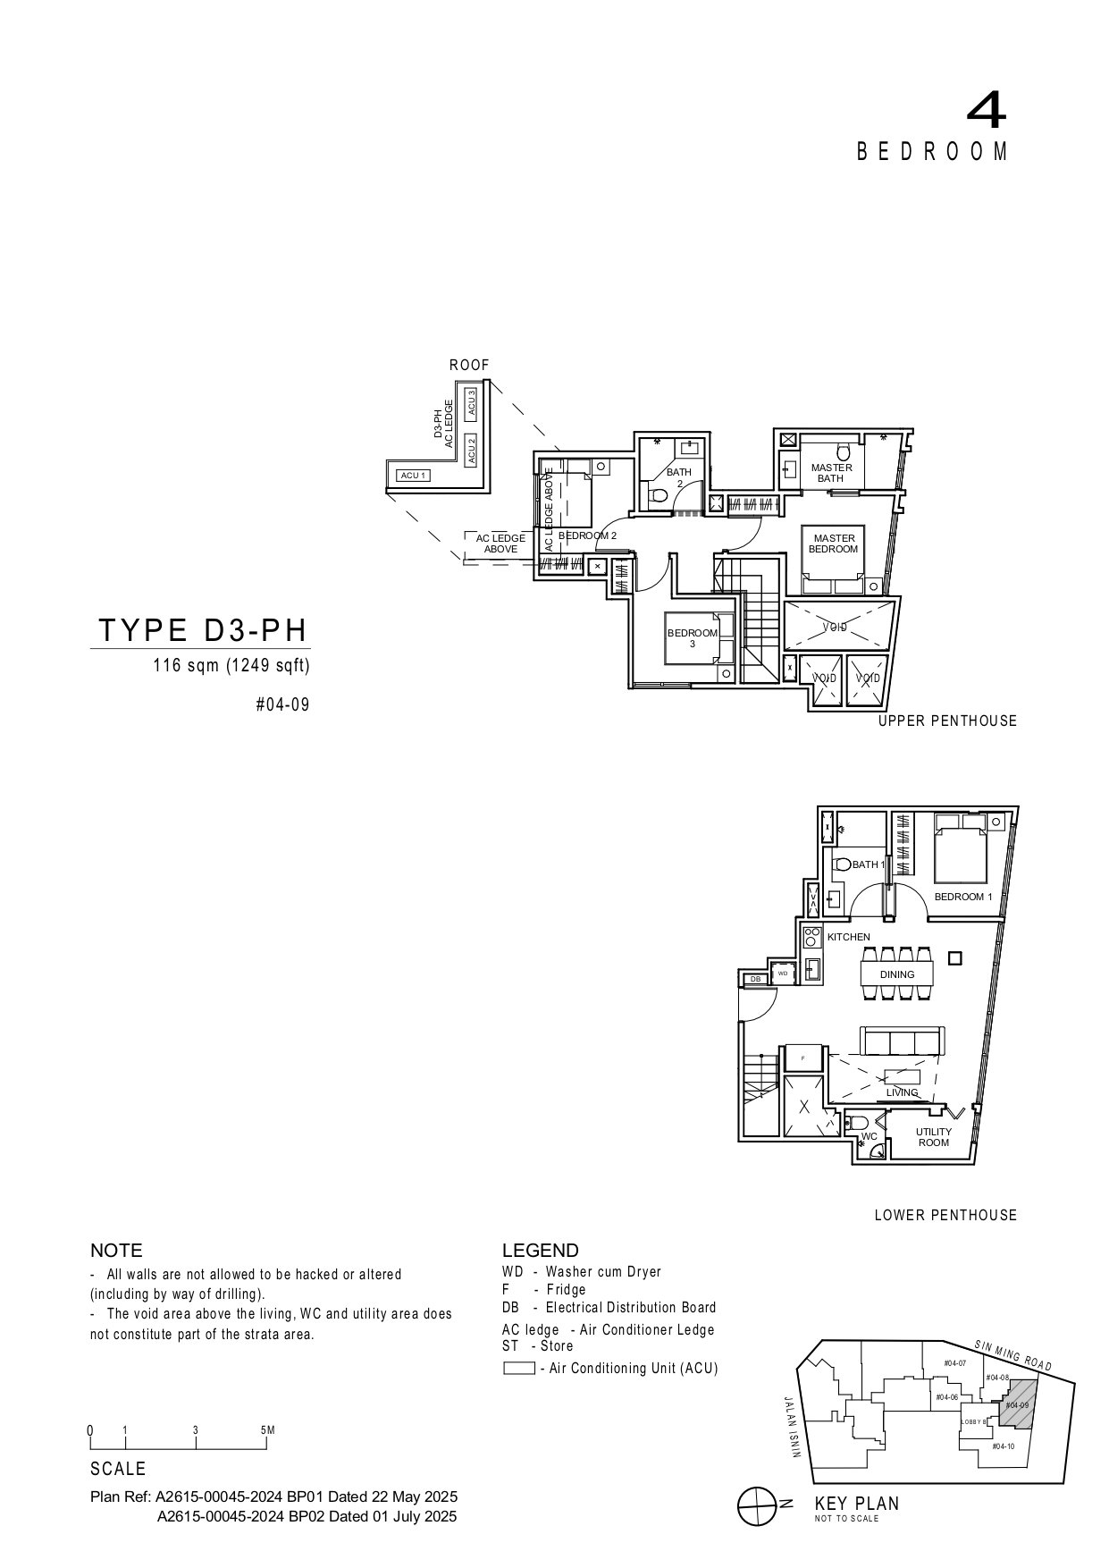
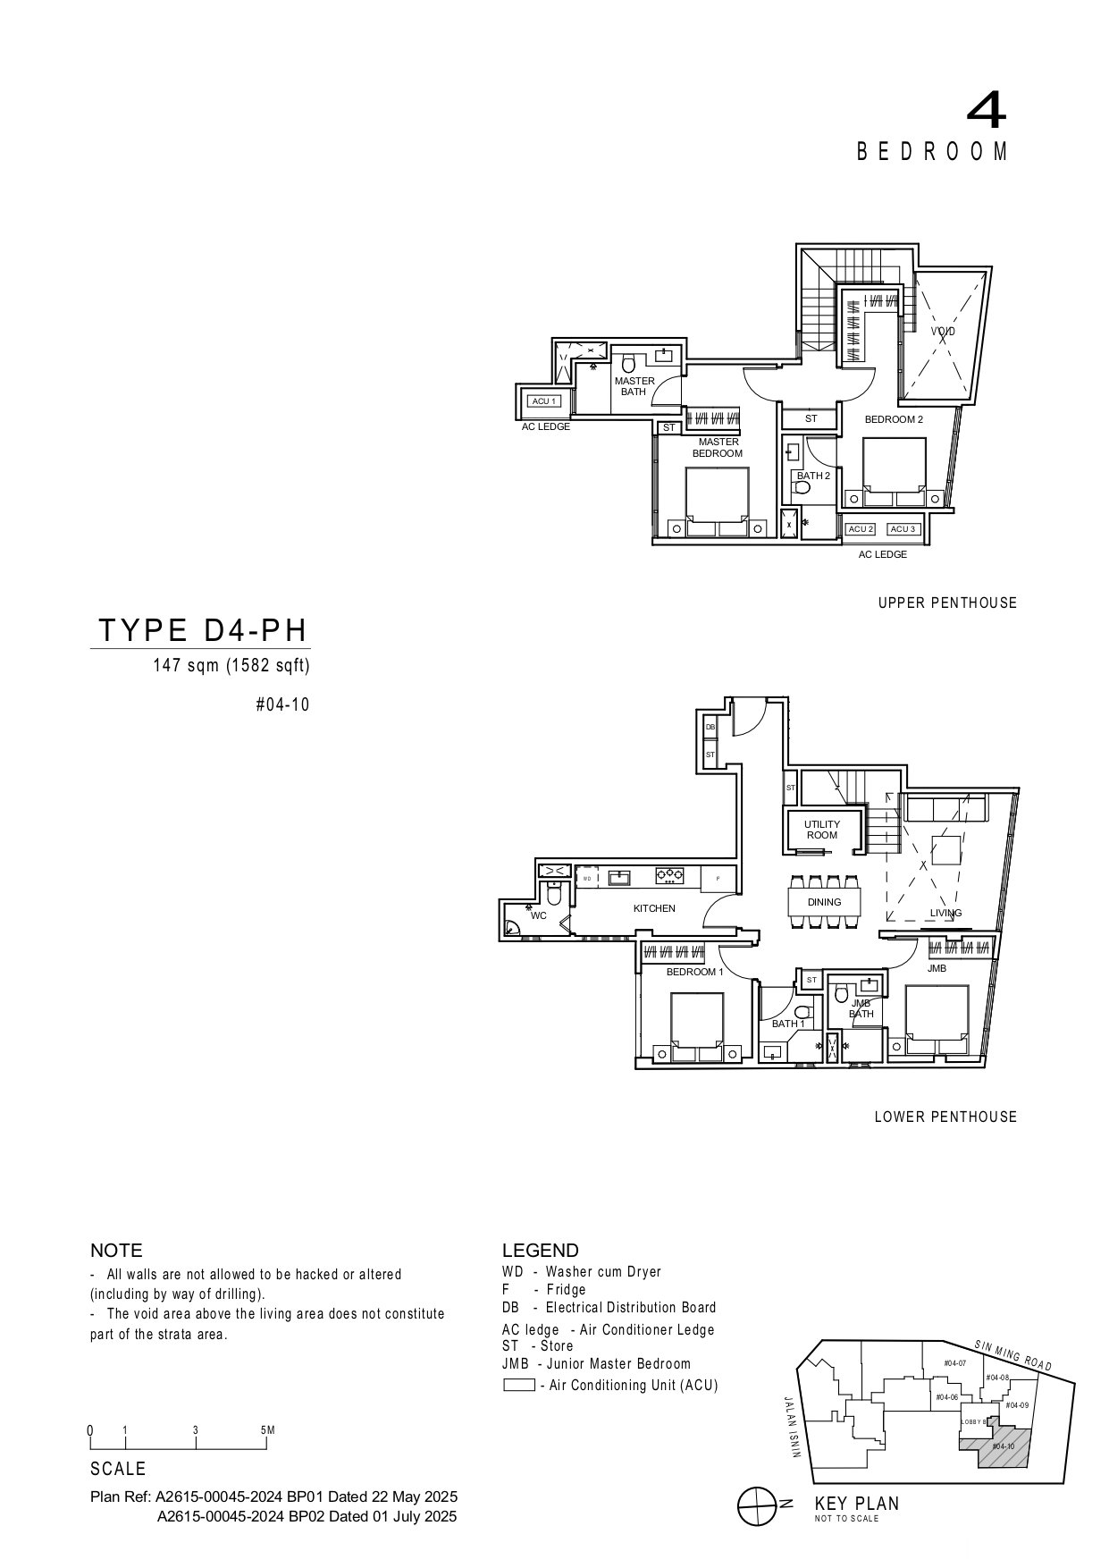
| 4-Bedroom | 1,313 - 2,174 | 7 |
| 5-Bedroom | 1,884 | 1 |
 Official Indicative Prices
| Unit Type | Area (sq ft) | Starting From |
| 1-Bedroom | 495 - 506 | From $1,292,000 |
| 2-Bedroom | 700 - 786 | From $1,723,000 |
| 3-Bedroom | 850 - 1,023 | From $2,094,000 |
| 4-Bedroom | 1,313 - 2,174 | From $3,156,000 |
| 5-Bedroom | 1,884 | From $4,458,000 |
 Location Map

Project Overview
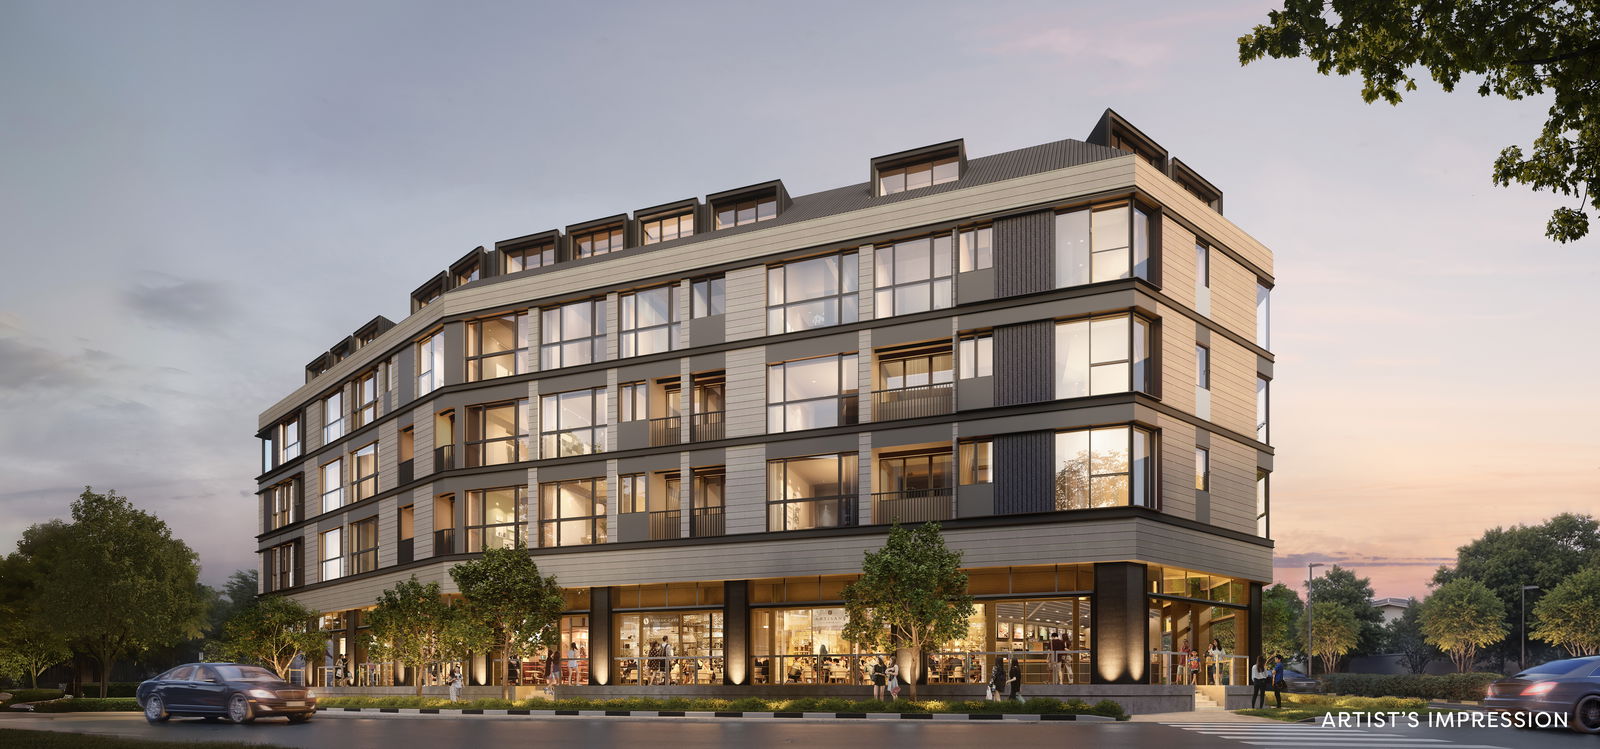
Artisan 8 (福茗轩) is a boutique freehold mixed-use development by Apex Asia (2) Pte Ltd, situated at 8 Sin Ming Road in prime District 20. Spanning a site area of approximately 1,433 sq m (15,424.67 sq ft) with a gross plot ratio of 2.92, the development is designed as a 4-storey building with an attic, comprising basement car parking, commercial units on the ground level, and exclusive residential apartments above.
The development houses 34 residential units and 8 commercial units (including restaurants, retail shops, and a supermarket). It is estimated to achieve its Temporary Occupation Permit (TOP) by late 2028, with Legal Completion projected for 2031.
Design Philosophy
Drawing inspiration from "Artisan Craftsmanship" and the prosperity and harmony of "8", the project showcases Contemporary Neoclassical Elegance. The architectural facade pairs sleek modern lines with classical detailing, exuding enduring sophistication. While the commercial component offers high street visibility and functional layout flexibility, the residential units prioritise privacy, serenity, and comfort—achieving an effortless fusion of lifestyle and convenience.
Unit Distribution
Artisan 8 presents thoughtfully crafted layouts ranging from 1-bedroom units to 5-bedroom penthouses to cater to diverse lifestyle needs:
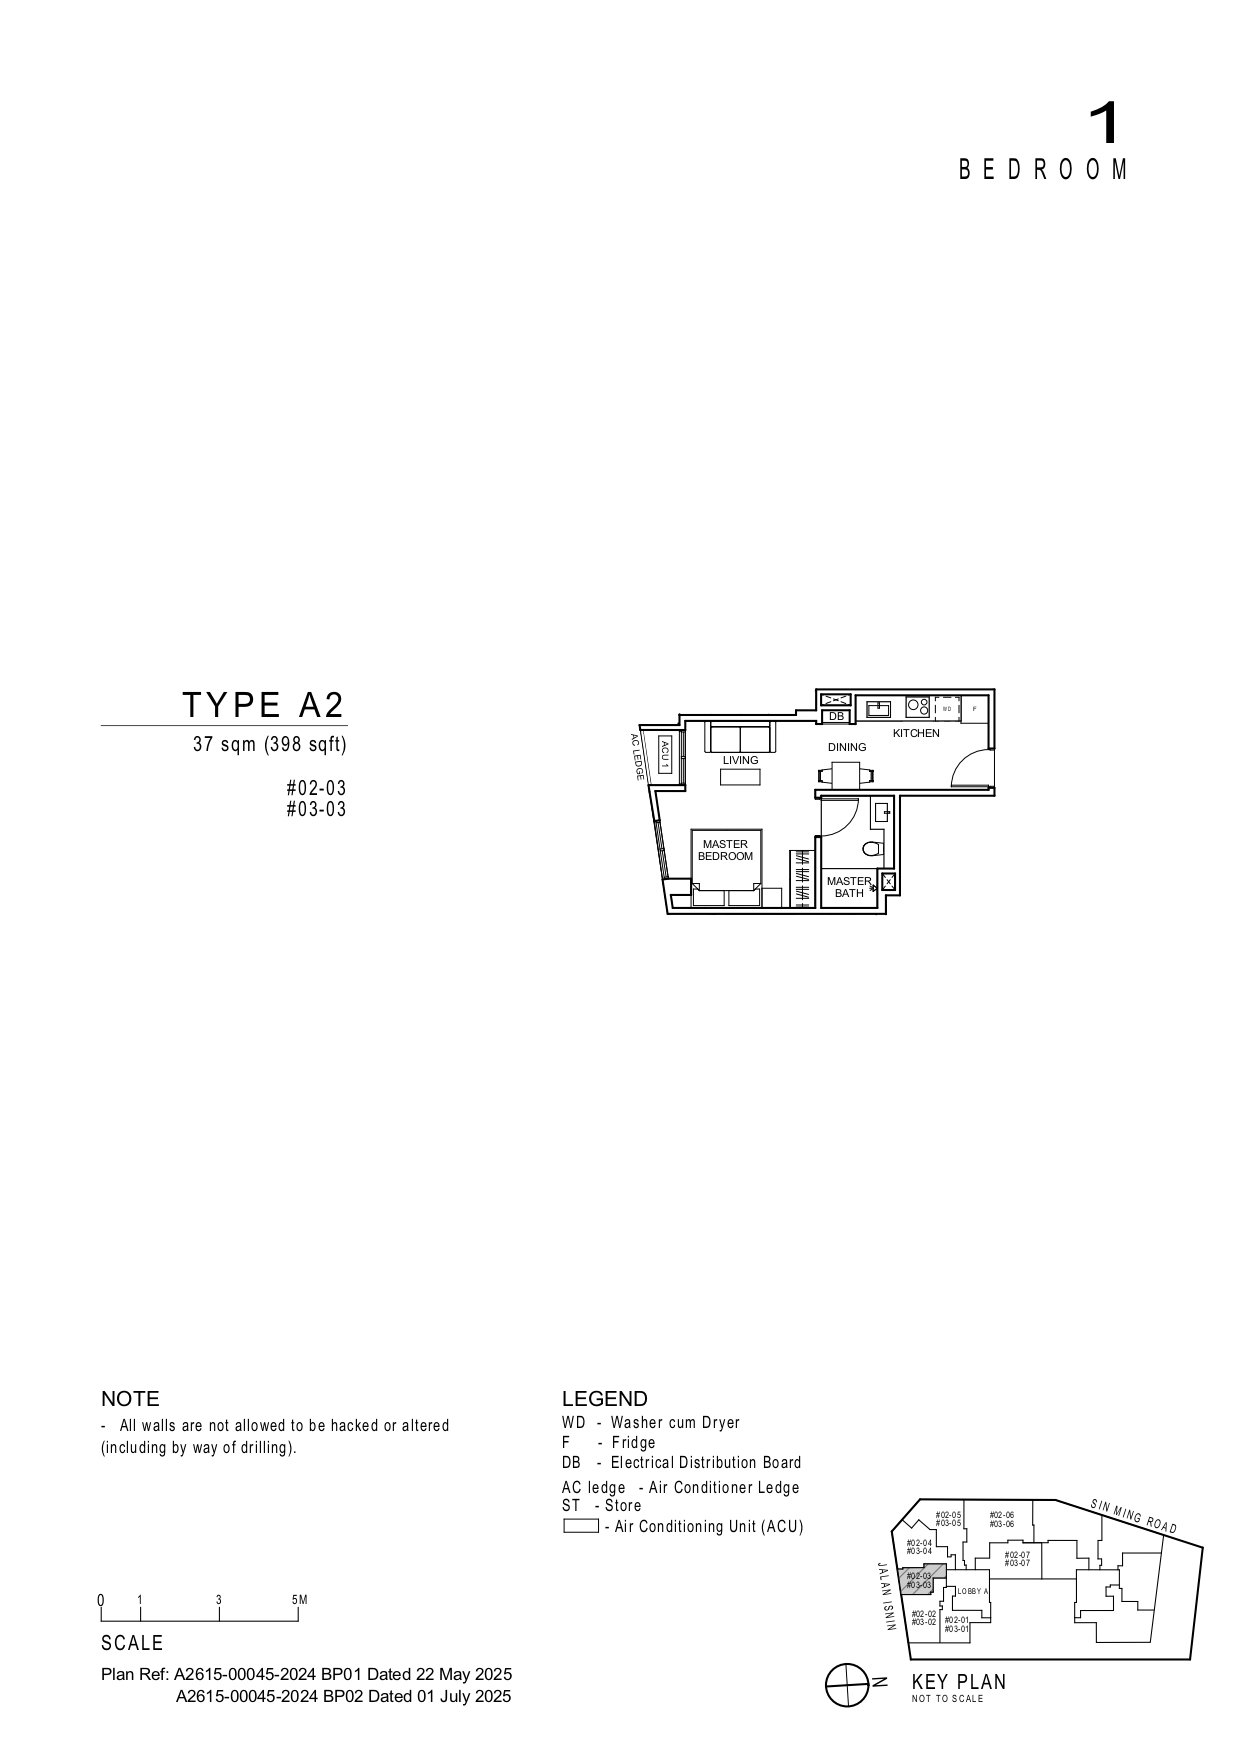
- 1-Bedroom Units: Approx. 398 – 506 sq ft, tailored for young professionals and savvy investors.
- 2-Bedroom Units: Approx. 667 – 786 sq ft, featuring efficient spatial zoning, select units with private balconies, ideal for young families.
- 3-Bedroom & 3-Bedroom + Study: Approx. 850 – 1,184 sq ft, ideal for growing families seeking dedicated, functional living spaces.
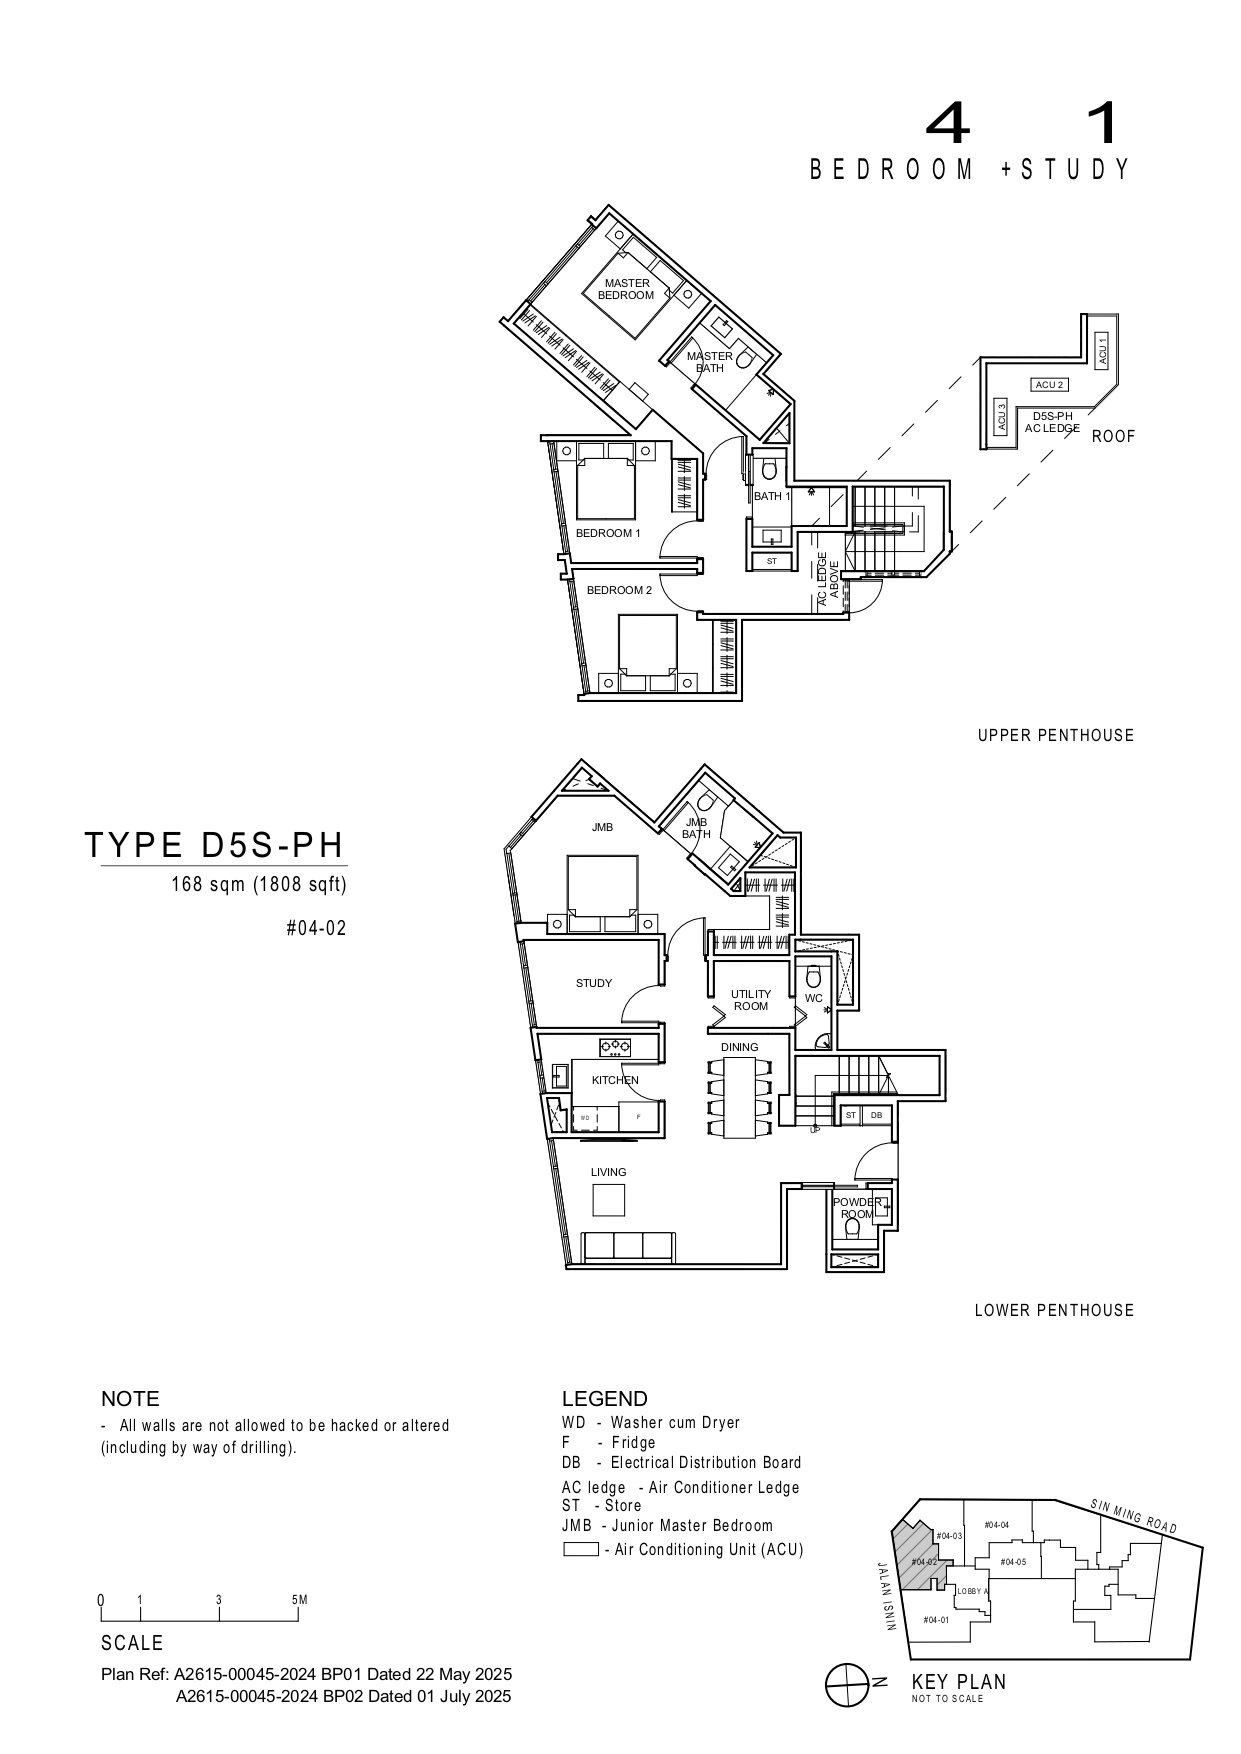
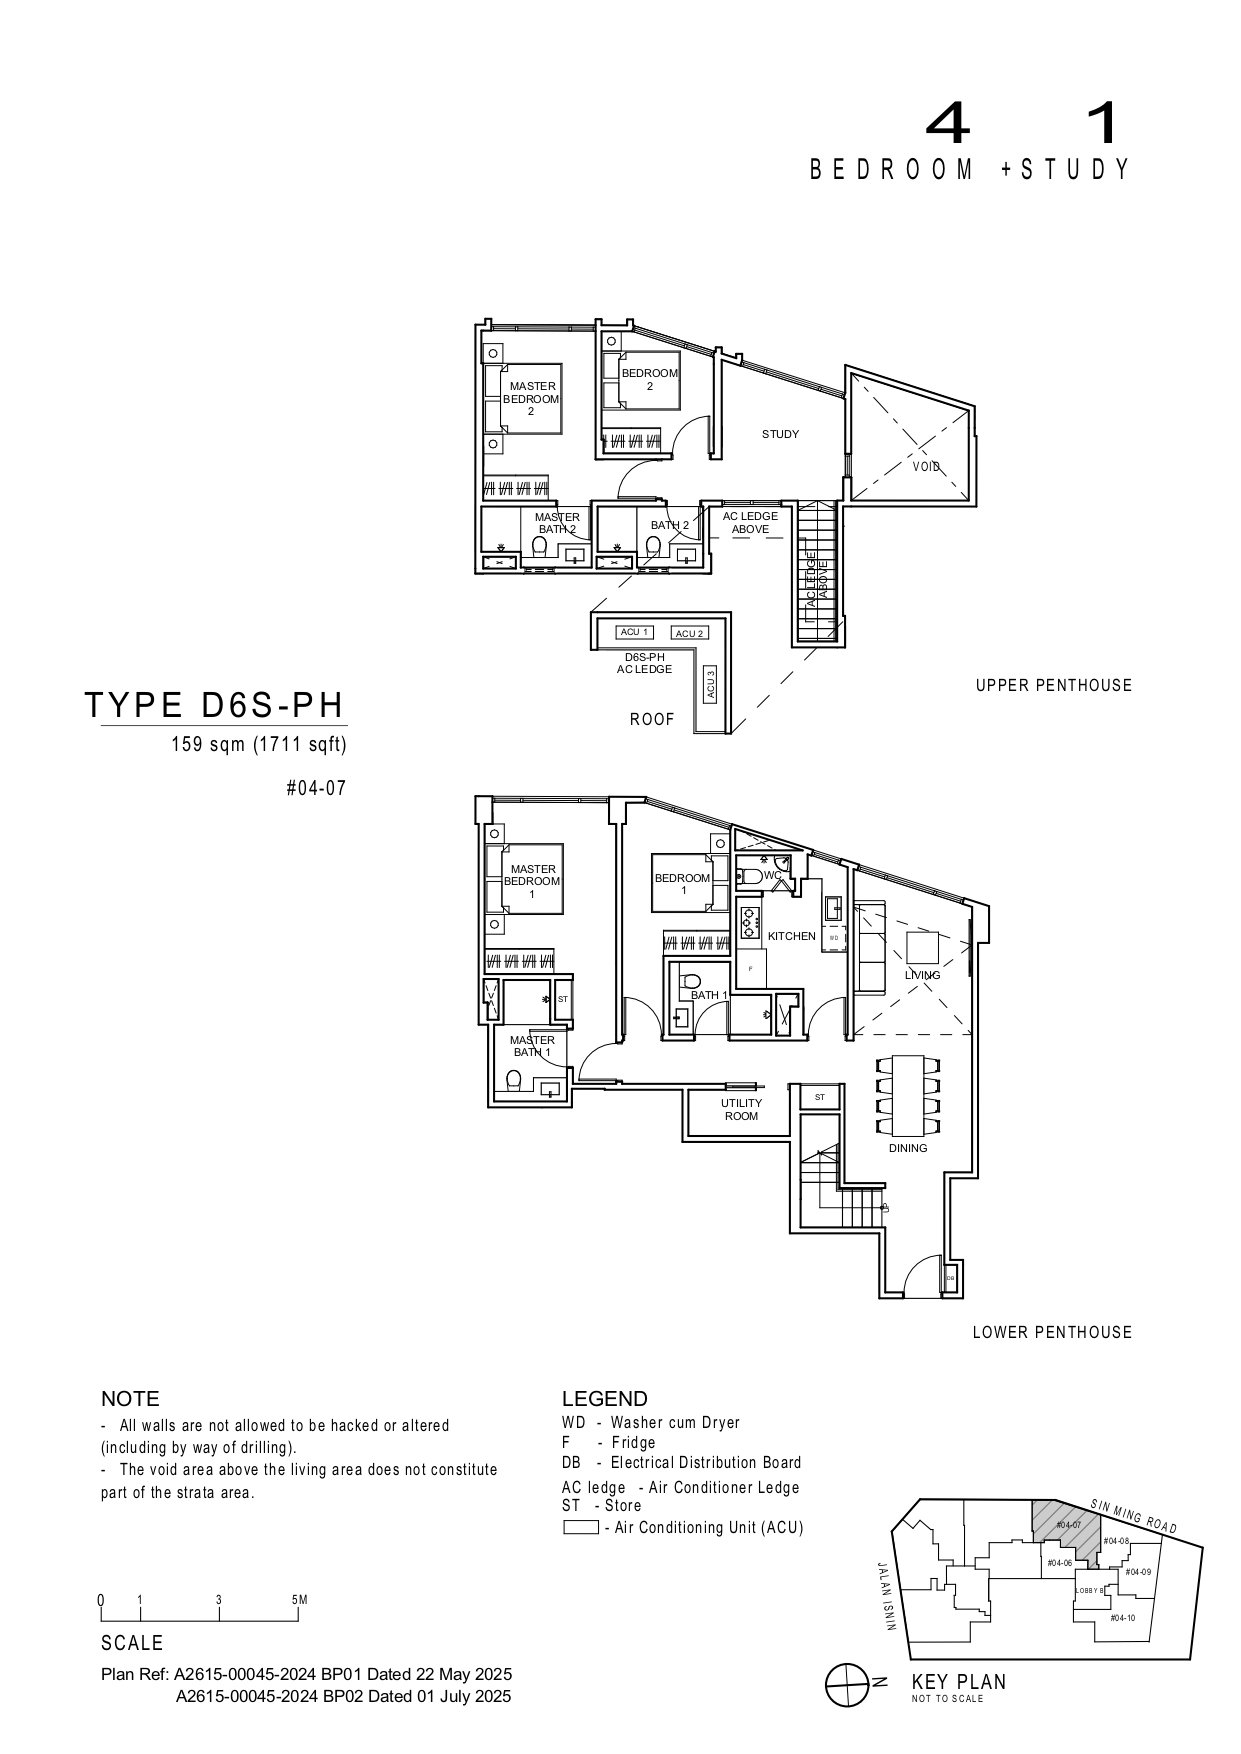
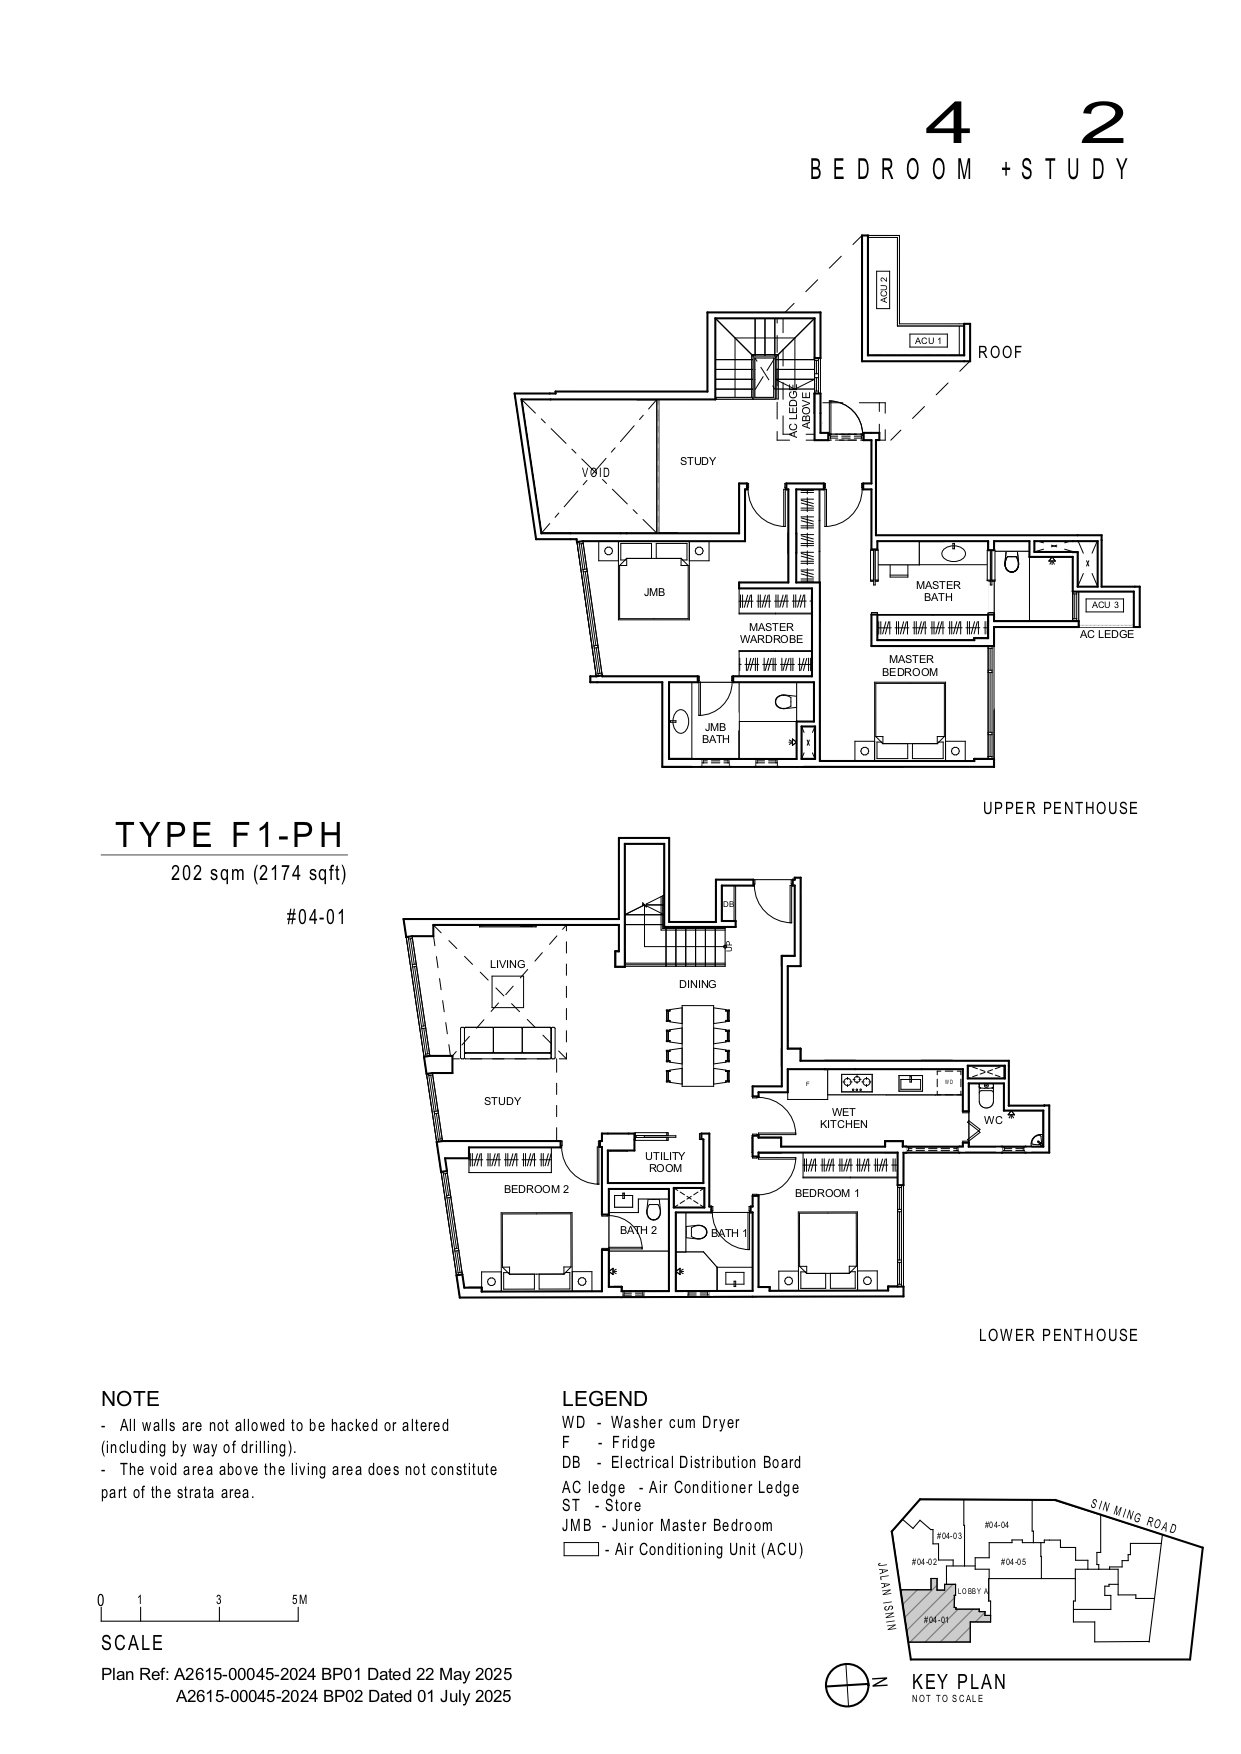
- 4-Bedroom / 4-Bedroom + Study / 4-Bedroom + 2 Studies (Penthouse Units): 1,249 – 2,174 sq ft, offering expansive living areas with select units featuring private lift access, perfectly accommodating multi-generational living.
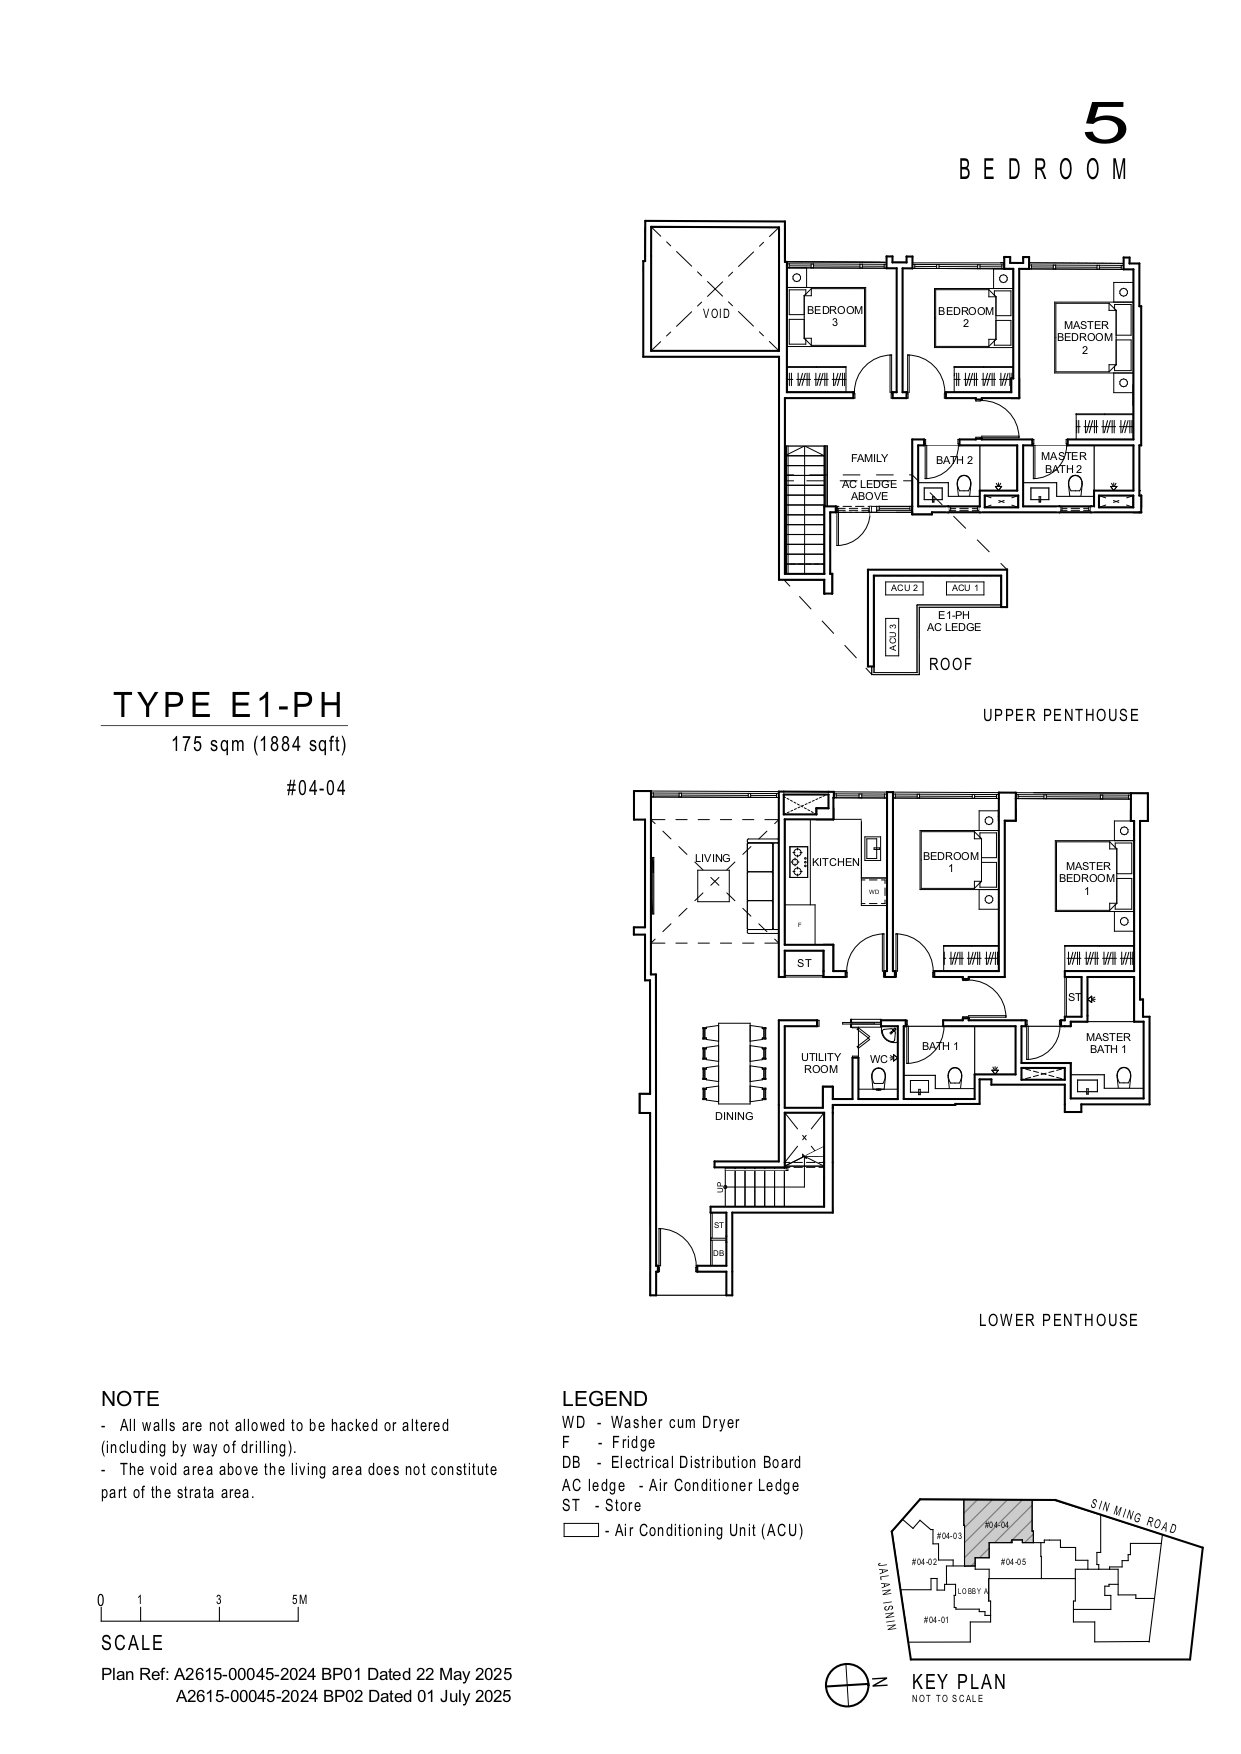
- 5-Bedroom Penthouse: Approx. 1,884 sq ft, representing the development's pinnacle of luxury living.
Interior Design & Finishes
Upholding its boutique luxury positioning, Artisan 8 is fitted with curated finishes and smart home provisions:
- Living, Dining & Common Areas: 600×600mm honed matte porcelain tiles, combining enduring elegance with low maintenance.
- Kitchen: Engineered quartz countertops paired with stain-resistant porcelain wall tiles, fully equipped with premium Bosch and Samsung appliances alongside Blum drawer systems for seamless form and function.
- Bedrooms: Warm, wear-resistant timber-look flooring, custom wardrobes, and master bedrooms appointed with built-in organisers and jewellery drawers.
- Bathrooms: Designer porcelain tiles, quartz vanity counters, and wet/dry zoning, elevated with sleek gunmetal-toned sanitary fittings for a touch of refined opulence.
Location & Connectivity
Nestled in the prime enclave of Upper Thomson, Artisan 8 effortlessly balances lush greenery with urban accessibility:
- Connectivity: Approximately a 3-minute walk (200m) to Upper Thomson MRT (TEL) and 10 minutes to Marymount MRT (CCL). Commute seamlessly—just 5 stops to Orchard, 6 stops to Bugis, and 10 stops to Shenton Way.
- Renowned Schools: Within 1 km of premier institutions such as Ai Tong School and Catholic High School; also within close reach of Eunoia JC and Raffles Institution.
- Lifestyle & Amenities: A quick 2-minute stroll to Thomson Plaza and the celebrated Upper Thomson café and dining enclave; only a 5-minute drive to Junction 8 and Bishan Park.
- Nature & Recreation: Minutes from MacRitchie Reservoir, Bishan–Ang Mo Kio Park, and Lower Peirce Reservoir, offering boundless greenery and outdoor leisure.
Commercial Amenities
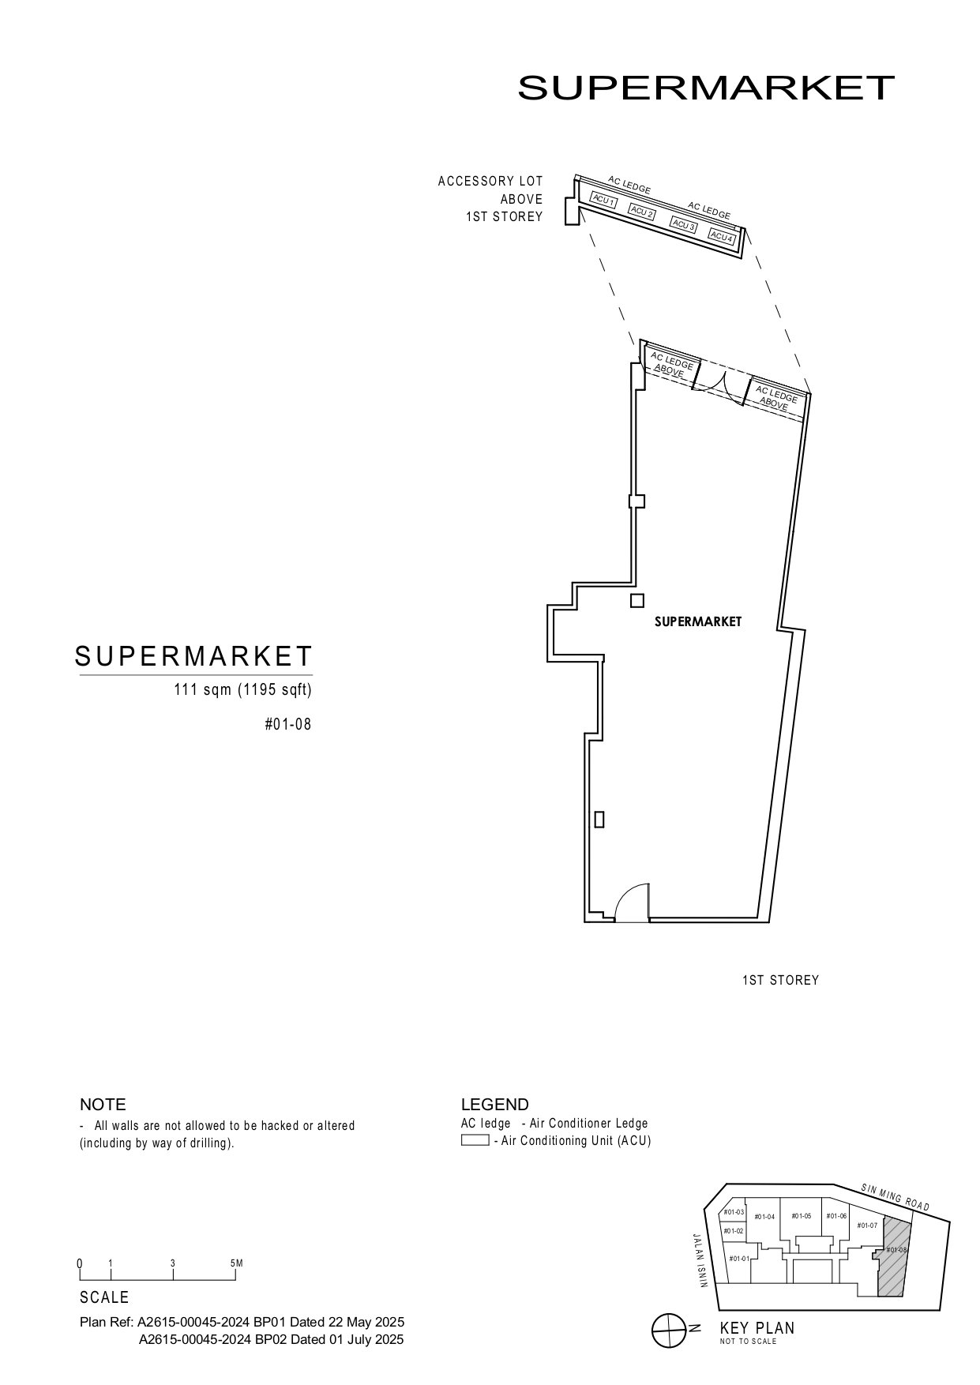
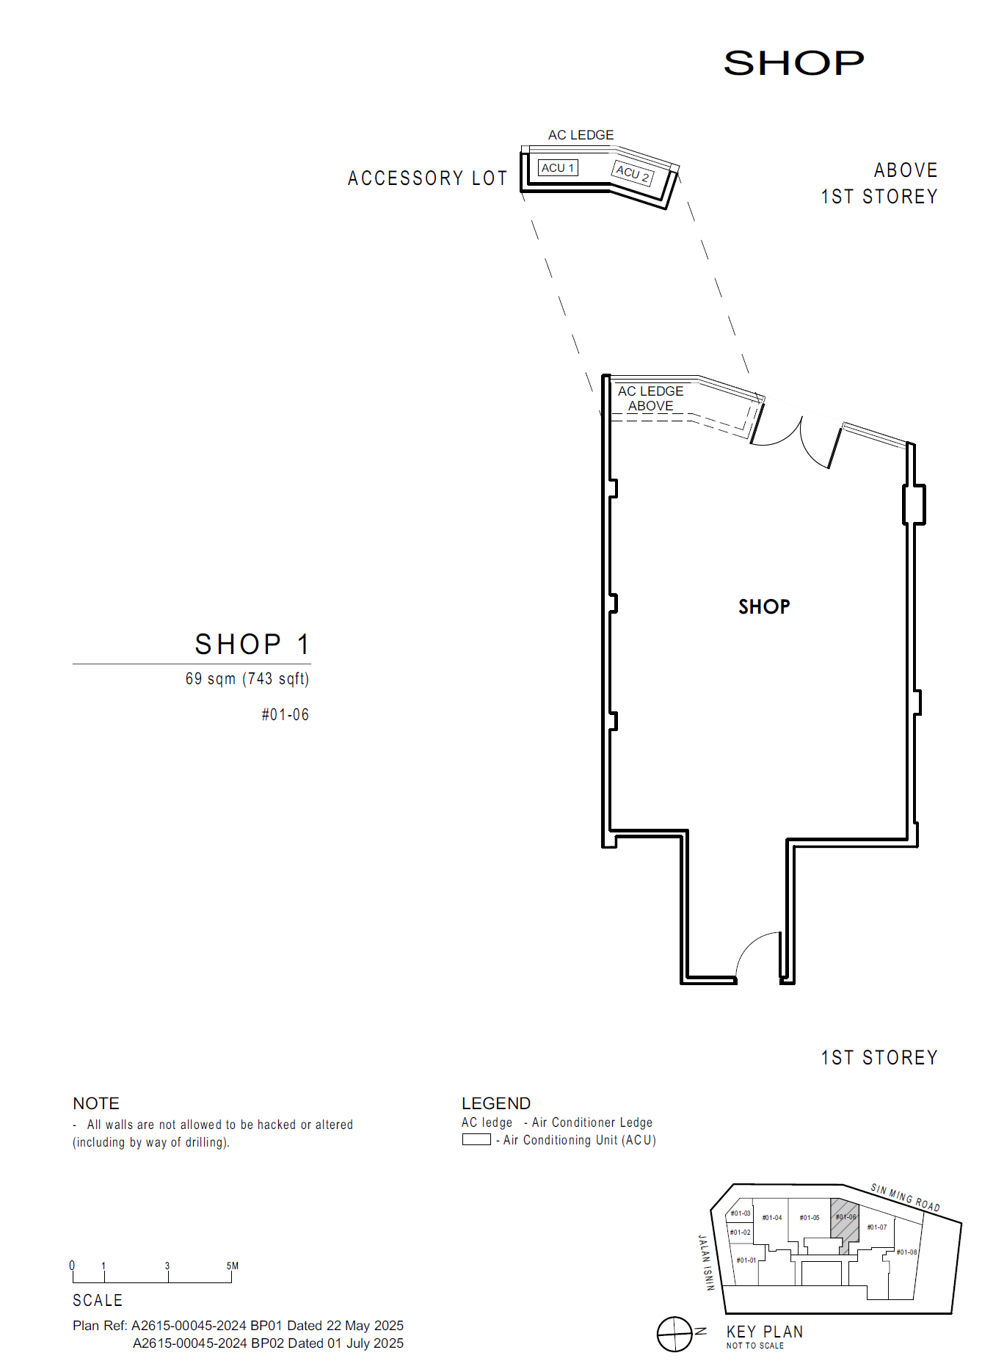
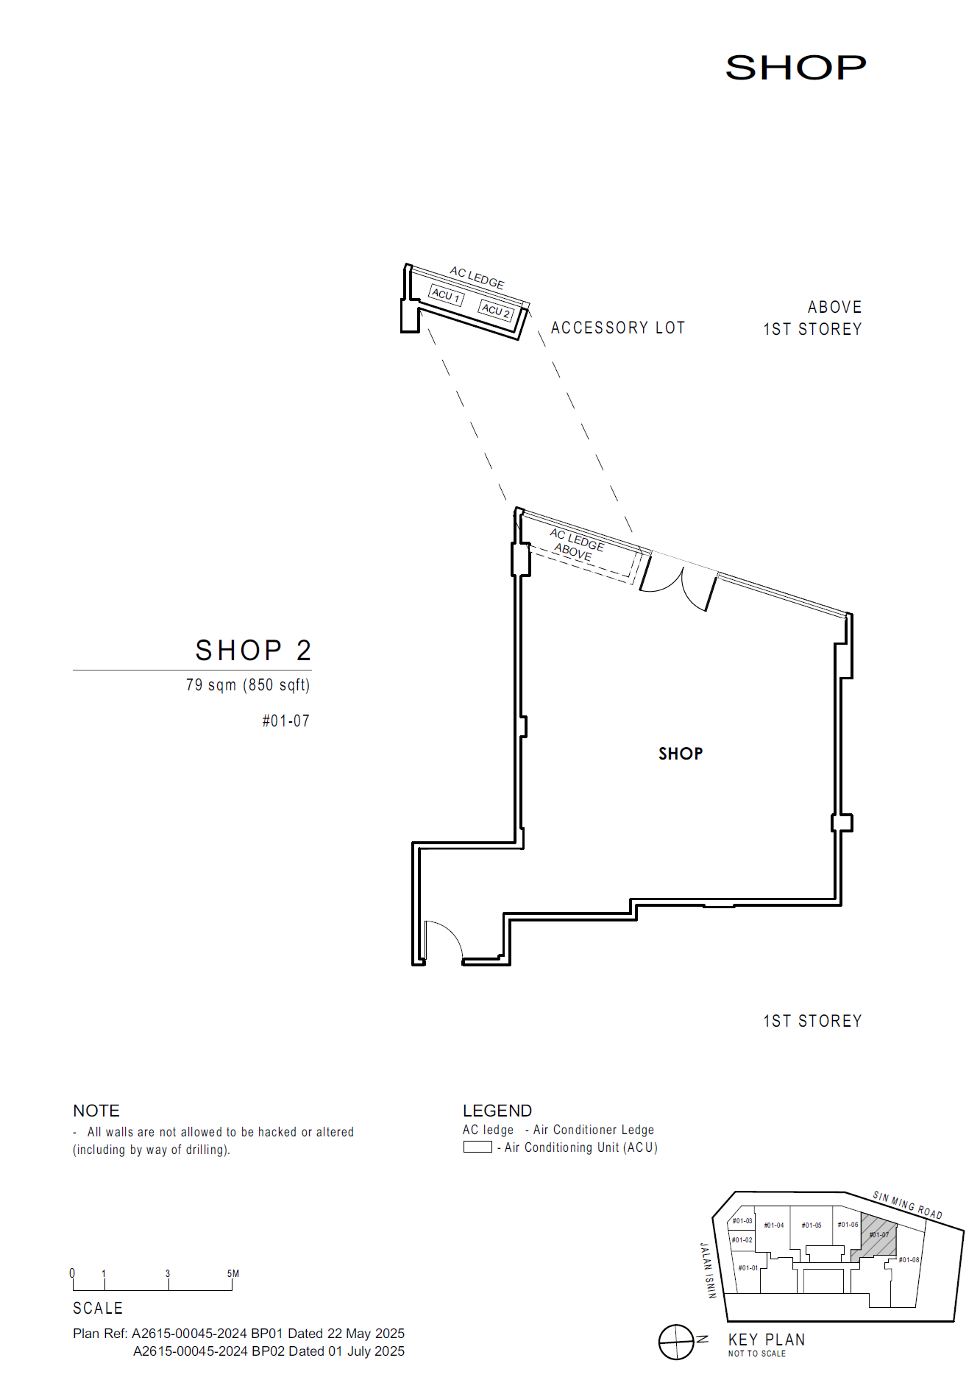
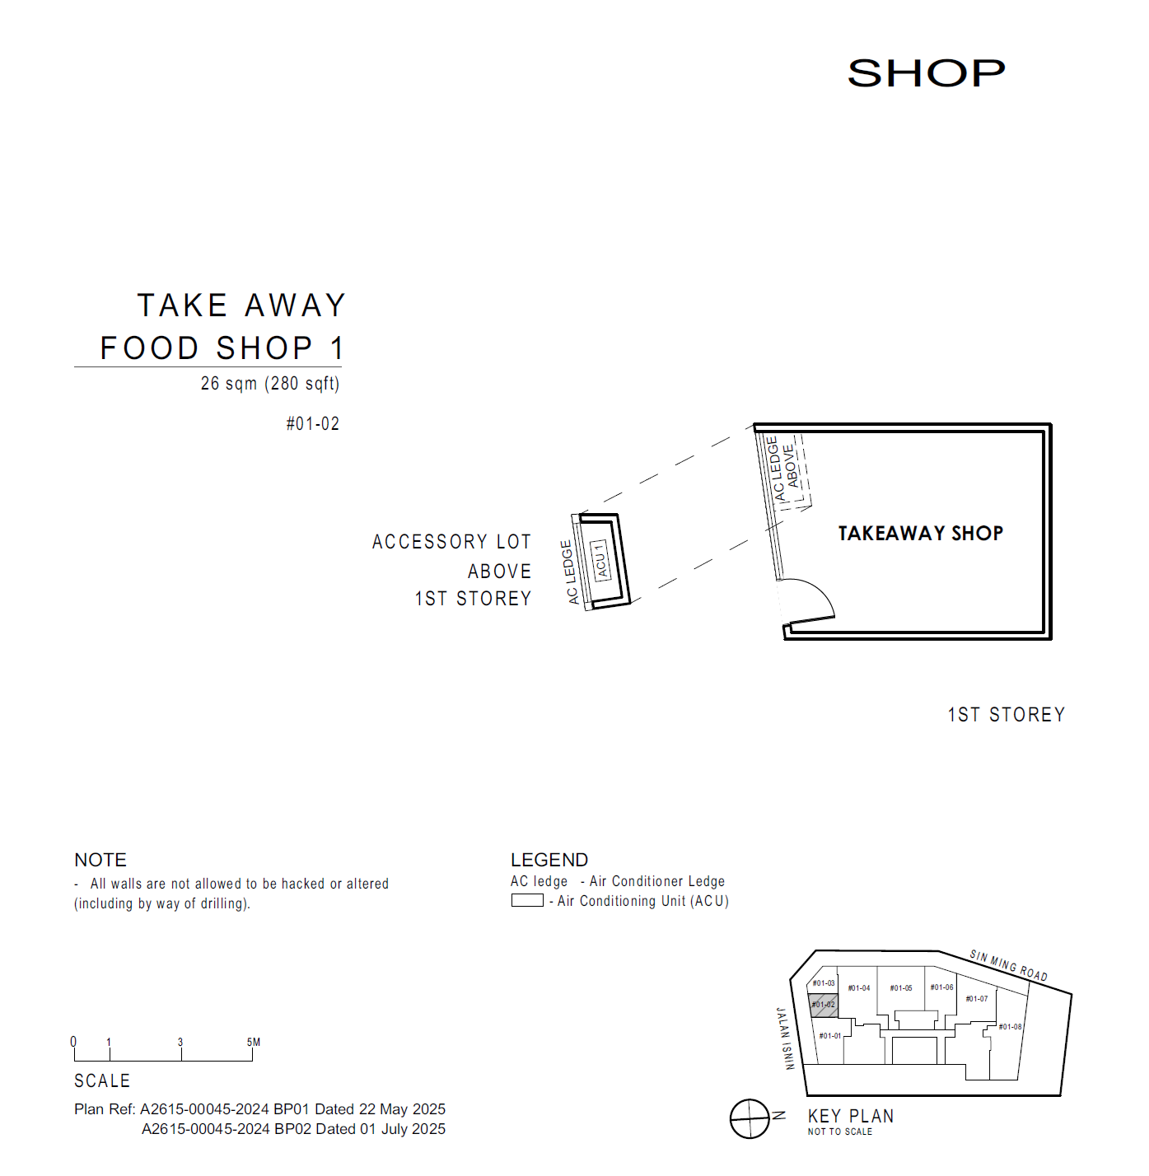
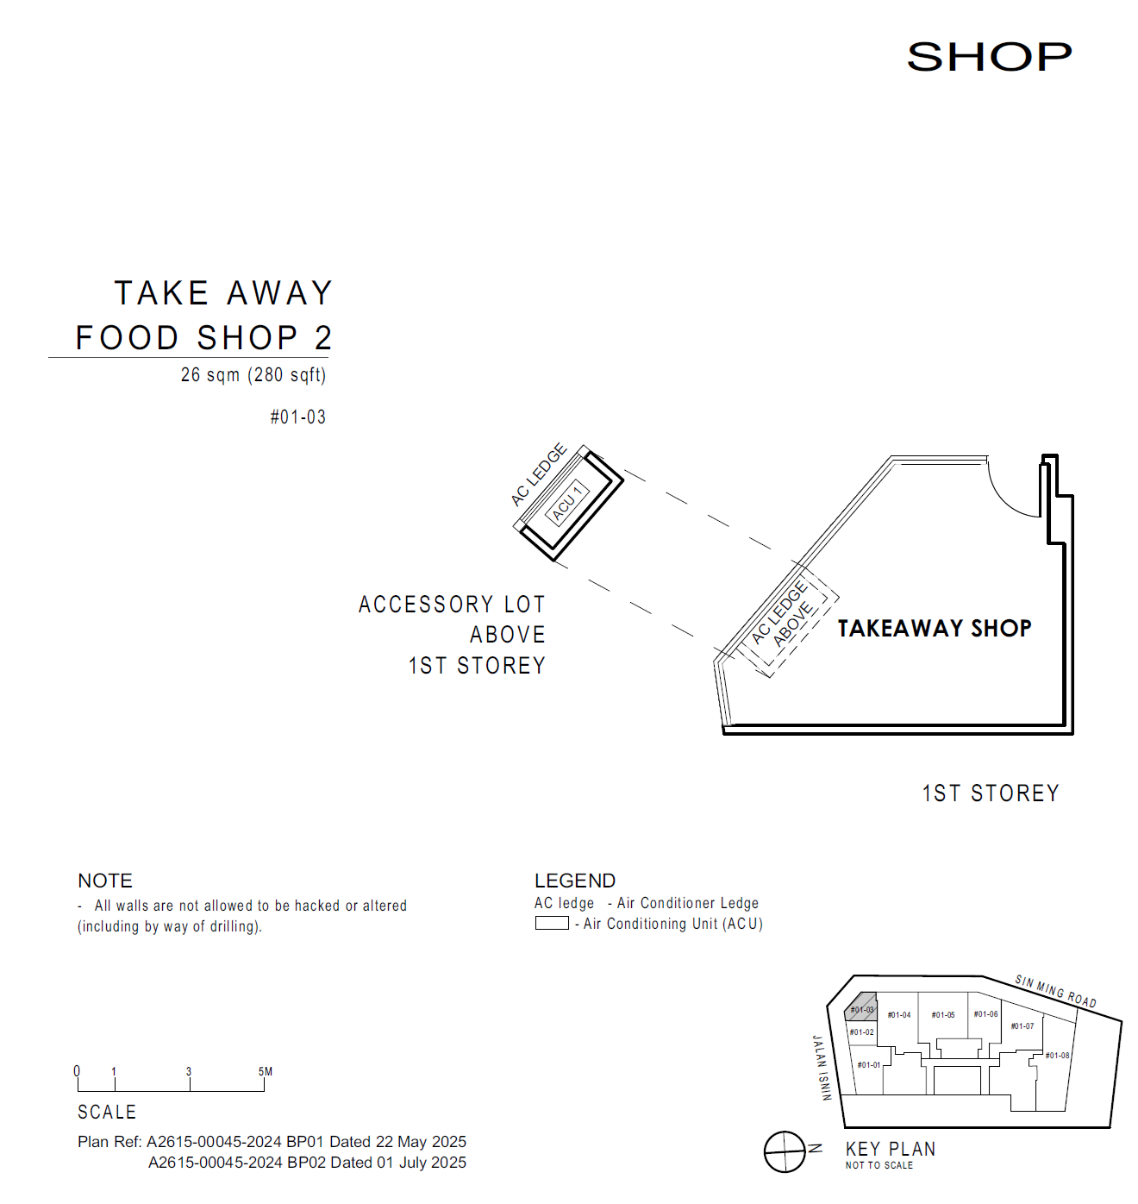
The ground floor accommodates 8 commercial units encompassing restaurants, F&B takeaways, retail shops, and a supermarket. Spanning sizes from approximately 700 to 1,195 sq ft with generous floor-to-ceiling heights of around 4.8m, they offer day-to-day lifestyle convenience right at the doorsteps of residents and neighbours.
Key Investment Highlights
- Rare Freehold Asset: An exclusive freehold mixed-use launch in District 20—the first of its kind introduced to the area since 2019.
- Transit-Oriented Convenience: Just 3 minutes' walk to the MRT and 5 stops to Orchard Road, underpinning solid rental demand and long-term capital appreciation.
- Exclusive Low-Density Living: Only 34 boutique residences, offering unmatched privacy and limited-edition scarcity.
- Elite Educational Belt: Proximity to top-tier schools makes it an enviable address for family buyers.
- City-Fringe Nature Sanctuary: A perfect synergy of serene reservoir parks and urban vibrancy, elevating lifestyle living.
Artisan 8 brings together bespoke architectural craftsmanship, exceptional connectivity, and enduring freehold legacy in the heart of Upper Thomson—an incomparable choice for both discerning homeowners and visionary investors.
Floor Plans
1 Bedroom
2 Bedroom
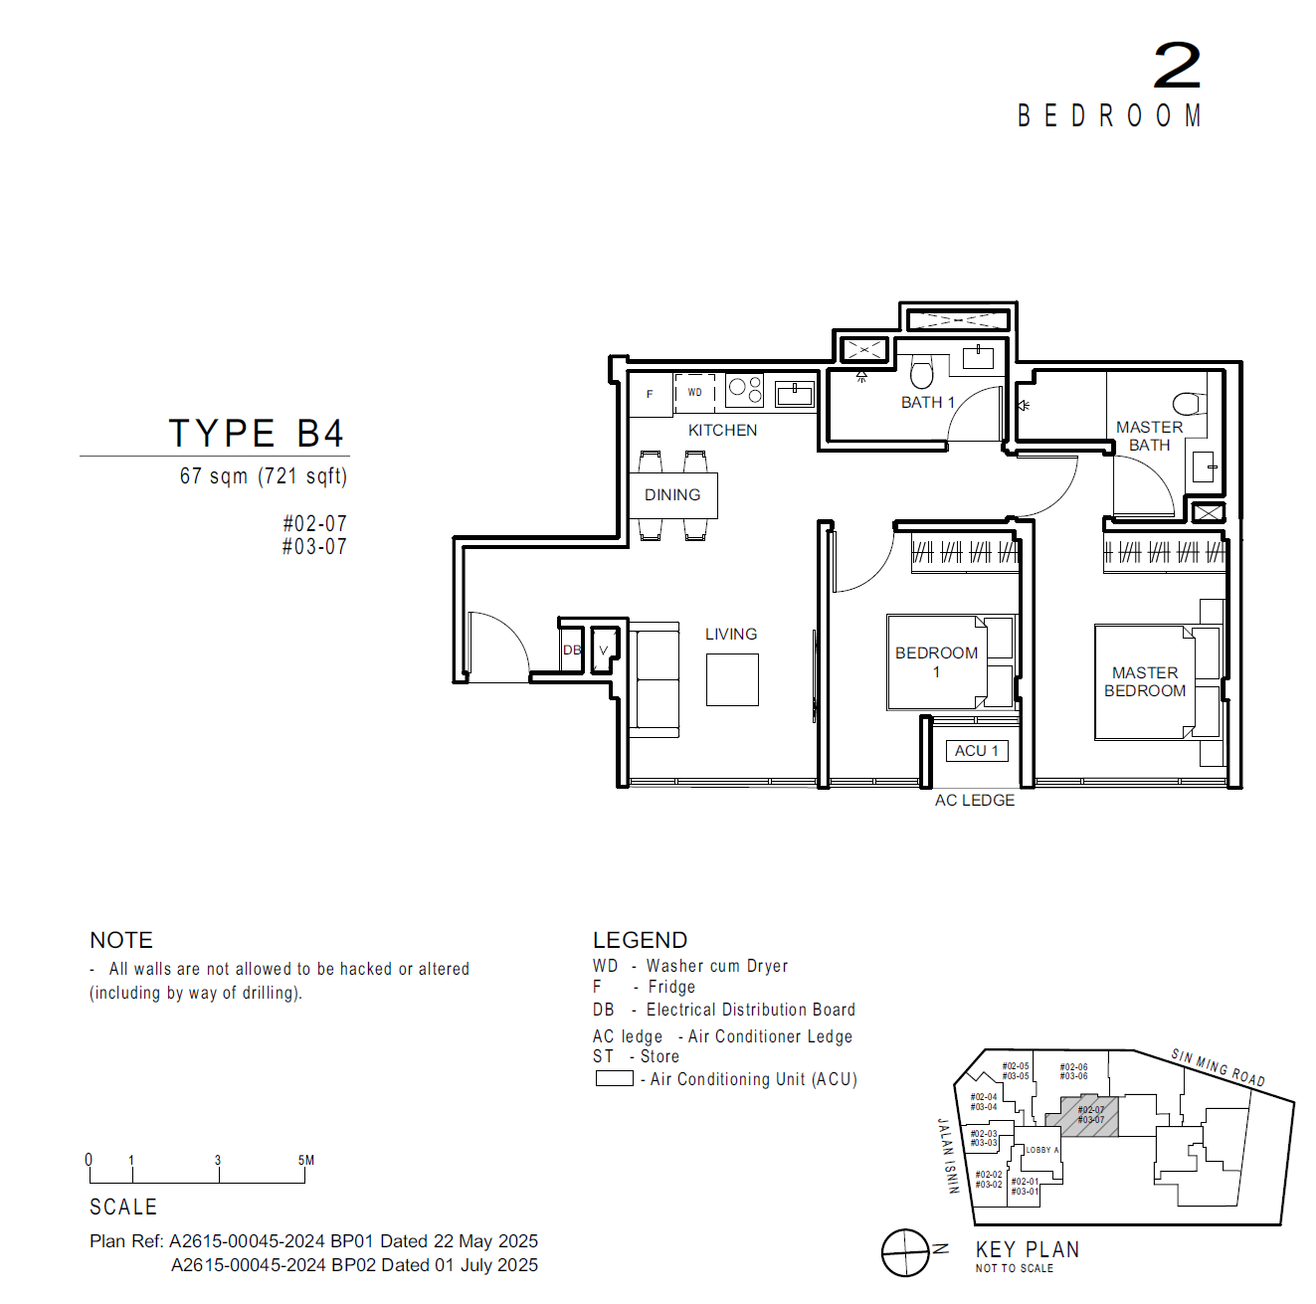
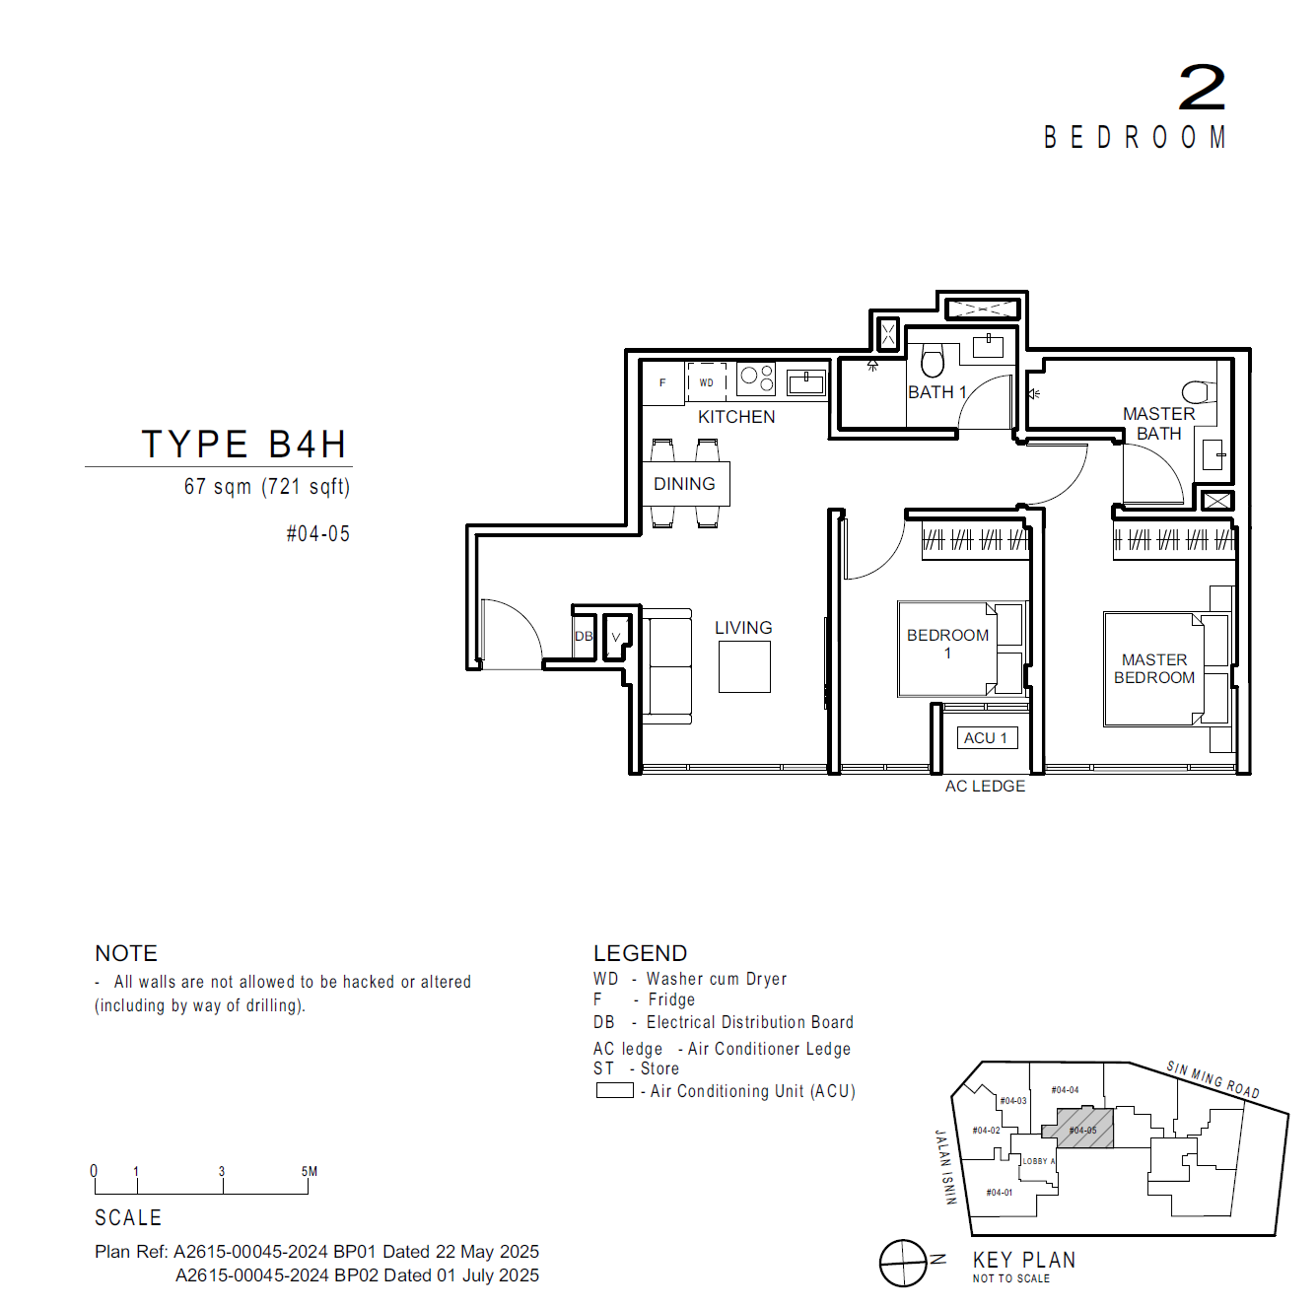
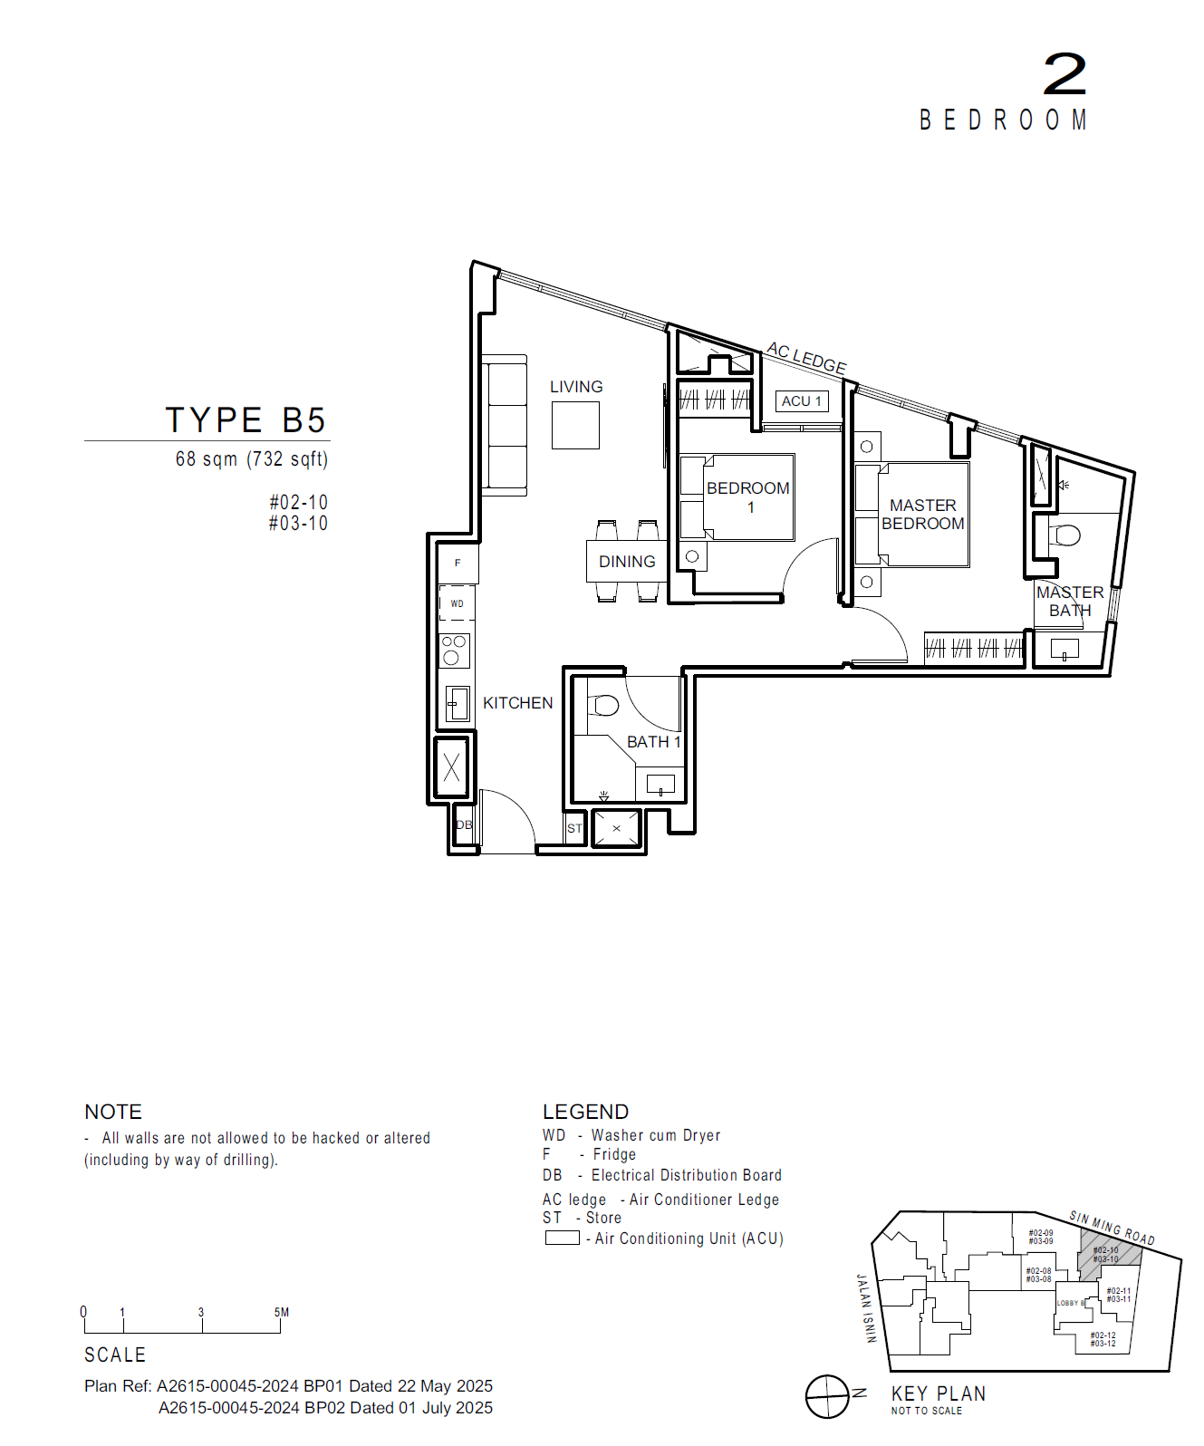
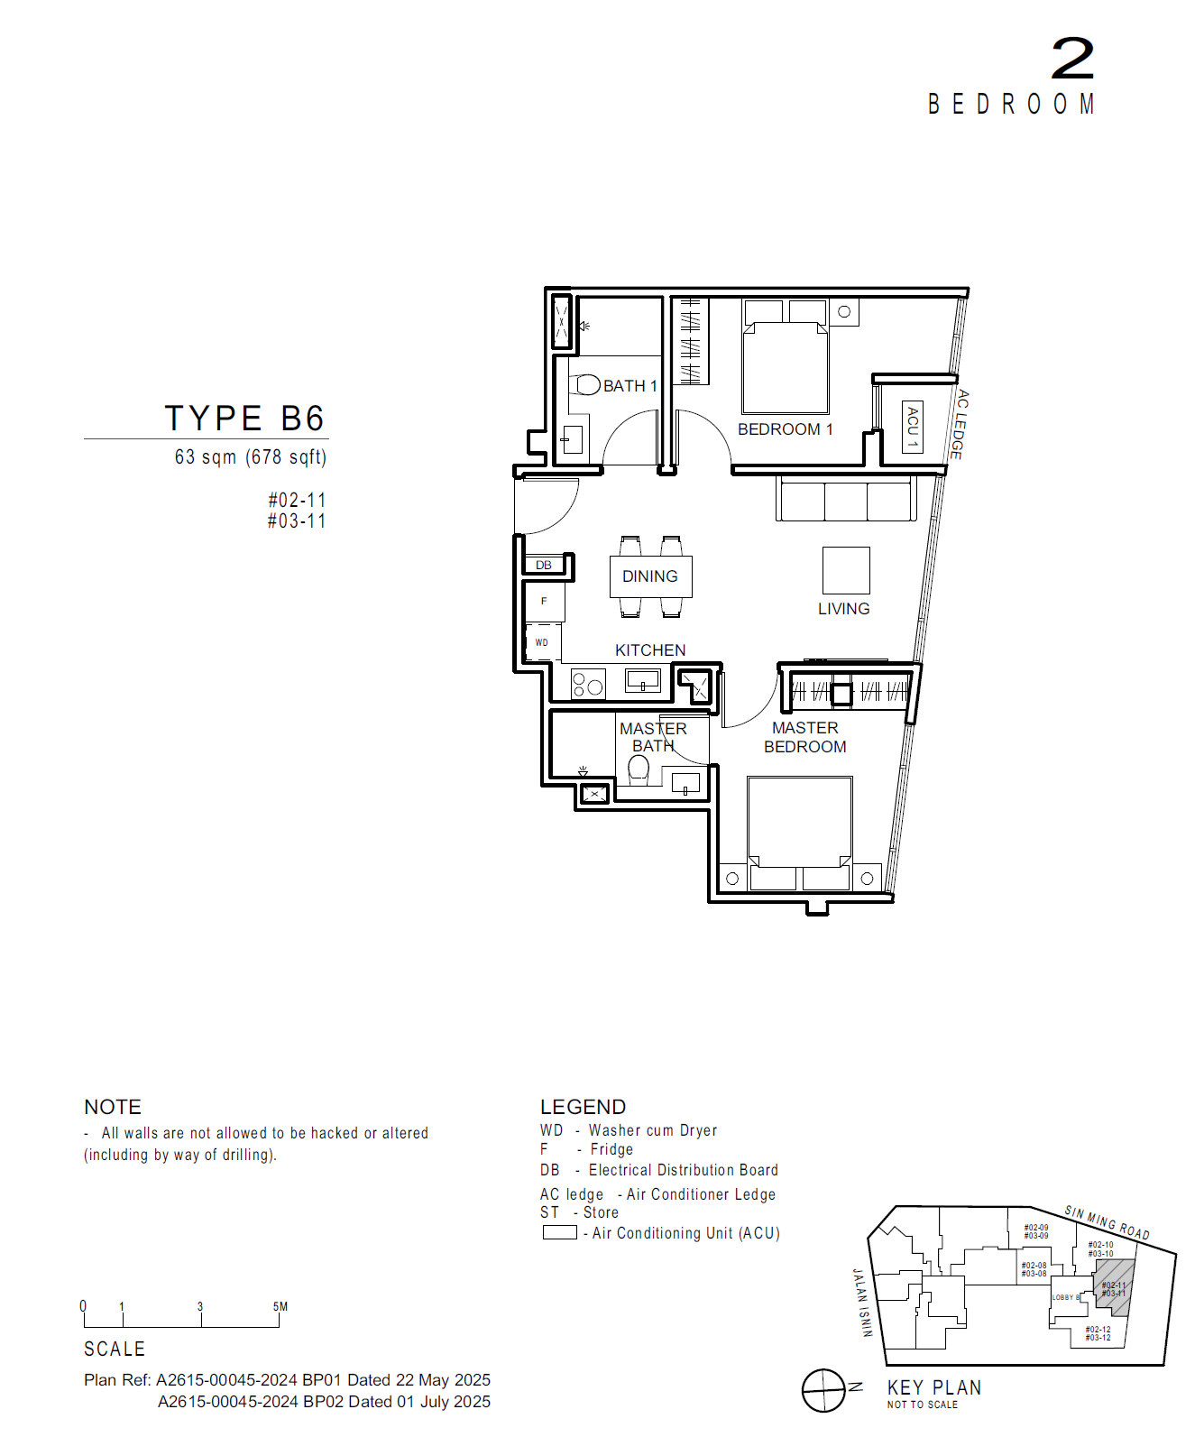
3 Bedroom
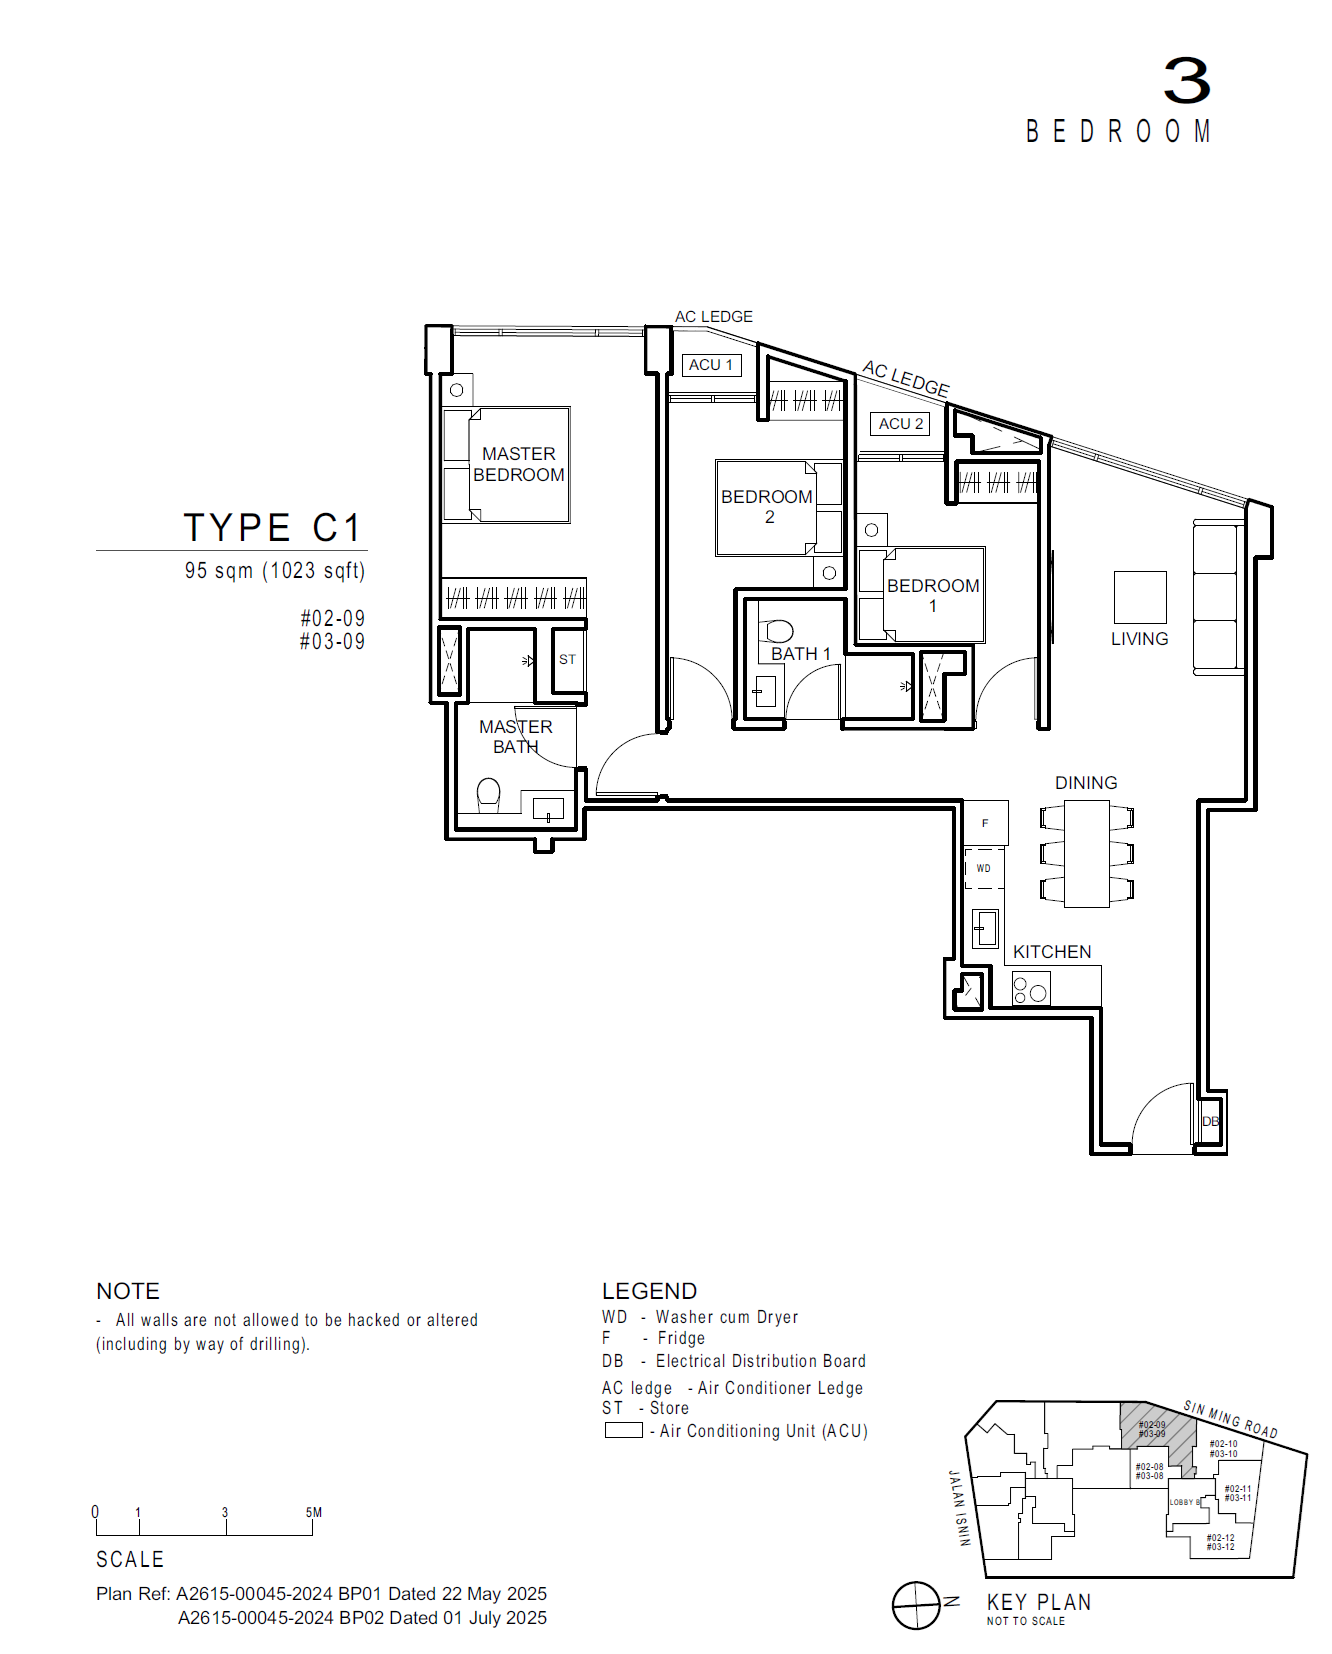
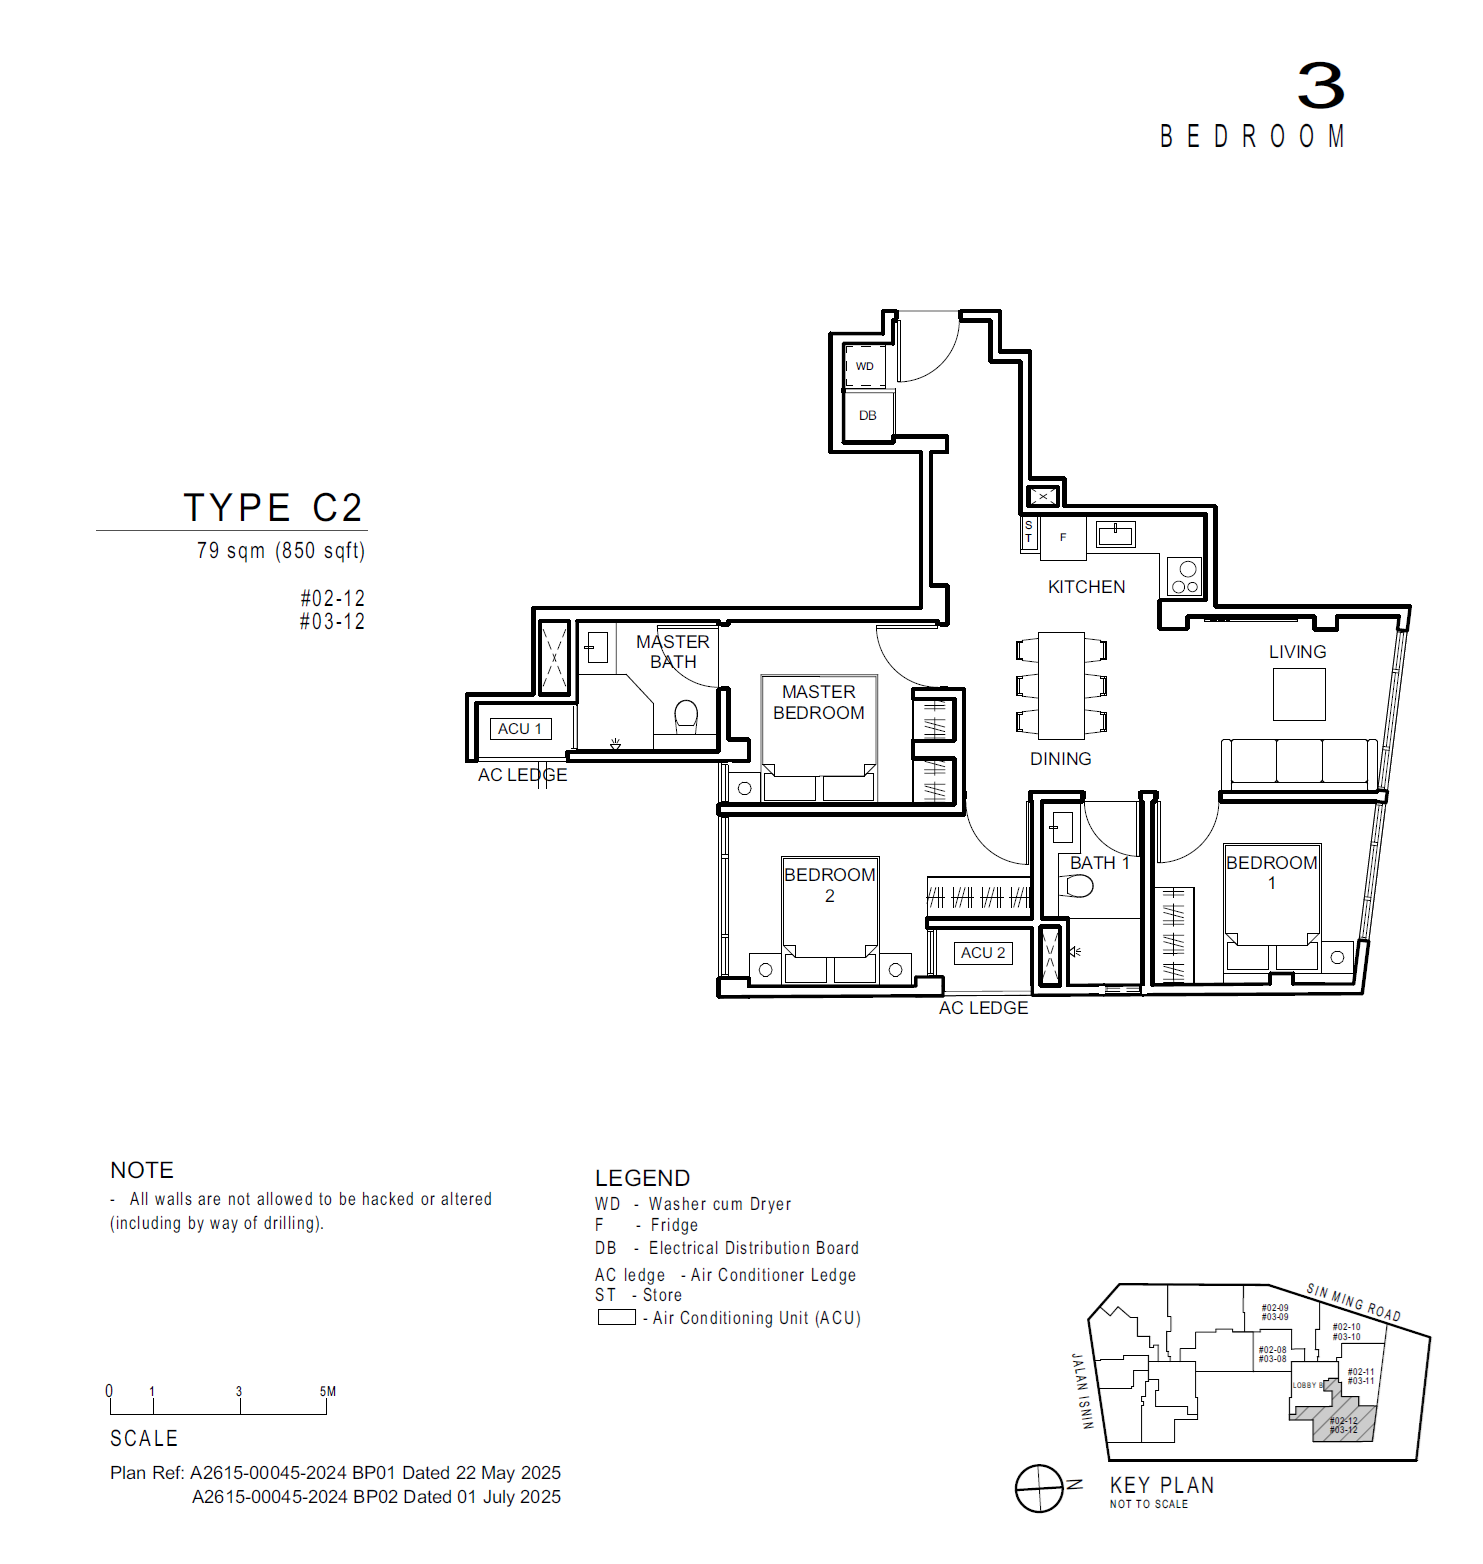
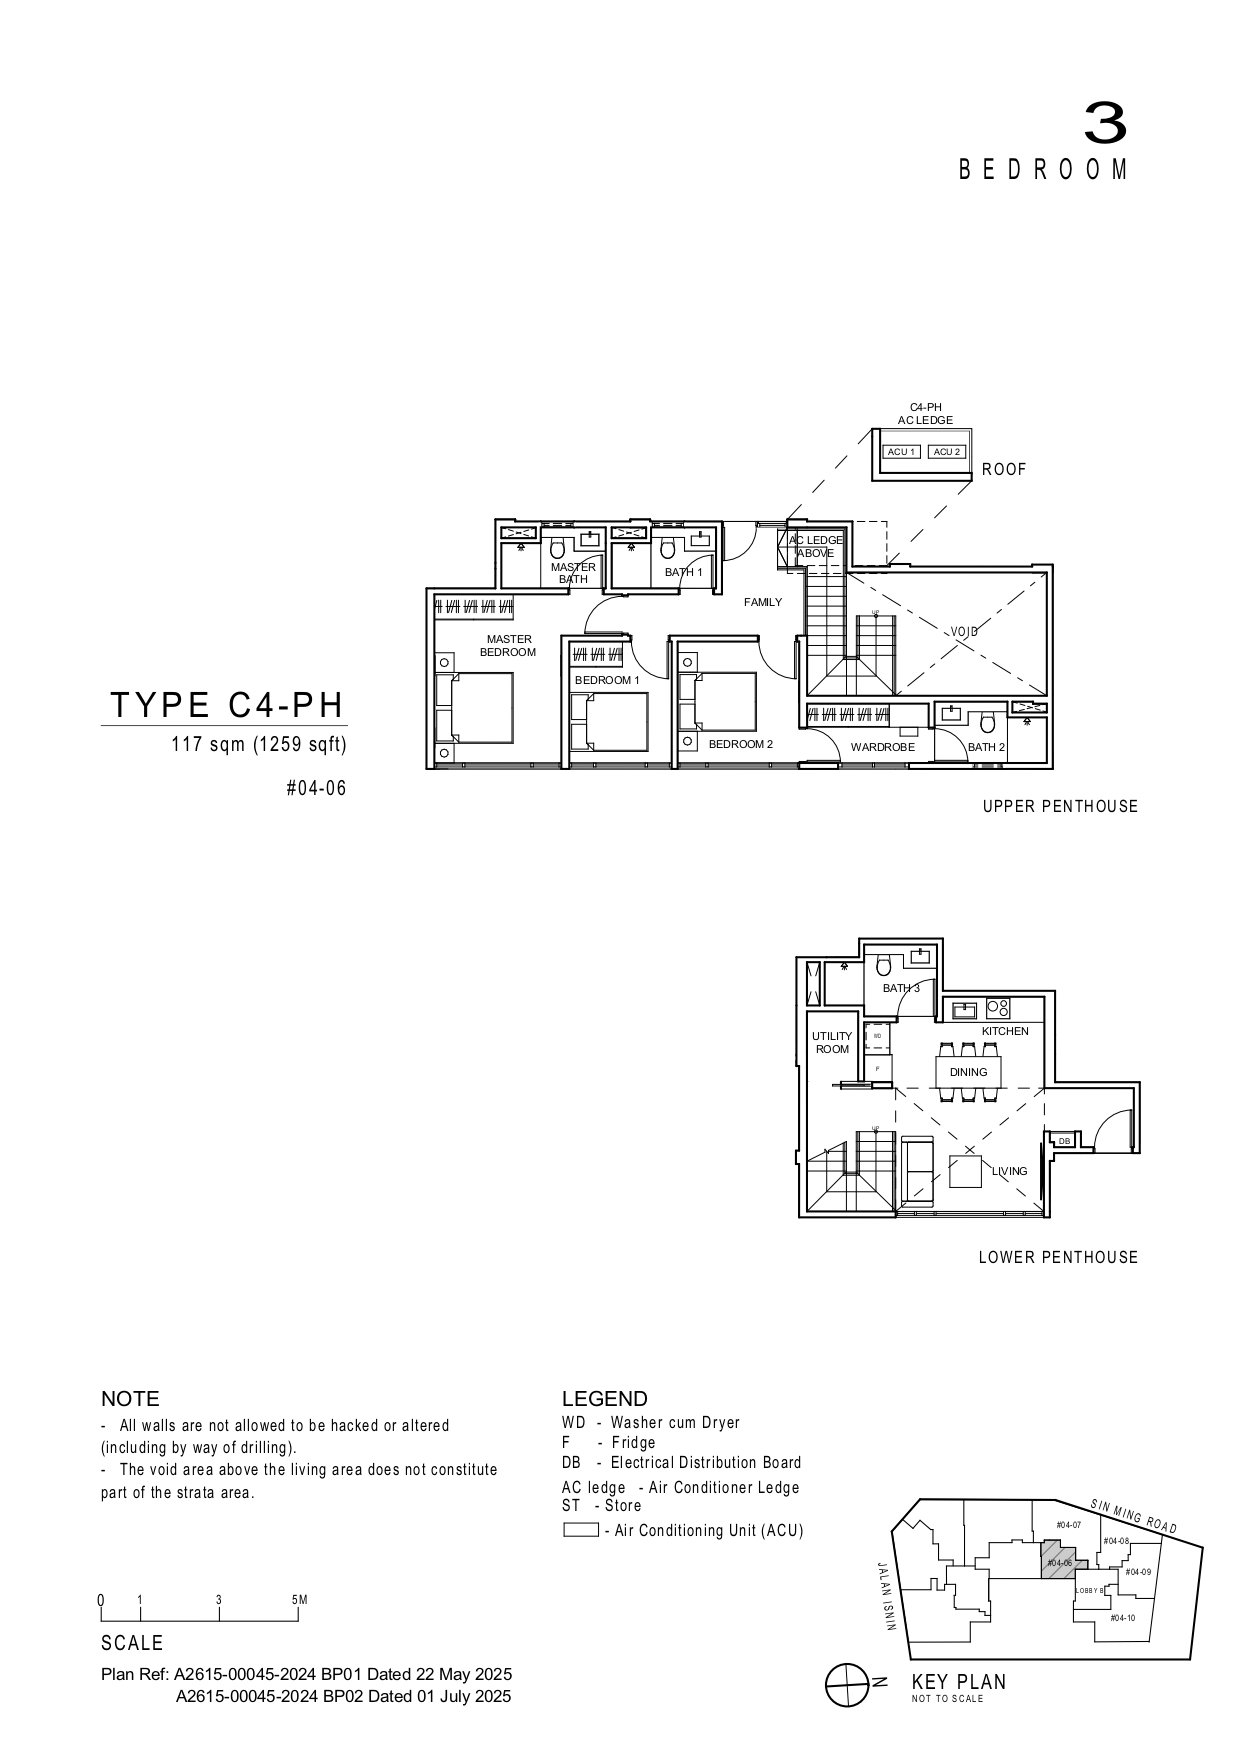
3 Bedroom + 1 Study
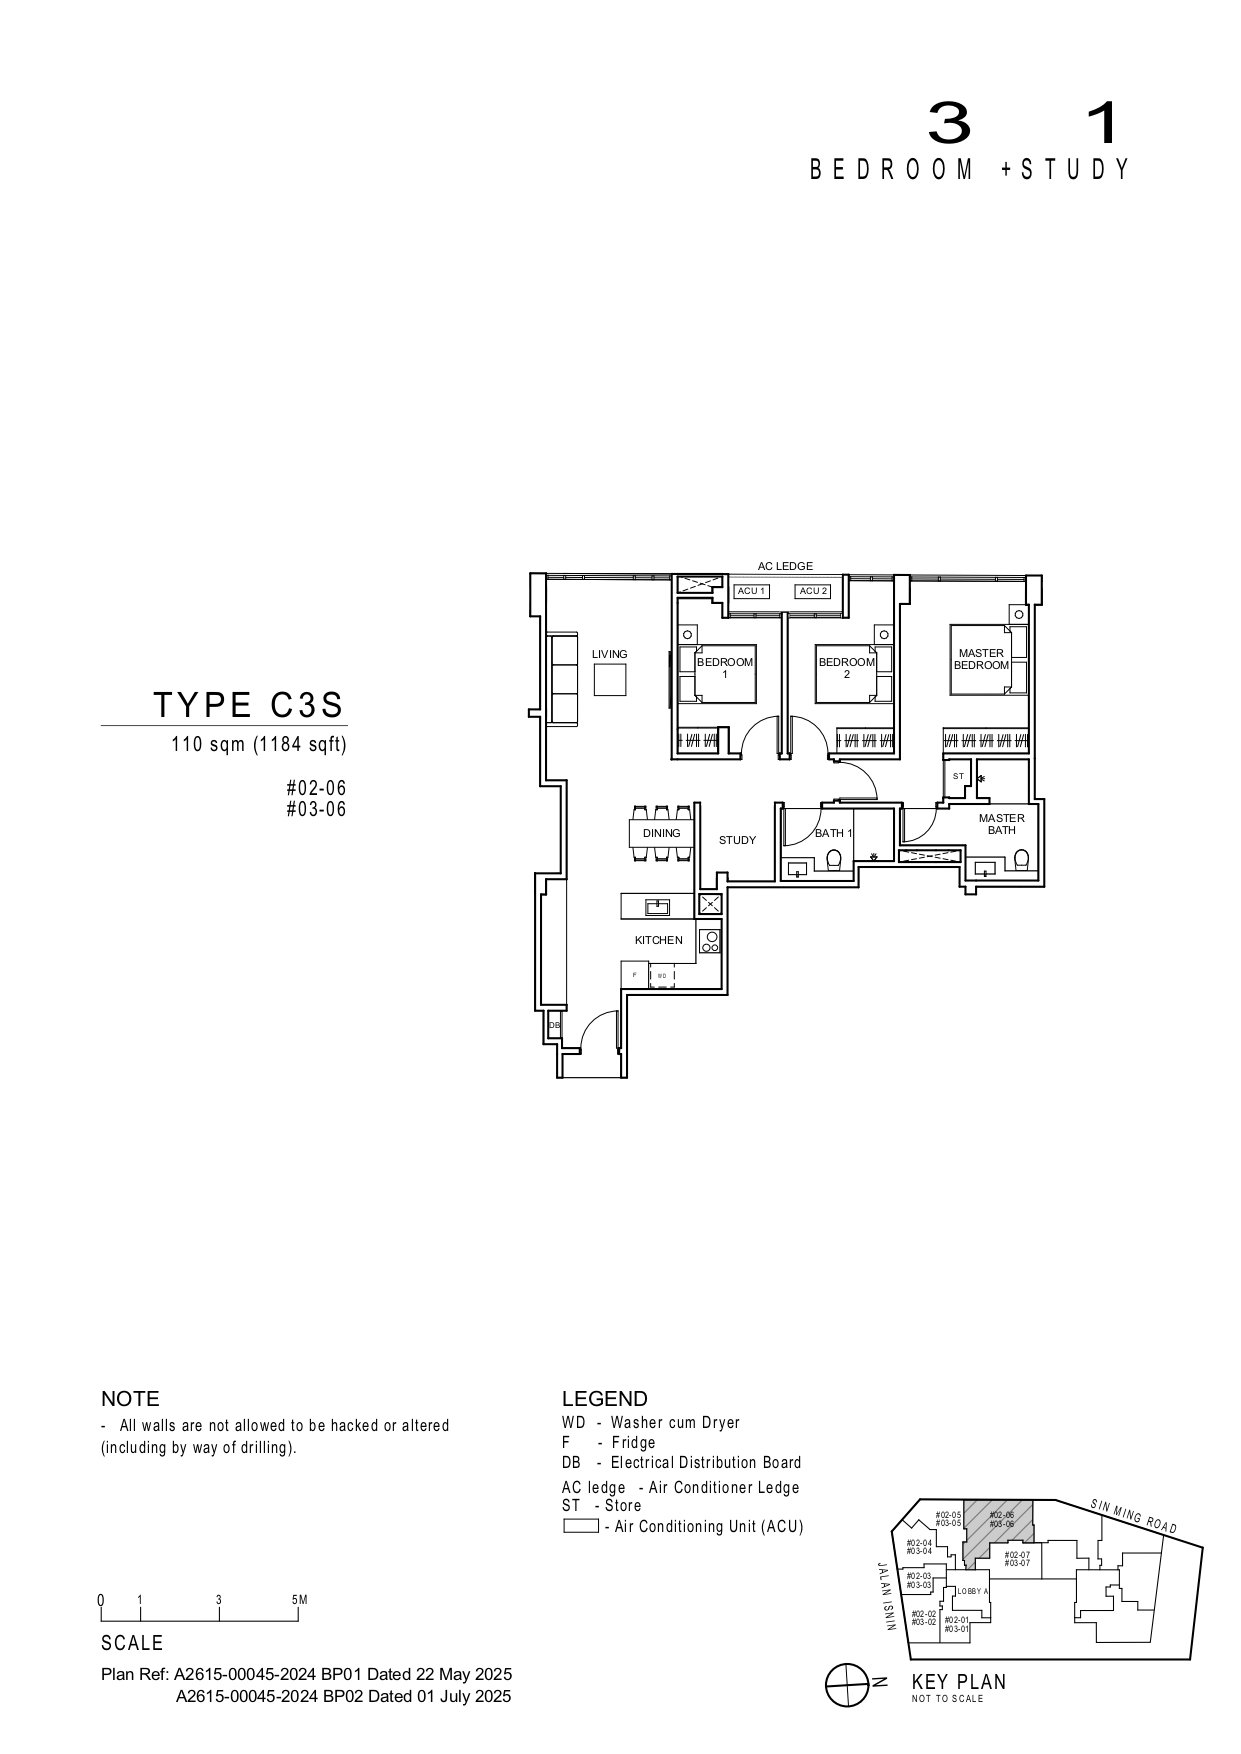
4 Bedroom
4 Bedroom + 1 Study
4 Bedroom + 2 Study
5 Bedroom
Restaurant
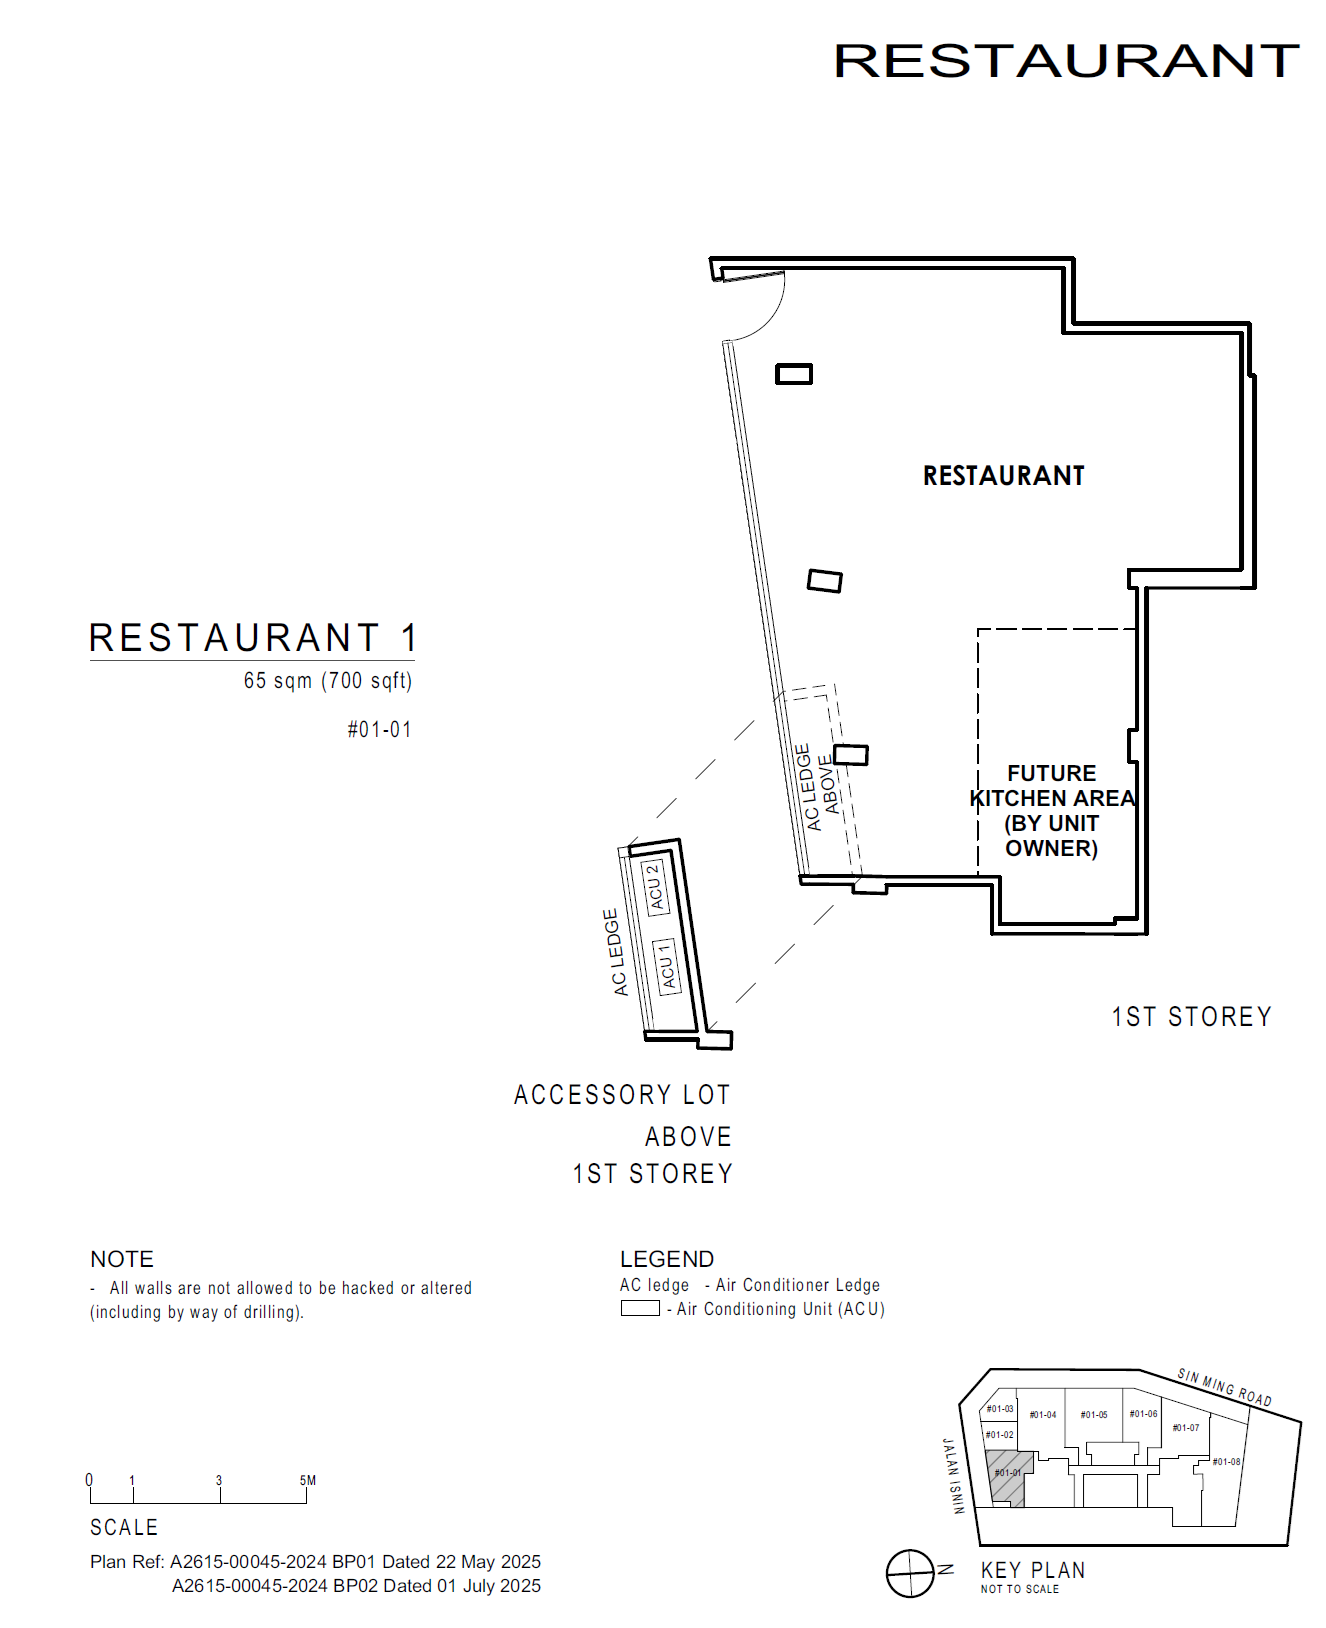
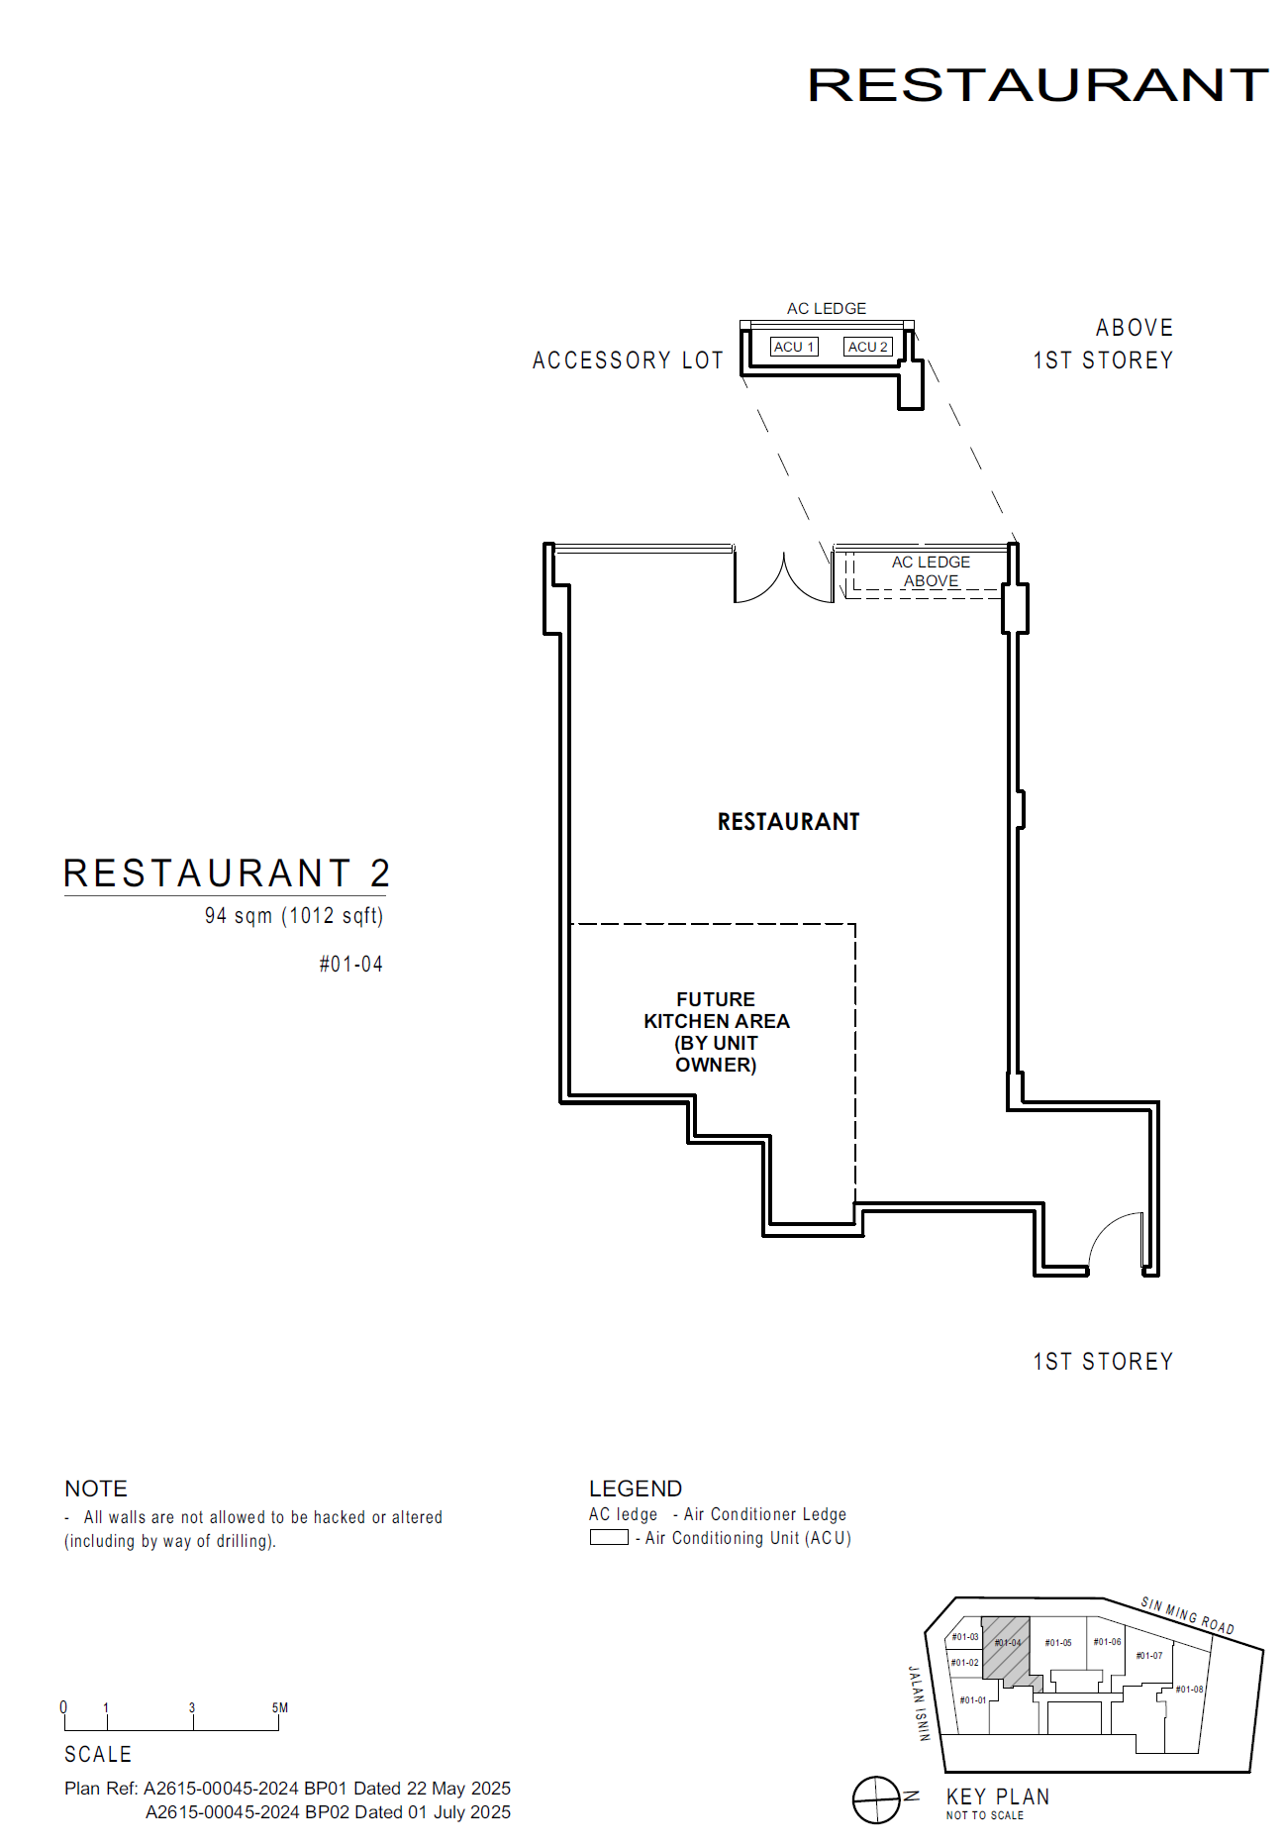
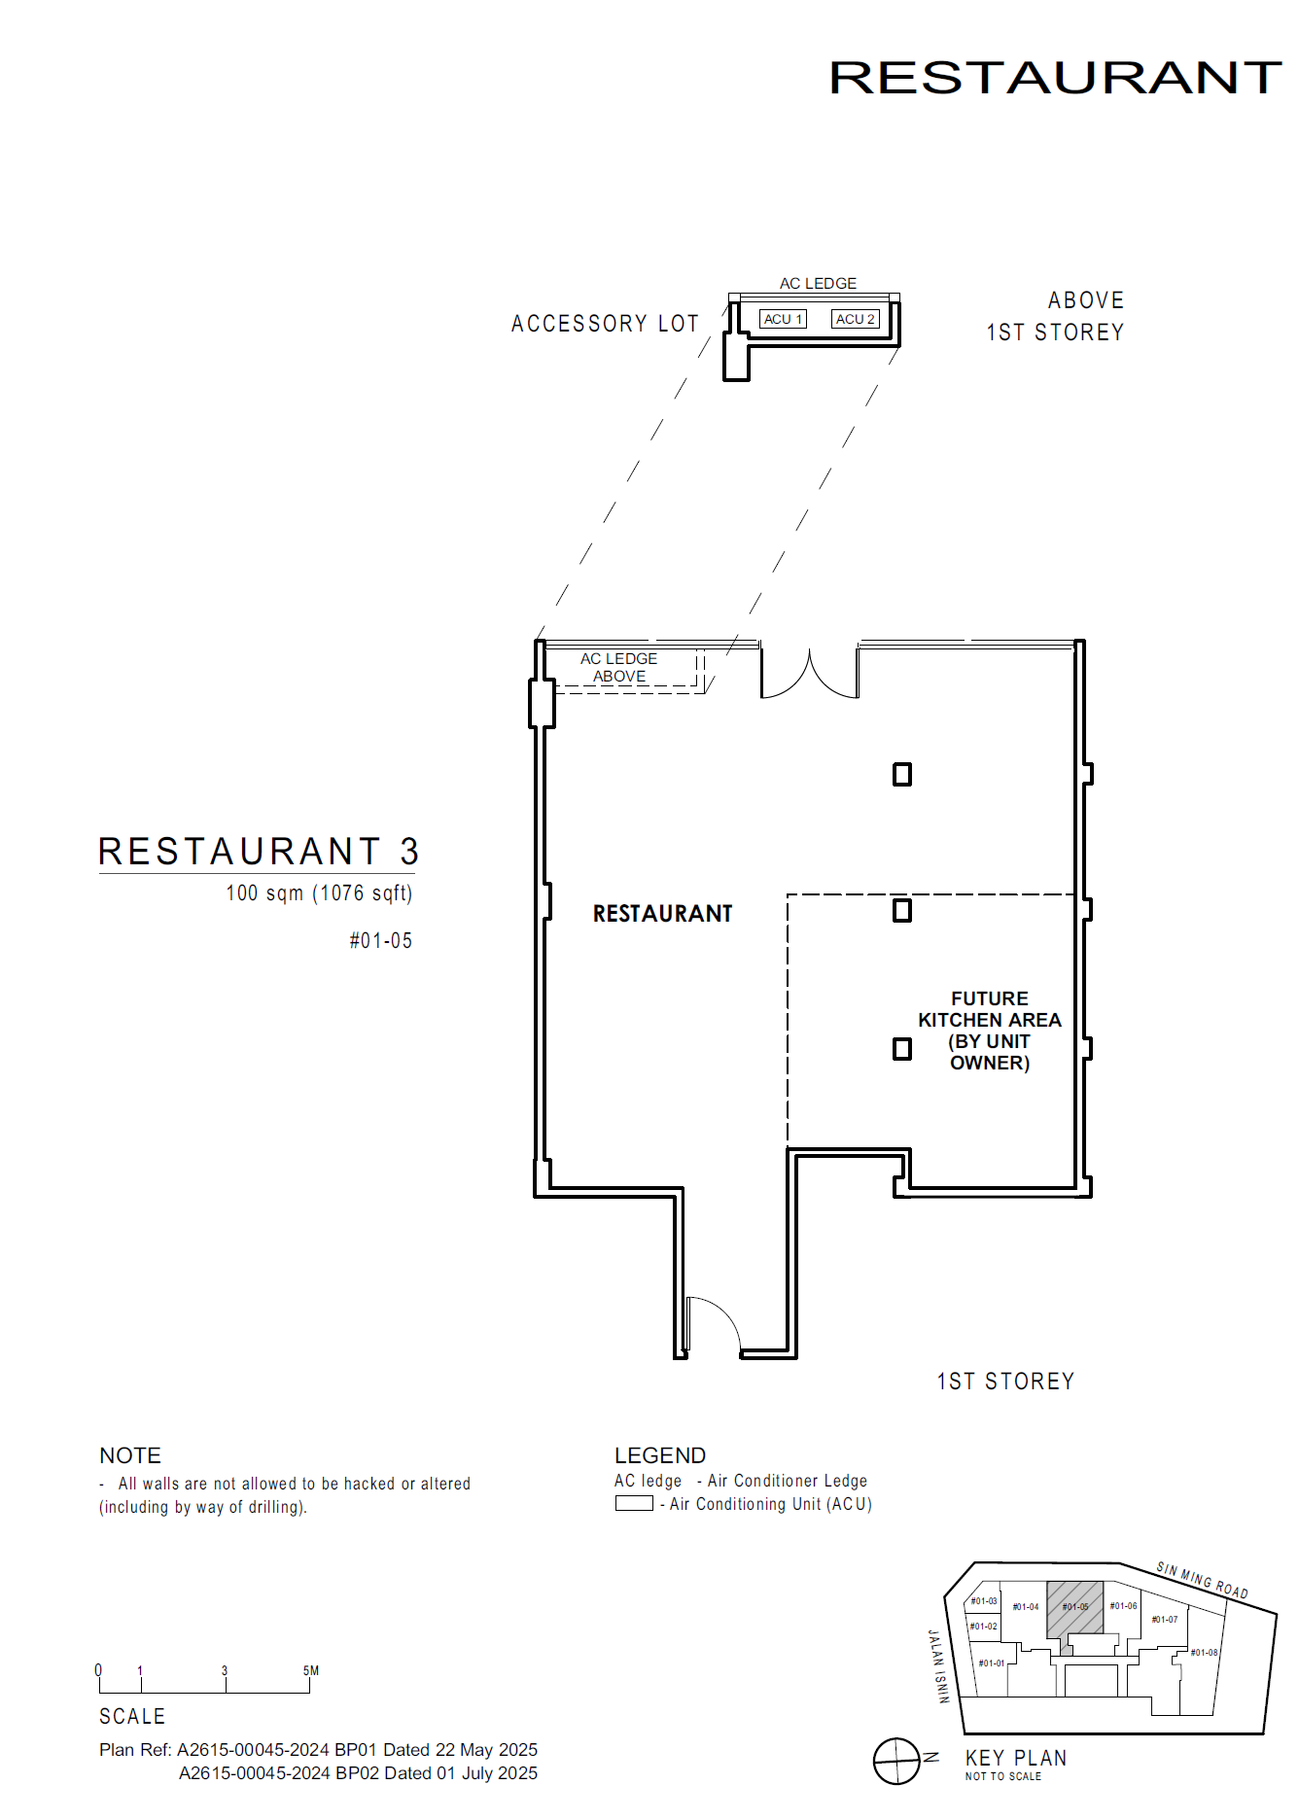
Shop
Supermarket