 Unit Distribution
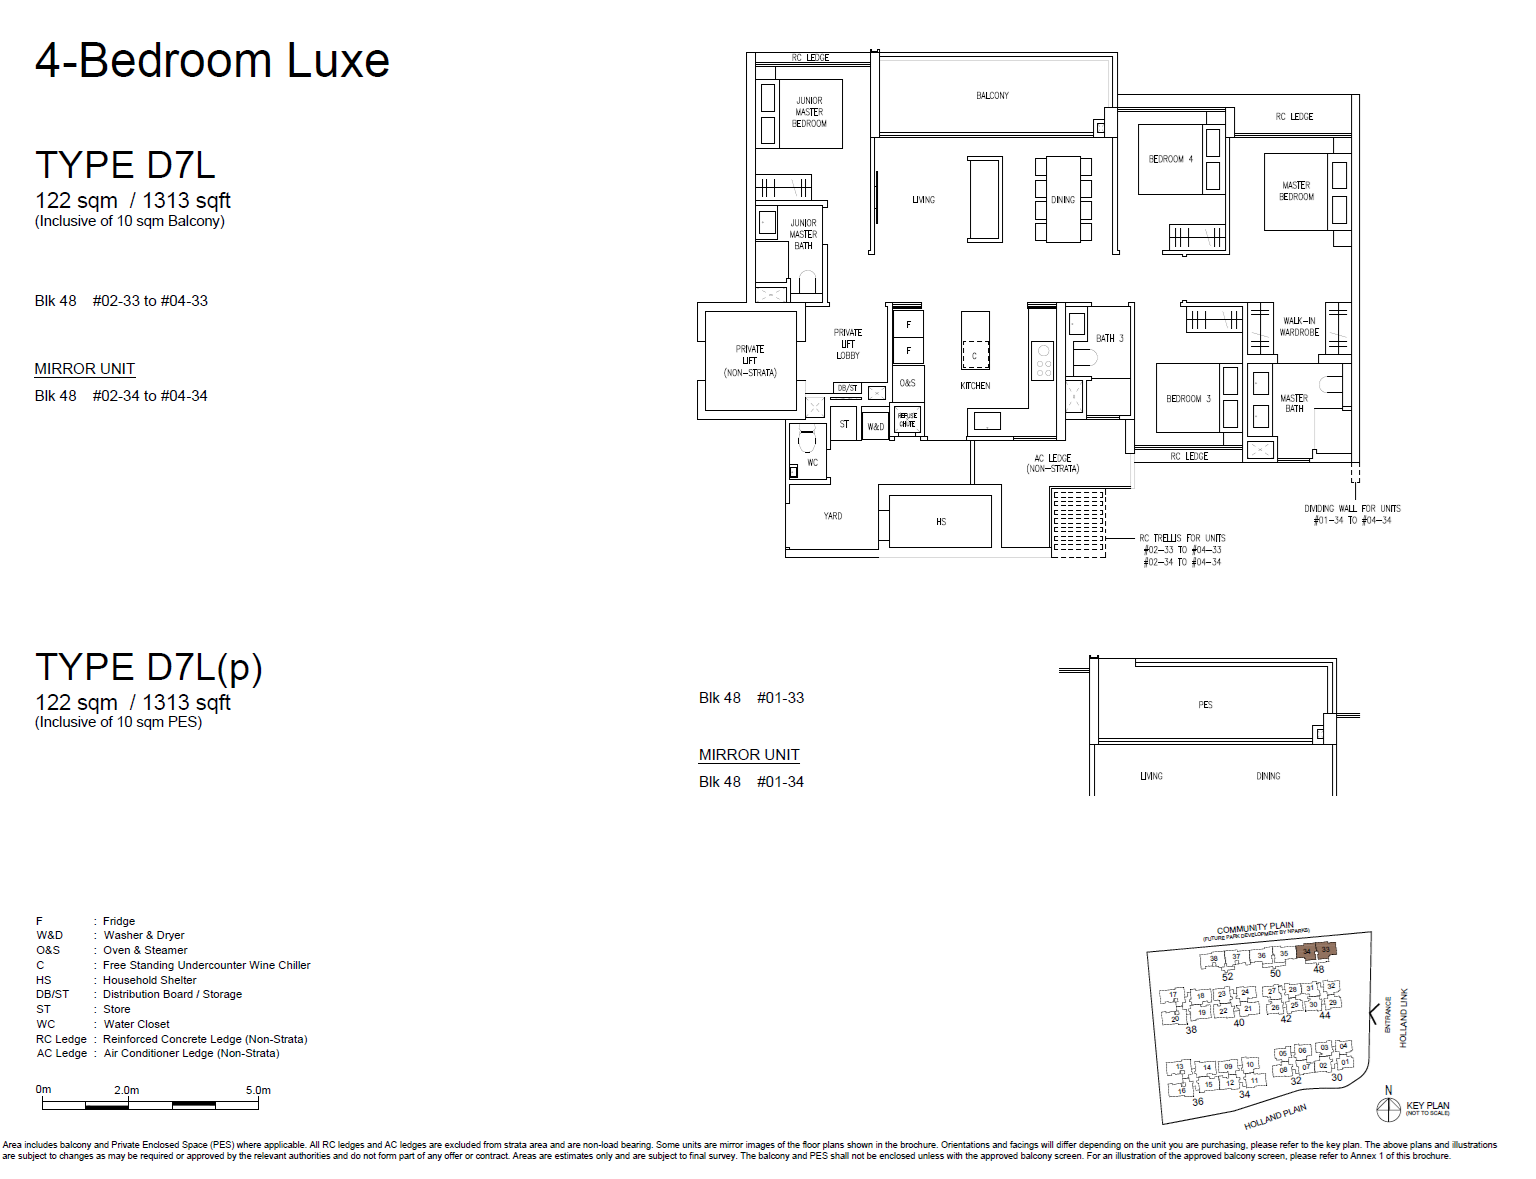
Comprising 212 residential units, the development features exclusively 3- to 5-bedroom layouts with no 1- or 2-bedroom units, starting from 872 sq ft. Thoughtfully designed around the needs of family living, the layouts provide generous living spaces, practical room configurations, and ample storage areas. Selected 4- and 5-bedroom units are further equipped with private lifts, enhancing privacy and everyday comfort—making them ideal for family owner-occupiers and long-term hold.
| Unit Type | Size (sq ft) | No. of Units |
| 3-Bedroom | 872 - 980 | 74 |
| 4-Bedroom | 1,076 - 1,313 | 74 |
| 5-Bedroom | 1,335 - 1,572 | 64 |
 Virtual Tour

 Official Pricing
| Unit Type | Size (sq ft) | Official Price |
| 3-Bedroom | 872 - 980 | |
| 4-Bedroom | 1,076 - 1,313 | |
| 5-Bedroom | 1,335 - 1,572 |
 Location
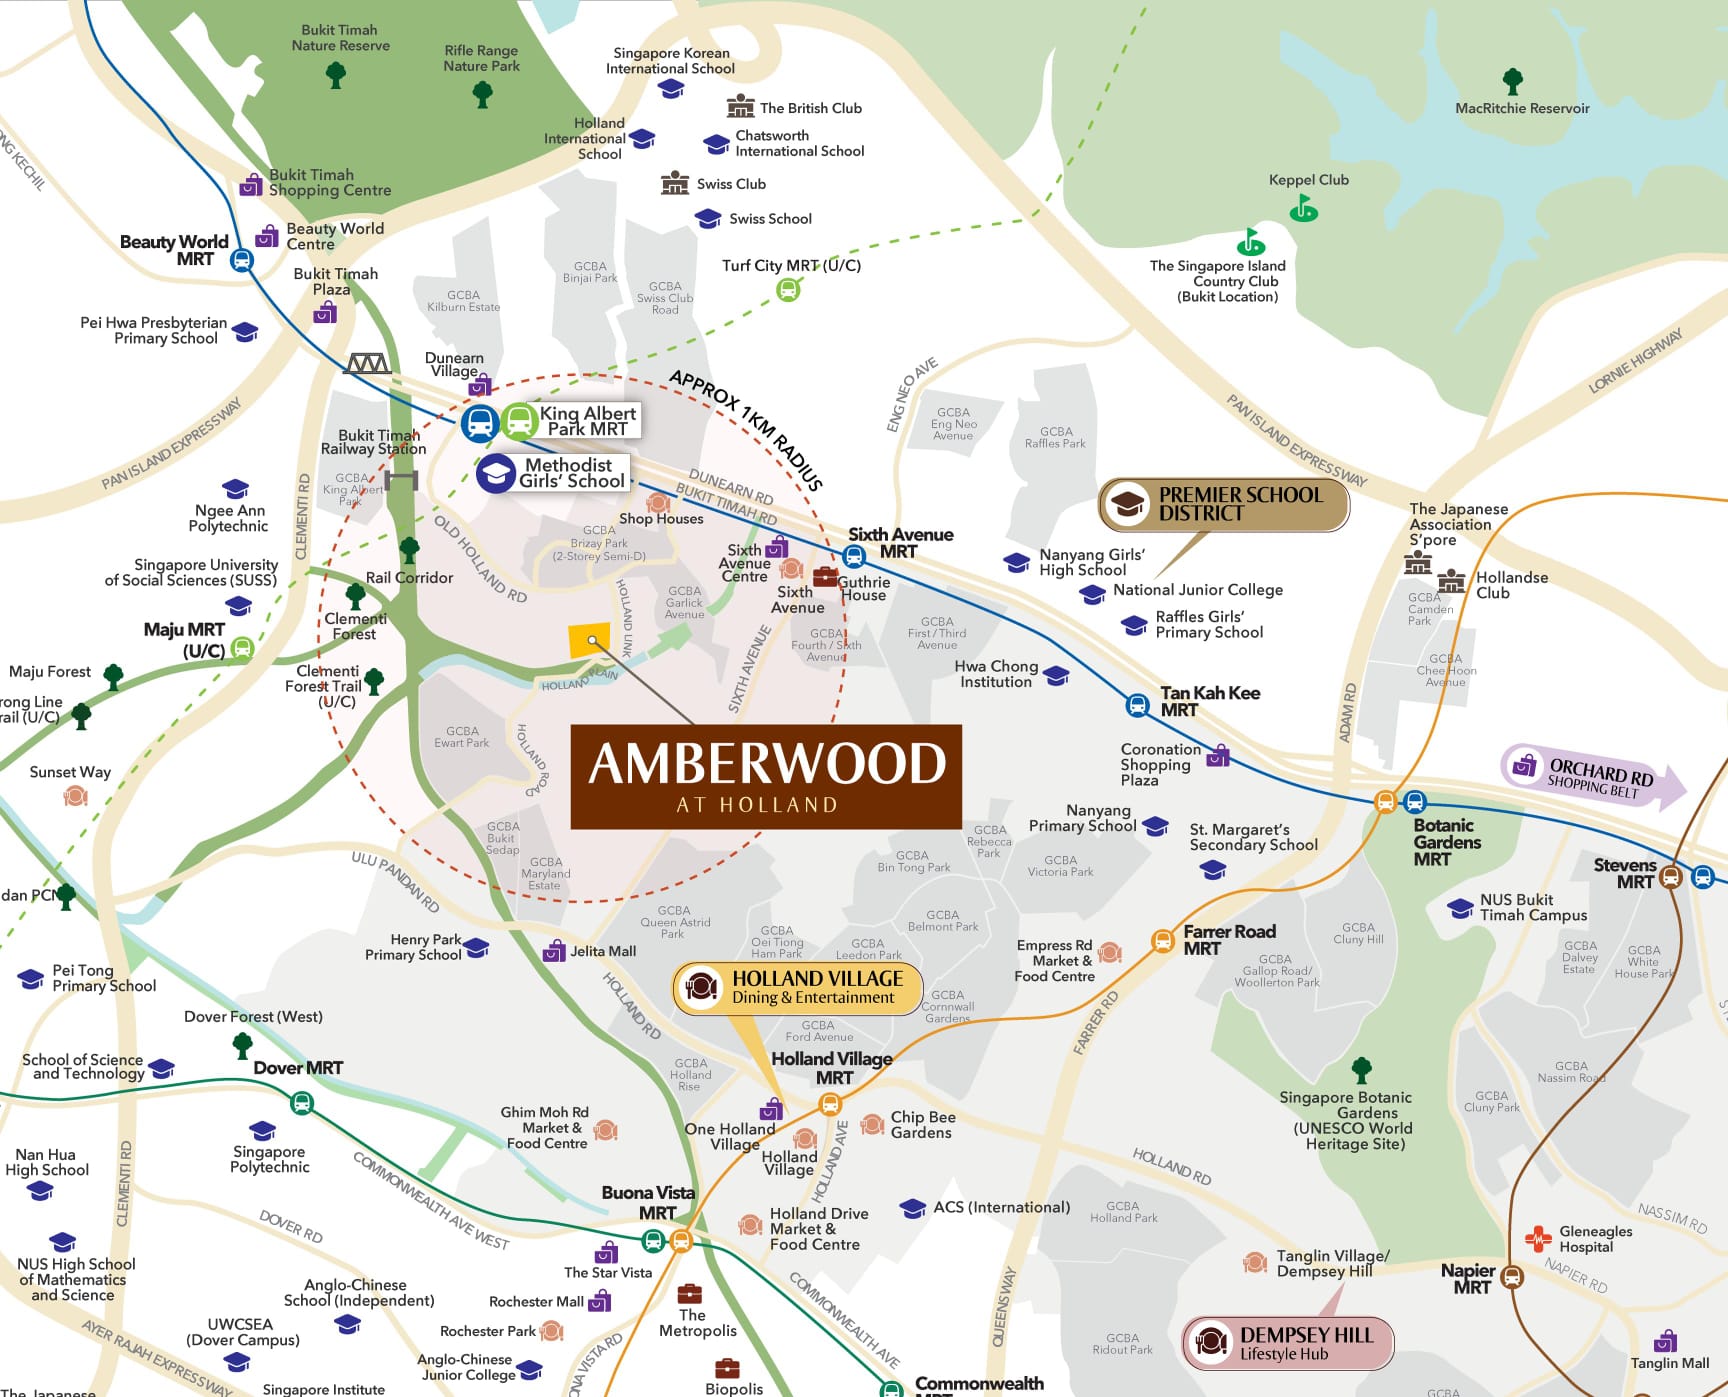
Amberwood at Holland is a brand-new private residential development located in prime District 10 within Singapore's Core Central Region (CCR), developed by renowned developer Sim Lian Group. Nestled in a low-density private residential enclave along Holland Plain, the project comprises 212 homes, exclusively offering 3- to 5-bedroom layouts tailored for family home buyers and owner-occupiers seeking long-term living comfort.
Project Overview
One of the key highlights of Amberwood at Holland is that there are no 1- or 2-bedroom units. All 212 units comprise 3-, 4-, and 5-bedroom layouts starting from 872 sq ft. Selected 4- and 5-bedroom units are further equipped with private lift access, offering residents elevated privacy and exclusivity.
Unlike new launches that cater heavily to investors with compact units, Amberwood at Holland places distinct emphasis on generous living spaces, practical room configurations, and everyday comfort for the entire family. With a boutique density of just 212 units, it fosters a peaceful, low-density residential setting.
Layouts & Unit Highlights
The development offers 3- to 5-bedroom layouts designed to cater to various family sizes and lifestyles. The 3-bedroom units are ideal for young families or buyers seeking extra room for a study or home office, while the 4- and 5-bedroom residences provide expansive options for multi-generational families, those requiring more bedrooms, or those who enjoy entertaining guests.
Selected larger units feature private lifts leading directly to the unit's dedicated foyer, enhancing daily convenience while elevating overall privacy. Generous living and dining areas, versatile room spaces, and family-oriented floor plans make the project particularly suited for long-term owner-occupation.
Prime Location
Situated in the established private residential enclave of Holland Plain, Amberwood at Holland offers seamless access to key lifestyle and commercial nodes including Holland Village, Bukit Timah, Orchard Road, and the Singapore Downtown Core. Residents enjoy the prestige and convenience of a Core Central Region address, while being buffered from the bustle of the city centre in a peaceful, verdant setting.
The Holland Village and One Holland Village precinct offers a vibrant array of dining, retail, supermarkets, and lifestyle amenities. Residents can also explore the diverse shopping malls, restaurants, and daily conveniences around Bukit Timah. For motorists, the development is well-connected via major arterial roads and expressways to the Central Business District and other parts of Singapore.
Educational Institutions
For families planning for their children's education, Amberwood at Holland is situated within 1 km of the prestigious Methodist Girls’ School (Primary), representing a major draw for family buyers. The surrounding vicinity is also home to numerous top schools and educational institutions, further enhancing its long-term appeal.
Please note that proximity or being within 1 km of a school does not guarantee admission, which remains subject to the Ministry of Education's (MOE) prevailing registration rules and vacancy allocation.
Lifestyle & Recreational Amenities
The project enjoys a blend of mature neighbourhood conveniences and lush natural surroundings. Beyond the rich culinary and retail offerings of Holland Village and Bukit Timah, residents can easily access nearby parks, green corridors, and recreational amenities.
Combining a low-density residential ambience with urban connectivity, Amberwood at Holland strikes a refined balance between privacy and lifestyle convenience, making it particularly compelling for buyers seeking a spacious family home in the prime core region.
Project Positioning
Amberwood at Holland does not target compact investment units, but instead focuses firmly on family owner-occupiers and long-term asset holders through its purely 3- to 5-bedroom unit mix. With its low unit density, expansive layouts, selected private lift access, prestigious District 10 address, and proximity to reputable schools, the development holds a distinctive market positioning among new launches in prime District 10.
For families who prioritise space, privacy, premier education, and quality long-term living, Amberwood at Holland is a standout new launch to watch. Ultimately, its appeal will be guided by official launch pricing, layout efficiencies, unit facings, and payment schemes, which buyers can evaluate further upon the release of the official price list and sales materials.
Floor Plans
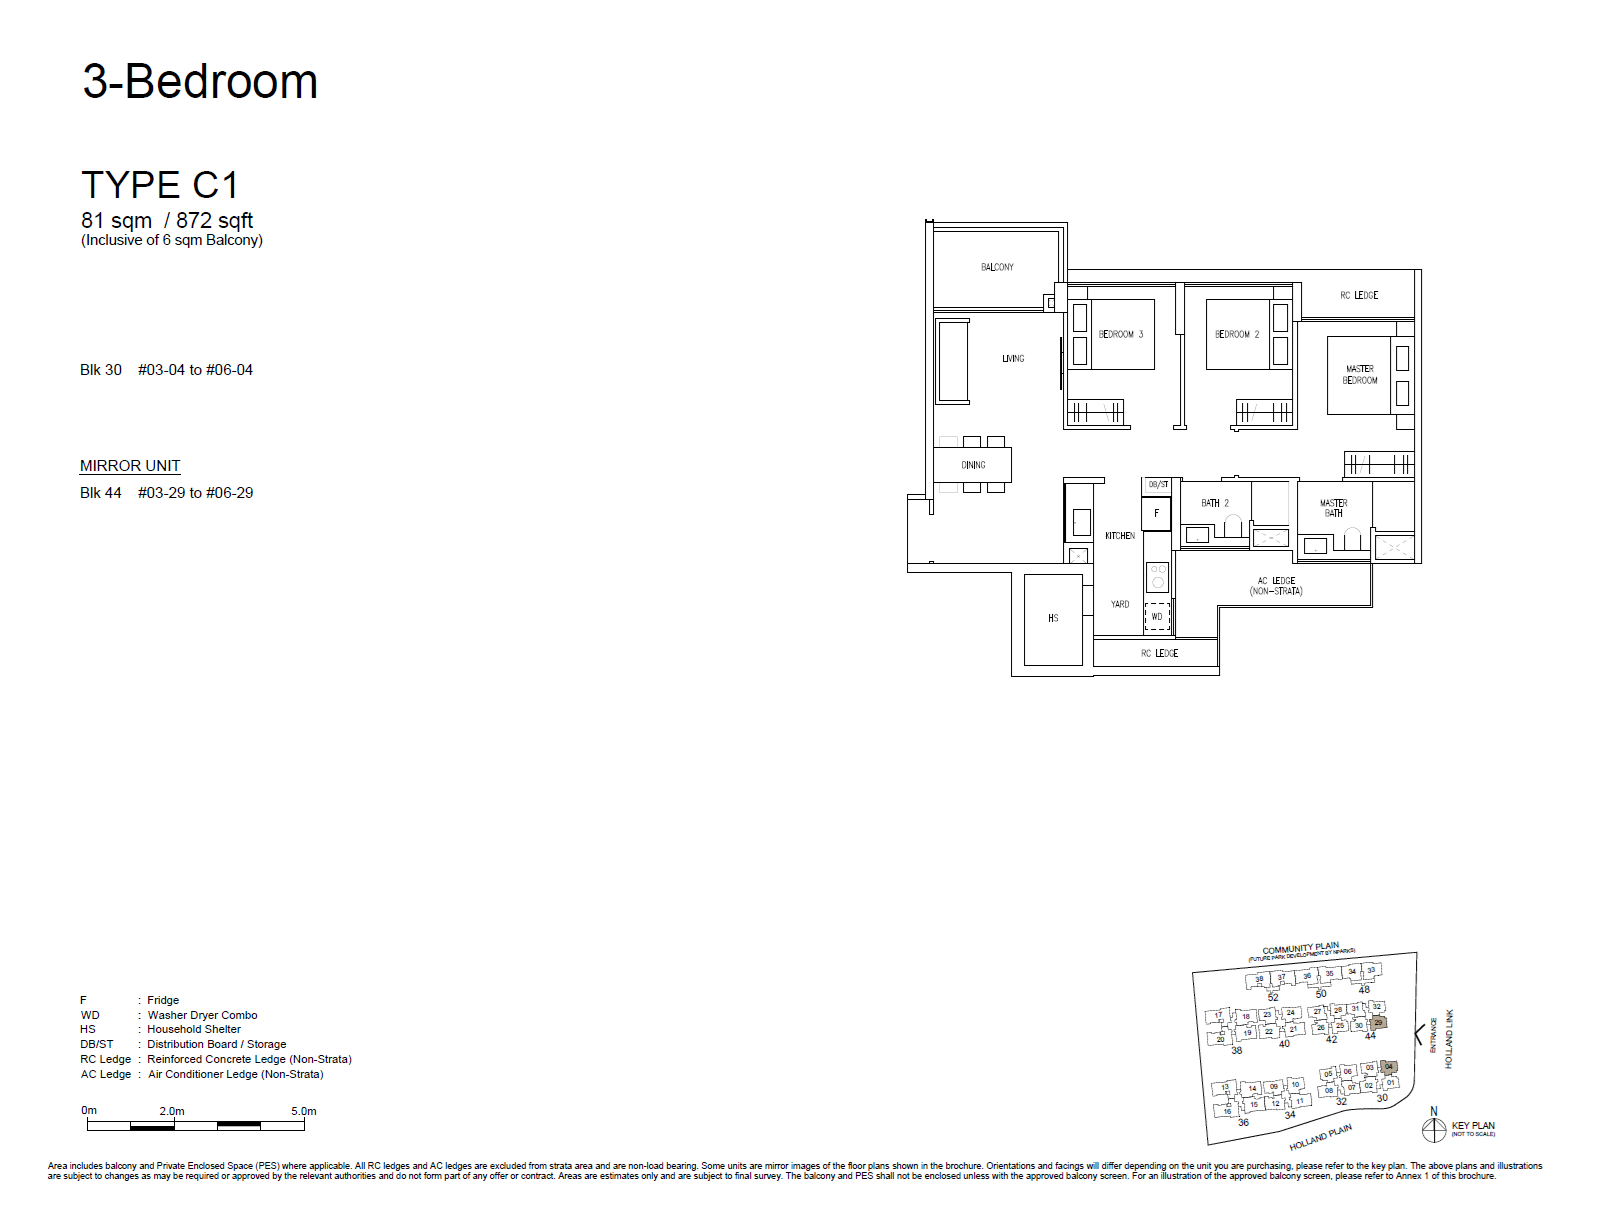
3 Bedroom
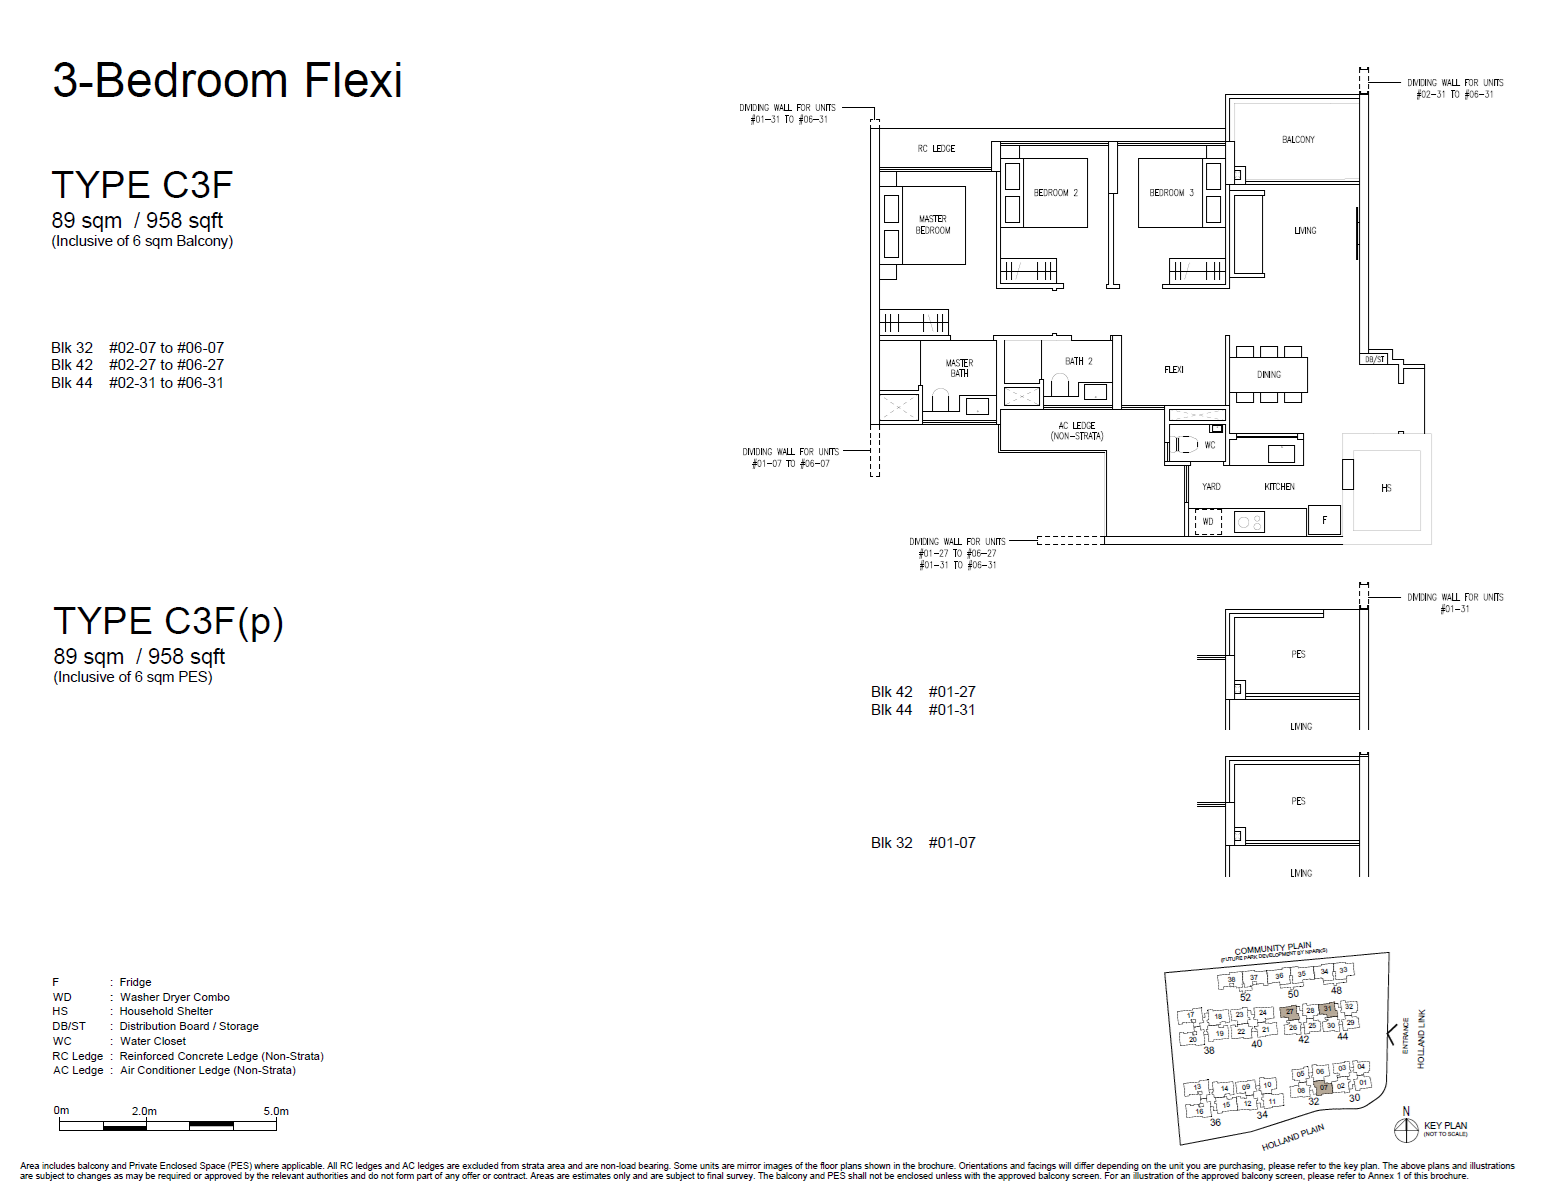
3 Bedroom Flexi
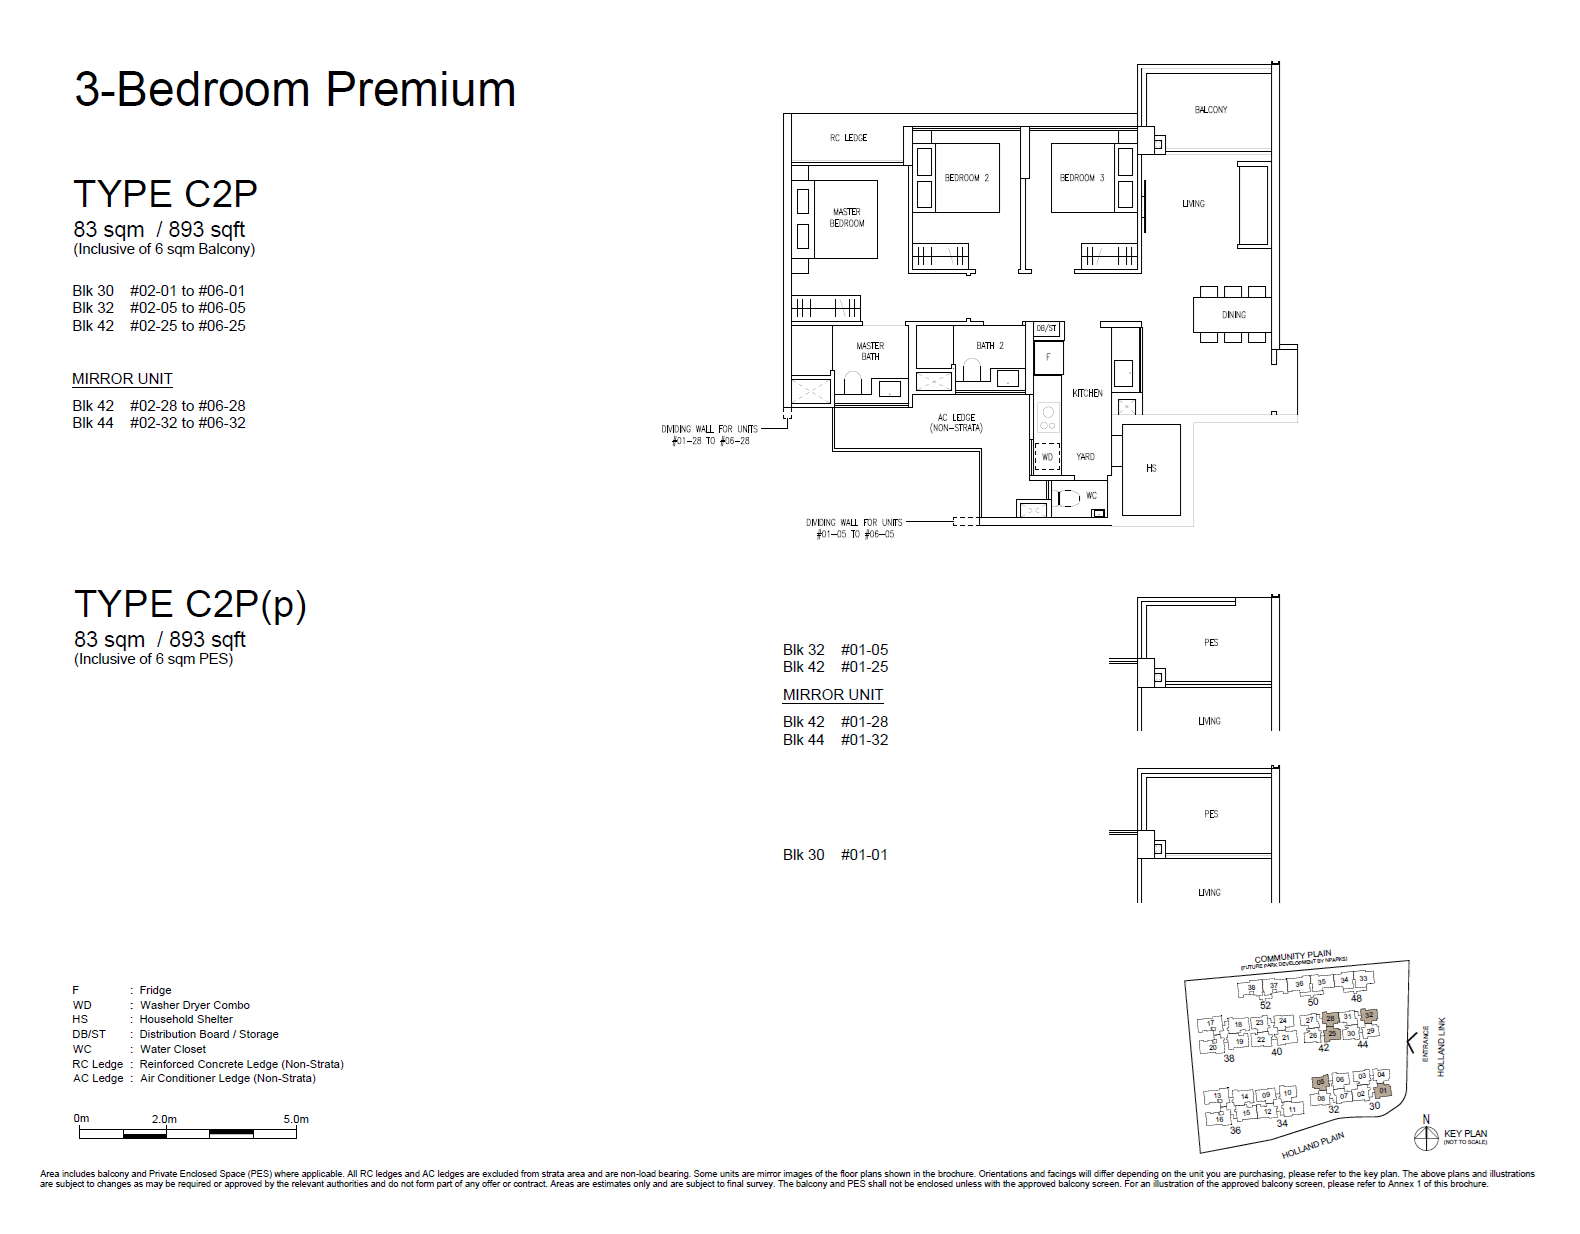
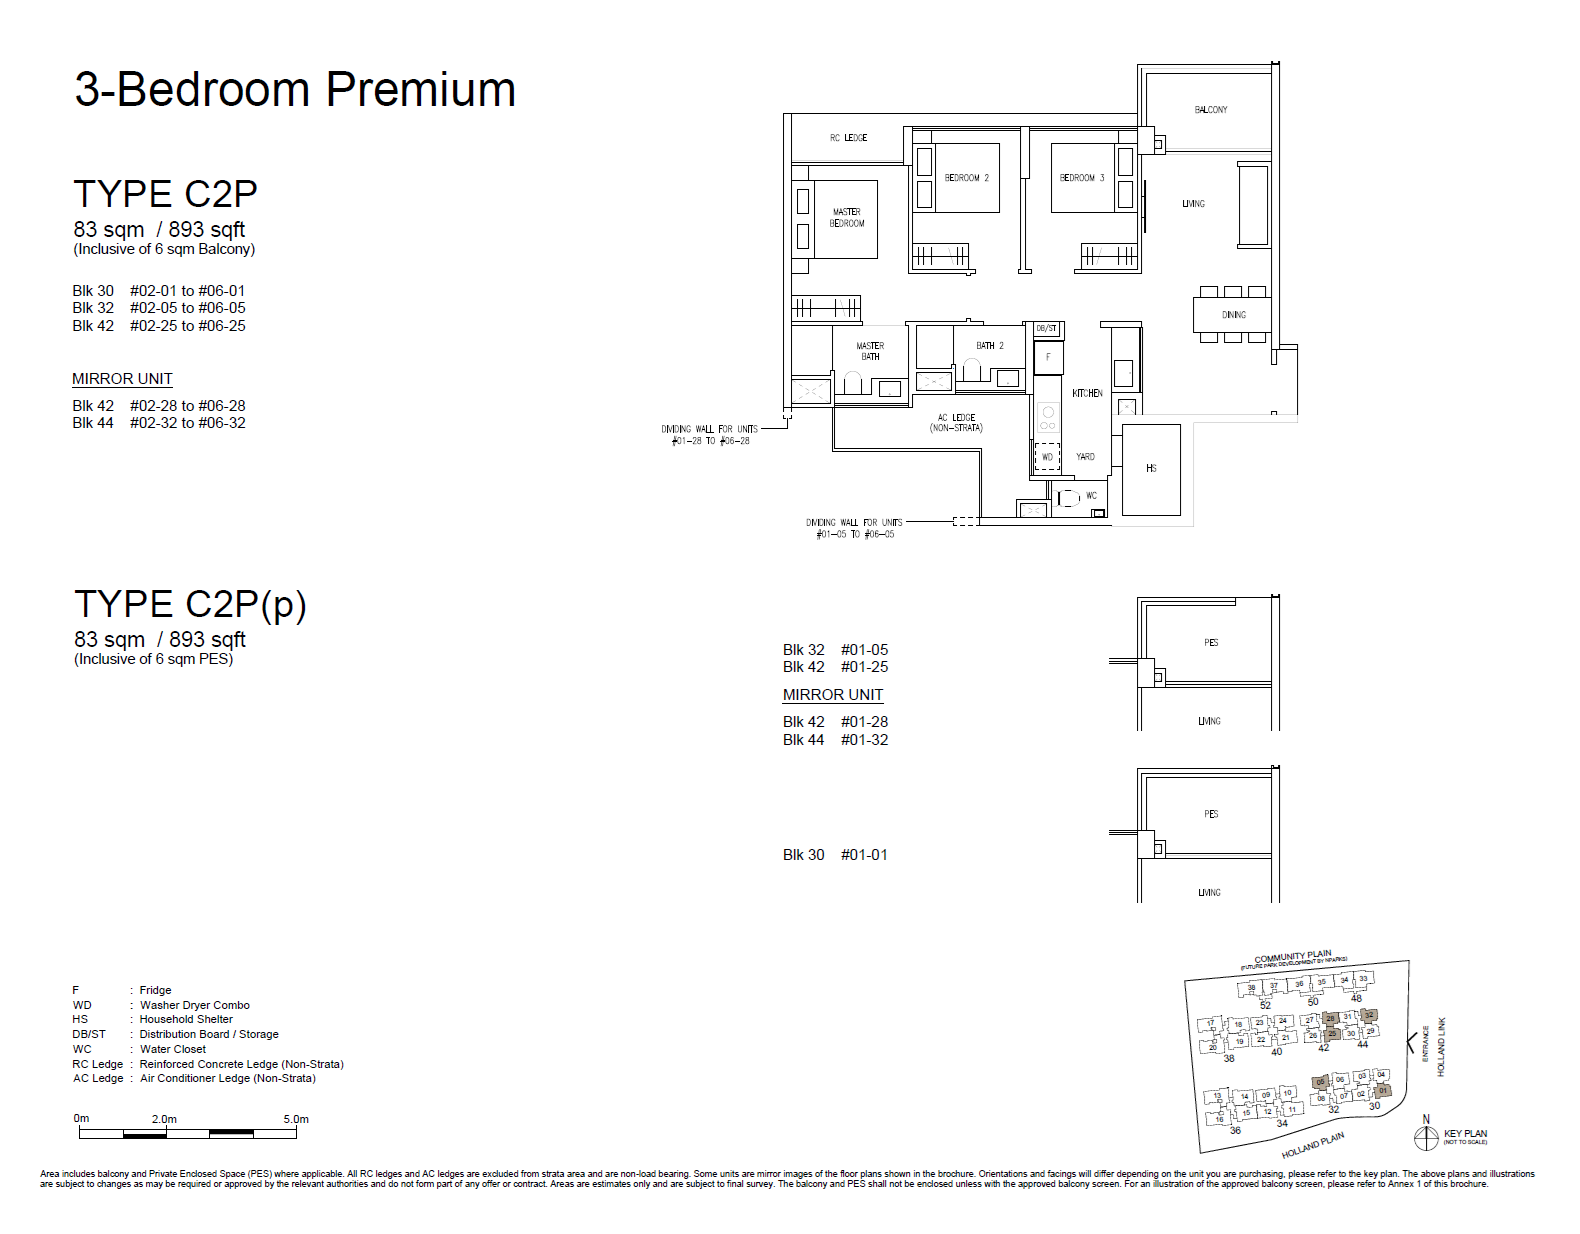
3 Bedroom Premium
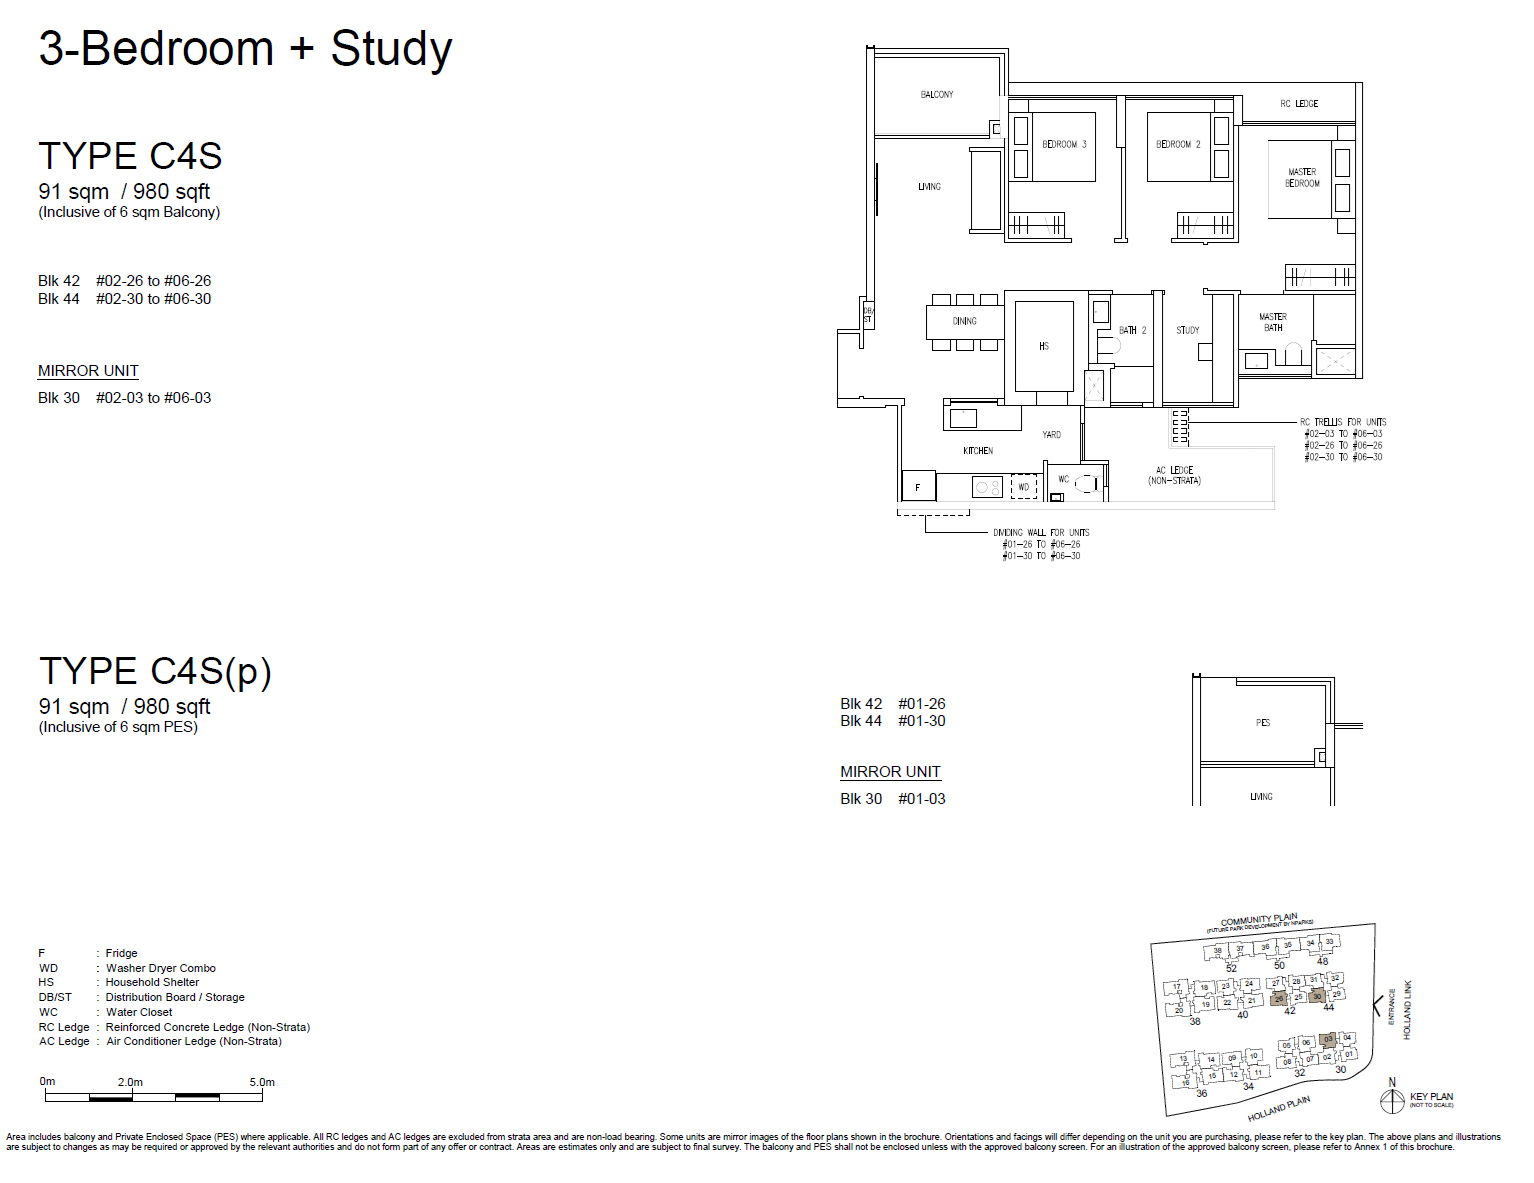
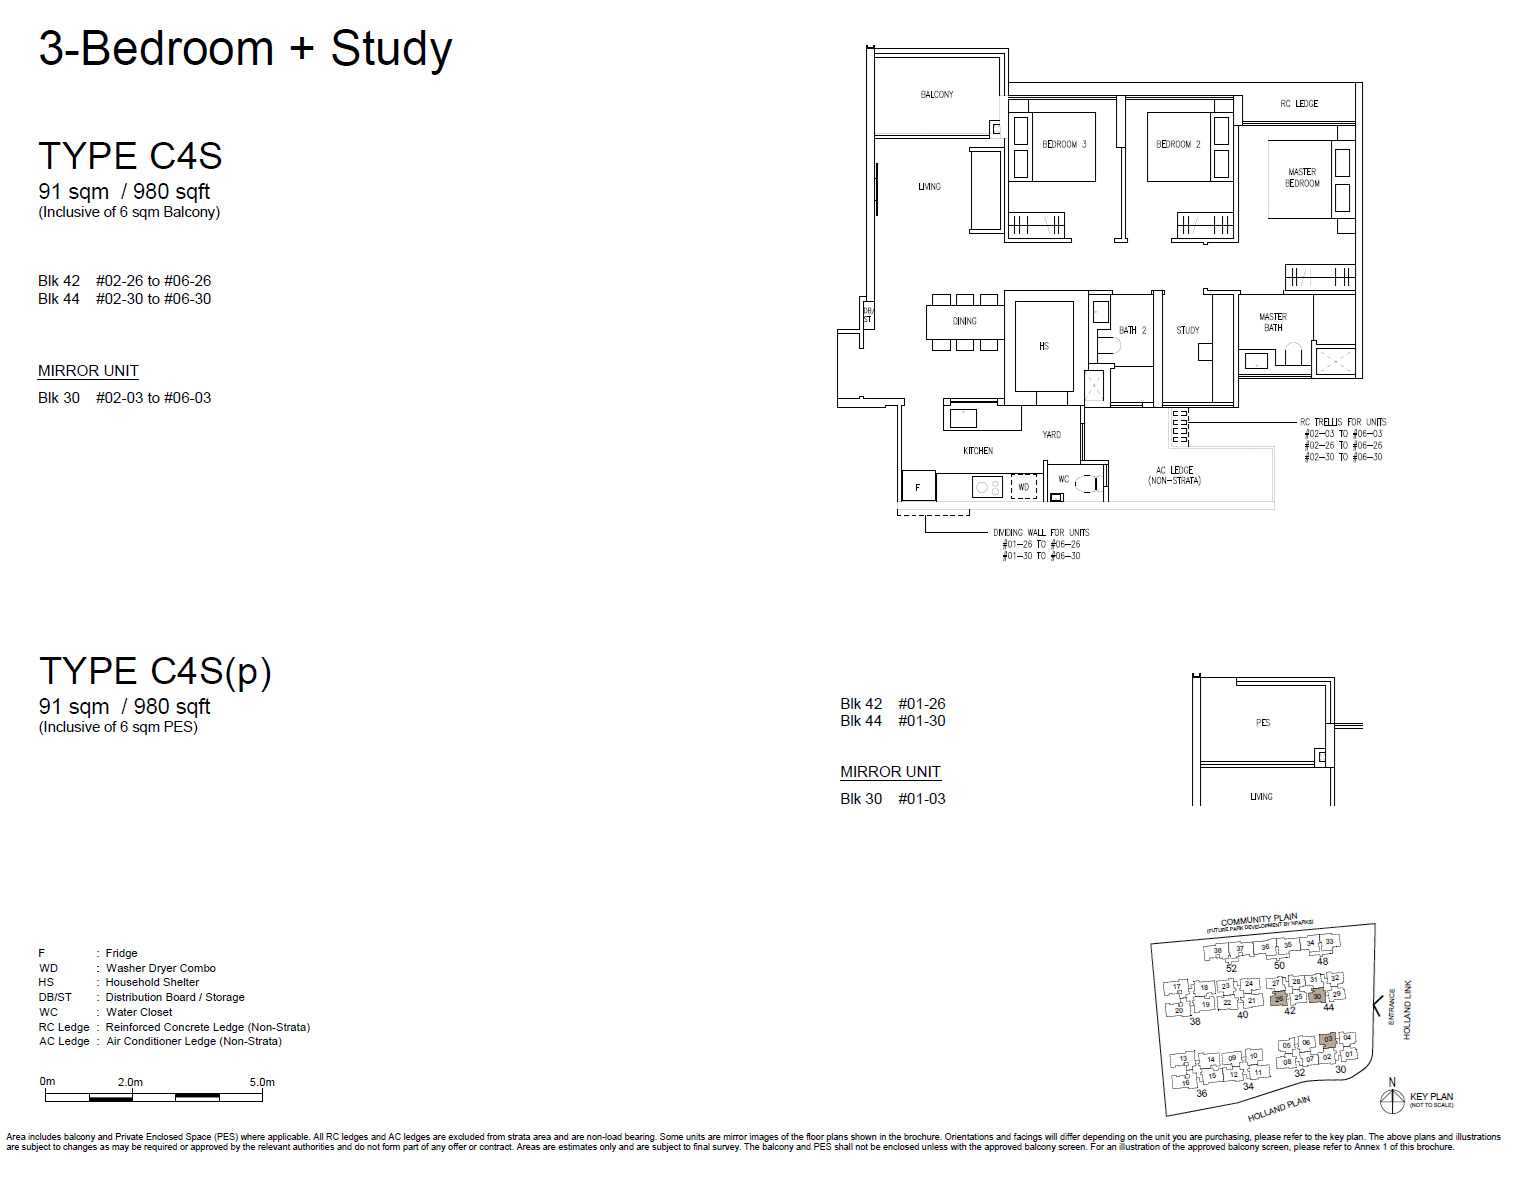
3 Bedroom Study
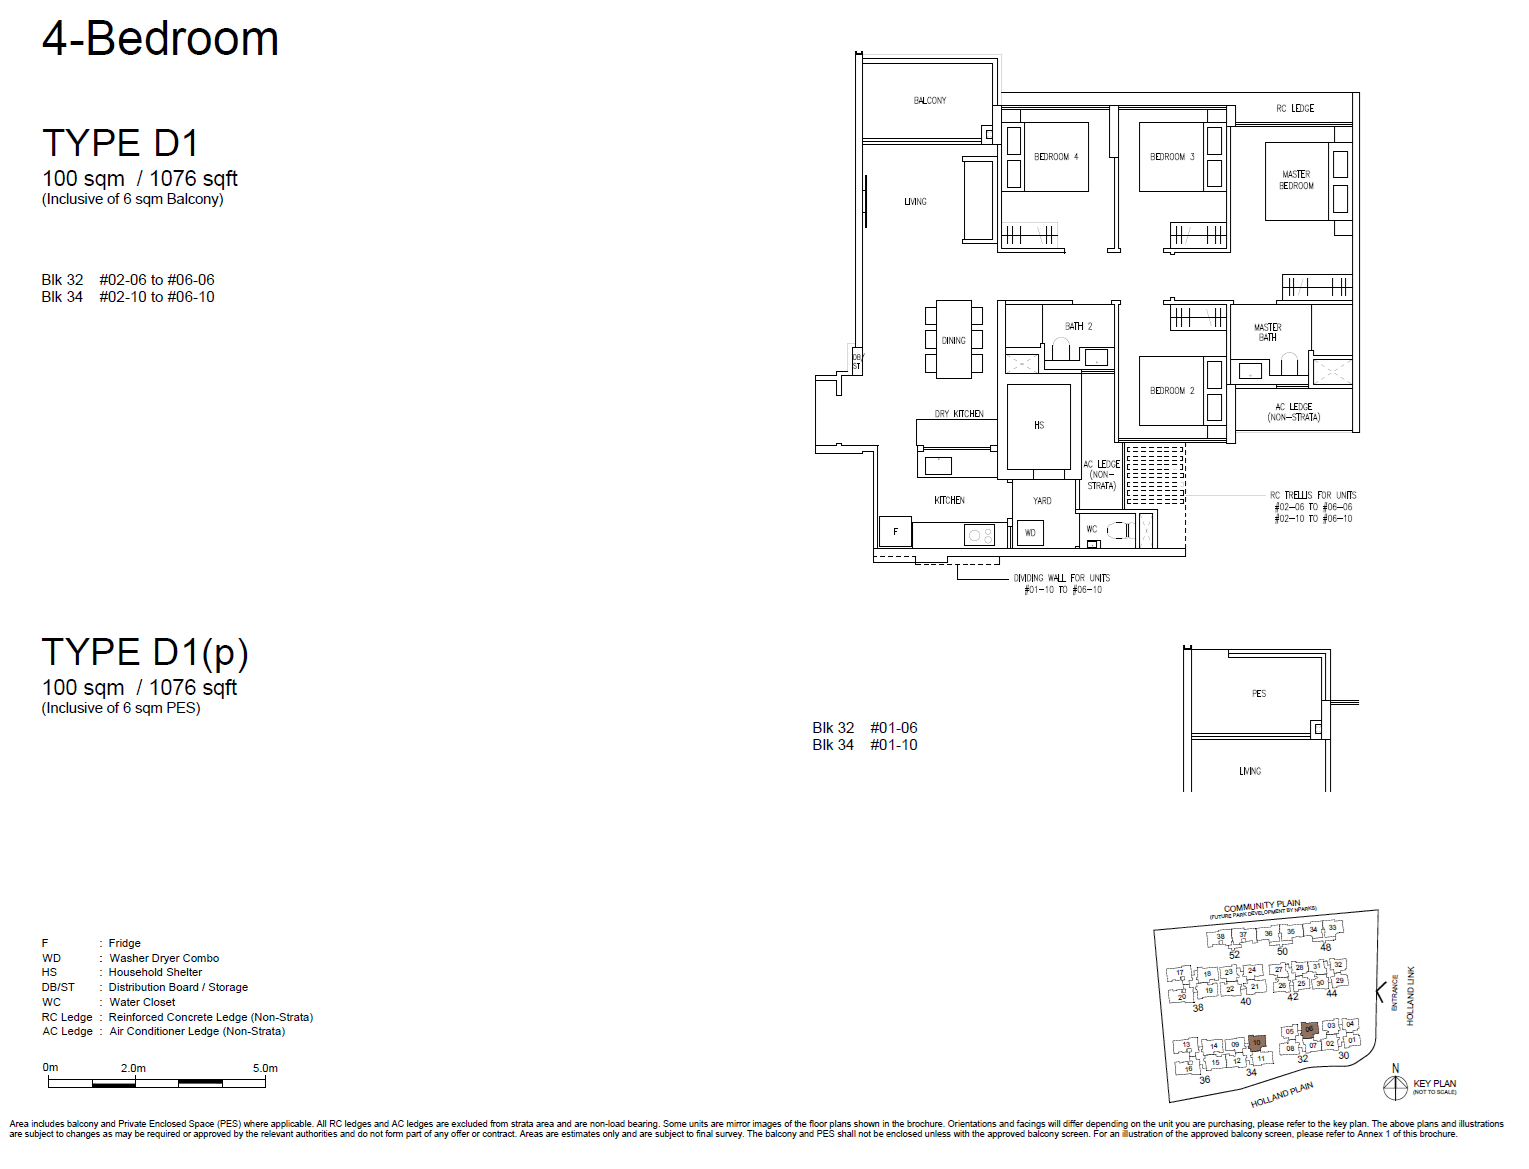
4 Bedroom
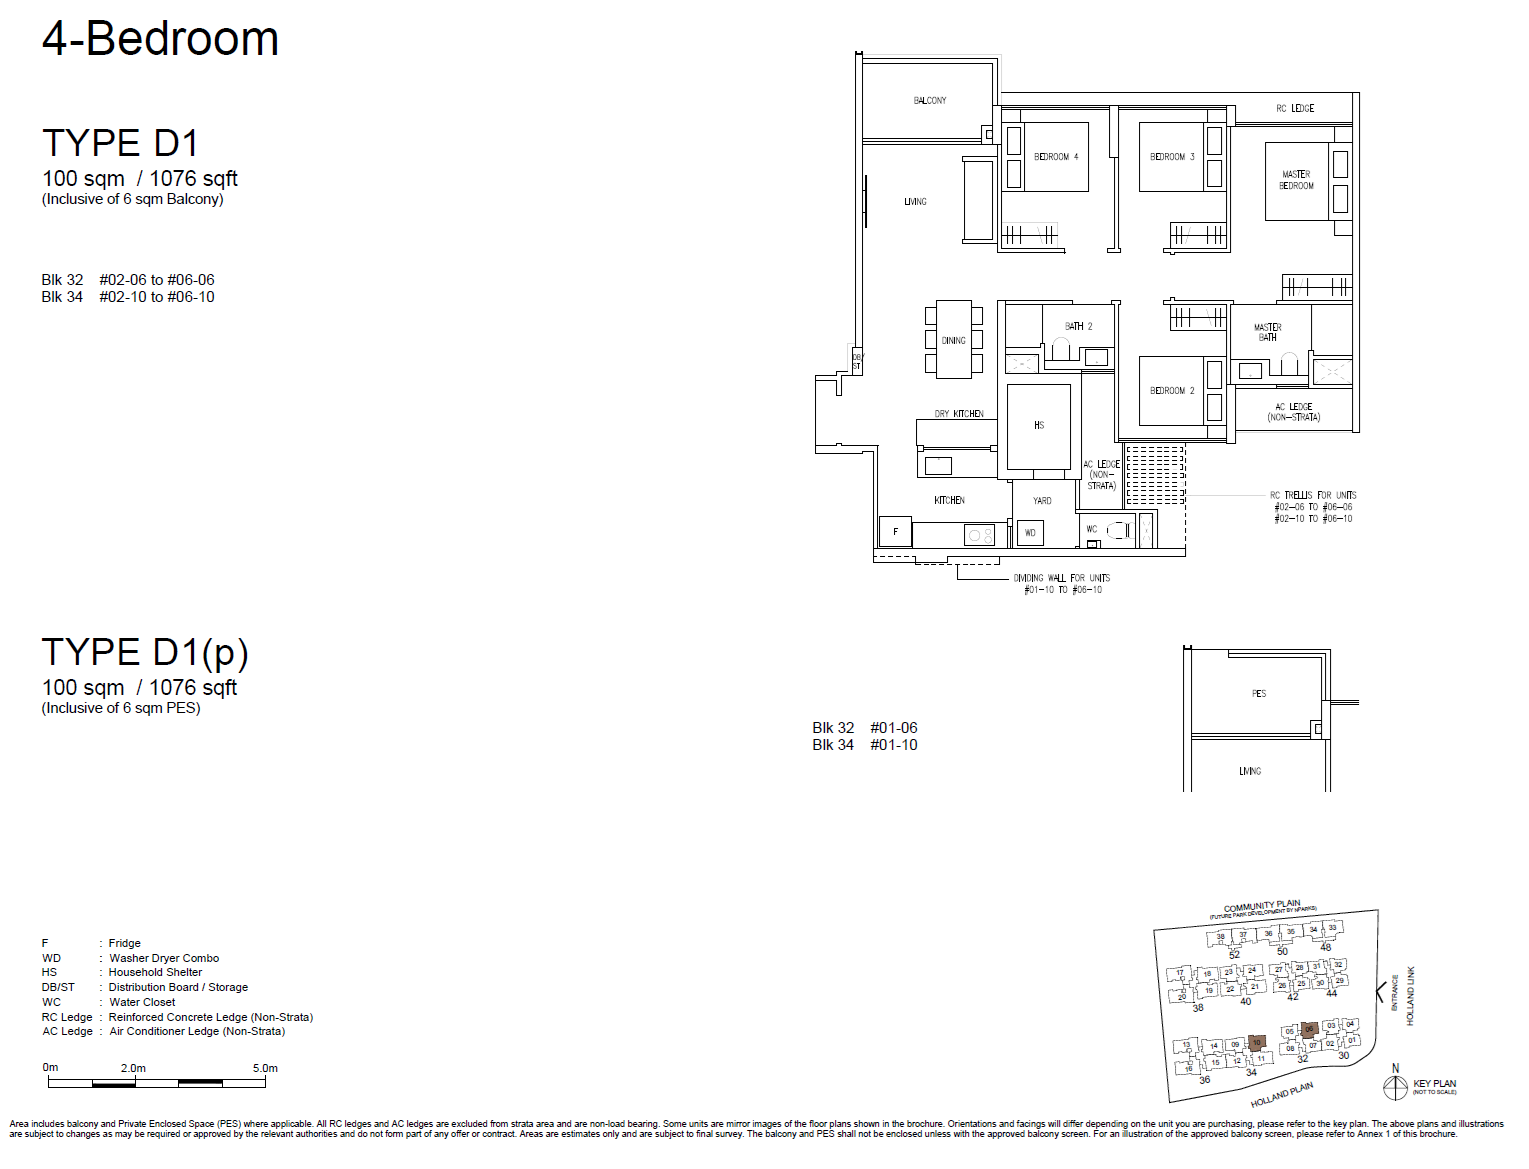
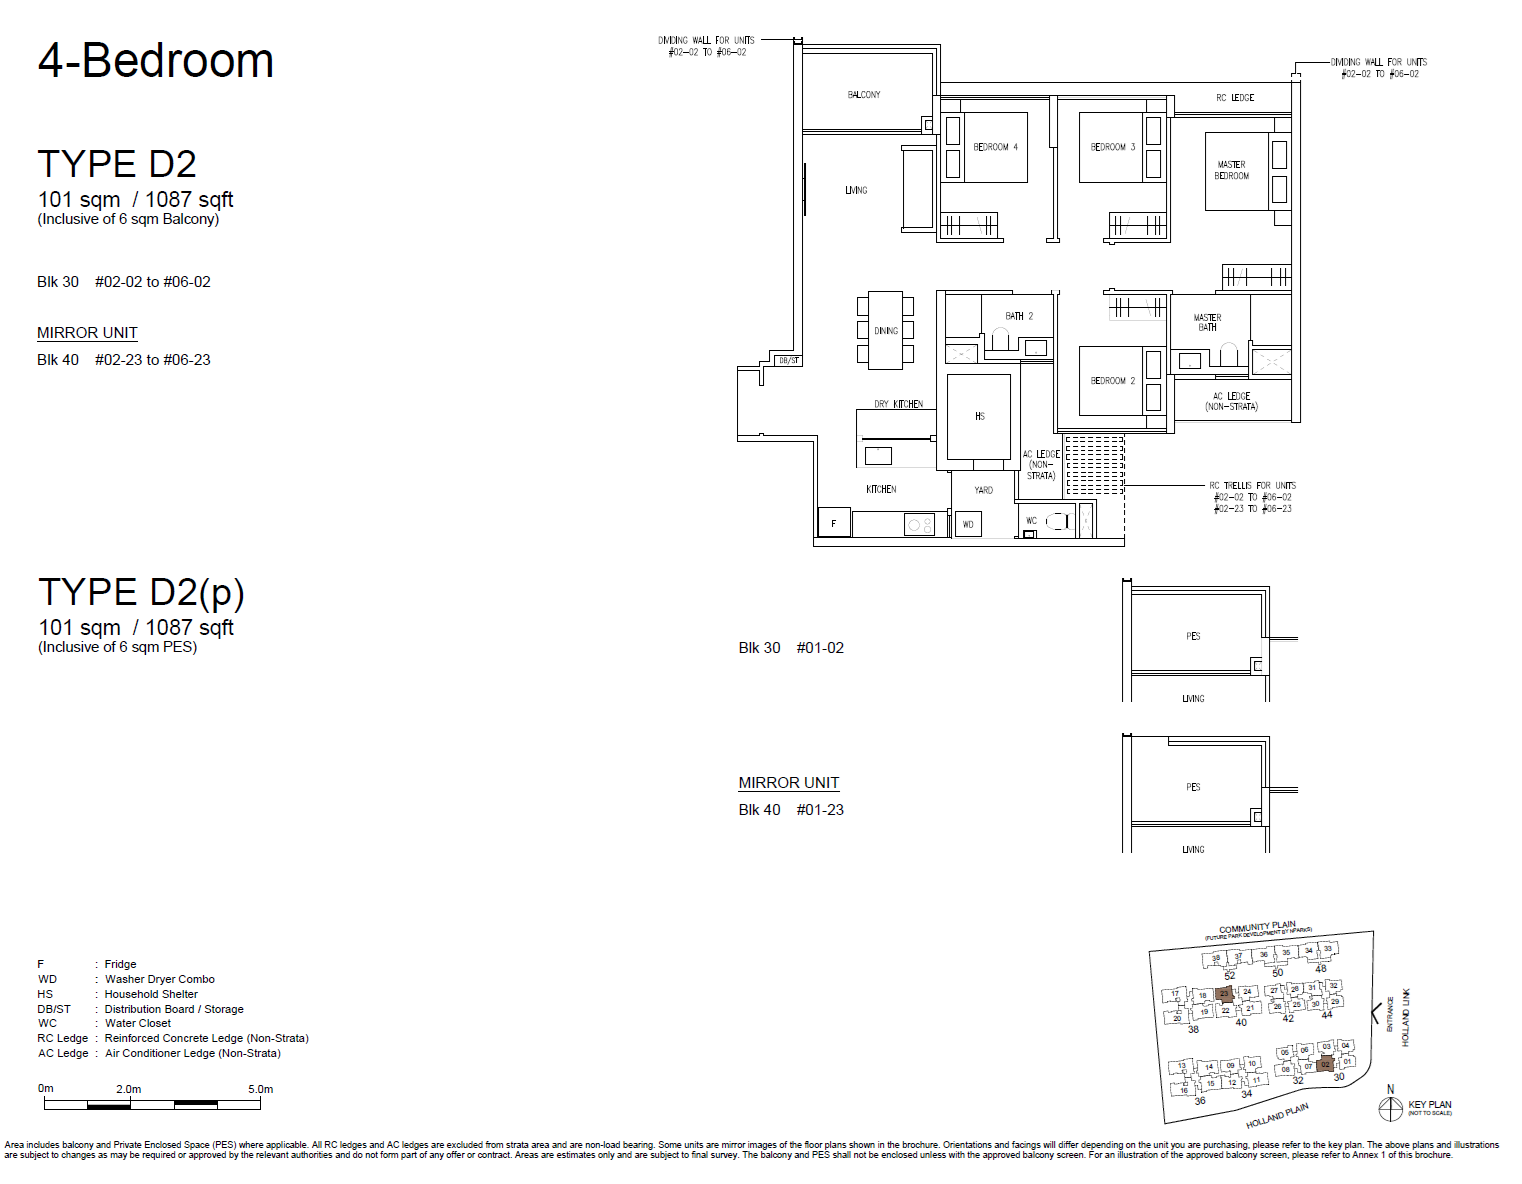
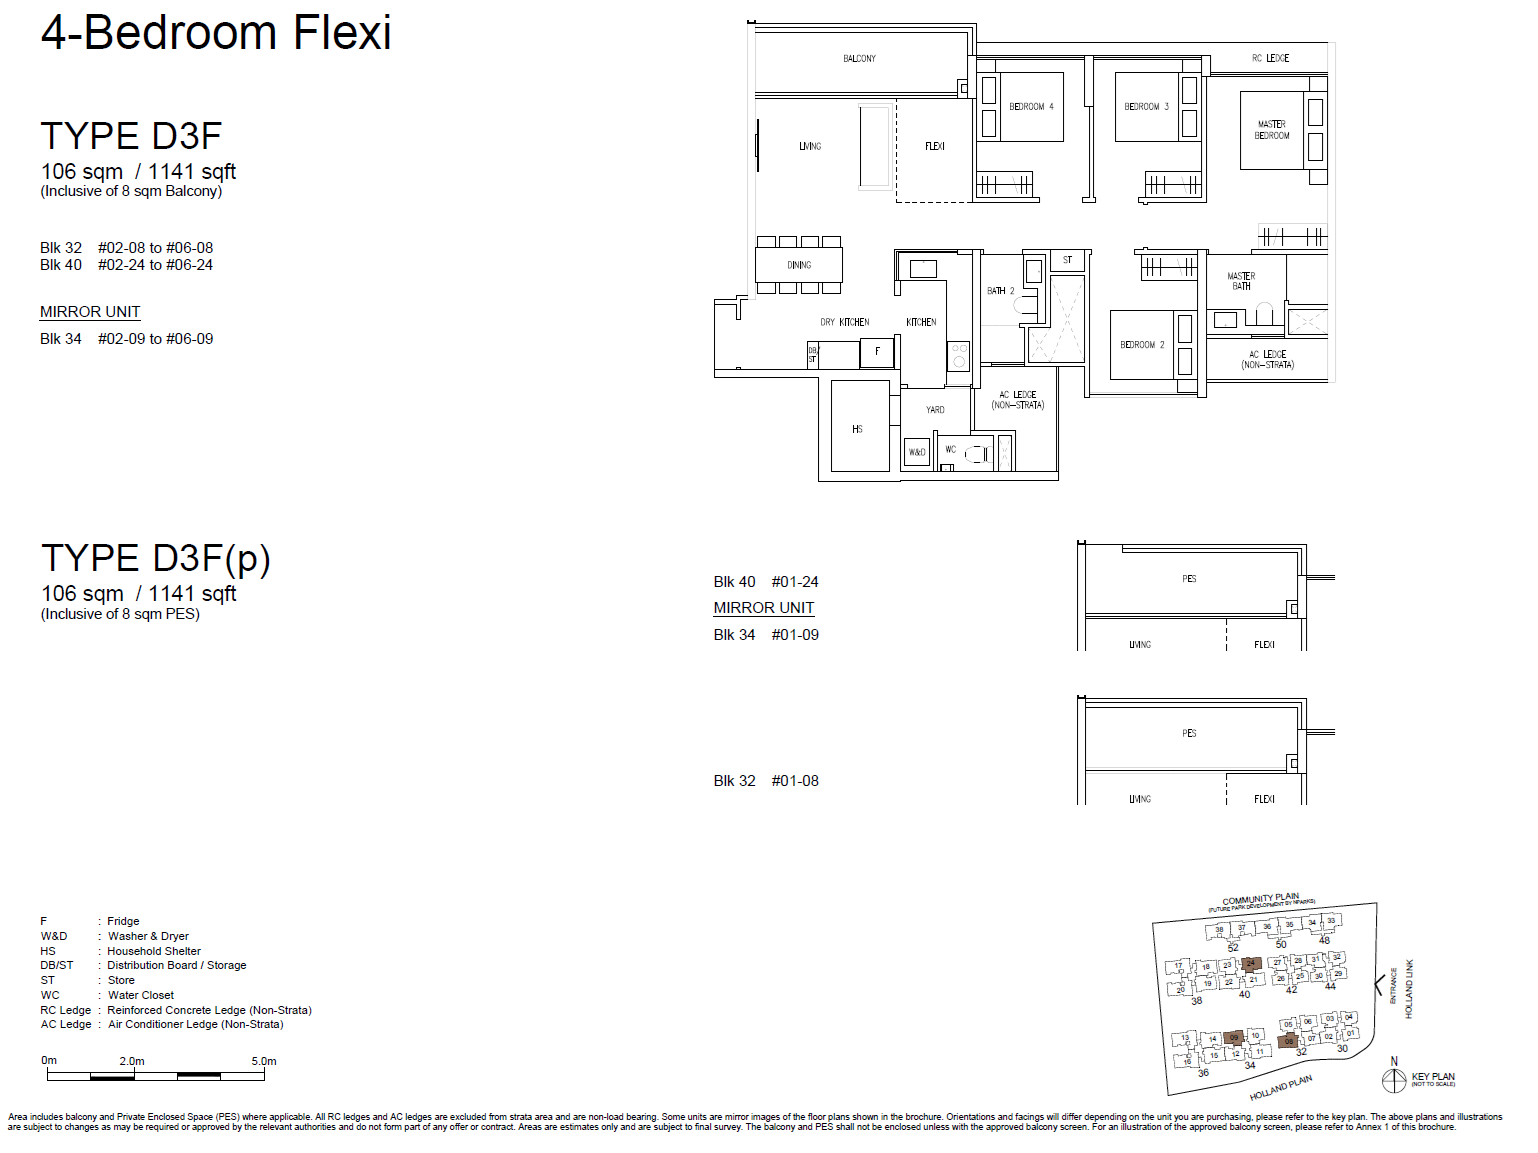
4 Bedroom Flexi
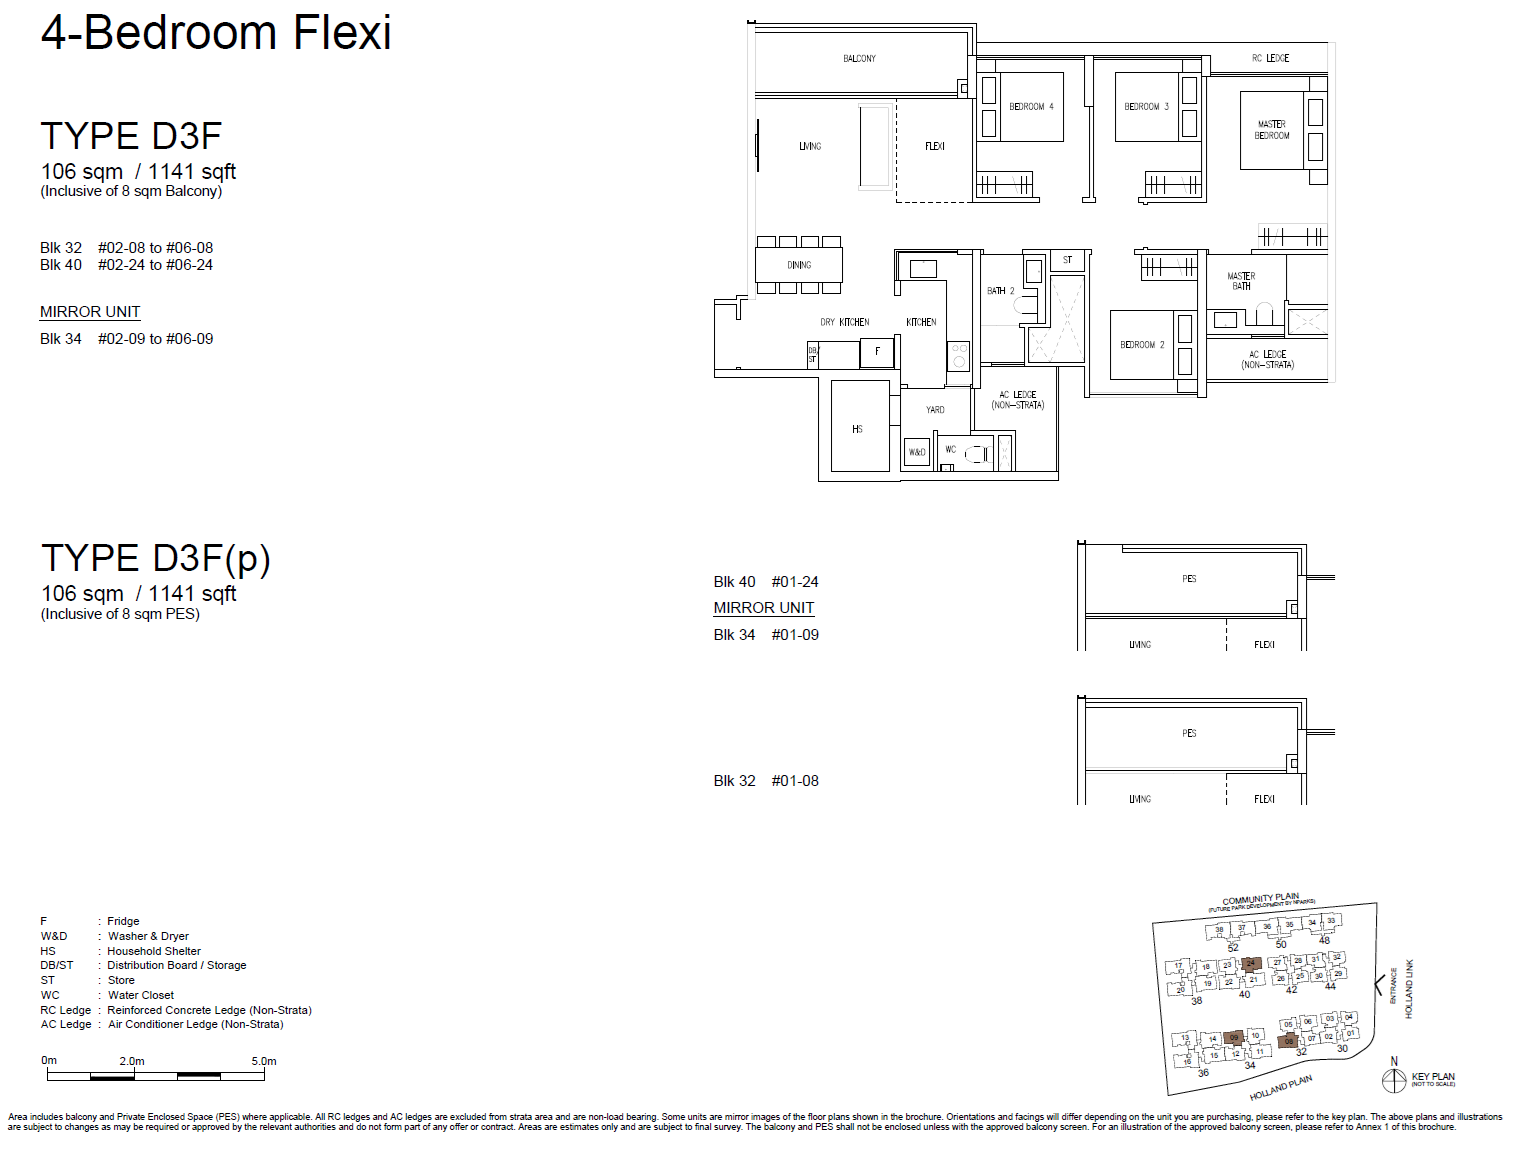
4 Bedroom Luxe