 Unit Distribution
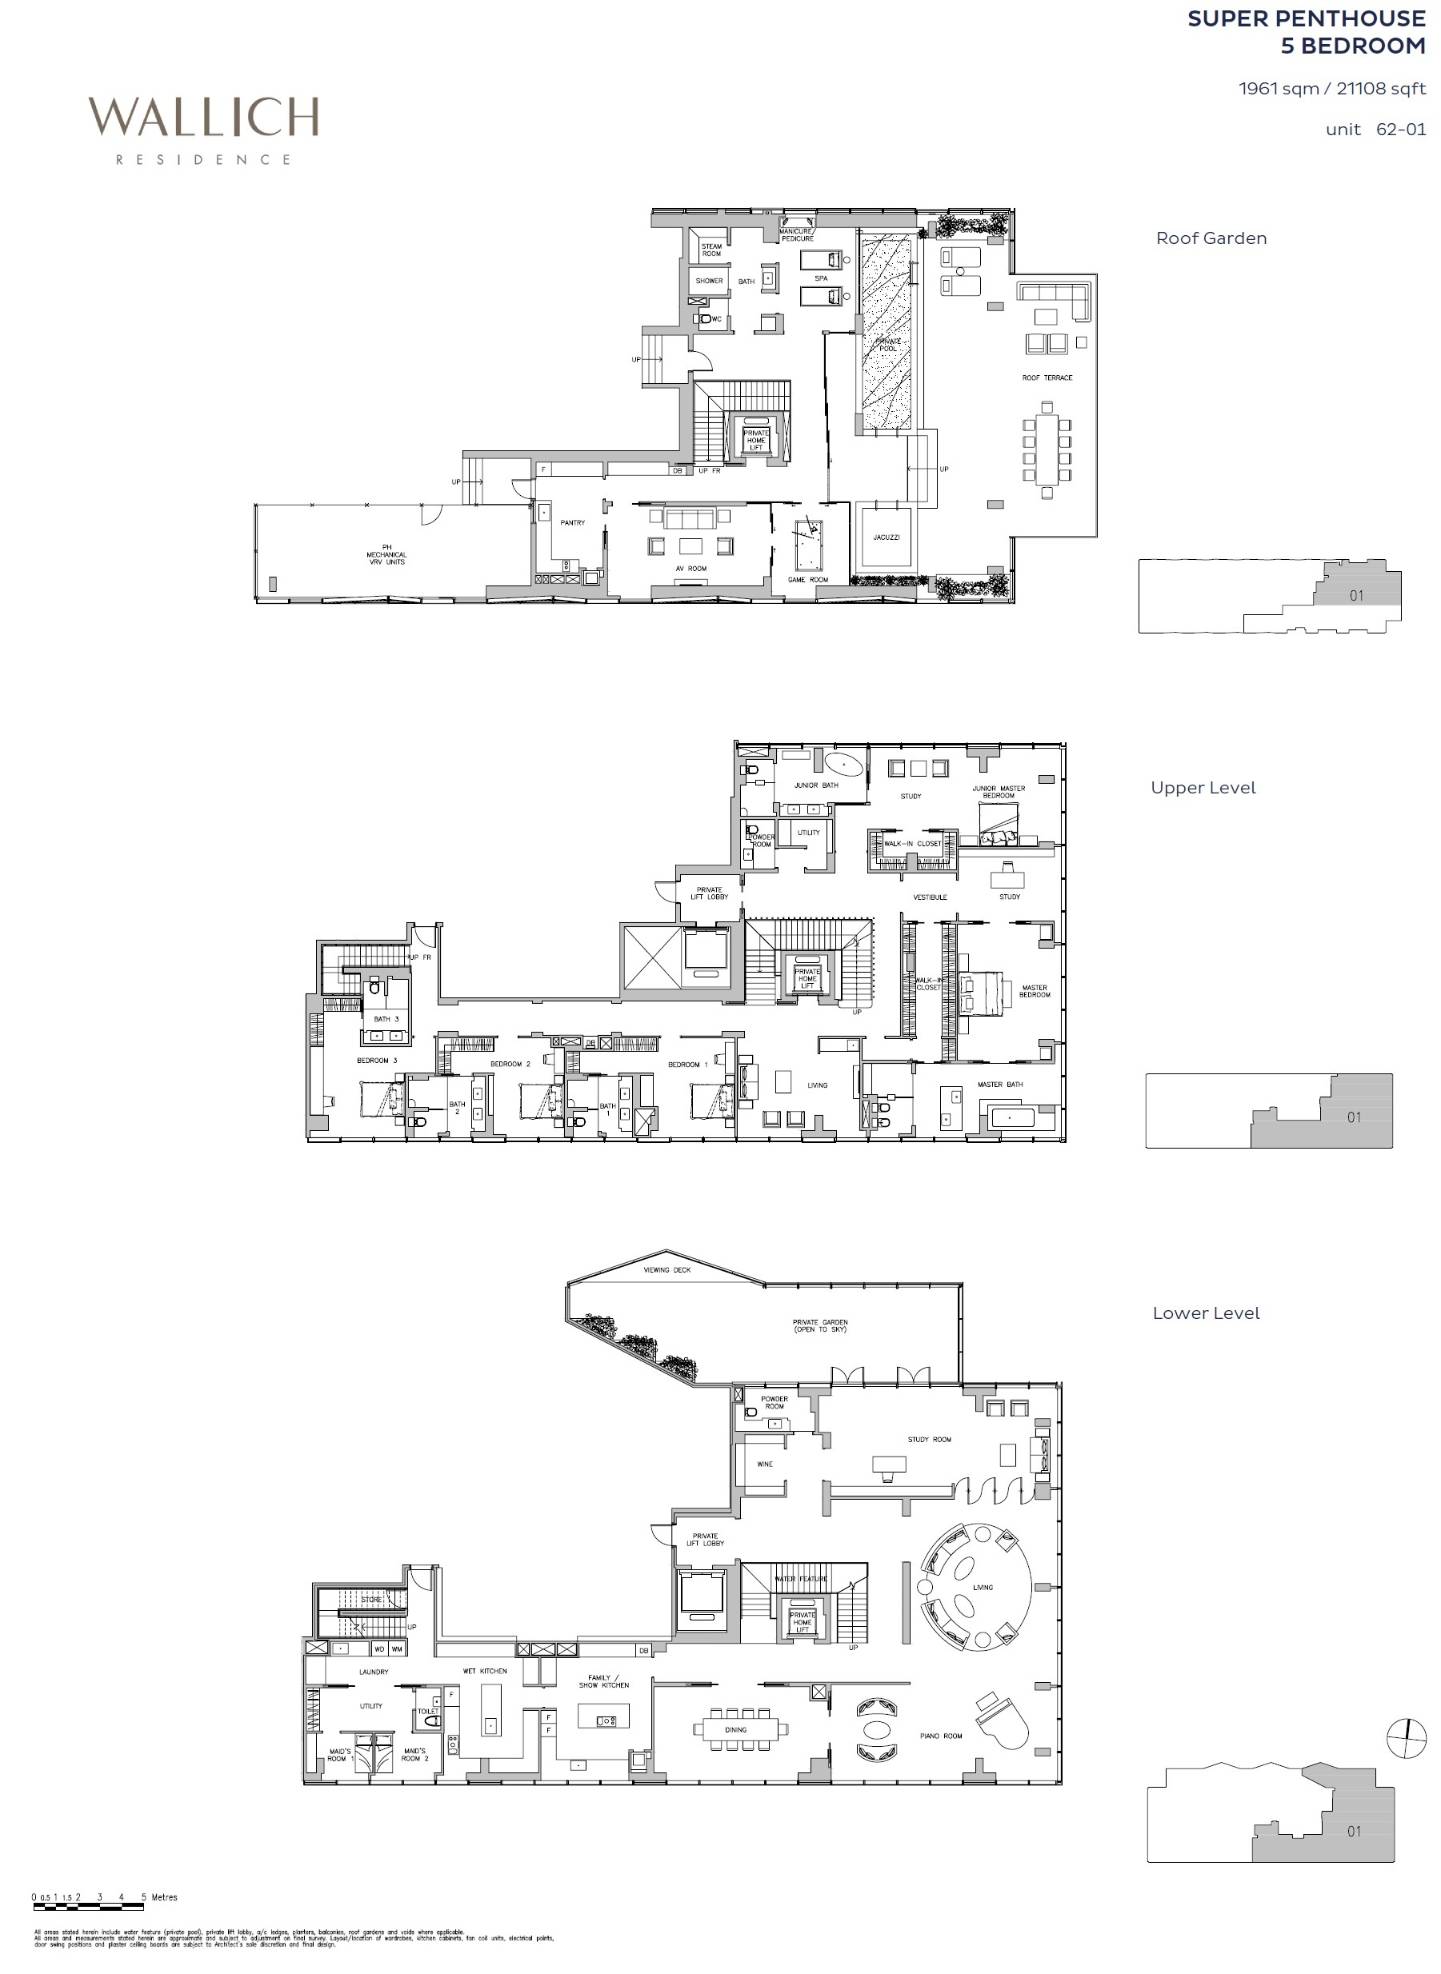
Designed by world-renowned architectural, urban planning, and engineering firm Skidmore, Owings & Merrill (SOM), the development comprises just 181 exclusive luxury residences. The varied unit mix includes 1- to 4-bedroom apartments, 4 prestigious penthouses, and 1 lavish super penthouse, offering the pinnacle of elevated luxury.
| Unit Type | Area (sq ft) | No. of Units |
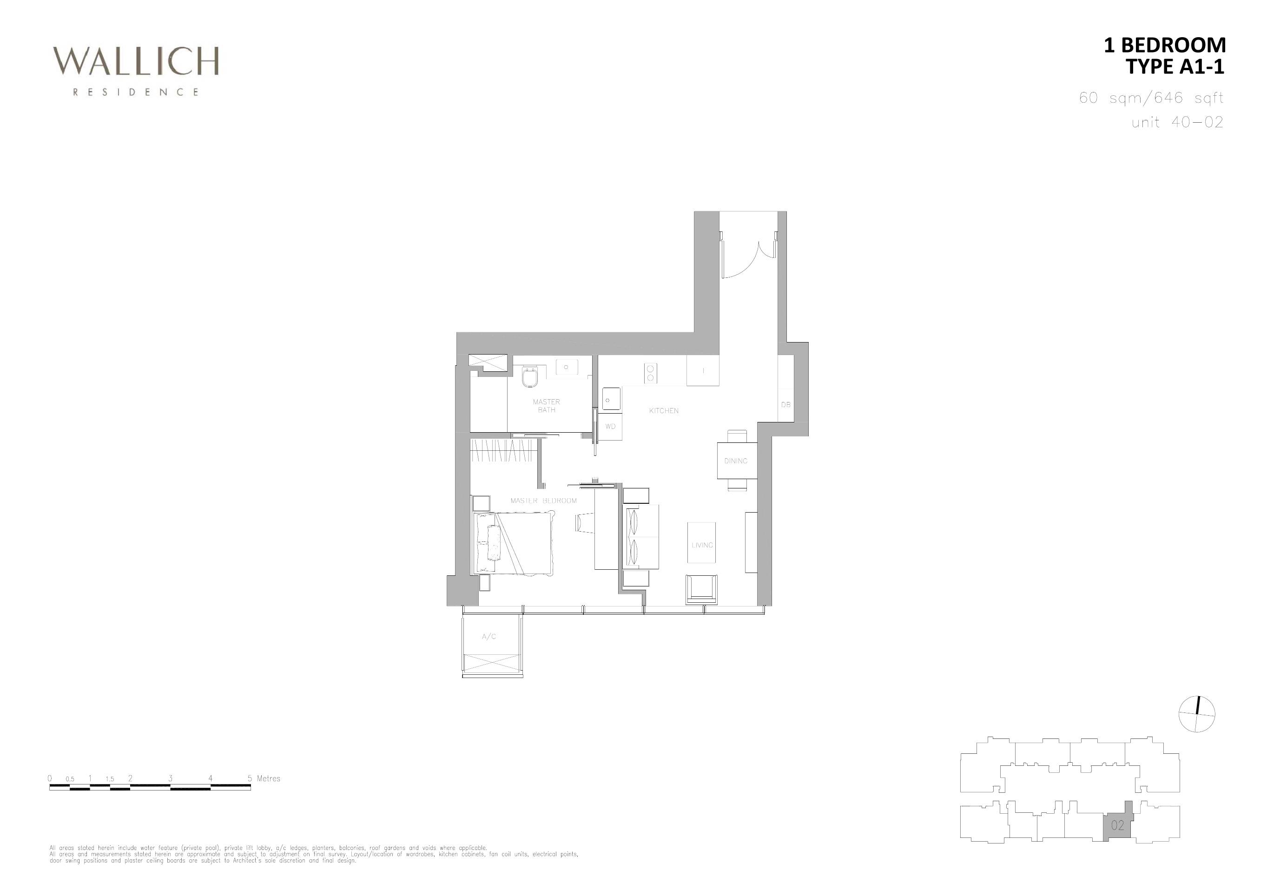
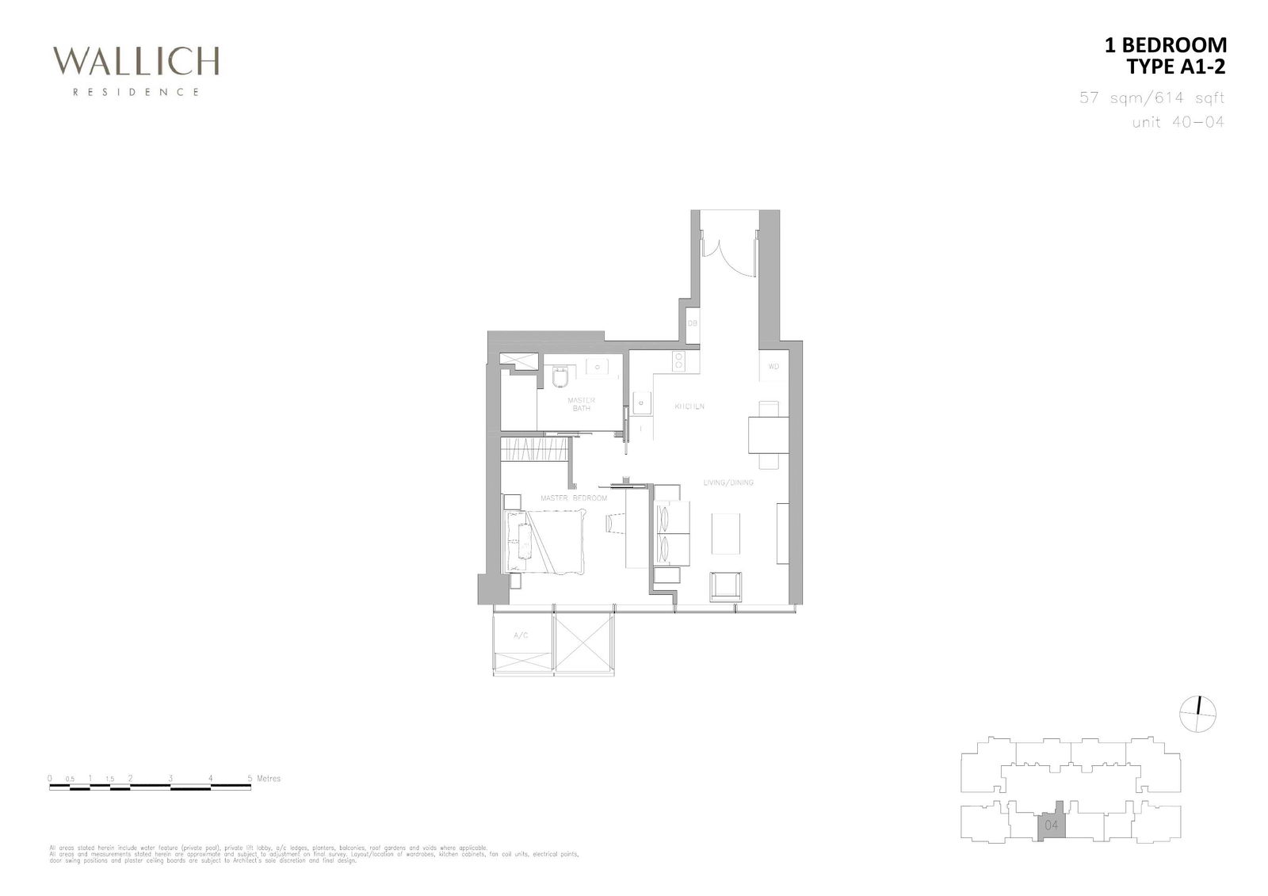
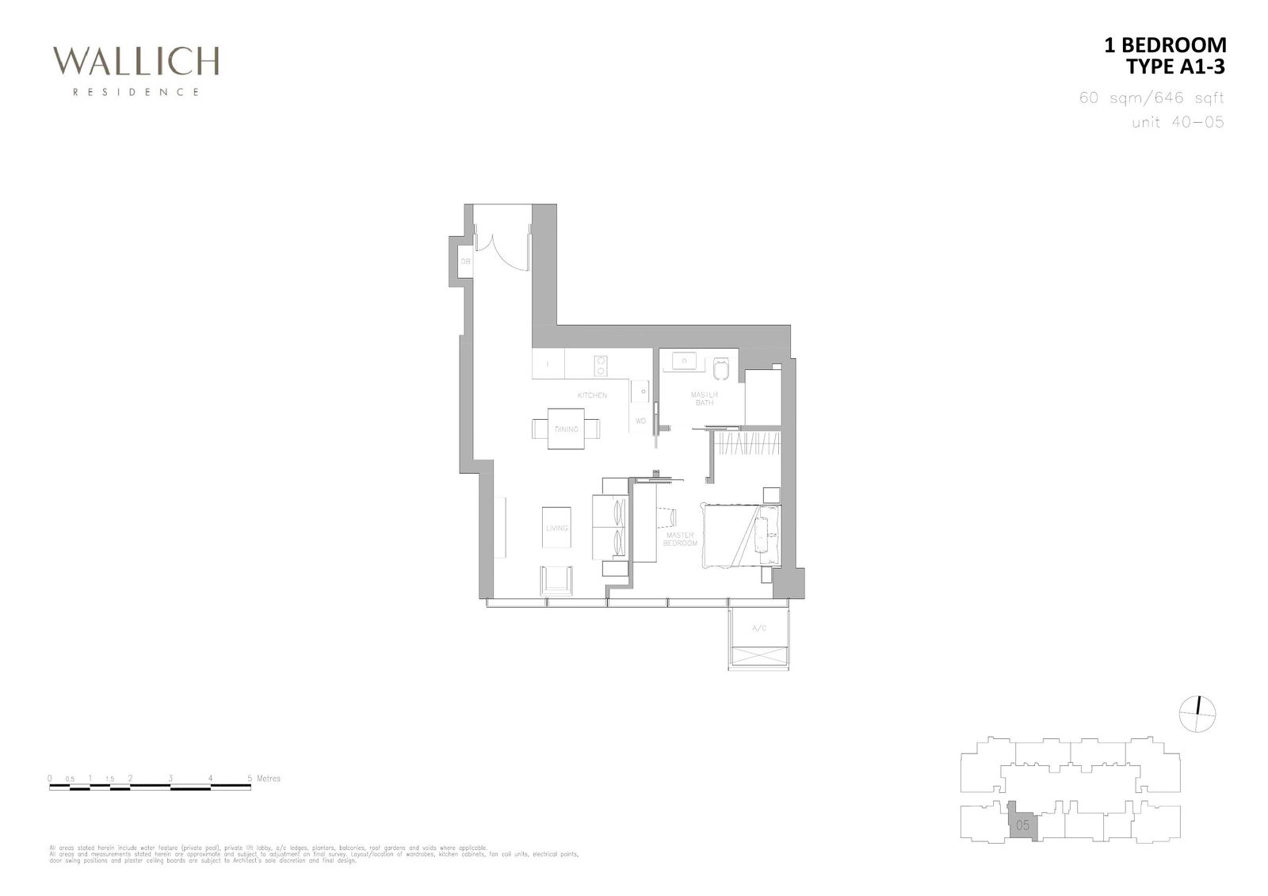
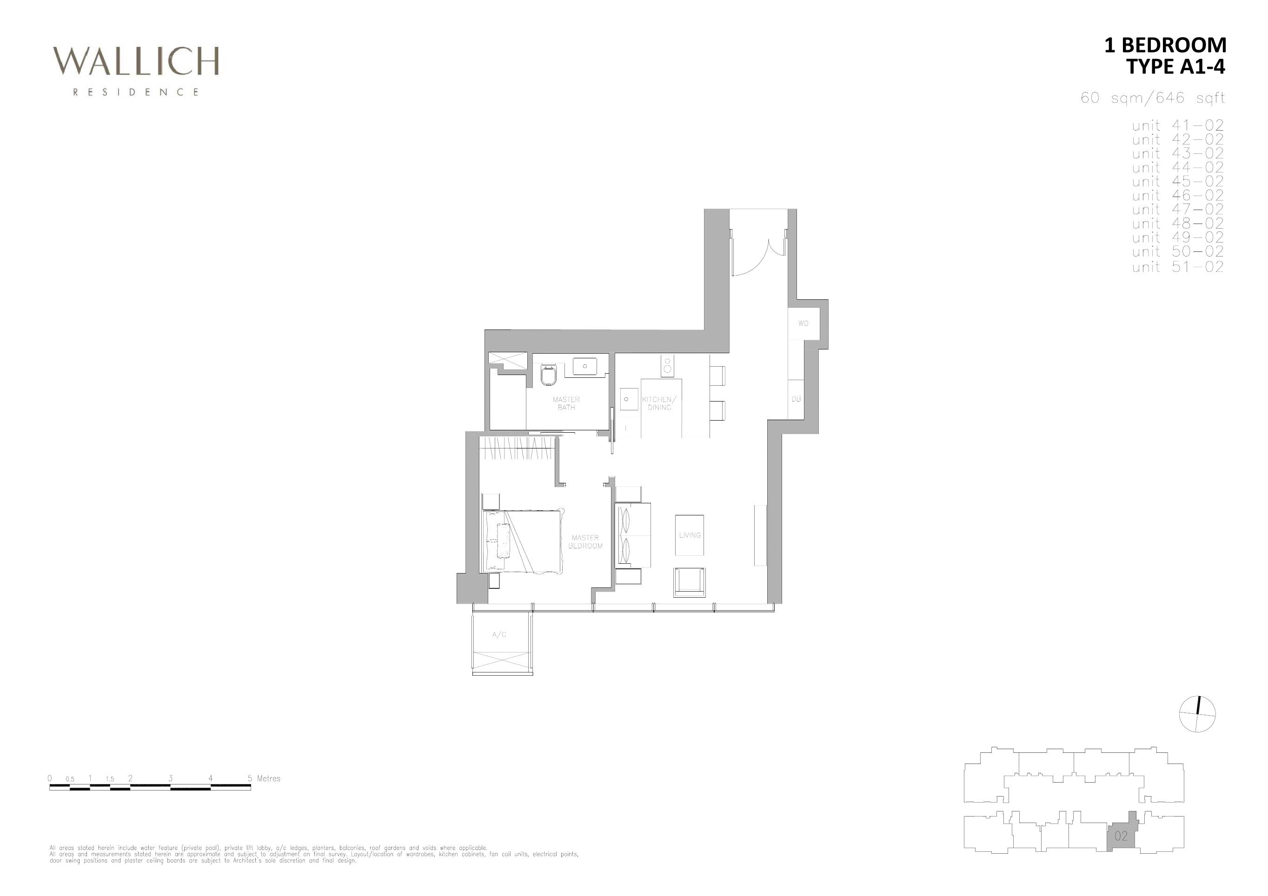
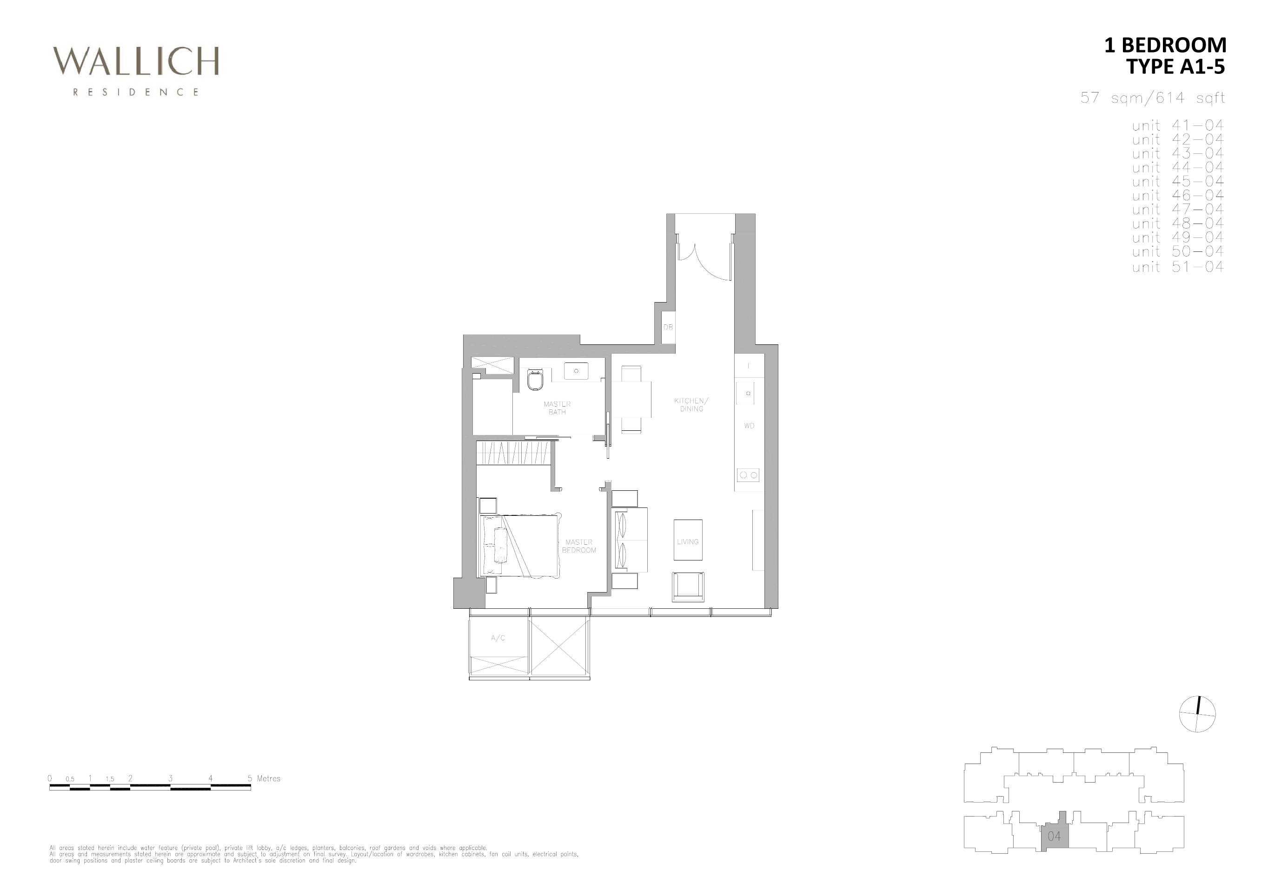
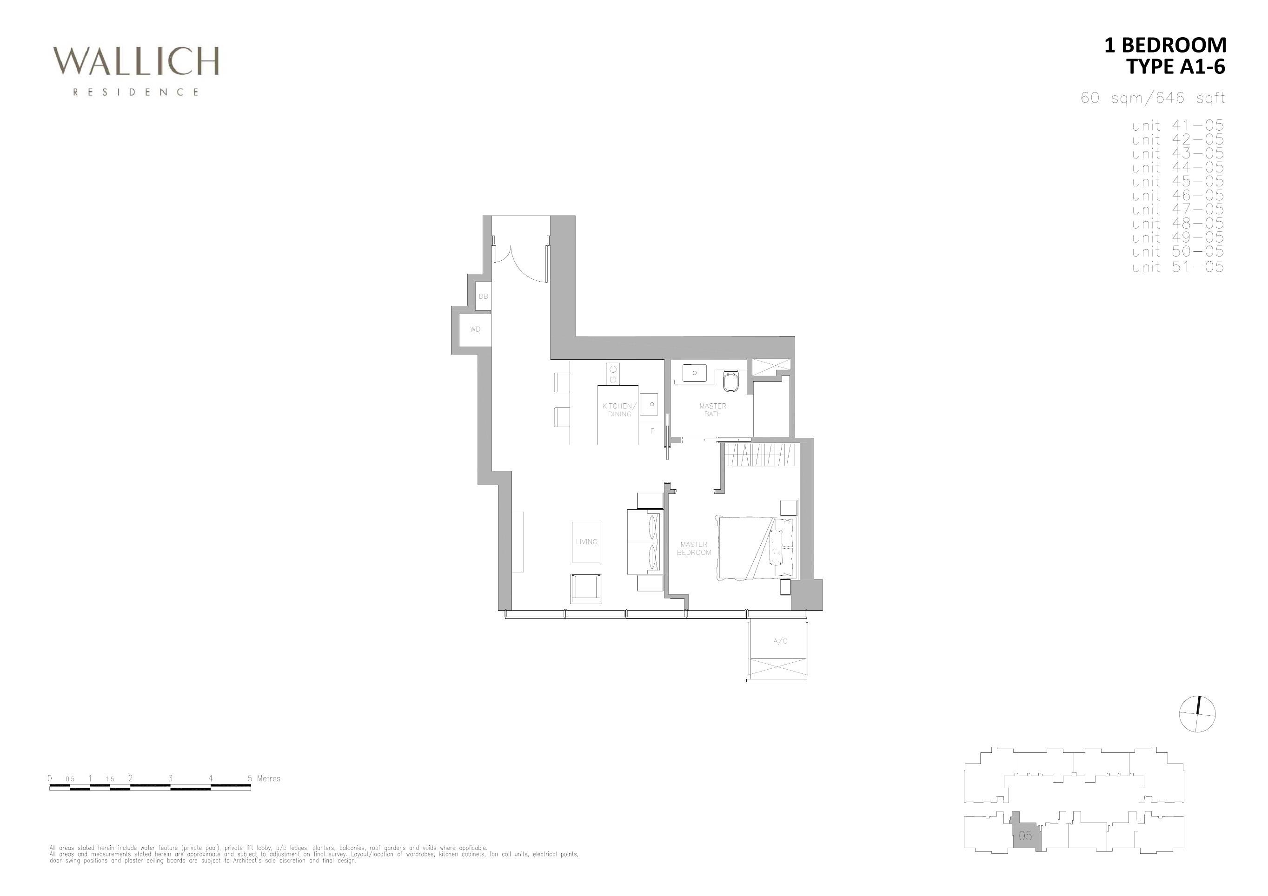
| 1-Bedroom | 614 - 646 | 36 |
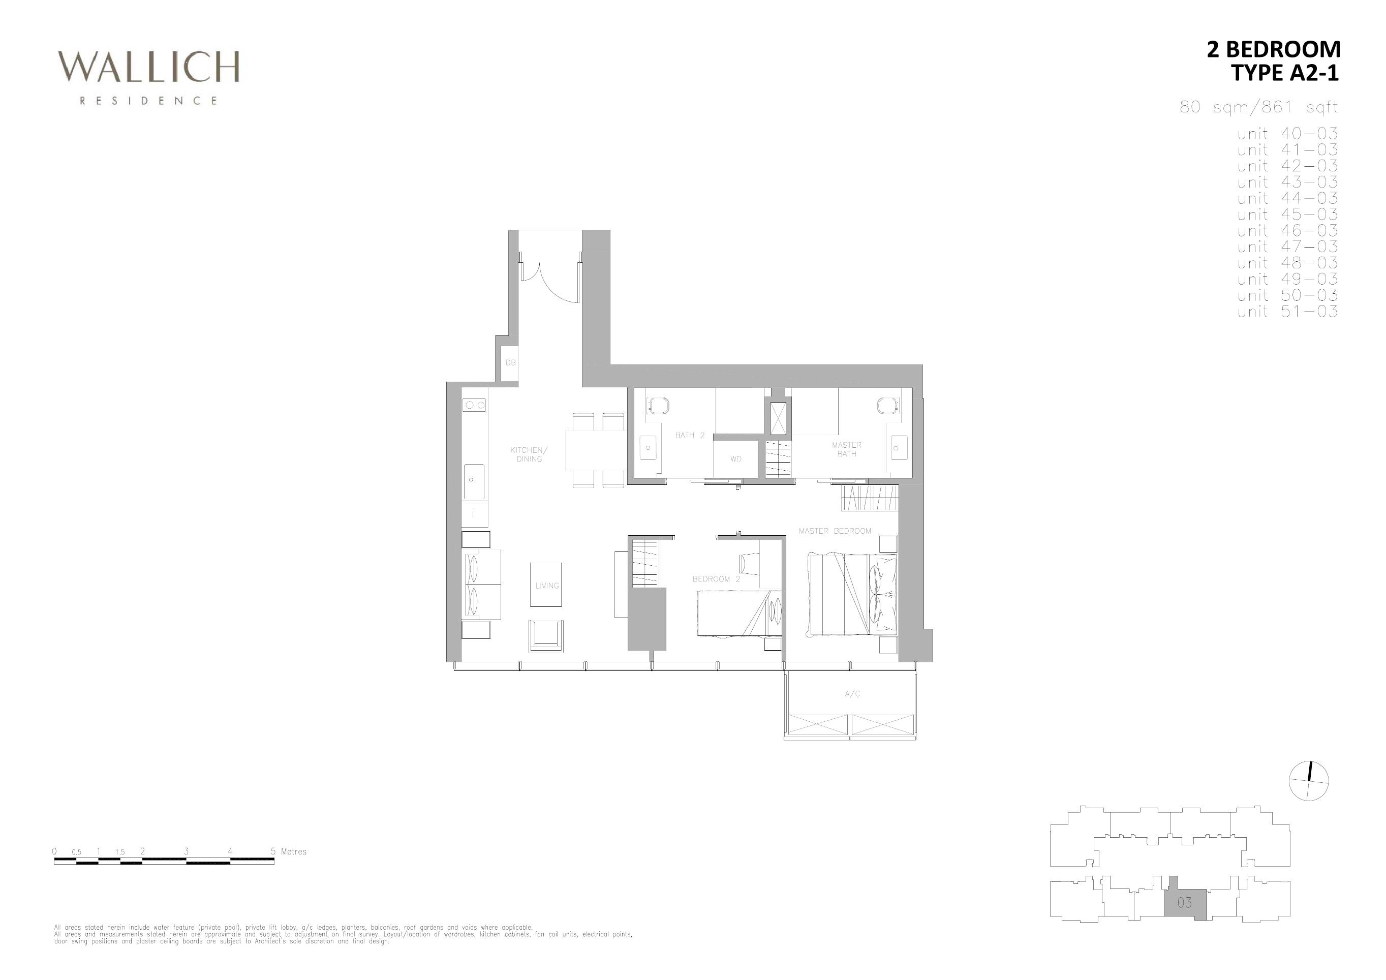
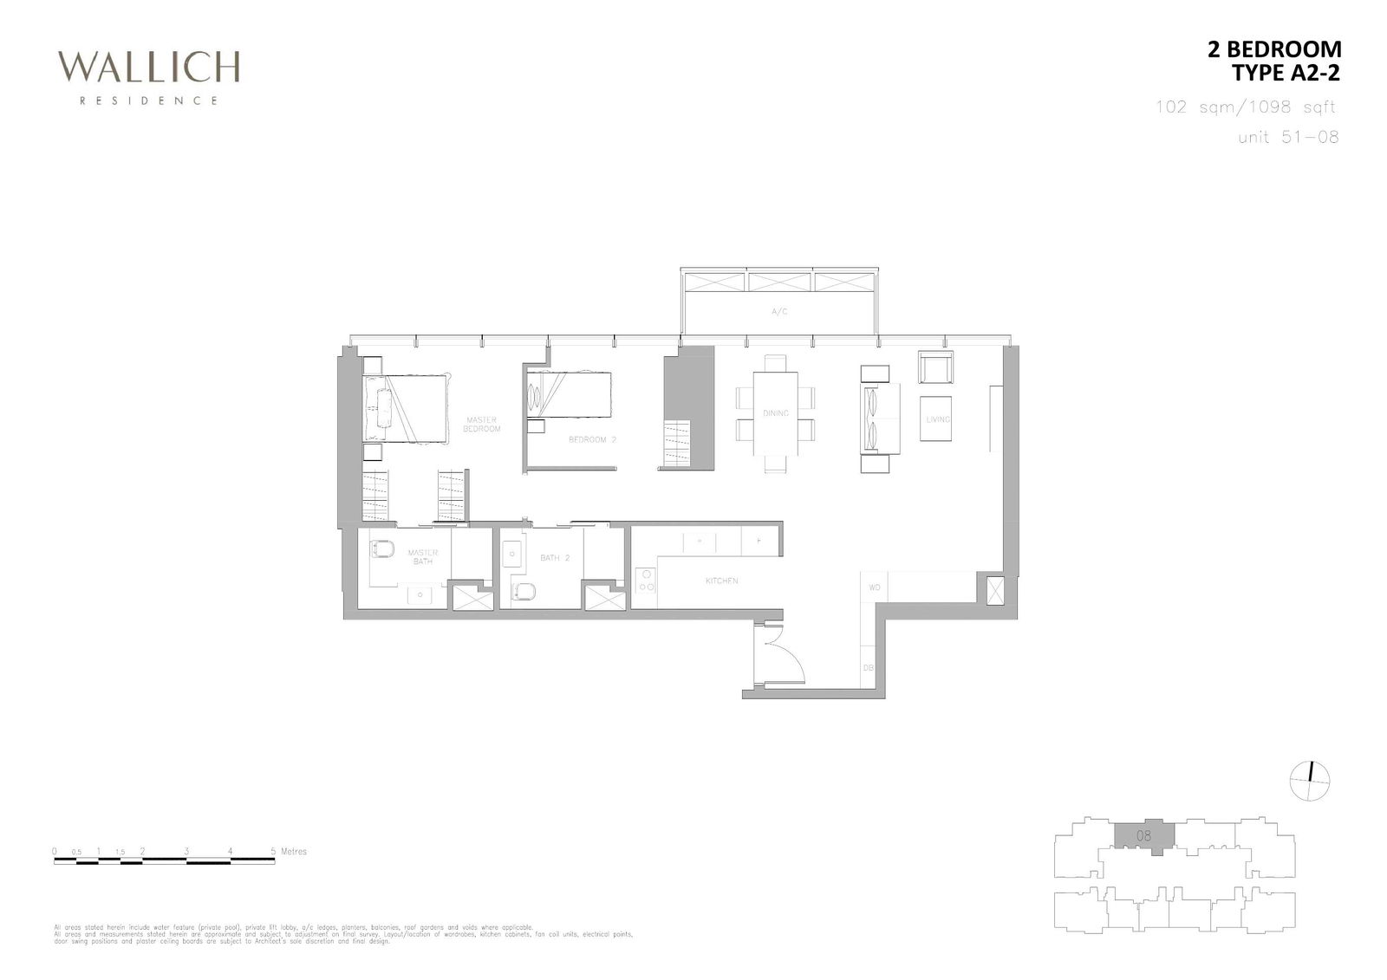
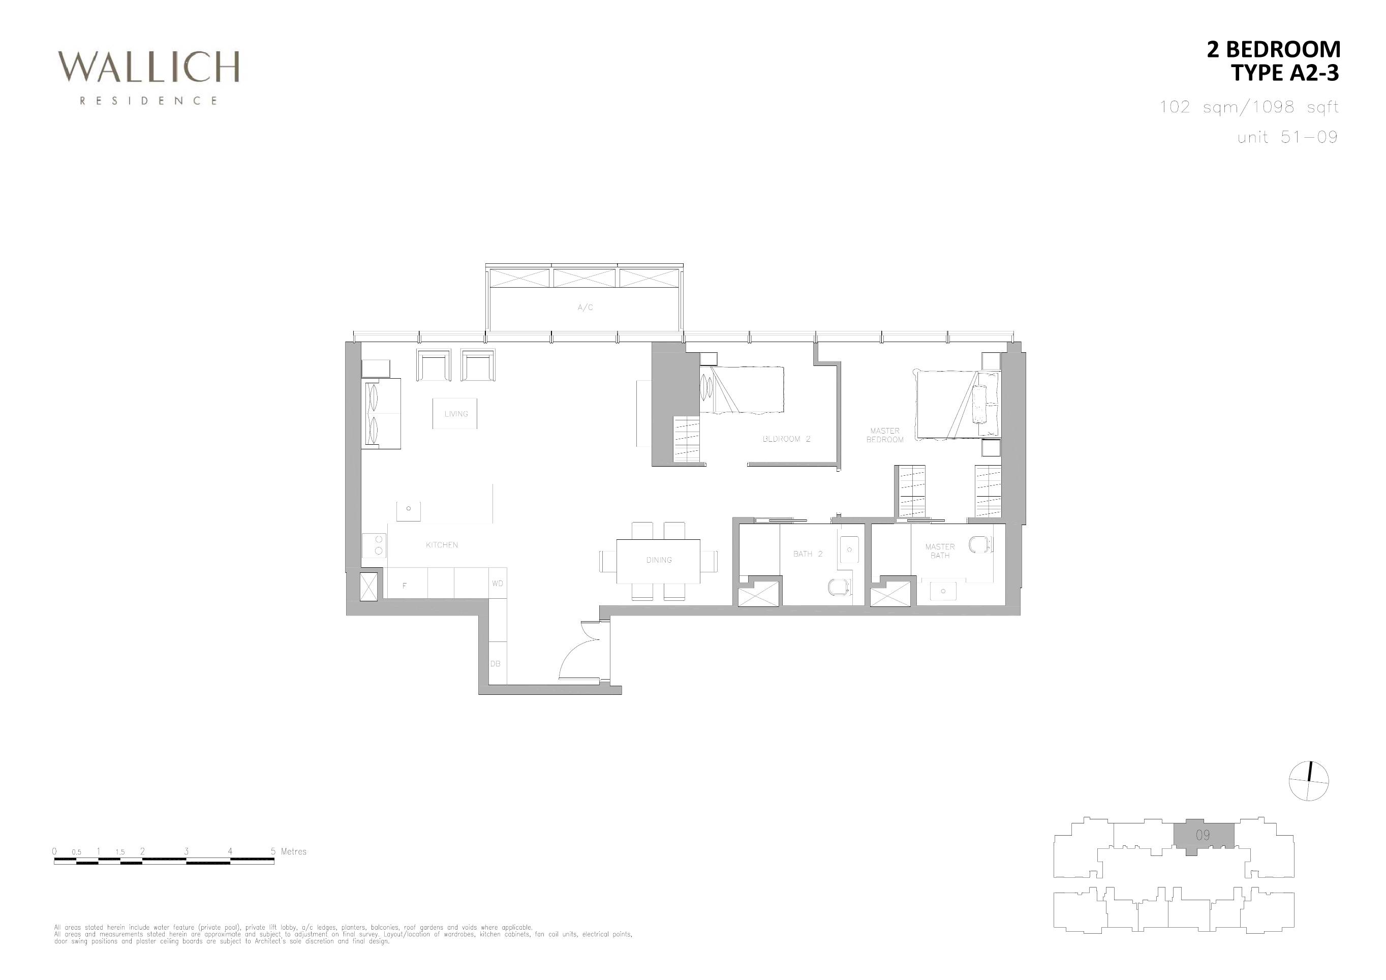
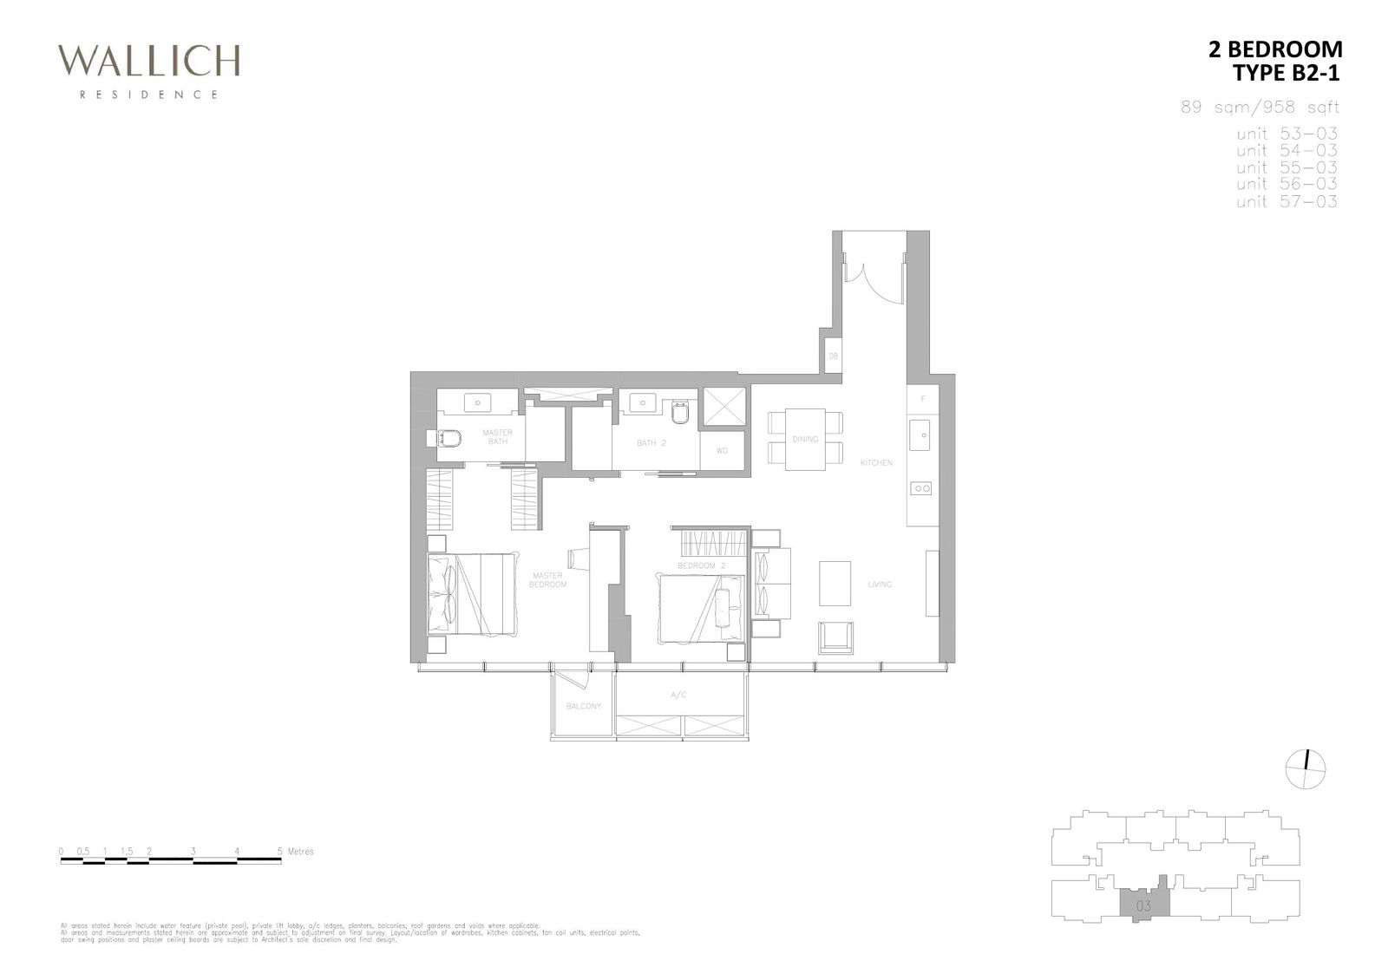
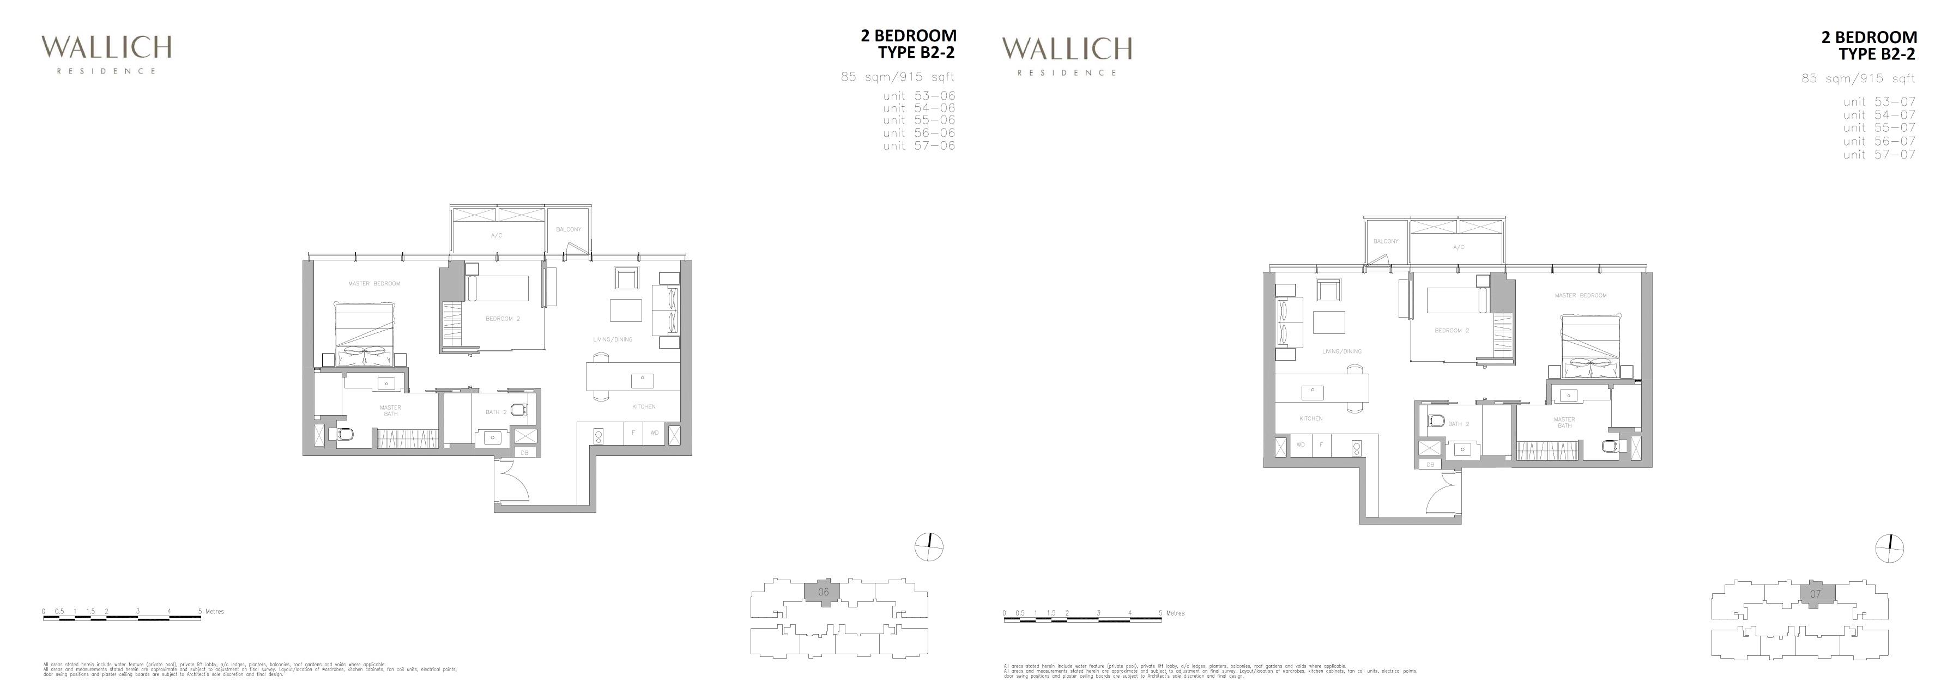
| 2-Bedroom | 861 - 1,098 | 29 |
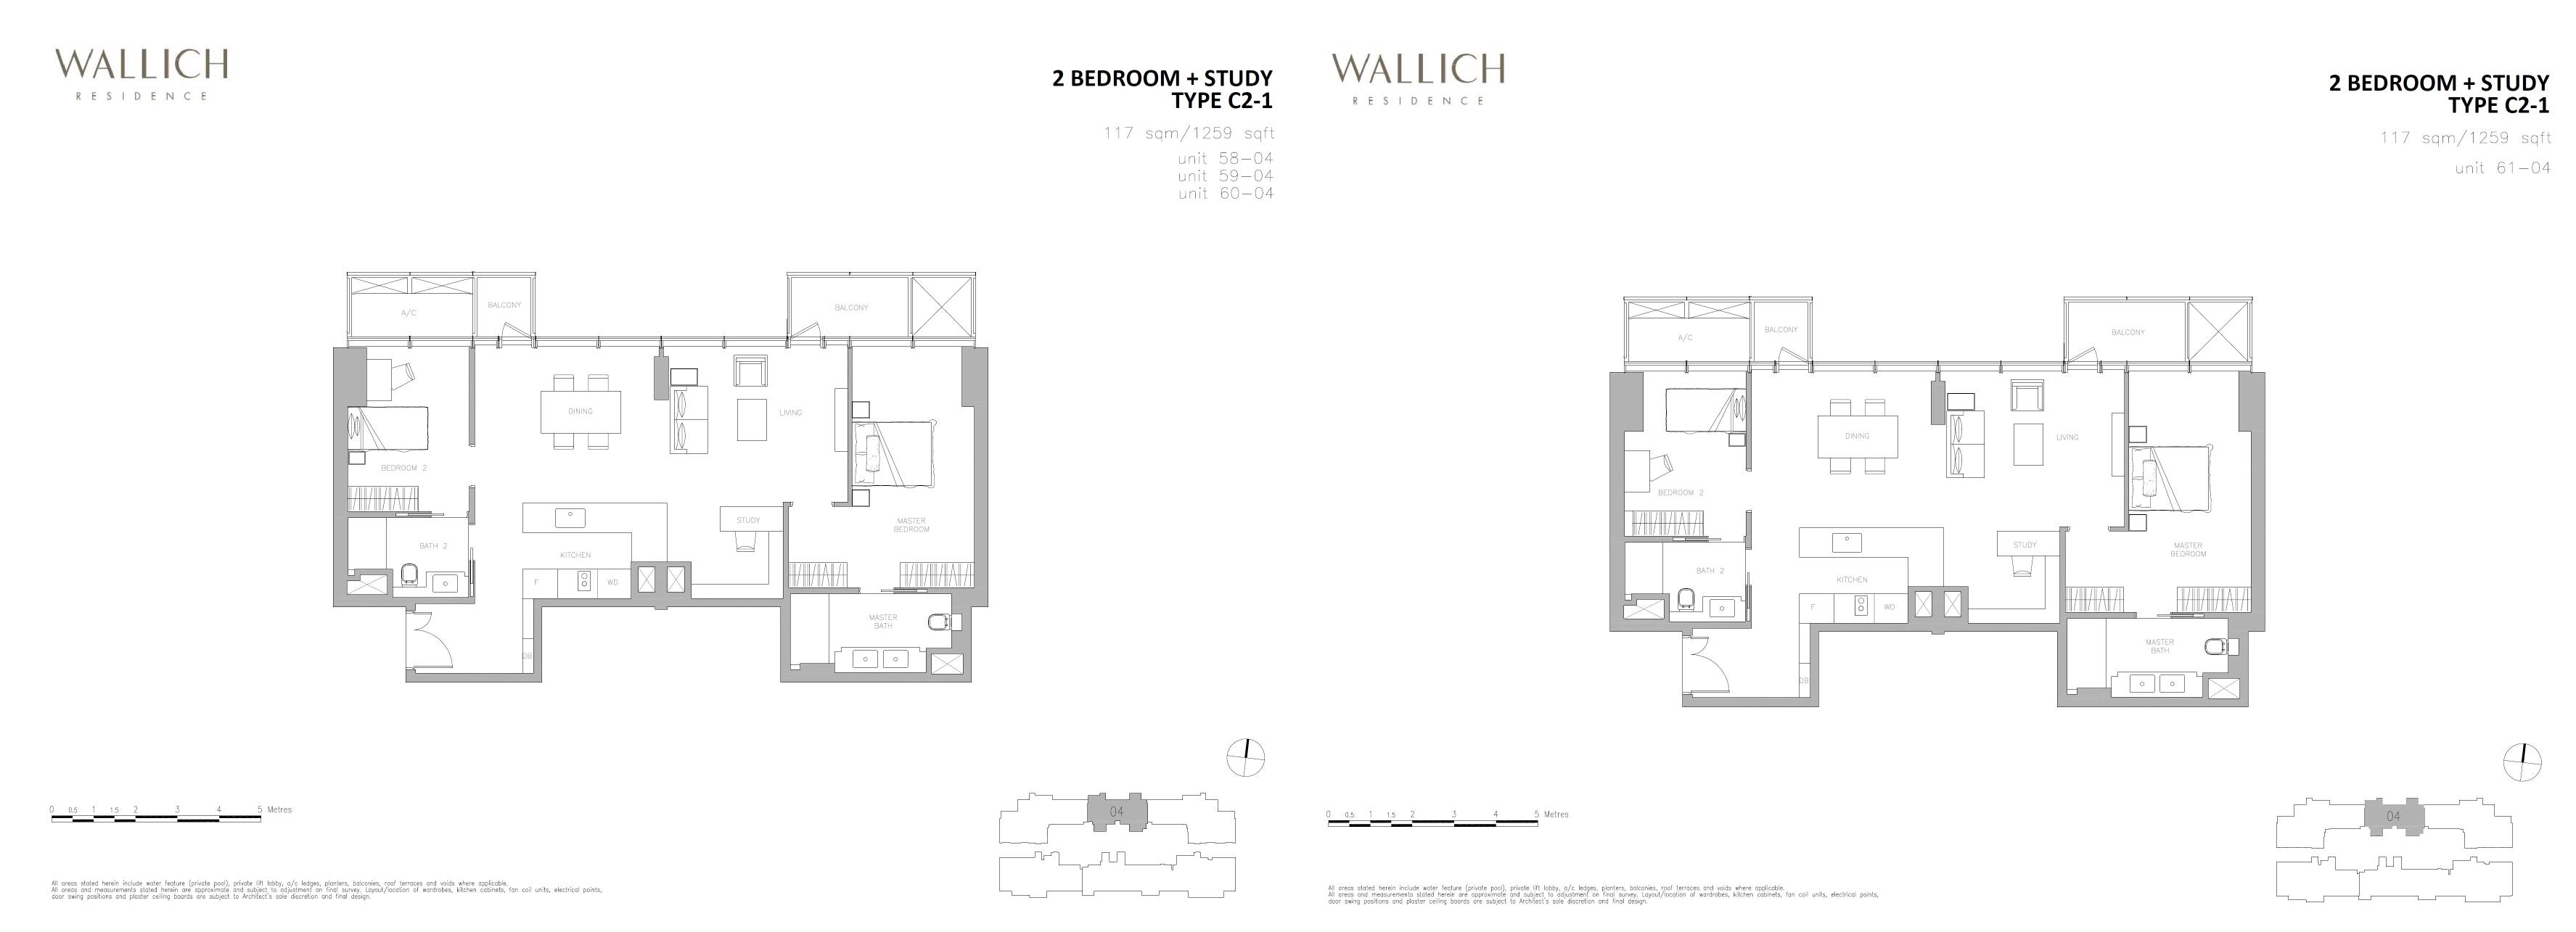
| 2-Bedroom + Study | 1,259 | 4 |
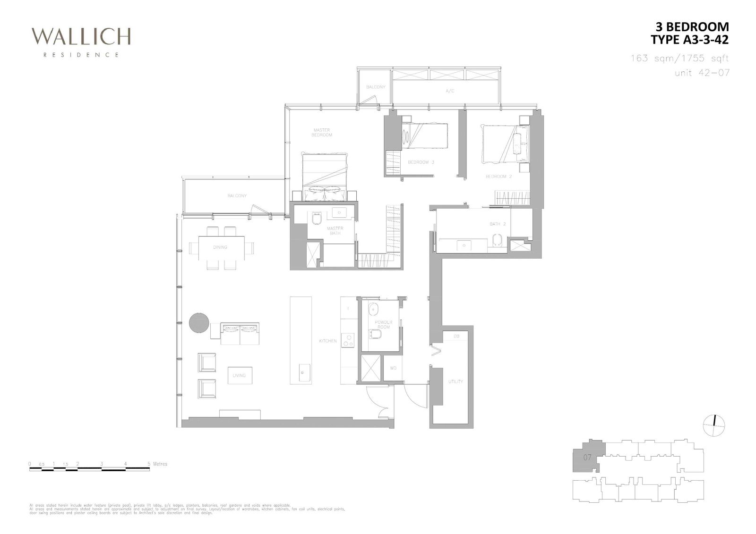
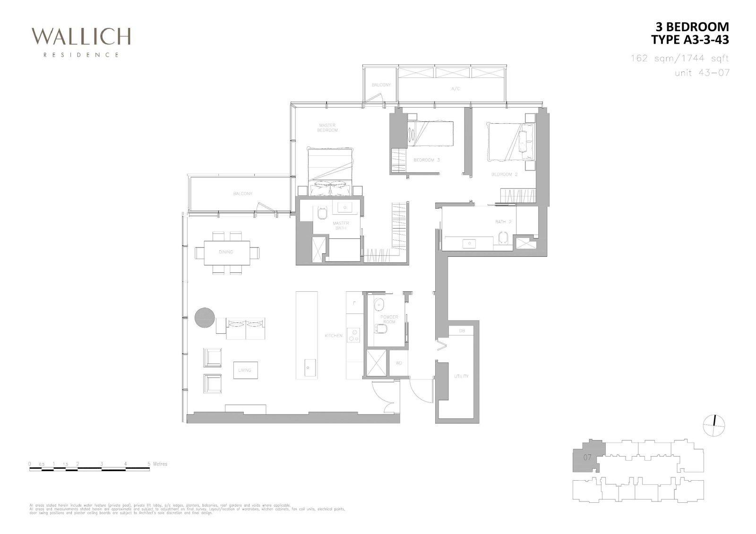
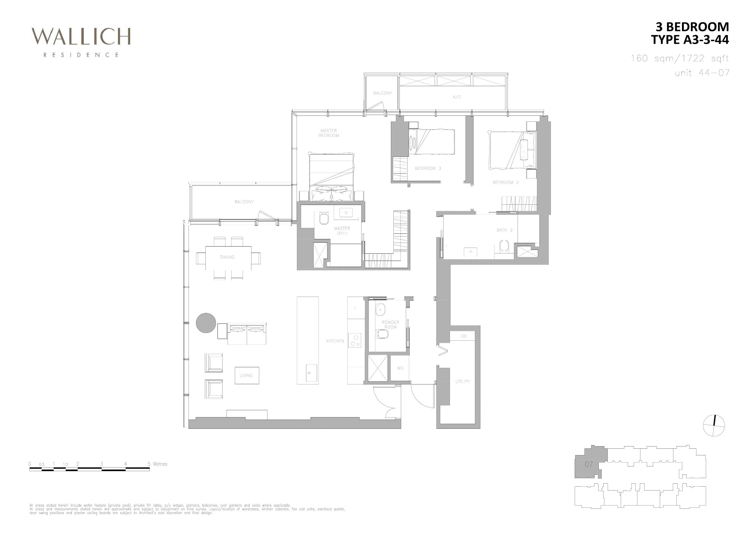
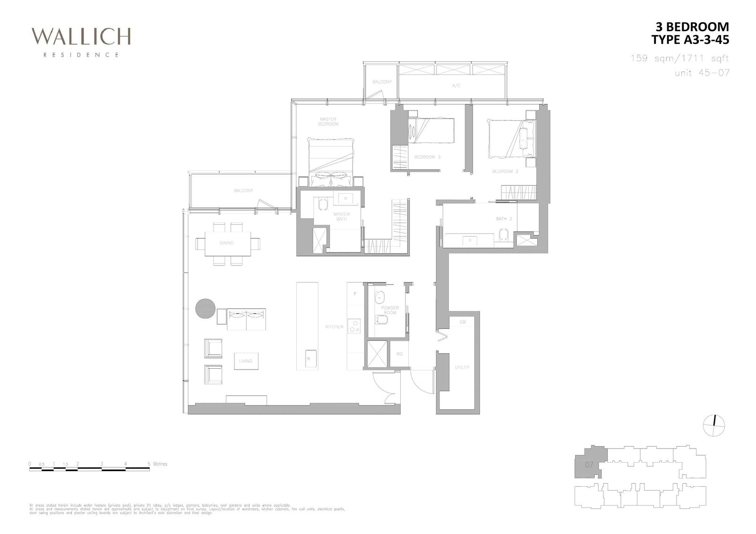
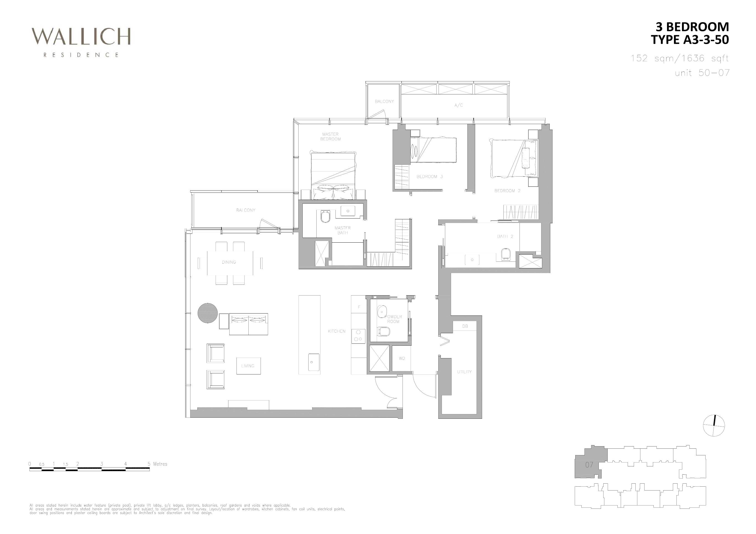
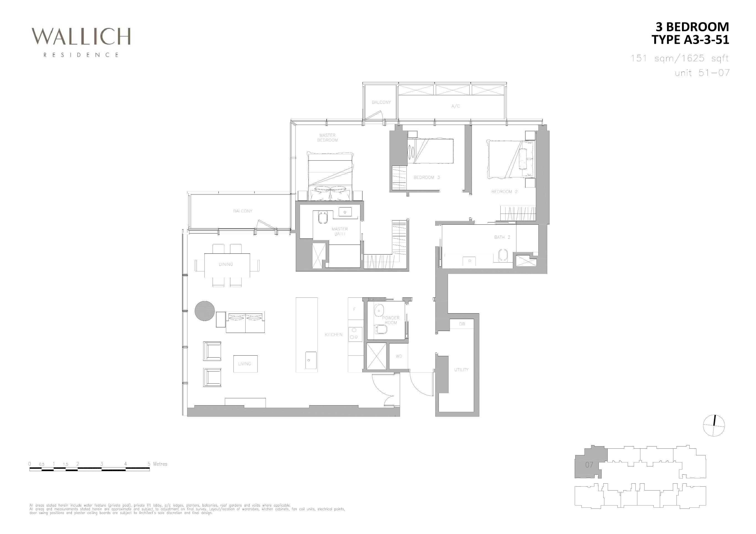
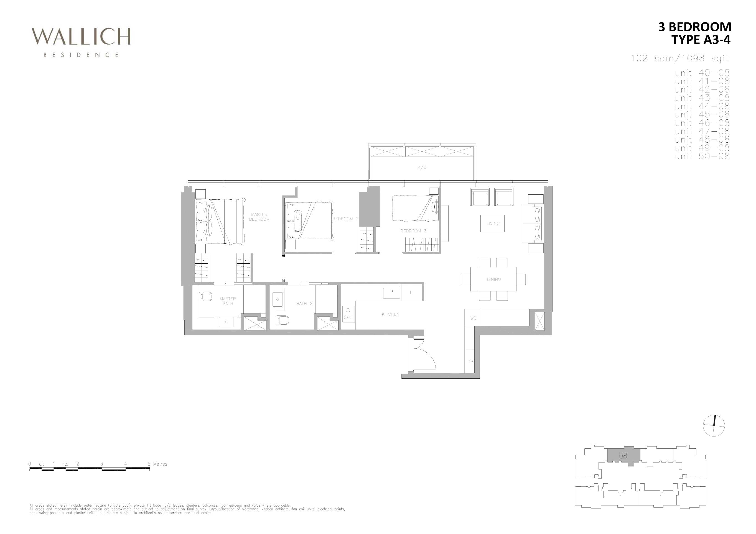
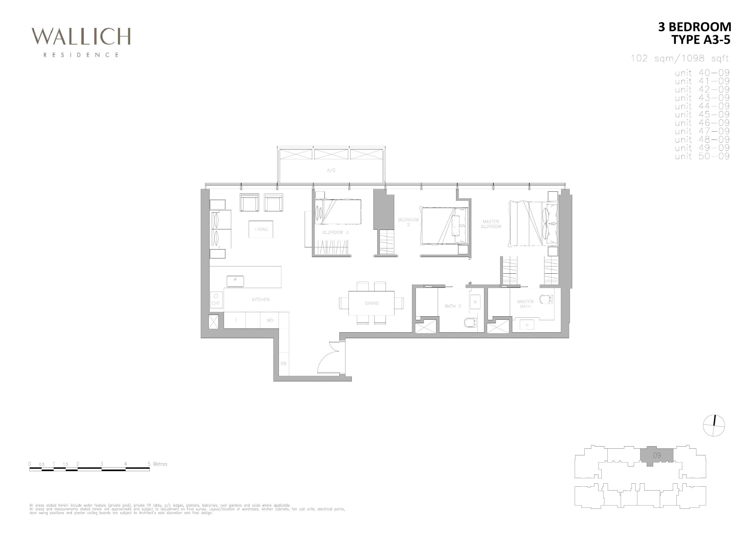
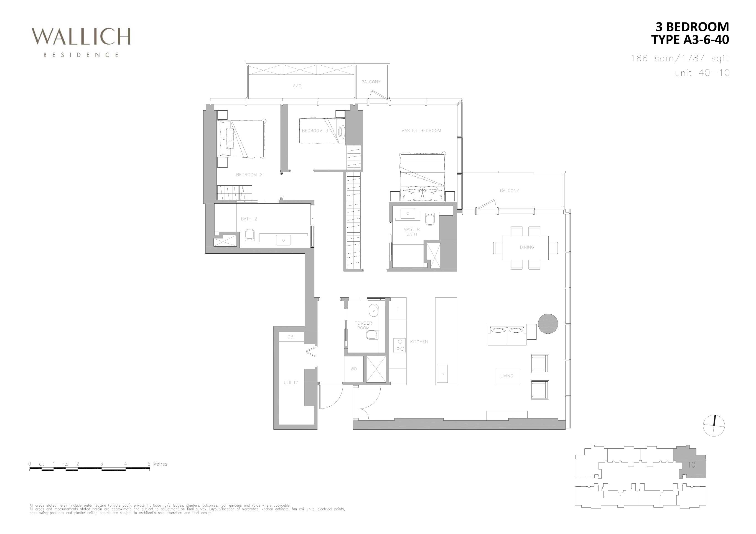
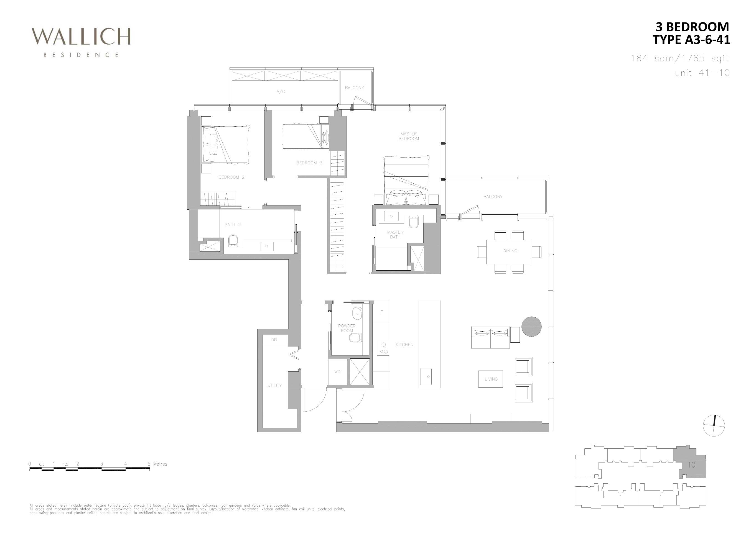
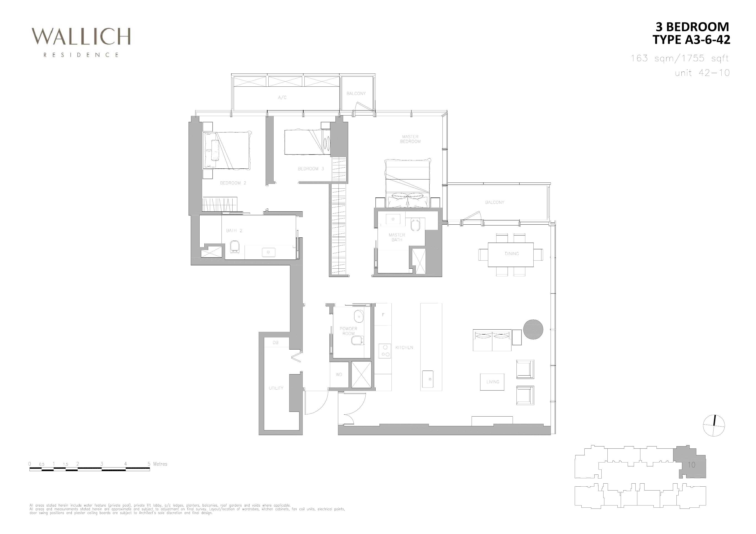
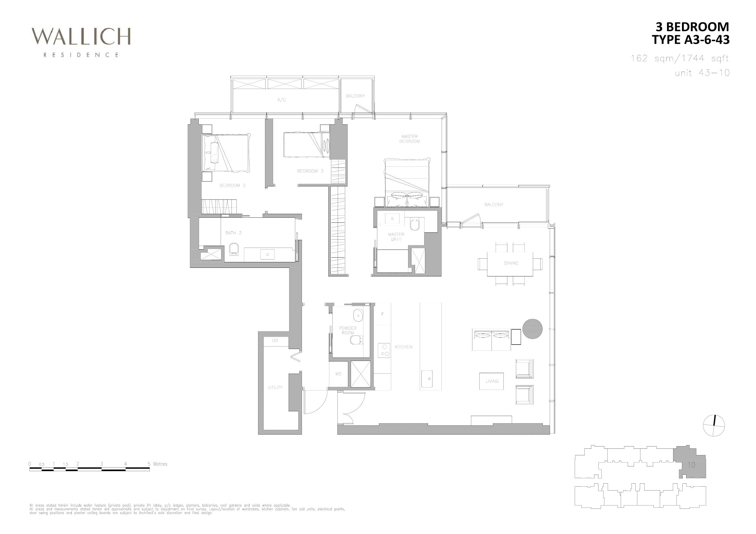
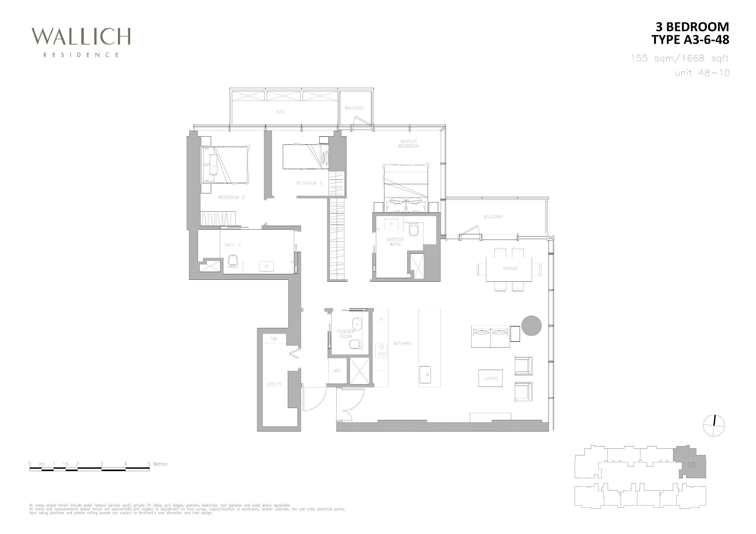
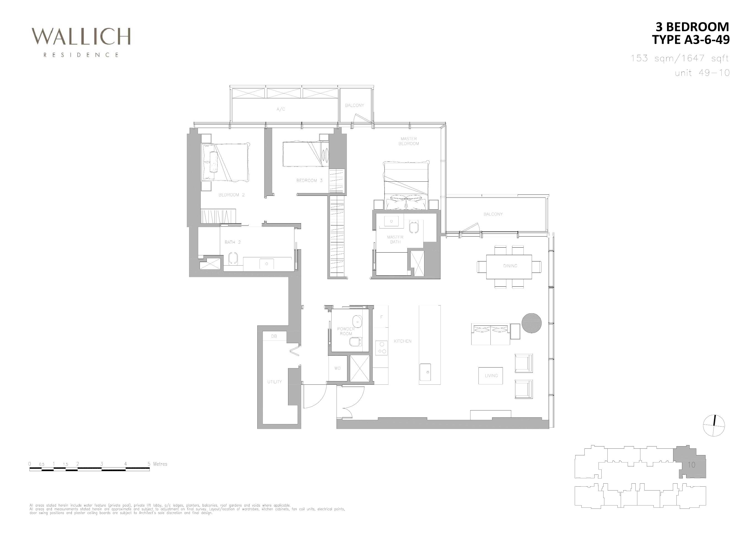
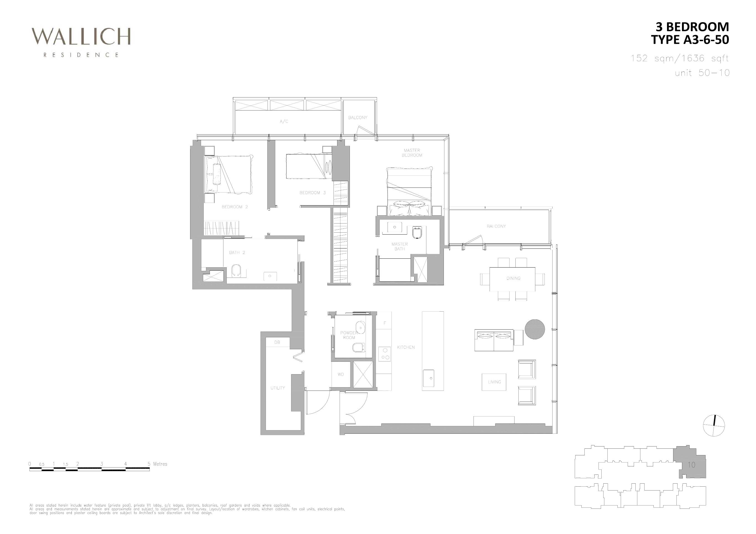
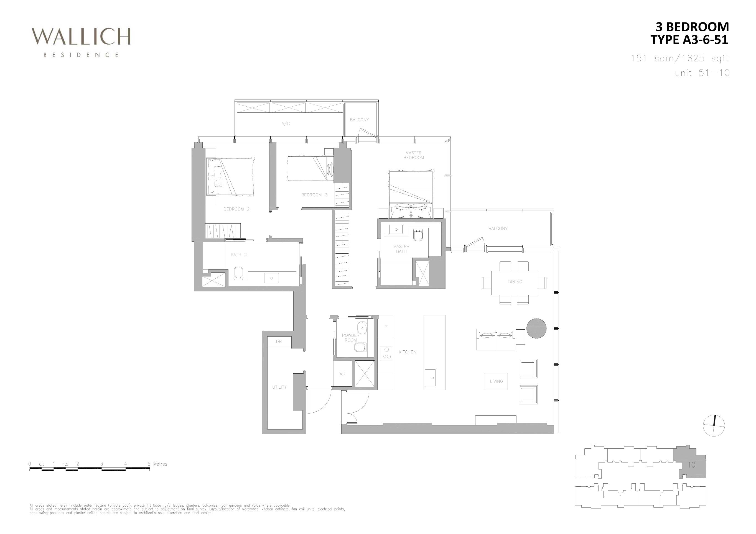
| 3-Bedroom | 1,098 - 1,787 | 75 |
| 4-Bedroom | 1,658 - 1,911 | 24 |
| 4-Bedroom + Study | 1,981 - 2,034 | 8 |
| Penthouse | 3,509 & 21,108 | 5 |
 Official Pricing
| Unit Type | Area (sq ft) | Official Price |
| 1-Bedroom | 614 - 646 | Sold Out |
| 2-Bedroom | 861 - 1,098 | $3,758,000 |
| 2-Bedroom + Study | 1,259 | Sold Out |
| 3-Bedroom | 1,098 - 1,787 | From $5,198,000 |
| 4-Bedroom | 1,658 - 1,911 | Sold Out |
| 4-Bedroom + Study | 1,981 - 2,034 | Sold Out |
| Penthouse | 3,509 & 21,108 | Sold Out |
 Location

MRT Station
Tanjong Pagar (EW15) – 0.1km
Bus Stops
Intl Plaza (Bus: 57, 131, 167, 186, 700, 970, 971E) – 0.1km
Opp Temasek Twr (Bus: 971E, 10, 10e, 57, 97, 97e, 100, 131) – 0.2km
Opp MAS Bldg (Bus: 70, 75, 106, 107, 128, 130, 133, 133M, 162, 167, 186, 196, 196e, 400, 402, 700, 970, NR1, NR6) – 0.2km
Supermarkets
FairPrice – 0.4km
Cold Storage – 0.8km
Sheng Siong – 1.3km
Giant – 2.9km
Shopping Malls
Icon Village – 0.3km
China Square – 0.8km
Marina Bay Link Mall – 0.9km
People’s Park Complex – 0.9km
Chinatown Point – 0.9km
People’s Park Centre – 1.0km
The Central – 1.4km
Marina Bay Sands – 1.5km
Funan The Digital Mall – 1.7km
UE Square – 1.8km
Esplanade Mall – 1.8km
Preschools & Kindergartens
Fairfield Methodist Church Kindergarten – 0.5km
PCF Tanjong Pagar-Tiong Bahru Blk 1E – 0.6km
Chinese Kindergarten – 1.5km
Y W C A Kindergarten (Outram) – 1.6km
Arts Kidz Pre-school – 1.8km
PCF Tanjong Pagar-Tiong Bahru Blk 130 – 127 – 1.9km
Rosemary Hall Montessori Kindergarten – 2.0km
Primary Schools
Cantonment Primary School – 0.7km
Secondary Schools
Outram Secondary School – 1.5km
Junior Colleges
Catholic Junior College – 5.5km
Tertiary Institutions
Singapore Management University – 2.3km
International Schools
American College – 0.4km
Hawker Centres
Amoy Street Food Centre – 0.3km
Tanjong Pagar Plaza Block 6 Market and Food Centre – 0.4km
Maxwell Market – 0.5km
Chinatown Complex Market & Food Centre – 0.7km
Lau Pa Sat Festival Market – 0.7km
People’s Park Complex Food Center – 1.0km
Hong Lim Market & Food Centre – 1.0km
Recreation & Leisure
HomeTeamNS @ Chinatown – 0.7km
Singapore Mariners’ Club – 0.7km
Pearl’s Hill City Park – 1.1km
Hong Lim Park – 1.1km
Singapore Cricket Club – 1.5km
Esplanade Park – 1.6km
Fort Canning Park – 1.7km
HomeTeamNS @ UE Shopping Mall – 1.8km
Singapore Recreation Club – 1.9km
In Singapore, luxury living takes many forms. Residing in a prestigious enclave surrounded by top-tier residential environments and enjoying high-end opulence is undoubtedly one of its finest expressions.
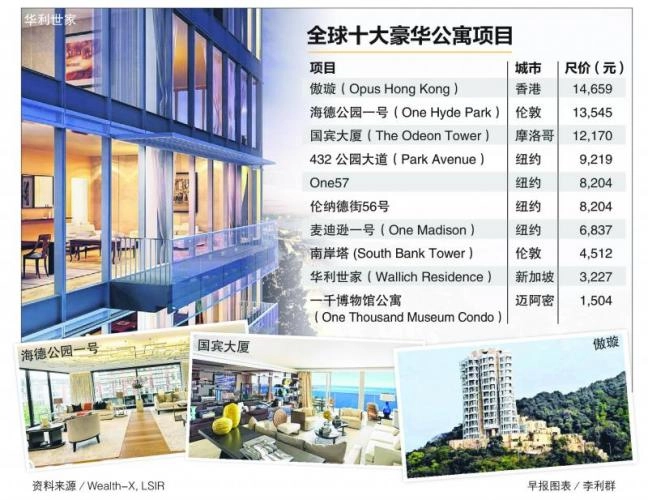
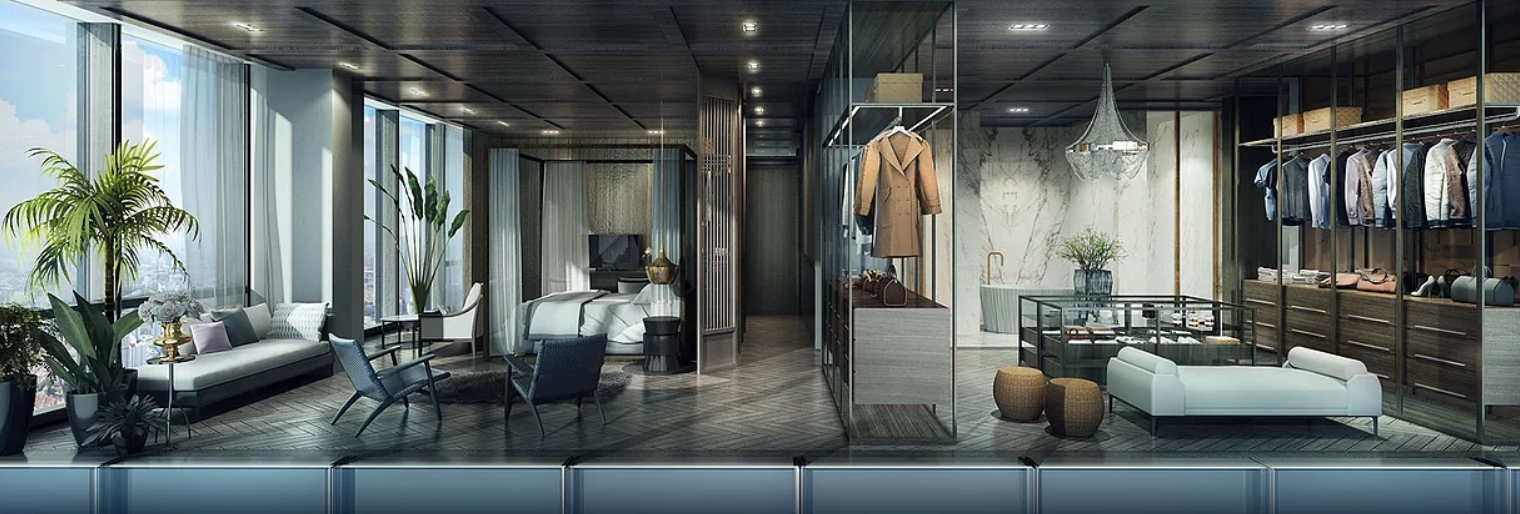
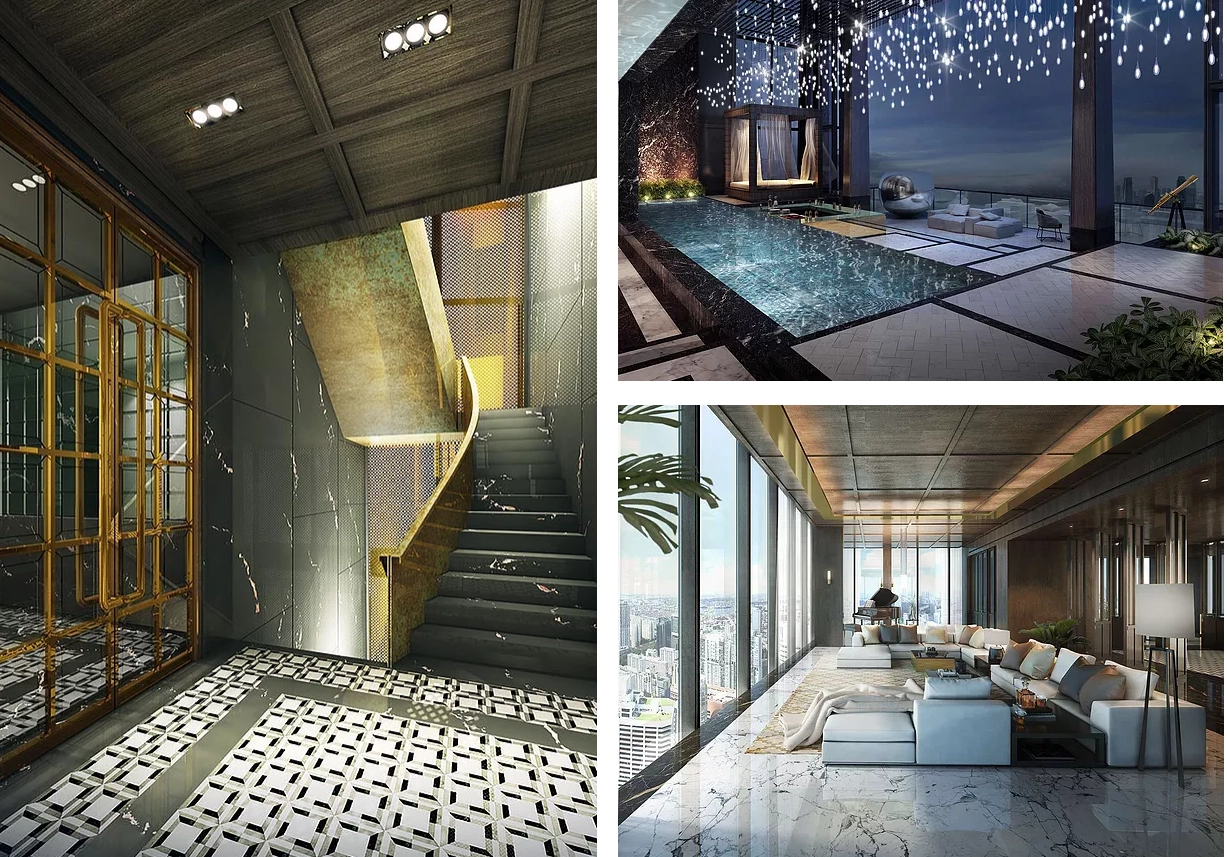
In July this year, the super penthouse at Wallich Residence—lauded as one of the world's top ten luxury condo developments—was snapped up for an eye-watering US$74 million. This palatial penthouse features five en-suite bedrooms, a stunning private garden, private lift, private pool, jacuzzi, a dedicated wine cellar holding up to 600 bottles, and round-the-clock bespoke butler service. Living in such an extraordinary home promises a life of unparalleled grandeur and comfort.
Wallich Residence — Prime Location
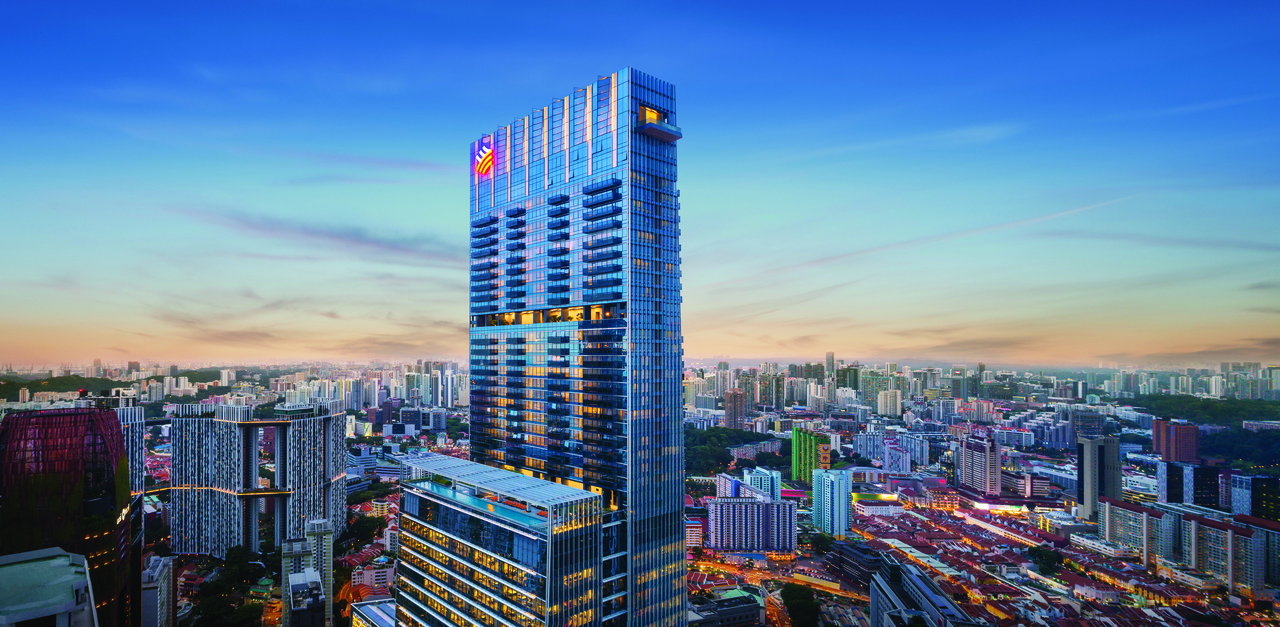
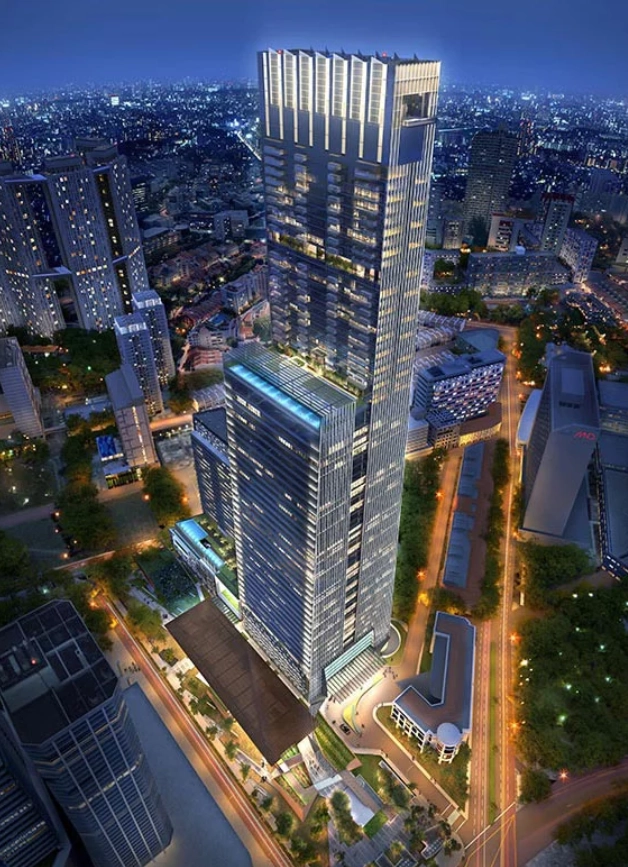
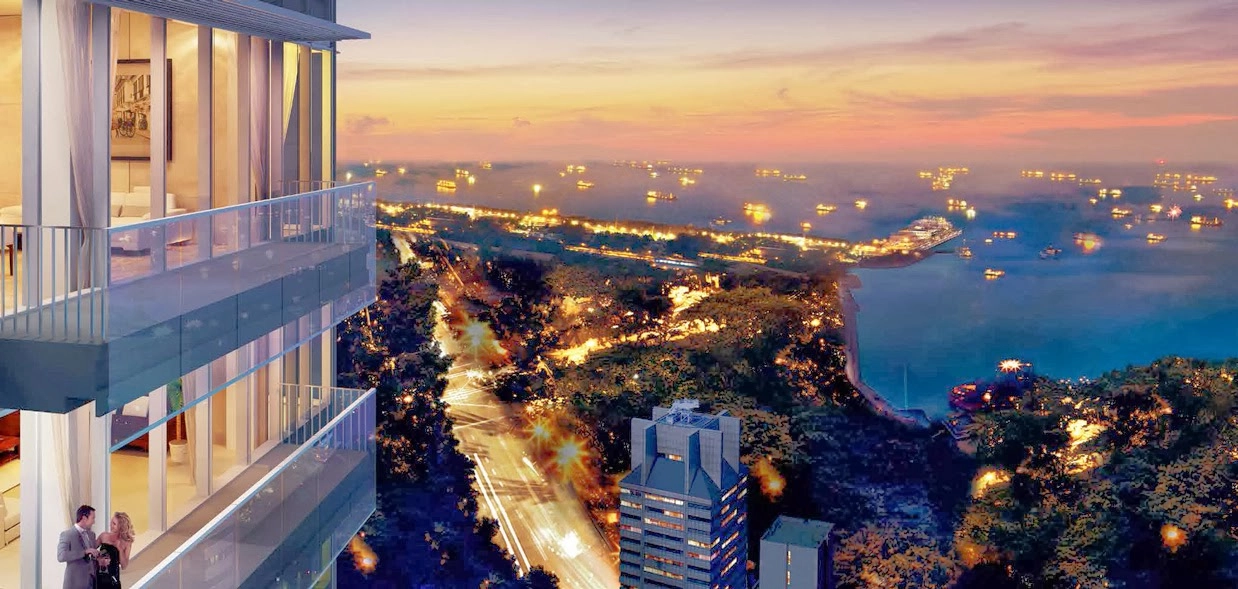
Wallich Residence is a premier private condominium developed by GuocoLand, situated within Guoco Tower and occupying levels 39 to 64, soaring between 180 and 290 metres above sea level. Guoco Tower is Singapore's iconic 5-in-1 integrated development, seamlessly combining commercial offices, residences, retail, a 5-star hotel, and an urban park.
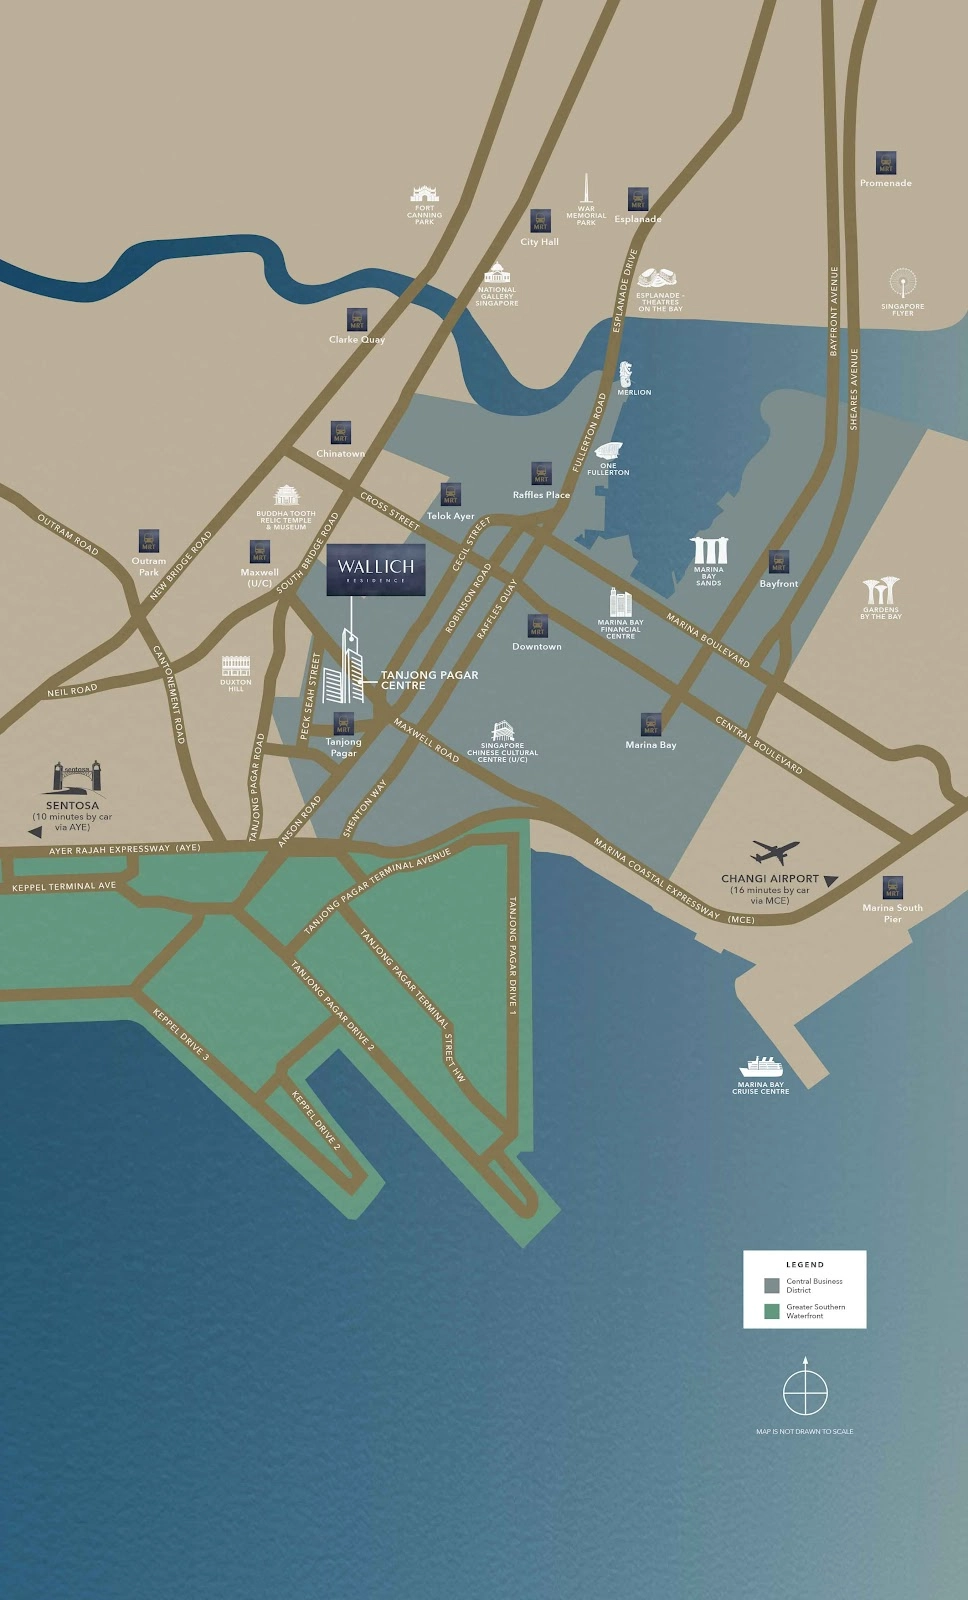
Located in the heart of the Tanjong Pagar Central Business District, it features direct underground access to Tanjong Pagar MRT station and sits just a stone's throw from vibrant dining and nightlife enclaves including Chinatown, Ann Siang Hill, Club Street, Tras Street, and Duxton Hill.
The development enjoys superb connectivity via major expressways such as the Marina Coastal Expressway (MCE) and Ayer Rajah Expressway (AYE). Changi Airport is a convenient 15-minute drive away, Orchard Road just 8 minutes, and Marina Bay a mere 4-minute journey. Wallich Residence is effortlessly poised to remain Singapore’s premier commercial and lifestyle residential address.
181 Exclusive Luxury Residences
Designed by world-renowned architectural, urban planning, and engineering firm Skidmore, Owings & Merrill (SOM), the development comprises just 181 exclusive luxury homes. The varied unit mix ranges from 1- to 4-bedroom residences to 4 prestigious penthouses and 1 lavish super penthouse, epitomising elite city living.
Luxurious Condominium Facilities
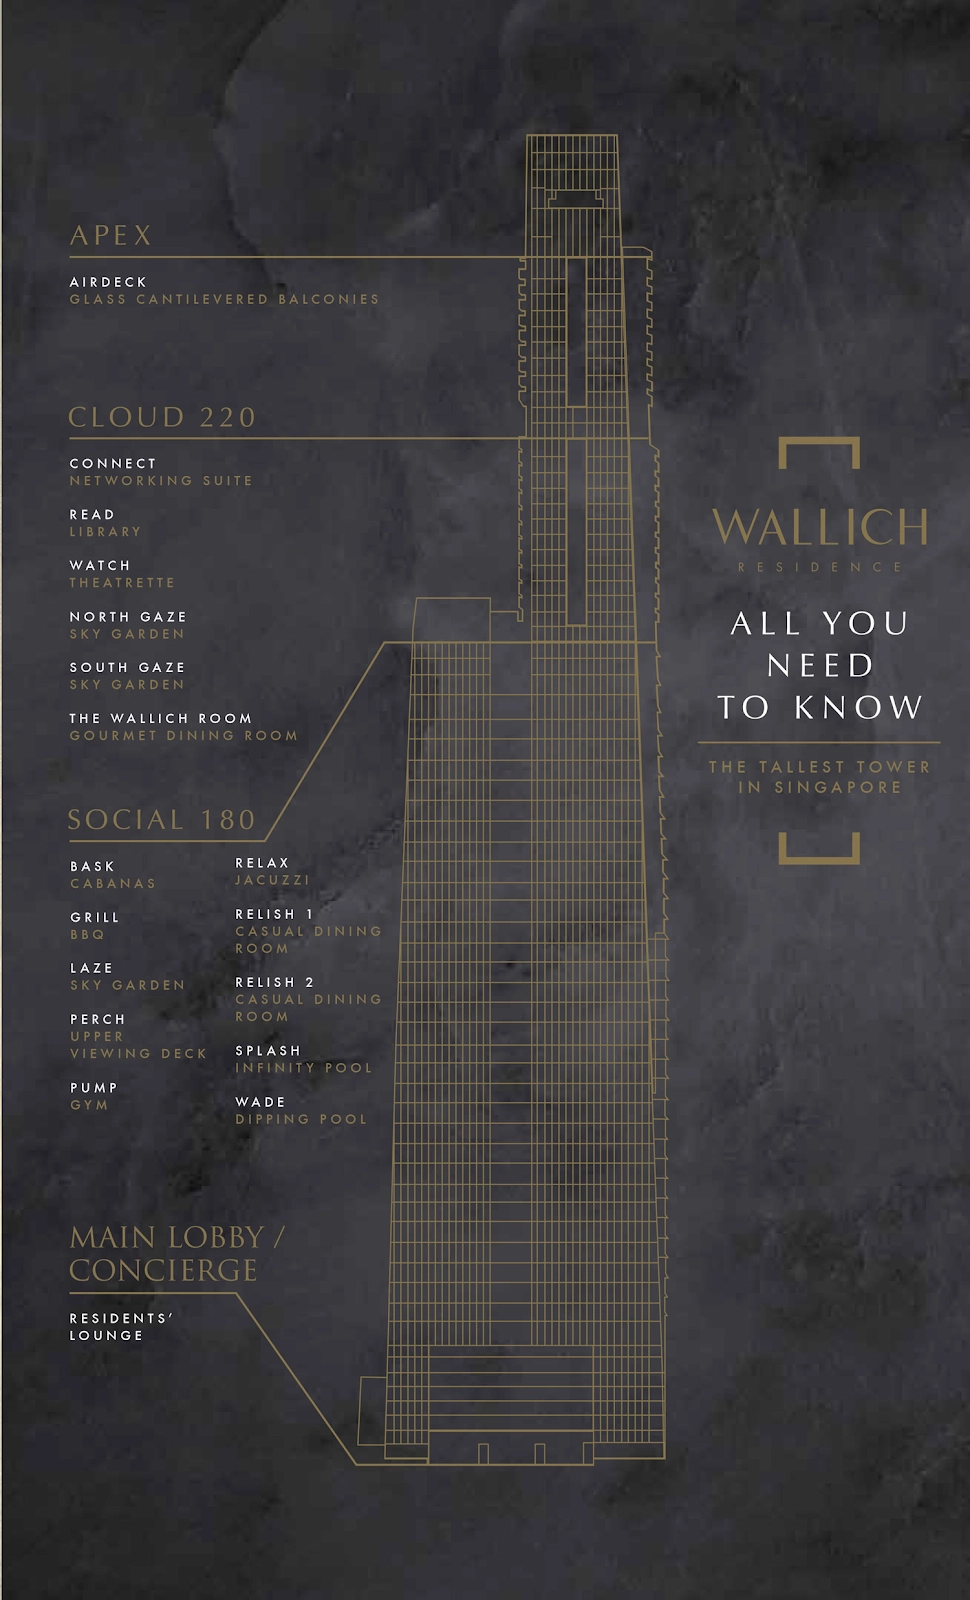
The facilities at Wallich Residence are curated across three distinct tiers: Apex, Cloud 220, and Social 180.
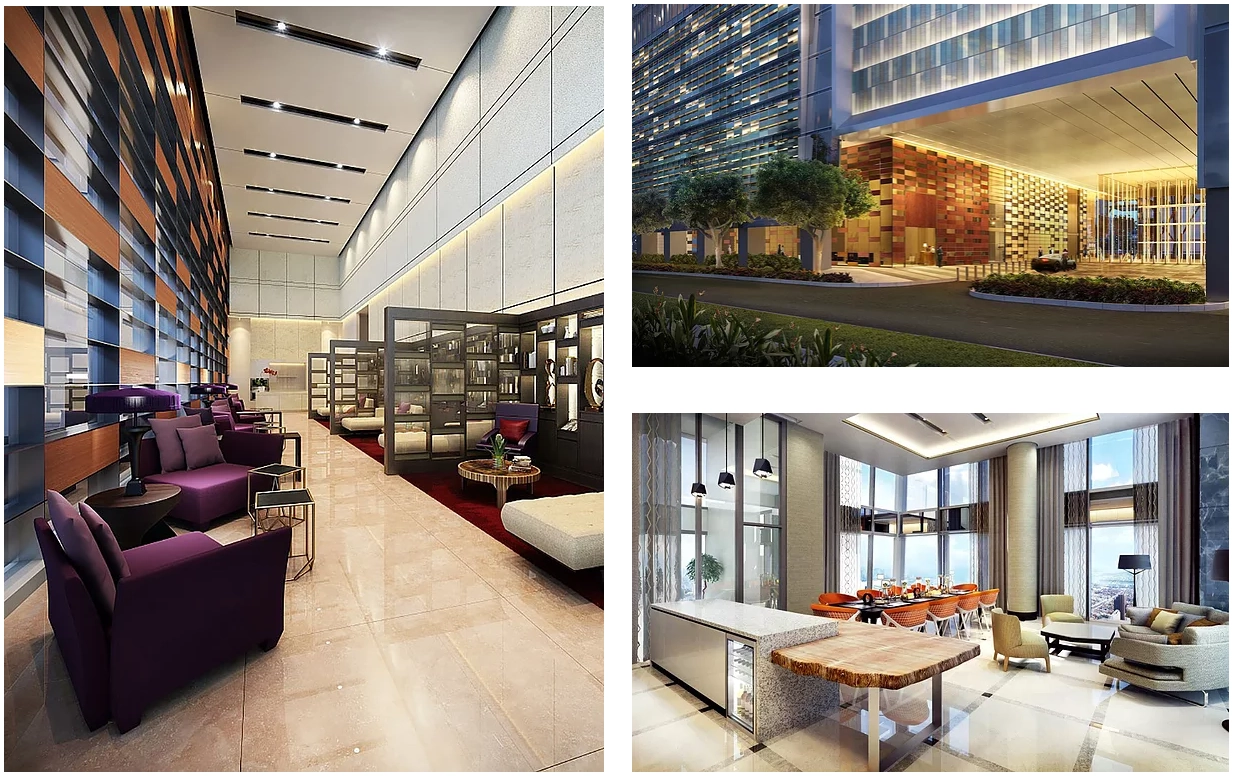
Unrivalled comfort and refined luxury are at the core of the development. The dedicated concierge team is committed to providing residents with impeccable, bespoke services, elevating high-end residential living to new heights.
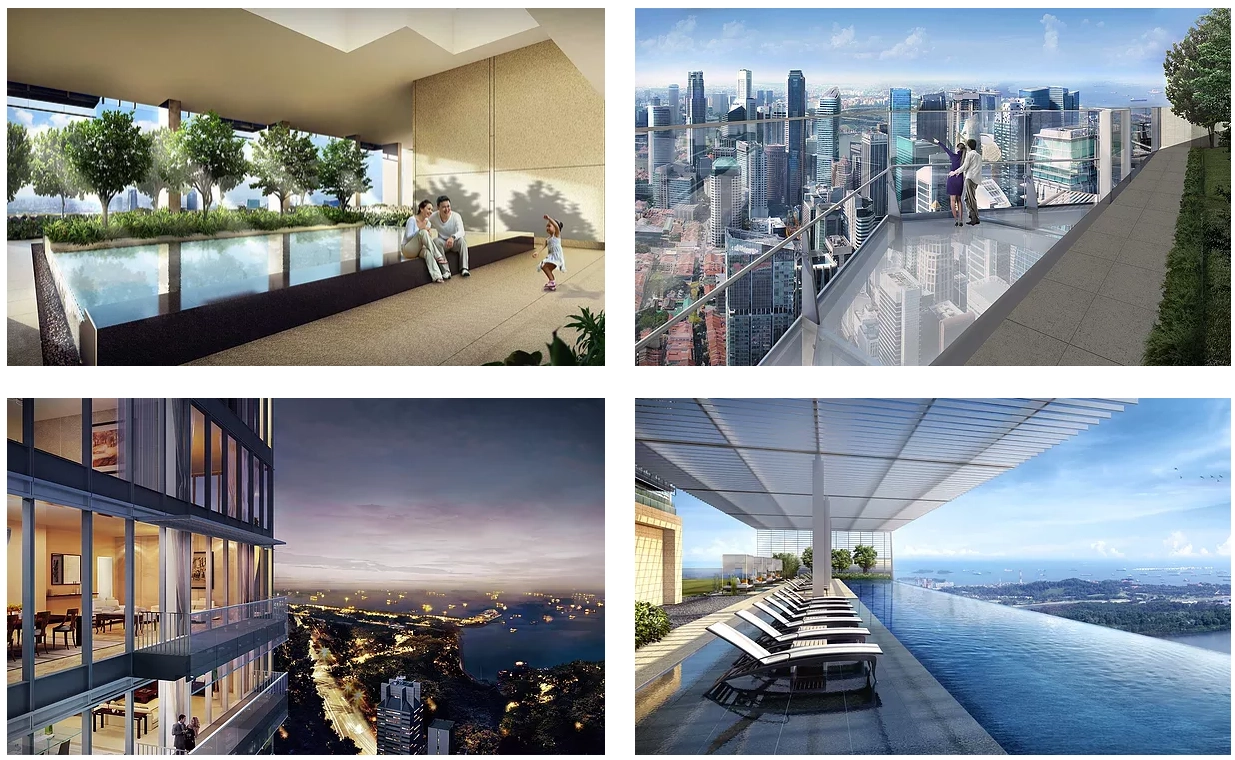
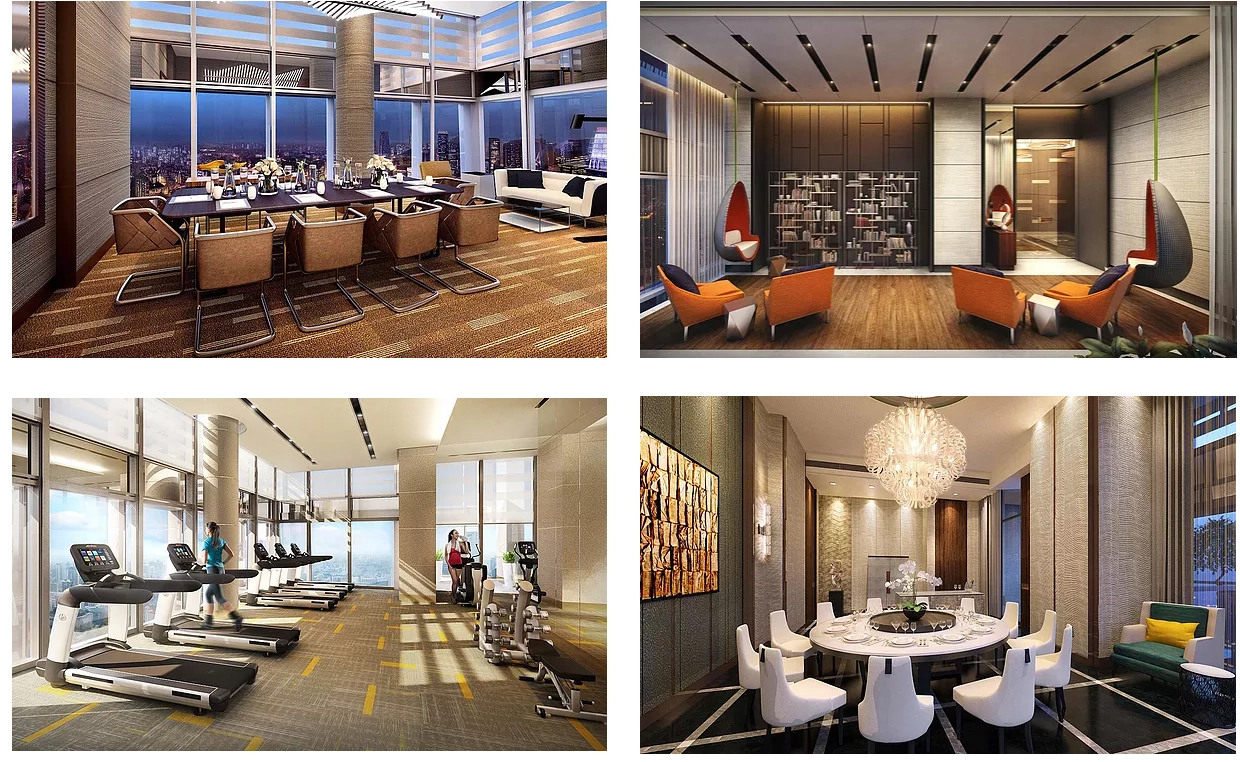
The condominium dedicates four separate storeys to world-class facilities. In addition to attentive concierge services, the infinity pool on level 39, the private library on level 52, and more offer residents an unmatched lifestyle experience.
Social 180
This landscaped oasis features jacuzzis, entertainment rooms, a gym, and BBQ pits, offering the ideal setting for residents to unwind and host family and friends.
Cloud 220
Residents can curate memorable private dining experiences at the gourmet Wallich Room. Other amenities include event suites, sky gardens, and a private theatrette for exclusive screenings. As dusk falls, savour fine vintage wines amidst the sky gardens. Celebrate life's most cherished milestones here against the breathtaking panorama of the city skyline.
Apex
Perched at the Apex is the glass observation deck, crowning Singapore's tallest building. The dramatic cantilevered glass viewing platform offers an unparalleled, panoramic view of the cityscape, presenting an awe-inspiring vantage point where the city, the sea, and the horizon seamlessly merge.
Future Growth & Boundless Potential
Wallich Residence is located within Tanjong Pagar Centre (Guoco Tower), the tallest building in Singapore. Standing at a monumental 290 metres (950 feet), it delivers living on an entirely unprecedented scale. Artfully integrated into this prestigious structure are Grade-A office spaces, residences, retail outlets, dining venues, a luxury hotel, and landscaped urban parks. Guoco Tower provides tenants with 890,000 square feet of Grade-A office space, designed to foster collaboration, creative exchange, and innovation. Tanjong Pagar Centre has garnered six prestigious awards, with Wallich Residence clinching four, including honours for innovative architecture.
Tanjong Pagar is spearheading one of Singapore’s most transformative government land redevelopment master plans—the Greater Southern Waterfront—which will seamlessly expand the existing Central Business District into a revitalised, vibrant waterfront city. Situated in the prime nexus of the district, Tanjong Pagar Centre is poised as the gateway to this coastal metropolis, unlocking exhilarating new lifestyle and career opportunities.
Floor Plans
1 BEDROOM
2 BEDROOM
2 BEDROOM + STUDY
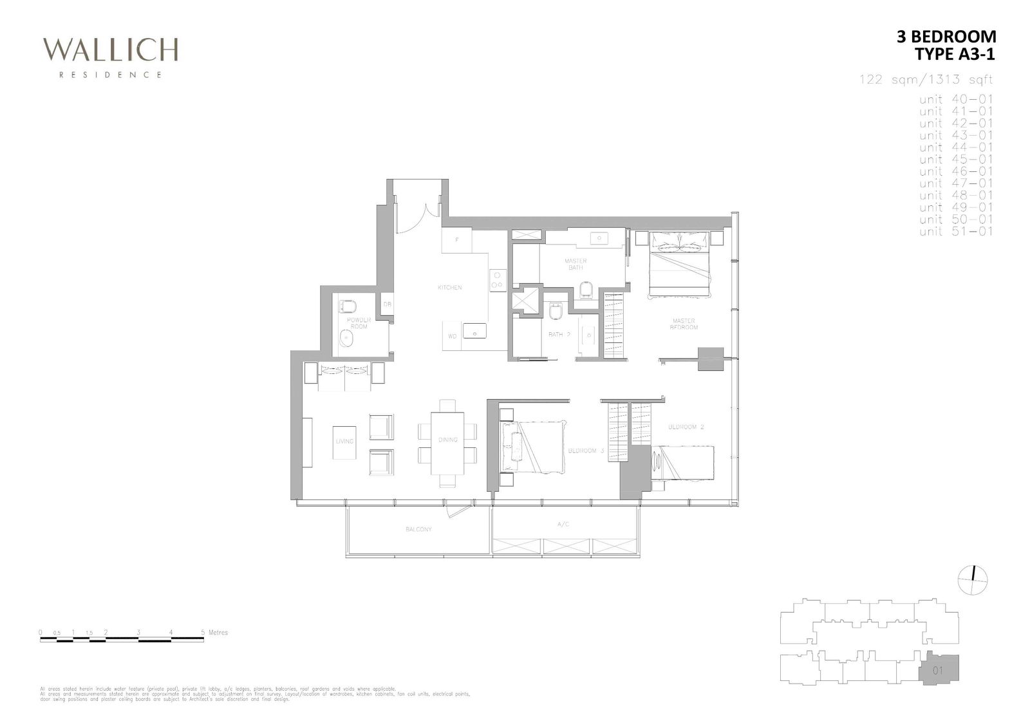
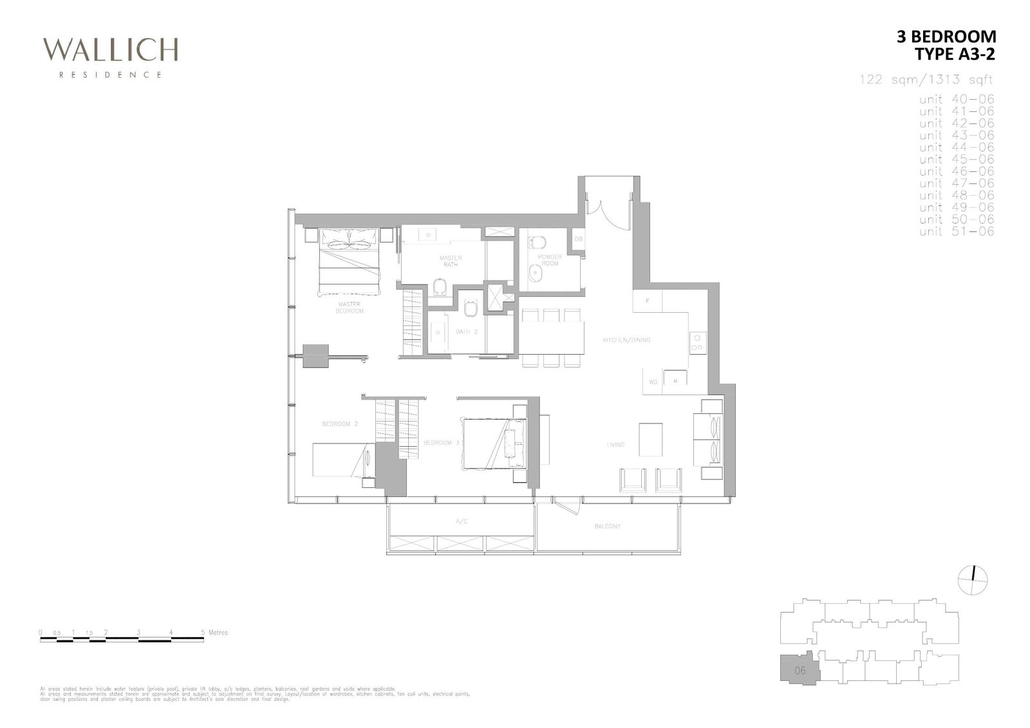
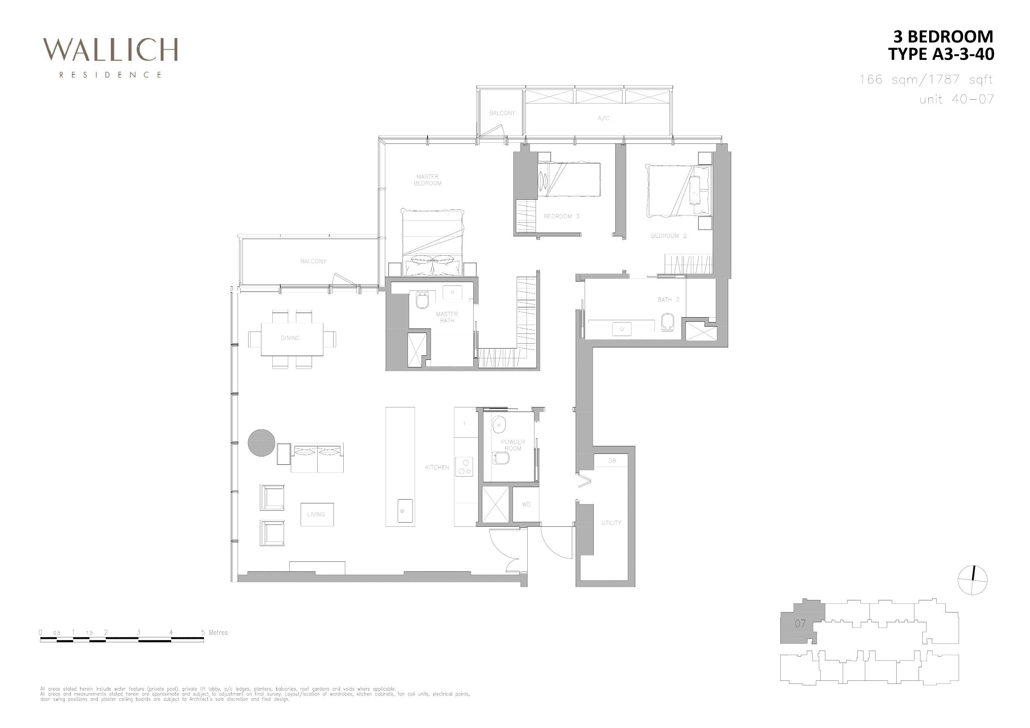
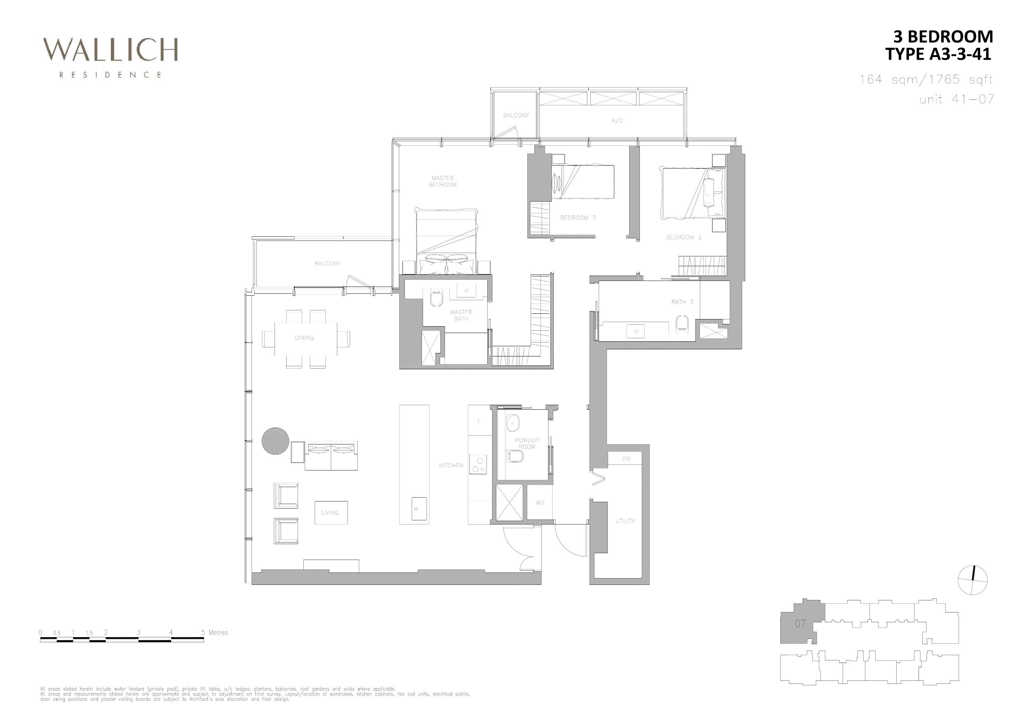
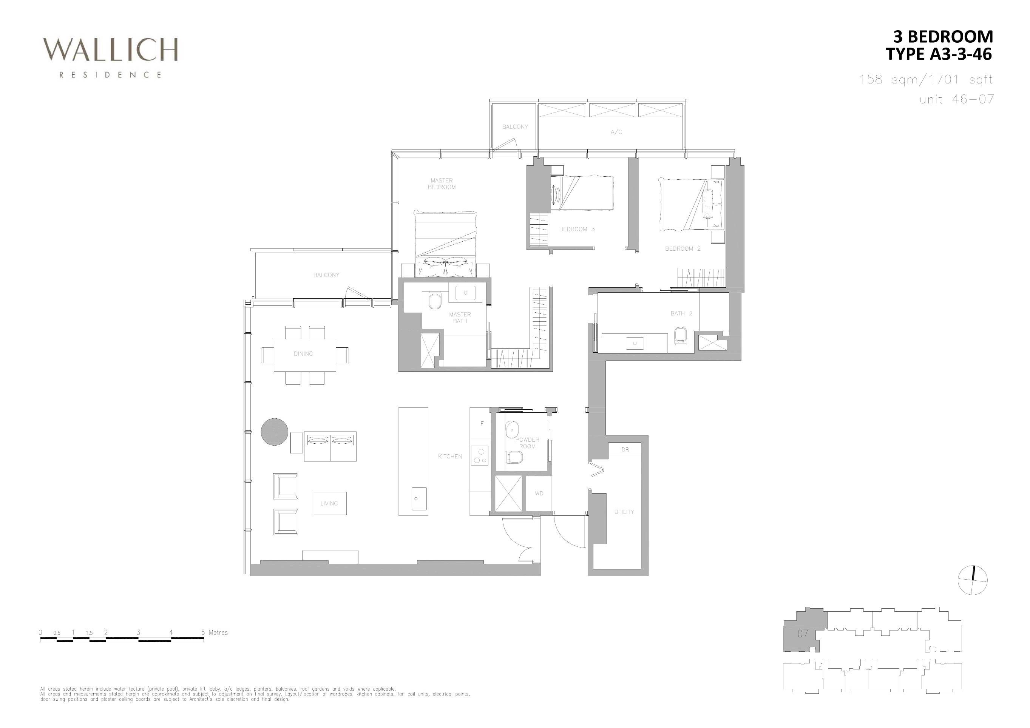
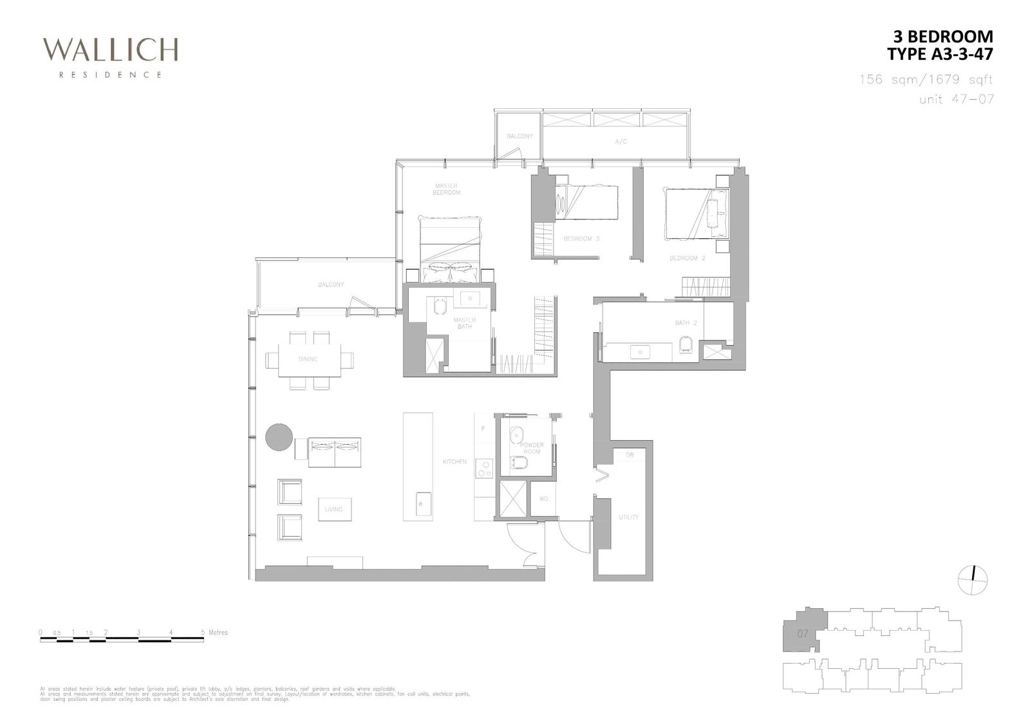
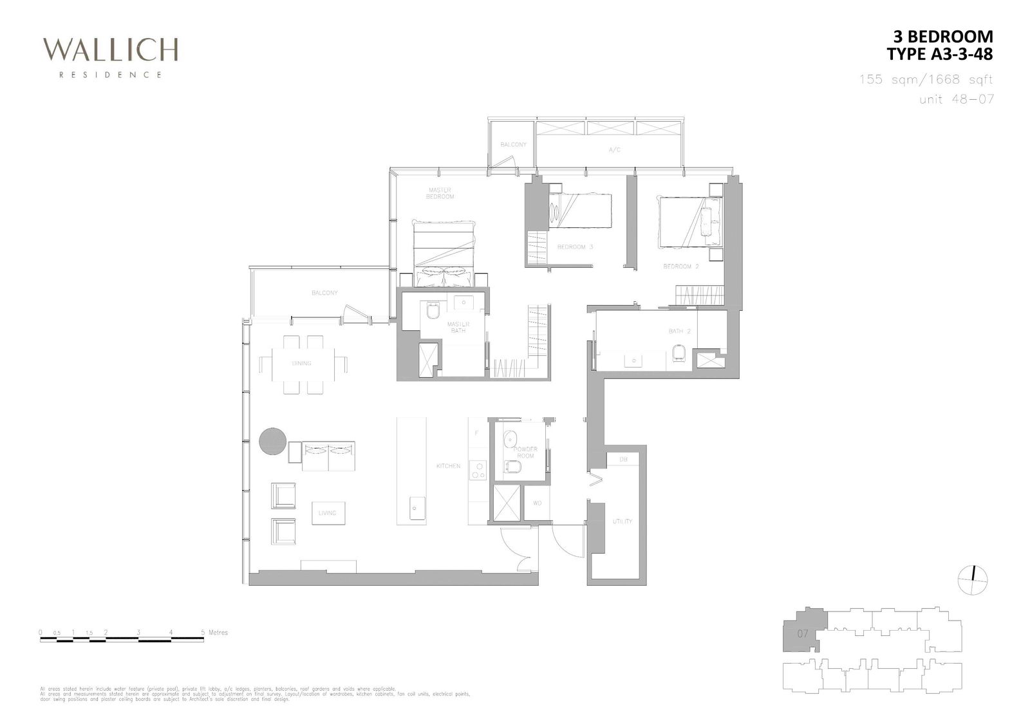
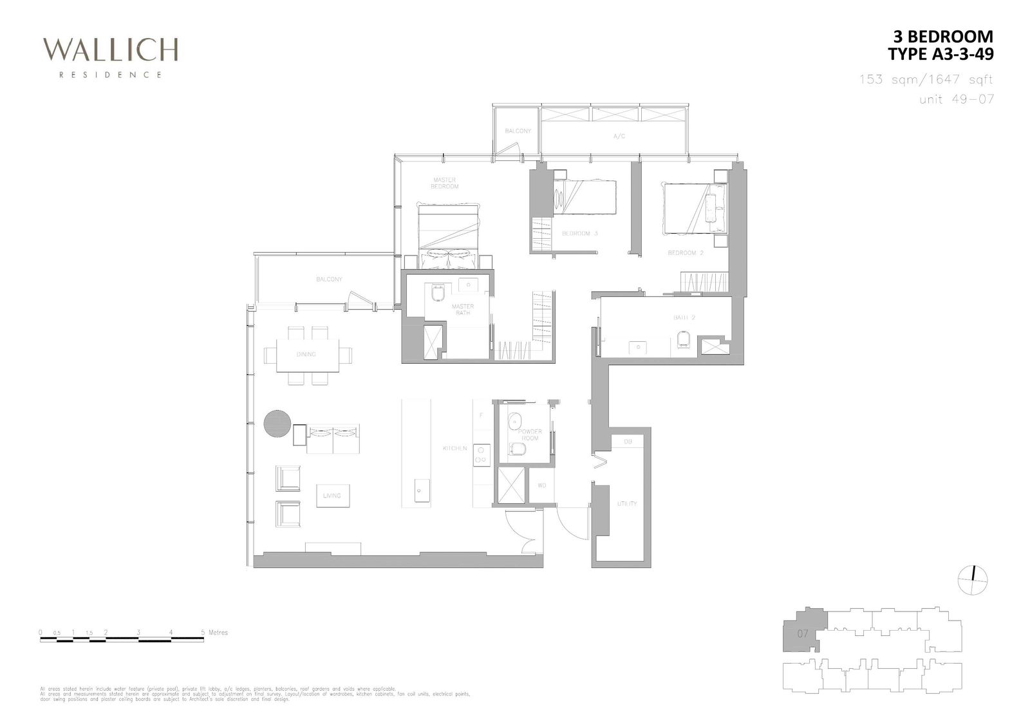
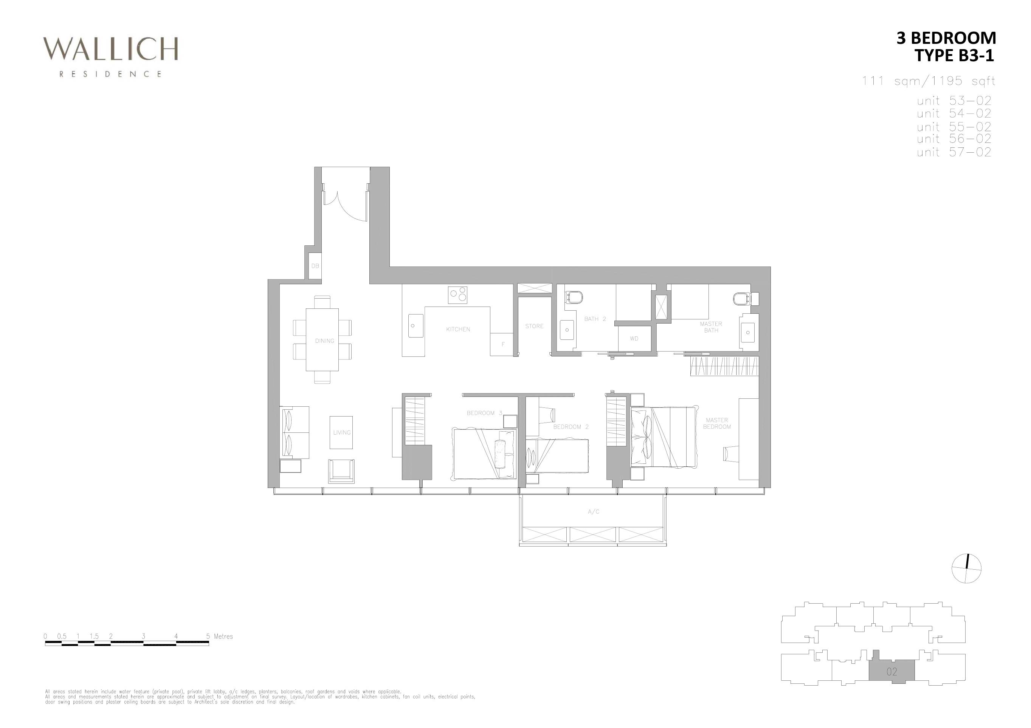
3 BEDROOM
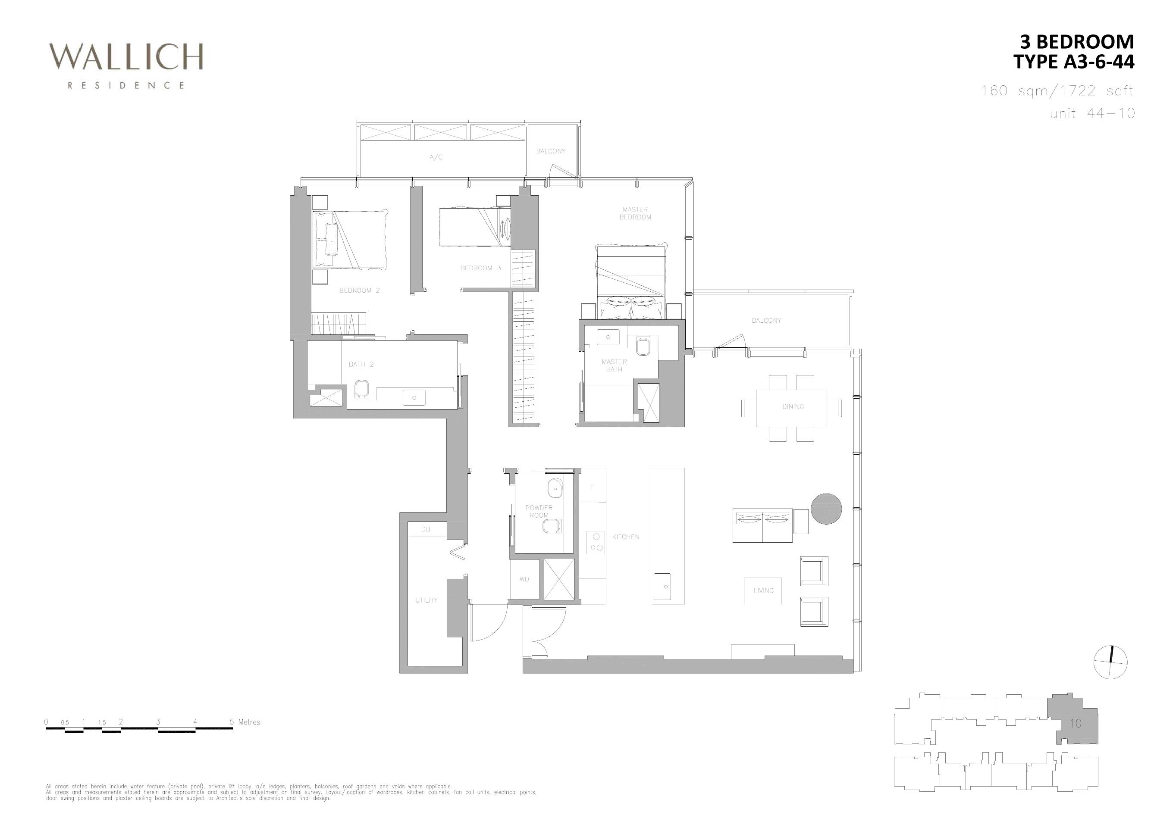
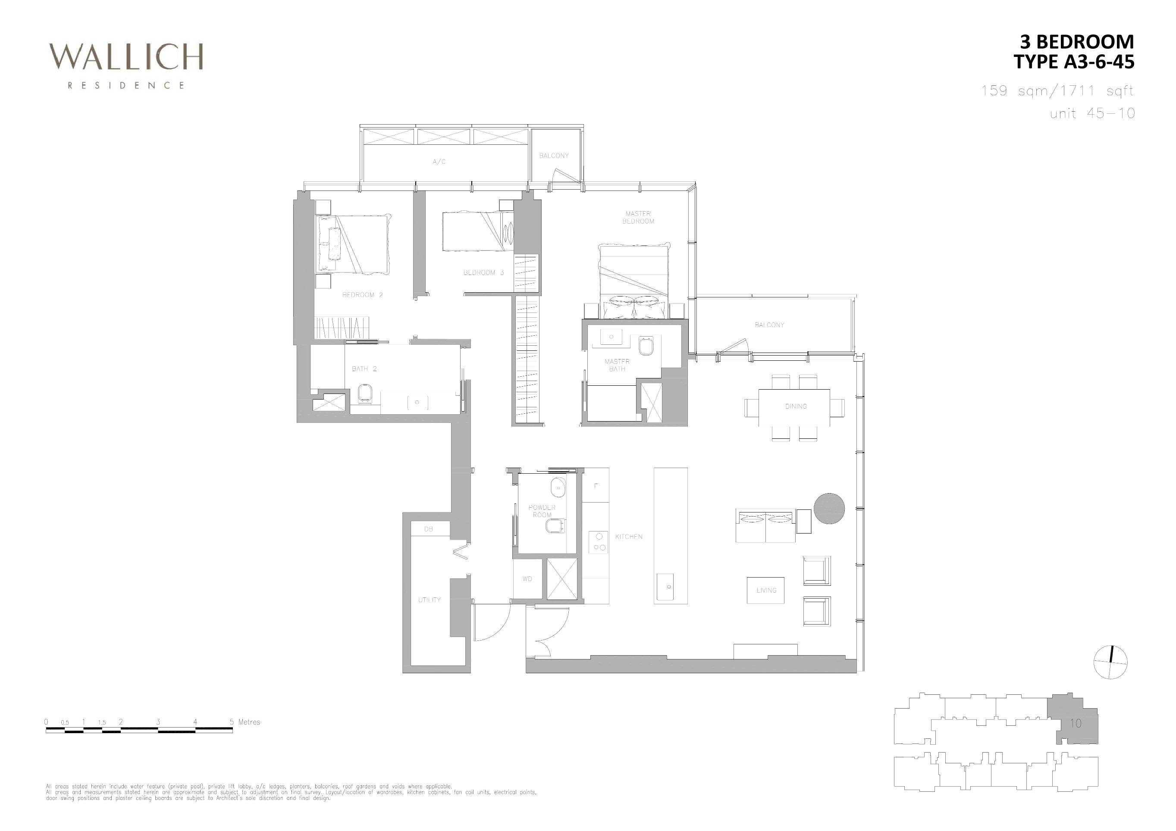
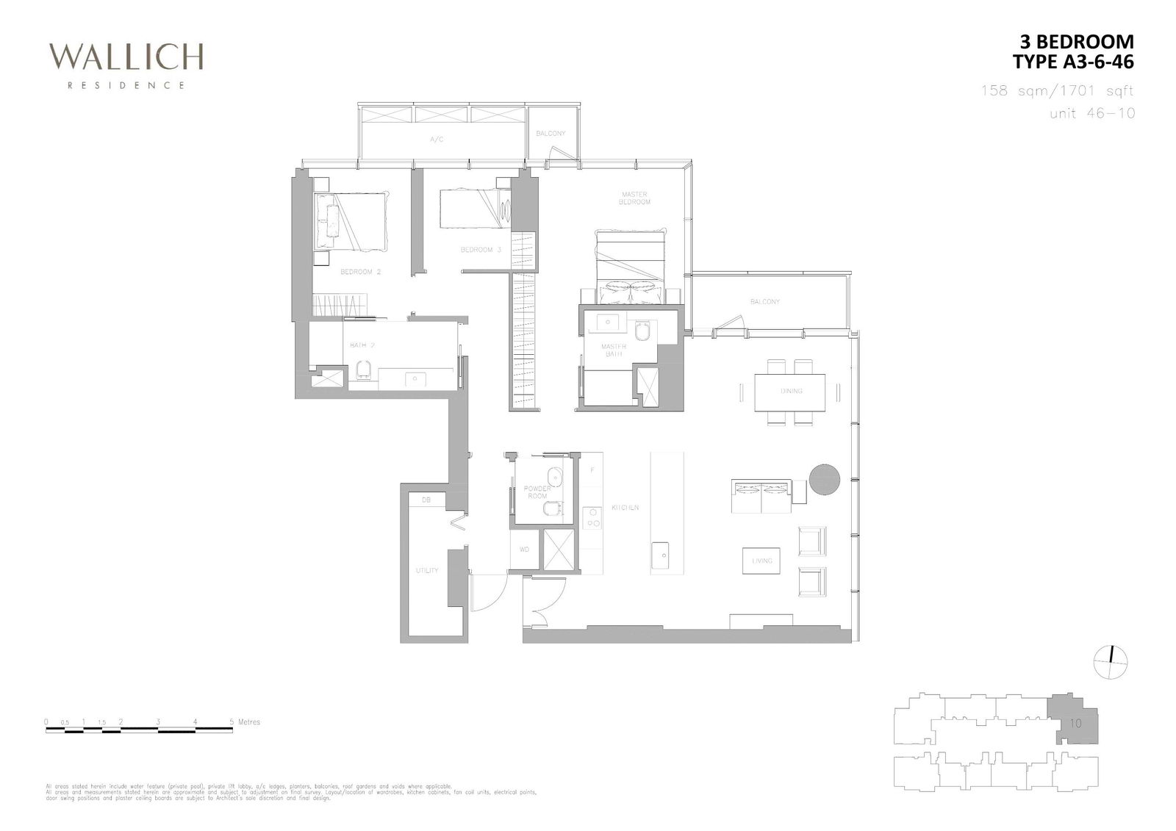
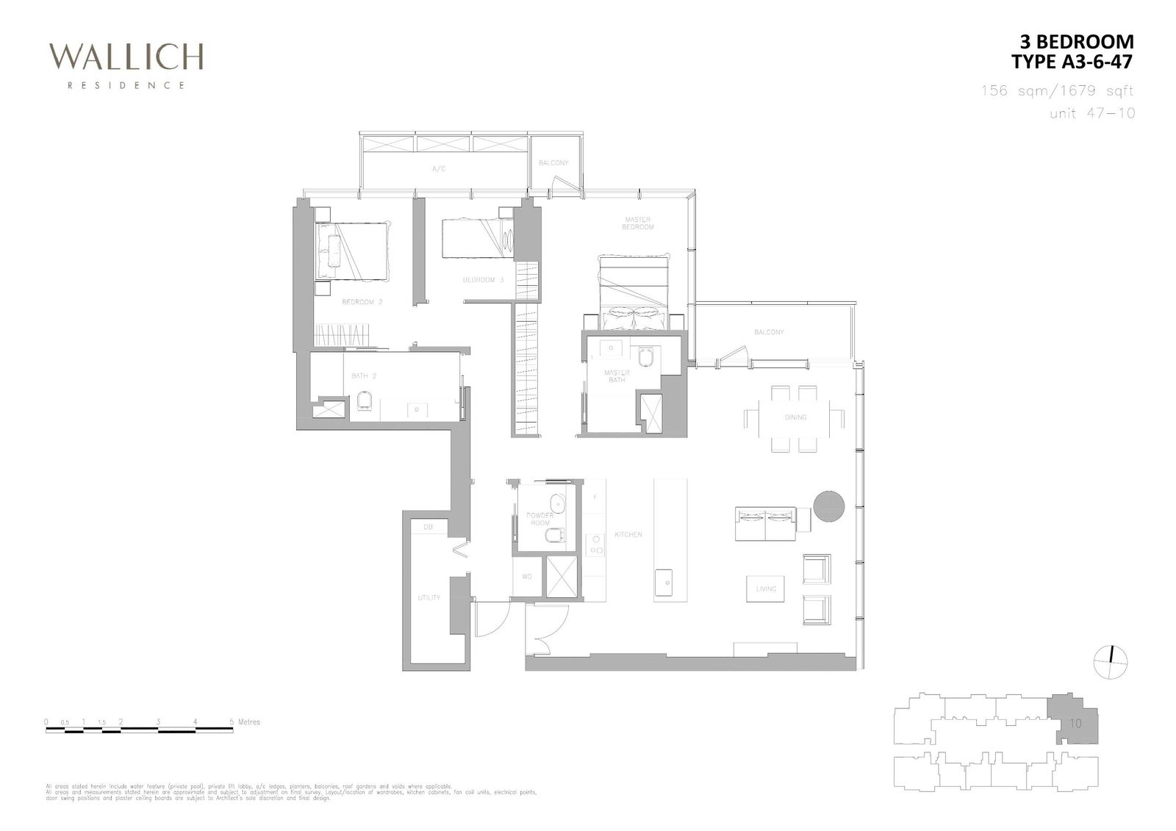
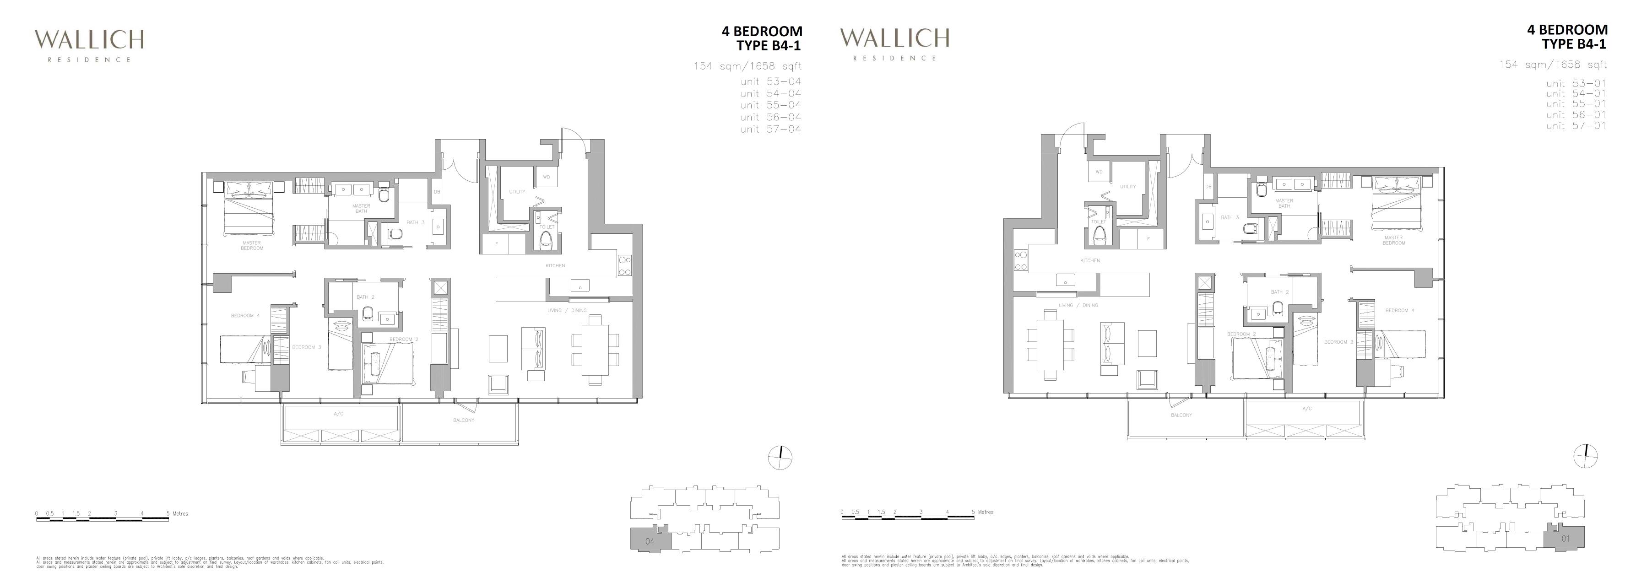
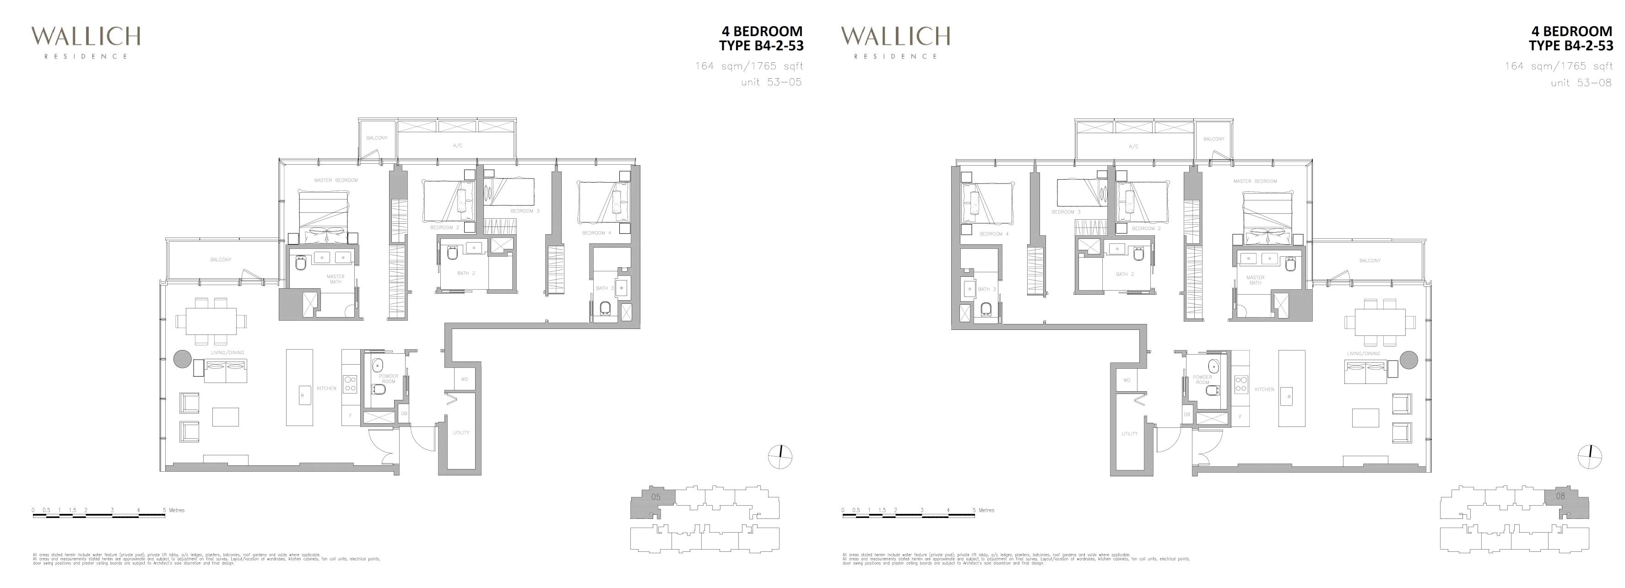
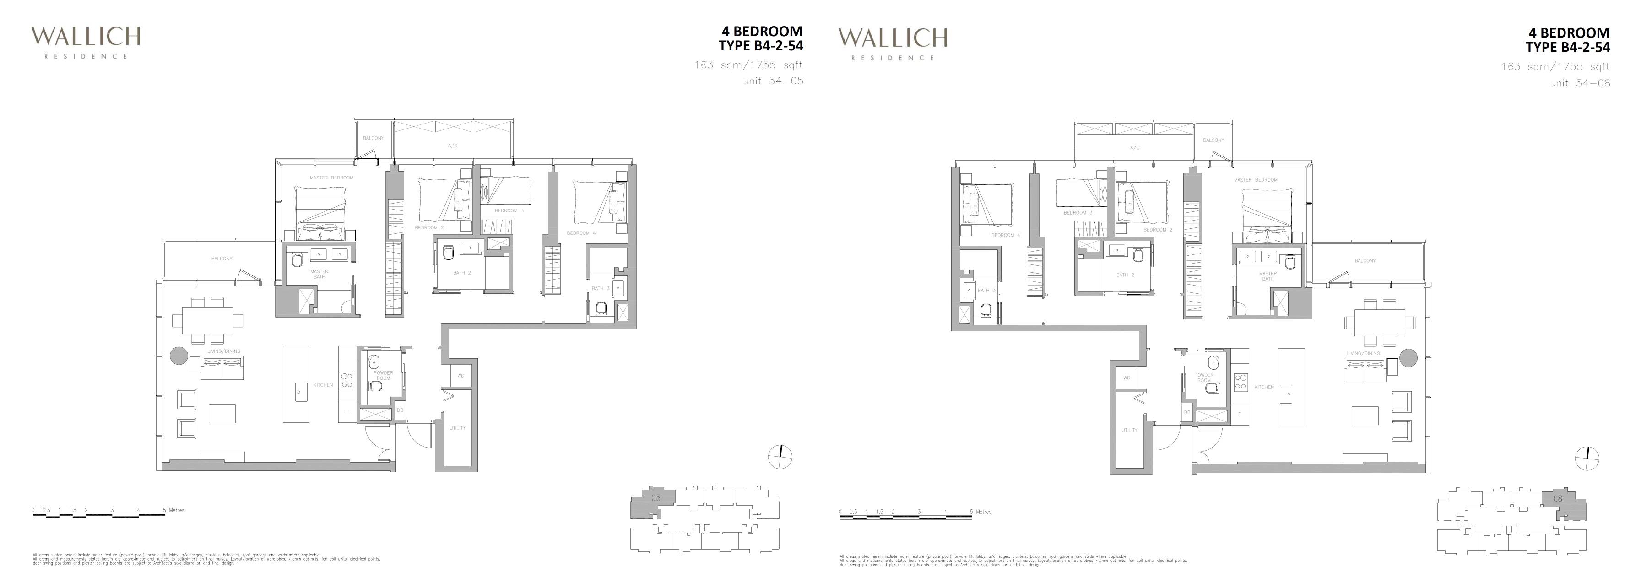
4 BEDROOM
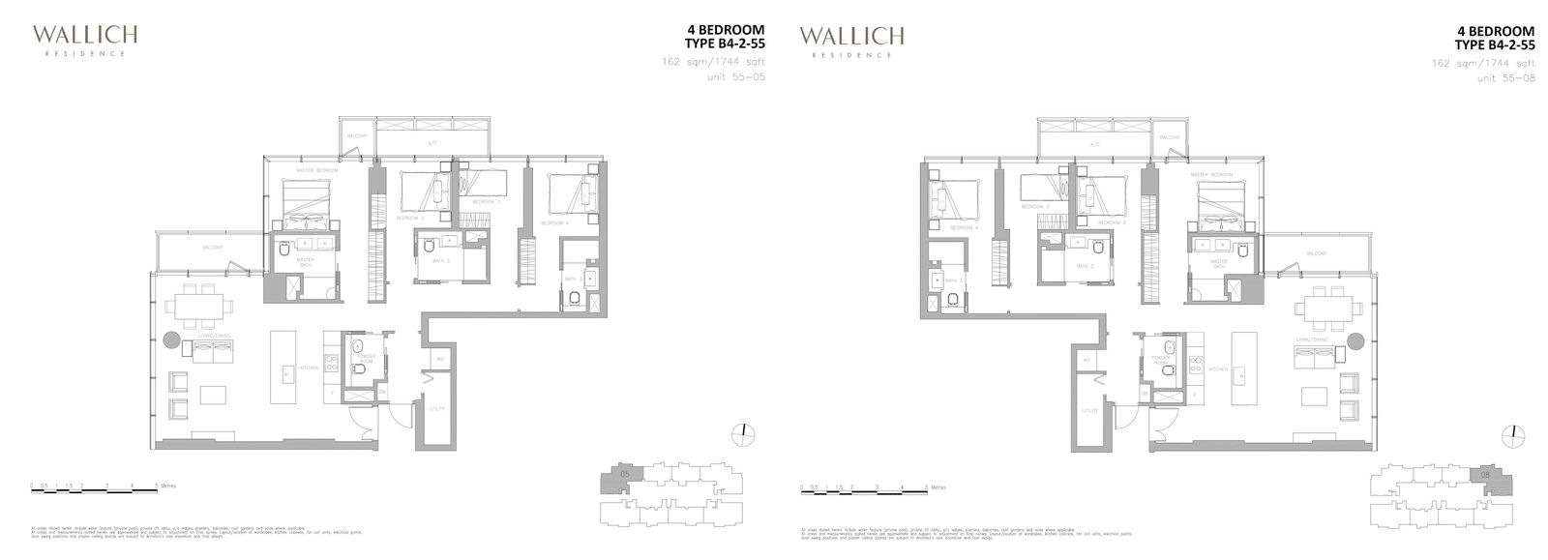
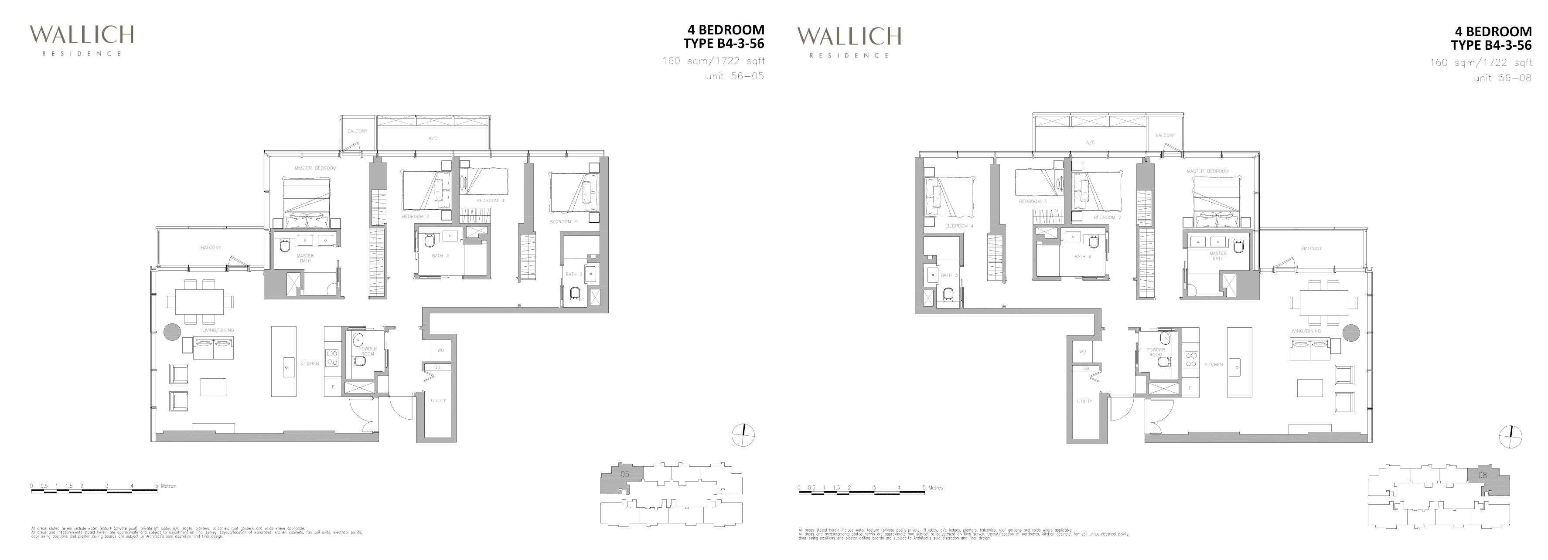
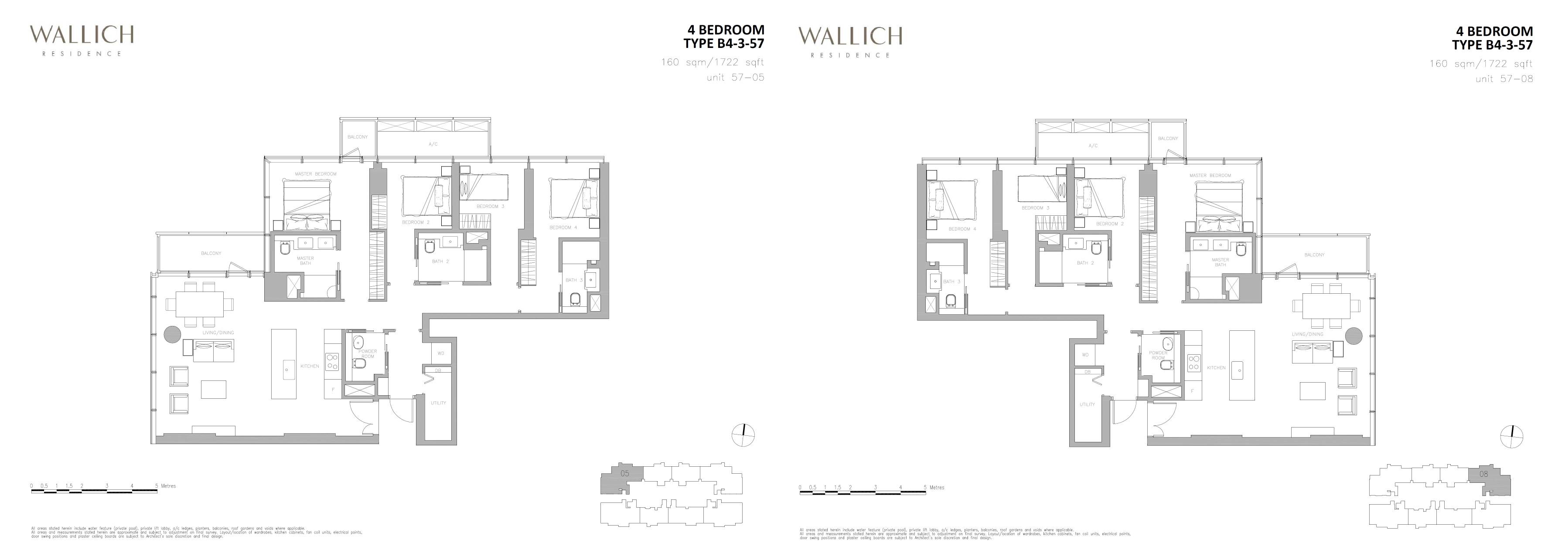
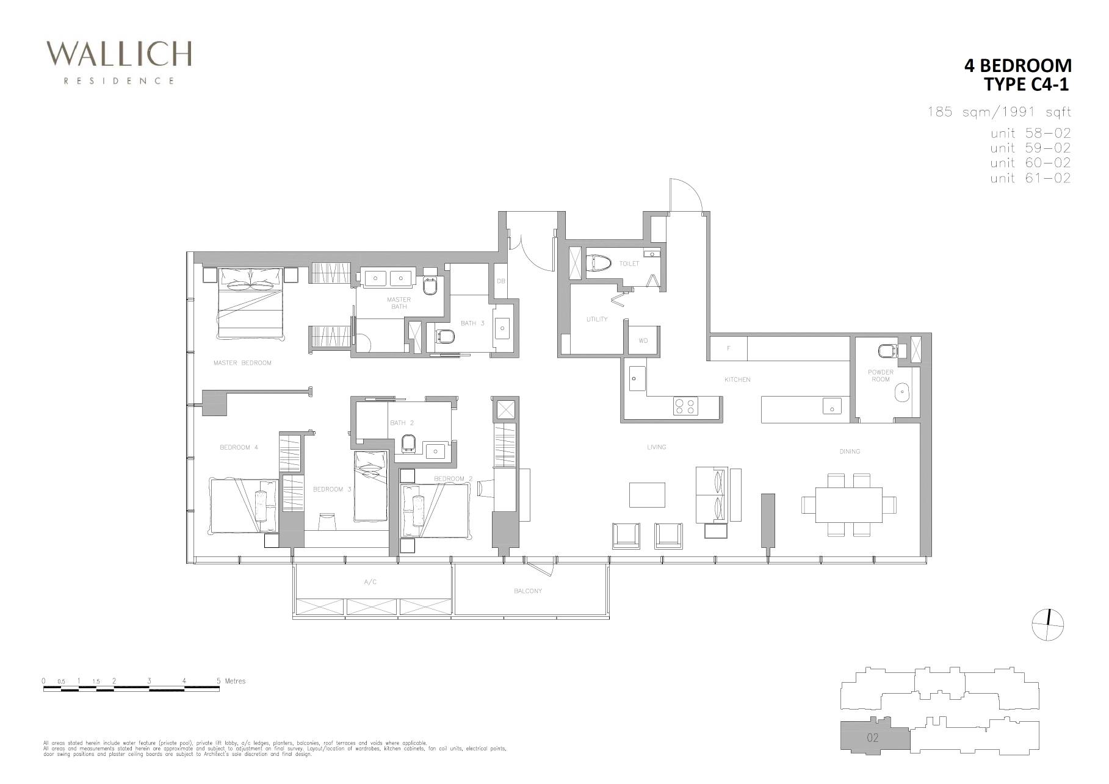
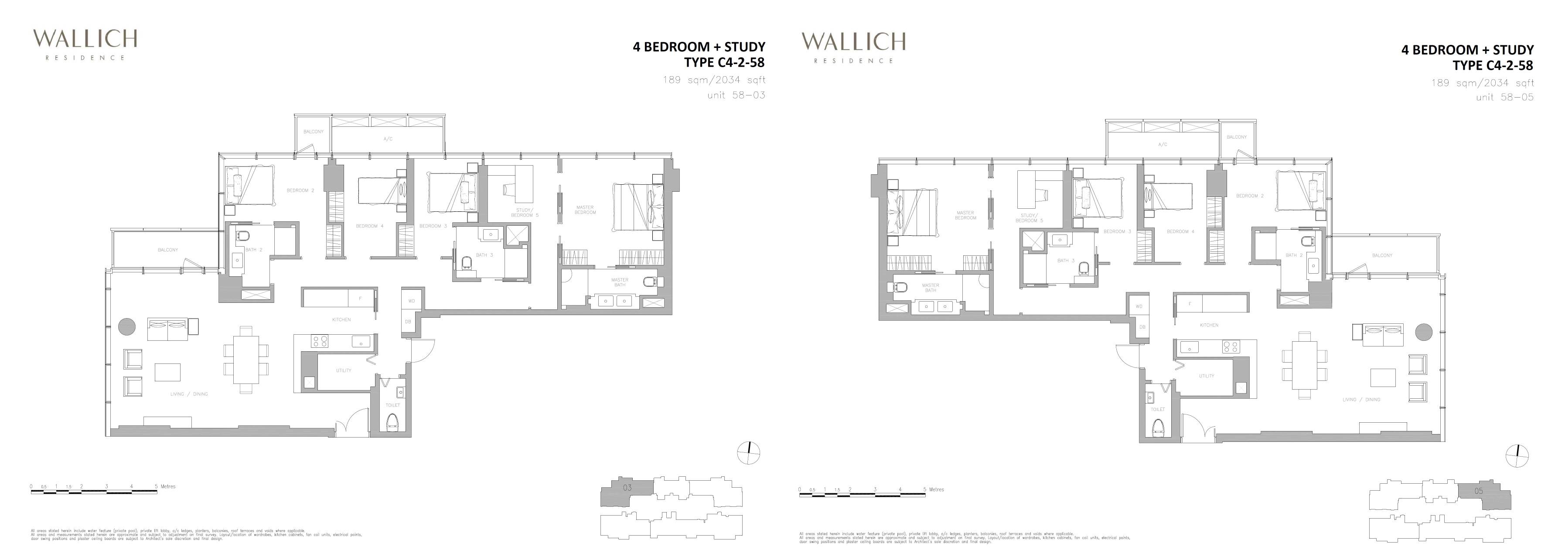
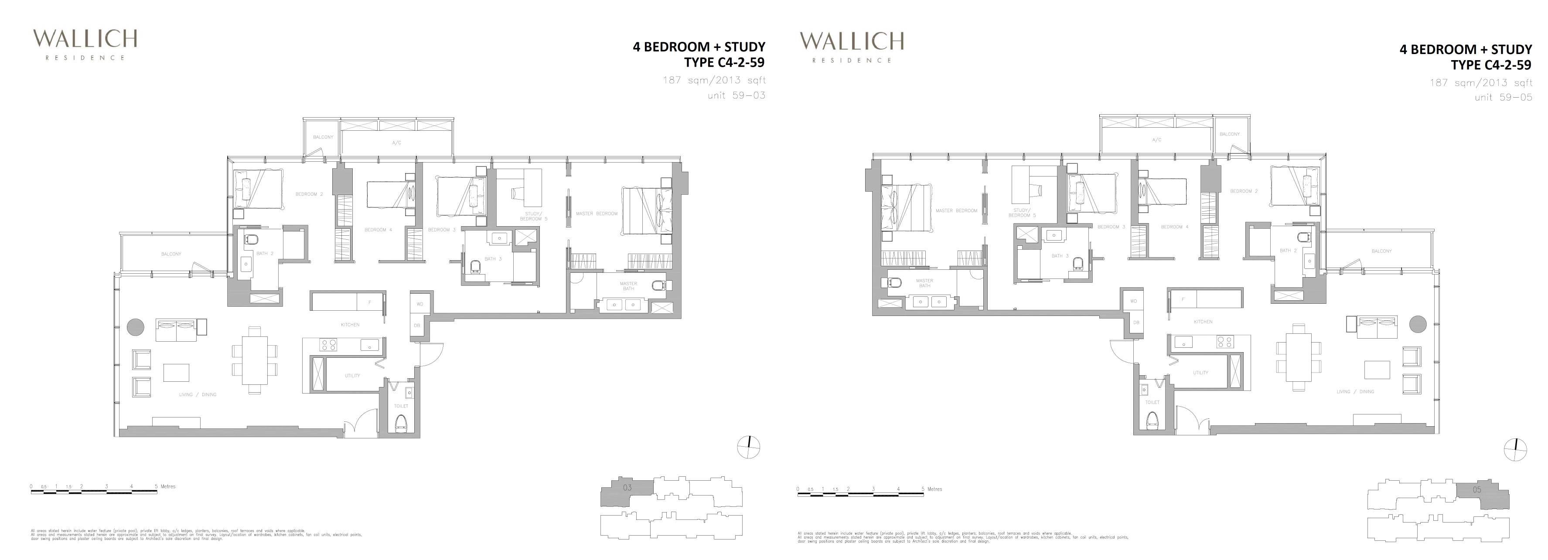
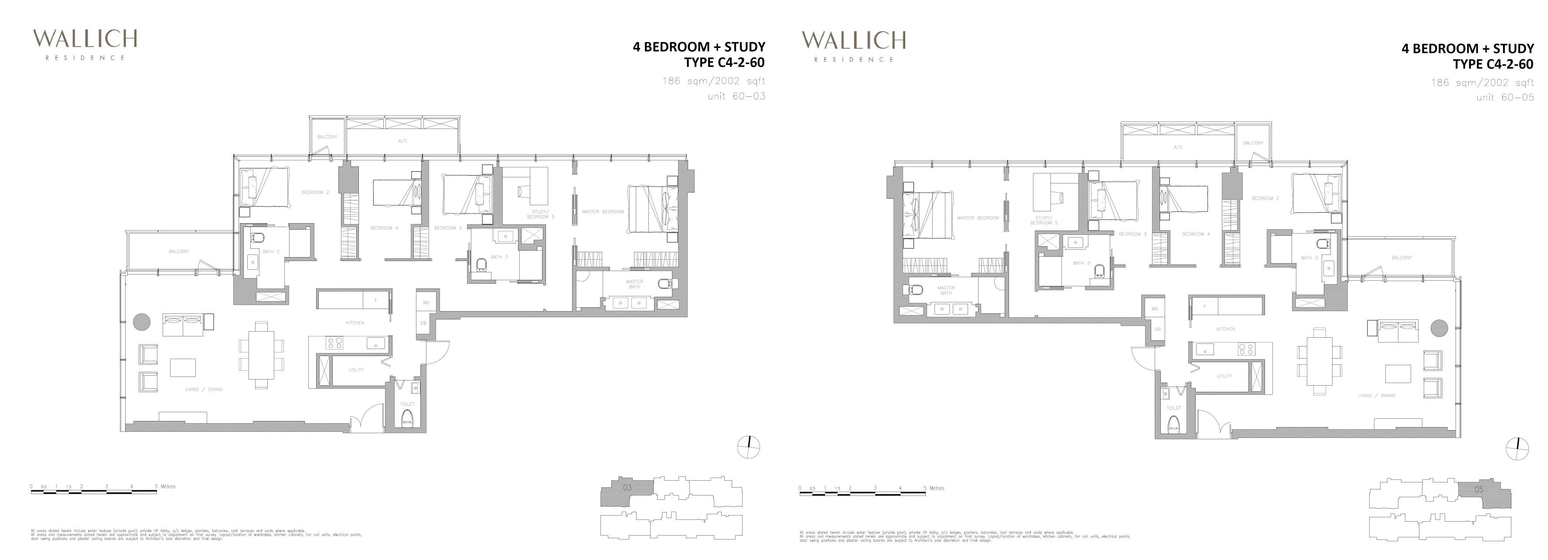
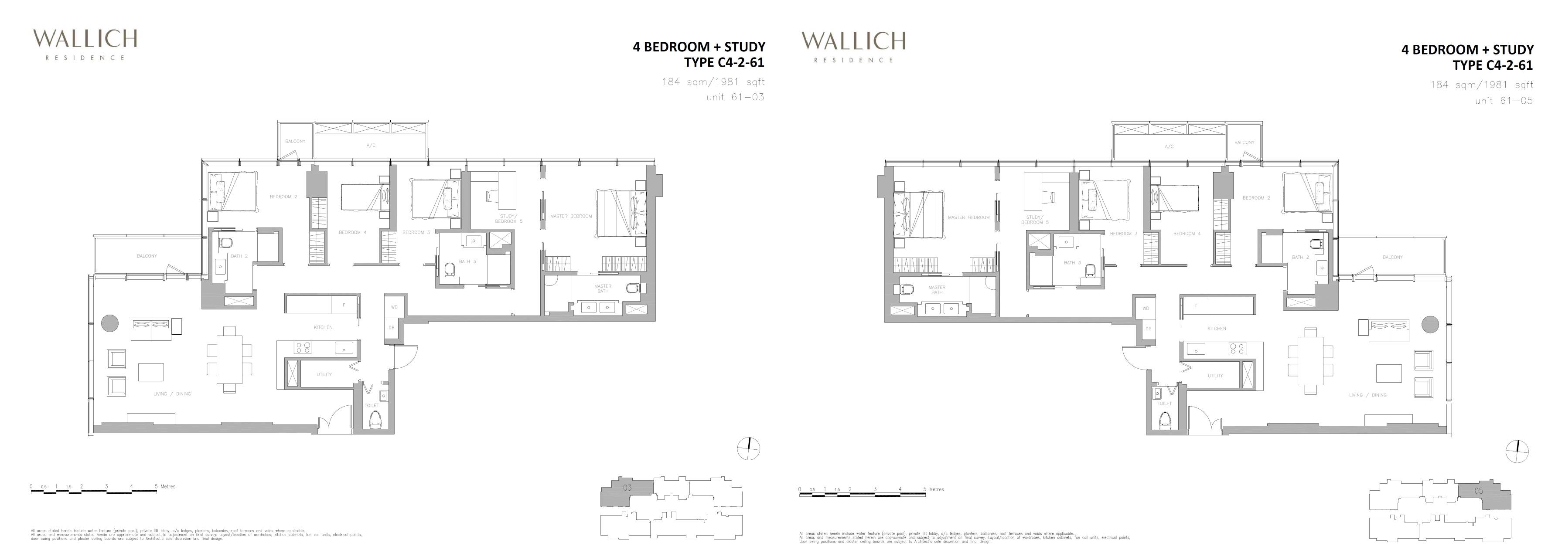
4 BEDROOM + STUDY
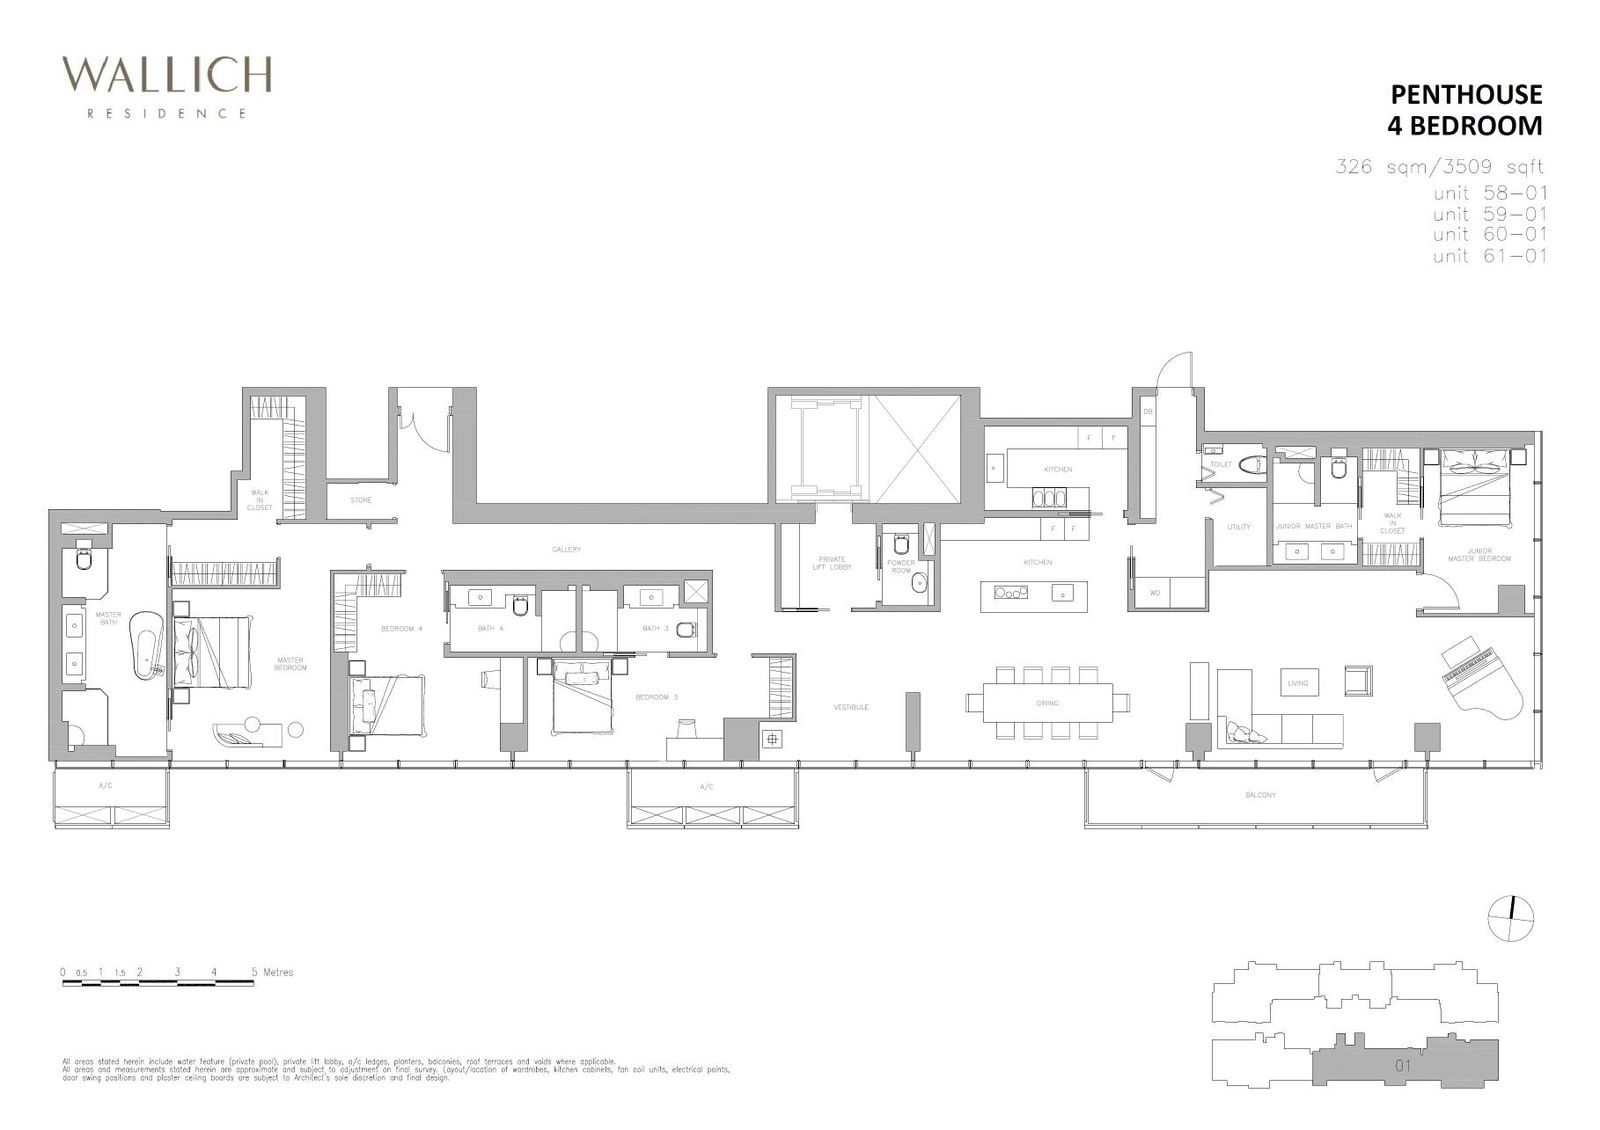
PENTHOUSE
SUPER PENTHOUSE