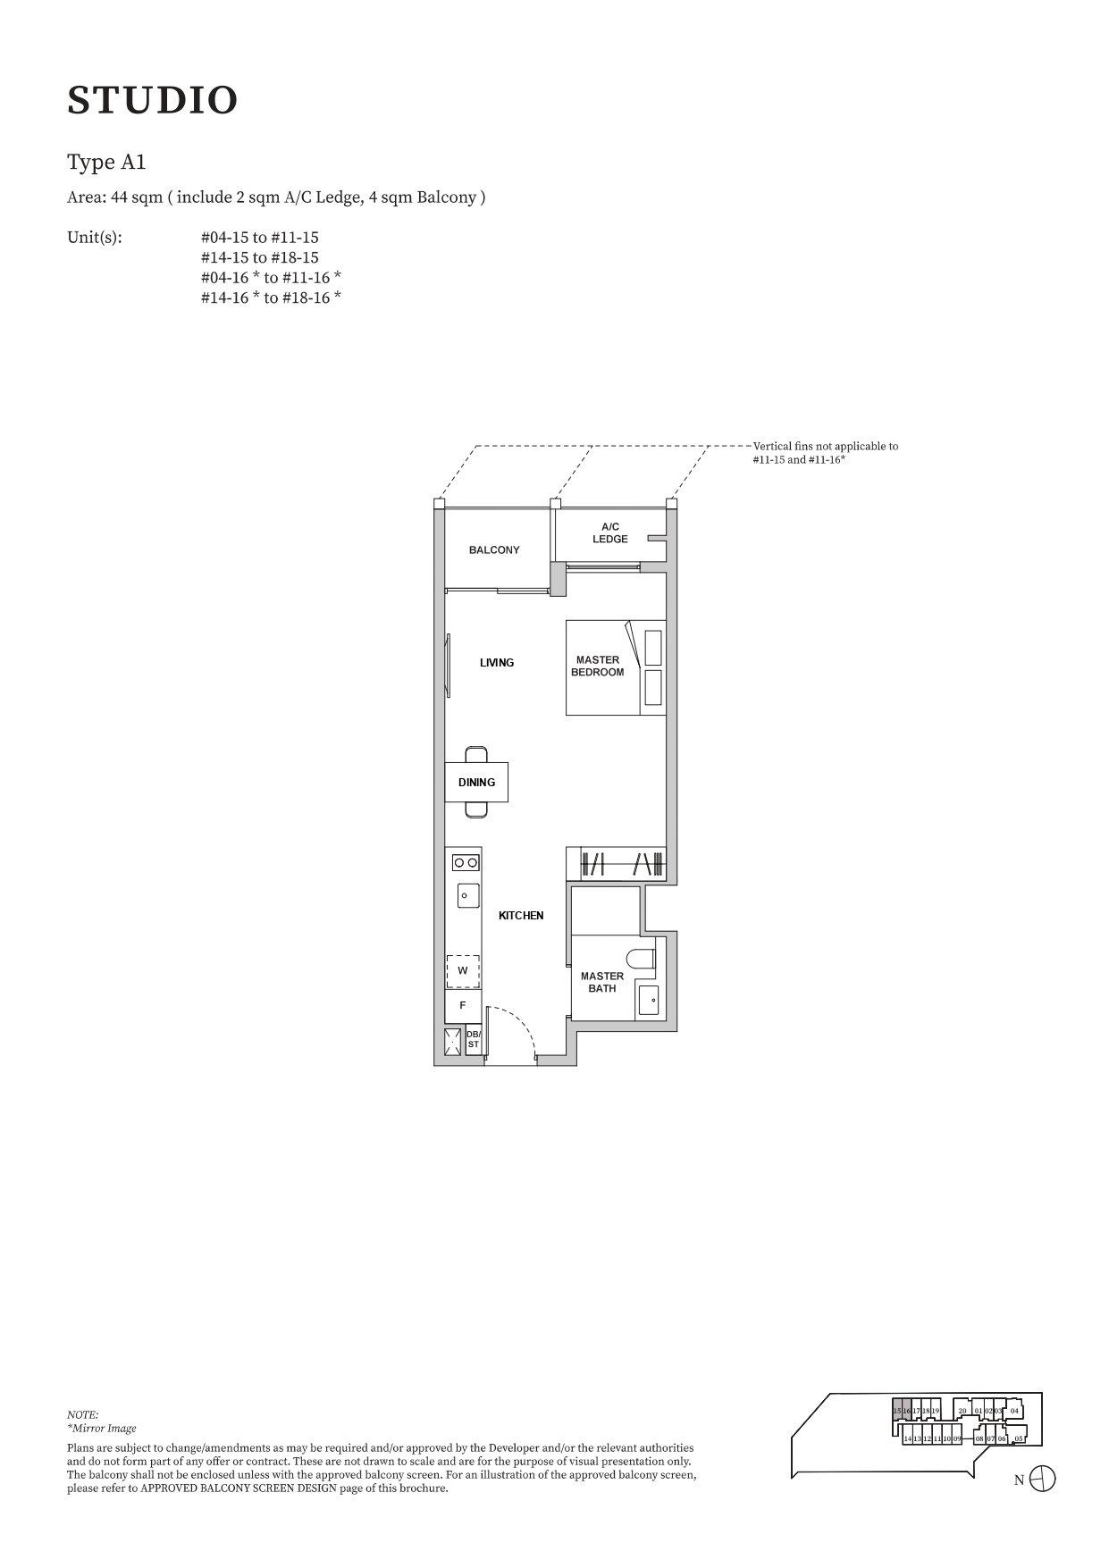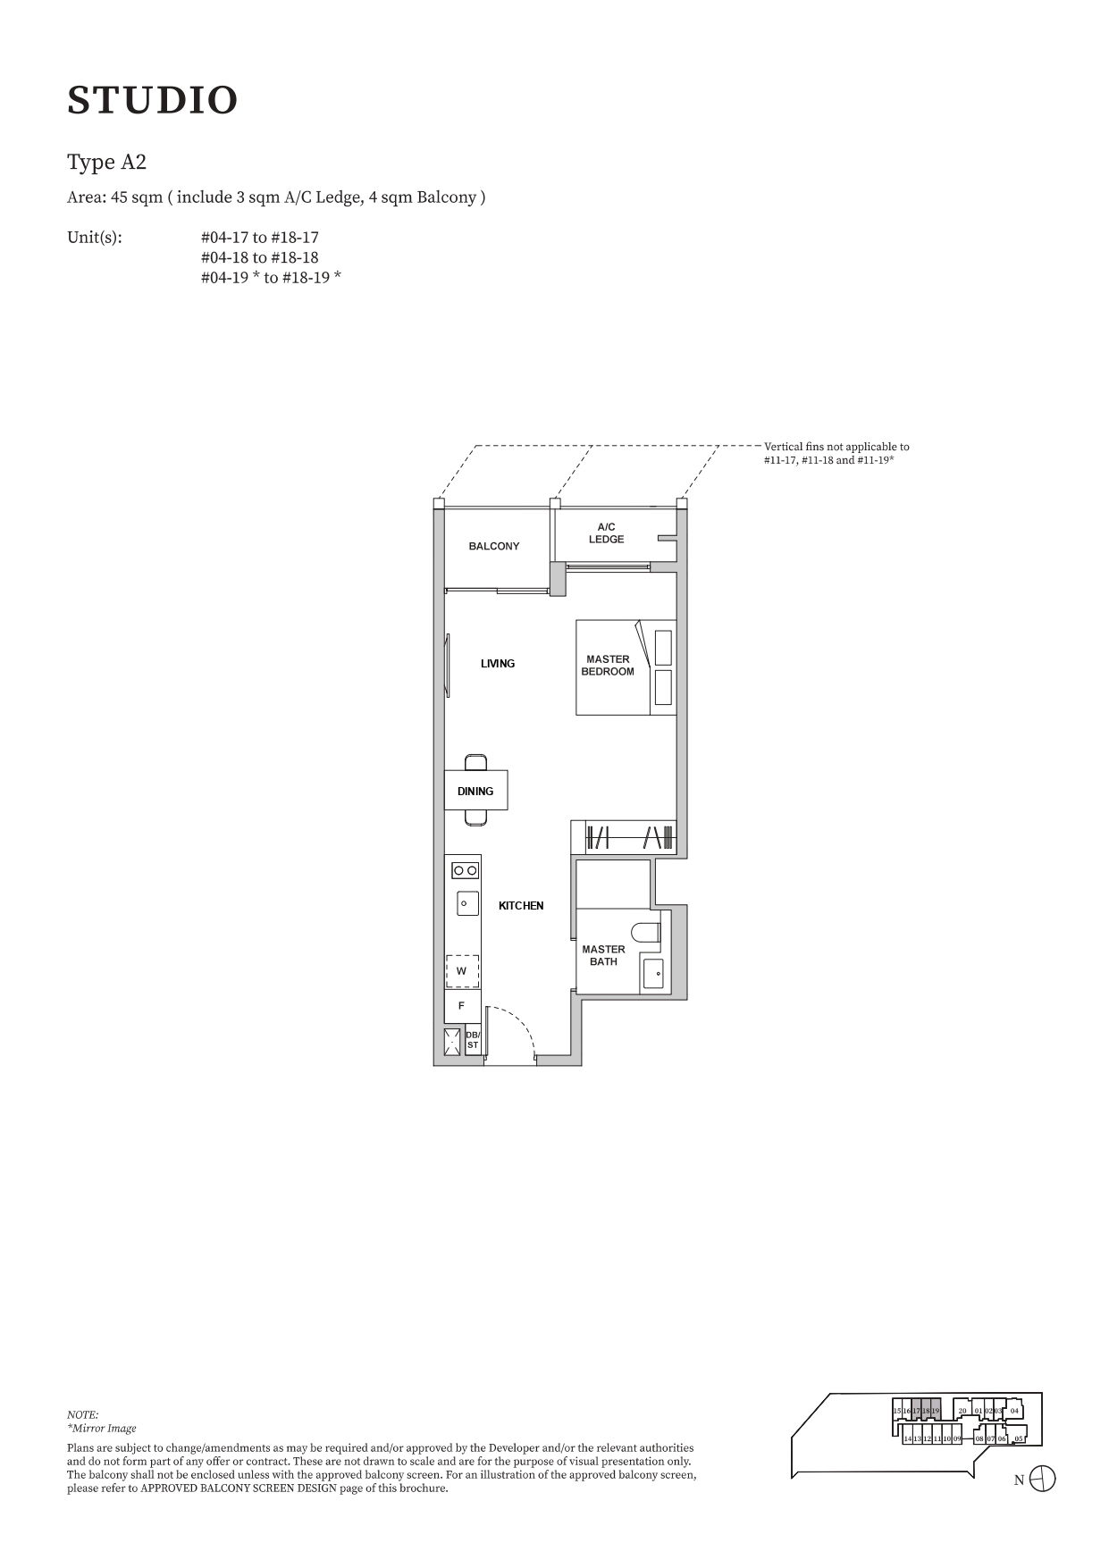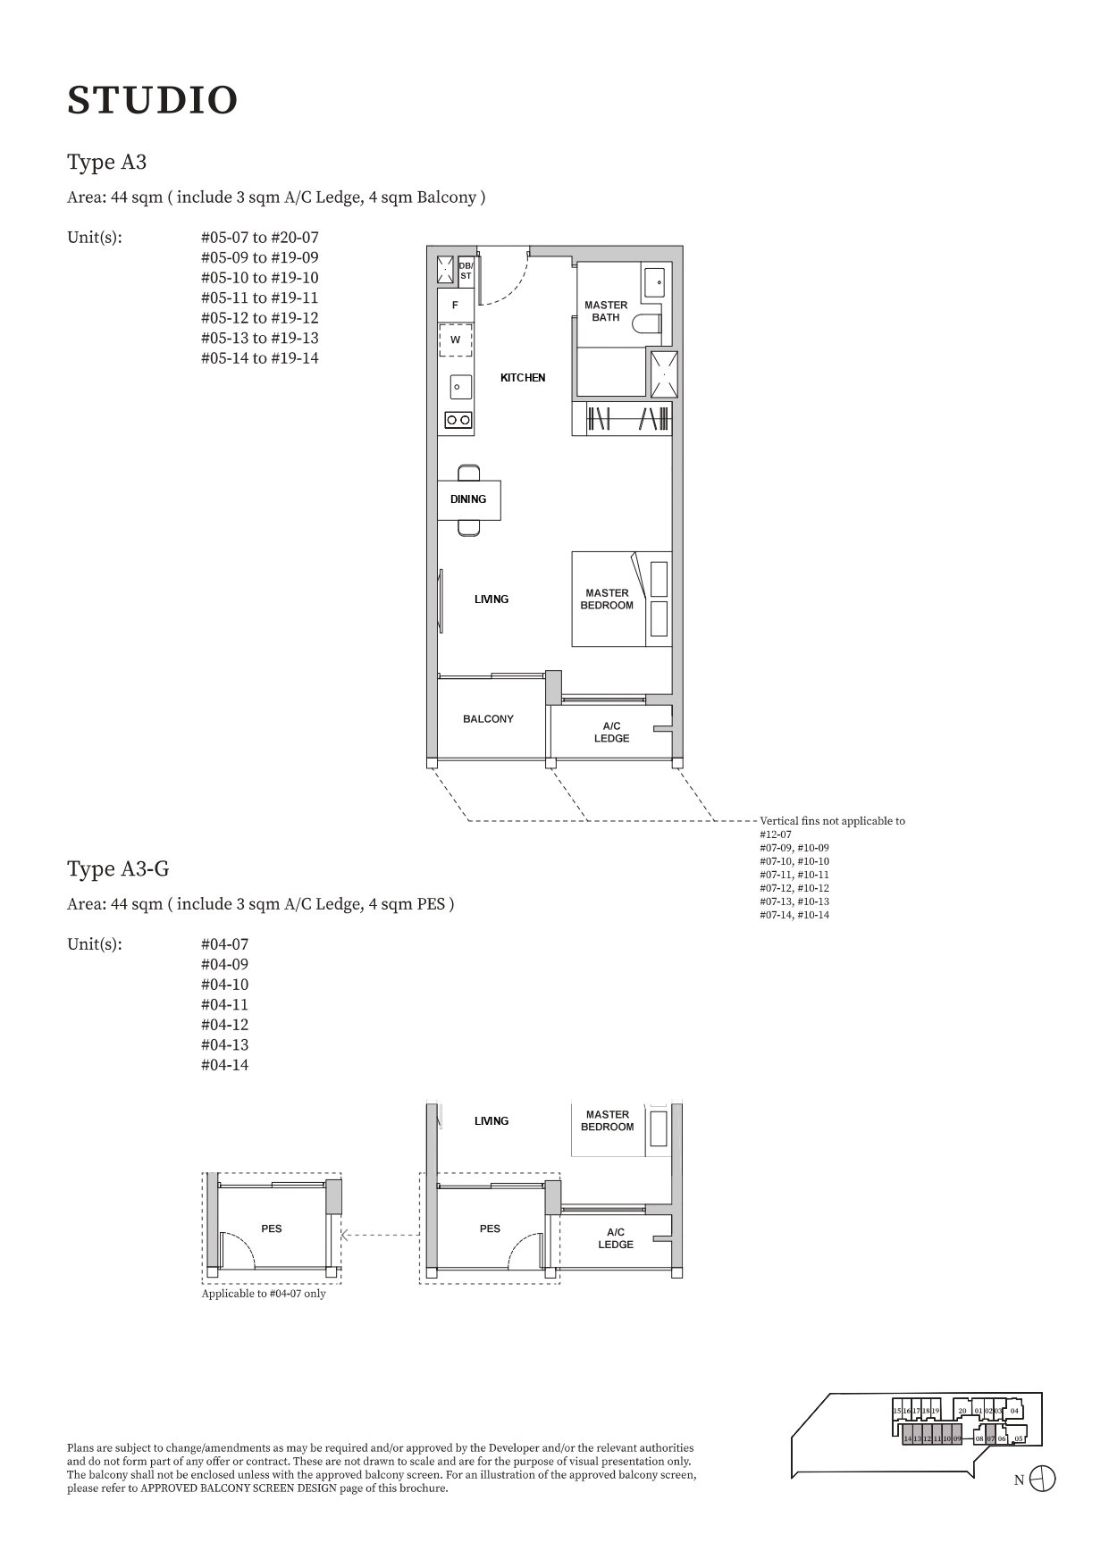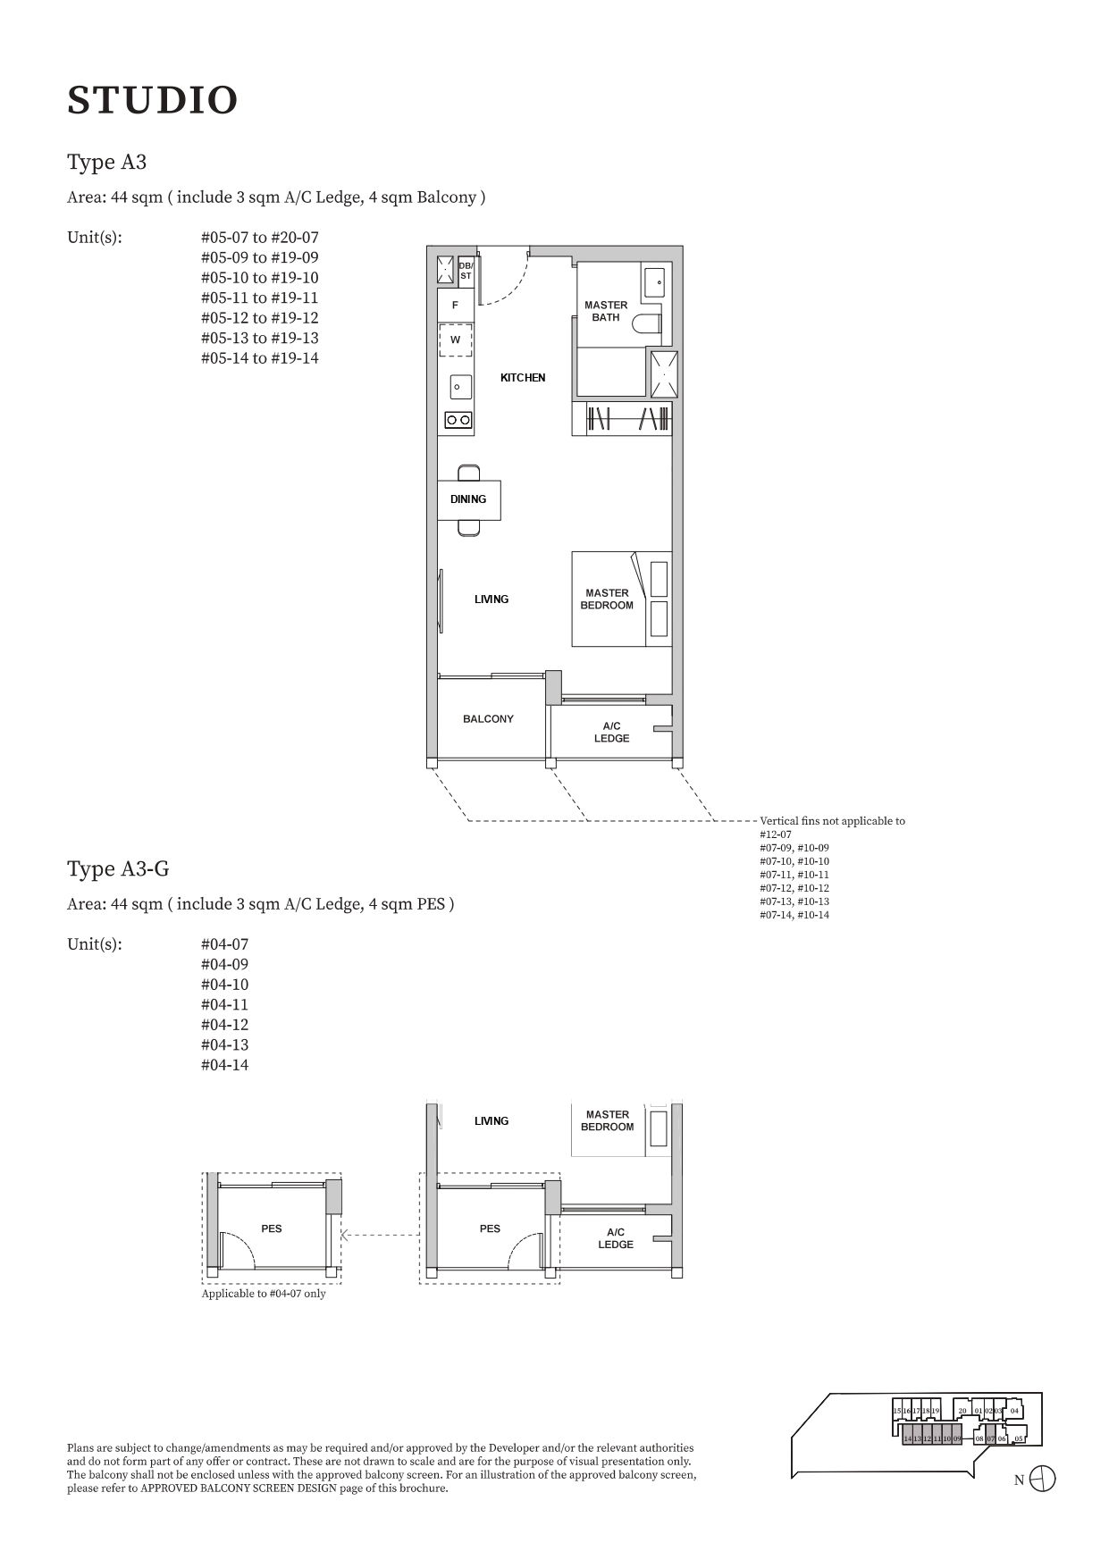
 Unit Distribution
The development's bespoke FLIP/SWITCH units feature innovative, transformable home layouts, creating highly flexible and multi-functional living spaces that seamlessly adapt to homeowners' evolving lifestyle needs.
Exquisite architectural materials, premium fittings, and top-tier appliances elevate everyday living.
| Unit Type | Area (sq ft) | No. of Units |
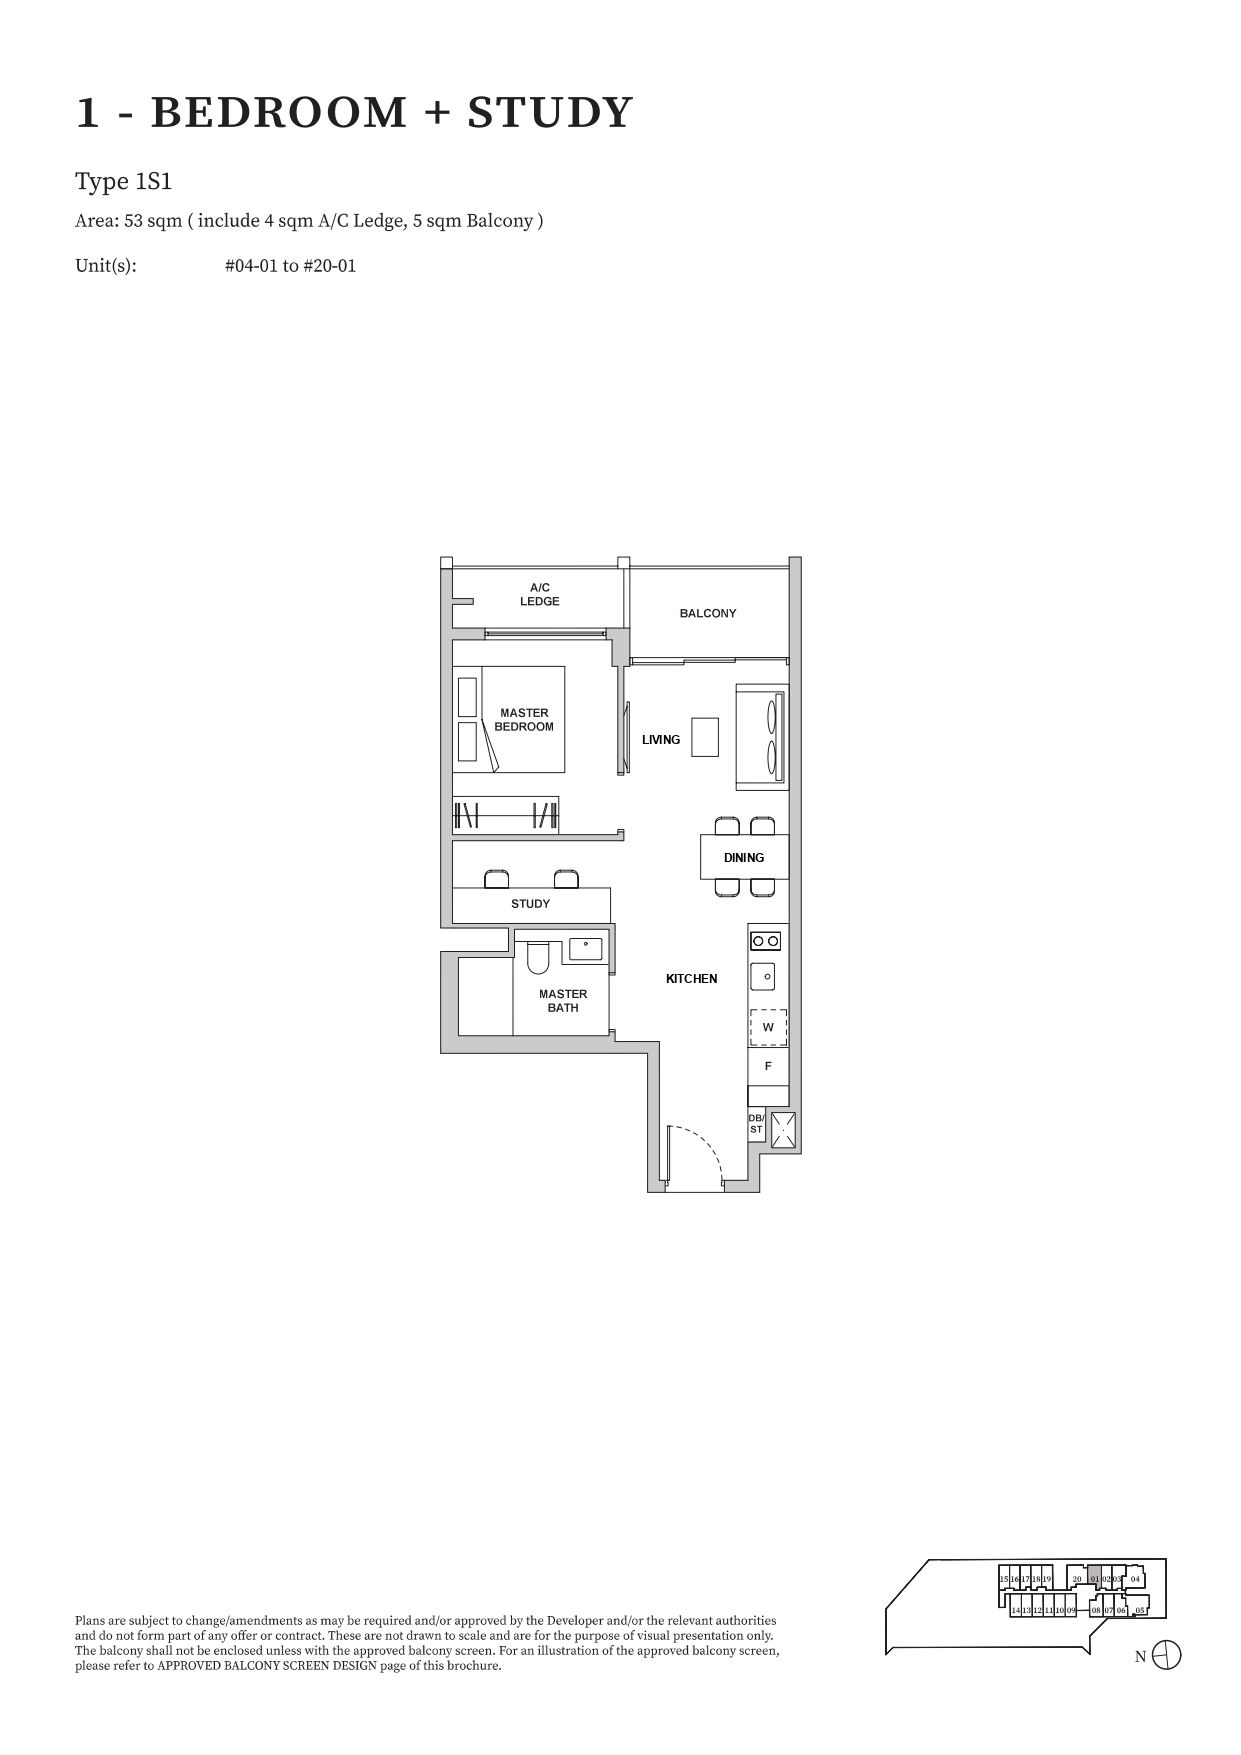
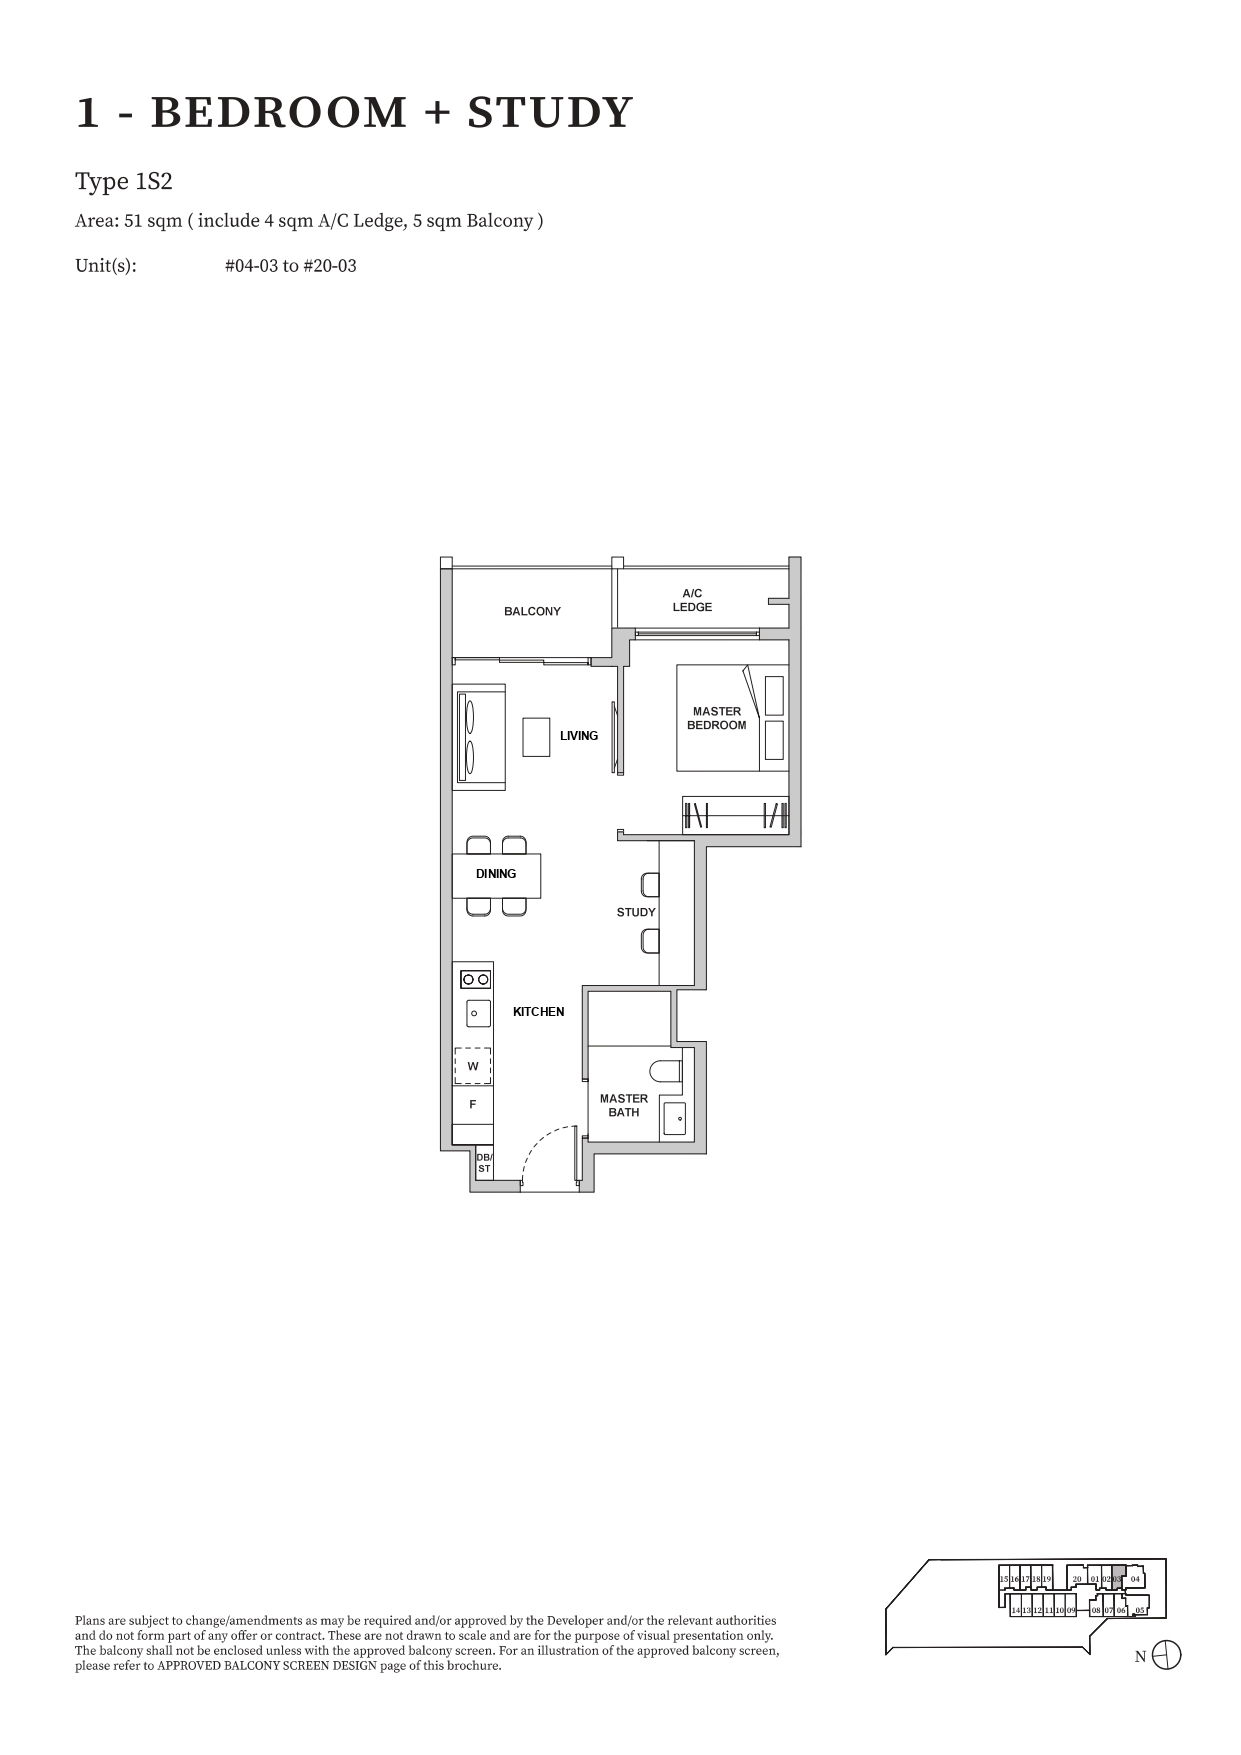
| 1-Bedroom + Study | 549 - 570 | 34 |
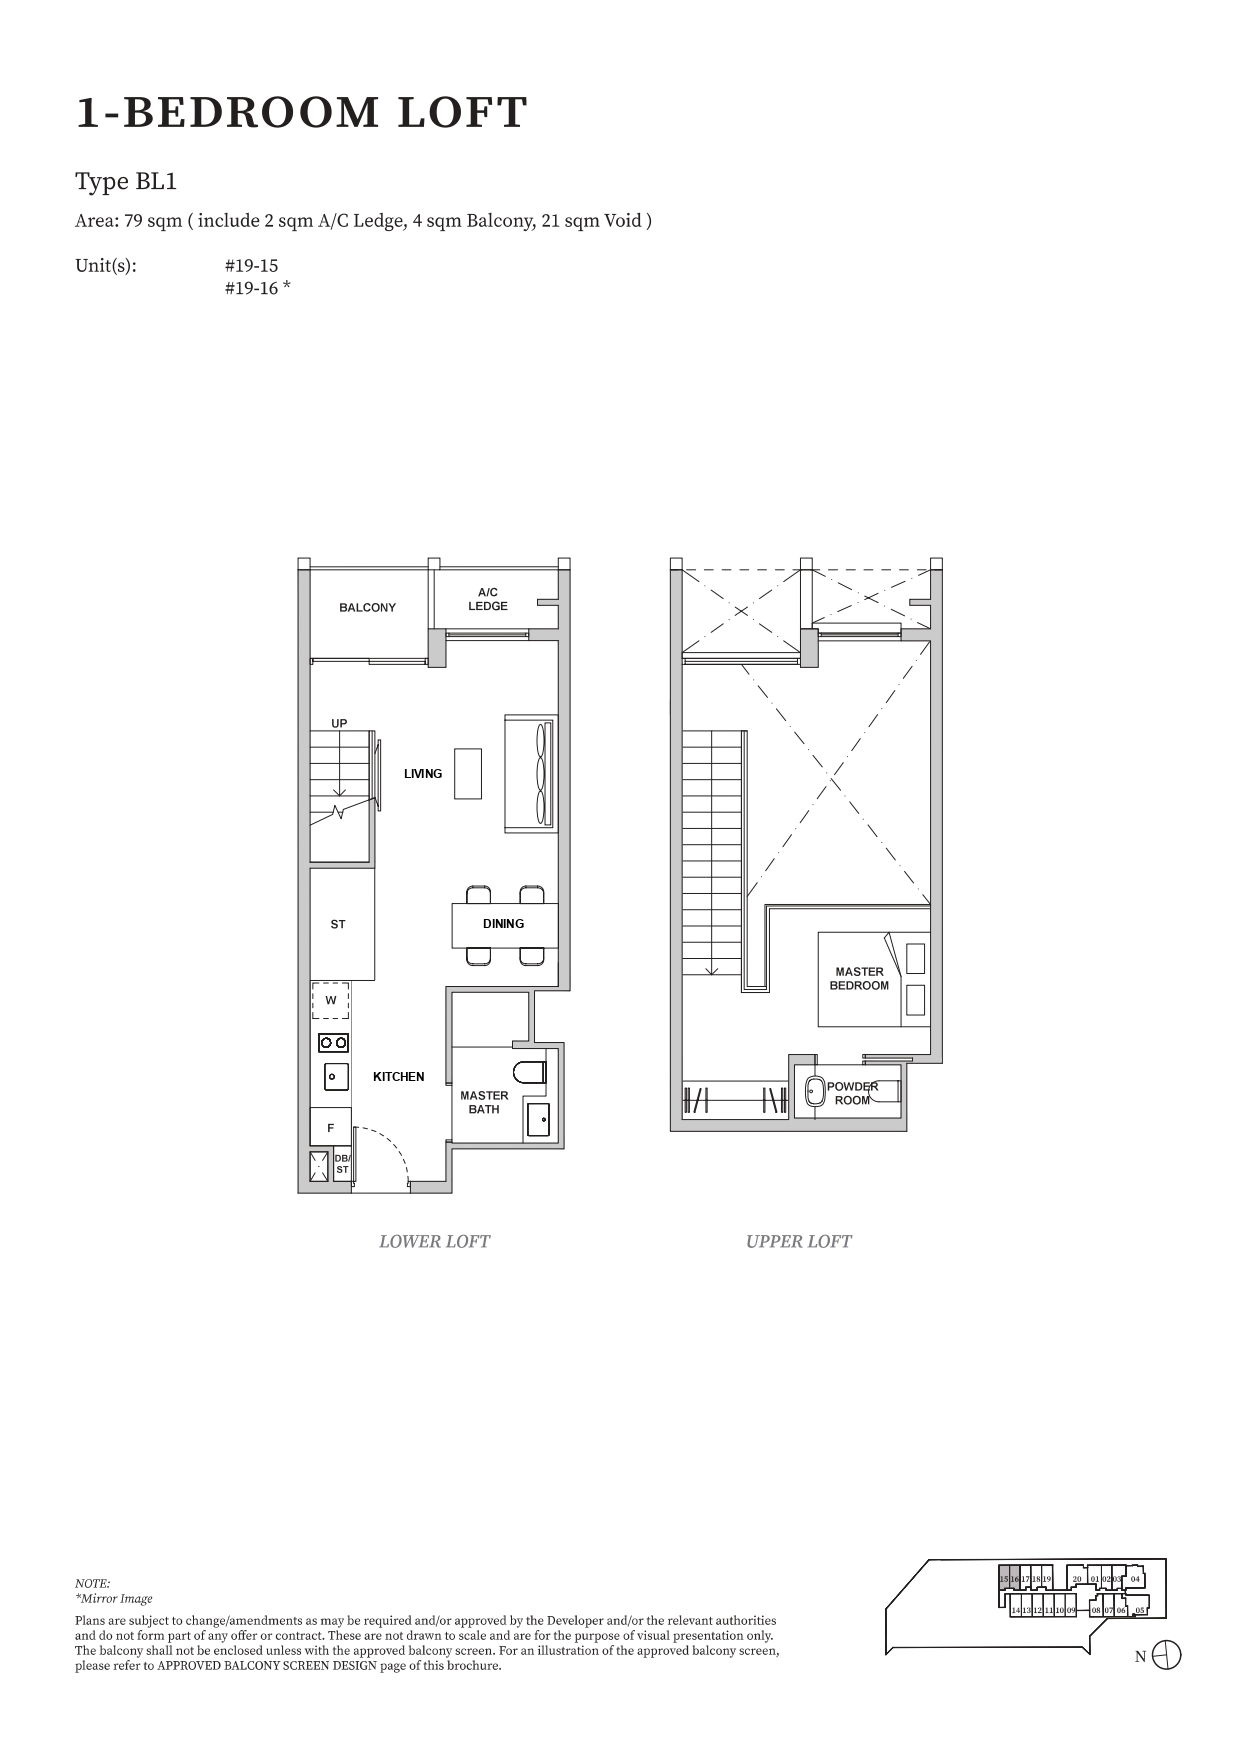
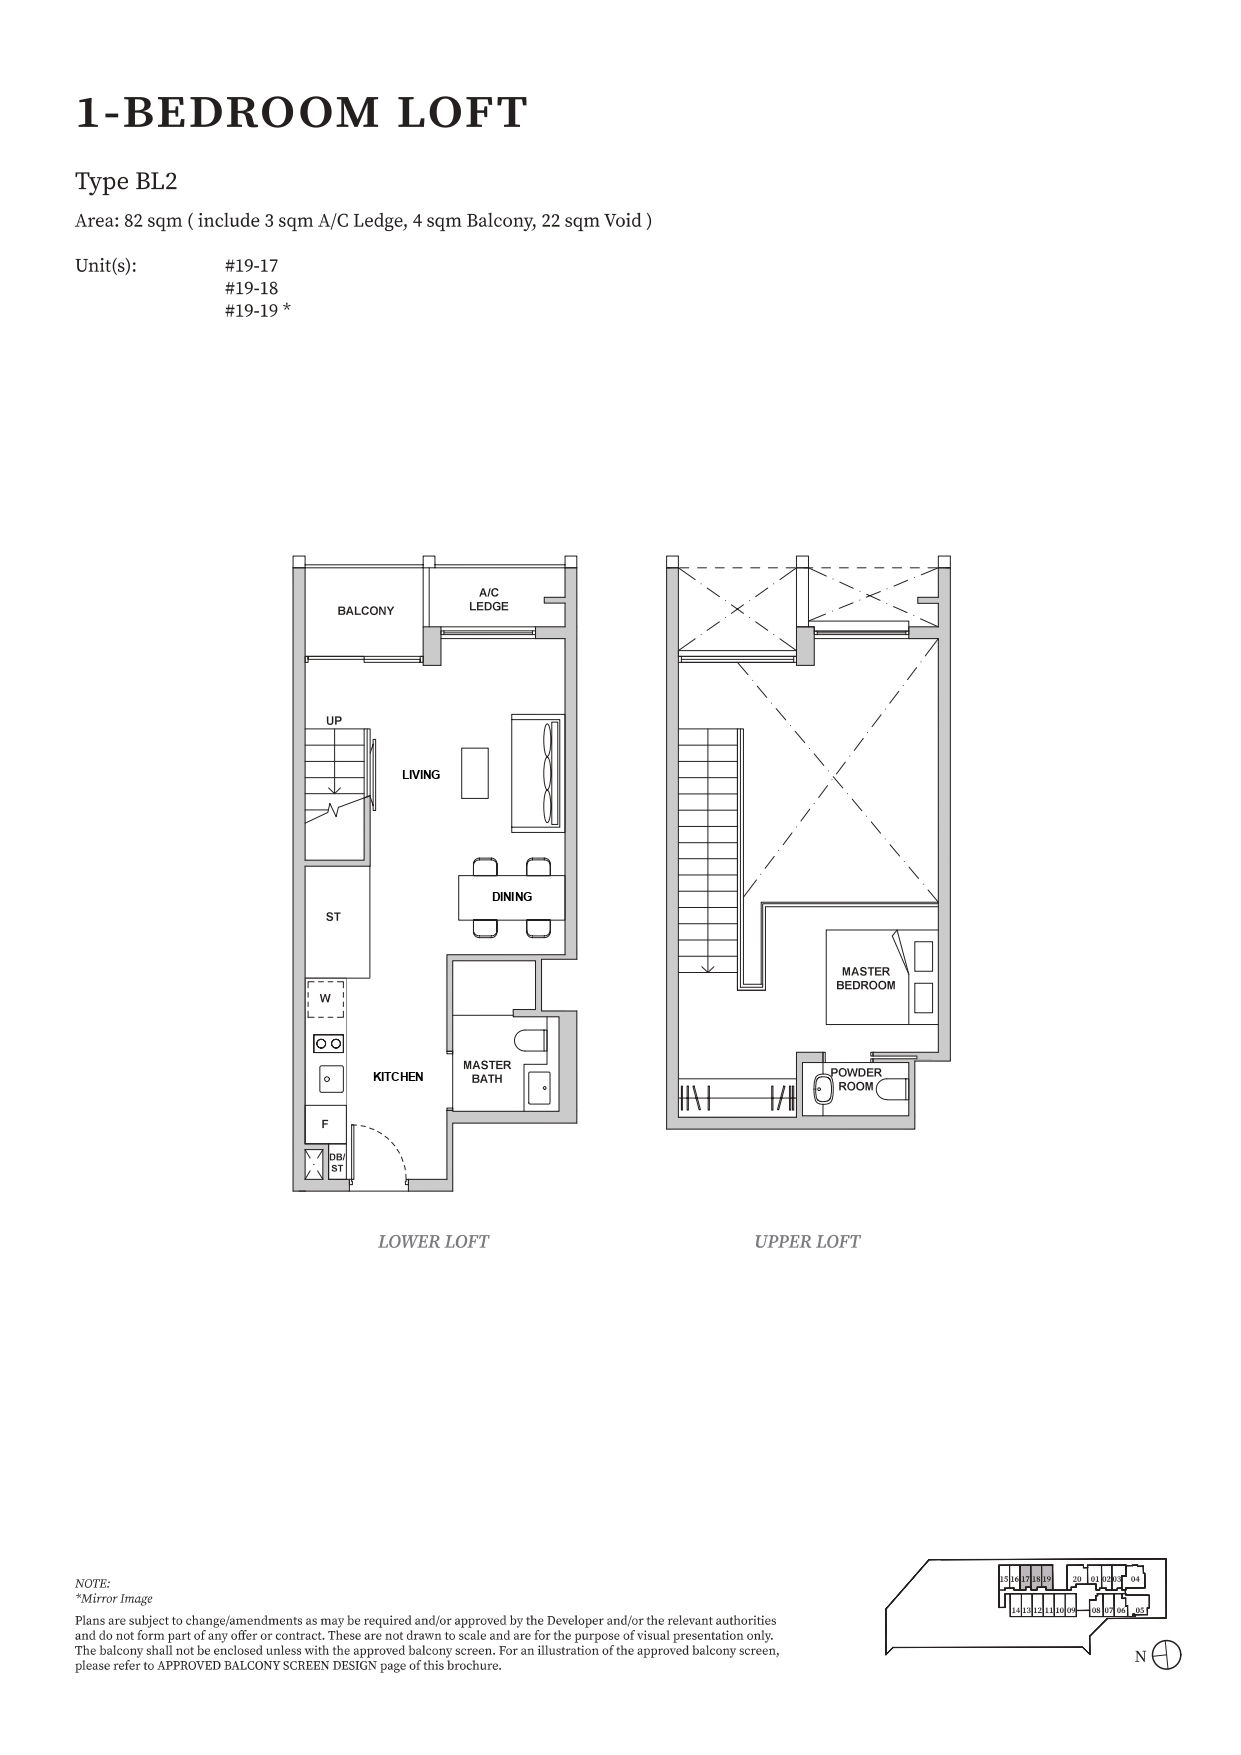
| 1-Bedroom Loft | 850 - 883 | 5 |
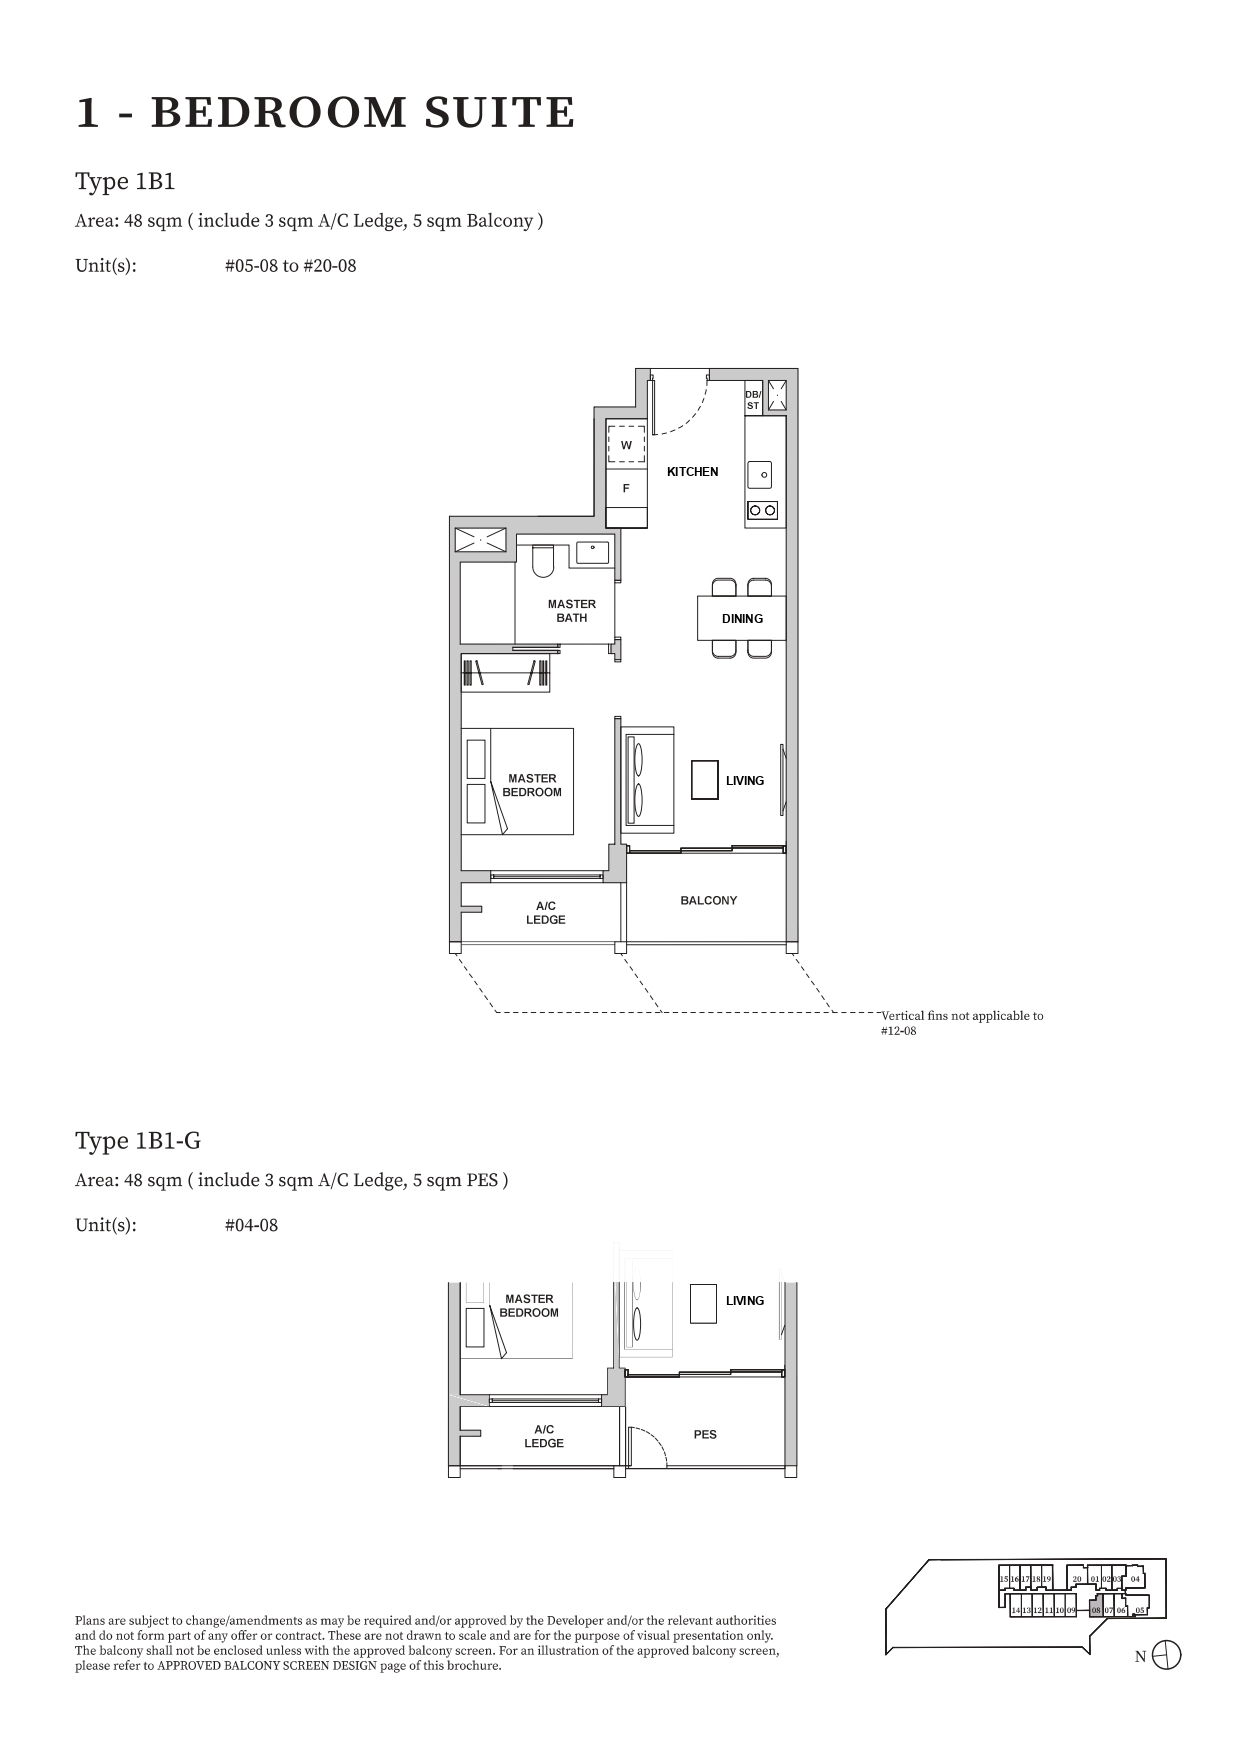
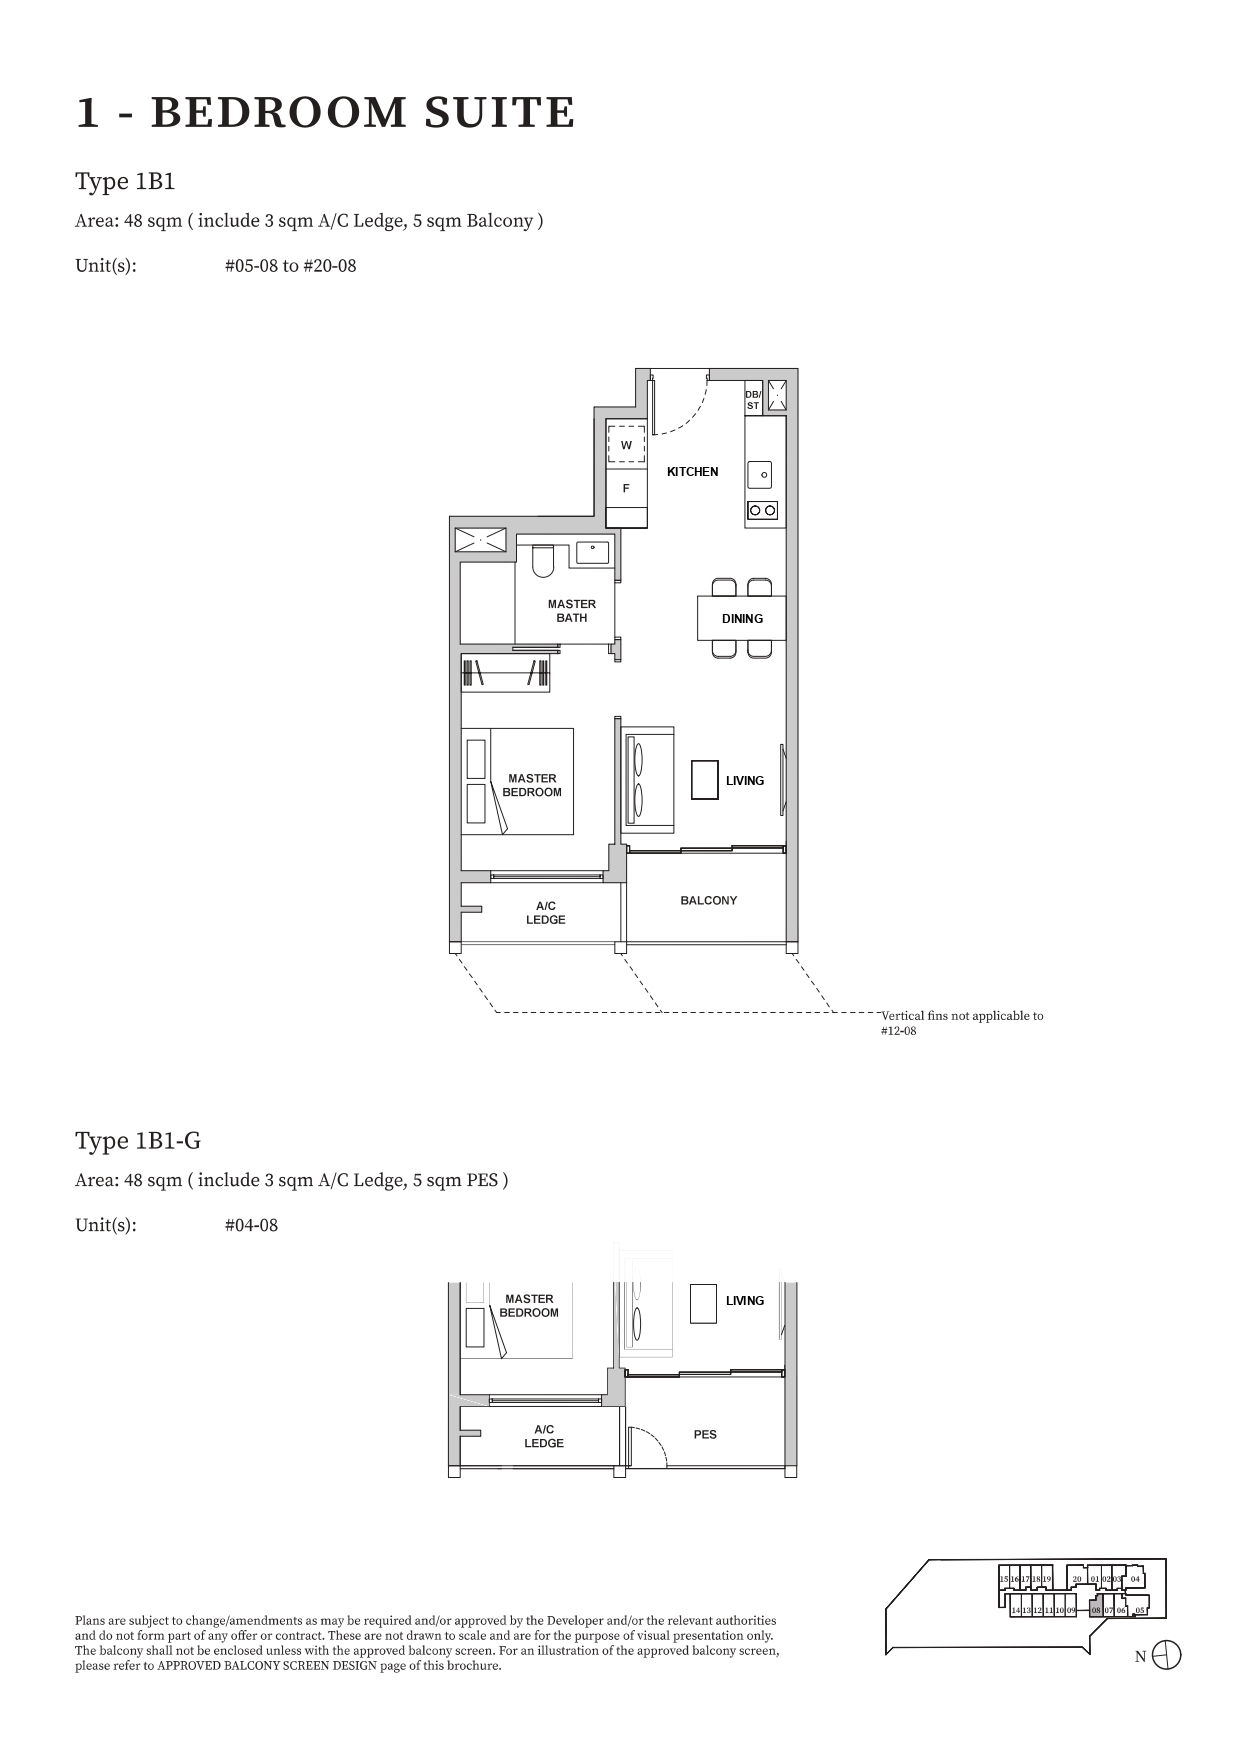
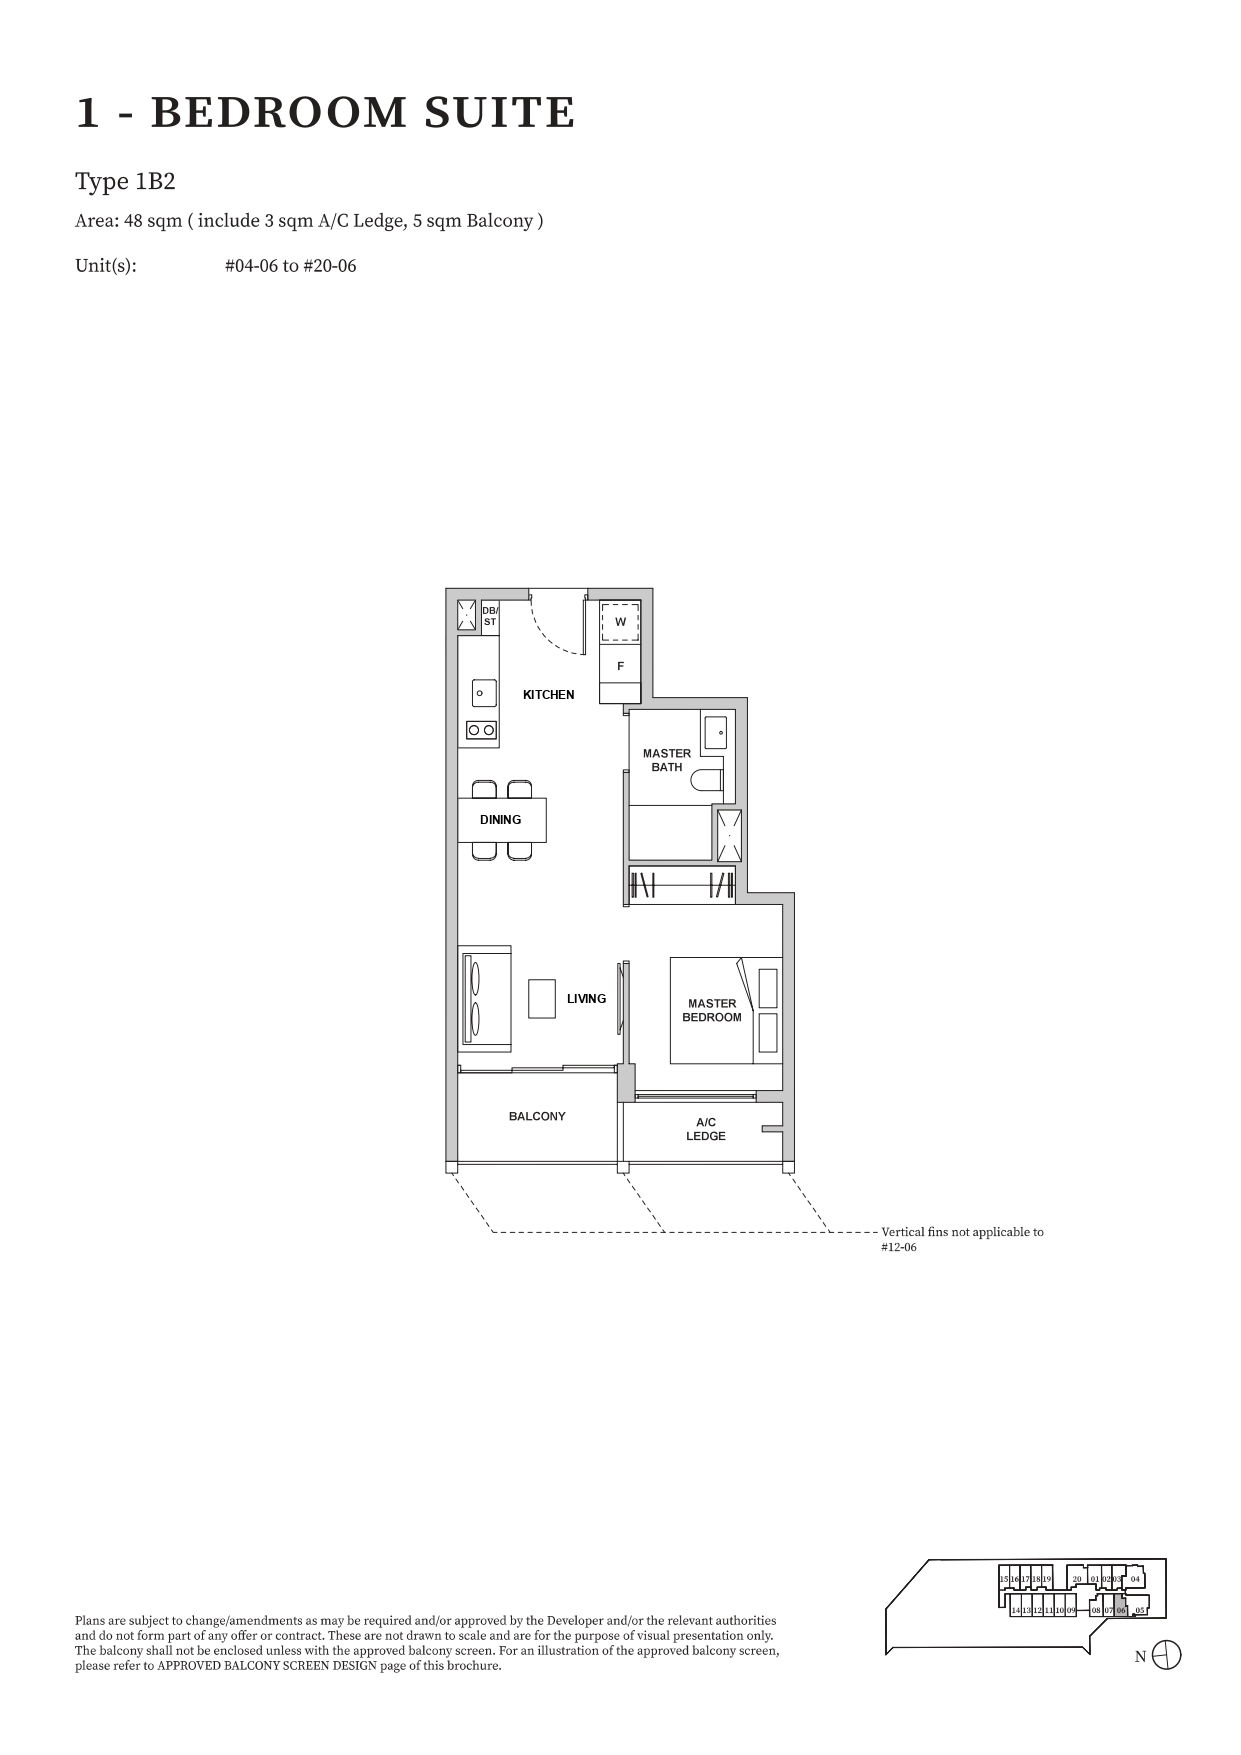
| 1-Bedroom Suite | 517 | 34 |
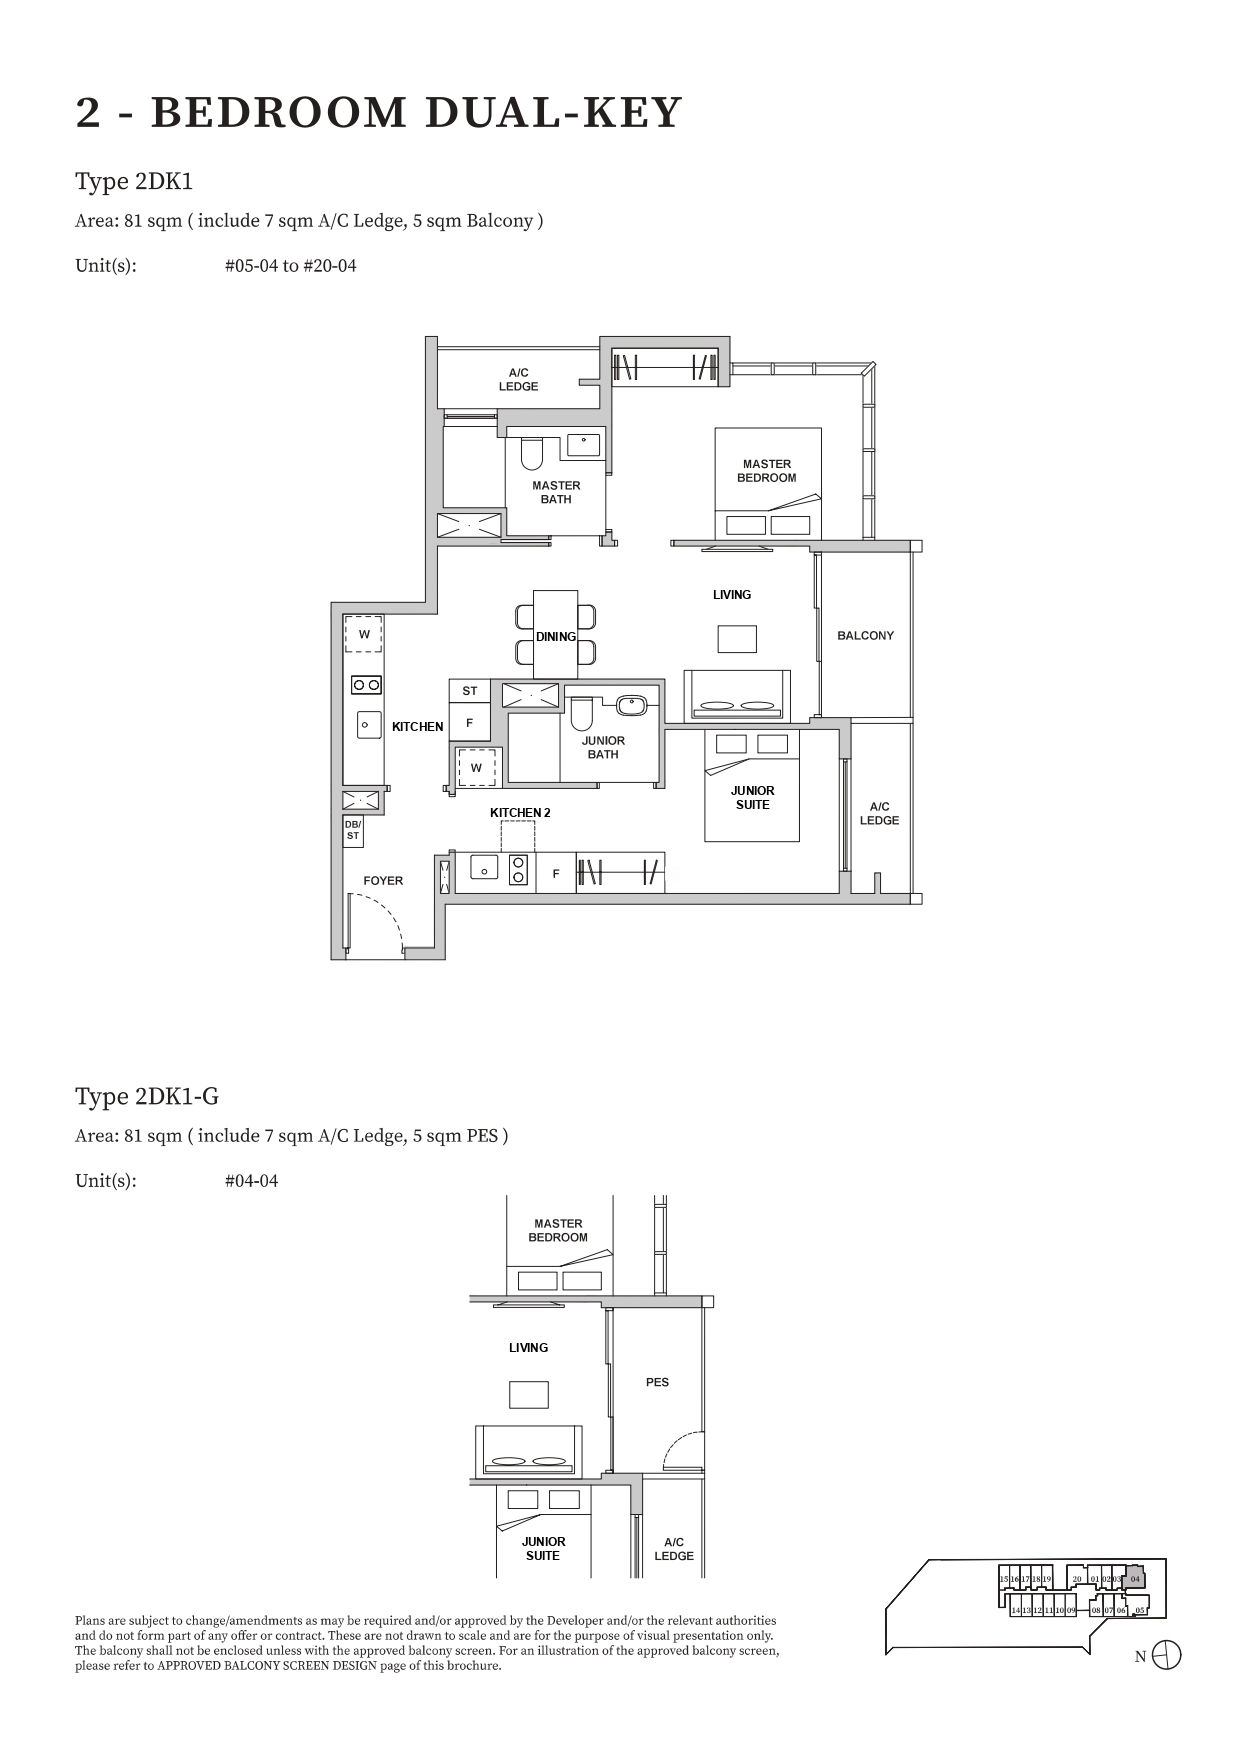
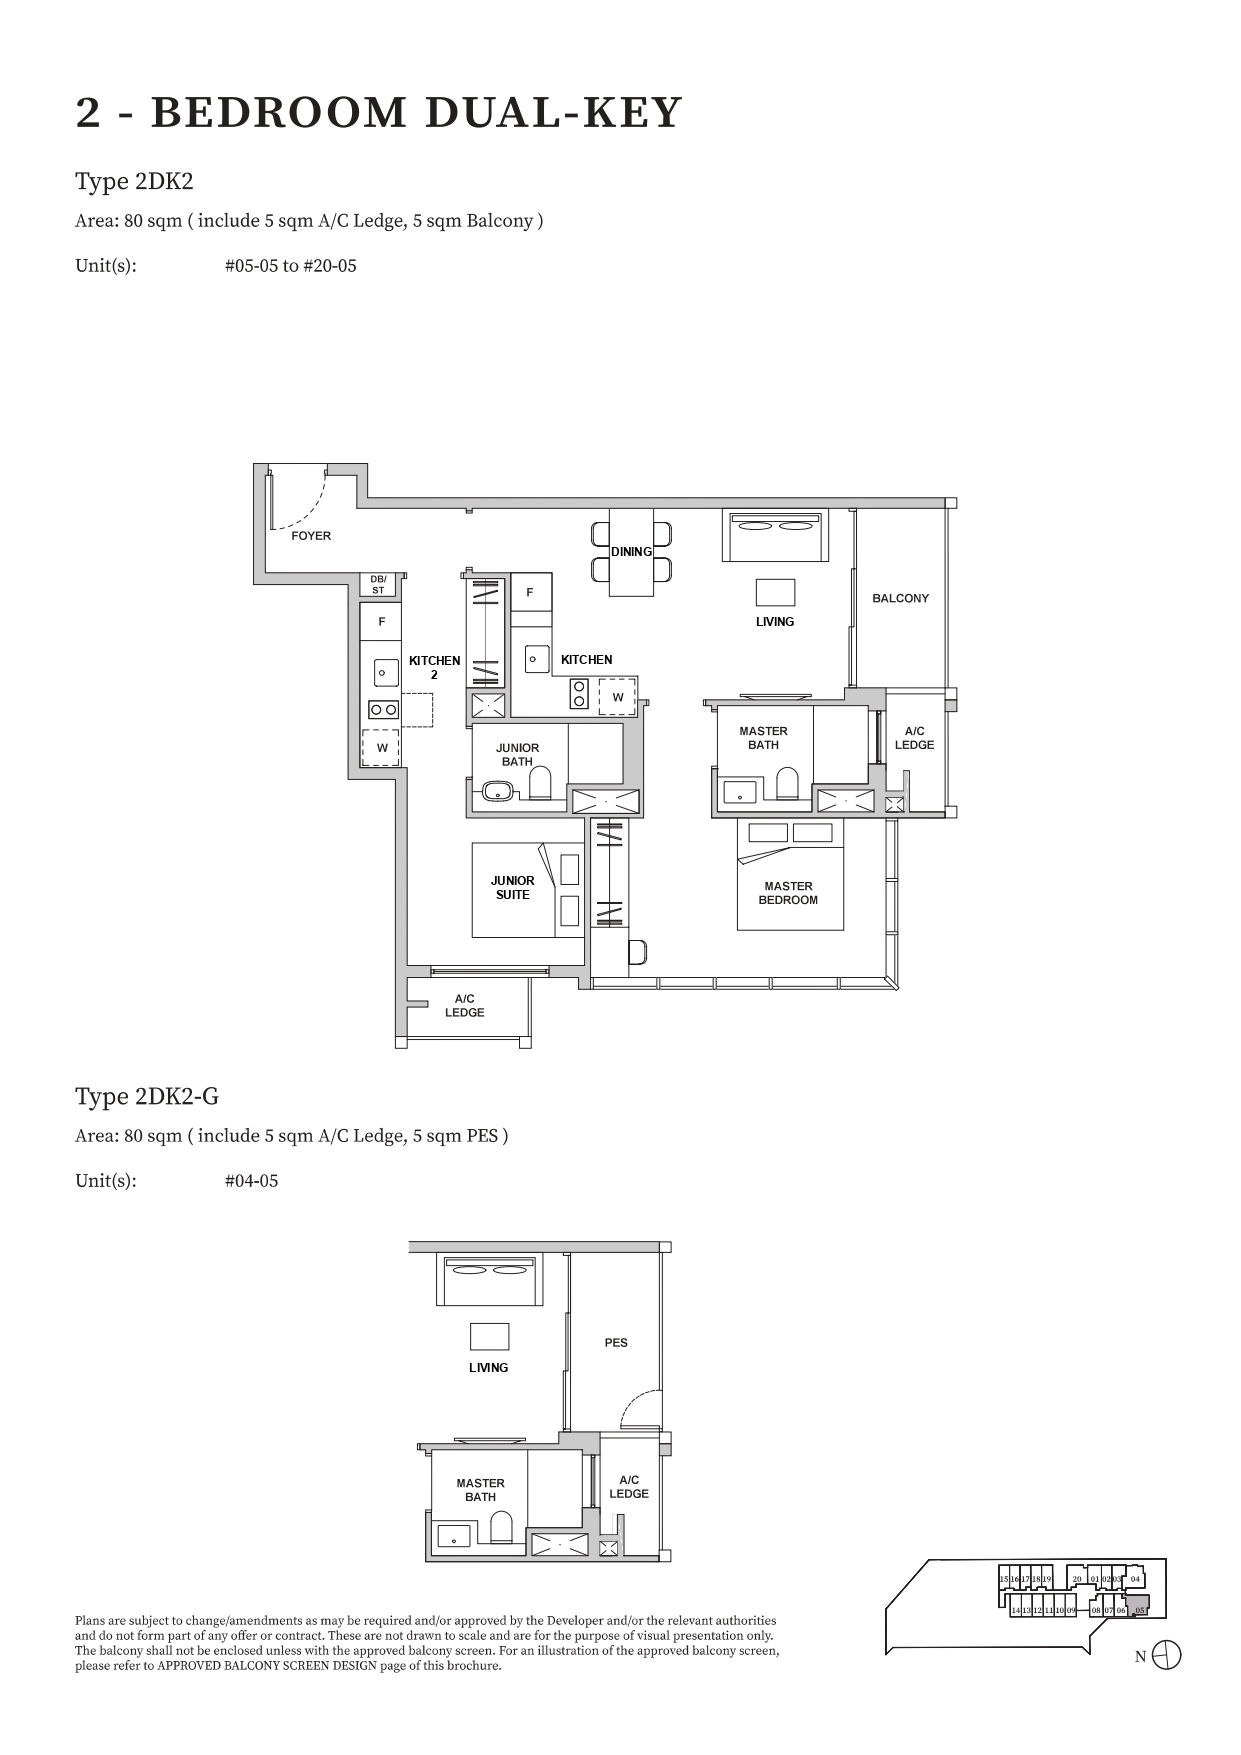
| 2-Bedroom Dual Key | 861 - 872 | 34 |
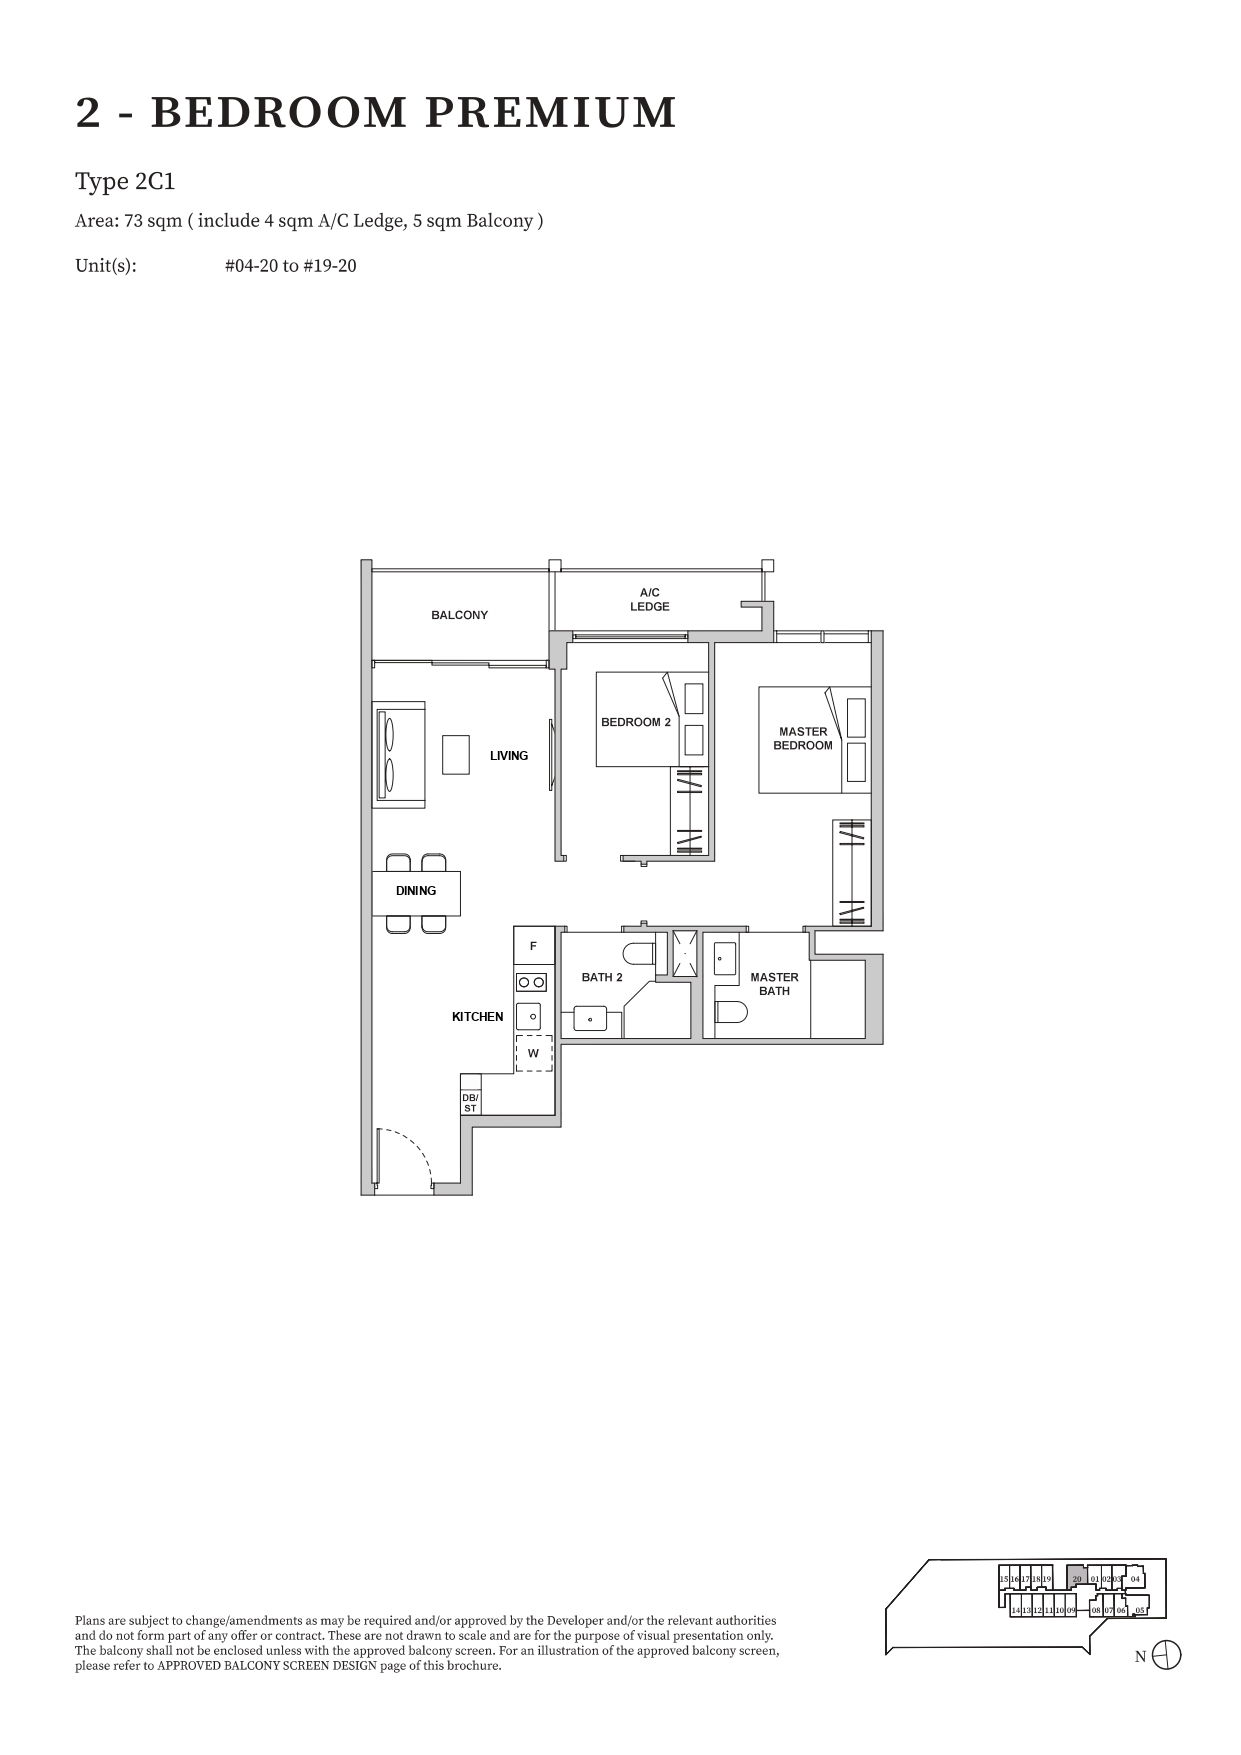
| 2-Bedroom Premium | 786 | 16 |
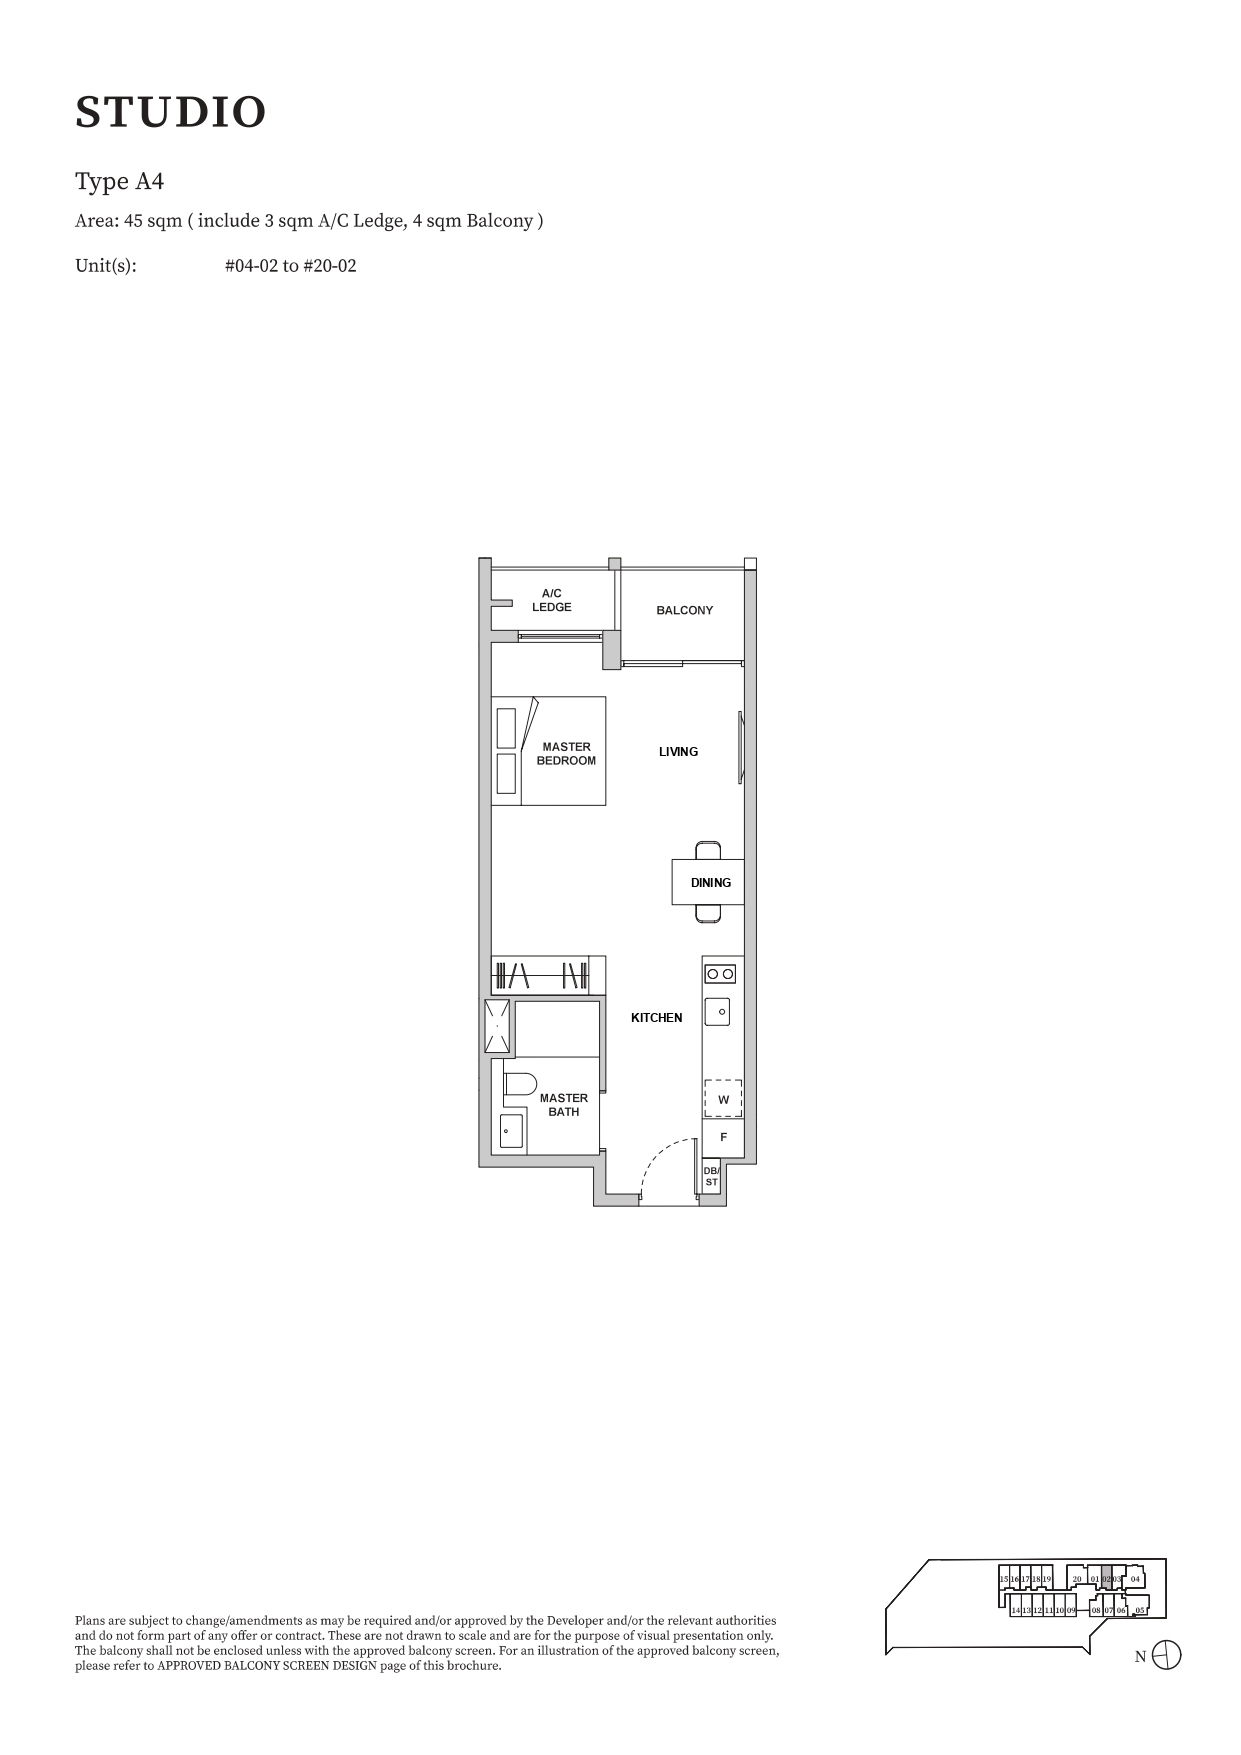
| Flip / Switch | 474 - 484 | 201 |
 Official Pricing
| Unit Type | Area (sq ft) | Official Price |
| 1-Bedroom + Study | 549 - 570 | From $1,774,000 |
| 1-Bedroom Loft | 850 - 883 | From $2,395,000 |
| 1-Bedroom Suite | 517 | From $1,628,000 |
| 2-Bedroom Dual Key | 861 - 872 | From $2,623,000 |
| 2-Bedroom Premium | 786 | From $2,404,000 |
| Flip / Switch | 474 - 484 | From $1,482,000 |
 Location Map

MRT Stations
Maxwell (TE18) Thomson-East Coast Line Due 2022 – 0.2km
Tanjong Pagar (EW15) – 0.3km
Bus Stops
Opp Fairfield Meth Ch (Bus: 80, 145) – 0.1km
Aft. Craig Road (Bus: 80, 145) – 0.2km
Supermarkets
FairPrice (Tanjong Pagar Plaza) – 0.3km
Cold Storage (Altez) – 0.5km
Sheng Siong (52 Chin Swee Rd) – 0.9km
Shopping Malls
Tanjong Pagar Centre – 0.3km
Chinatown Complex – 0.4km
Tanjong Pagar Plaza – 0.4km
International Plaza – 0.4km
Icon Village – 0.5km
Lucky Chinatown – 0.5km
100 AM – 0.5km
People’s Park Complex – 0.6km
Chinatown Point – 0.6km
People’s Park Centre – 0.7km
Preschools & Kindergartens
PCF Sparkletots Preschool @ Tanjong Pagar-Tiong Bahru Blk 1E – 0.5km
Chinese Kindergarten – 1.2km
PCF Sparkletots Preschool @ Tanjong Pagar-Tiong Bahru Blk 130 – 1.7km
Camelot at River Valley – 1.7km
Primary Schools
Cantonment Primary School – 0.7km
River Valley Primary School – 1.9km
CHIJ (Kellock) Primary School – 2.0km
Secondary Schools
Outram Secondary School – 1.4km
Junior Colleges
Catholic Junior College – 5.2km
Tertiary Institutions
Duke-NUS Graduate Medical School Singapore – 1.2km
Singapore Management University – 1.9km
International Schools
Dimensions International College (City Campus) – 1.9km
Food Centres & Hawker Centres
Maxwell Food Centre – 0.1km
Amoy Street Food Centre – 0.2km
Blk 6 Tanjong Pagar Plaza Market and Food Centre – 0.4km
Chinatown Complex Market and Food Centre – 0.4km
People’s Park Complex Food Centre – 0.6km
Hong Lim Market and Food Centre – 0.7km
Market Street Interim Hawker Centre – 0.8km
Blk 1 Jalan Kukoh Food Centre – 1.1km
Tiong Bahru Market and Food Centre – 1.5km
Havelock Food Centre – 2.0km
Recreation & Clubs
HomeTeamNS – Smith Street Clubhouse – 0.4km
Singapore Mariners Club (Maritime House) – 0.6km
SAFRA Town Club – 1.1km
Singapore Cricket Club – 1.4km
HomeTeamNS – UE Square Clubhouse – 1.5km
Singapore Recreation Club – 1.8km
Stardust Clubhouse – 1.9km
Legends – 1.9km
The majority of units at TMW Maxwell are studio apartments featuring the innovative Flip/Switch concept, alongside efficient 1-bedroom and 2-bedroom layouts. They are thoughtfully tailored for the younger demographic—young couples and singles seeking a vibrant city lifestyle close to everyday conveniences.
Most units are designed to be highly versatile and adaptable, offering flexible spaces that transform according to homeowners' dynamic lifestyles. This aligns perfectly with the Urban Redevelopment Authority's (URA) vision of "Live, Work, and Play" and the transformation of the Central Business District into a vibrant mixed-use precinct.
Strategically situated in the heart of the city, the development offers seamless connectivity across 4 MRT lines, with up to 6 MRT stations within a 12-minute walk. The nearest, Maxwell MRT station, is just a 2-minute stroll away.
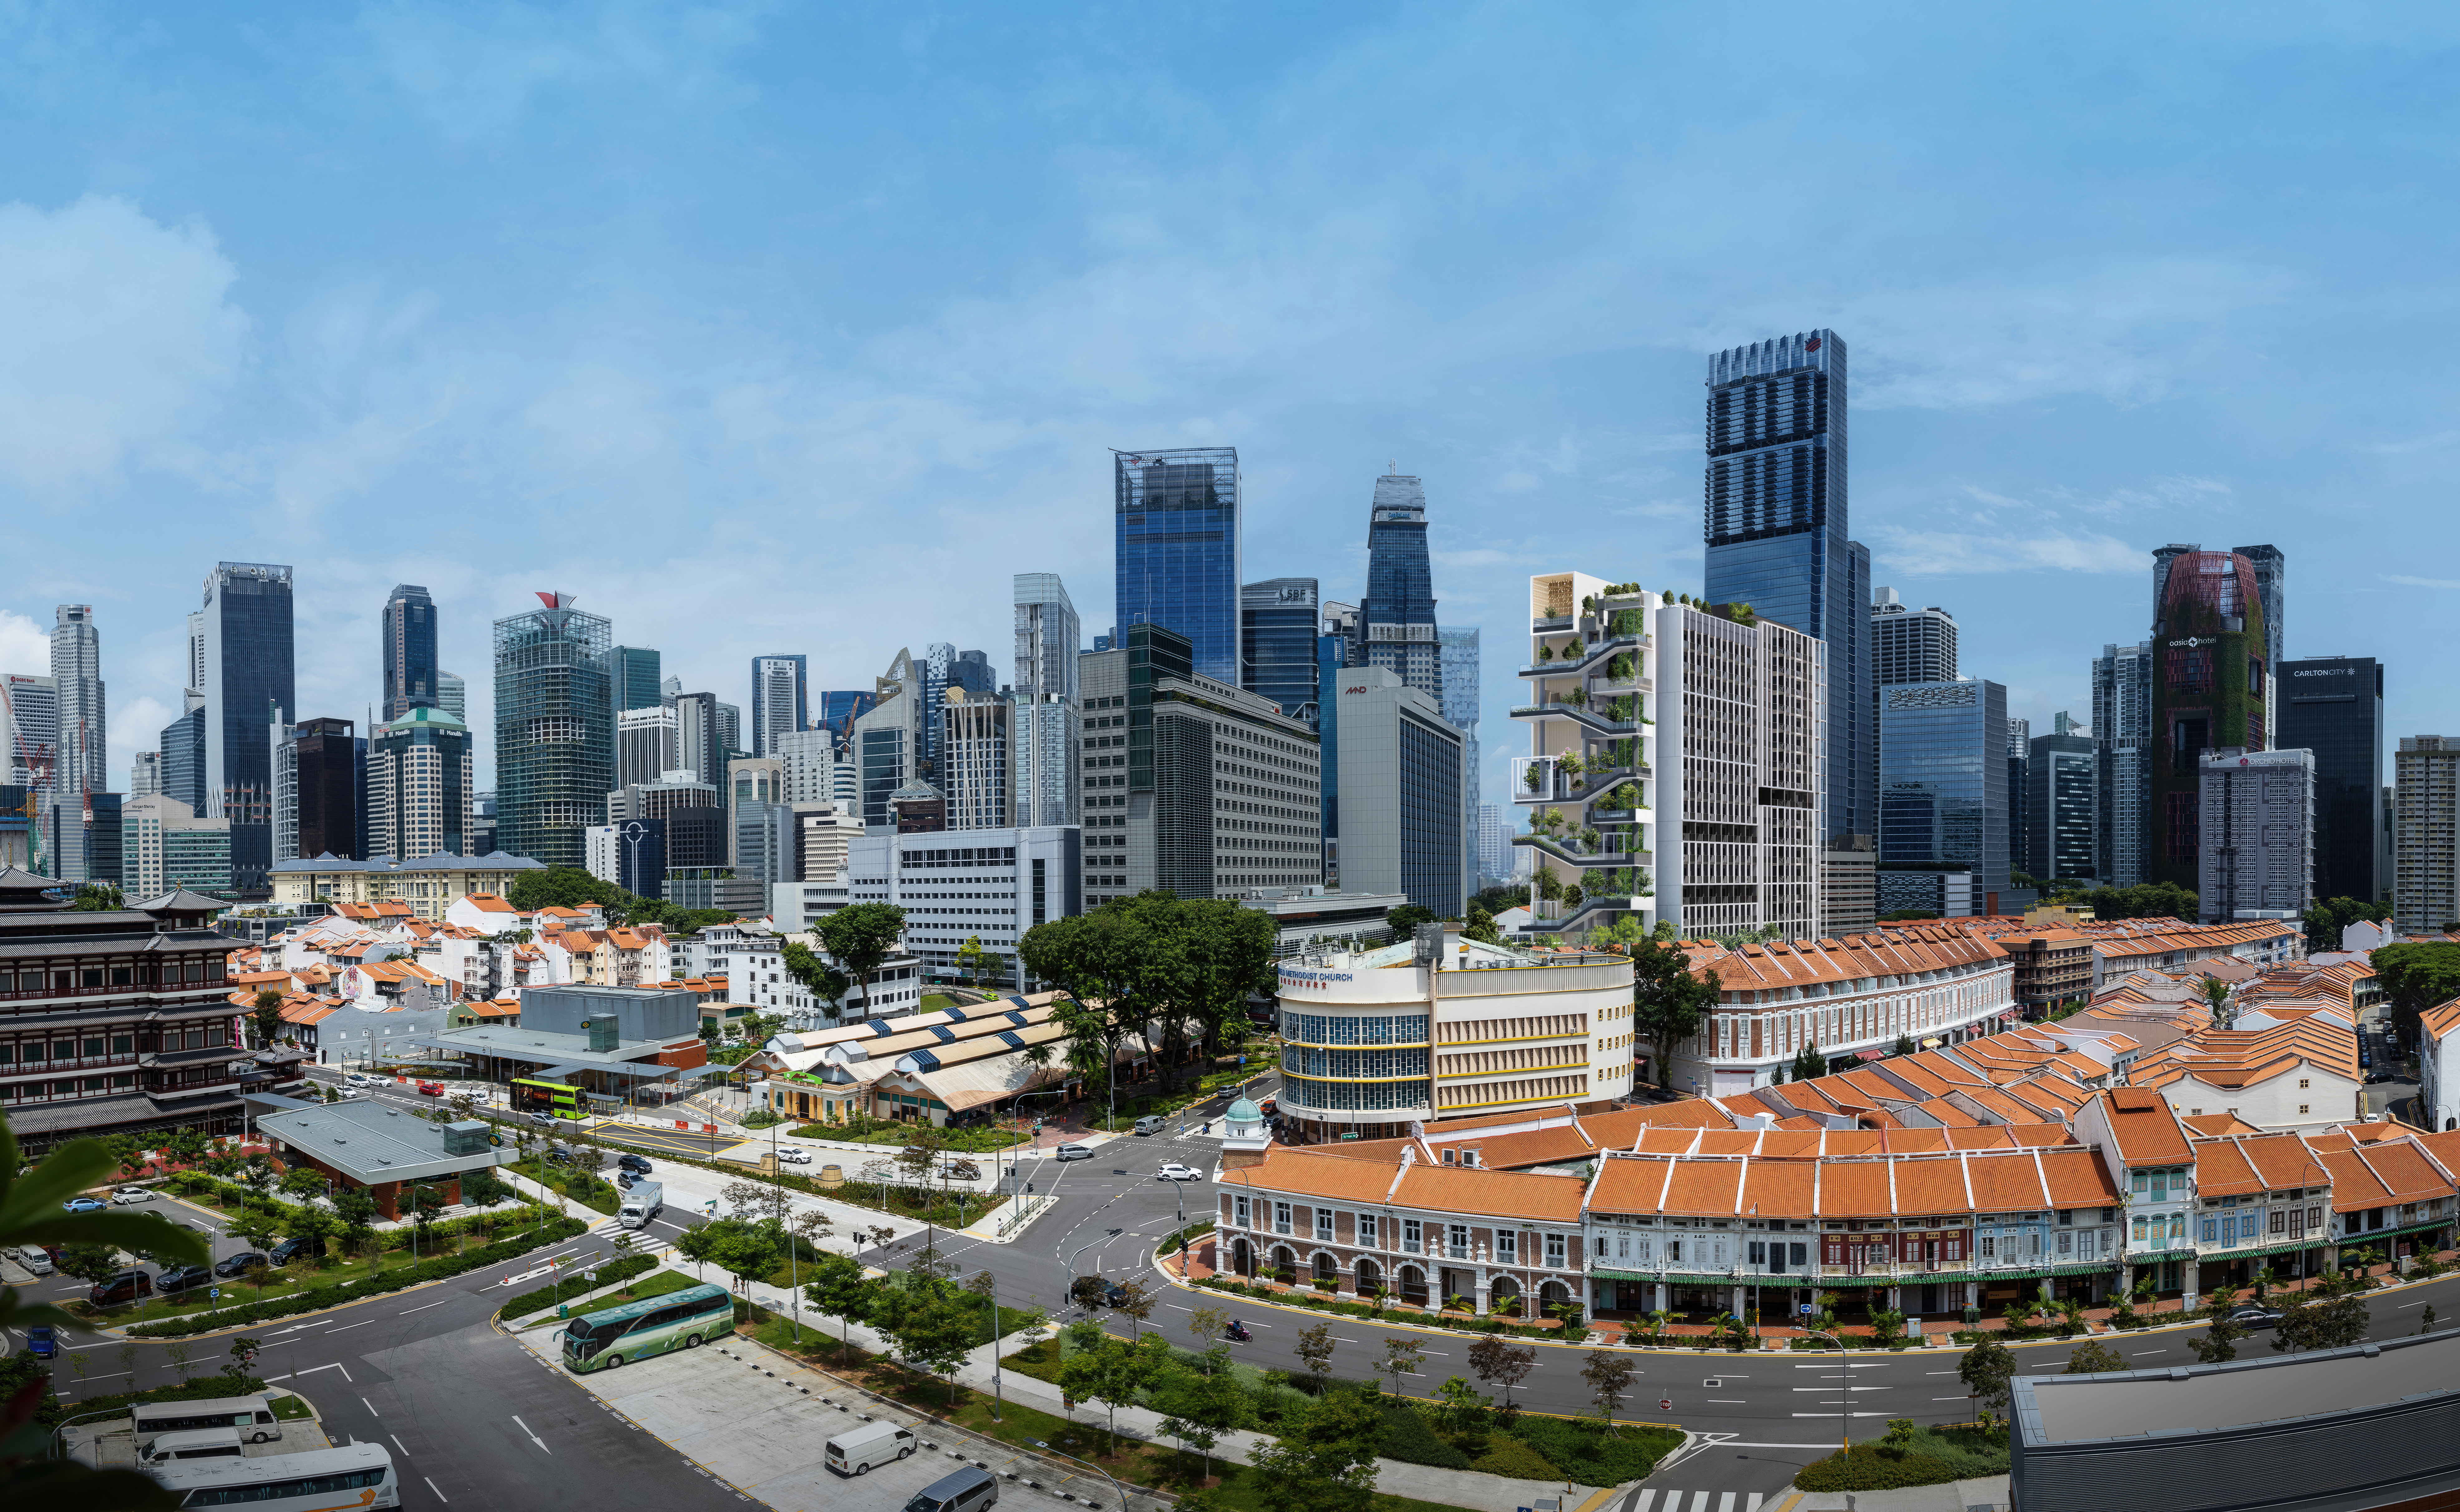
TMW Maxwell is a mixed-use development comprising a 20-storey residential tower, a 4-storey commercial podium, and 3 basement carpark levels. The commercial podium will feature retail and dining options, housing a total of 11 commercial units including restaurants and shops.
While most developments feature a standard rooftop garden or single landscaped deck, TMW Maxwell introduces a distinctive "Park-on-Park" concept. Boasting vertically stacked sky gardens, it enriches the lush greenery throughout the development, infusing vibrant nature into urban high-rise living.
Floor Plans
1 Bedroom + Study
1 Bedroom Loft
1 Bedroom Suite
2 Bedroom Dual-Key
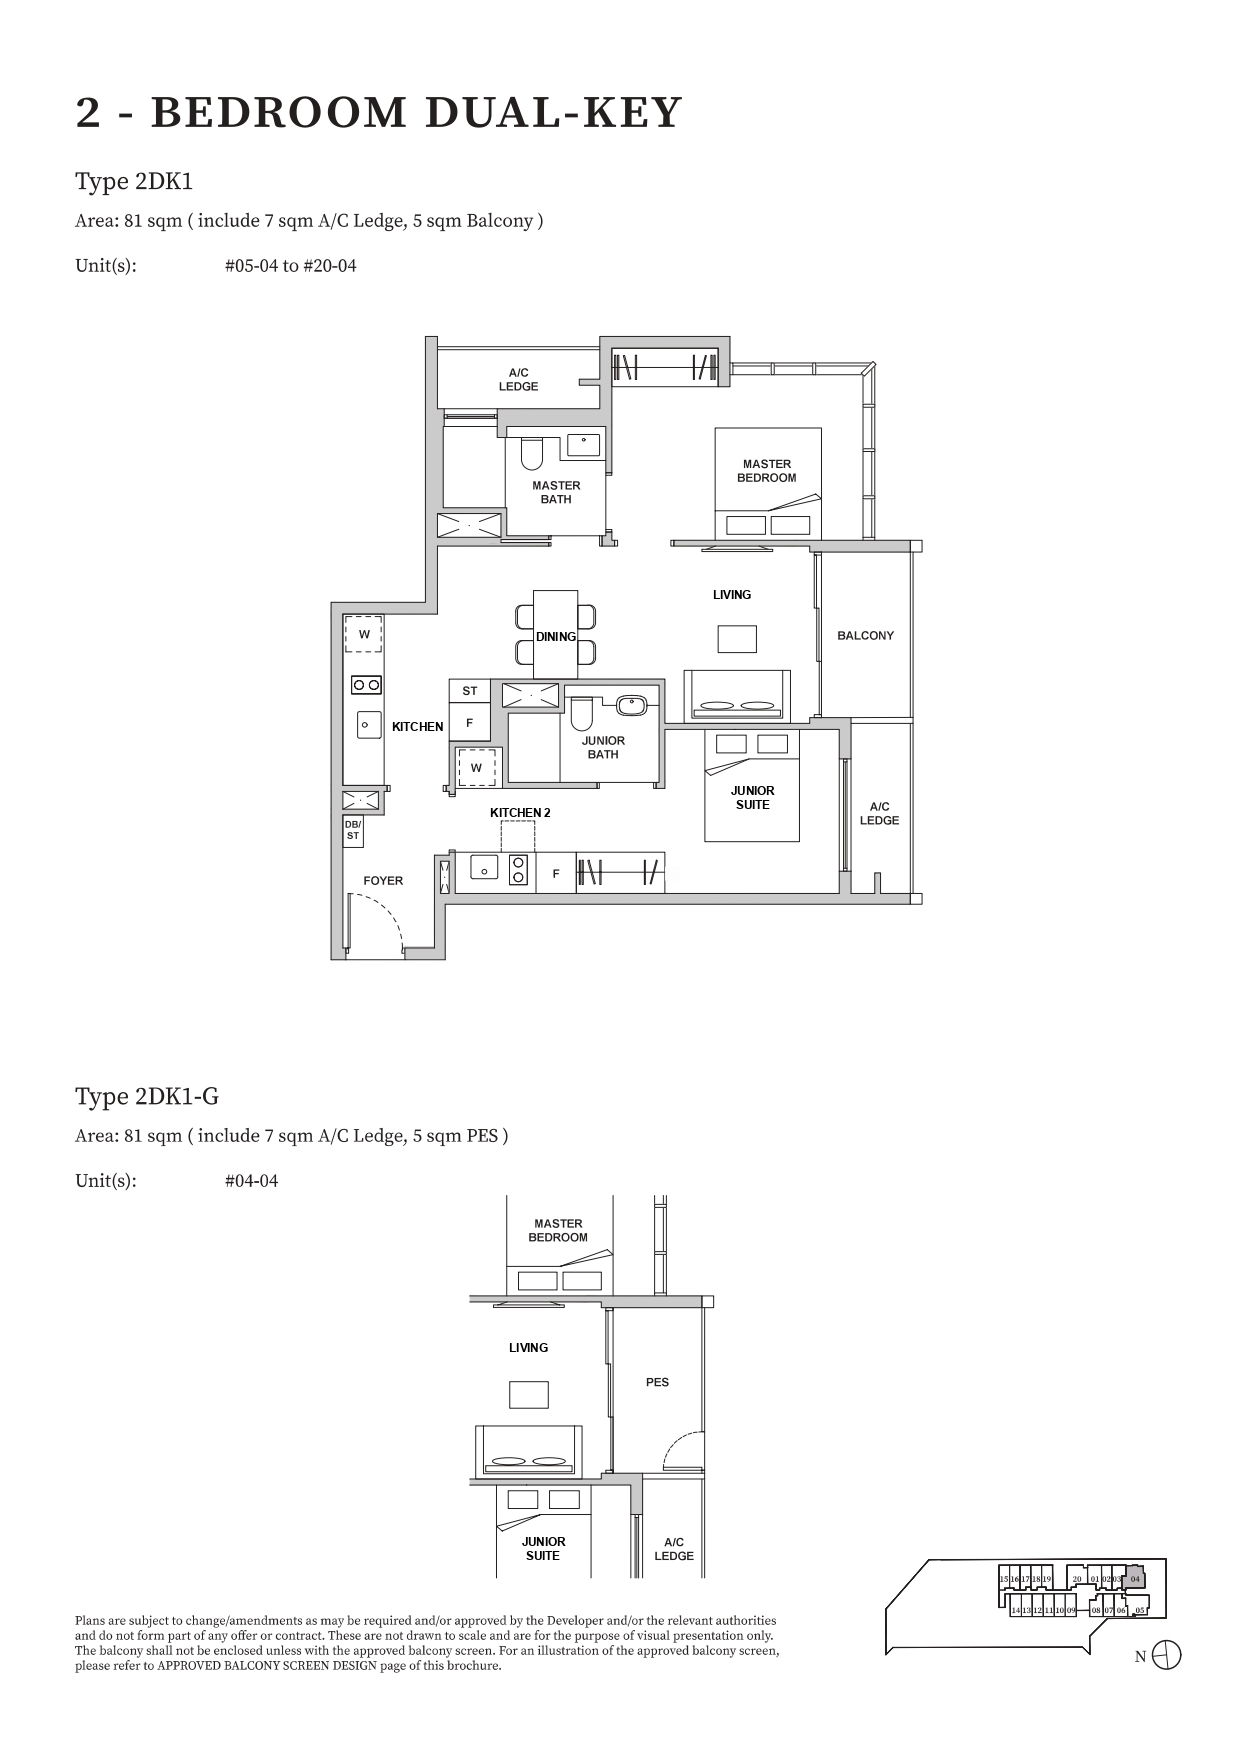
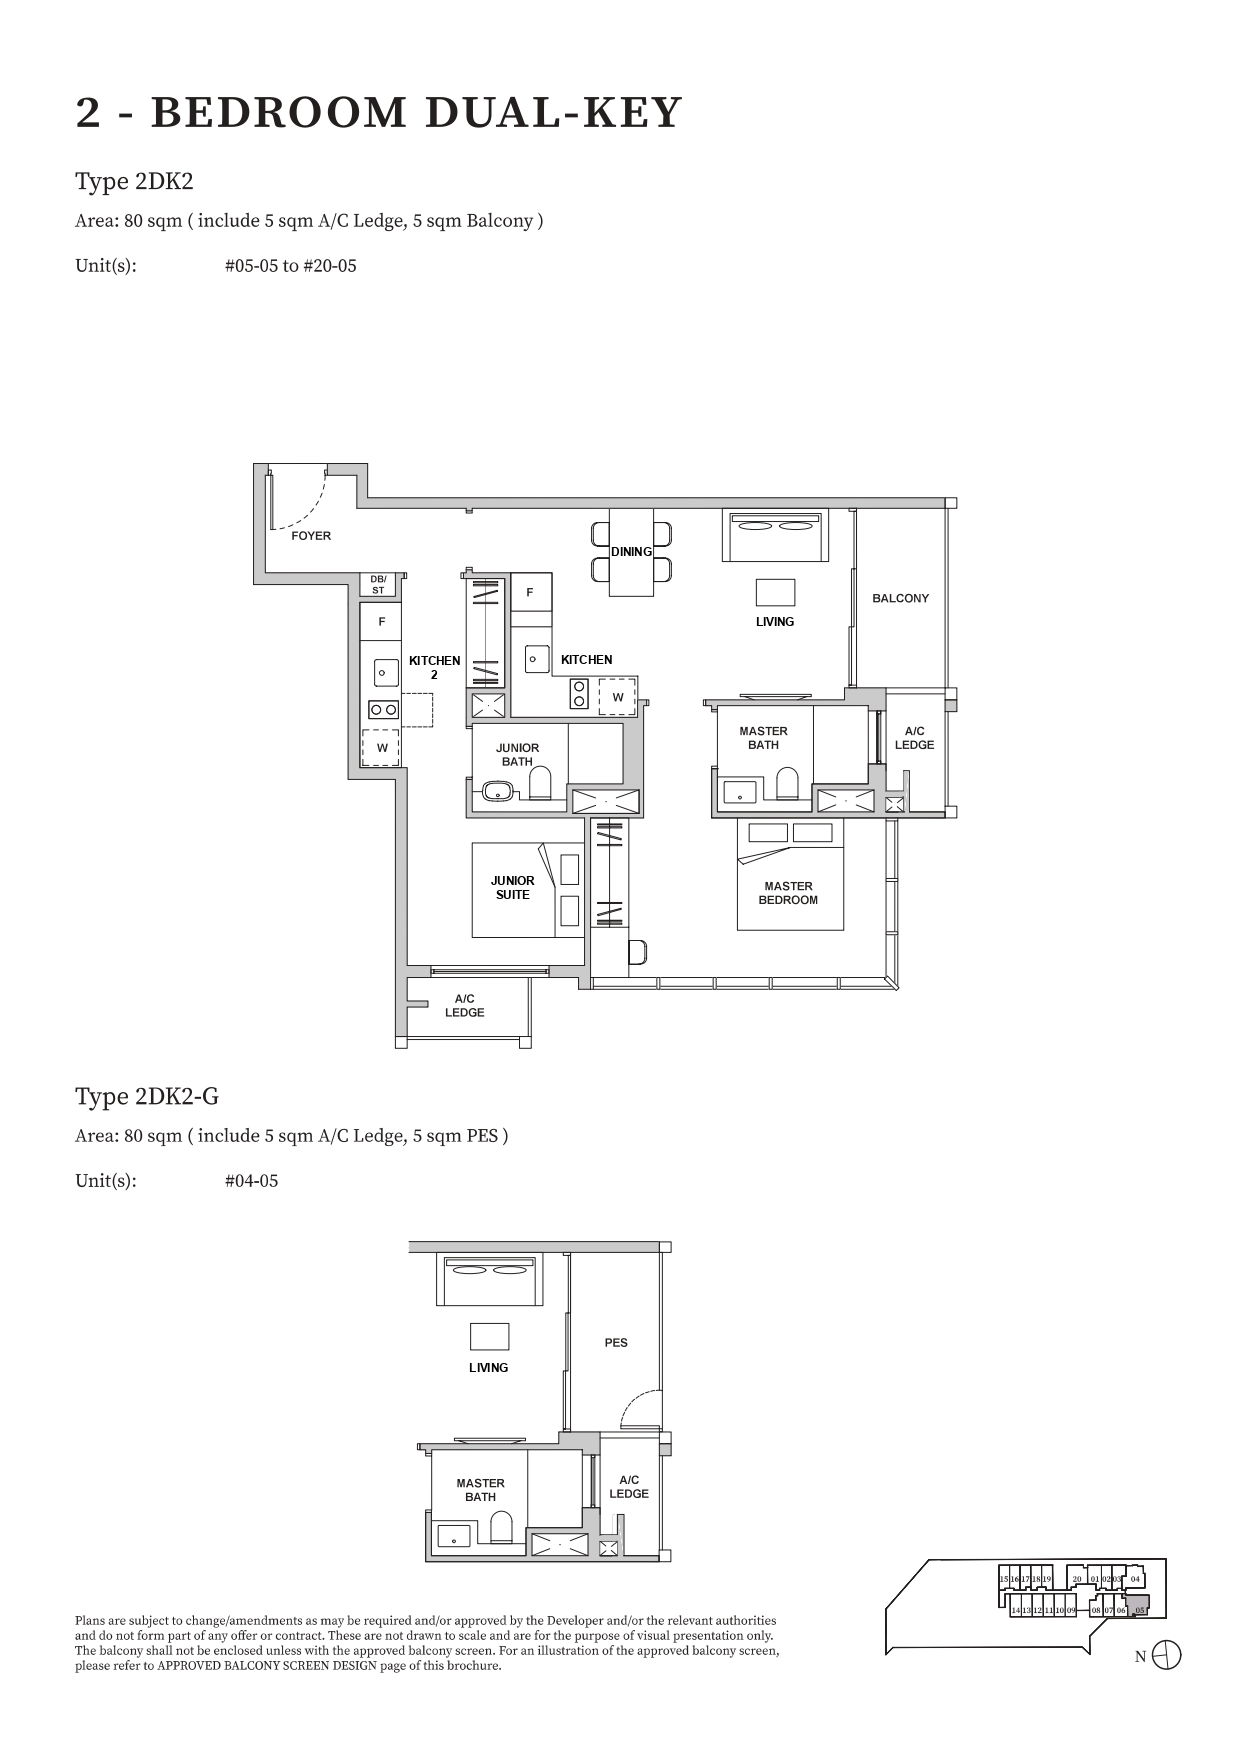
2 Bedroom Premium
Studio