 Unit Distribution
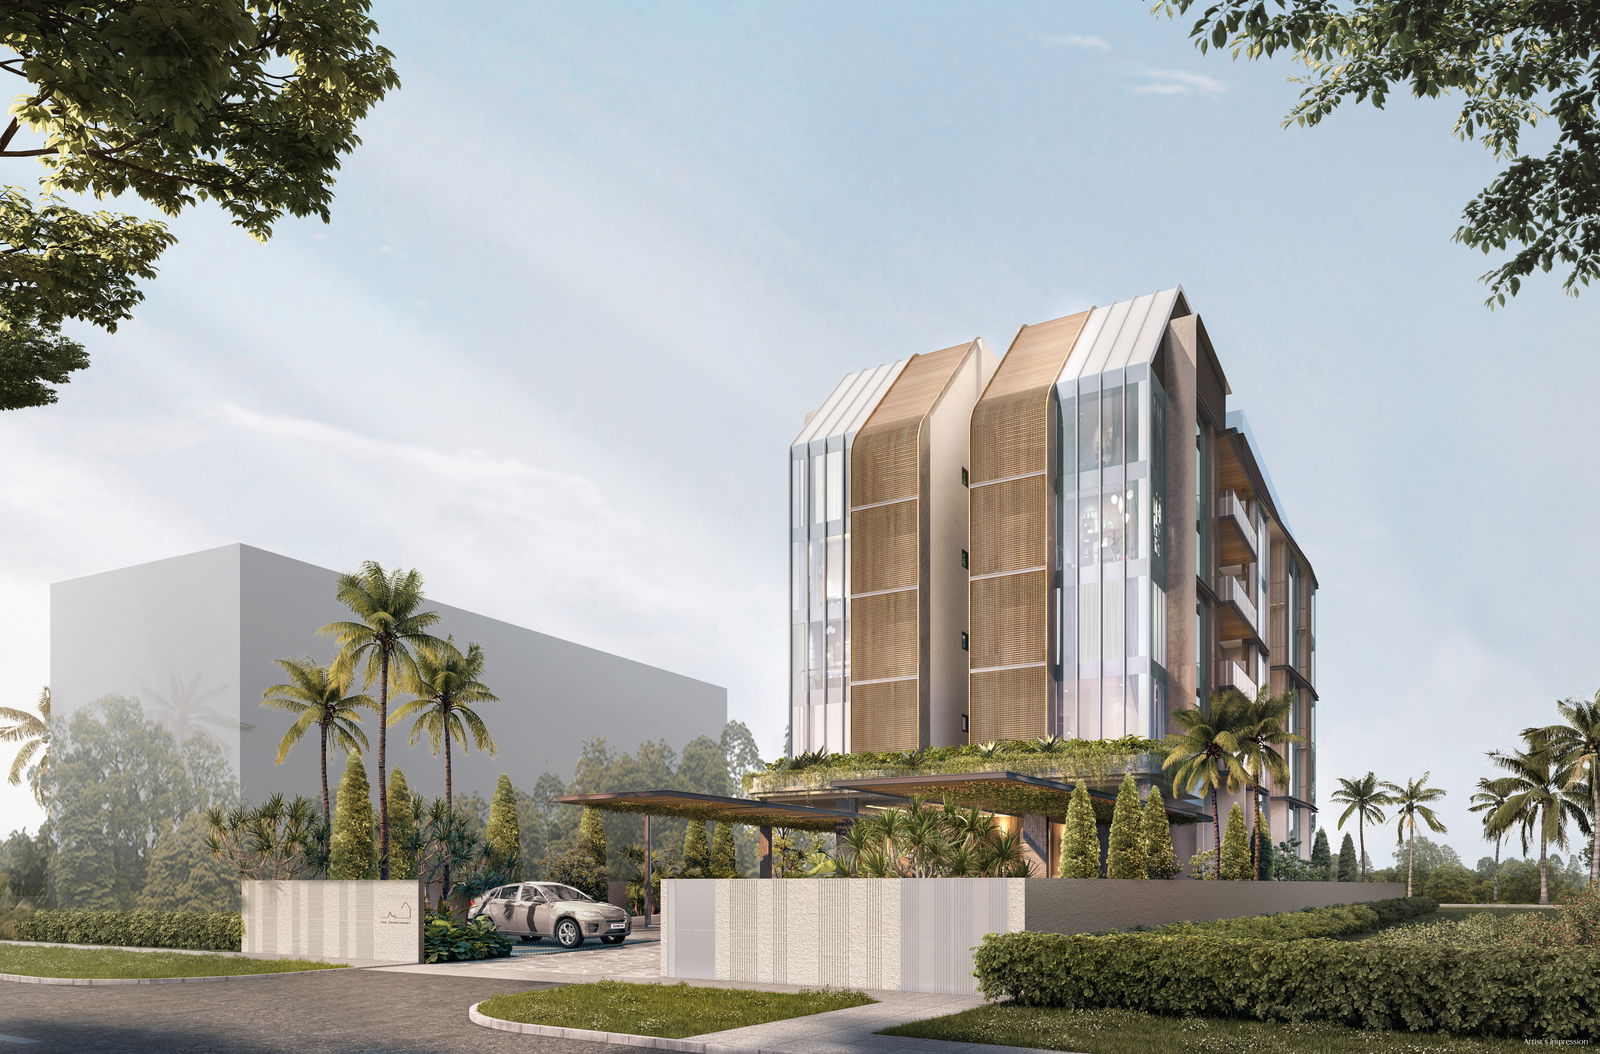
The development’s coastal architectural design is crafted to accentuate the waterfront living experience, showcasing the natural beauty of its seaside surroundings.
Its curved façade exudes a contemporary and elegant aesthetic, evoking the rhythmic, fluid curves of ocean waves to create a harmonious dialogue with the sea. A defining highlight is the use of full-height curtain wall glazing and sliding glass doors, framing spectacular, panoramic sea views whilst drawing generous natural light into the living spaces. Each residence also features a spacious balcony, seamlessly extending living spaces outdoors where residents can unwind in a tranquil, comfortable sanctuary.
| Unit Type | Area (sq ft) | No. of Units |
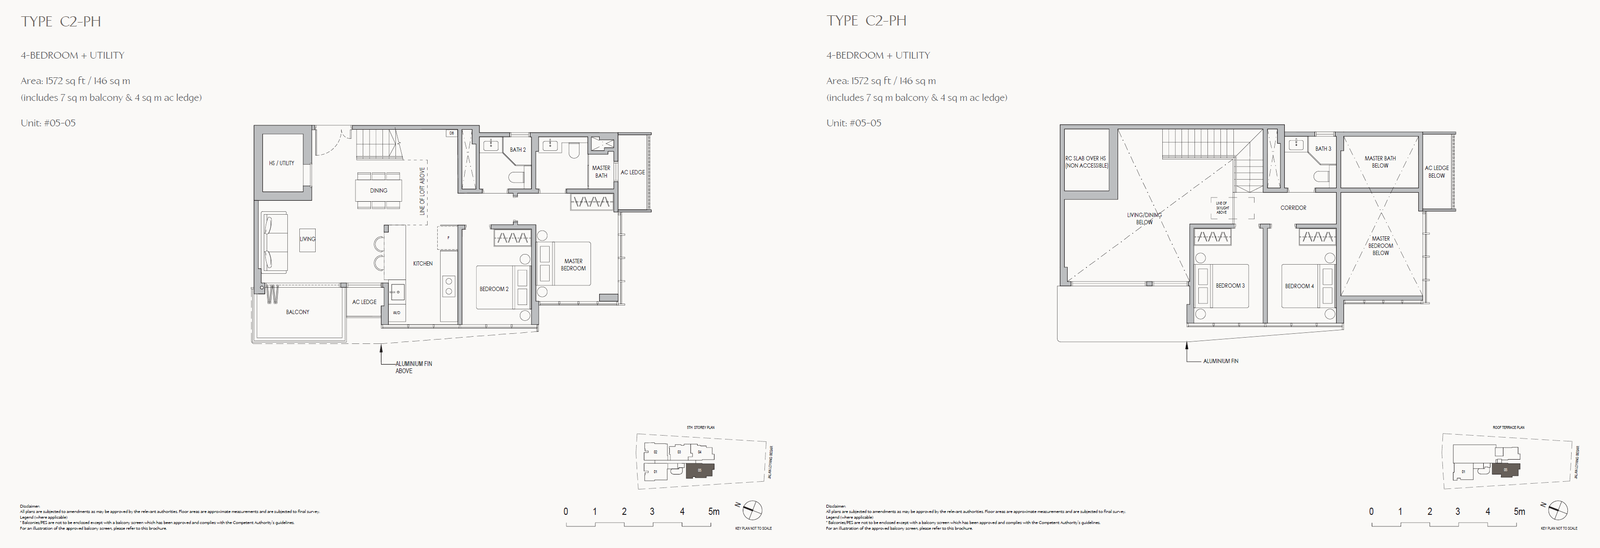
| 2-Bedroom | 775 - 883 | 9 |
| 3-Bedroom | 926 - 1,279 | 13 |
| 4-Bedroom | 1,572 | 1 |
 Official Pricing
| Unit Type | Area (sq ft) | Price |
| 2-Bedroom | 775 - 883 | From $1,450,000 |
| 3-Bedroom | 926 - 1,279 | From $1,715,000 |
| 4-Bedroom | 1,572 | $2,757,000 |
 Location
MRT Station
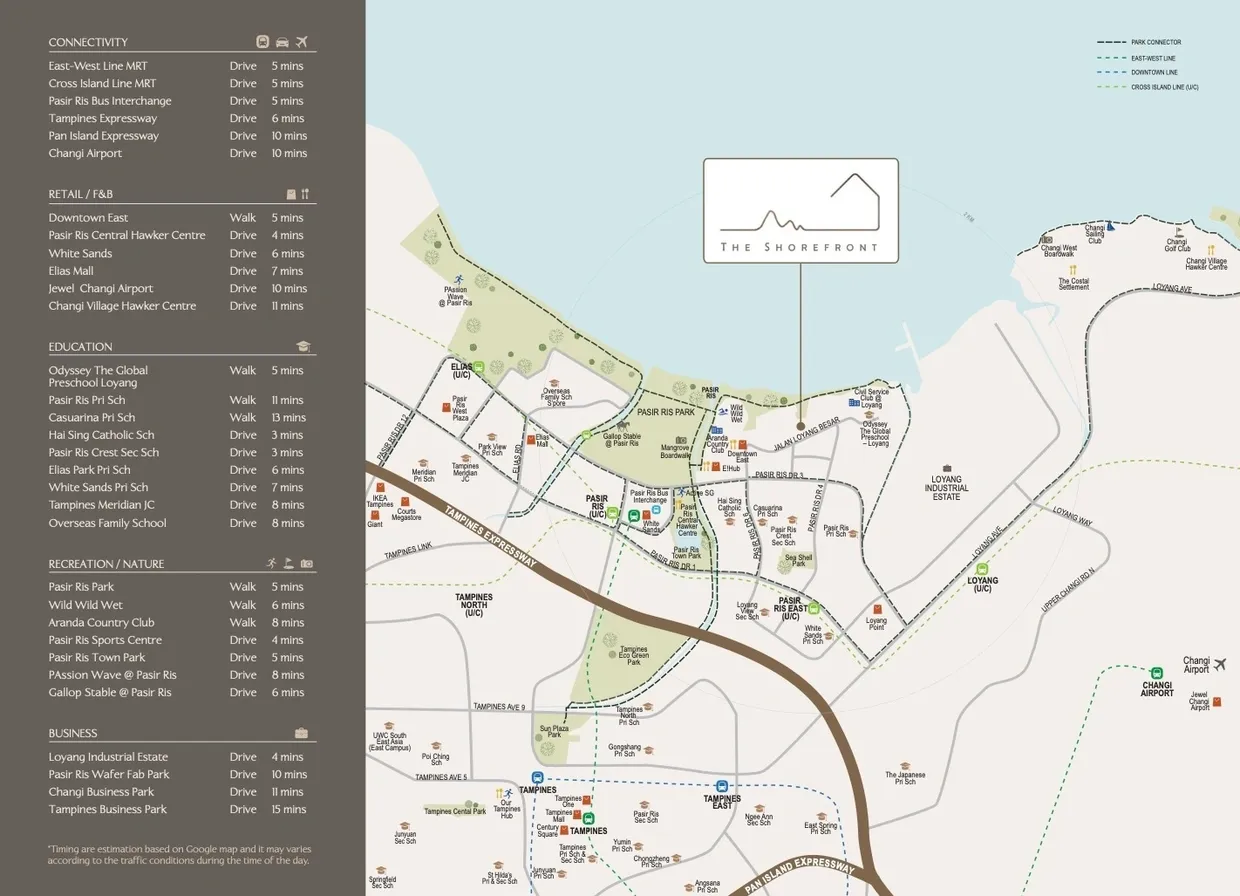
Pasir Ris (EW1) – 1.3km
Bus Stop
Opp Ripple Bay (Bus: 354) – 0.1km
Ripple Bay (Bus: 354) – 0.1km
Supermarket
FairPrice (Downtown East) – 0.7km
Giant (Pasir Ris 440) – 1.1km
Sheng Siong (Pasir Ris St 51) – 1.8km
Shopping Mall
Downtown East – 0.7km
White Sands Shopping Centre – 1.4km
Pasir Ris 8 – 1.5km
Kindergarten
Shalom Kindergarten – 0.2km
Riverlife Kindergarten – 0.3km
Aces Montessori Kidz Kindergarten – 0.8km
Pentecost Methodist Church Kindergarten – 0.9km
Al-Istighfar Mosque Kindergarten – 1.0km
Primary School
Casuarina Primary School – 0.8km
Pasir Ris Primary School – 0.9km
White Sands Primary School – 1.6km
Elias Park Primary School – 1.7km
Secondary School
Pasir Ris Crest Secondary School – 0.8km
Hai Sing Catholic School – 0.8km
Greenview Secondary School – 1.1km
Loyang Secondary School – 1.5km
Meridian Secondary School – 1.8km
Junior College
Tampines Meridian Junior College – 2.6km
Tertiary Institution
Singapore University of Technology & Design – 4.3km
International School
Overseas Family School – 2.0km
Hawker Centre
Pasir Ris Central Hawker Centre – 1.1km
Recreation & Leisure
Pasir Ris Beach Park – 0.1km
Civil Service Aloha Loyang Resort – 0.1km
Aranda Country Club – 0.9km
Pasir Ris Sports Centre – 1.1km
Pasir Ris Town Park – 1.3km
Stretching over a kilometre, the Pasir Ris coastline provides expansive grounds for sunbathing and strolls along the water's edge; its pristine beach and tranquil waters make it an idyllic coastal retreat. Unwind under the shade of palm trees, take in the balmy sea breeze, and feel the warm sand beneath your feet.
The condominium is equipped with top-tier communal facilities, offering utmost convenience and lifestyle comfort for residents.
Boasting a prime seaside address, the development delivers an authentic coastal living experience while being just moments from a wide spectrum of shopping, dining, and recreational amenities. With swift connectivity to transport interchanges and Singapore Changi Airport, everyday commuting is seamless and effortless.
Thoughtfully planned to cater to diverse lifestyle aspirations, these waterfront homes allow residents to wake up every morning to stunning azure sea views, enjoy gentle coastal breezes right at home, and embrace the true essence of relaxed, idyllic beachside living.
Floor Plans
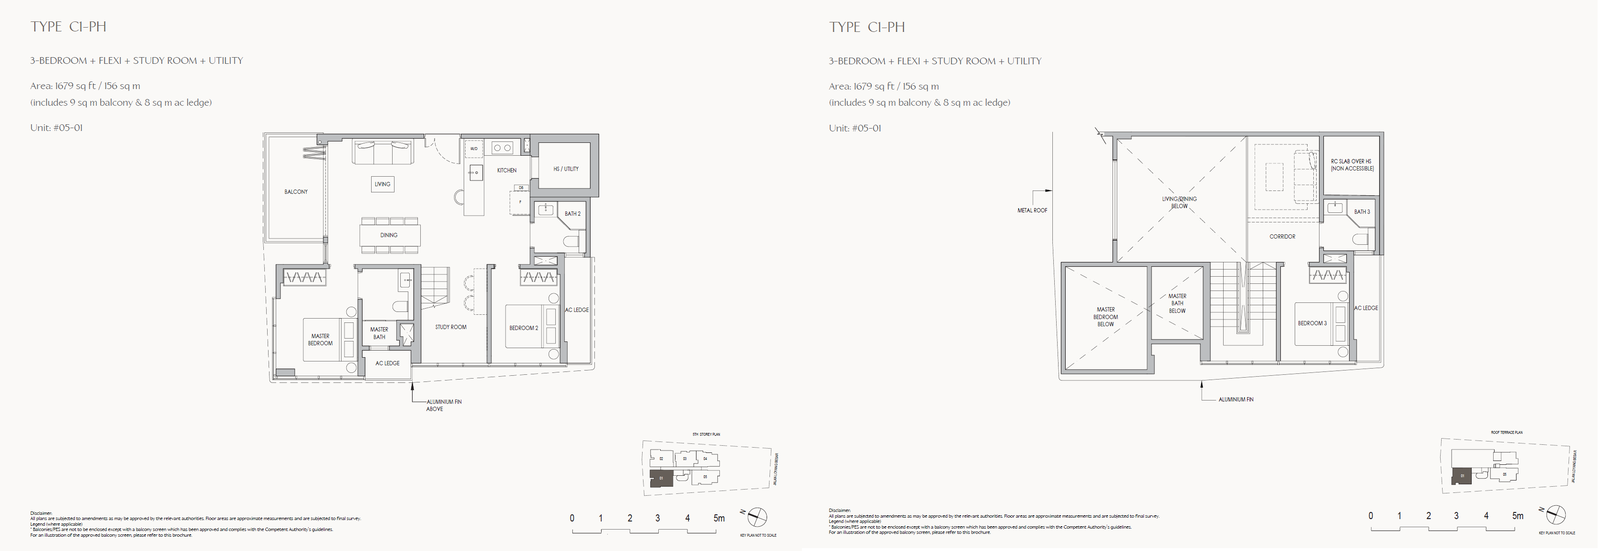
3 Bedroom + Flexi + Study Room + Utility
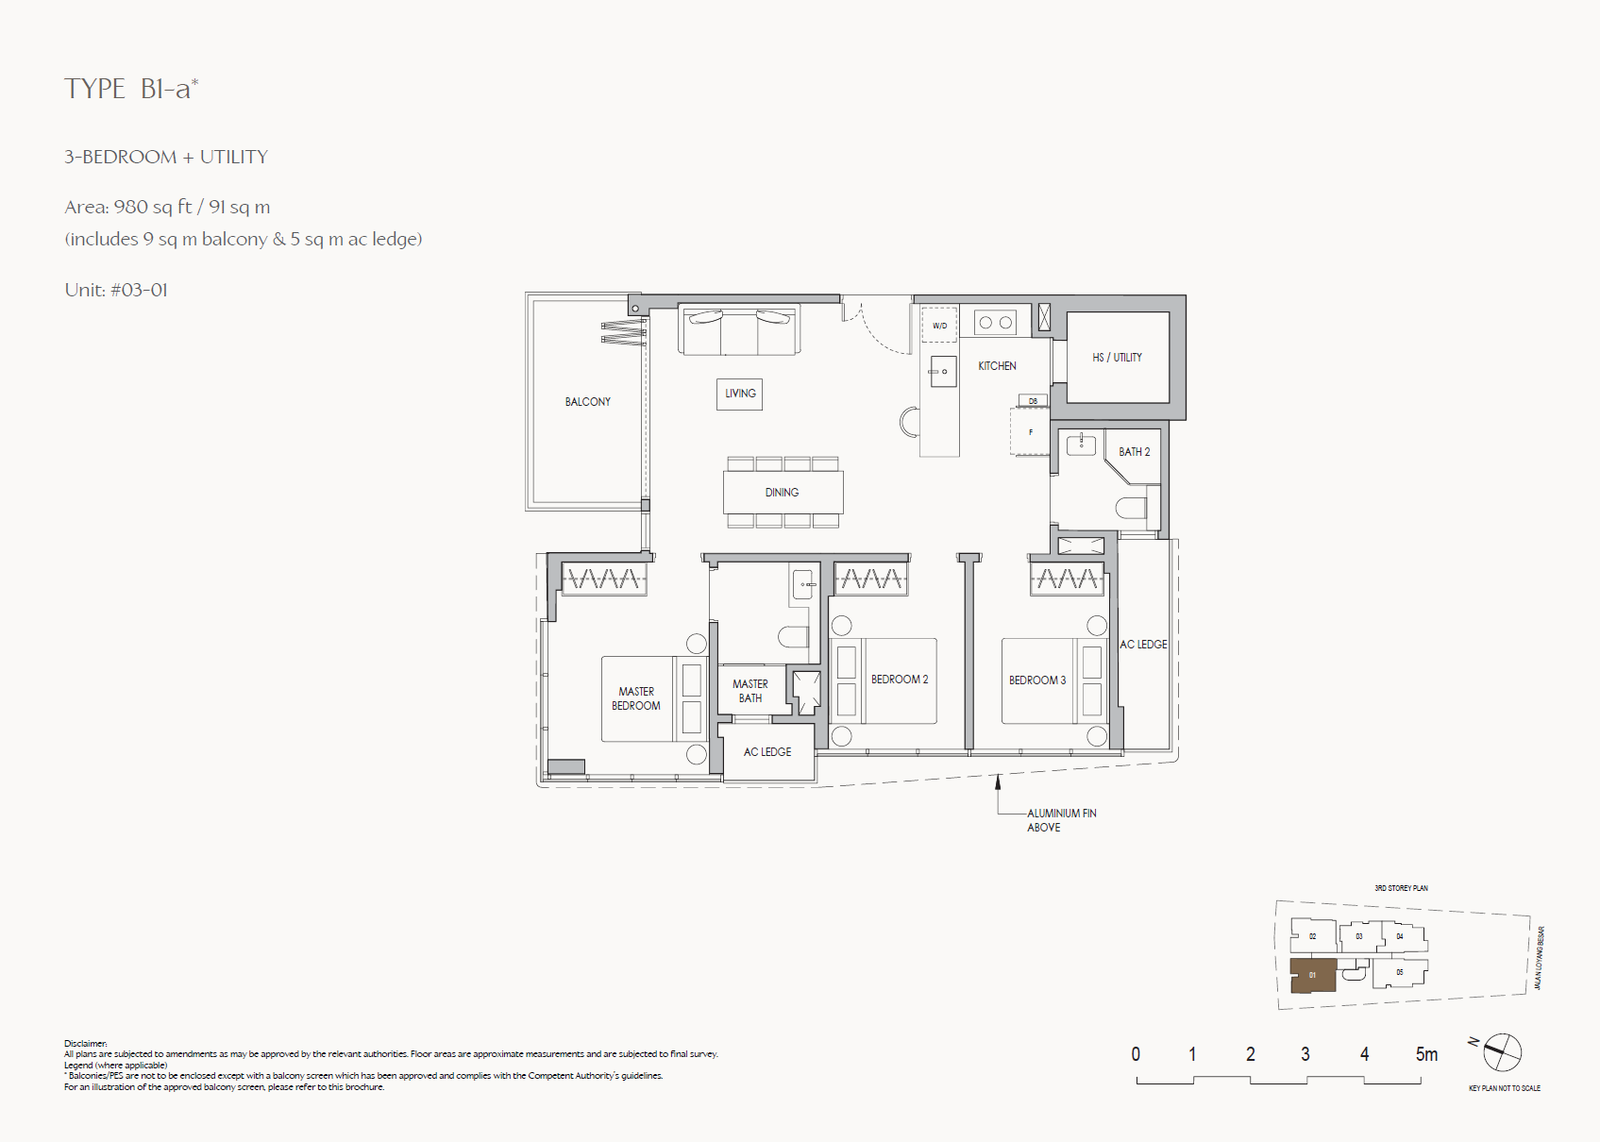
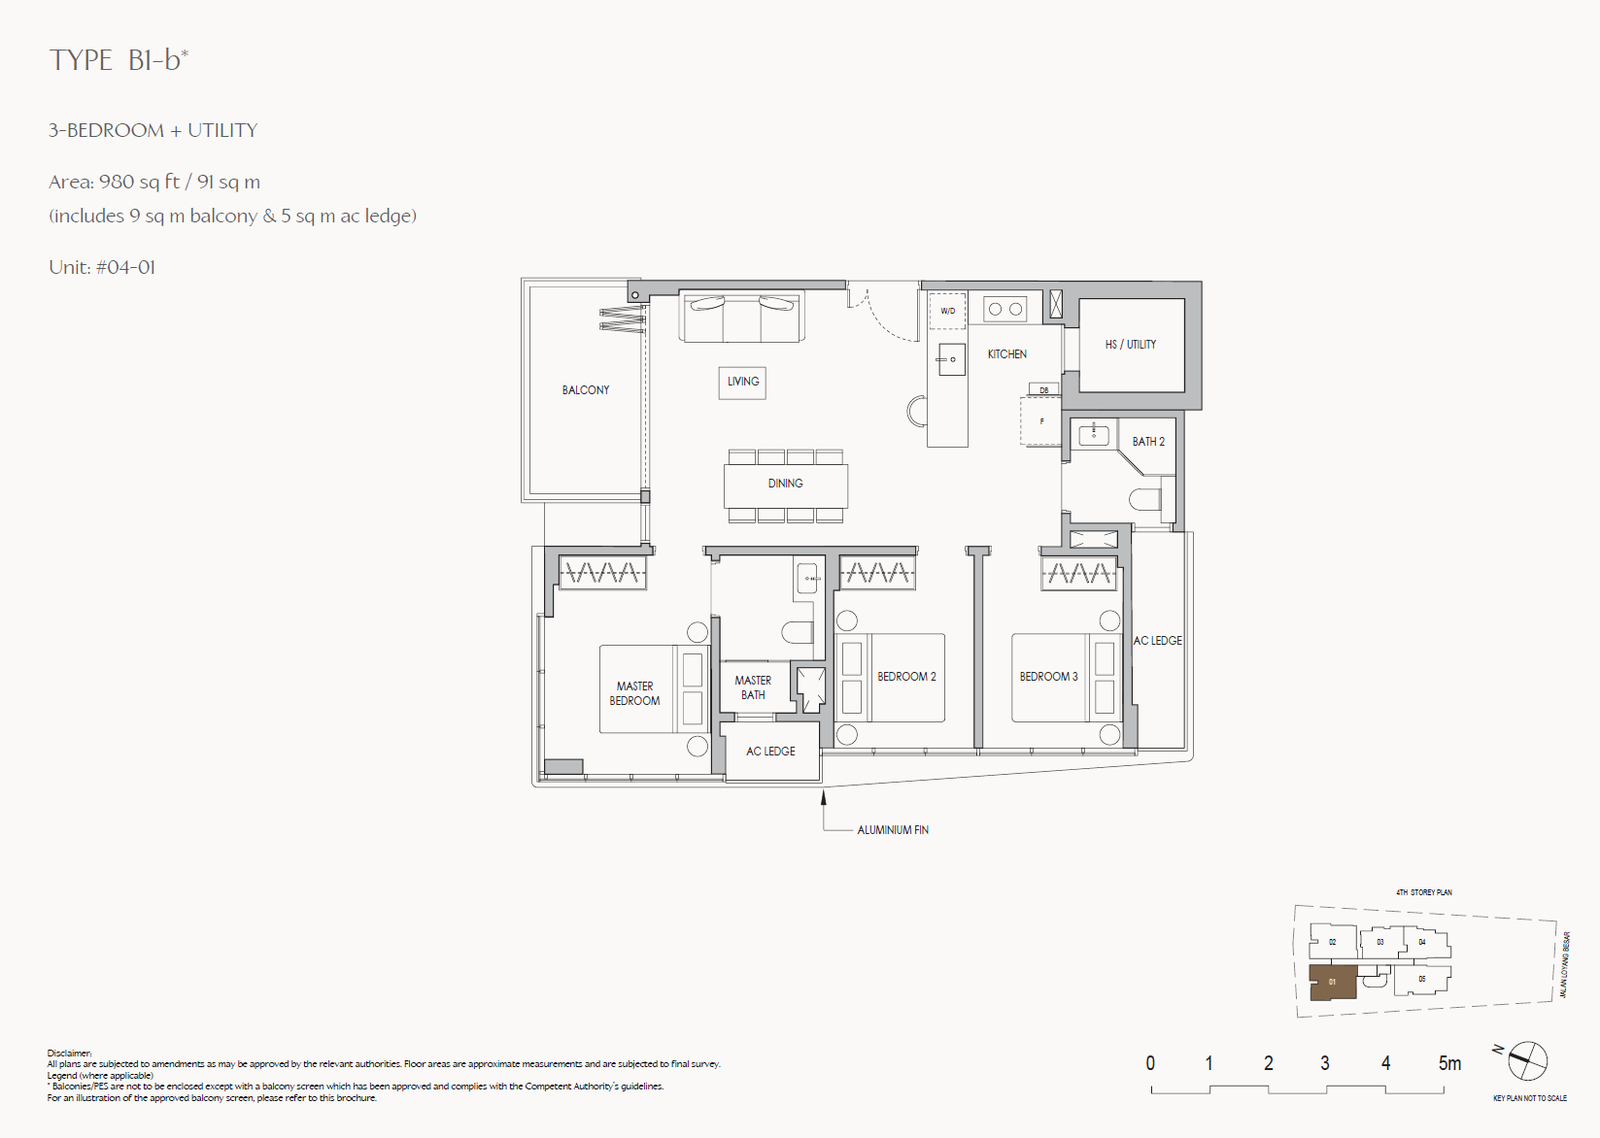
3 Bedroom + Utility
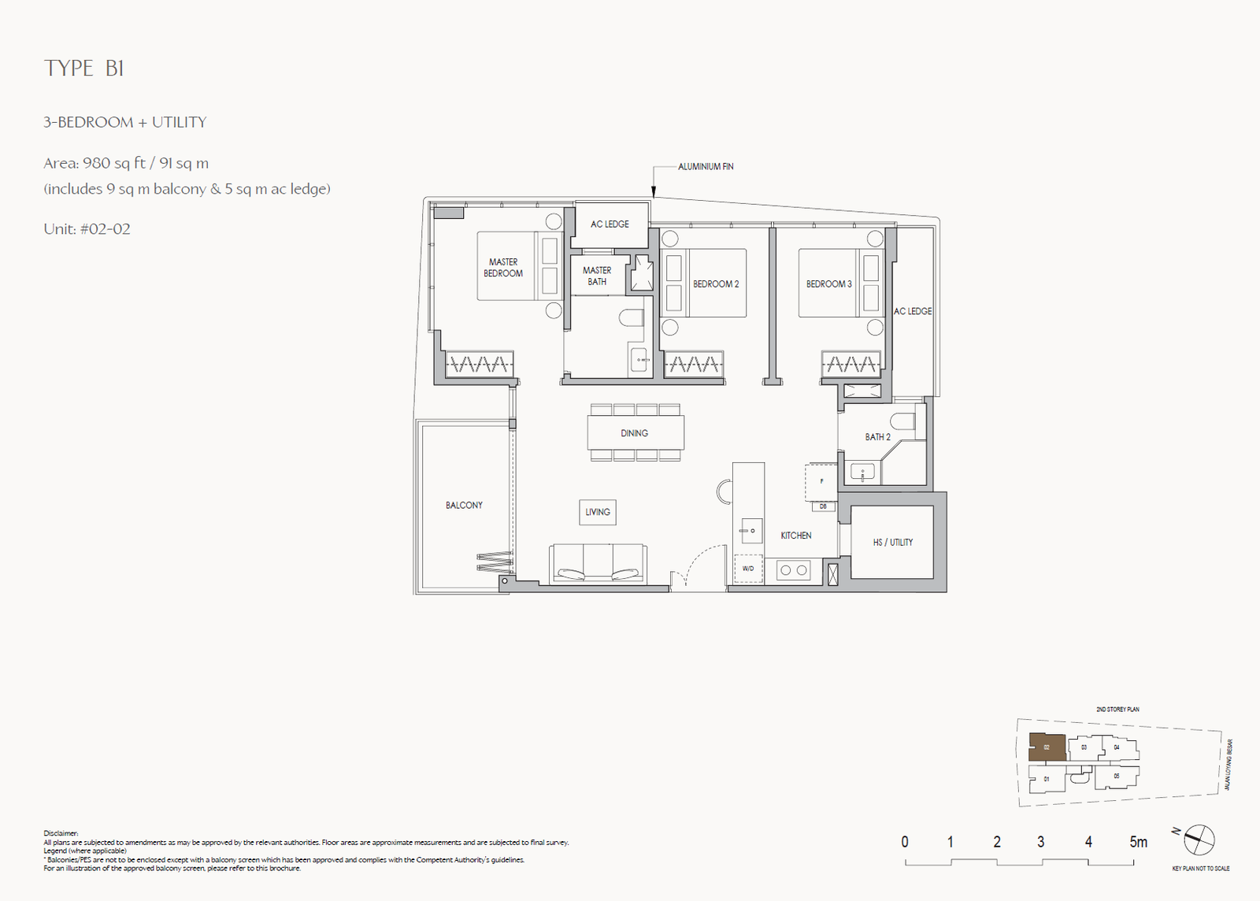
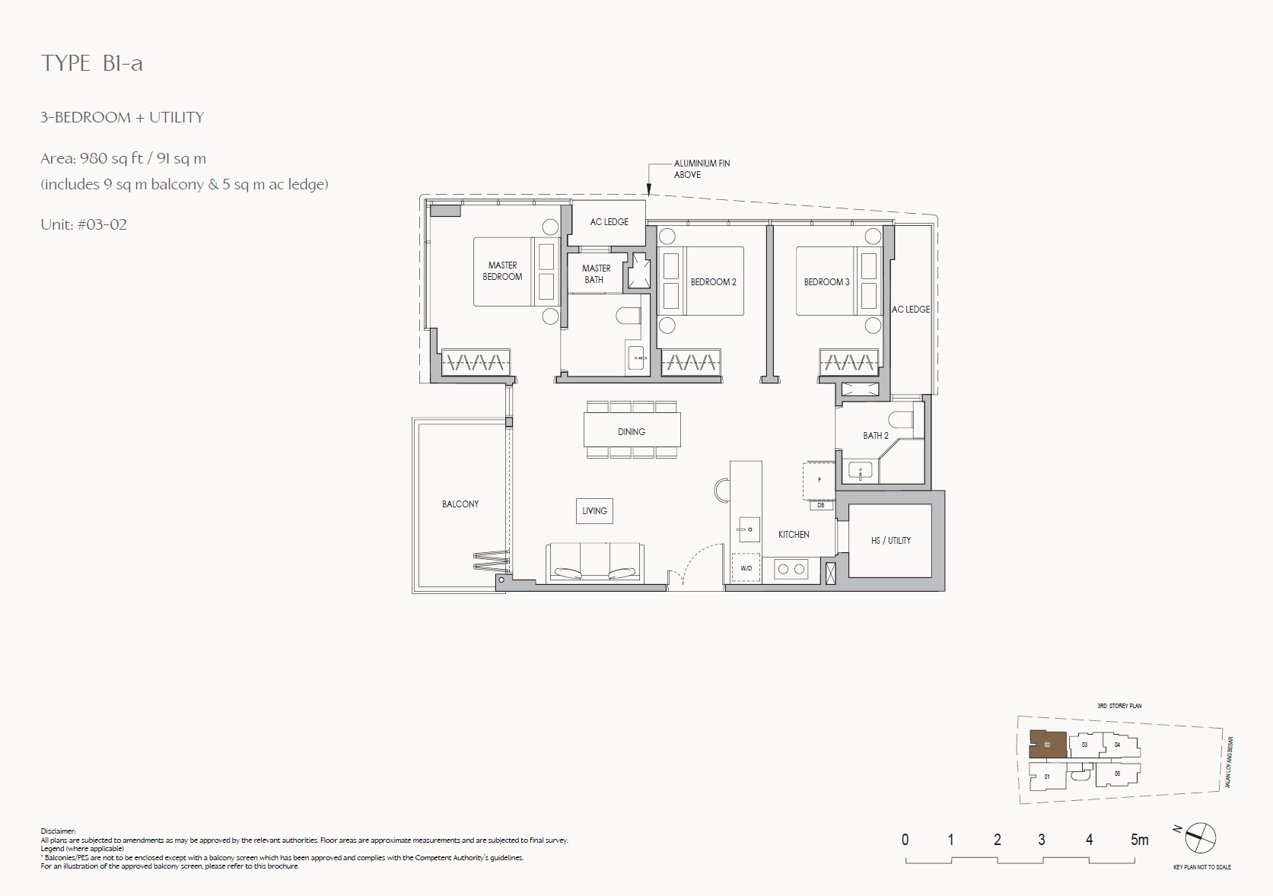
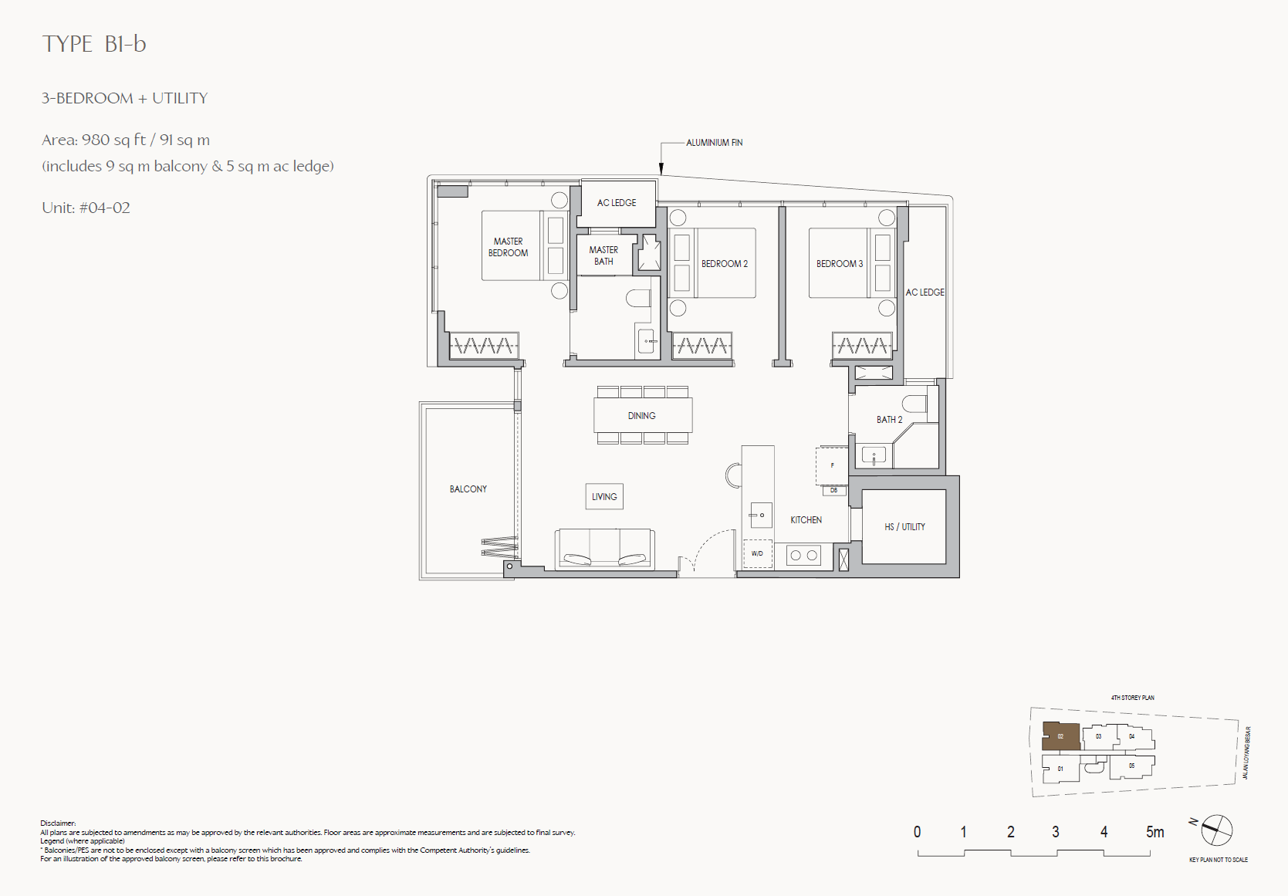
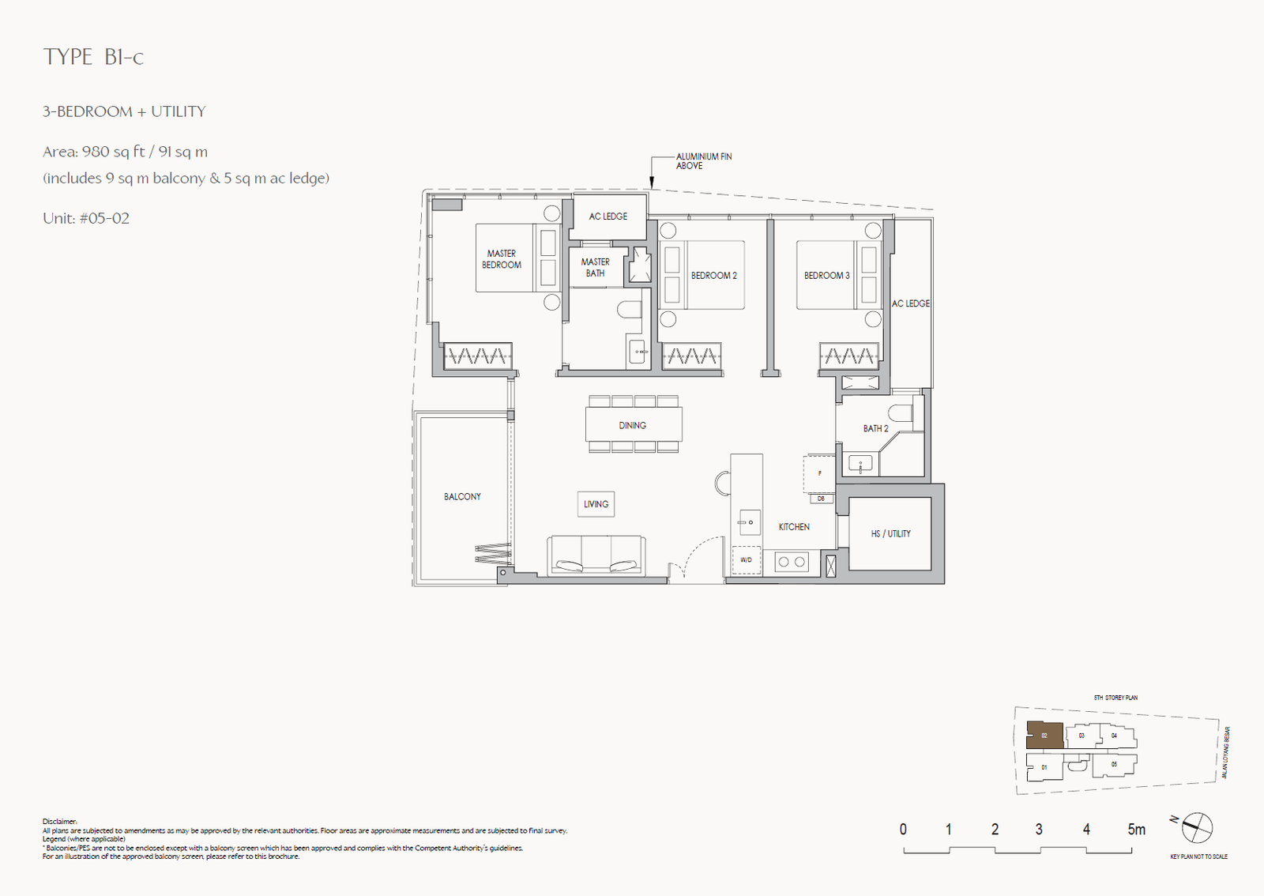
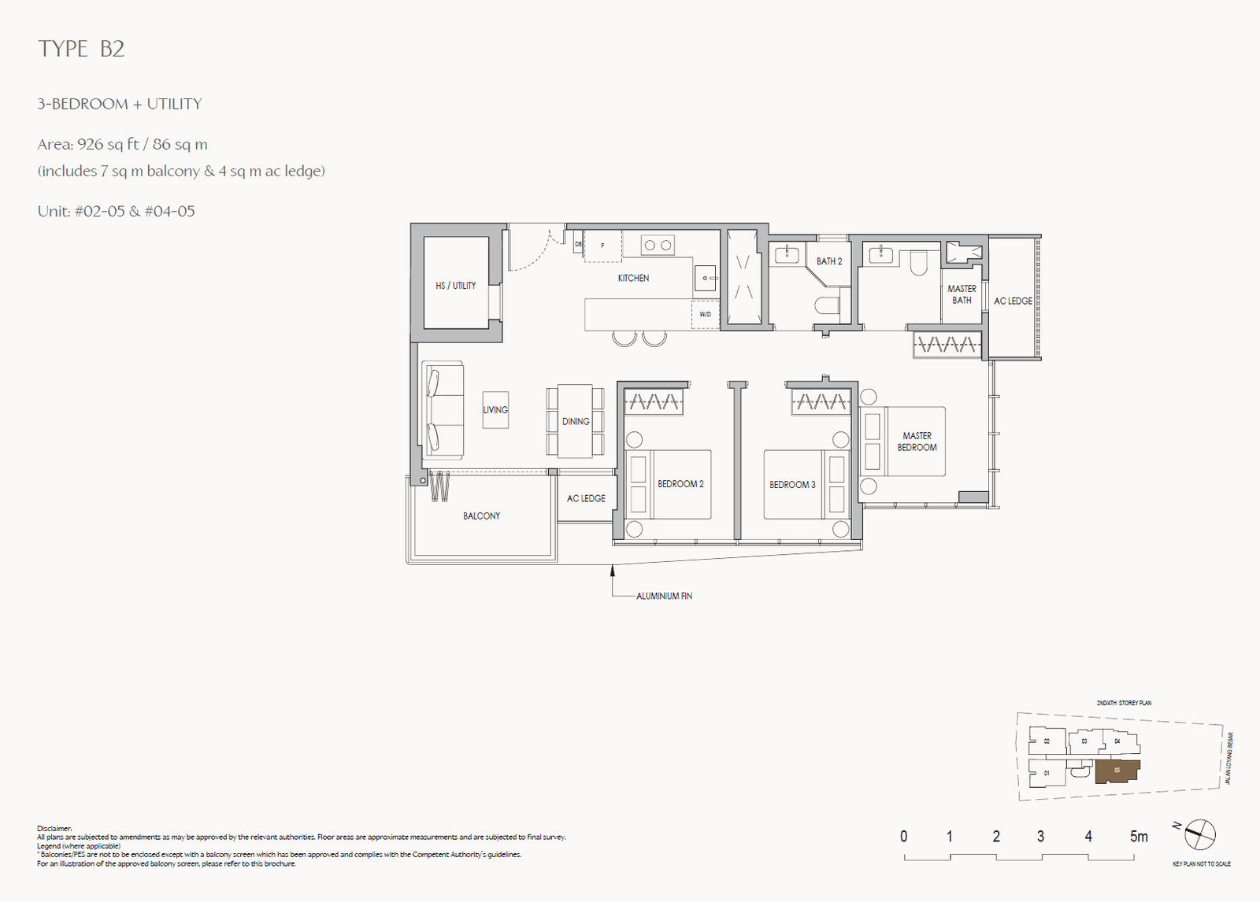
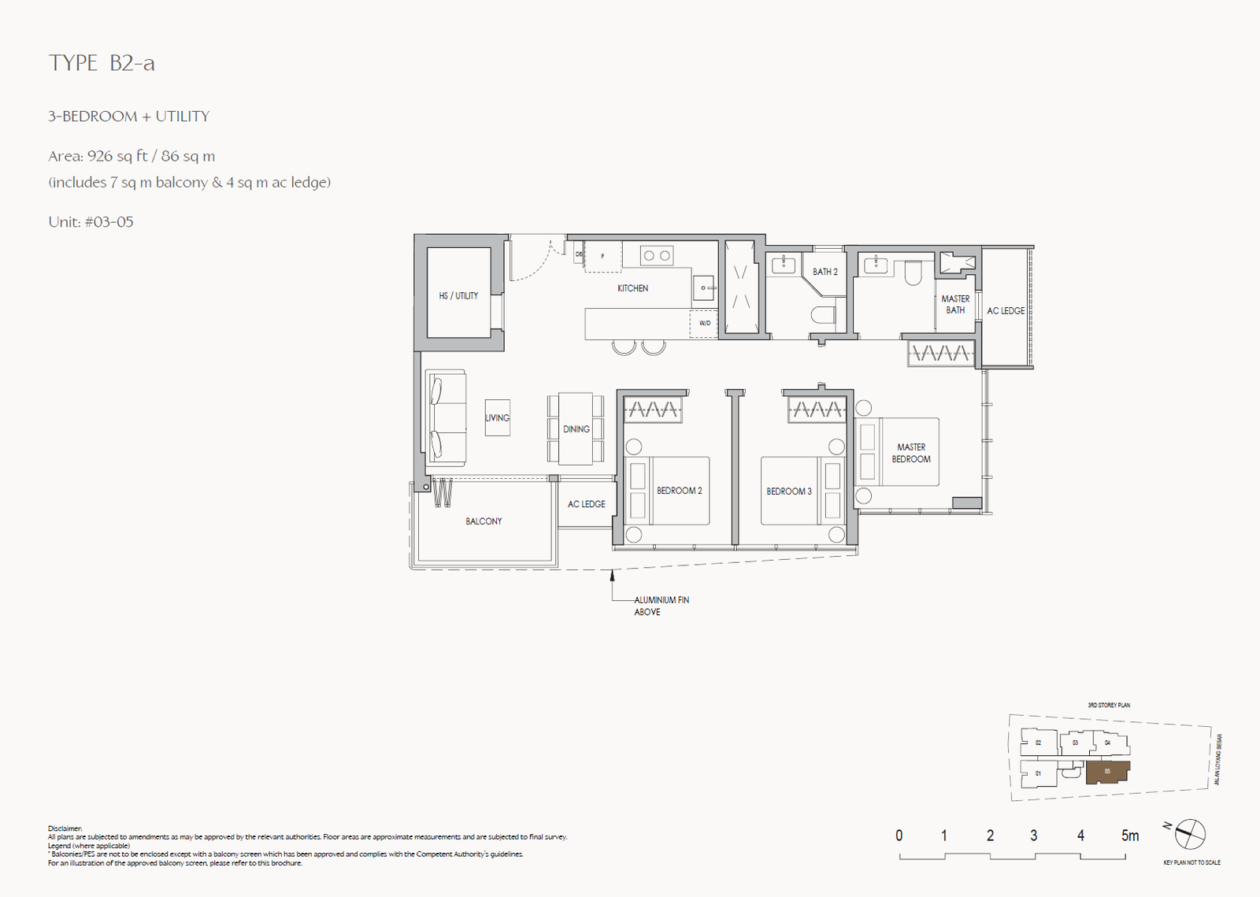
3 Bedroom + Utility with furniture loft
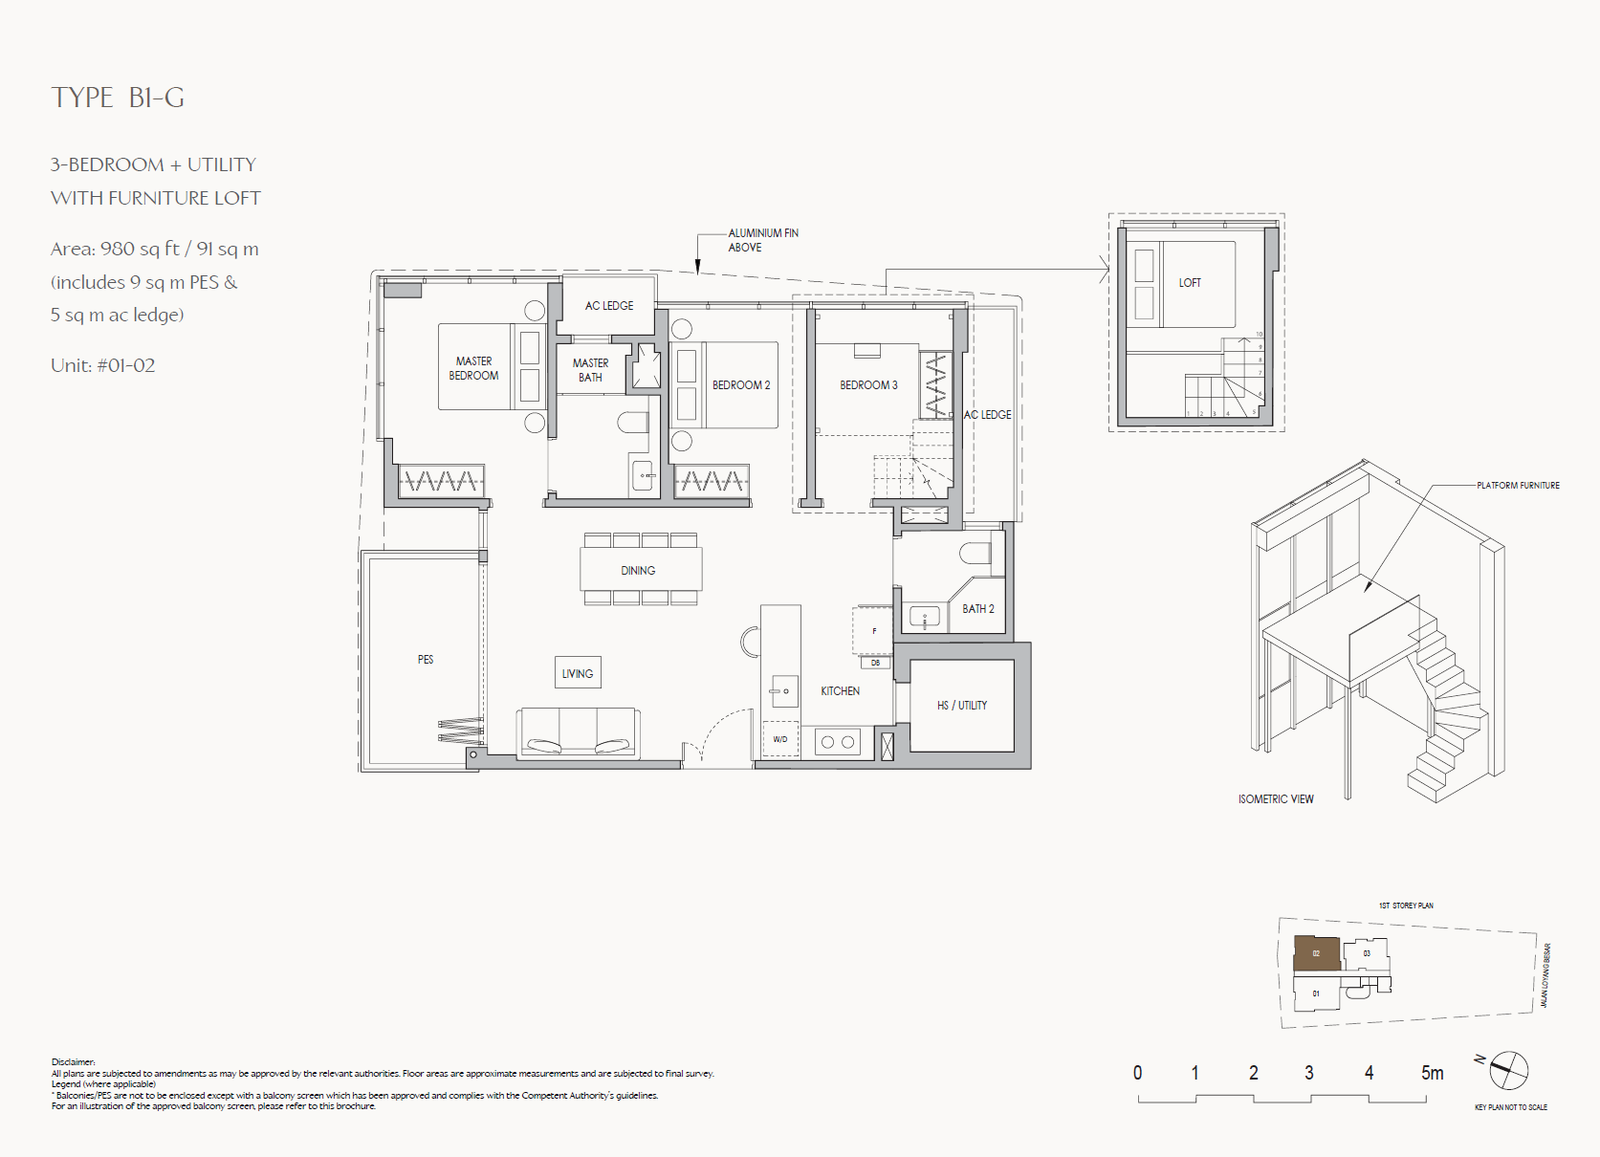
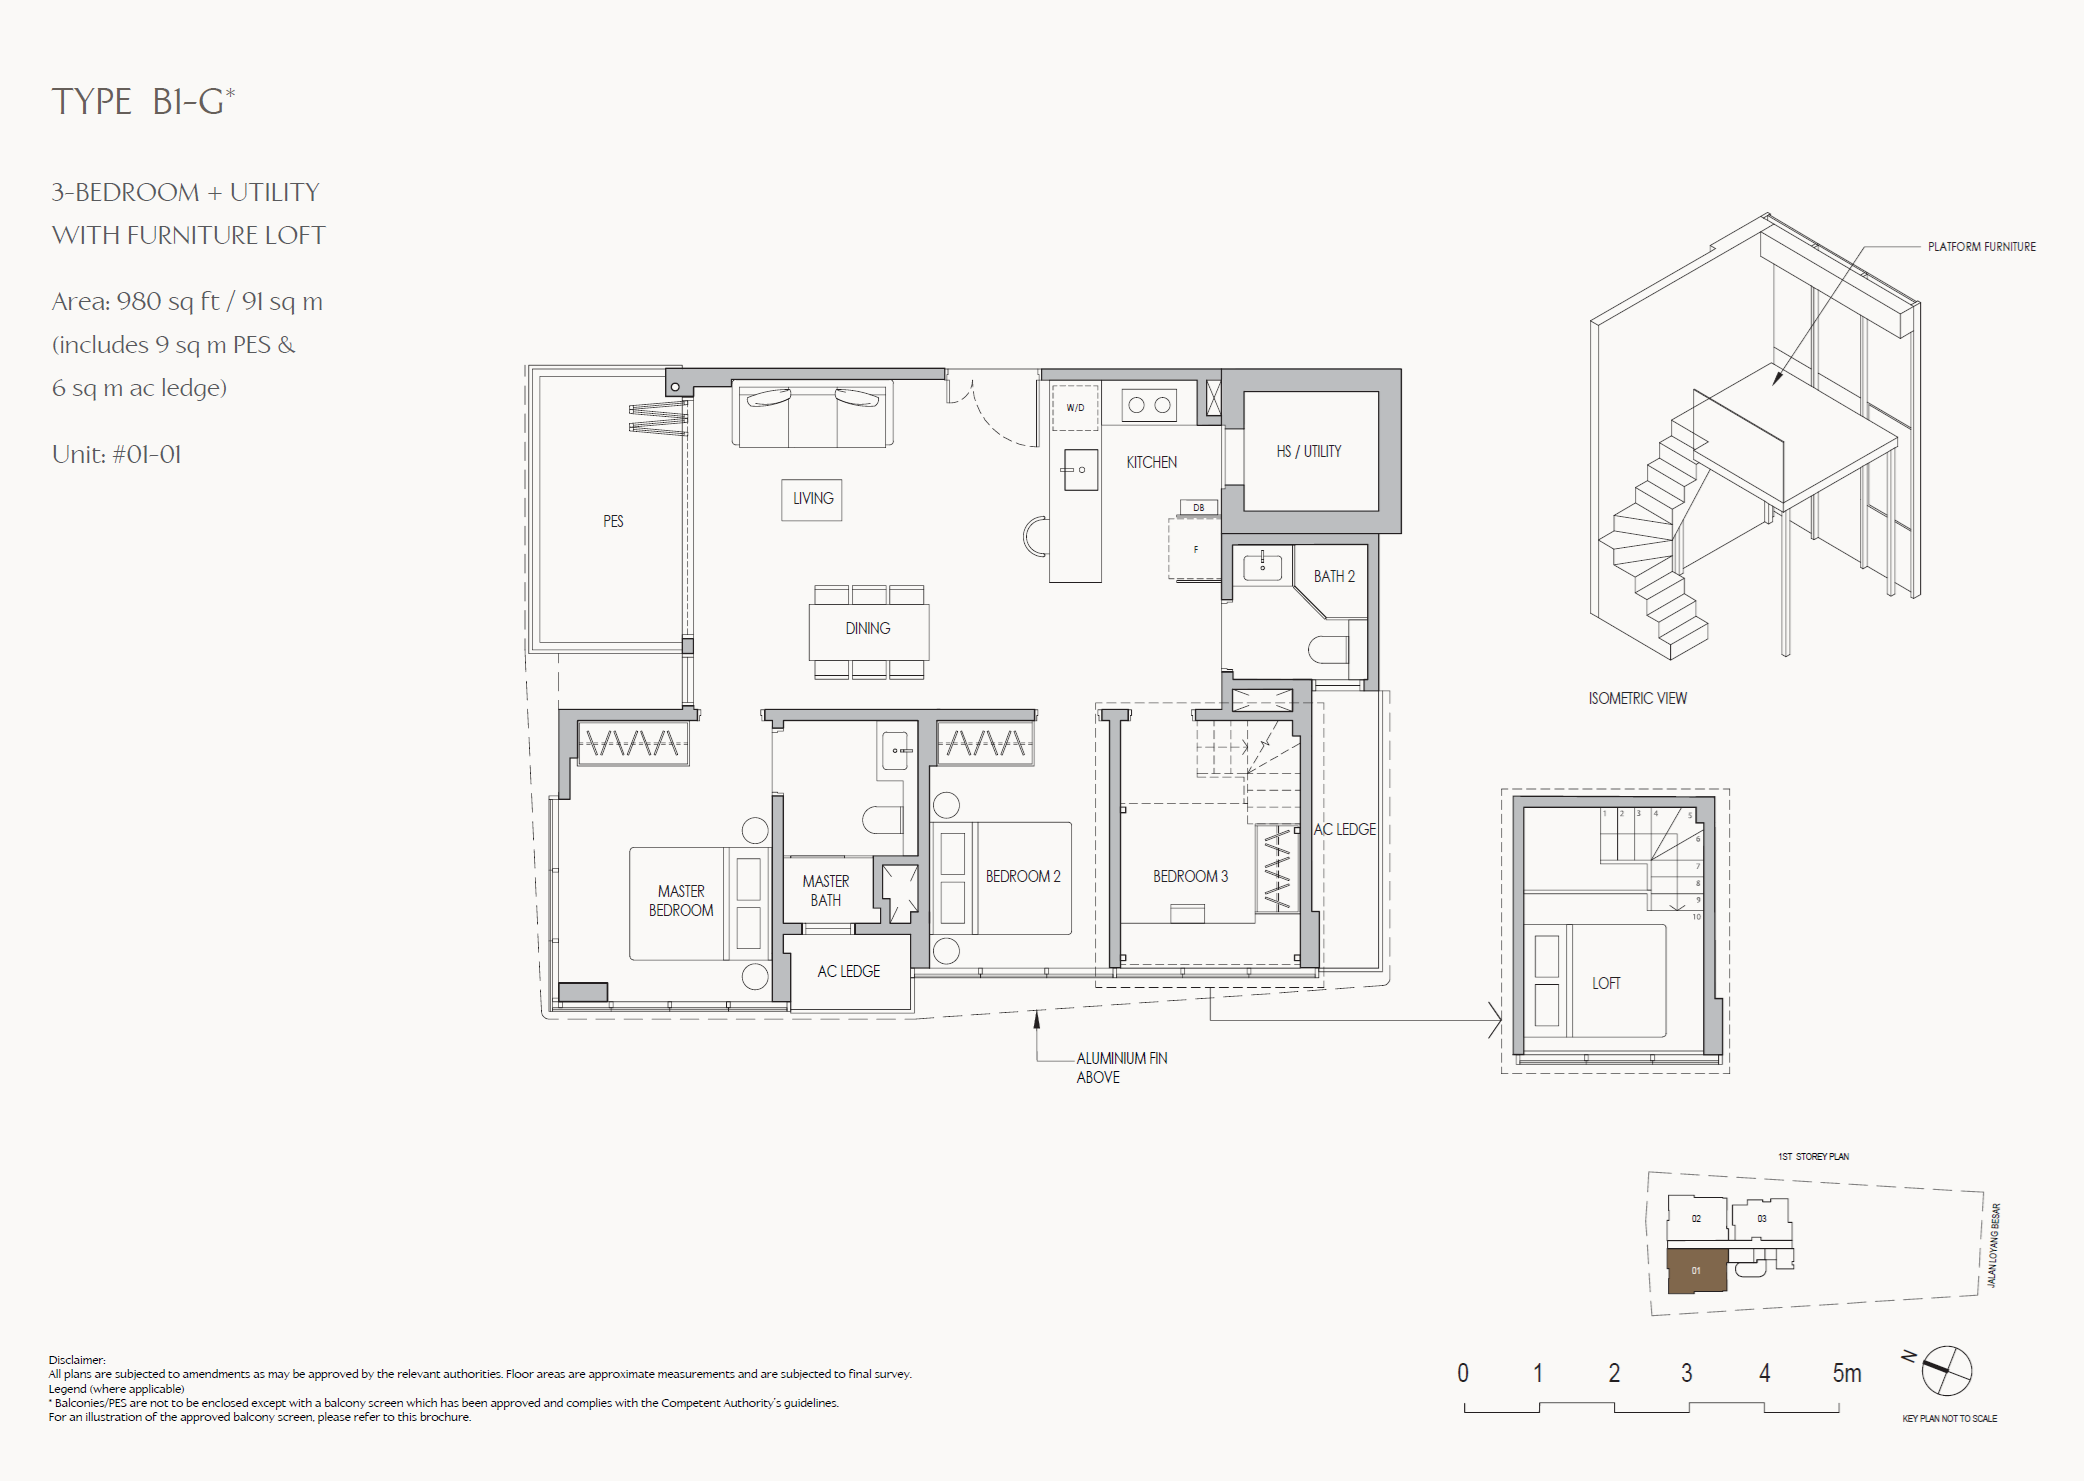
2 Bedroom + Utility
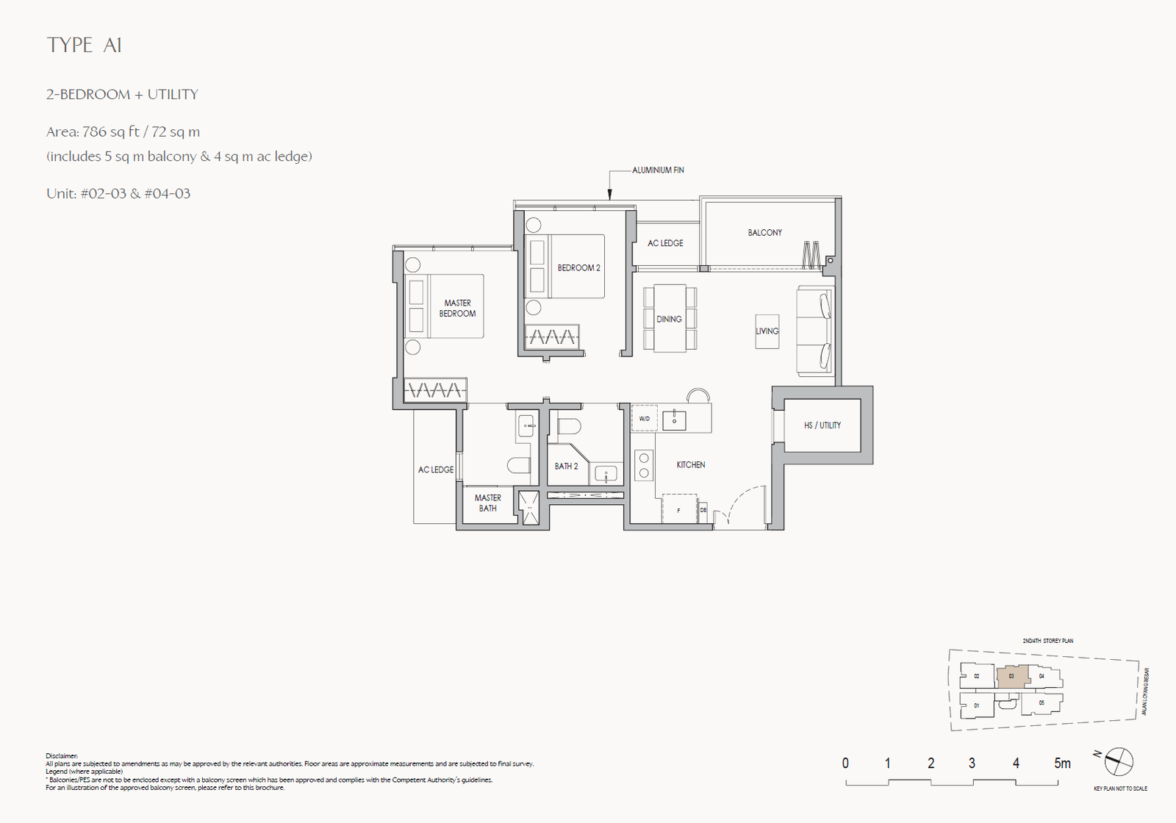
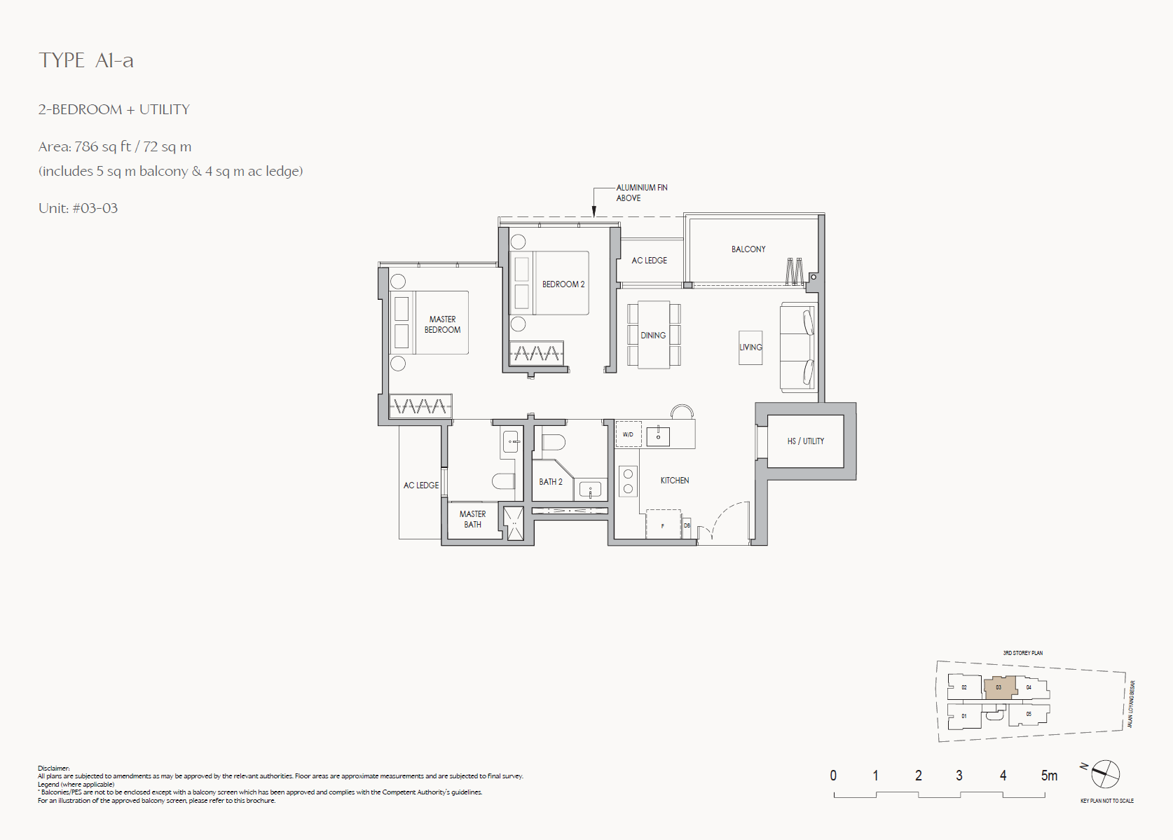
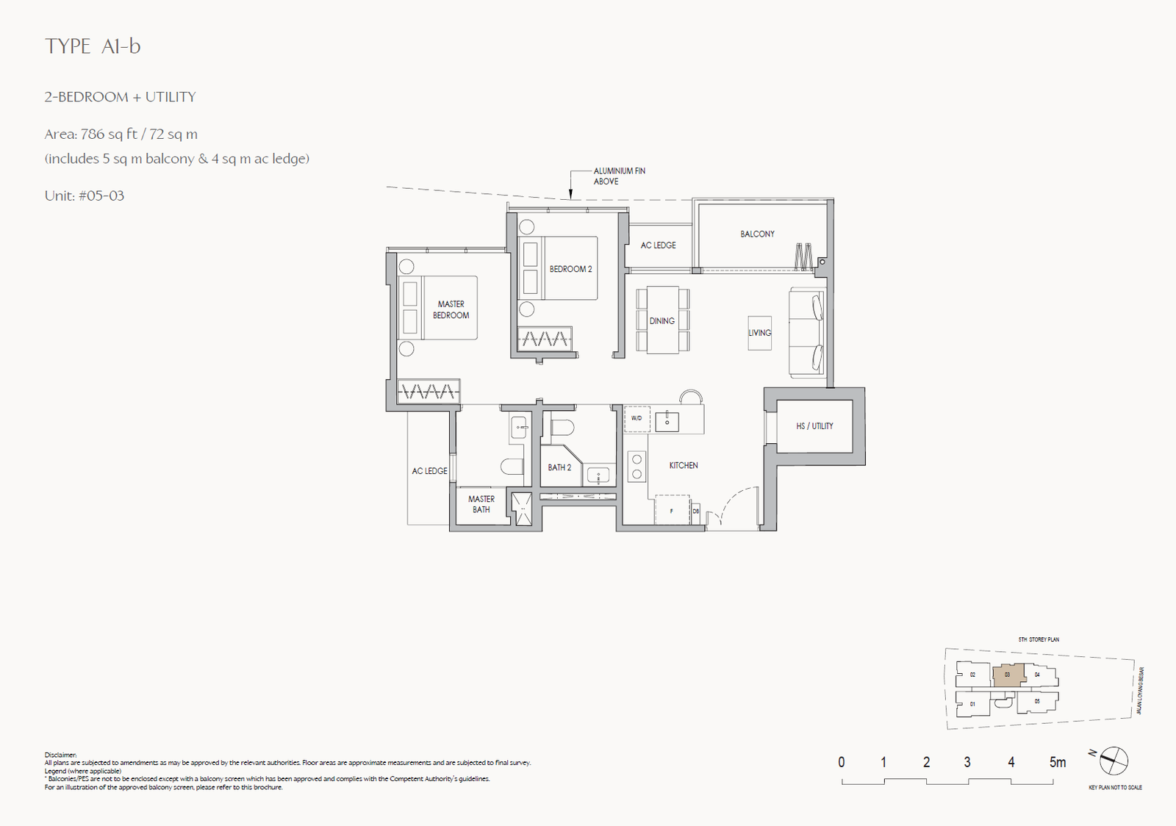
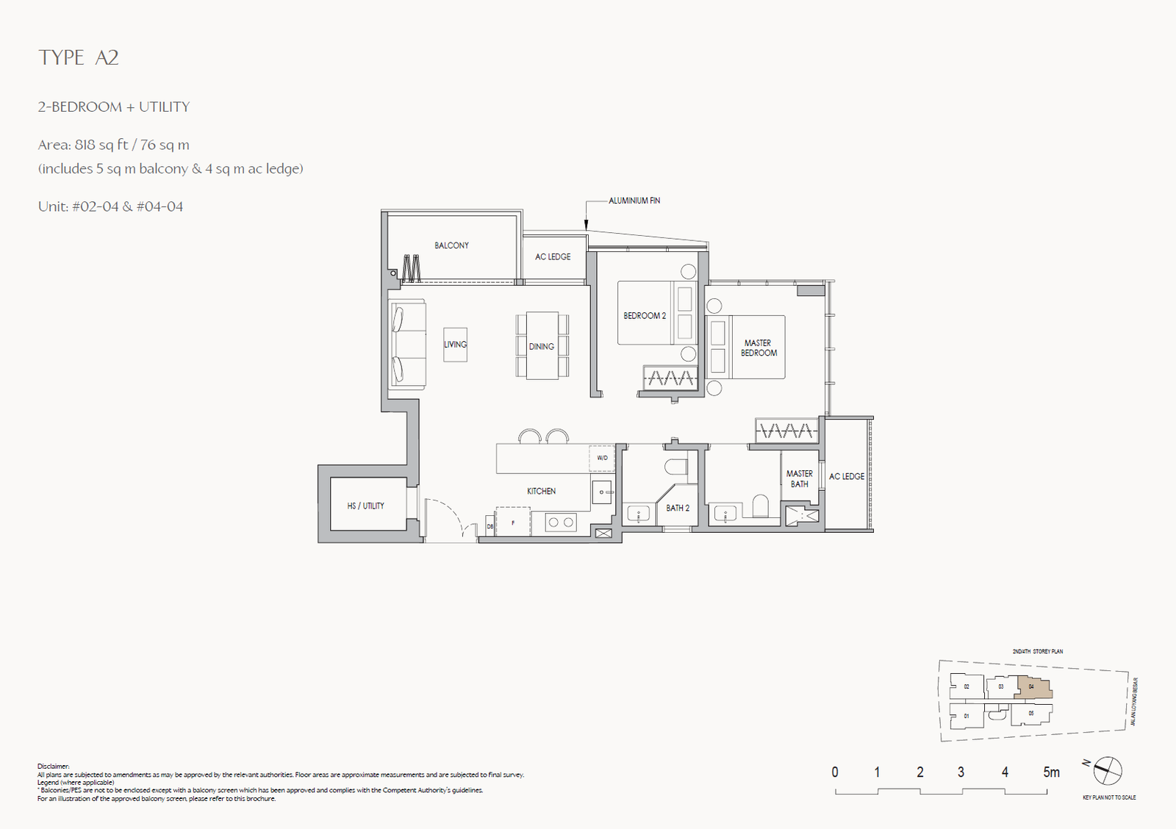
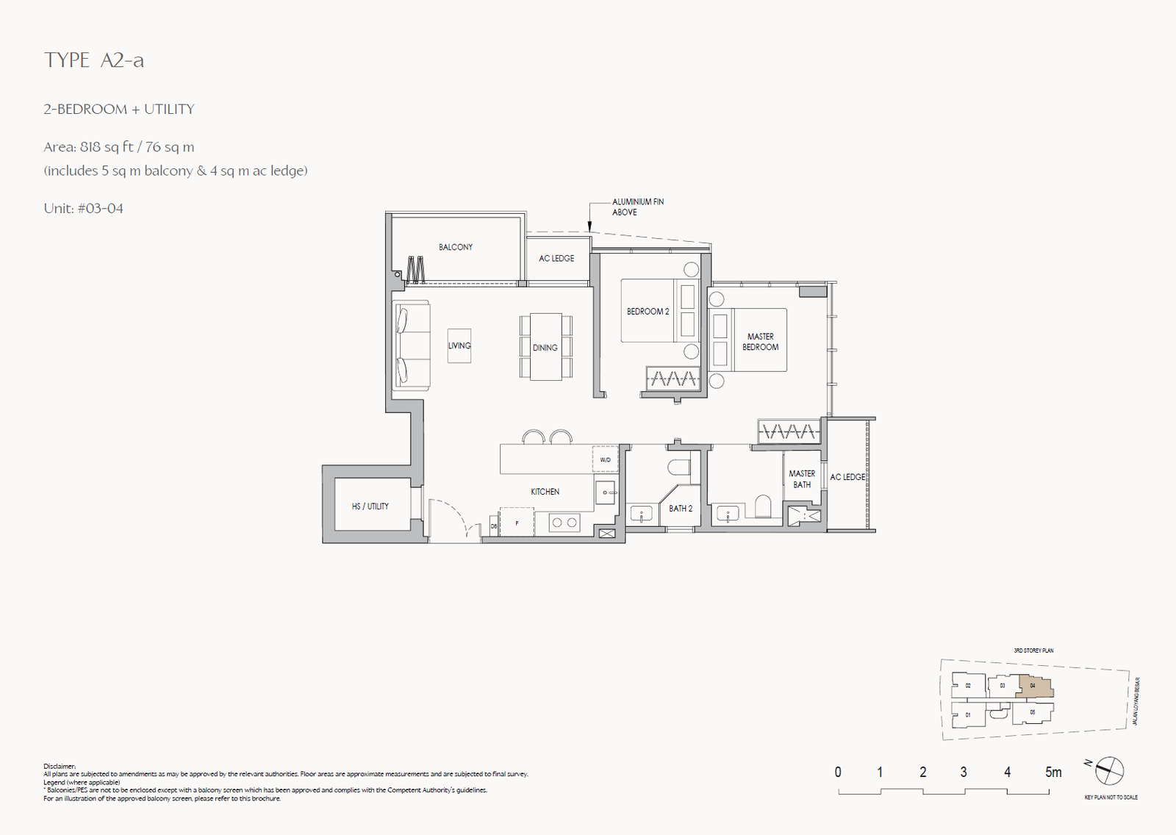
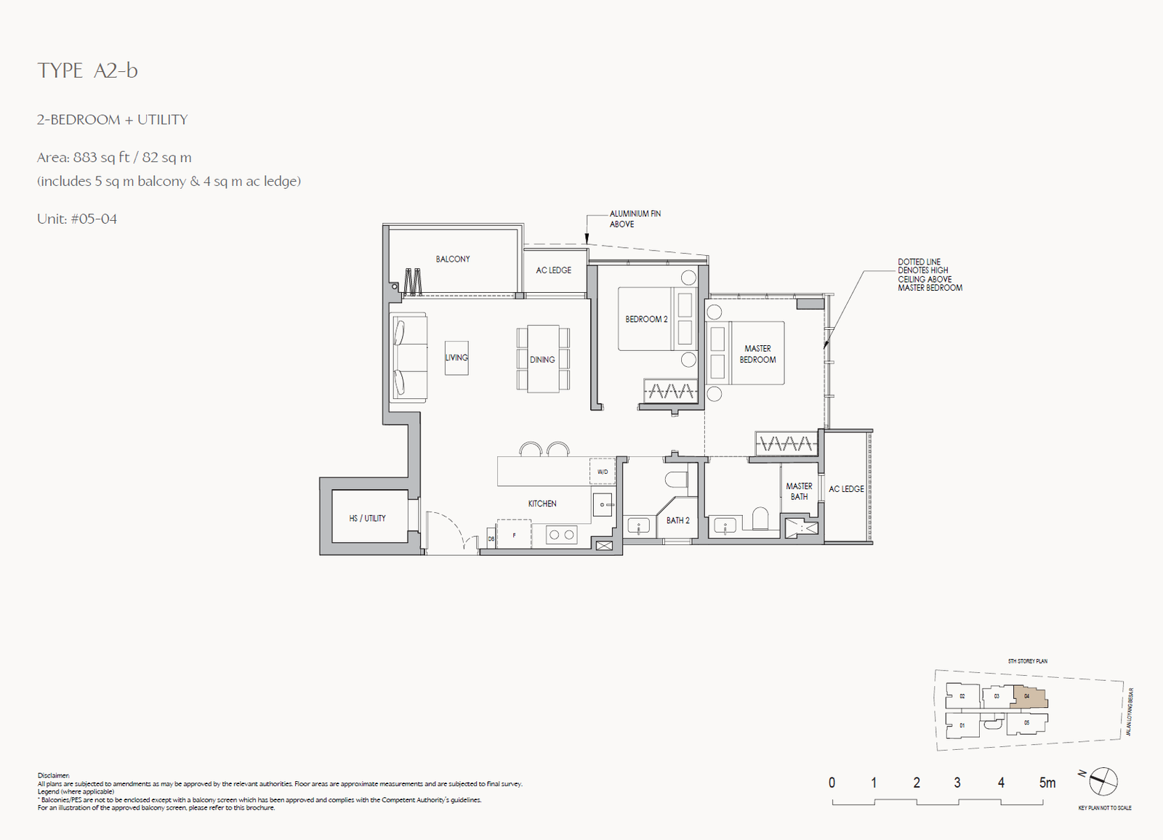
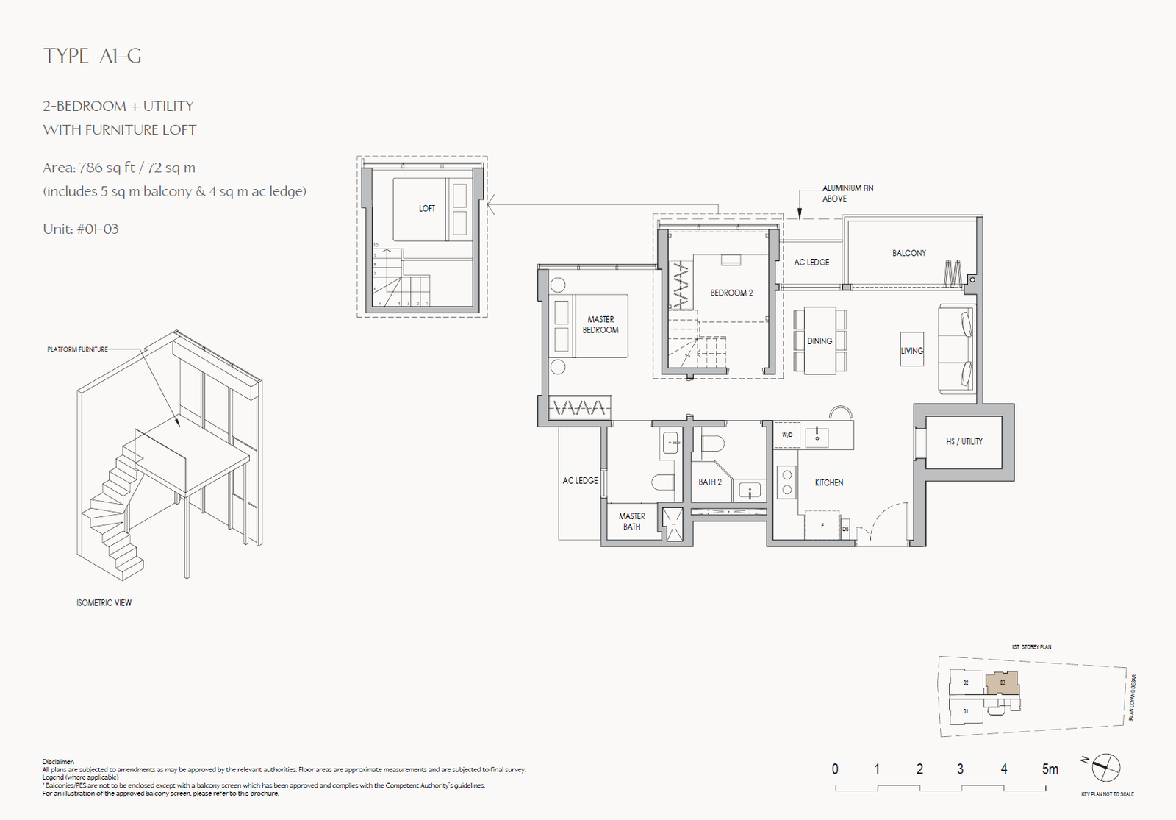
2 Bedroom + Utility with furniture loft
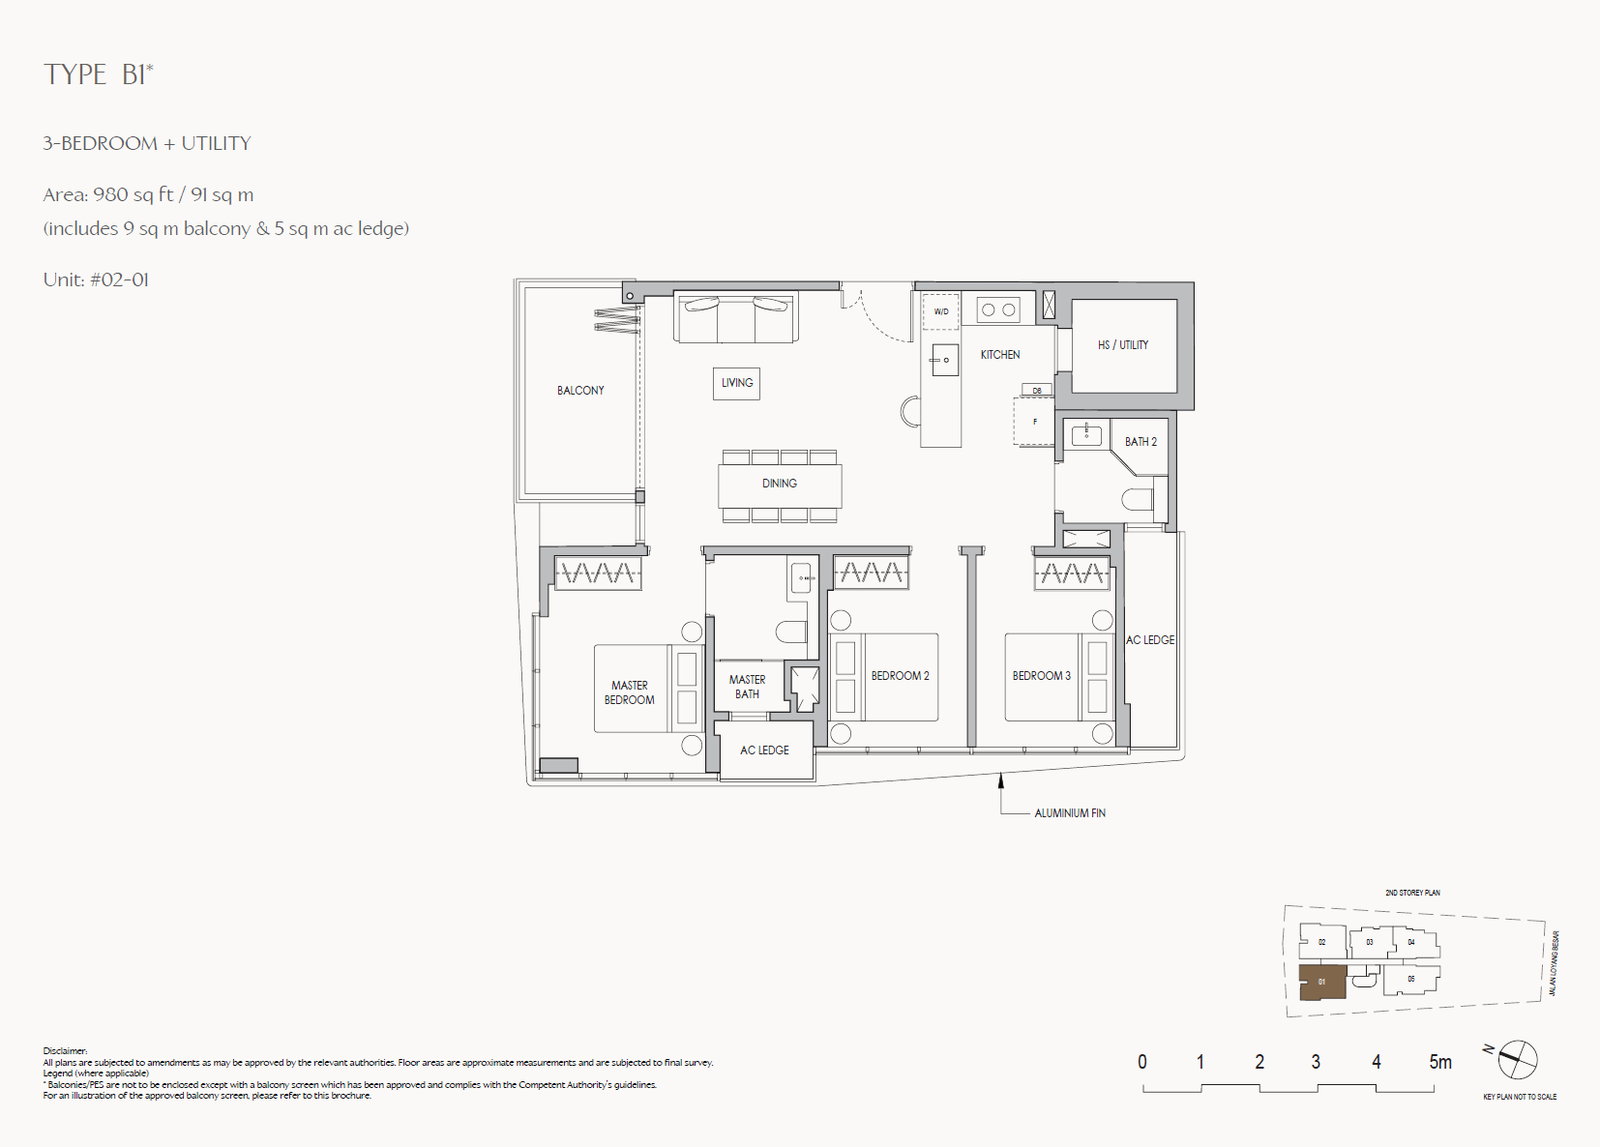
3 Bedroom + Utility
4 Bedroom + Utility