 Unit Mix
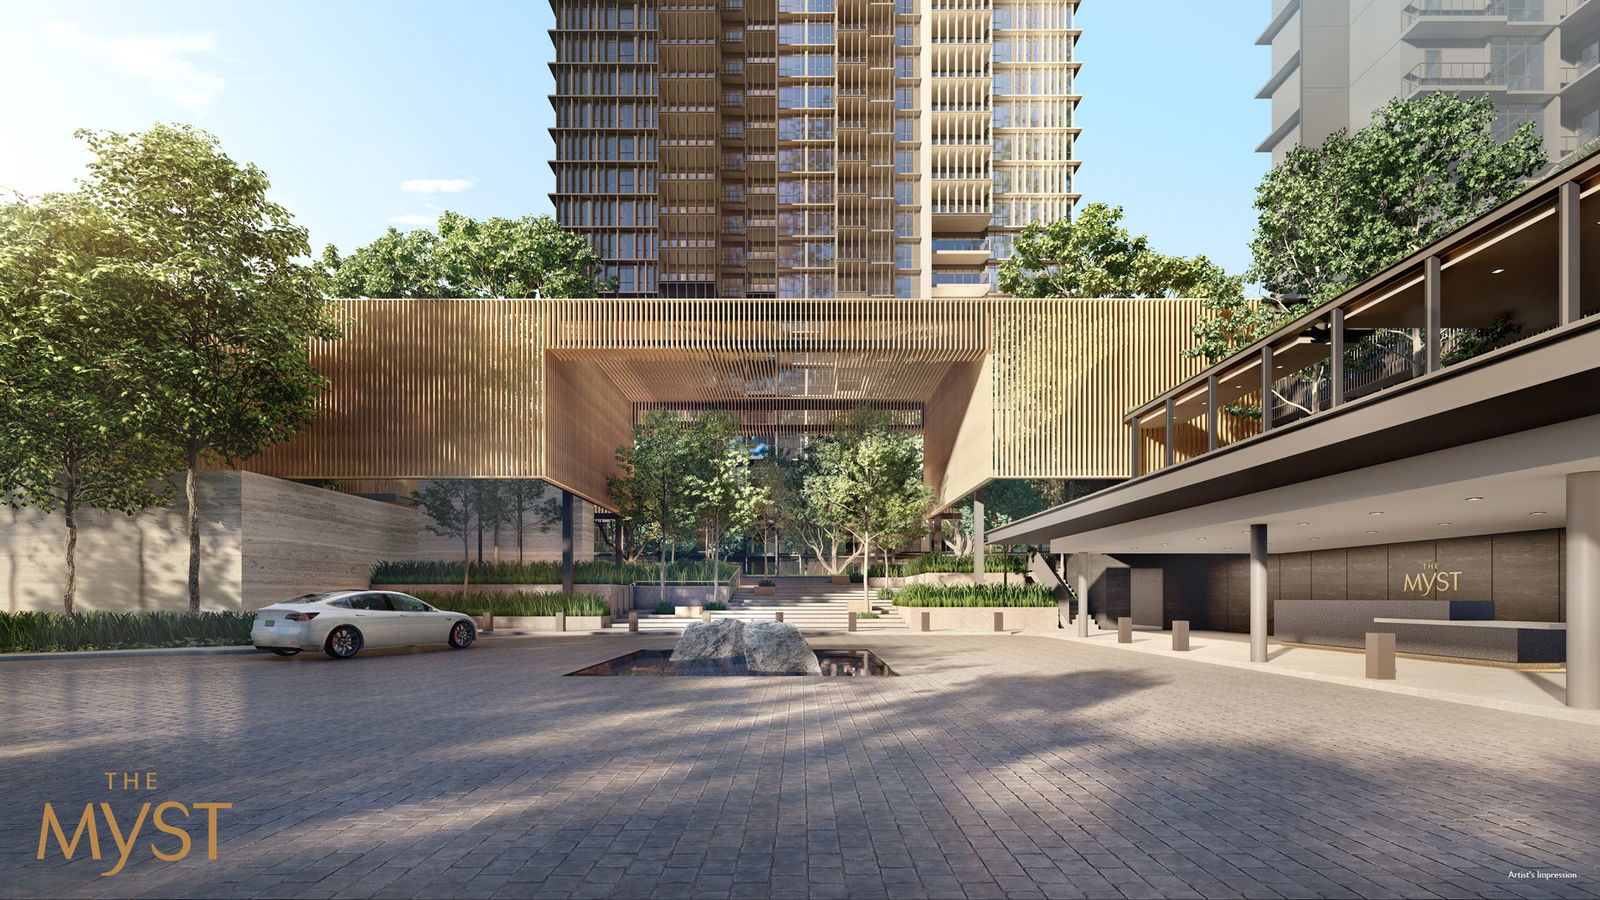
Indulge in modern urban living that blends luxurious residences with the serene tranquillity of nature. Functional interior spaces and neutral colour palettes enhance the sense of spaciousness, adding a touch of understated elegance and sophistication. Here, meticulous space planning and attention to detail harmonise aesthetics and practicality, complete with branded kitchen appliances and premium sanitary wares in the bathrooms.
| Unit Type | Size (sq ft) | No. of Units |
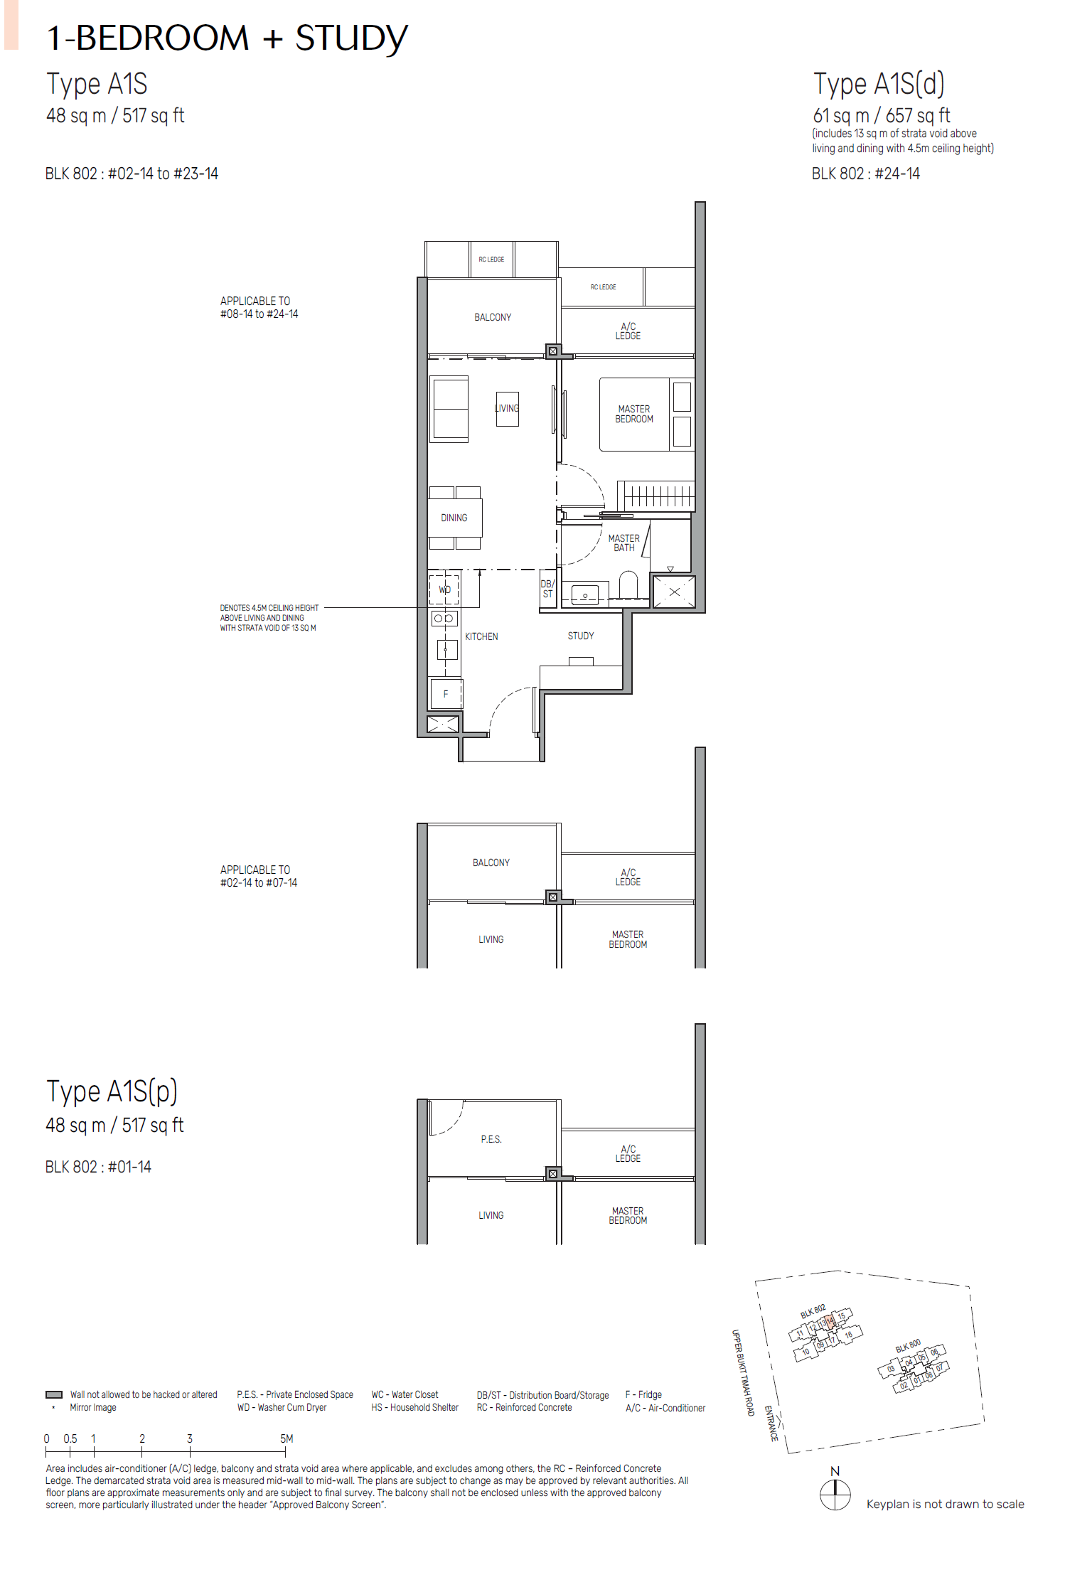
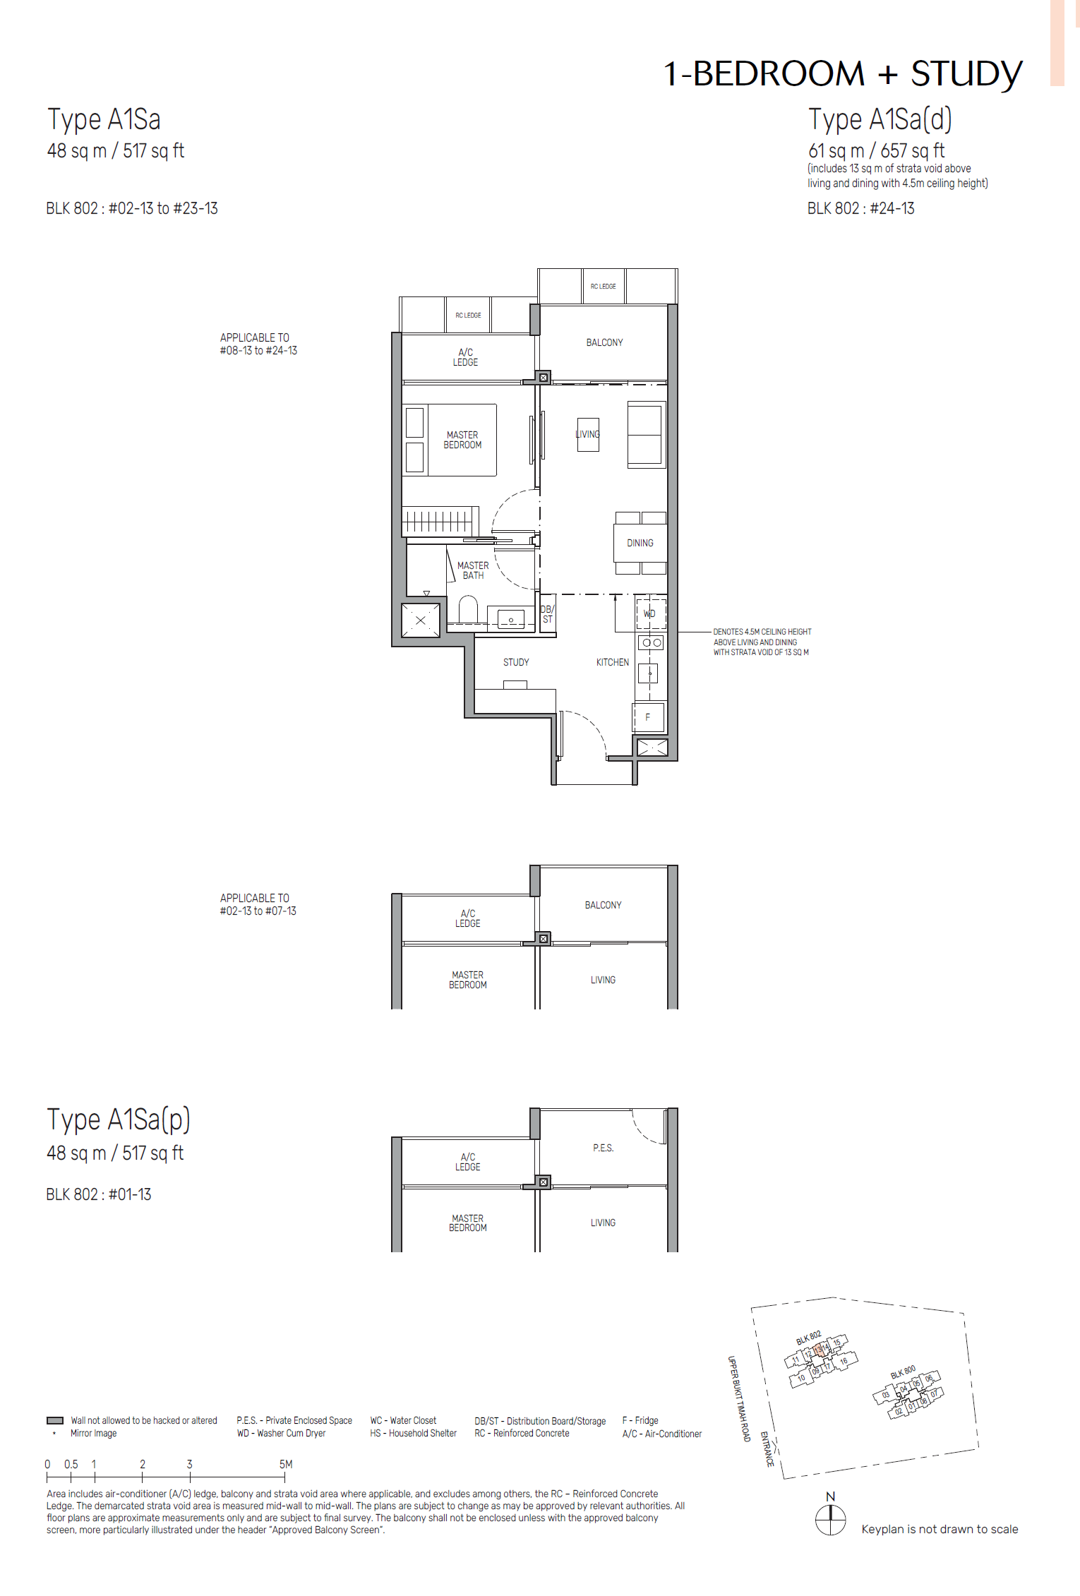
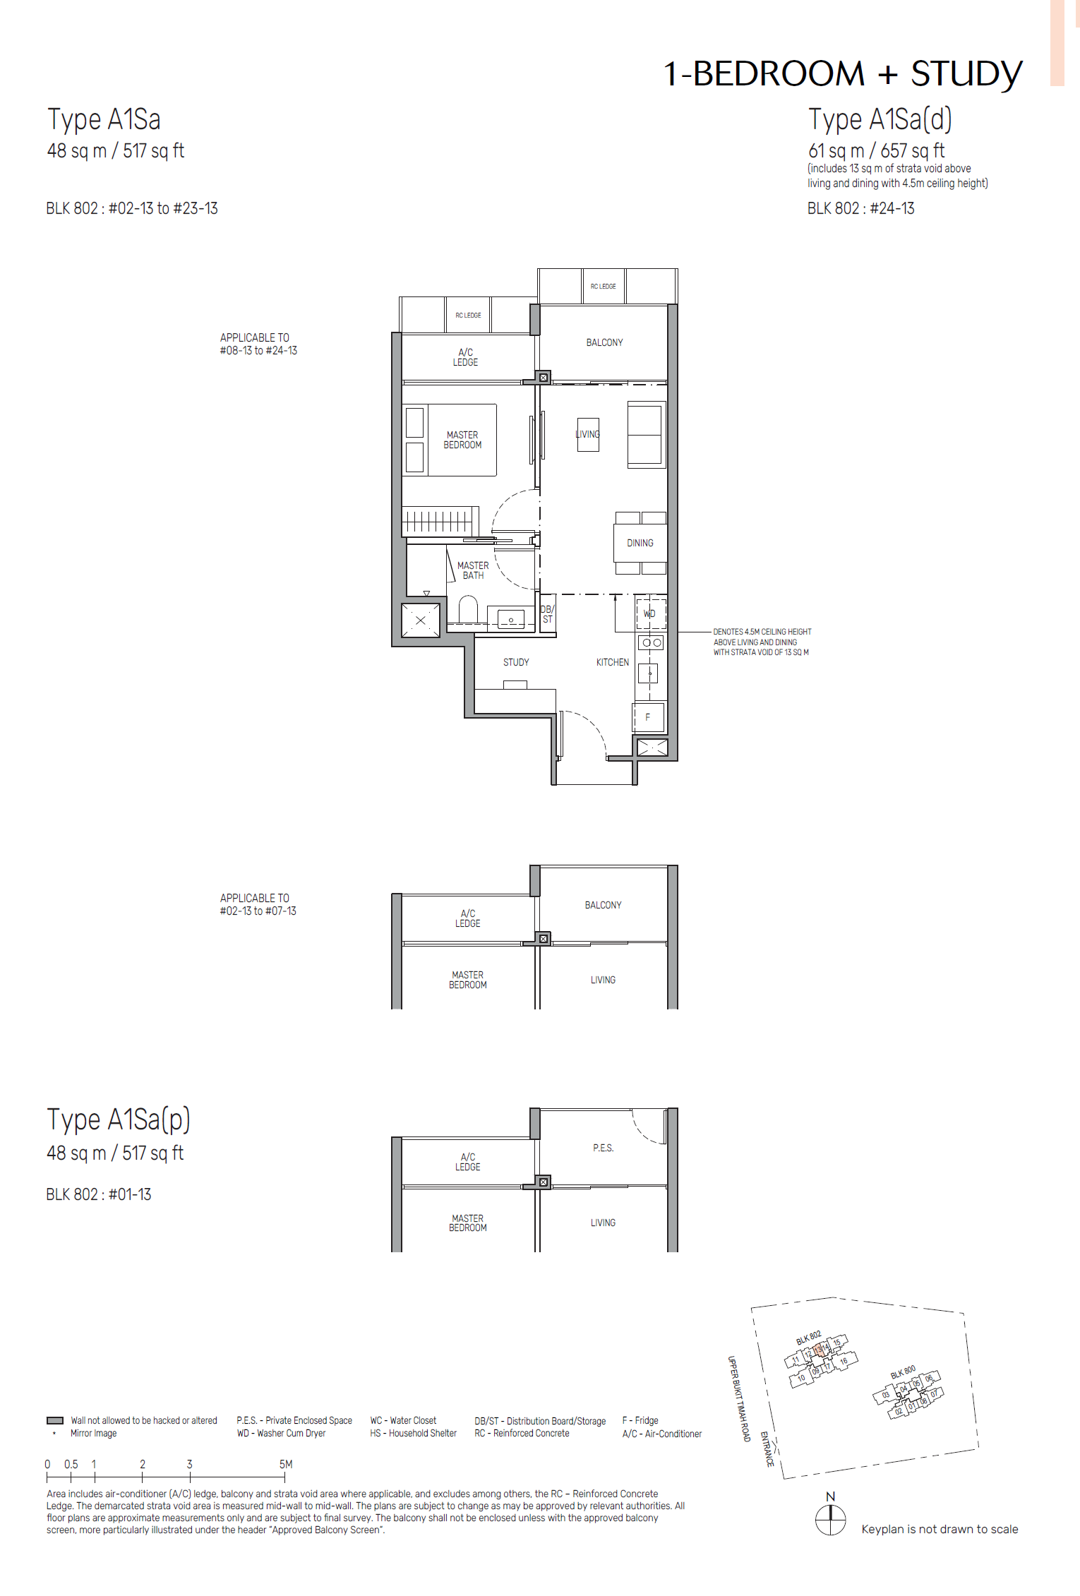
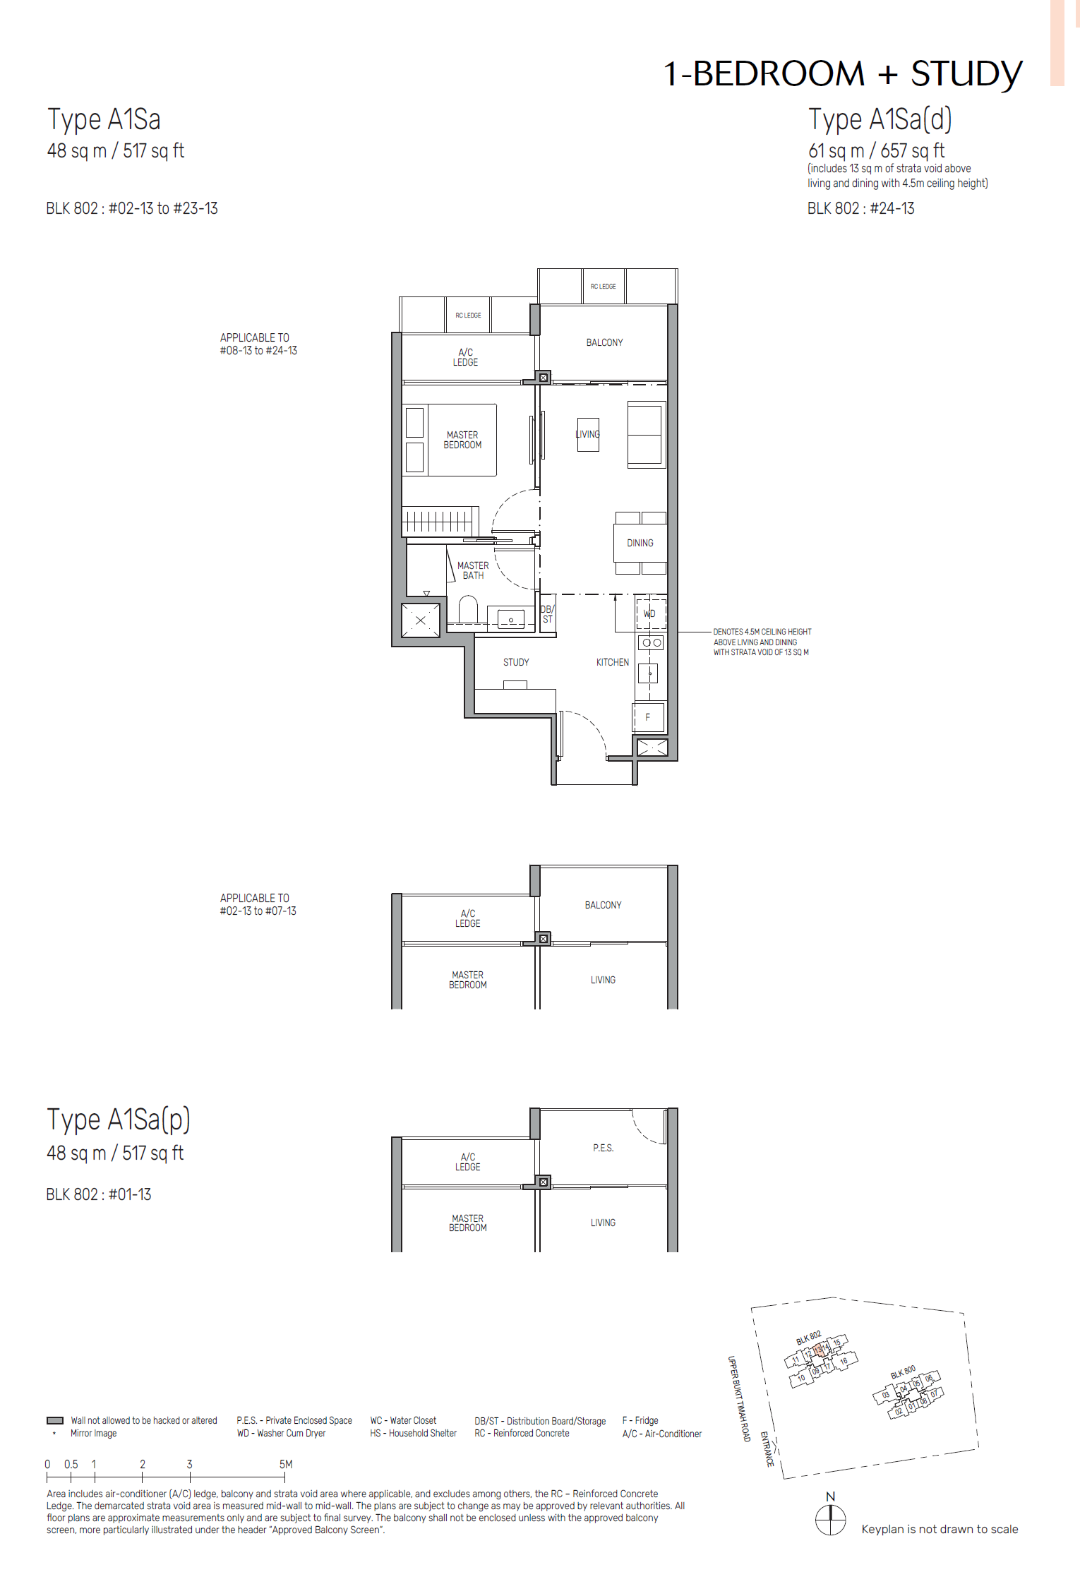
| 1-Bedroom + Study | 517 - 657 | 48 |
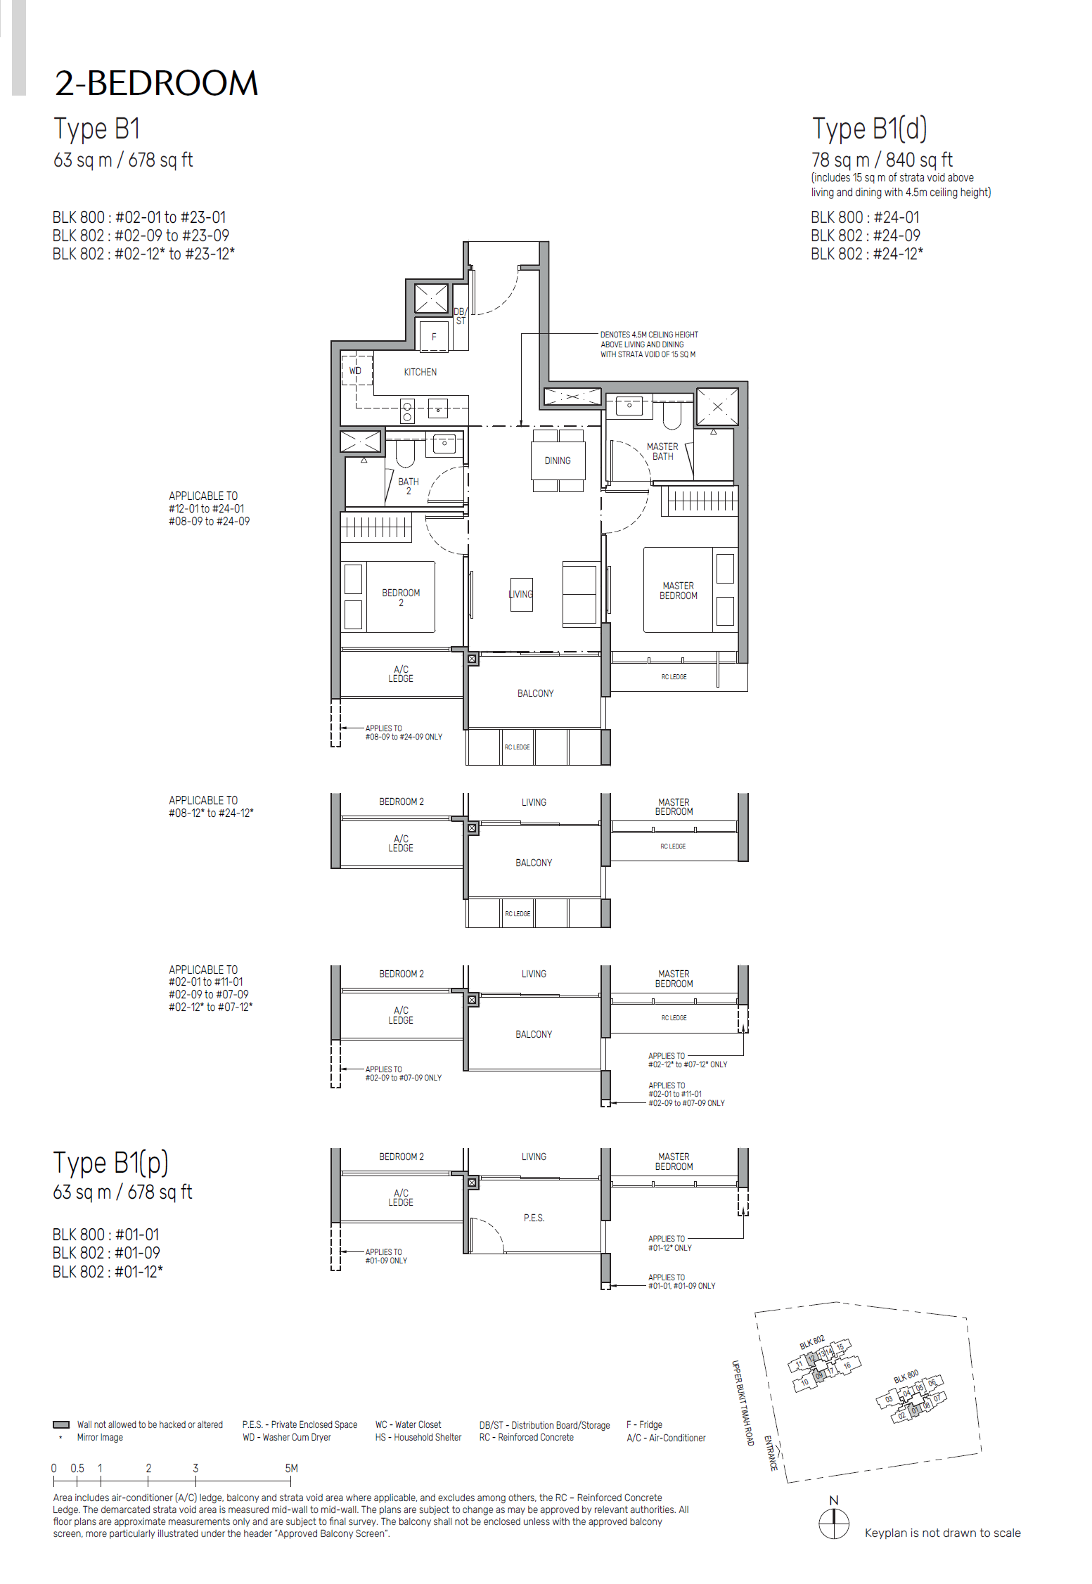
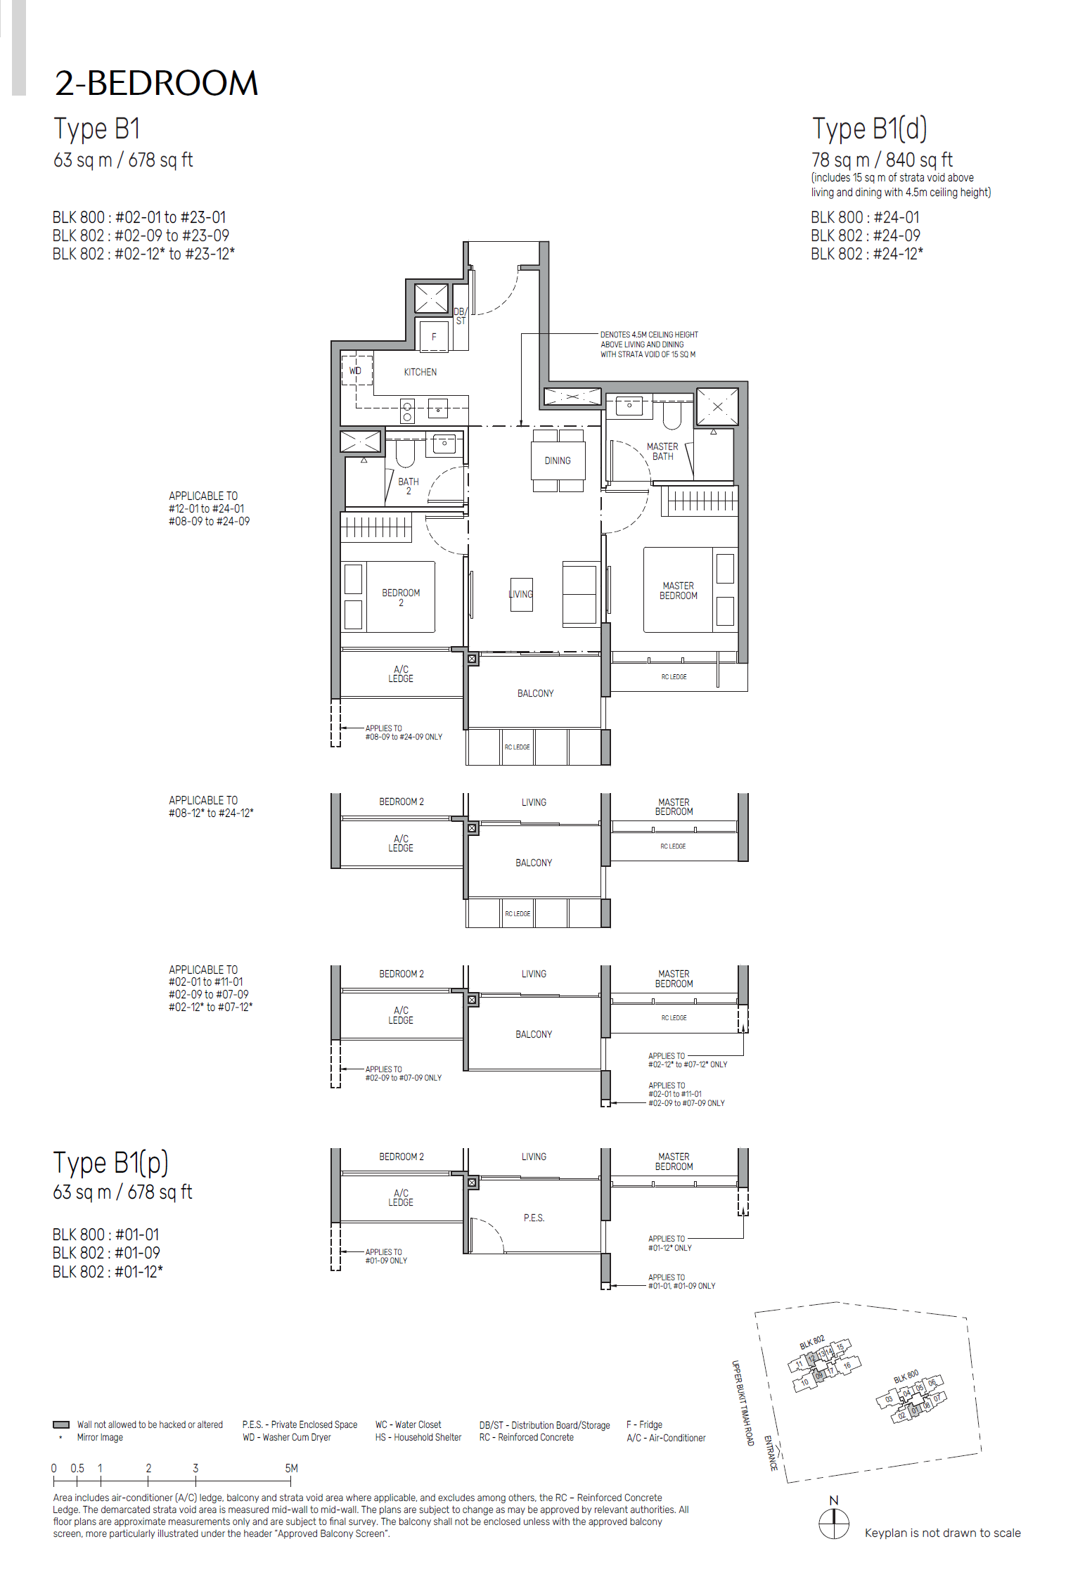
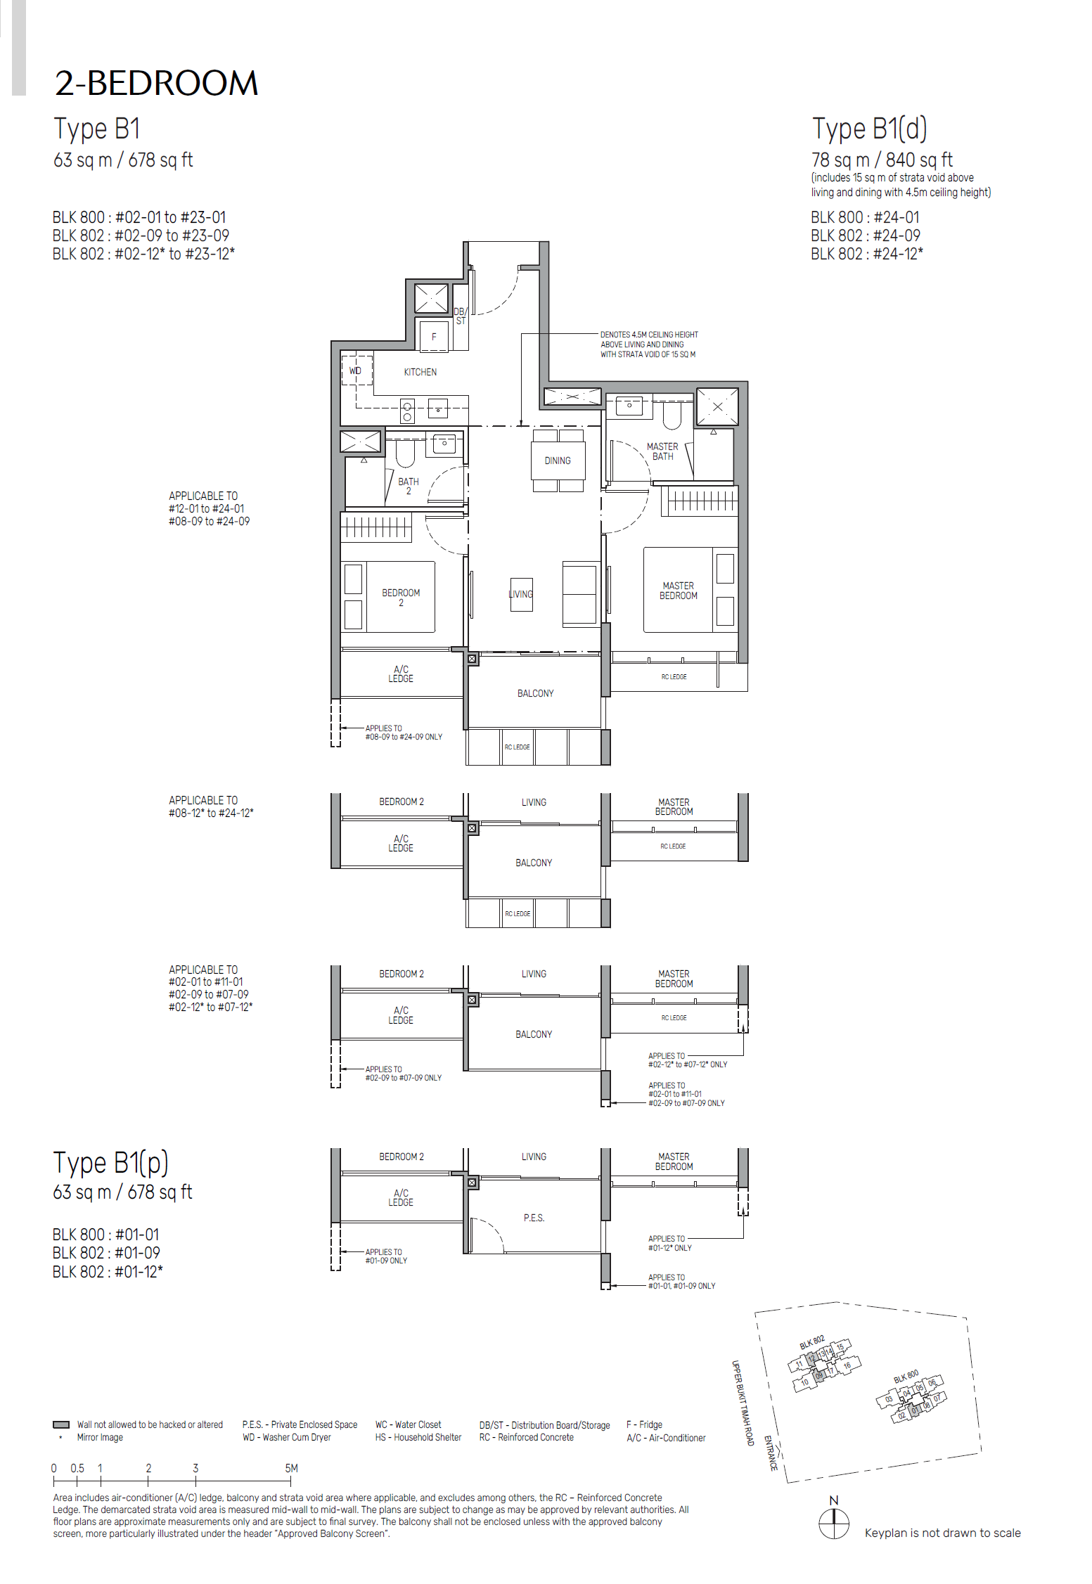
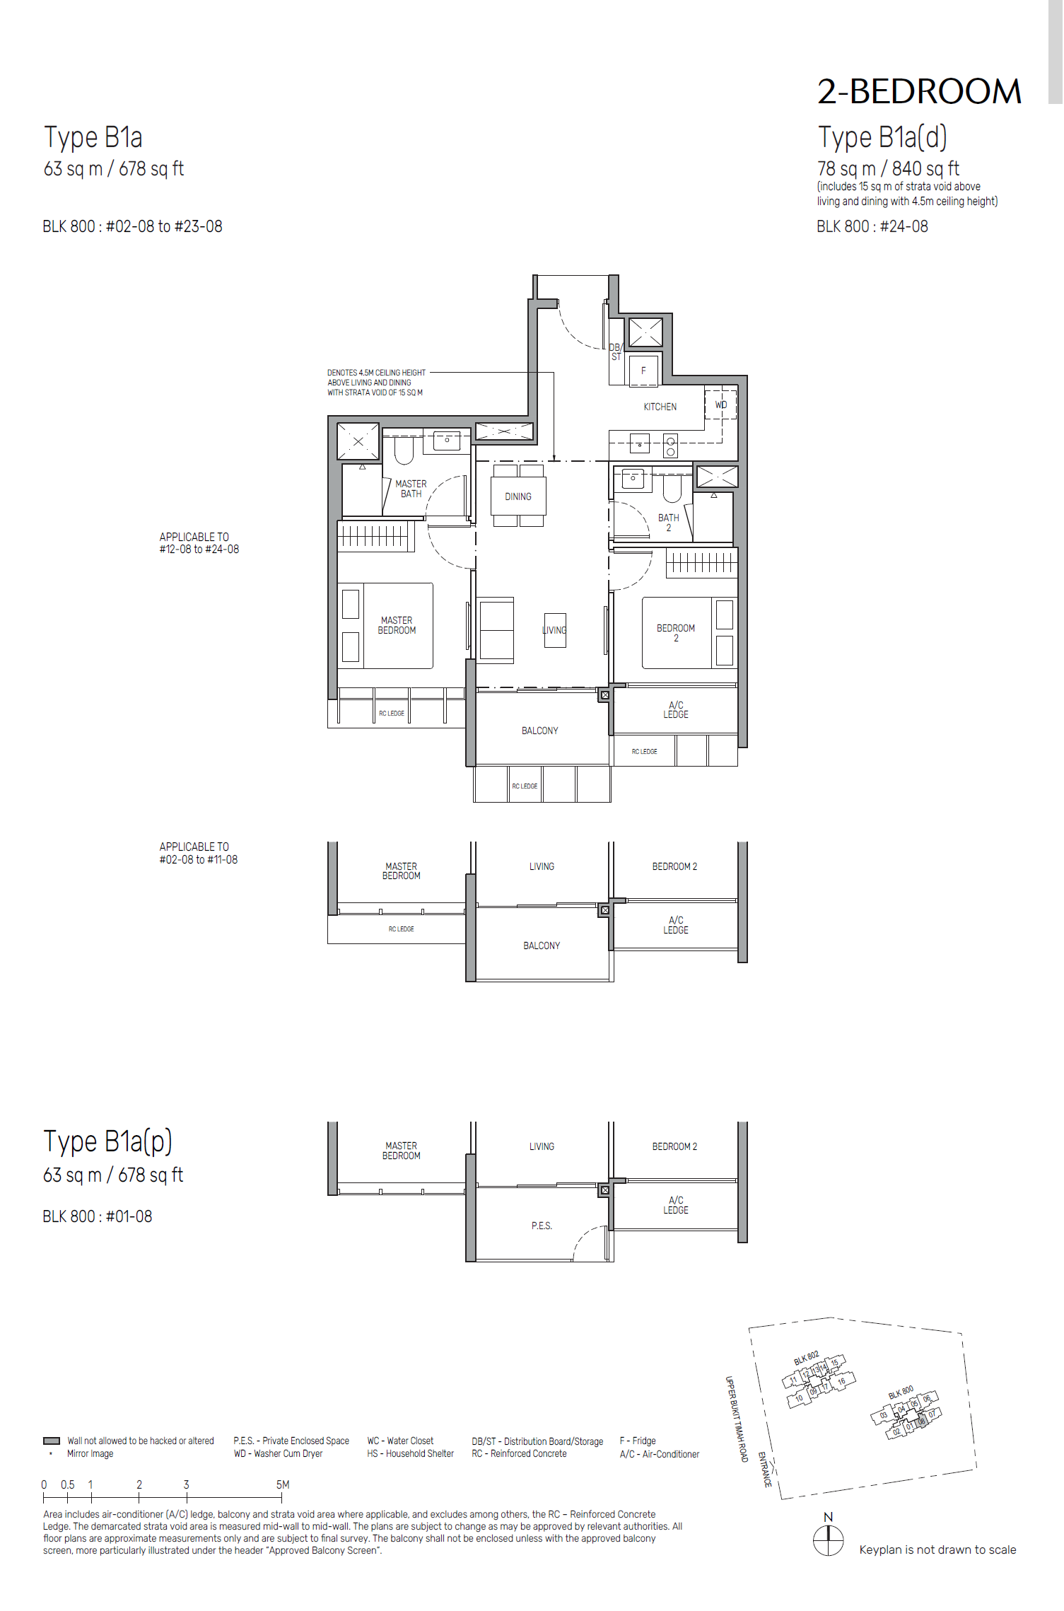
| 2-Bedroom | 678 - 840 | 97 |
| 2-Bedroom + Study | 700 - 850 | 48 |
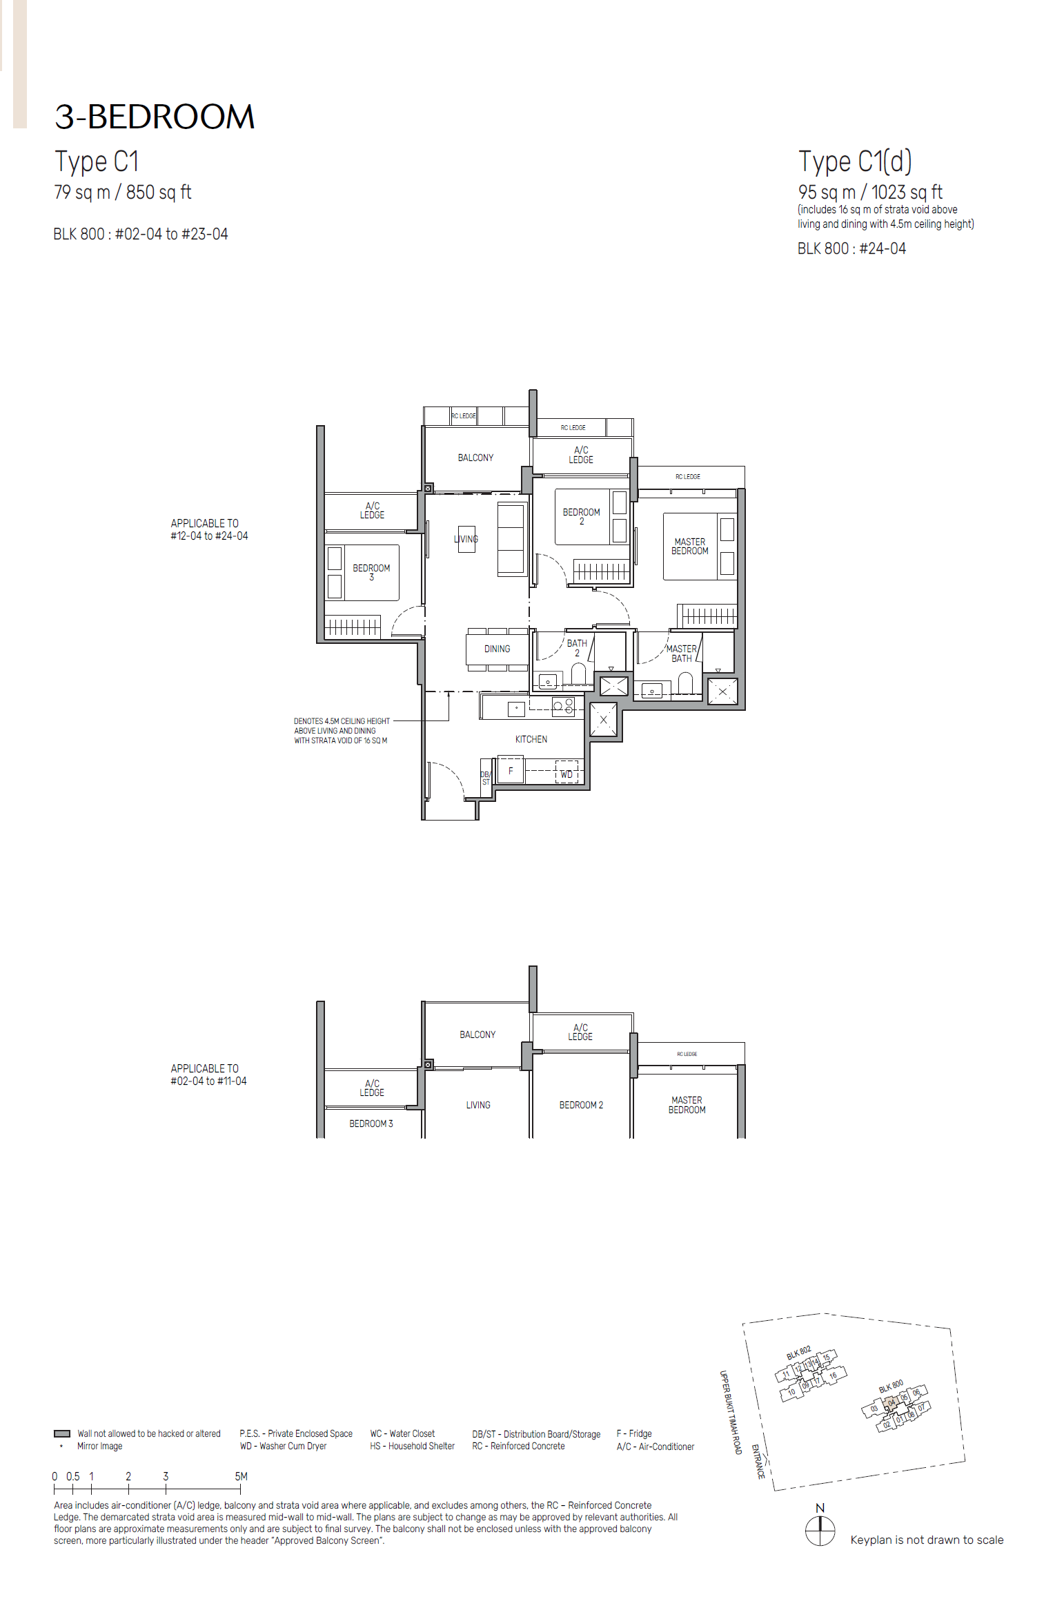
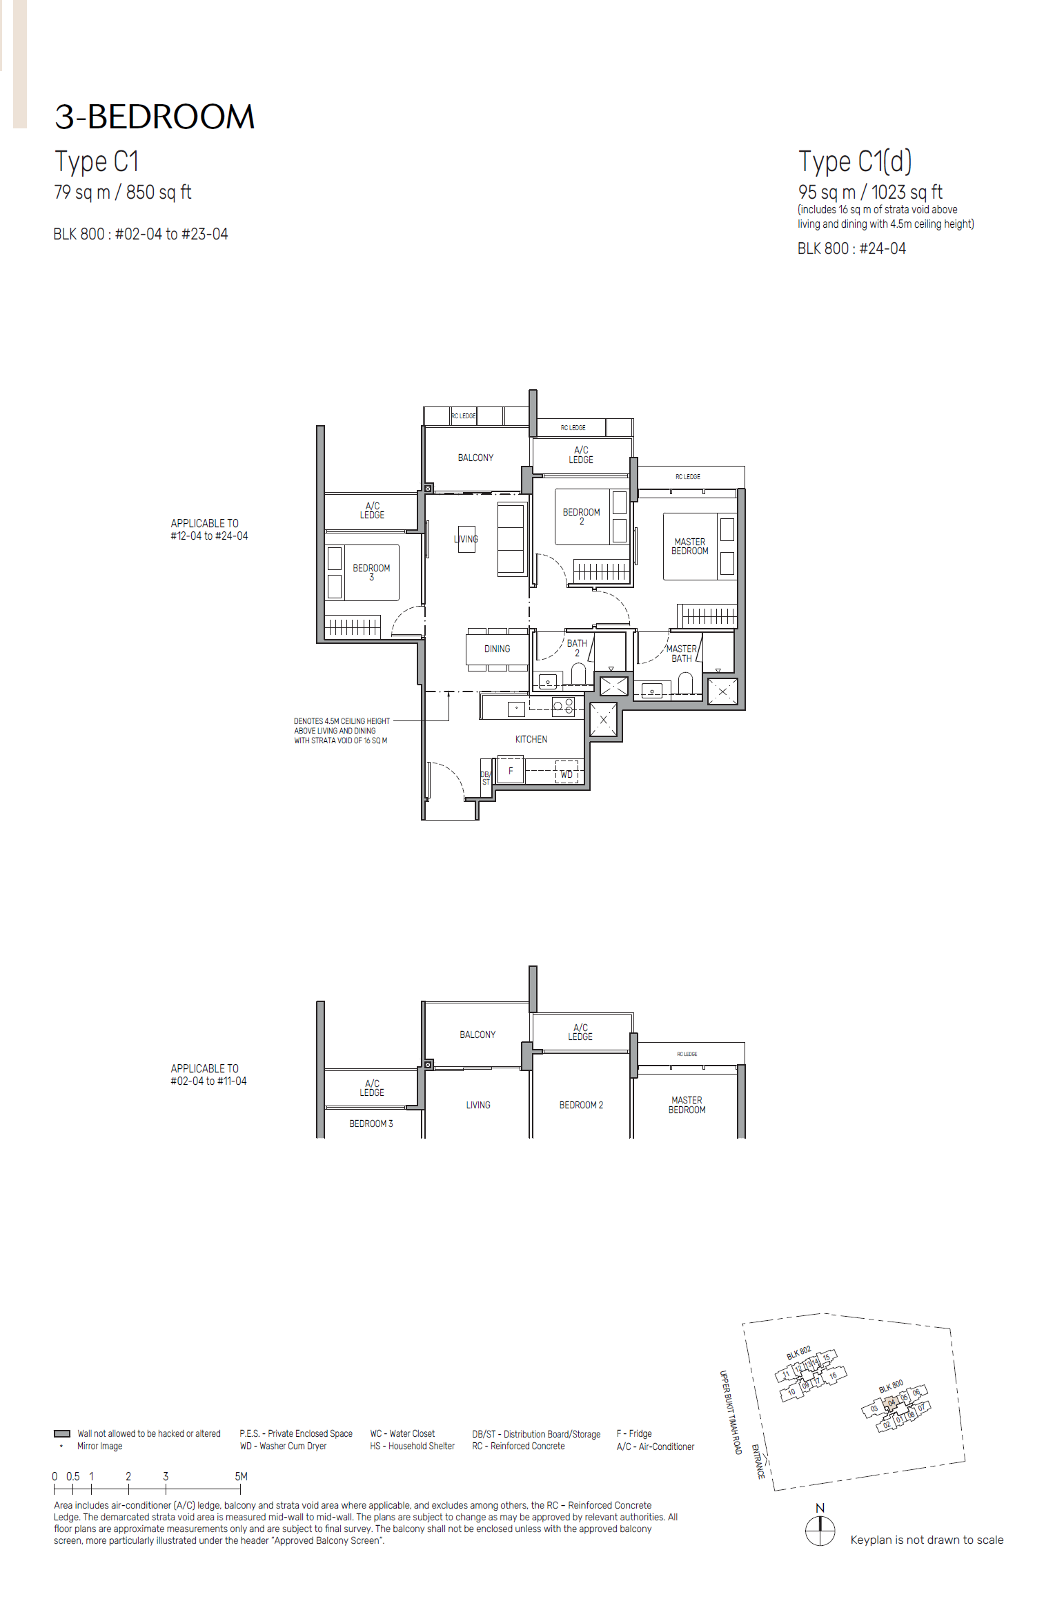
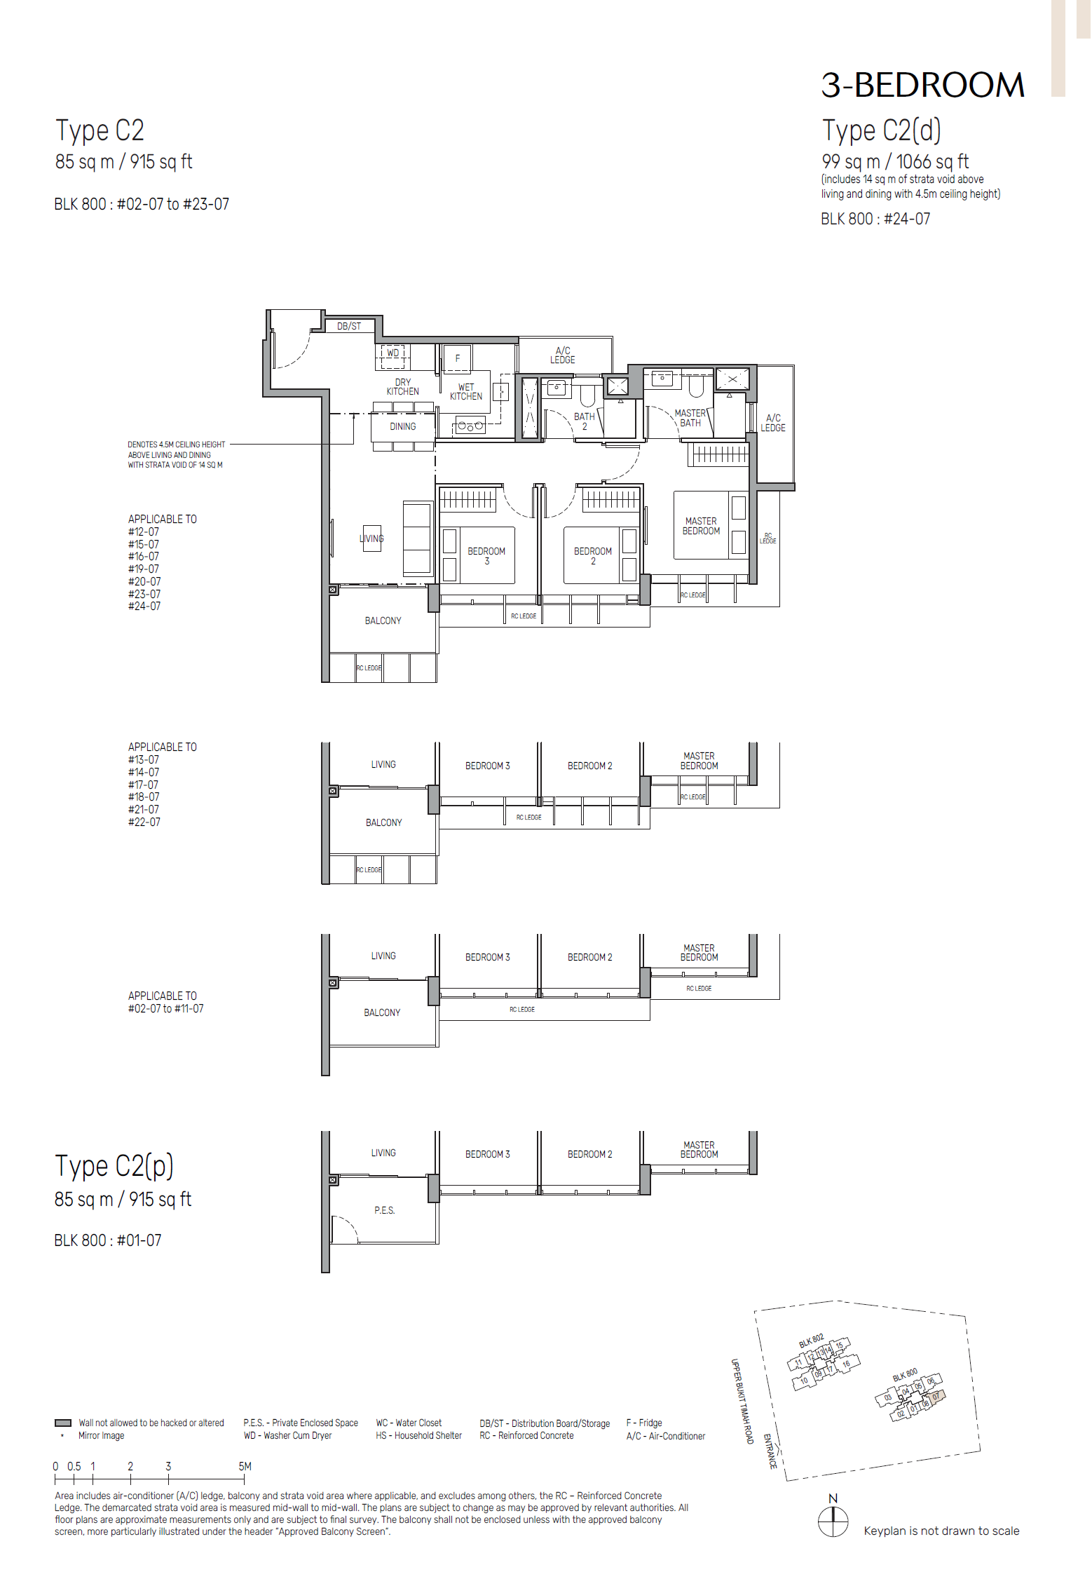
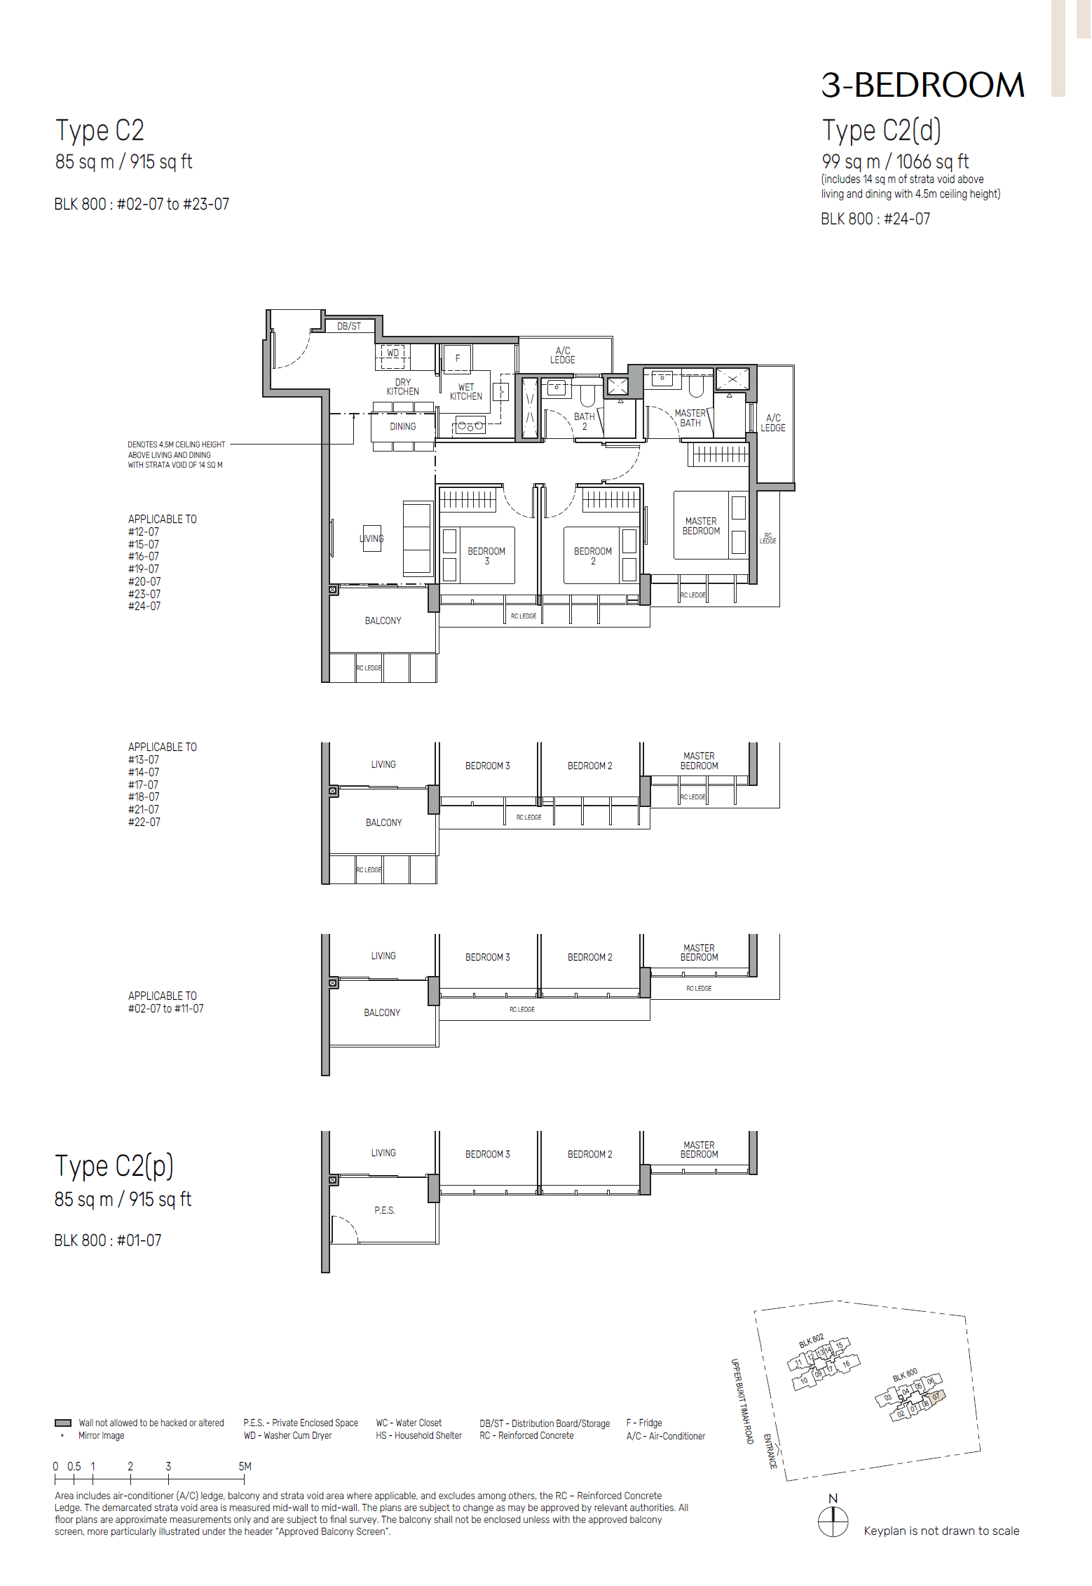
| 3-Bedroom | 850 - 1,066 | 47 |
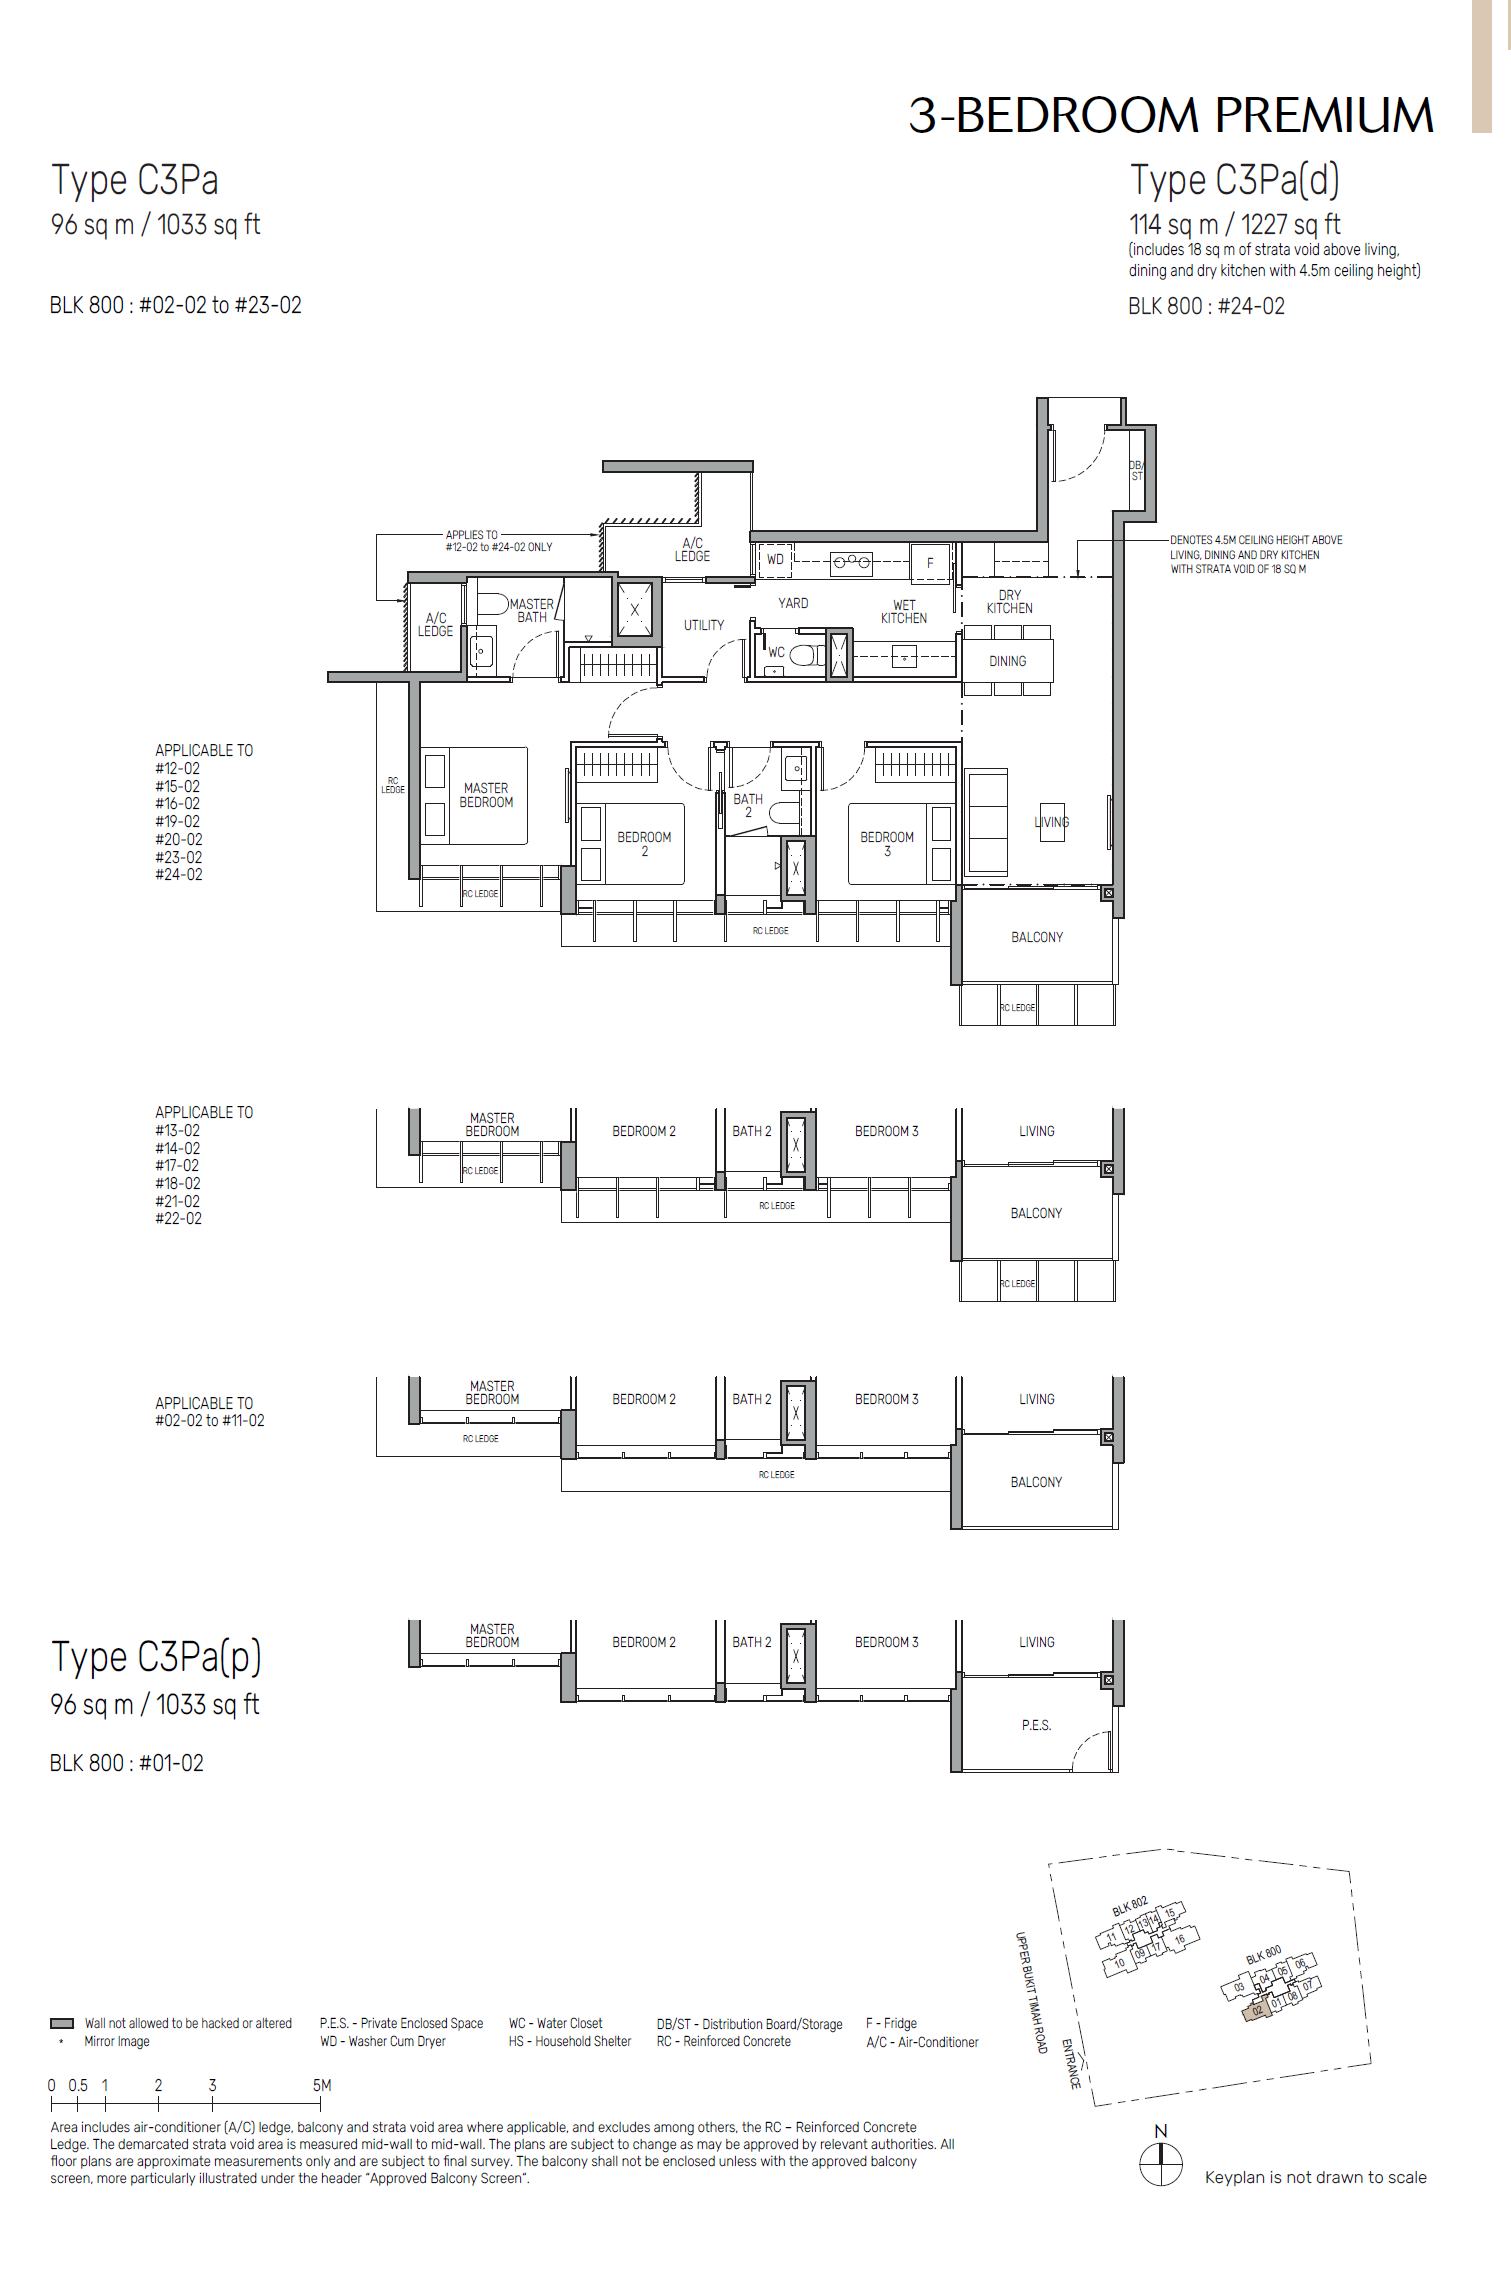
| 3-Bedroom Premium | 1,033 - 1,227 | 48 |
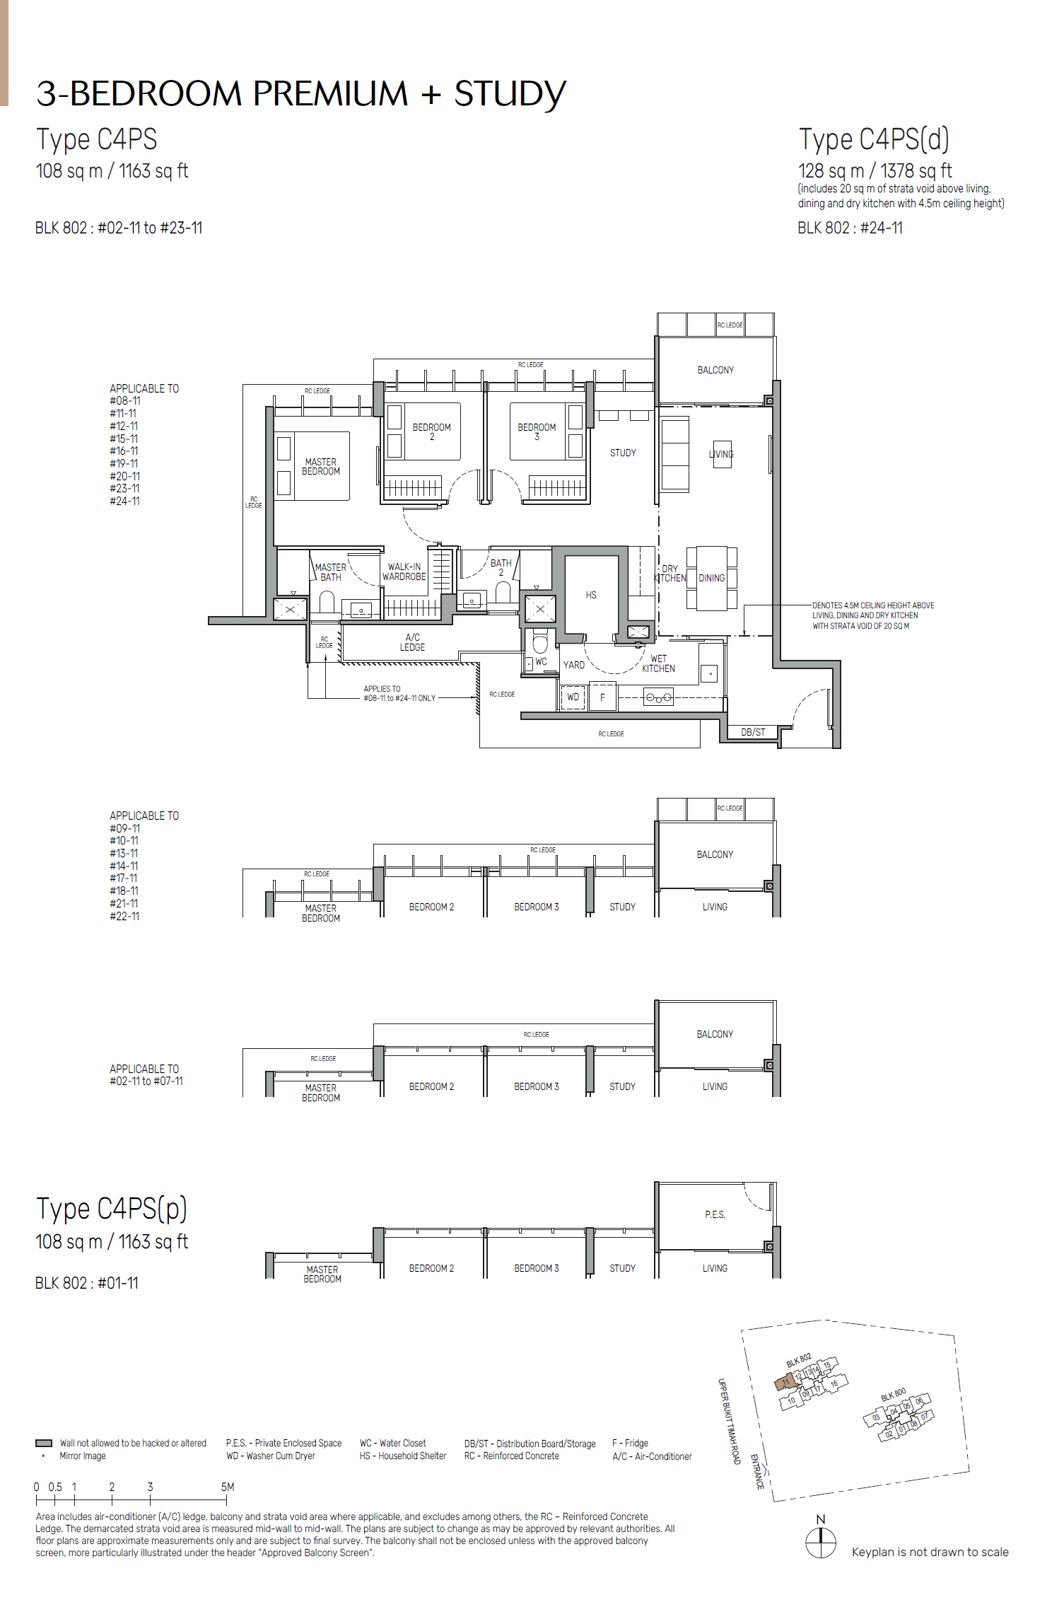
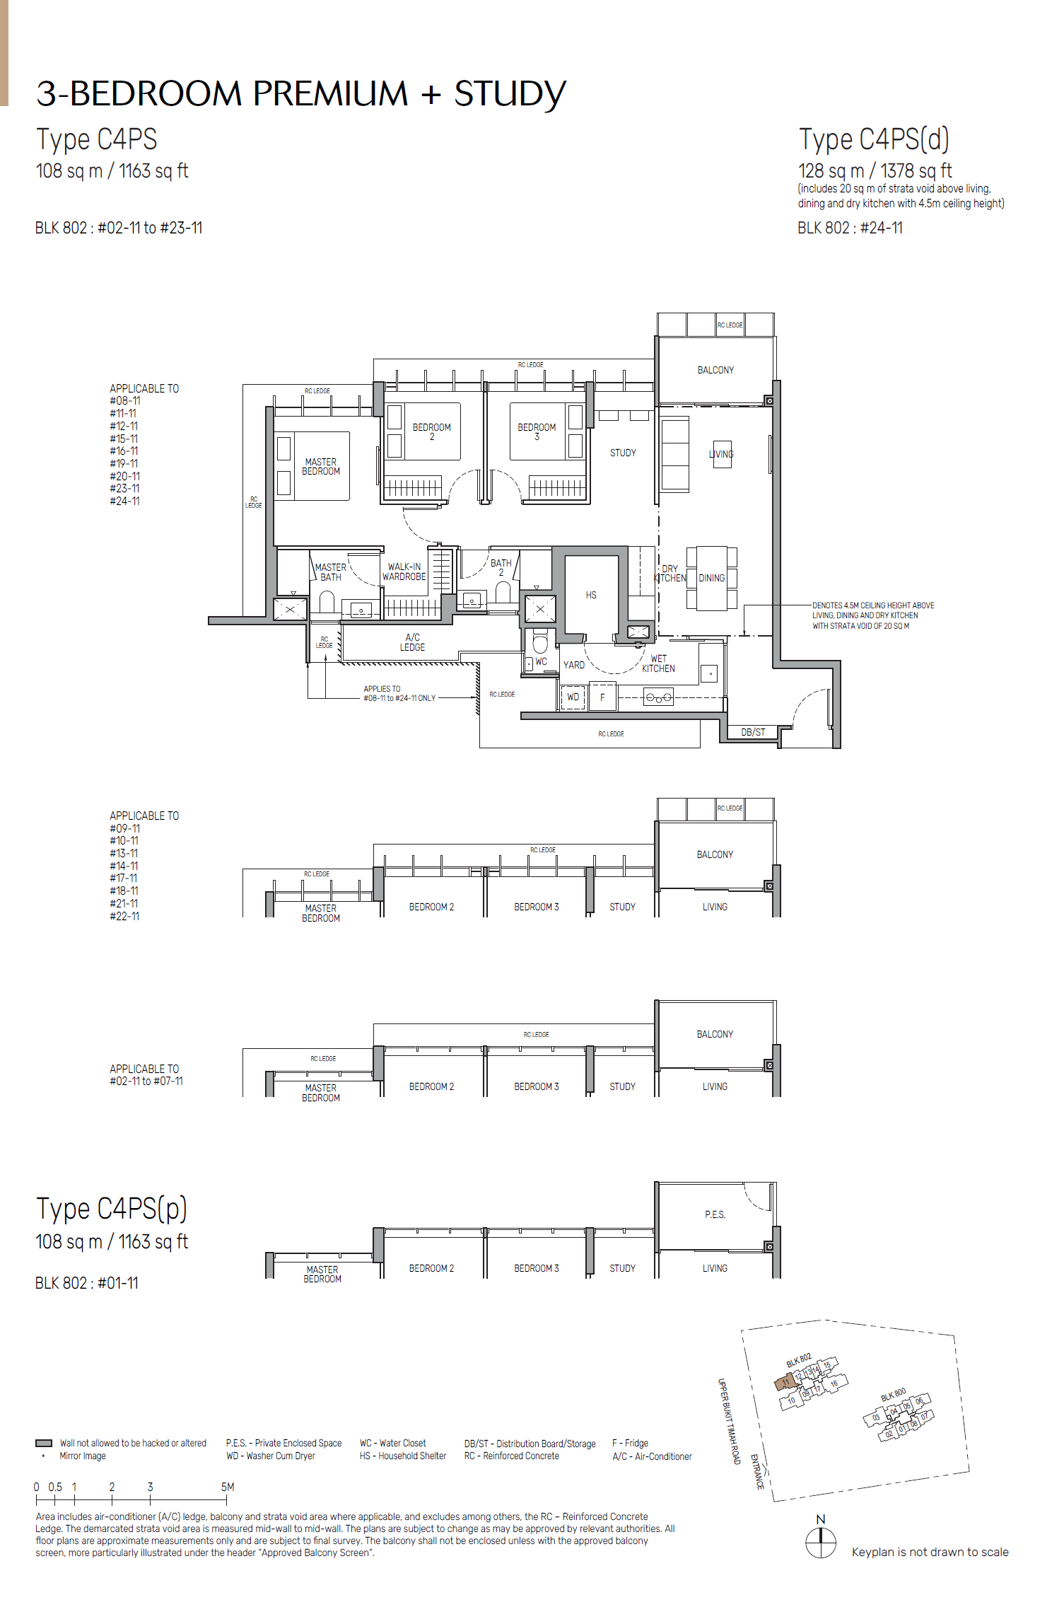
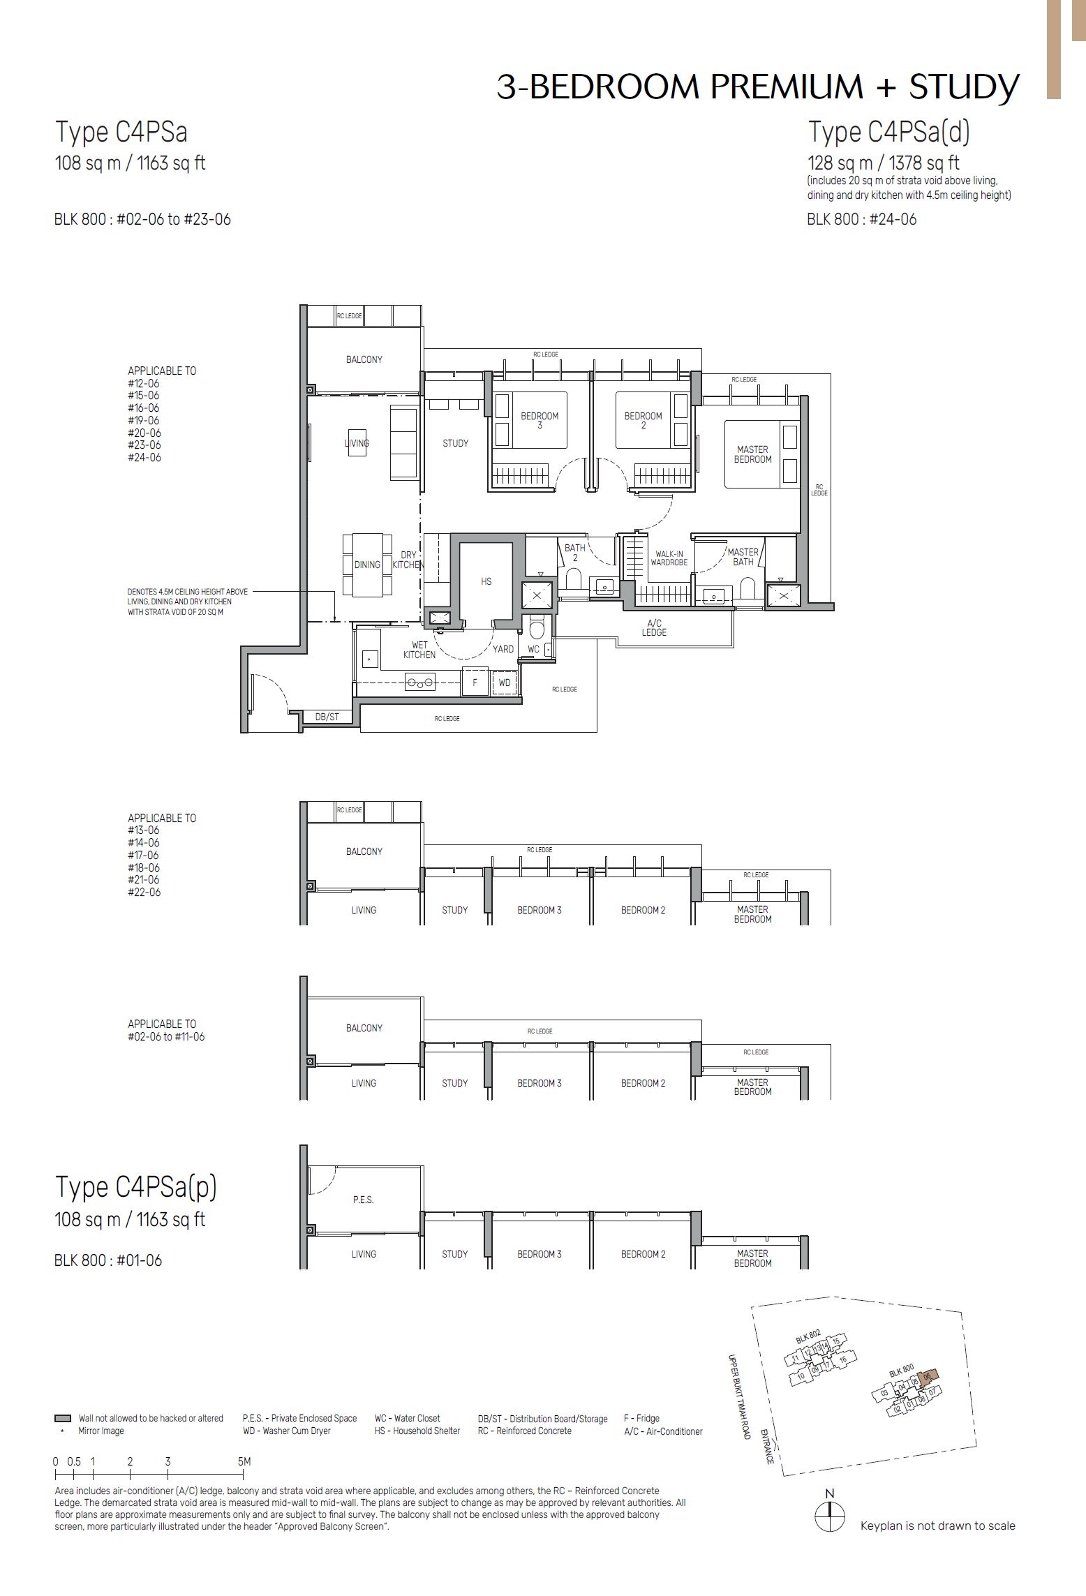
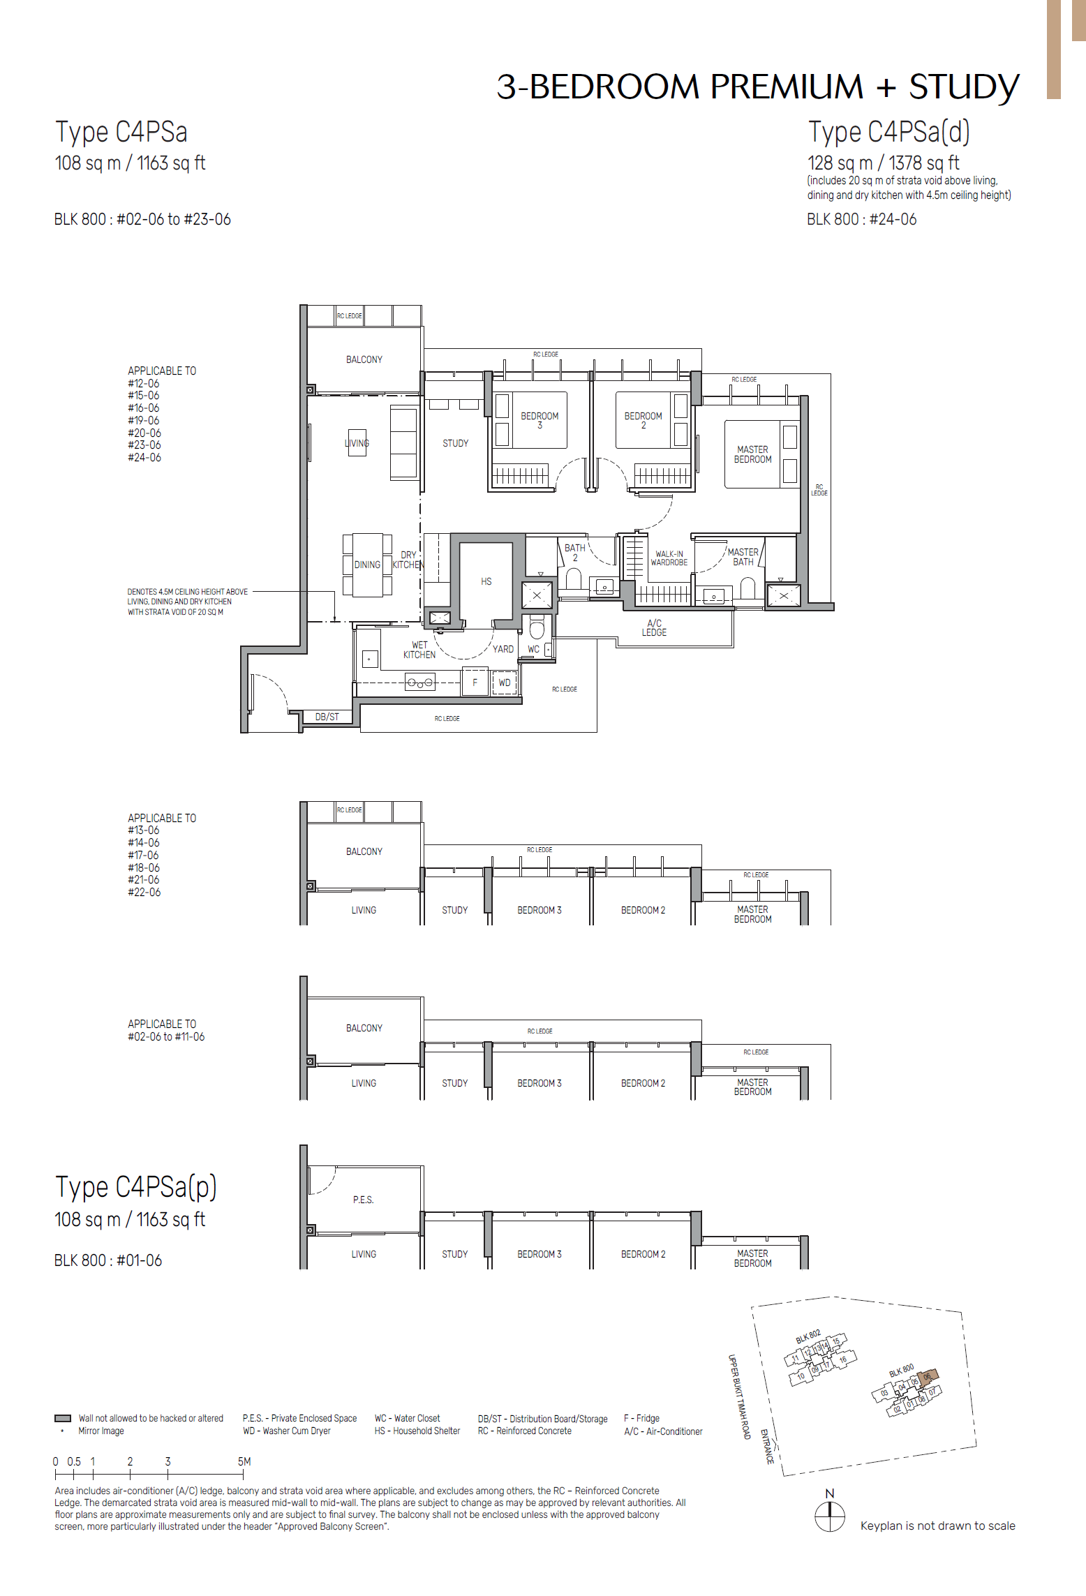
| 3-Bedroom + Study | 1,163 - 1,378 | 48 |
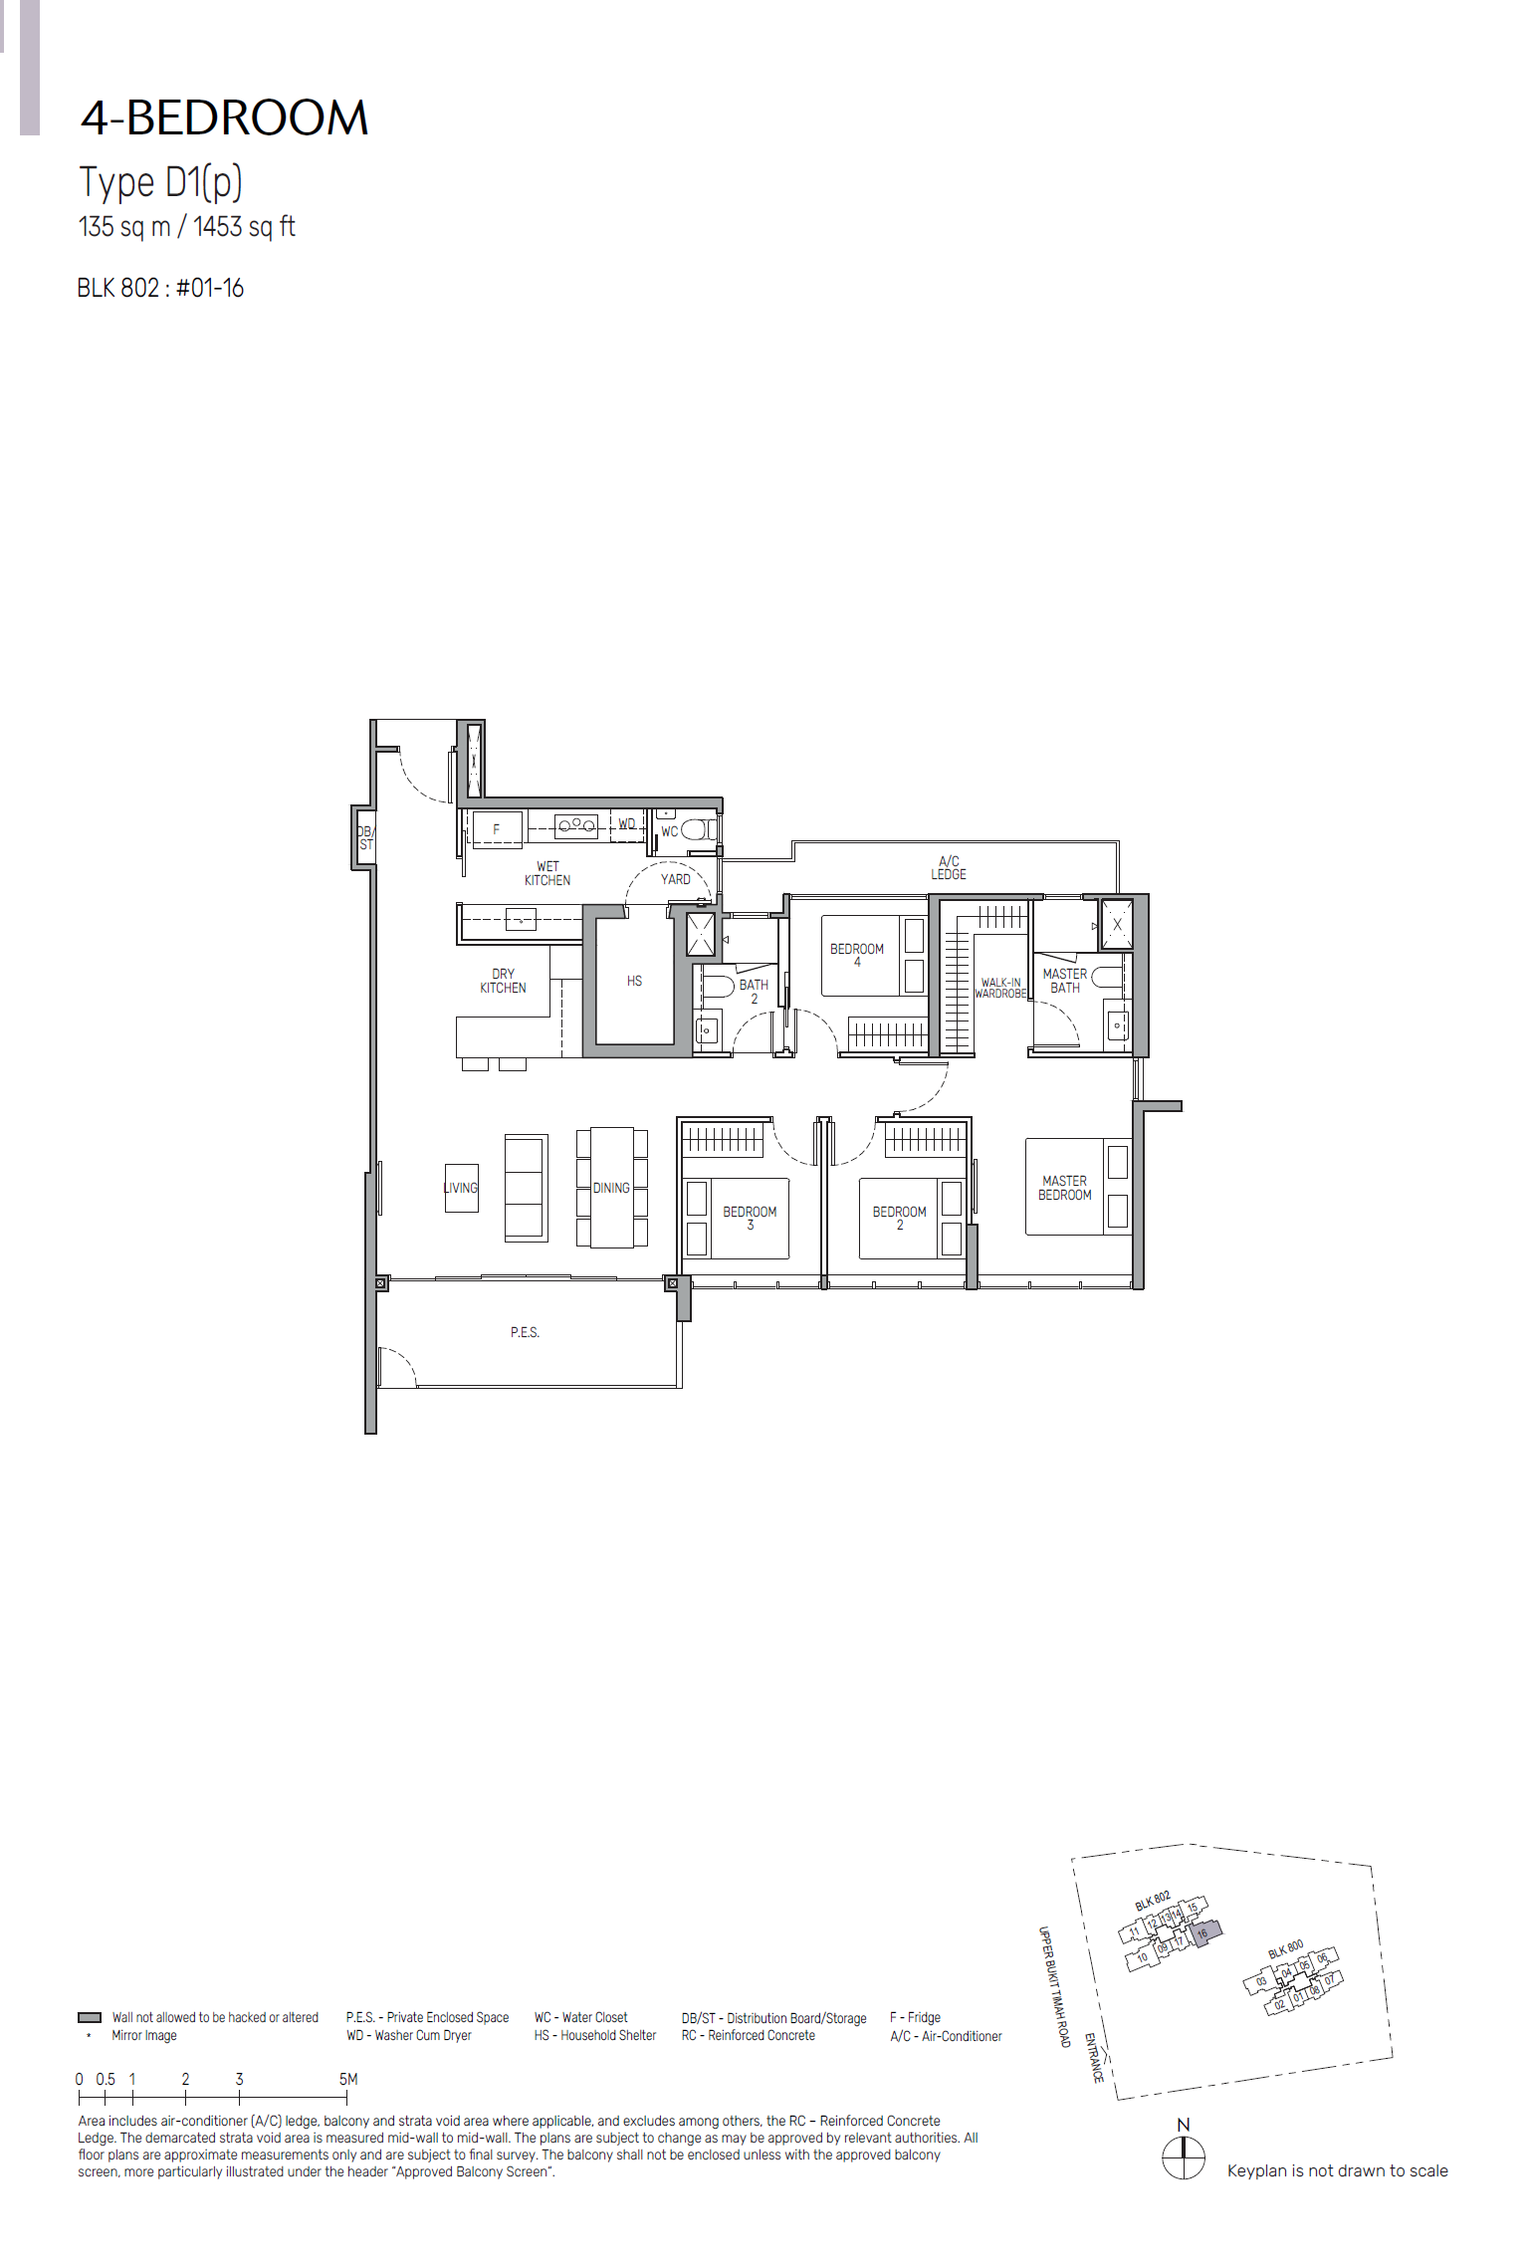
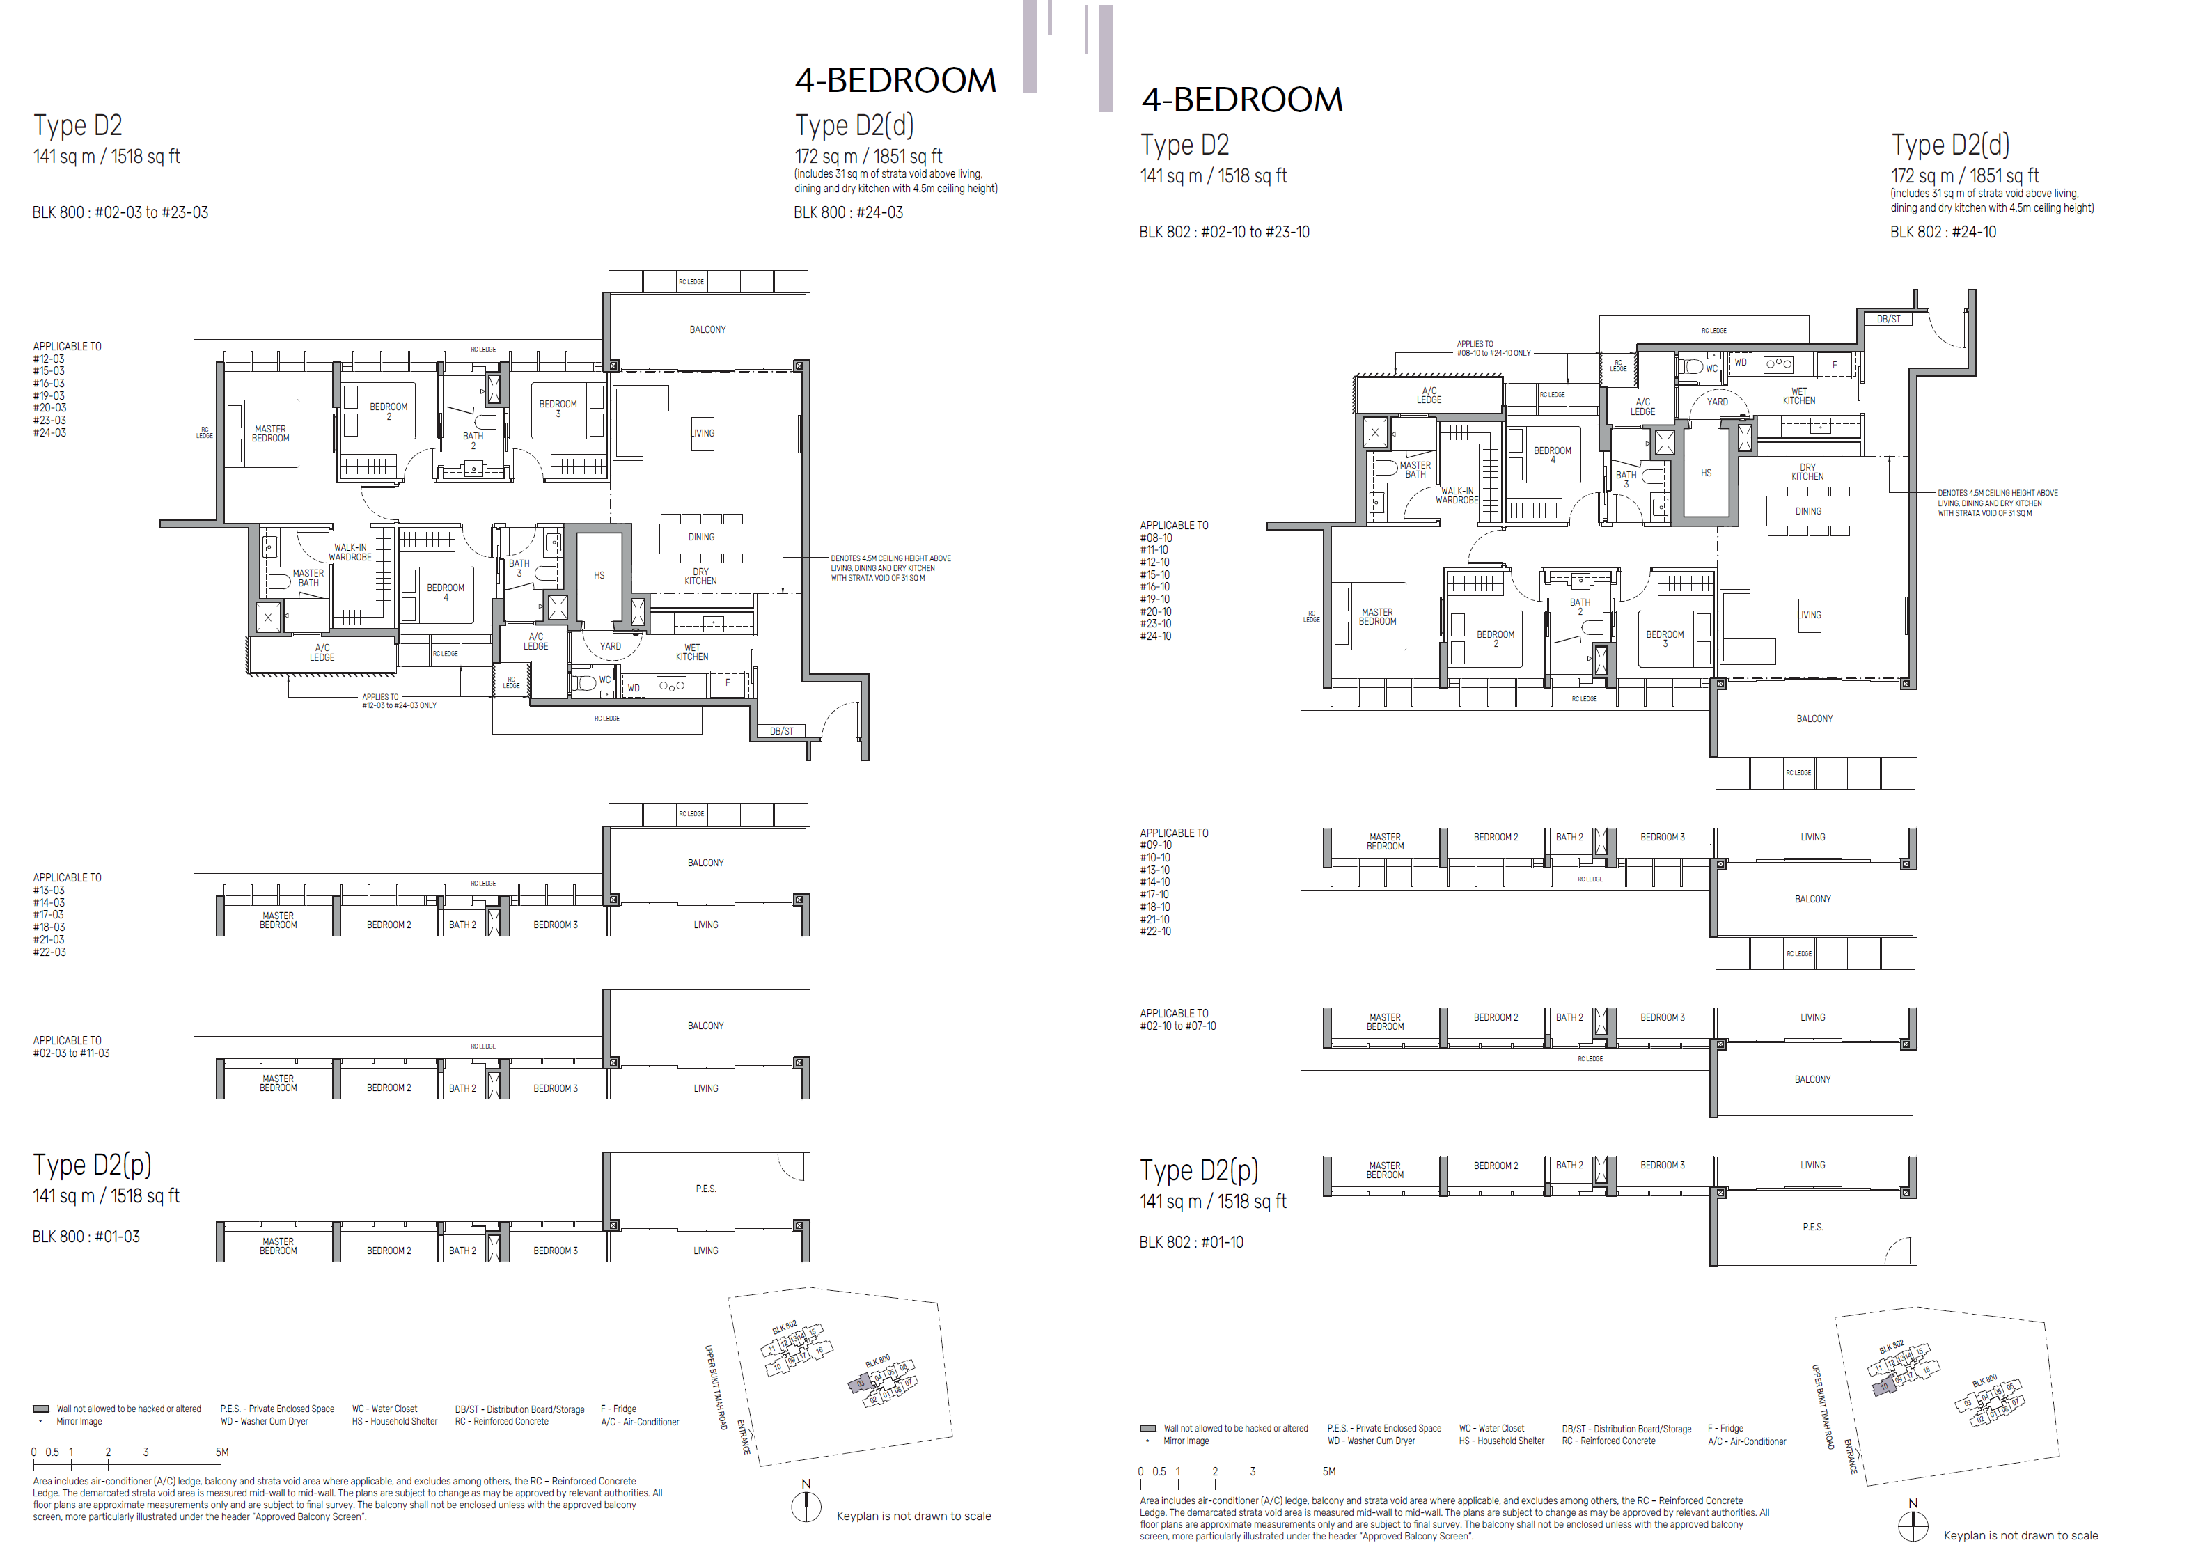
| 4-Bedroom | 1,453 - 1,851 | 49 |
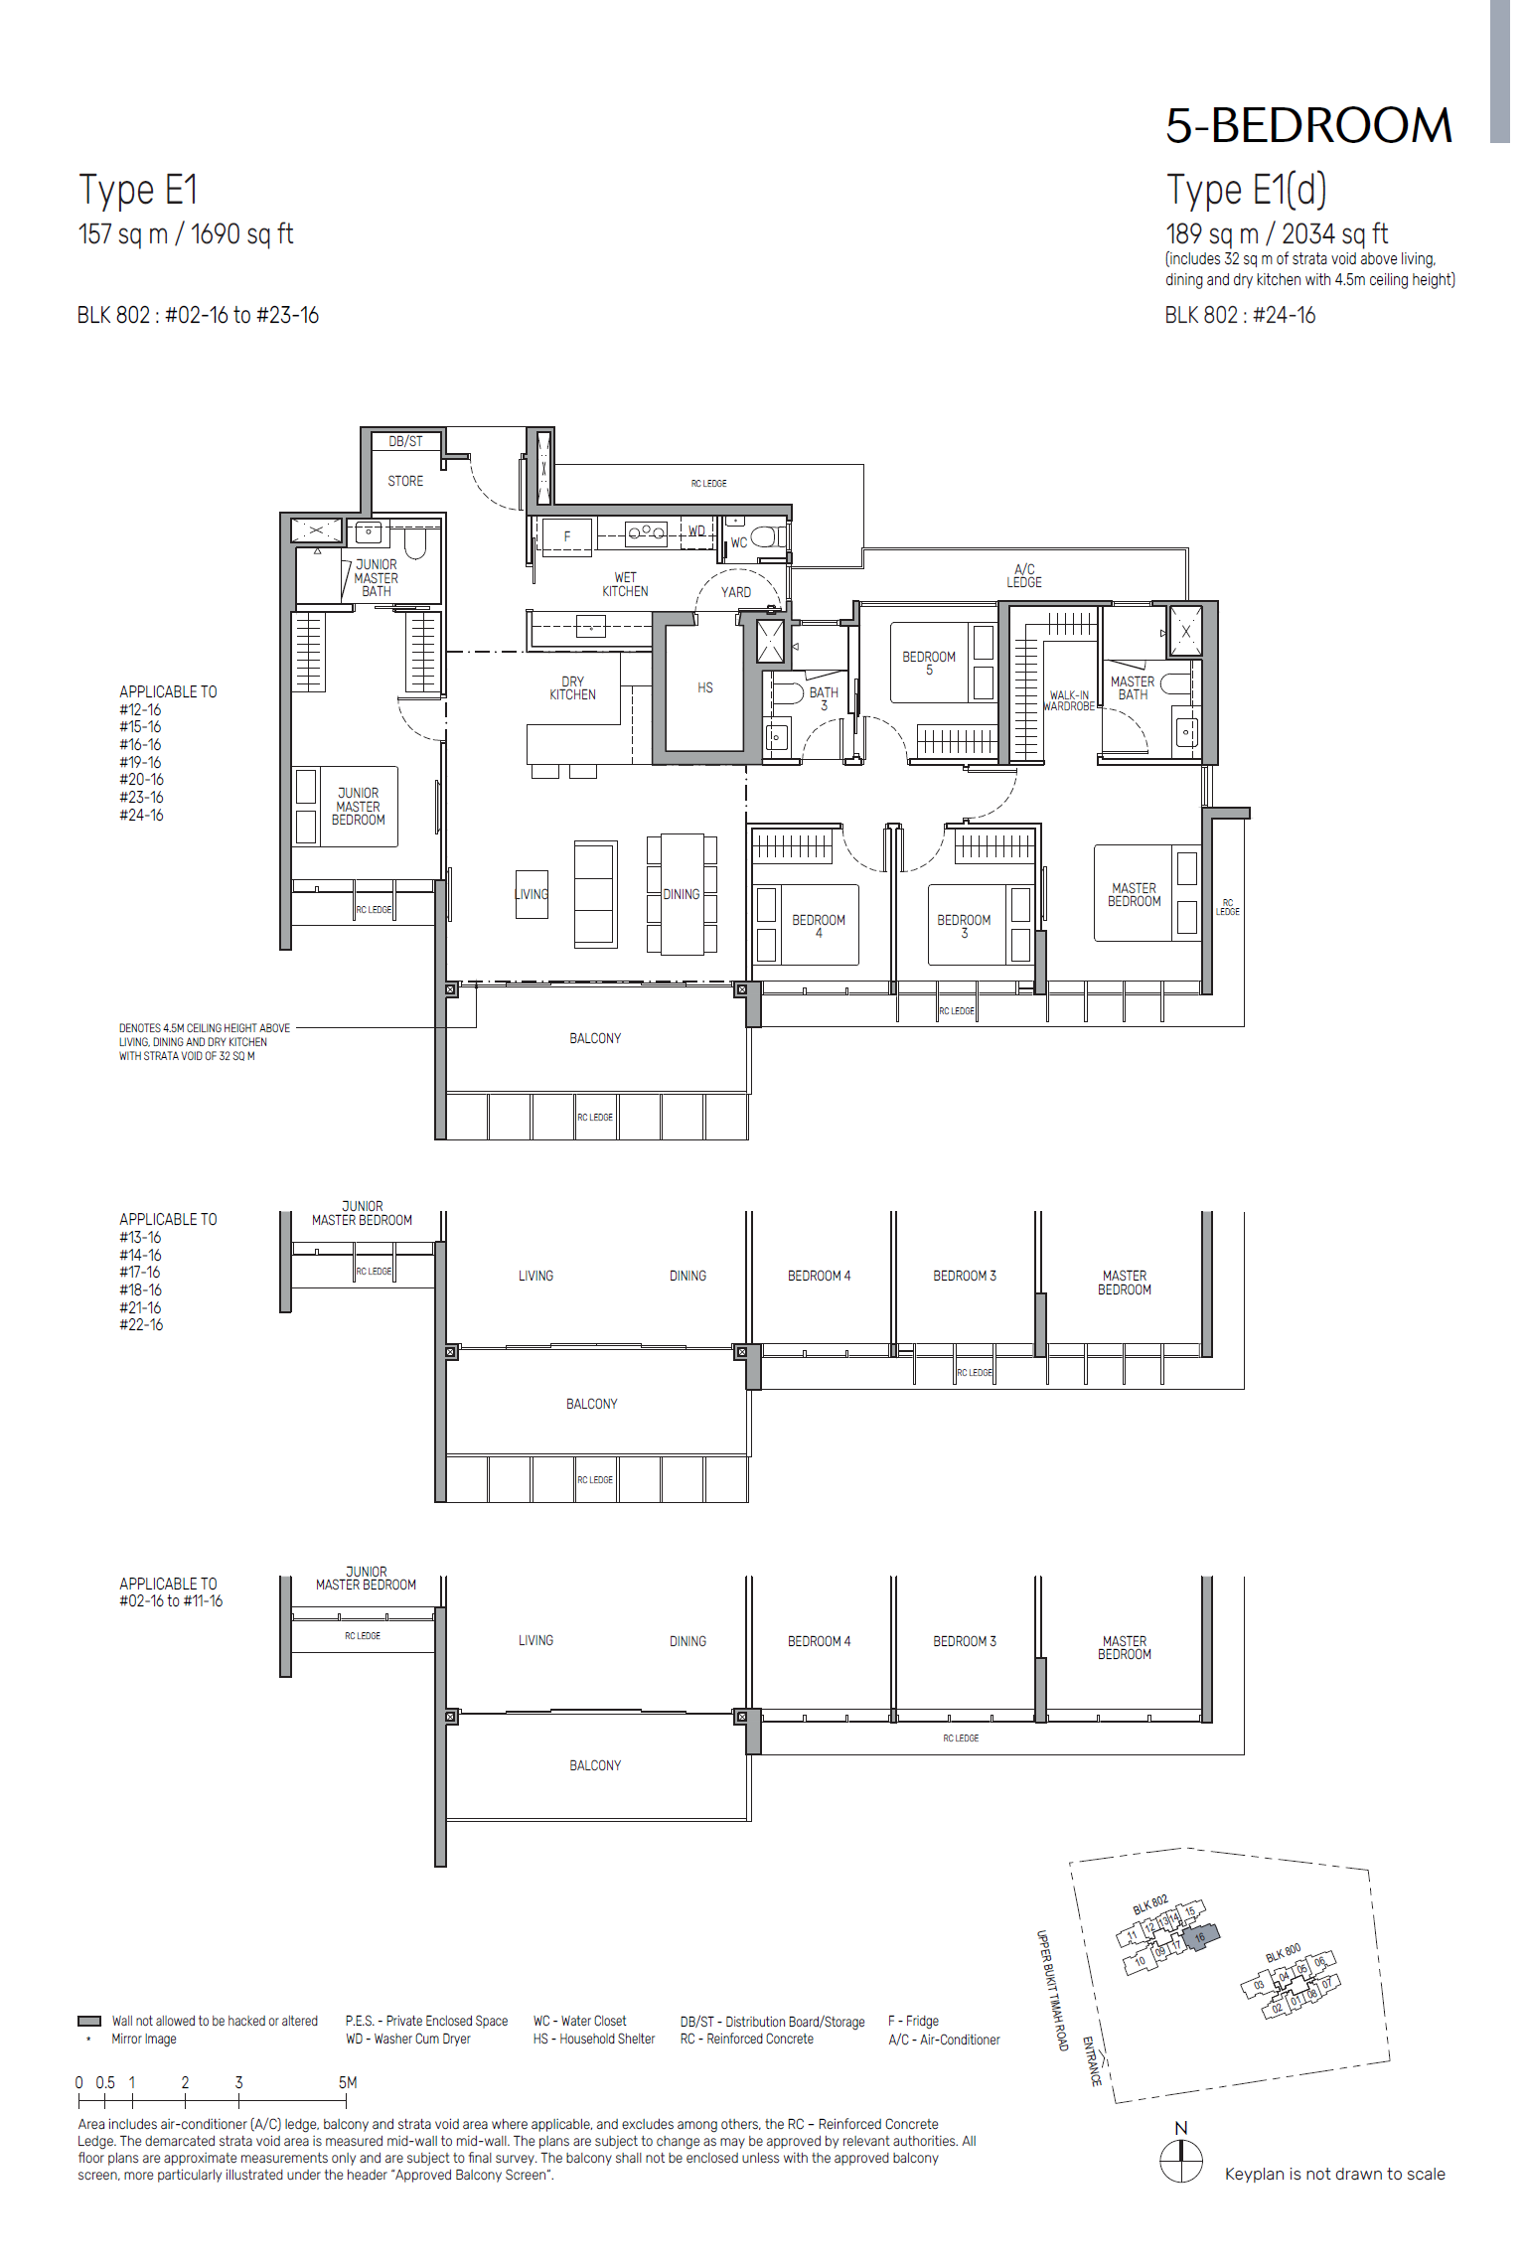
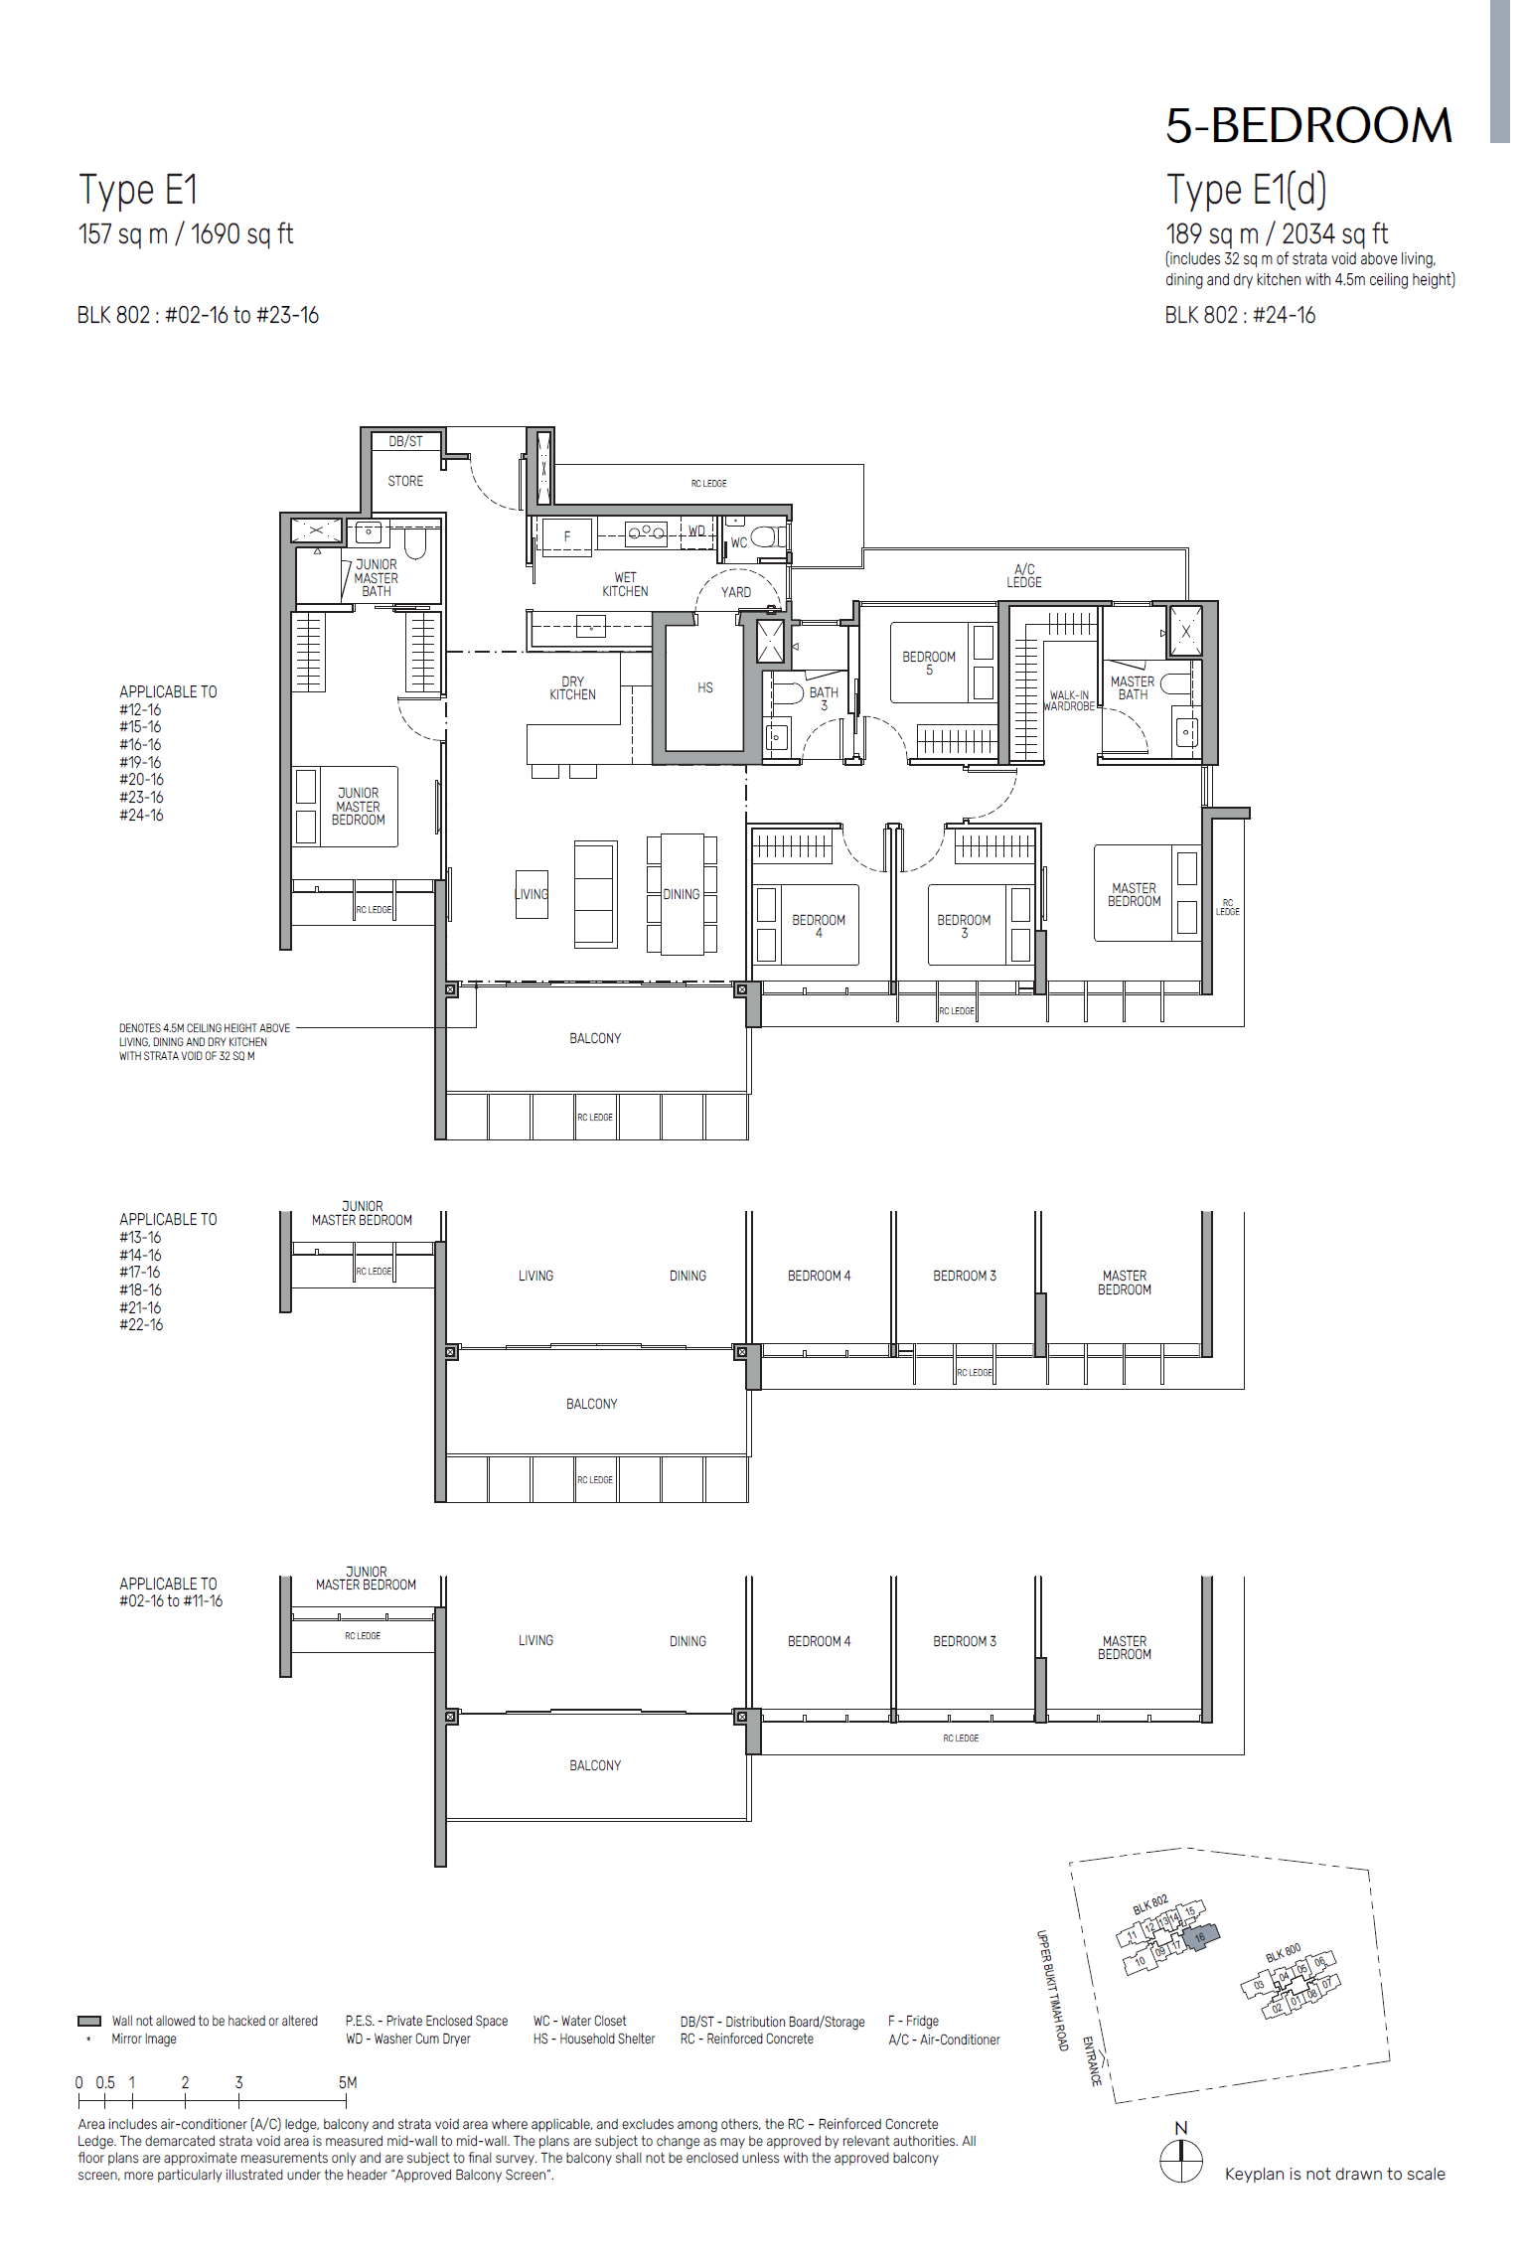
| 5-Bedroom | 1,690 - 2,033 | 23 |
 Official Pricing
| Unit Type | Size (sq ft) | Official Price |
| 1-Bedroom + Study | 517 - 657 | From $1,207,000 |
| 2-Bedroom | 678 - 840 | From $1,493,000 |
| 2-Bedroom + Study | 700 - 850 | From $1,563,000 |
| 3-Bedroom | 850 - 1,066 | From $1,828,000 |
| 3-Bedroom Premium | 1,033 - 1,227 | From $1,960,000 |
| 3-Bedroom + Study | 1,163 - 1,378 | From $2,182,000 |
| 4-Bedroom | 1,453 - 1,851 | From $2,746,000 |
| 5-Bedroom | 1,690 - 2,033 | From $3,180,000 |
 Location
MRT Station
Cashew (DT2) – 0.5km
Bus Stops
Bef. Hazel Pk Terr (Bus: 67, 170, 176, 177, 178, 961, 961M, 963, 970) – 0.1km
Min of Defence (Bus: 67, 170, 176, 177, 178, 961, 961M, 963, 970) – 0.2km
Supermarkets
Fairprice (Hillion Mall) – 0.5km
Cold Storage (Hillview Rise) – 1.1km
Giant (Bangkit 256) – 1.1km
Sheng Siong (18 Teck Whye) – 1.2km
Shopping Malls
Hillion Mall – 0.6km
Bukit Panjang Plaza – 0.8km
Junction 10 – 0.9km
Greenridge Shopping Centre – 1.3km
Fajar Shopping Centre – 1.4km
The Rail Mall – 1.8km
Preschools
Ace@Work Childcare – 0.3km
Redpony Centre Cashew – 0.3km
Heartyland Preschool – 0.4km
Carpe Diem Educare – 0.5km
PCF Sparkletots Preschool @ Cashew – 0.6km
Sunflower Preschool – 0.7km
PCF Sparkletots Preschool @ Bukit Panjang Blk 111 – 0.7km
E-Bridge Preschool – 0.7km
PCF Sparkletots Preschool @ Cashew Blk 183 – 0.7km
Little Shepherds’ Schoolhouse @ St Joseph’s Church – 0.8km
Primary Schools
Bukit Panjang Primary School – 0.6km
Zhenghua Primary School – 0.9km
CHIJ Our Lady Queen of Peace – 0.9km
West View Primary School – 1.1km
Greenridge Primary School – 1.4km
Beacon Primary School – 1.6km
West Spring Primary School – 1.6km
Teck Whye Primary School – 1.6km
St Anthony’s Primary School – 1.9km
South View Primary School – 2.0km
Secondary Schools
Fajar Secondary School – 0.2km
Assumption Pathway School – 0.5km
Assumption English School – 0.7km
Greenridge Secondary School – 1.4km
Teck Whye Secondary School – 1.5km
West Spring Secondary School – 1.6km
Chua Chu Kang Secondary School – 1.7km
Swiss Cottage Secondary School – 1.8km
Junior College
Jurong Pioneer Junior College – 1.7km
Tertiary Institution
Dulwich College – 3.6km
International School
German European School Singapore – 1.5km
Hawker Centres
Bukit Panjang Hawker Centre – 1.1km
Senja Hawker Centre – 1.5km
Recreation & Sports
HomeTeamNS Bukit Batok Clubhouse & Adventure Centre – 1.7km
Bukit Gombak Stadium – 1.9km
Bukit Batok Golf Driving Range – 1.9km
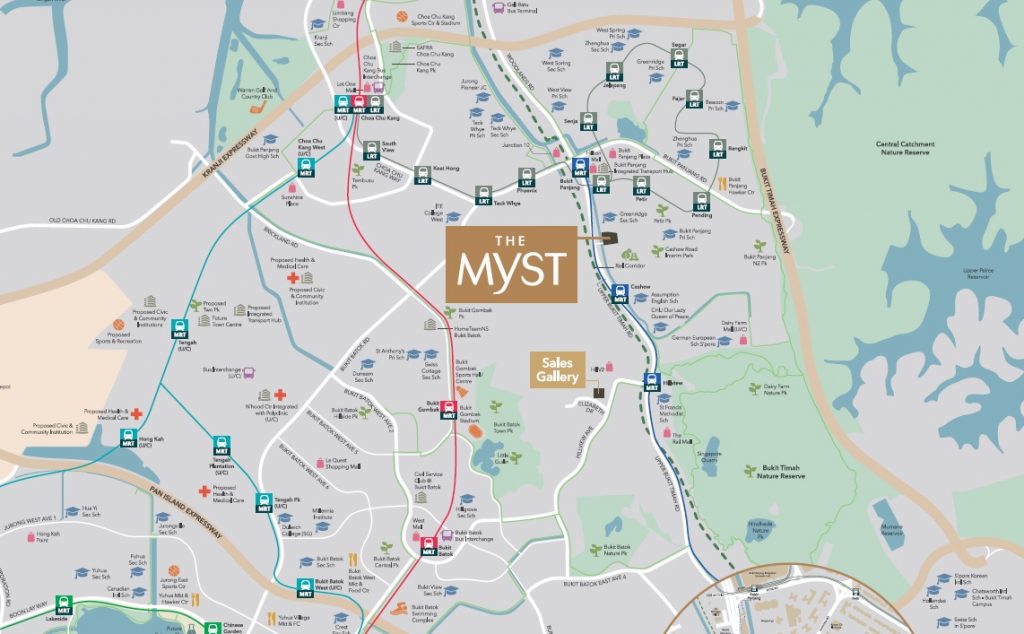
The development is just an approximate five-minute walk from Cashew MRT station, offering residents seamless islandwide connectivity via the Downtown Line. From the eclectic dining and lifestyle offerings at Beauty World to the tranquil beauty of the Singapore Botanic Gardens, the bustling energy of Little India, and the vibrant waterfront at Marina Bay — everything is within effortless reach. Motorists will also appreciate direct connectivity to major expressways including the Bukit Timah Expressway (BKE) and Pan Island Expressway (PIE), ensuring hassle-free journeys across the island.
A comprehensive array of amenities surrounds the development, with healthcare facilities, shopping centres, hawker centres, and wet markets conveniently accessible.A host of reputable schools in the vicinity makes this development an ideal residence for families with school-going children, with established primary and international schools situated within 1 km.
Comprising 408 residential units, the development offers a wide range of thoughtfully designed configurations, from compact 1-bedroom layouts to expansive 5-bedroom homes ideal for multi-generational living. The two 24-storey residential towers are oriented in a north-south direction to optimise natural light, cross-ventilation, and picturesque views for all units. South-facing units on the 10th floor and above enjoy unblocked vistas of the Bukit Timah Nature Reserve, while north-facing units look out over the lush greenery of the Rail Corridor.
As one of Singapore’s most sought-after neighbourhoods, Bukit Timah is an established and prestigious residential enclave. Renowned for its rich heritage and lush greenery, Bukit Timah remains an enduring favourite among homebuyers and investors alike.
The Downtown Line links western residential enclaves such as Bukit Timah and Bukit Panjang directly to Singapore's core commercial and leisure hubs, delivering unrivalled convenience for commuters. Residents will also benefit from upcoming enhancements, including the new Bukit Timah Community Club and the integrated development featuring a redeveloped market and hawker centre near Beauty World MRT station. The area's diverse lifestyle amenities — spanning an indoor sports hall, community library, eldercare facilities, and more — will further enrich livability for the community.
Floor Plans
1 Bedroom + Study
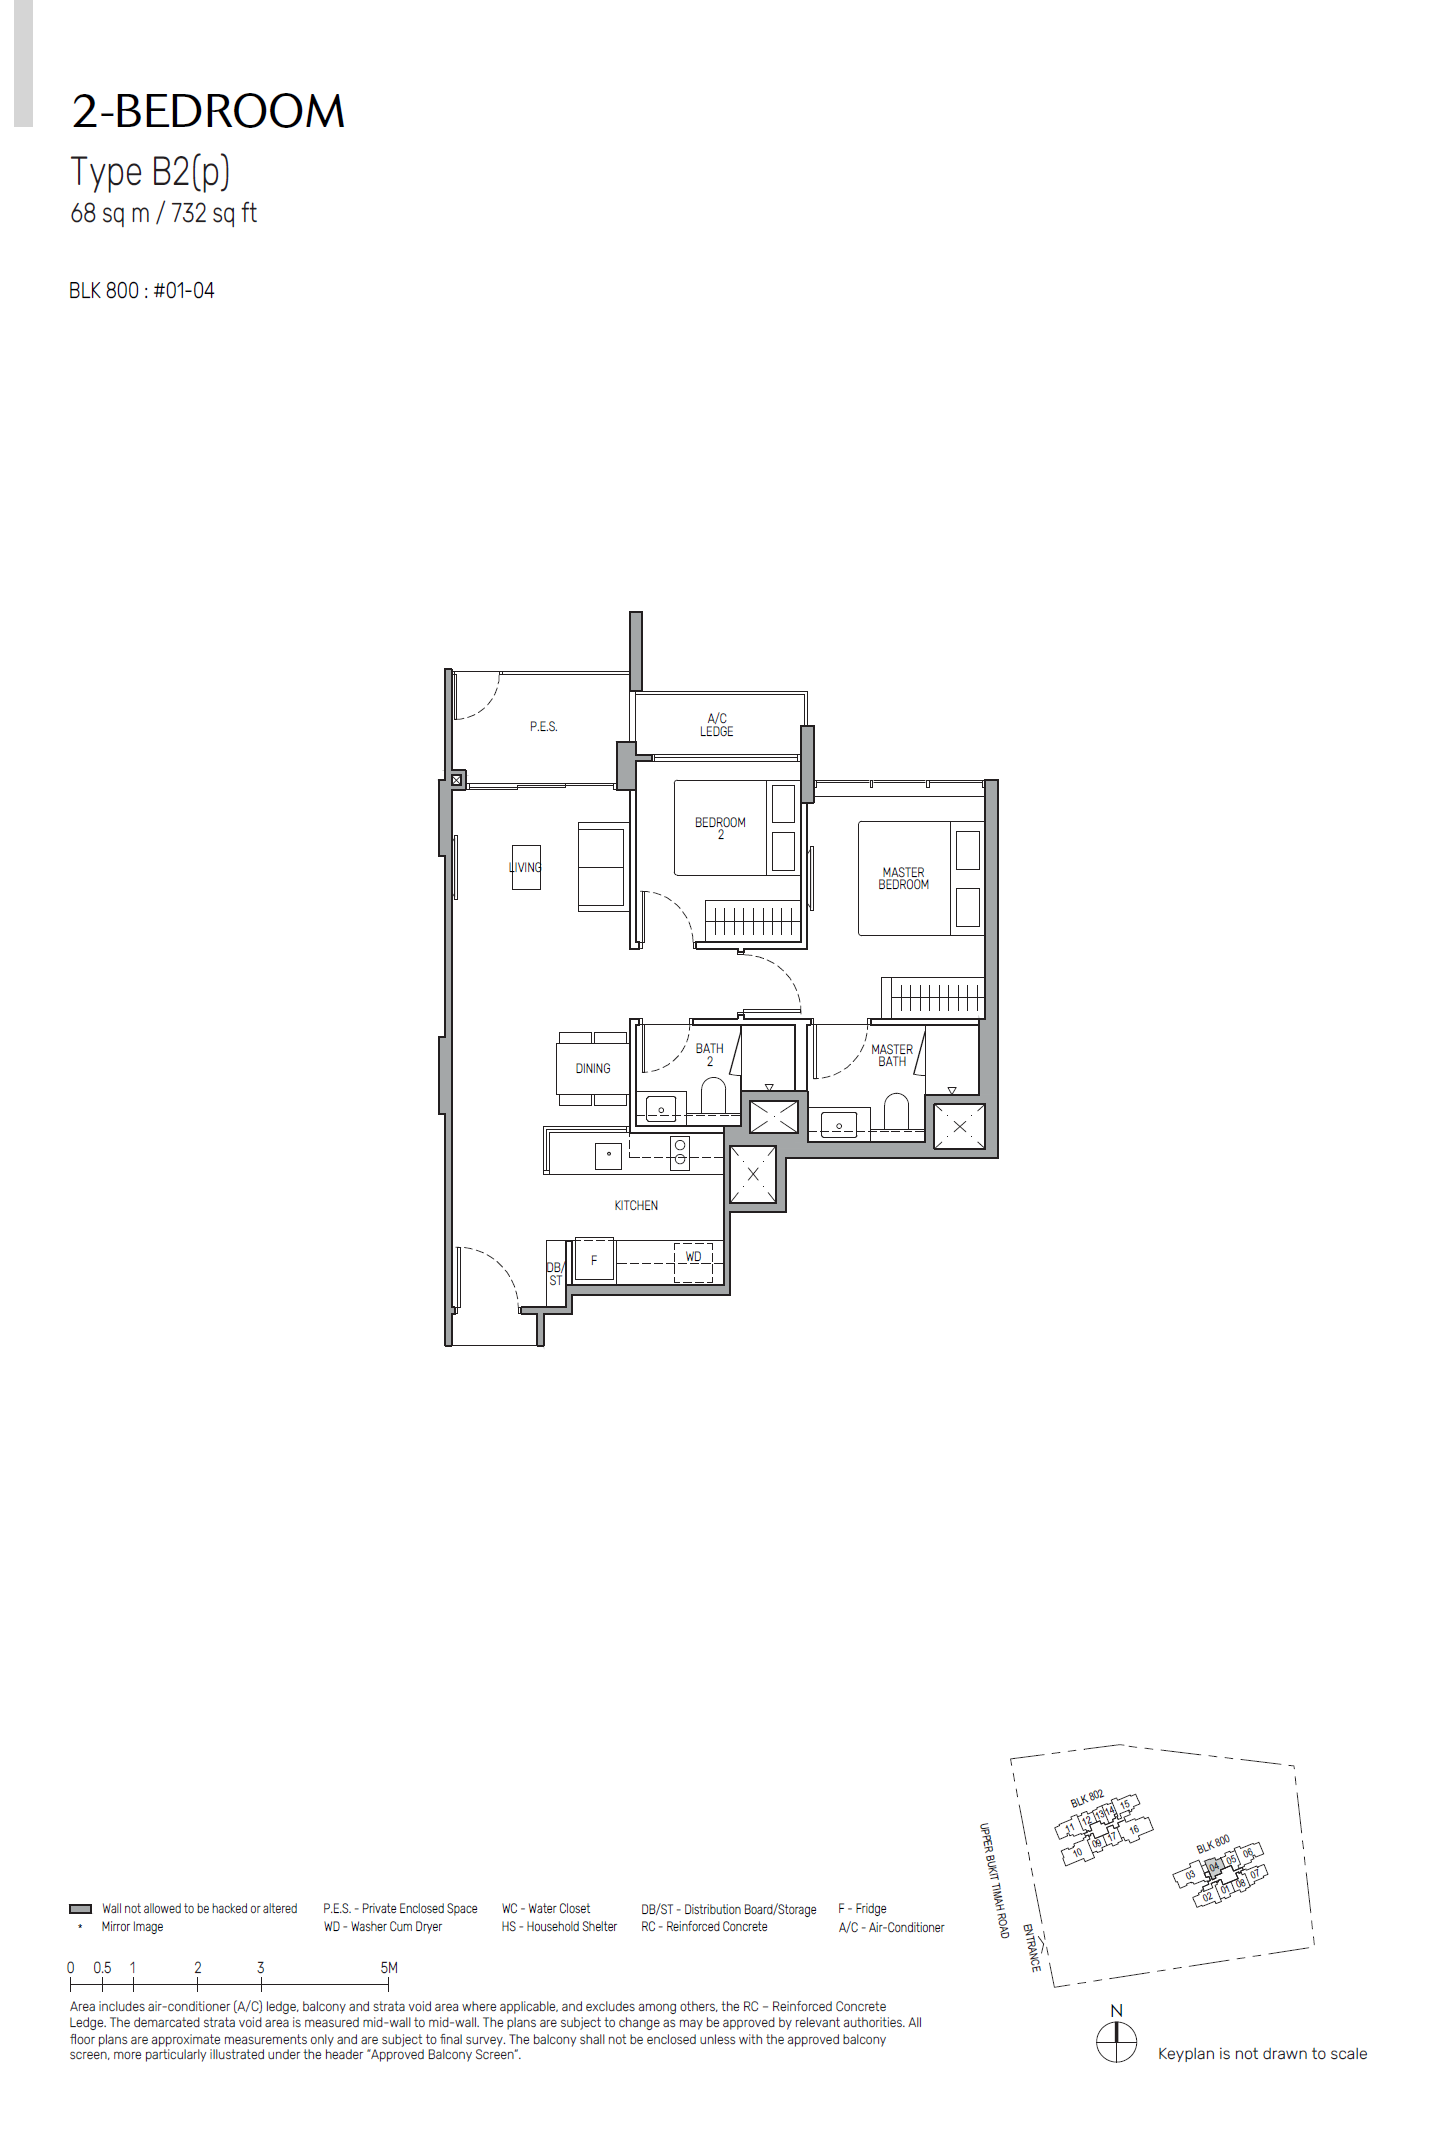
2 Bedroom
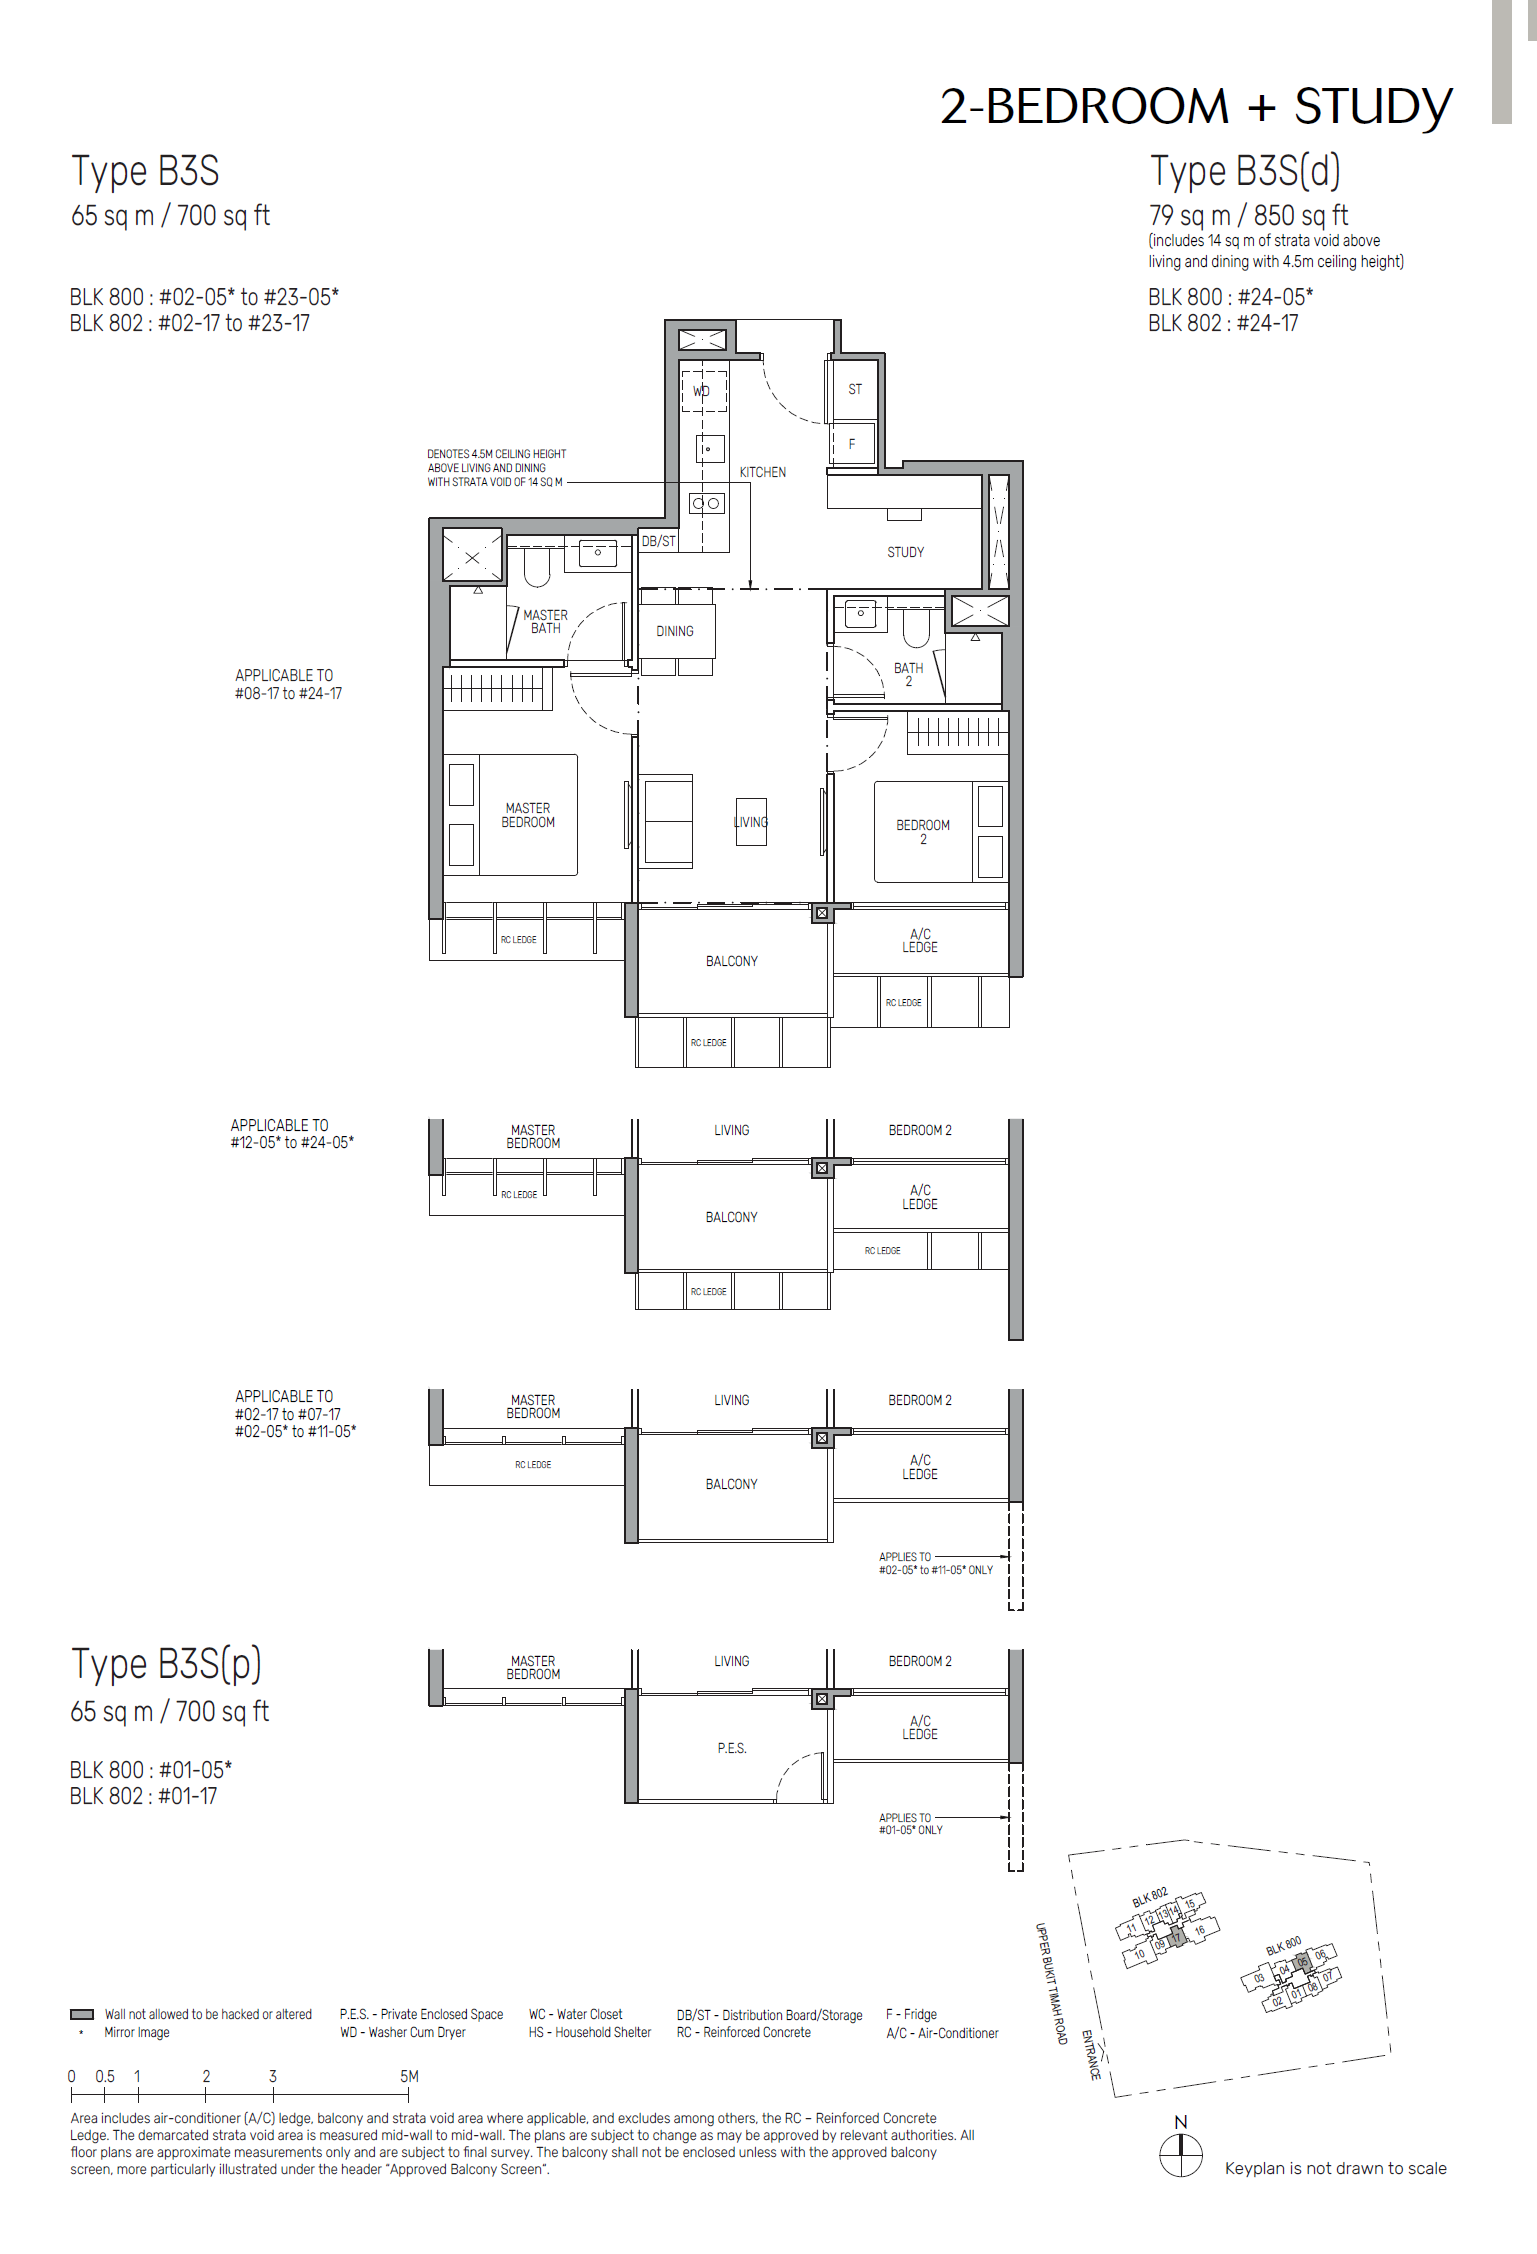
2 Bedroom + Study
3 Bedroom
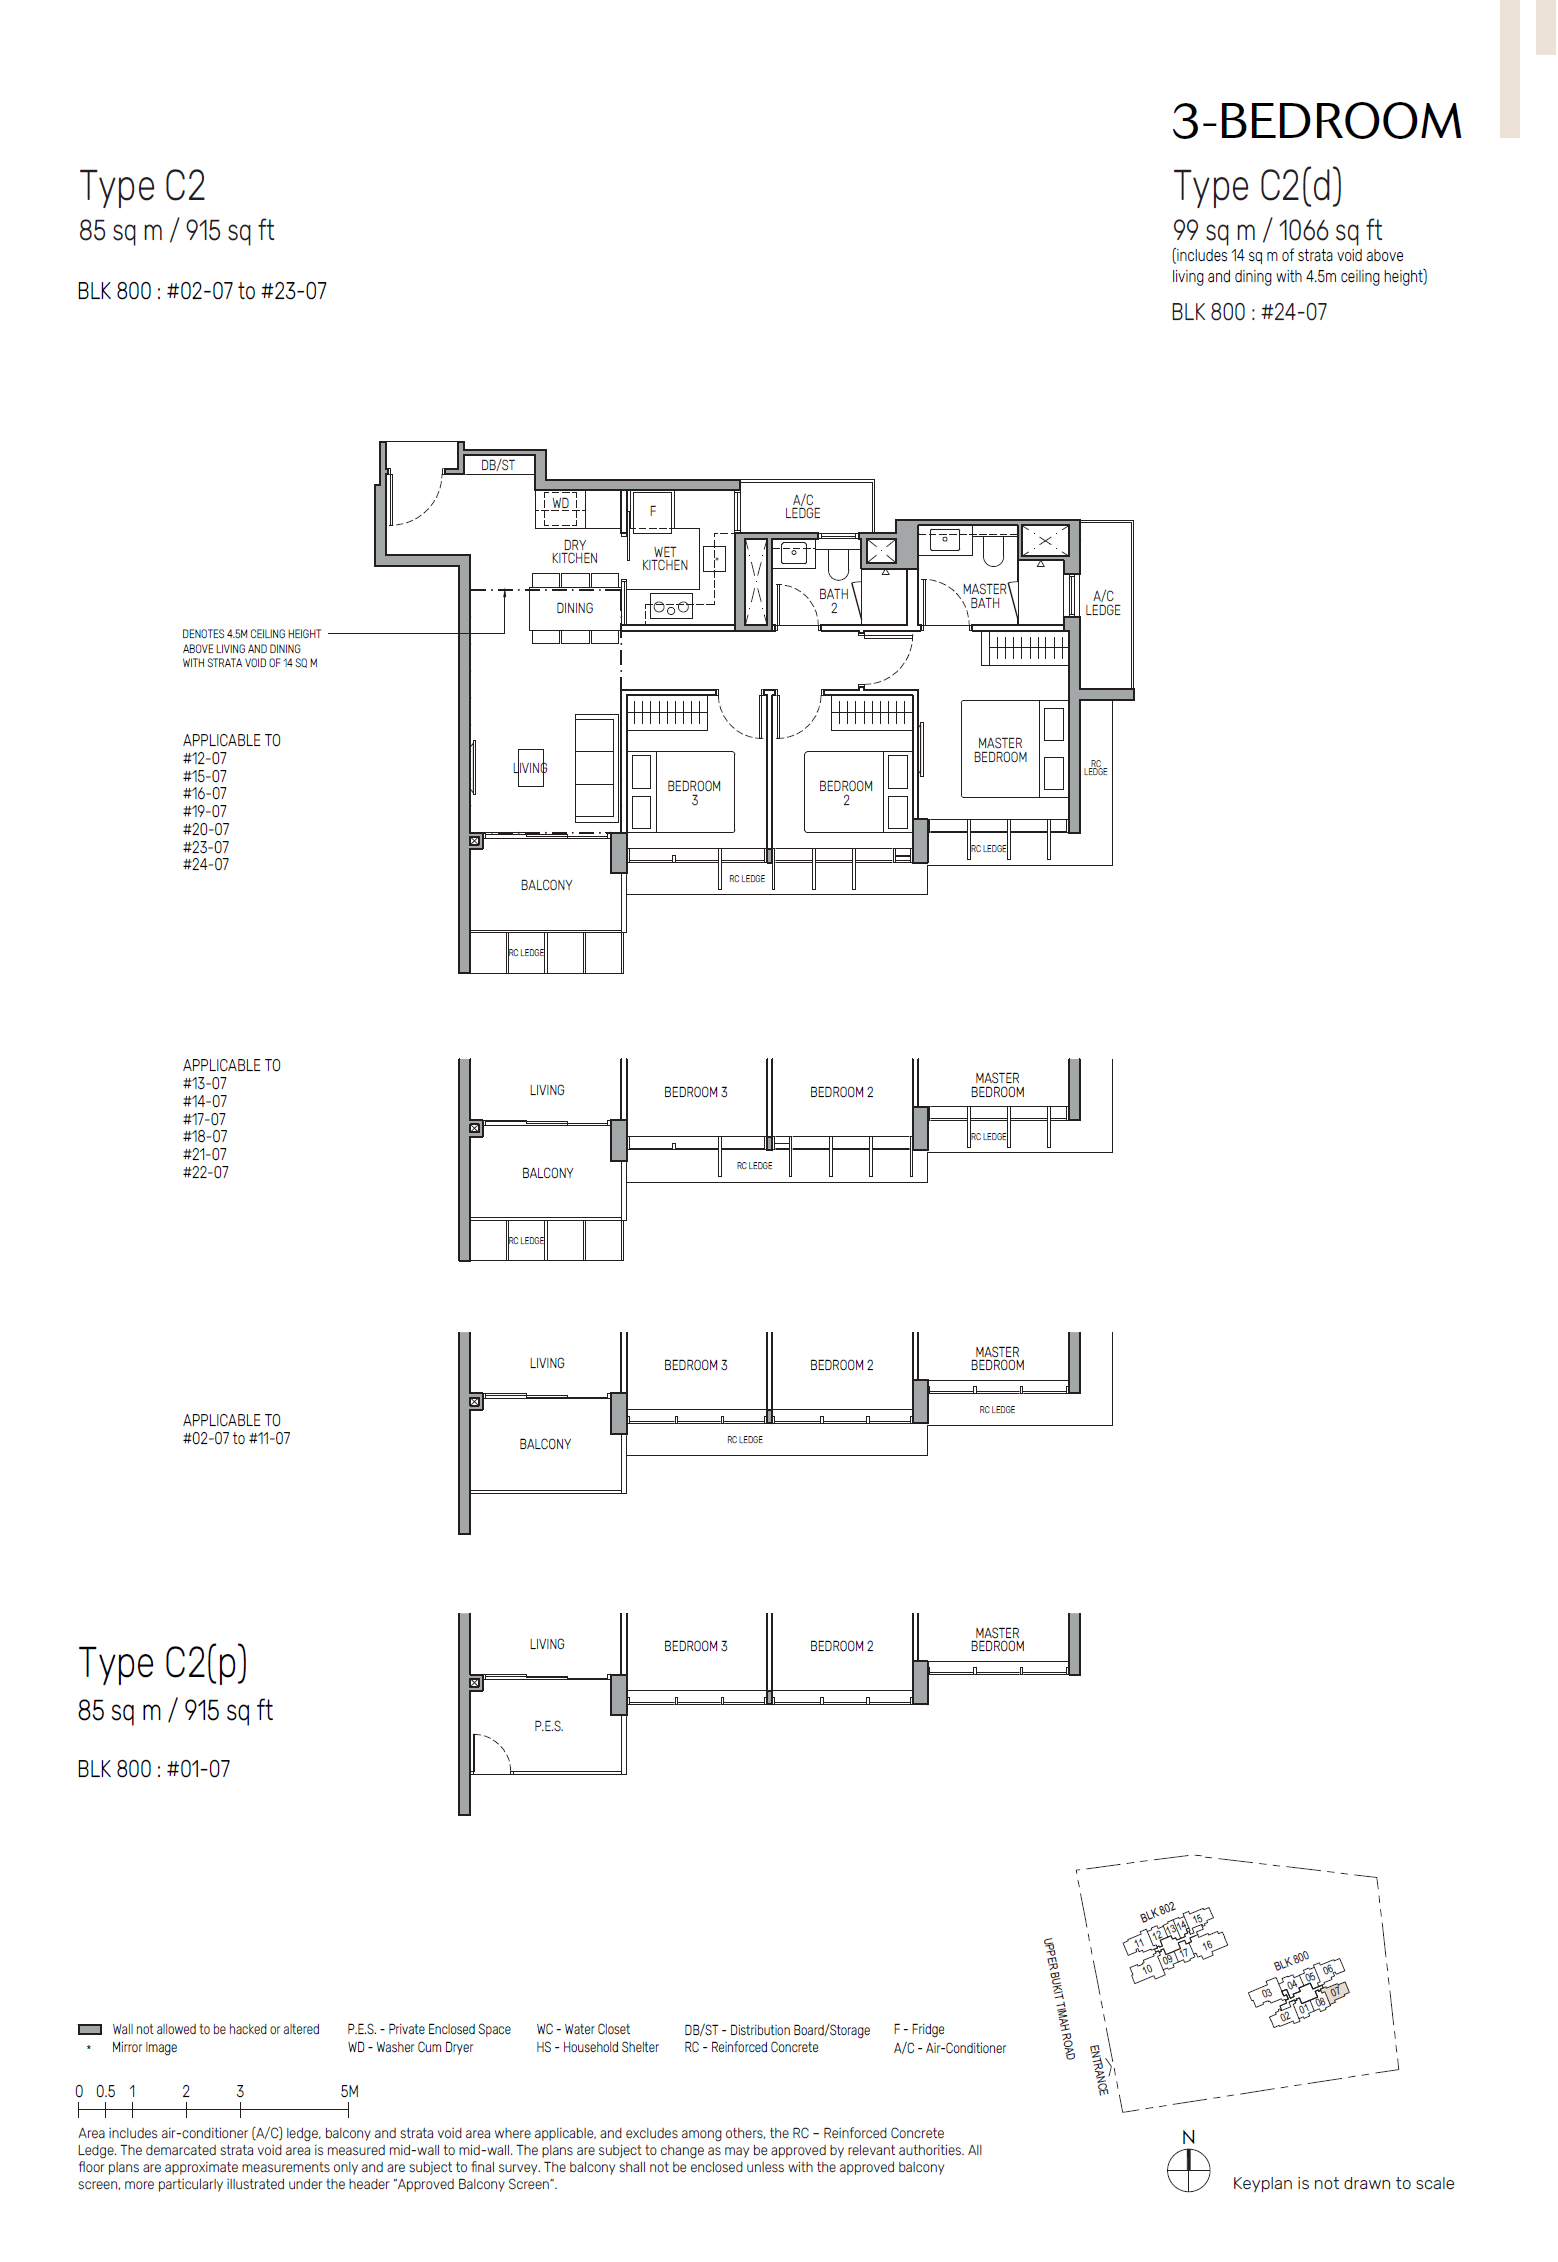
3 Bedroom Premium
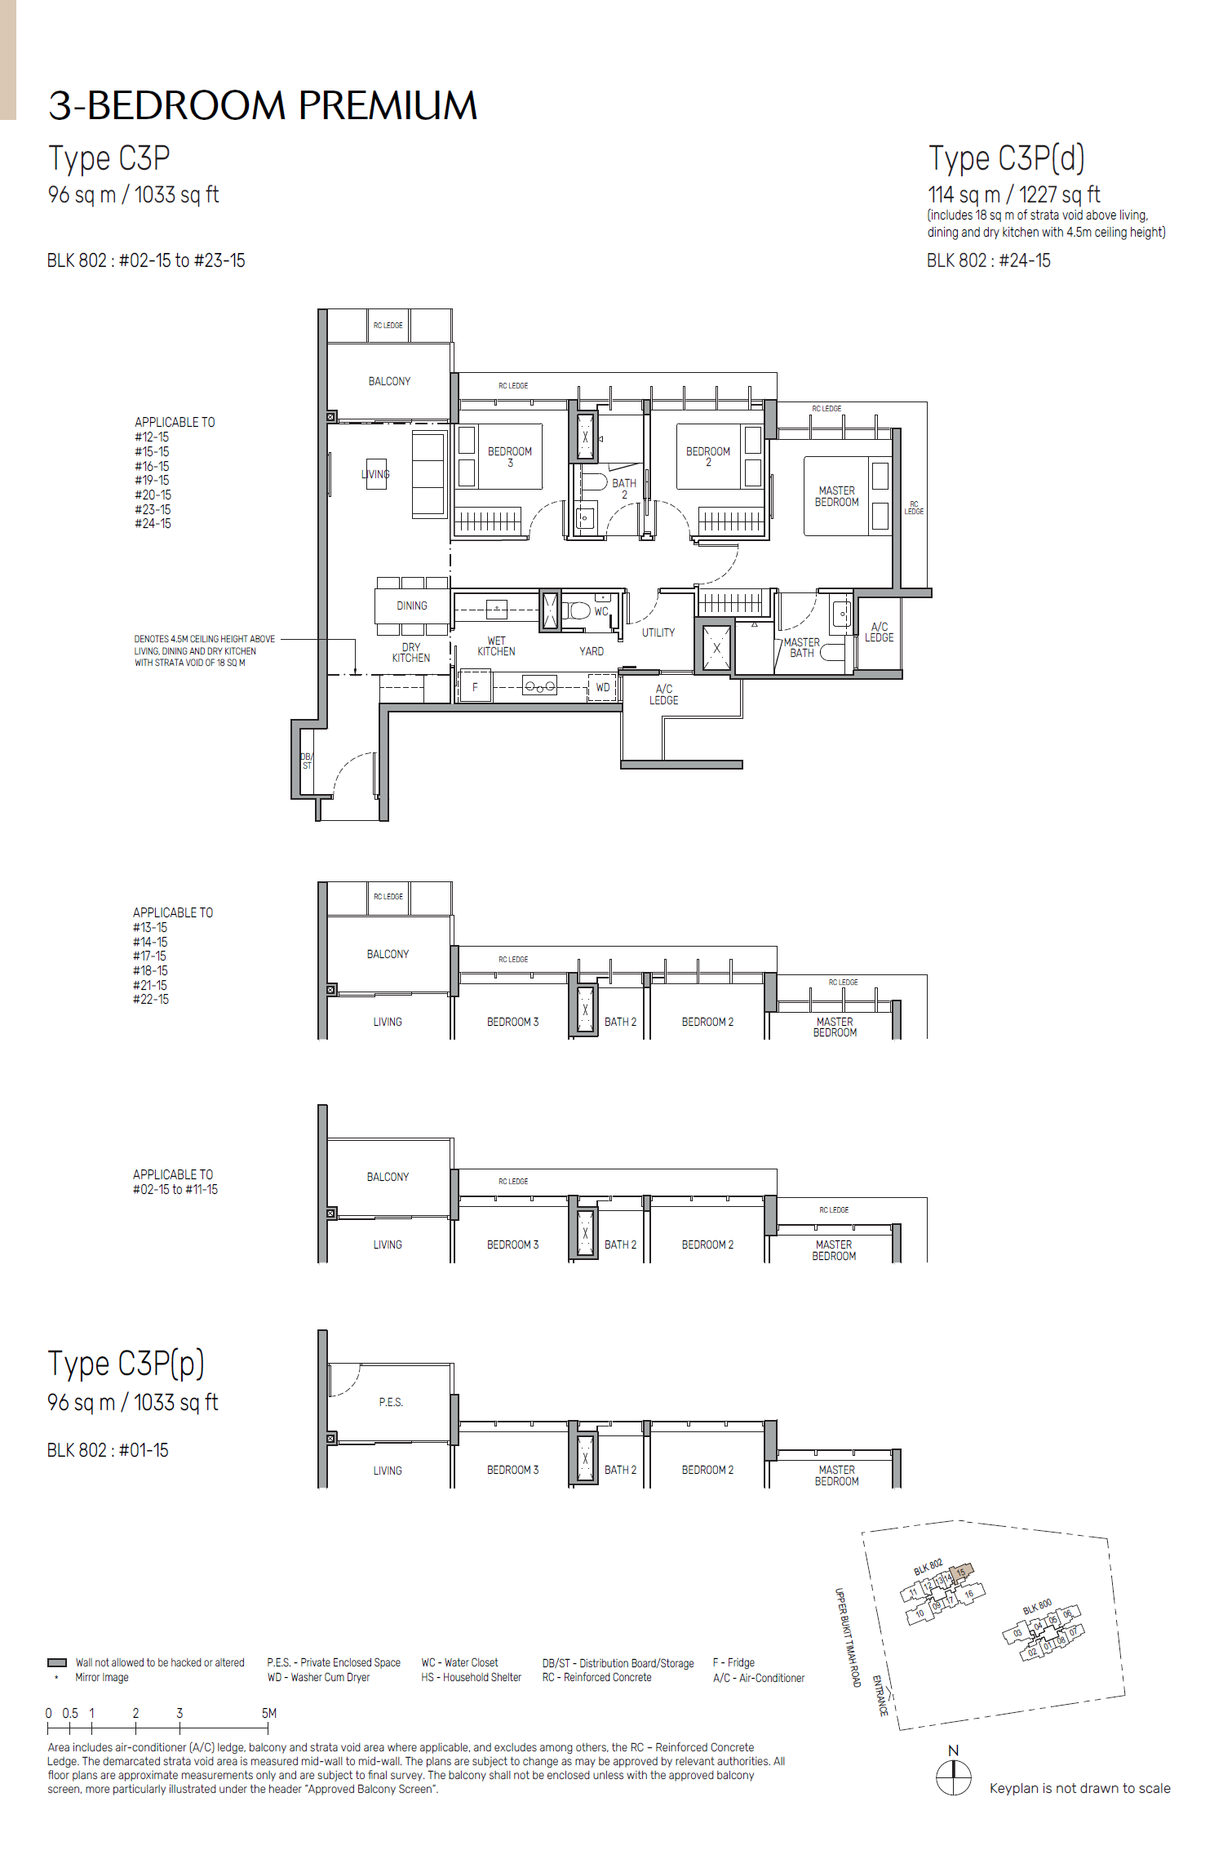
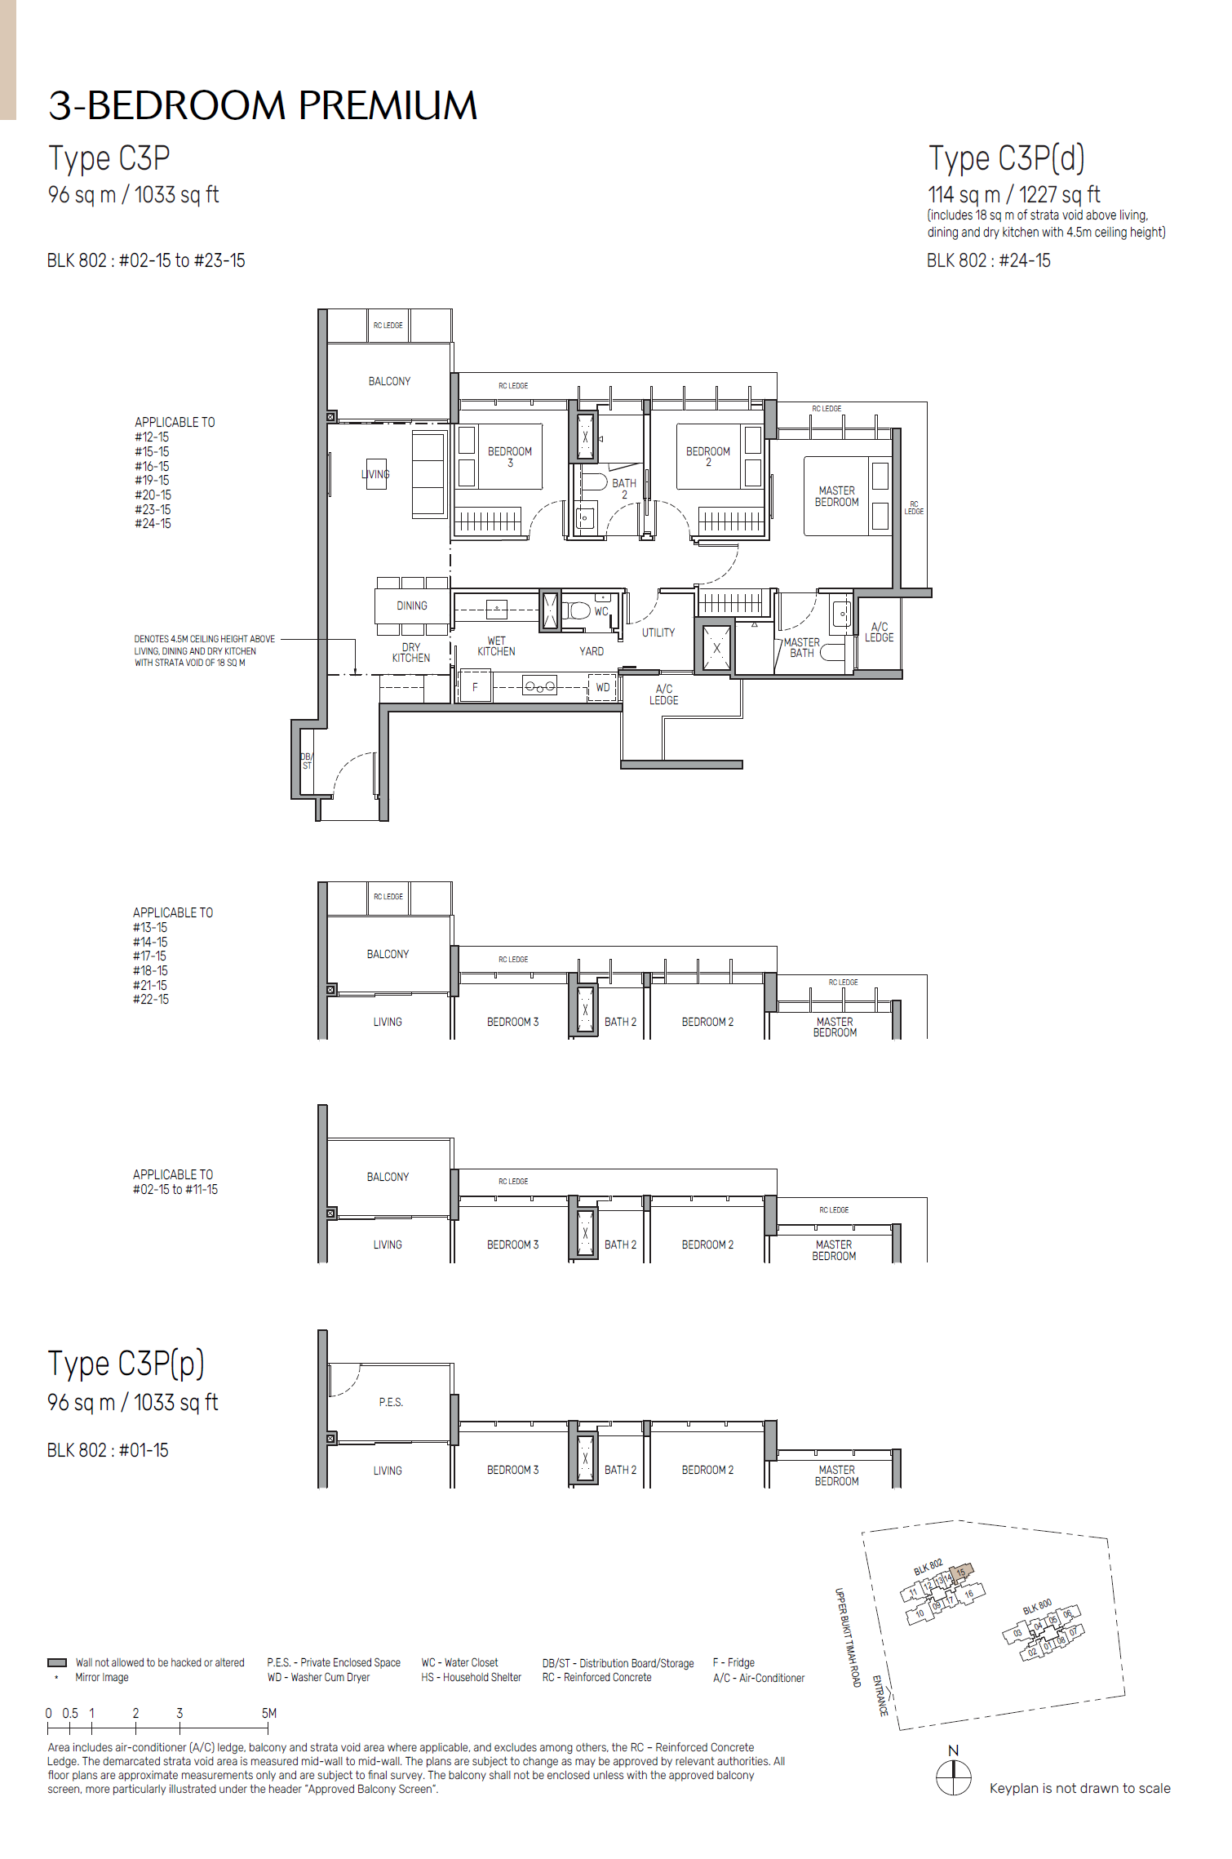
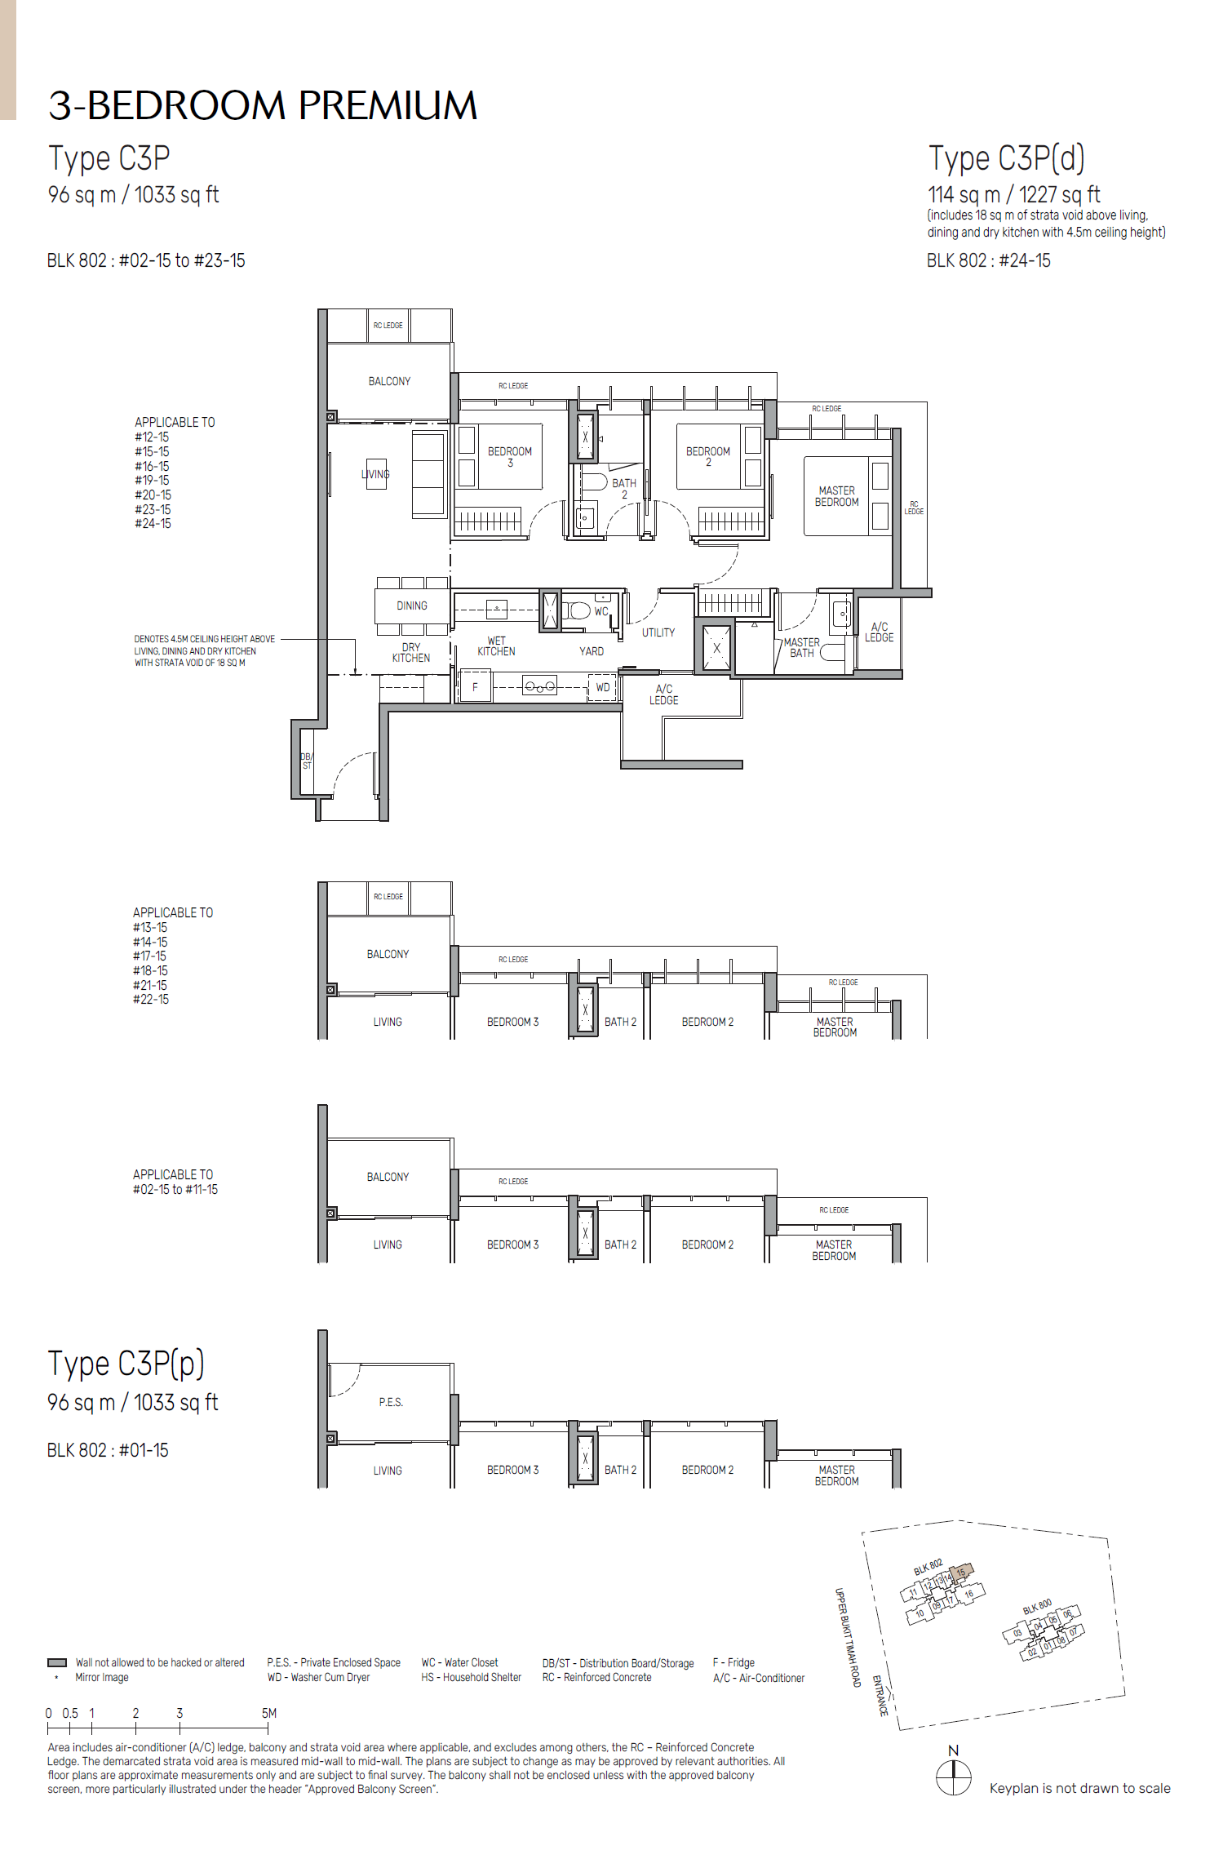
3 Bedroom Premium + Study
4 Bedroom
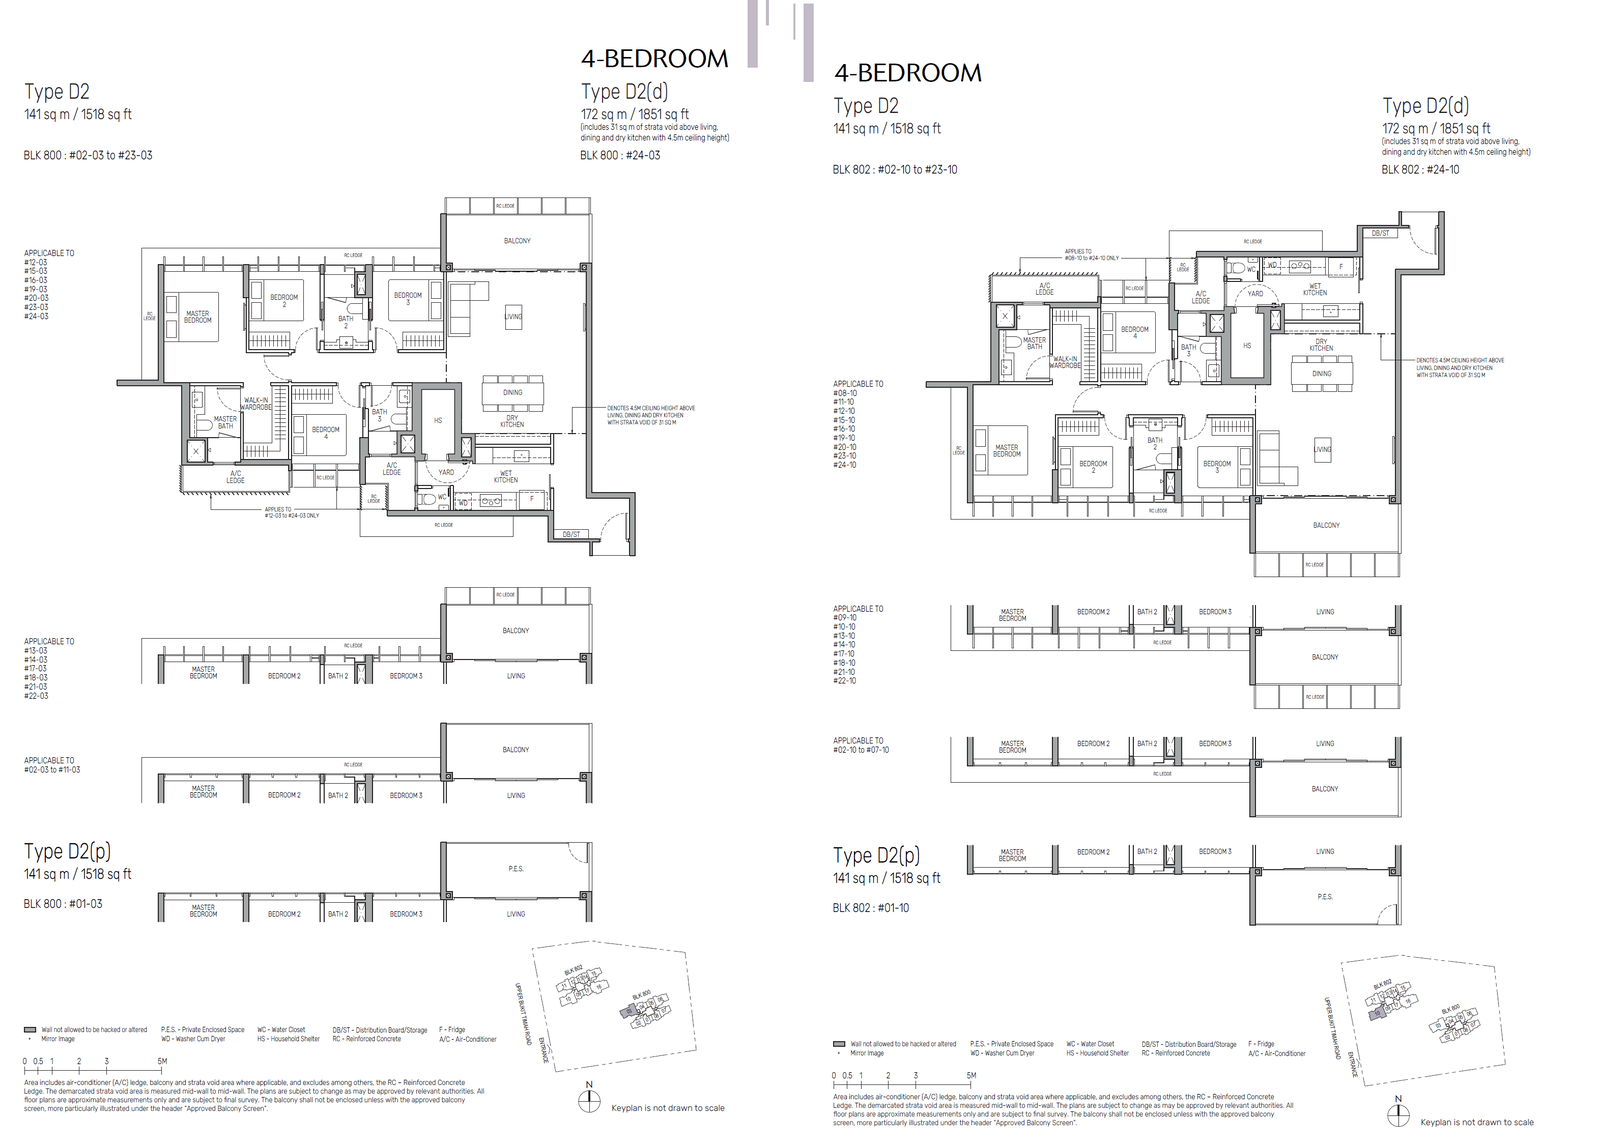
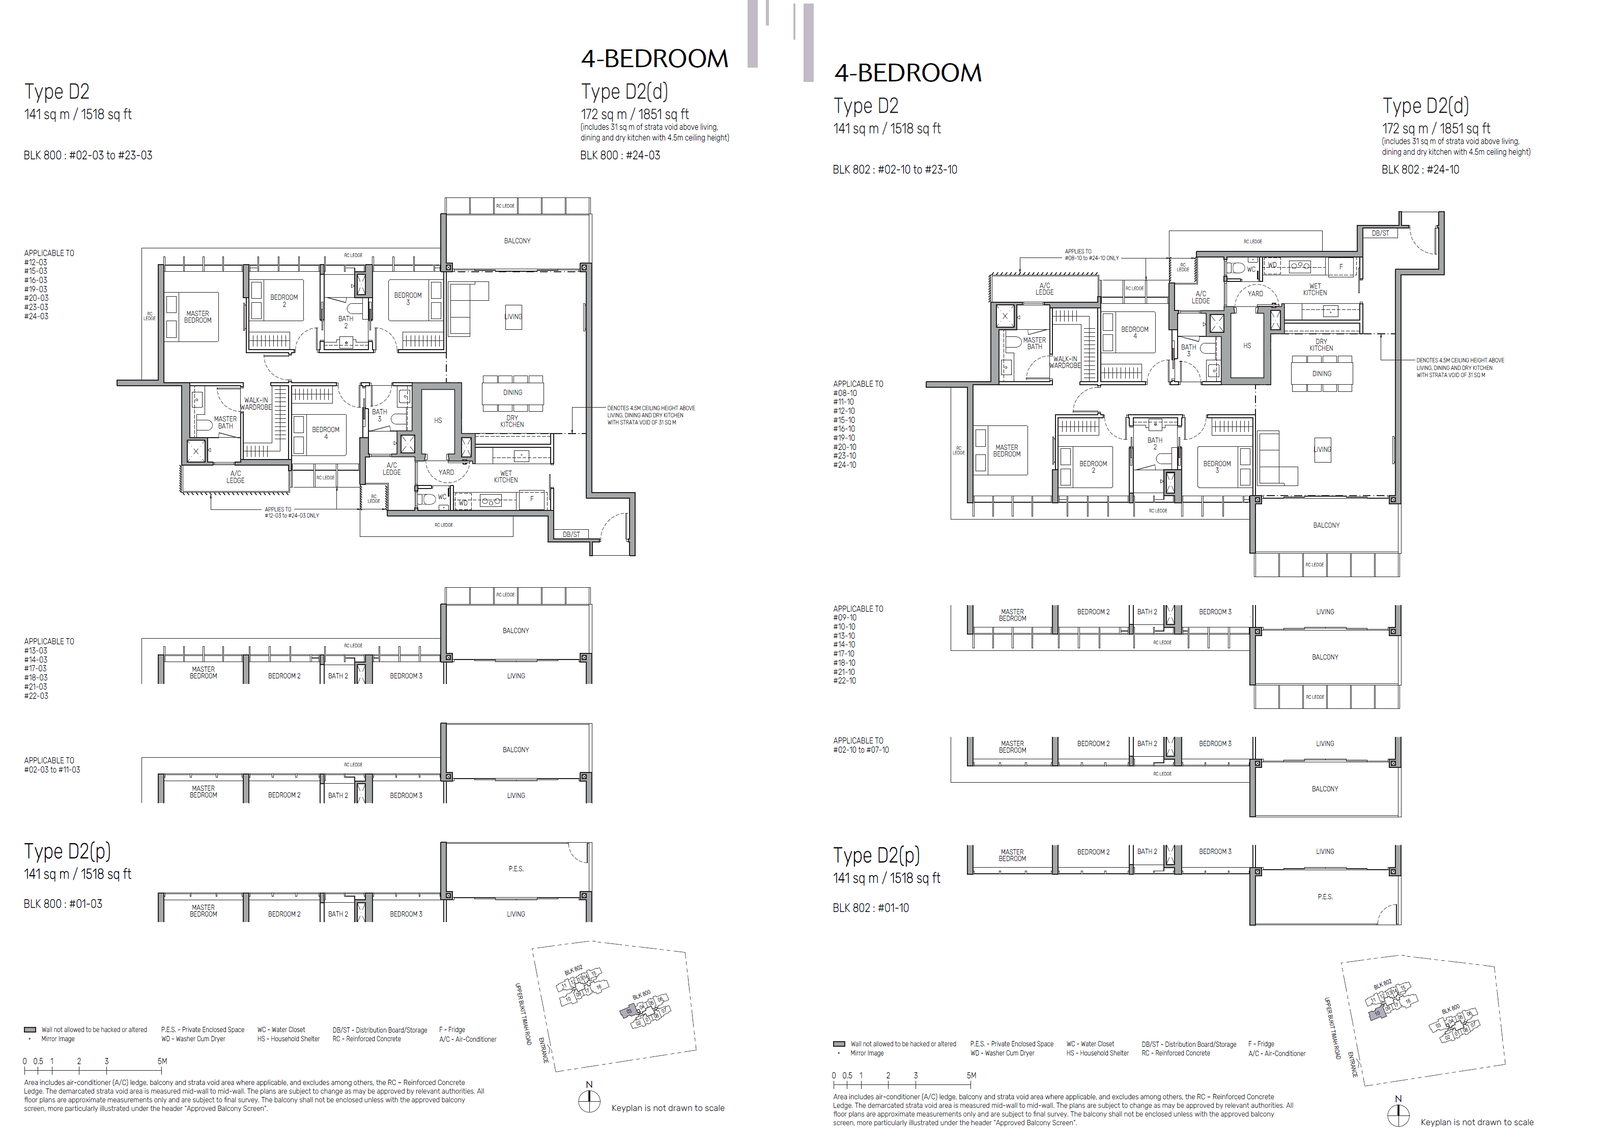
5 Bedroom