 Unit Distribution
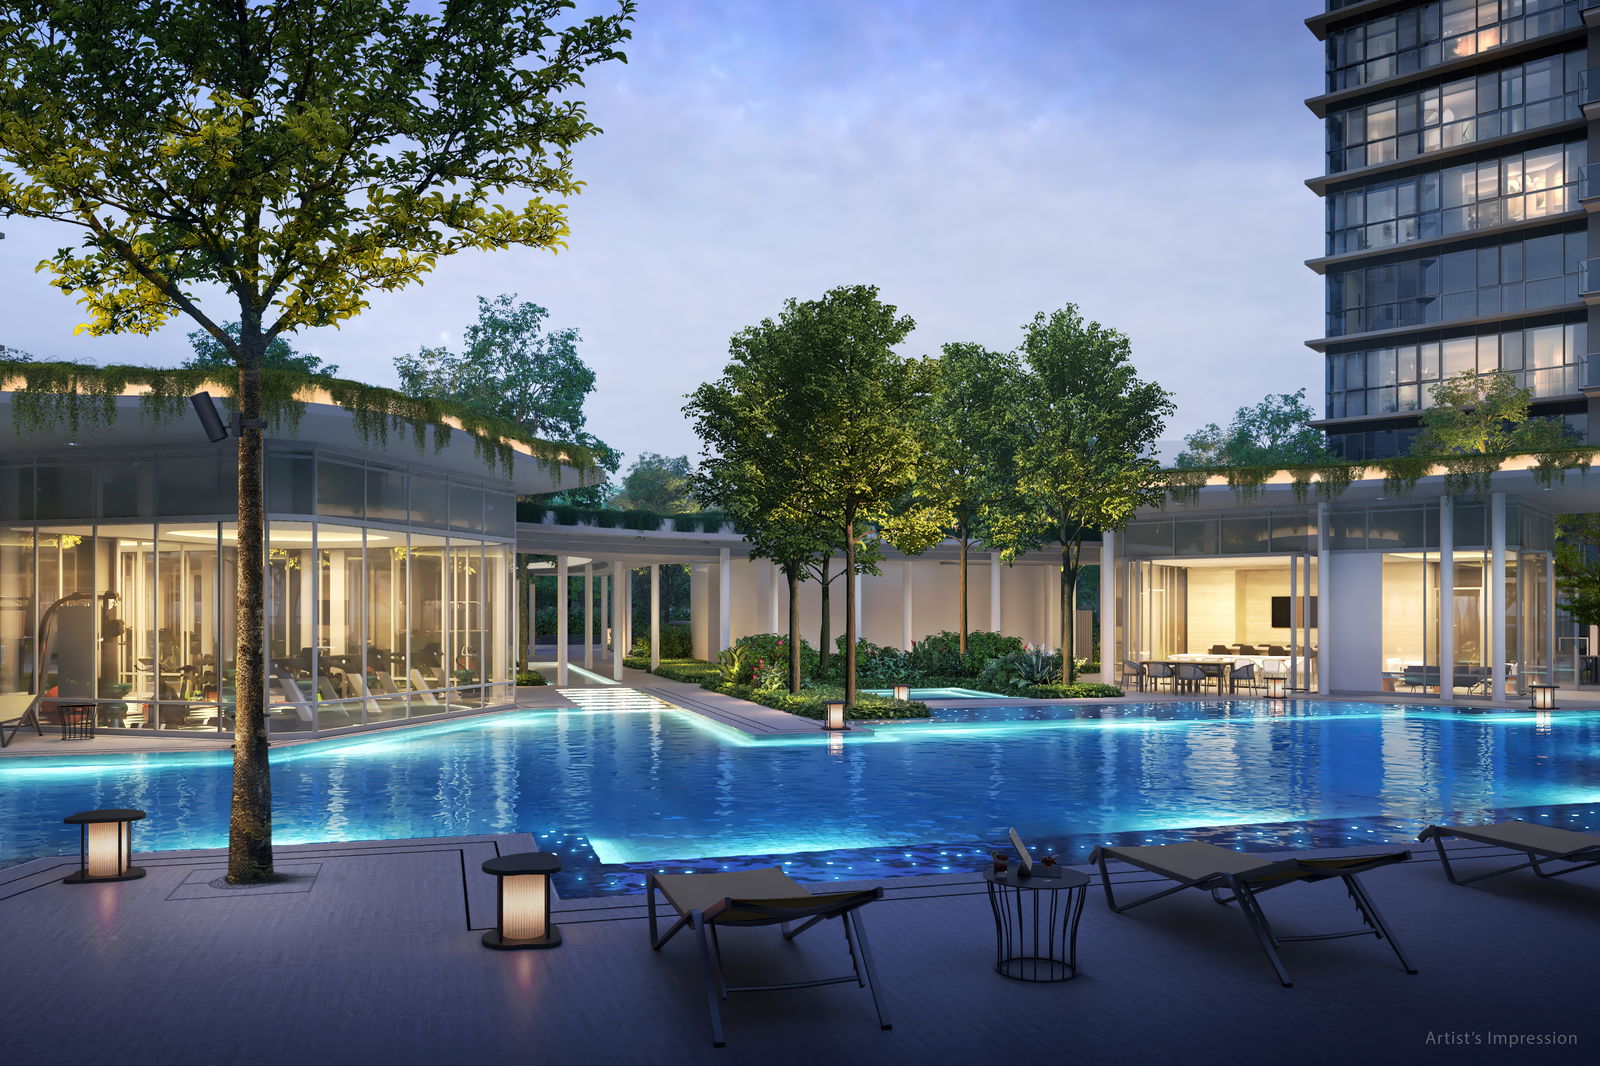
The residential units feature well-appointed, luxurious interiors. Crafted with premium finishes and top-of-the-line fittings, every detail of your living space has been meticulously curated to deliver an unparalleled living experience.
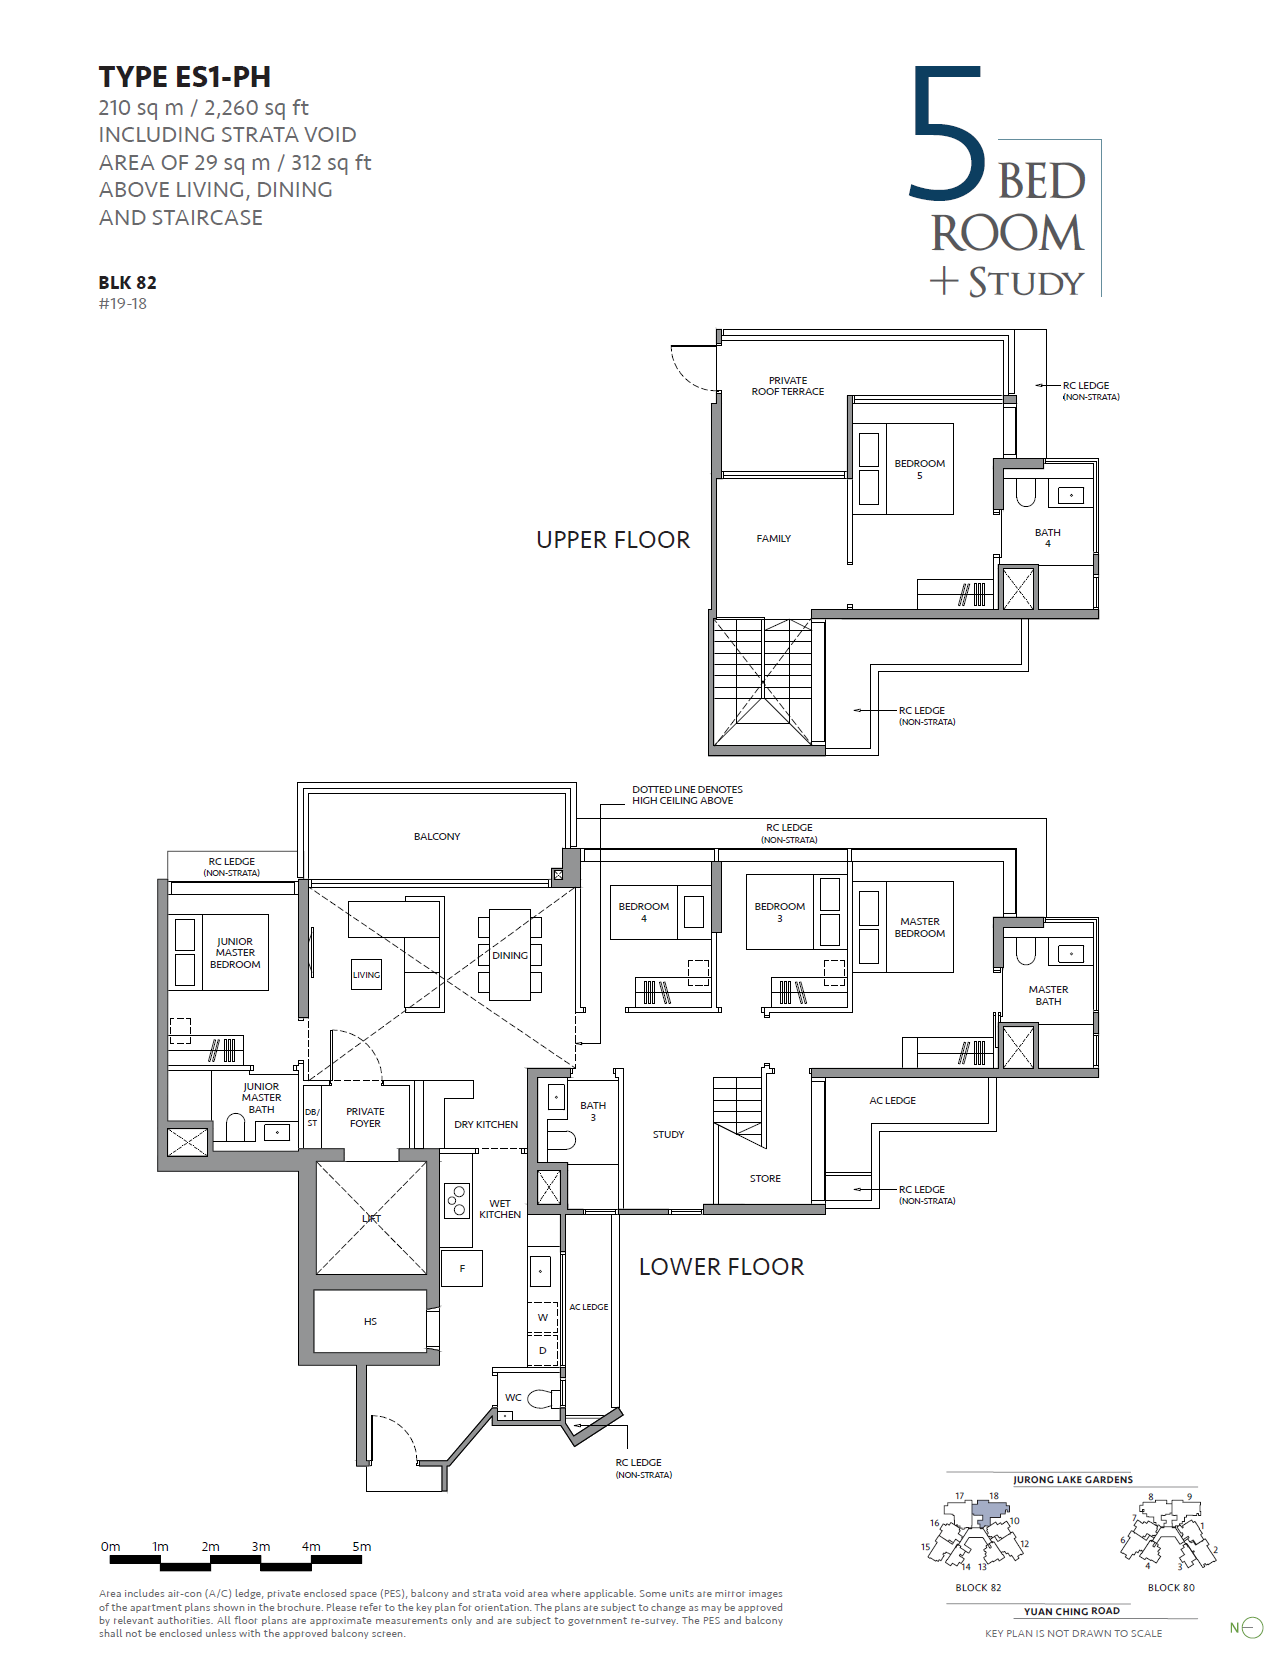
| Unit Type | Area (sq ft) | No. of Units |
| 1-Bedroom | 484 - 538 | 4 |
| 1-Bedroom + Study | 527 - 635 | 19 |
| 2-Bedroom | 592 - 893 | 95 |
| 2-Bedroom + Study | 775 - 936 | 19 |
| 3-Bedroom | 926 - 1,216 | 39 |
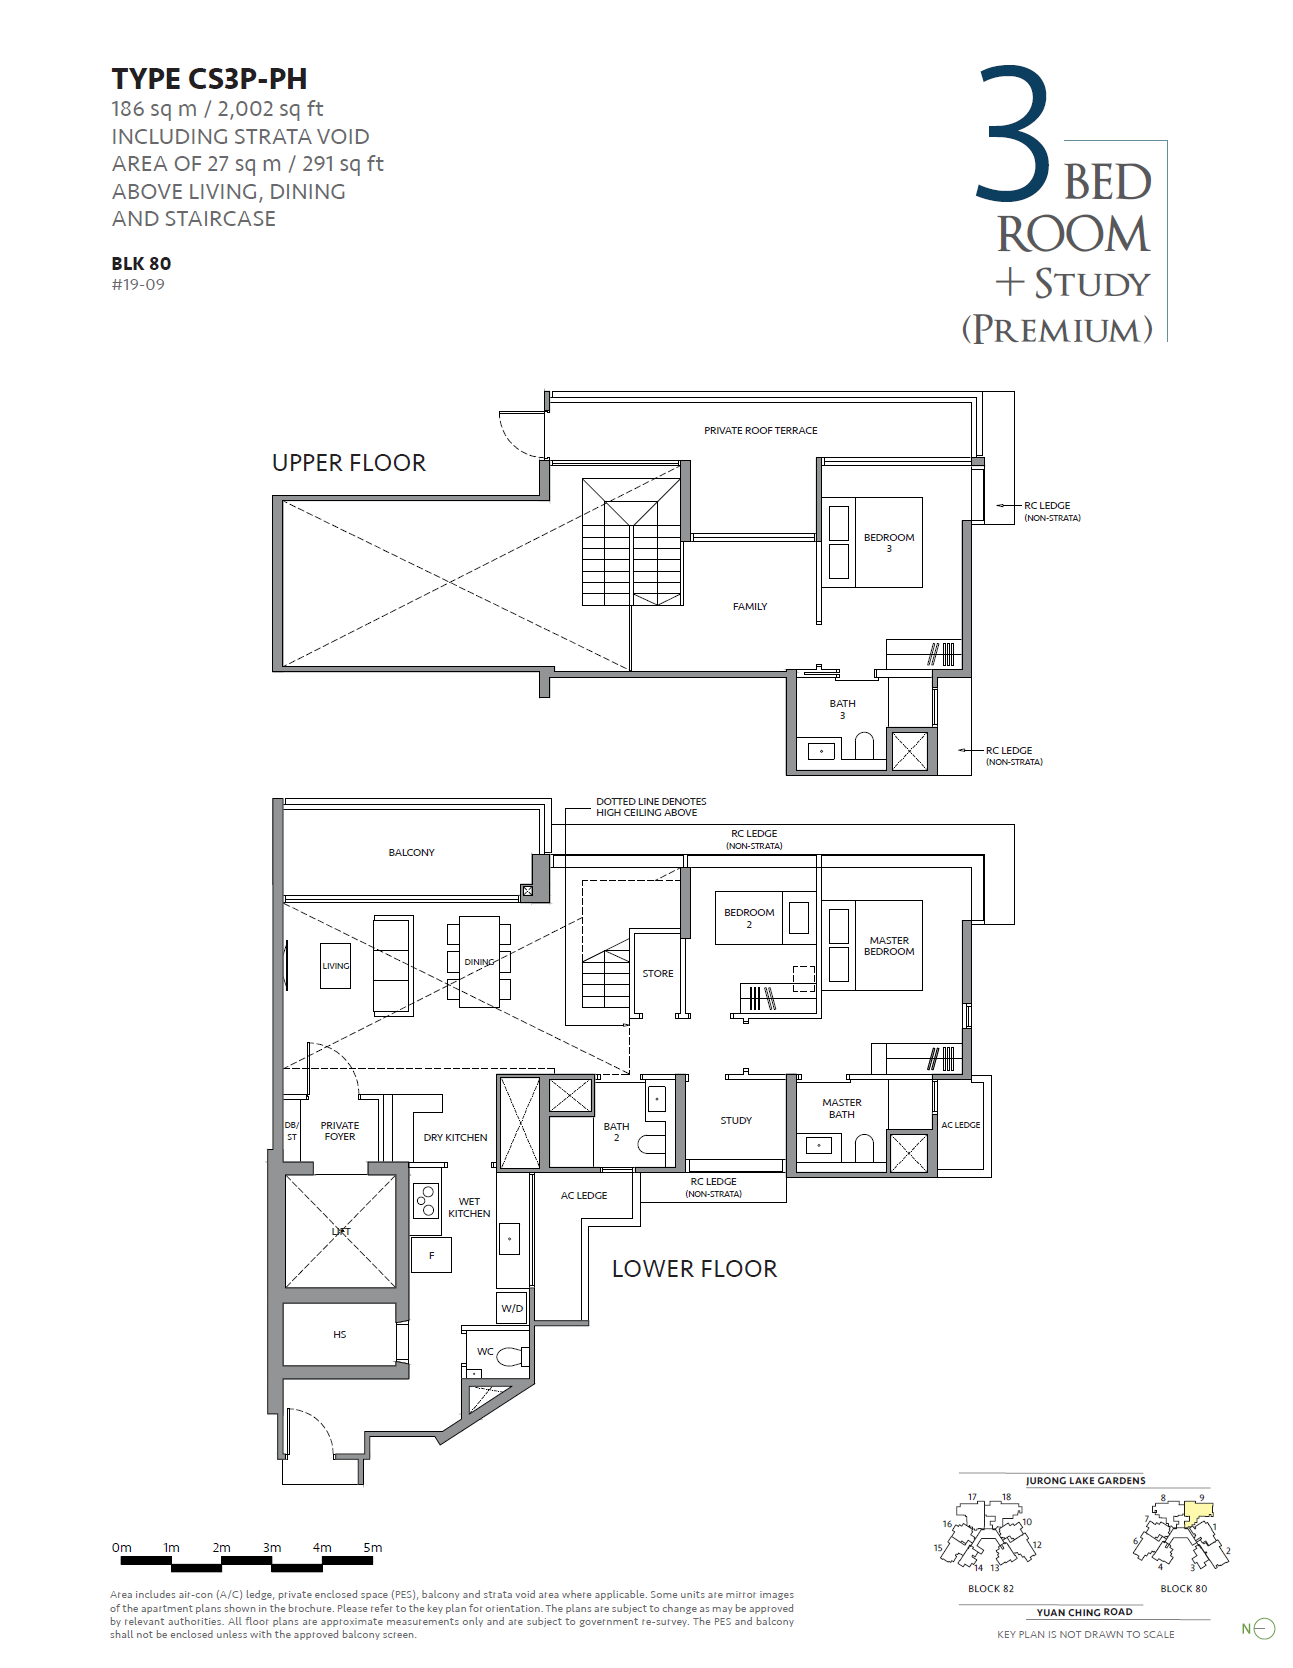
| 3-Bedroom + Study | 1,098 - 2,002 | 74 |
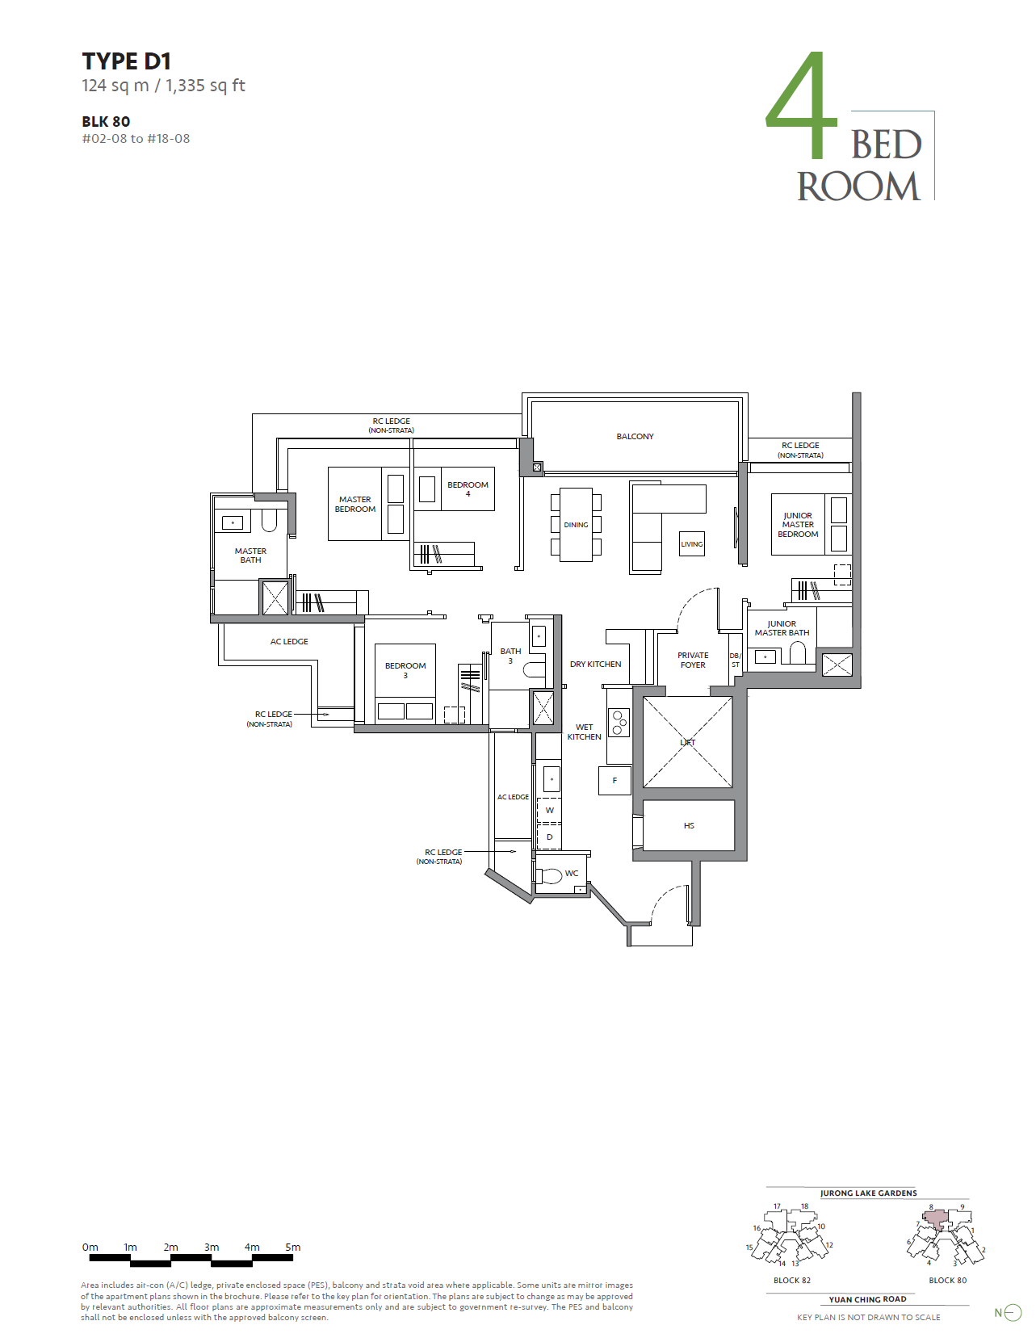
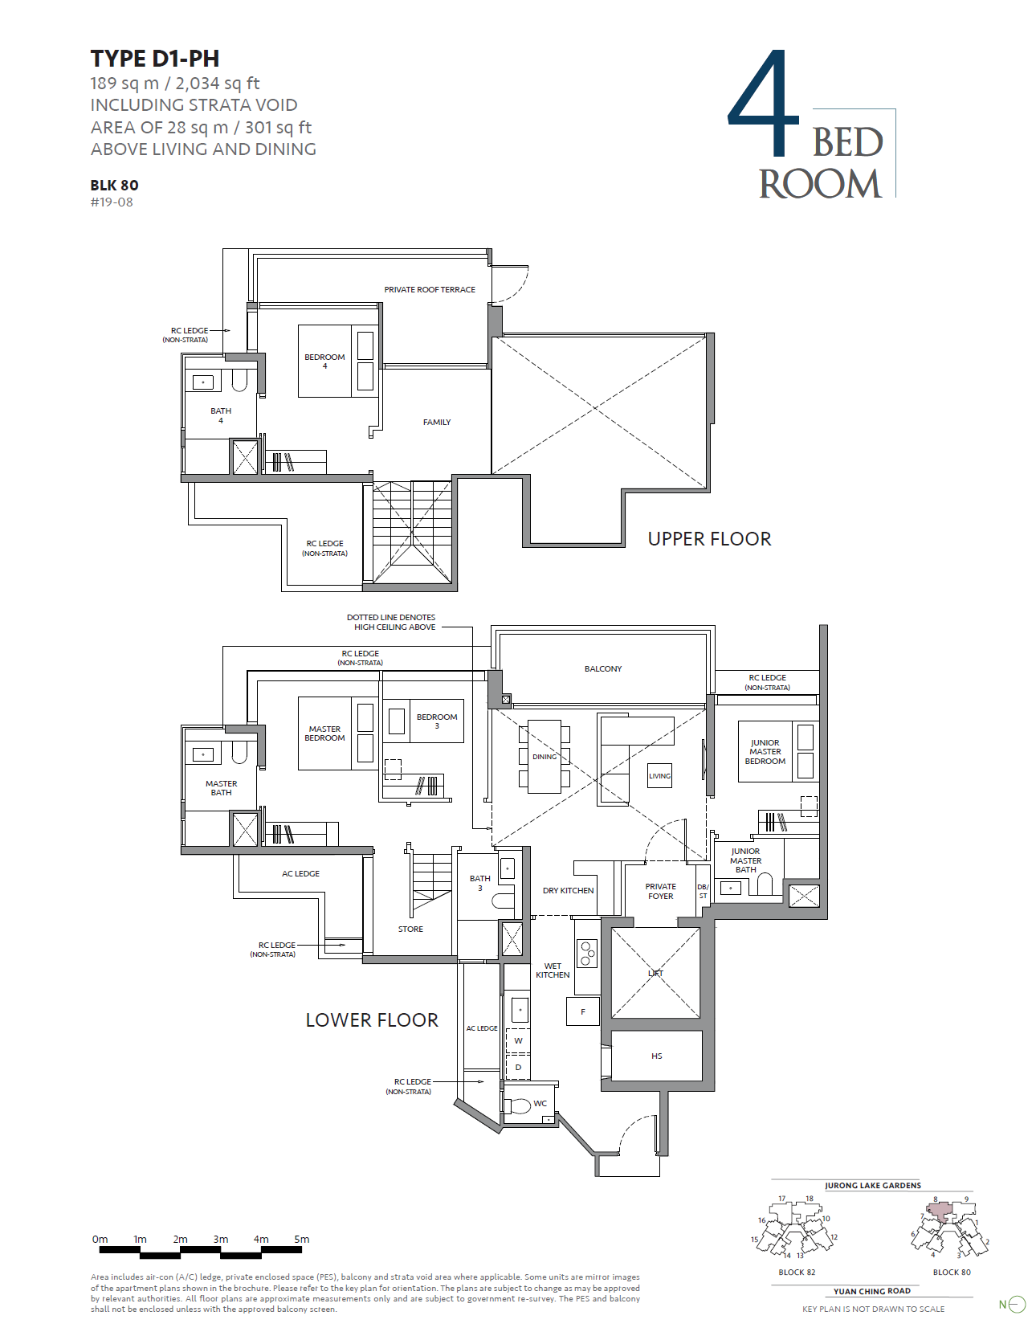
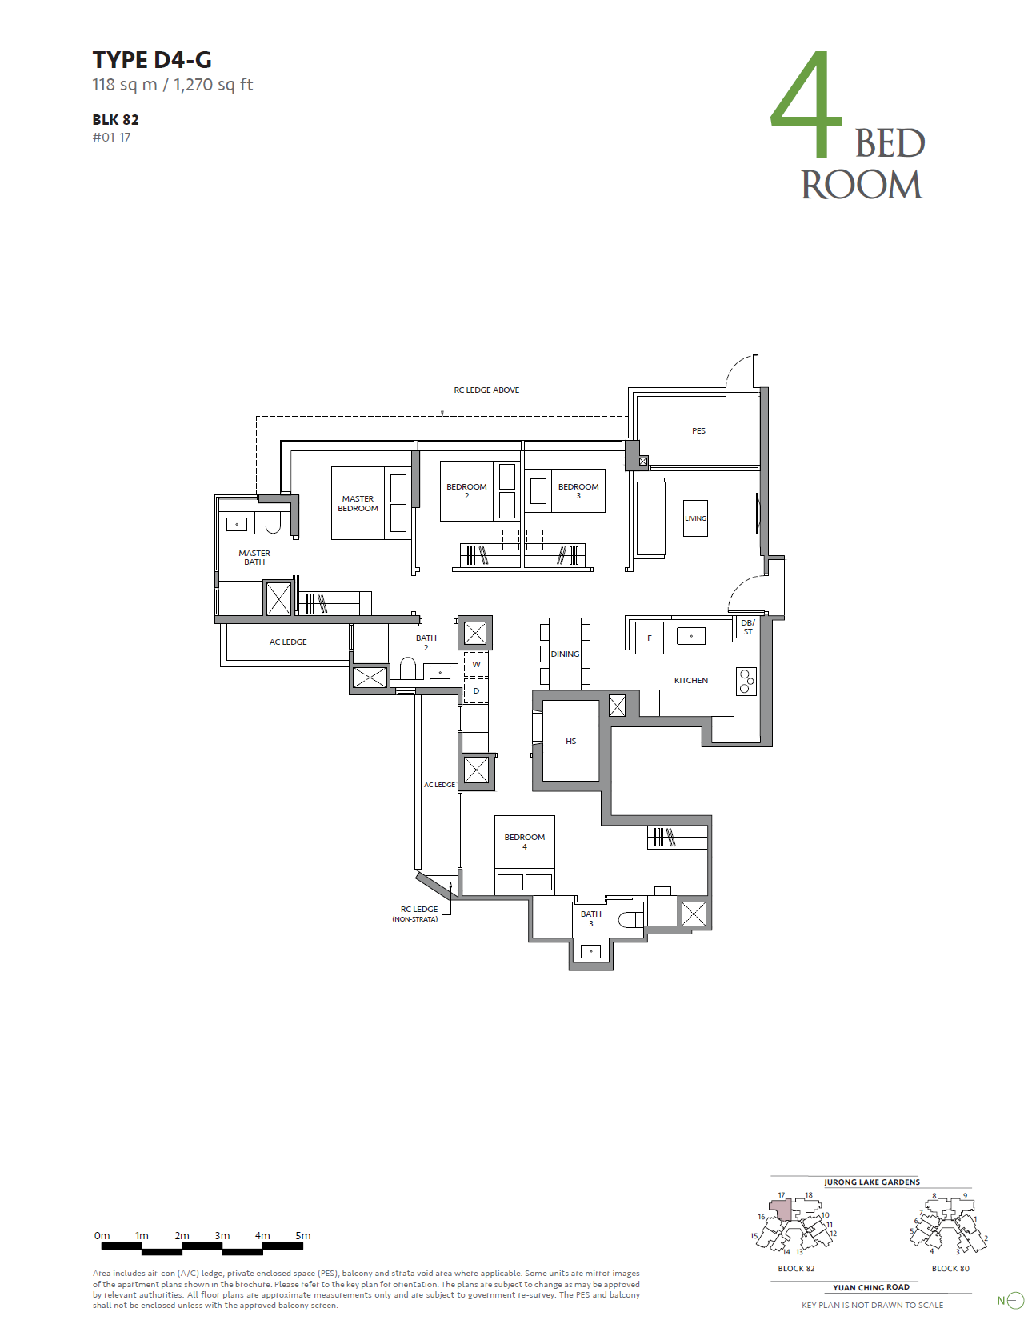
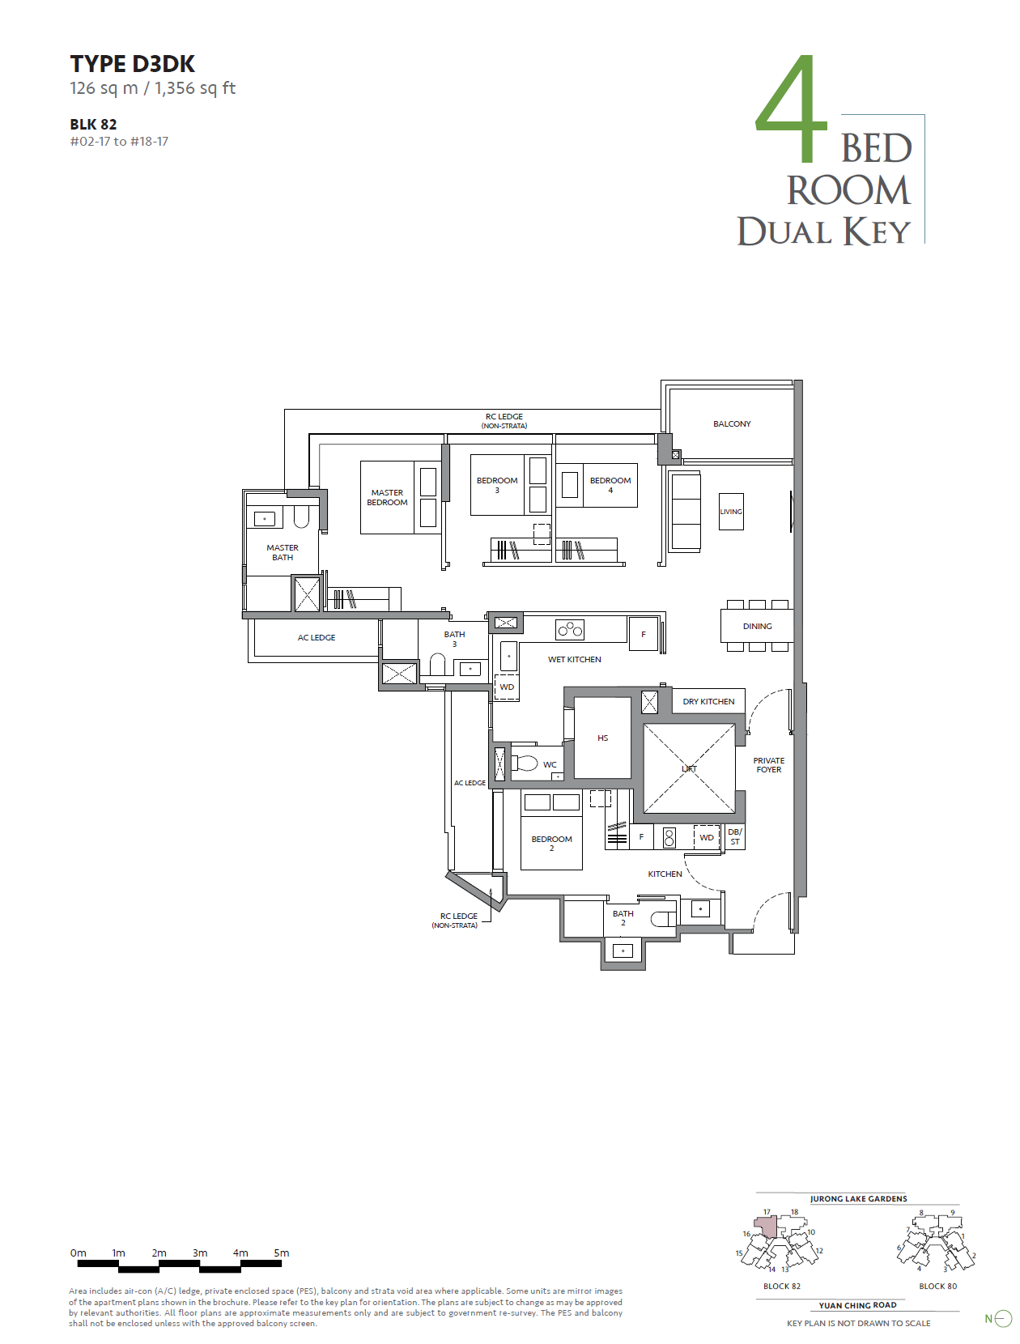
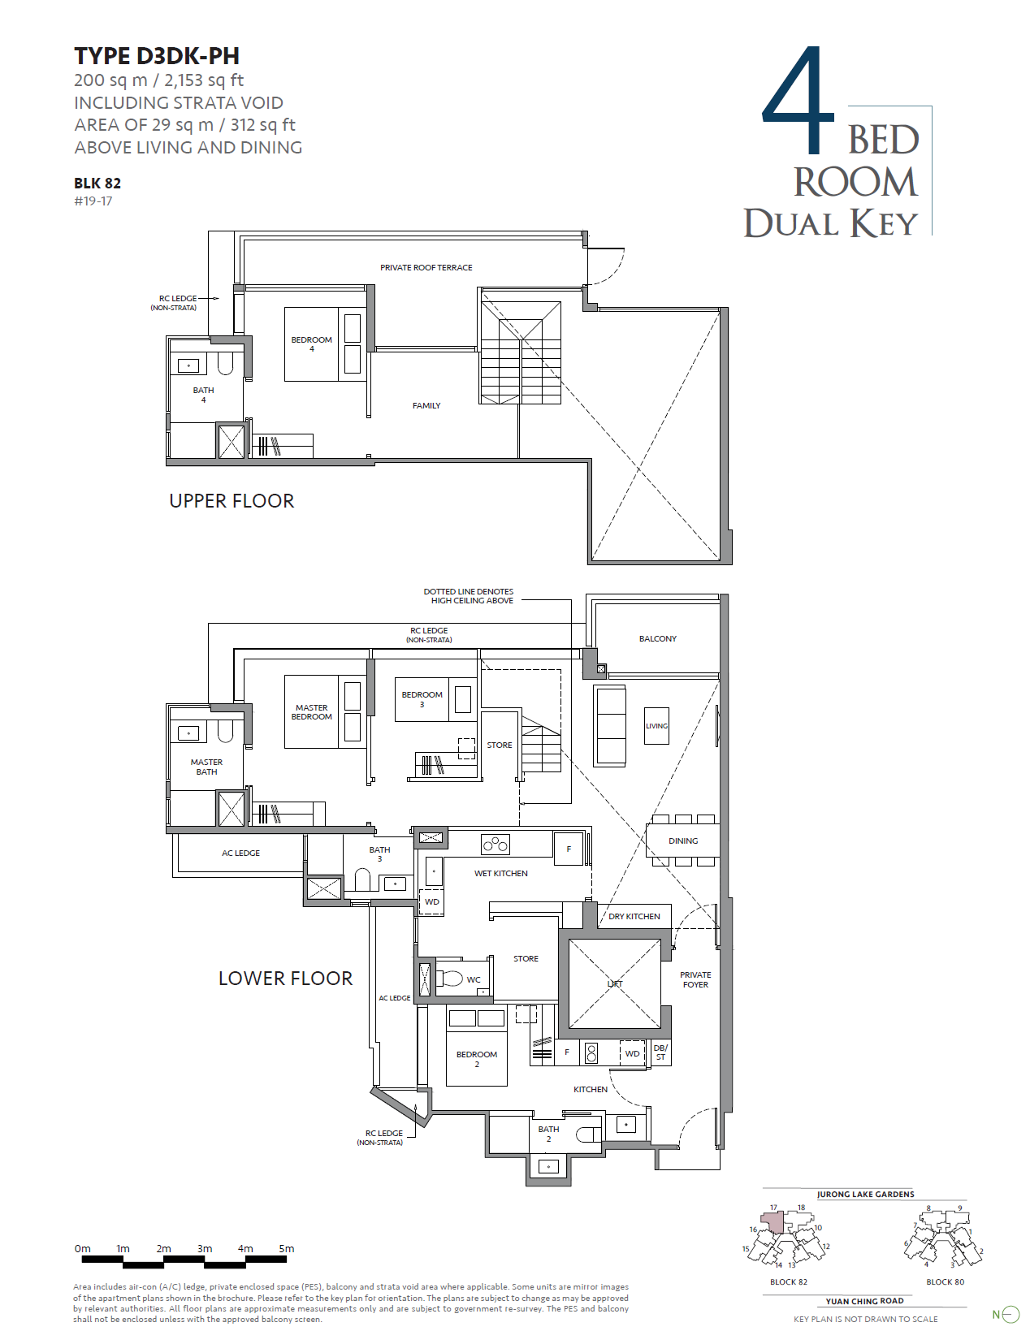
| 4-Bedroom | 1,270 - 2,153 | 38 |
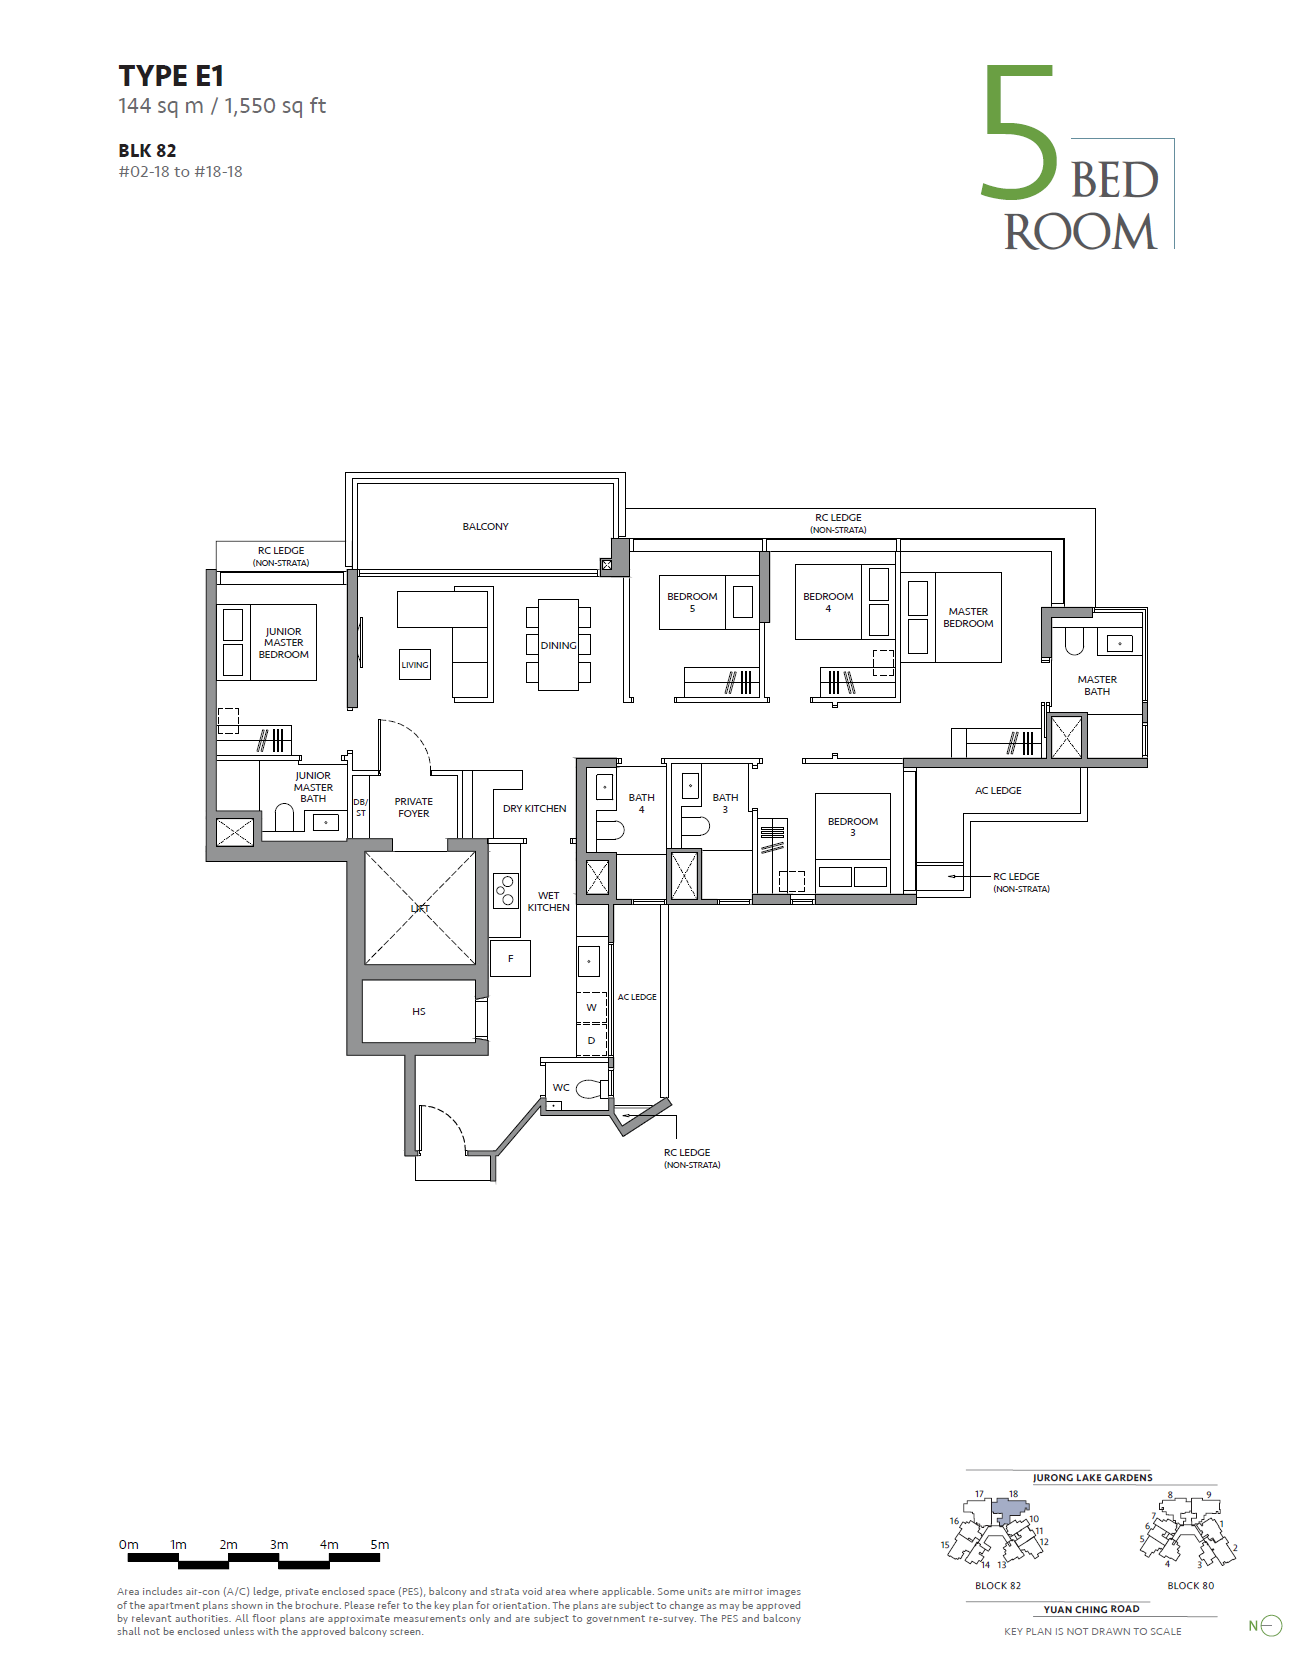
| 5-Bedroom | 1,550 | 17 |
| 5-Bedroom + Study | 2,260 | 1 |
 Official Price Guide
| Unit Type | Area (sq ft) | Official Price Guide |
| 1-Bedroom | 484 - 538 | From $1,153,300 |
| 1-Bedroom + Study | 527 - 635 | $1,331,800 |
| 2-Bedroom | 592 - 893 | From $1,317,000 |
| 2-Bedroom + Study | 775 - 936 | From $1,563,700 |
| 3-Bedroom | 926 - 1,216 | From $1,942,800 |
| 3-Bedroom + Study | 1,098 - 2,002 | From $2,166,500 |
| 4-Bedroom | 1,270 - 2,153 | From $2,815,200 |
| 5-Bedroom | 1,550 | From $3,208,800 |
| 5-Bedroom + Study | 2,260 | $5,645,900 |
 Location
MRT Station
Lakeside (EW26) – 1.1km
Bus Stops
Opp Lakeside Apt (Bus: 49, 154) – 0.1km
Lakeside Apt (Bus: 154, 49) – 0.1km
Supermarkets
FairPrice (Taman Jurong Shopping Centre) – 0.6km
Sheng Siong (Jurong Superbowl) – 1.2km
Giant (Jurong West 492) – 1.6km
Shopping Malls
Taman Jurong Shopping Centre – 0.6km
JCube – 1.7km
Boon Lay Shopping Centre – 1.9km
Westgate – 1.9km
Jem – 2.0km
Preschools & Kindergartens
Assyakirin Mosque Kindergarten – 0.7km
PCF SPARKLETOTS PRESCHOOL @ TAMAN JURONG Blk 352 – 0.7km
Jurong Christian Church Kindergarten – 0.8km
Jurong Calvary Kindergarten – 0.8km
Summer Montessori – 1.0km
Smart Learning Kindergarten – 1.1km
PCF SPARKLETOTS PRESCHOOL @ JURONG SPRING Blk 515 – 1.3km
PCF SPARKLETOTS PRESCHOOL @ YUHUA Blk 317 – 1.3km
PCF SPARKLETOTS PRESCHOOL @ YUHUA Blk 223A – 1.3km
Seventh-day Adventist Kindergarten – 1.4km
Primary Schools
Lakeside Primary School – 0.9km
Fuhua Primary School – 1.2km
Shuqun Primary School – 1.4km
Rulang Primary School – 1.4km
Boon Lay Garden Primary School – 1.6km
Jurong Primary School – 1.7km
Yuhua Primary School – 1.9km
Secondary Schools
Jurong Secondary School – 0.7km
Yuan Ching Secondary School – 0.9km
Fuhua Secondary School – 1.2km
Shuqun Secondary School – 1.6km
Jurongville Secondary School – 1.8km
Hong Kah Secondary School – 1.8km
Hua Yi Secondary School – 1.9km
Junior College
Jurong Pioneer Junior College – 6.3km
Tertiary Institution
Dulwich College (Singapore) – 2.4km
International School
Canadian International School (Lakeside Campus) – 1.1km
Hawker Centres
Taman Jurong Market and Food Centre – 0.5km
Blk 347 Jurong East Ave 1 Market and Food Centre – 1.3km
Blk 254 Jurong East Street 24 Market and Food Centre – 1.6km
Blk 505 Jurong West Street 52 Market and Food Centre – 1.7km
Blk 221A Boon Lay Place Market Centre – 1.8km
Recreation & Leisure
Fairway Club – 0.4km
FAIRWAY CLUB OF PALM RESORT GOLF COURSE – 0.5km
Jurong Lake – 0.5km
Jurong Stadium – 0.7km
Jurong East Stadium – 1.3km
JURONG COUNTRY CLUB GOLF COURSE – 1.5km
Jurong Country Club – 1.5km
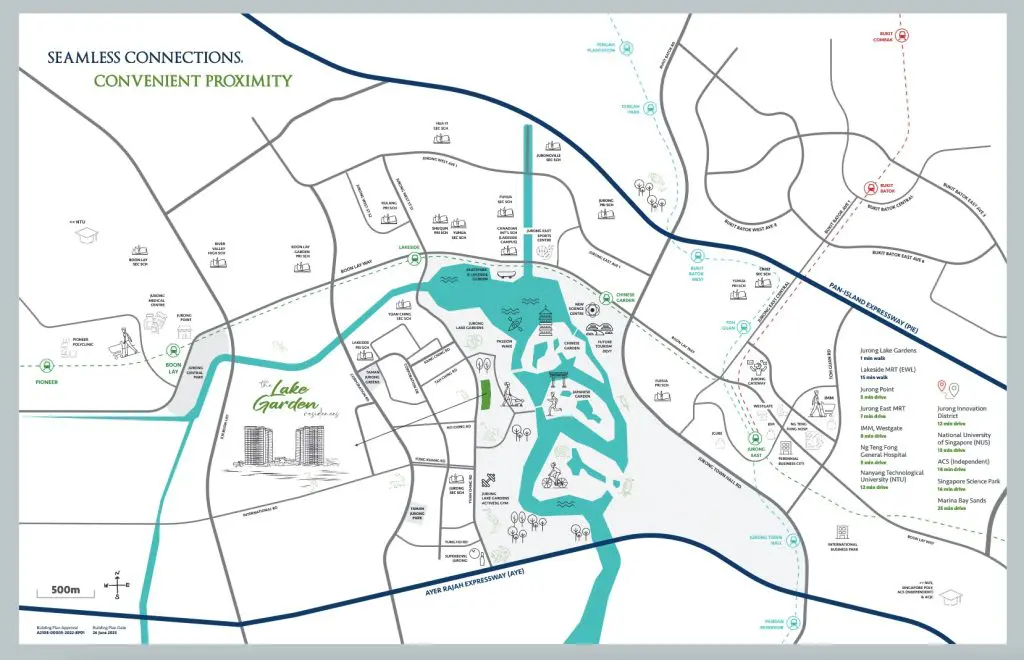
The development enjoys a strategic position within the burgeoning Jurong Lake District, fronting the scenic 90-hectare Jurong Lake while providing residents with superb connectivity and convenience, surrounded by an abundance of amenities, shopping malls, and hawker centres. For an even wider array of retail, entertainment, and dining options, major Jurong malls such as Jem, Westgate, and IMM are just a short drive away. Families with school-going children will also value its proximity to reputable schools.
The project is close to Lakeside MRT and Chinese Garden MRT stations along the East-West Line, allowing commuters to reach Singapore's Downtown Core and Central Business District (CBD) in under 40 minutes.
The upcoming Jurong East Integrated Transport Hub will further bolster daily commutes, providing seamless interchanges between the North-South Line, East-West Line, and the upcoming Jurong Region Line. Slated for completion in 2027, it will integrate surrounding commercial office spaces, public amenities, and retail hubs into an effortless transit network.
The future Jurong Region Line (JRL), opening in stages between 2027 and 2029, will elevate connectivity across Jurong, providing swifter access to Nanyang Technological University (NTU), Jurong Hill, Pandan Reservoir, and more.
Motorists are well-served with superb accessibility to key expressways, including the Pan Island Expressway (PIE) and Ayer Rajah Expressway (AYE), ensuring seamless islandwide connectivity.
Nature lovers will relish being right beside the 90-hectare Jurong Lake Gardens, offering expansive green spaces ideal for quality family time and outdoor recreation.
Occupying a site area of 12,454.4 sqm, The LakeGarden Residences comprises two 19-storey residential blocks housing 306 units ranging from 1- to 5-bedroom layouts. Both residential towers are thoughtfully orientated to maximise panoramic views of the surrounding lake.
Floor Plans
1 BEDROOM
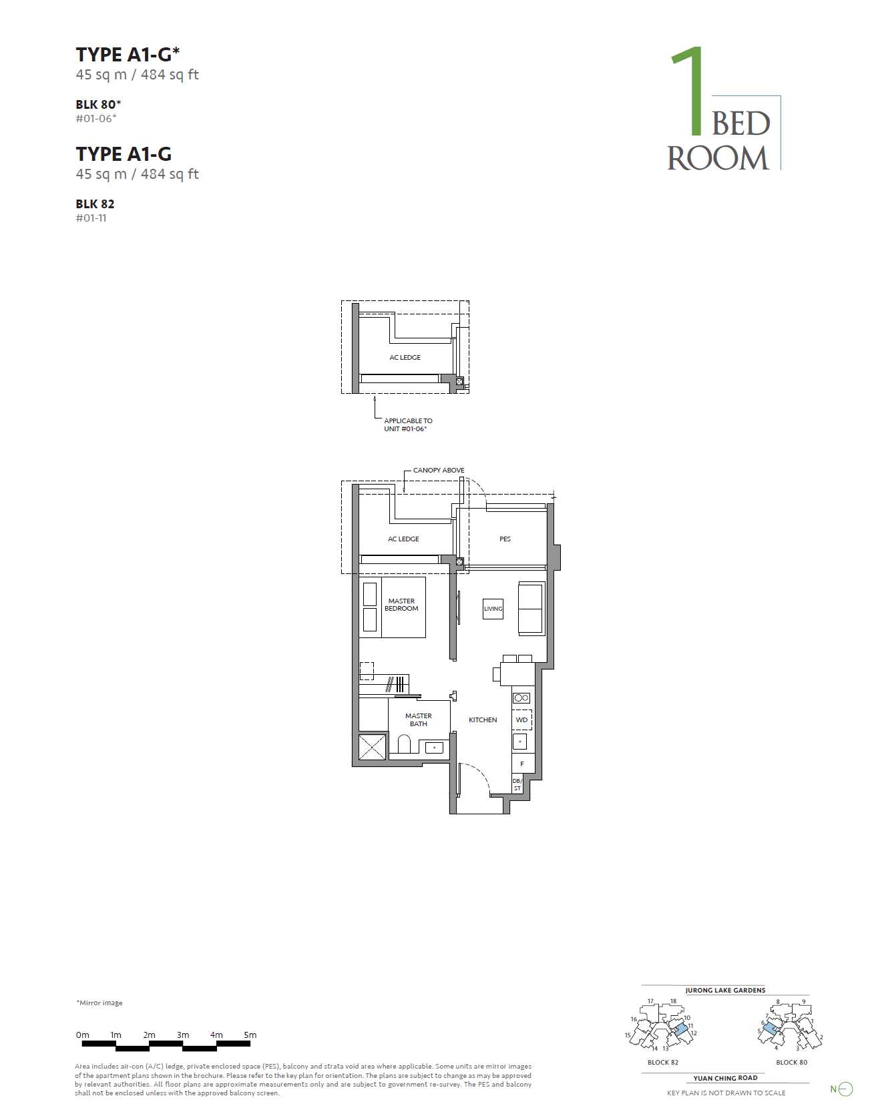
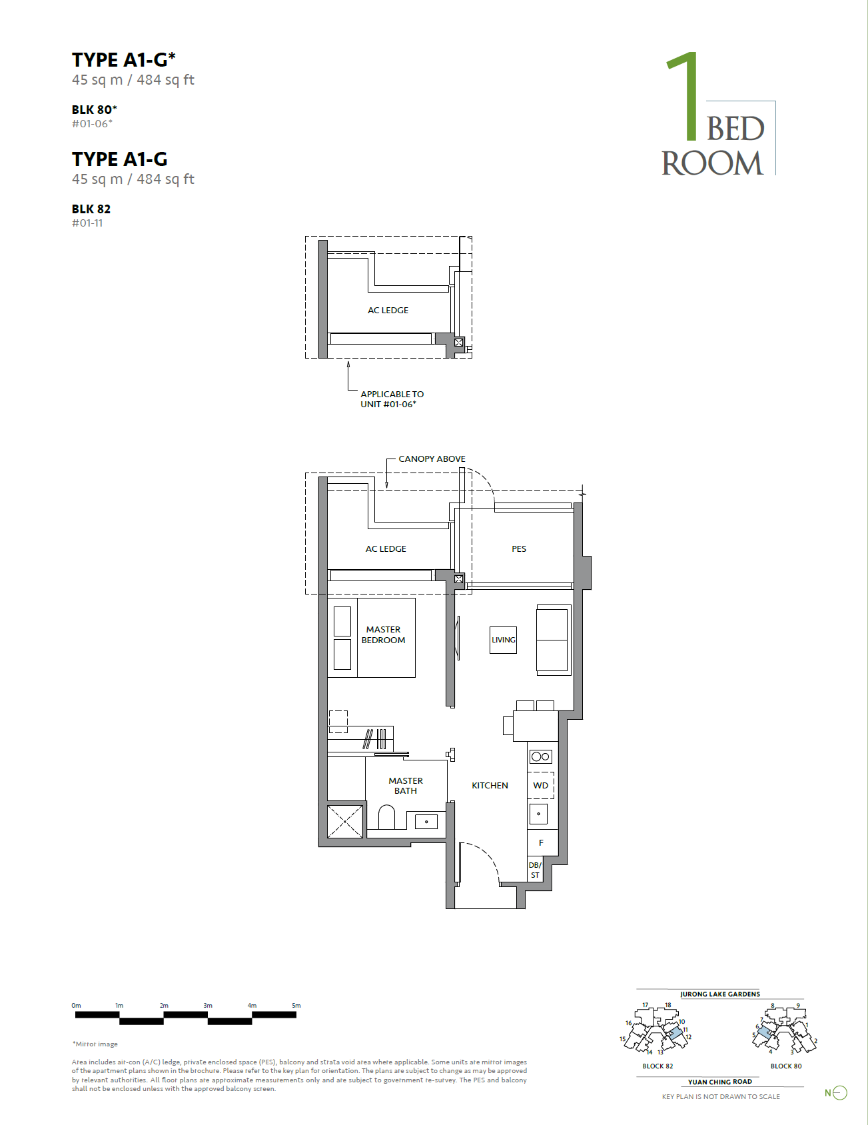
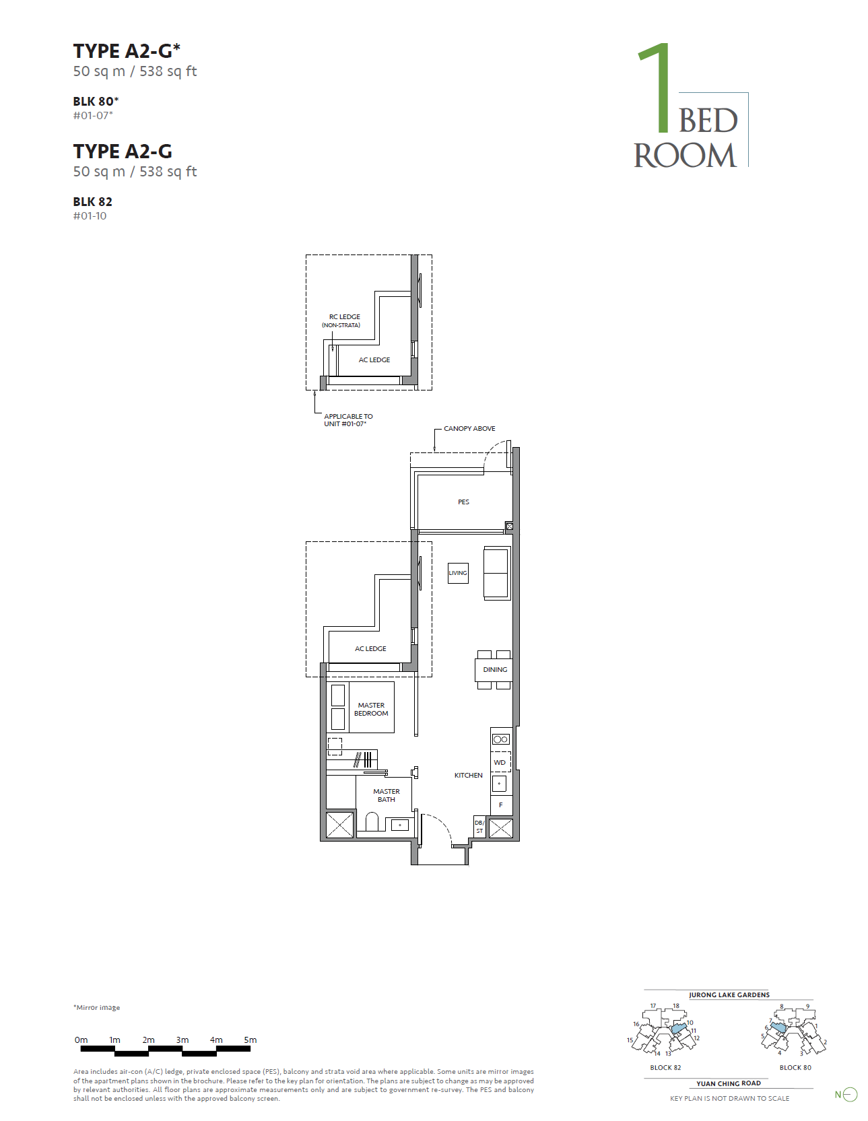
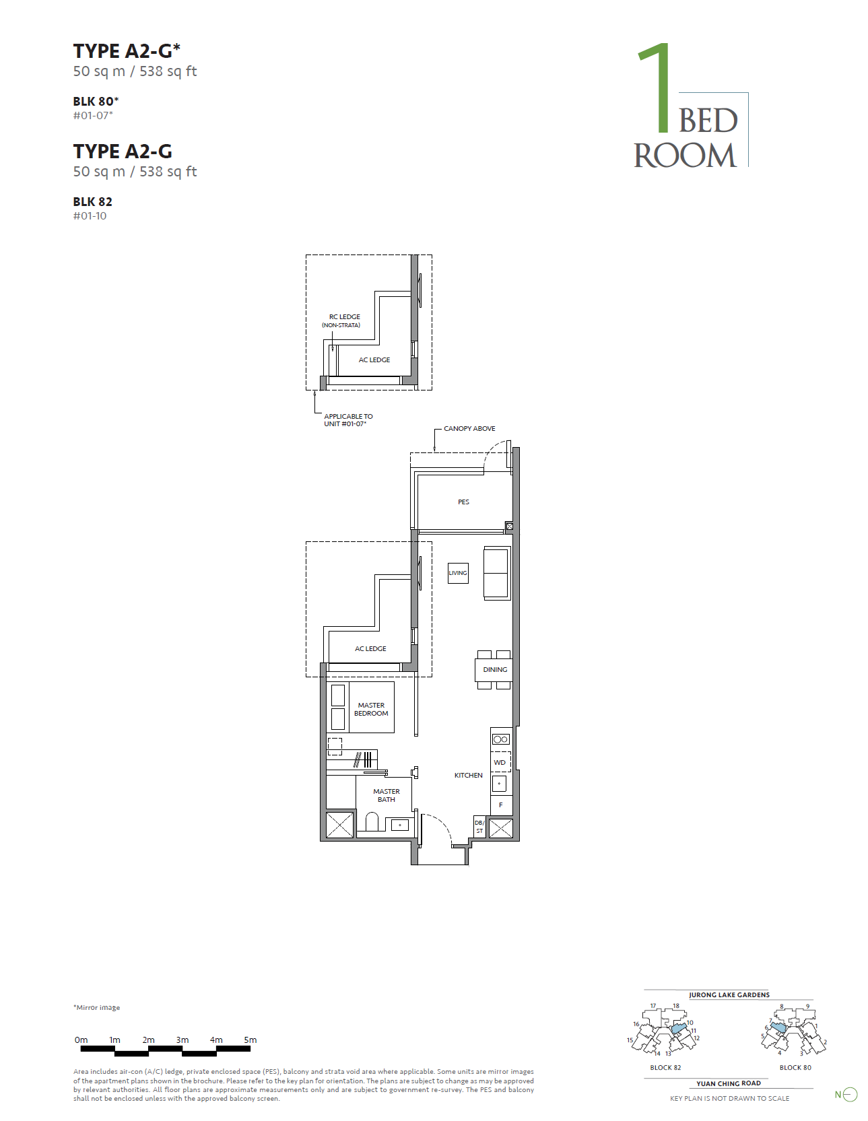
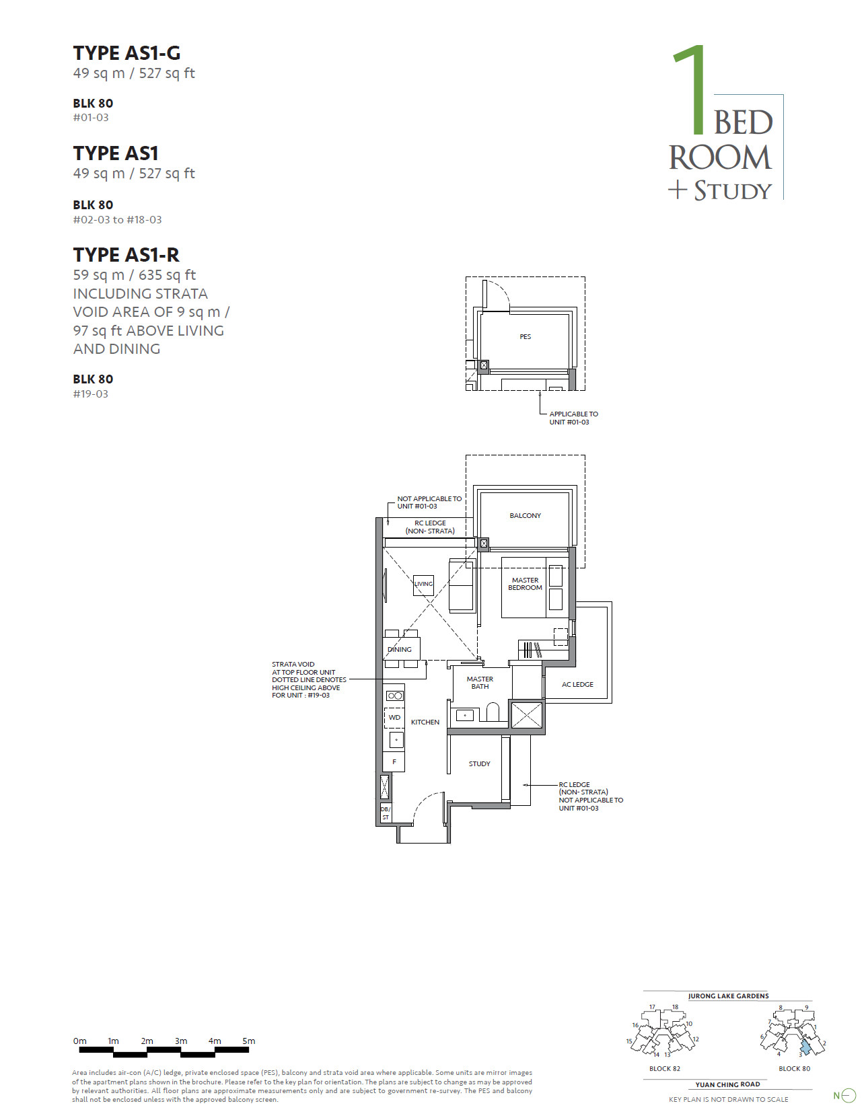
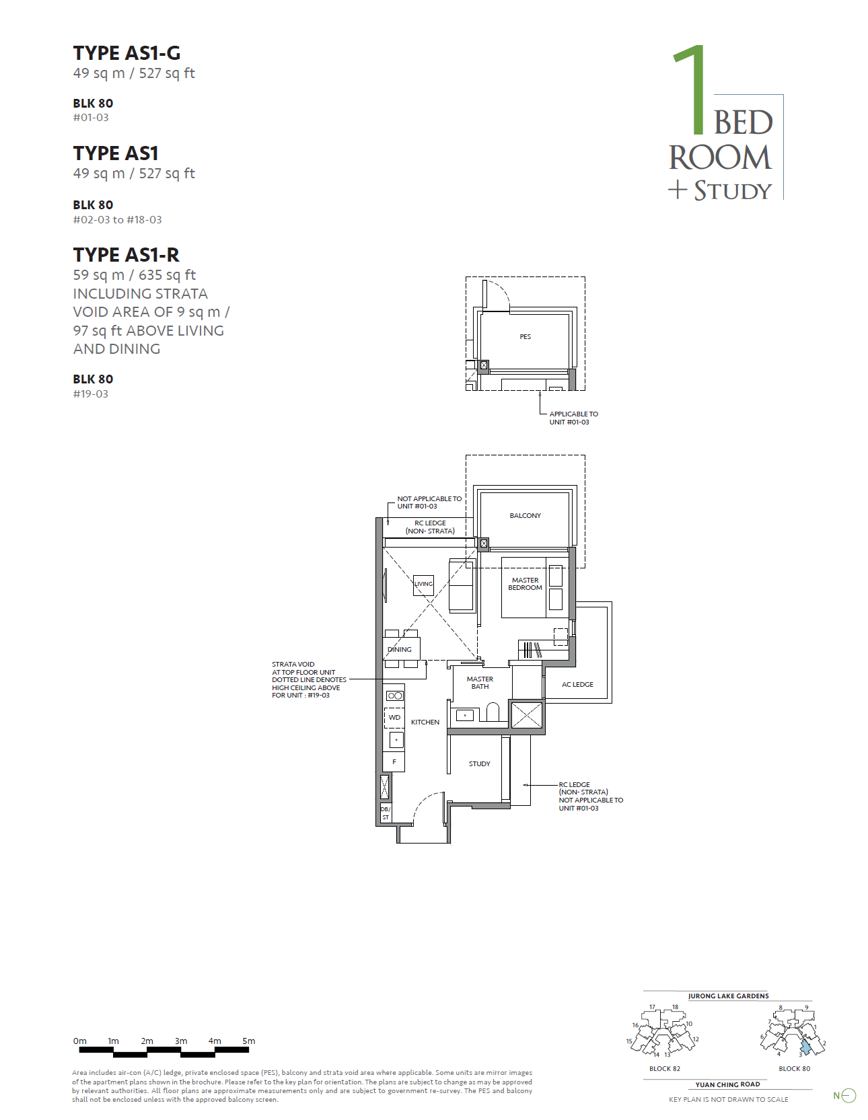
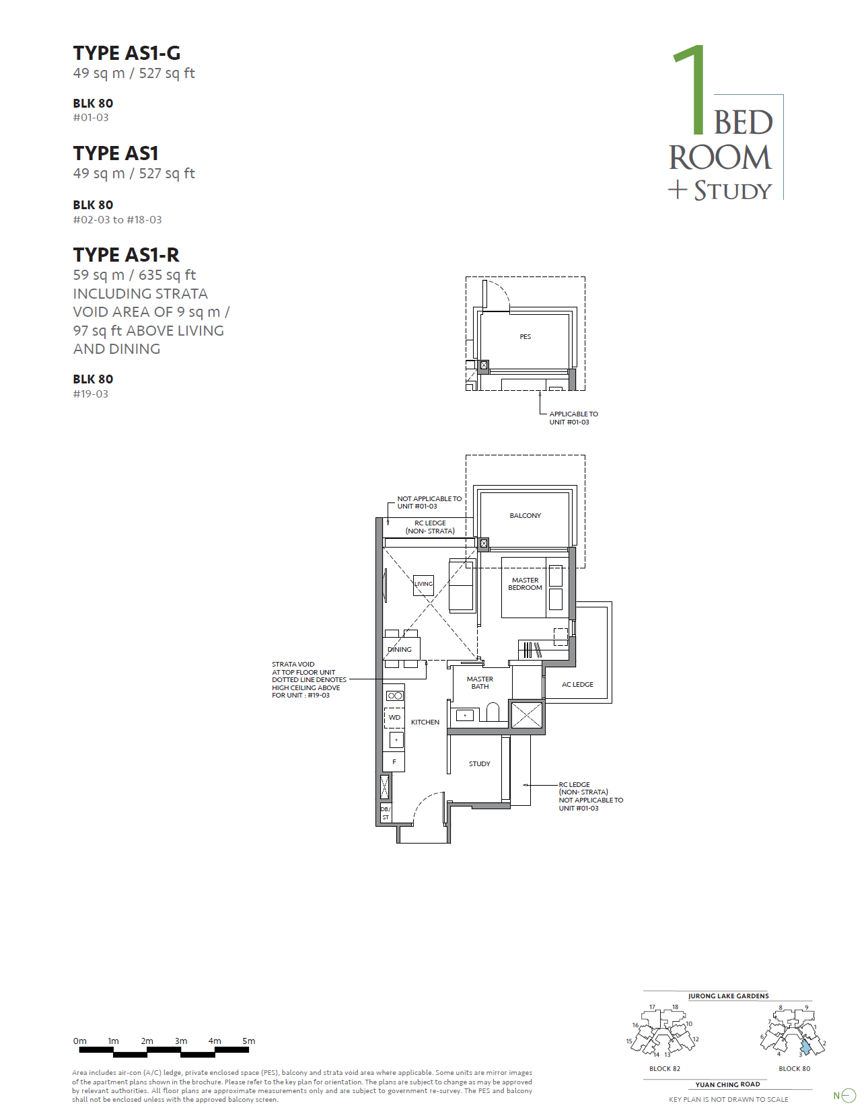
1 BEDROOM + STUDY
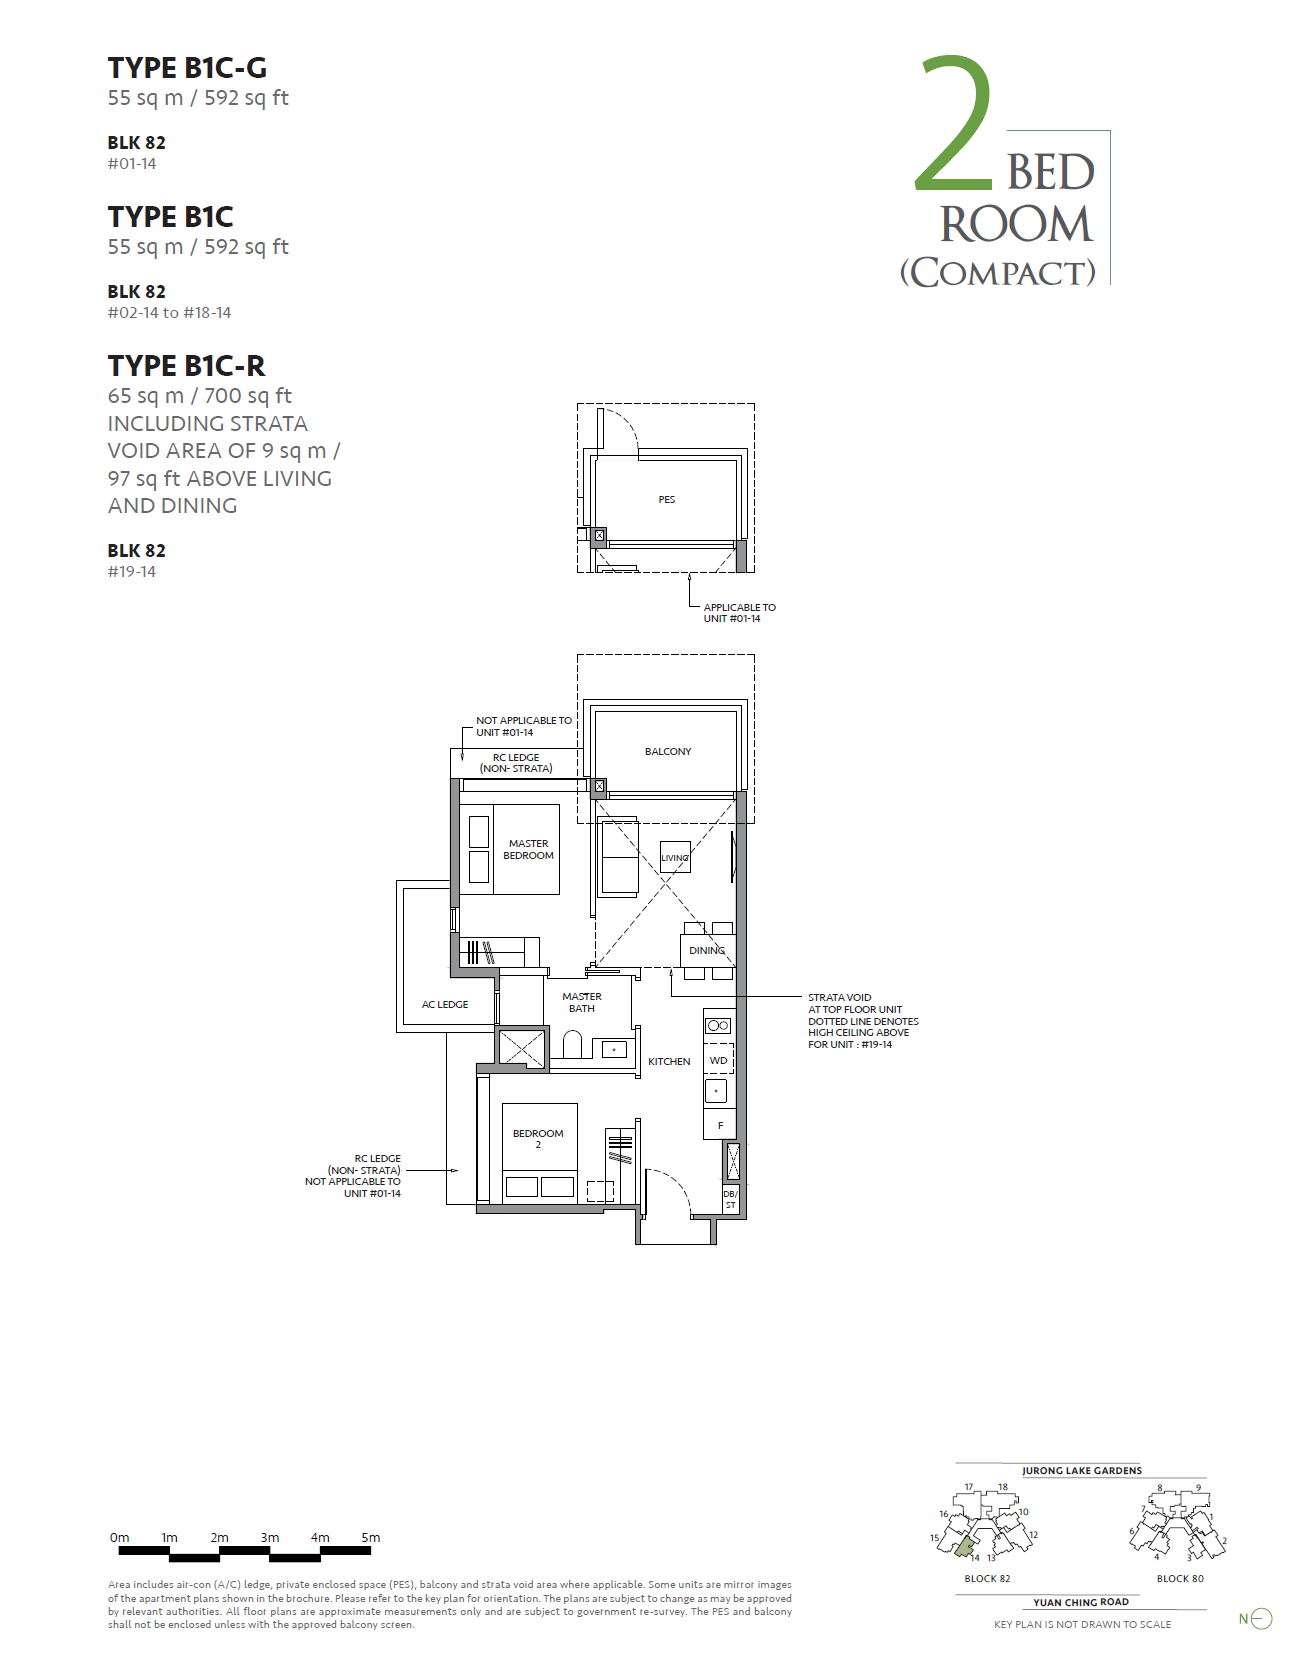
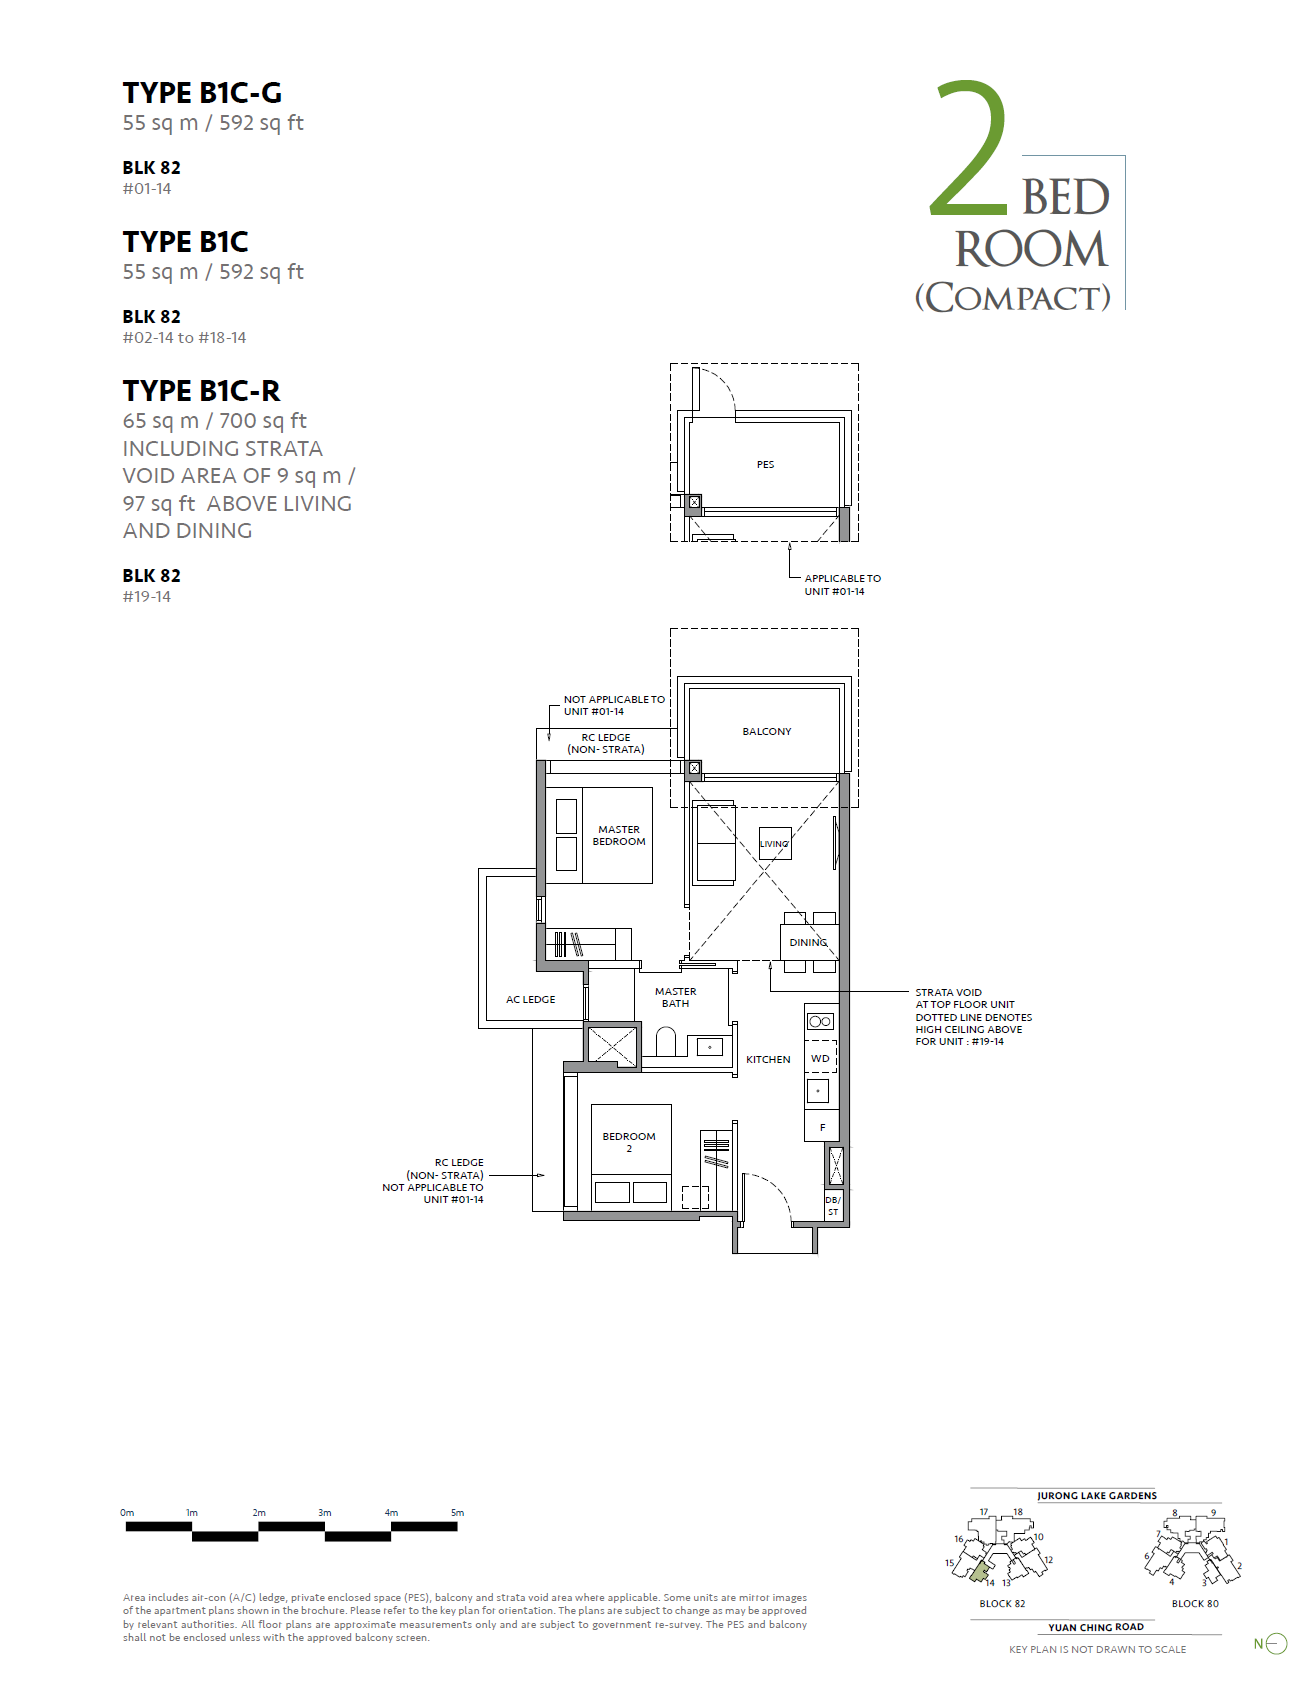
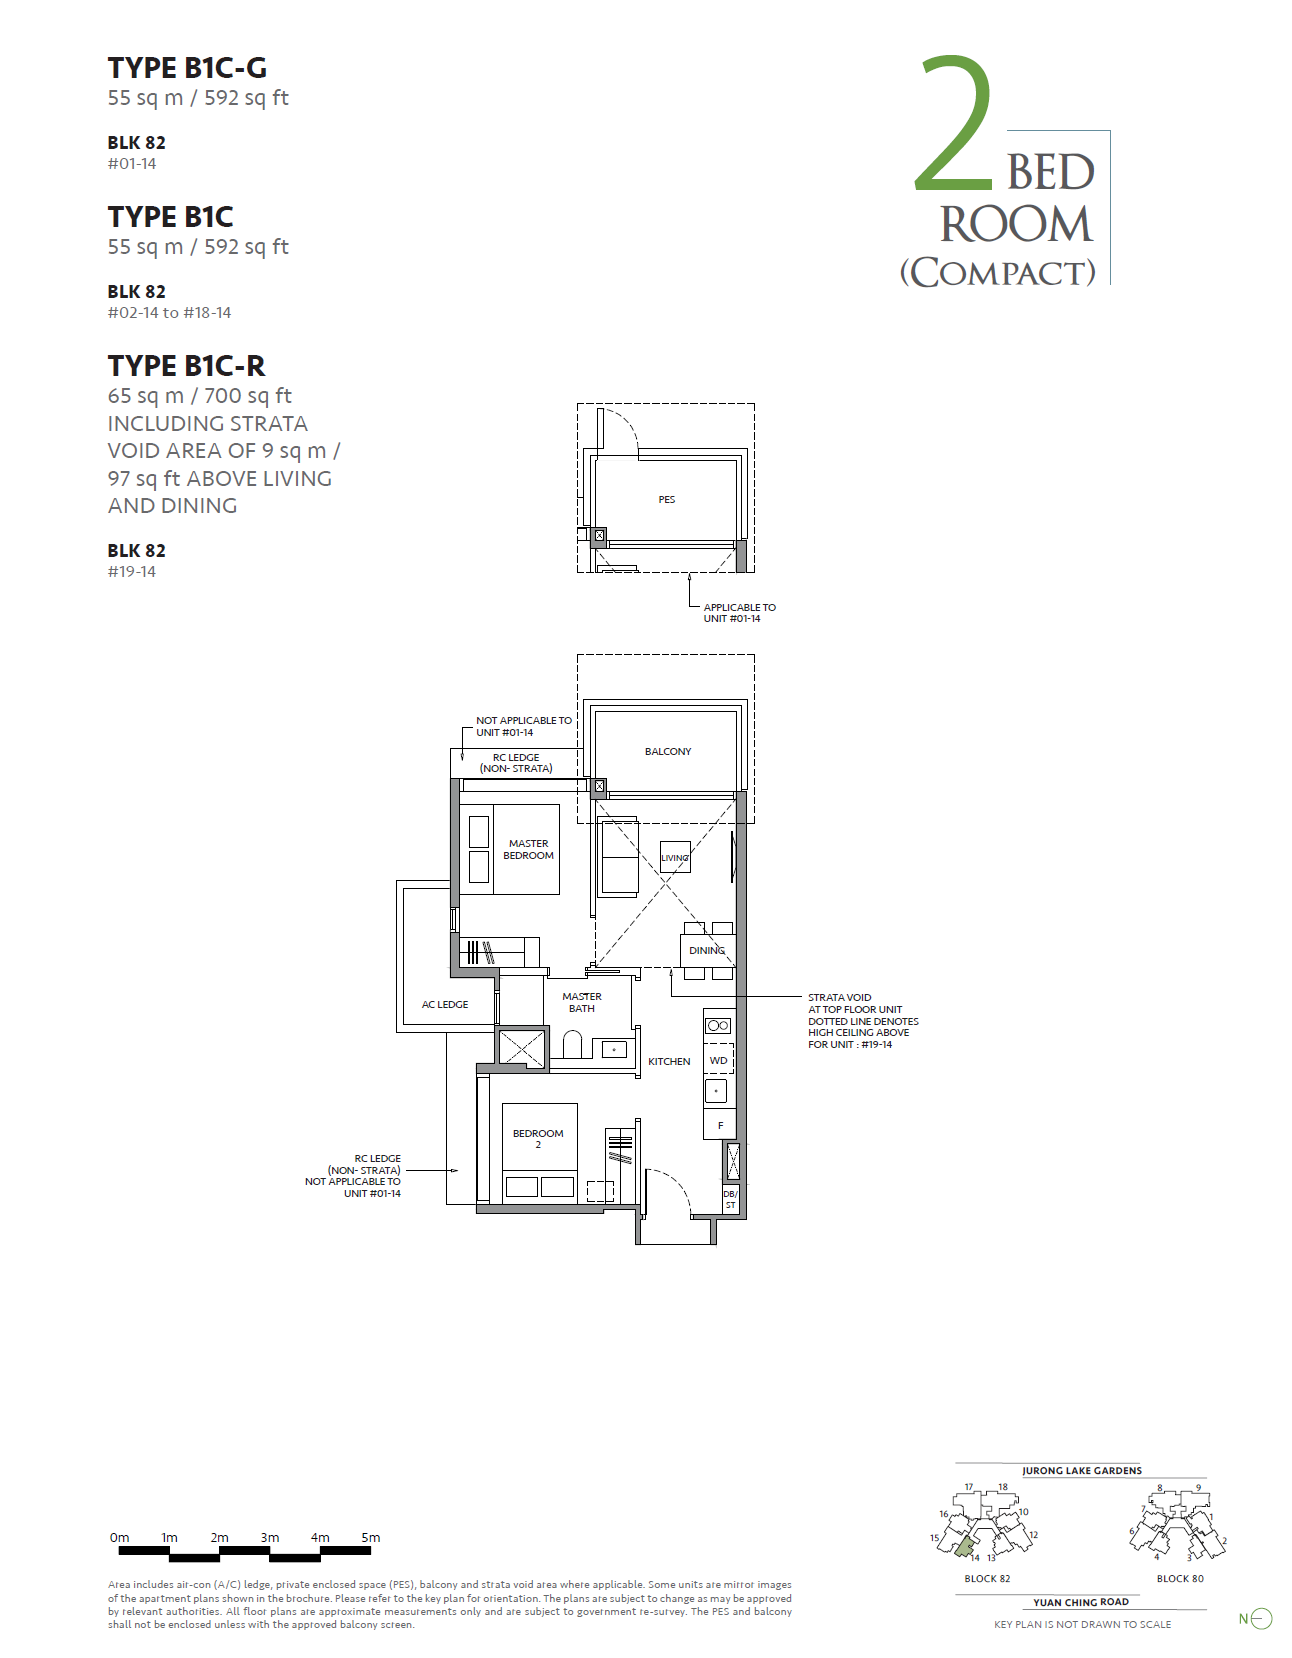
2 BEDROOM (COMPACT)
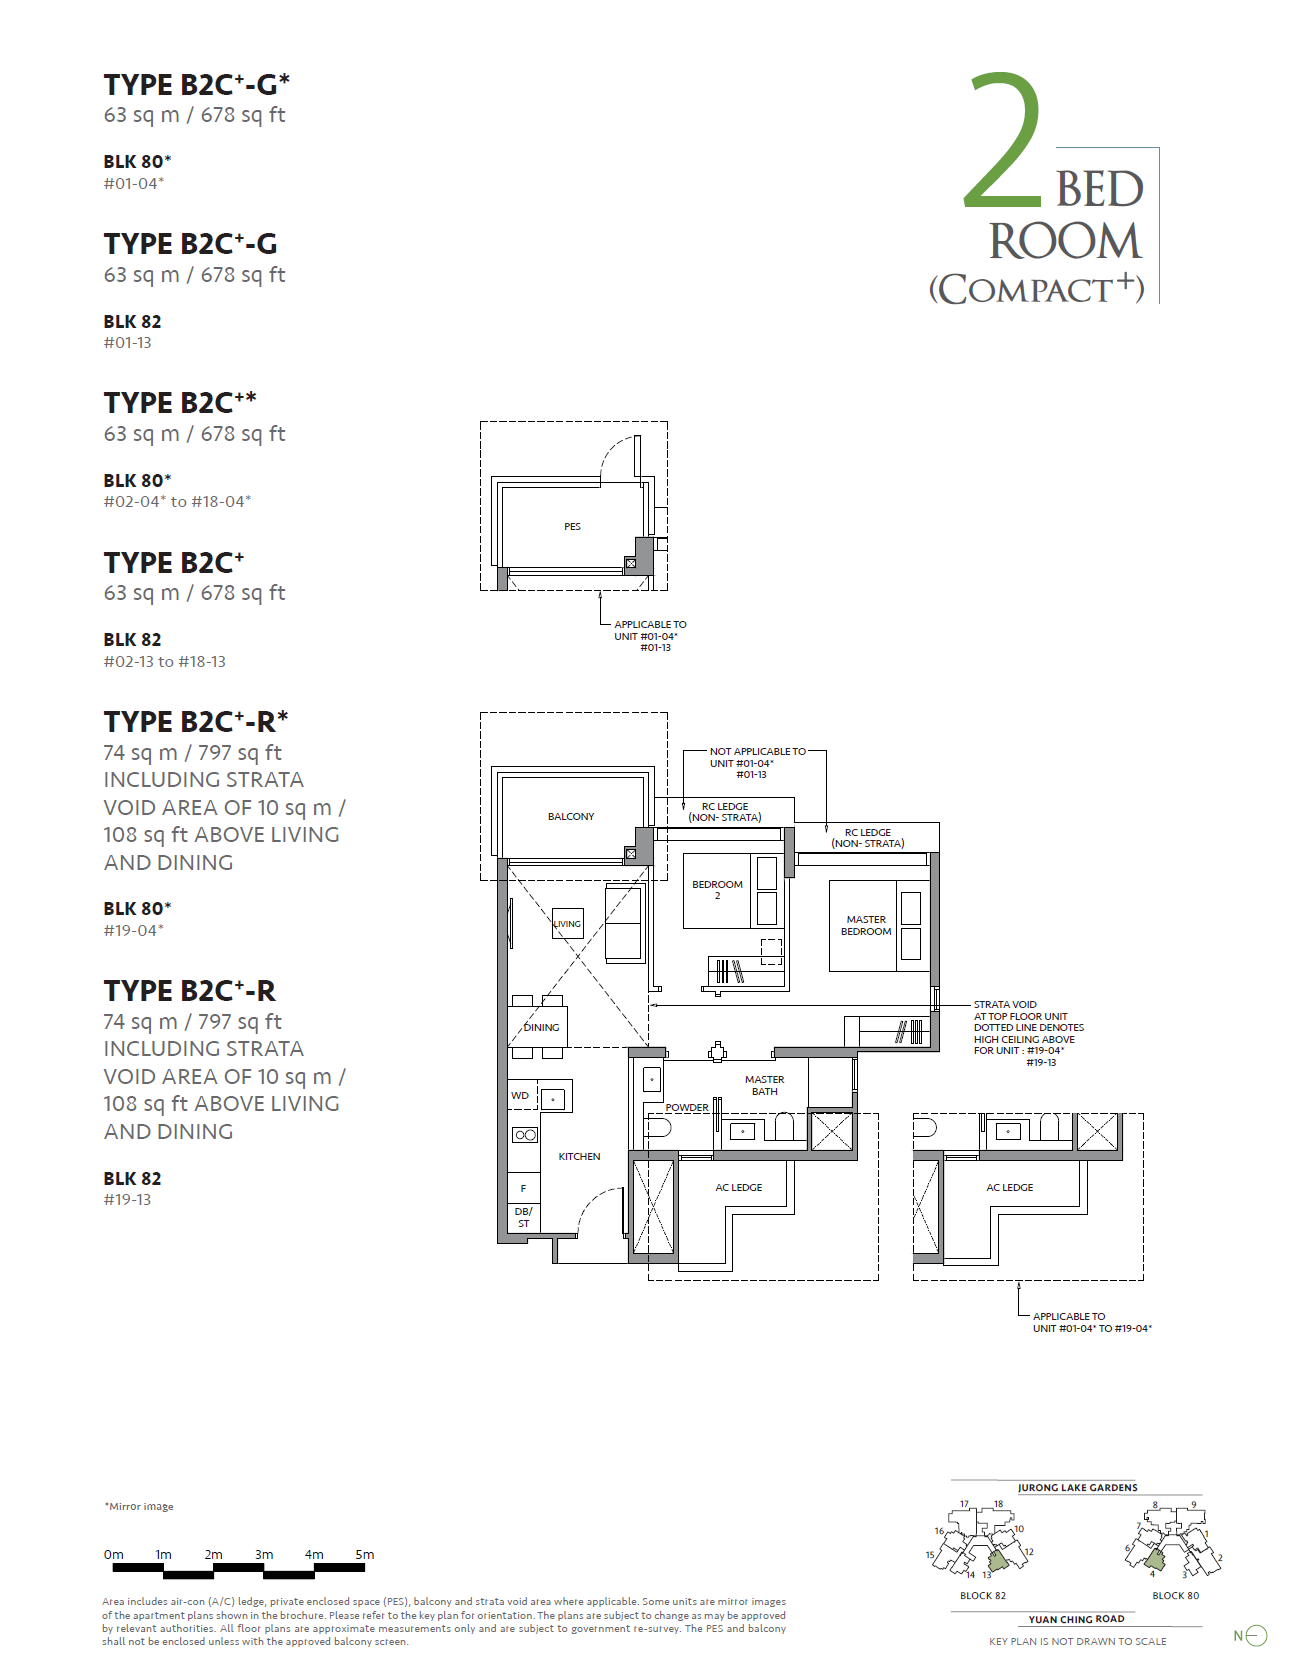
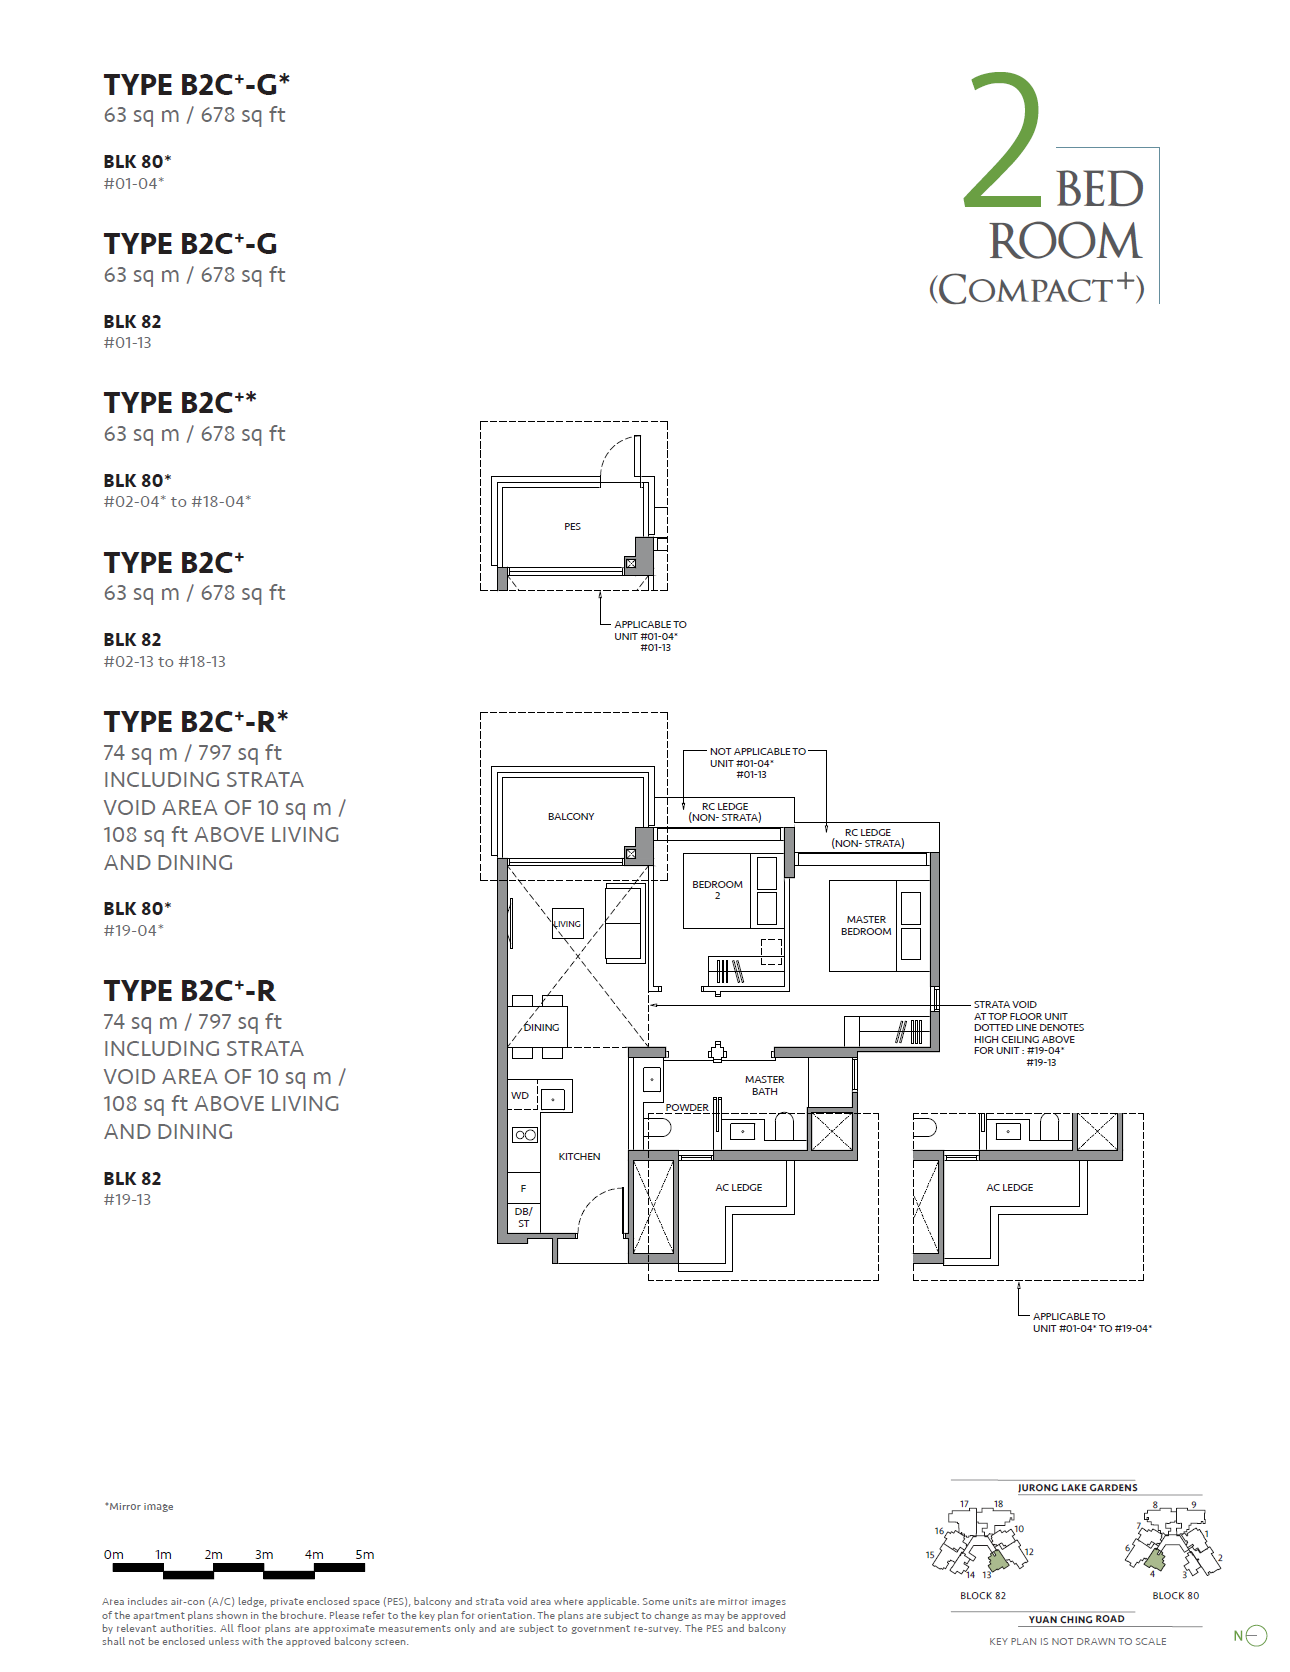
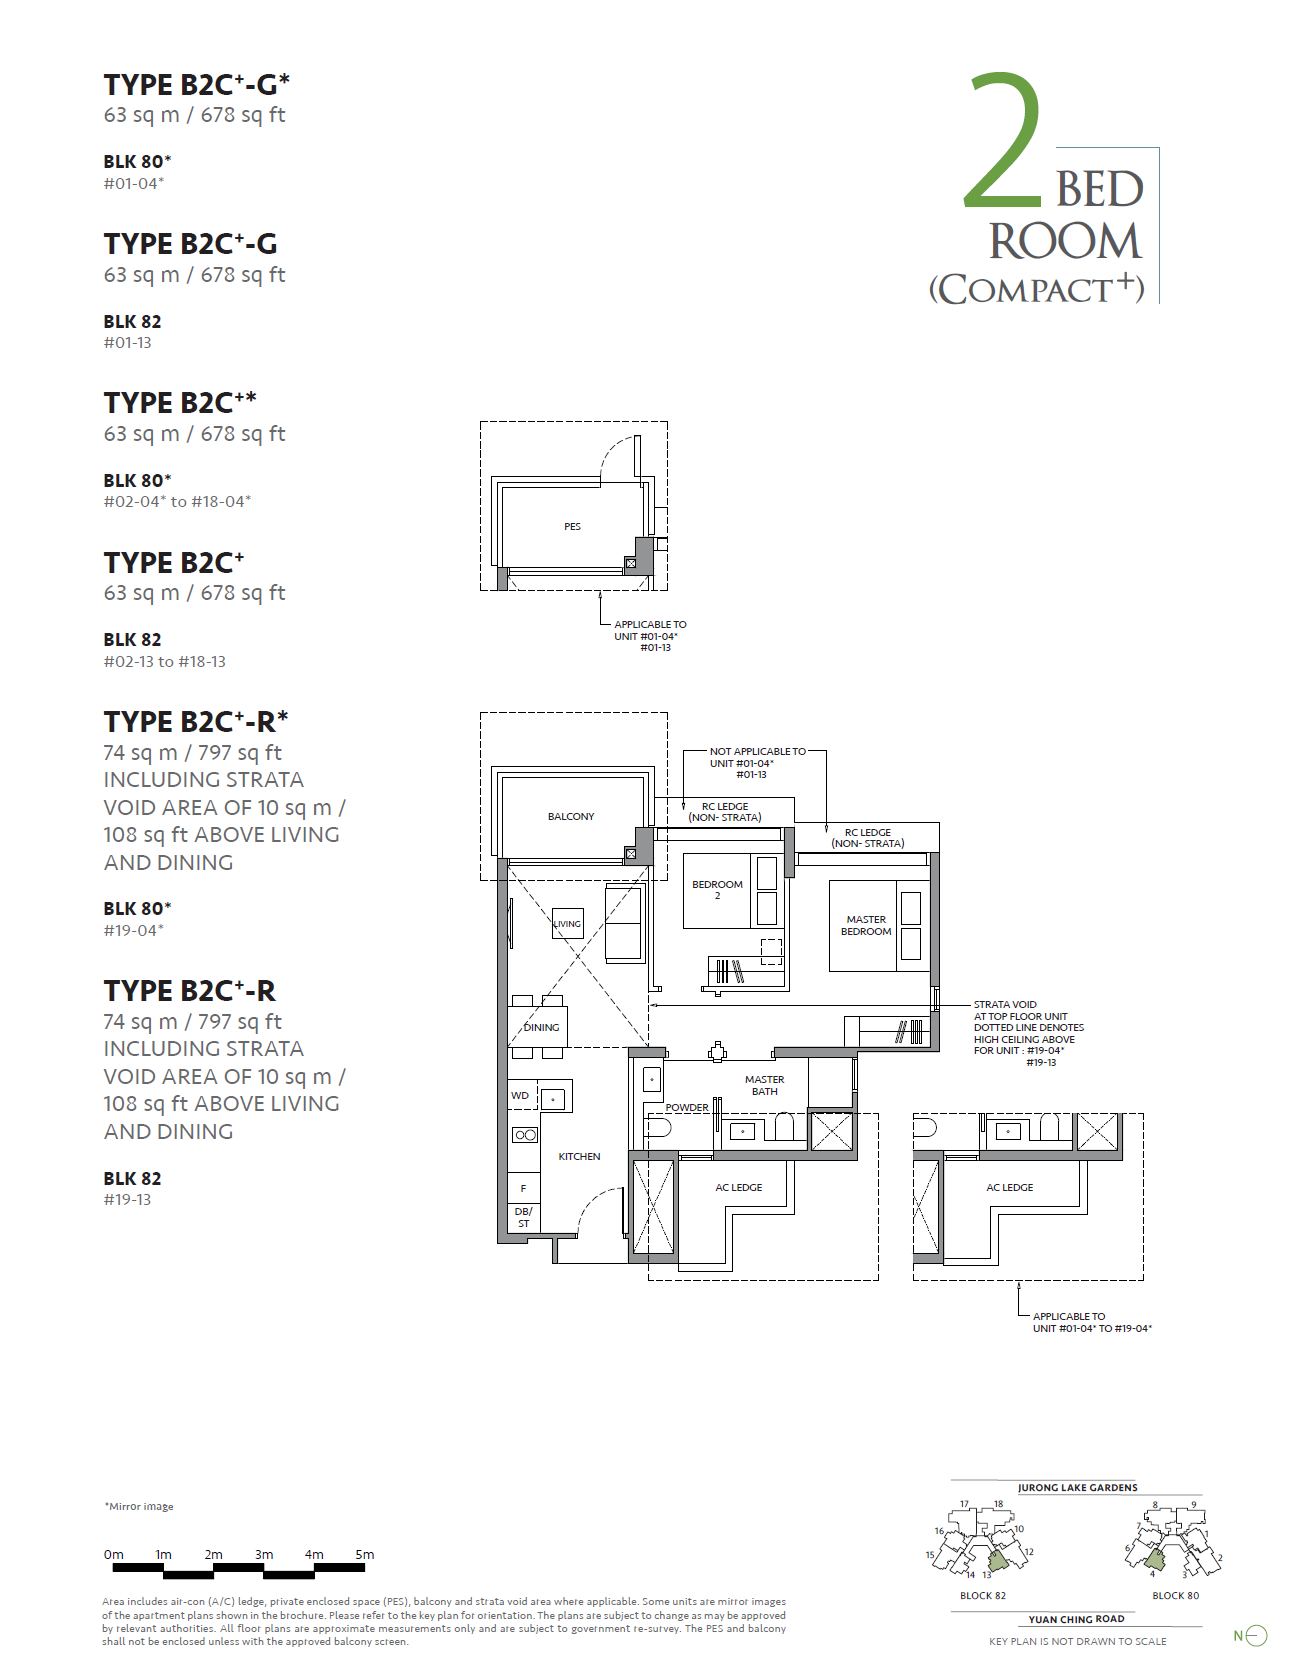
2 BEDROOM (COMPACT+)
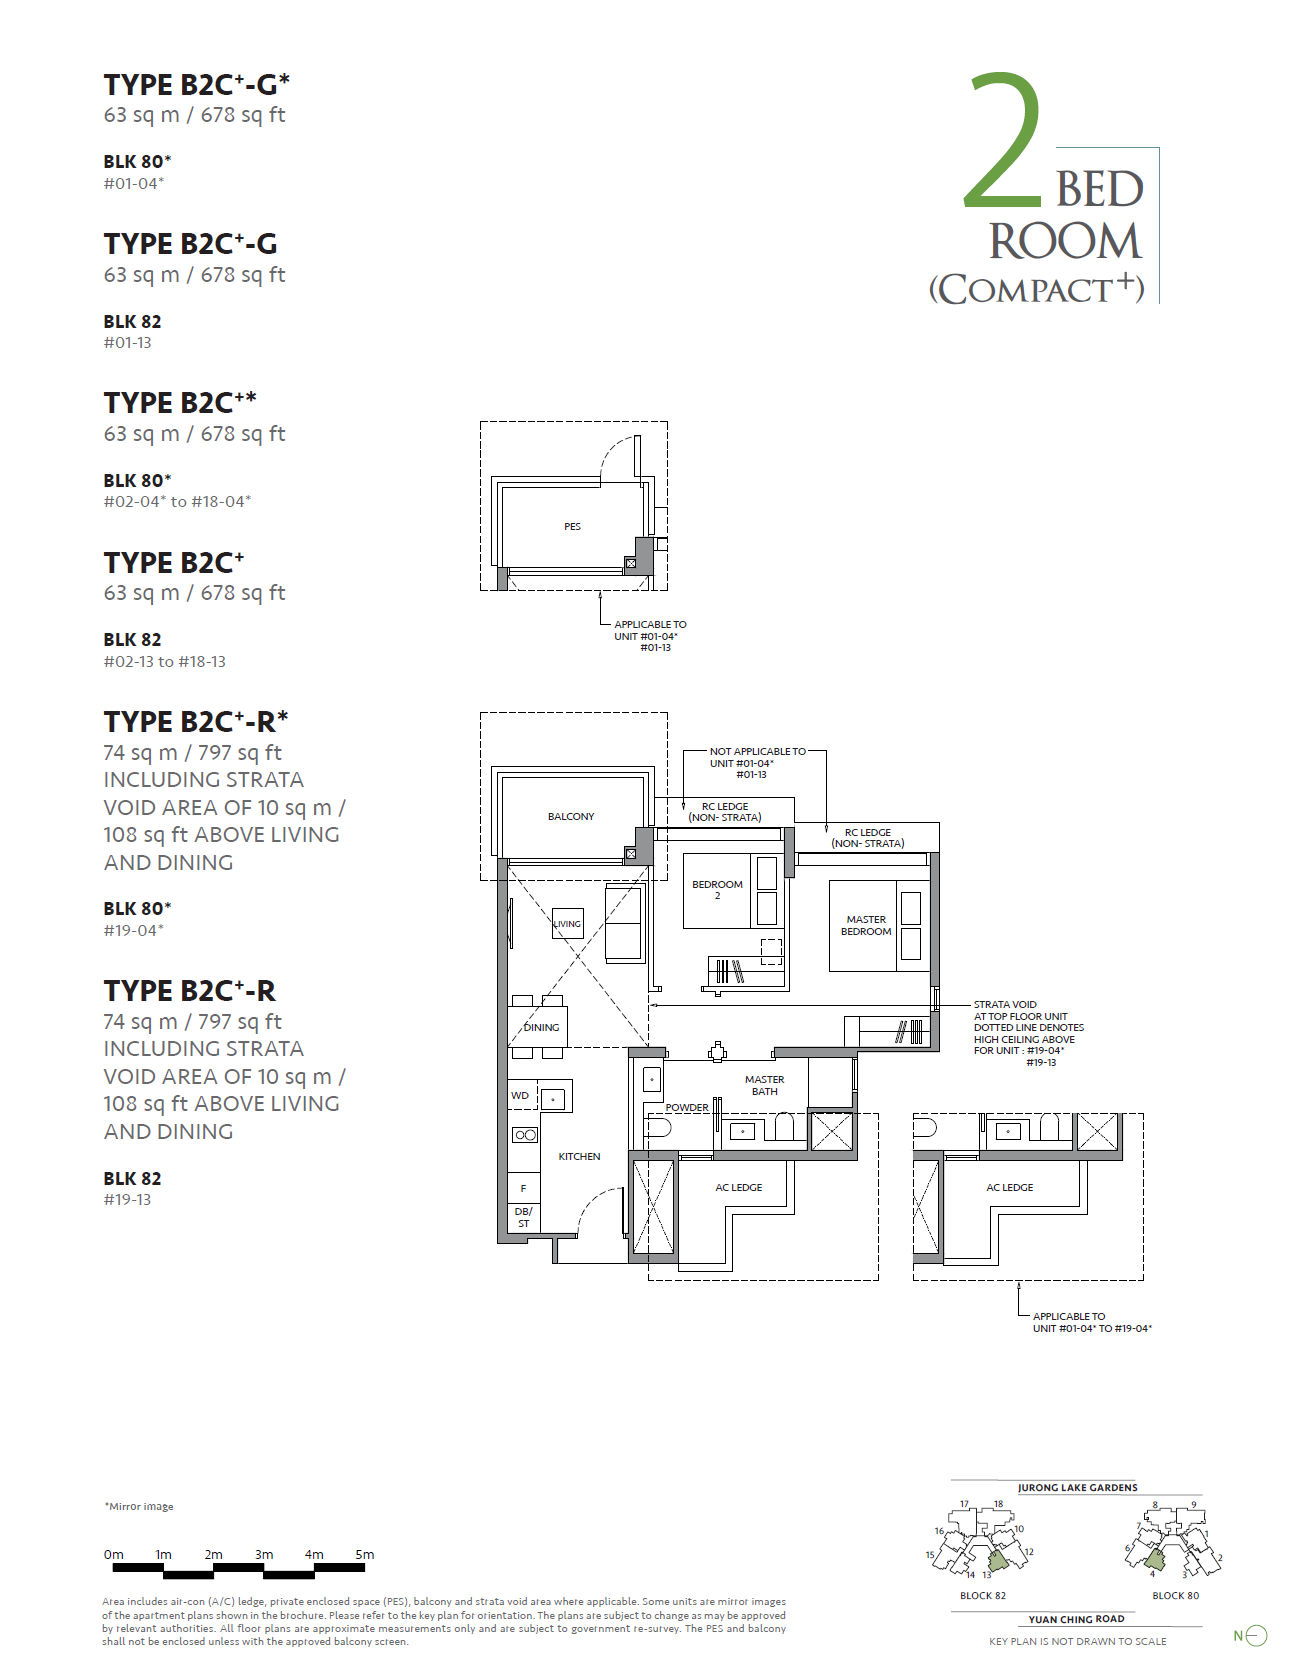
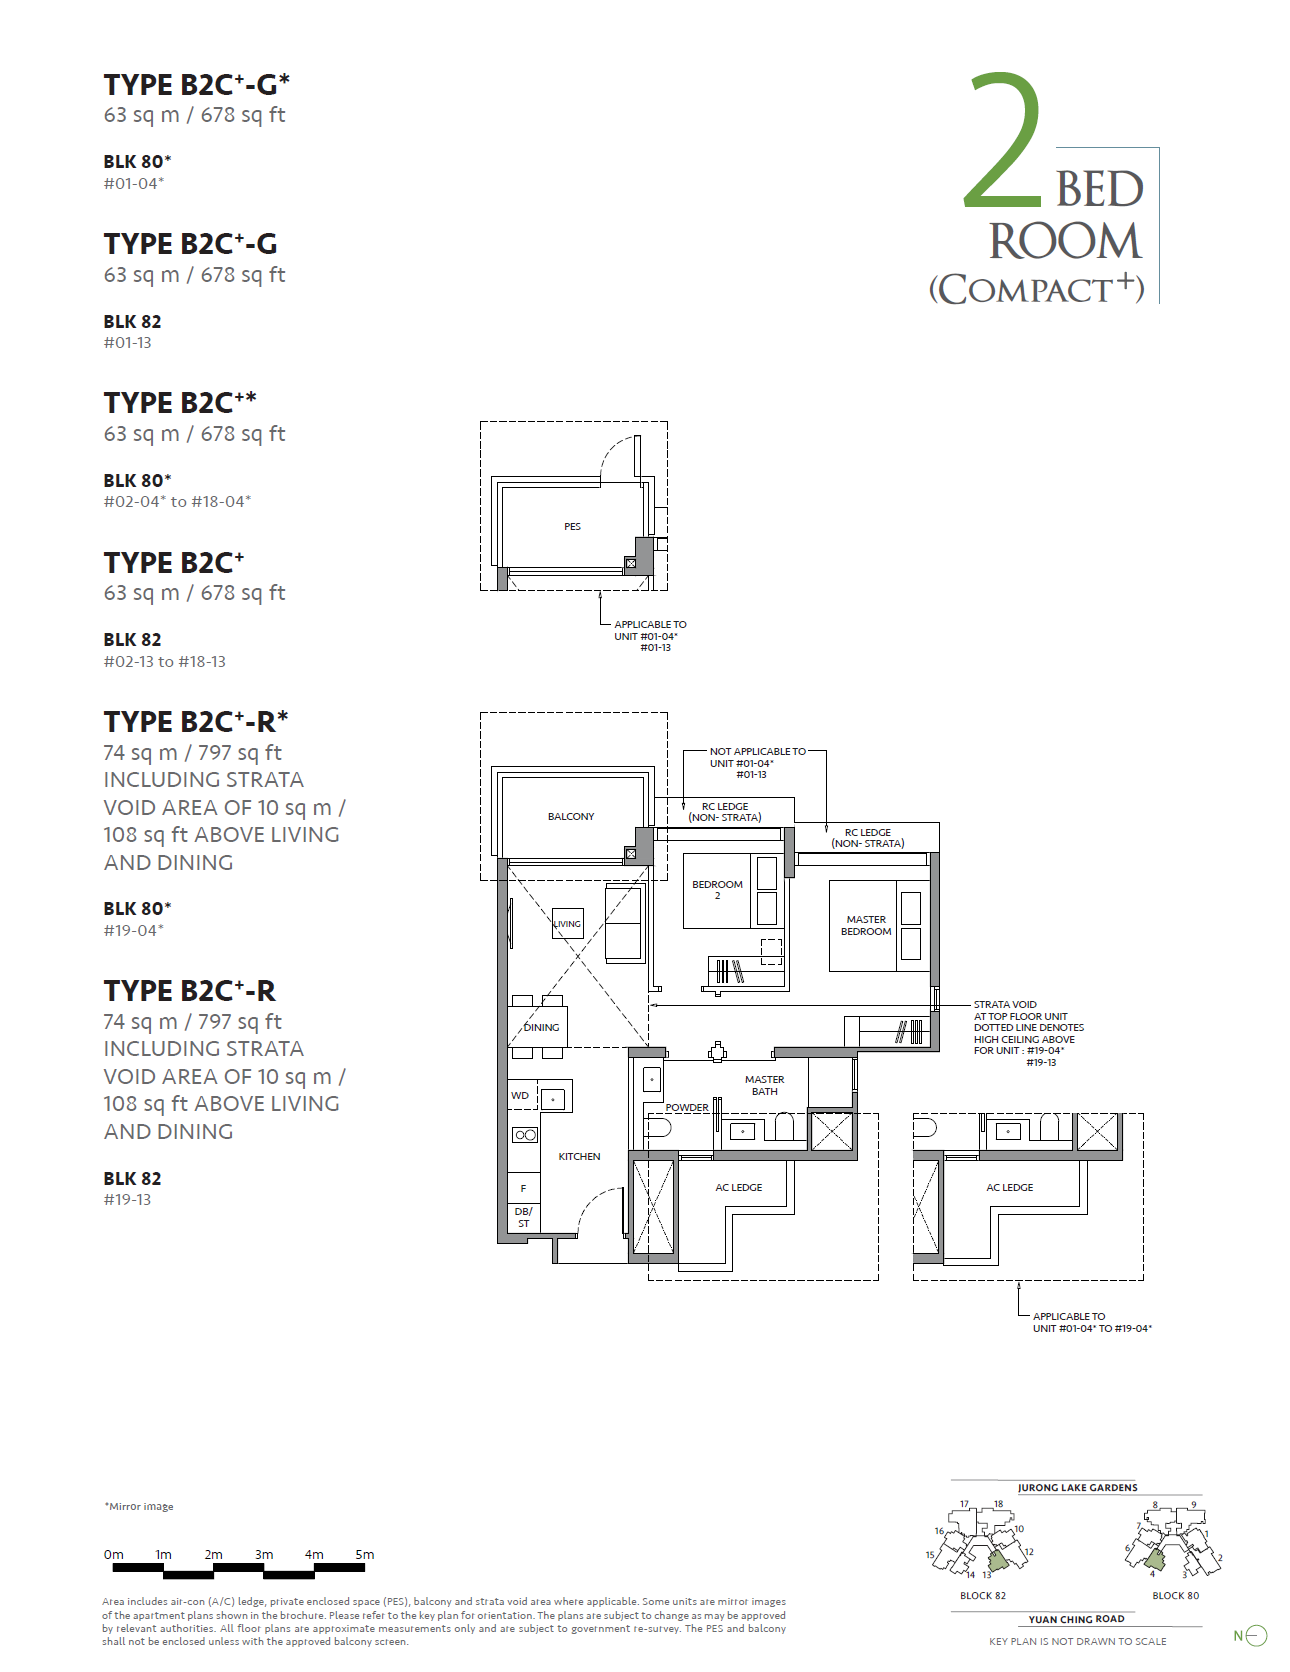
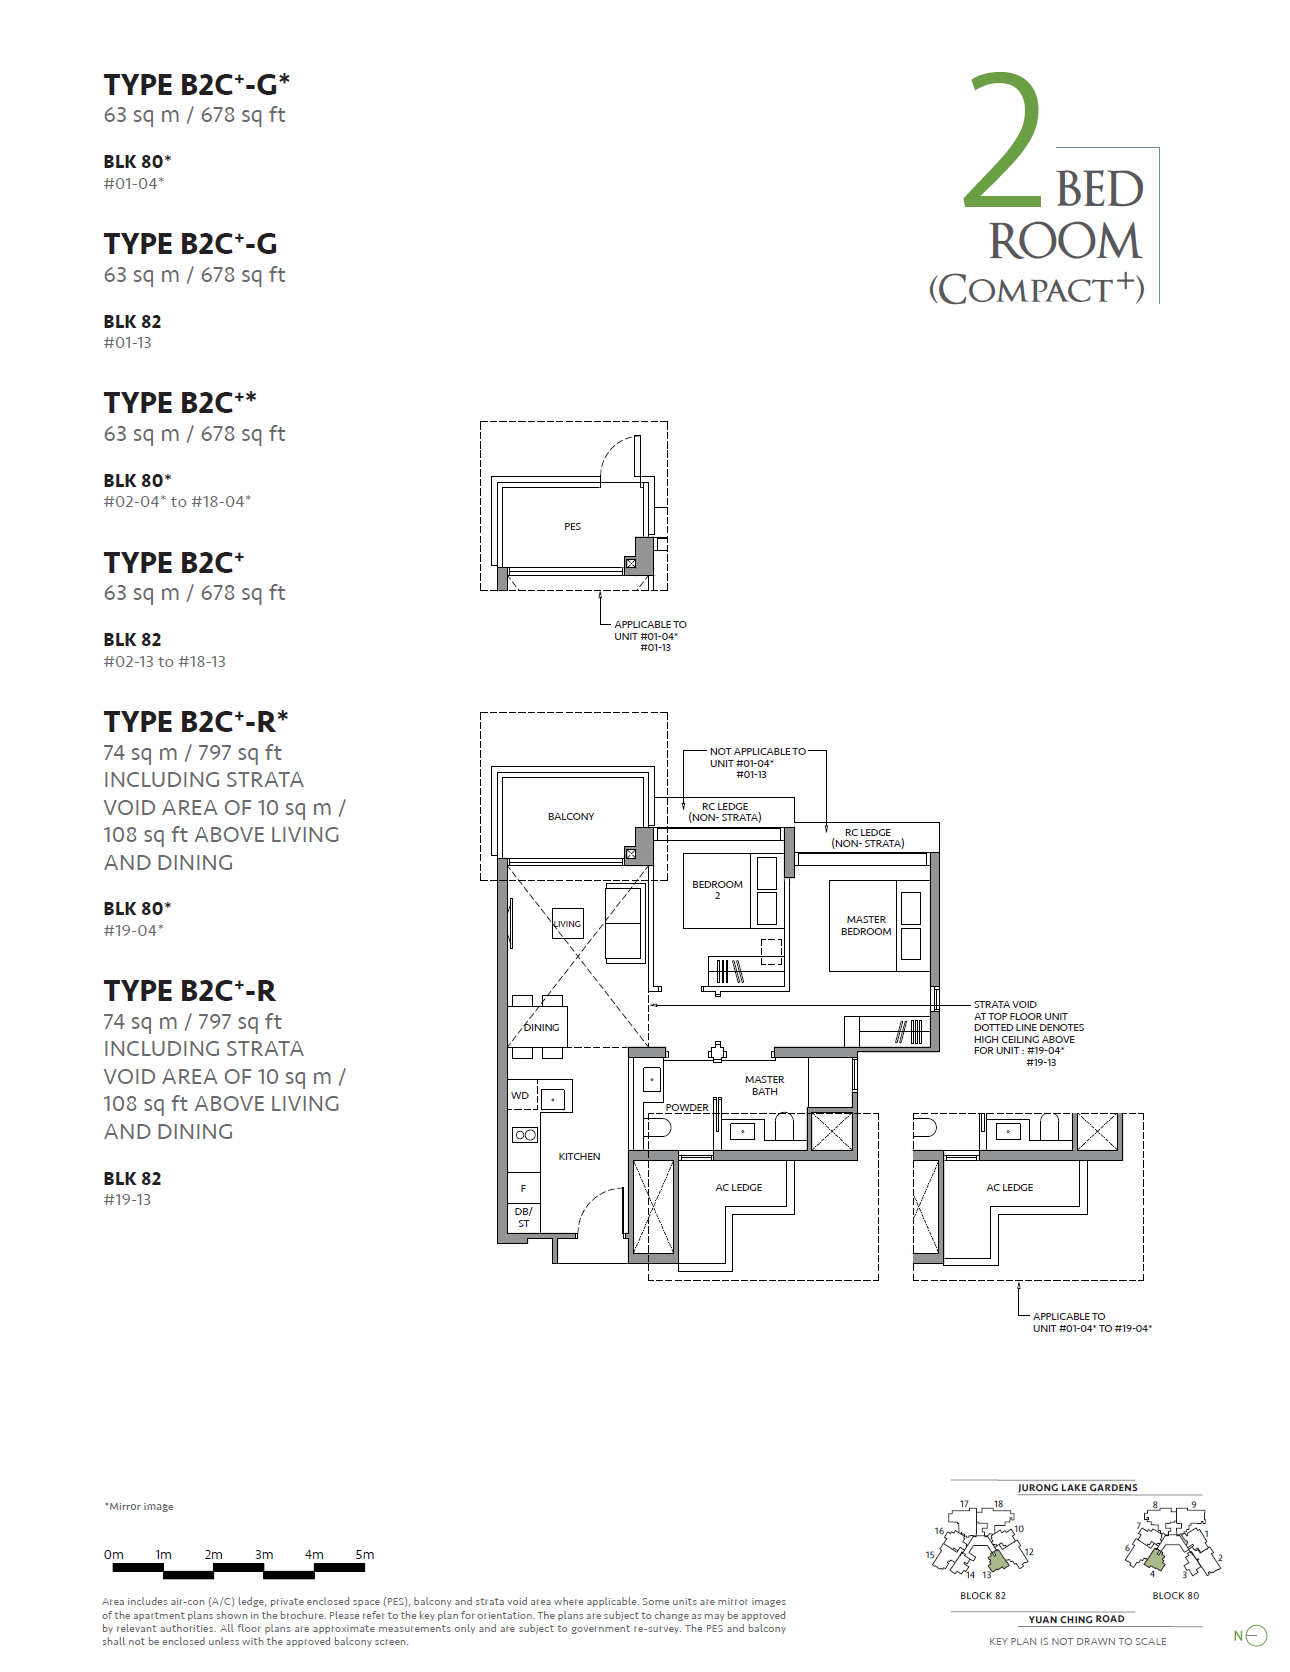
2 BEDROOM (PREMIUM)
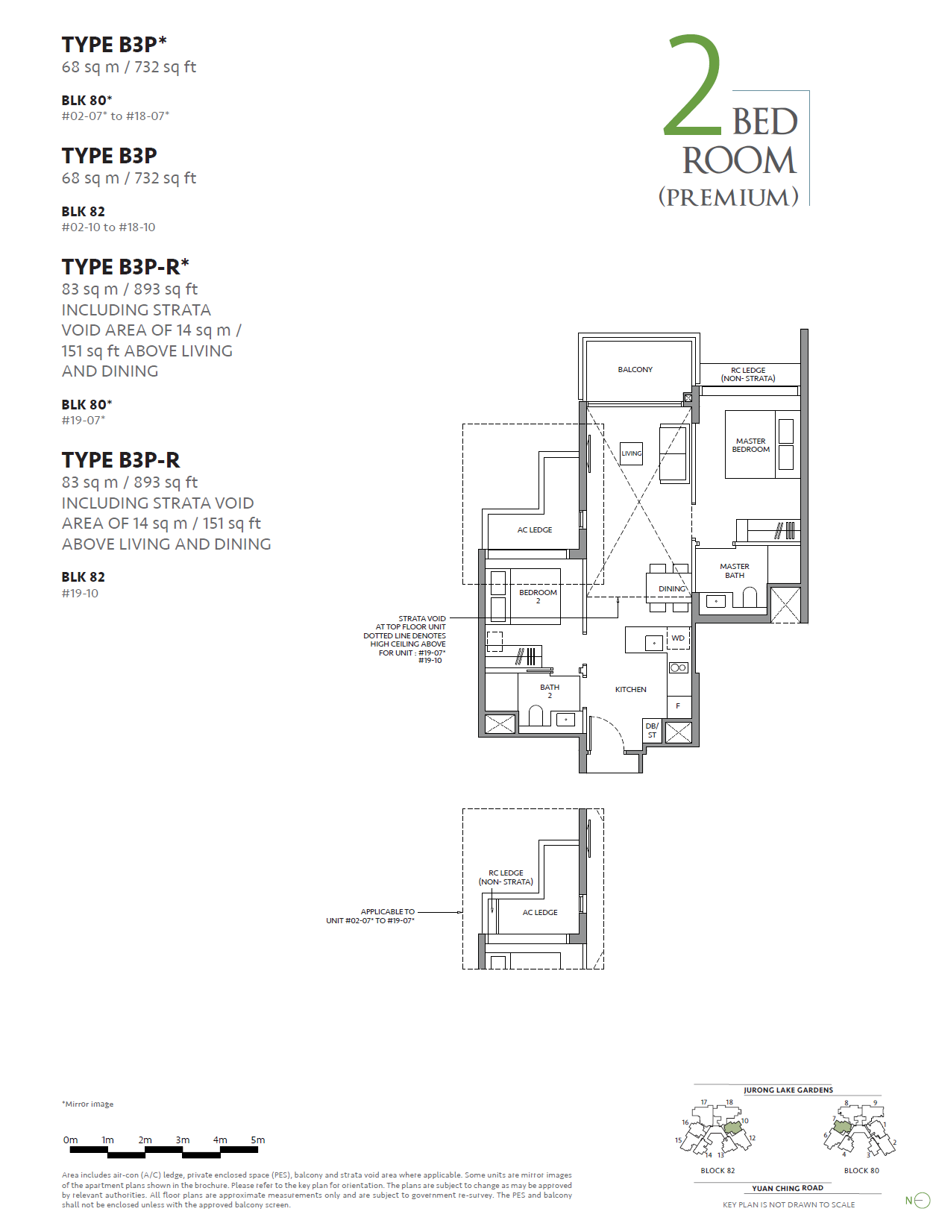
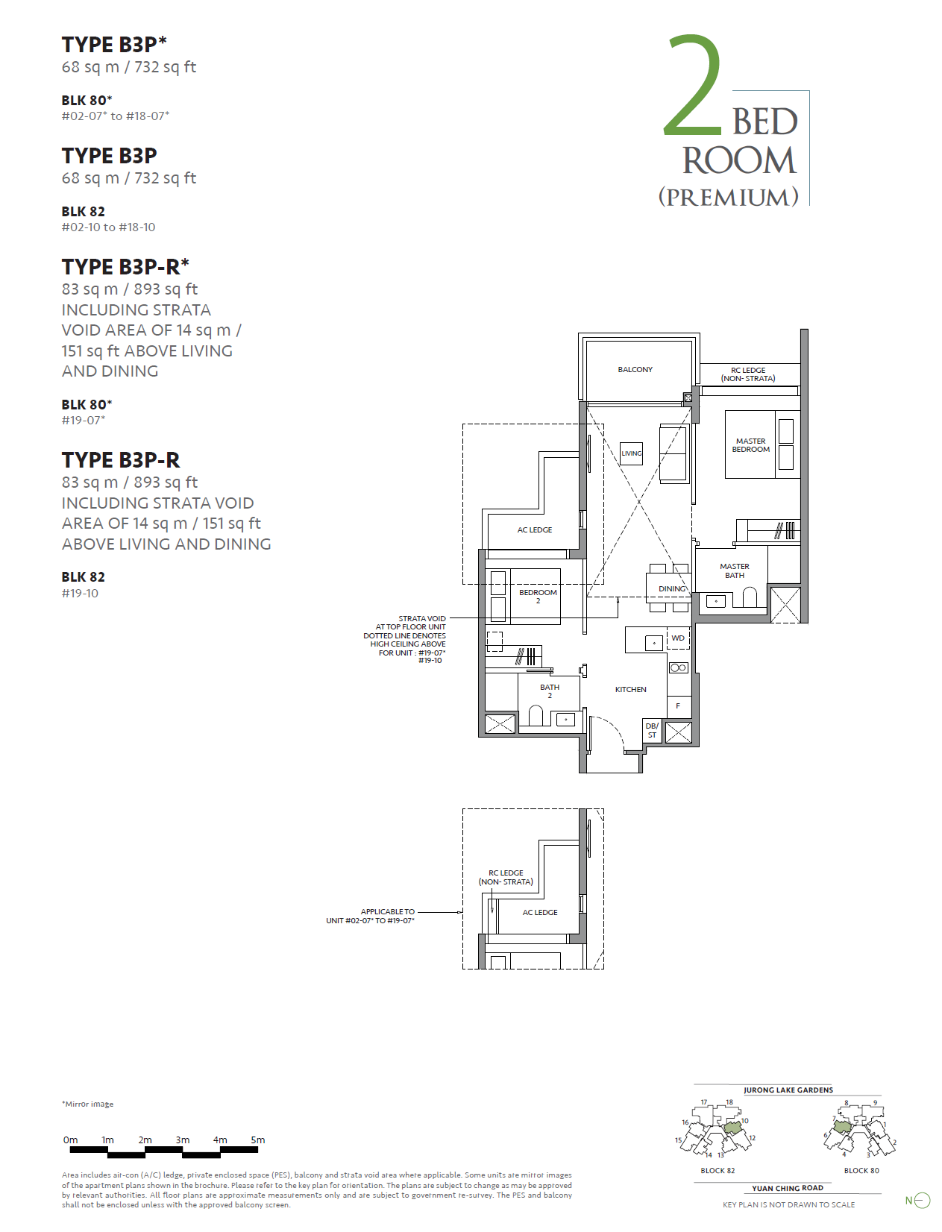
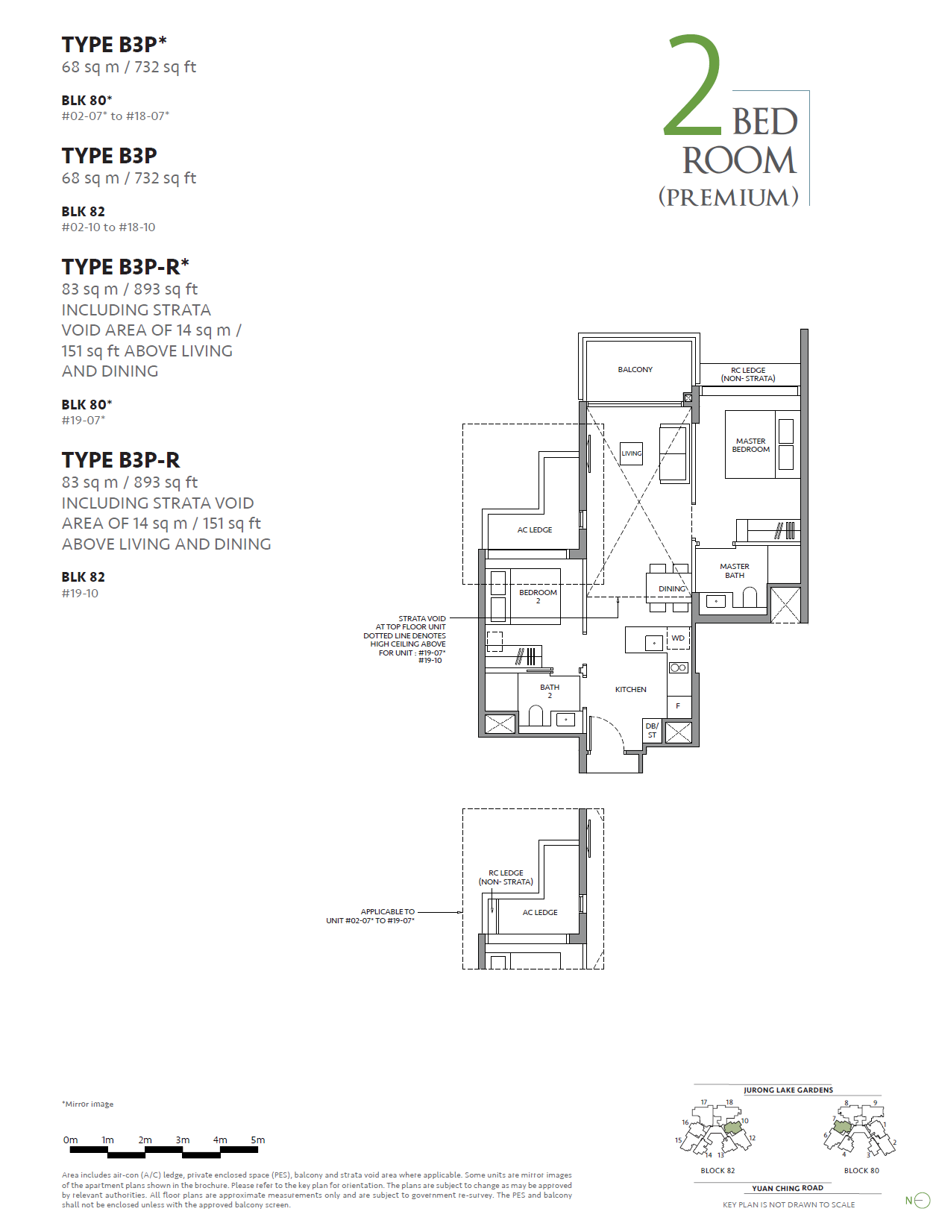
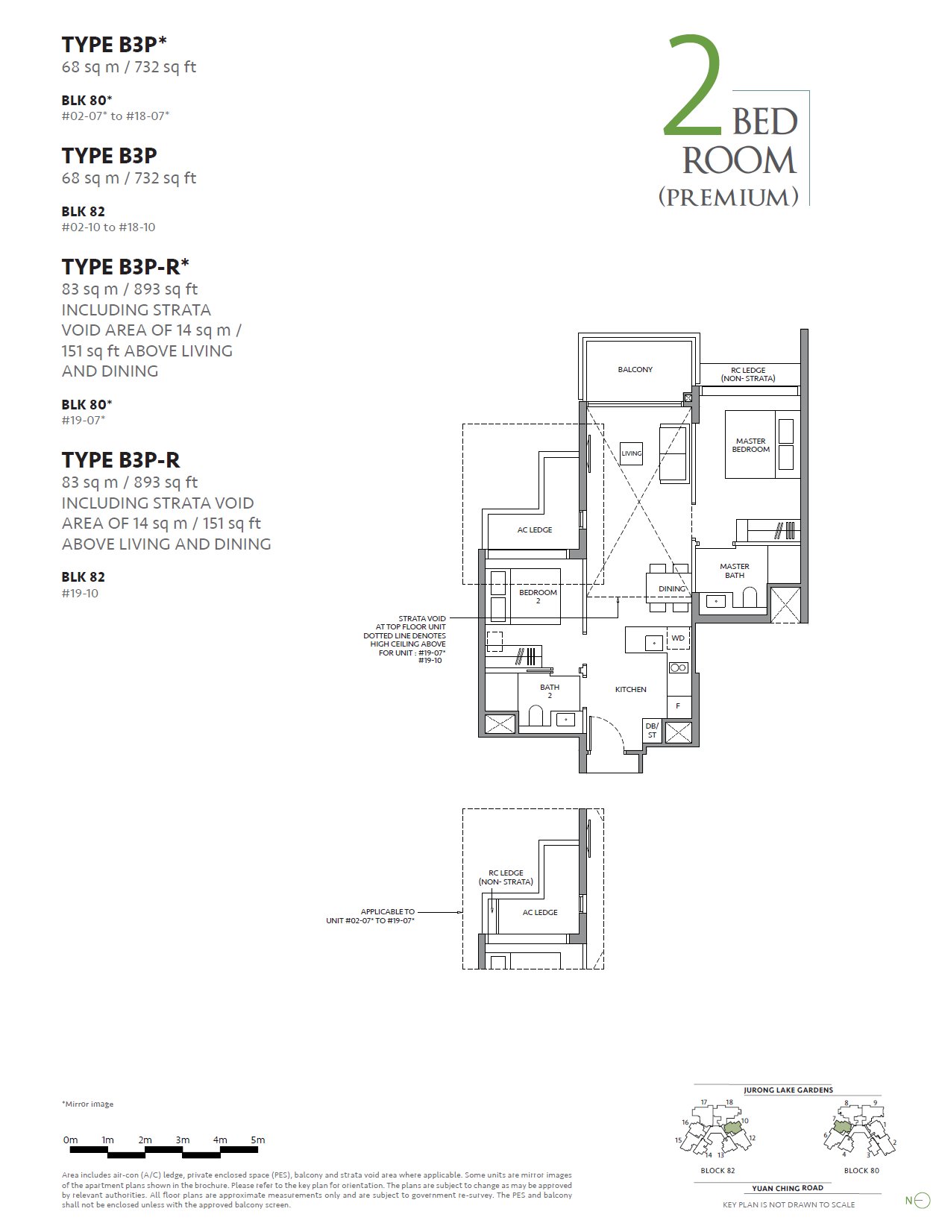
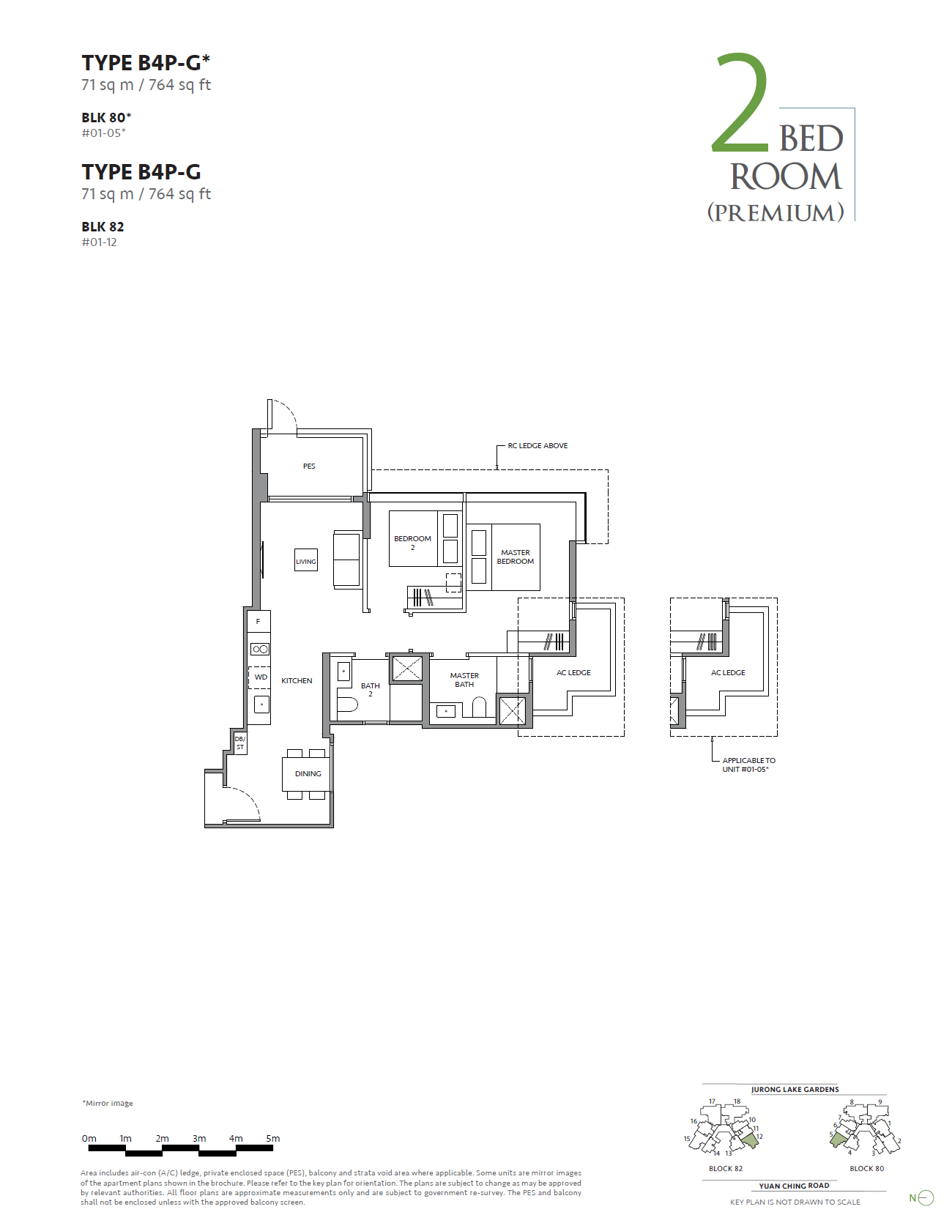
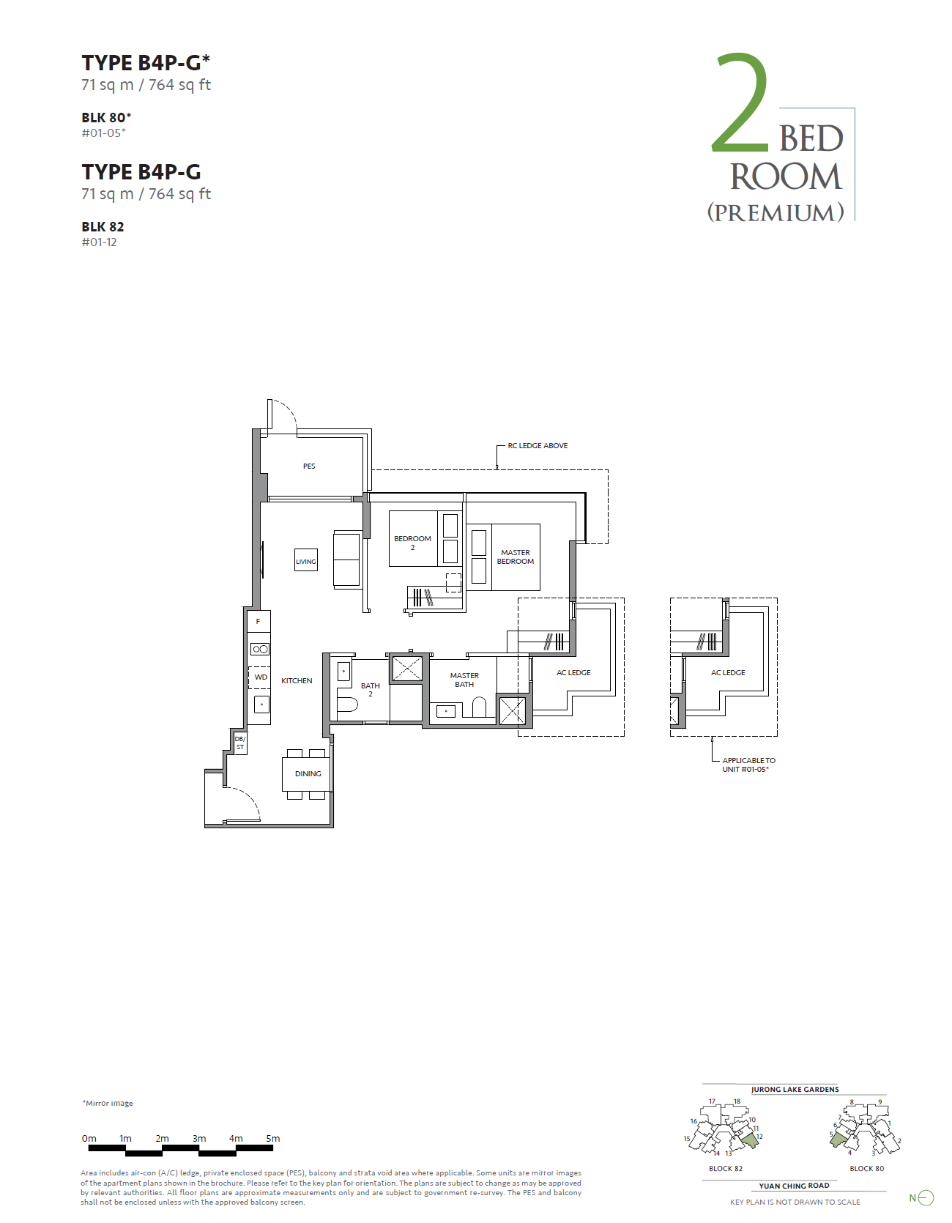
2 BEDROOM + STUDY
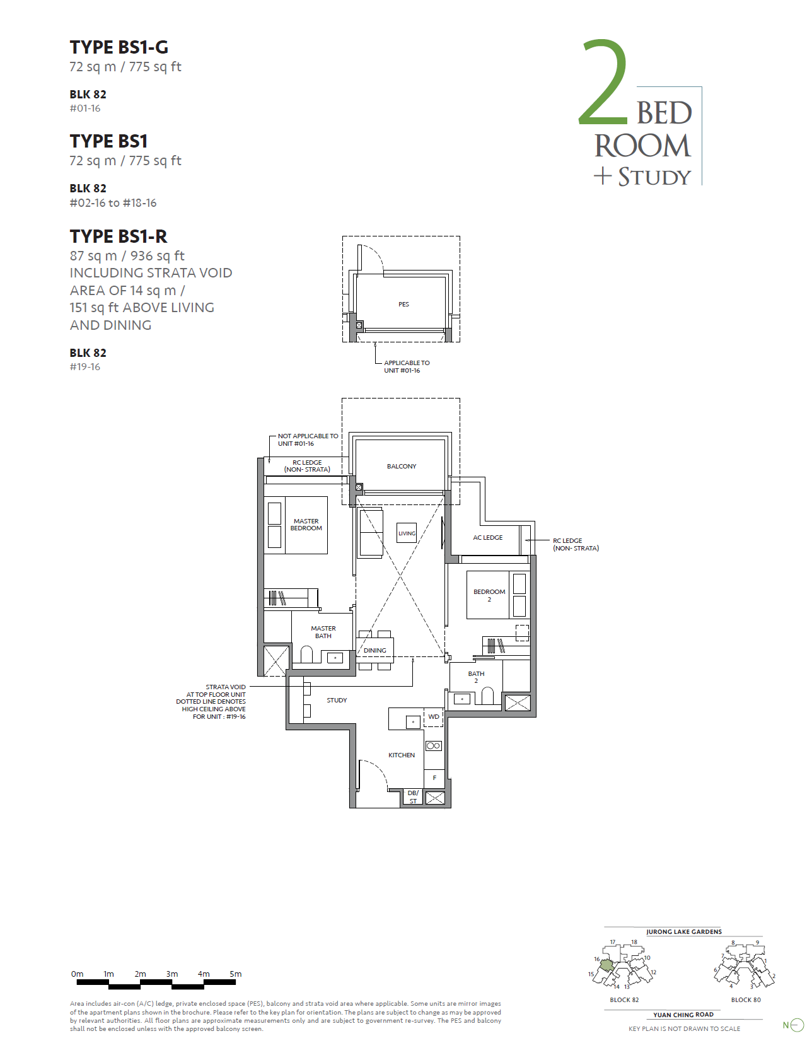
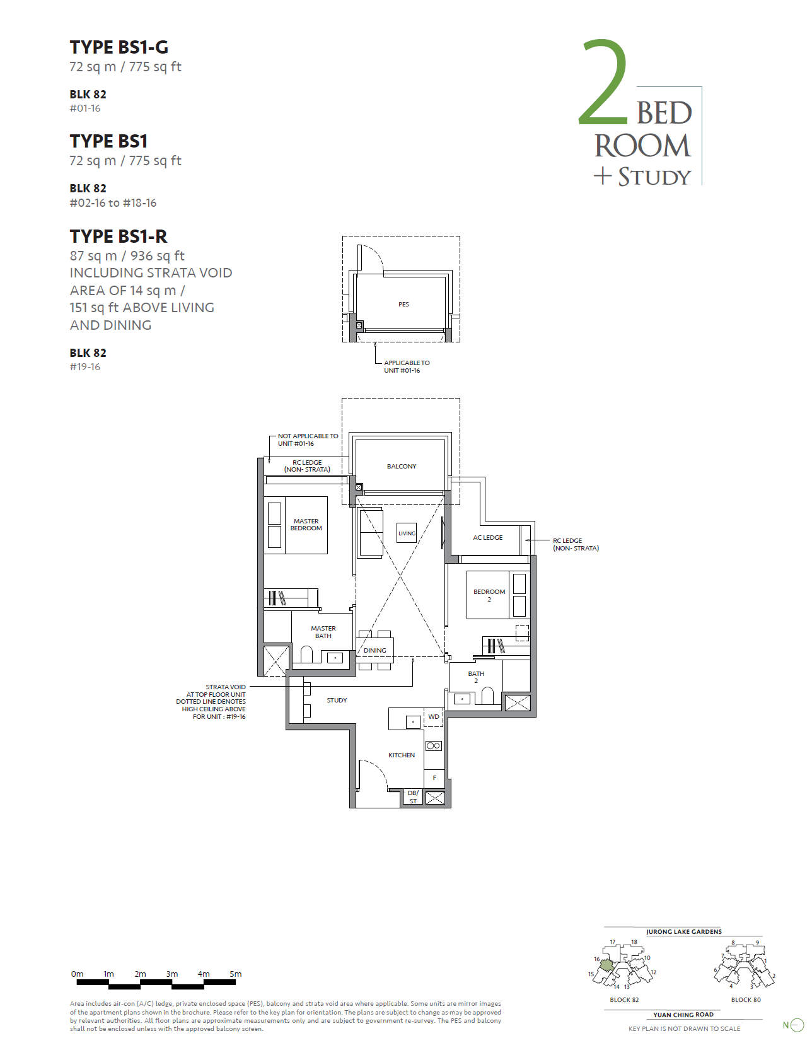
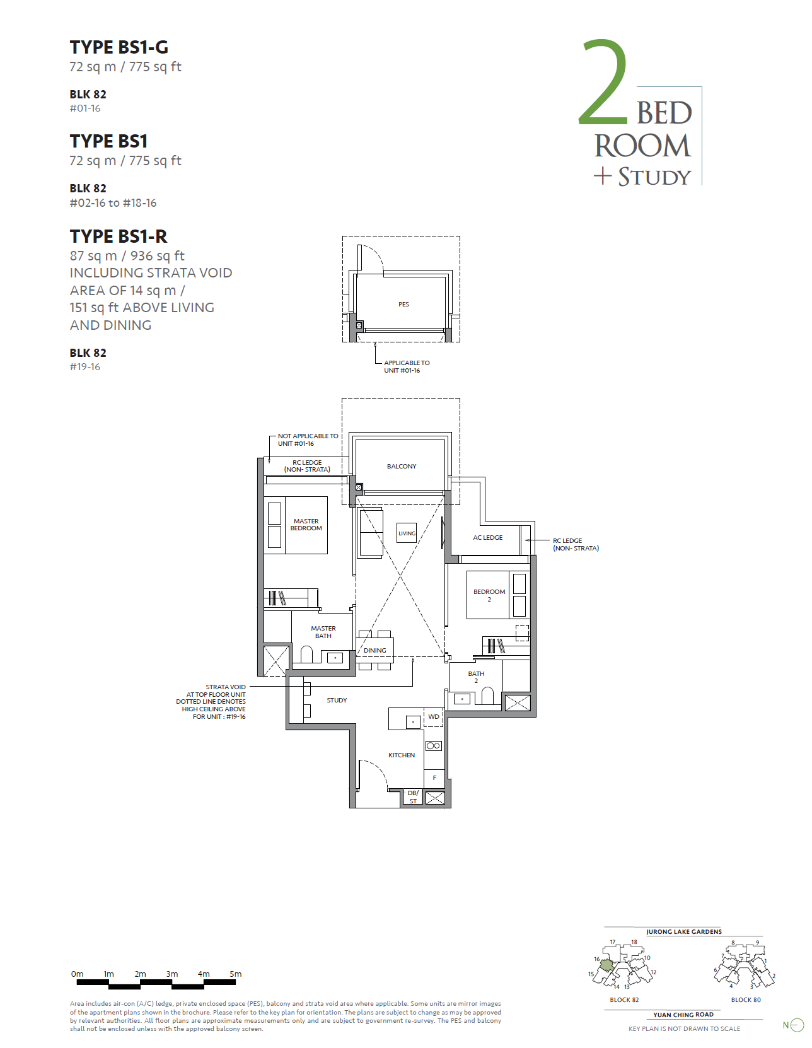
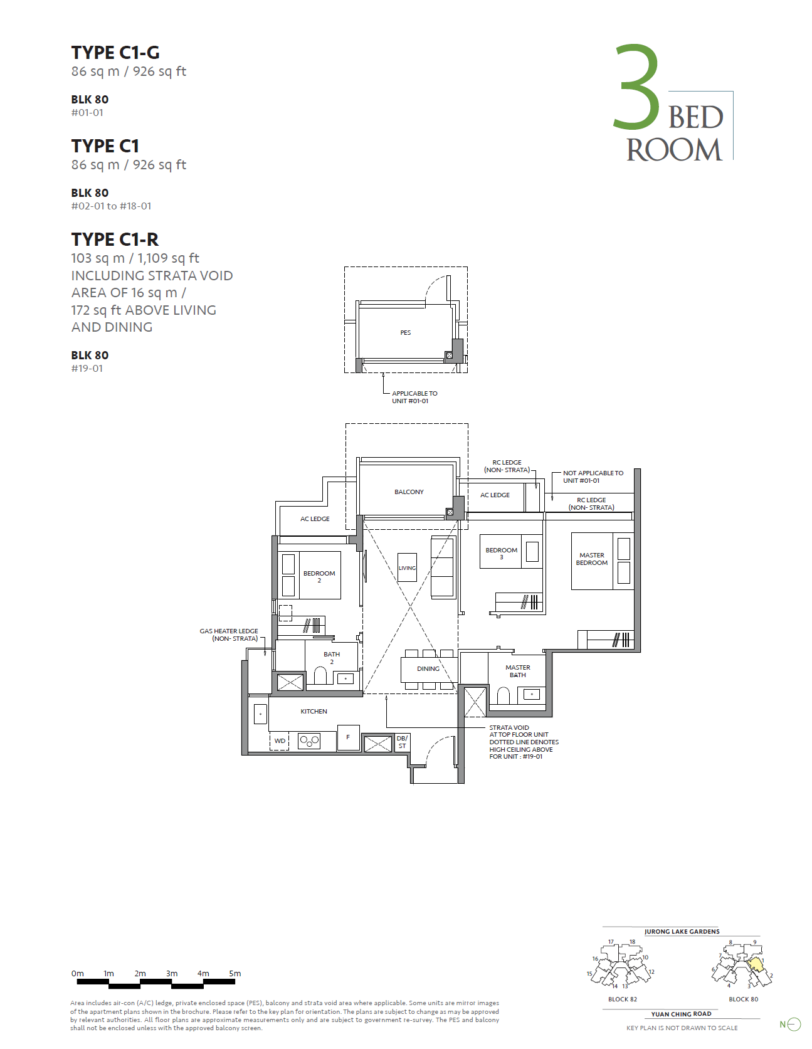
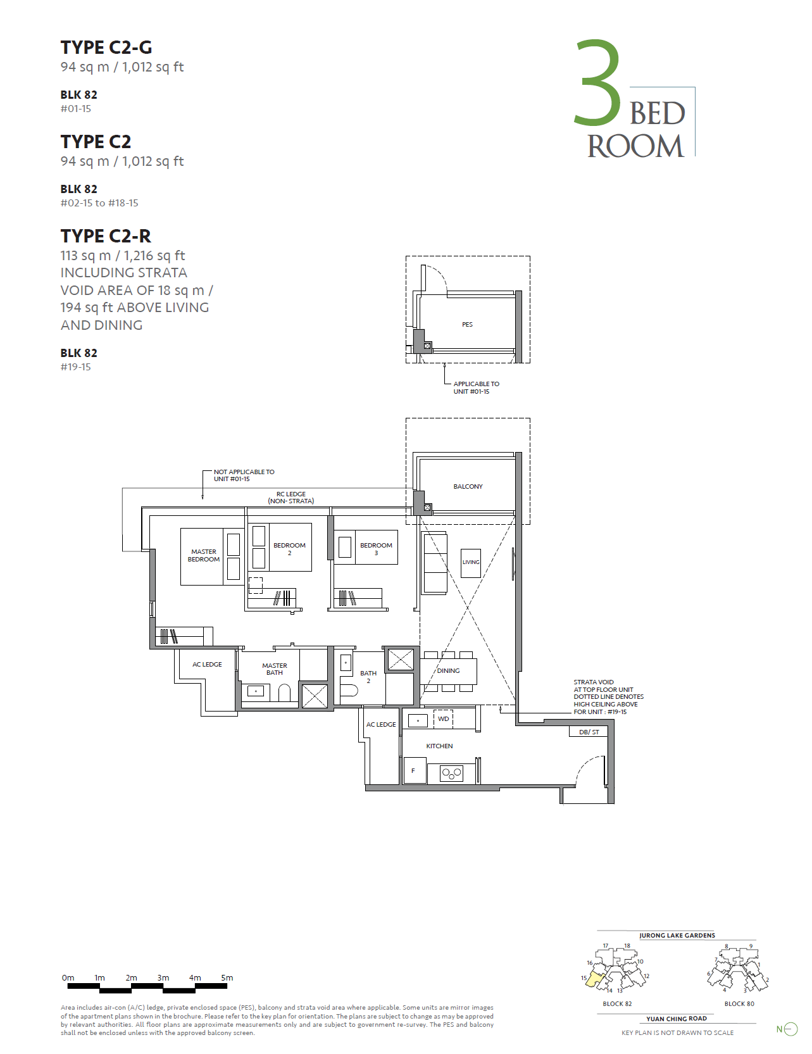
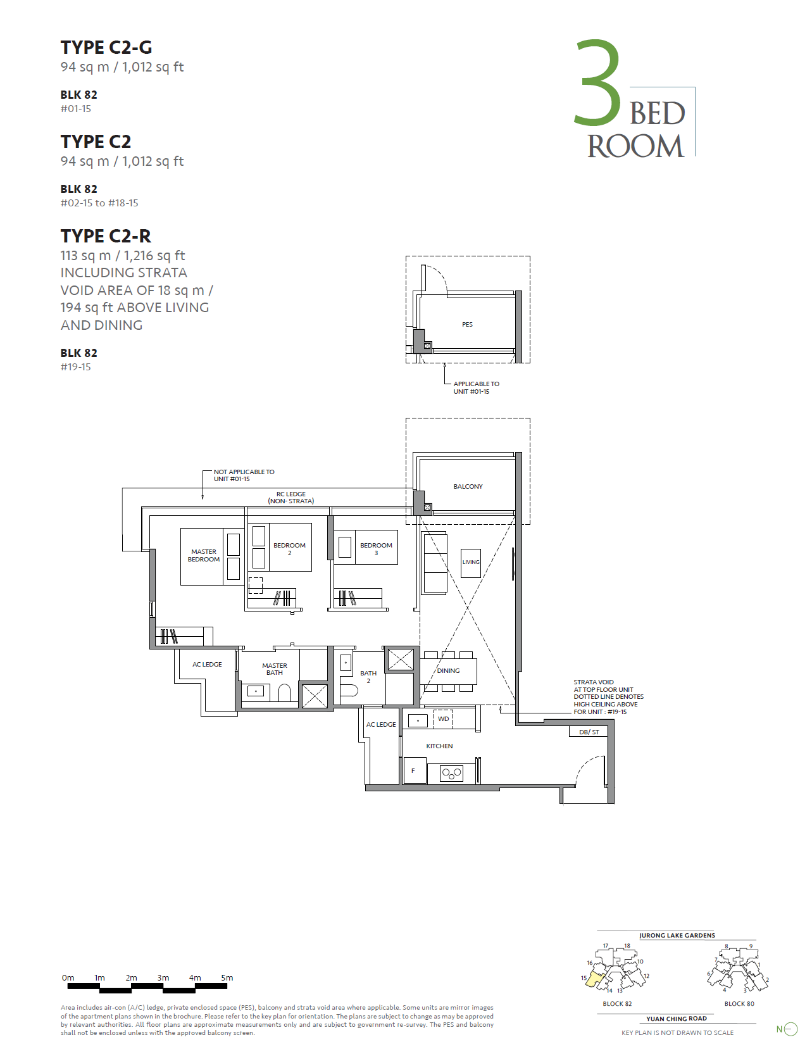
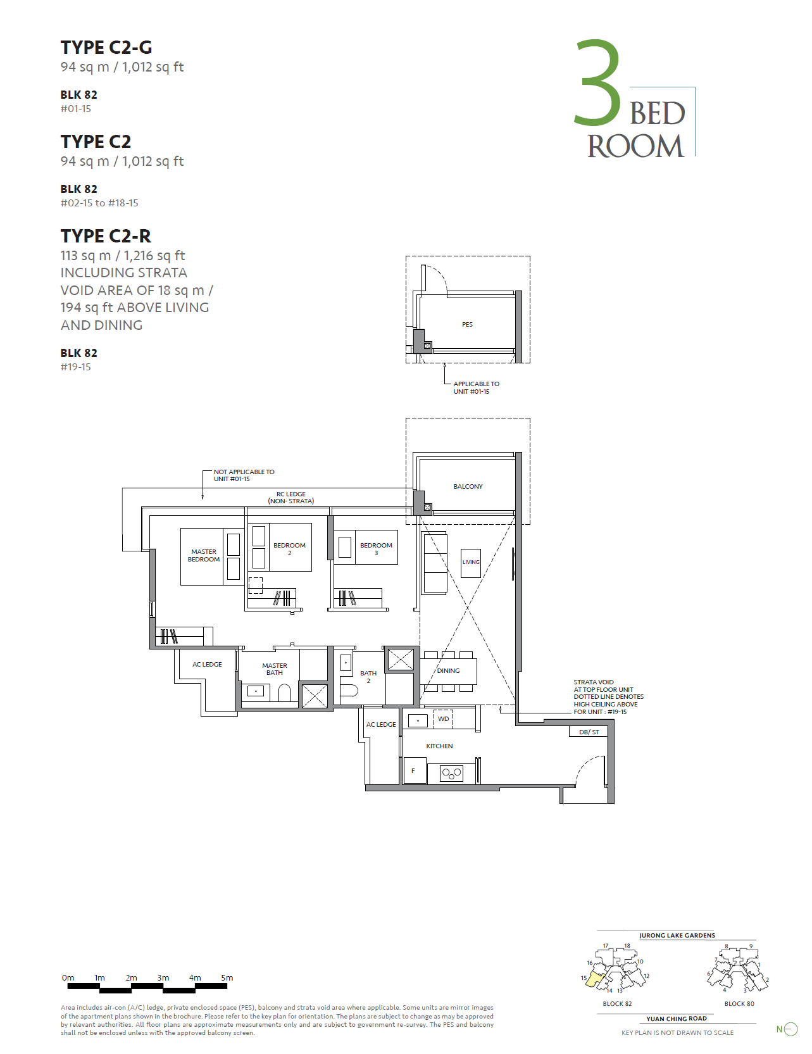
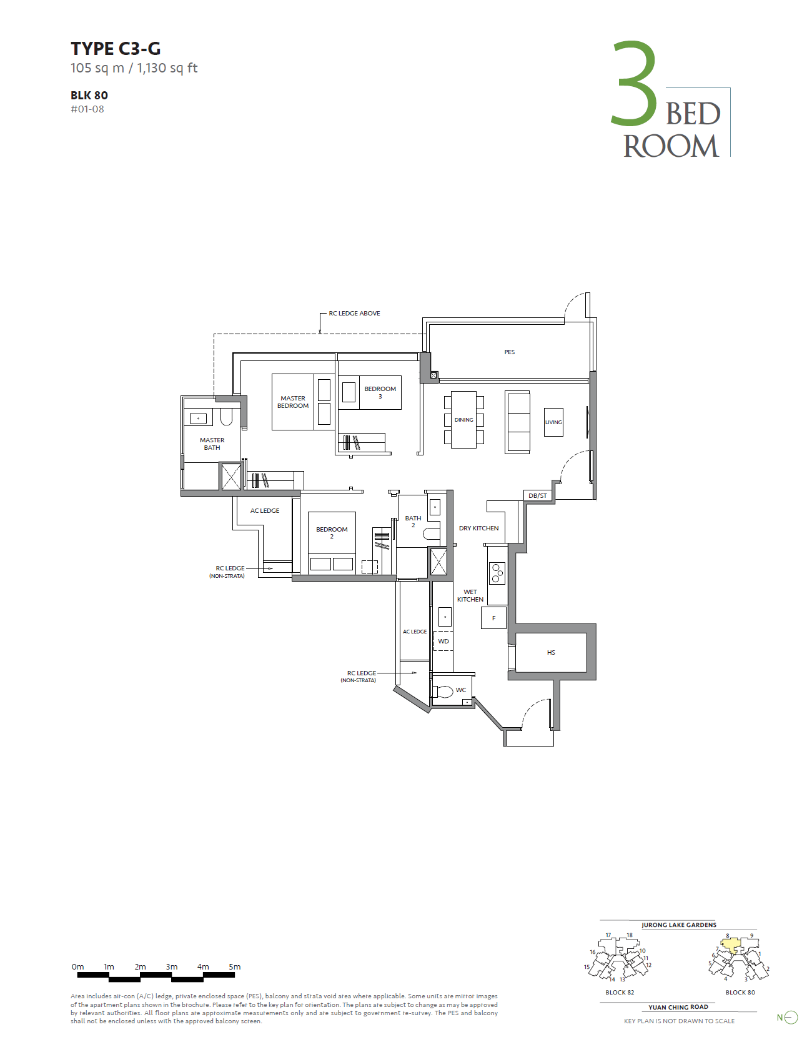
3 BEDROOM
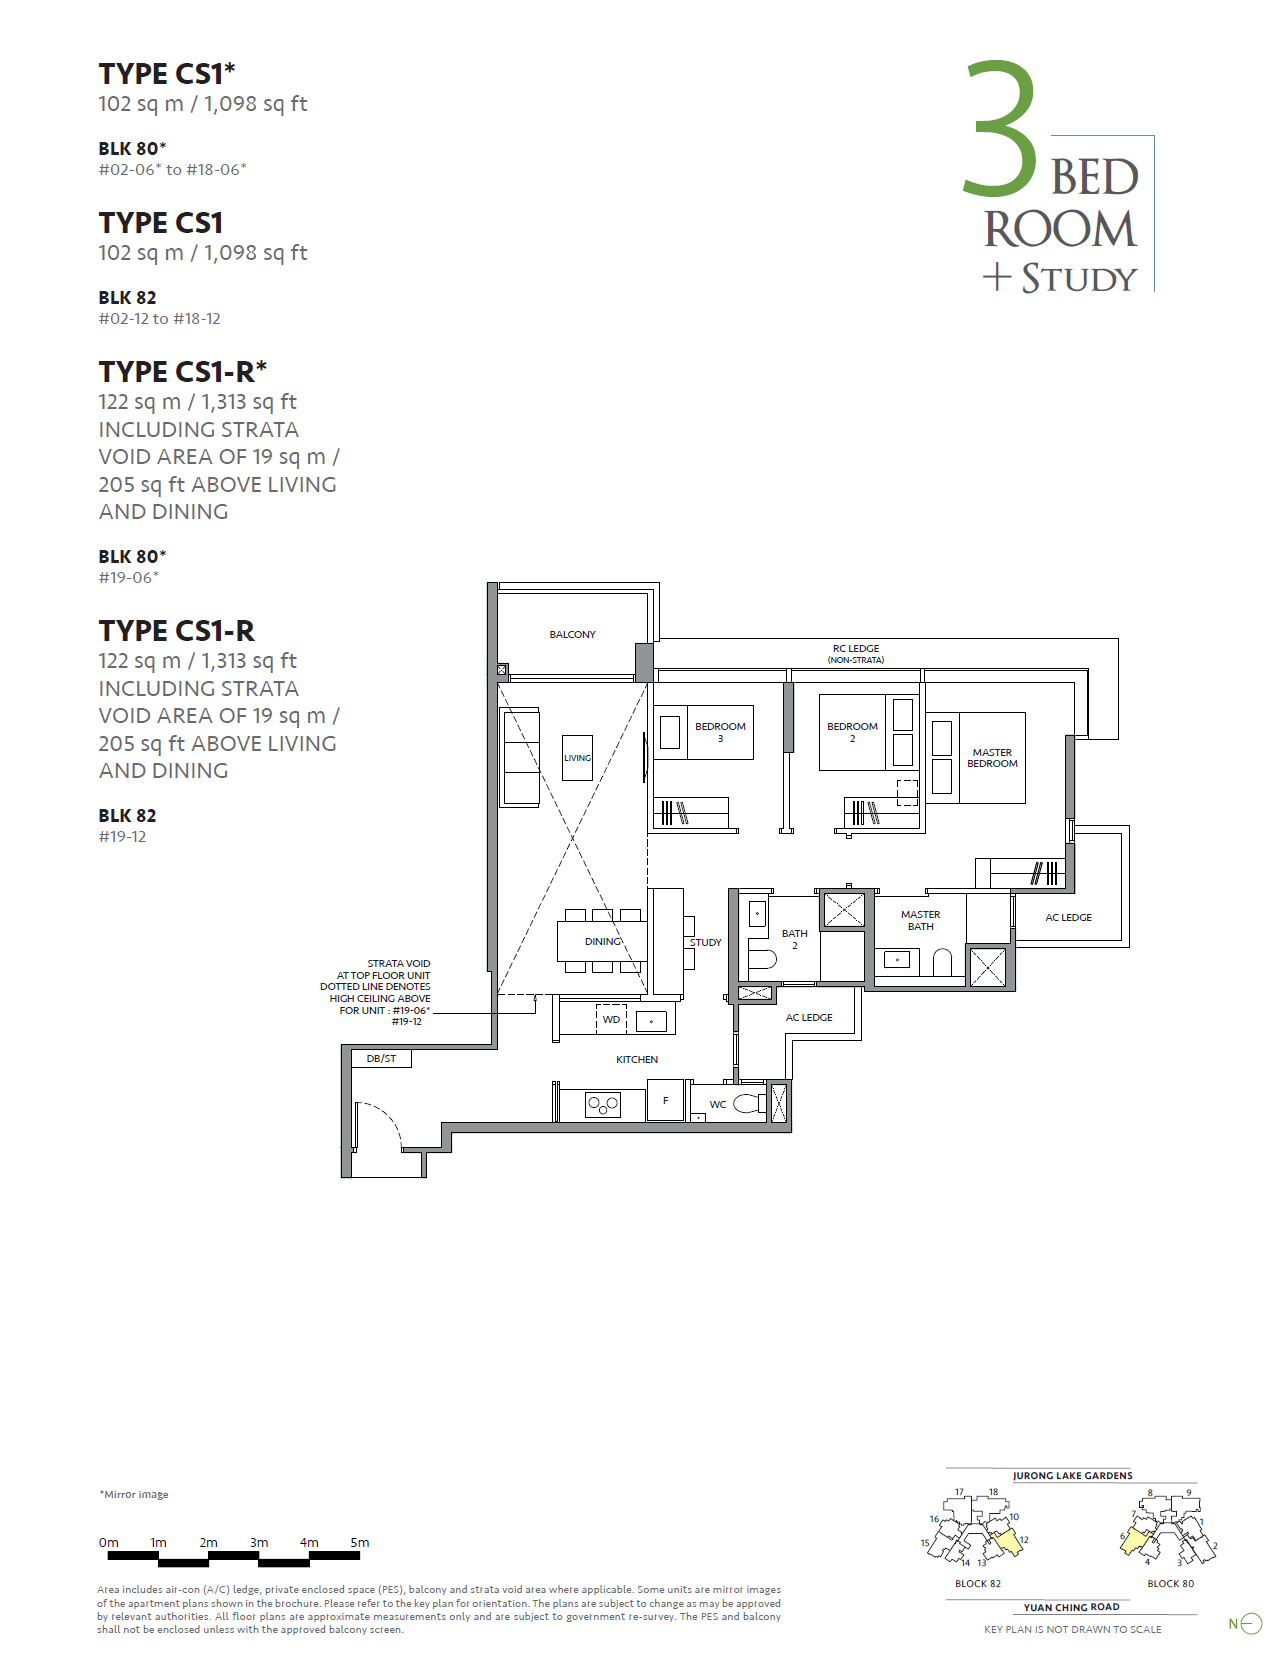
3 BEDROOM + STUDY
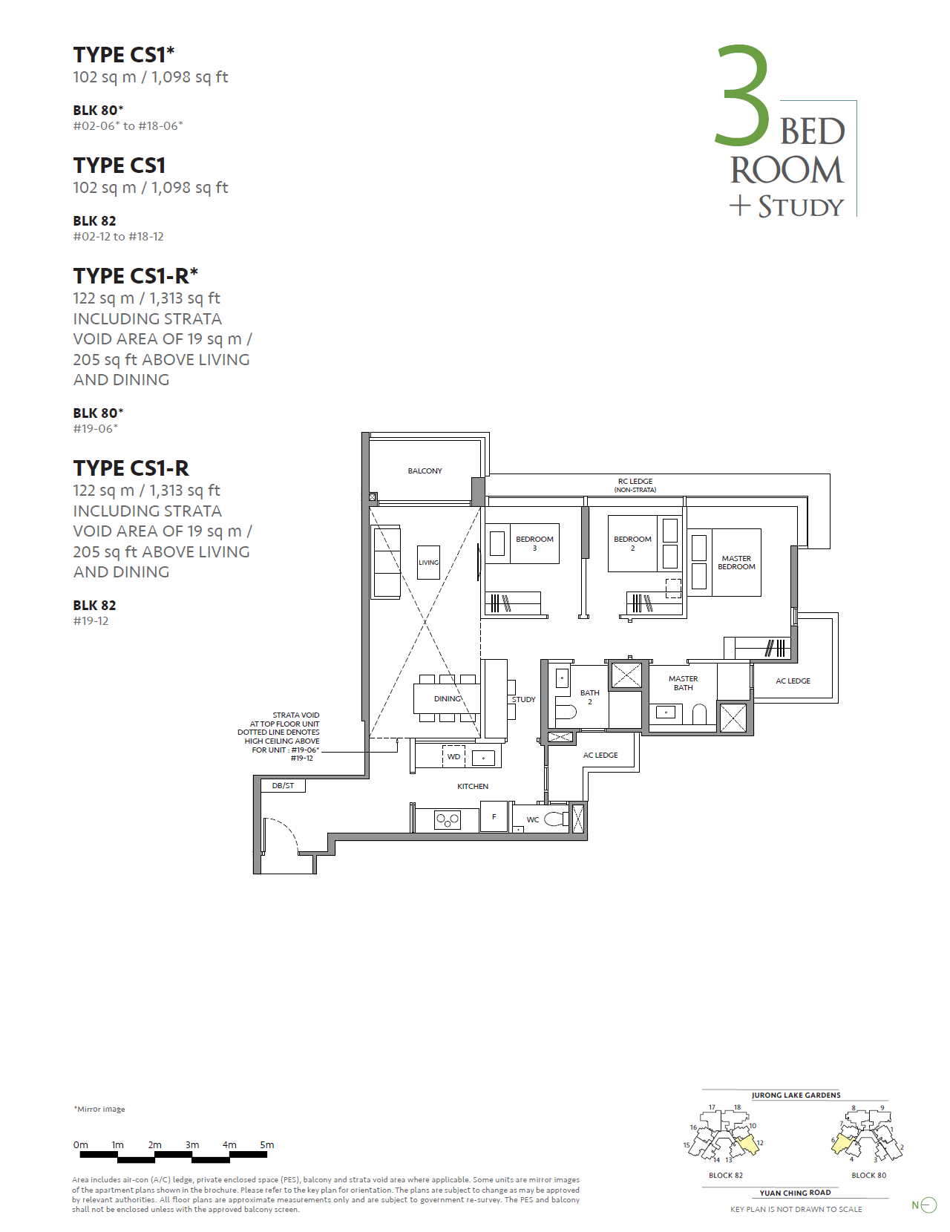
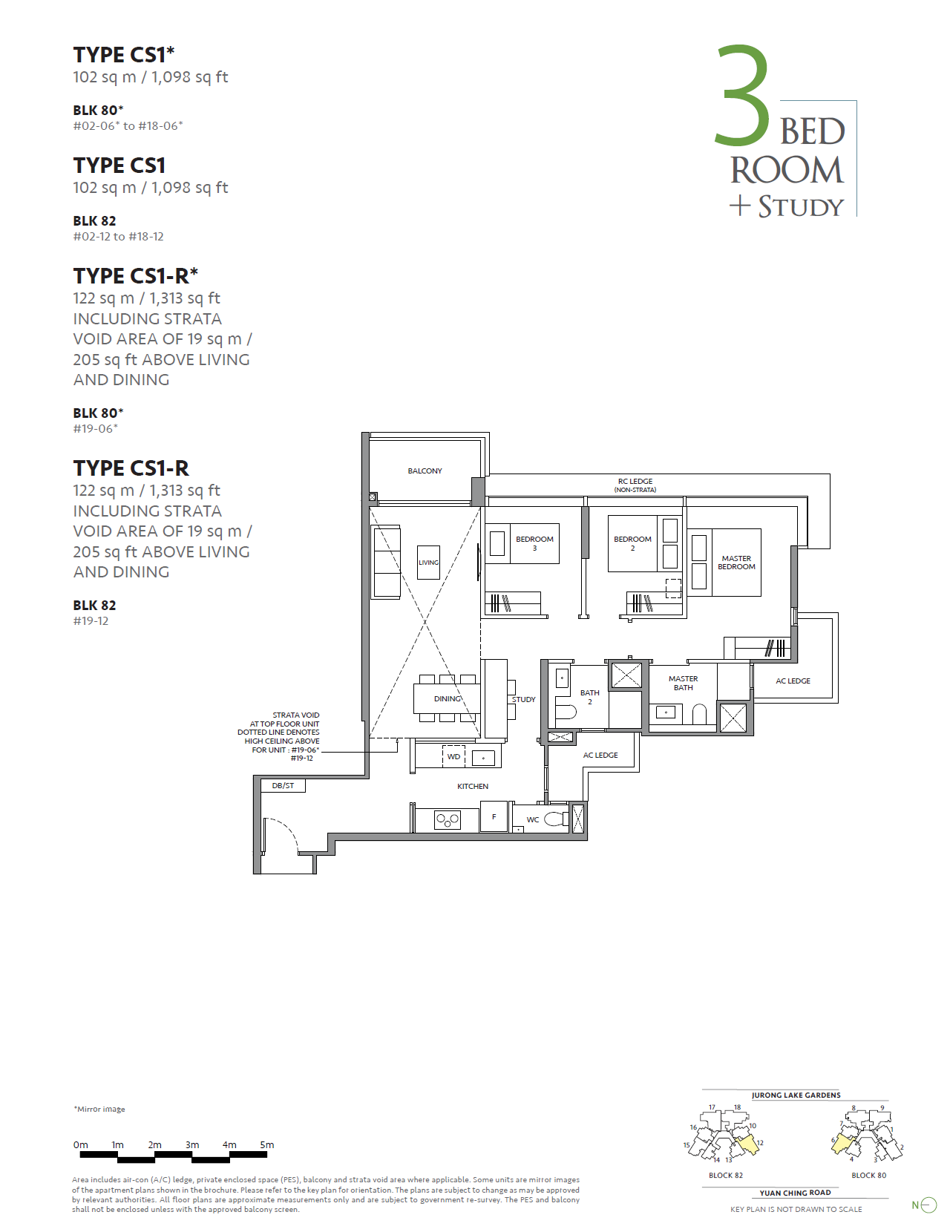
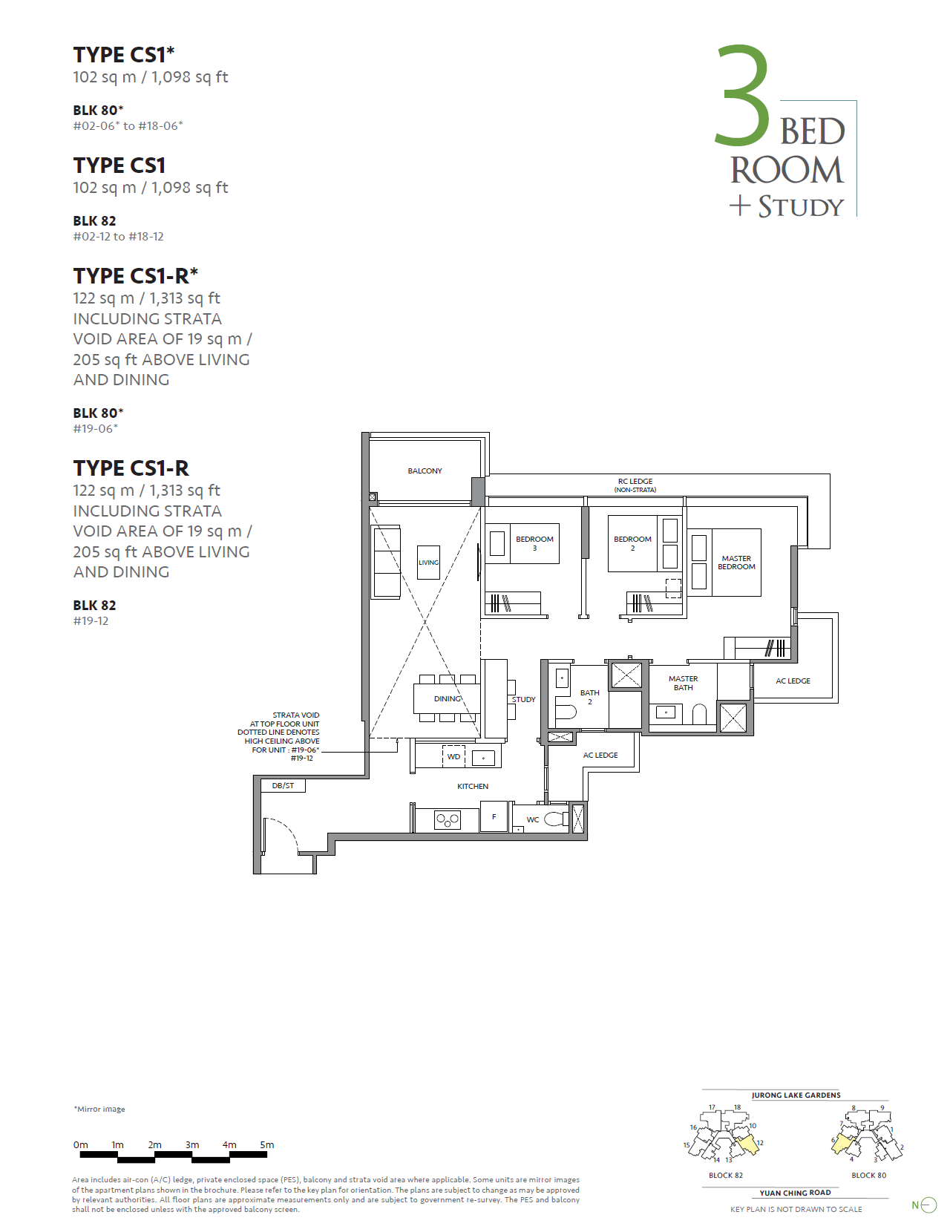
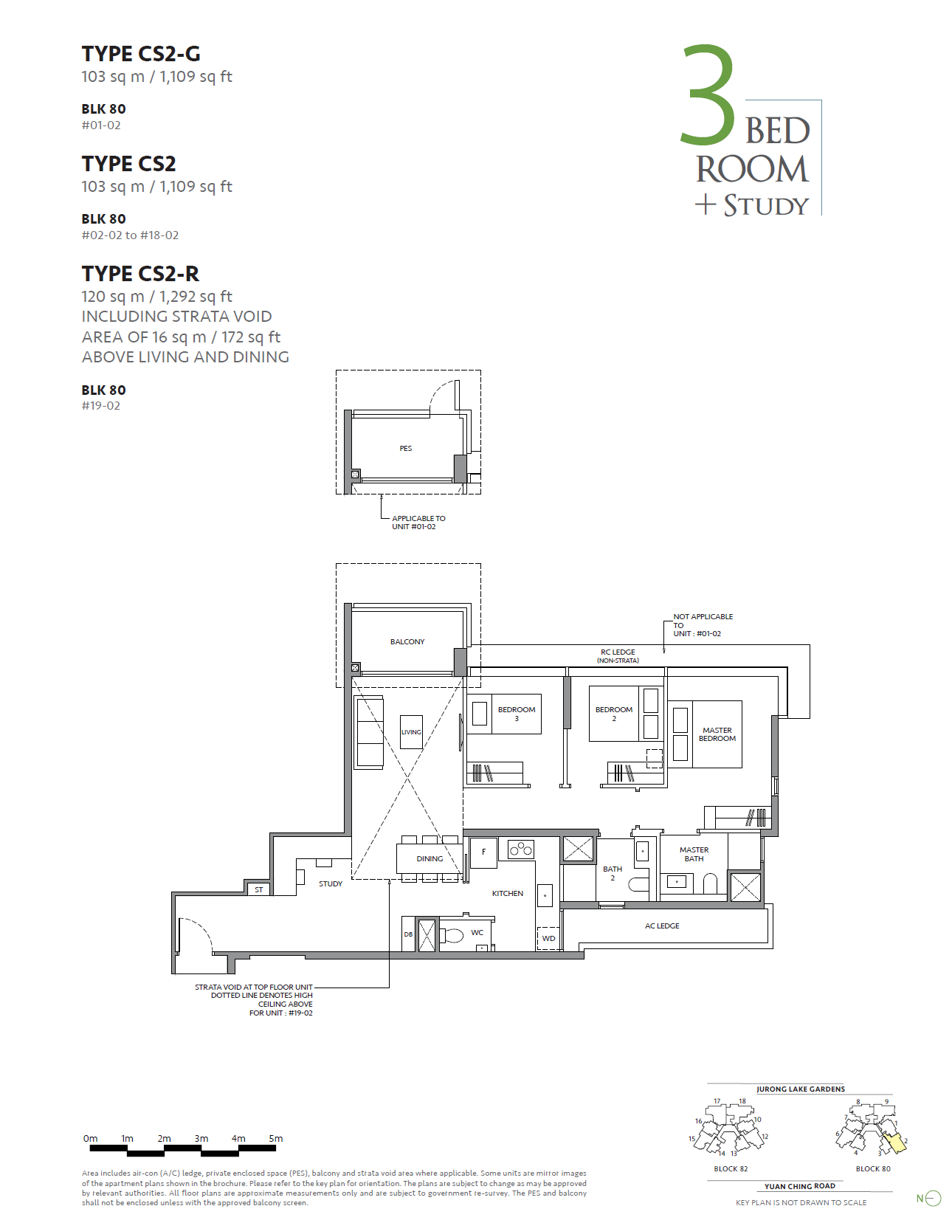
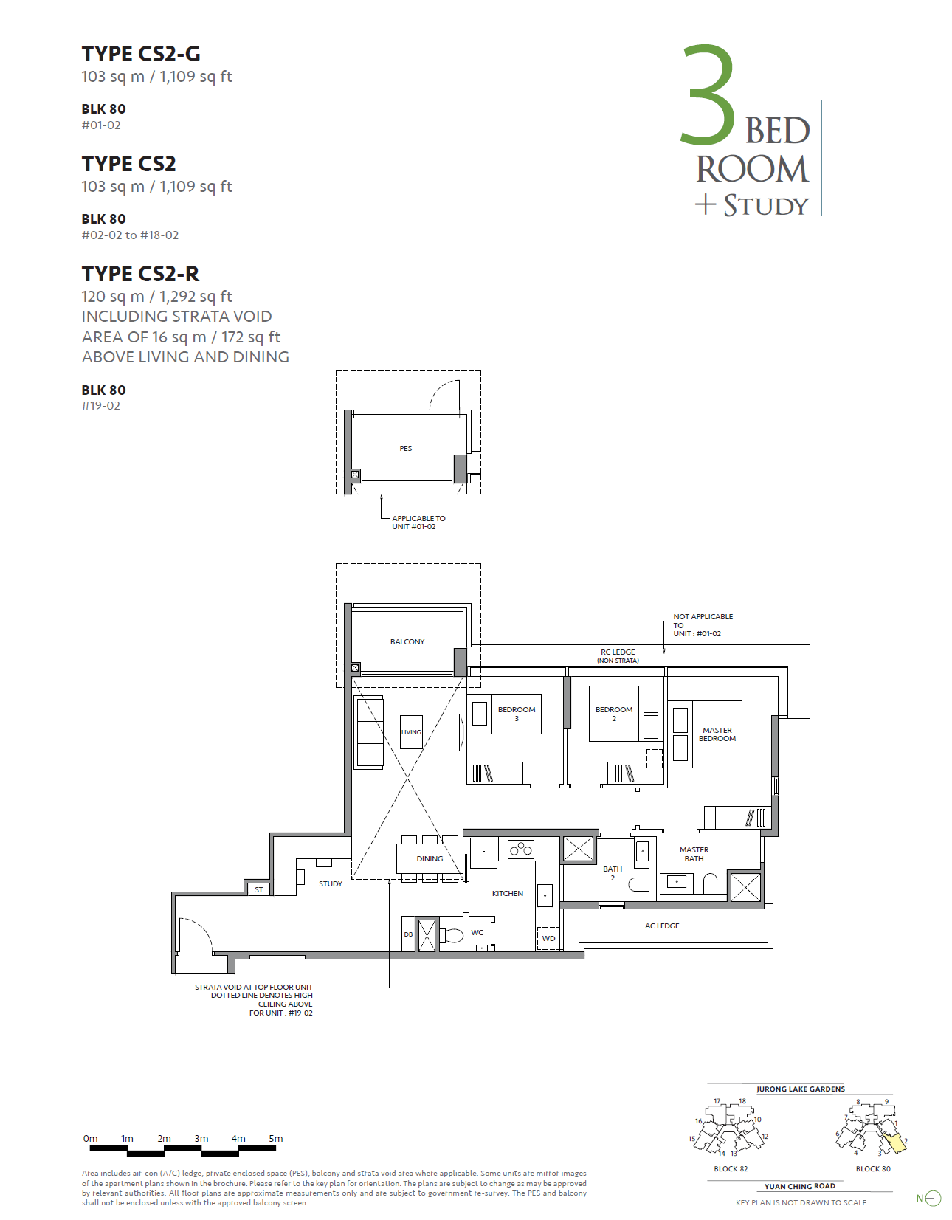
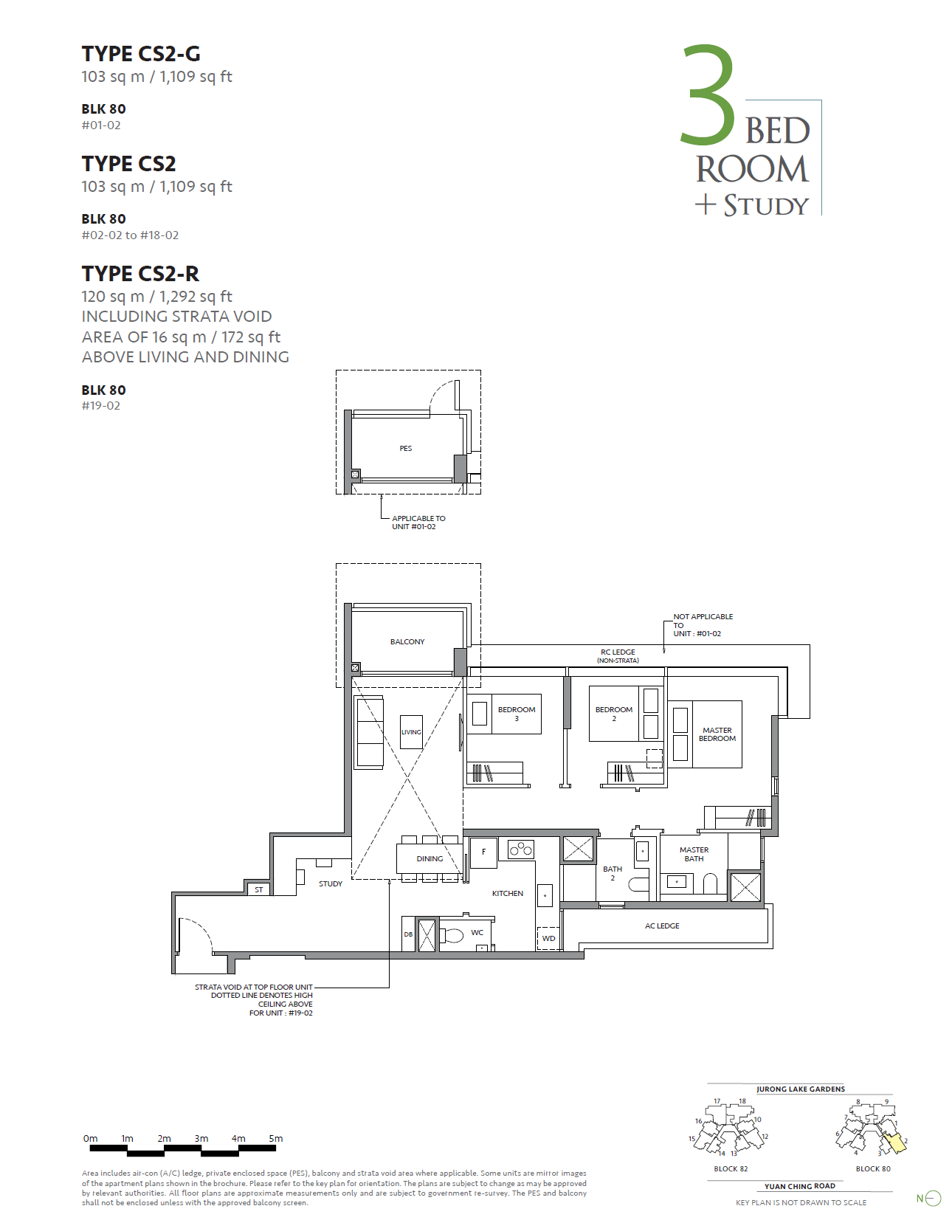
3 BEDROOM + STUDY (PREMIUM)
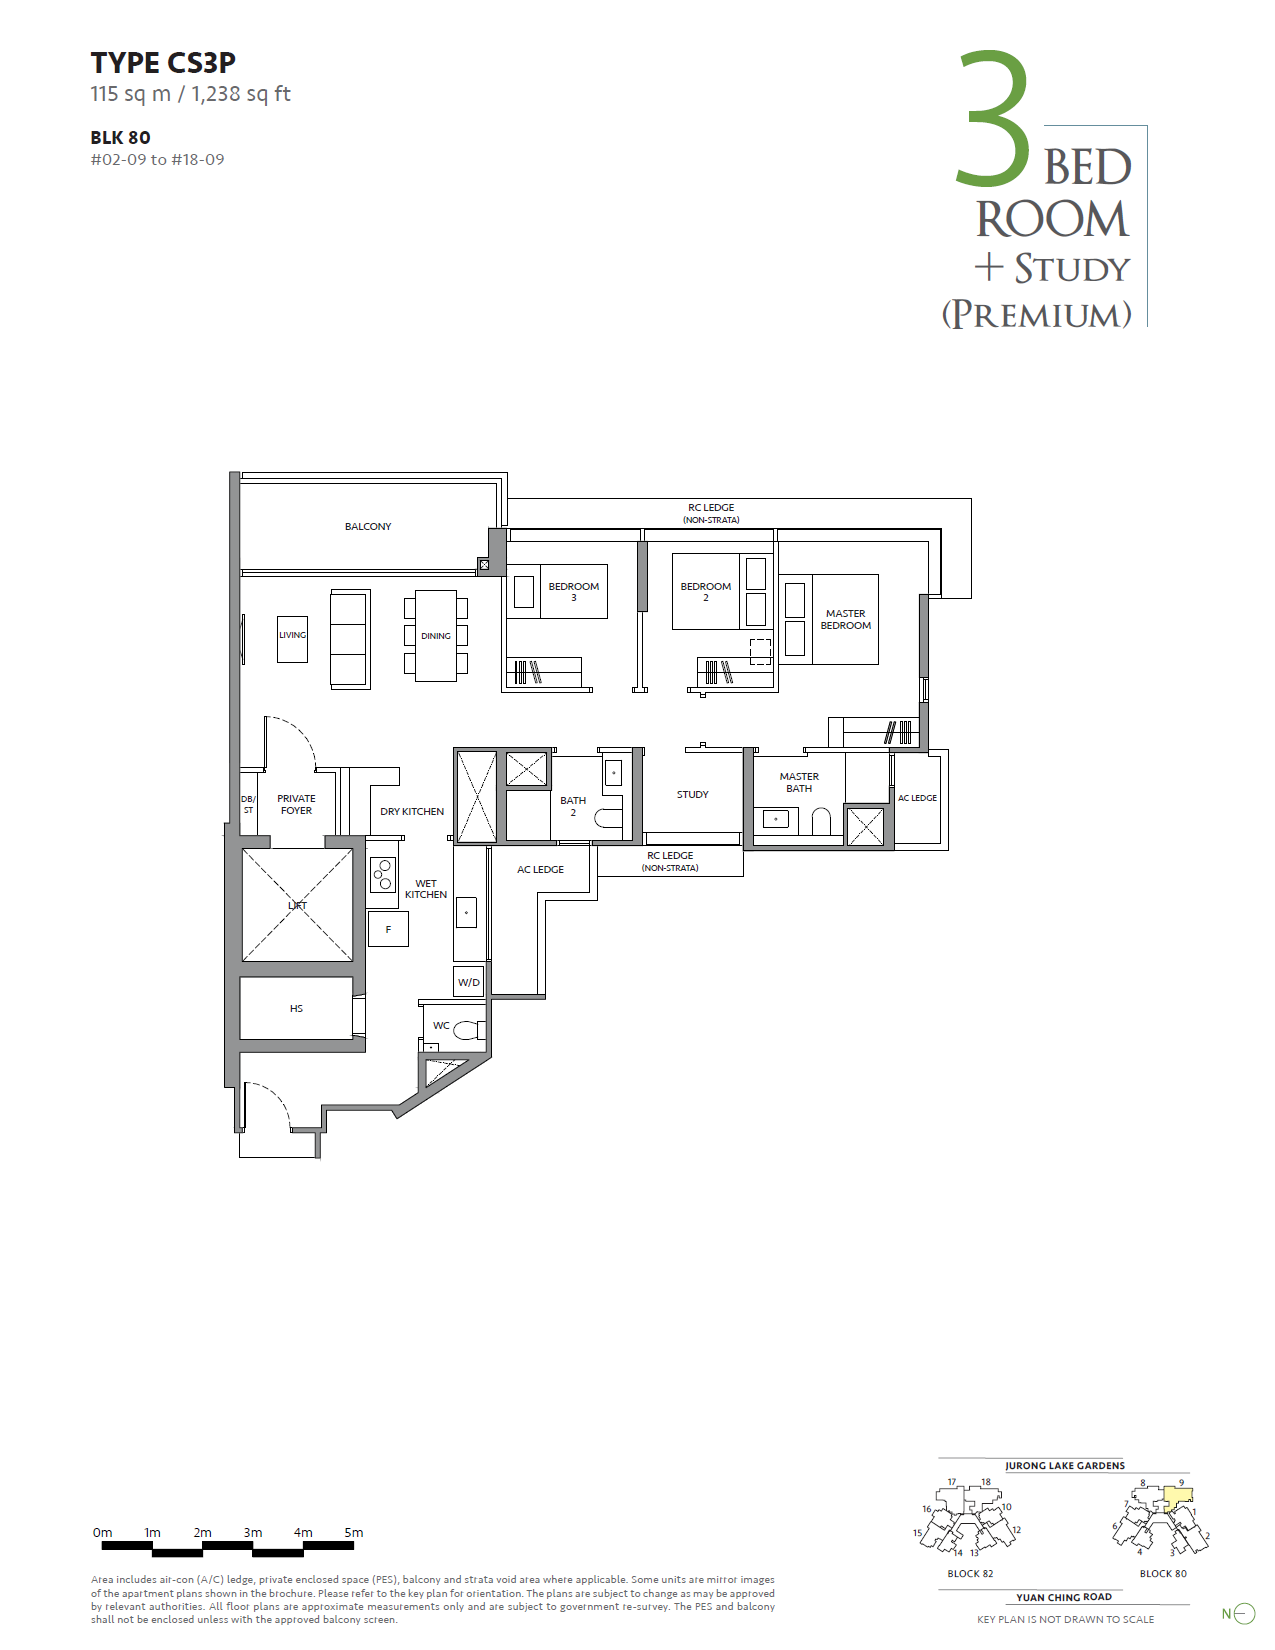
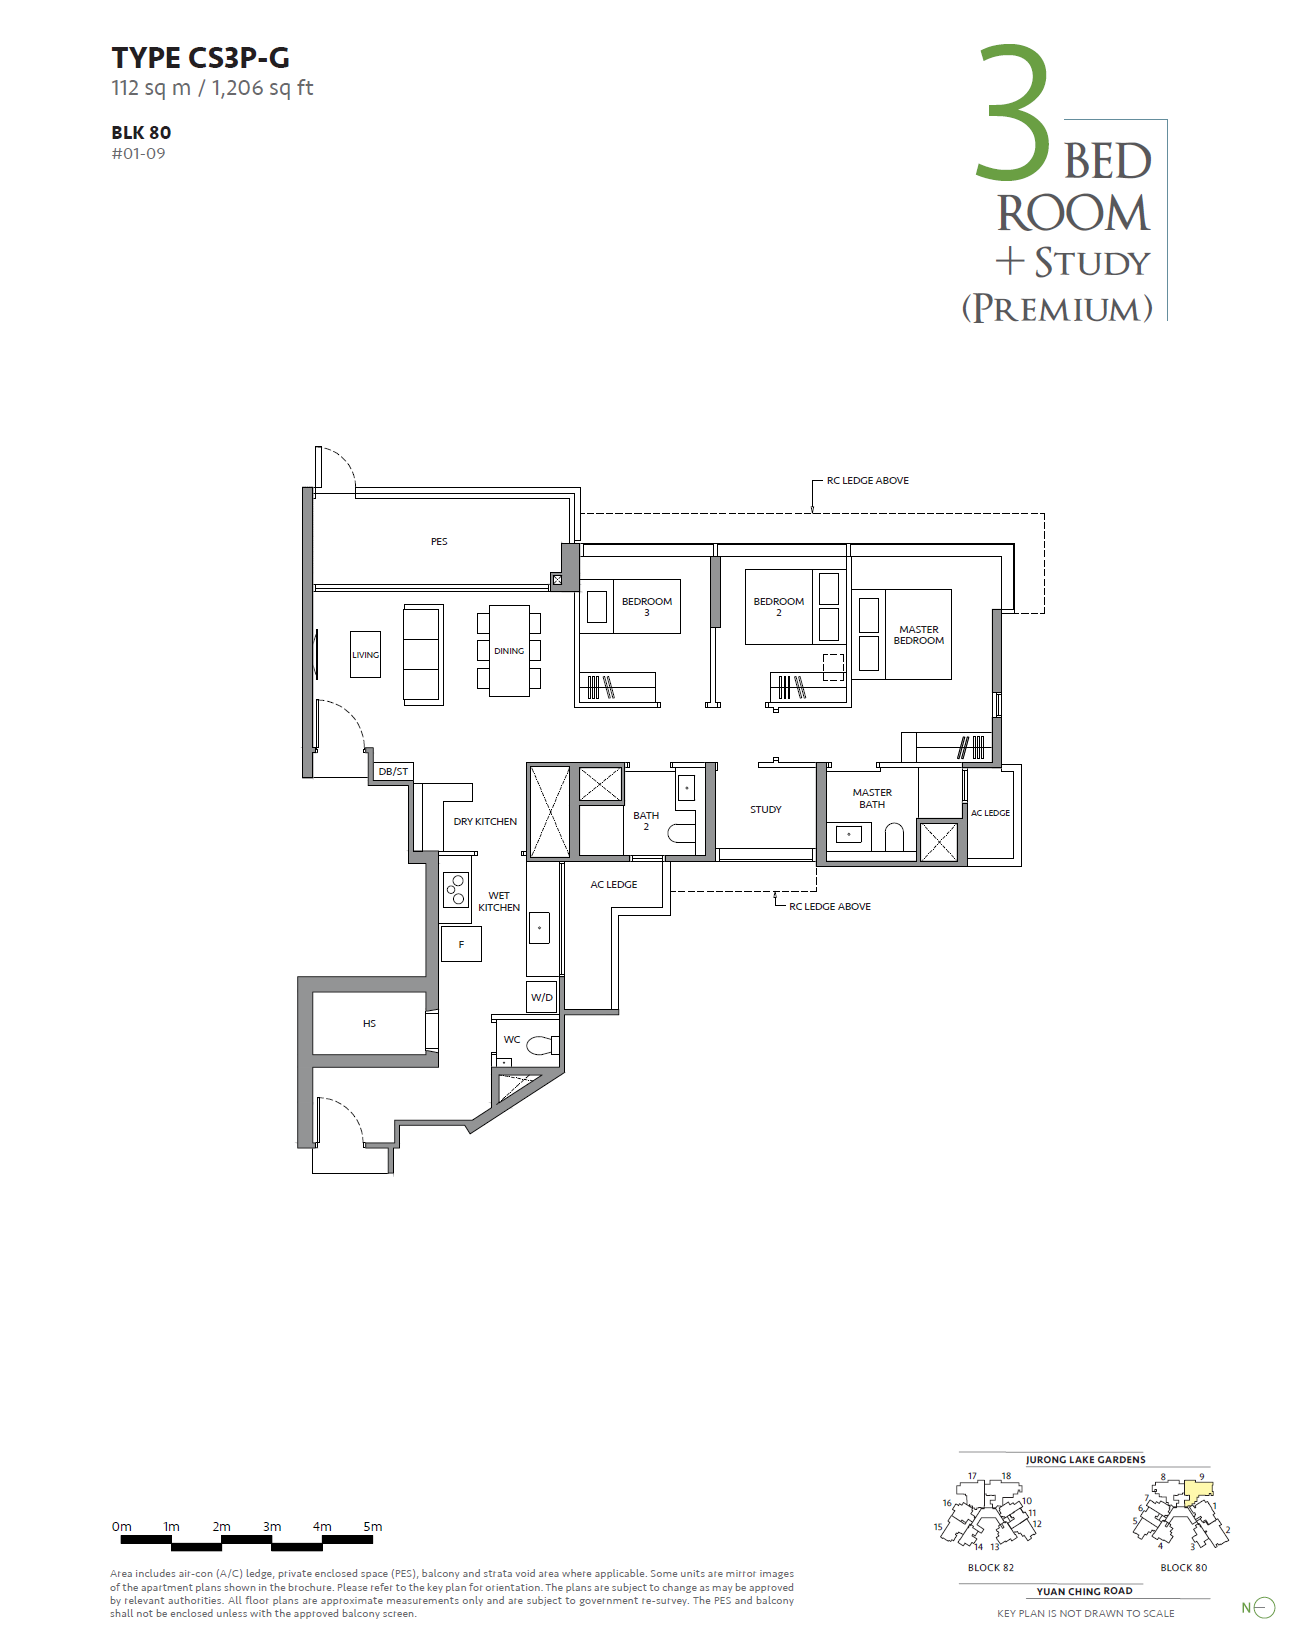
4 BDEROOM
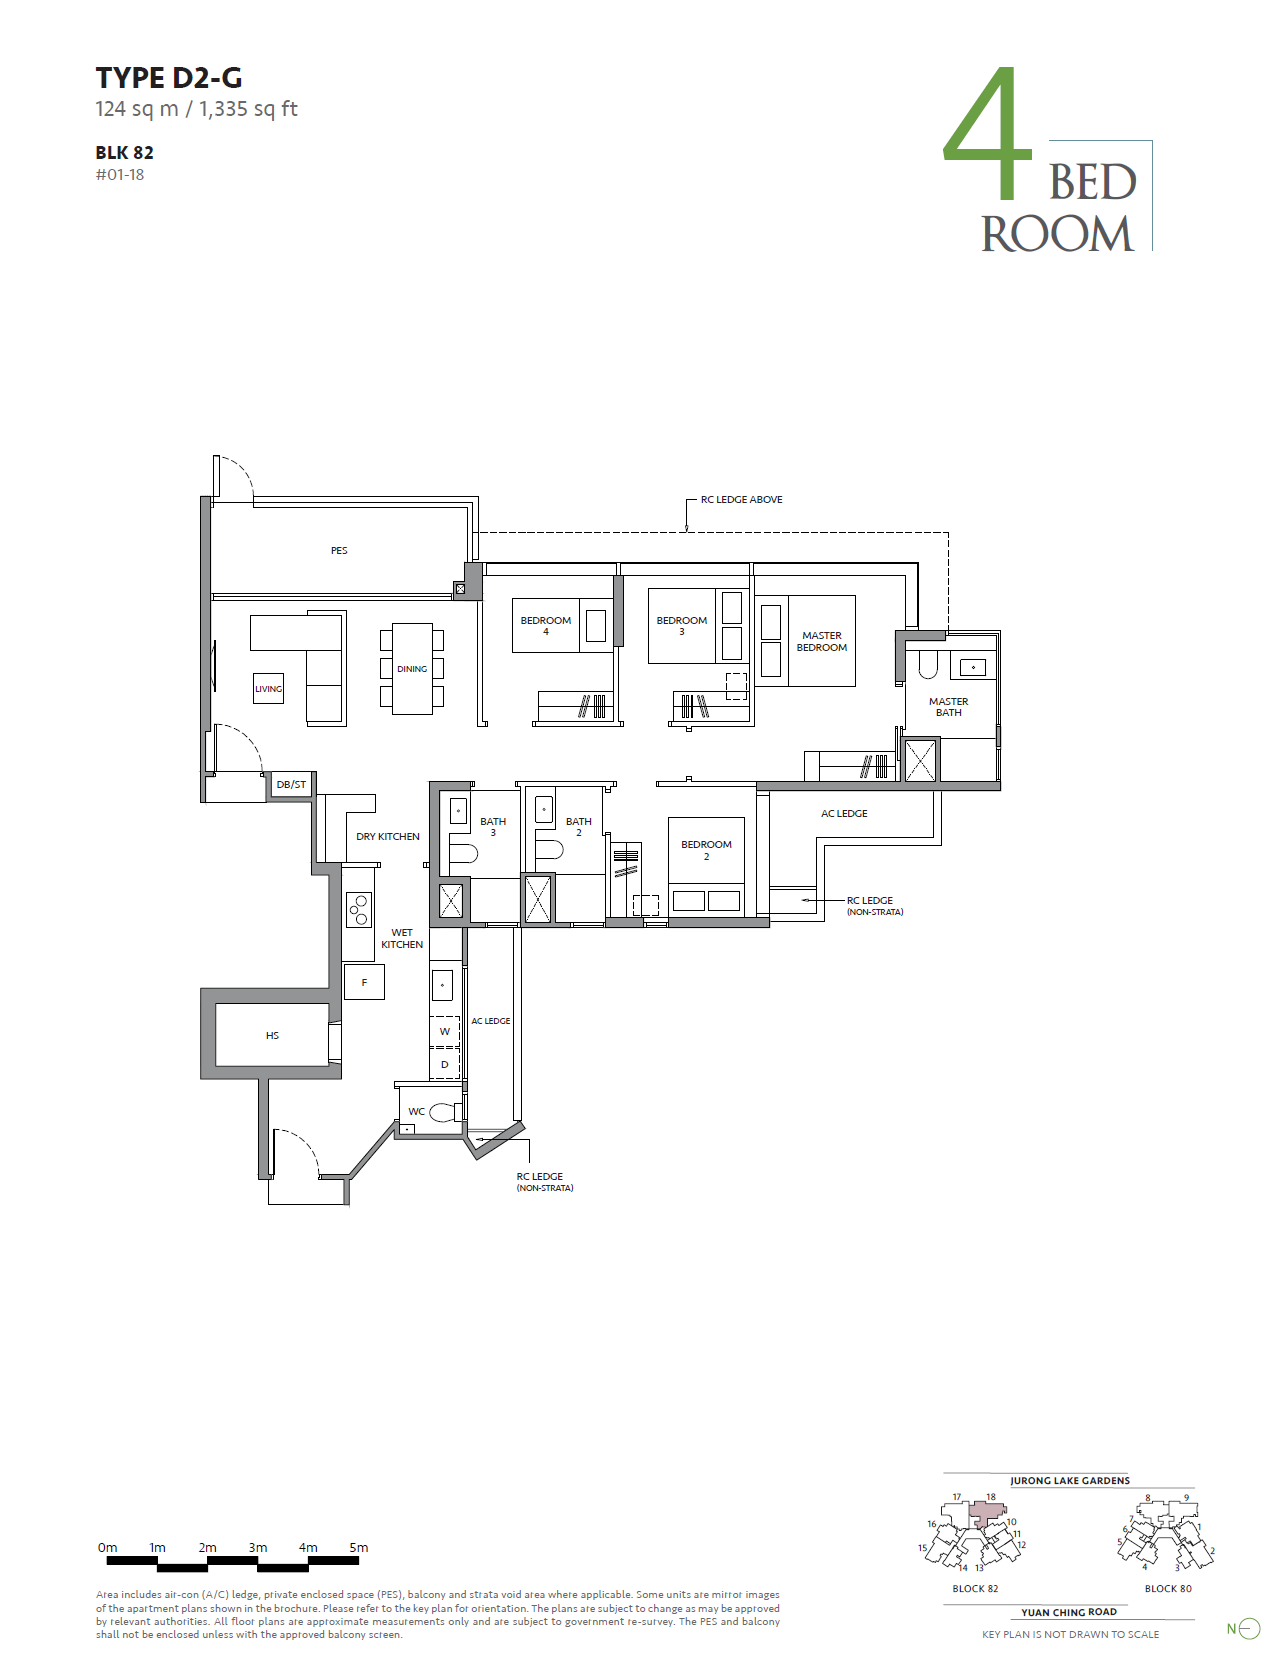
4 BDEROOM DUAL KEY
5 BEDROOM
5 BEDROOM + STUDY