 Unit Mix
It comprises two 19-storey private residential towers with a total of 367 apartments, featuring a mix of studio units and 1- to 3-bedroom configurations.
| Unit Type | Area (sq ft) | No. of Units |
| 1-Bedroom | 484 - 549 | 107 |
| 2-Bedroom | 646 - 764 | 158 |
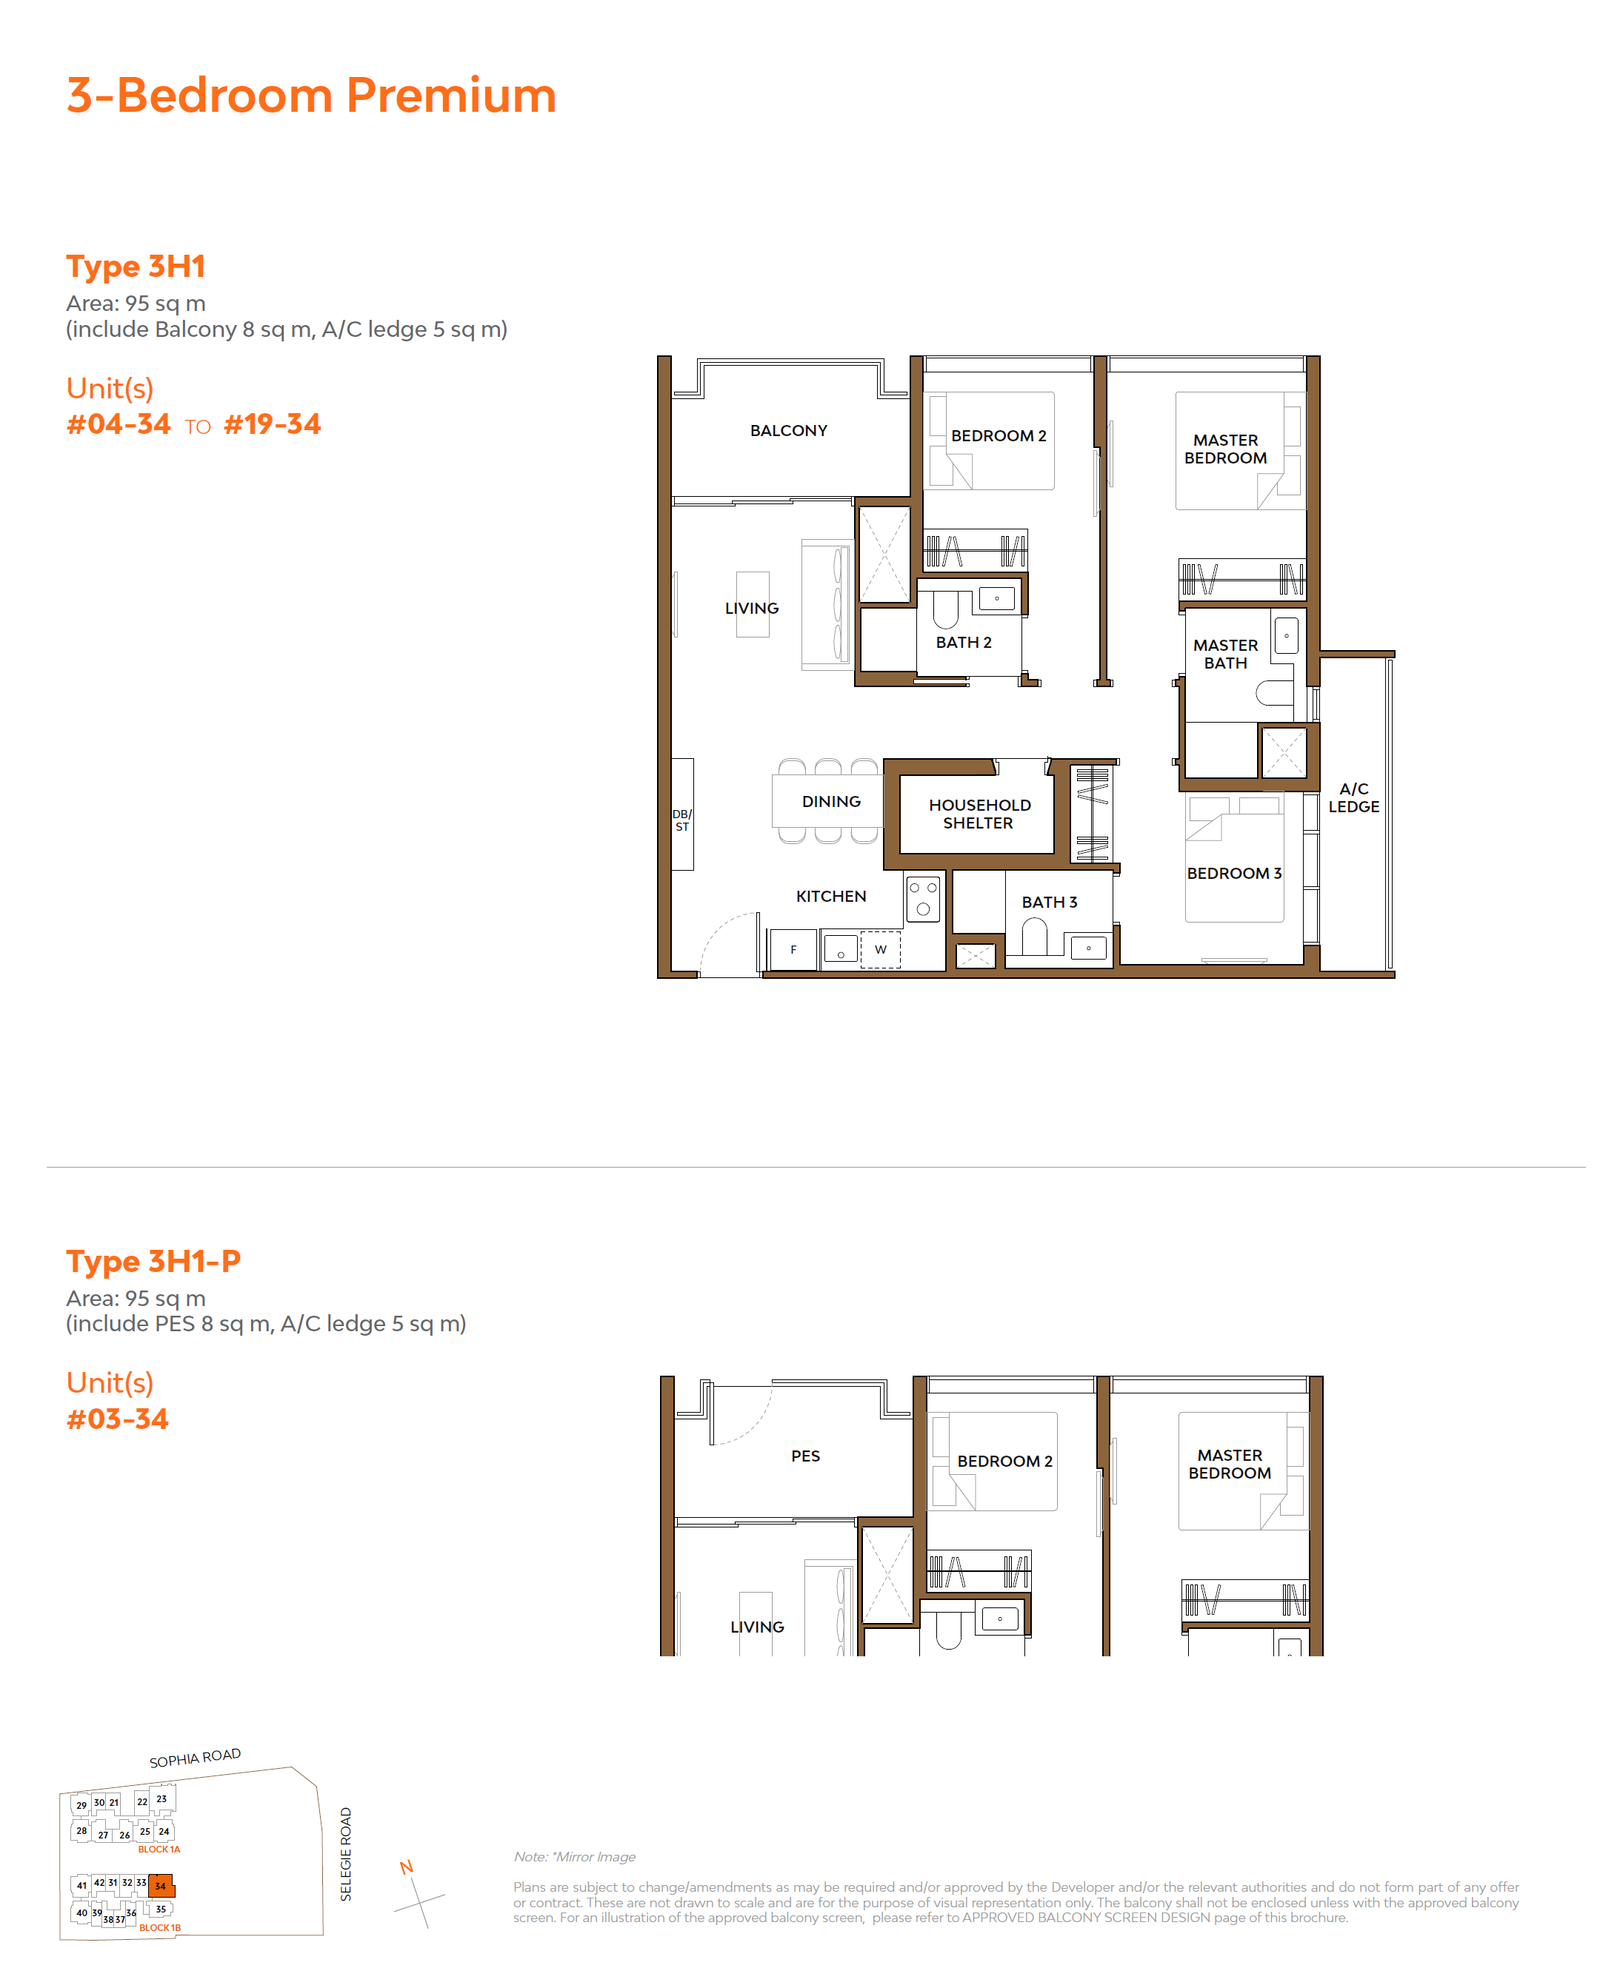
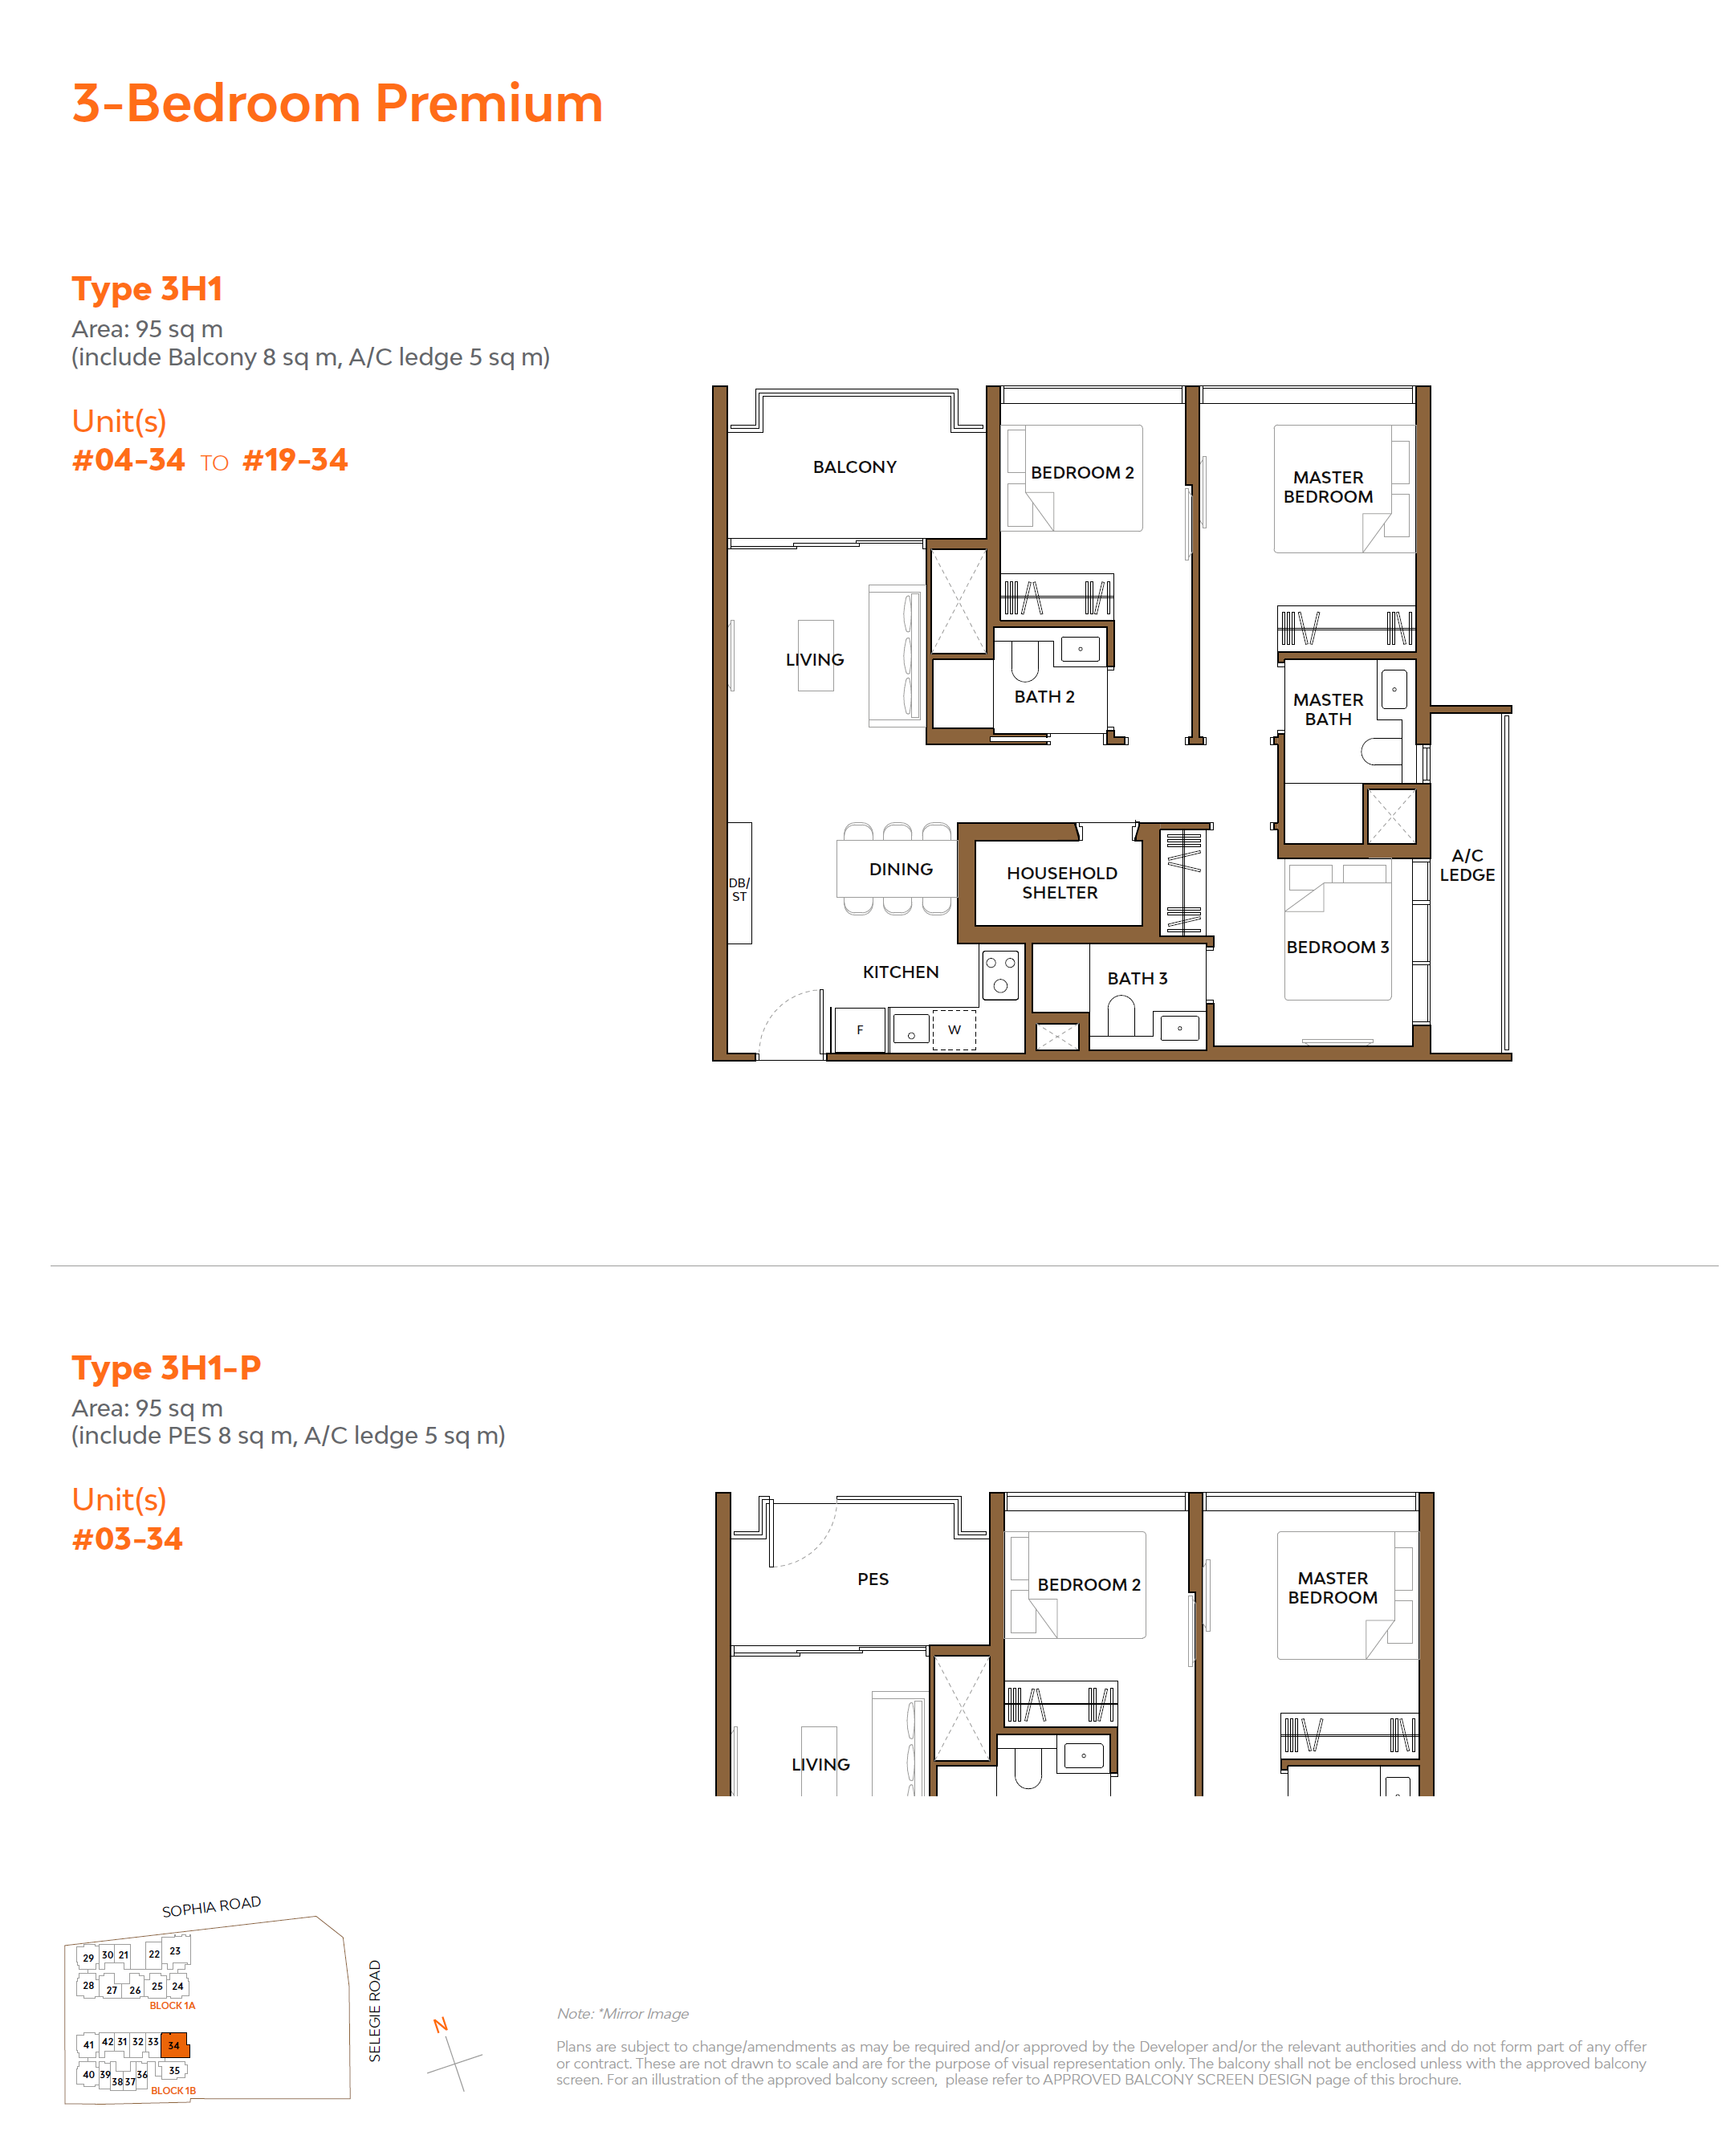
| 3-Bedroom | 1,023 - 1,249 | 34 |
 Official Guide Prices
| Unit Type | Area (sq ft) | Guide Price |
| 1-Bedroom | 484 - 549 | From $1,489,000 |
| 2-Bedroom | 646 - 764 | From $1,790,000 |
| 3-Bedroom | 1,023 - 1,249 | From $2,845,000 |
 Location
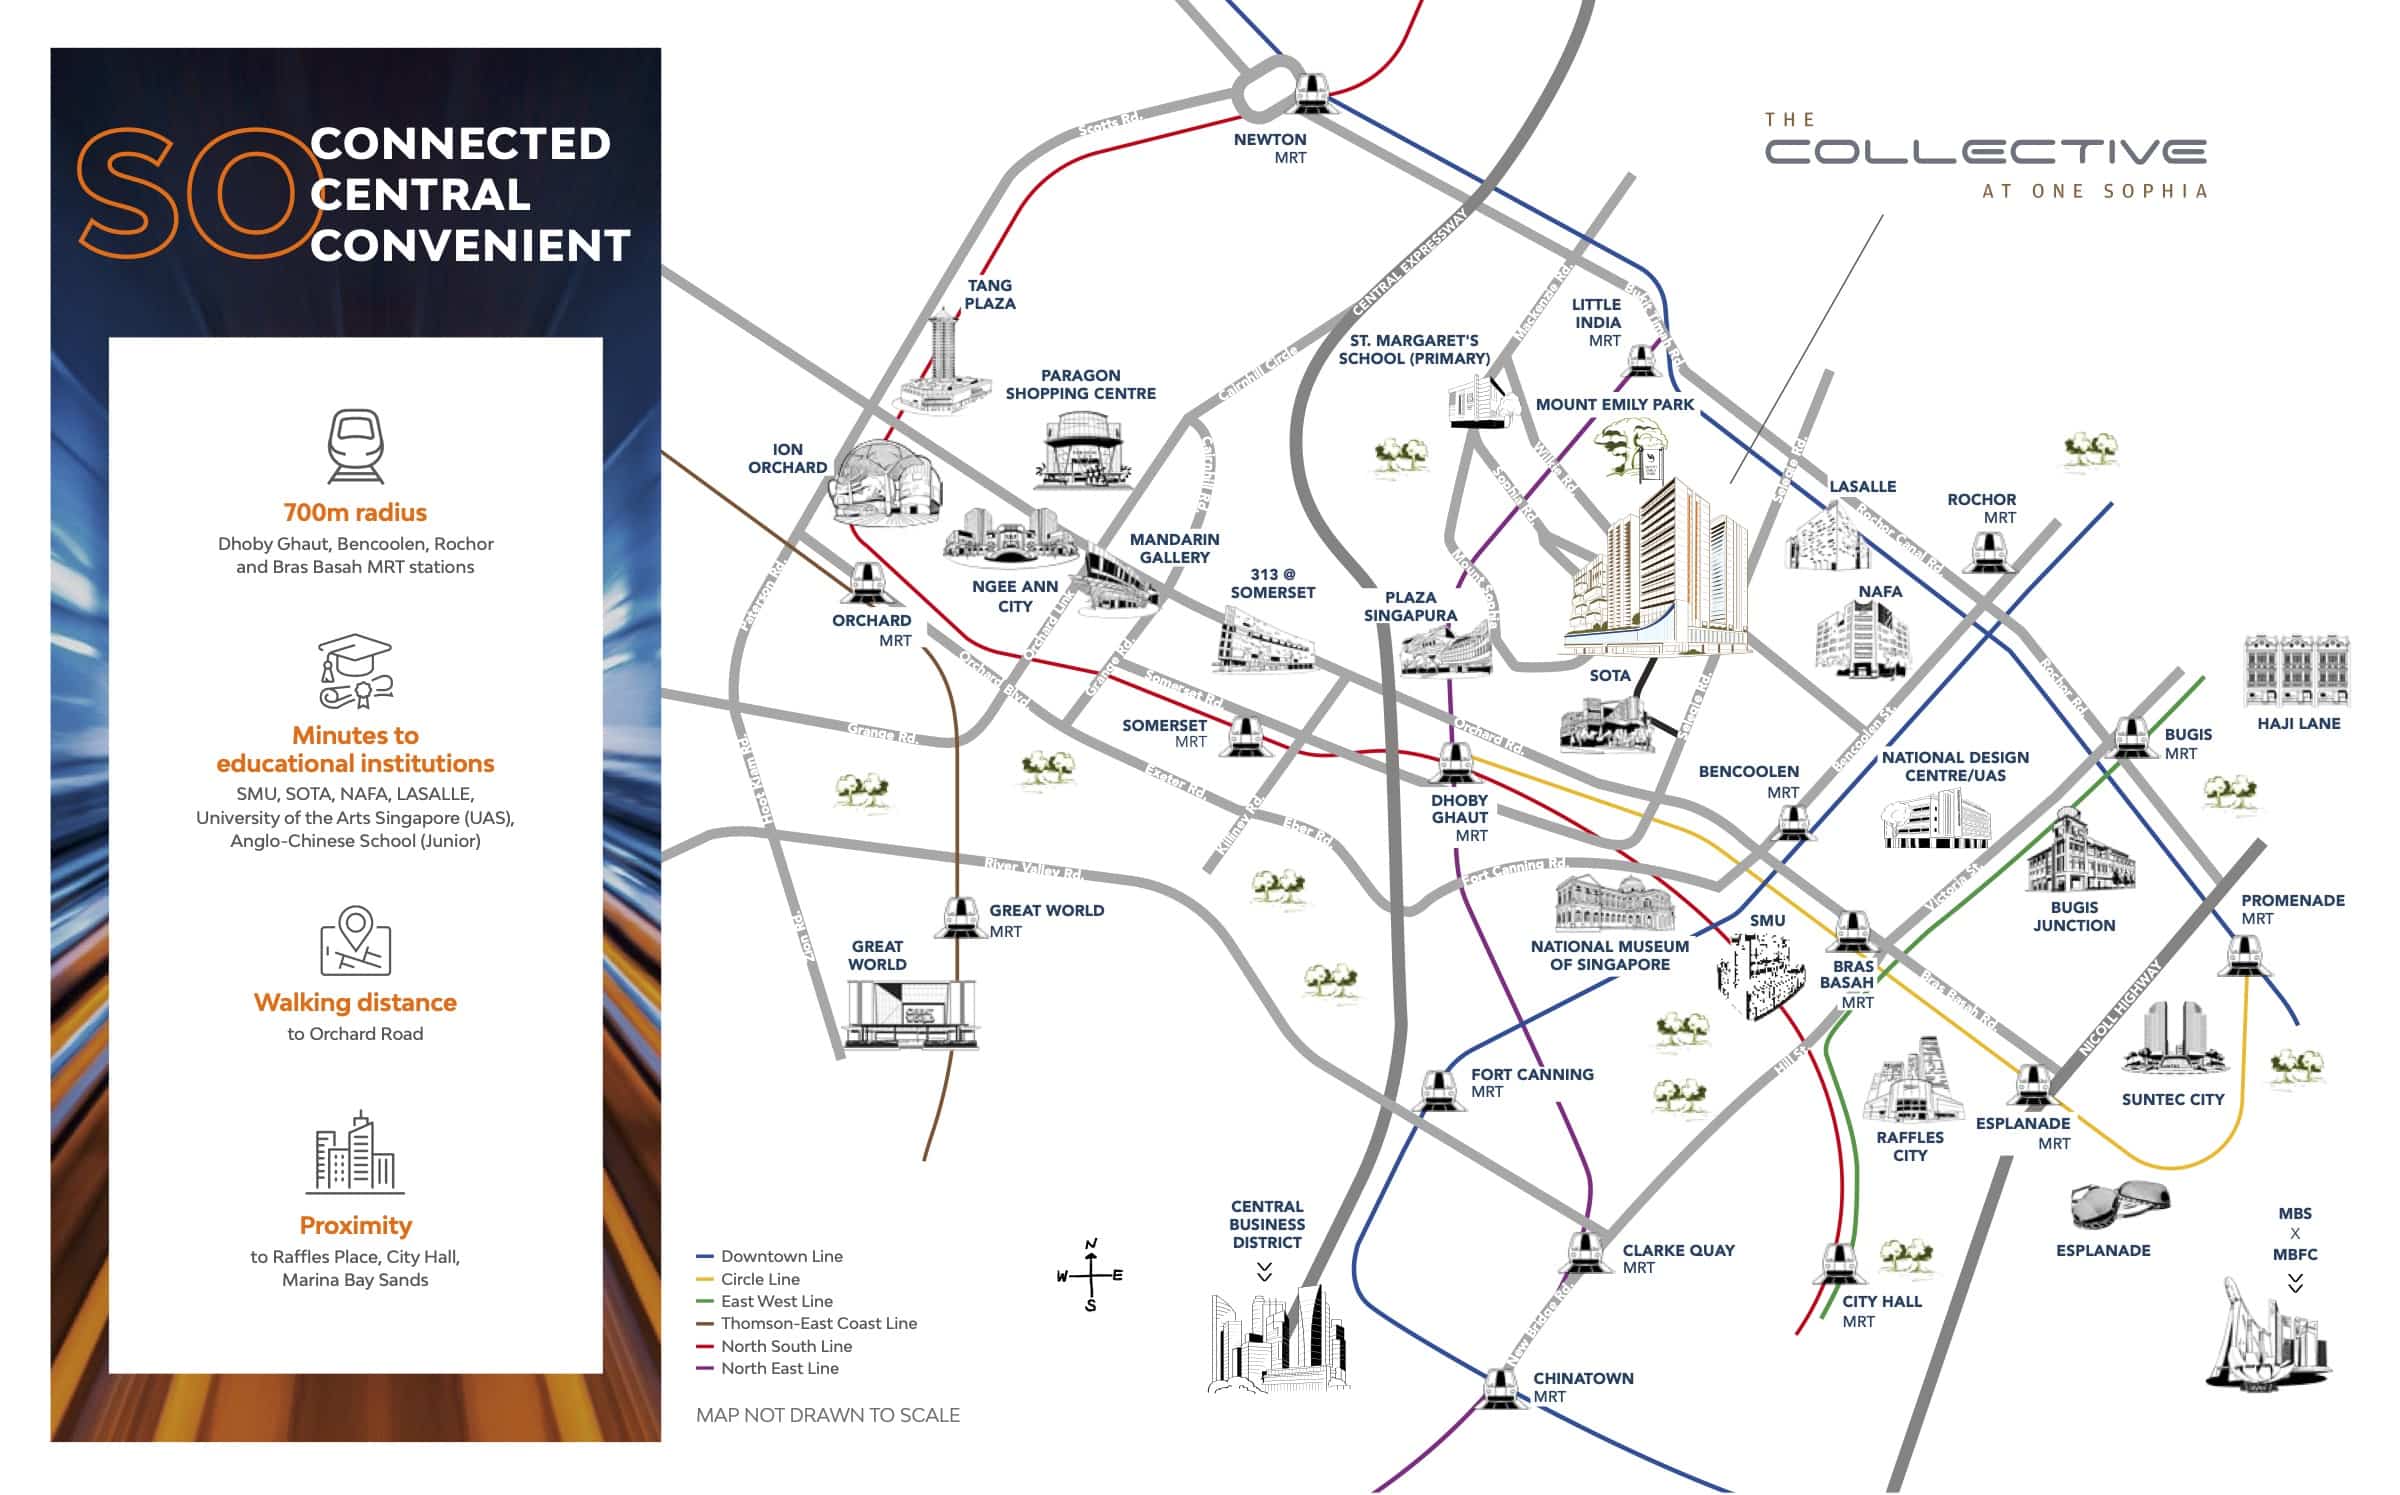
One Sophia has garnered strong interest from prospective owner-occupiers and investors alike, drawn to the broader transformative potential the development brings to the precinct.
Occupying a prime location at the intersection of Sophia Road and Selegie Road, One Sophia sits within close proximity to Bras Basah, Bugis, Dhoby Ghaut, and the Orchard Road shopping belt. The integrated development is exceptionally well-connected to four MRT stations: Dhoby Ghaut Interchange, Bencoolen, Bras Basah, and Rochor.
While One Sophia is a 99-year leasehold development, its indicative pricing remains highly compelling. One Sophia also enjoys an edge over neighbouring commercial buildings, which, although freehold, were not constructed to the contemporary wellness and sustainability benchmarks demanded by modern commercial spaces today.
The developers appointed ADDP Architects and studioMilou to bring One Sophia's vision and architecture to life. A defining design highlight is the pair of lush curvilinear terraces that seamlessly harmonise with the front landscape gardens and the striking vertical profile of the glass office towers. Exclusive sky terrace access is granted directly from the 3rd, 8th, and 13th office levels.
While typical new-build Grade A office towers offer ceiling heights of around four metres, strata office units at One Sophia feature an efficient height of 3.1 metres. The development has also been awarded BCA Green Mark Gold Plus certification. In addition, season parking will be provided in the basement carpark shared with the residential towers.
For the retail component, the developers aim to curate an exciting blend of bespoke retail brands and concepts. In total, One Sophia will house 127 retail units spanning 90,000 sq ft.
Offerings will feature a mix of new-to-market brands and established names introducing novel retail concepts. Industry insiders also noted that the developers plan to integrate leisure, wellness, and entertainment offerings to deliver a diverse and vibrant retail experience.
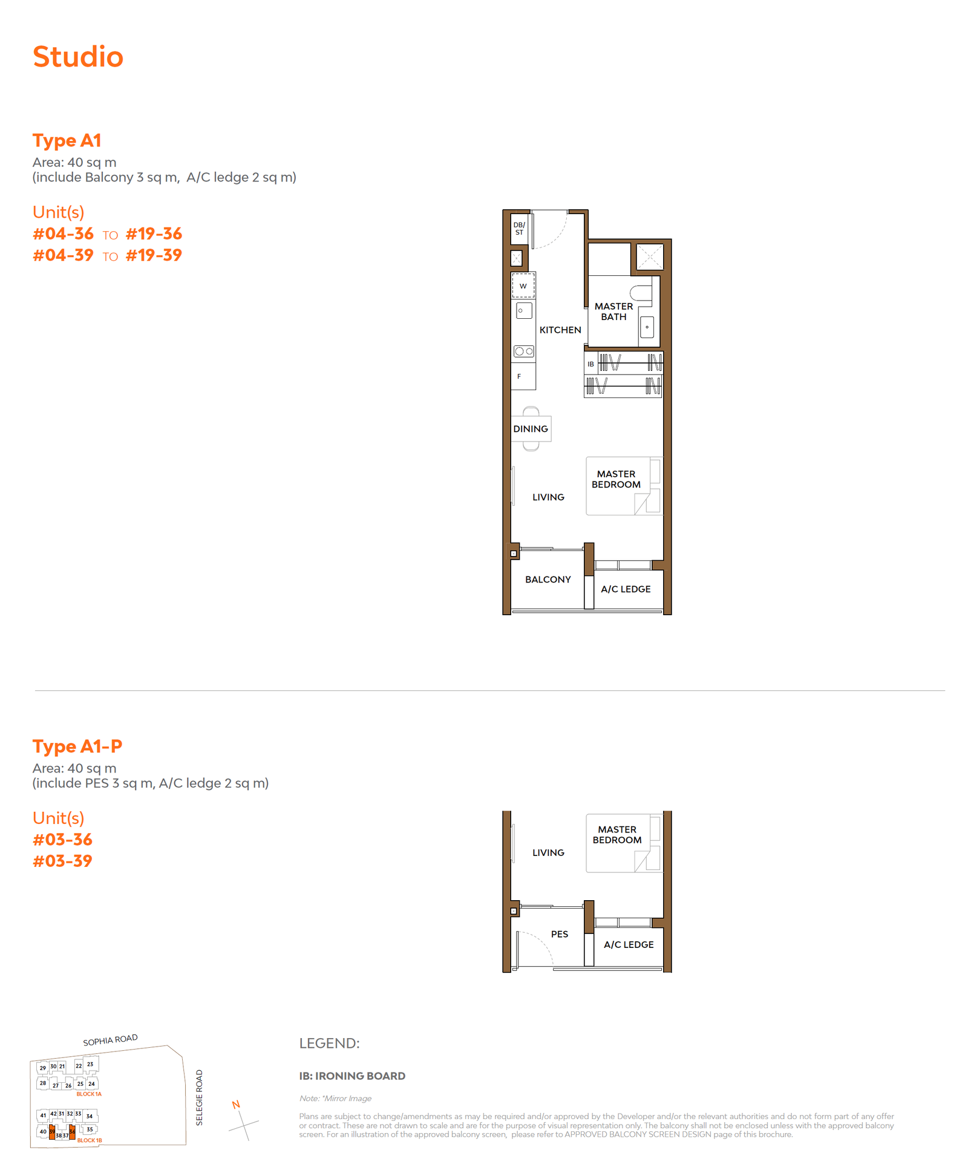
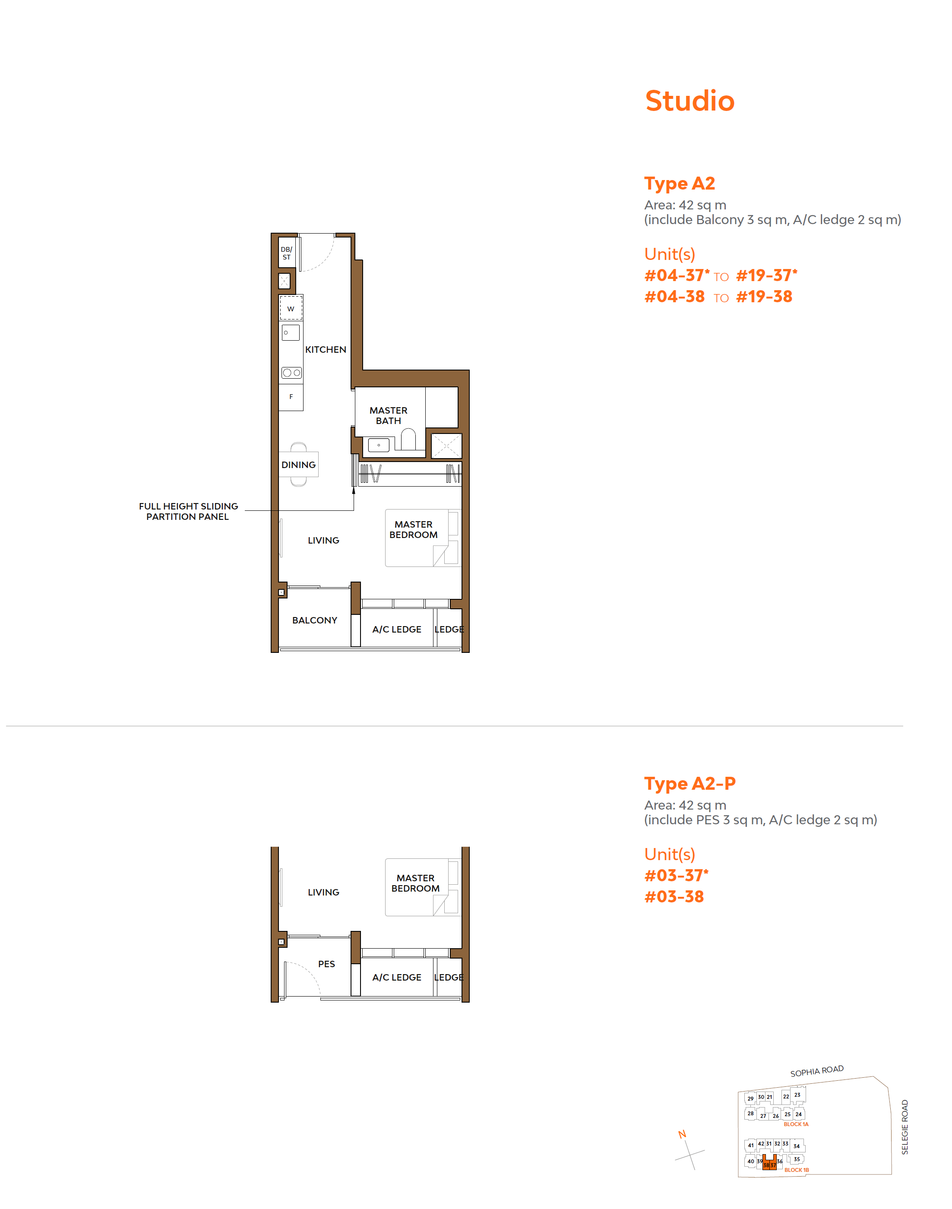
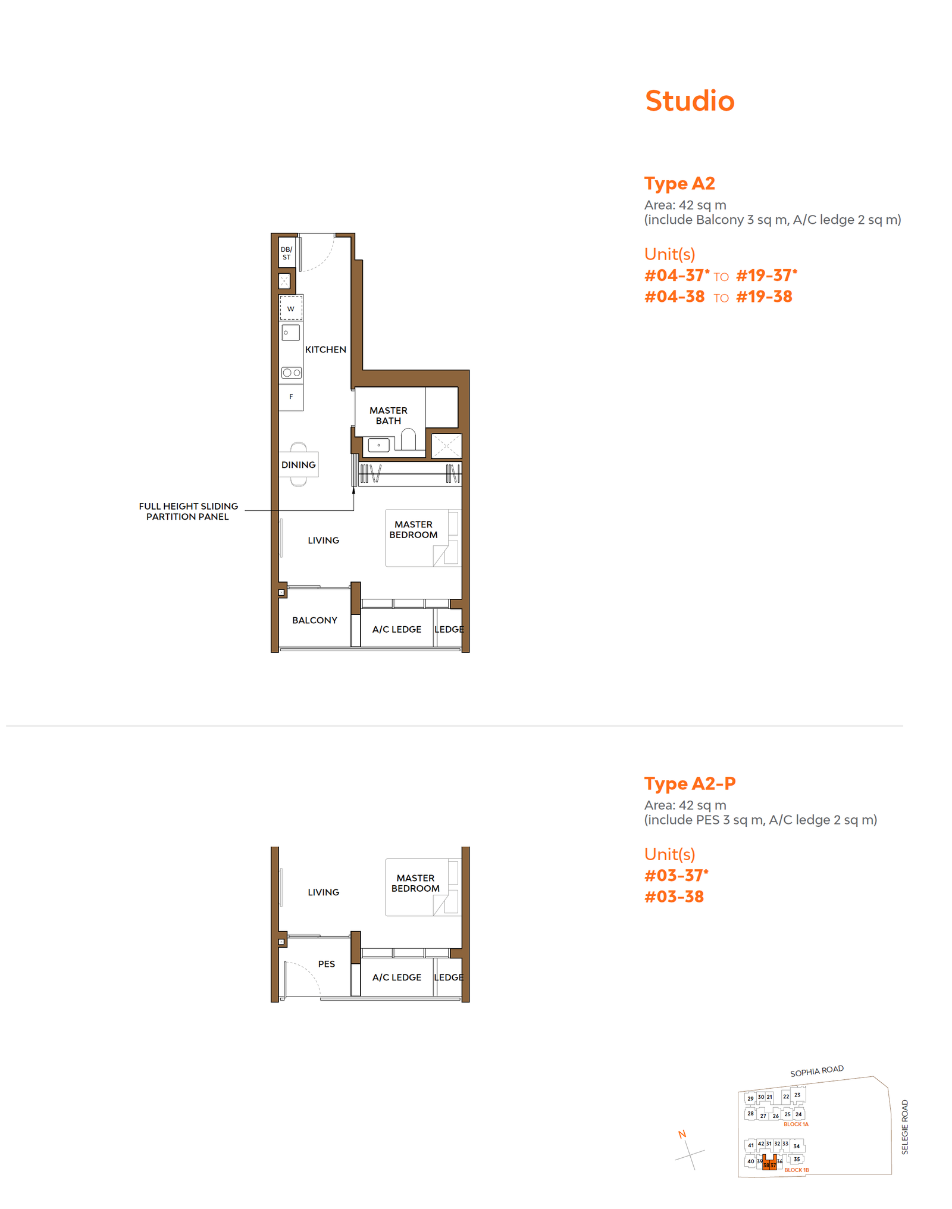
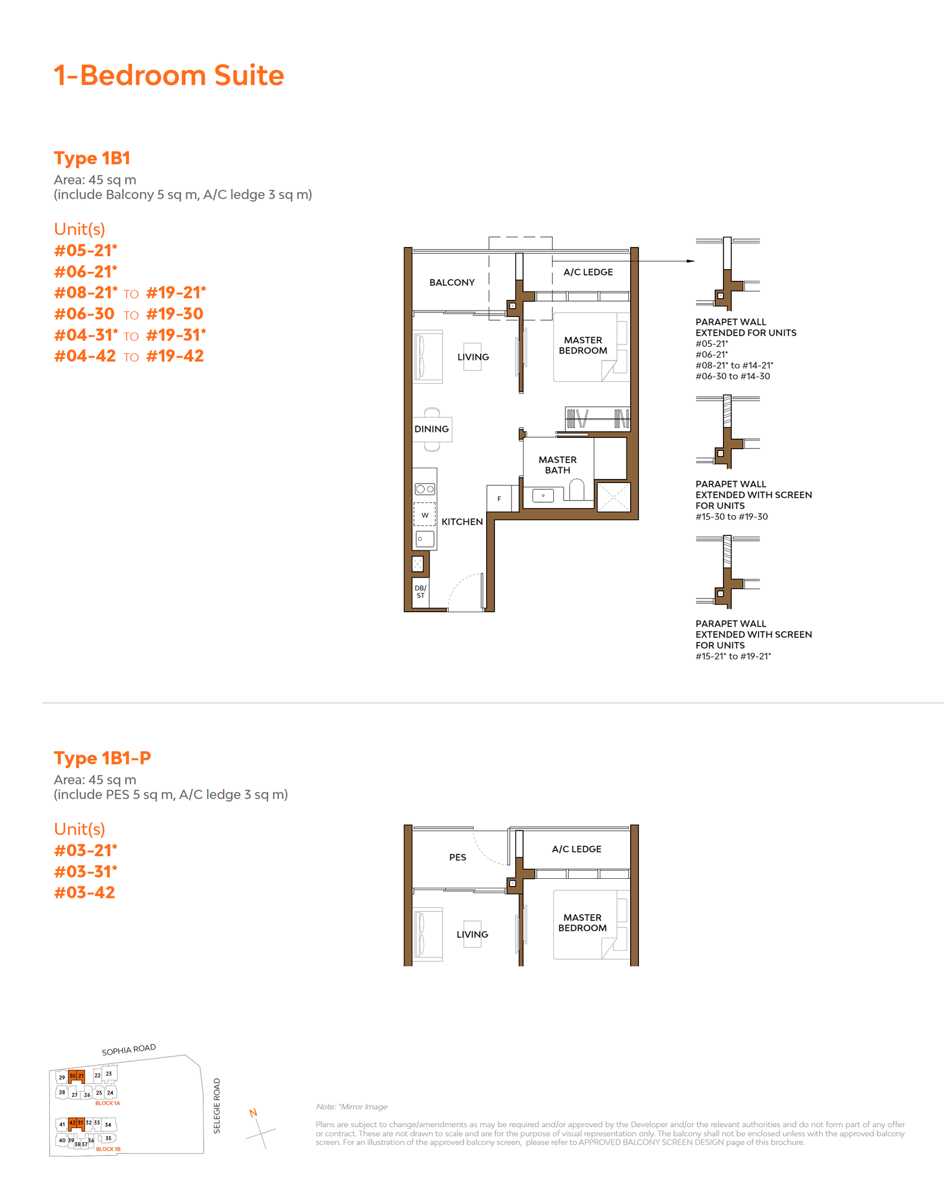
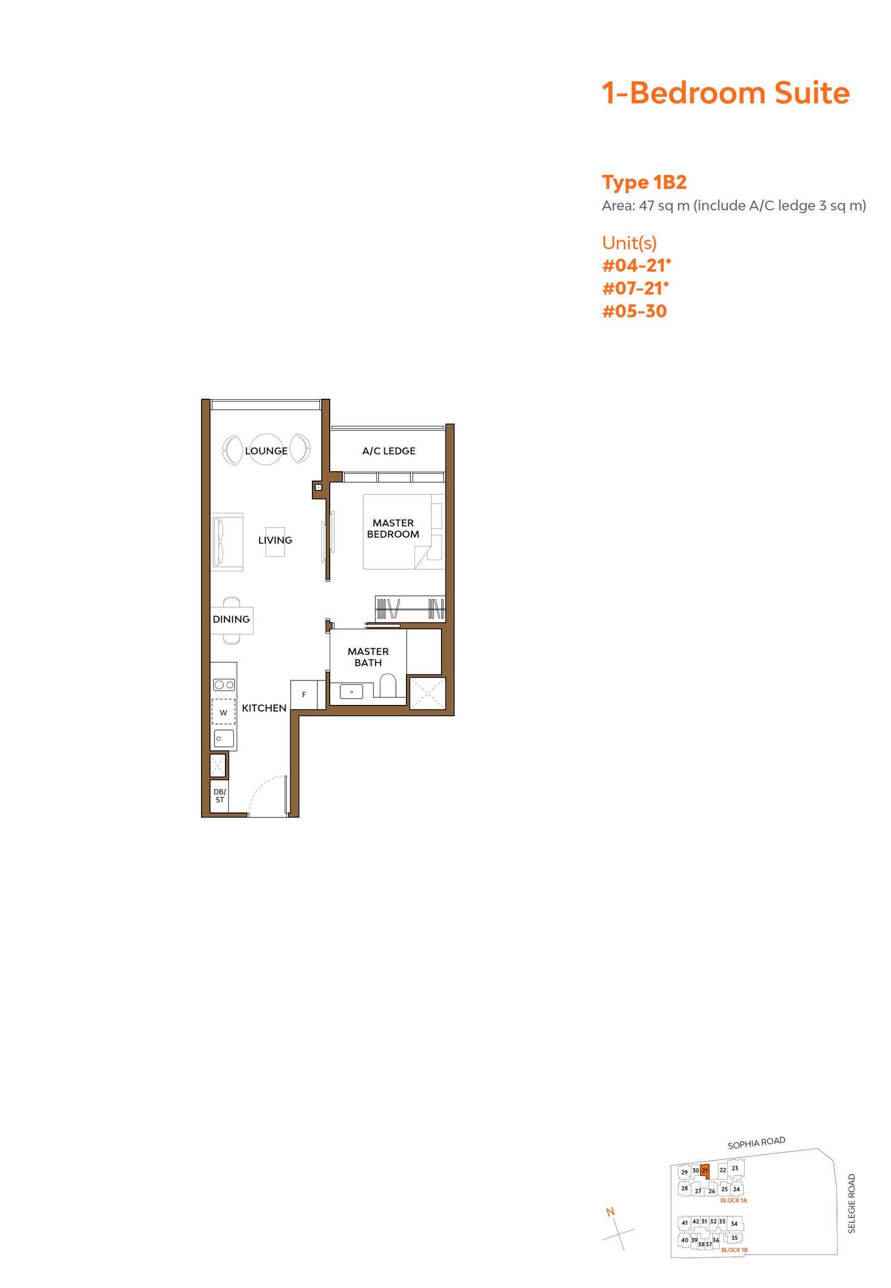
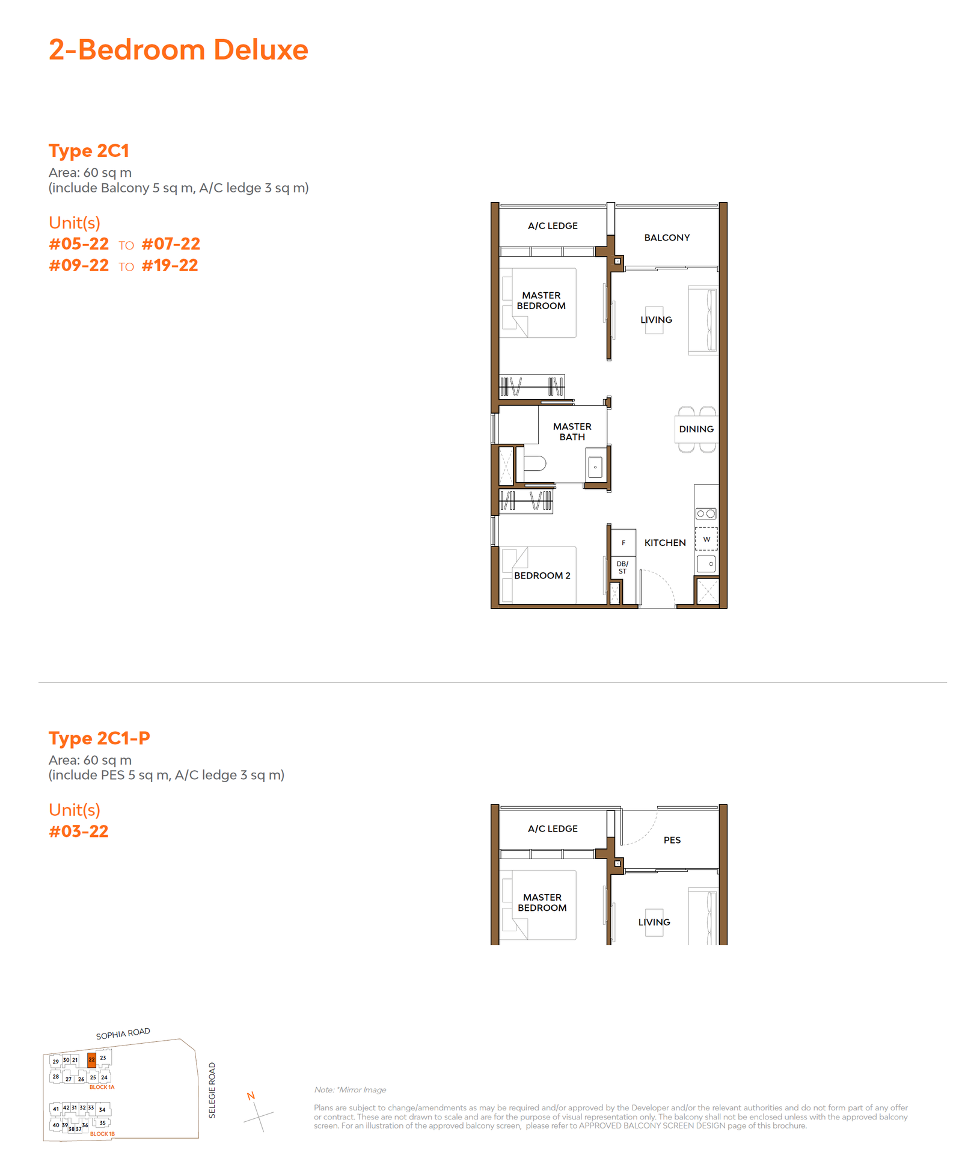
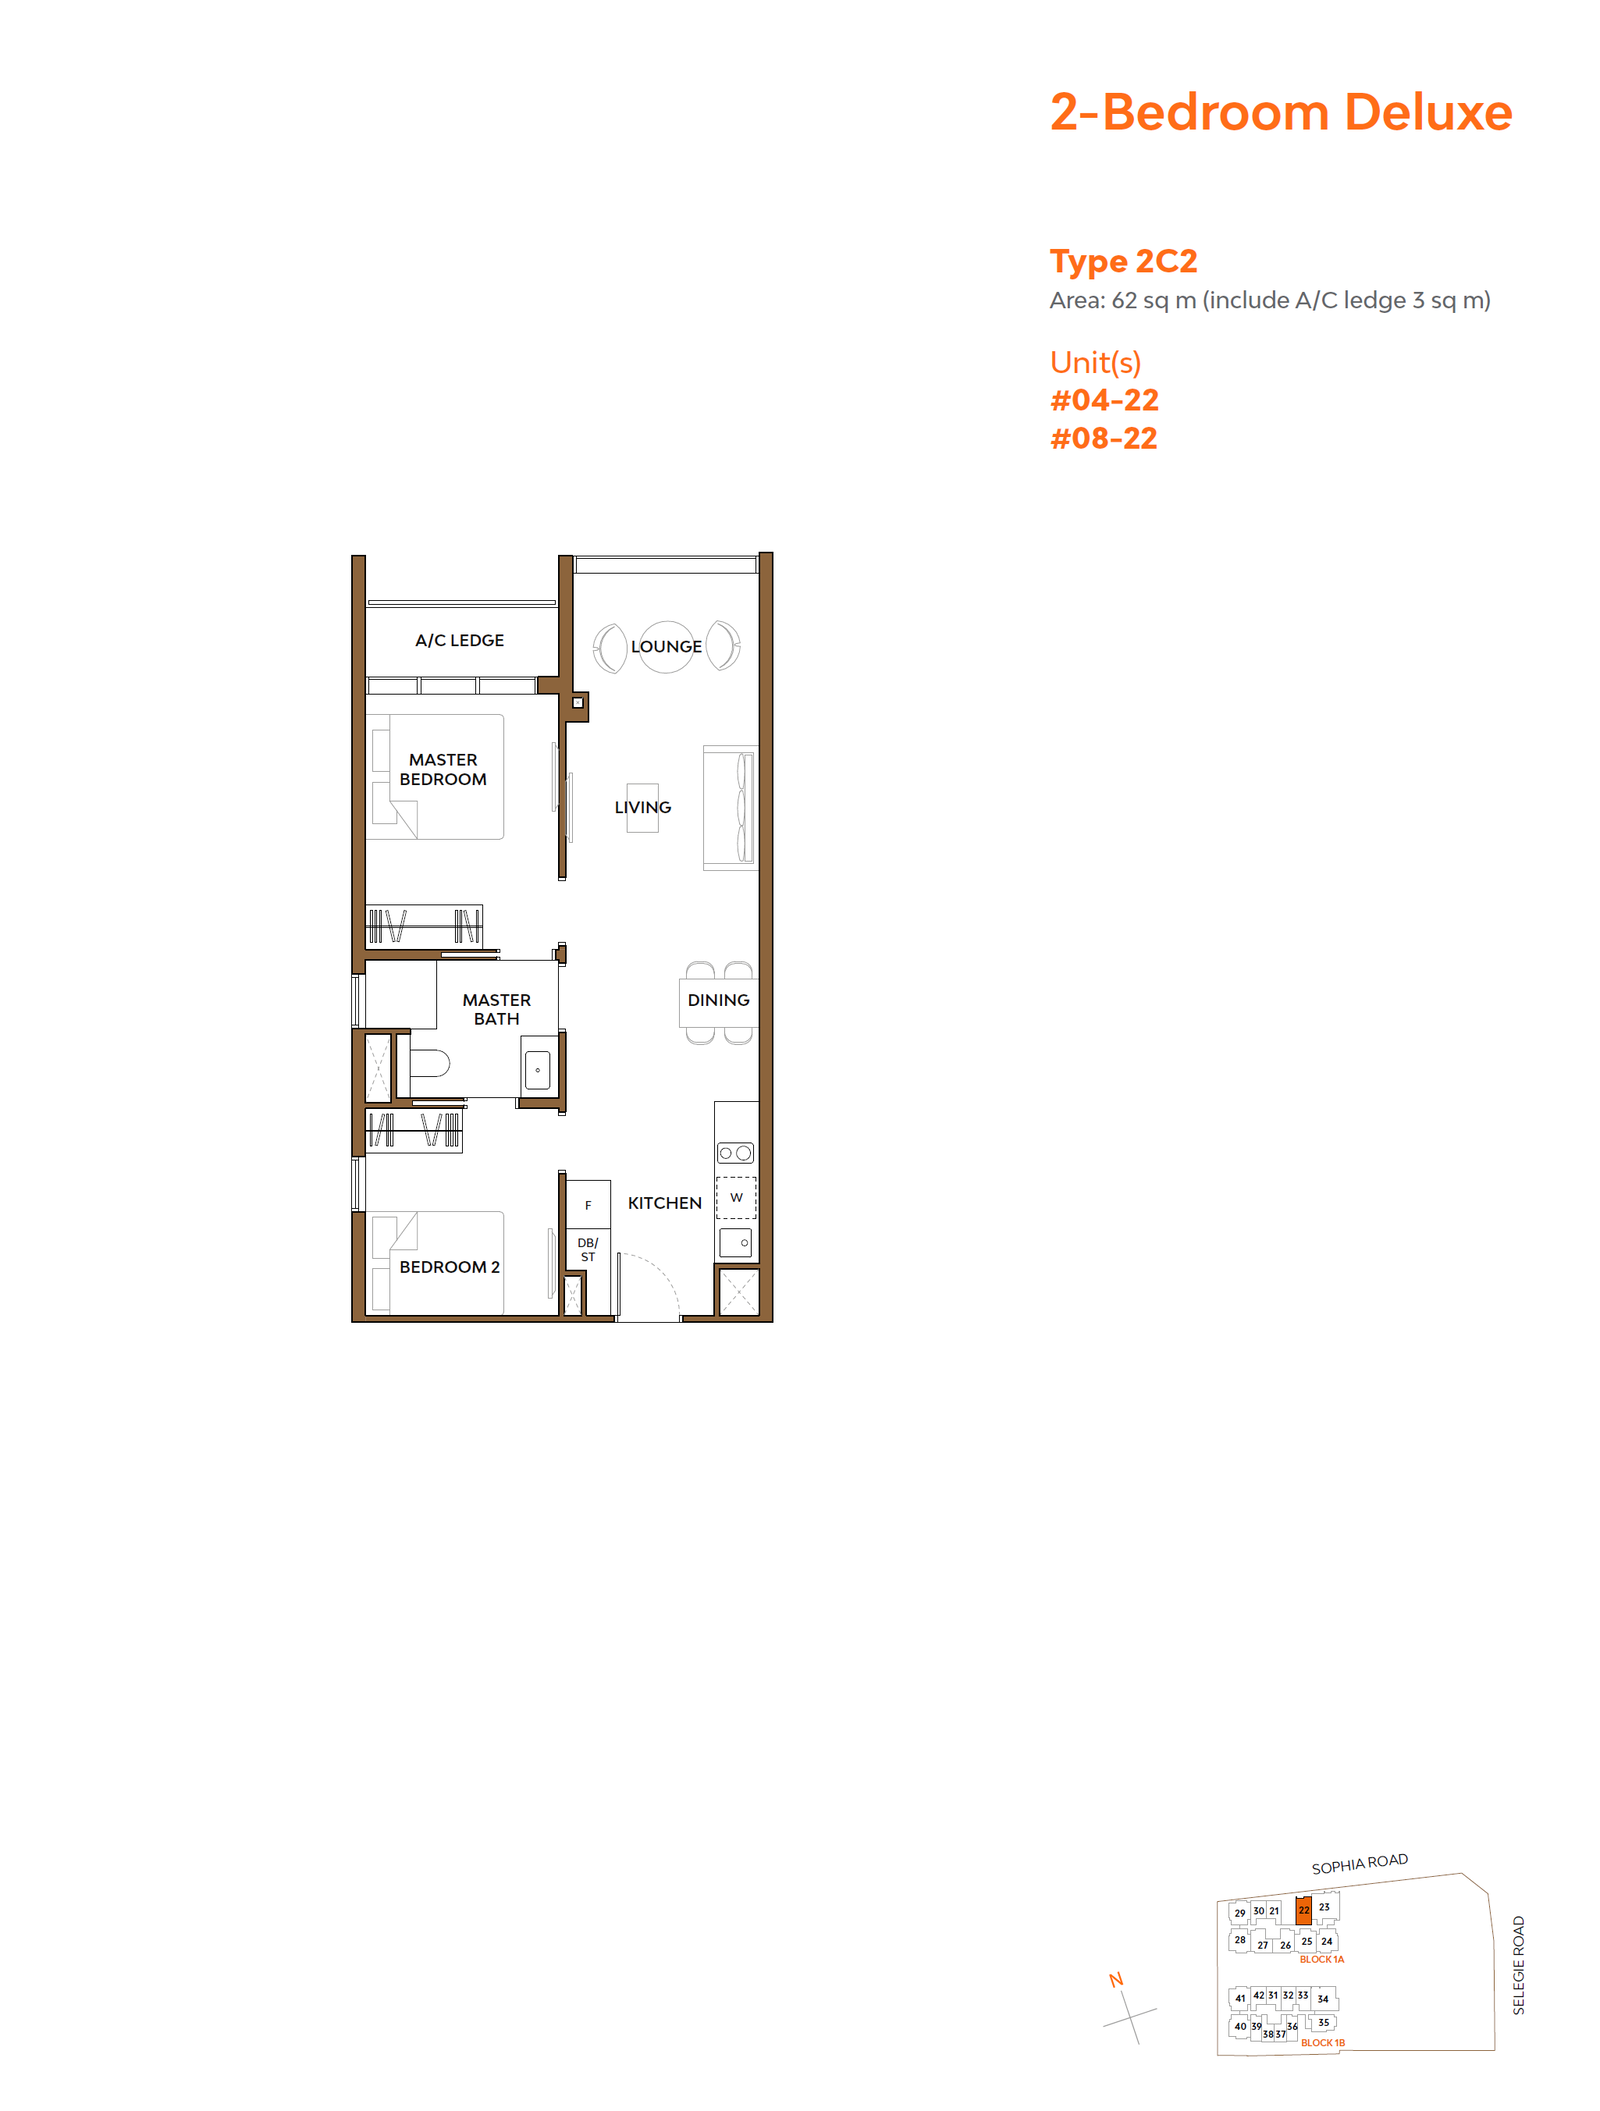
Floor Plans
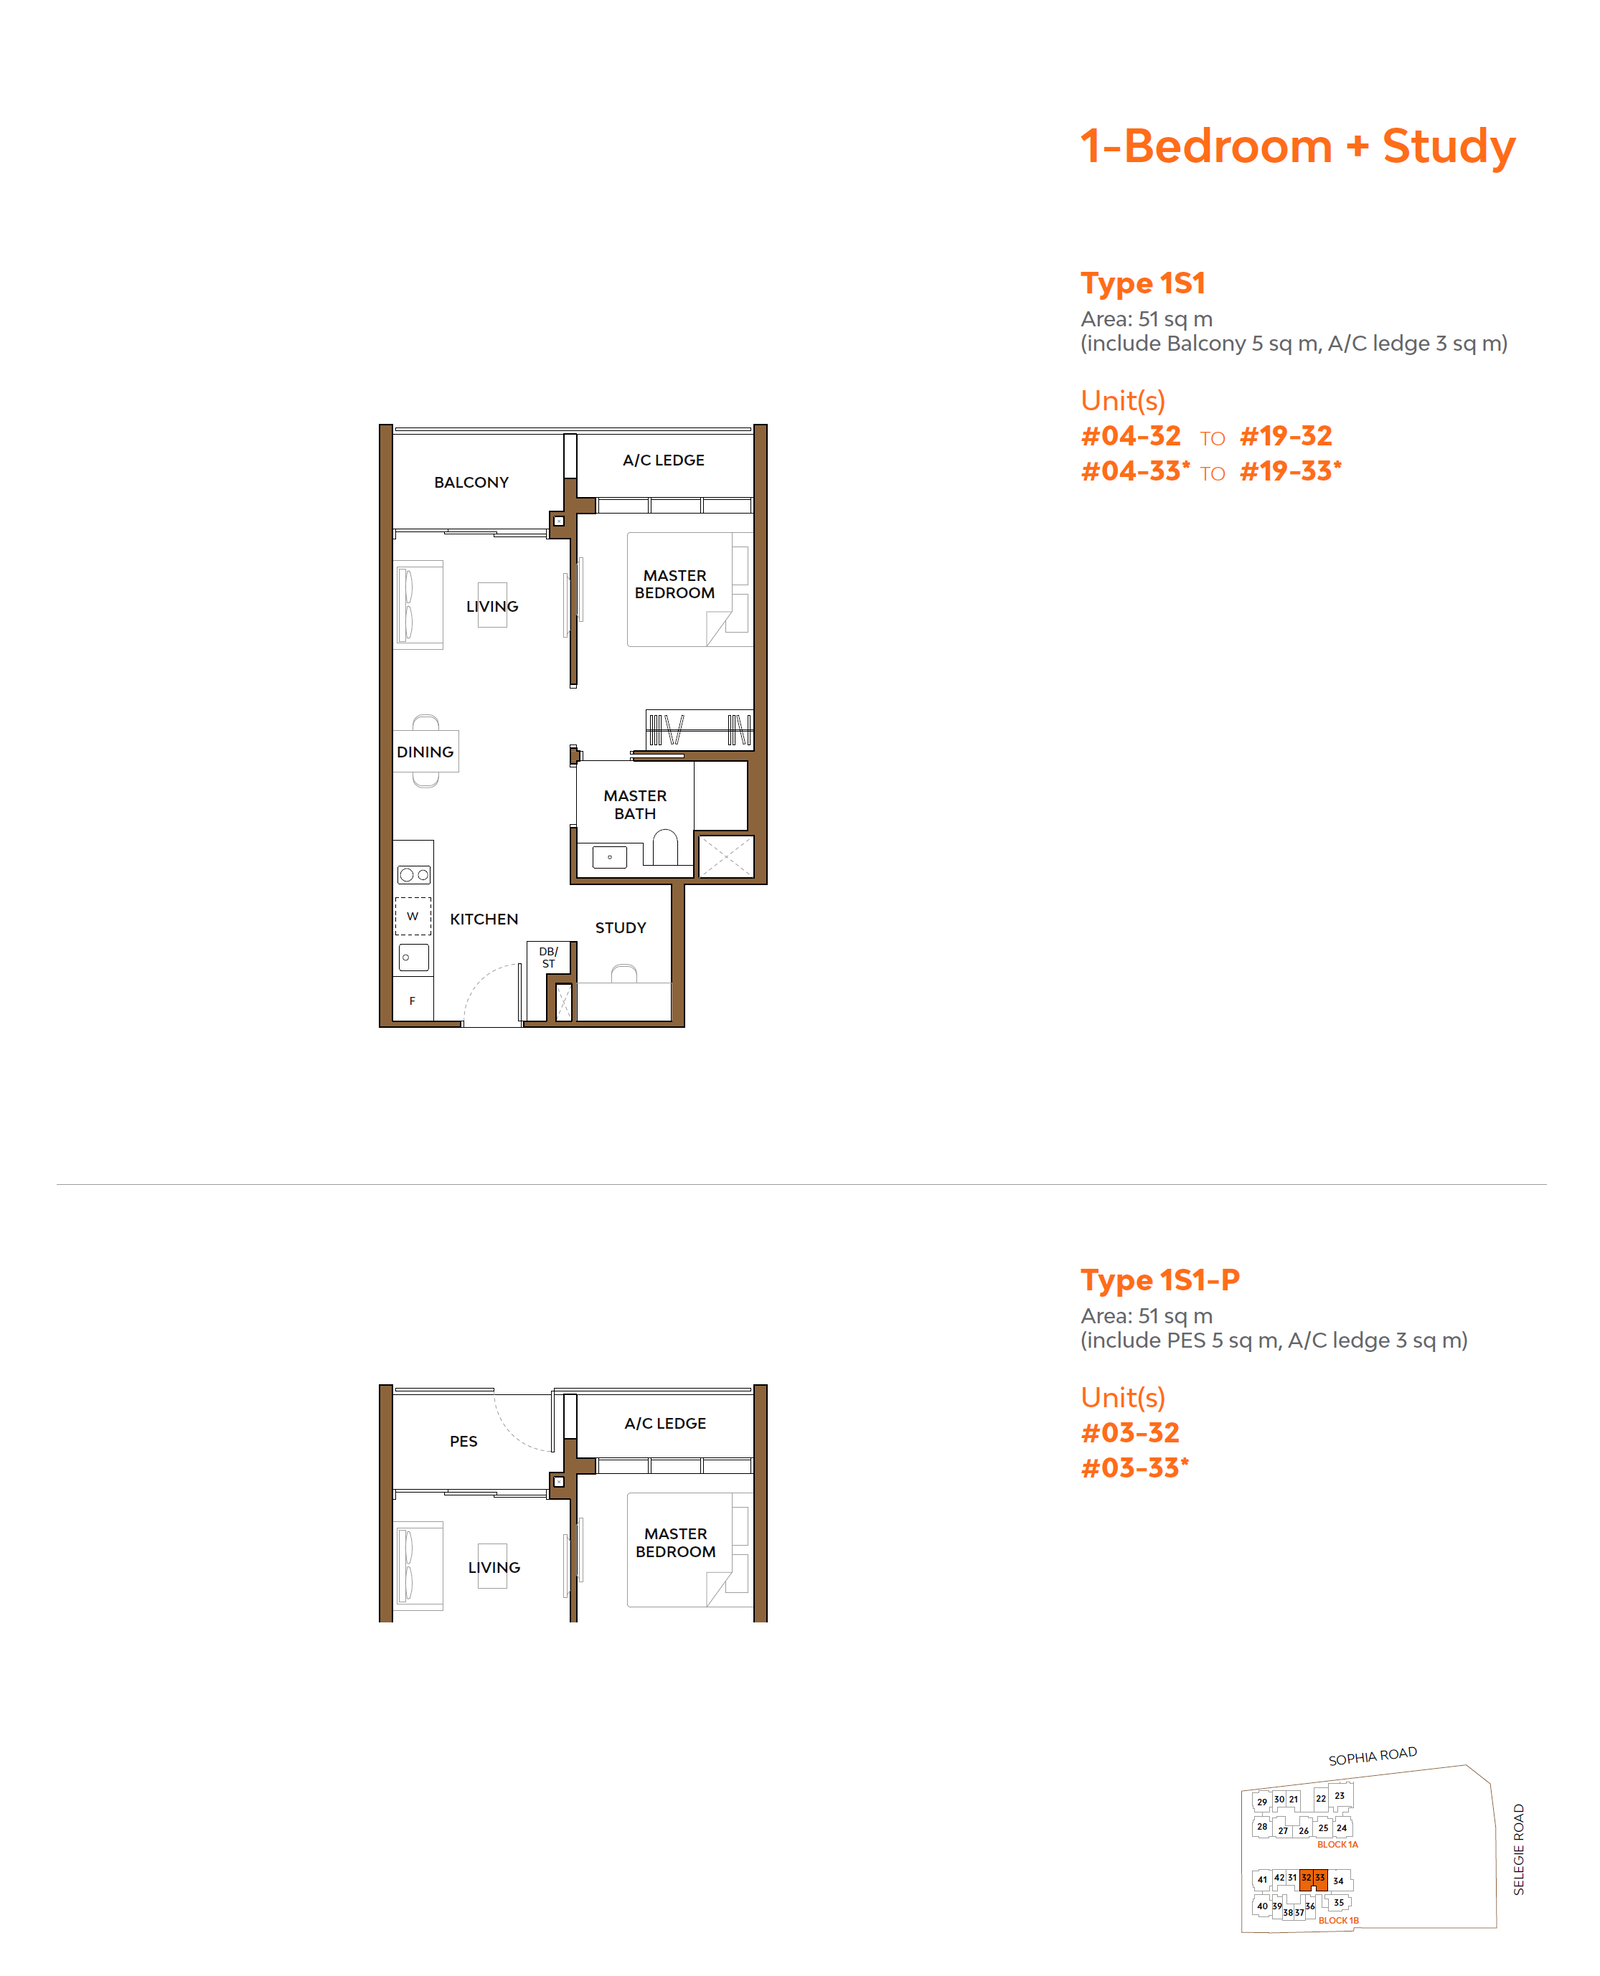
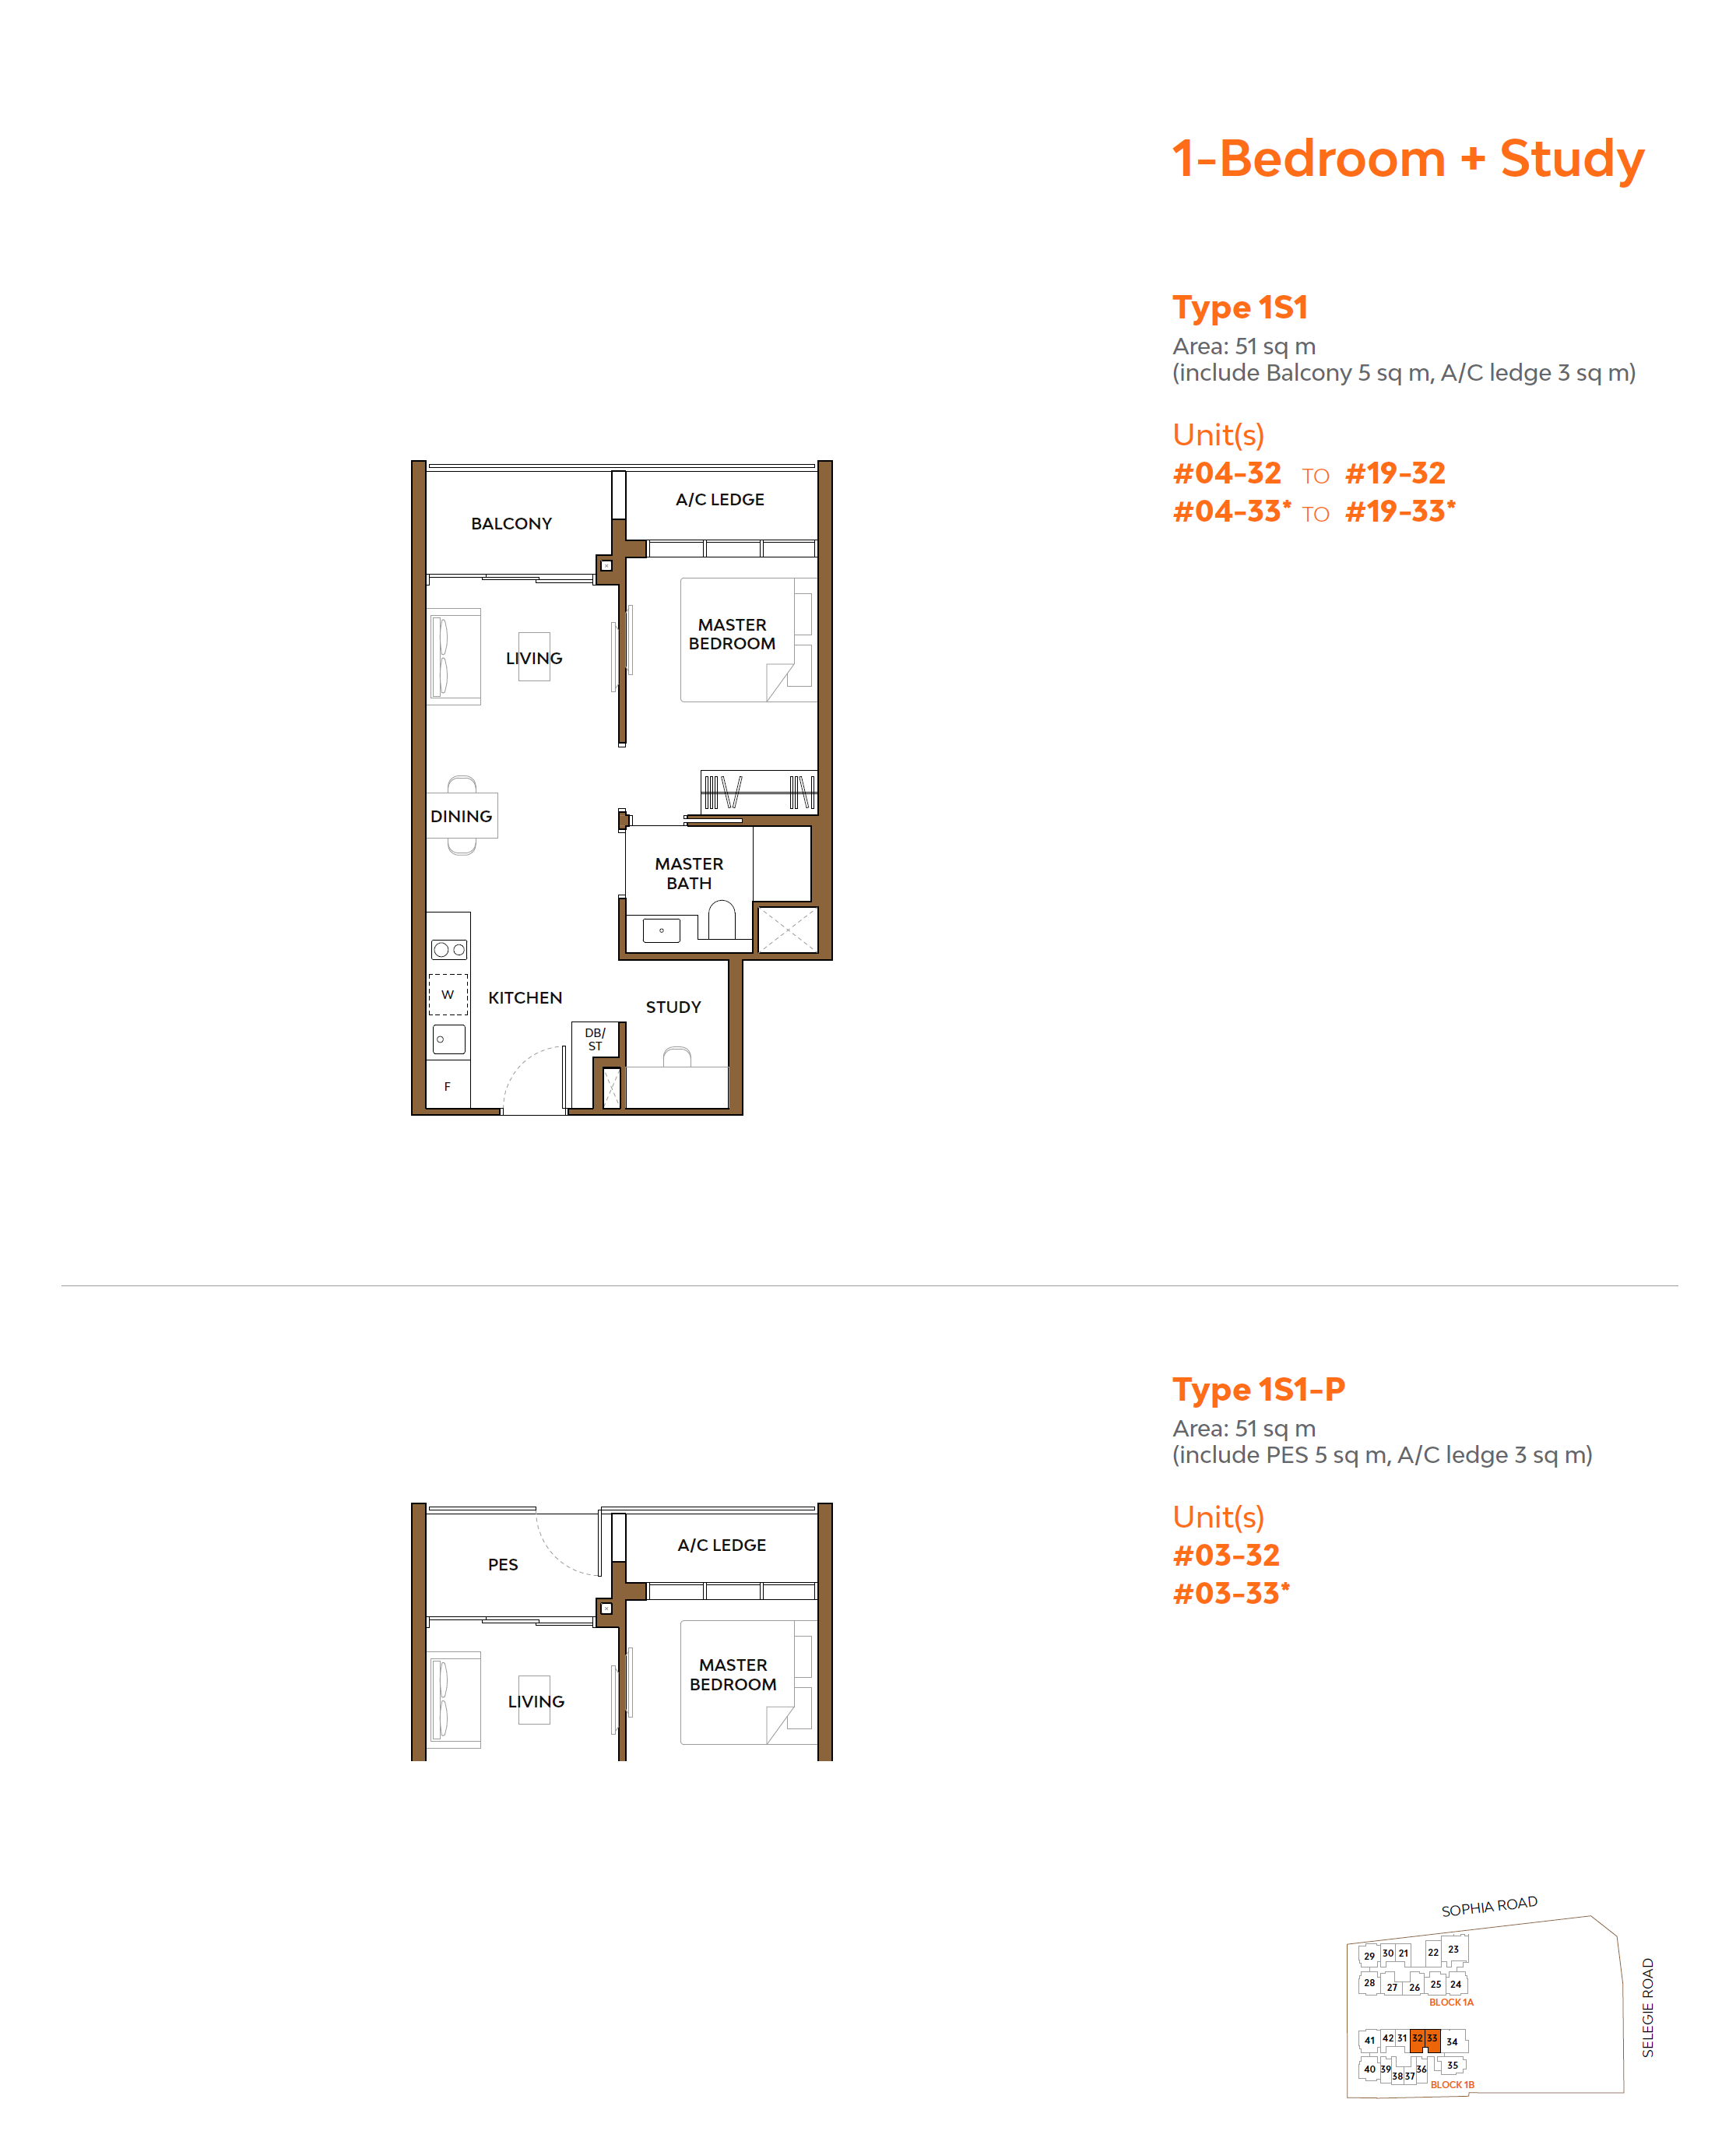
1 Bed + Study
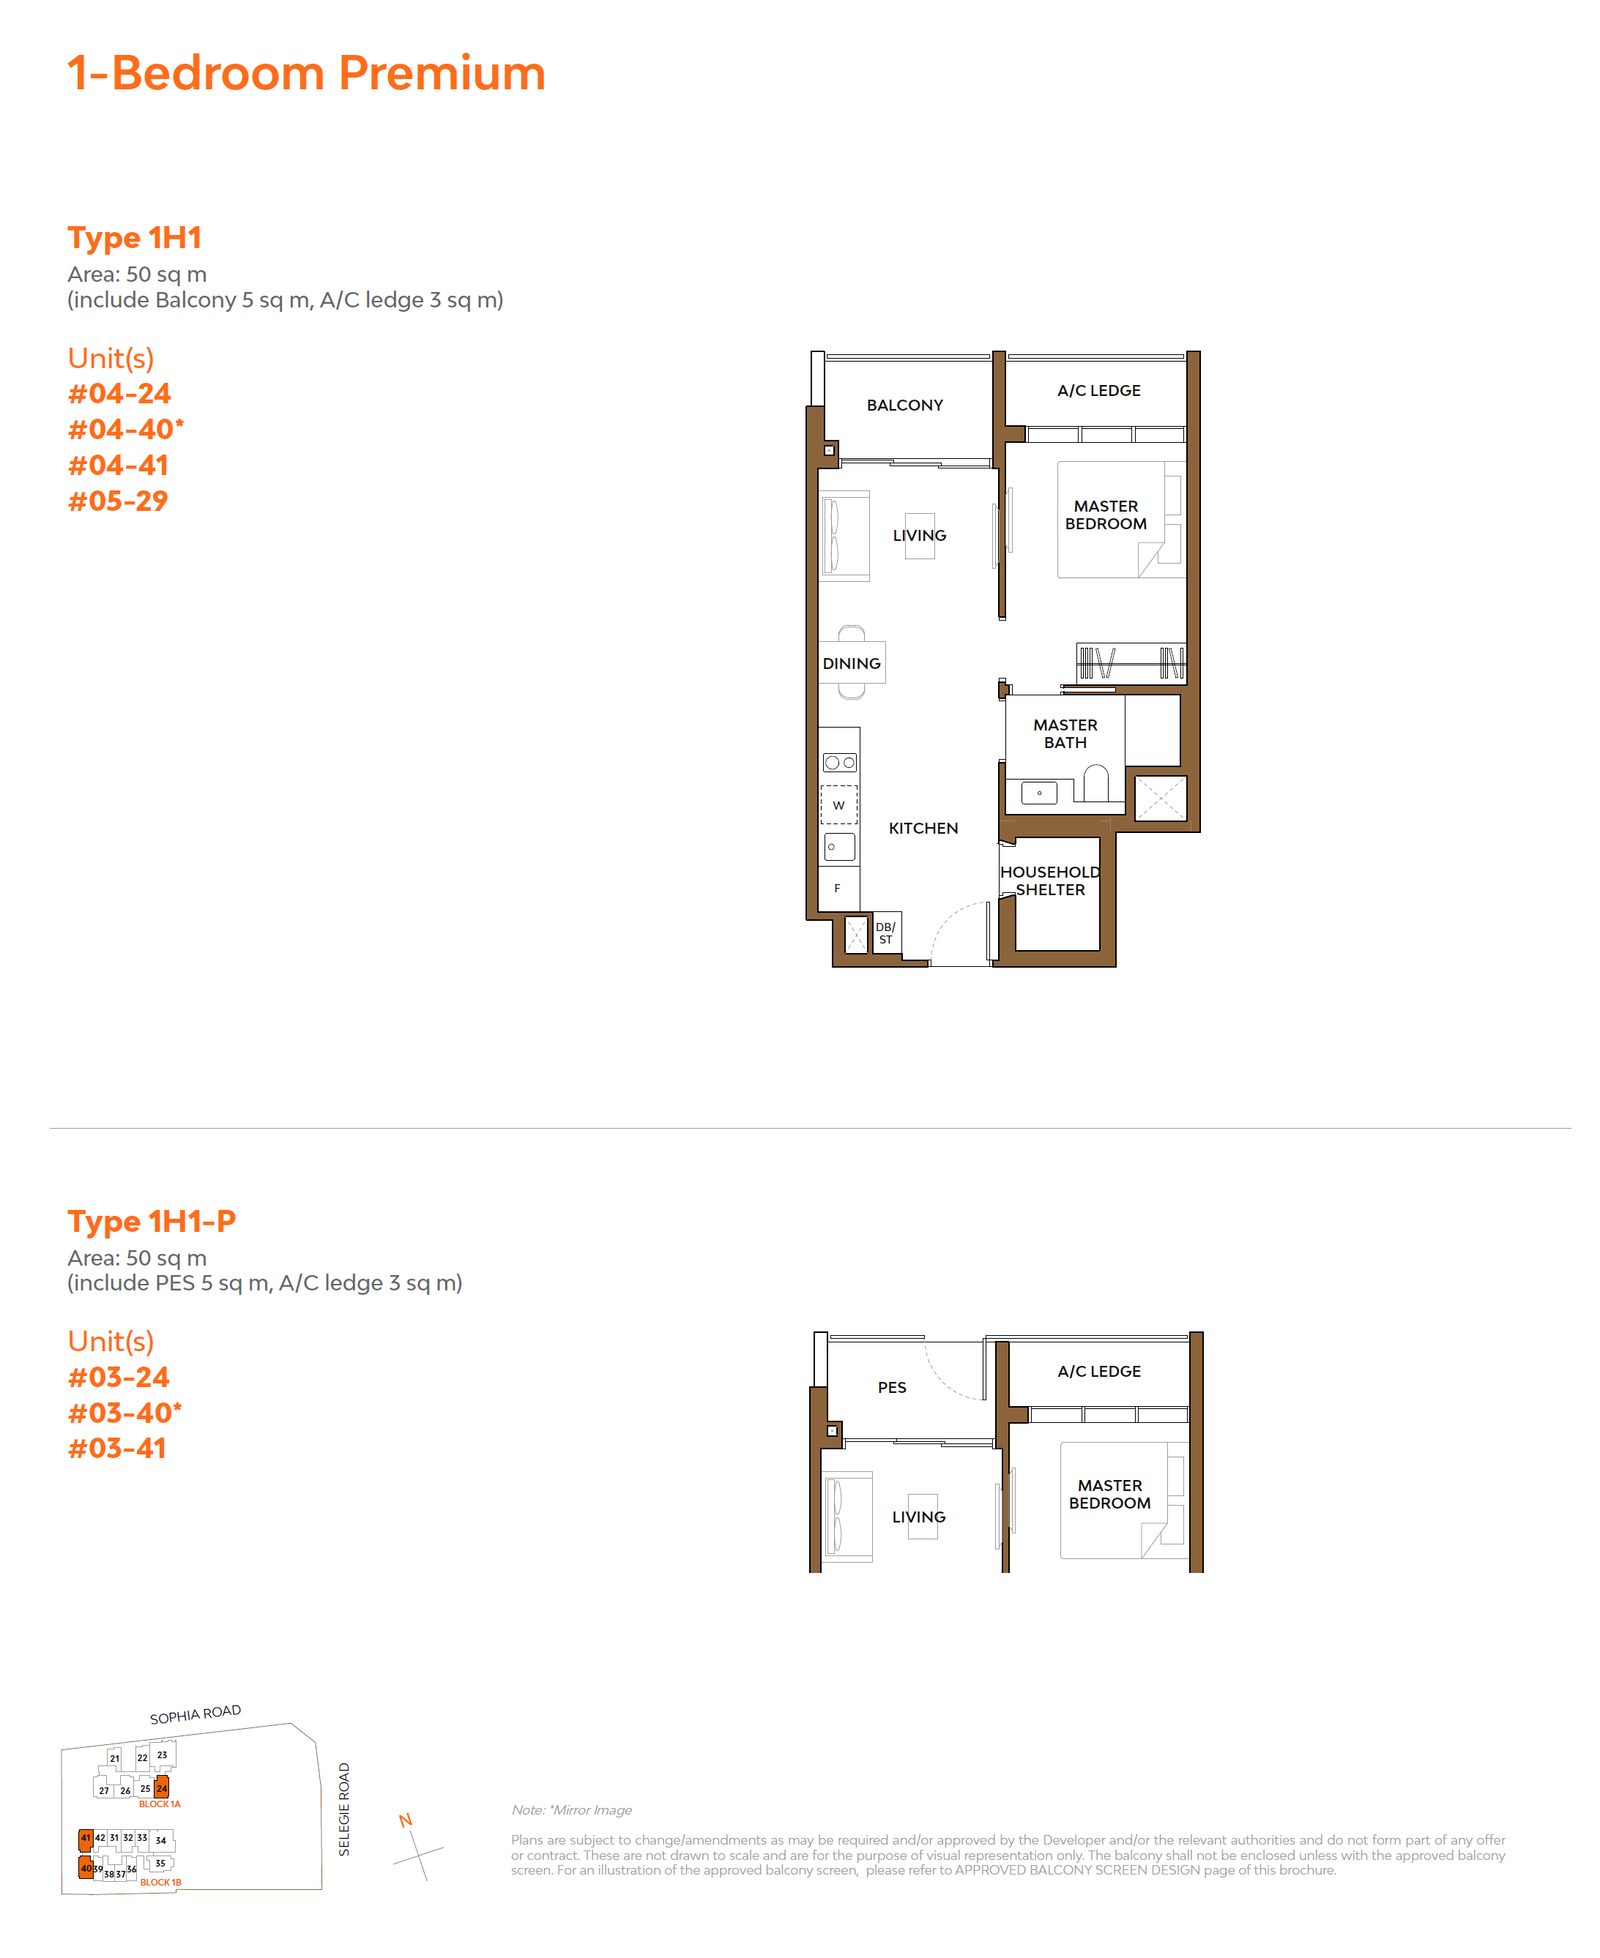
1 Bed Premium
1 Bed Suite
2 Bed Deluxe
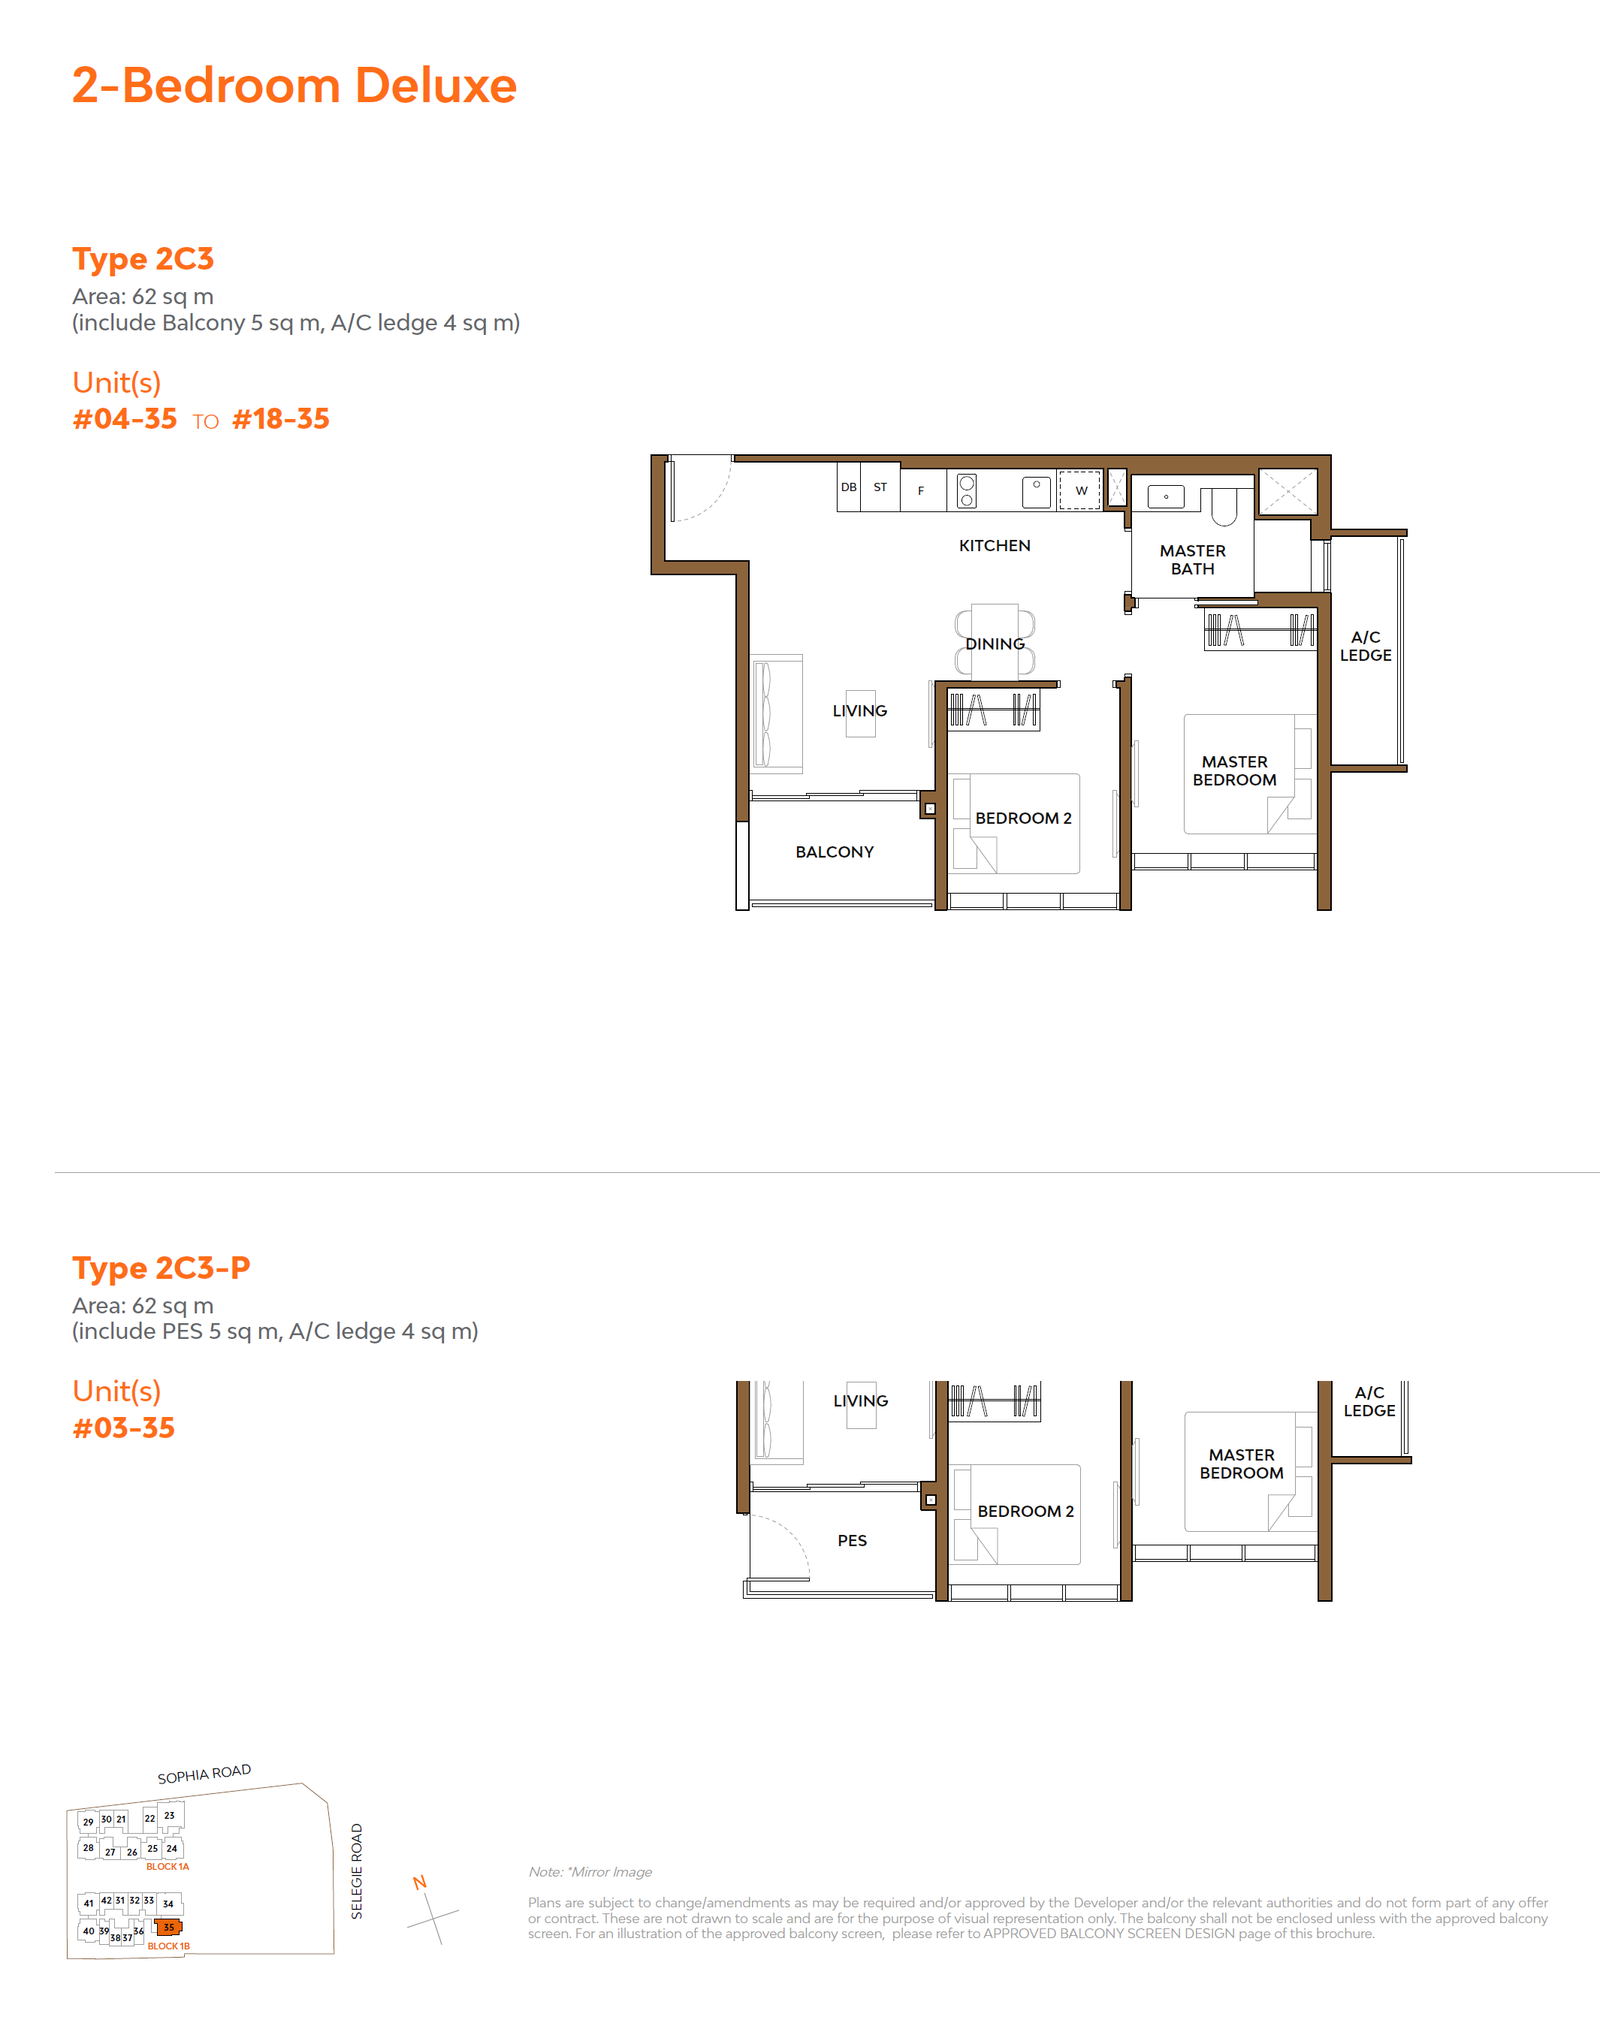
2 Bed Deluxe + Study
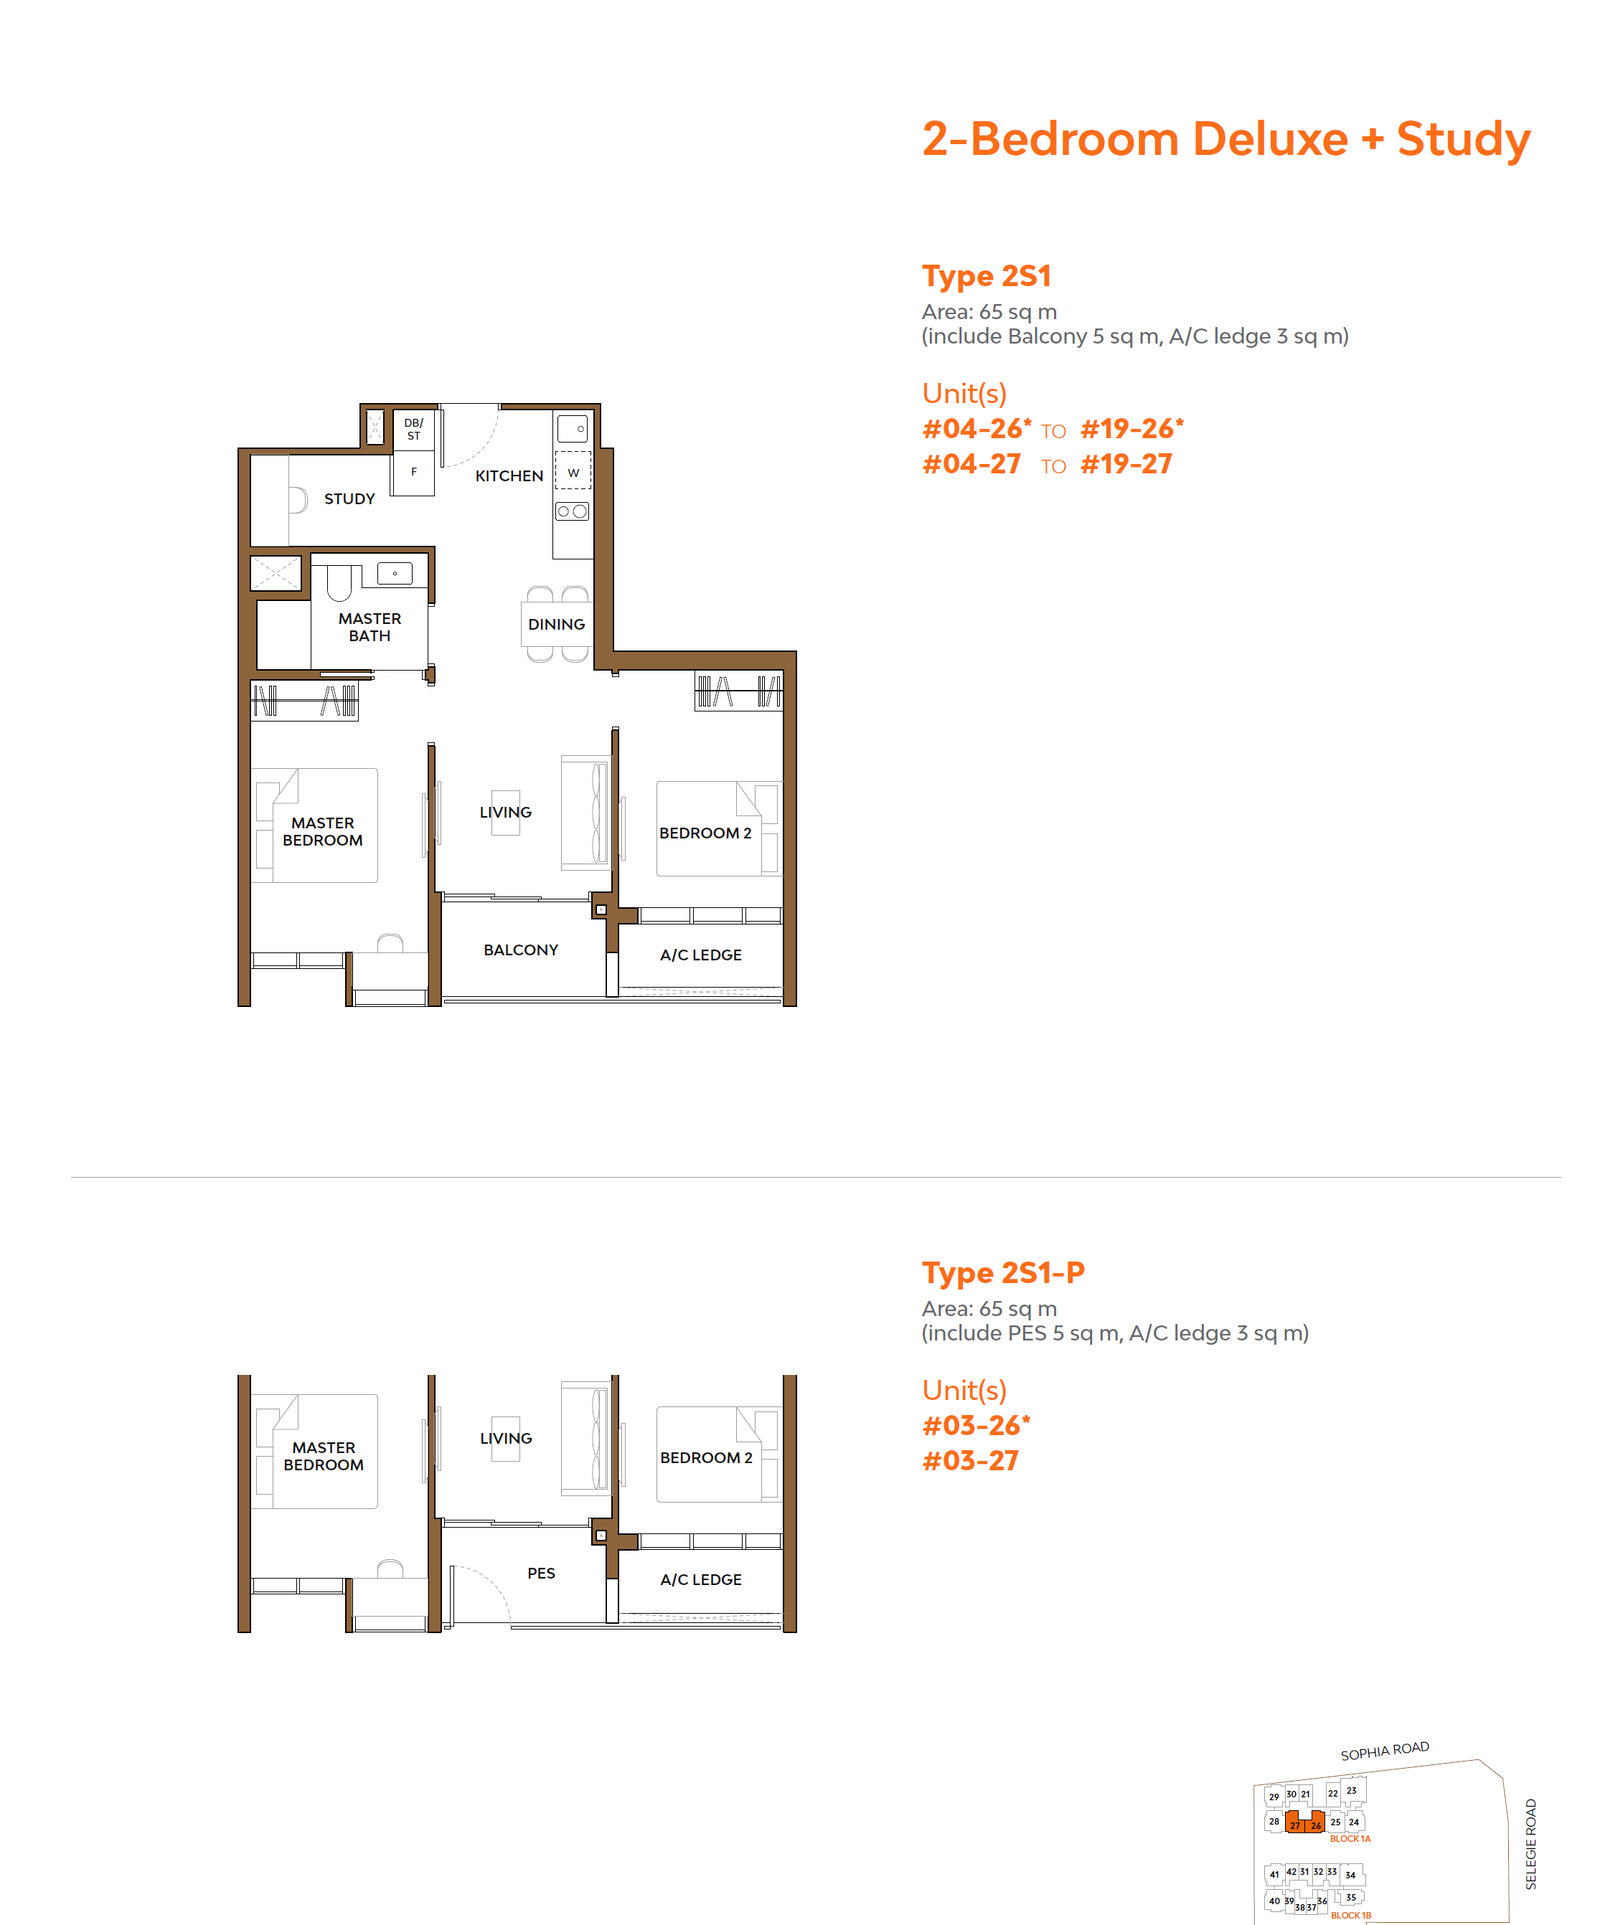
2 Bed Premium
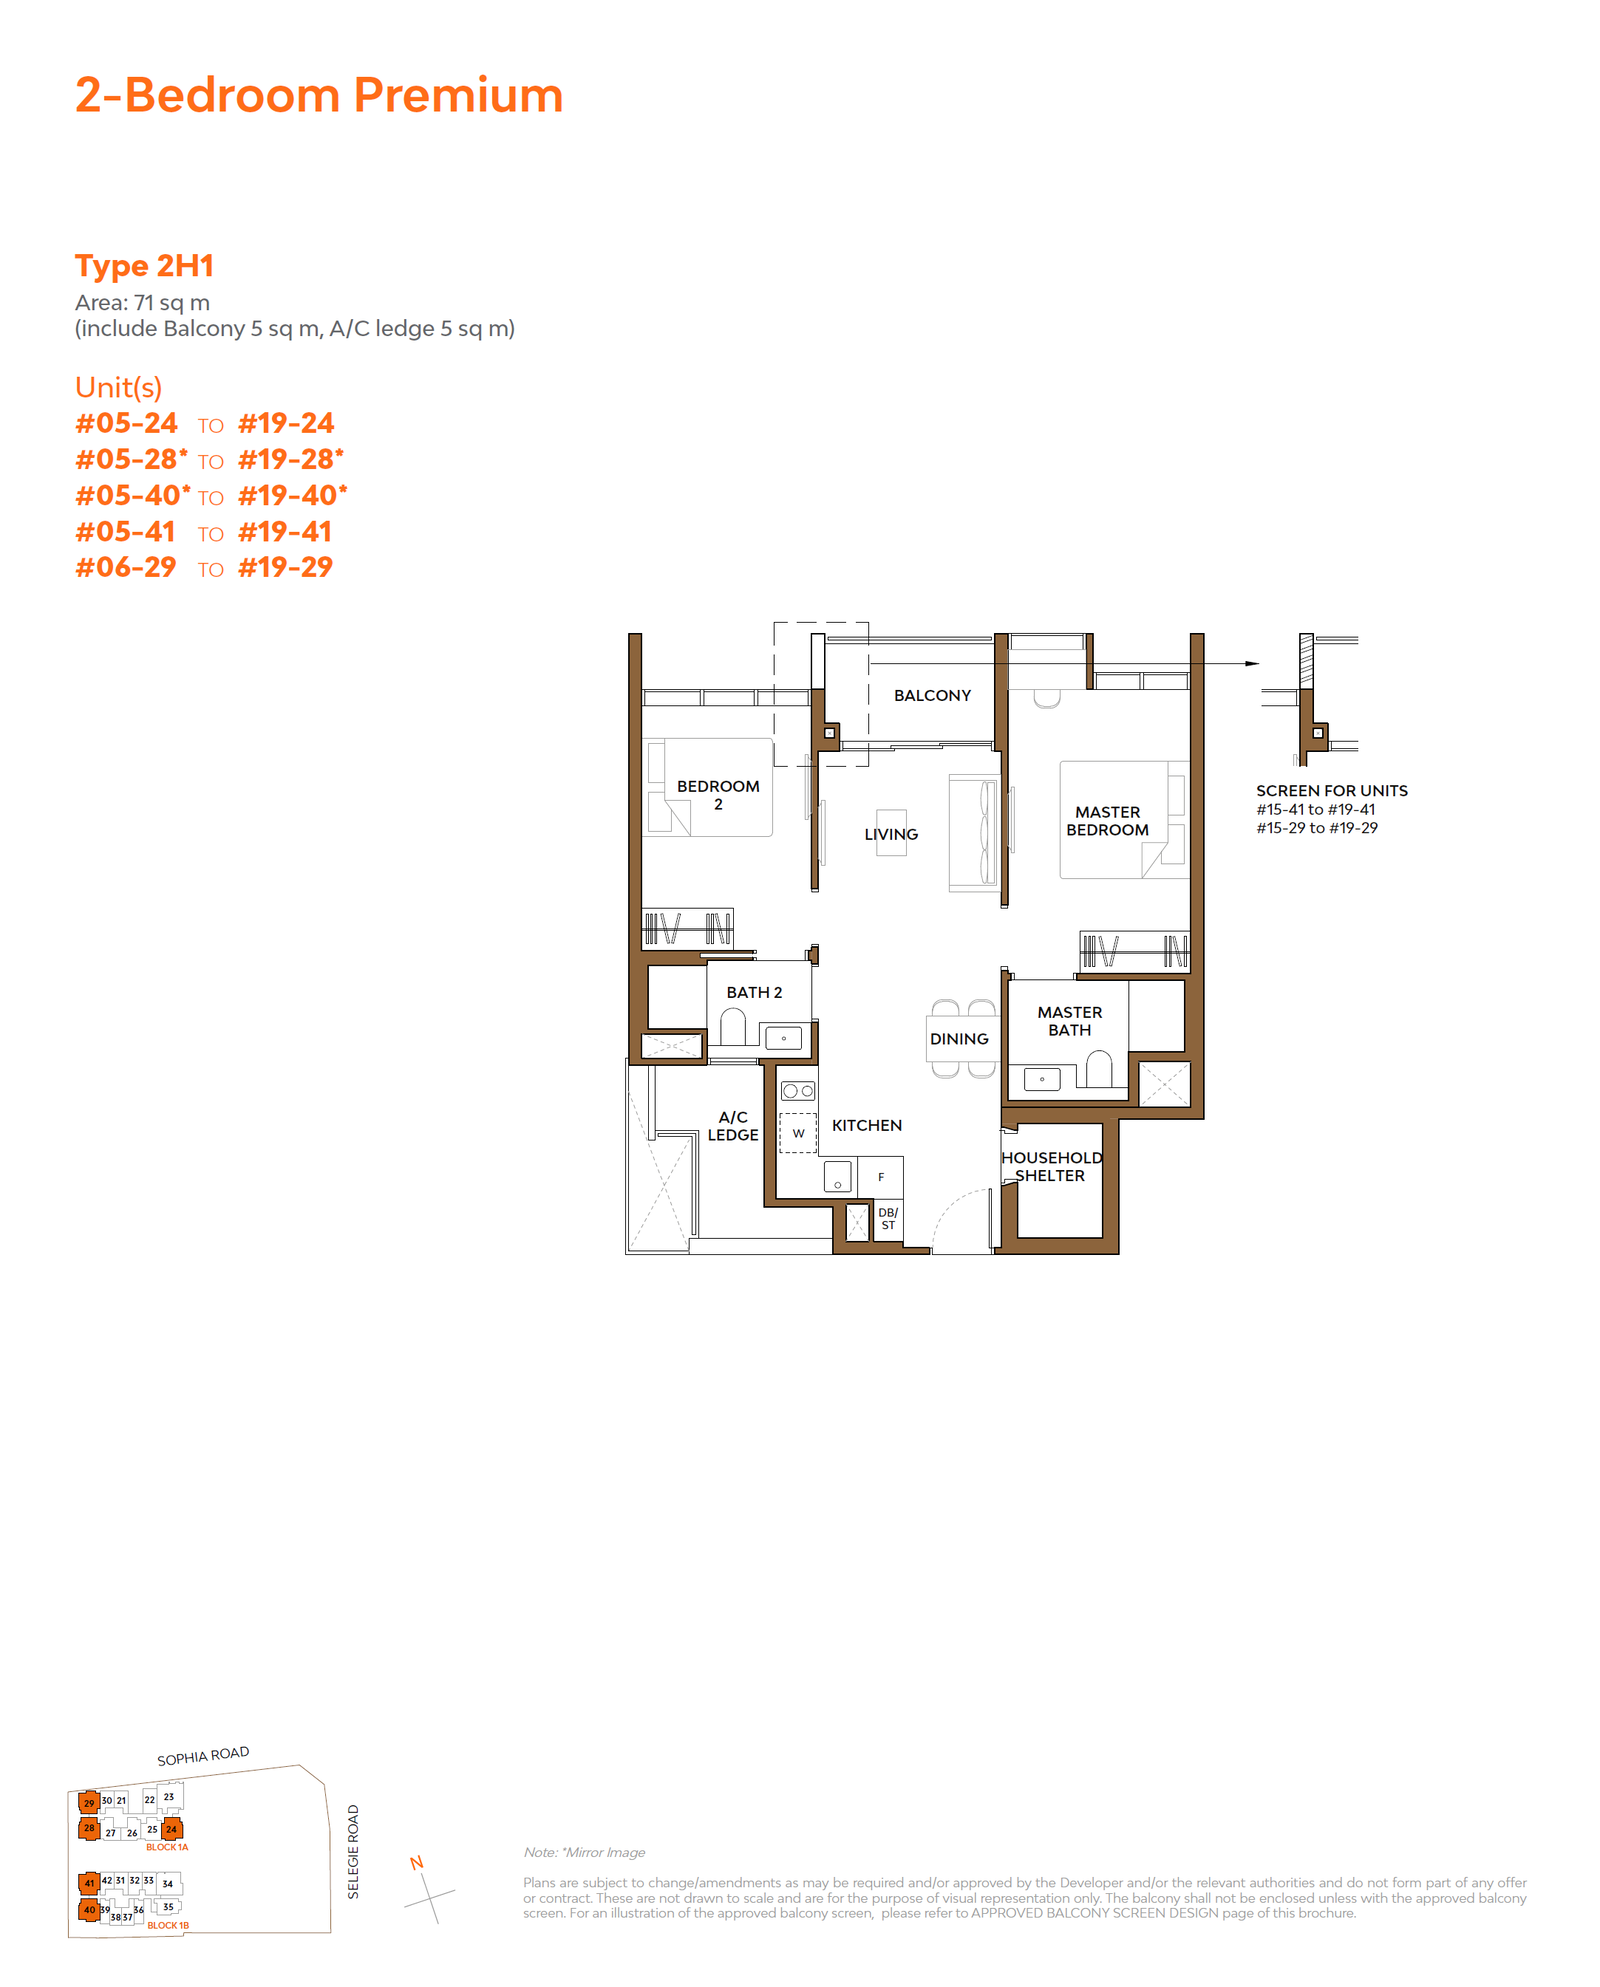
2 Bed Premium + Study
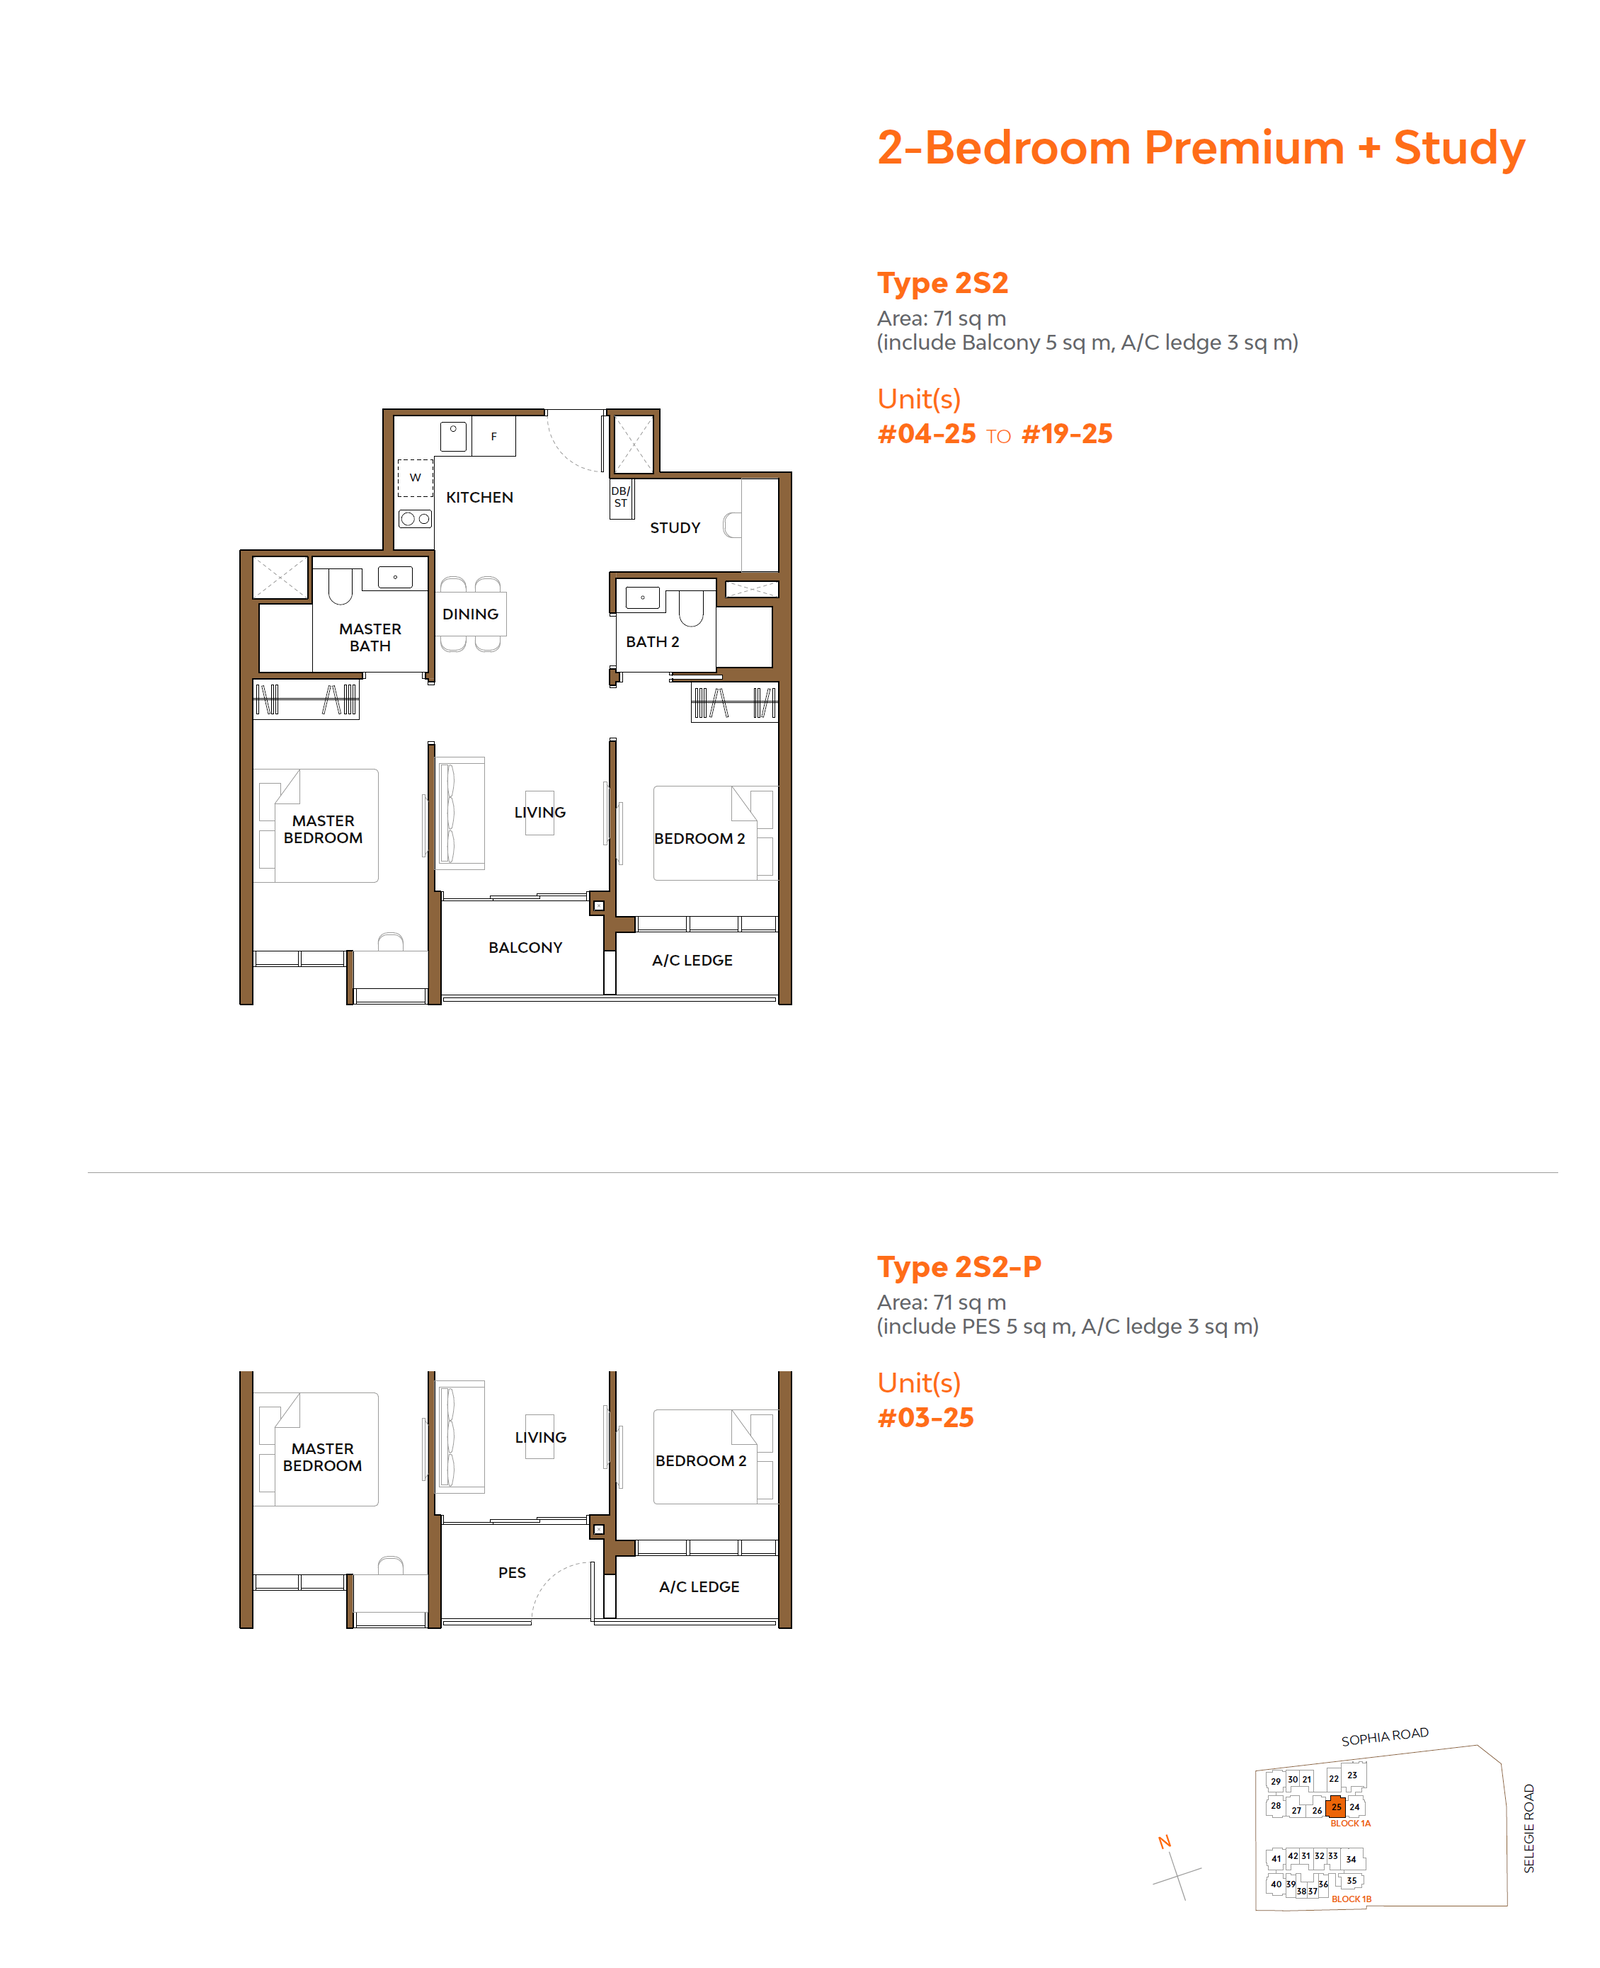
3 Bed Luxury
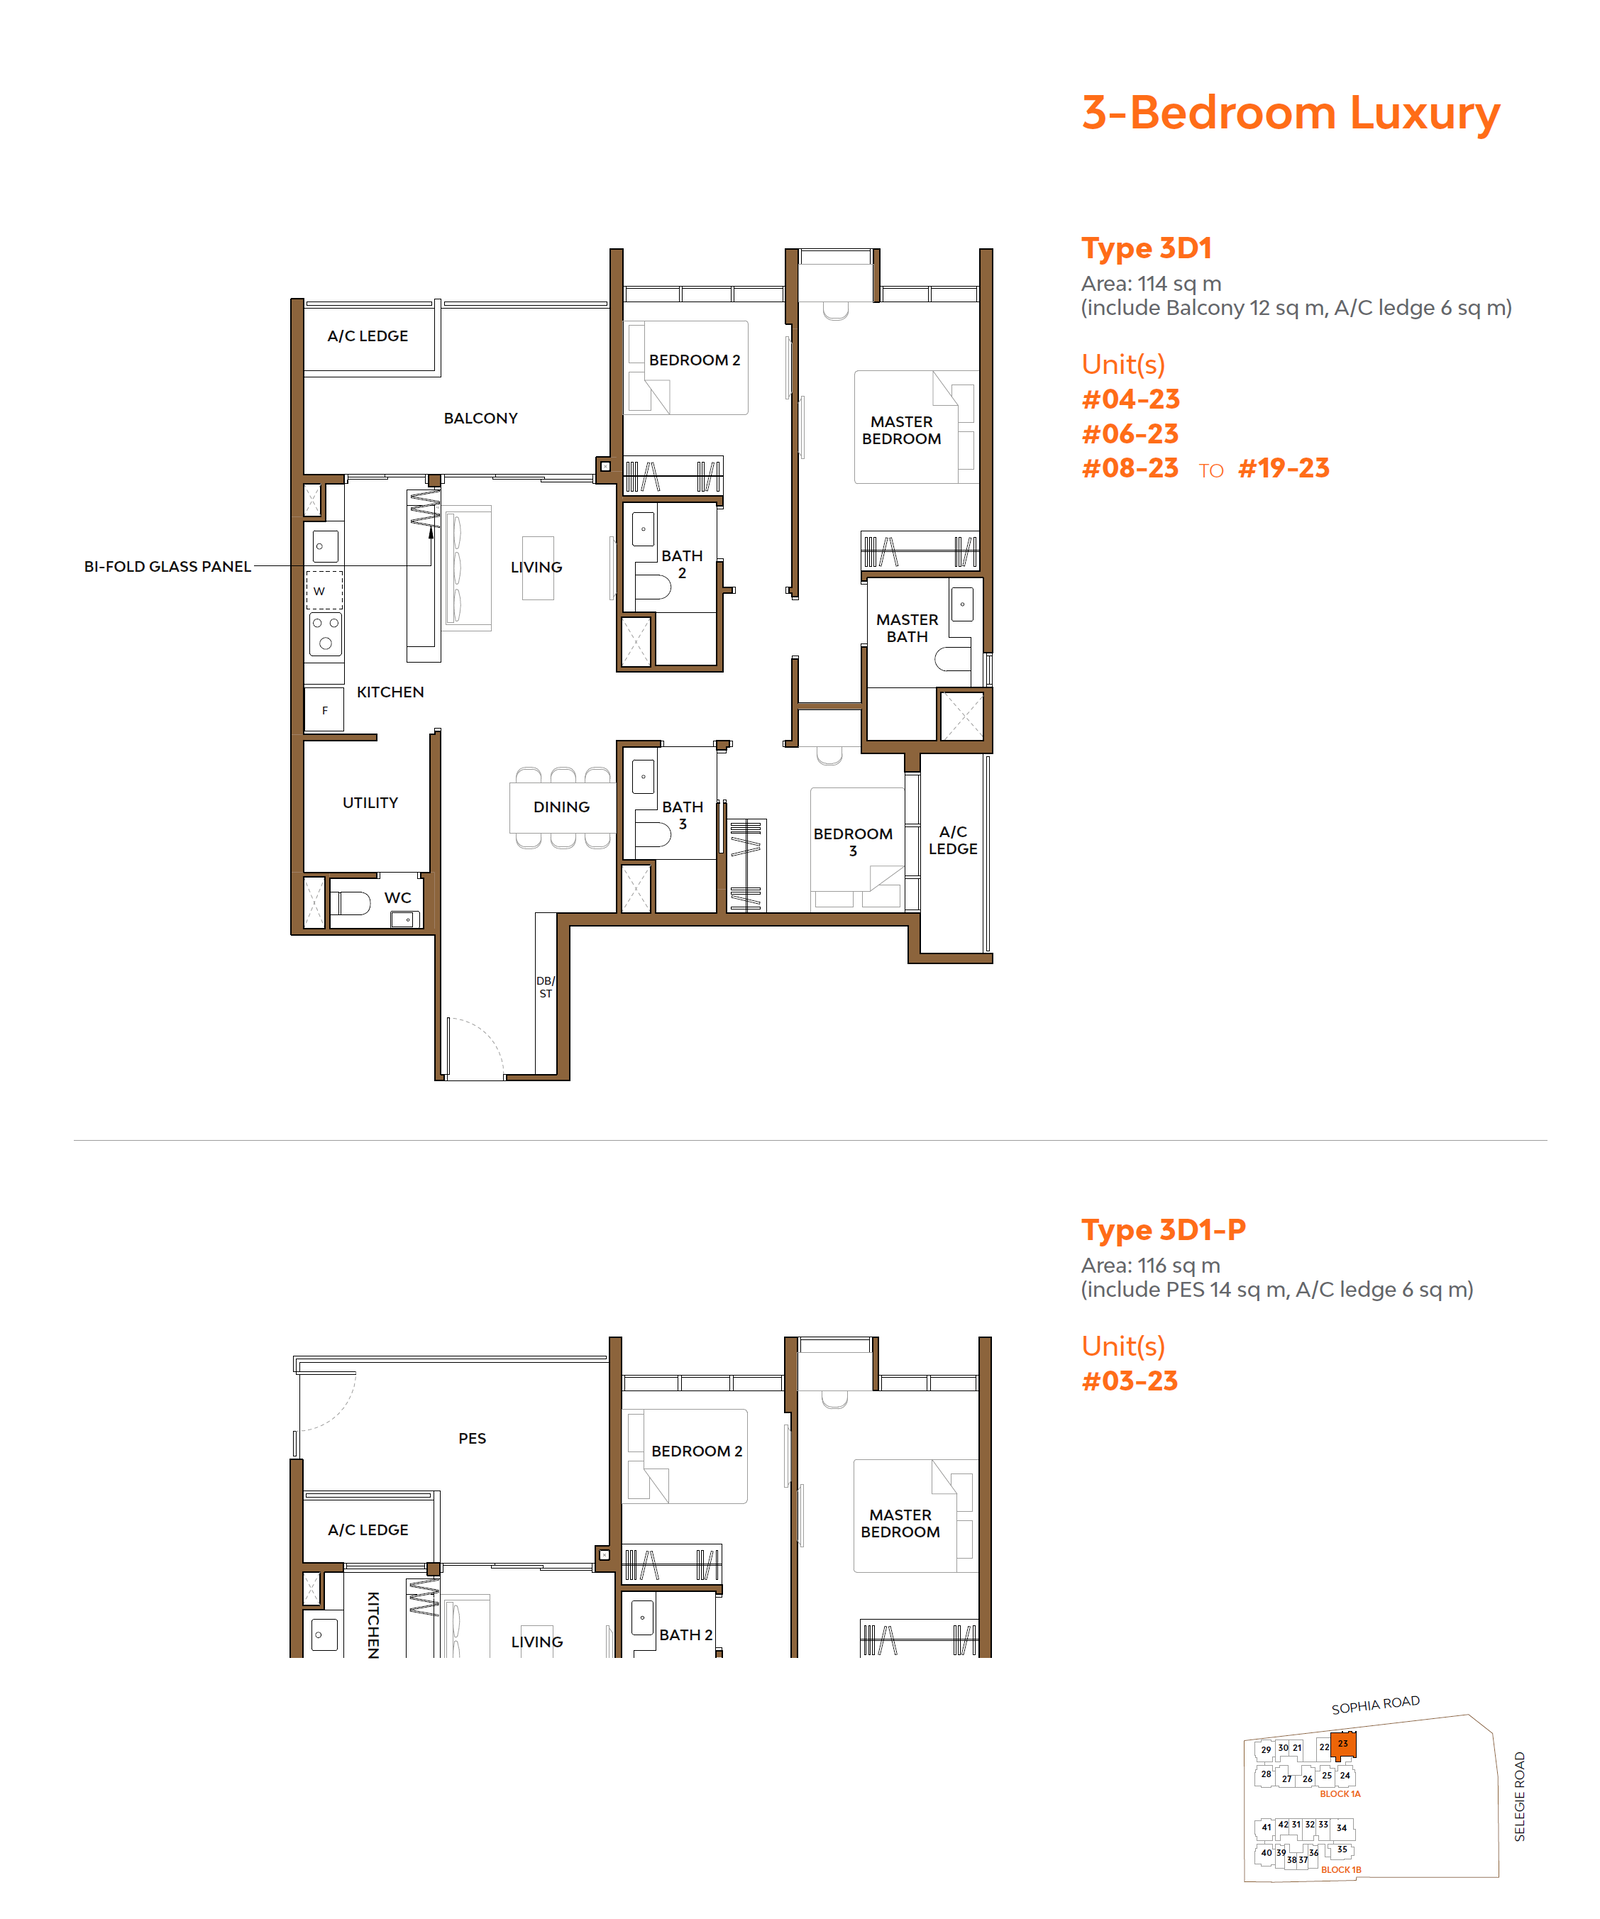
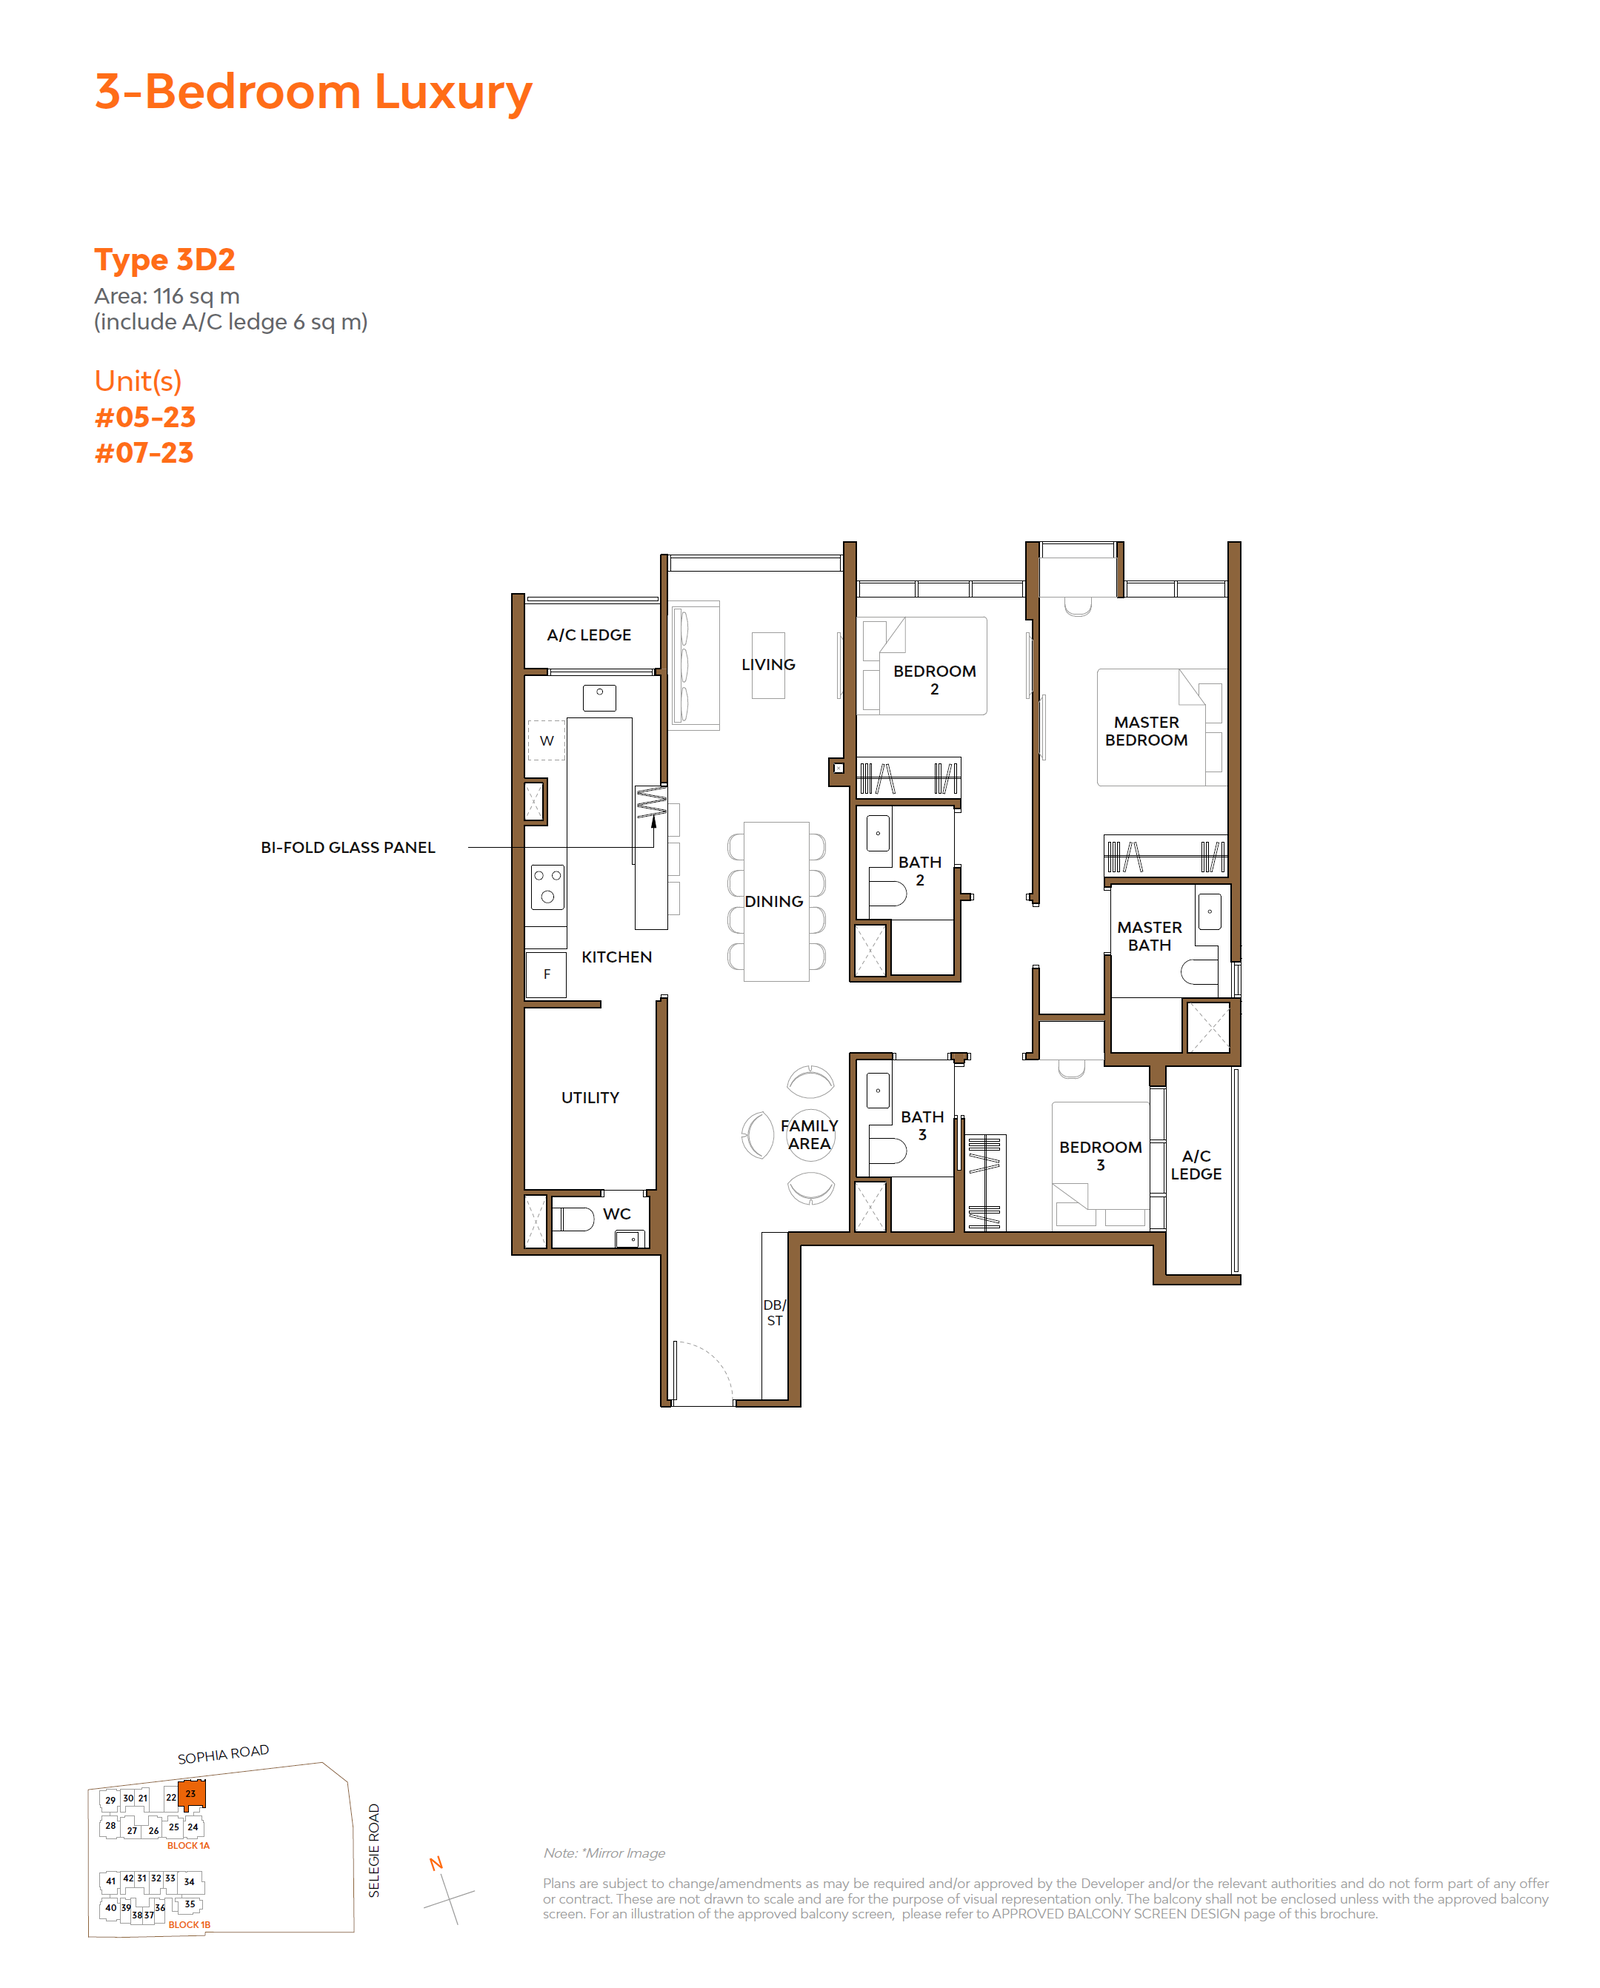
3 Bed Premium
Studio