 Unit Mix
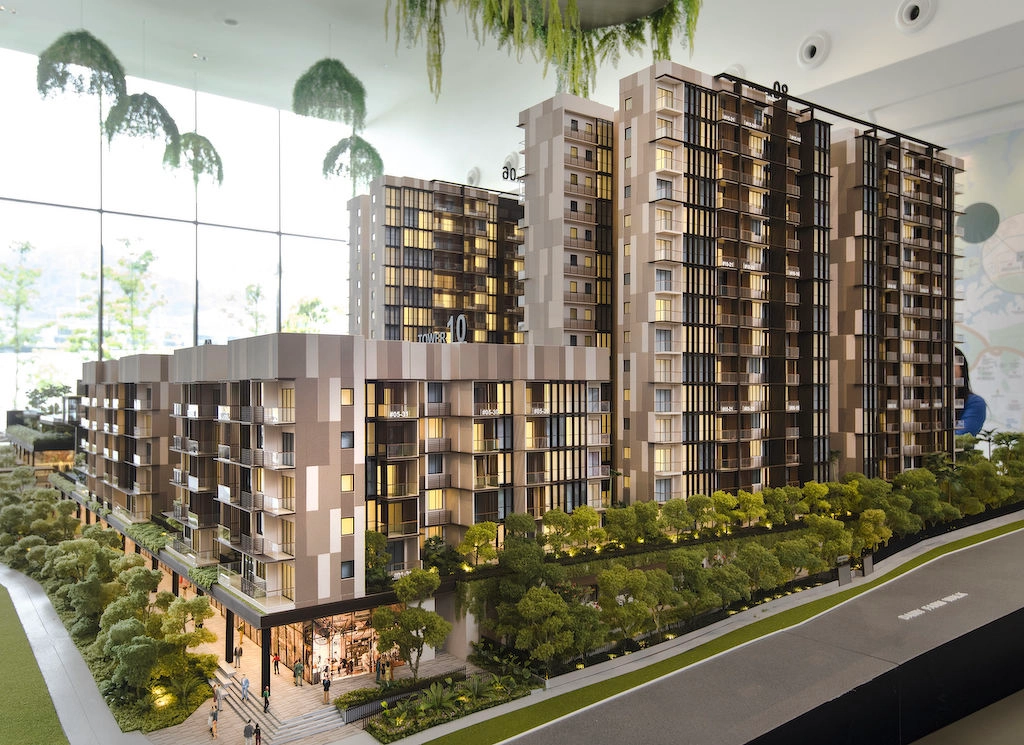
This 99-year leasehold condominium project comprises five residential blocks ranging from 9 to 15 storeys, spanning a site area of 168,597 sq ft. The development features a total of 386 residential units, with configurations ranging from 1-bedroom to 5-bedroom apartments and sizes from 506 sq ft to 1,765 sq ft.
| Unit Type | Area (Sqft) | No. of Units |
| 1-Bedroom + Study | 506 - 710 | 36 |
| 2-Bedroom | 603 - 829 | 70 |
| 2-Bedroom + Study | 743 - 904 | 34 |
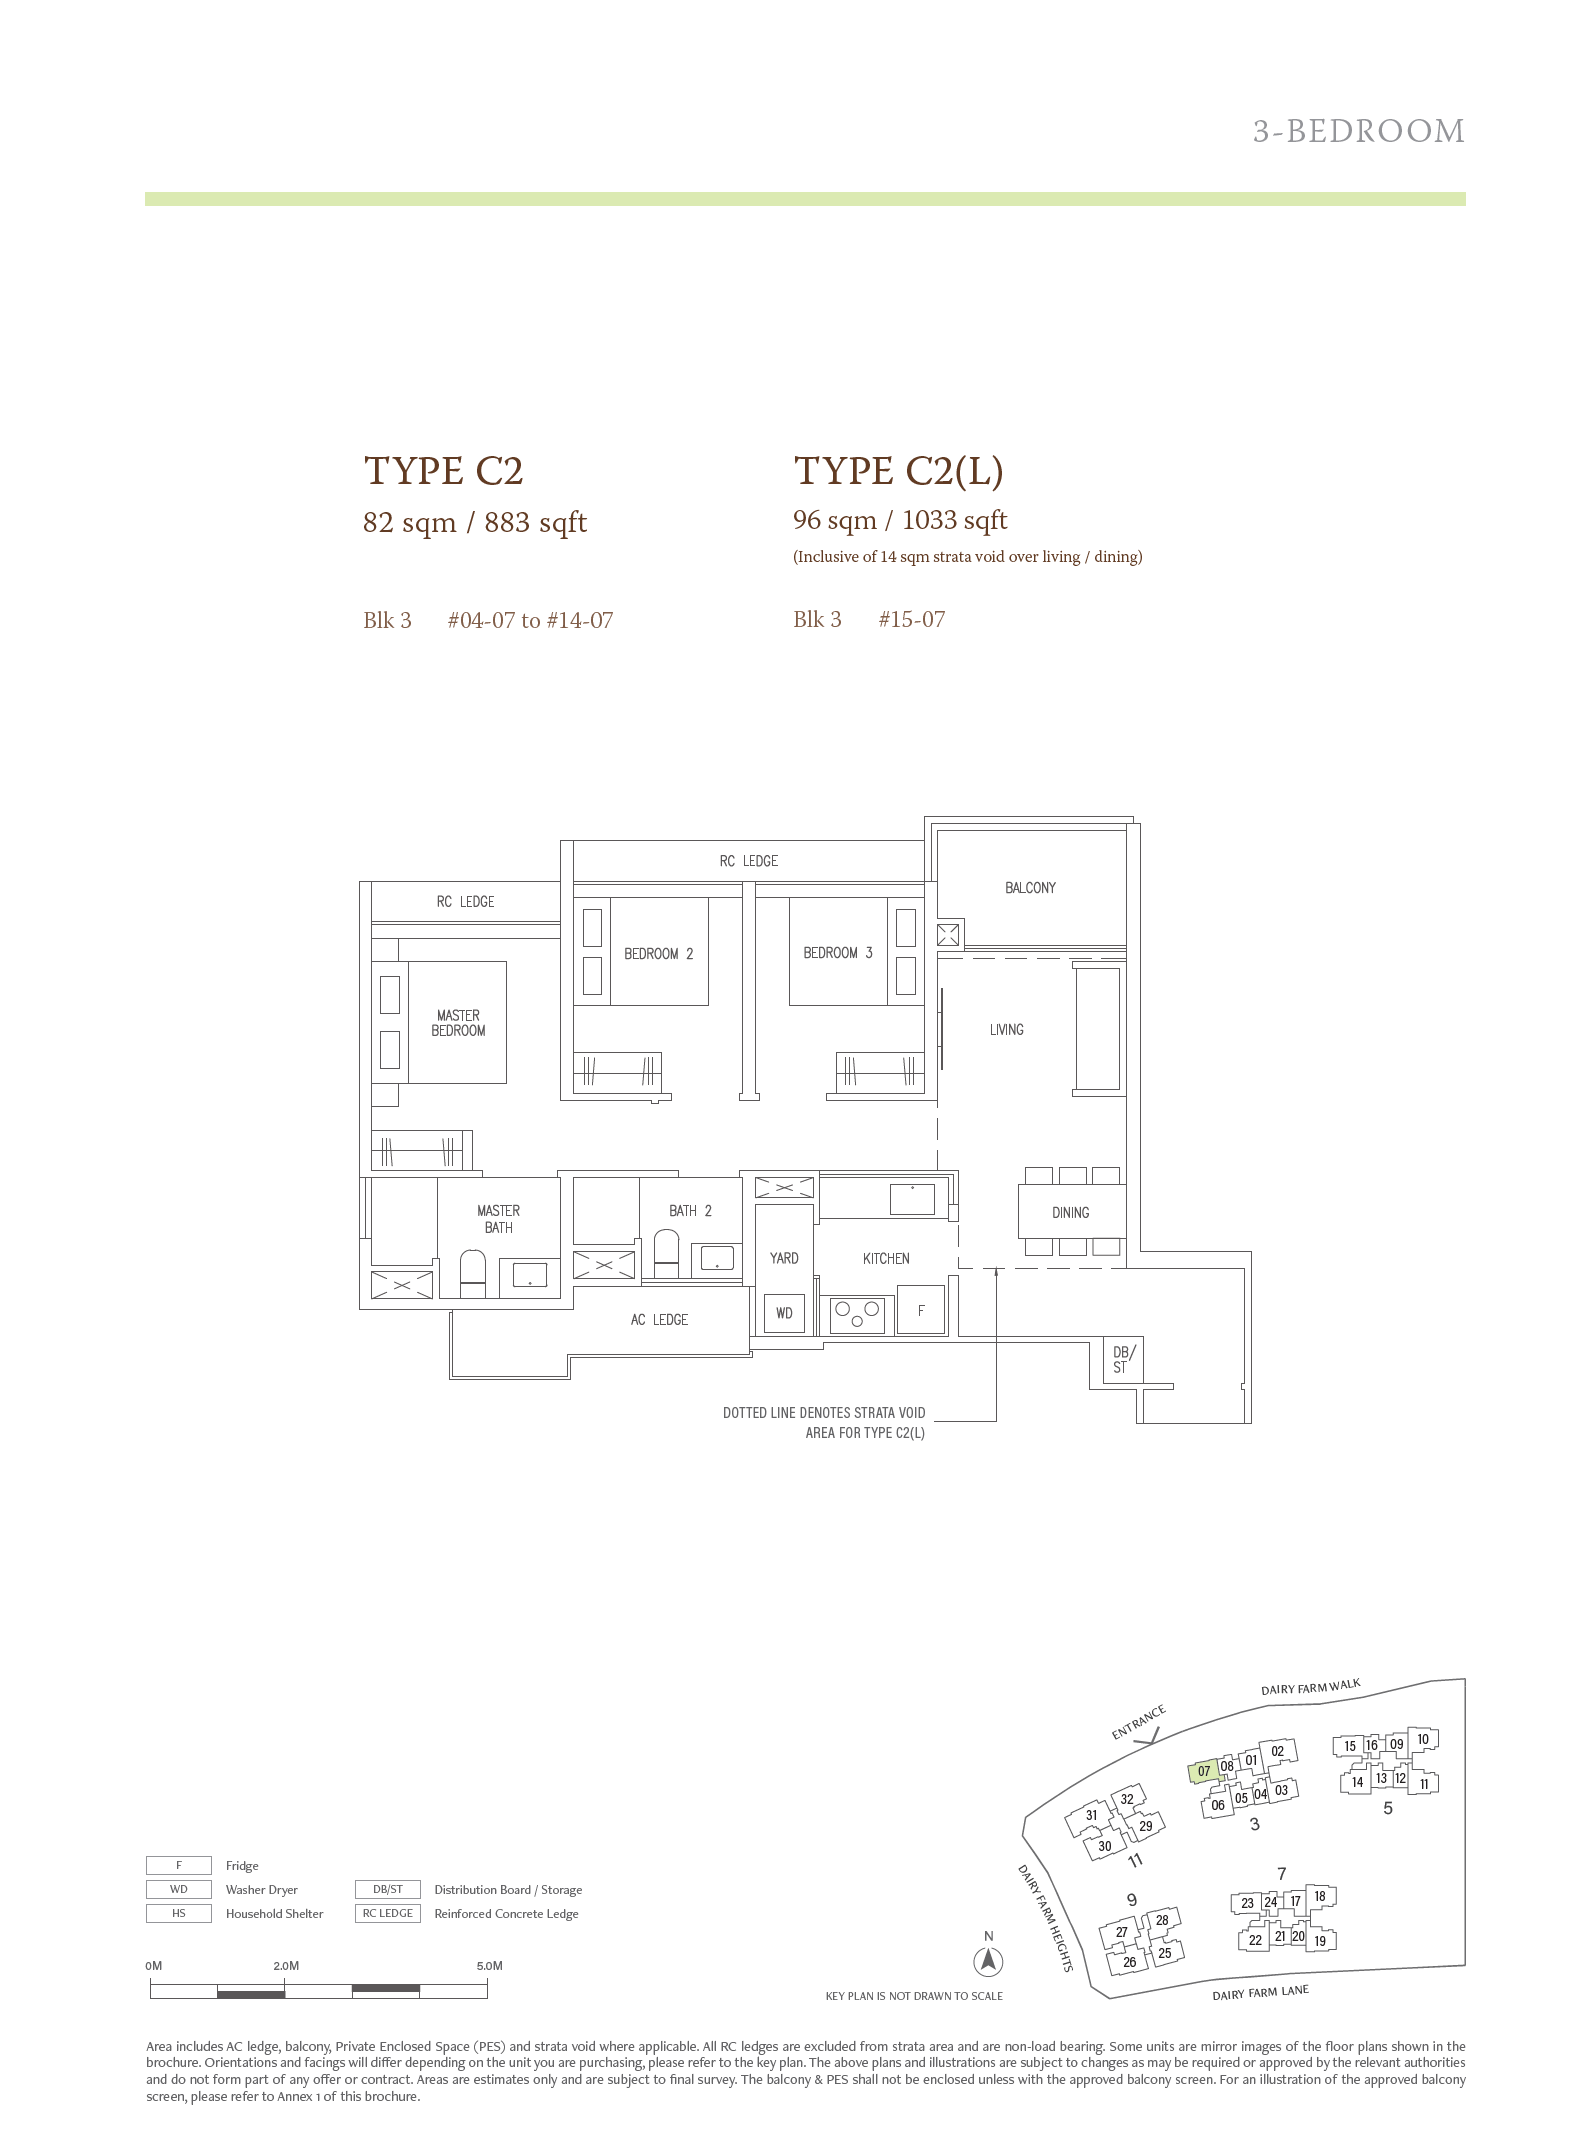
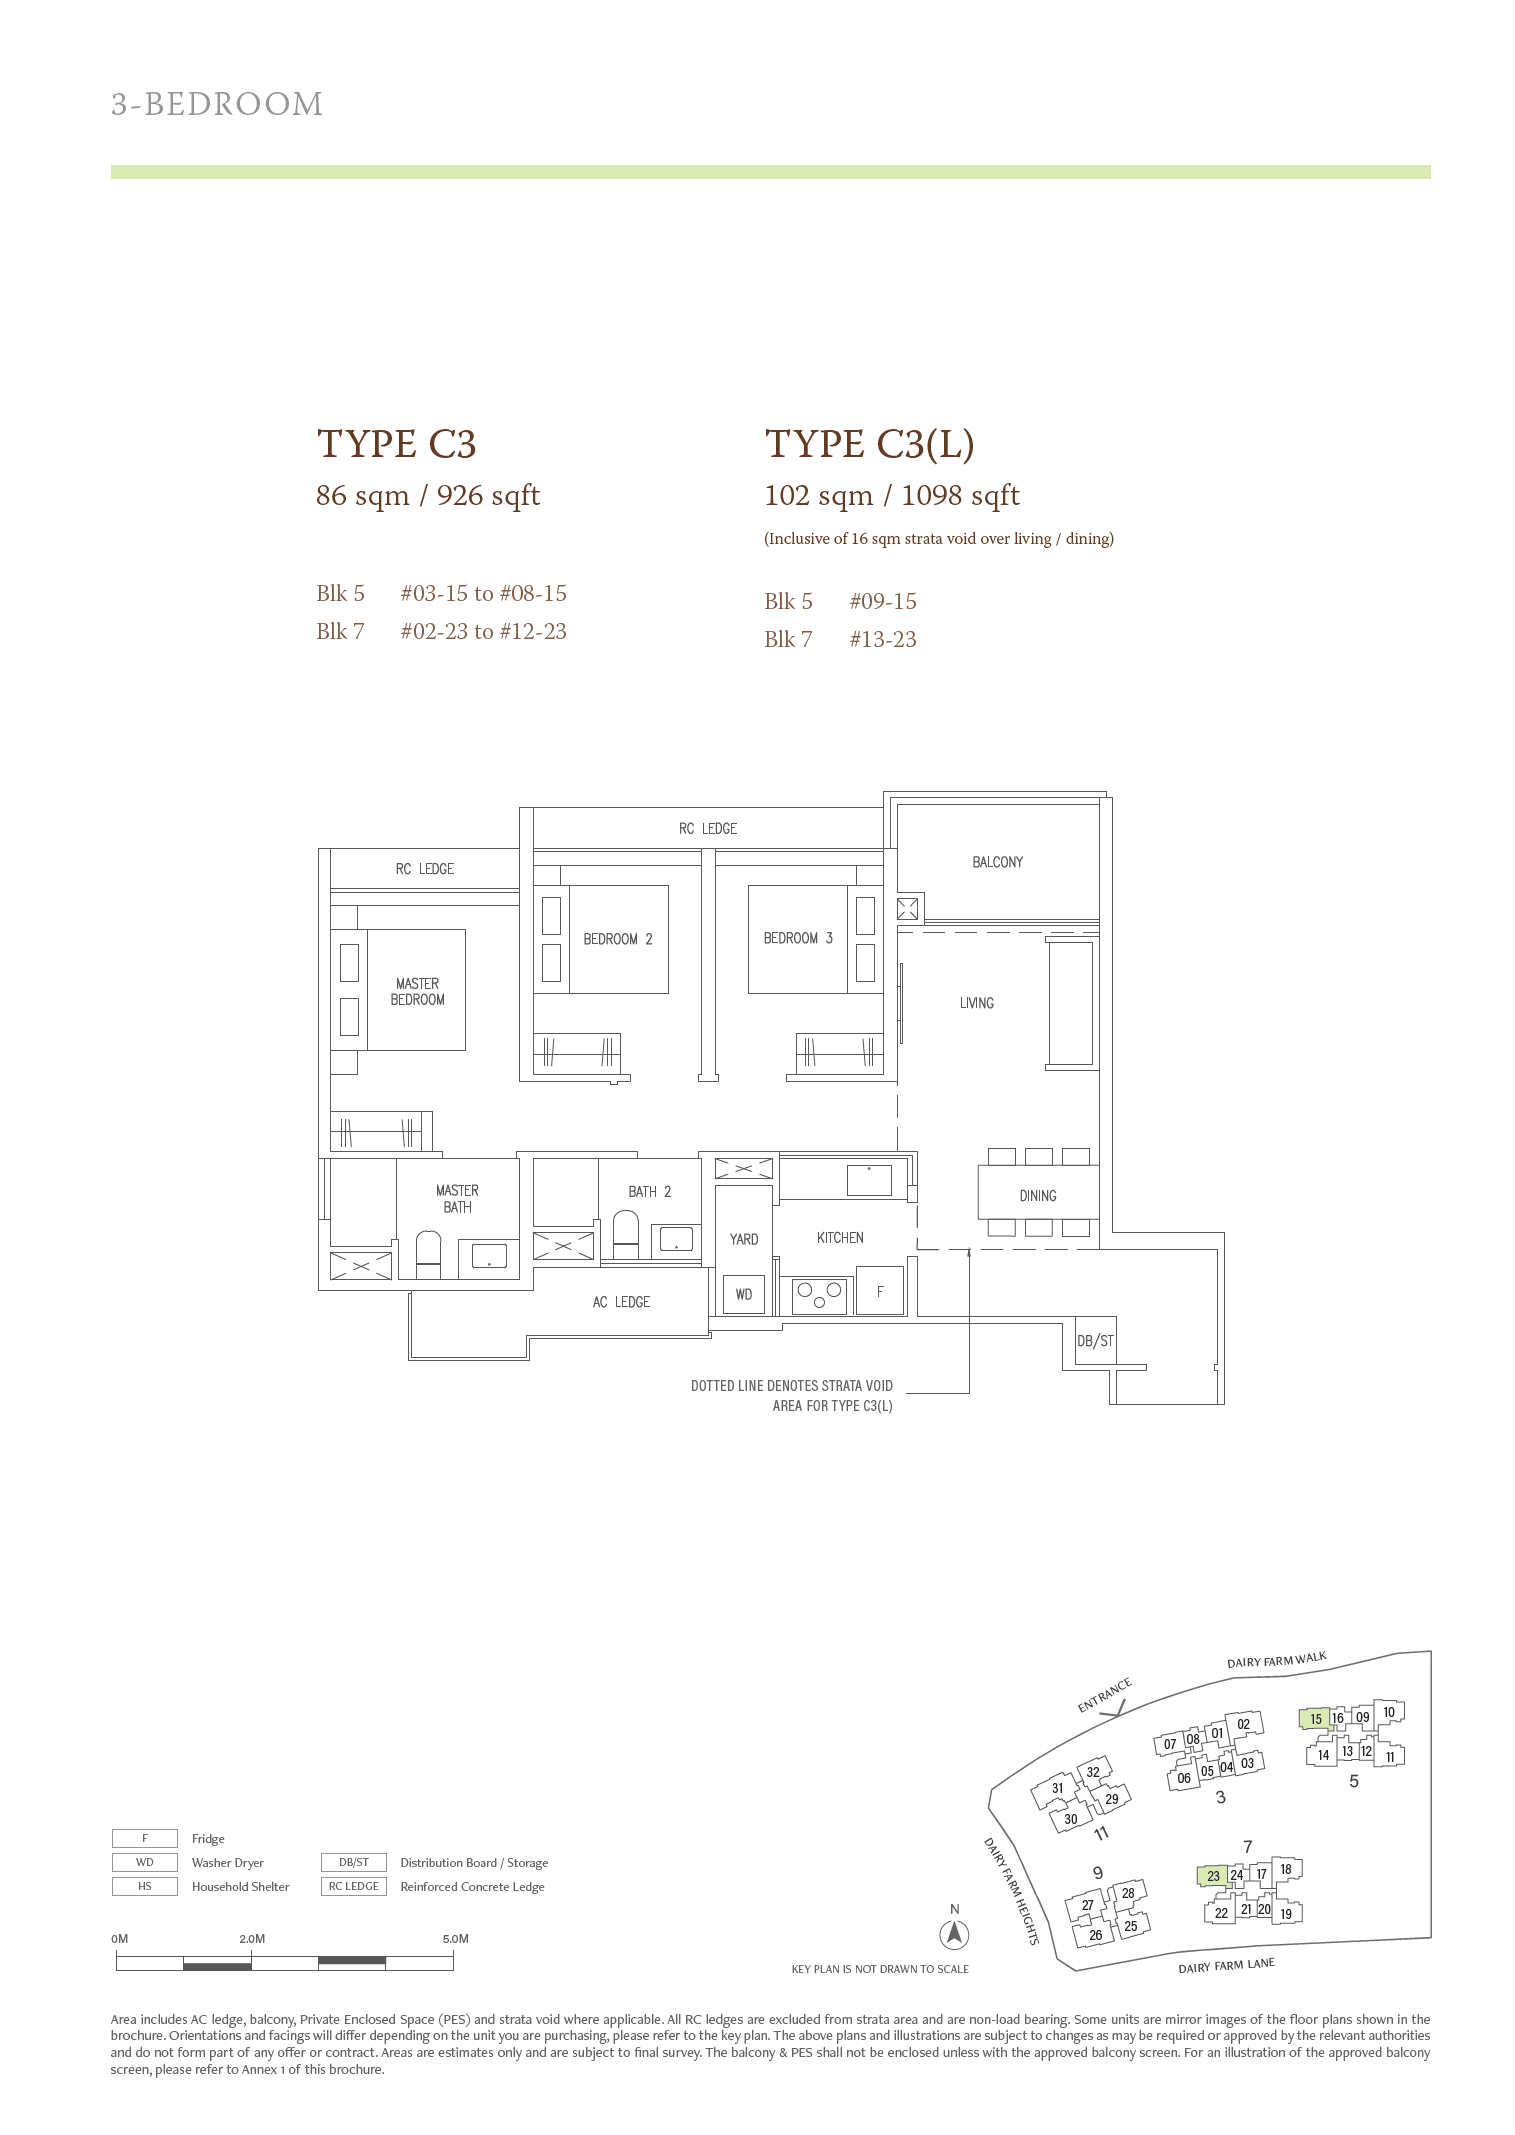
| 3-Bedroom | 883 - 1,238 | 147 |
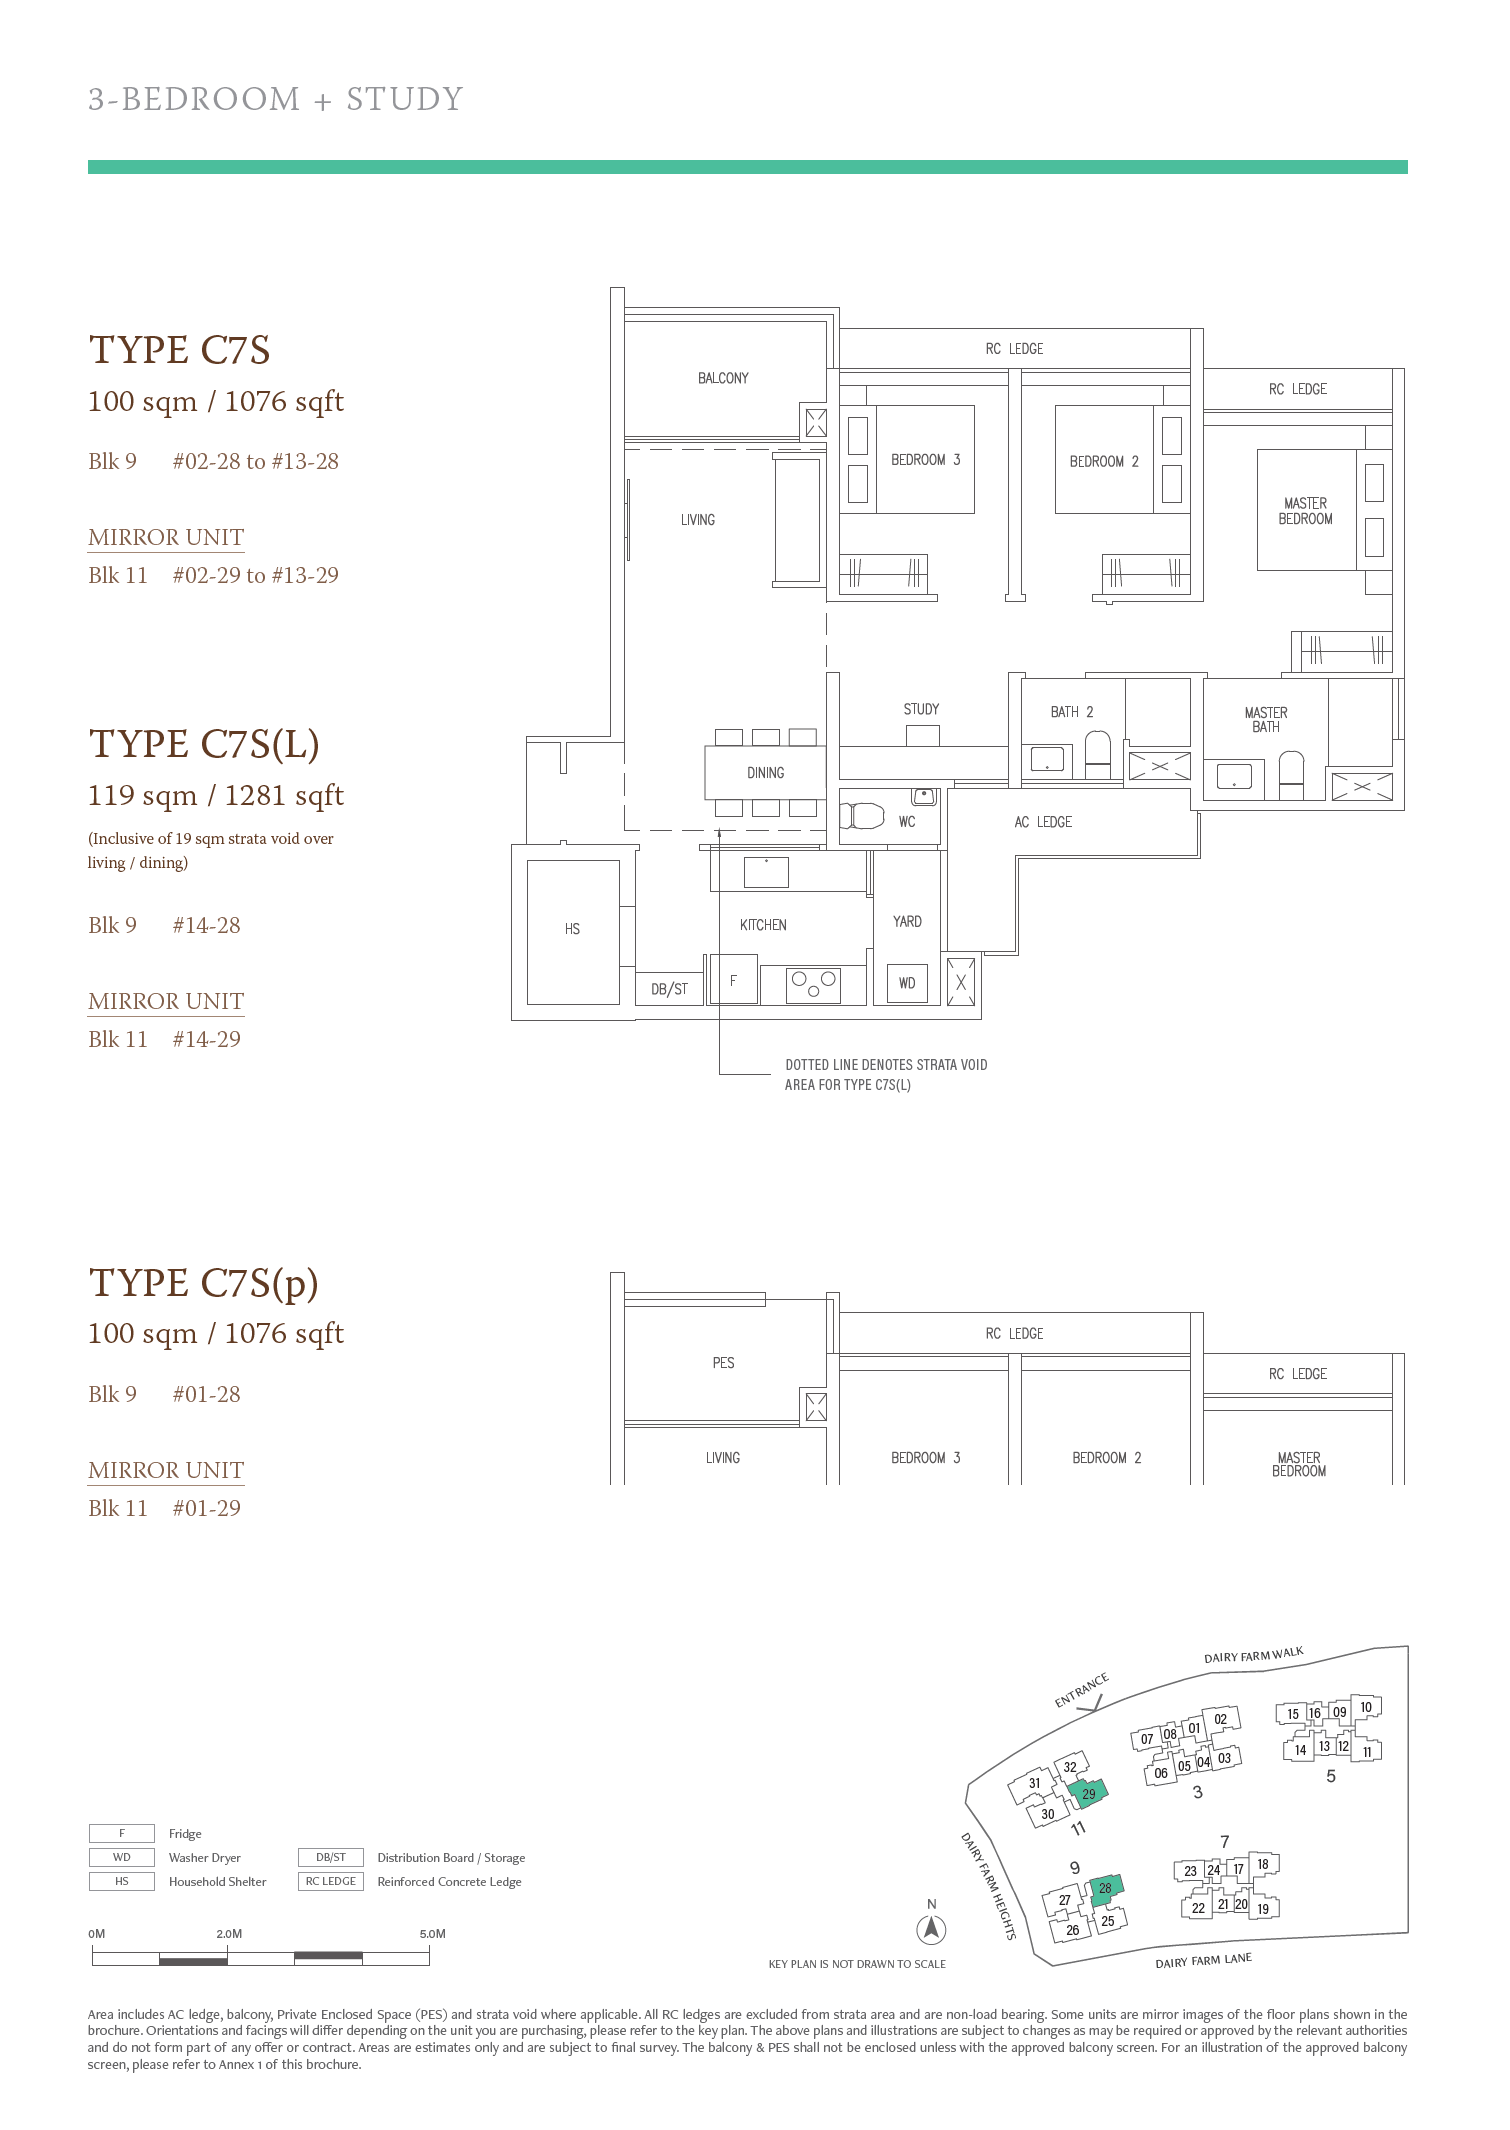
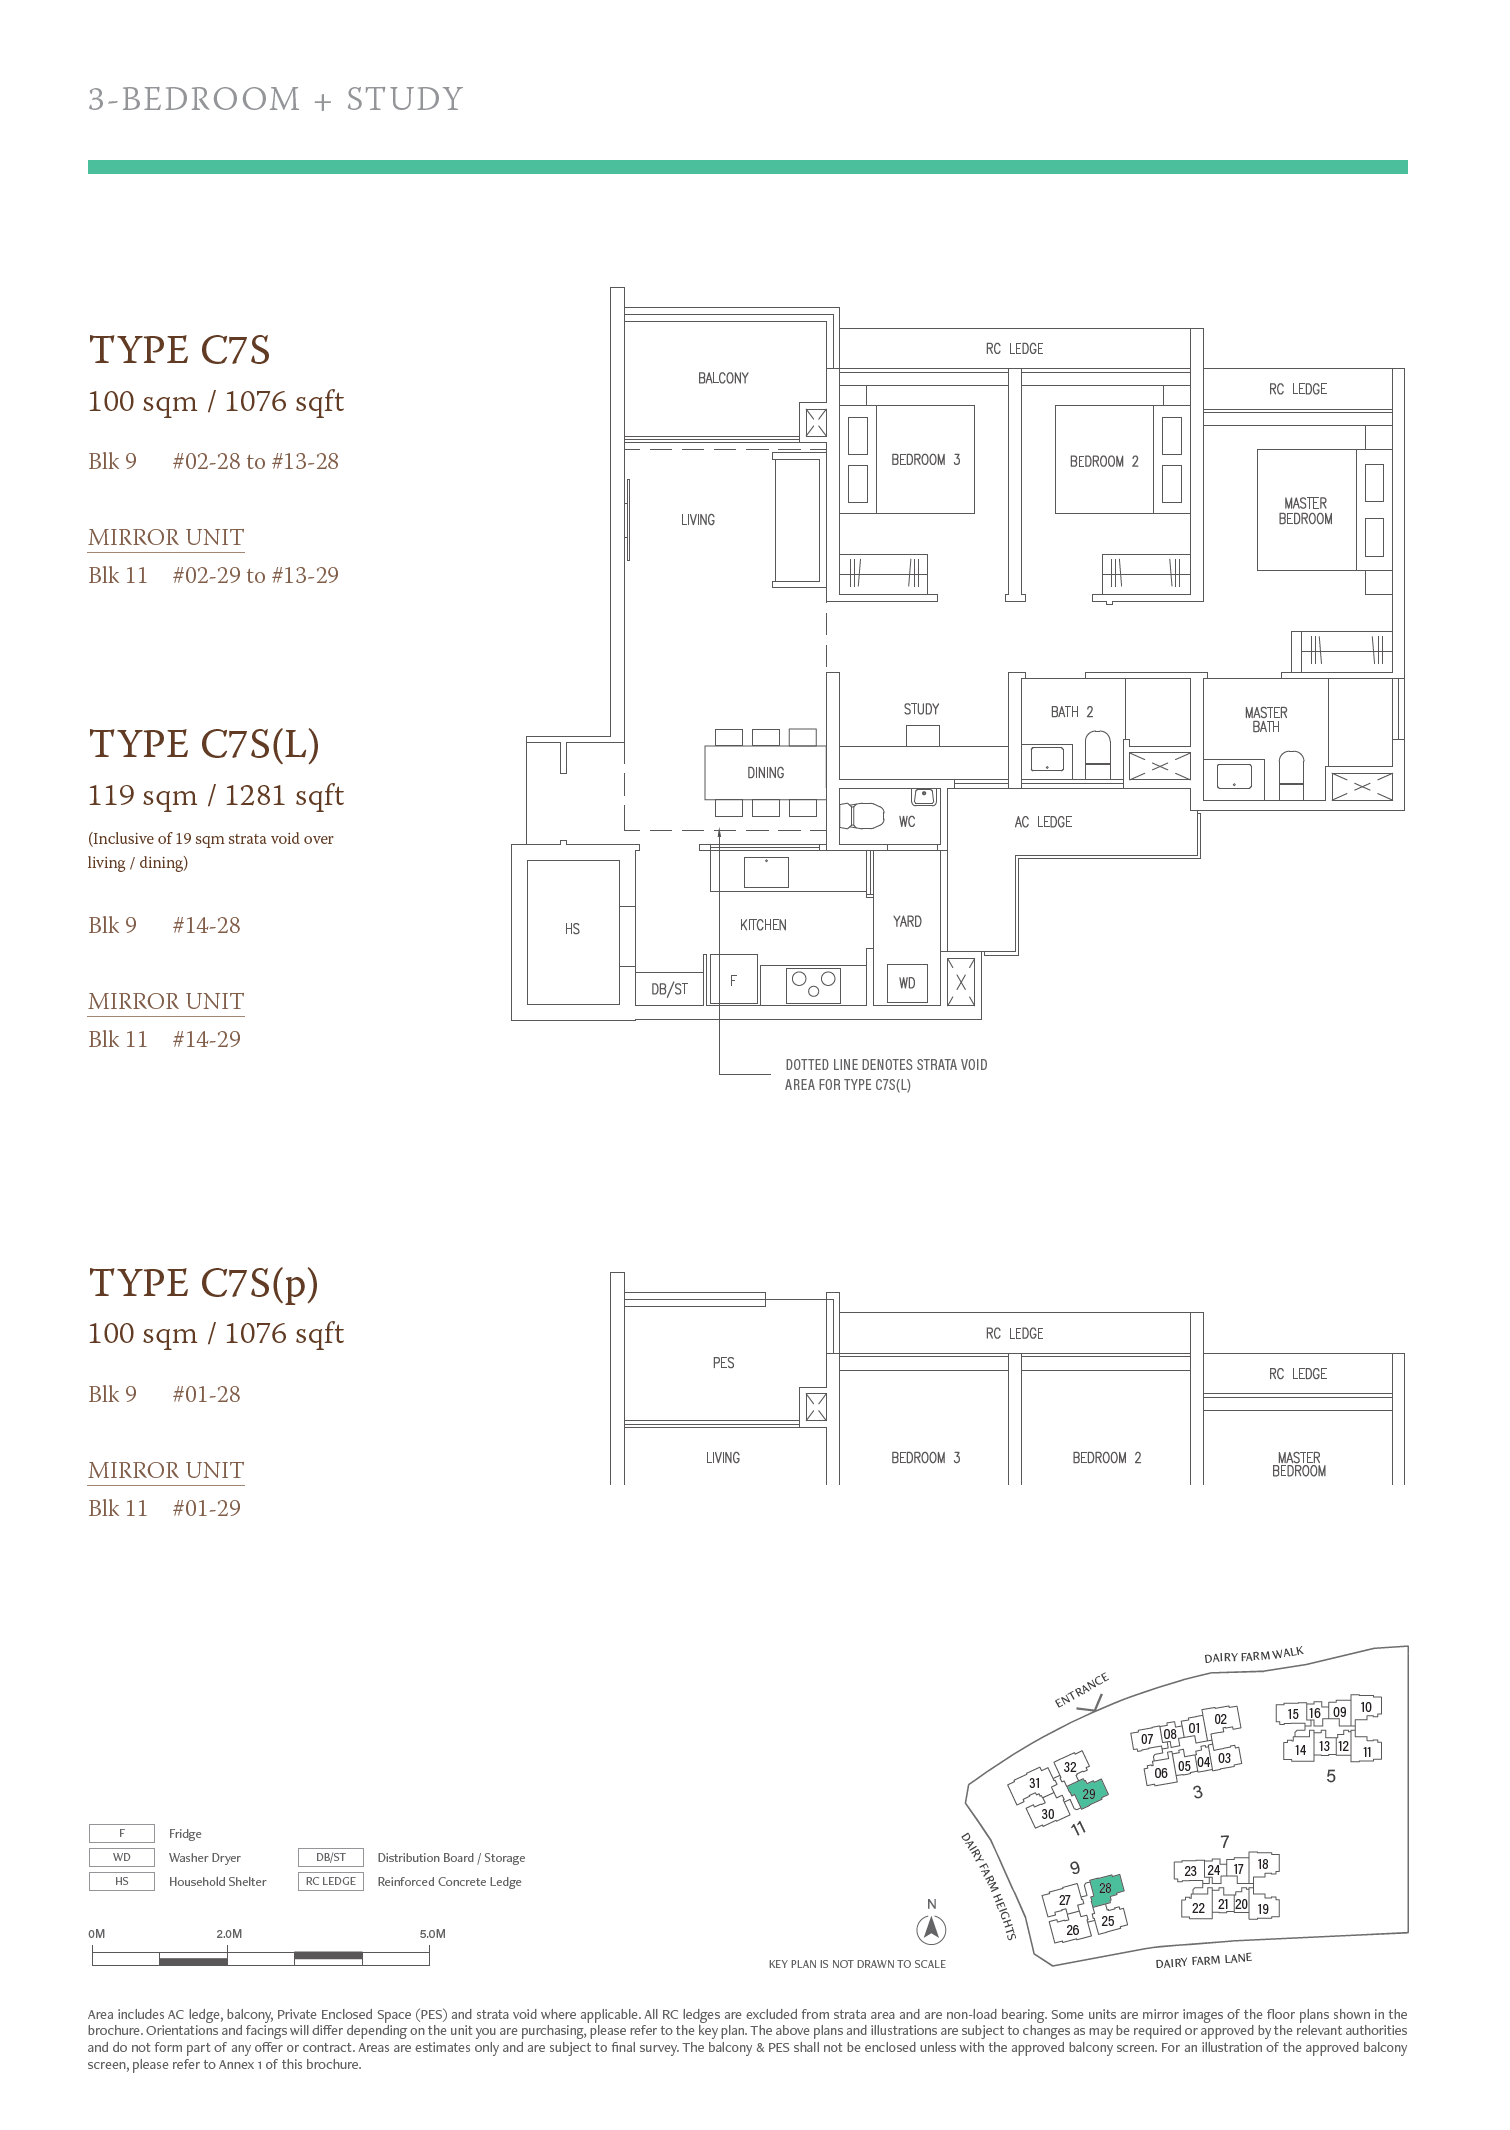
| 3-Bedroom + Study | 1,076 - 1,281 | 28 |
| 4-Bedroom | 1,270 - 1,518 | 57 |
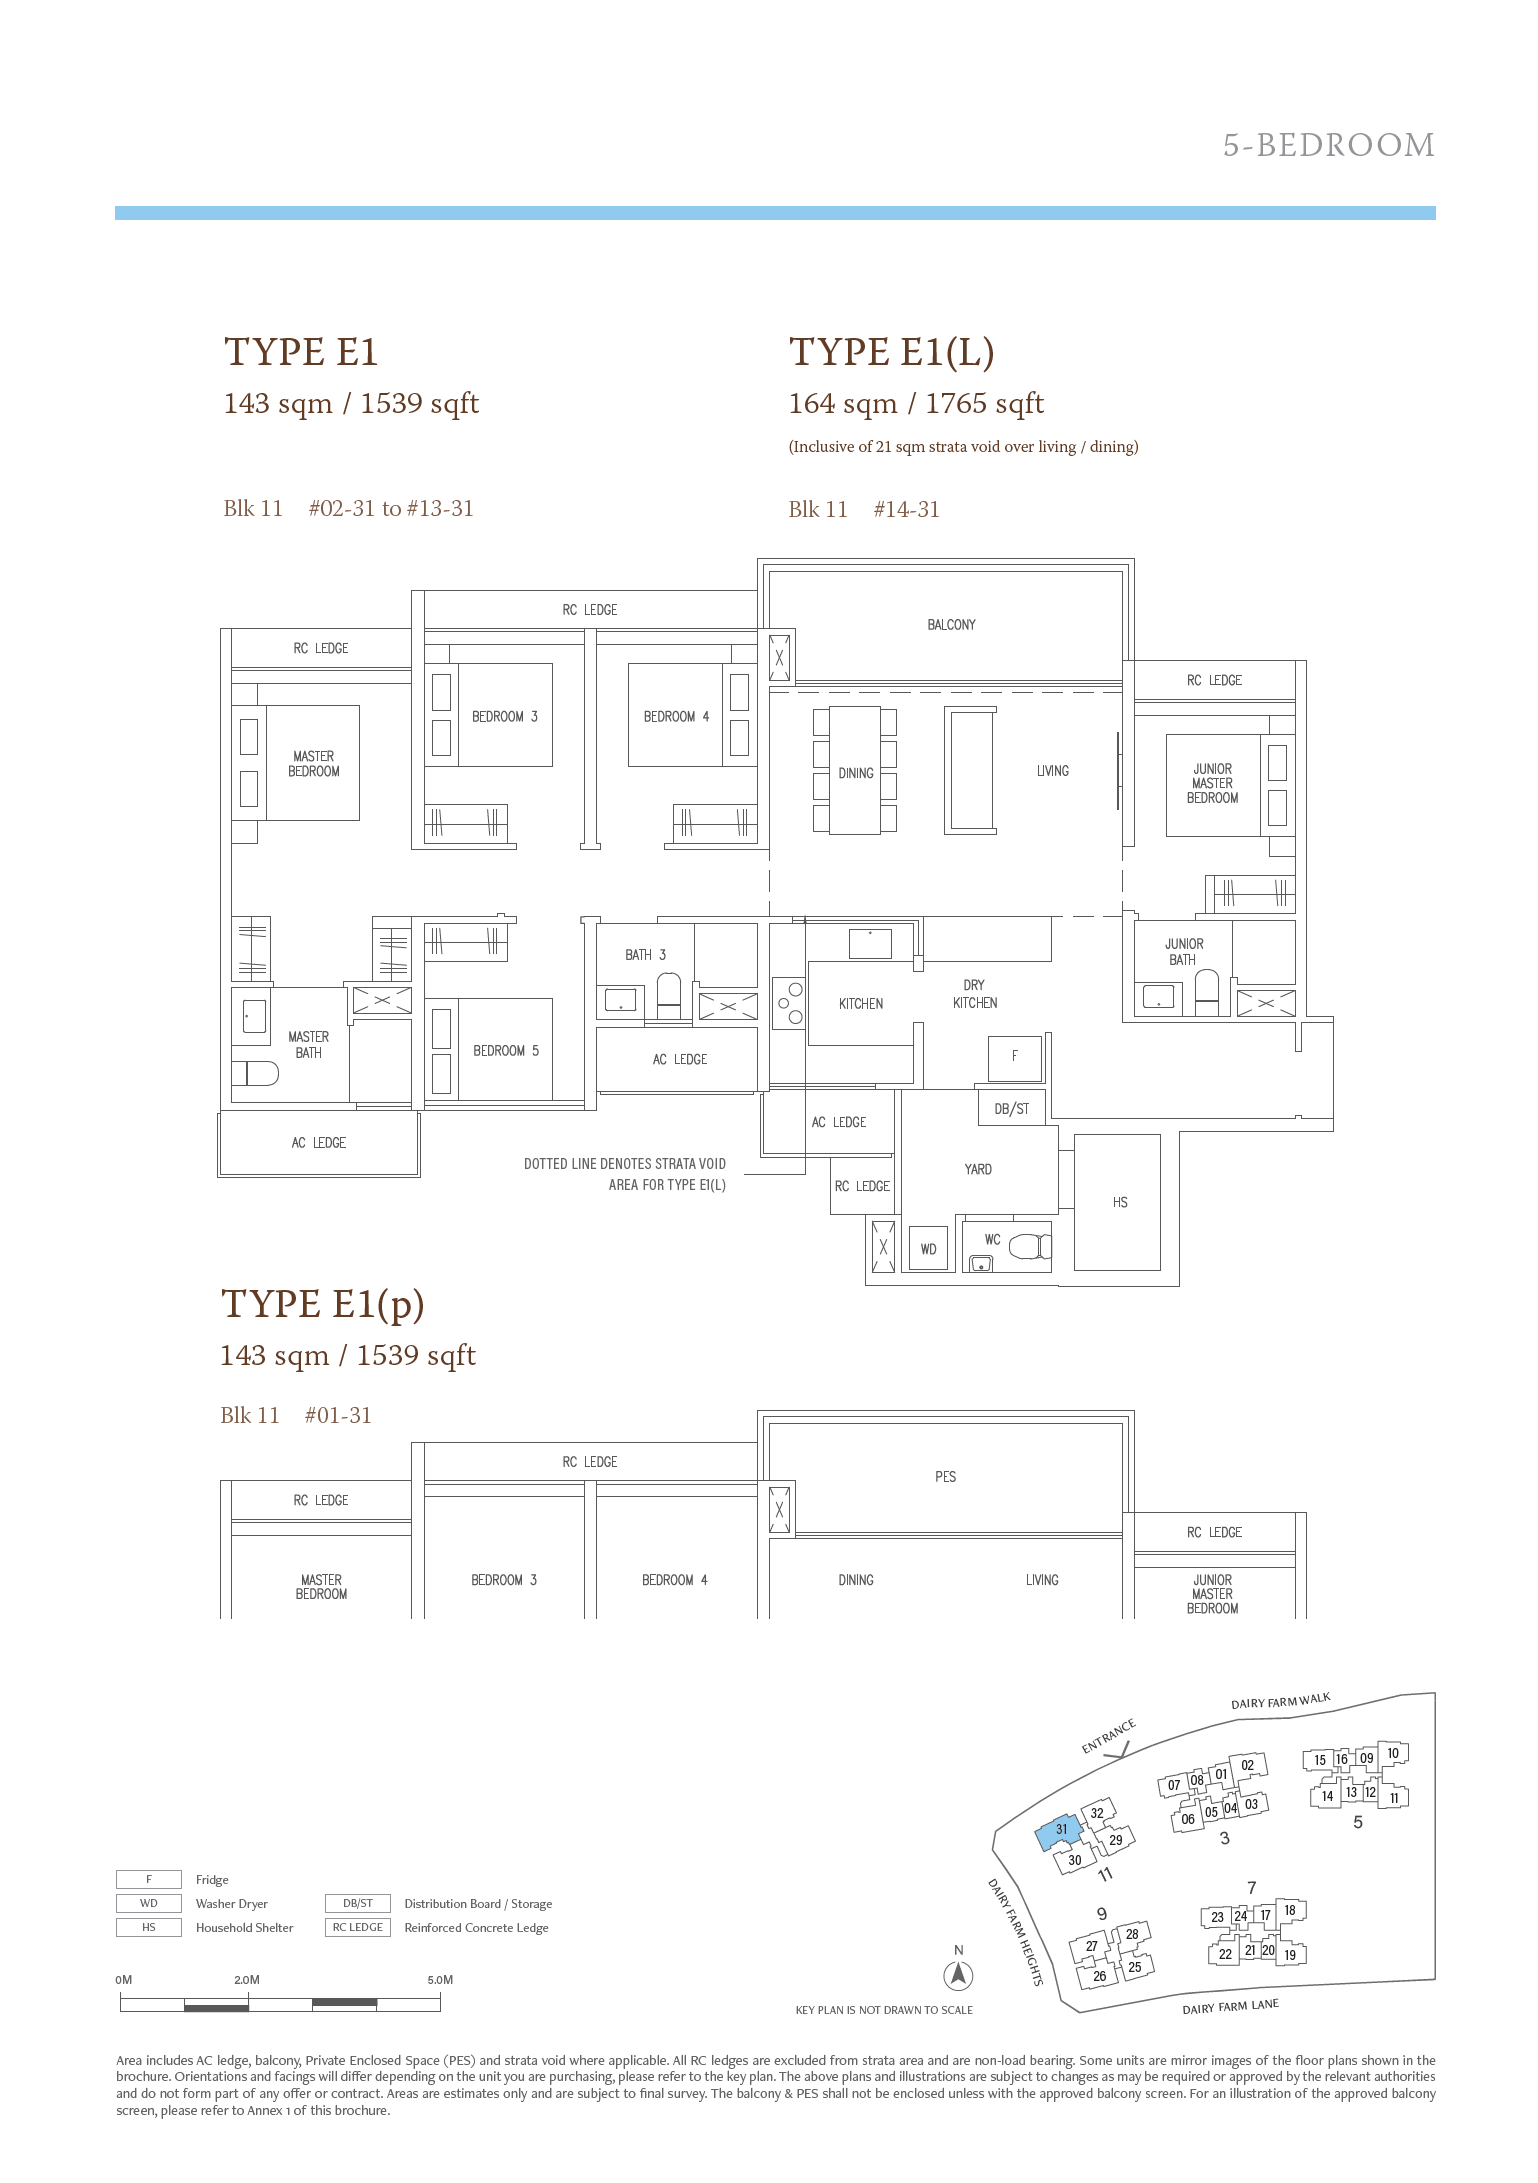
| 5-Bedroom | 1,539 - 1,765 | 14 |
 Official Pricing
| Unit Type | Area (Sqft) | No. of Units |
| 1-Bedroom + Study | 506 - 710 | Sold Out |
| 2-Bedroom | 603 - 829 | From $1,572,000 |
| 2-Bedroom + Study | 743 - 904 | From $1,714,000 |
| 3-Bedroom | 883 - 1,238 | From $1,793,000 |
| 3-Bedroom + Study | 1,076 - 1,281 | From $2,129,000 |
| 4-Bedroom | 1,270 - 1,518 | From $2,390,000 |
| 5-Bedroom | 1,539 - 1,765 | From $2,880,000 |
 Location
MRT Station
Hillview MRT (DT3) – 0.9km
Bus Stops
Aft Dairy Farm Rd (Bus: 700, 700A, 966, 973) – 0.1km
Bef Dairy Farm Rd (Bus: 700, 700A, 966, 973) – 0.1km
Supermarkets
Fairprice (Bukit Panjang Market) – 1.2km
Cold Storage (The Rail Mall) – 1.3km
Giant (Bangkit 256) – 1.4km
Sheng Siong (18 Teck Whye Lane) – 2.7km
Shopping Malls
The Rail Mall – 1.3km
Bukit Panjang Plaza – 1.9km
Fajar Shopping Centre – 1.9km
Hillion Mall – 1.9km
Kindergartens / Preschools
St Joseph’s Church Kindergarten – 0.8km
Bukit Panjang Methodist Church Kindergarten – 1.0km
PCF SPARKLETOTS PRESCHOOL @ BUKIT PANJANG Blk 226 – 1.0km
White Lodge Kindergarten (Upper Bukit Timah) – 1.1km
Al – Iman Mosque Kindergarten – 1.3km
PCF SPARKLETOTS PRESCHOOL @ BUKIT PANJANG Blk 111 – 1.5km
Primary Schools
CHIJ Our Lady Queen of Peace – 0.8km
Bukit Panjang Primary School – 1.1km
Zhenghua Primary School – 1.7km
Beacon Primary School – 2.0km
Secondary Schools
Assumption English School – 1.0km
Assumption Pathway School – 1.1km
Fajar Secondary School – 1.6km
Greenridge Secondary School – 1.8km
Junior College
Pioneer Junior College – 3.1km
Tertiary Institution
Ngee Ann Polytechnic – 3.7km
International School
German European School Singapore – 0.1km
Hawker Centre
Bukit Panjang Hawker Centre and Market – 1.2km
Recreation & Parks
Dairy Farm Adventure Centre – 0.2km
Zhenghua Nature Park – 0.4km
Bukit Panjang Park – 0.4km
Chestnut Nature Park – 0.8km
Bukit Timah Nature Reserve – 1.1km
Bukit Batok Nature Park – 1.8km
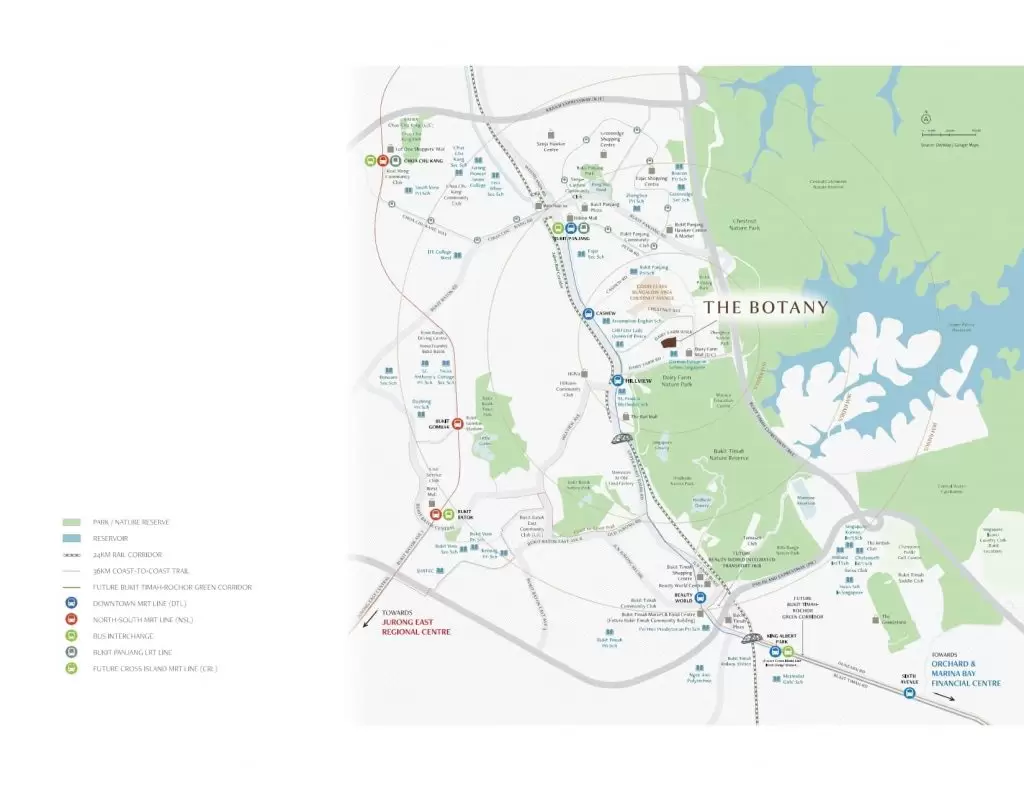
The Botany at Dairy Farm is located along Dairy Farm Walk, less than a 10-minute walk to Hillview MRT station on the Downtown Line.
This 99-year leasehold condominium project comprises five residential blocks ranging from 9 to 15 storeys, spanning a site area of 168,597 sq ft. The development features a total of 386 residential units, with configurations ranging from 1-bedroom to 5-bedroom apartments and sizes from 506 sq ft to 1,765 sq ft.
The Dairy Farm precinct is enveloped by lush greenery. Nearby nature parks include Dairy Farm Nature Park, Bukit Timah Nature Reserve, and Bukit Timah Hill. Chestnut Nature Park—Singapore’s largest nature park—along with Zhenghua Nature Park, Bukit Batok Town Park, and the 24km Rail Corridor, are also within easy reach.
The Botany at Dairy Farm is just a three-minute stroll from Dairy Farm Nature Park, while the MRT station is a quick three-minute drive away. Today, many homebuyers yearn to be close to nature, placing higher value on greenery and the well-being that comes with outdoor living.
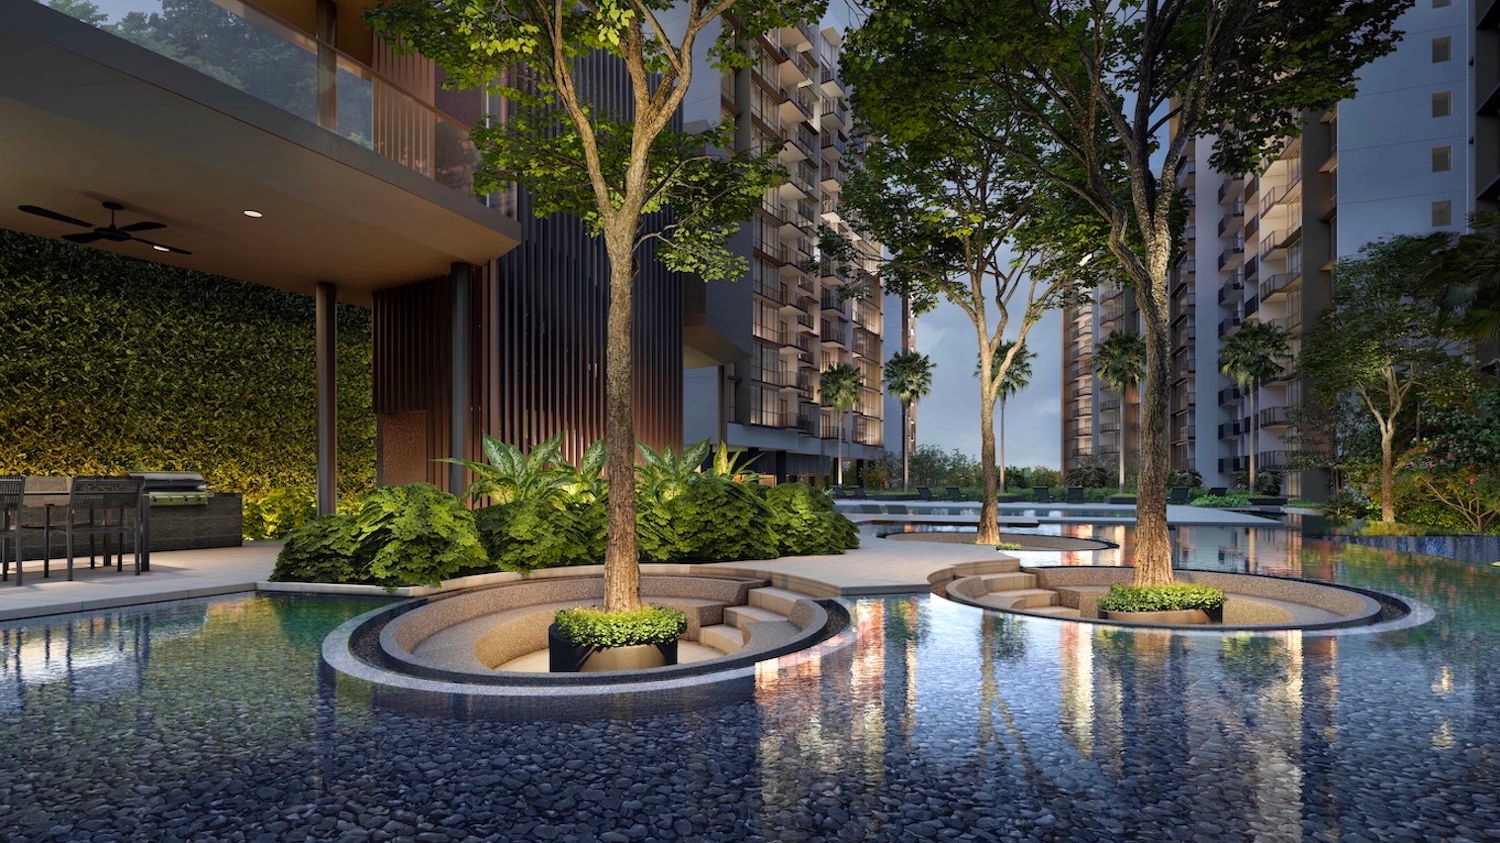
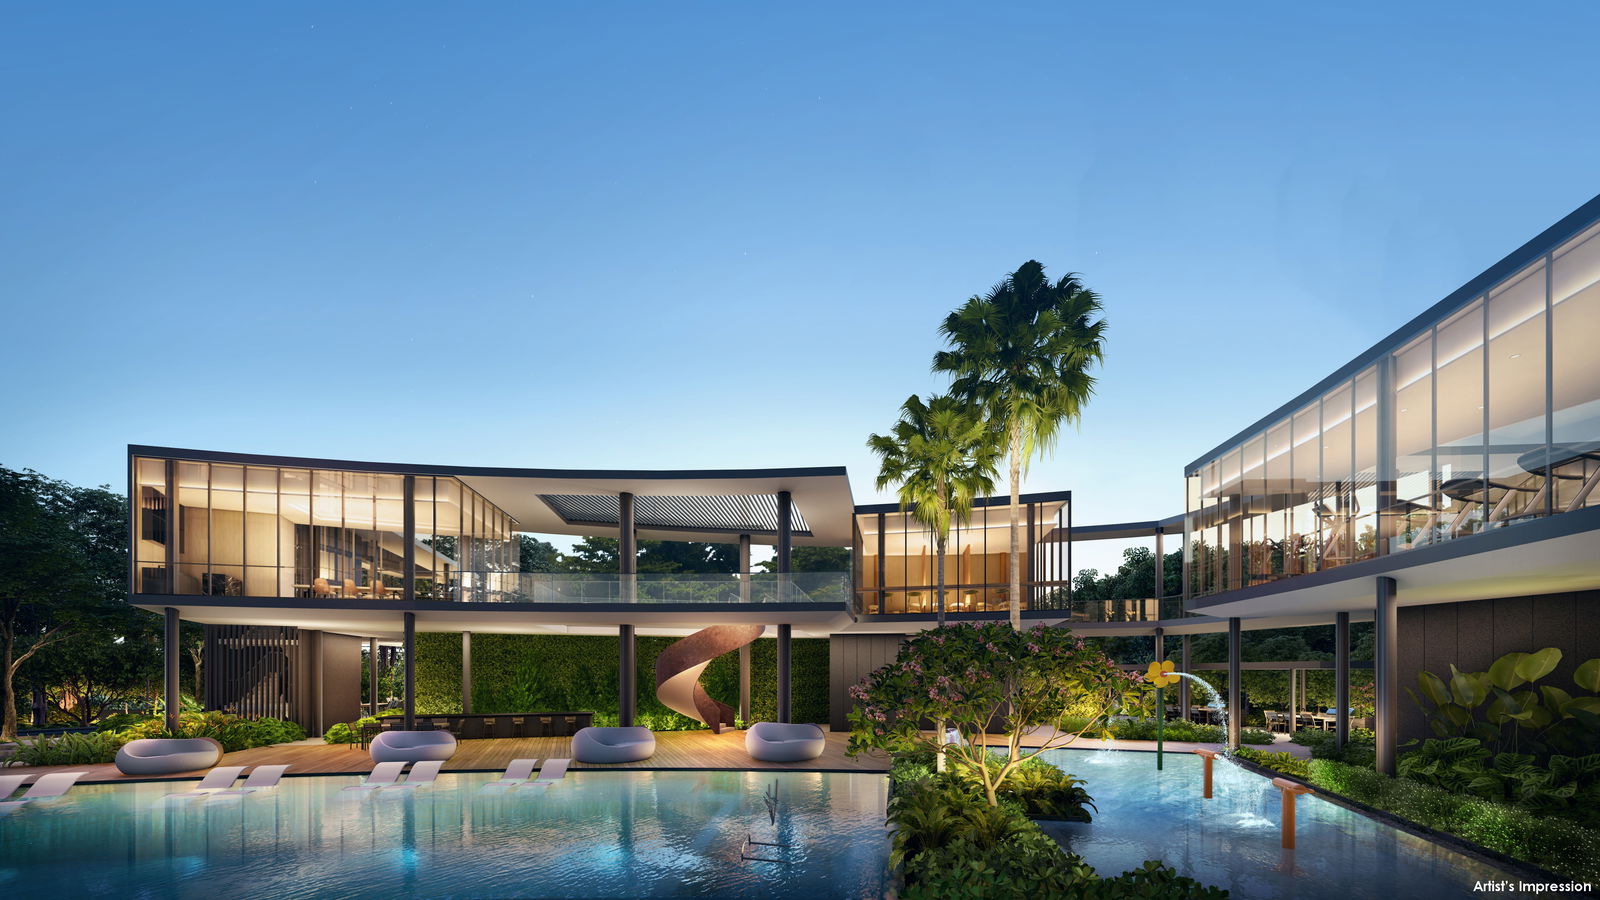
Landscaping and condominium facilities occupy 70% of the site area, featuring five swimming pools, a tennis court, and an expansive grand clubhouse. Within the clubhouse, residents will find co-working spaces designed for working from home, function rooms, a gymnasium, and an open terrace overlooking the swimming pool.
The developer has also integrated private nooks and open-air communal spaces across the landscaped grounds. Additional provisions include a parcel collection station, dining facilities for hosting guests, and dedicated wellness zones, curating more intimate and verdant spaces throughout the development.
The development is an easy 8- to 9-minute walk from Hillview MRT station on the Downtown Line. From there, it is just two stops to Bukit Panjang MRT station—an Integrated Transport Hub encompassing an LRT station and a bus interchange—and just two stops to the upcoming Beauty World Integrated Transport Hub.
Direct bus services are also available to Orchard Road, the Somerset area, Woodlands, Marine Parade, and Eunos. Residents will also enjoy a 1-year complimentary shuttle bus service to the Bukit Panjang Integrated Transport Hub connected to Hillion Mall.
With Hillview MRT station less than a 10-minute walk away and the Bukit Timah Expressway (BKE) just a 3-minute drive, connectivity across the island is seamless and convenient.
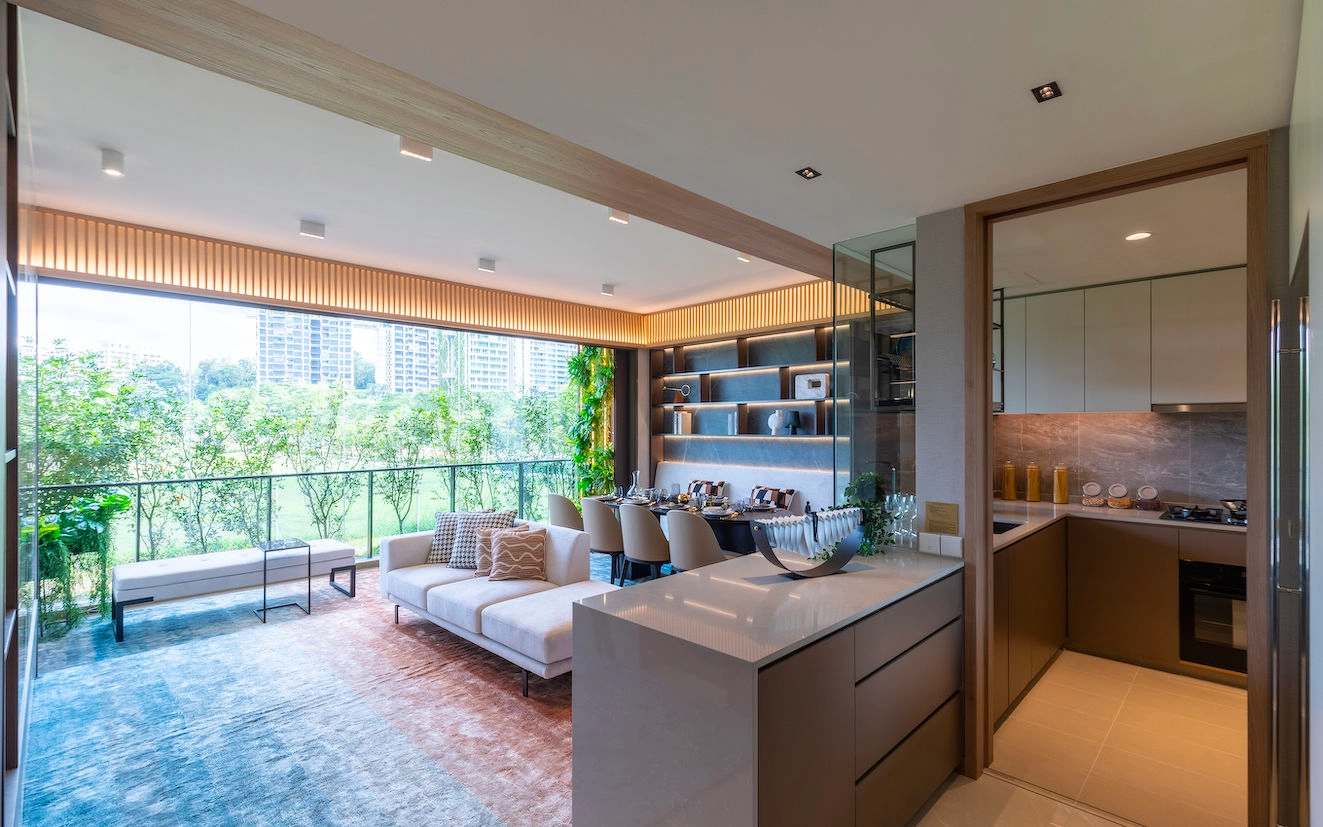
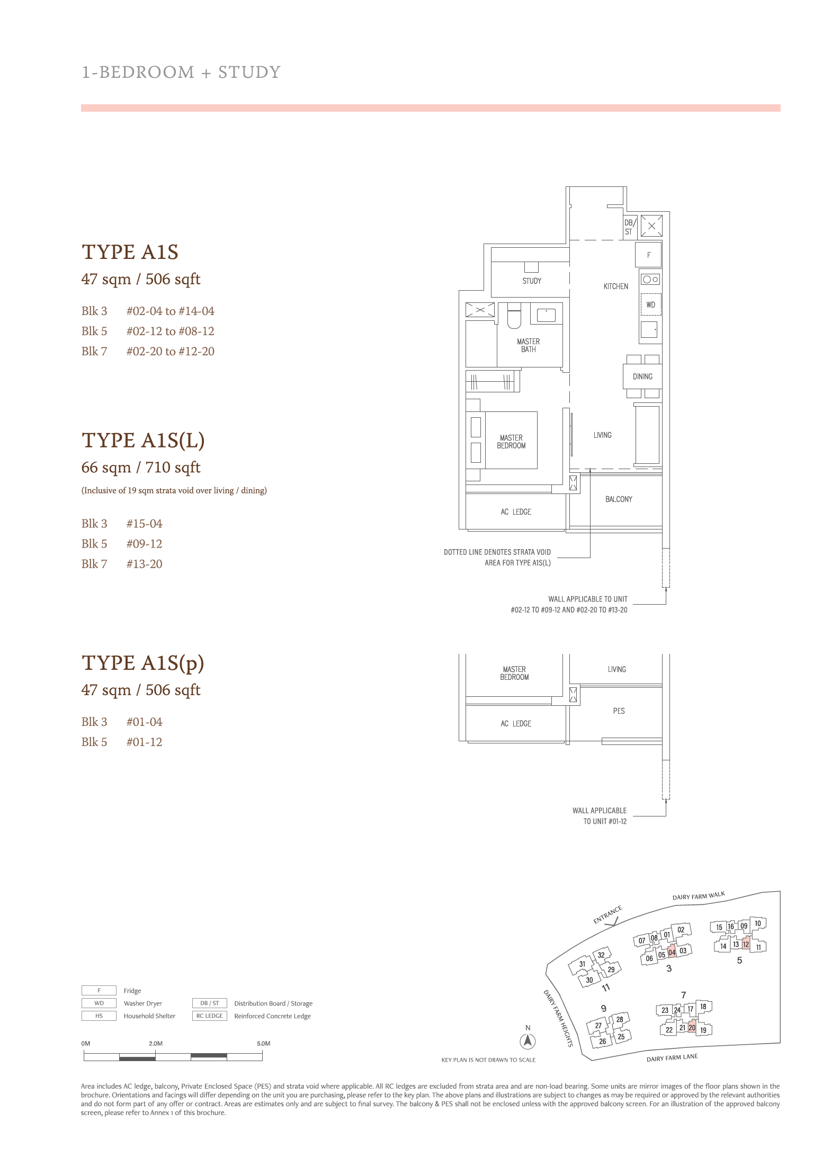
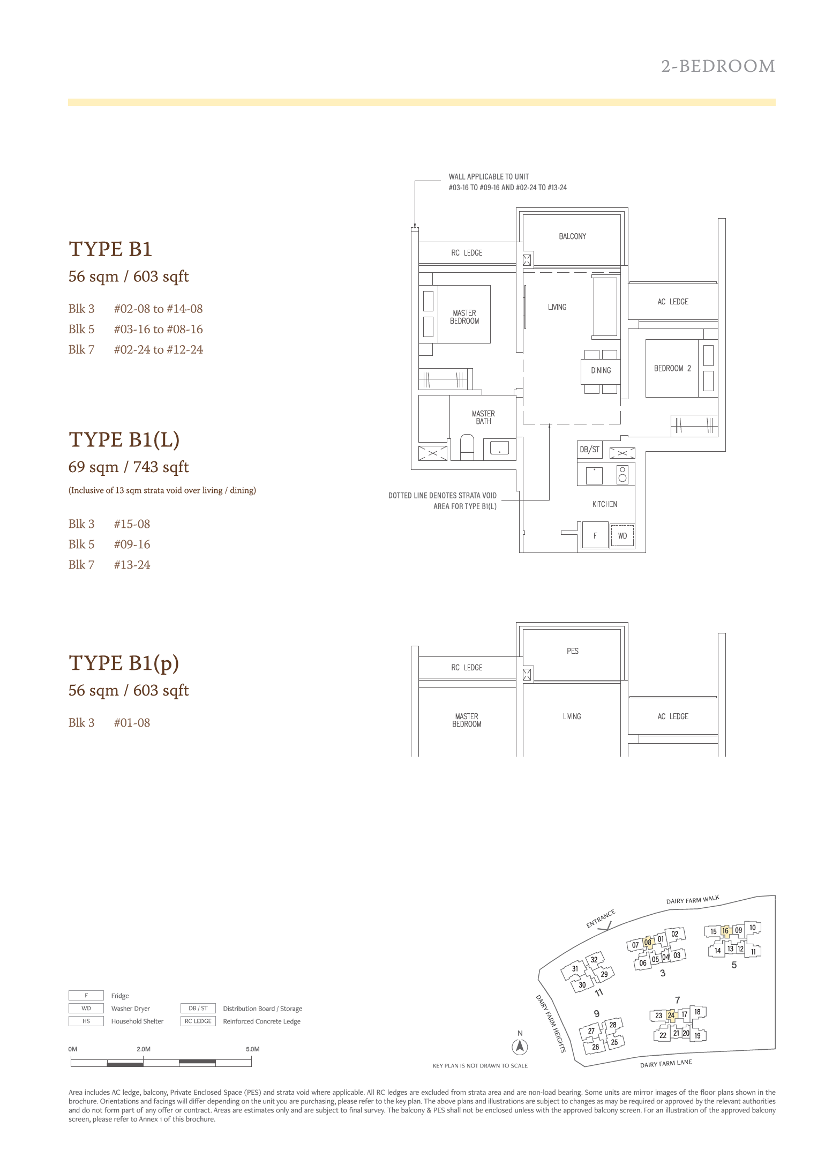
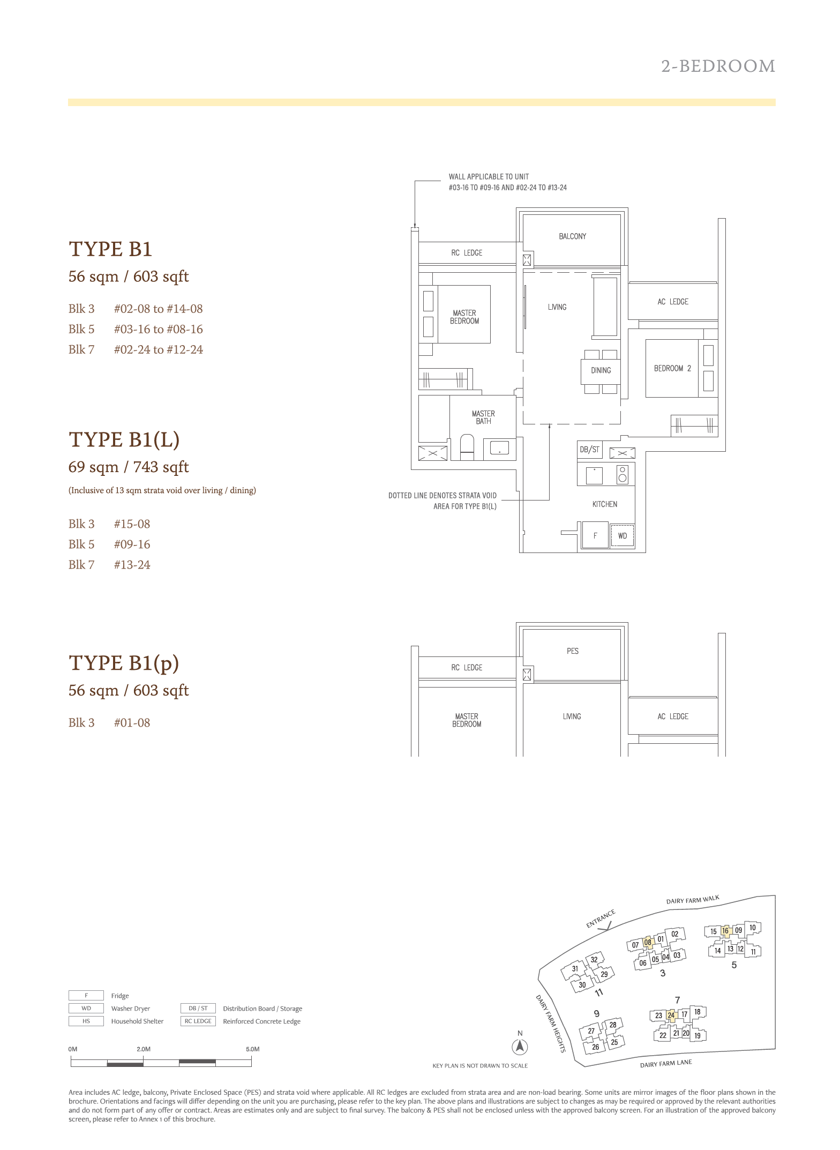
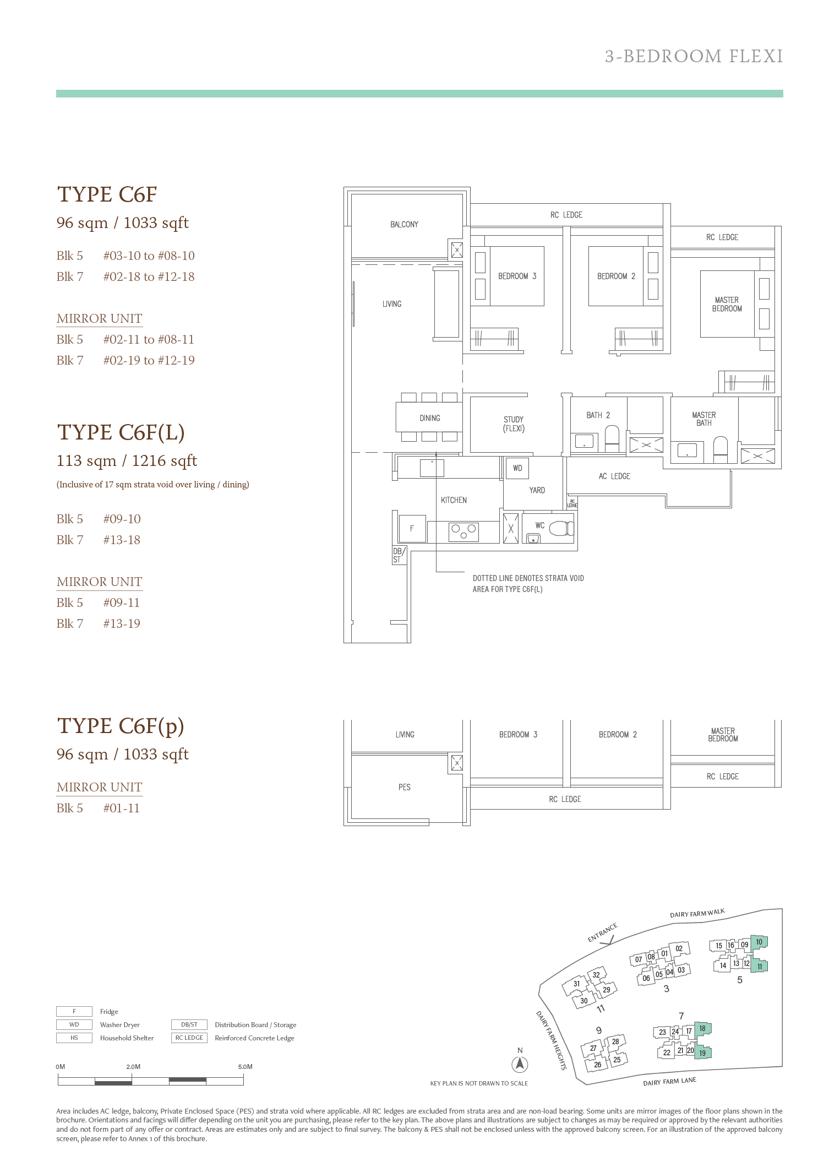
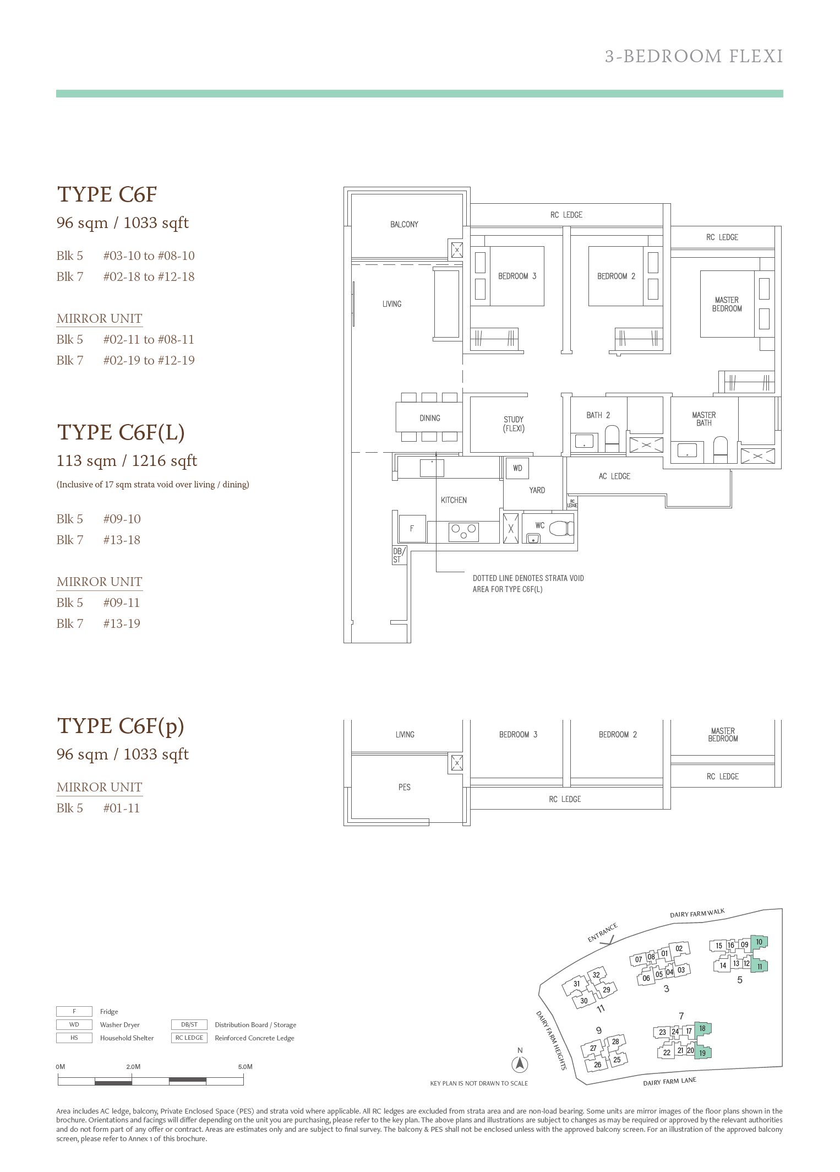
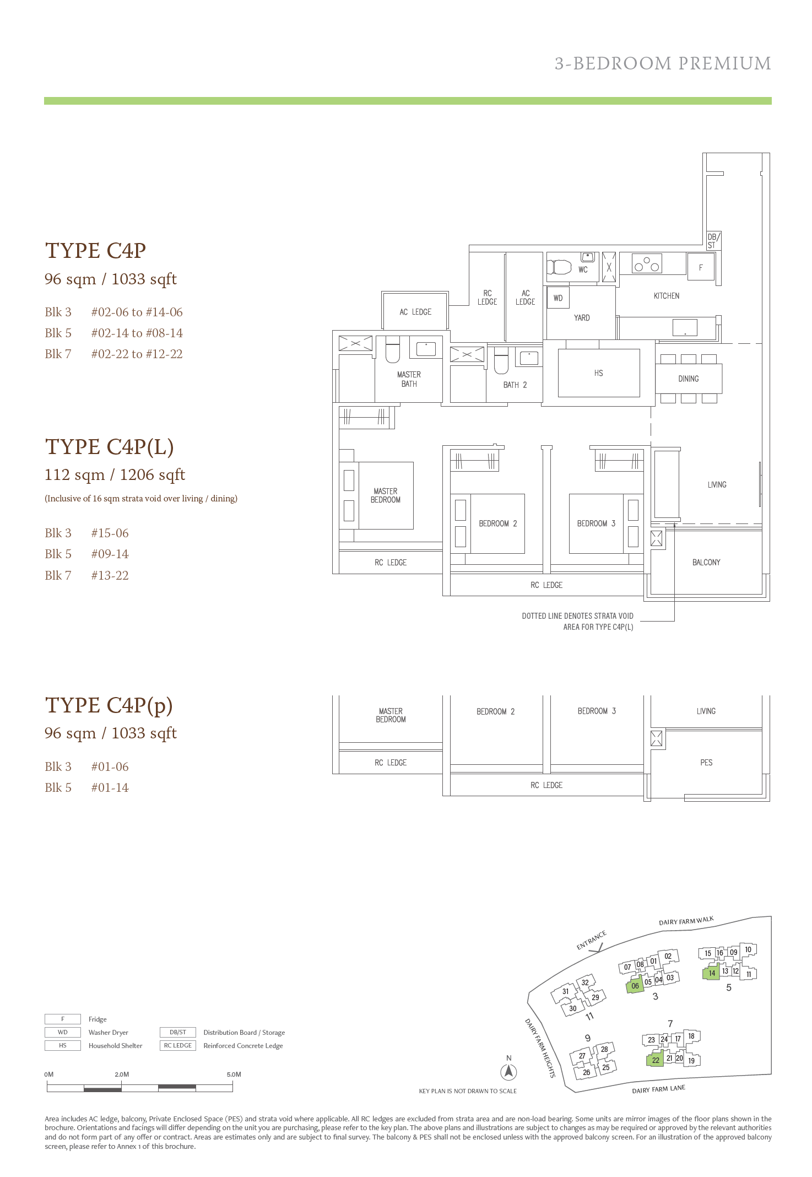
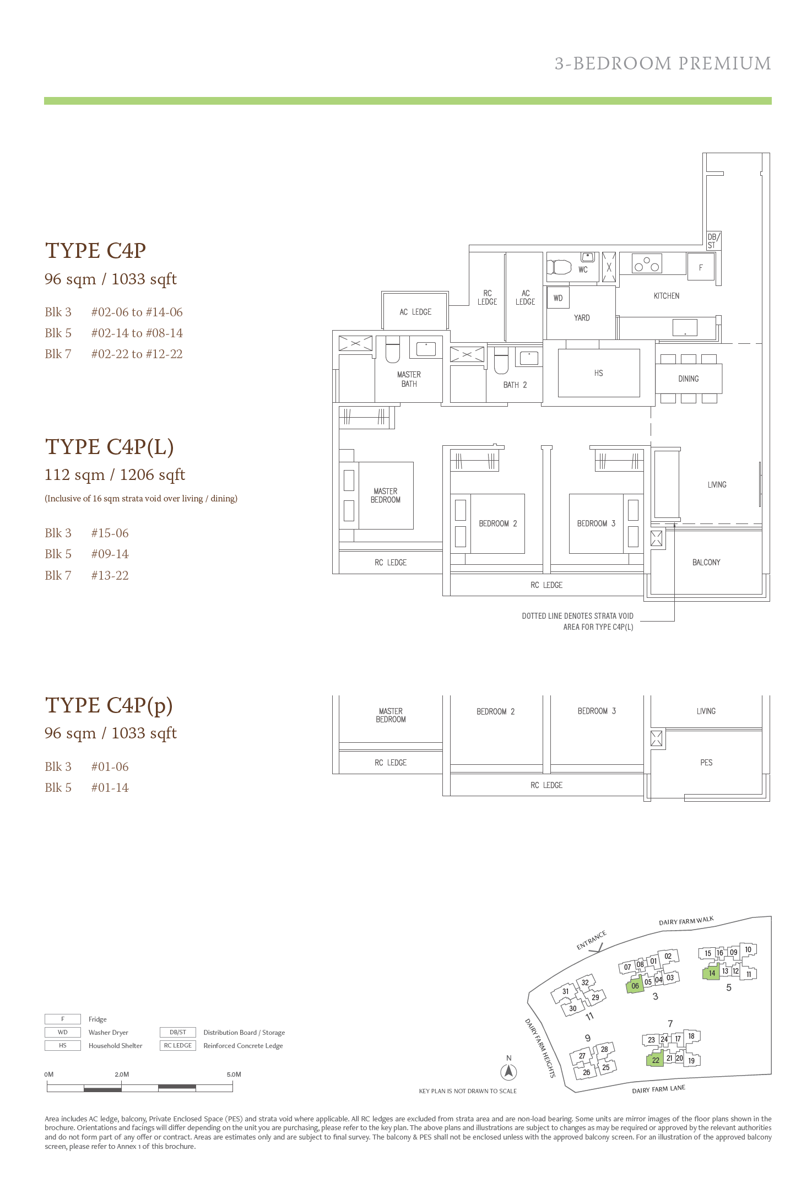
The units are meticulously planned with efficiency and liveability in mind. The 2-bedroom units are particularly appealing for their dumbbell layouts and enclosed kitchens. Common bedrooms across the 2- to 4-bedroom units can also comfortably accommodate a queen-sized bed.
Floor Plans
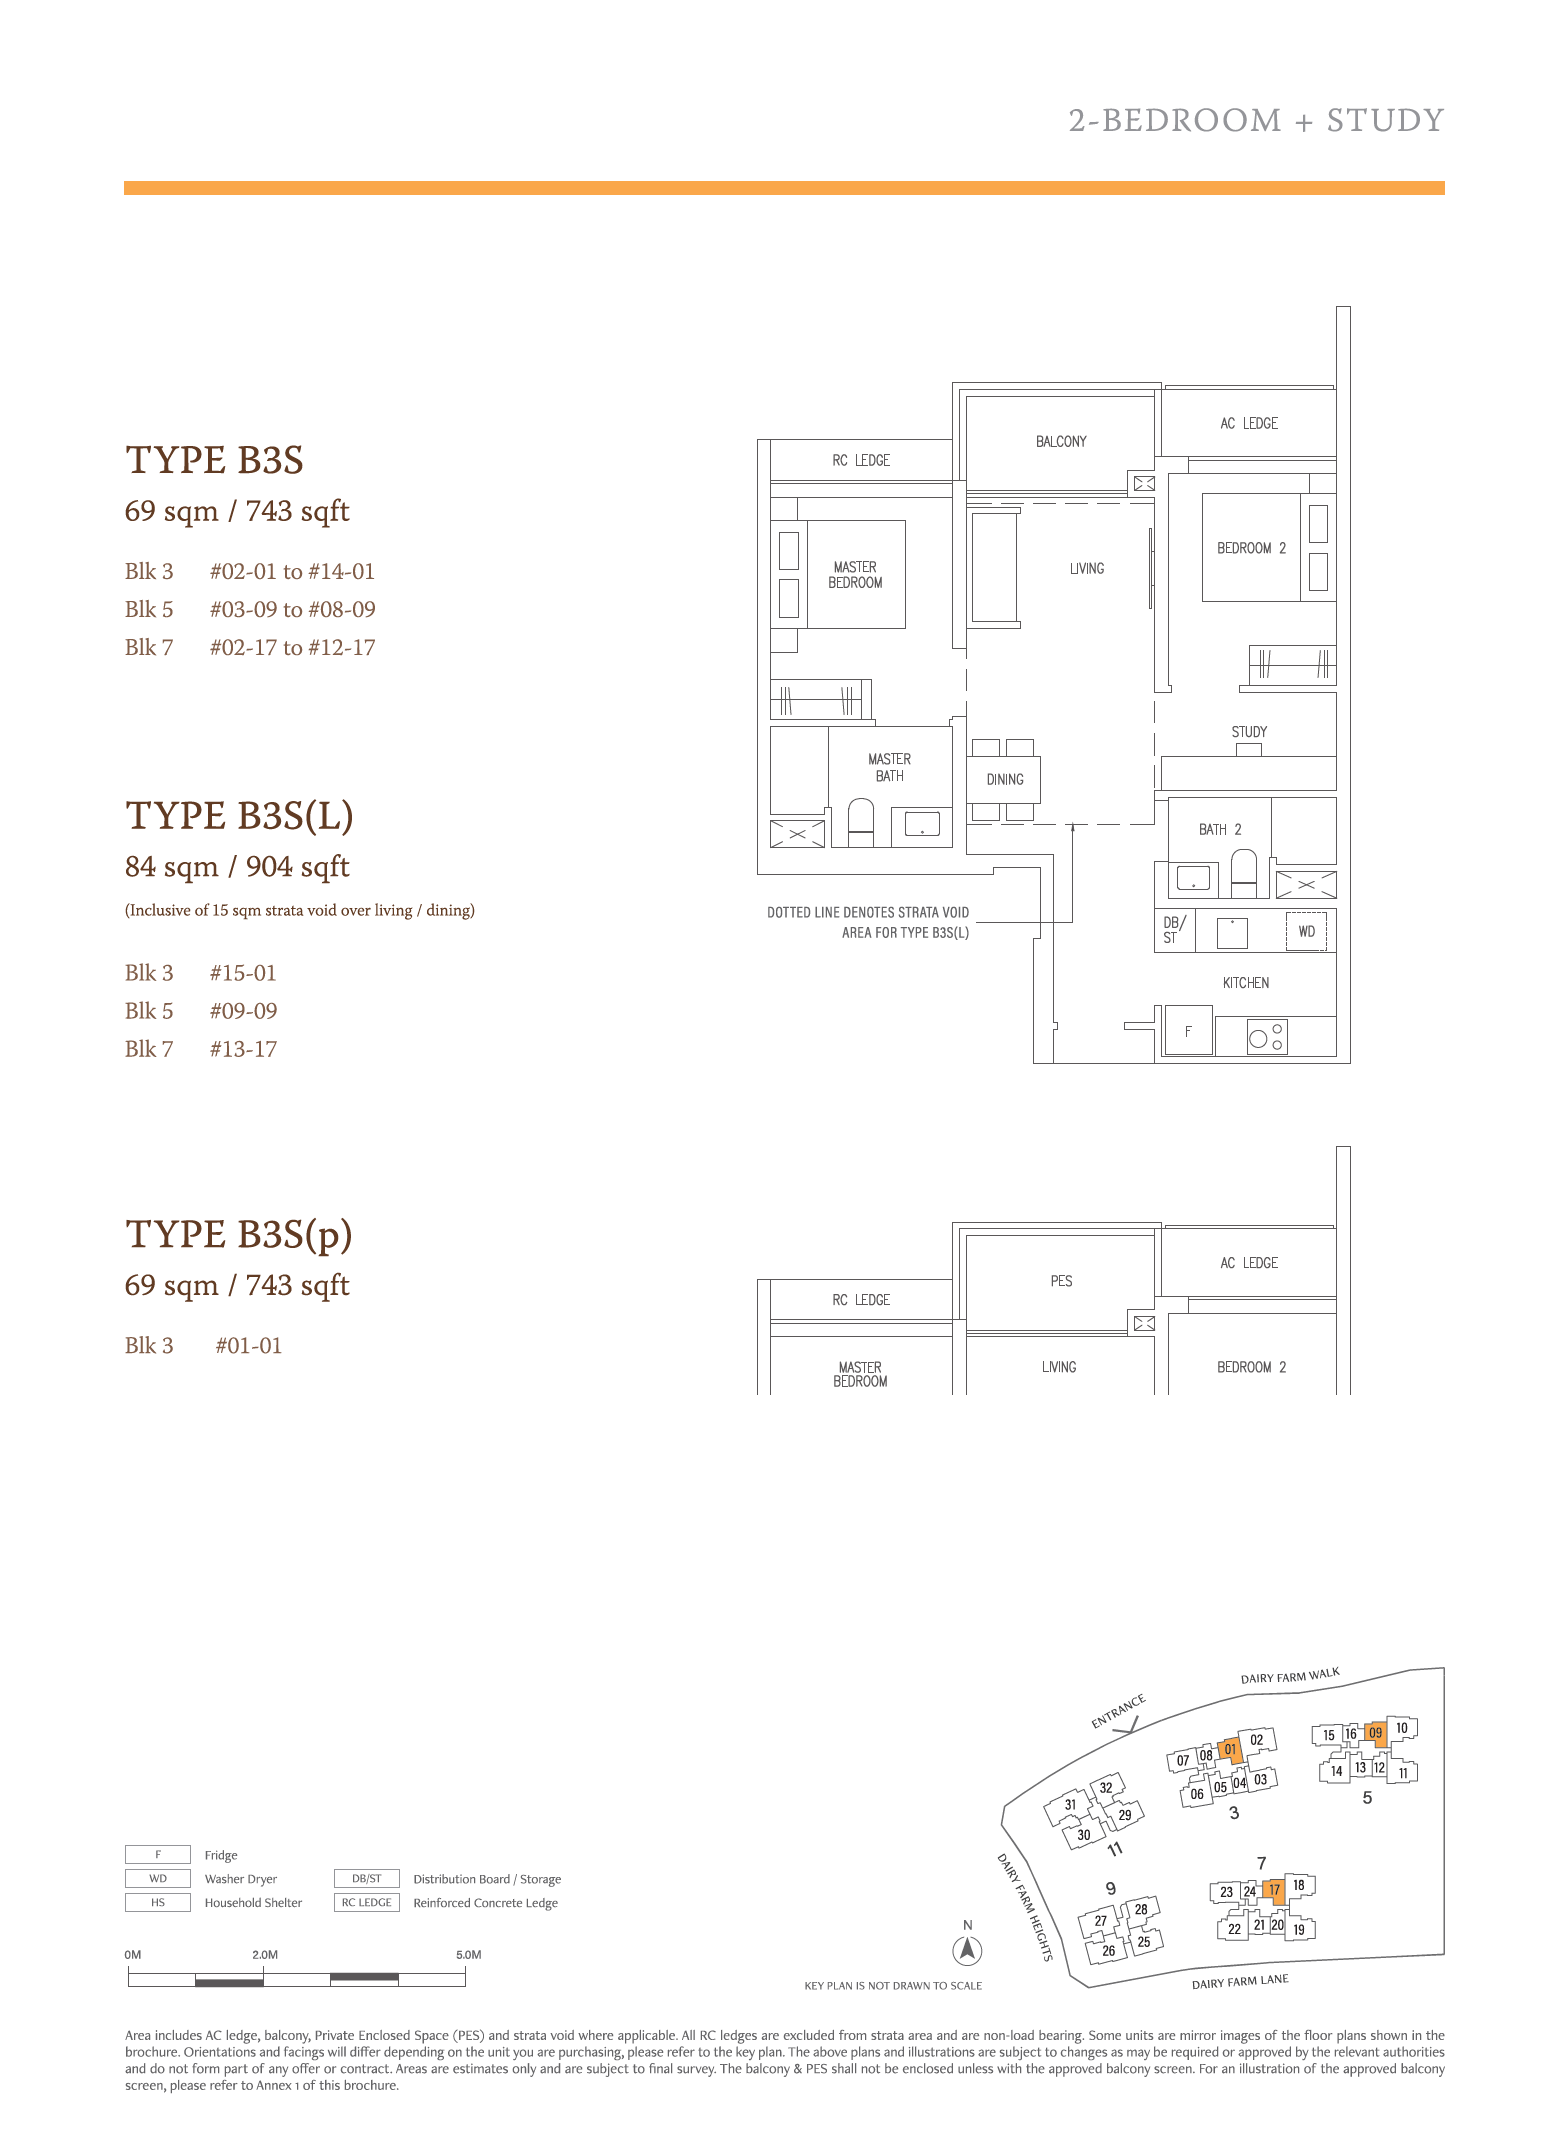
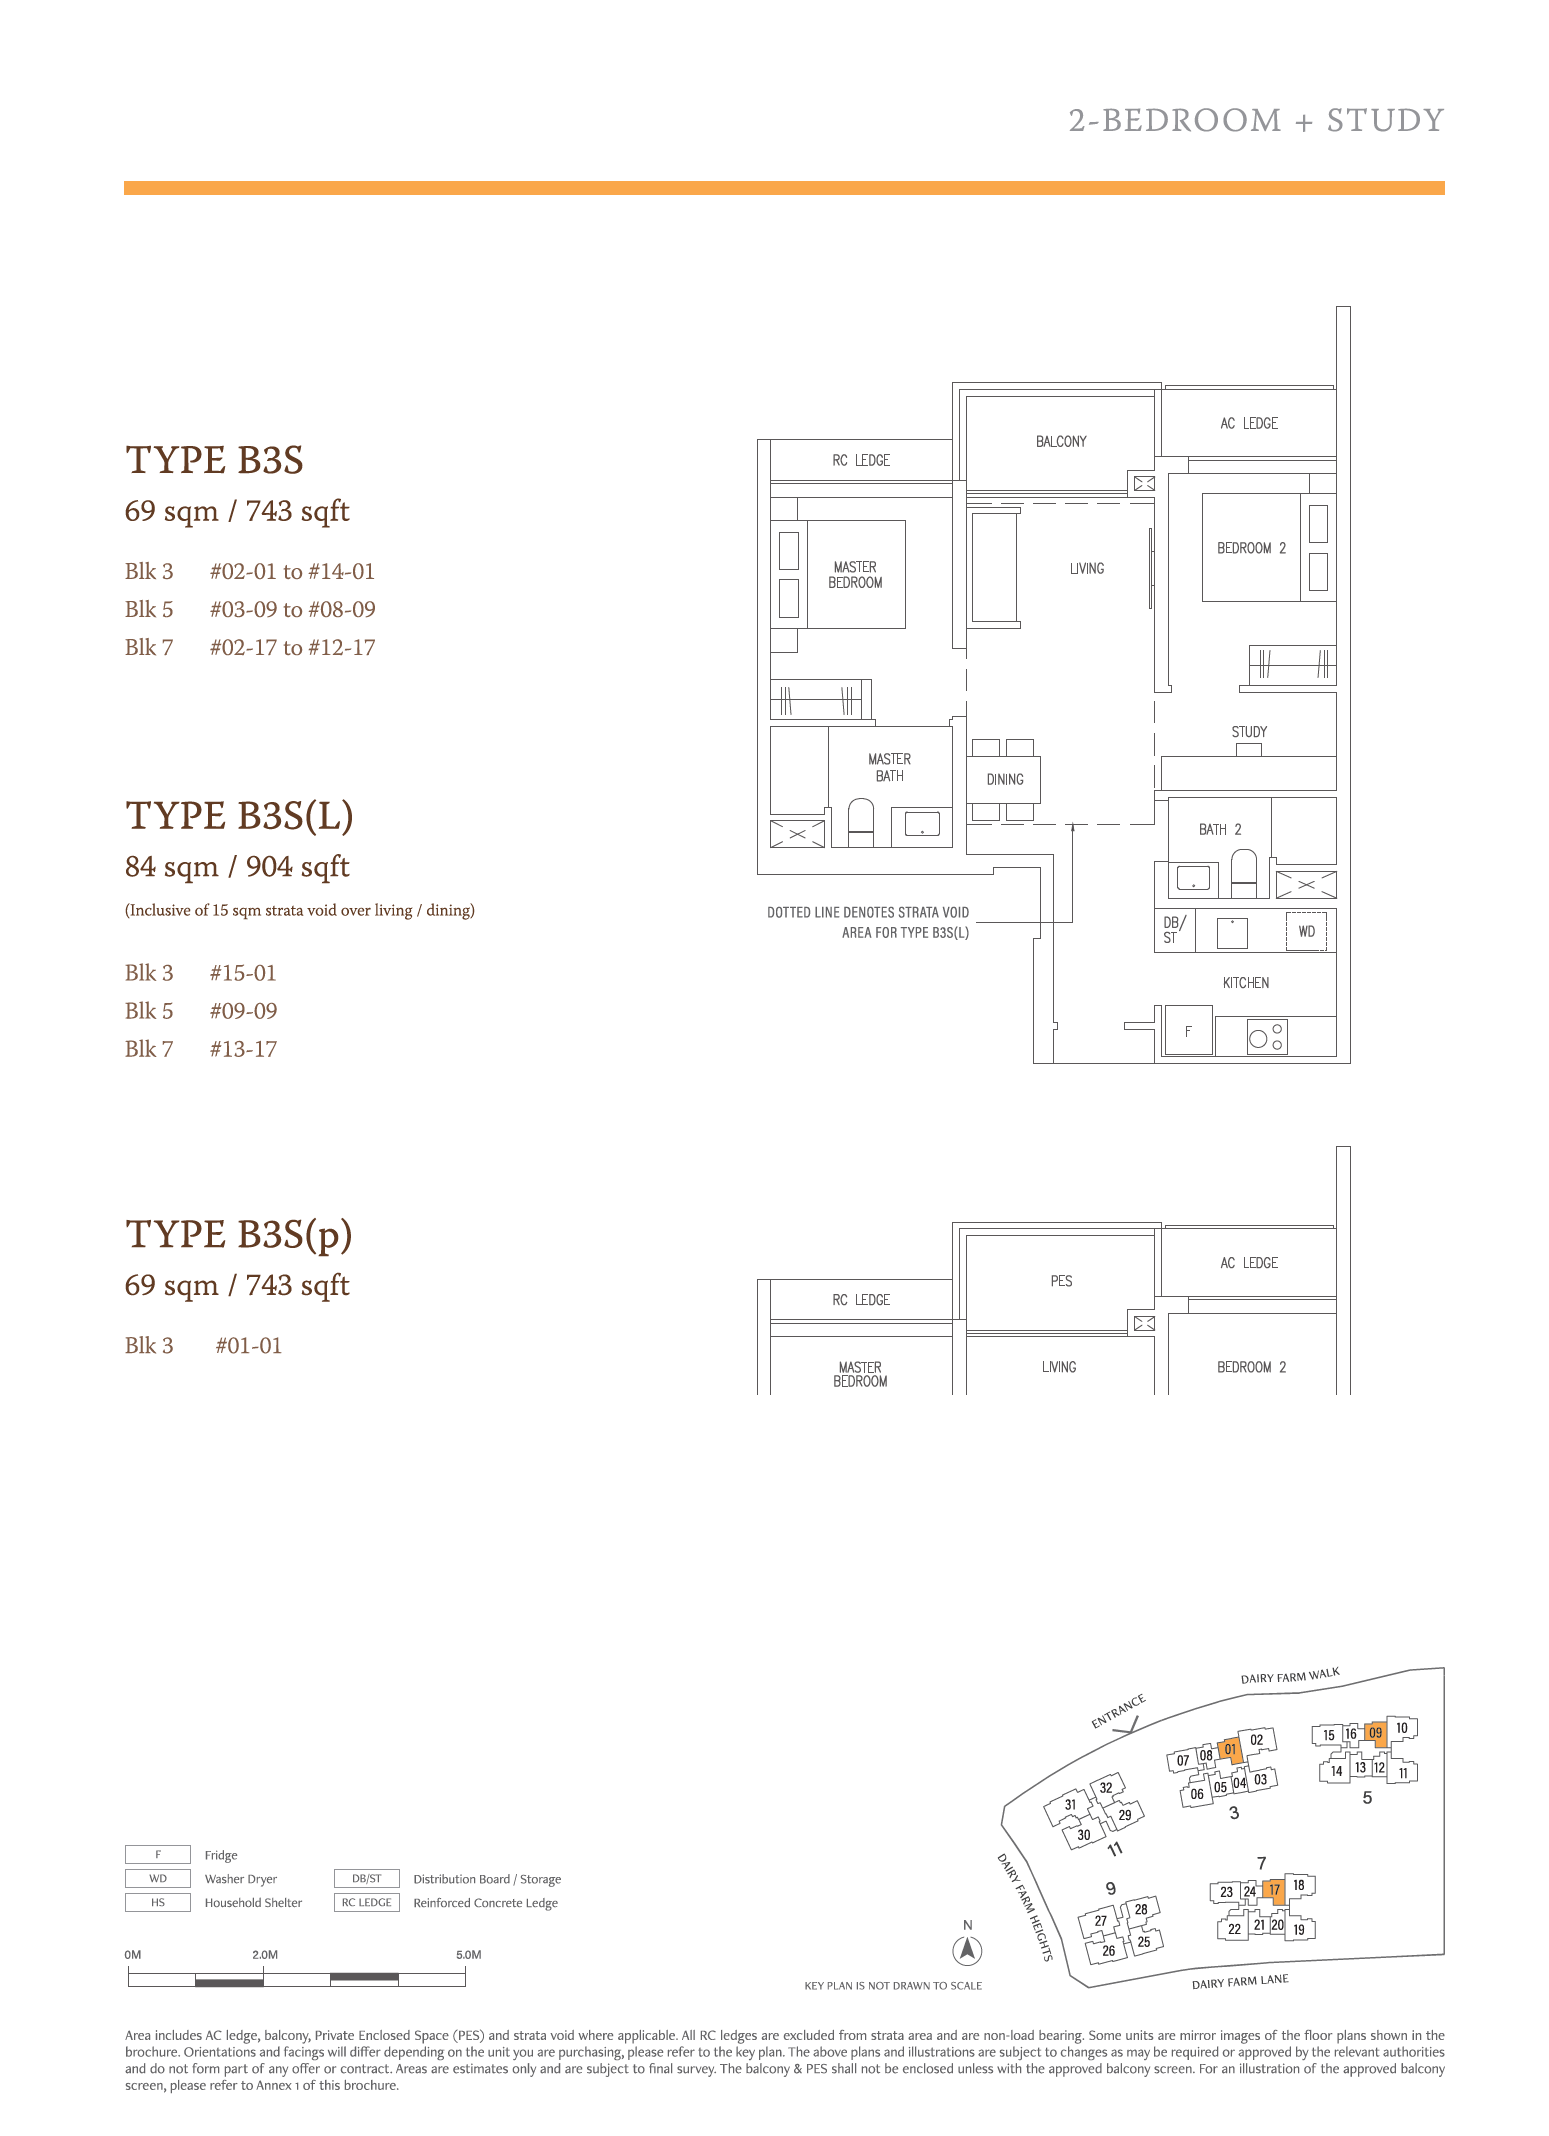
2 Bedroom + Study
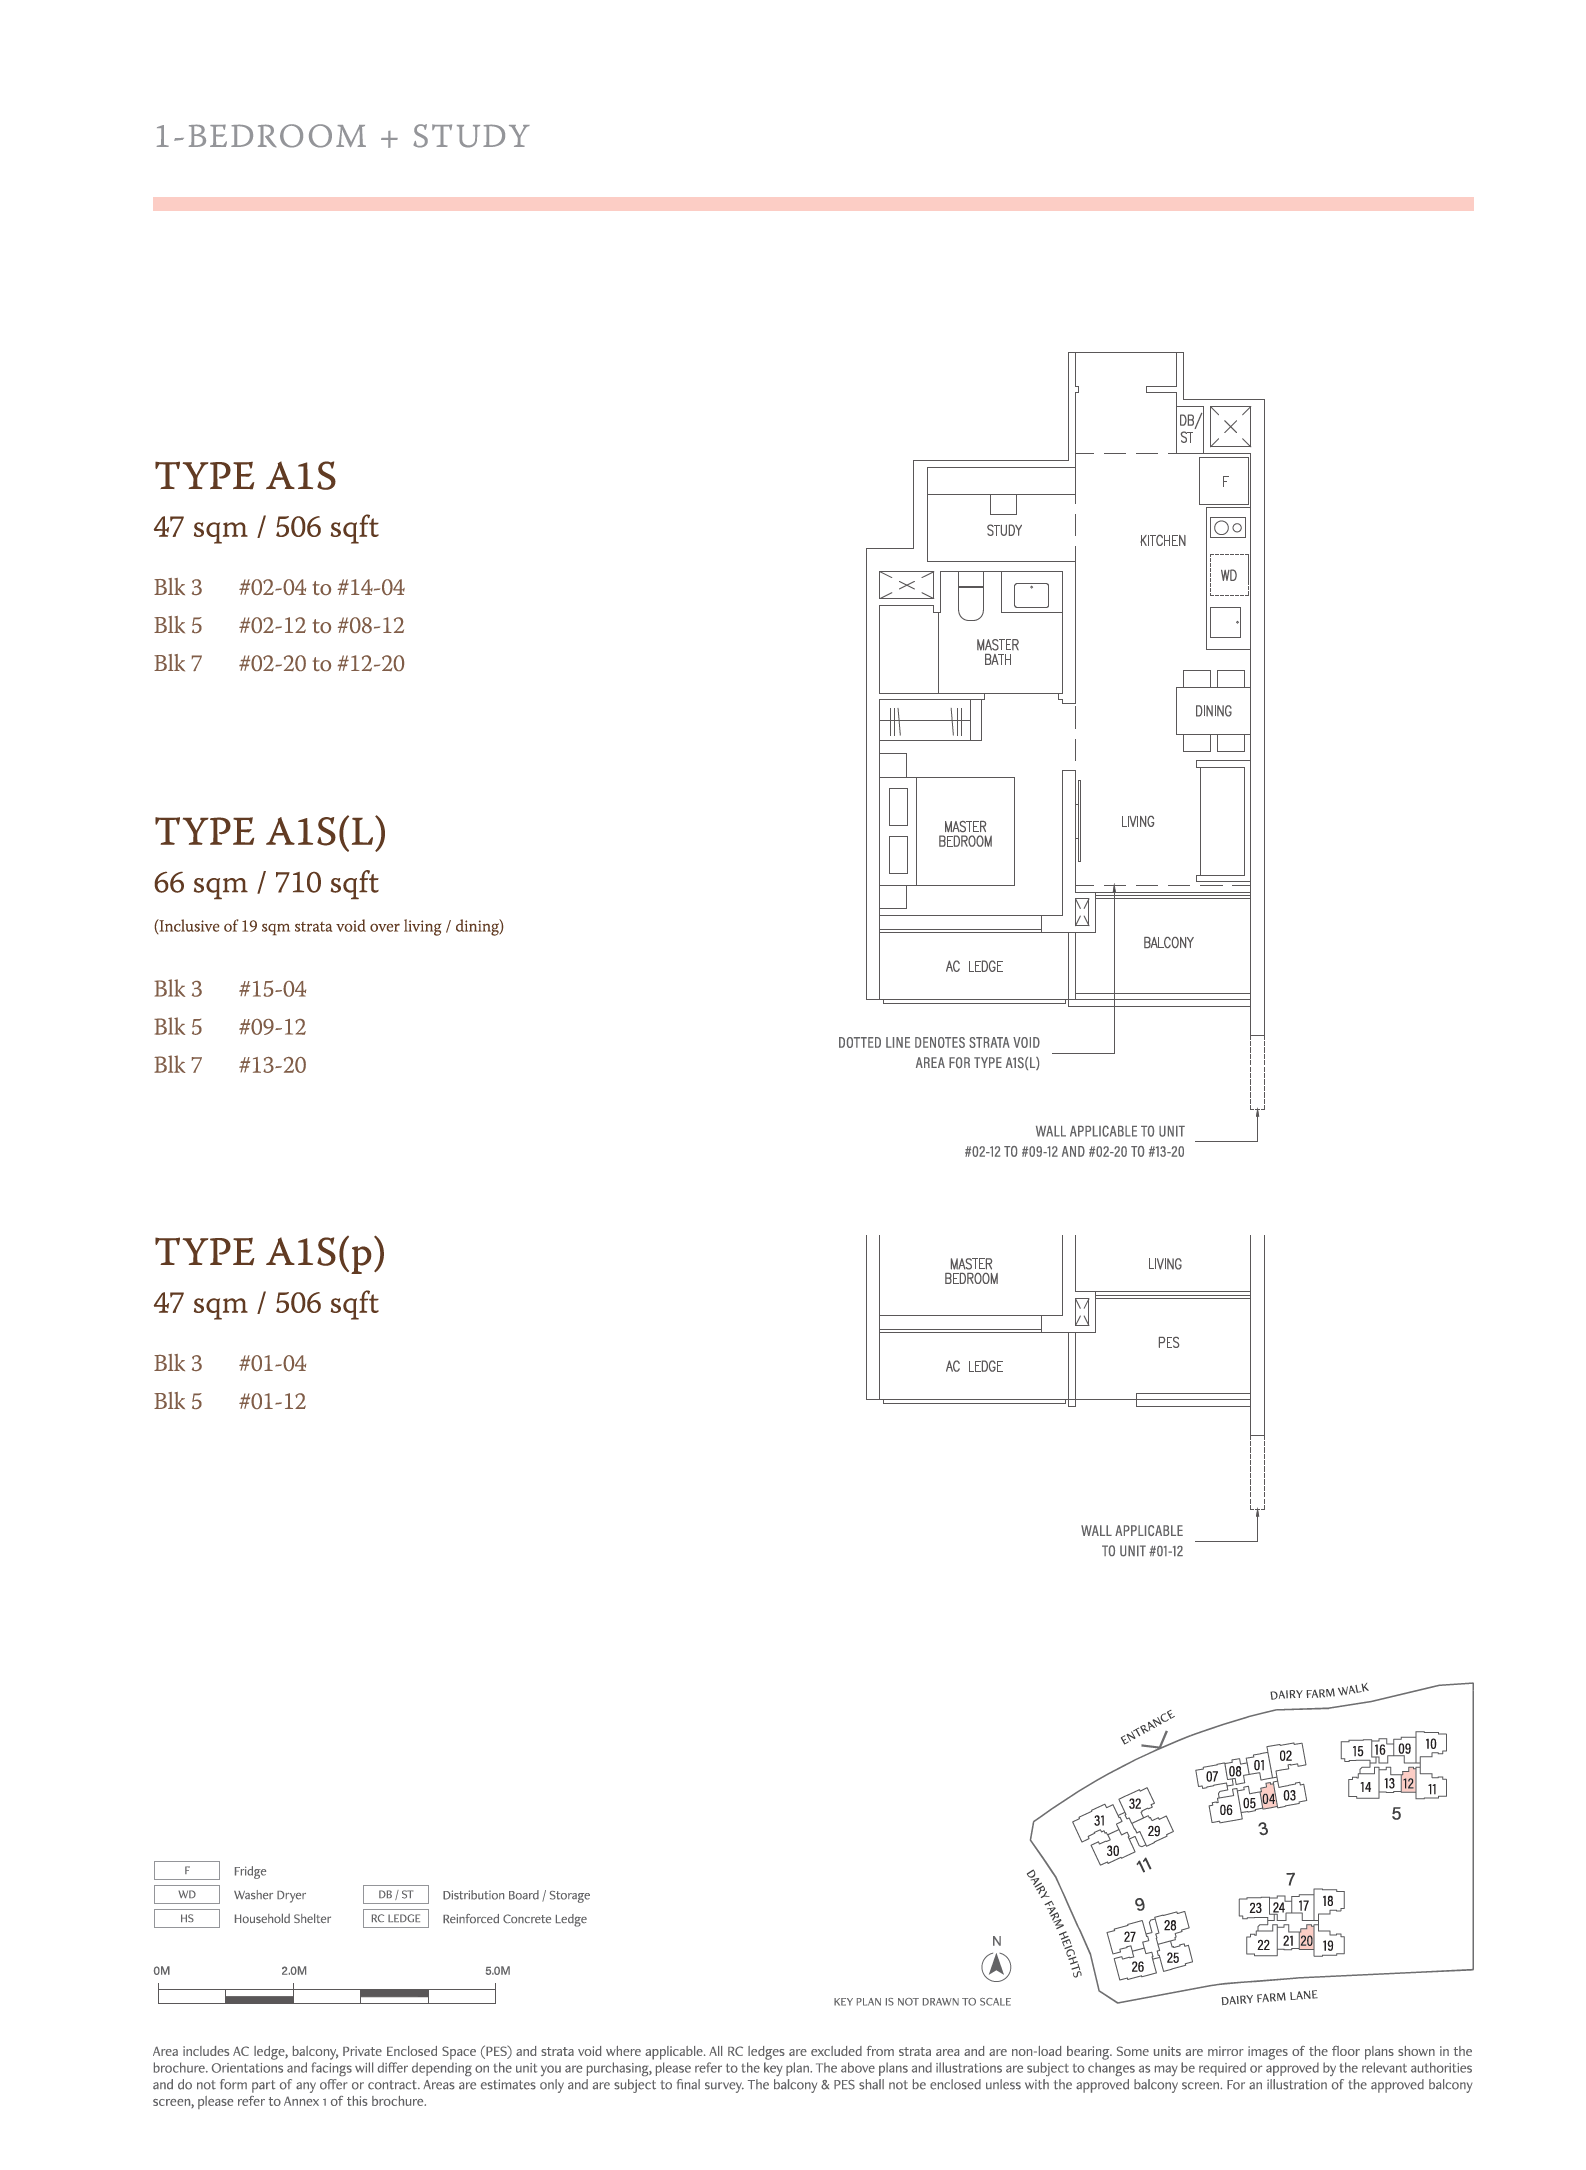
1 Bedroom + Study
2 Bedroom
2 Bedroom + Study
2 Bedroom Premium
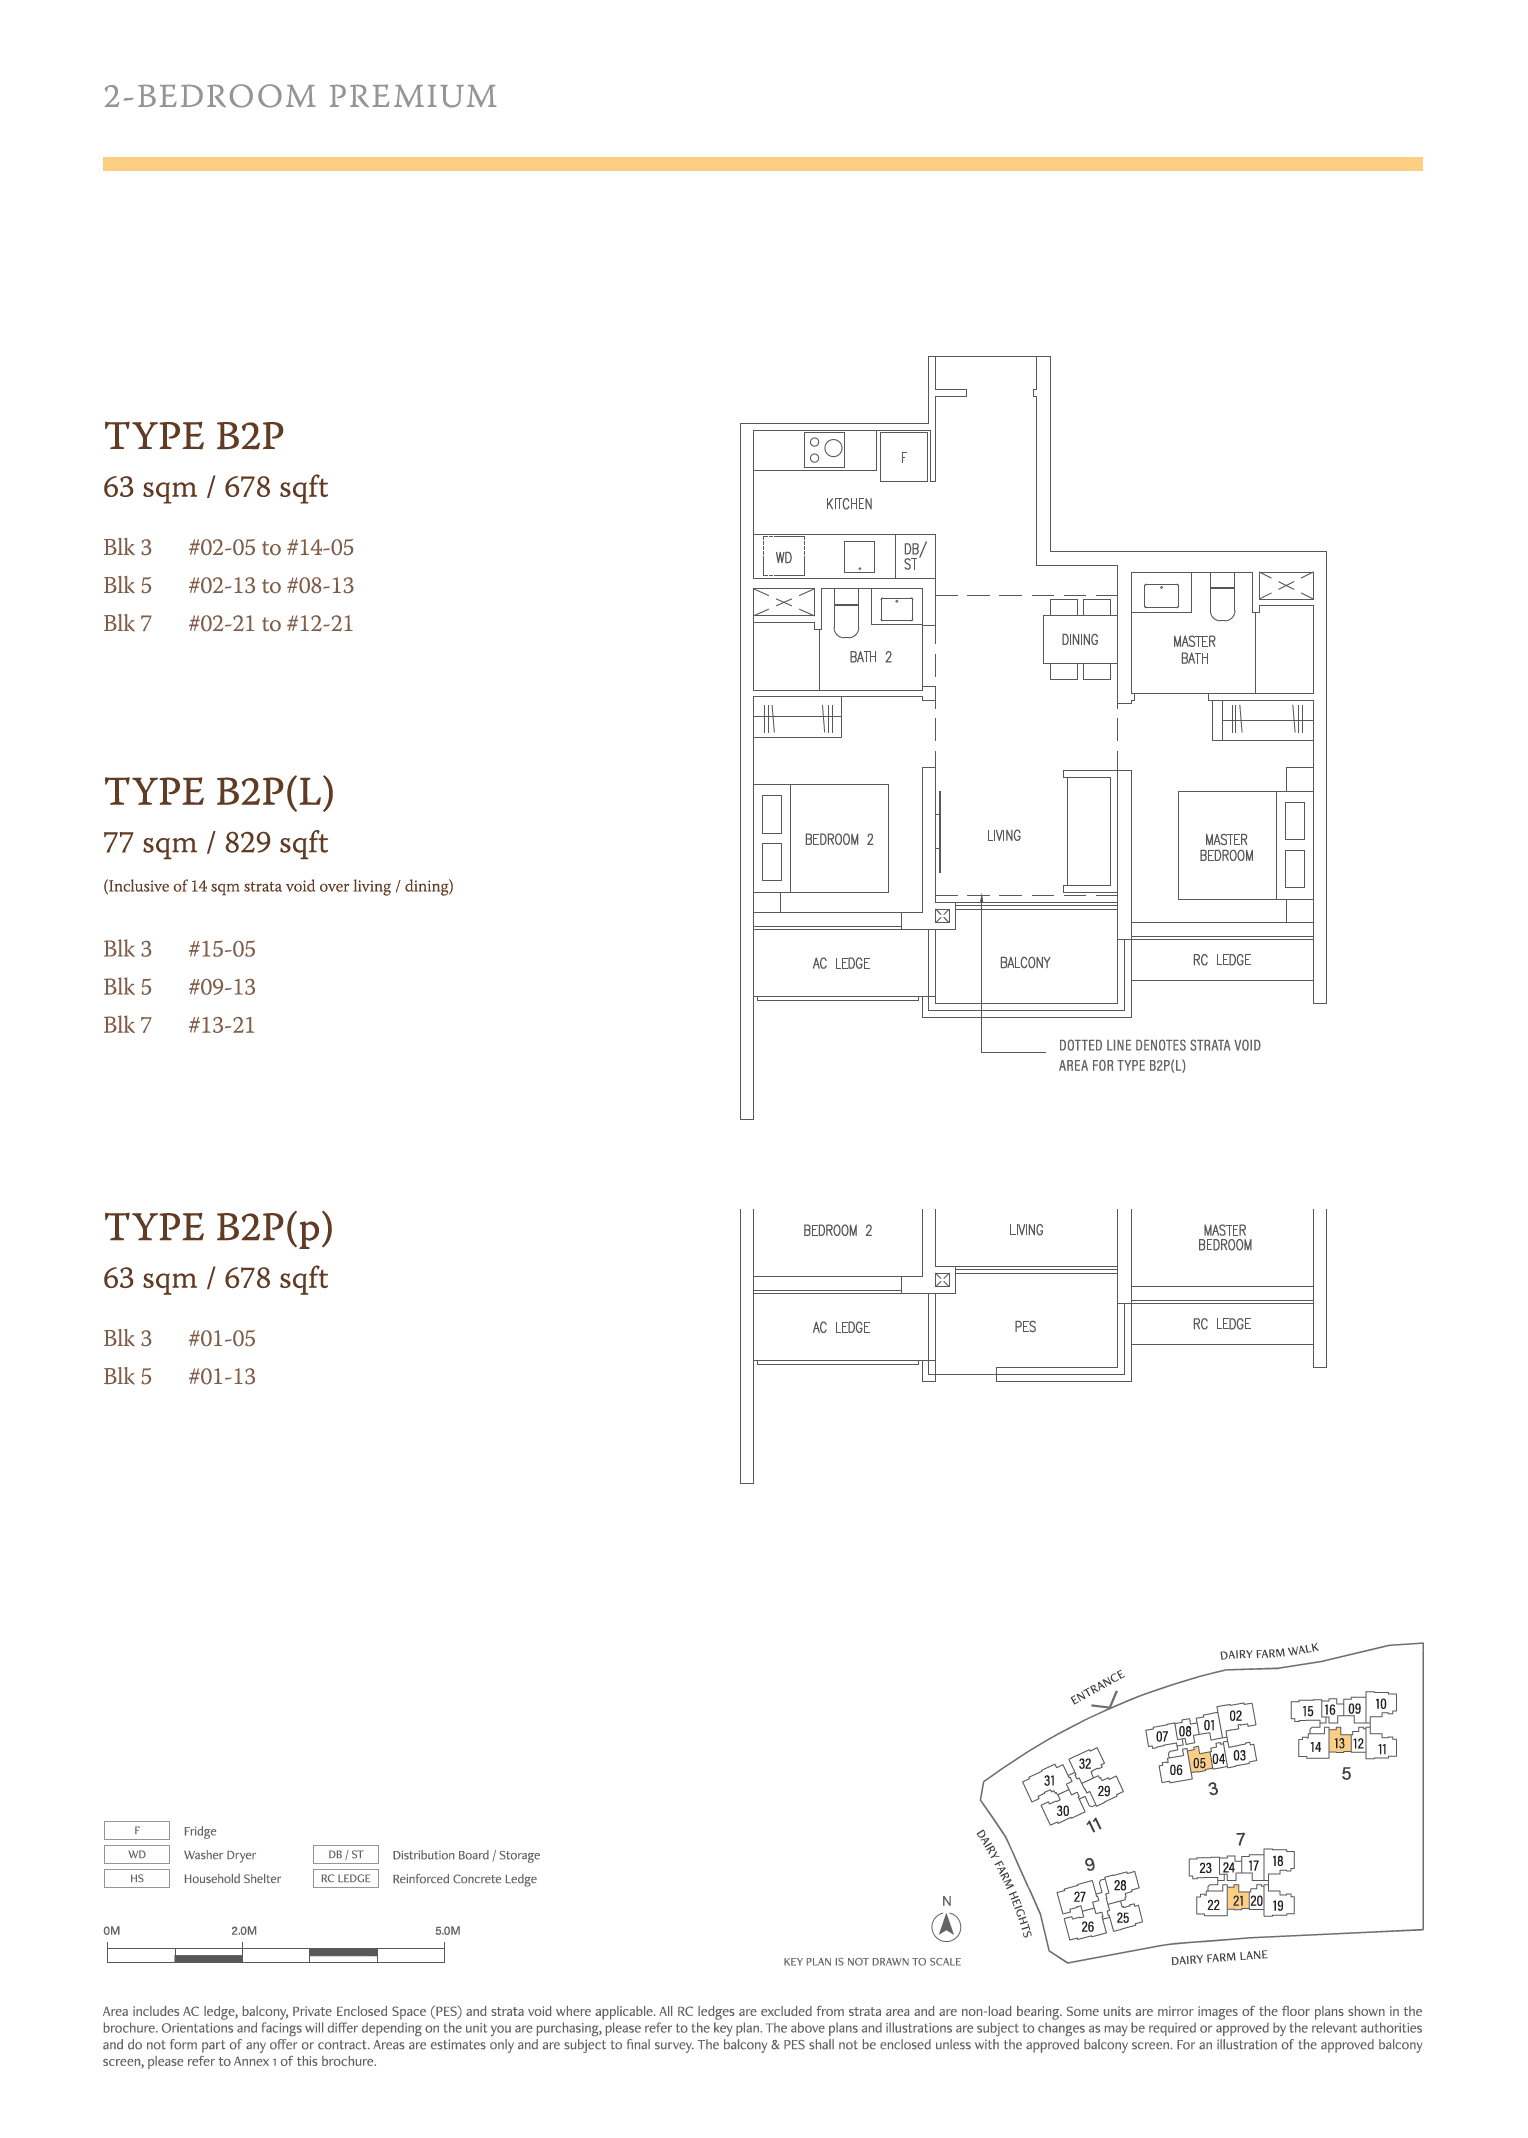
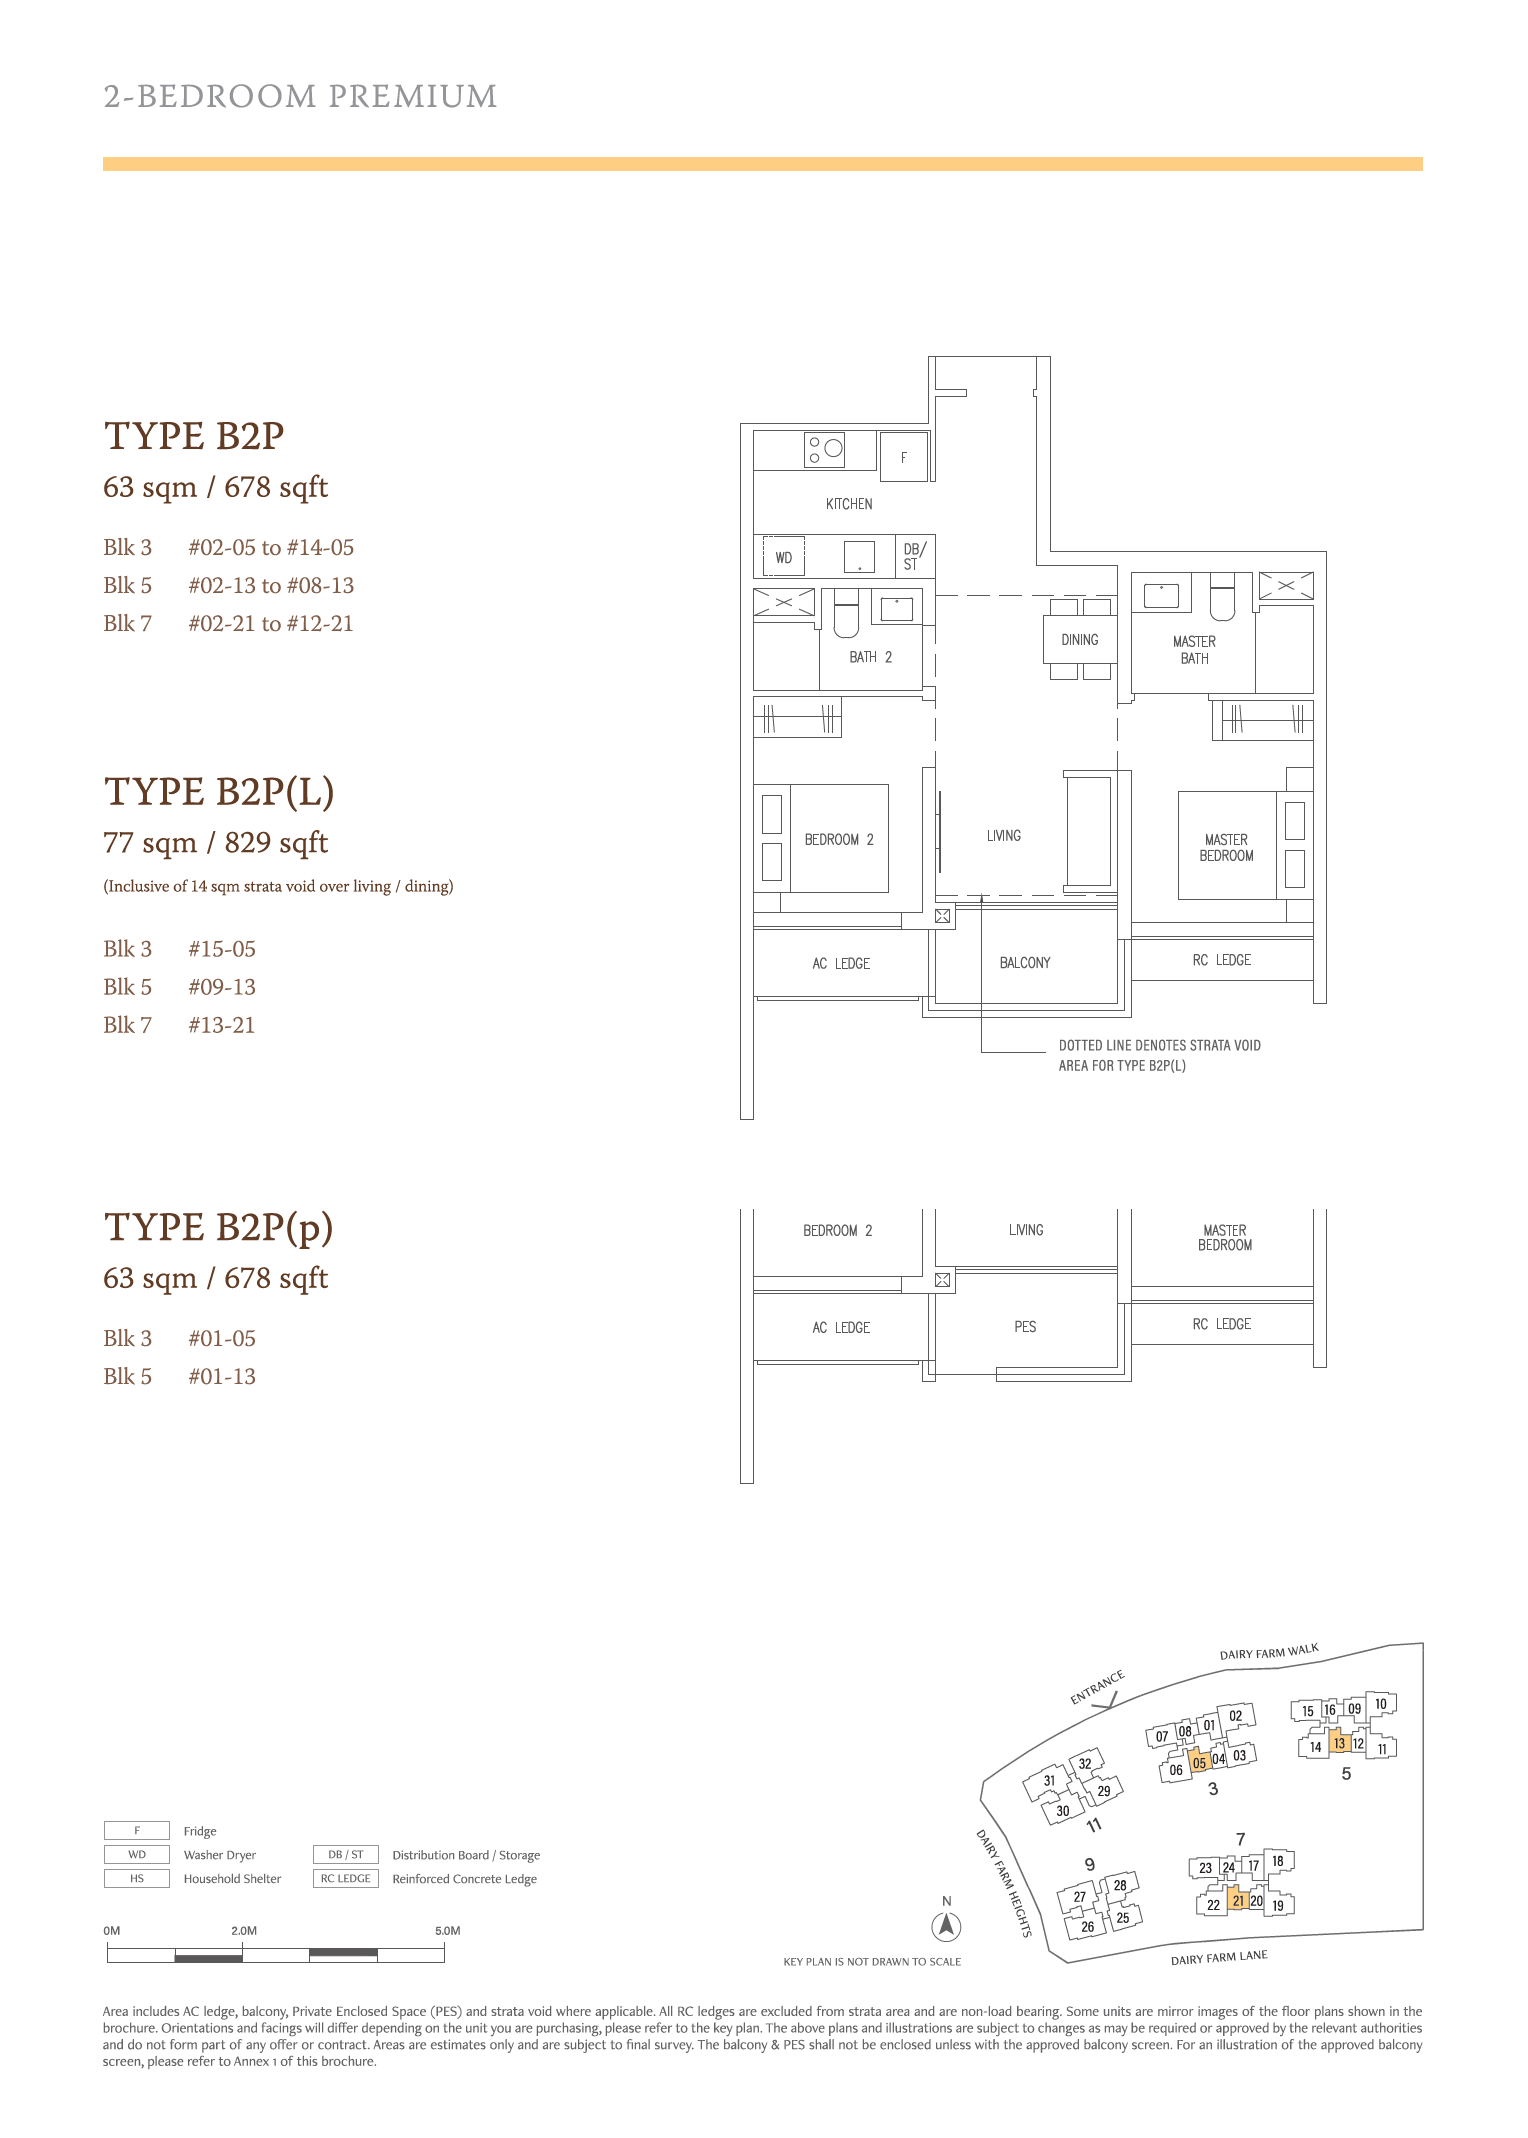
3 Bedroom
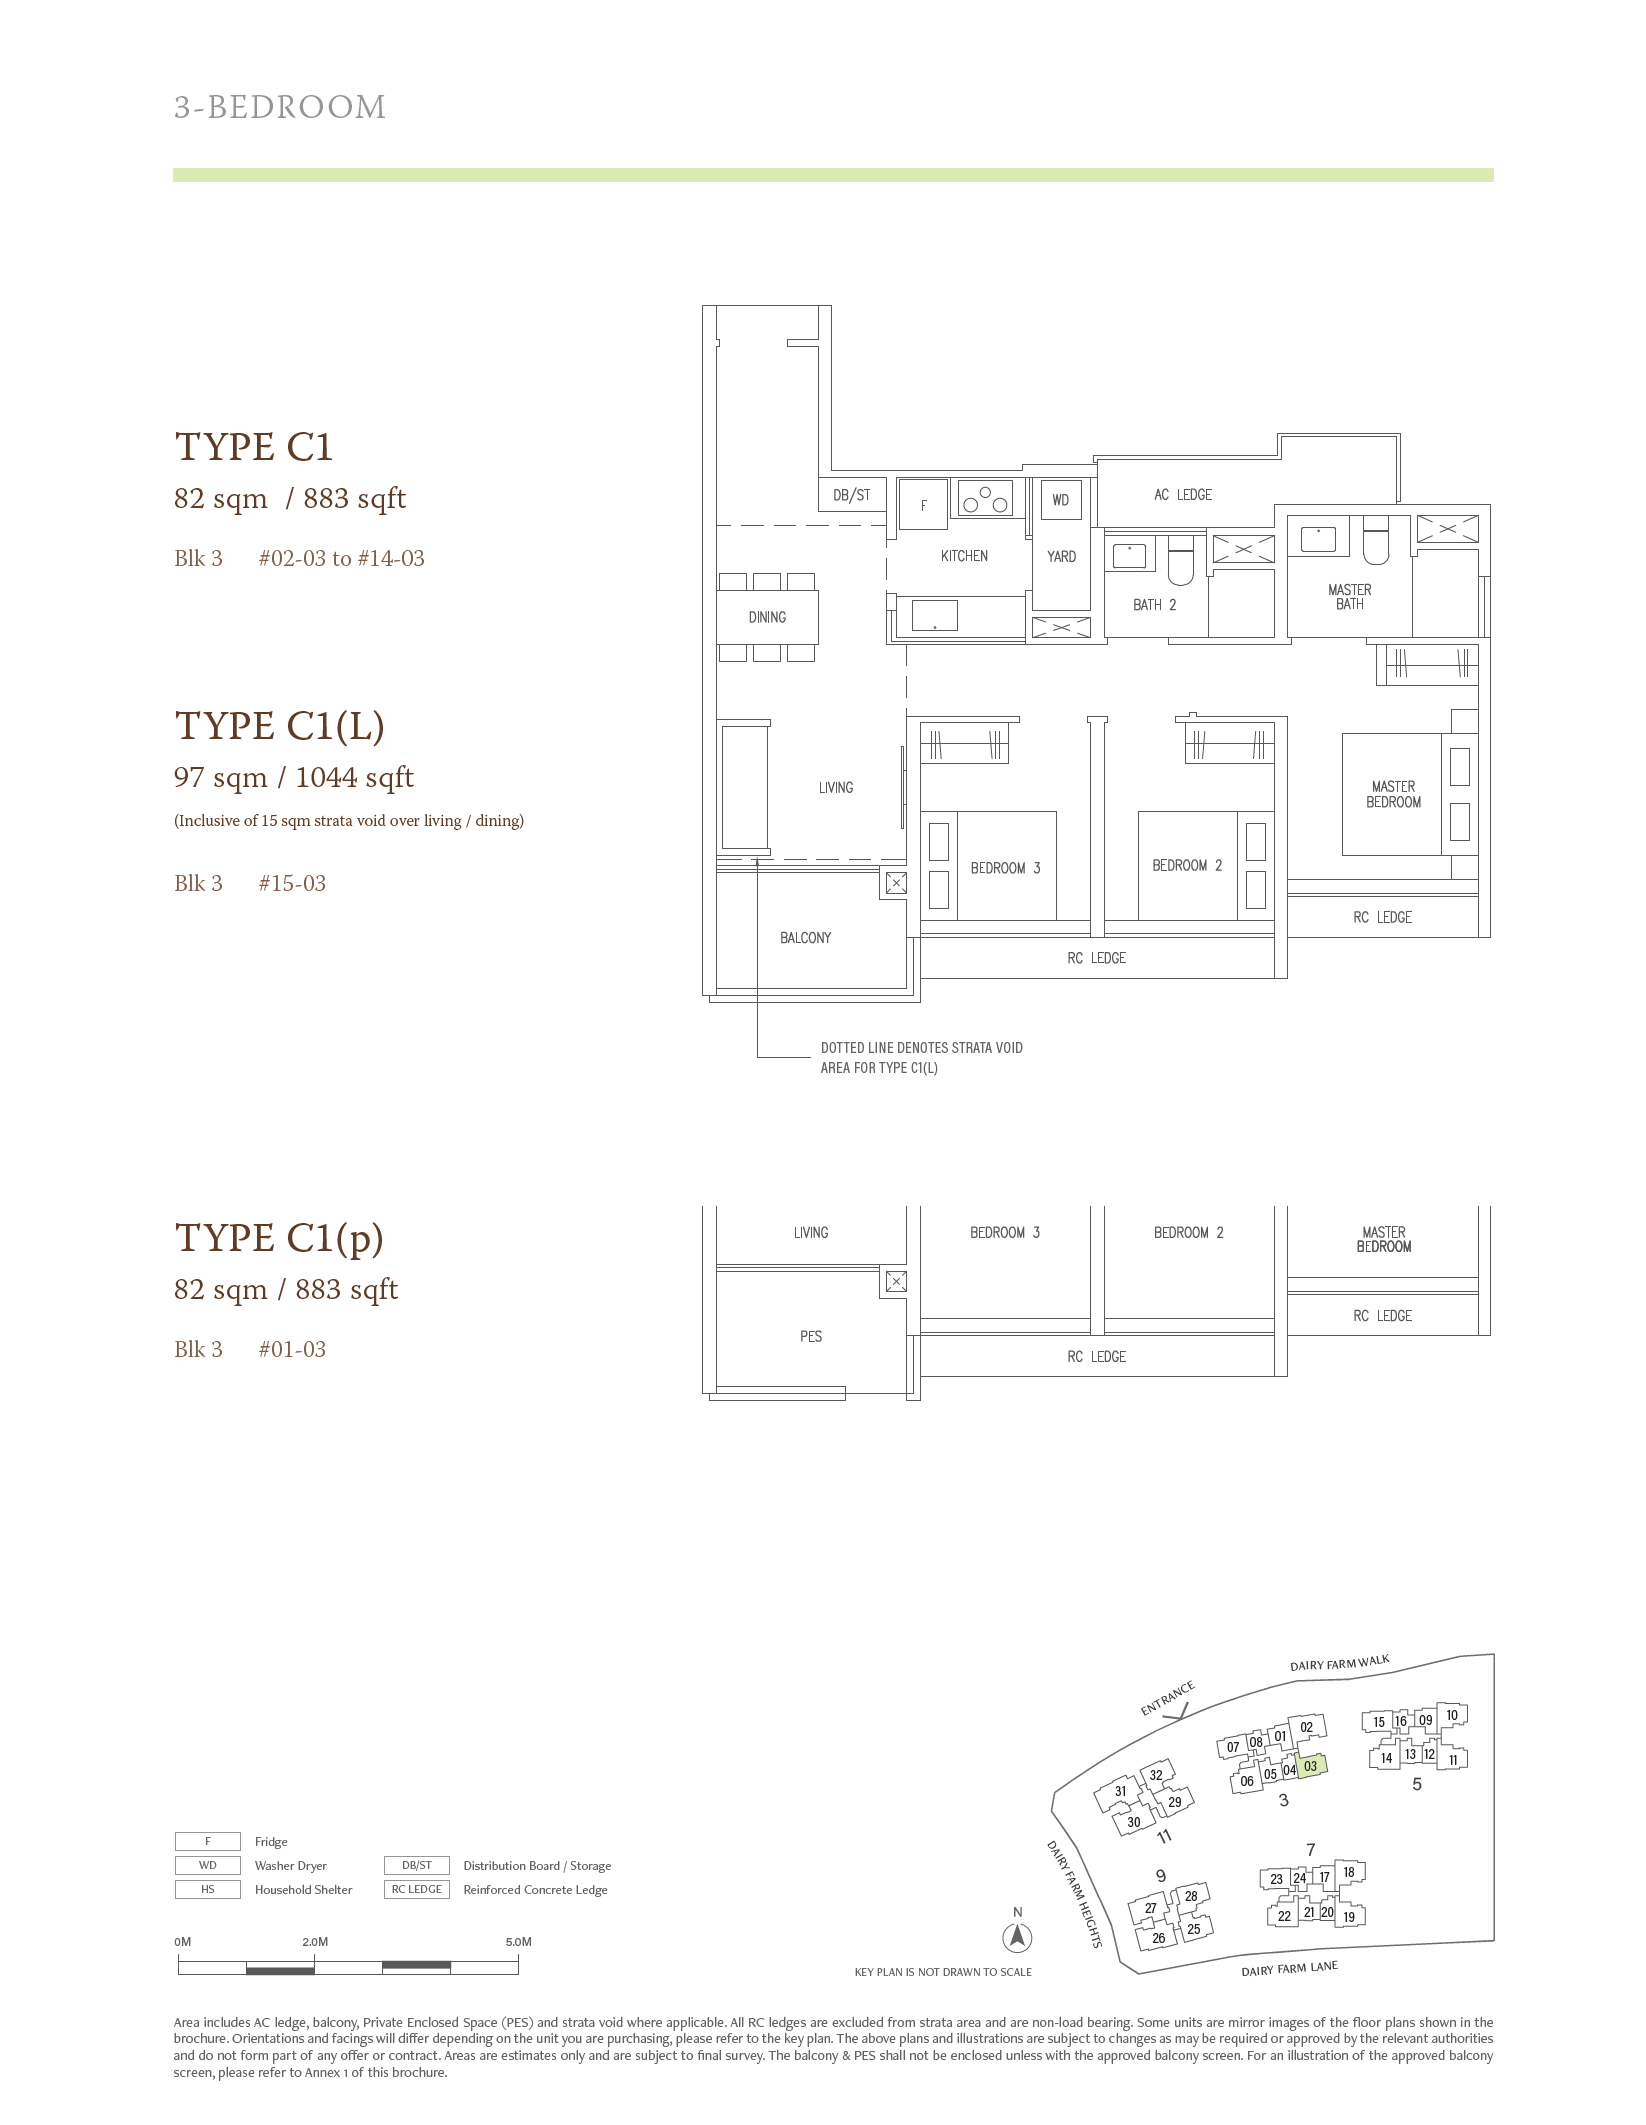
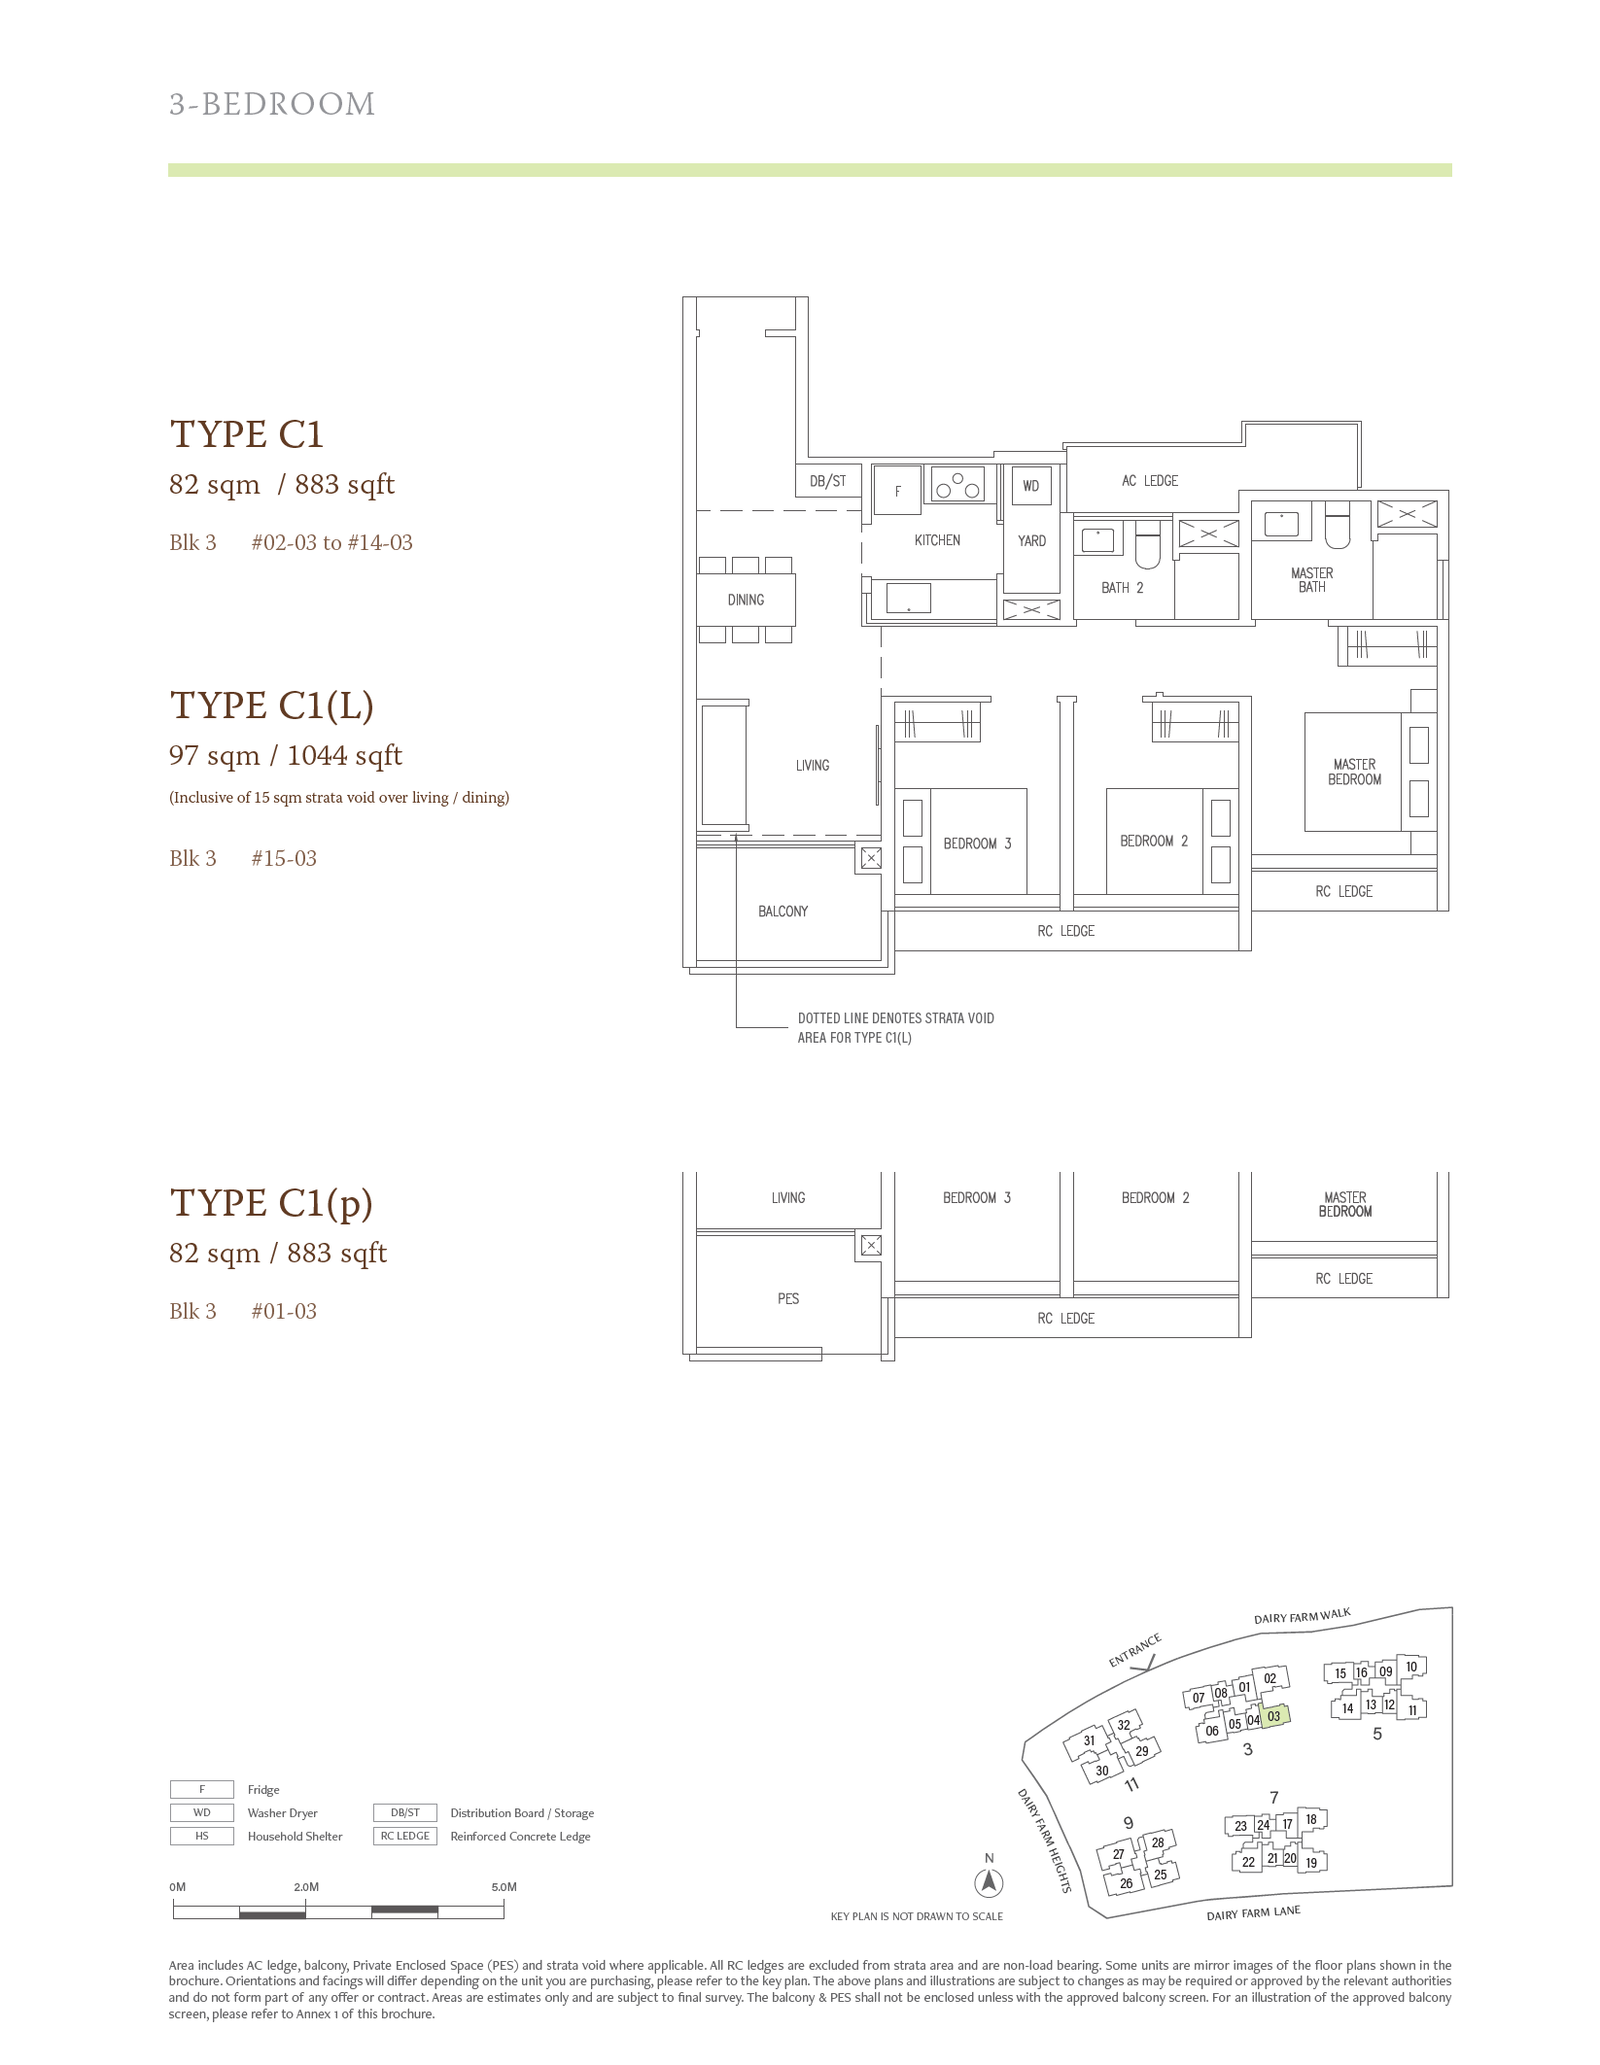
3 Bedroom + Study
3 Bedroom Flexi
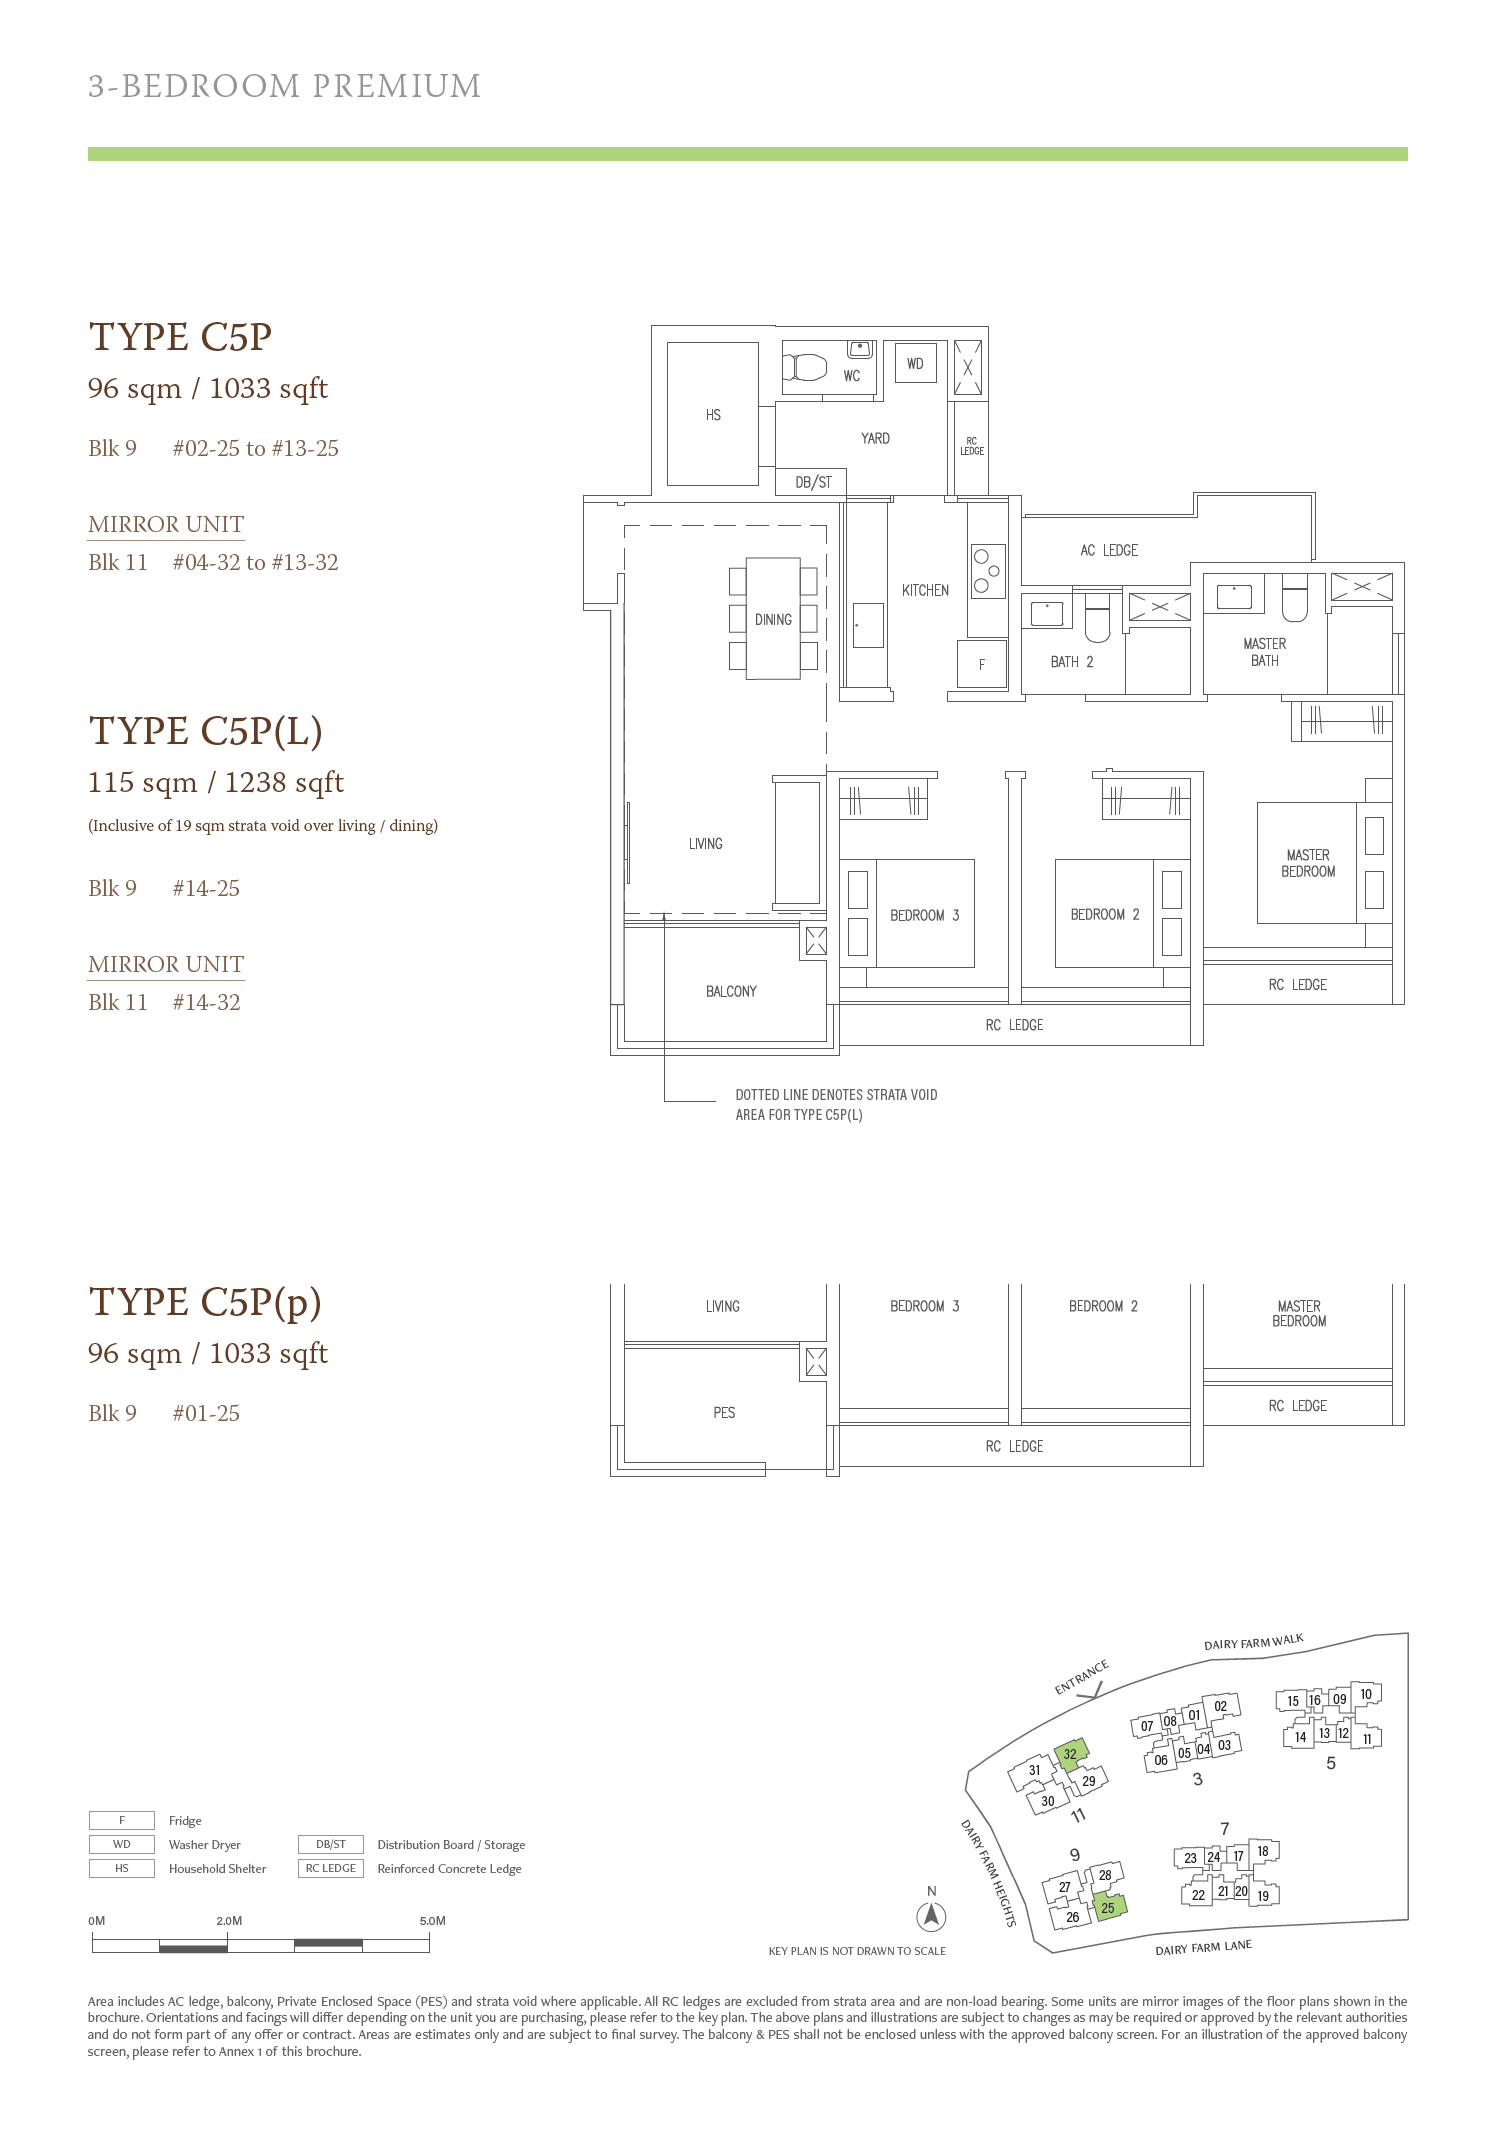
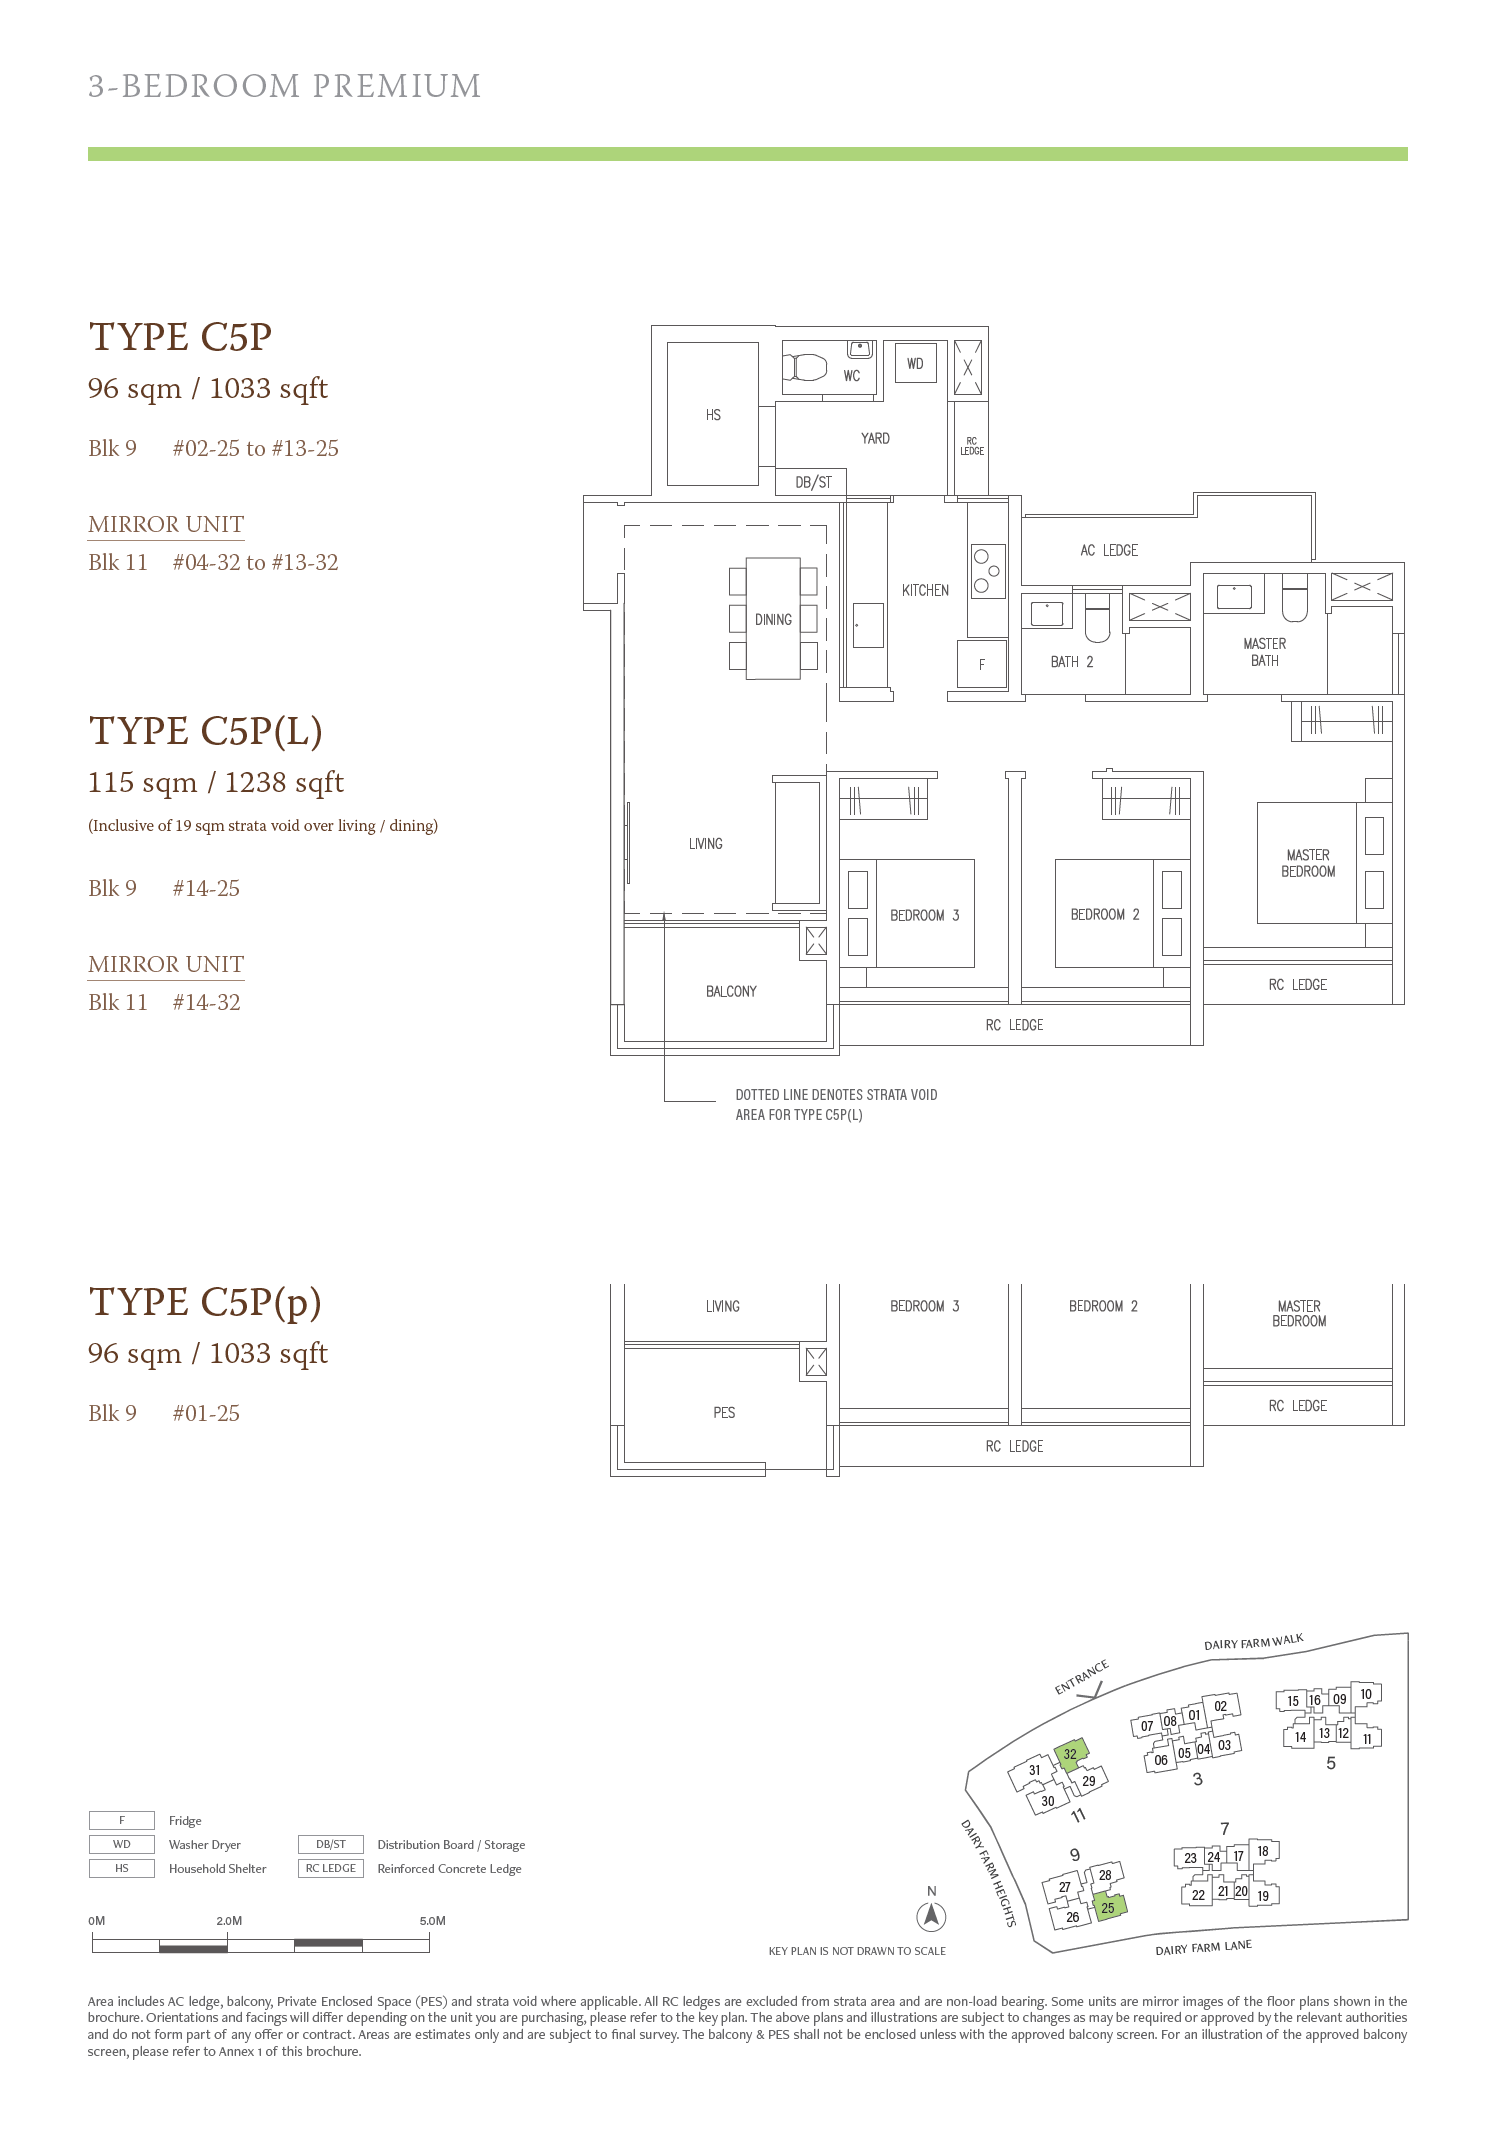
3 Bedroom Premium
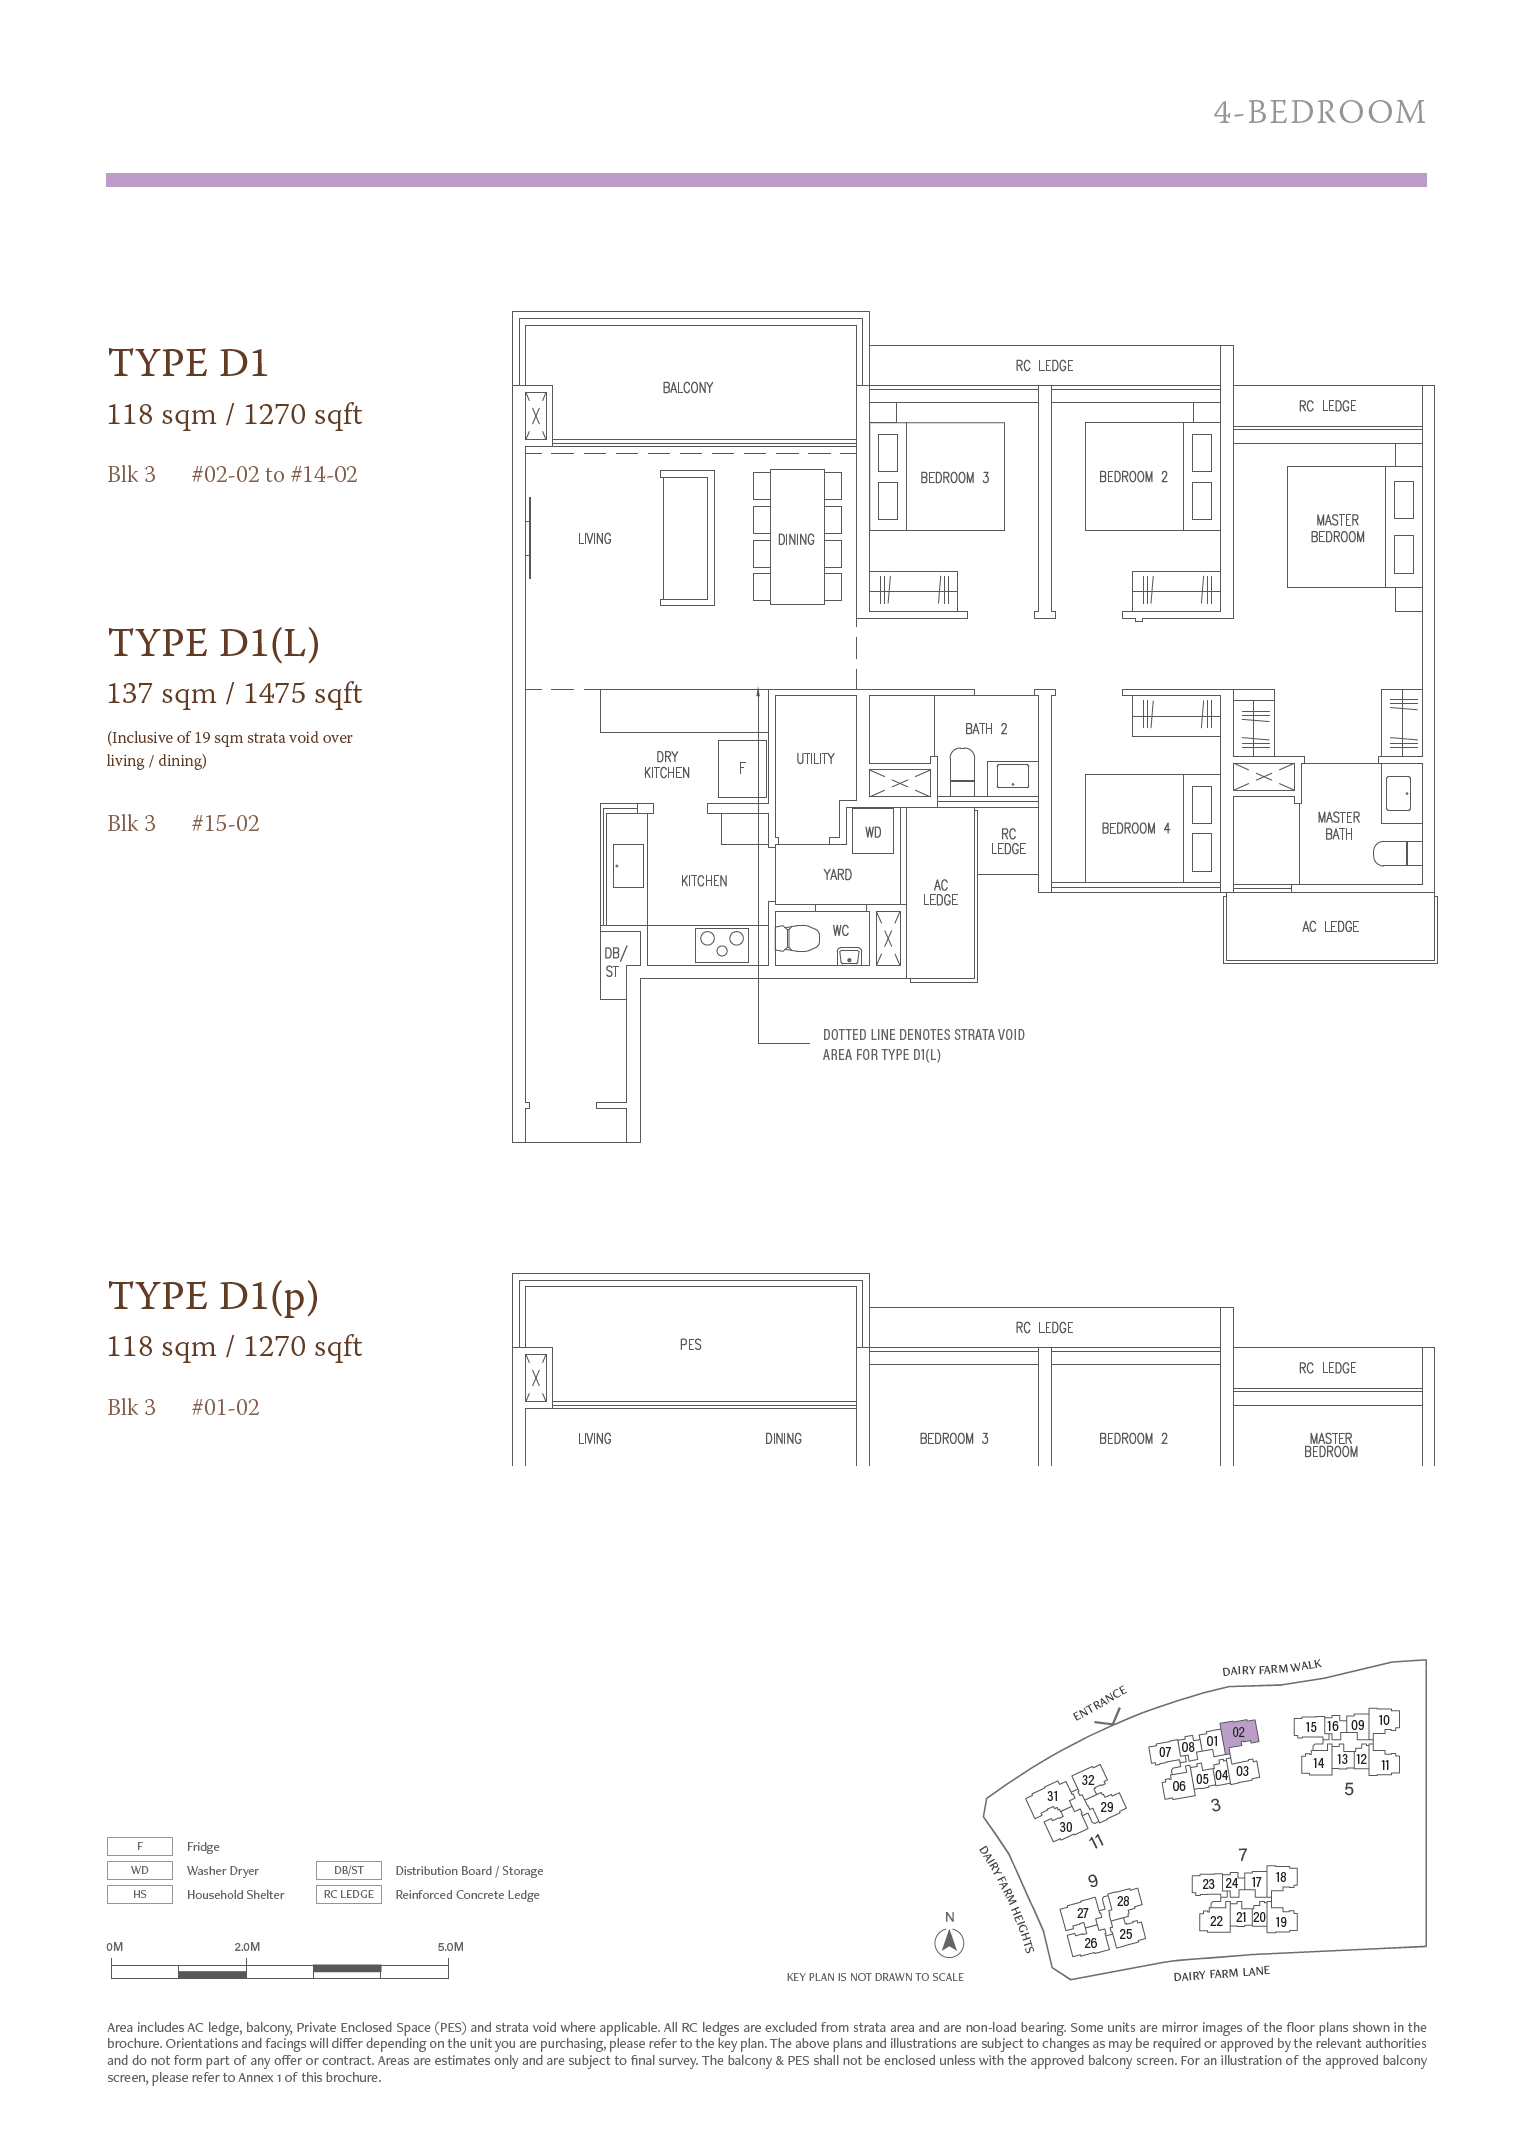
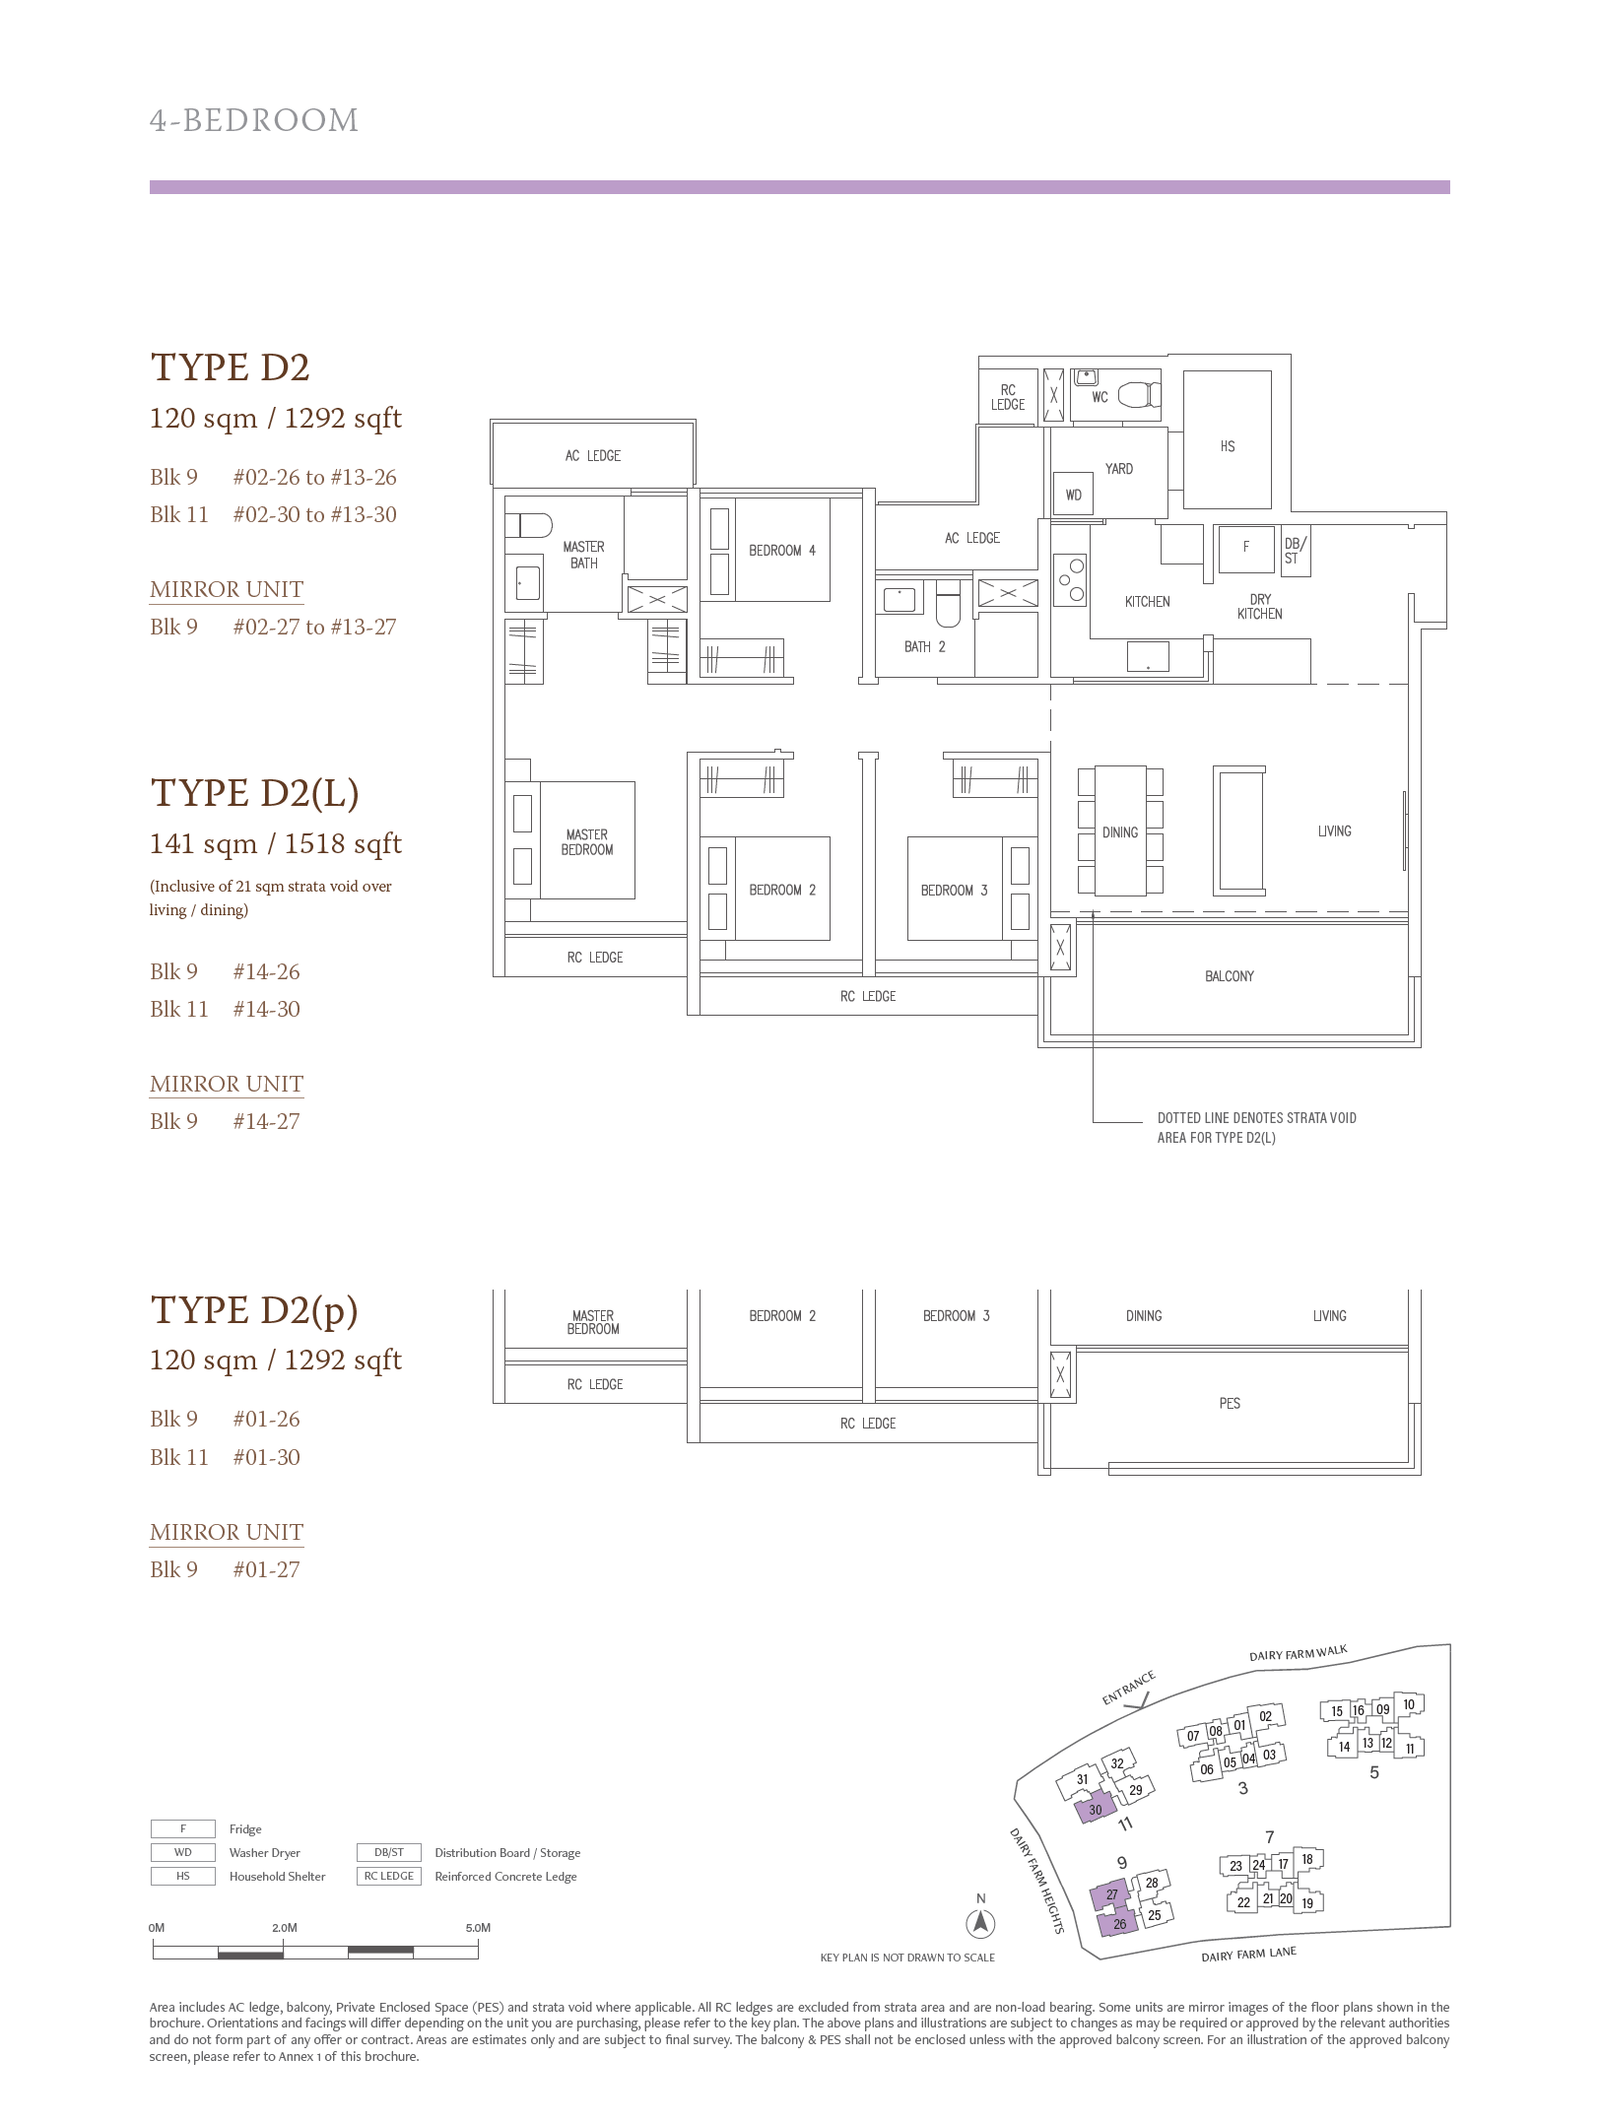
4 Bedroom
5 Bedroom