 Unit Distribution
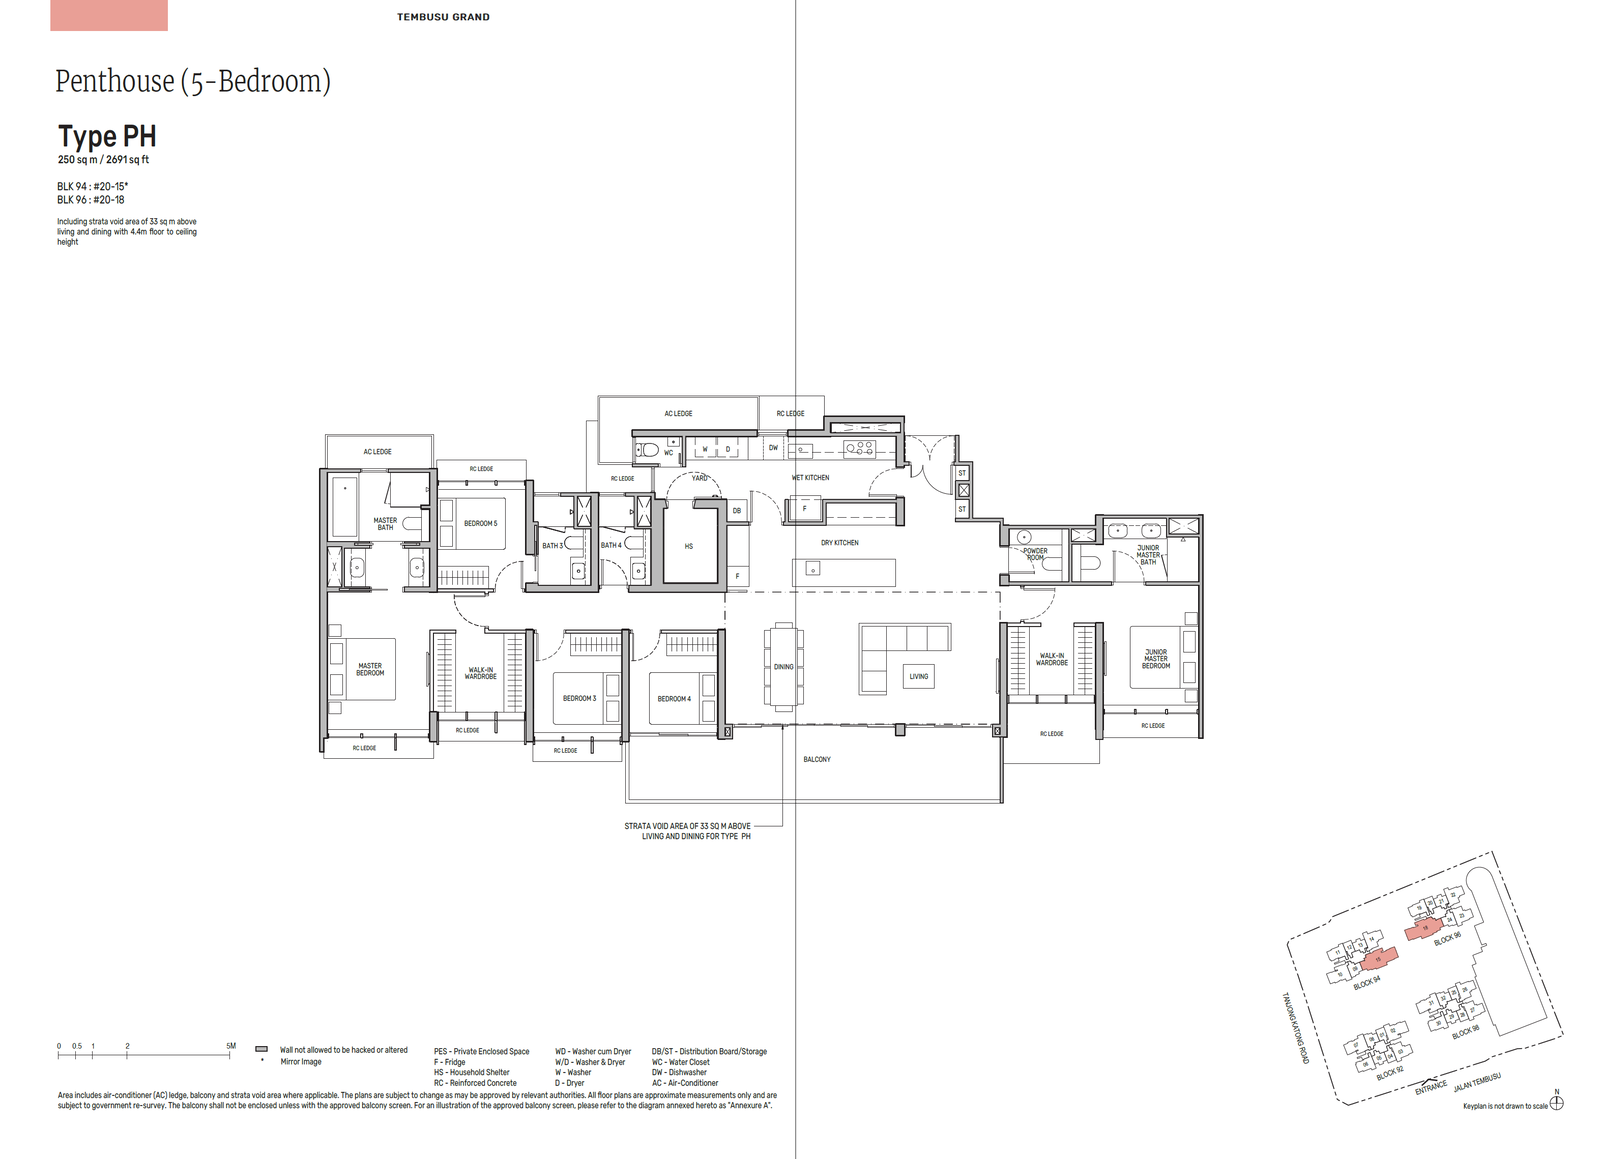
Units in this development feature north-south orientations and are distributed across four 20- and 21-storey residential towers. High-floor units also enjoy unblocked views. There is a wide variety of unit types, ranging from 527 sq ft 1-bedroom + study units to 1,711 sq ft 5-bedroom units, alongside two 2,691 sq ft 5-bedroom penthouses.
| Unit Type | Floor Area (sq ft) | No. of Units |
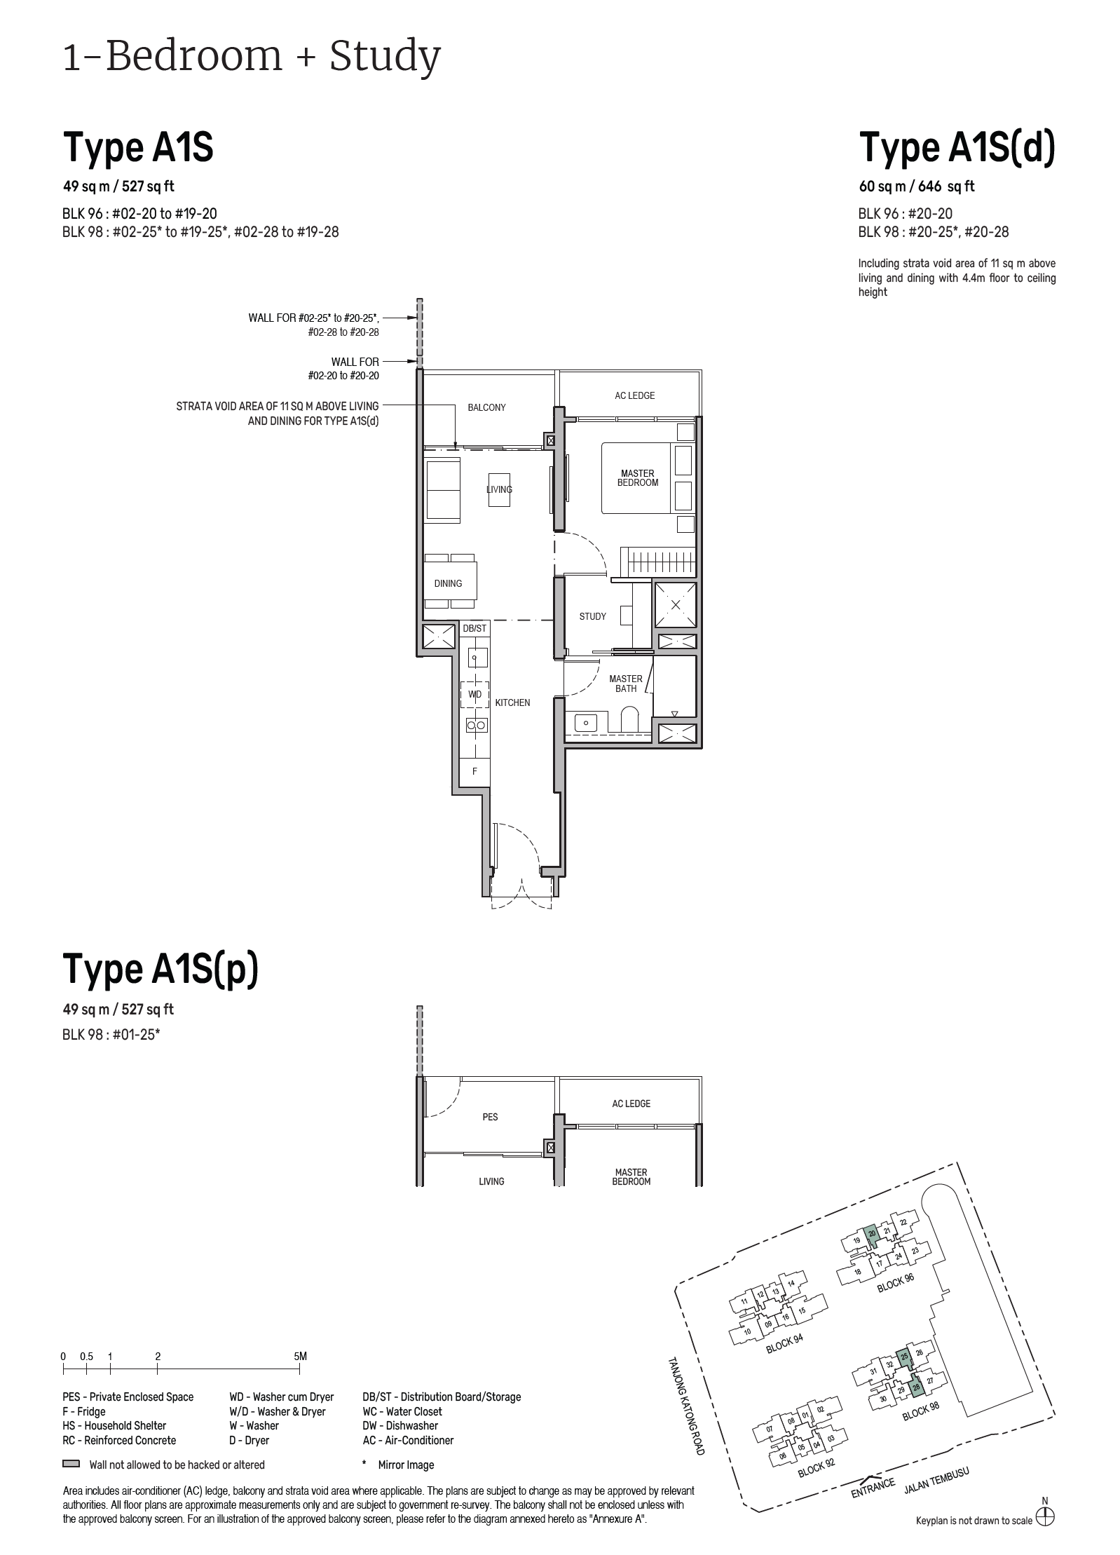
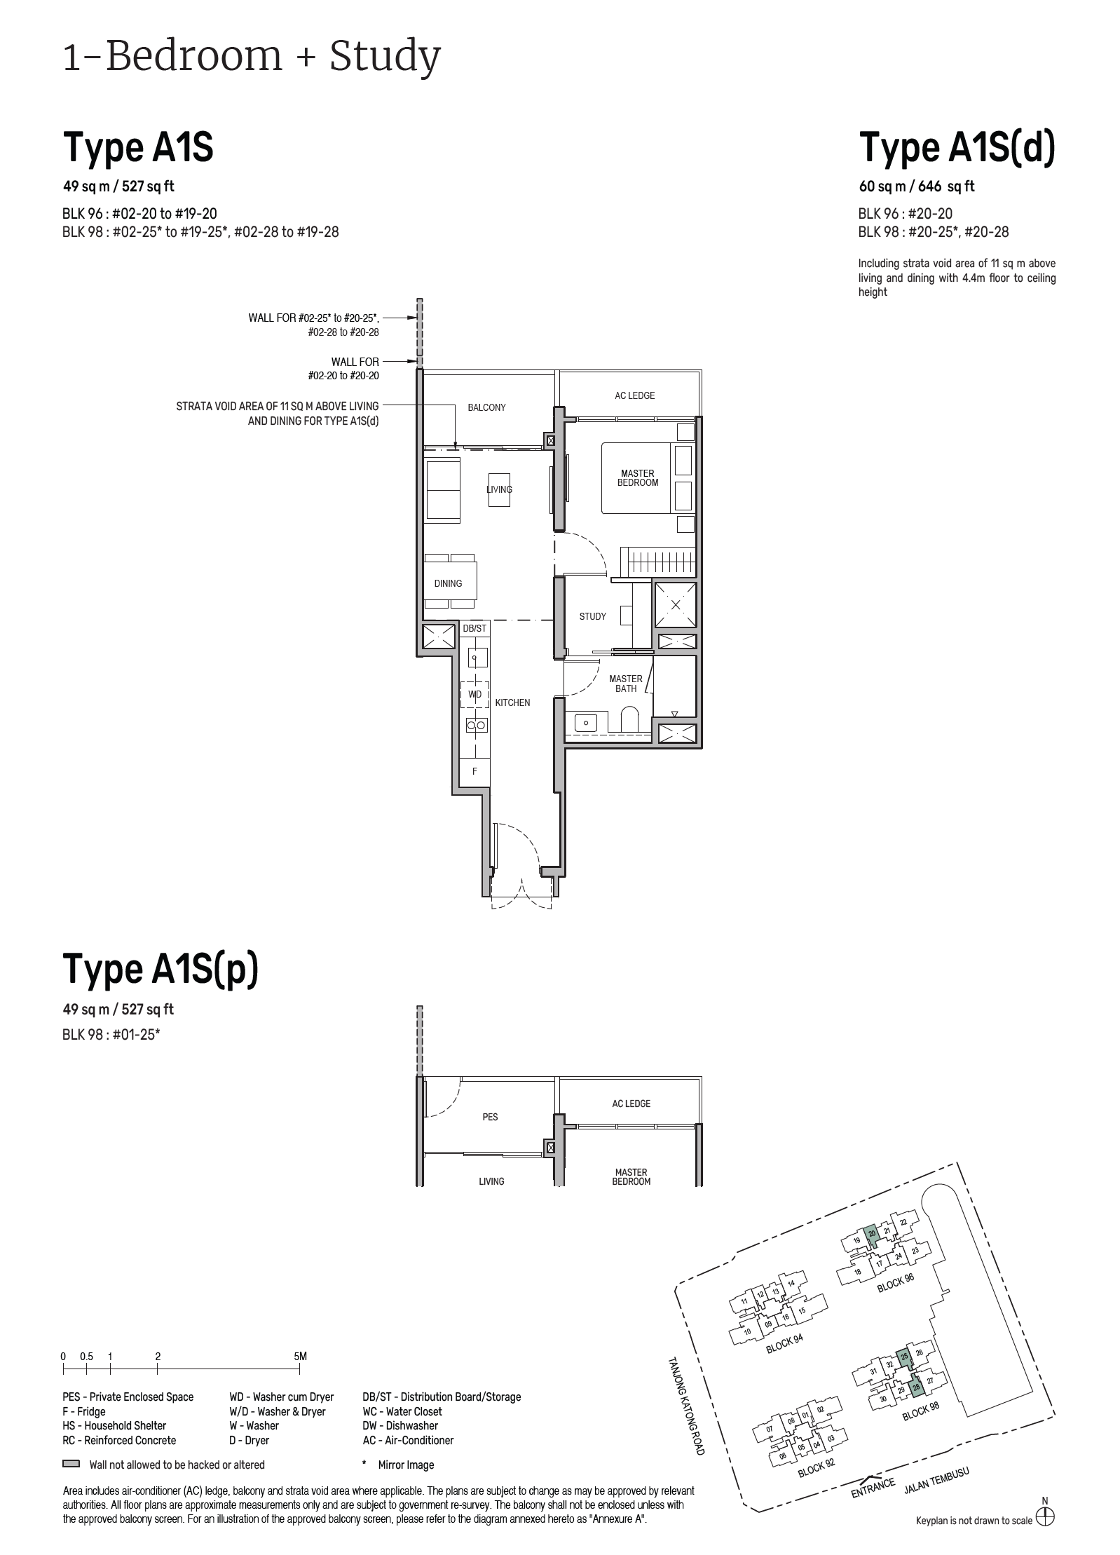
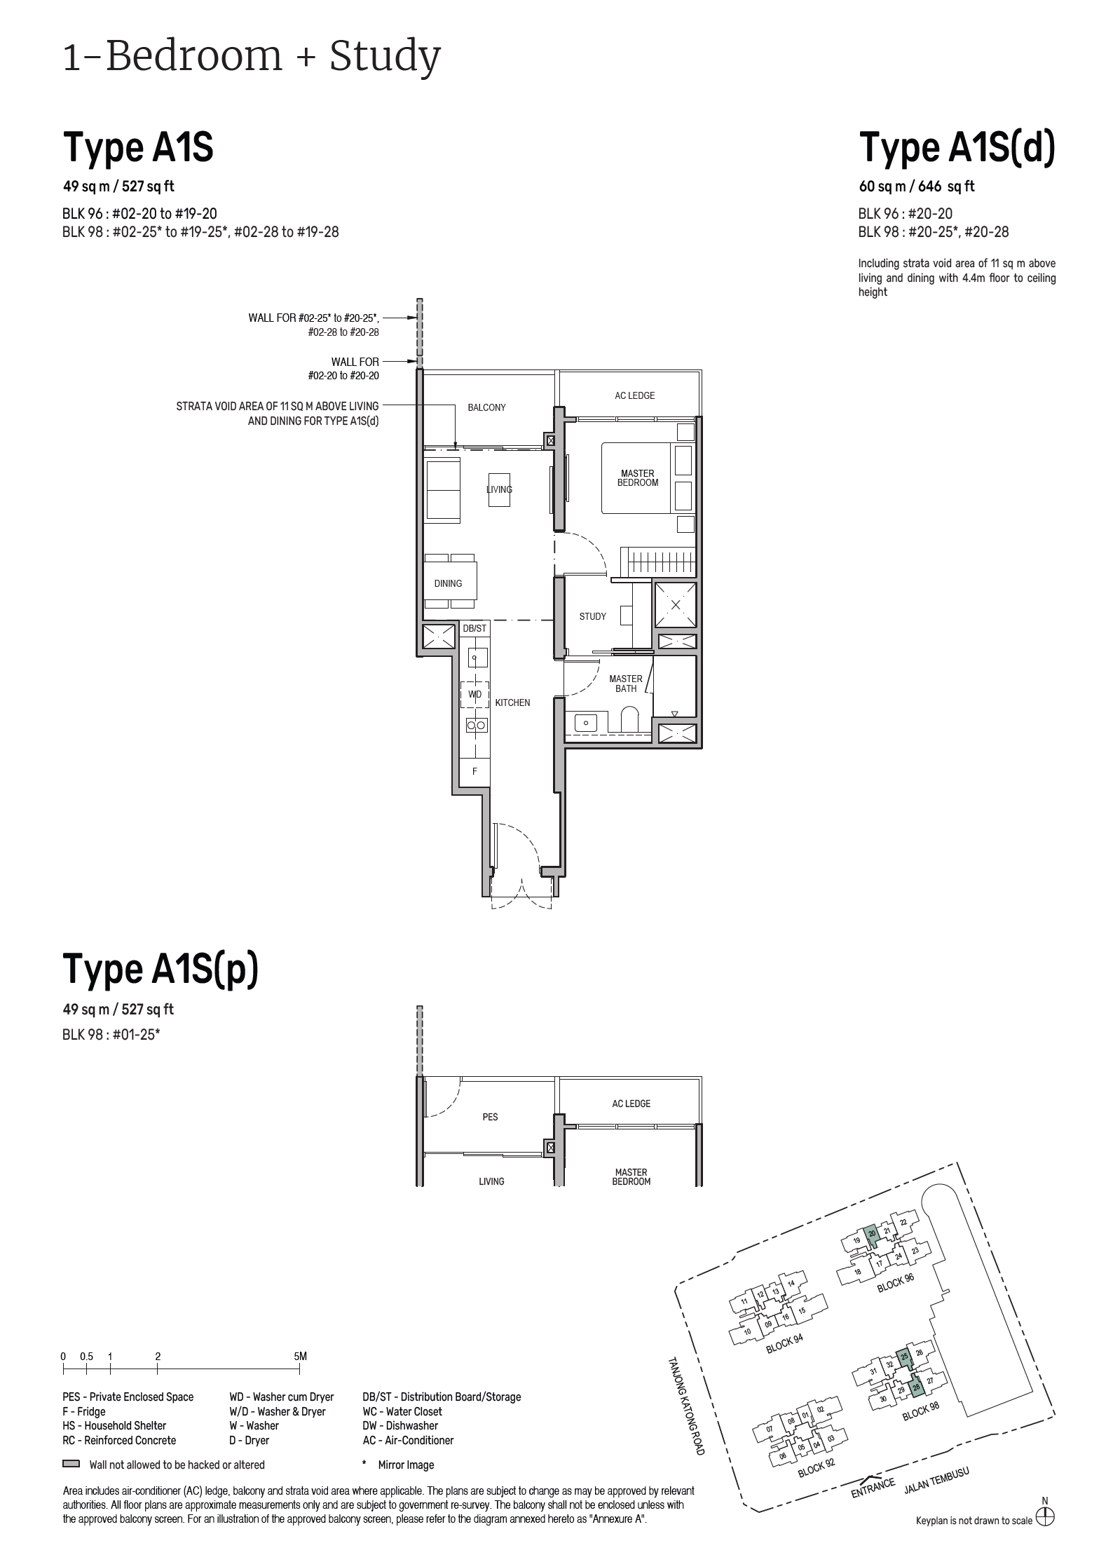
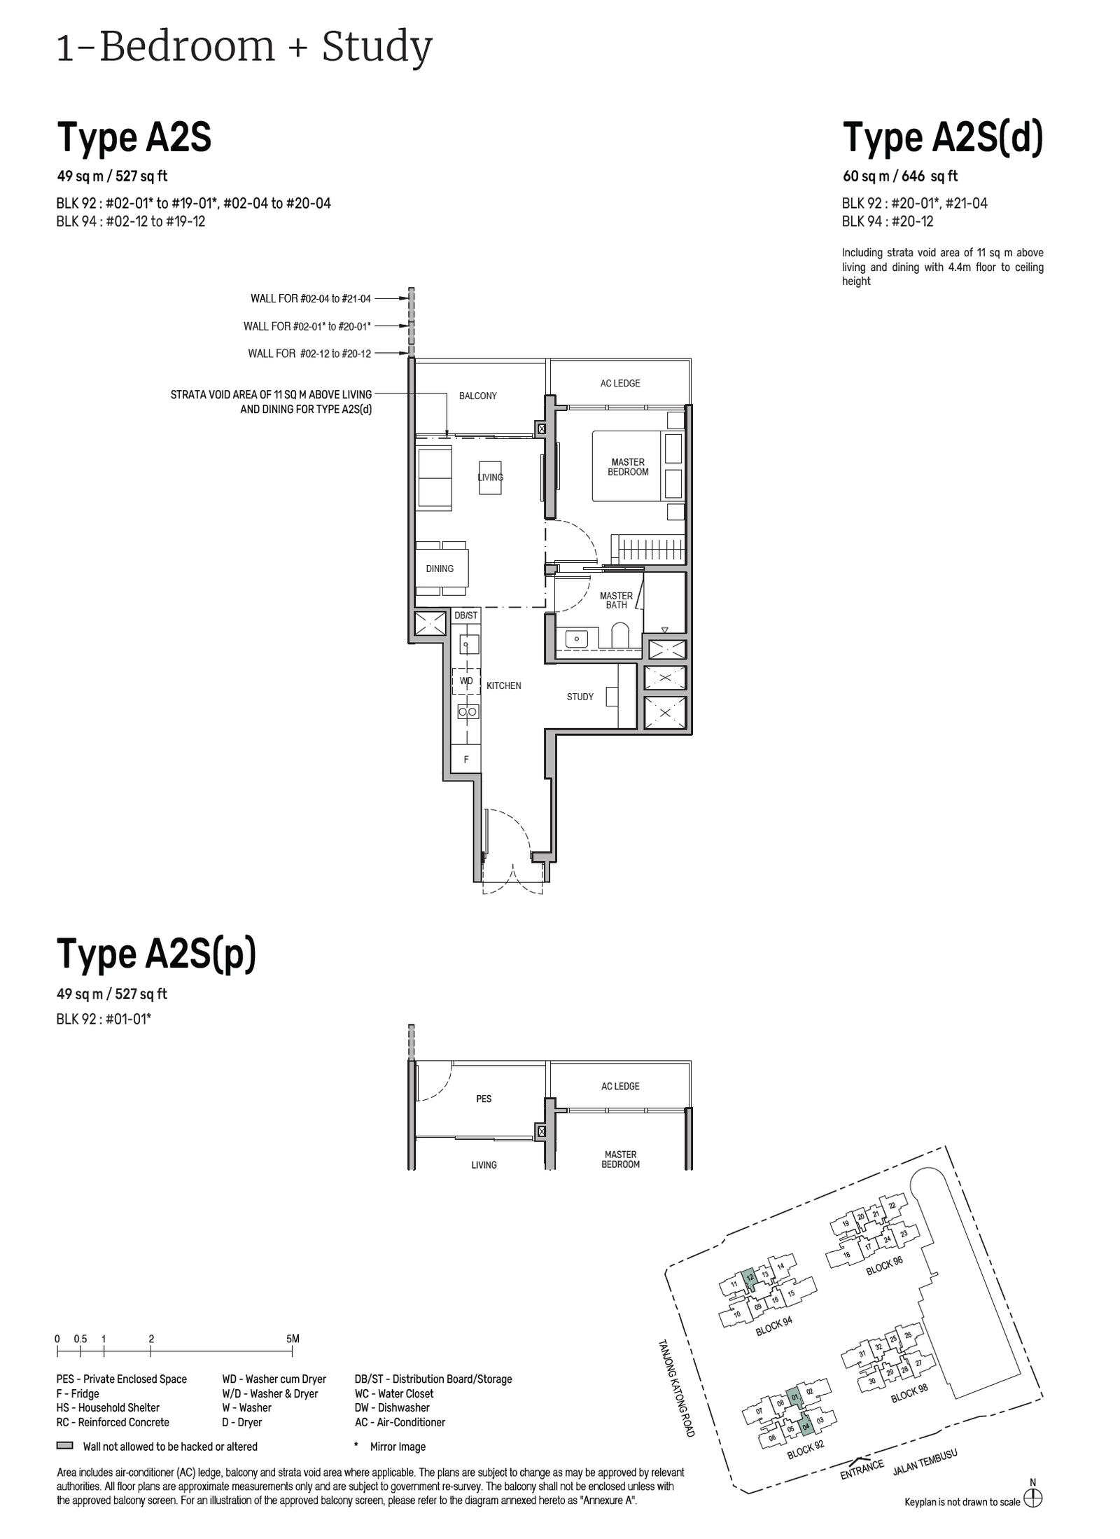
| 1-Bedroom + Study | 527 - 646 | 117 |
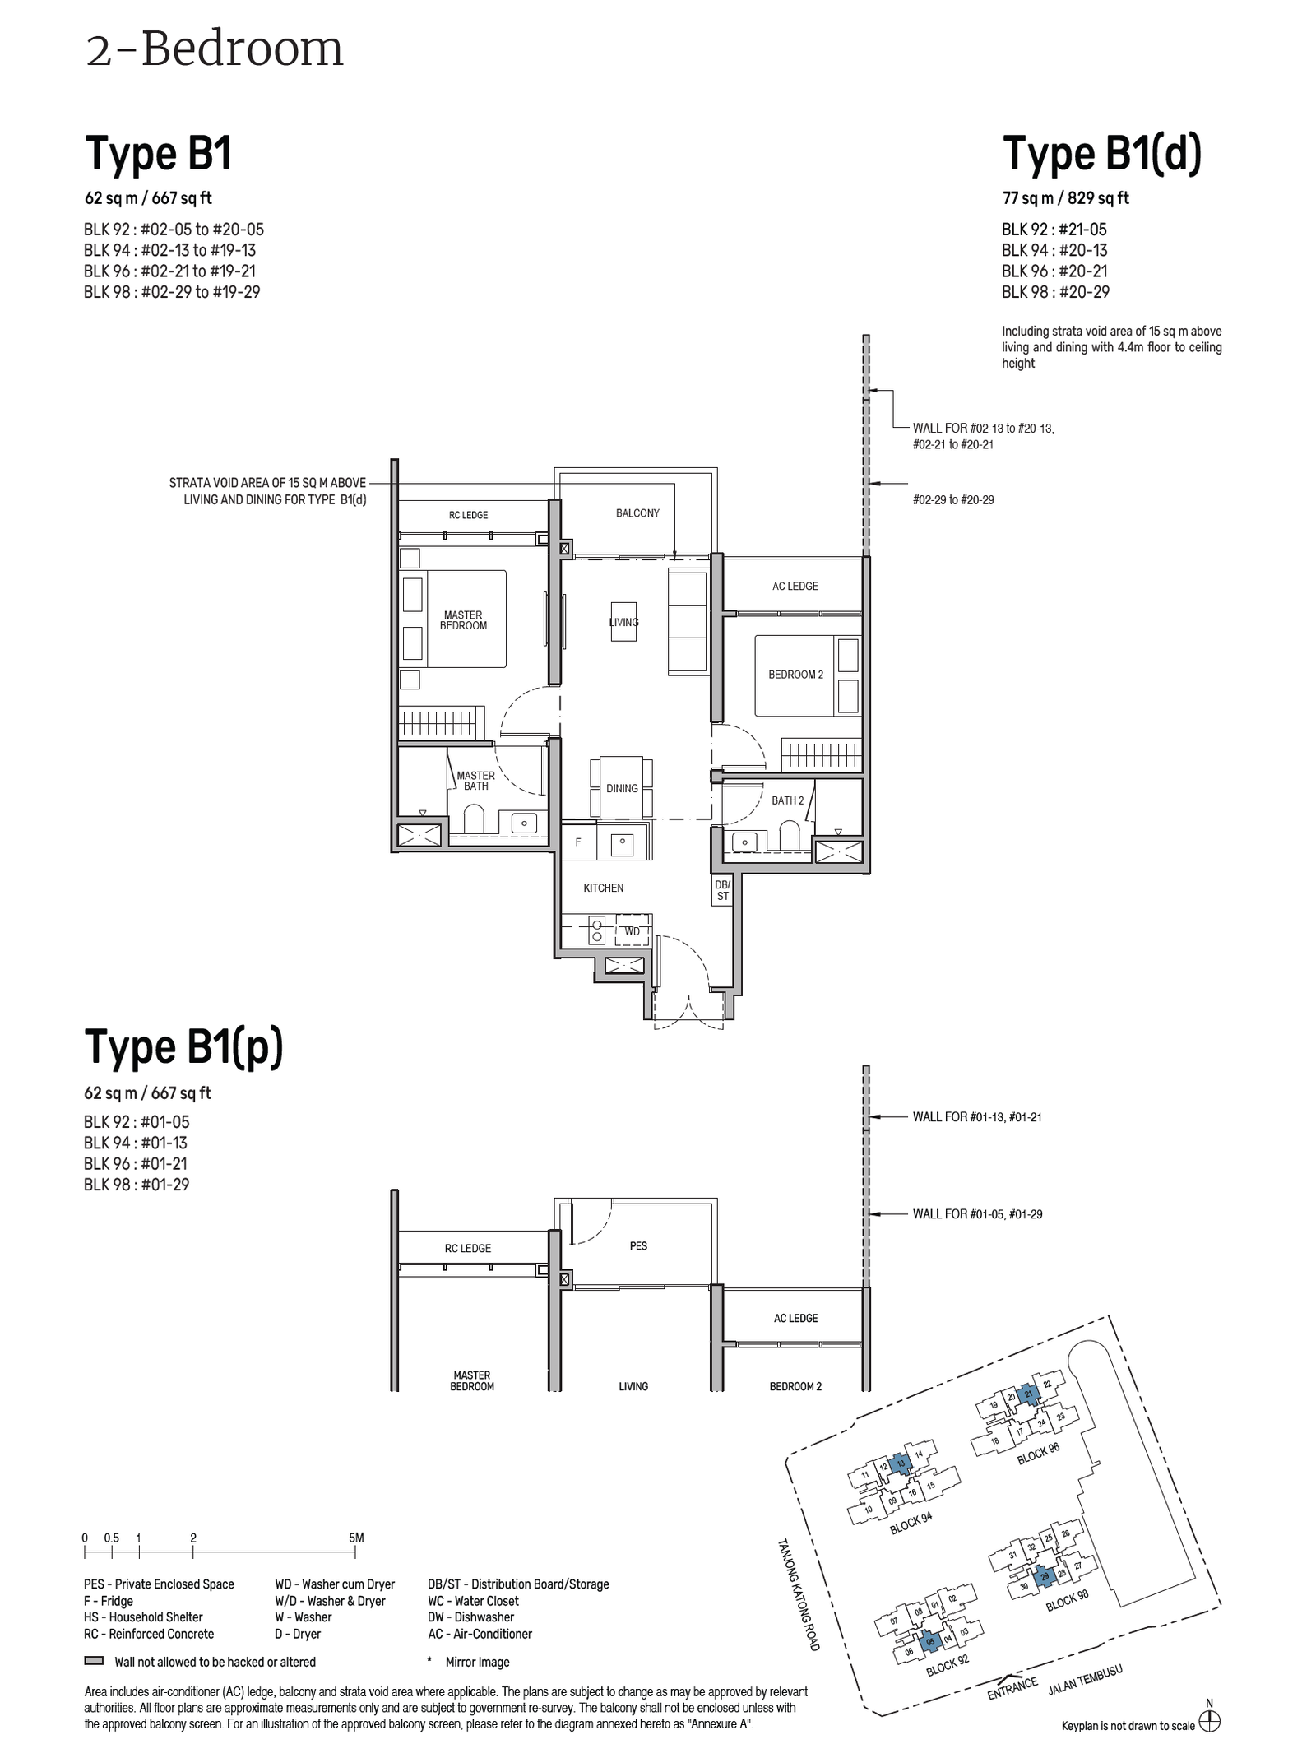
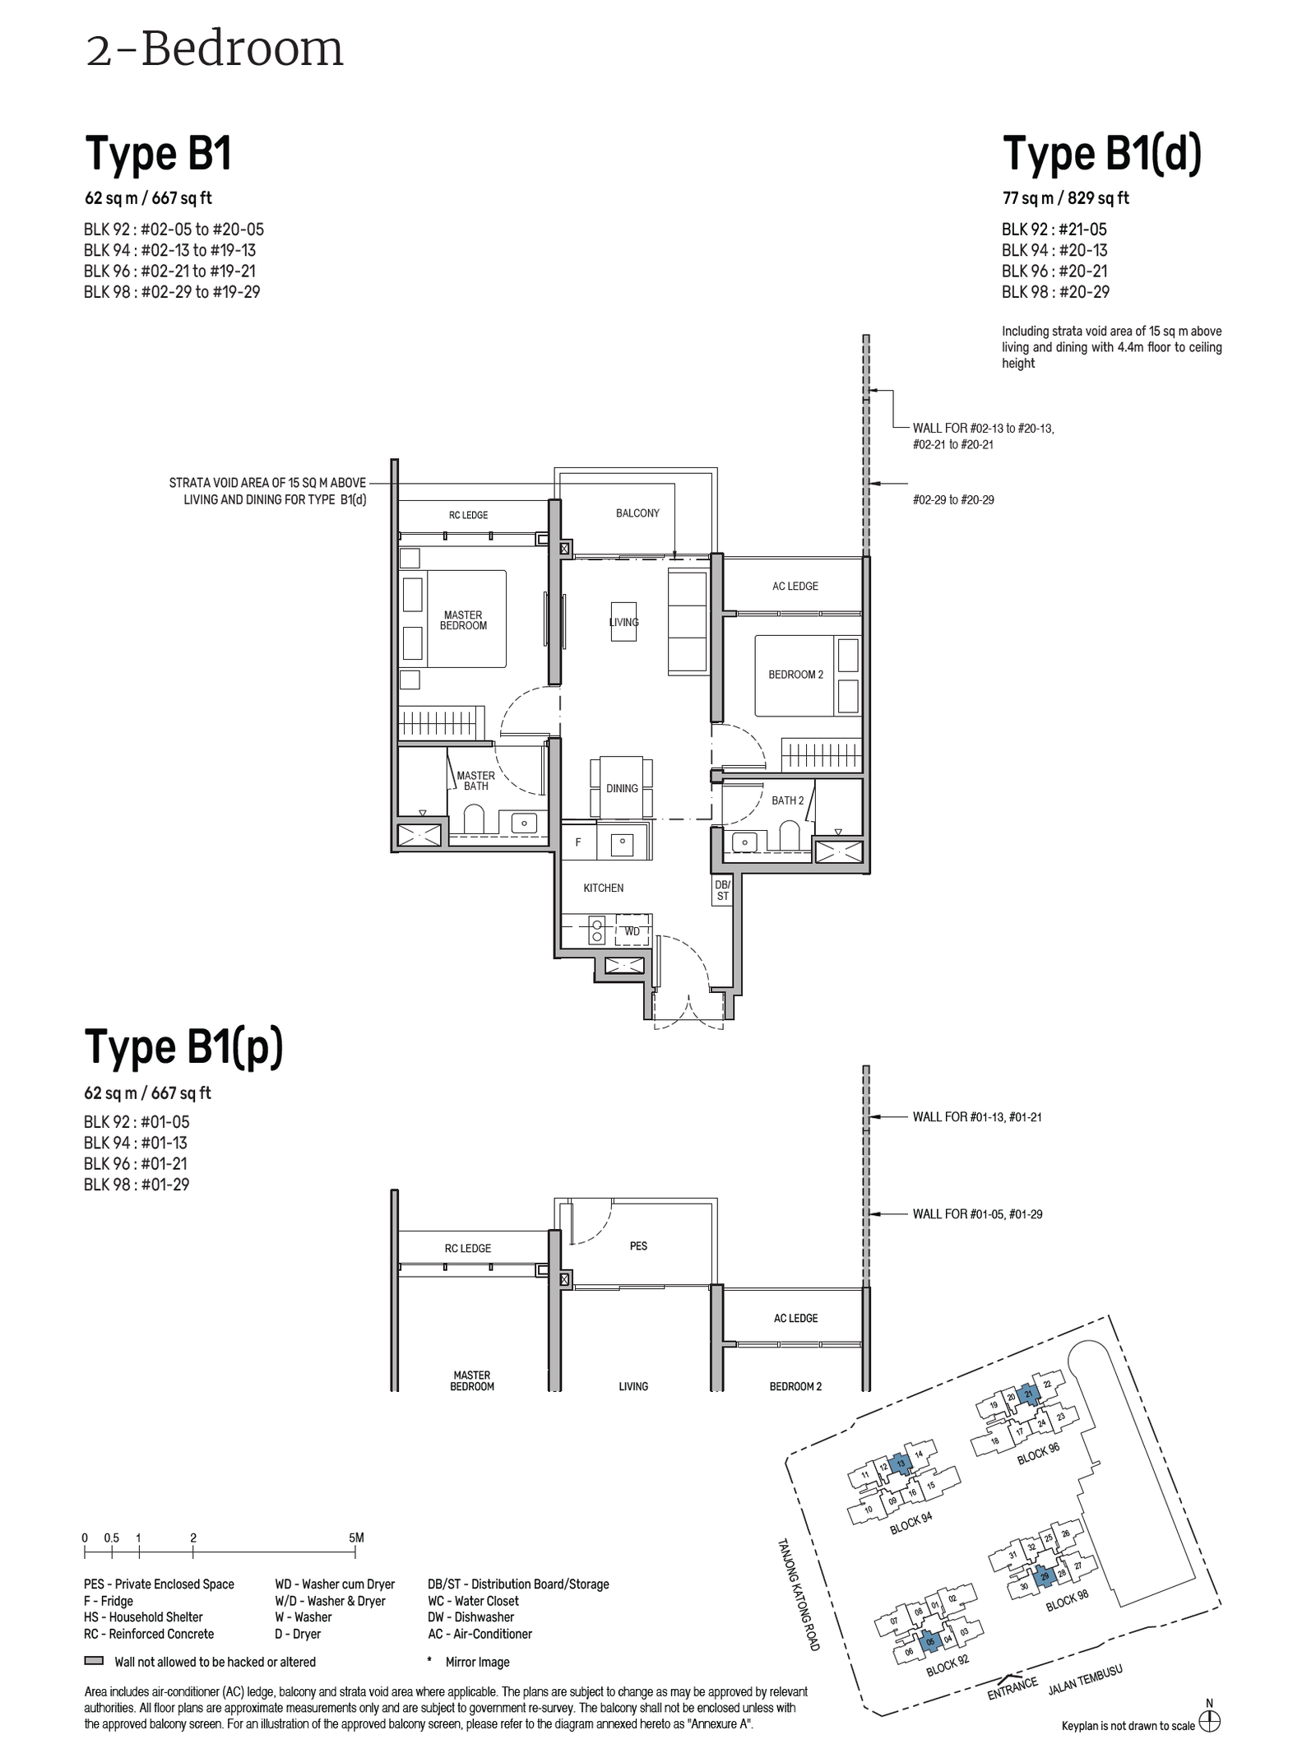
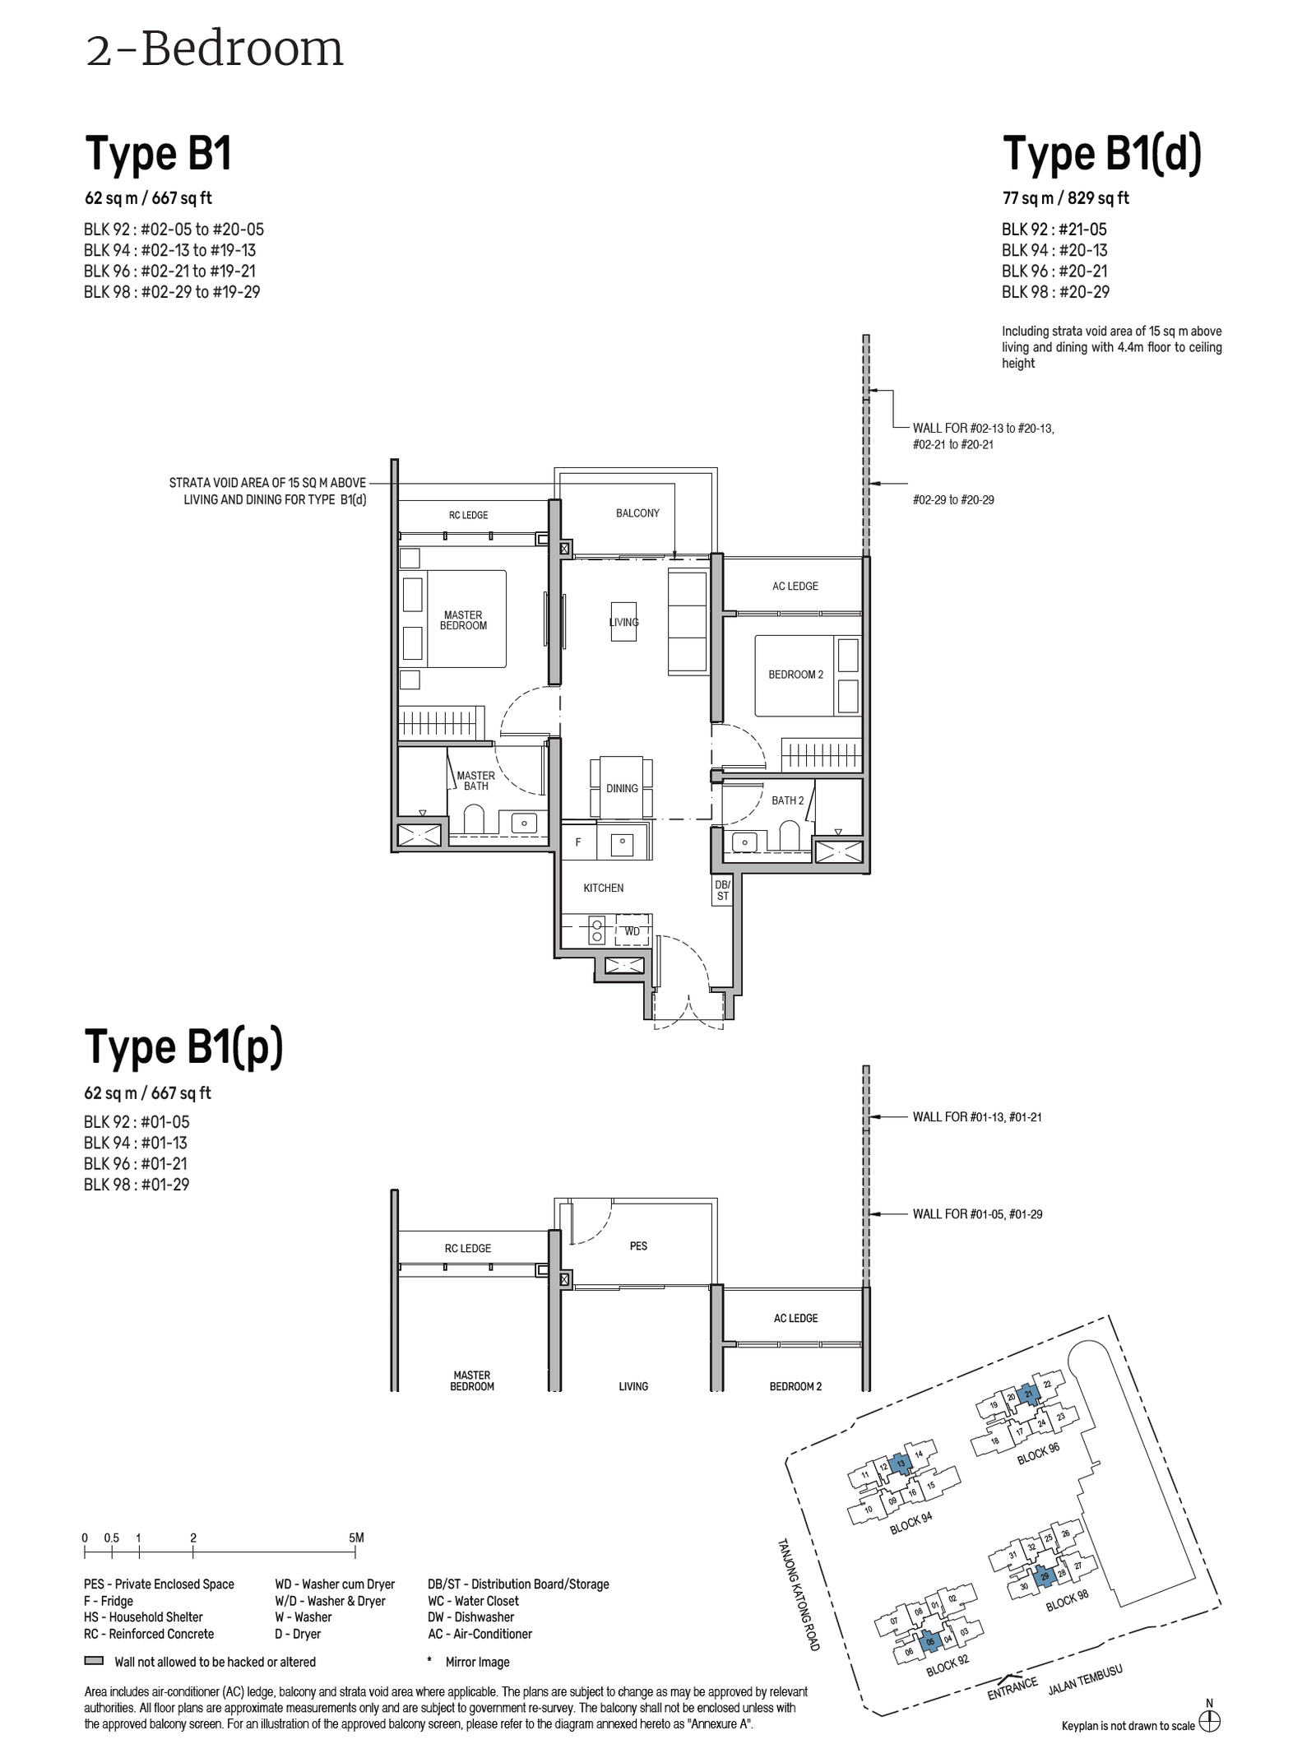
| 2-Bedroom | 667 - 829 | 81 |
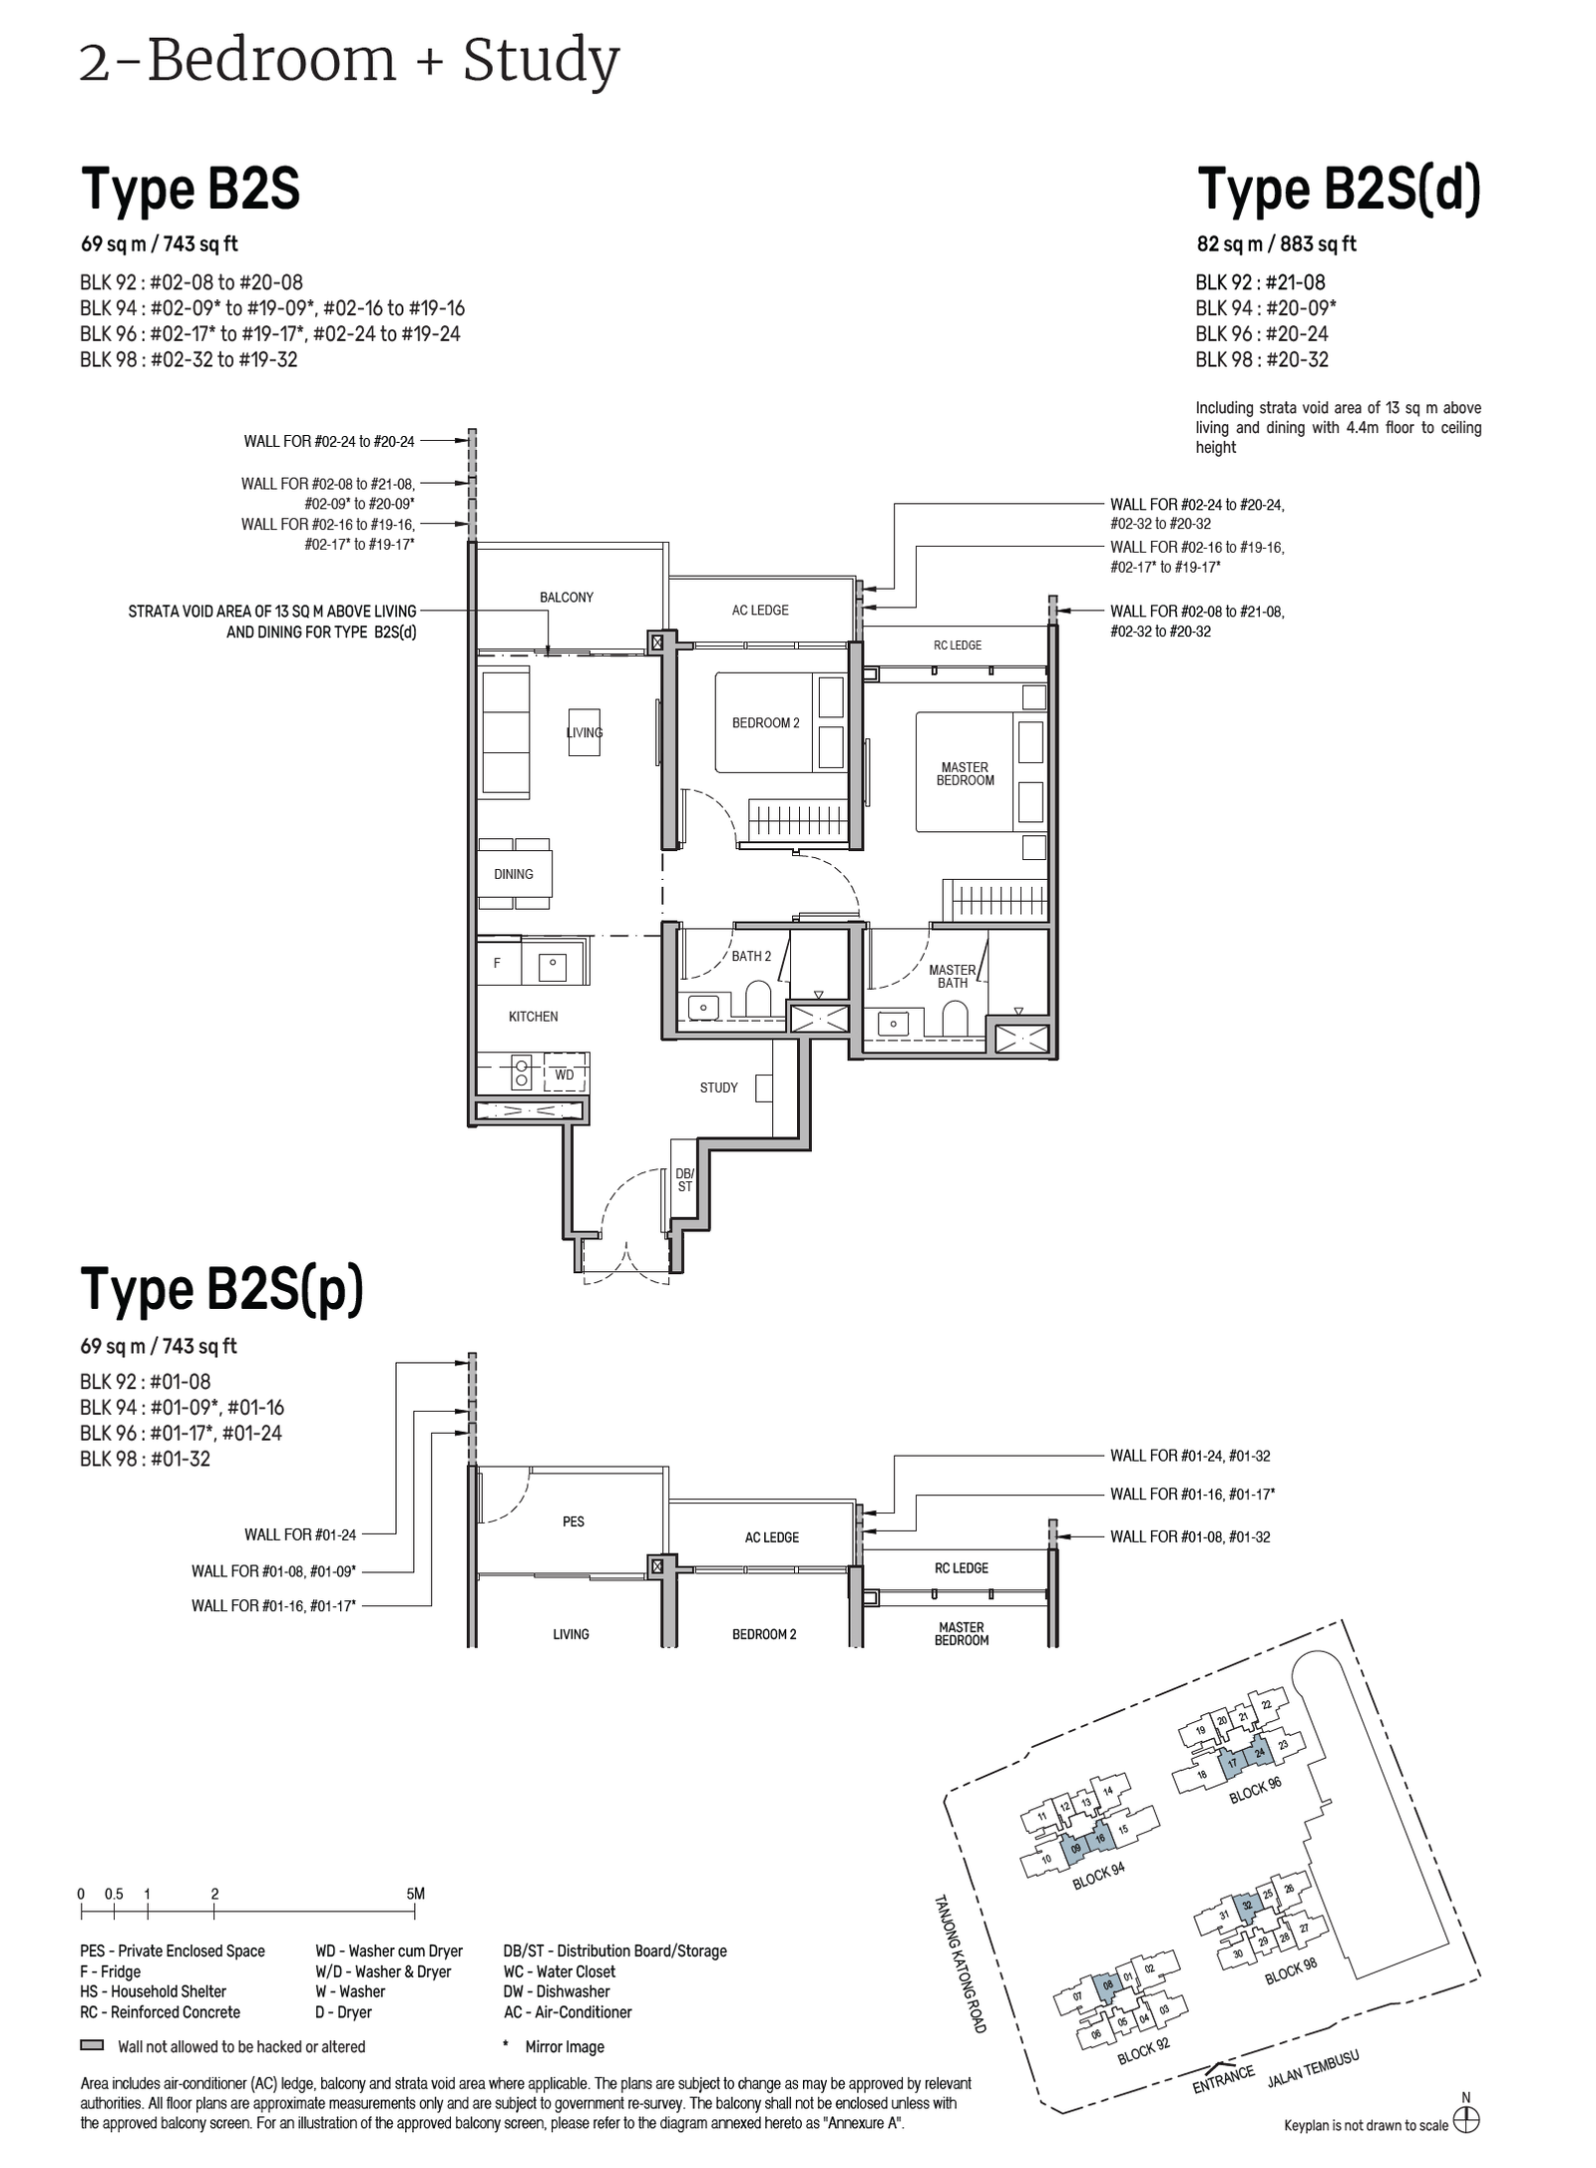
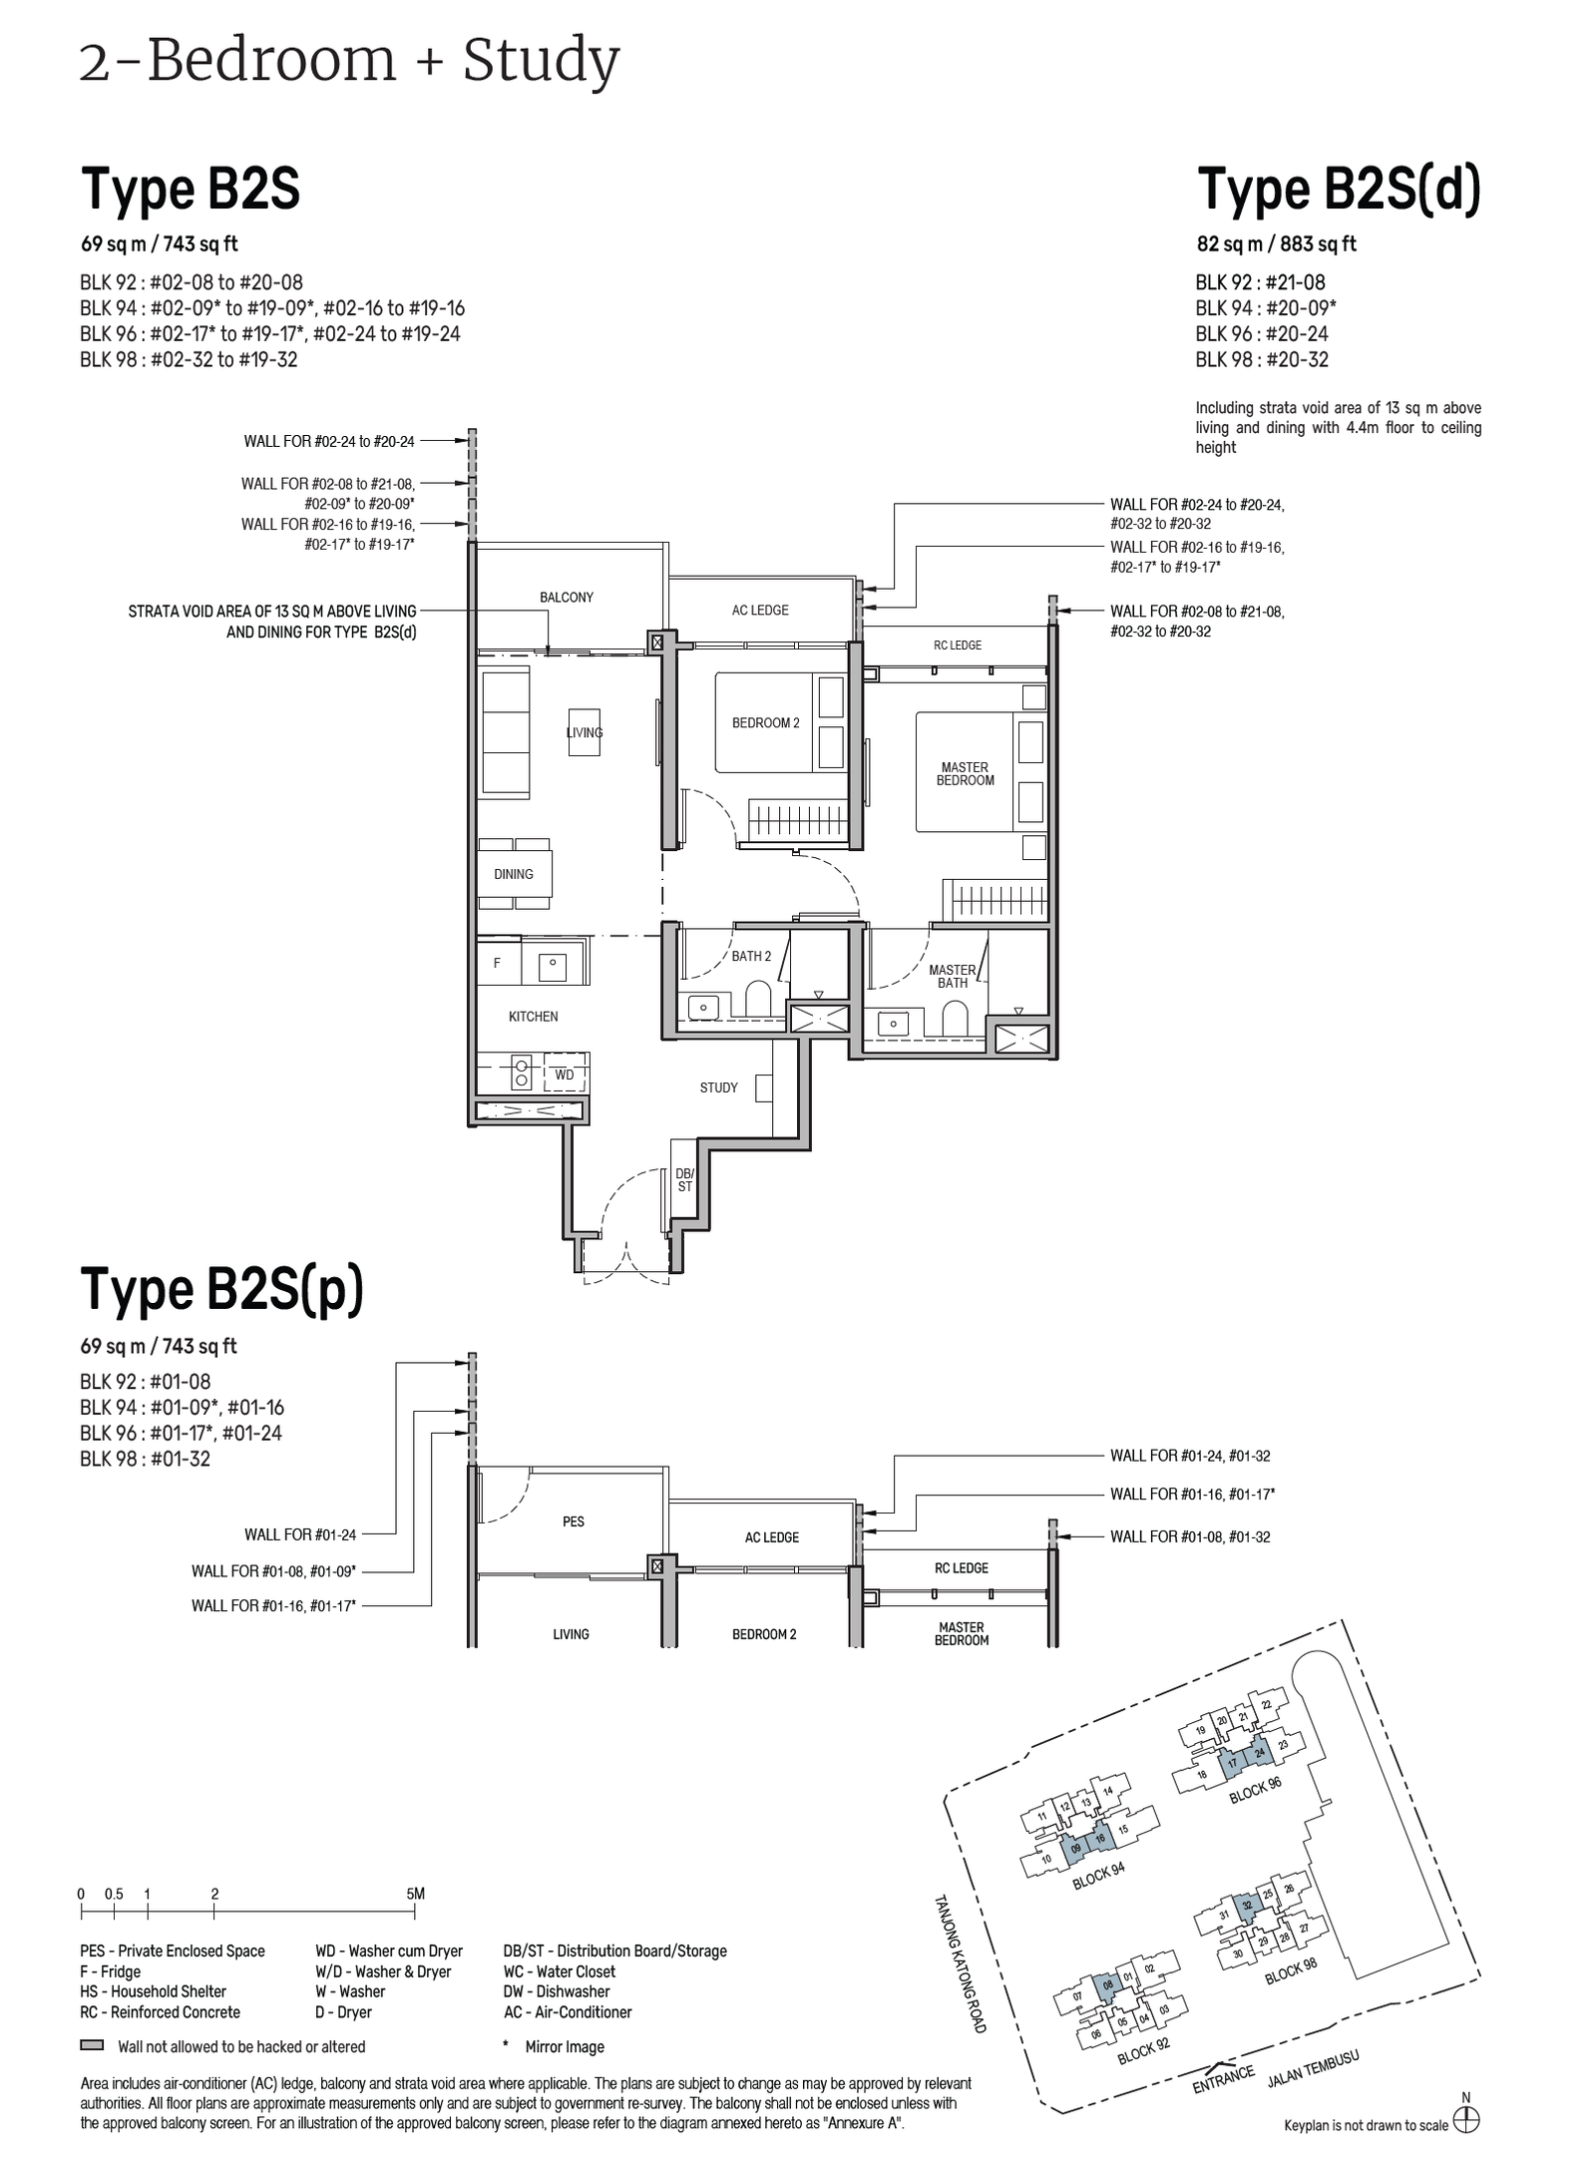
| 2-Bedroom + Study | 743 - 883 | 119 |
| 3-Bedroom | 990 - 1,184 | 79 |
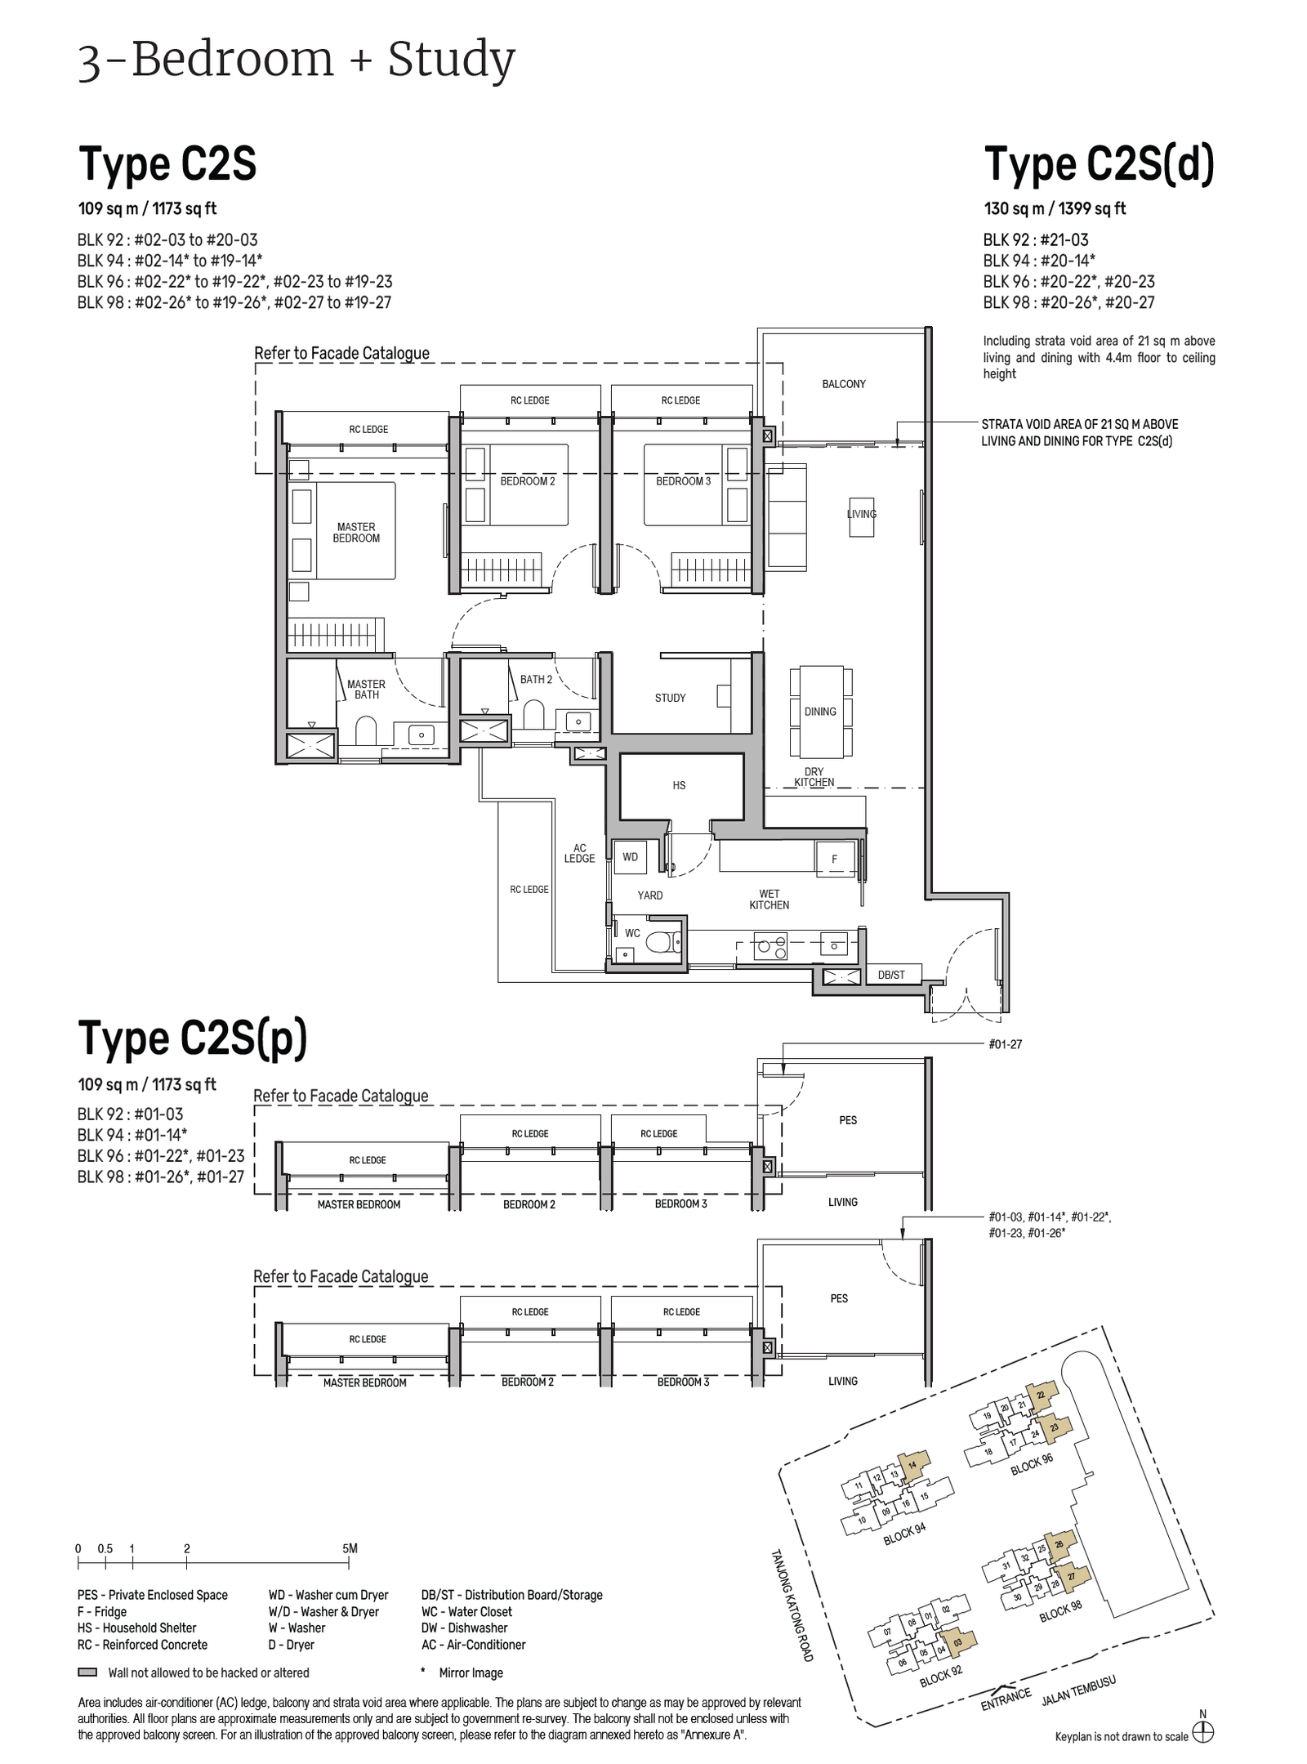
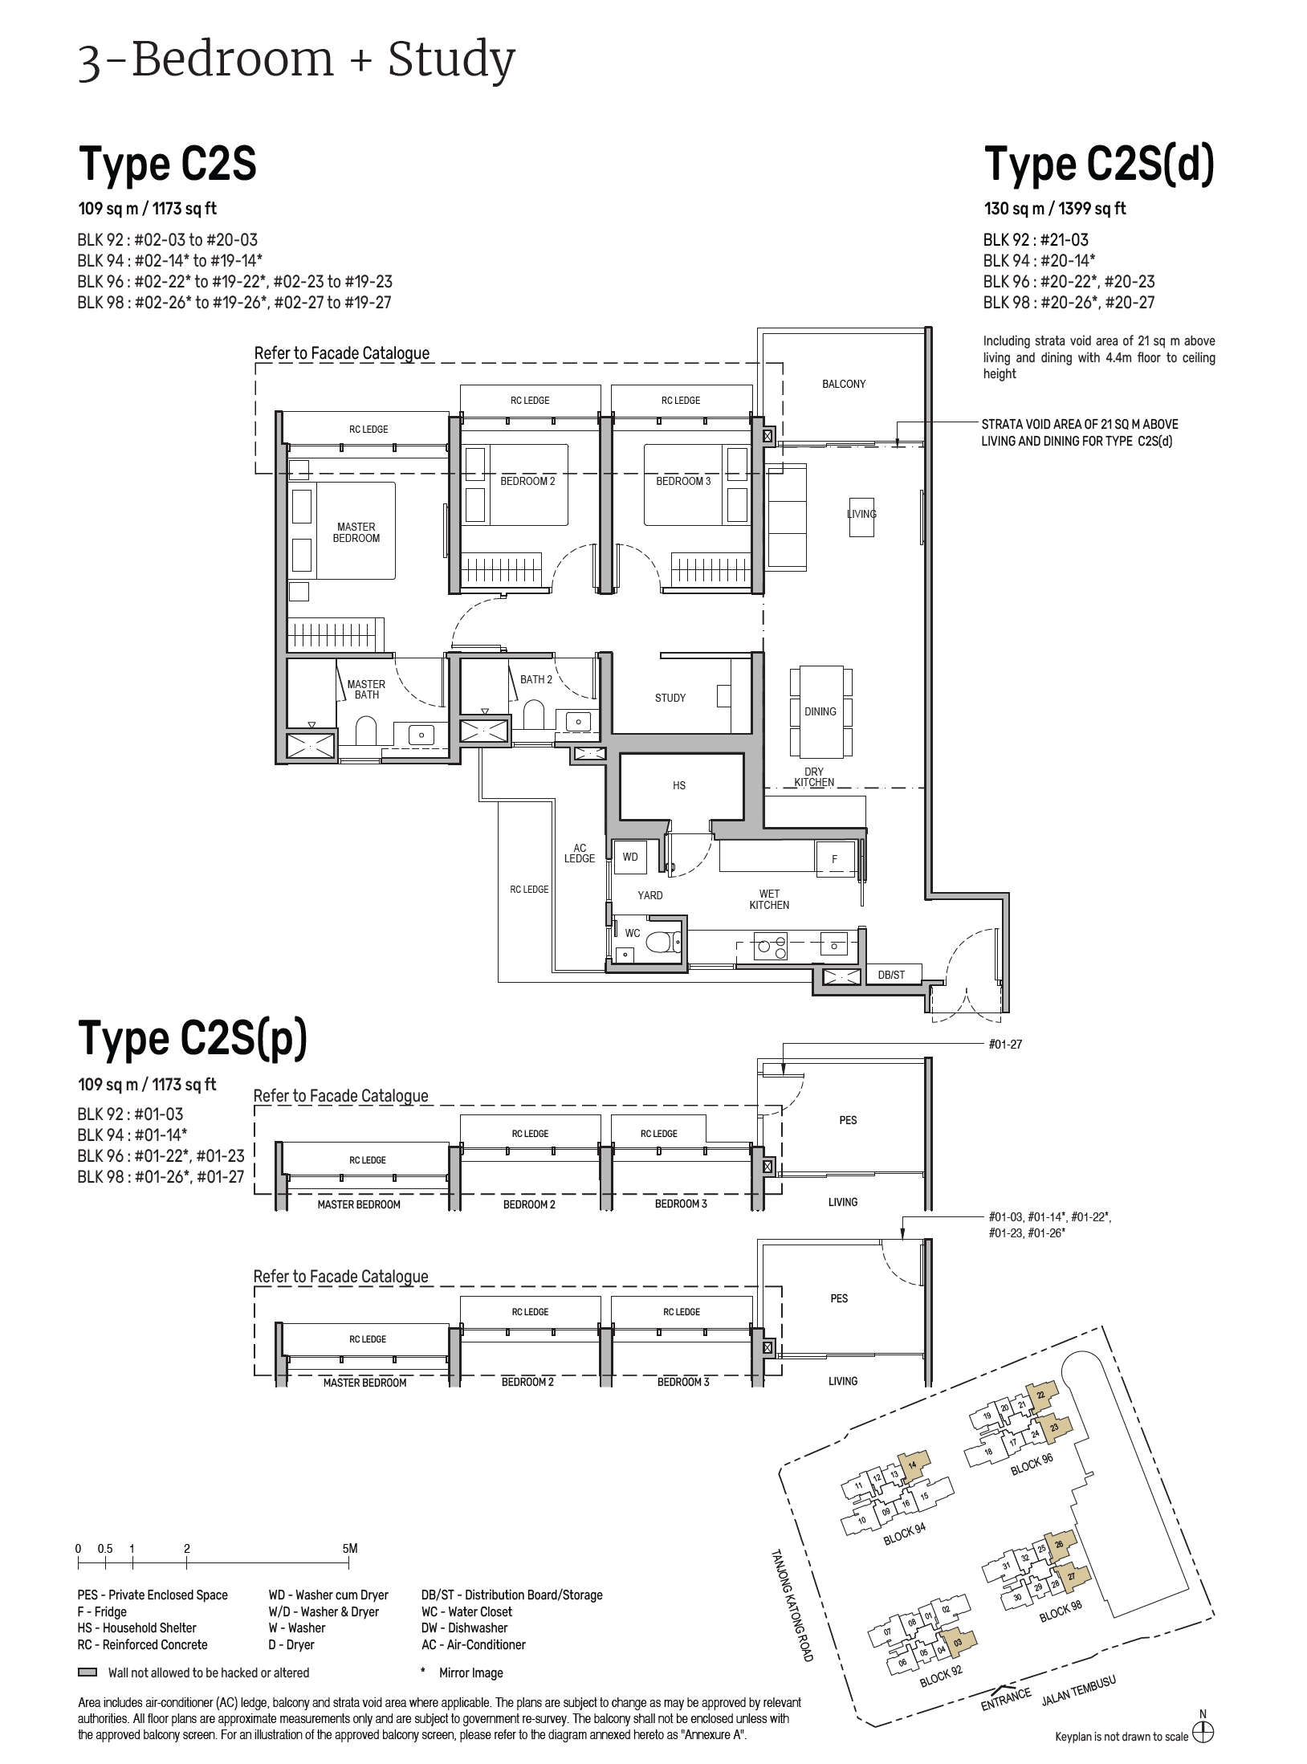
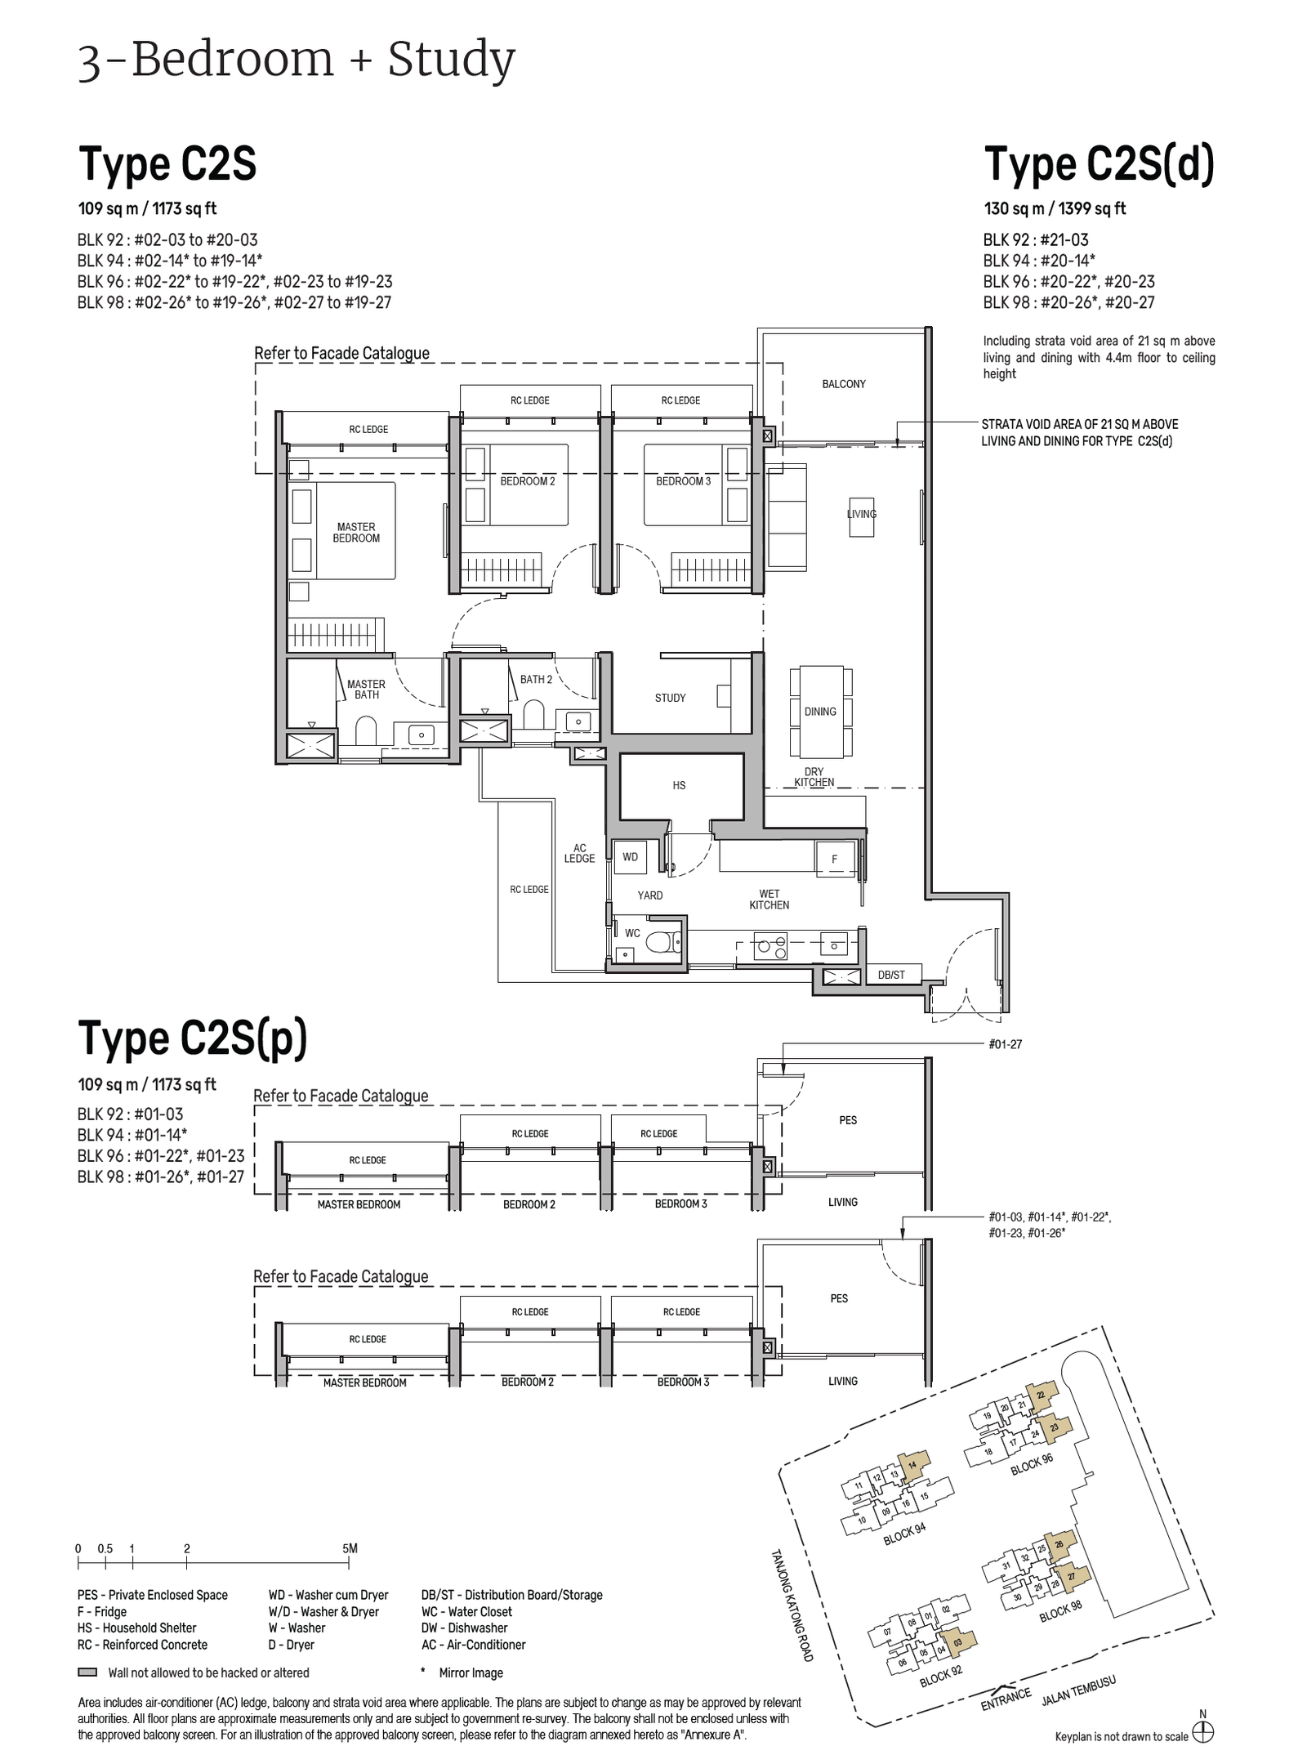
| 3-Bedroom + Study | 1,173 - 1,399 | 121 |
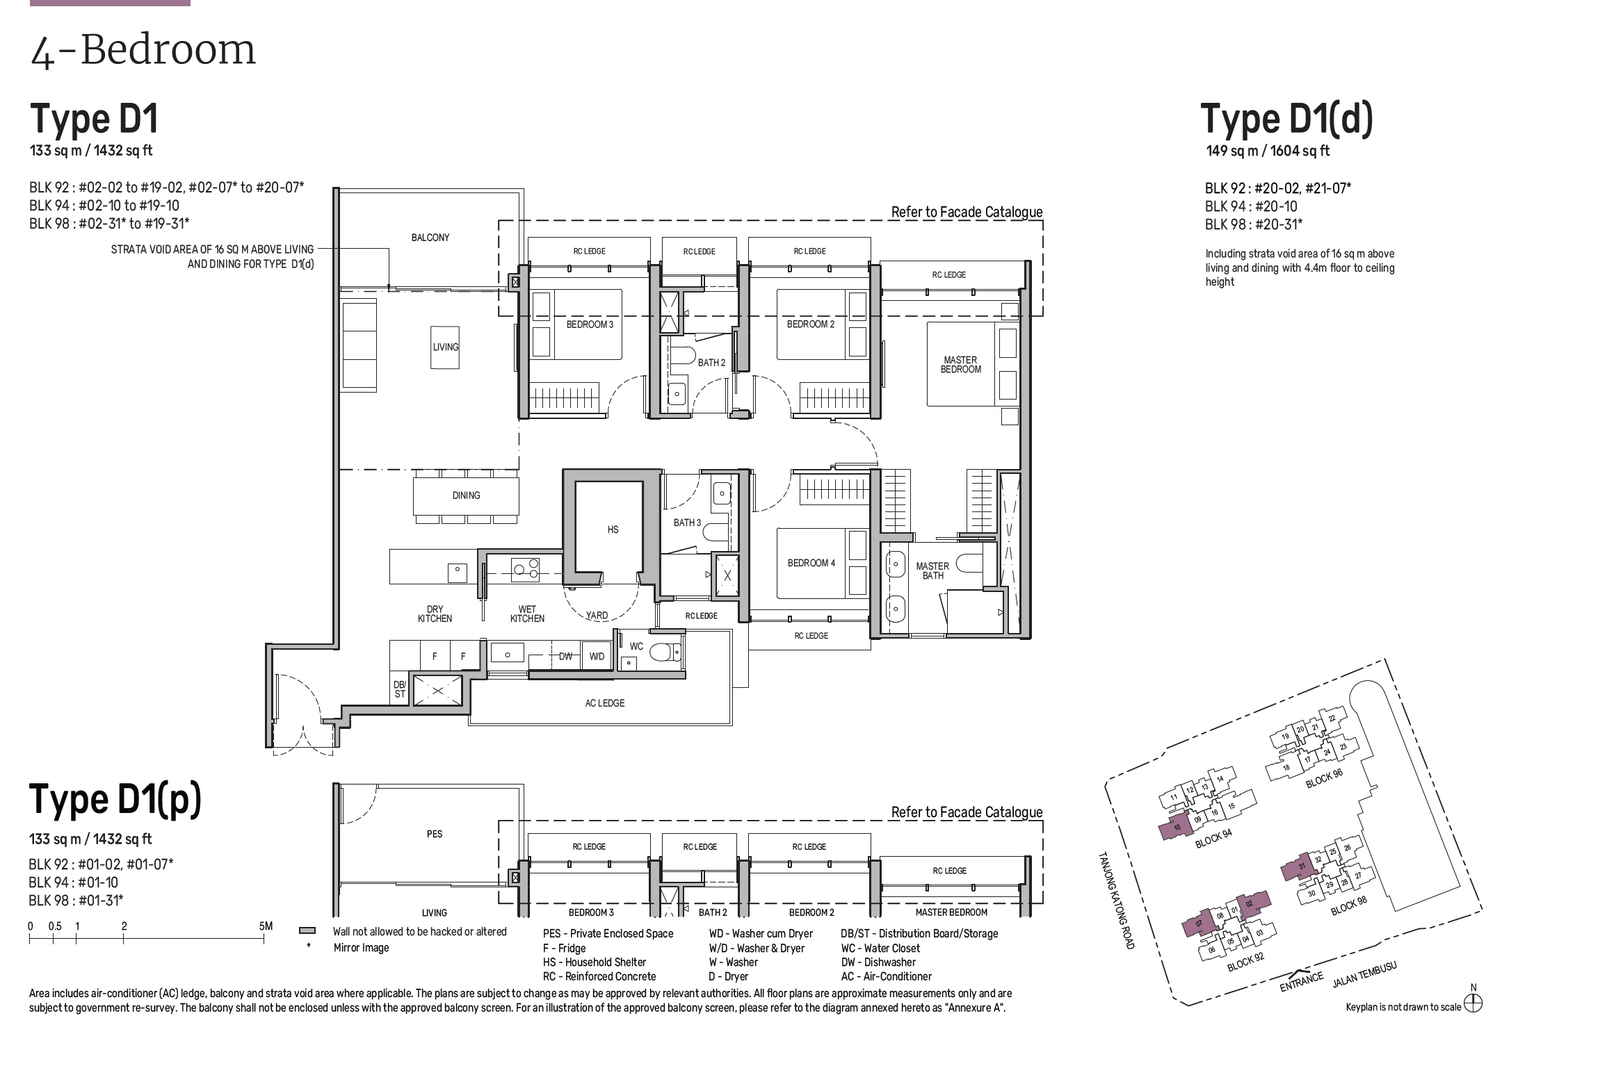
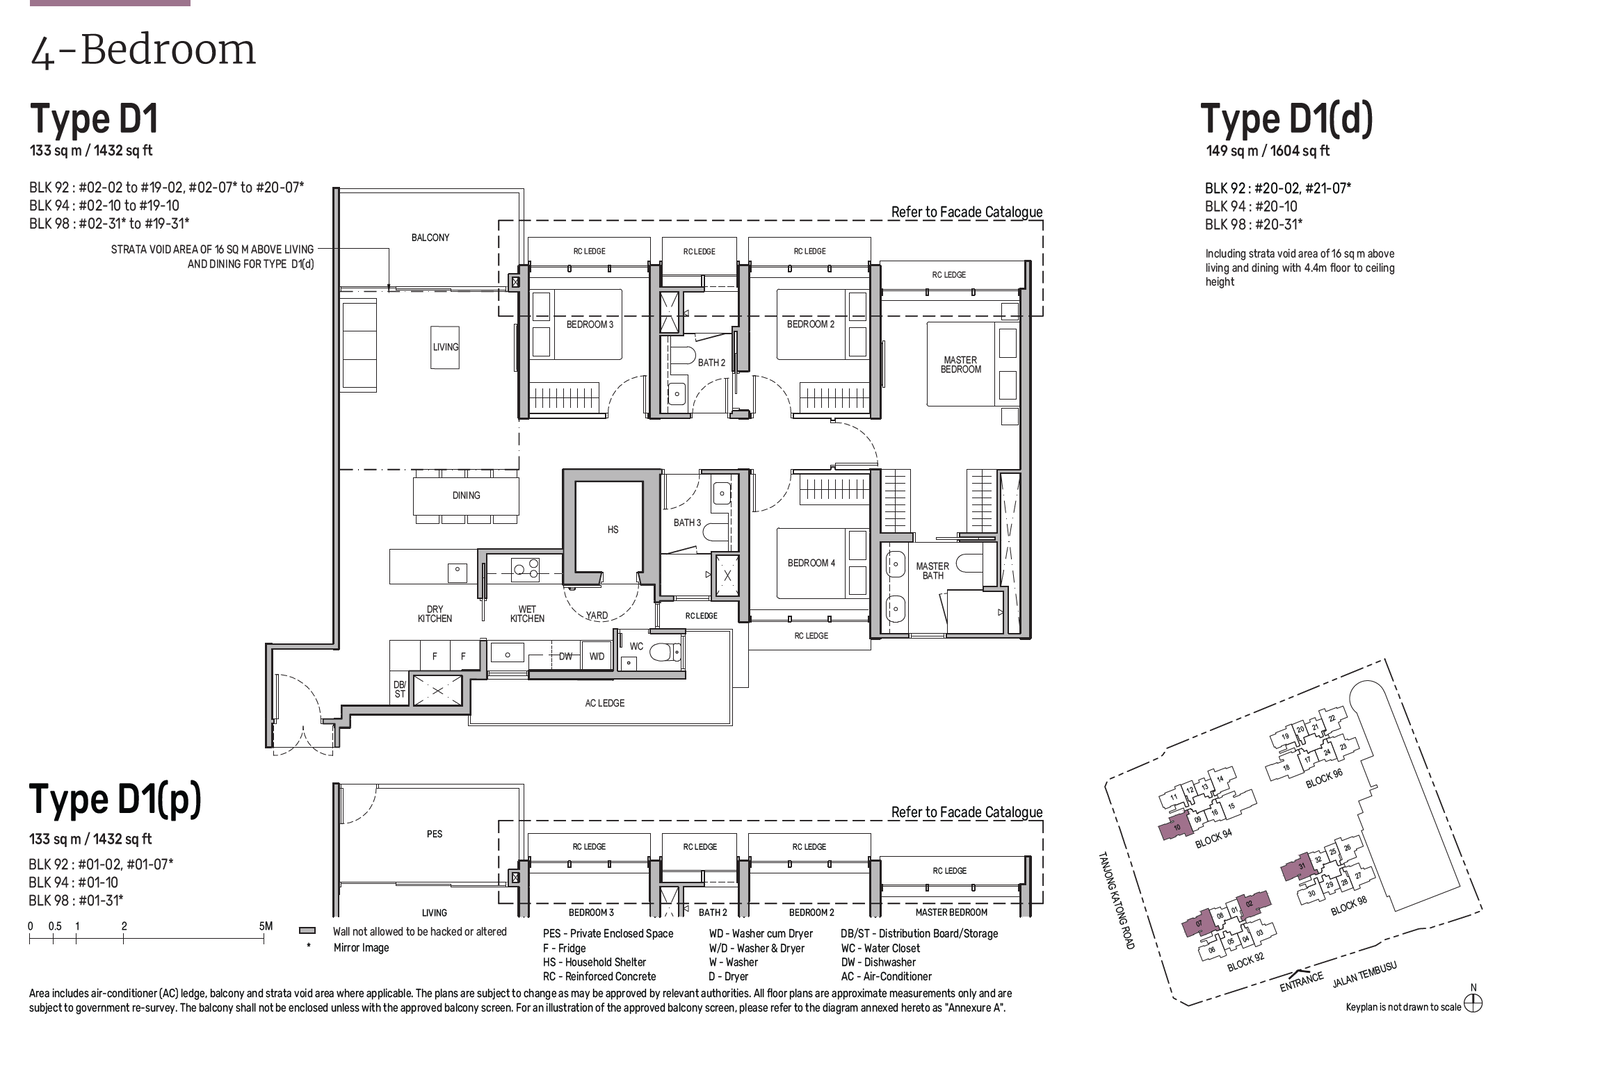
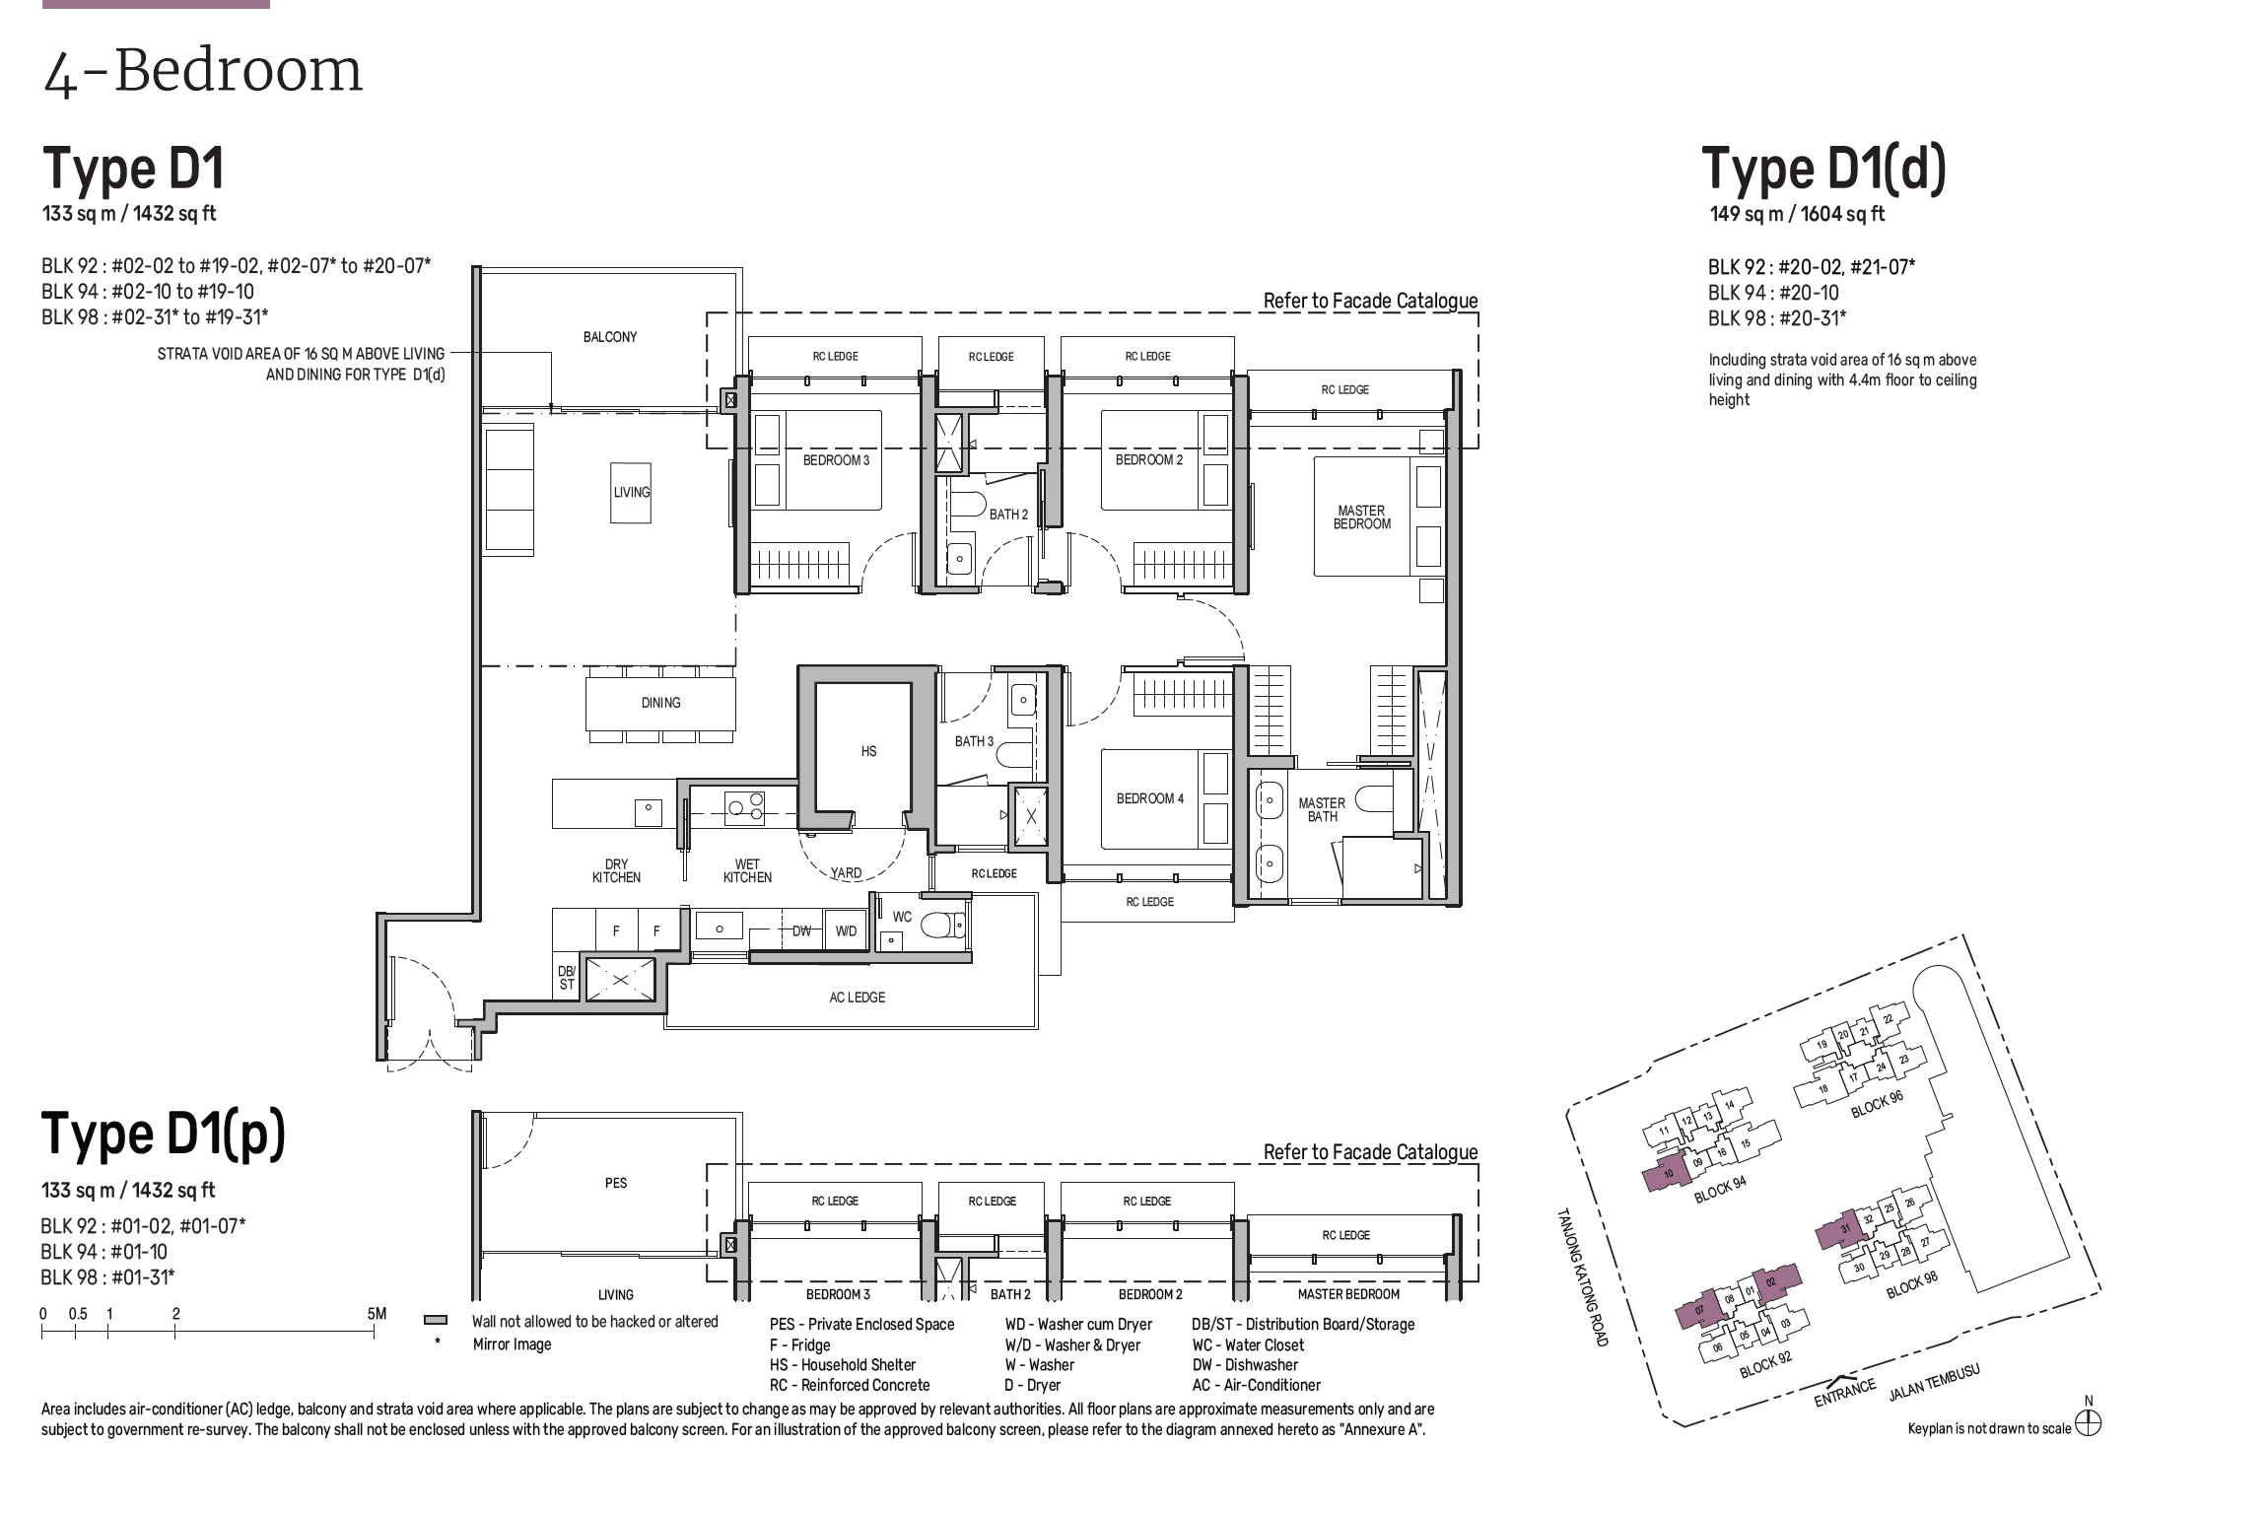
| 4-Bedroom | 1,432 - 1,604 | 81 |
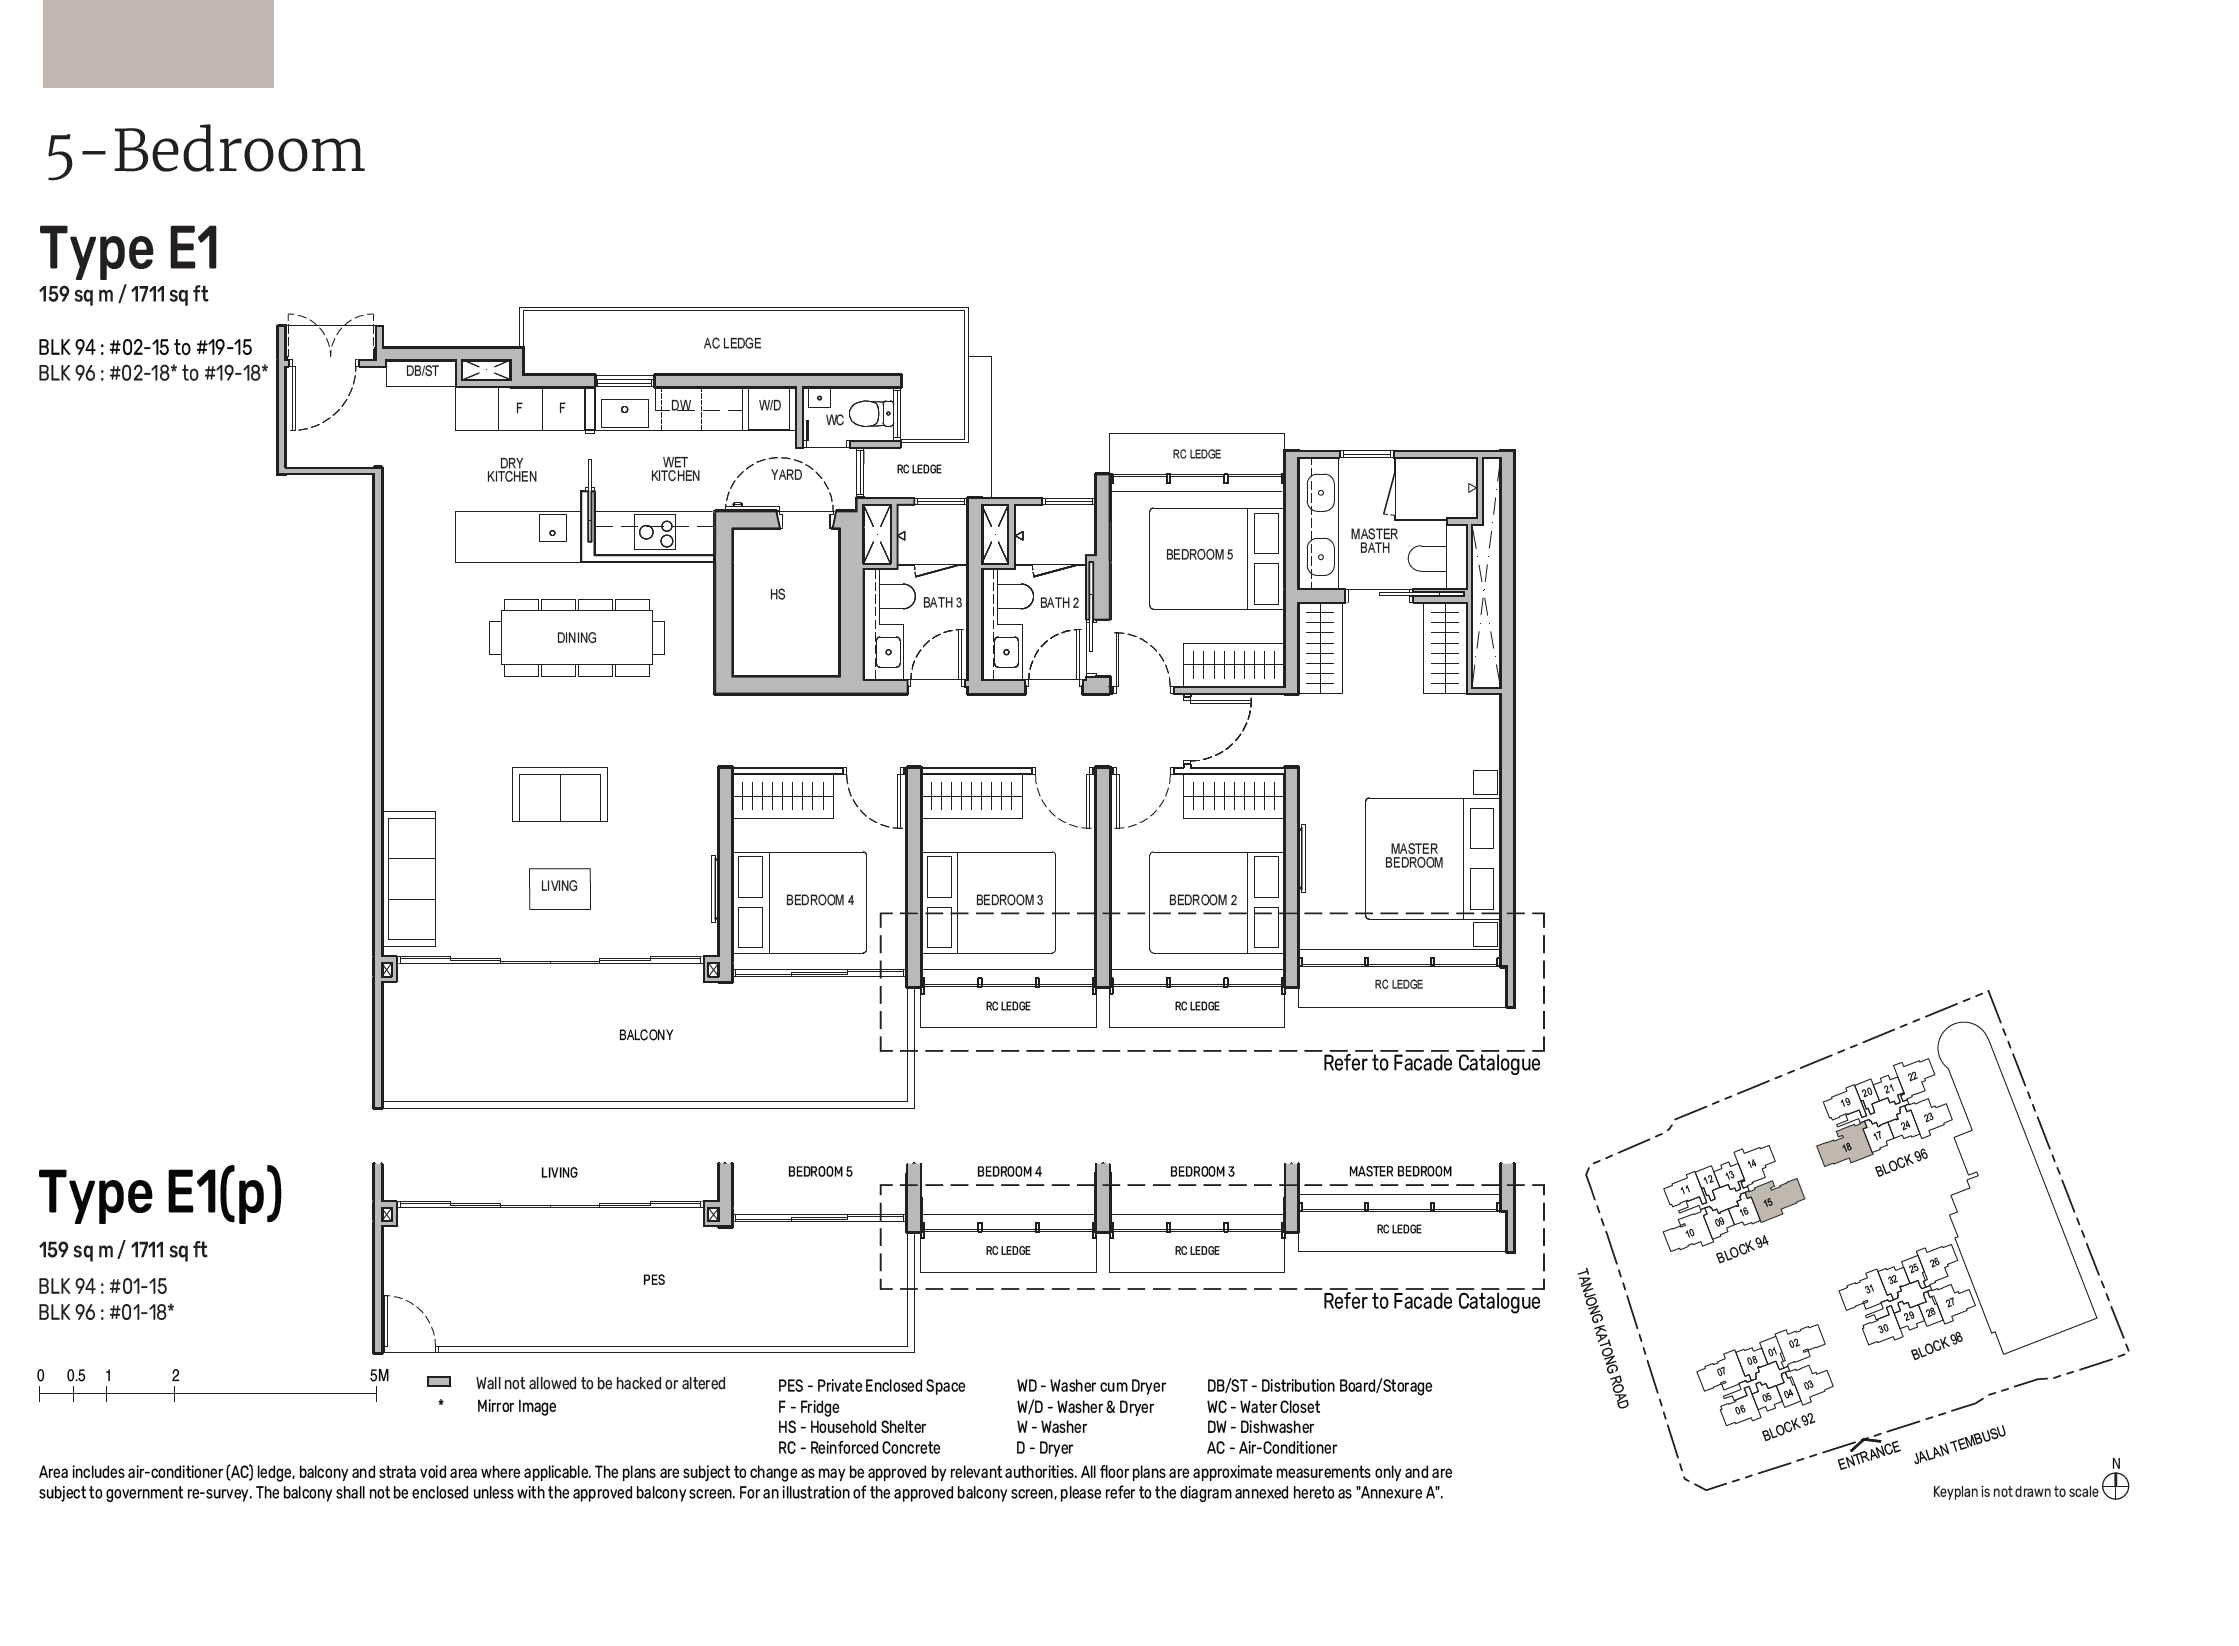
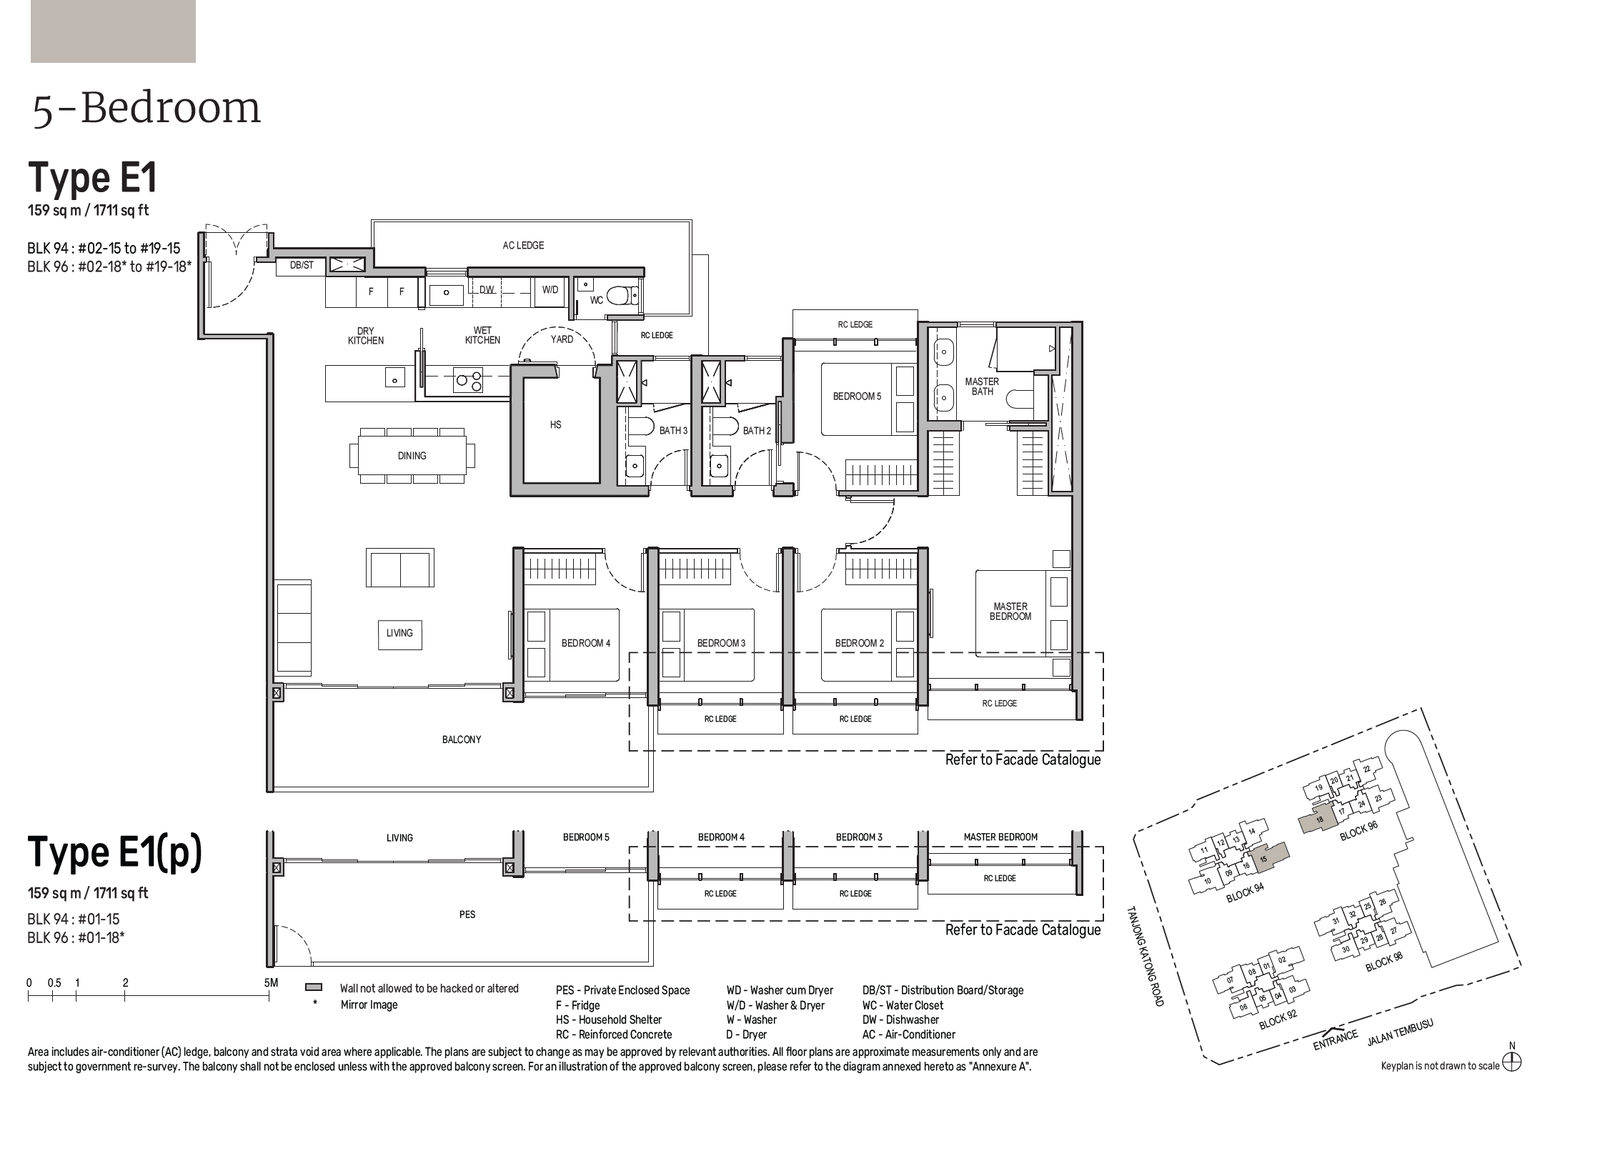
| 5-Bedroom | 1,711 | 38 |
| Penthouse | 2,691 | 2 |
 Official Pricing
| Unit Type | Floor Area (sq ft) | Official Guide Price |
| 1-Bedroom + Study | 527 - 646 | From $1,329,000 |
| 2-Bedroom | 667 - 829 | From $1,890,000 |
| 2-Bedroom + Study | 743 - 883 | From $1,920,000 |
| 3-Bedroom | 990 - 1,184 | From $2,290,000 |
| 3-Bedroom + Study | 1,173 - 1,399 | From $2,698,000 |
| 4-Bedroom | 1,432 - 1,604 | From $3,288,000 |
| 5-Bedroom | 1,711 | From $4,028,000 |
| Penthouse | 2,691 | $7,888,000 |
 Location Map
MRT Station
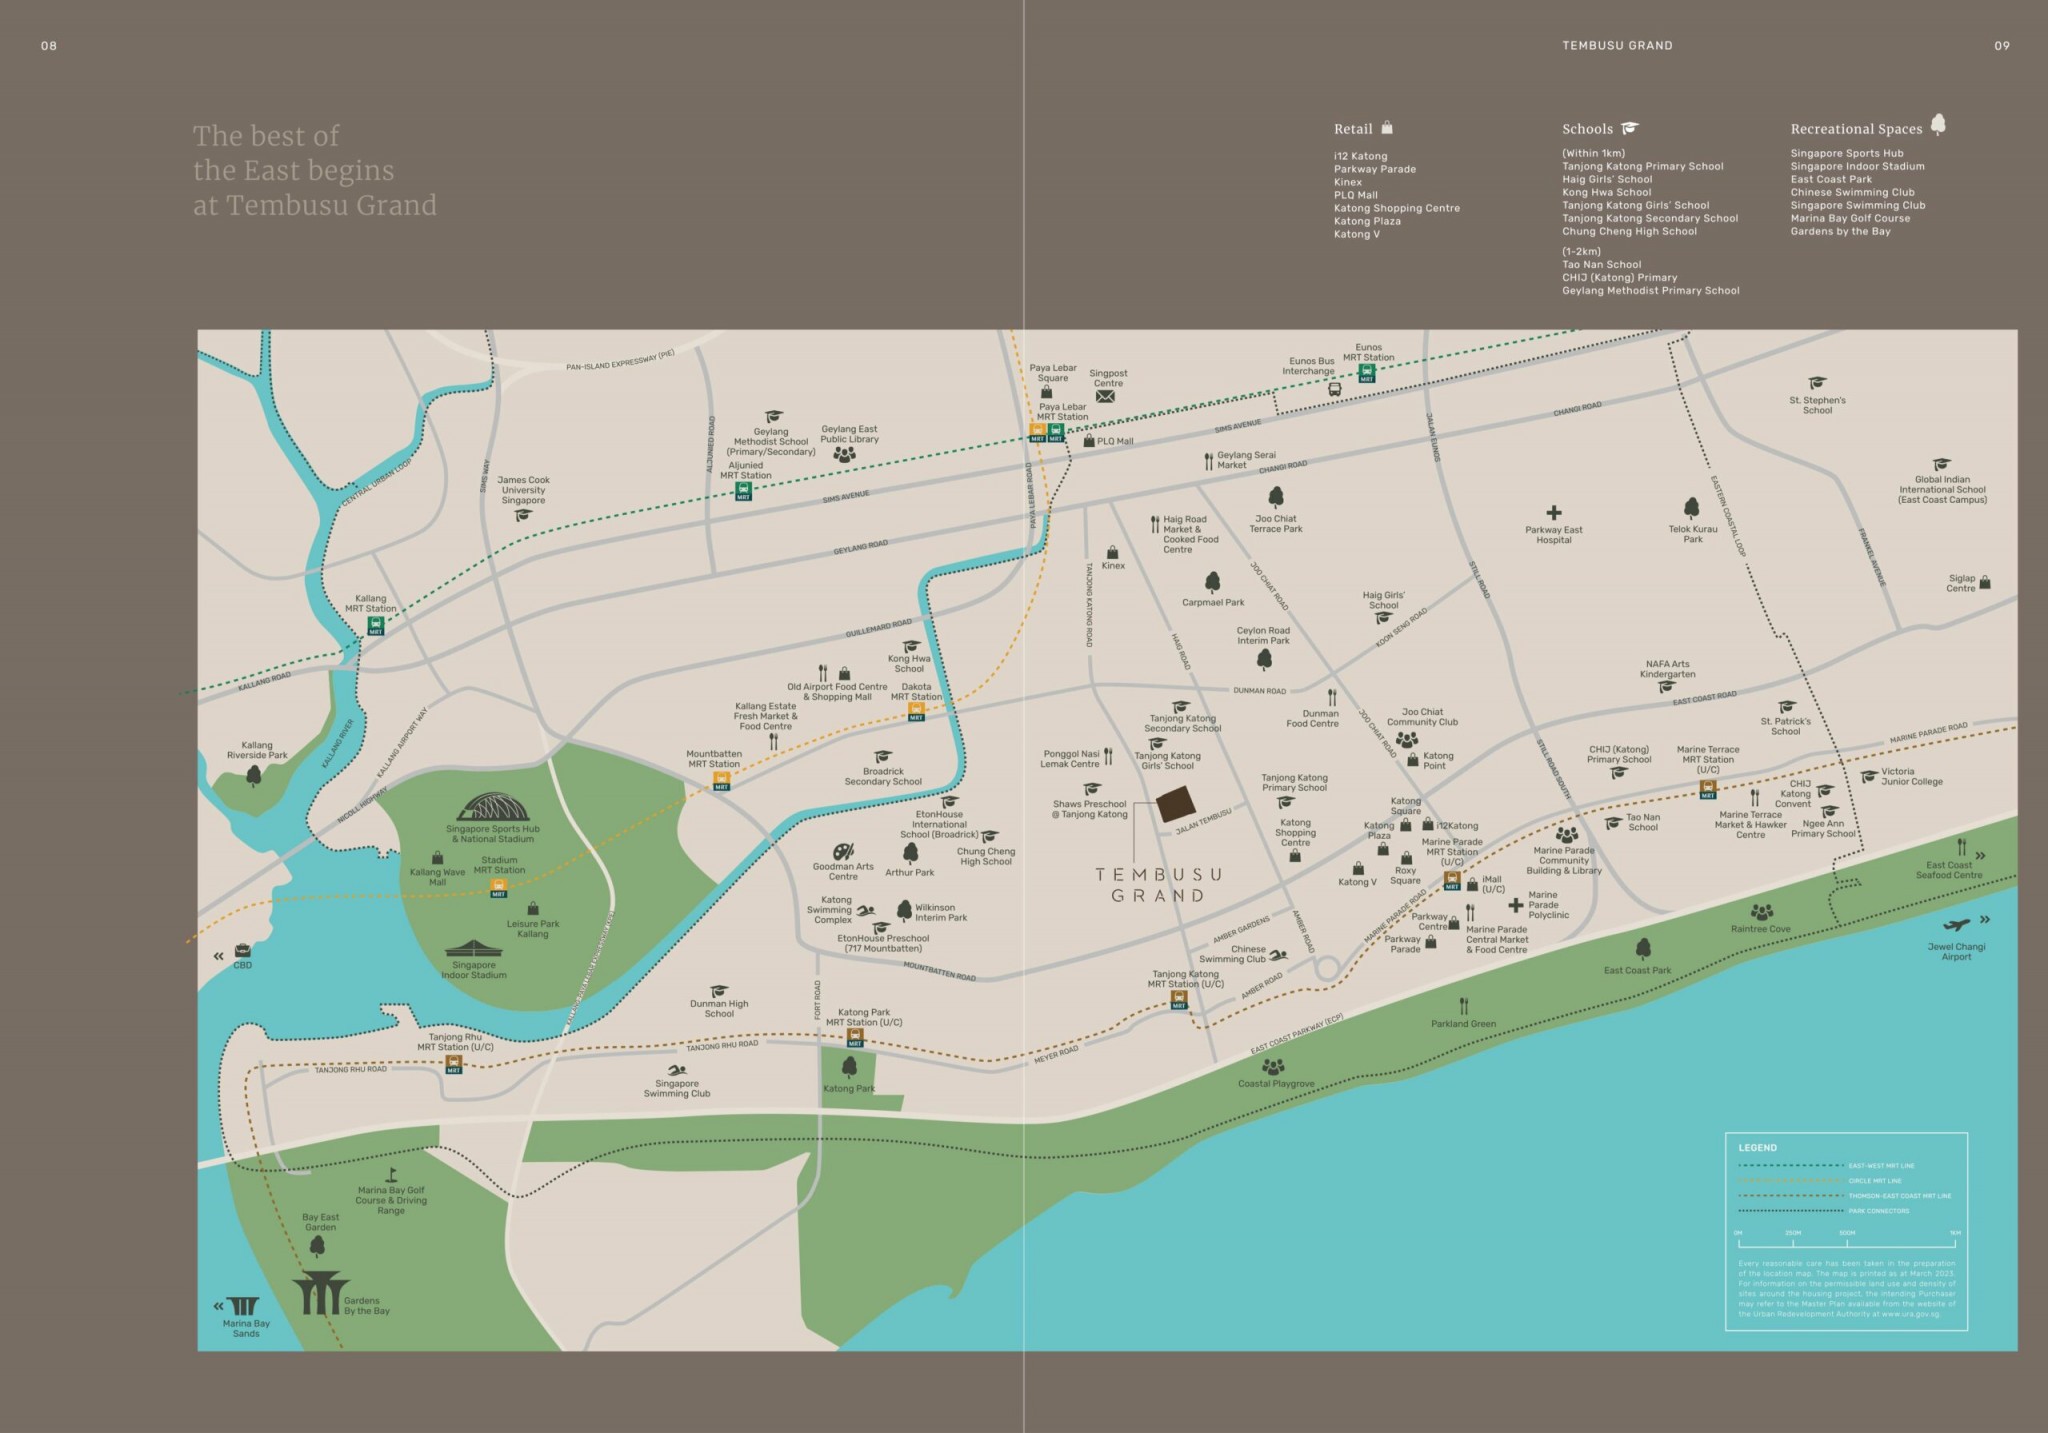
Tanjong Katong (TE25) – 0.7km
Bus Stops
Opp Tg Katong Girls’ School (Bus: 134, 10, 31, 32, 40, 43, 135, 197) – 0.2km
Aft Katong Rd (Bus: 134, 10, 31, 32, 40, 43, 135, 197) - 0.2km
Supermarkets
Giant (JK Centre) – 0.7km
Fairprice (Katong V) – 0.7km
Cold Storage (Parkway Parade) – 0.9km
Sheng Siong (Aljunied Ave 2 BLK 118) – 1.9km
Shopping Malls
The Odeon Katong – 0.5km
Katong V – 0.7km
Roxy Square – 0.8km
I12 Katong – 0.9km
Katong Shopping Centre – 0.9km
Parkway Parade – 1.0km
Kinex – 1.1km
Joo Chiat Complex – 1.1km
PLQ Mall – 1.4km
Singapore Post Centre – 1.5km
Paya Lebar Square – 1.5km
Kindergartens / Preschools
St. Hilda’s Church Kindergarten – 0.5km
Dreamkids Kindergarten @ East Gate – 0.7km
Seeds D’ Learning House – 0.9km
Pink Tower Montessori – 0.9km
Etonhouse International Research Preschool – 1.0km
Children’s Vineyard Kindergarten – 1.0km
MFC Kindergarten (Broadrick Road) – 1.0km
Little Shepherds’ Schoolhouse @ Church of the Holy Family – 1.1km
Little Skittles International Preschool – 1.2km
PCF Sparkletots Preschool @ Mountbatten Blk 51 – 1.2km
Primary Schools
Tanjong Katong Primary School – 0.4km
Haig Girls’ Primary School – 1.0km
Kong Hwa Primary School – 1.2km
CHIJ (Katong) Primary School – 1.5km
Tao Nan Primary School – 1.6km
Geylang Methodist Primary School – 2.0km
Secondary Schools
Tanjong Katong Girls’ School – 0.2km
Tanjong Katong Secondary School – 0.3km
Chung Cheng High School (Main) – 0.6km
Broadrick Secondary School – 1.1km
Dunman High School – 1.8km
Geylang Methodist Secondary School – 2.0km
Junior College
Dunman High School – 1.8km
Tertiary Institution
James Cook University Singapore – 2.6km
International Schools
Canadian International School (Tanjong Katong Campus) – 0.1km
Chatsworth International School (East Campus) – 0.3km
Hawker Centres / Food Centres
Dunman Food Centre – 0.7km
Haig Road Market & Food Centre – 1.1km
Blk 84 Marine Parade Central Market and Food Centre – 1.1km
Geylang Serai Market and Food Centre – 1.2km
51 Old Airport Road Food Centre and Shopping Mall – 1.3km
Kallang Estate Fresh Market and Food Centre – 1.4km
Blk 4A Jalan Batu Market and Food Centre – 1.5km
Blk 4A Eunos Crescent Market and Food Centre – 1.8km
Blk 117 Aljunied Avenue 2 Market and Food Centre – 2.0km
Recreational Facilities
The Eurasian Association of Singapore – 0.4km
Chinese Swimming Club – 0.8km
Marine Parade Boy Club – 1.6km
The sales gallery of the 638-unit Tembusu Grand has opened for public preview, with sales slated to commence on 8 April. Developed by premier developers City Developments Limited (CDL) and MCL Land, this private condominium sits on a 210,622 sq ft, 99-year leasehold site along Jalan Tembusu, just off Tanjong Katong Road in prime District 15.
Tembusu Grand is less than a 10-minute walk from the upcoming Tanjong Katong MRT station on the Thomson-East Coast Line, and a short drive away from the Central Business District (CBD), Marina Bay, Singapore Sports Hub, and Changi Airport.
Developer CDL noted that Tembusu Grand marks the group's first launch of the year, rejuvenating the East Coast enclave with yet another residential gem following the success of Amber Park.
Units in the development boast north-south orientations and are spread across four 20- and 21-storey residential blocks. High-floor units also enjoy unblocked panoramic views. A comprehensive selection of layouts is available, ranging from 527 sq ft 1-bedroom + study units to 1,711 sq ft 5-bedroom residences, alongside two 2,691 sq ft 5-bedroom penthouses.
Of the 638 units at Tembusu Grand, 317 (49.7%) comprise 527 sq ft 1-bedroom + study units, as well as 2-bedroom and 2-bedroom + study configurations measuring 667 sq ft and 743 sq ft respectively.
The development is poised to draw a broad spectrum of purchasers—from savvy investors to owner-occupiers. With its proximity to numerous reputable schools, Tembusu Grand is set to appeal to families with school-going children. Multi-generational families will also gravitate towards the more expansive layouts, while its close proximity to the Canadian International School (Tanjong Katong Campus) provides strong rental appeal for investors.
The project offers a versatile mix of unit configurations tailored to suit diverse lifestyle needs.
Tembusu Grand has been awarded the BCA Green Mark Platinum Super Low Energy certification in recognition of its energy- and water-efficient design and eco-friendly features.
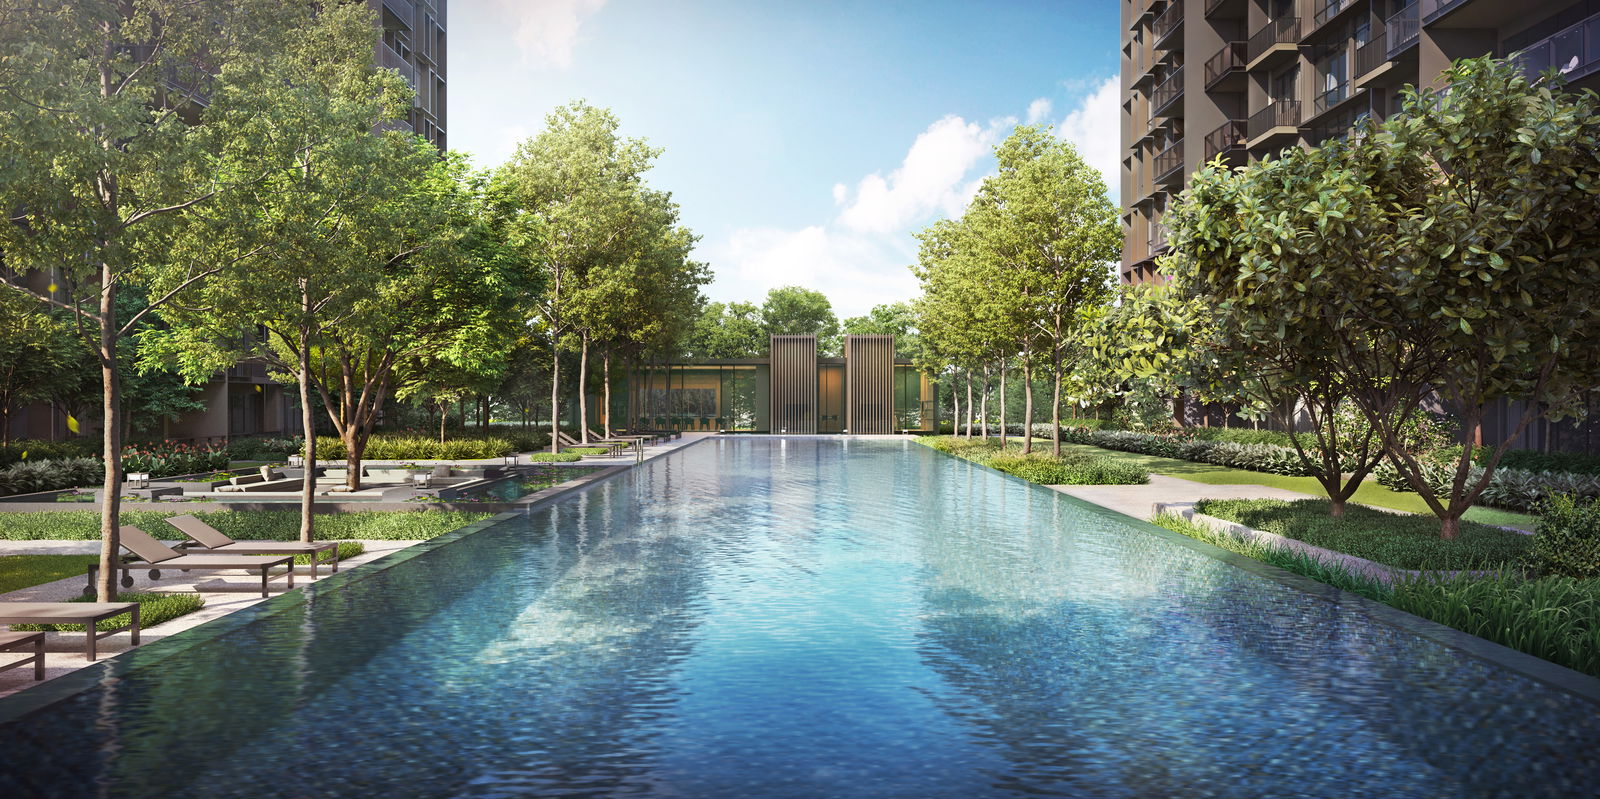
A standout highlight of the development is its grand arrival court and drop-off area. It features a single-storey, lantern-inspired clubhouse with full-height glazing overlooking the 50-metre lap pool and lushly landscaped grounds.
The clubhouse is thoughtfully zoned across multiple tiers: the first level (Grand Club) houses gaming pods, karaoke pods, as well as entertainment and function rooms. The Tembusu Club is a multi-storey cantilevered structure accented with a water feature, featuring private dining facilities on the second level and a gym on the fifth level. Both spaces are enveloped in full-height glass, offering sweeping, picturesque views.
Other condo facilities include a well-equipped gym, tennis court, co-working lounge, BBQ pavilions, and children's play areas.
Set on a regular rectangular plot, Tembusu Grand enables the architects to maximise the surrounding landscape and view corridors throughout the site design.
According to developer MCL Land, this new development represents an exceptional opportunity for discerning property buyers with an affinity for the charming East Coast. Given the anticipated robust demand, Tembusu Grand is set to add another illustrious milestone to the developers' track record of excellence.
Floor Plans
1 Bedroom+Study
2 Bedroom
2 Bedroom+Study
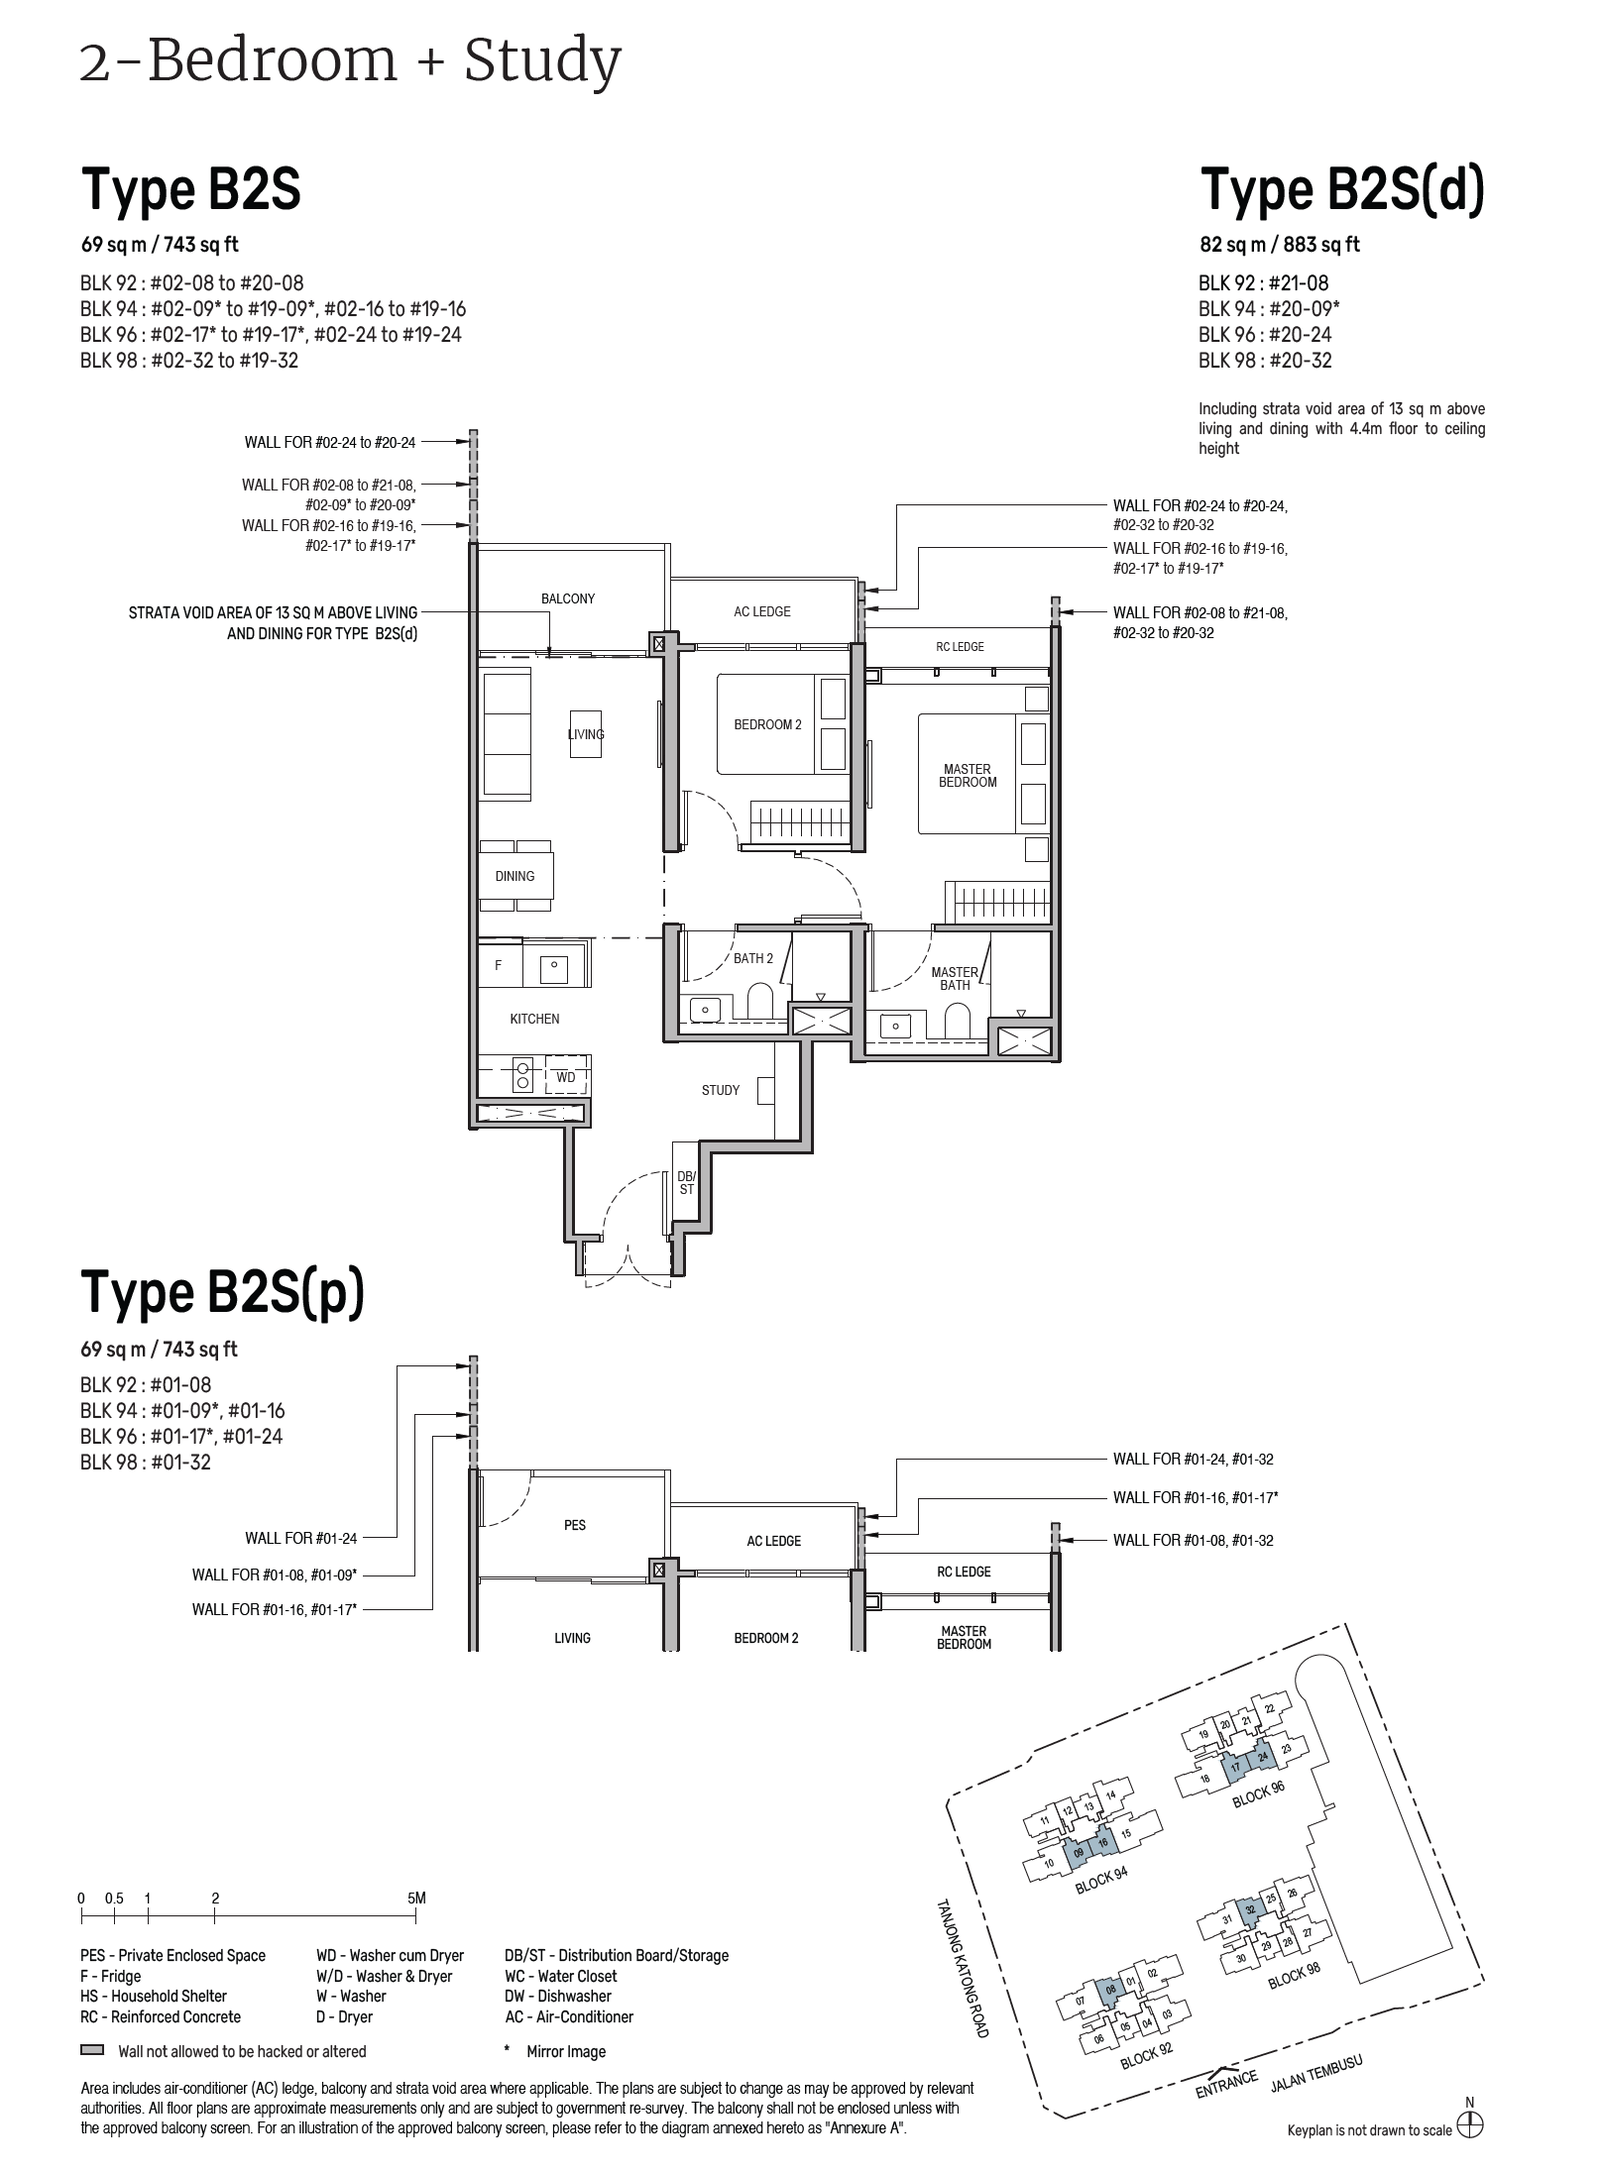
3 Bedroom
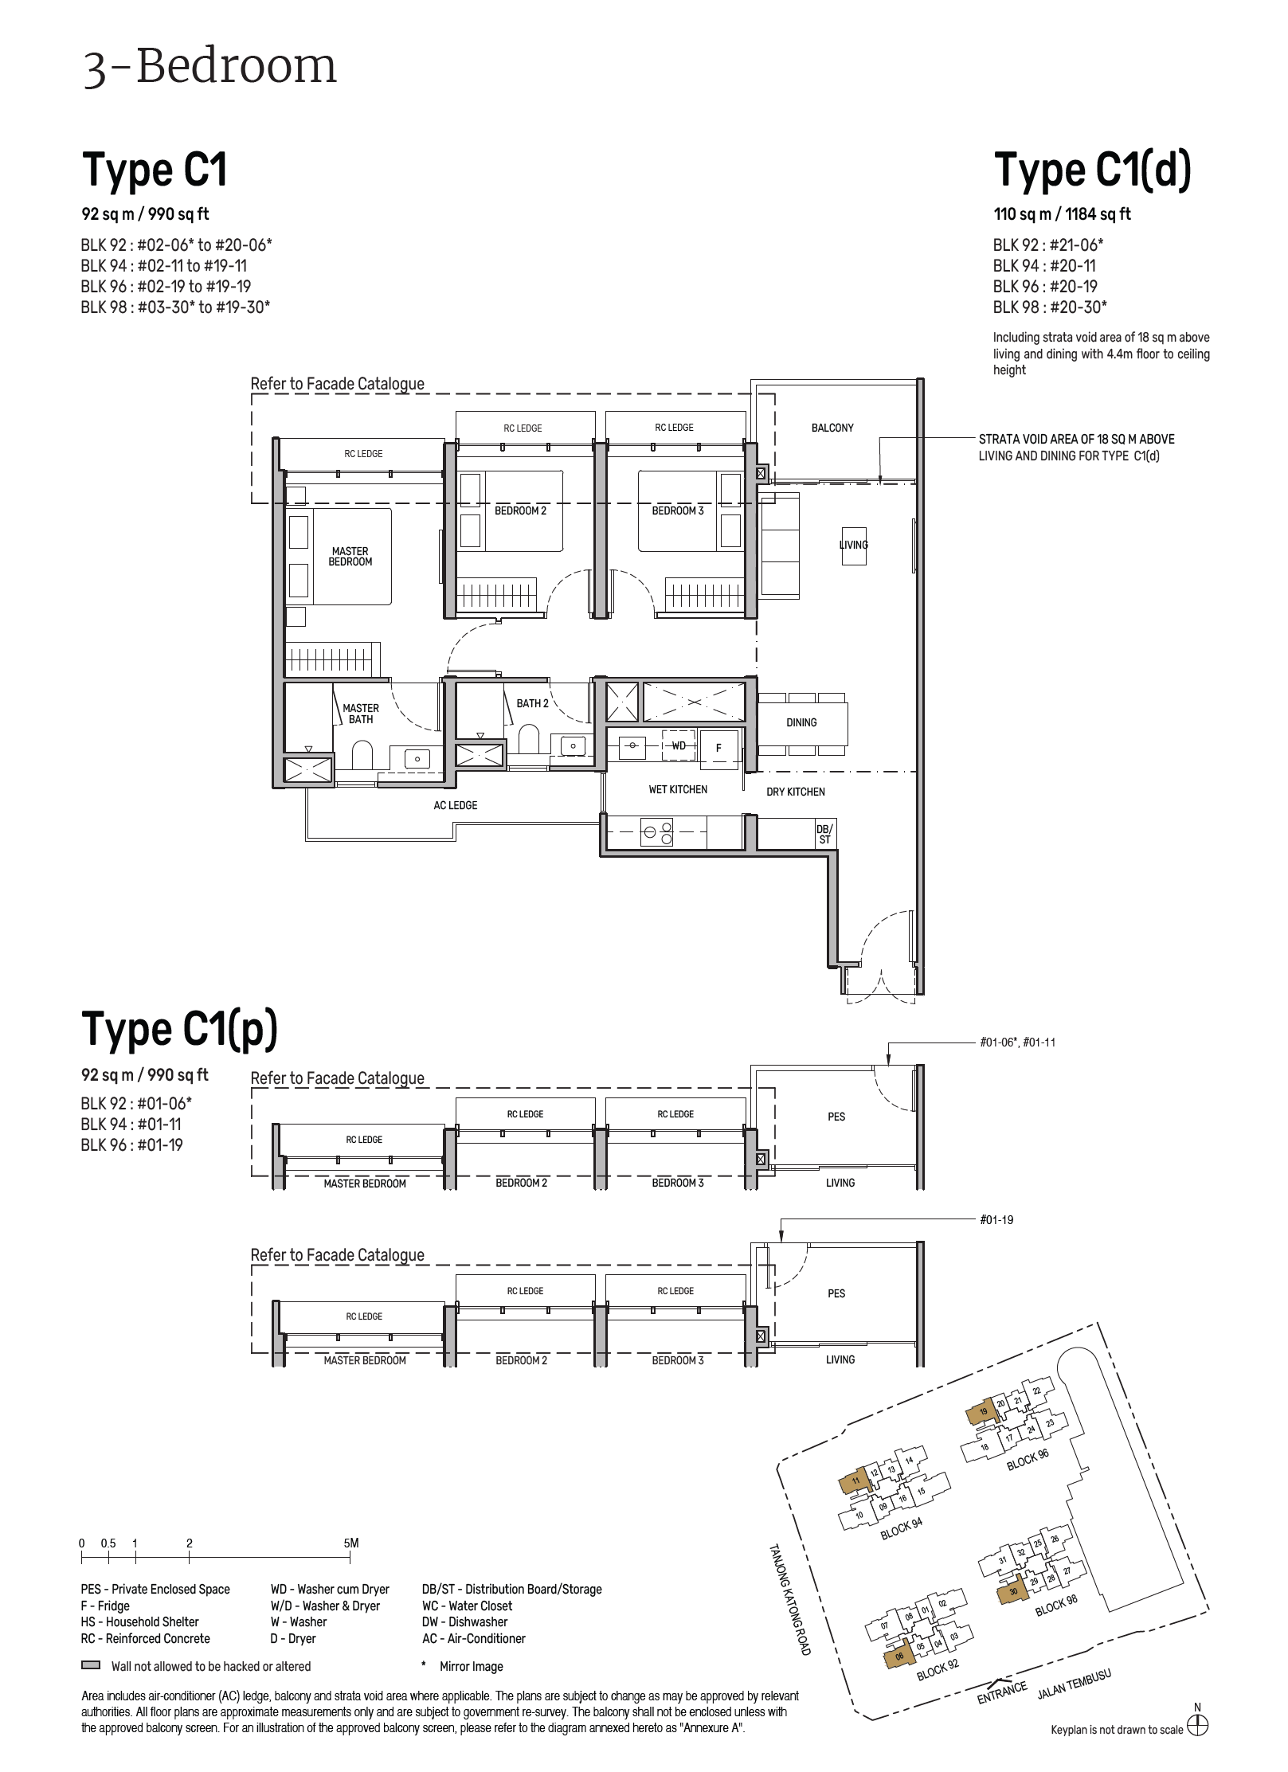
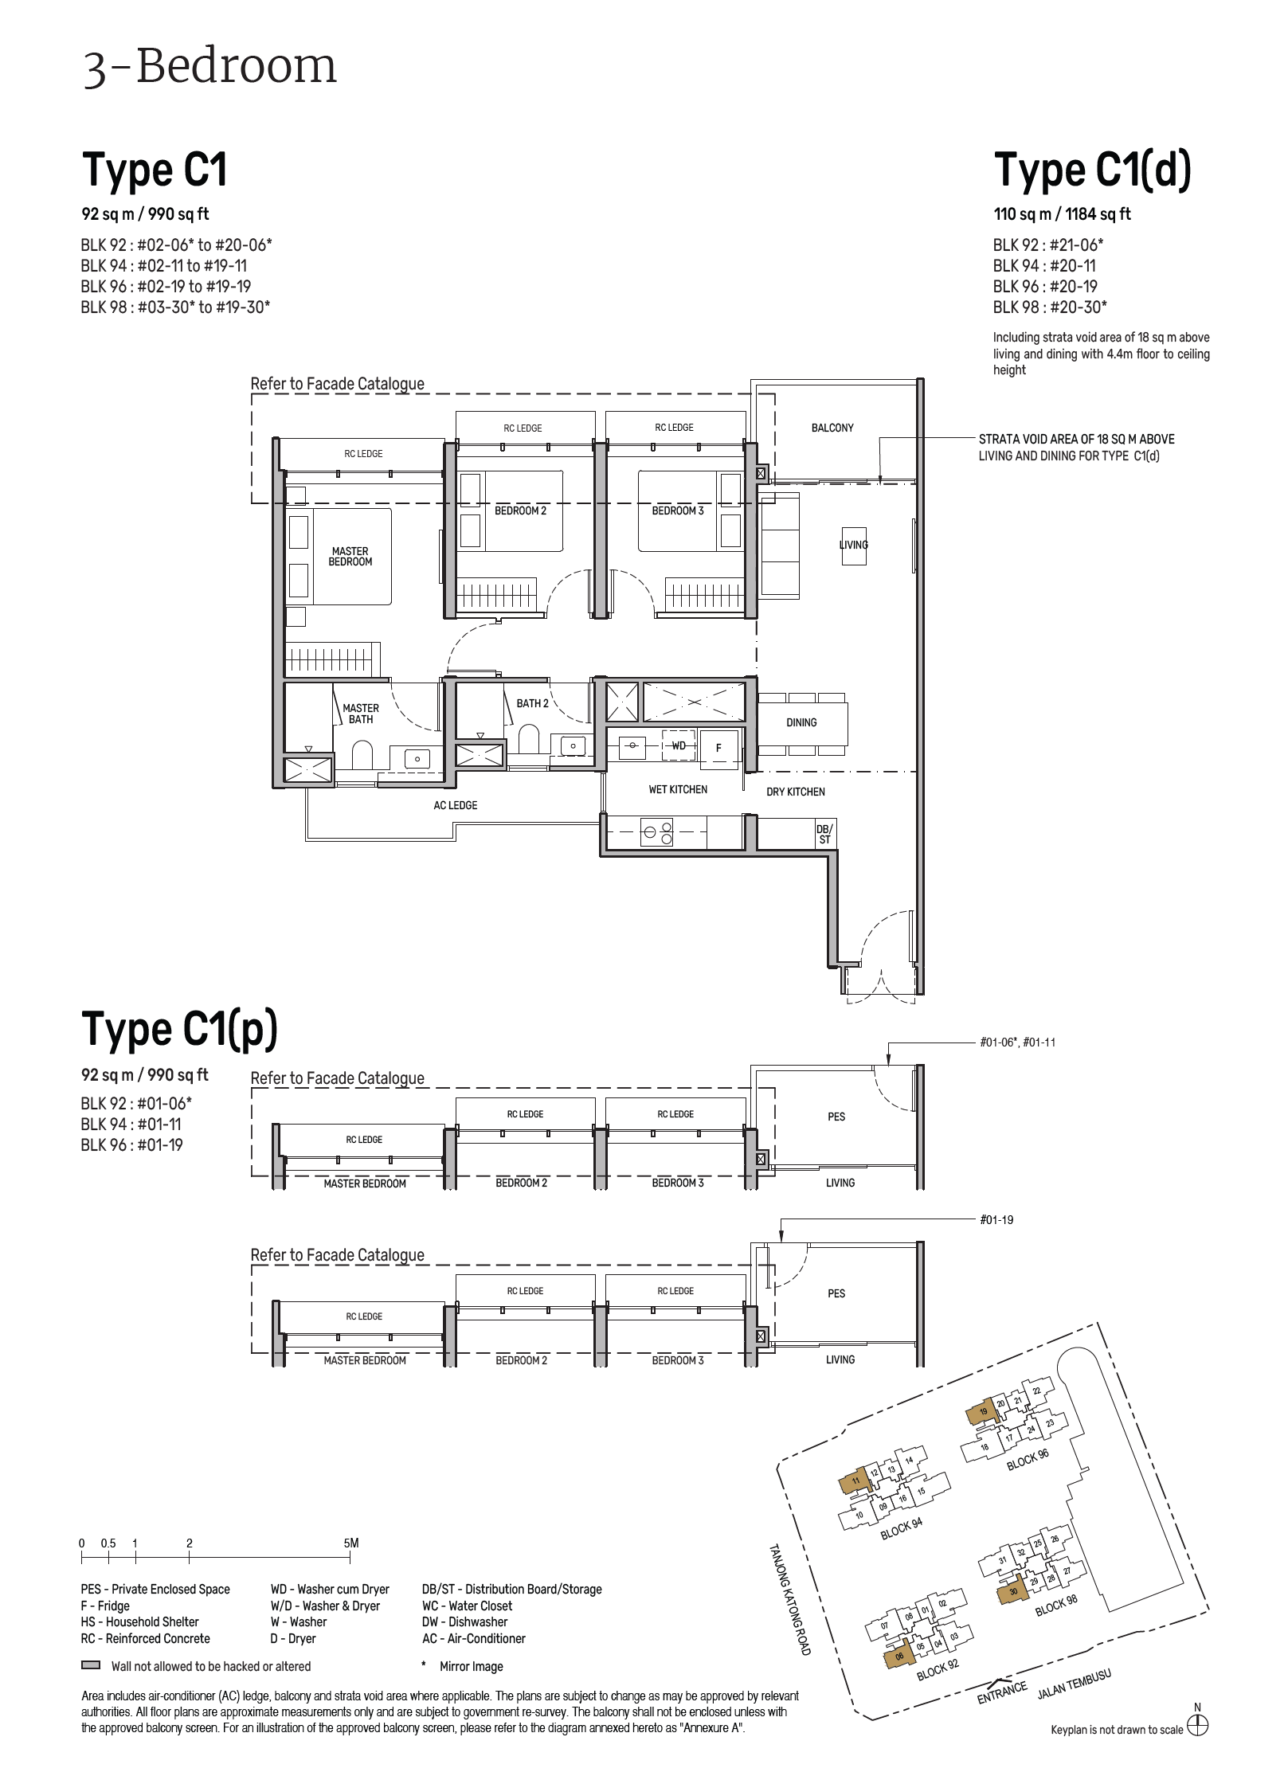
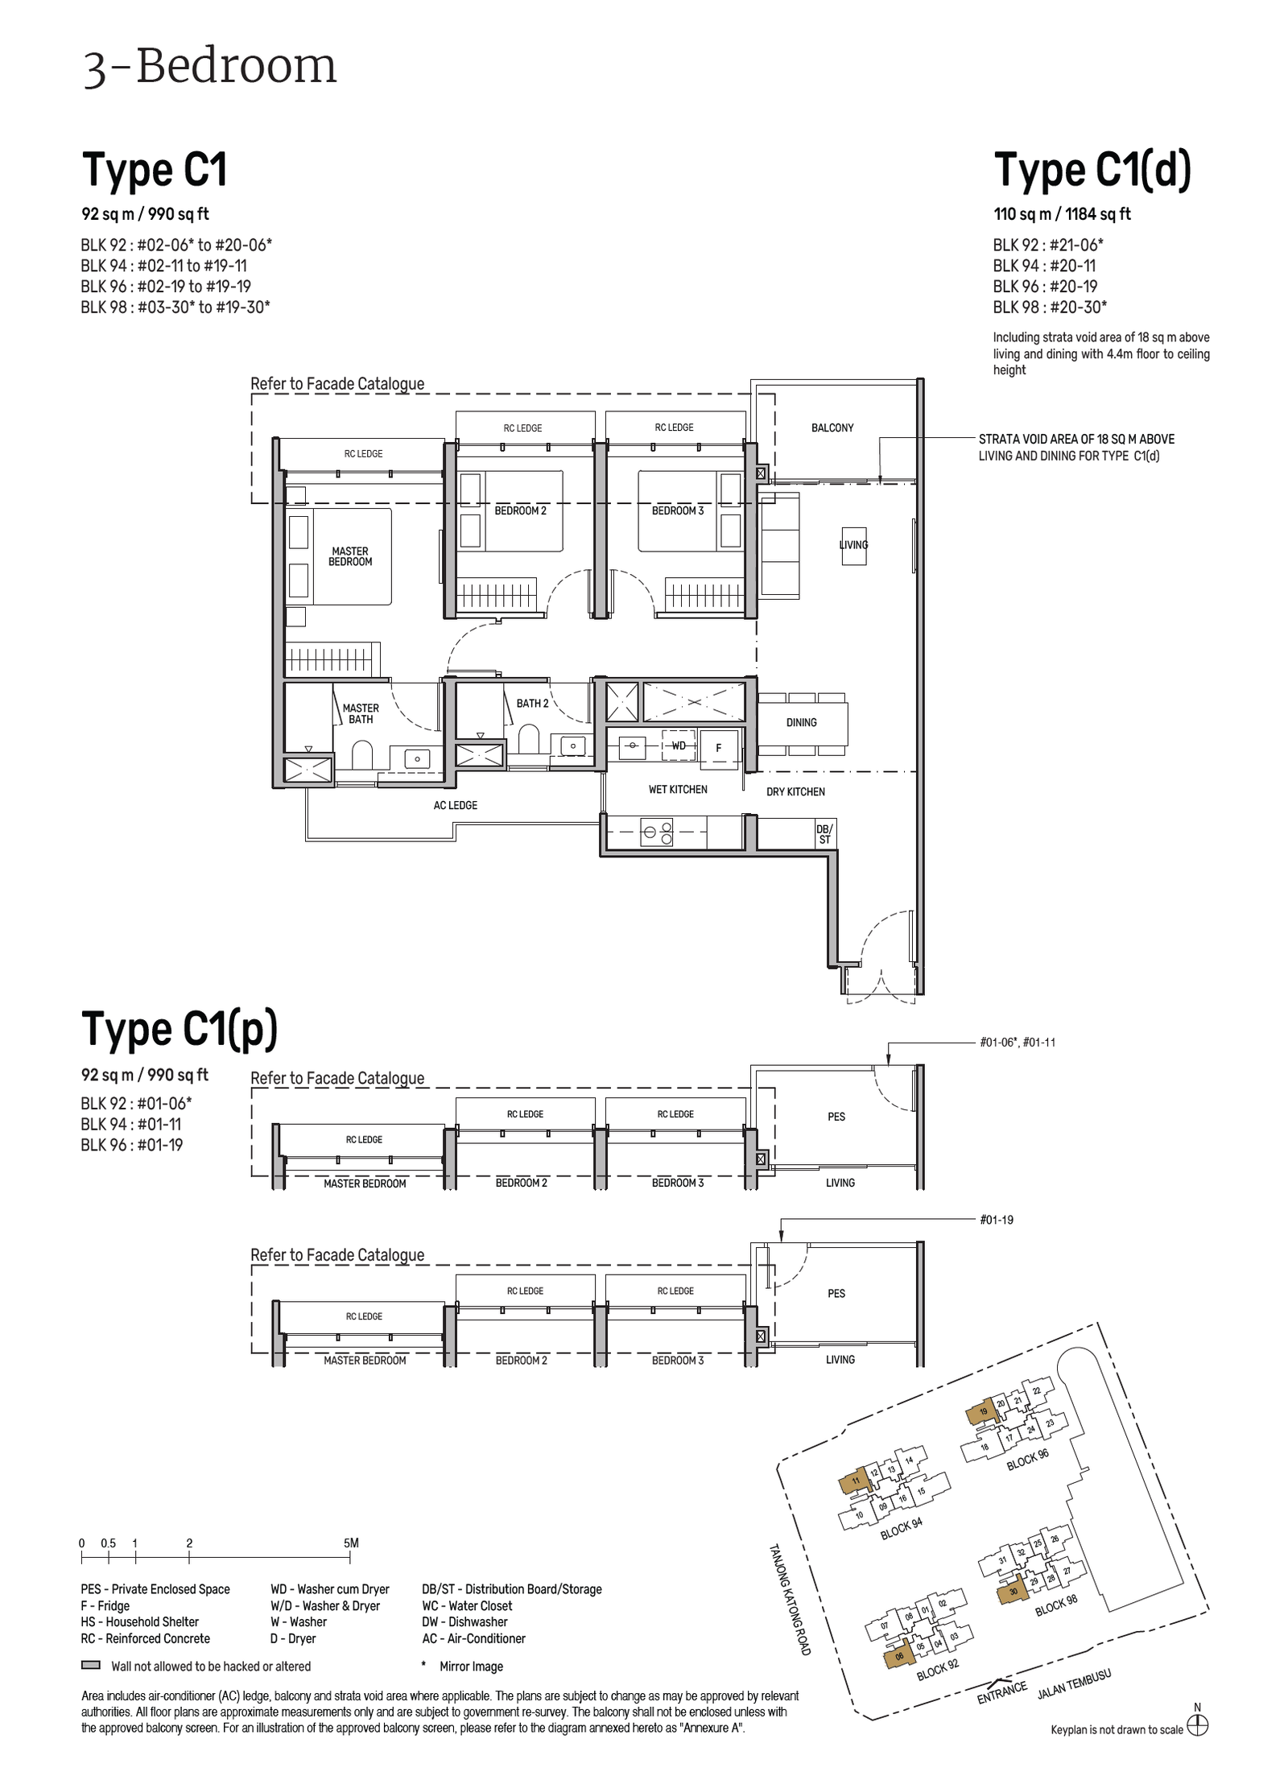
3 Bedroom+Study
4 Bedroom
5 Bedroom
Penthouse