 Unit Distribution
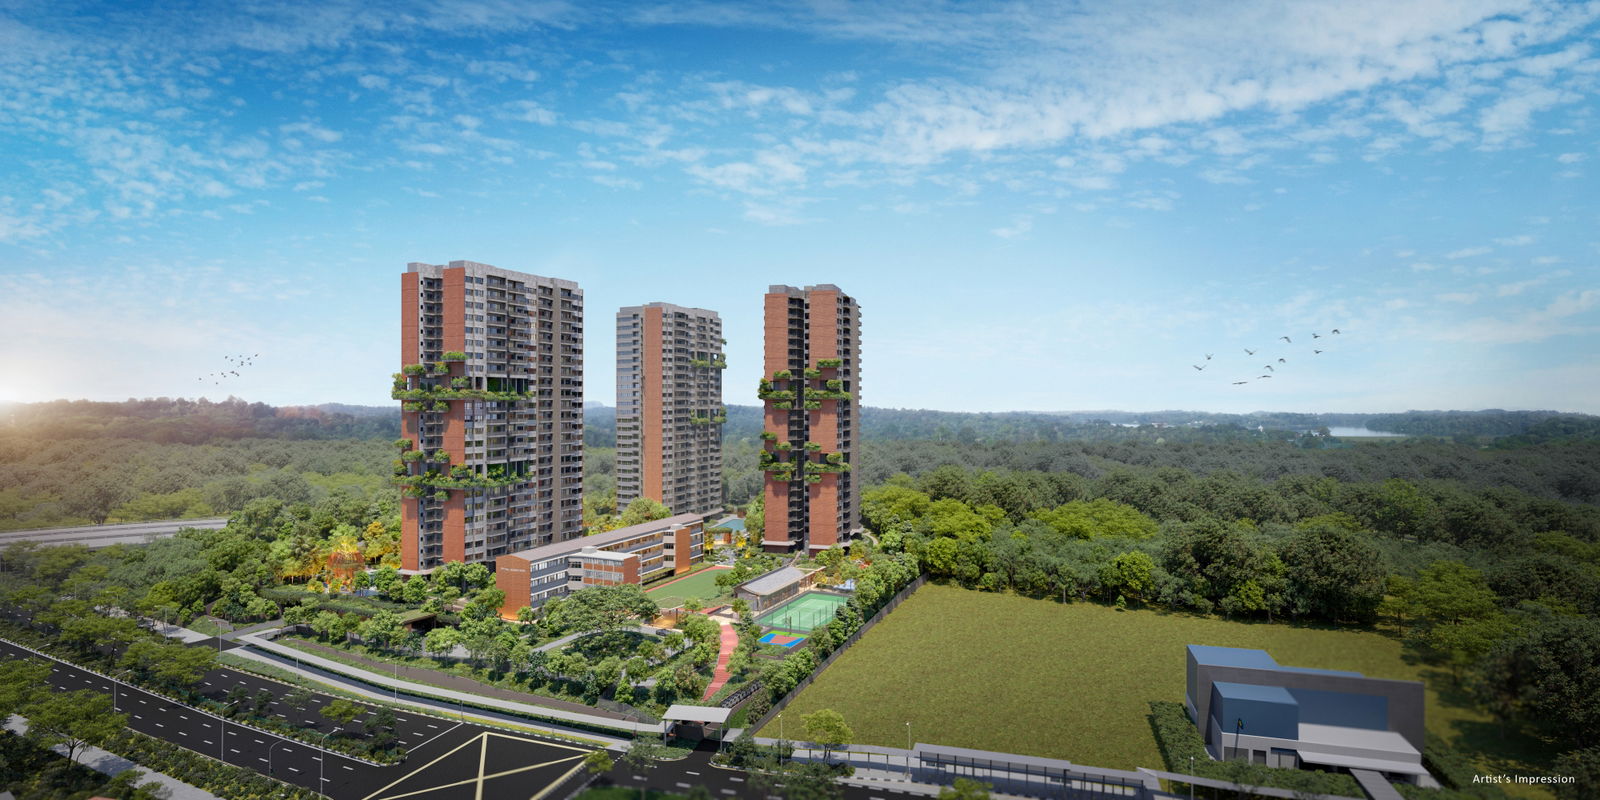
The interiors seamlessly carry forward a design philosophy centred on nature and wellness, emphasising spaciousness and functionality. Crafted as a "home in the forest", the overall living spaces combine luxurious elegance with a healthy, biophilic lifestyle.
| Unit Type | Size (sq ft) | No. of Units |
| 2-Bedroom | 527 - 646 | 332 |
| 3-Bedroom | 786 - 1,076 | 368 |
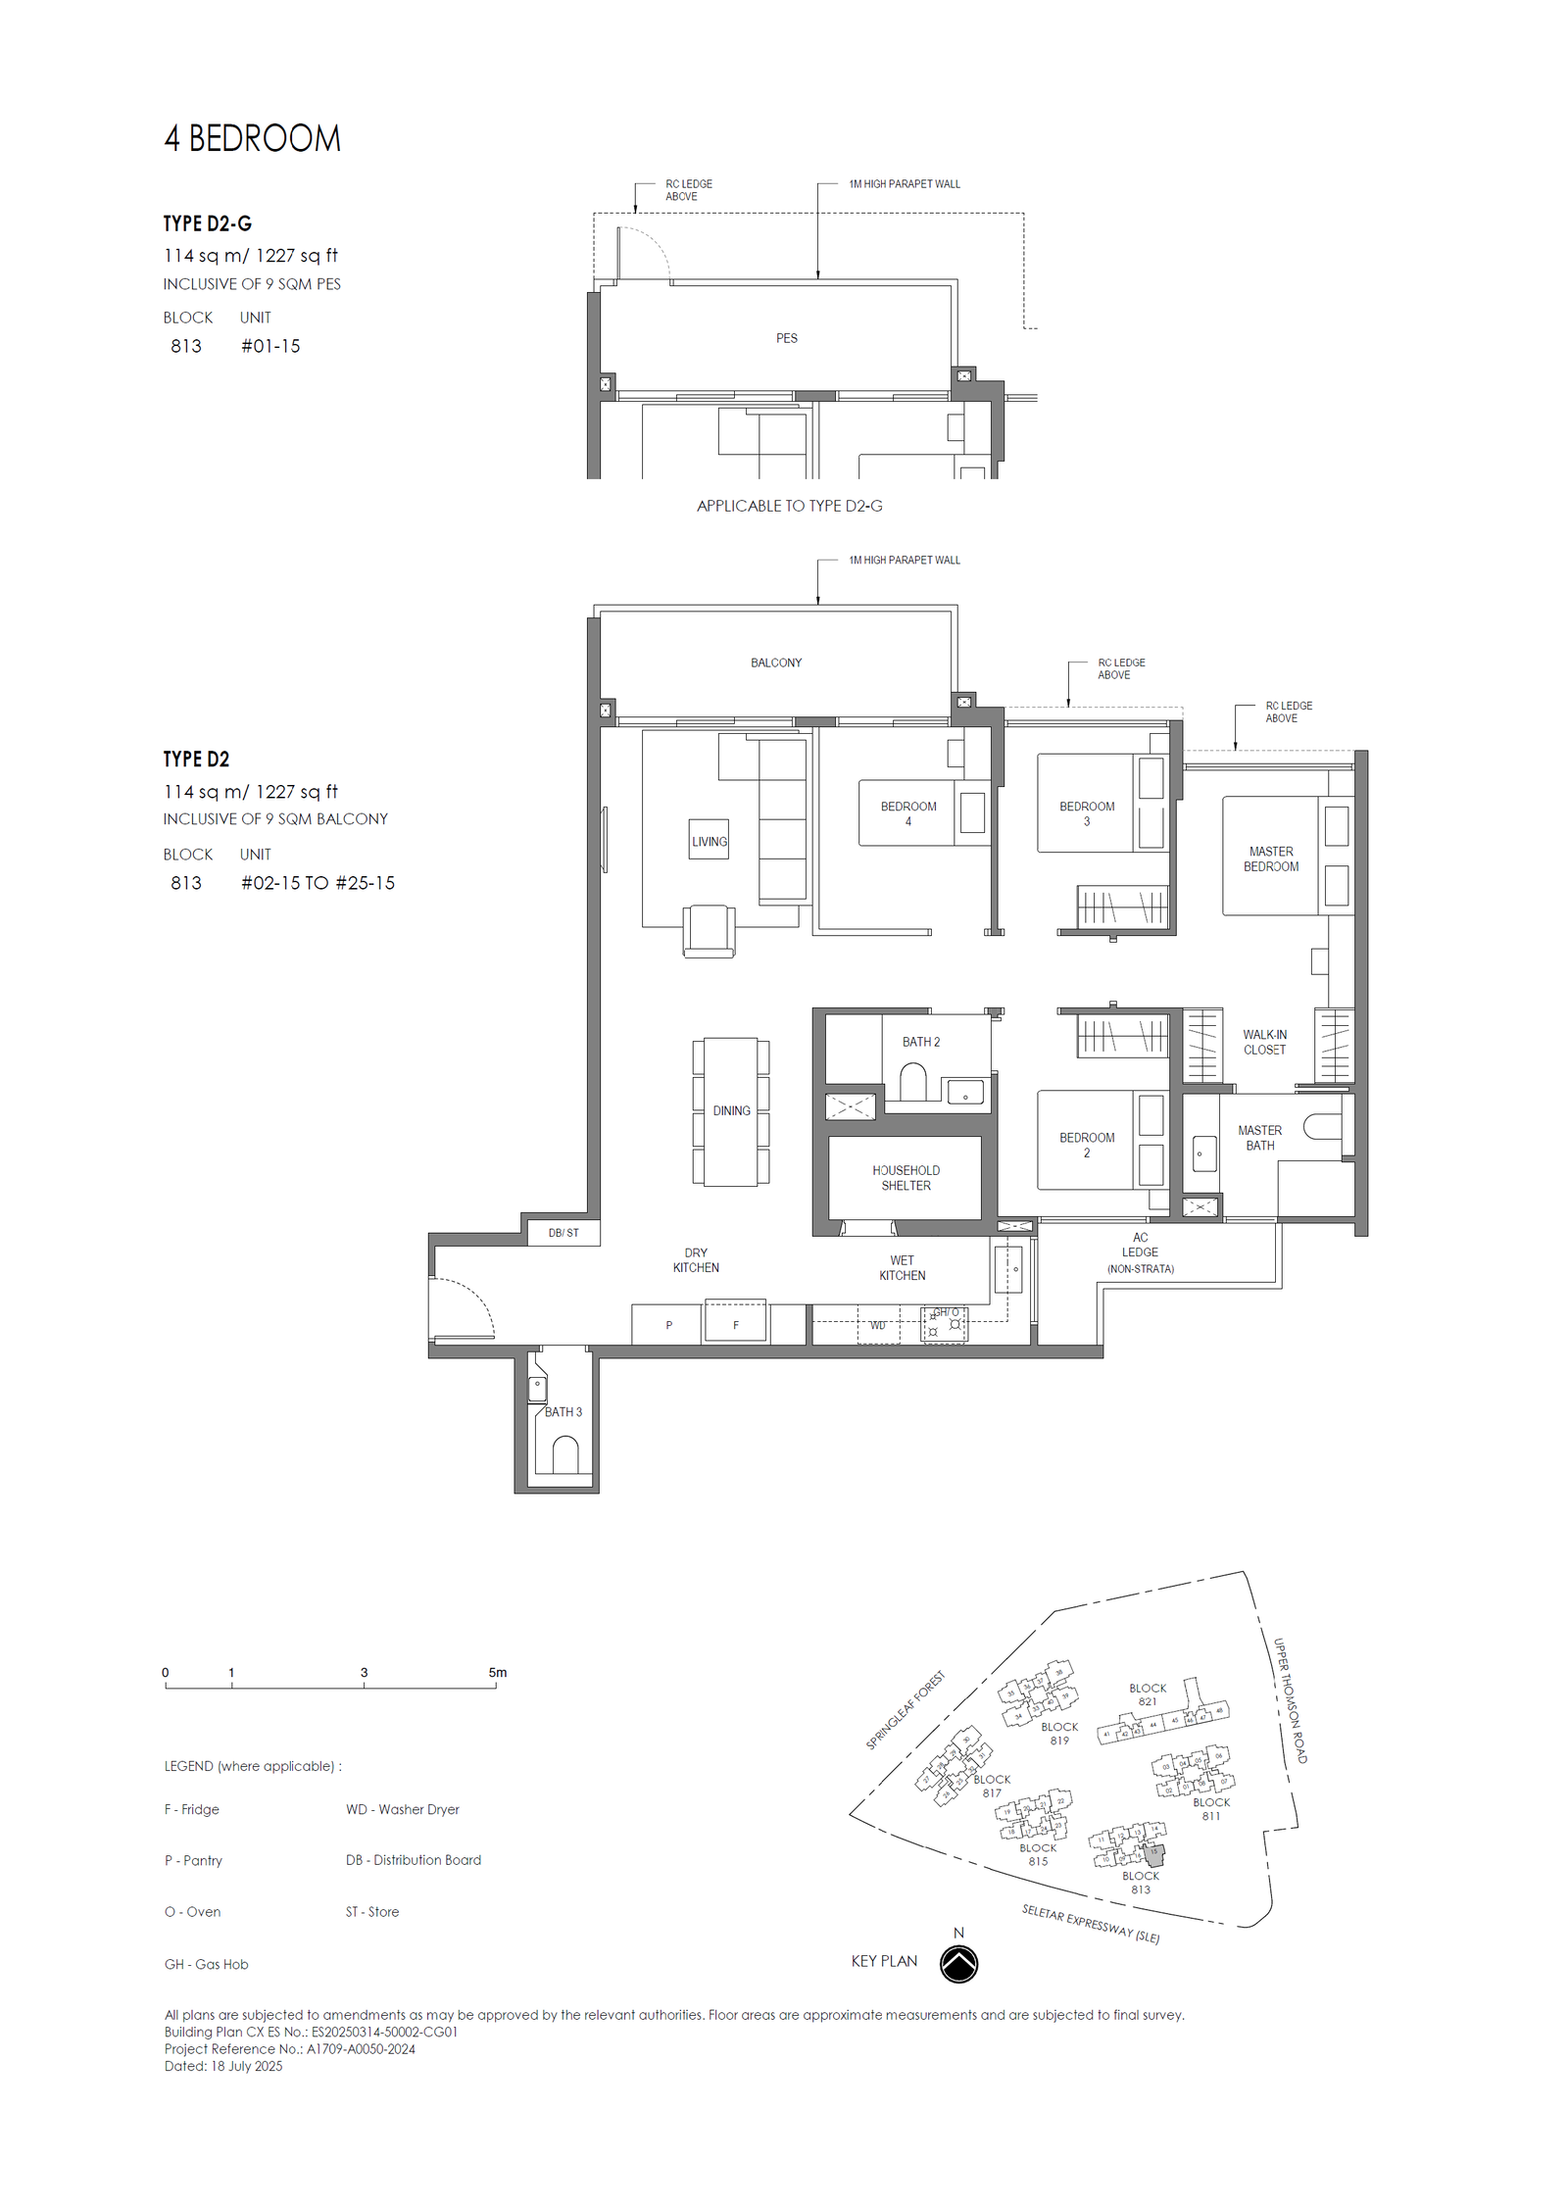
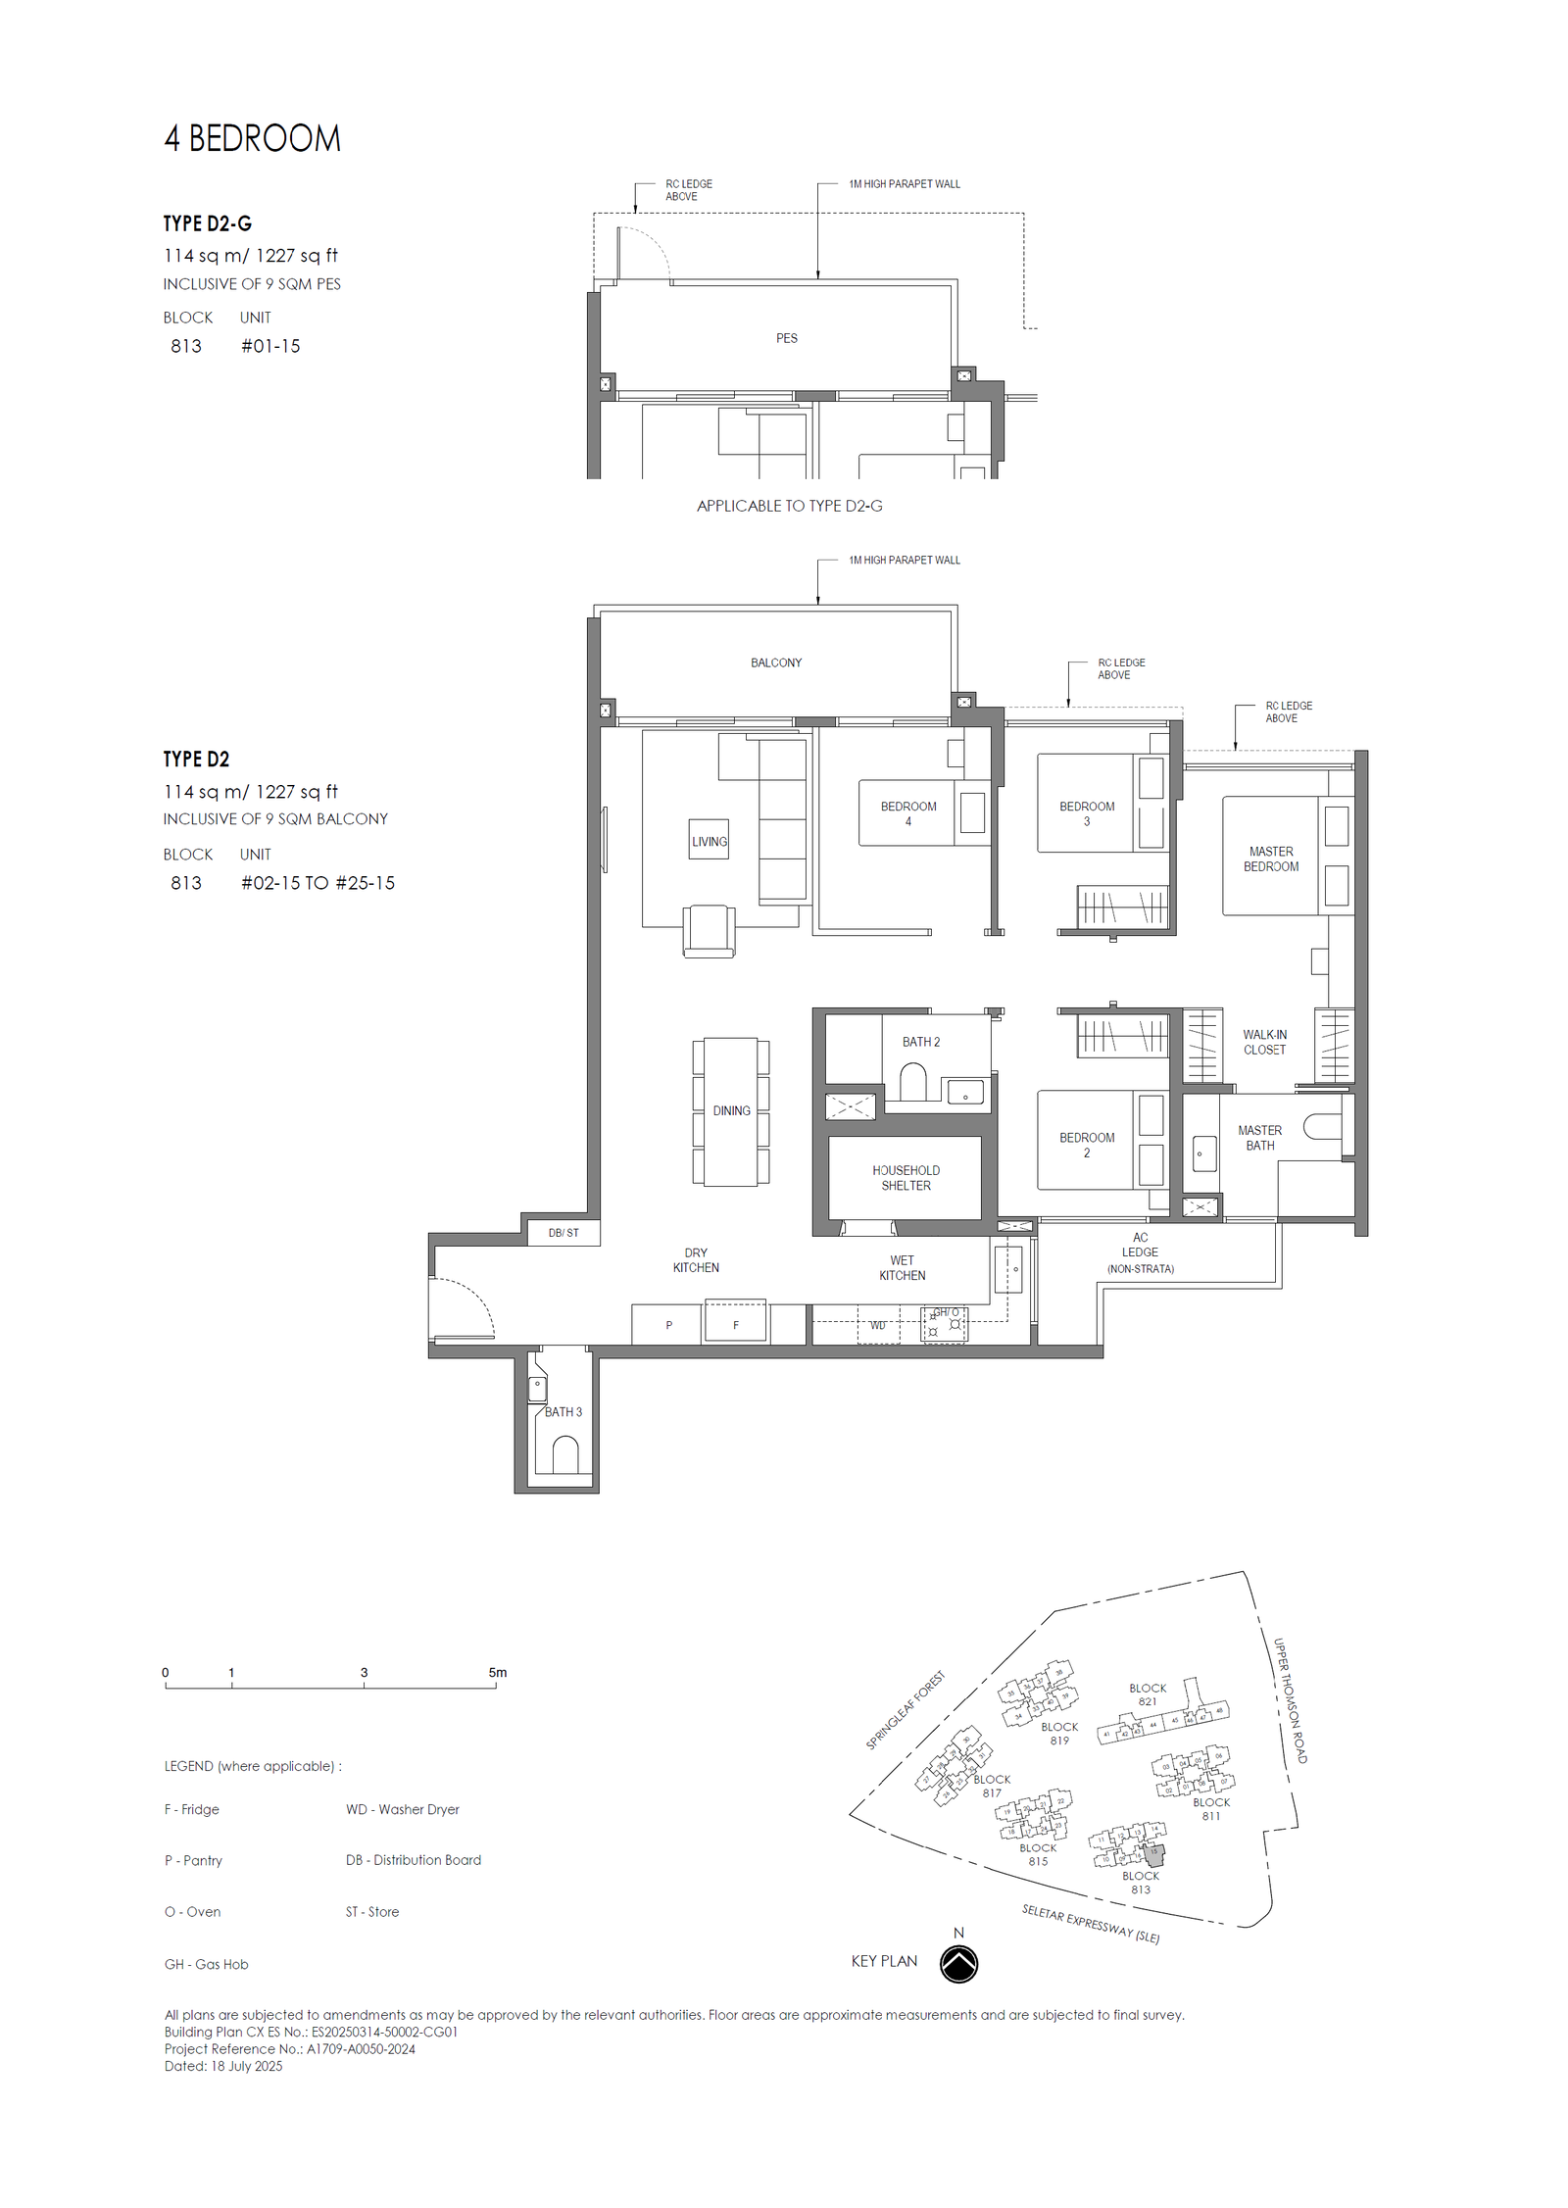
| 4-Bedroom | 1,227 | 138 |
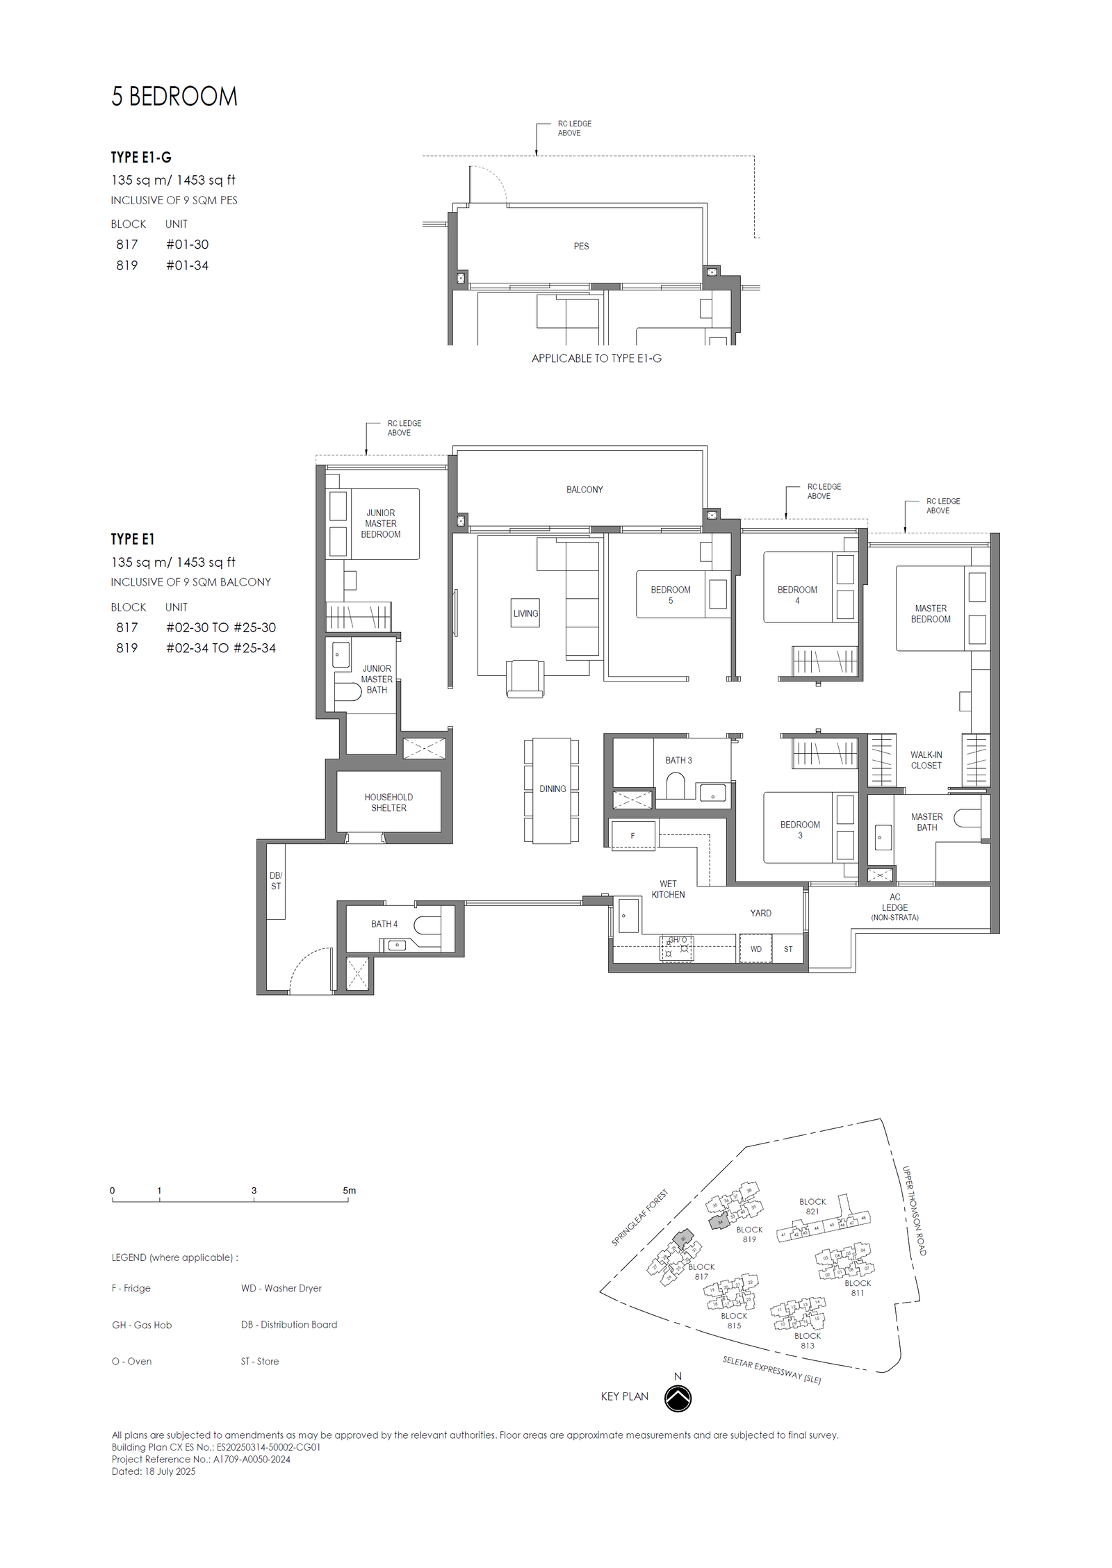
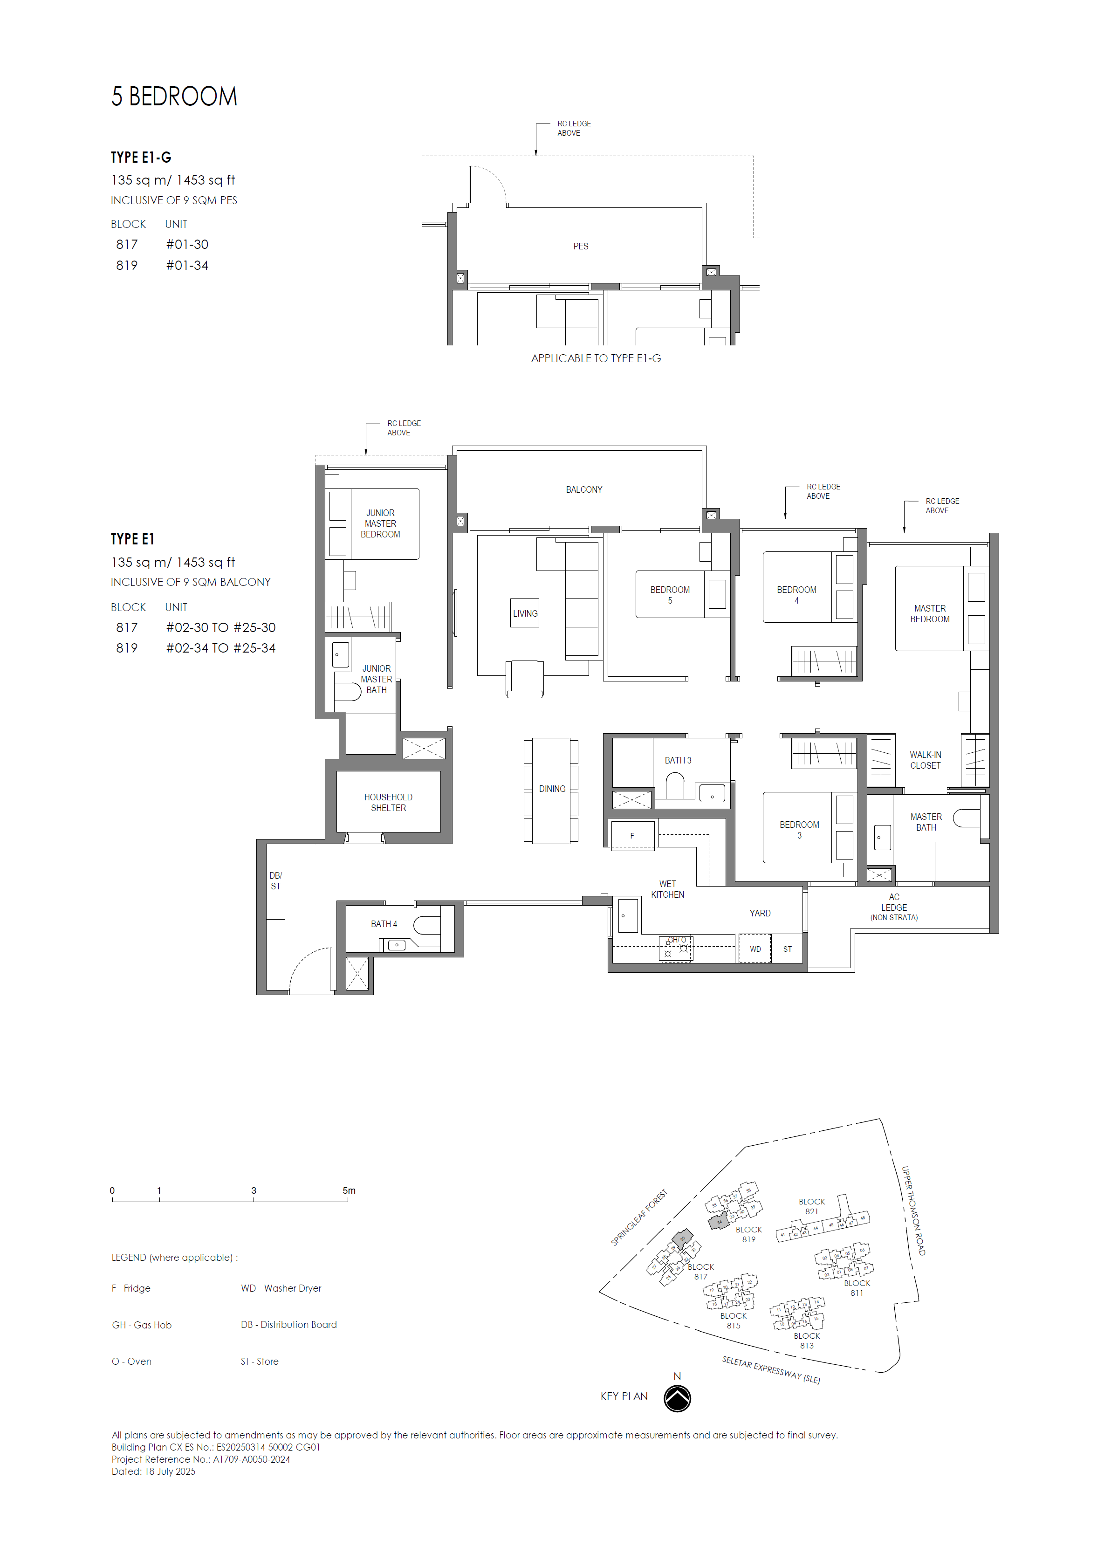
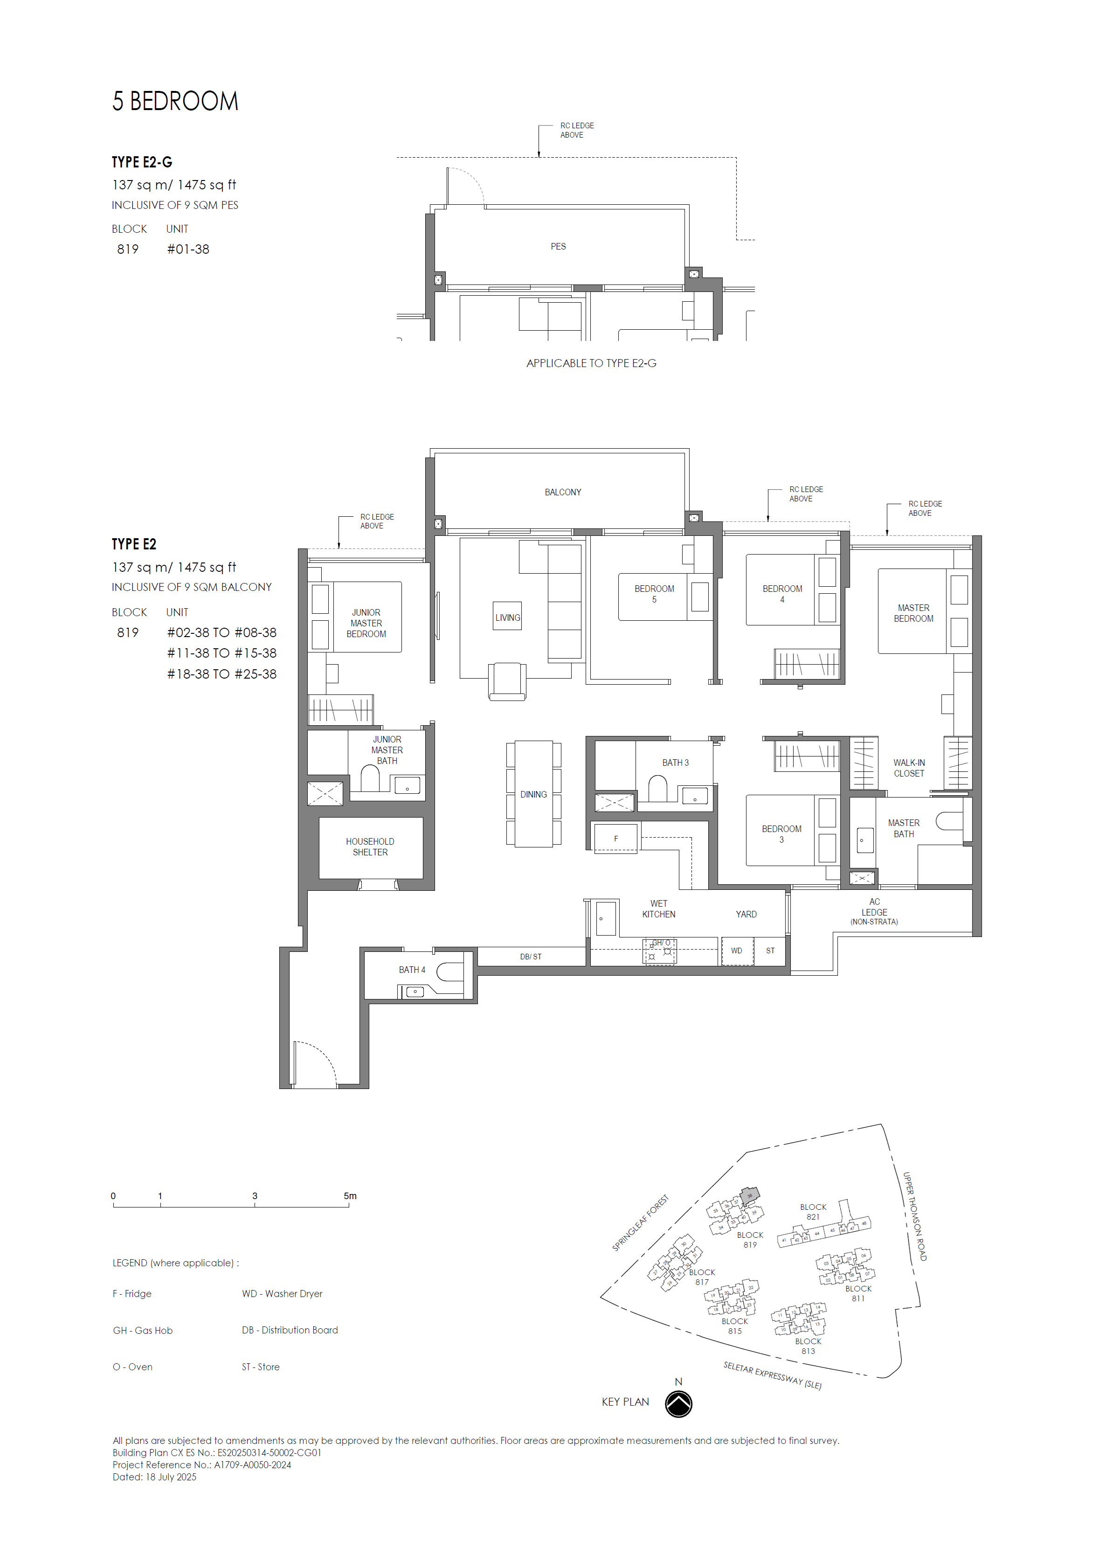
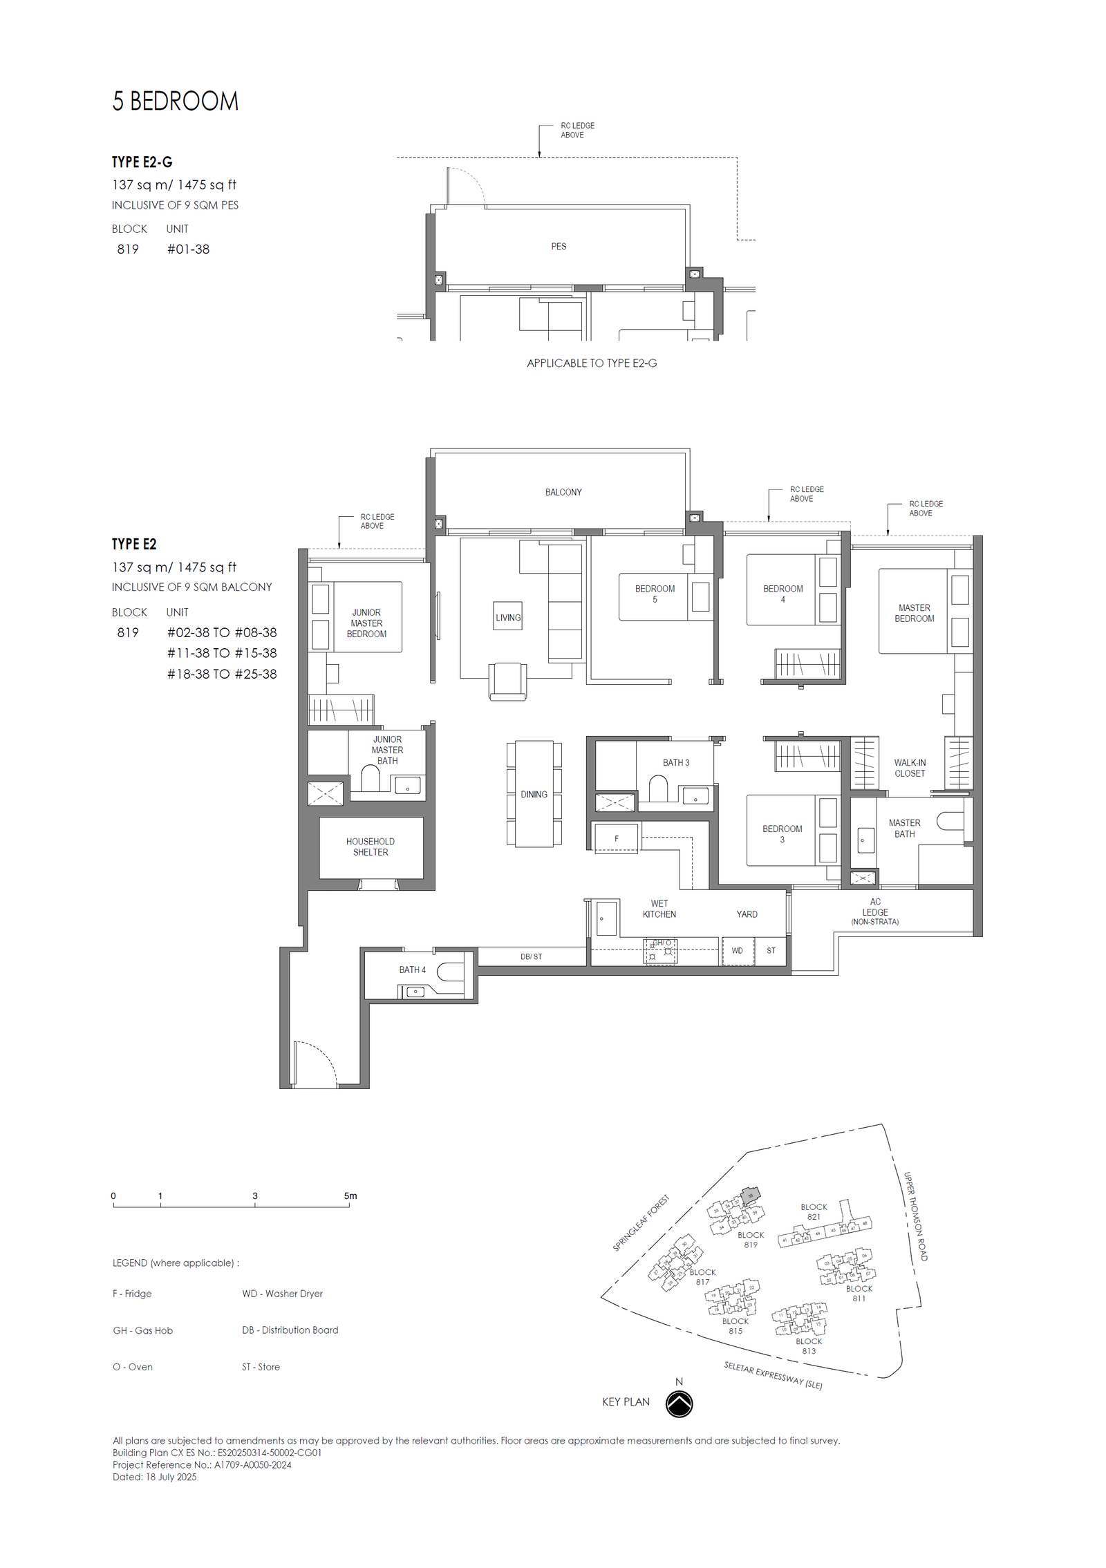
| 5-Bedroom | 1,453 - 1,475 | 71 |
 Official Pricing
| Unit Type | Size (sq ft) | Guide Price |
| 2-Bedroom | 527 - 646 | Sold Out |
| 3-Bedroom | 786 - 1,076 | Sold Out |
| 4-Bedroom | 1,227 | From $2,496,000 |
| 5-Bedroom | 1,453 - 1,475 | From $3,019,000 |
 Location Map

Project Overview
Springleaf Residence is a prime eco-sanctuary residential development in Singapore’s northern corridor, jointly developed by GuocoLand and Hong Leong Holdings. Nestled along Upper Thomson Road in District 26, it is directly enveloped by lush nature reserves and green corridors. Spanning a sprawling site area of approximately 32,000 sqm, the project comprises five 25-storey residential towers alongside an adaptively reused heritage conservation schoolhouse building, housing a total of 941 residential units (909 high-rise units + 32 conservation units) on a 99-year leasehold tenure. TOP is slated for the second half of 2029, with final completion expected in 2031.
Boasting exceptional connectivity and surroundings, residents enjoy a sheltered 2-minute stroll to Springleaf MRT station (Thomson-East Coast Line), with Upper Seletar and Lower Peirce Nature Reserves nearby—delivering the perfect balance of tranquil nature and urban convenience.
Unit Distribution
Springleaf Residence features a versatile spectrum of layouts ranging from 1 to 5 bedrooms, tailored to diverse buyers and families:
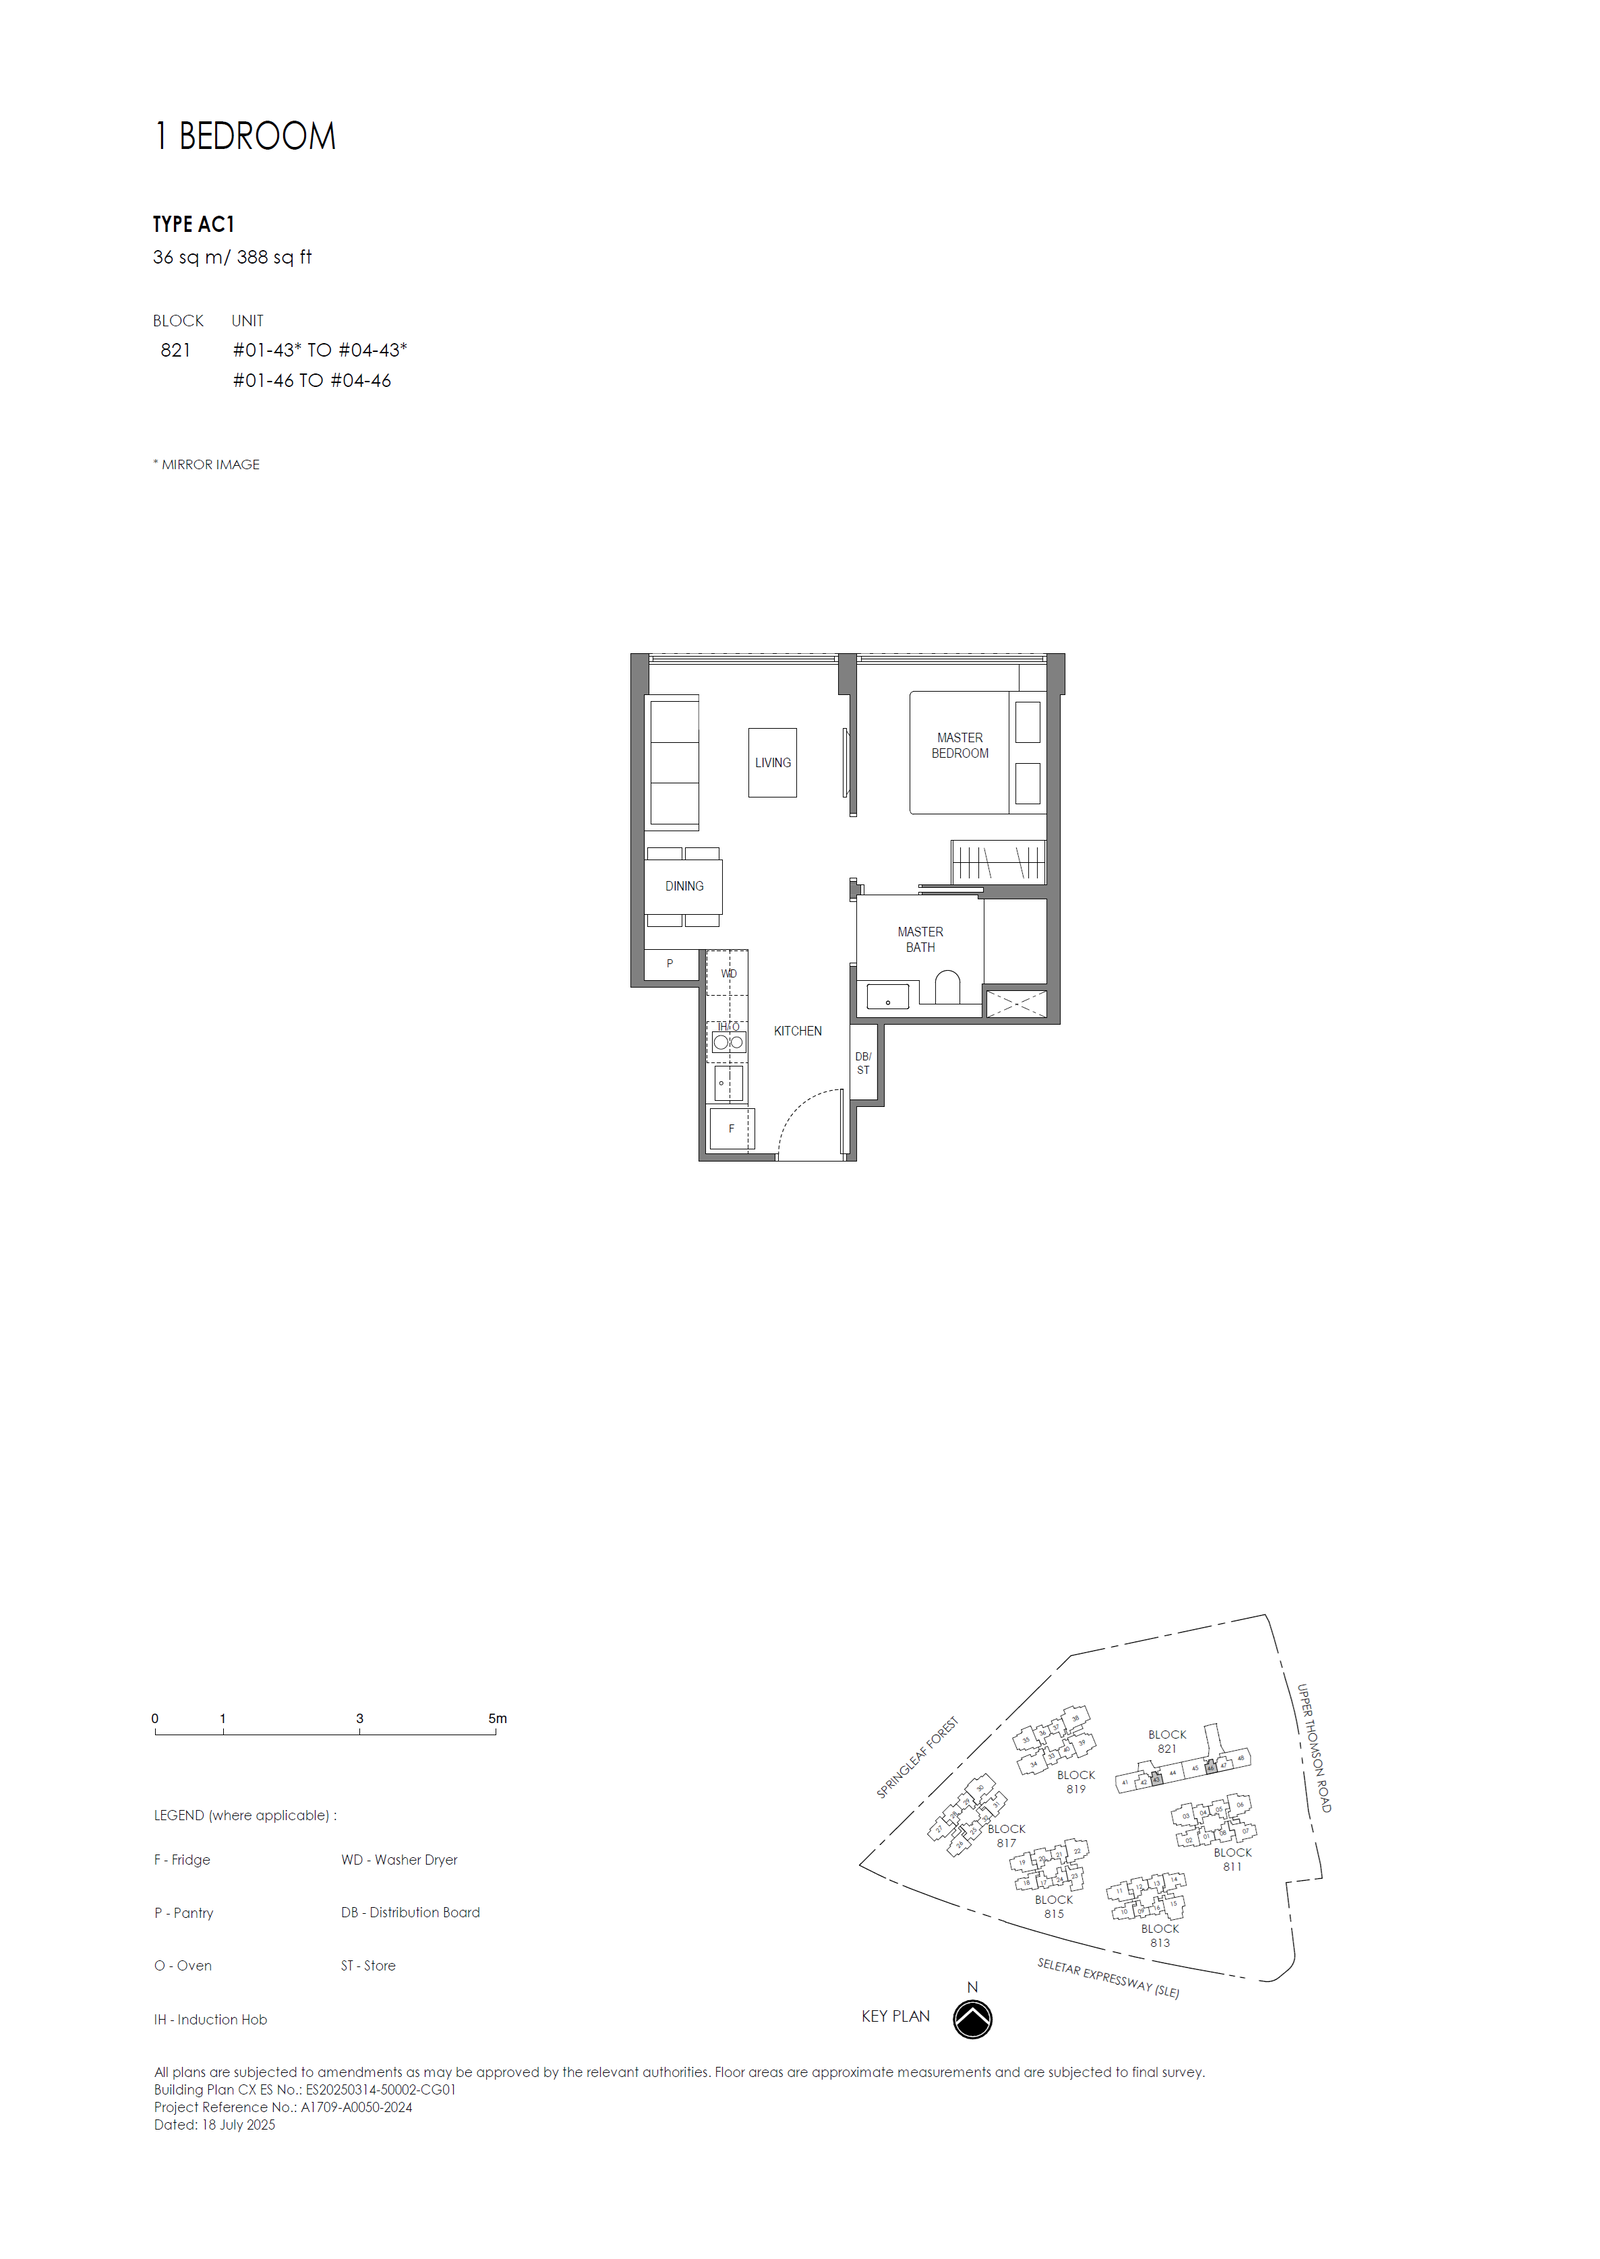
- 1-Bedroom: Exclusively housed within the conserved heritage building (32 units). Thoughtfully designed with compact, highly efficient layouts from approx. 527 sq ft, ideal for singles and investors.
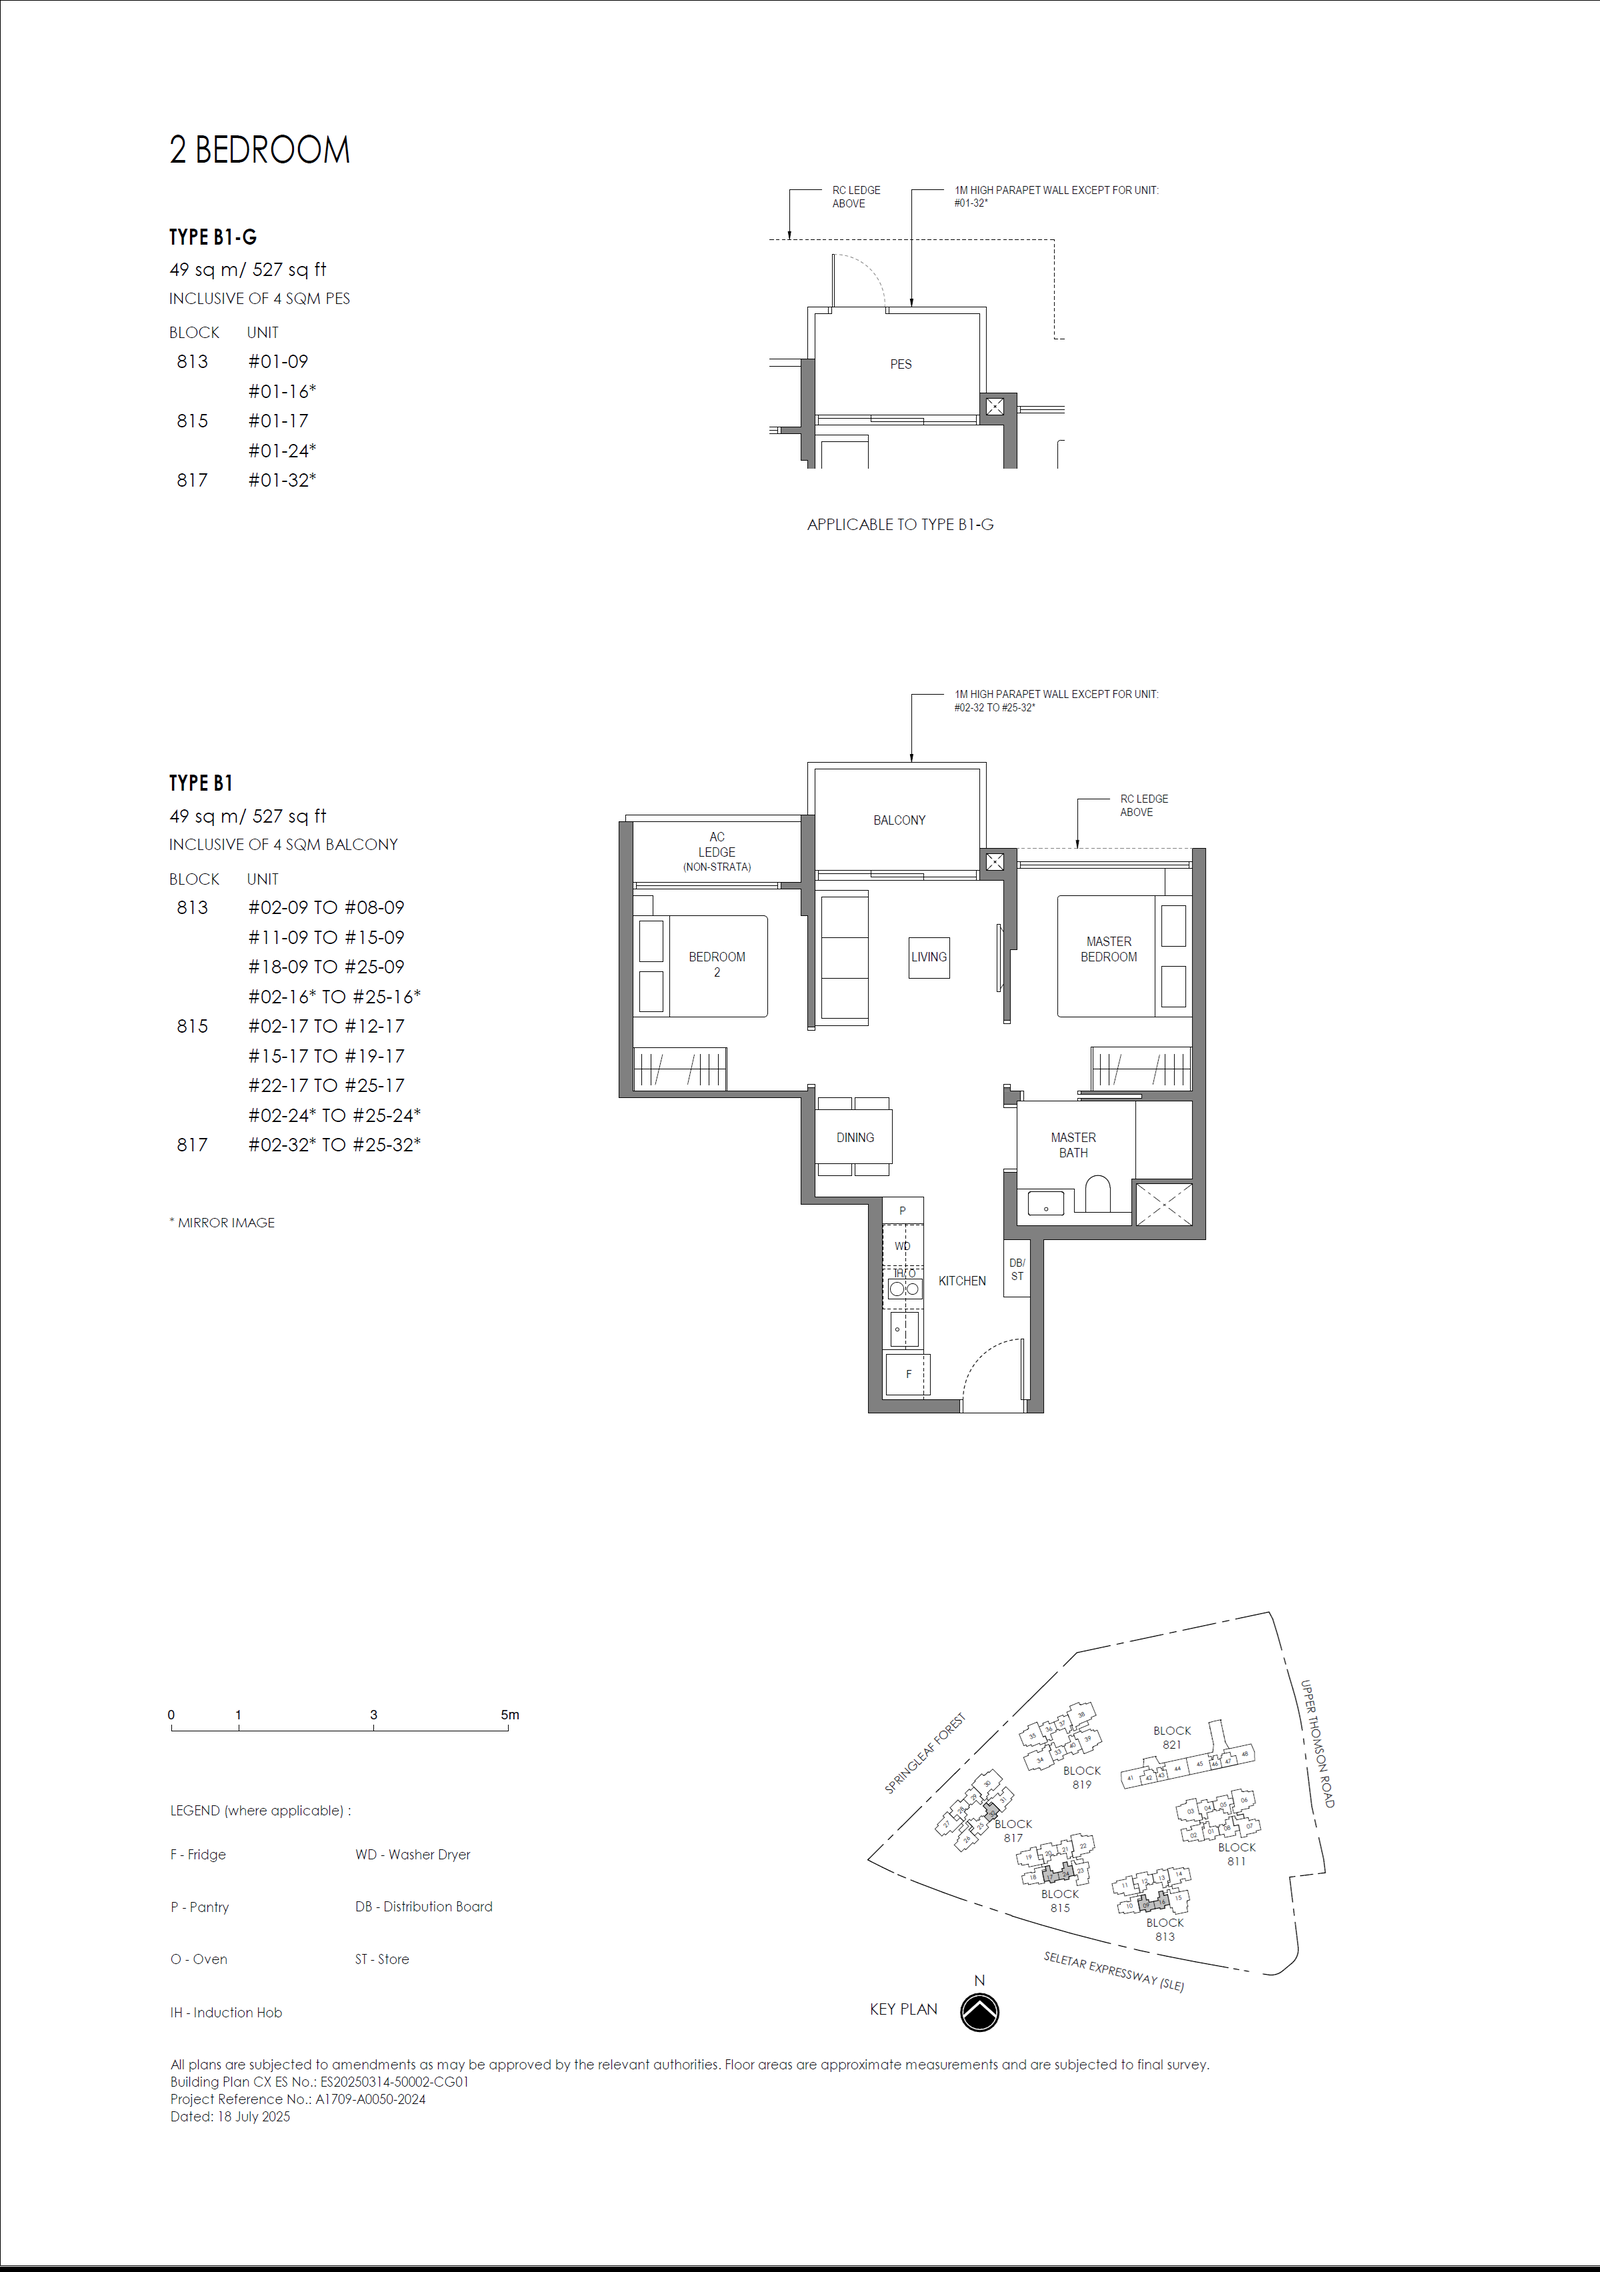
- 2-Bedroom: Core unit types with practical, functional configurations; select ground-floor units include private patios or terraces.
- 3-Bedroom: Ranging from standard to deluxe/plus configurations, curated for growing families with generous living-dining areas and well-proportioned bedrooms.
- 4-Bedroom: Offers expansive communal spaces alongside a dedicated kitchen, prioritising family comfort and privacy.
- 5-Bedroom: Pinnacle luxury layouts with vast living areas, purpose-built for multi-generational living, with select units enjoying unblocked views across nature and the city skyline.
Interior Design & Finishes
Interiors at Springleaf Residence are crafted around nature, wellness, and contemporary elegance:
- Living & Dining Areas: Regular, squarish layouts with full-height glazing allow abundant natural light while framing verdant forest landscapes.
- Kitchen: Fitted with premium quartz countertops and branded integrated appliances; select larger layouts include wet and dry kitchen concepts.
- Bedrooms: Efficient and restful, master suites are appointed with walk-in wardrobes and en-suite bathrooms.
- Bathrooms: Clad in designer tiles with wet/dry zoning, rain showers, and premium sanitary wares for a refined hotel-standard experience.
- Heritage Conservation Units: Blending historic architecture with contemporary interior detailing, offering one-of-a-kind heritage charm paired with modern comforts.
Condo Facilities
Residents can indulge in comprehensive lifestyle facilities set within a lush forest-themed estate:
- 50m Lap Pool & Children’s Wading Pool
- Sky Gym & Yoga Lawn
- BBQ Pavilions & Multi-purpose Clubhouse
- Sky Gardens & Viewing Decks
- Children’s Playgrounds & Community Gardening Plots
- 24-Hour Security & Basement Car Park
Location & Connectivity
Situated along Upper Thomson Road, the development presents prime serenity coupled with first-rate accessibility:
- Public Transport: Stroll to Springleaf MRT station, offering a swift ~30-minute direct commute to the Central Business District (CBD).
- Expressways: Close proximity to the SLE and CTE facilitates effortless driving across the island.
- Green Sanctuaries: Surrounded by Upper Seletar Reservoir Park, Lower Peirce Reservoir Park, and Thomson Nature Park.
- Education: Surrounded by reputable primary, secondary, and international schools, making it highly appealing to families.
Investment Highlights
- Rarity: The first large-scale nature-centric residential development in the northern precinct, featuring an unmatched location and full-fledged facilities.
- Rental Potential: Walking distance to the MRT and close proximity to nature parks appeal strongly to expatriate families and professionals.
- Unique Heritage Value: The conservation school building imparts singular historic prestige and collector appeal.
- Capital Growth Potential: Set to benefit from ongoing master plans across the North Corridor, offering sustained long-term capital appreciation.
In summary, Springleaf Residence is far more than a contemporary home—it is an elevated sanctuary embraced by nature, offering immense appeal for both discerning homeowners and savvy investors prioritising lifestyle, serenity, and capital growth.
Floor Plans
1 Bedroom@Conserved Building
2 Bedroom (Basic)
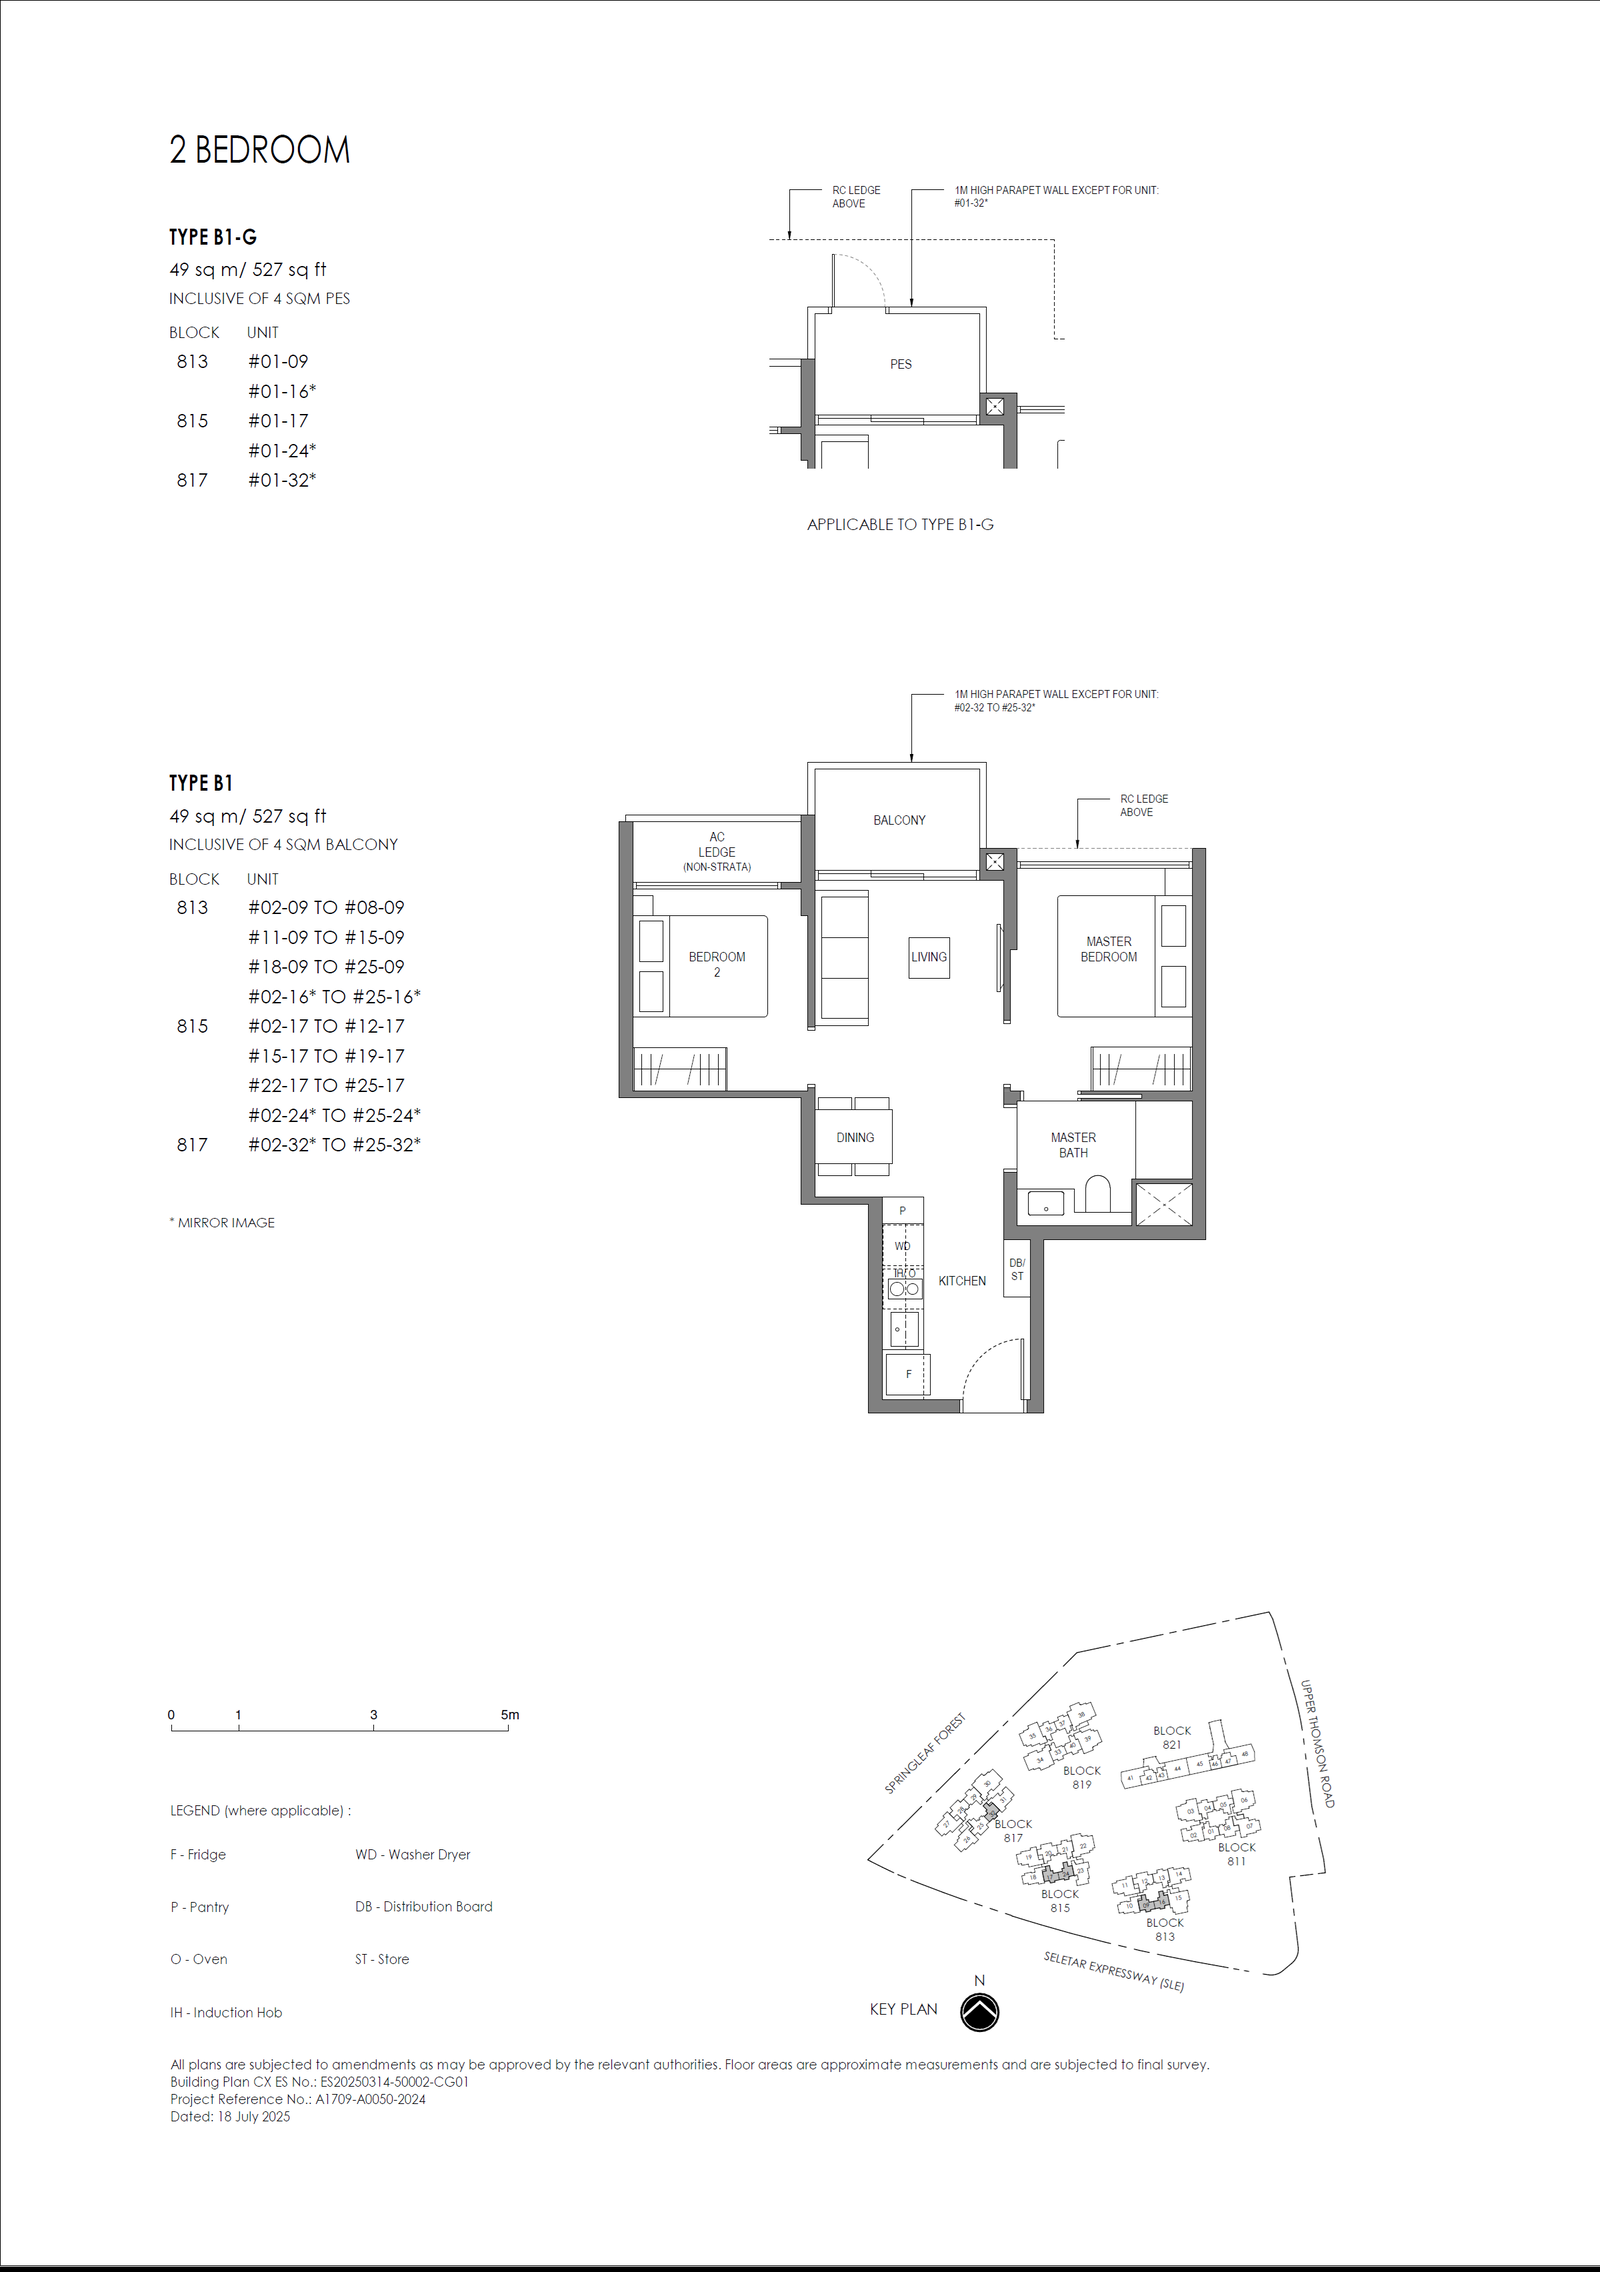
2 Bedroom (Standard)
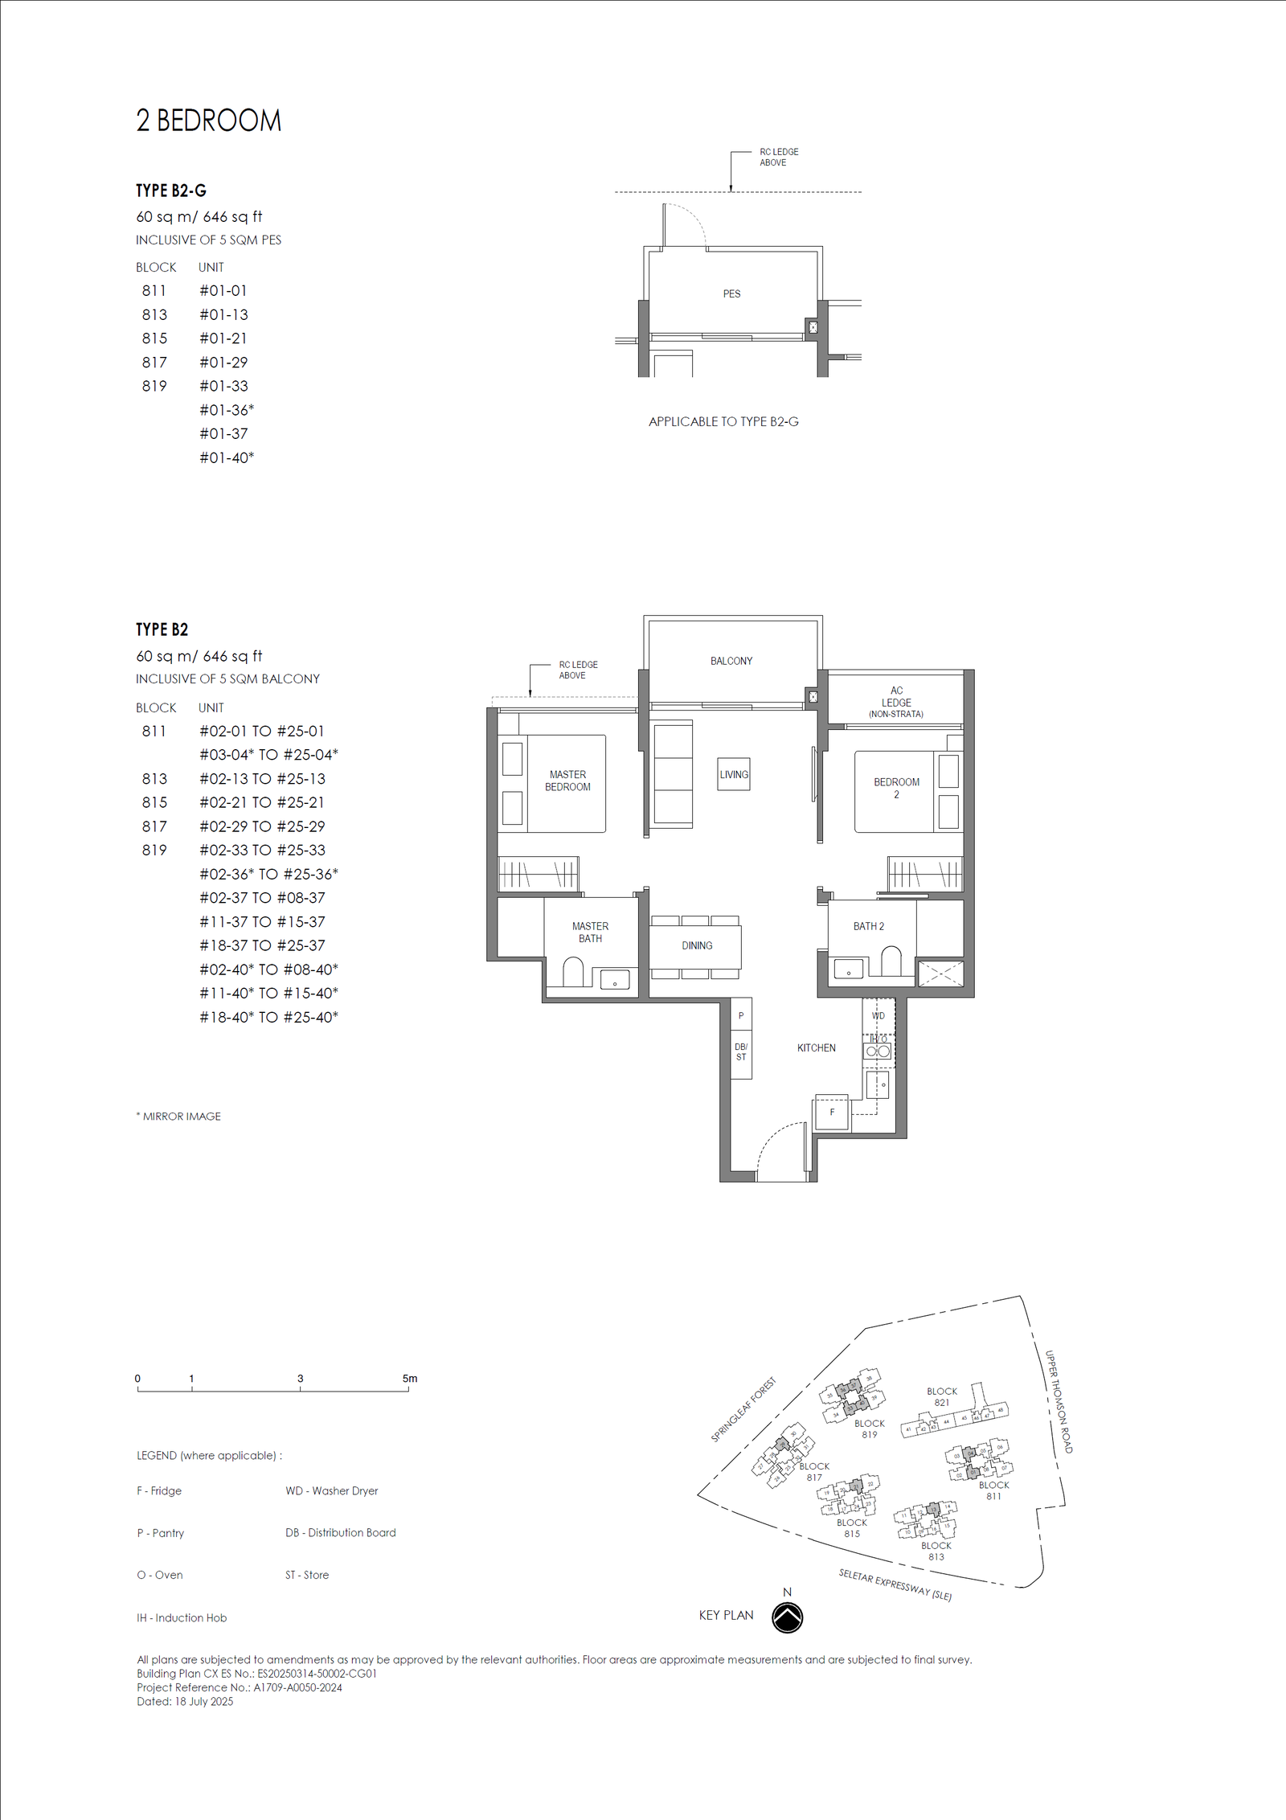
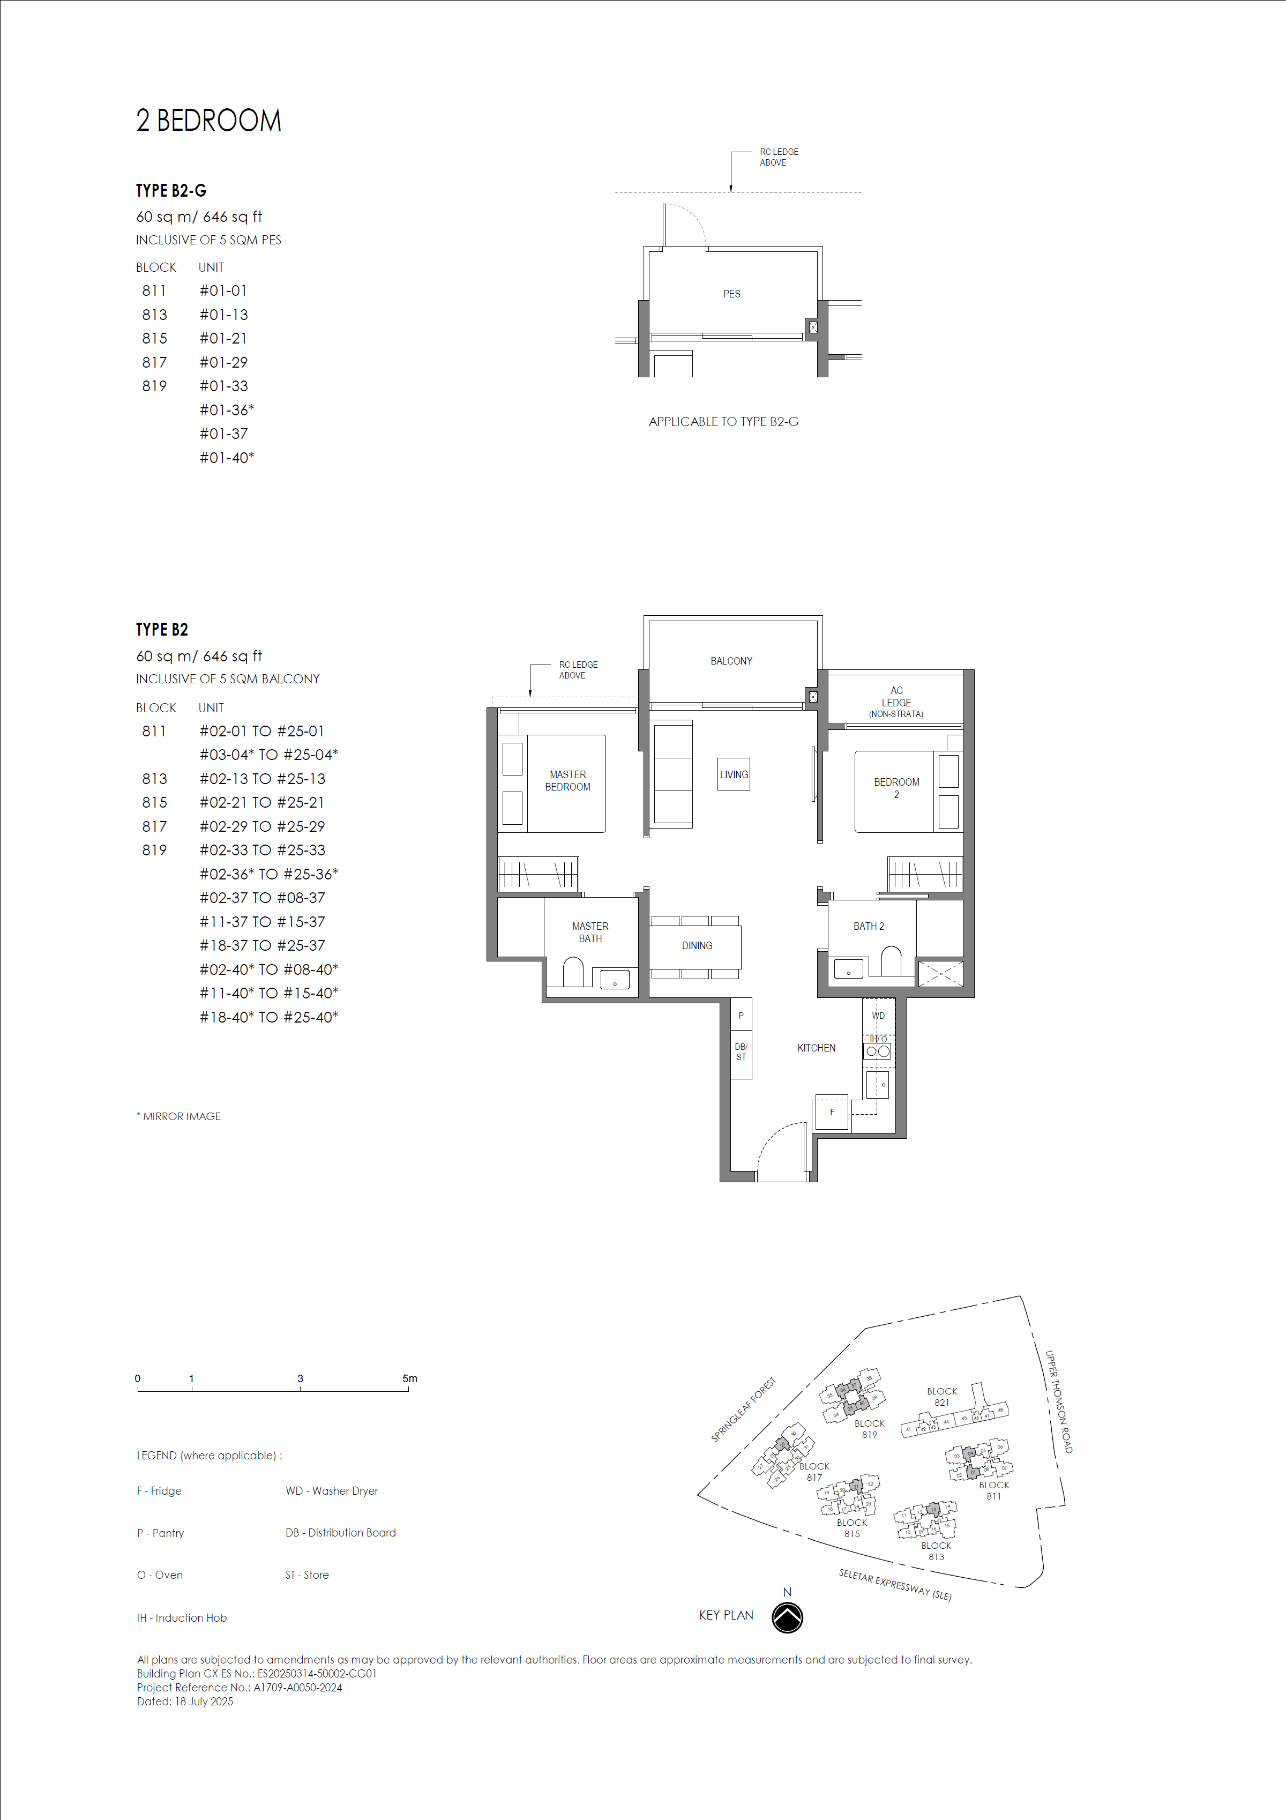
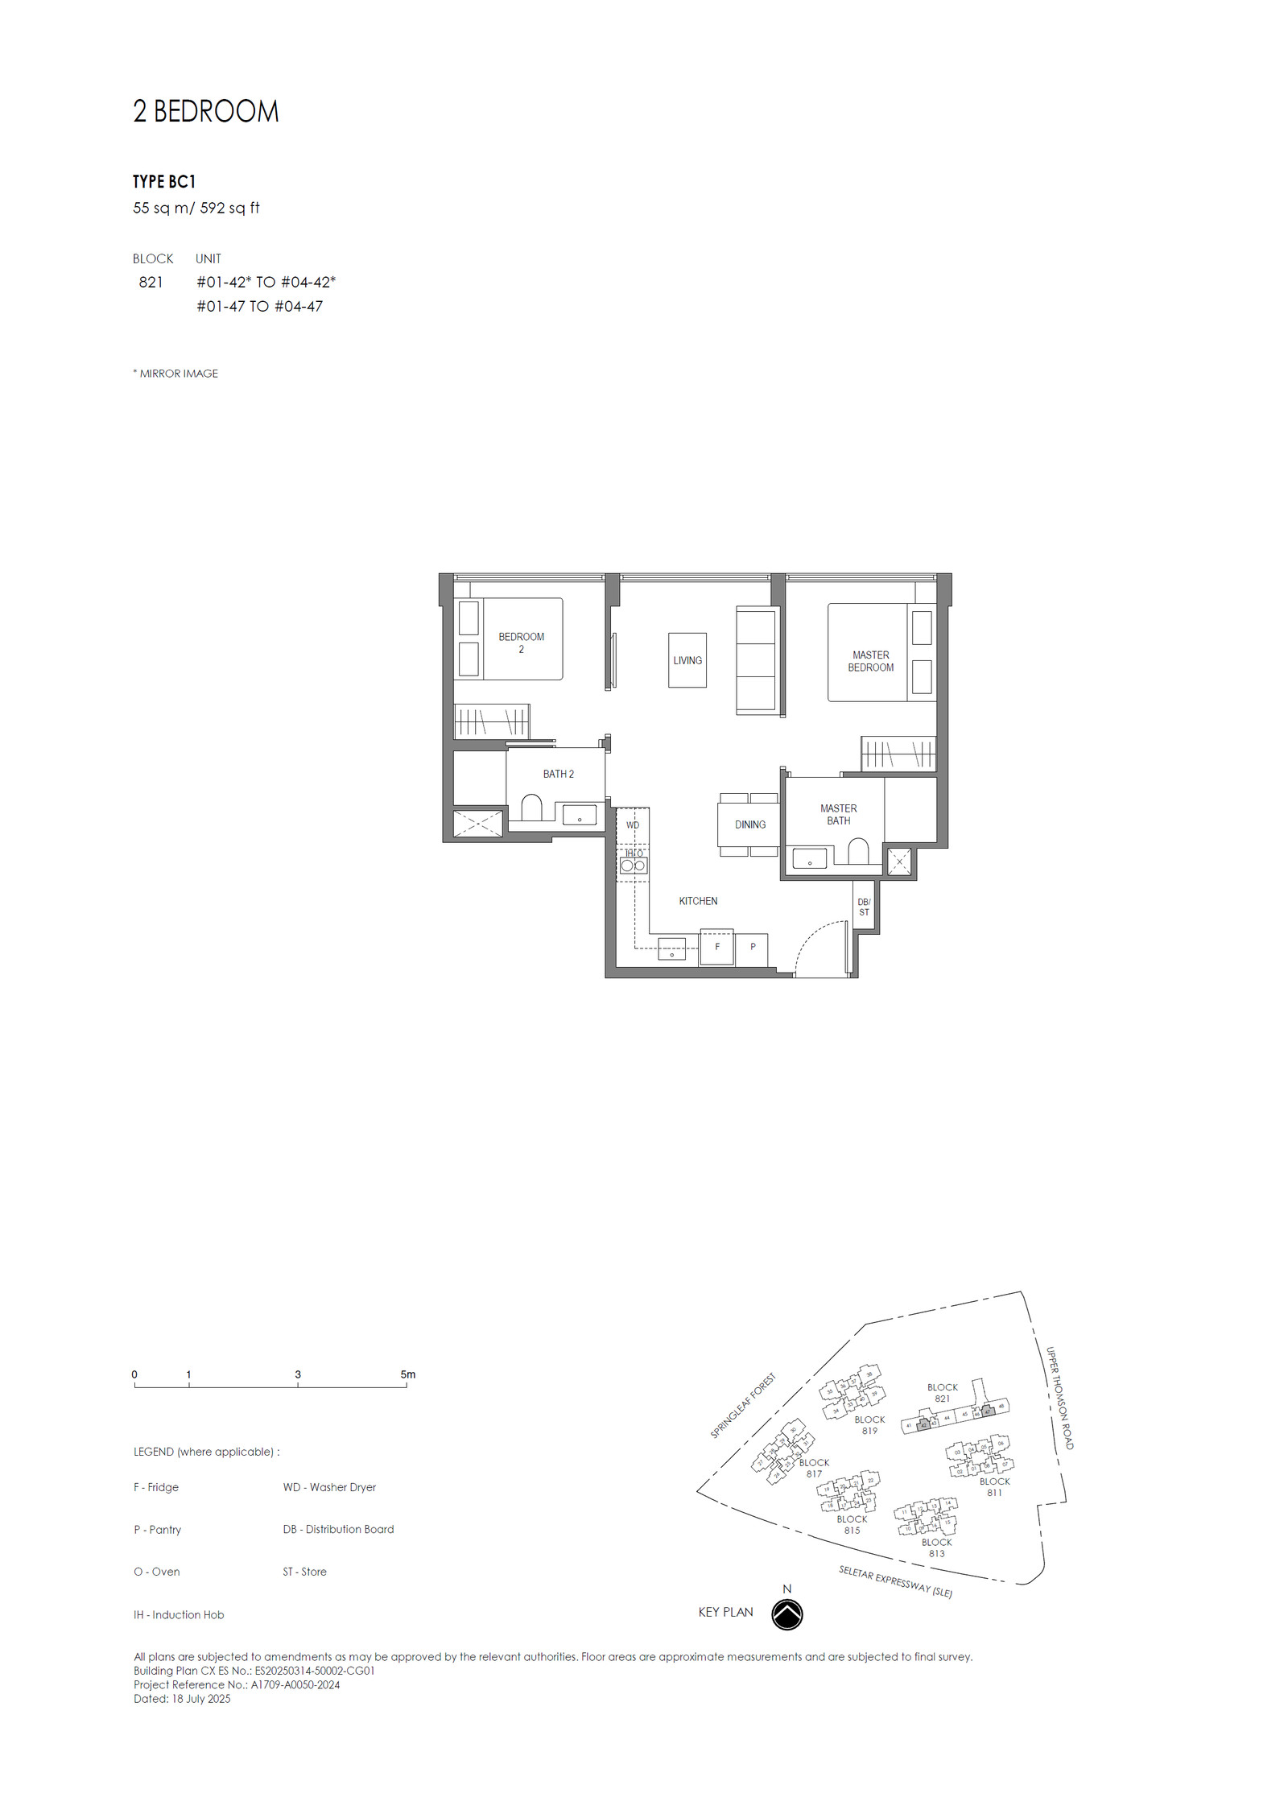
2 Bedroom@Conserved Building
3 Bedroom (Basic)
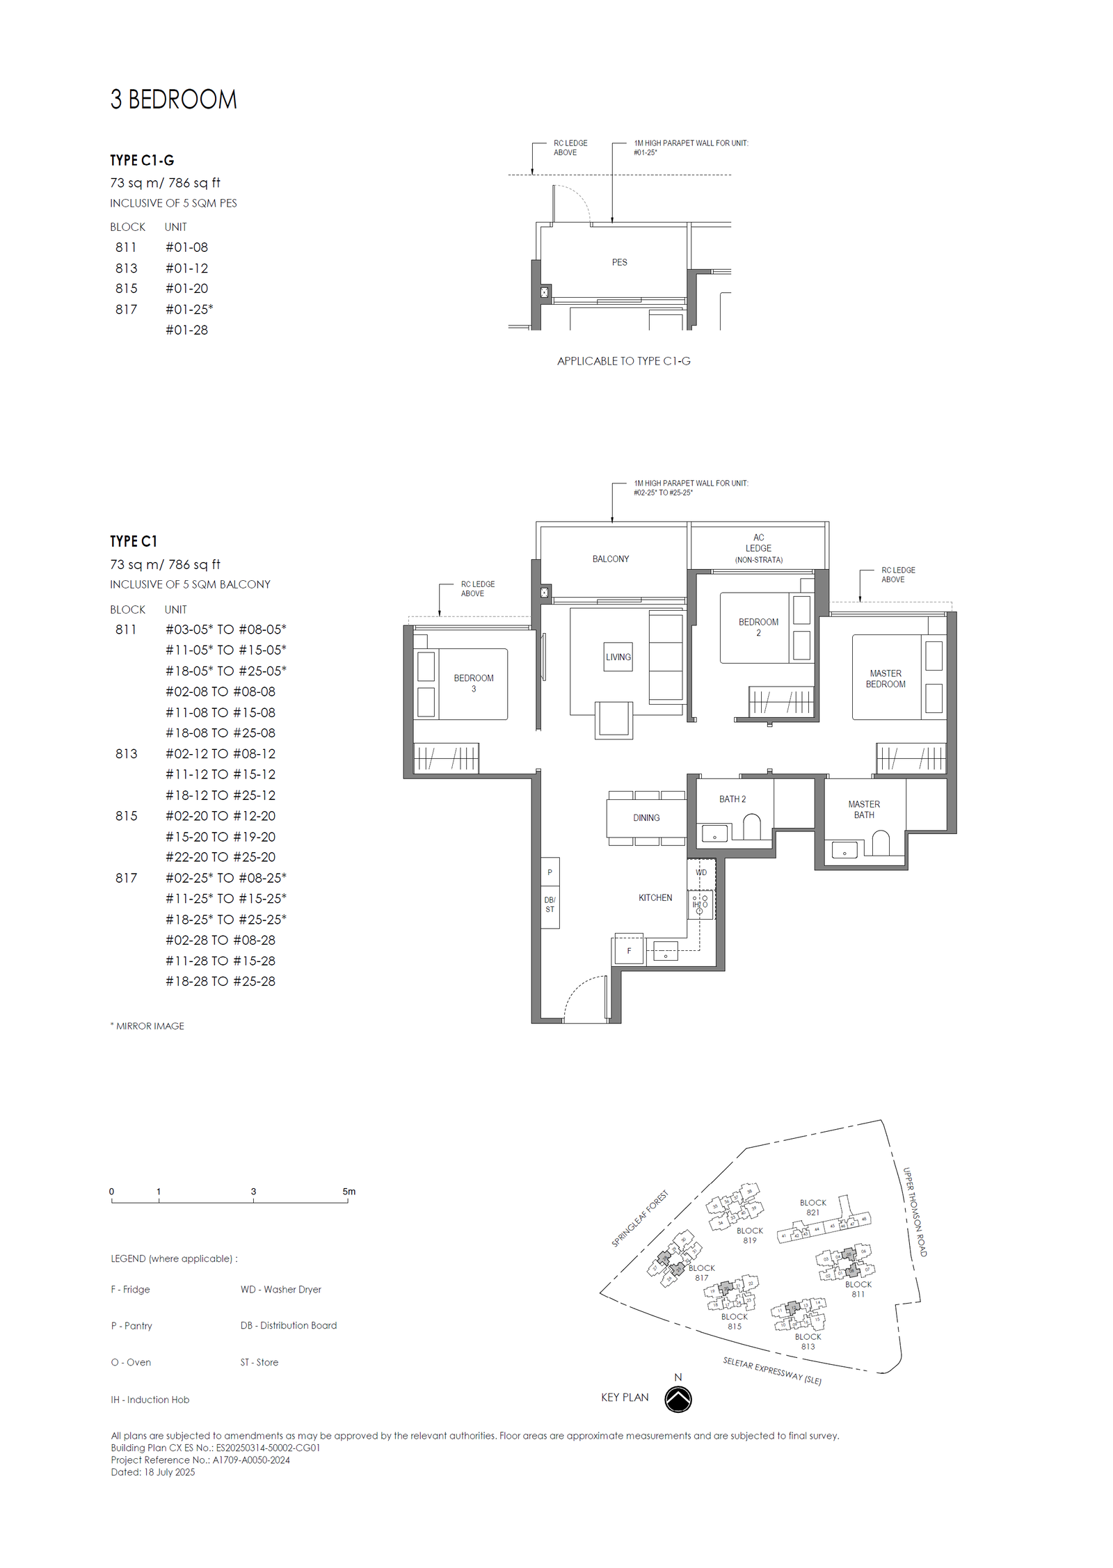
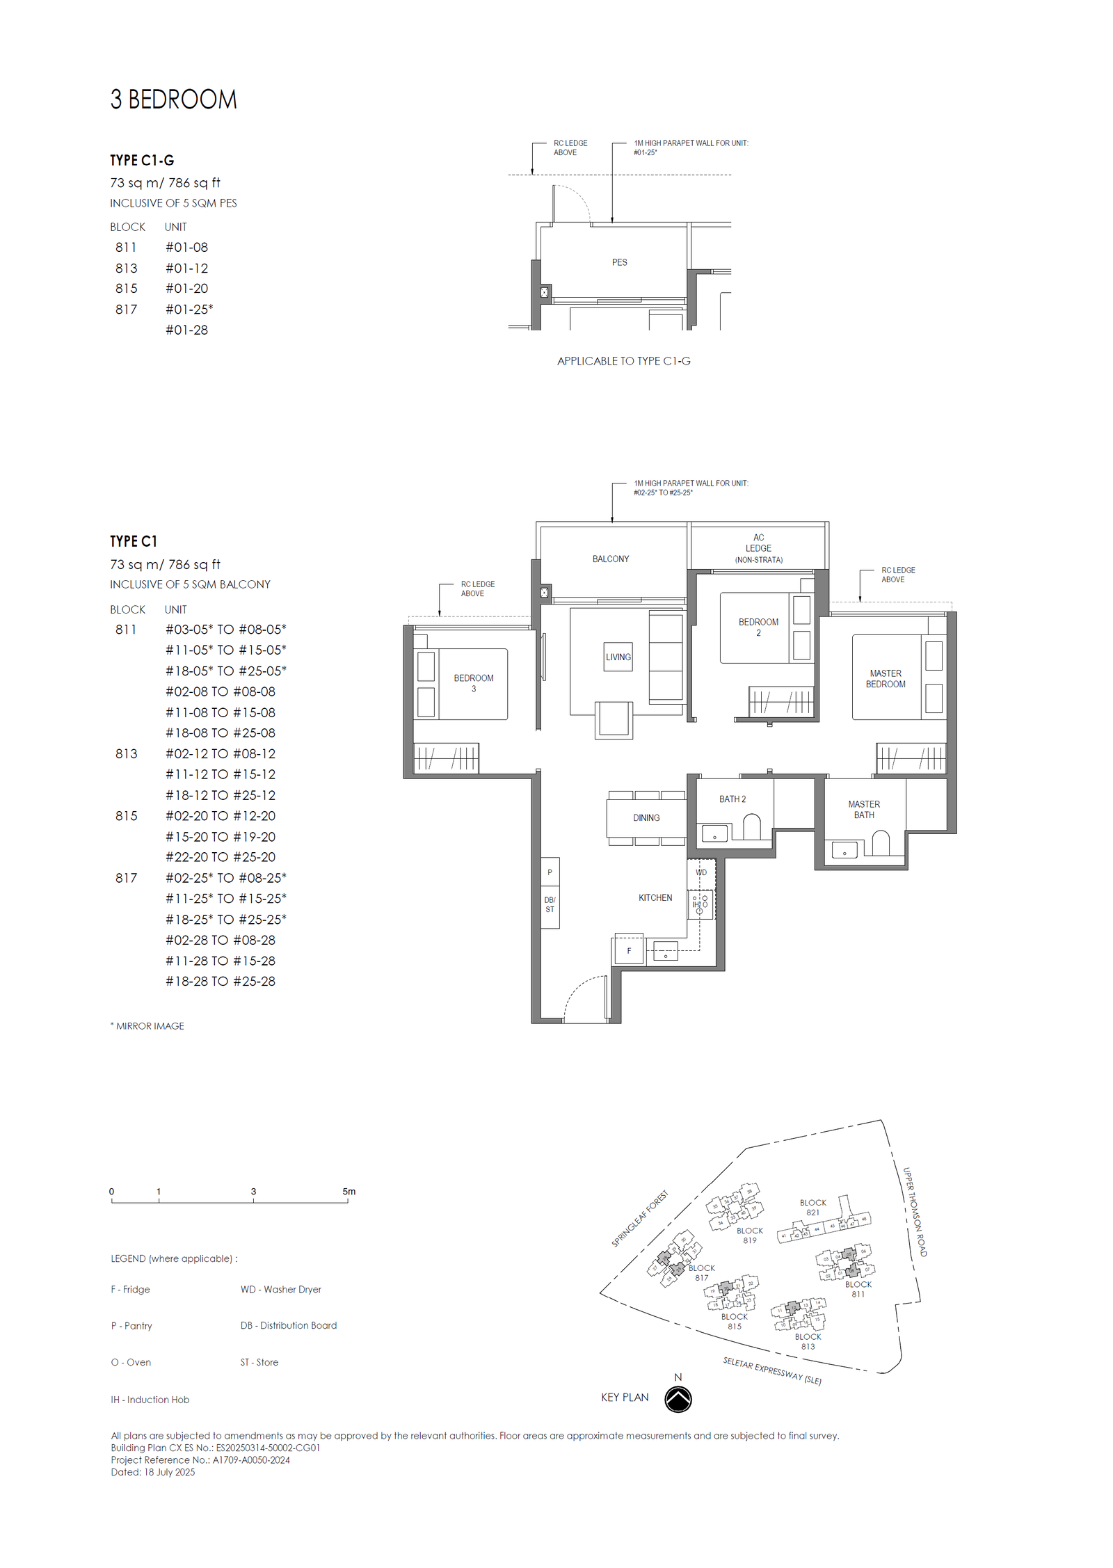
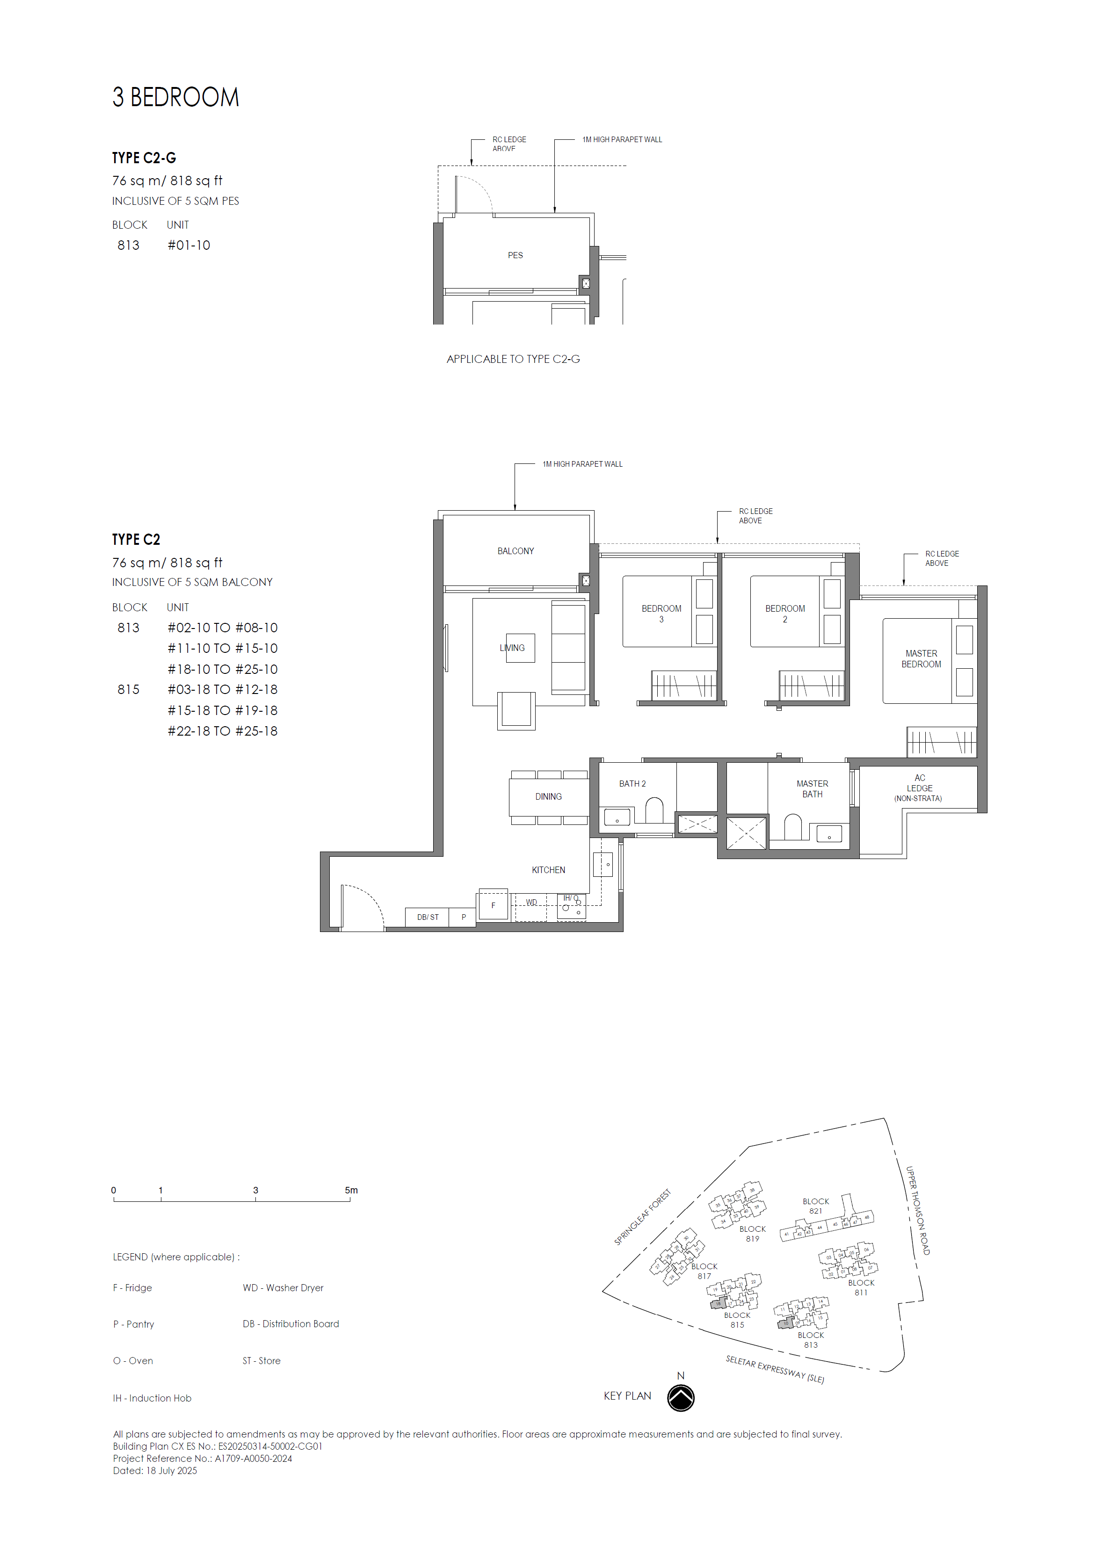
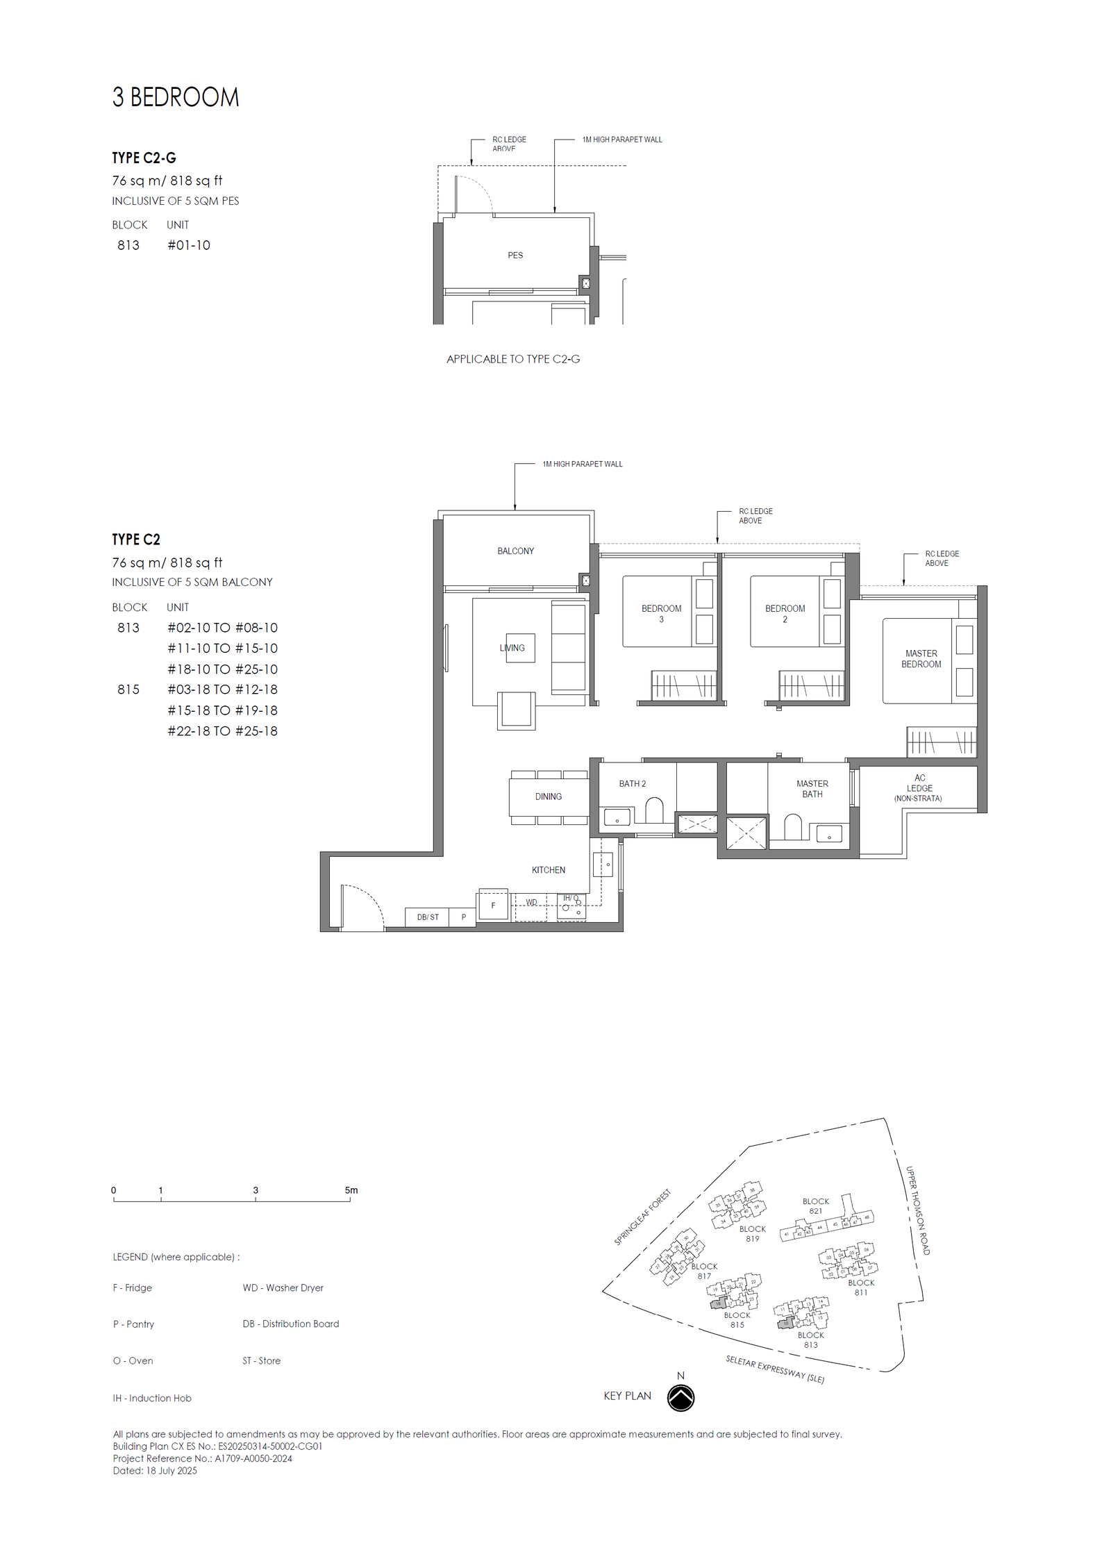
3 Bedroom (Plus)
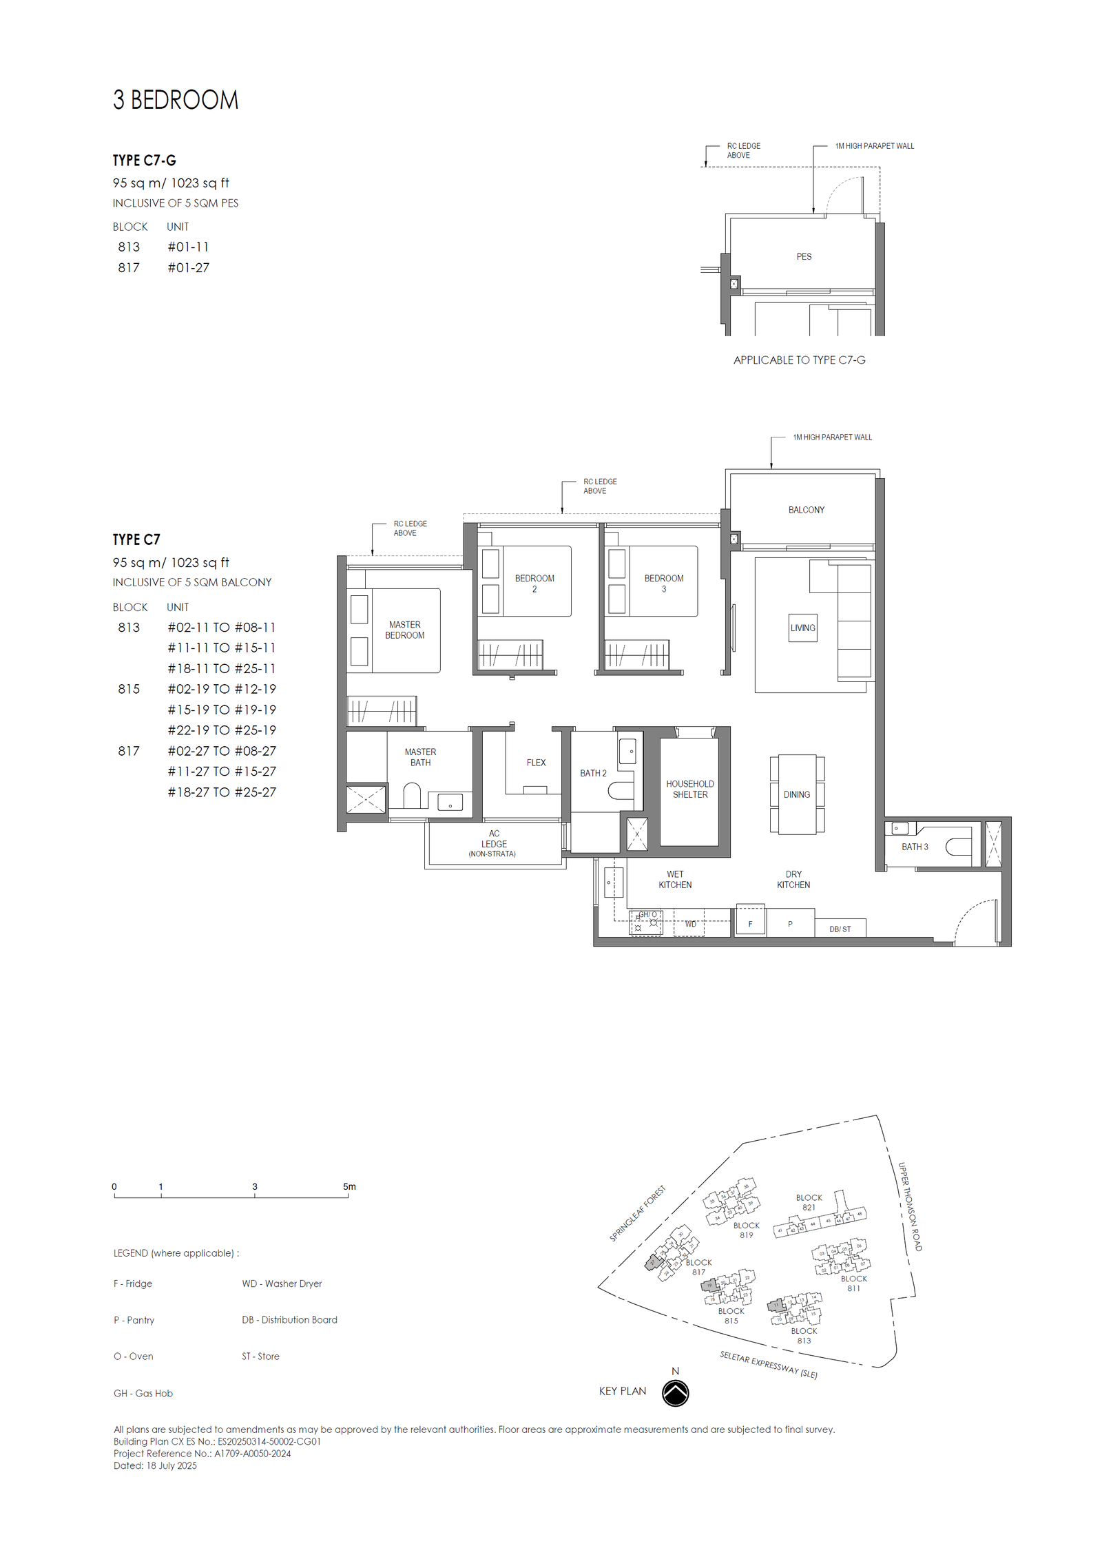
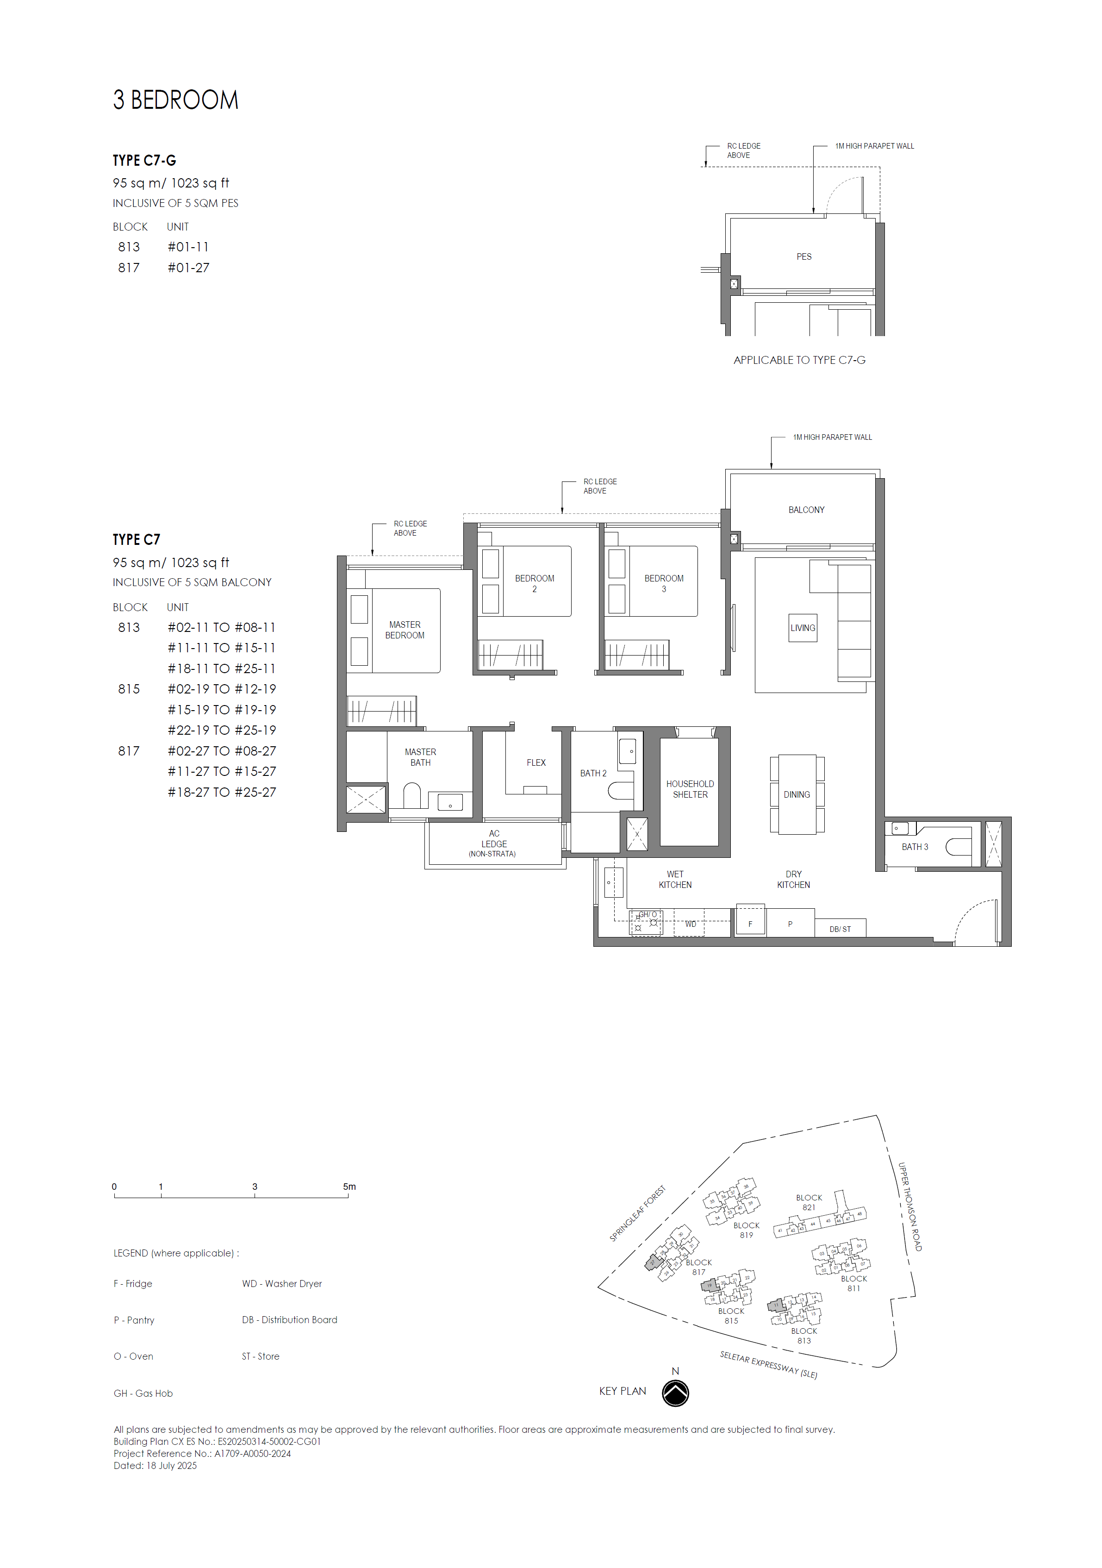
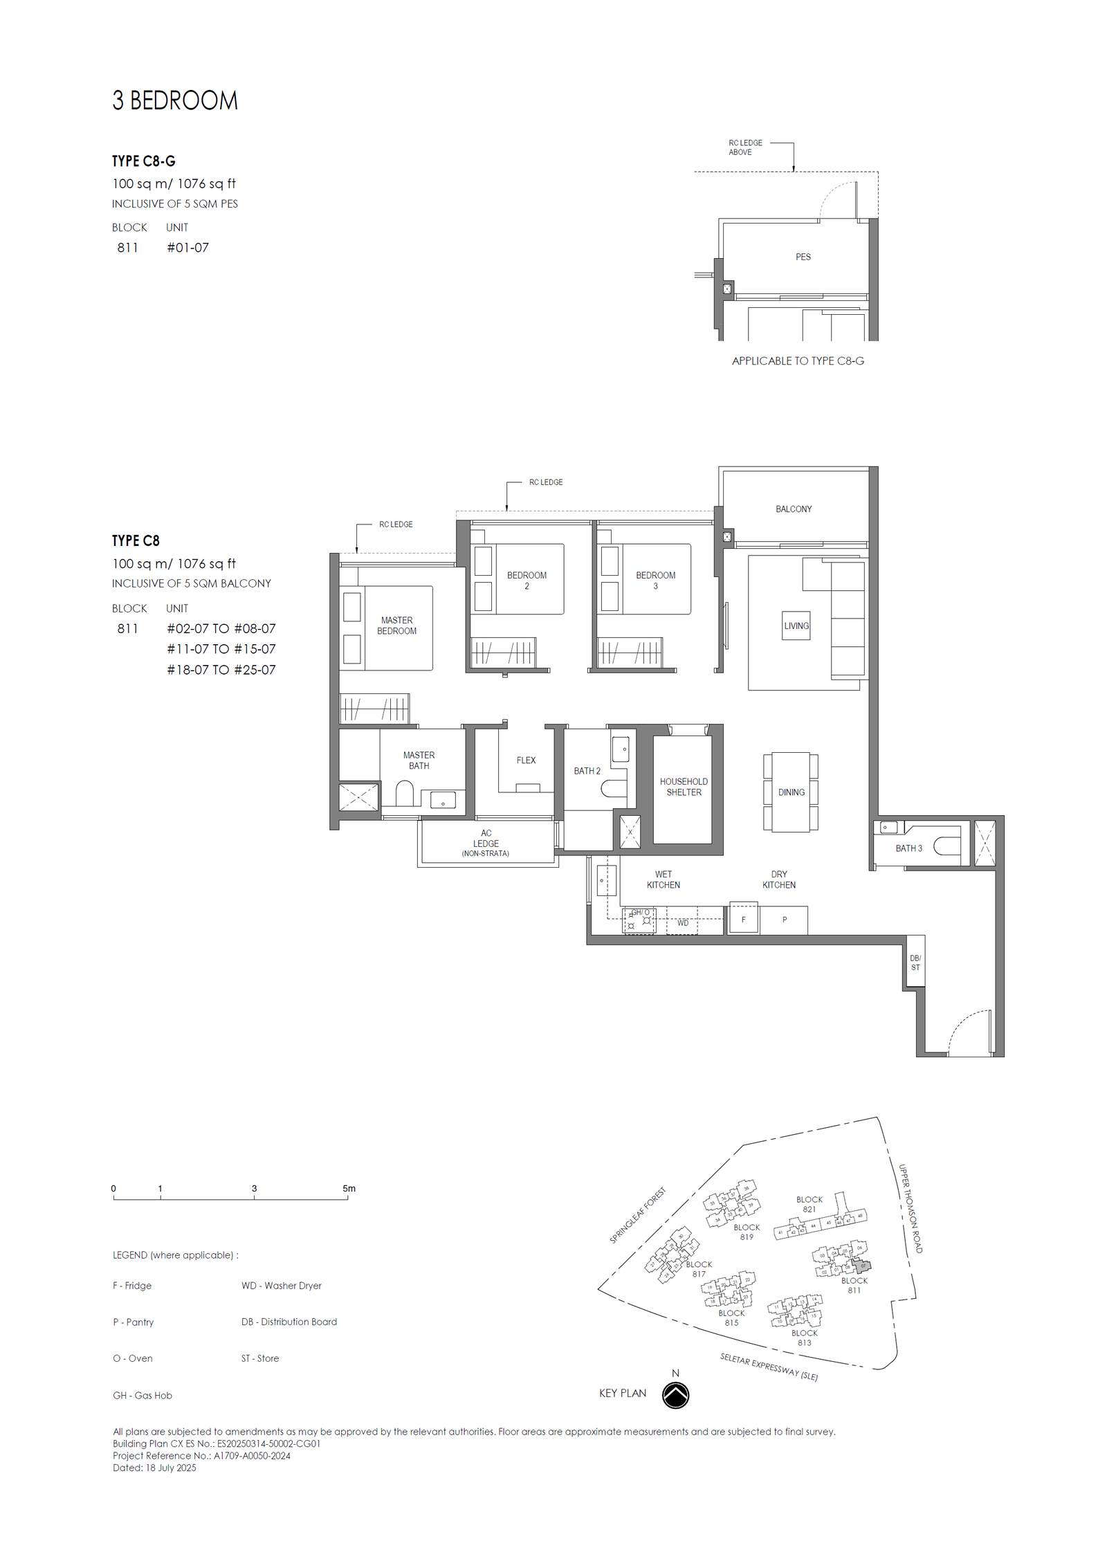
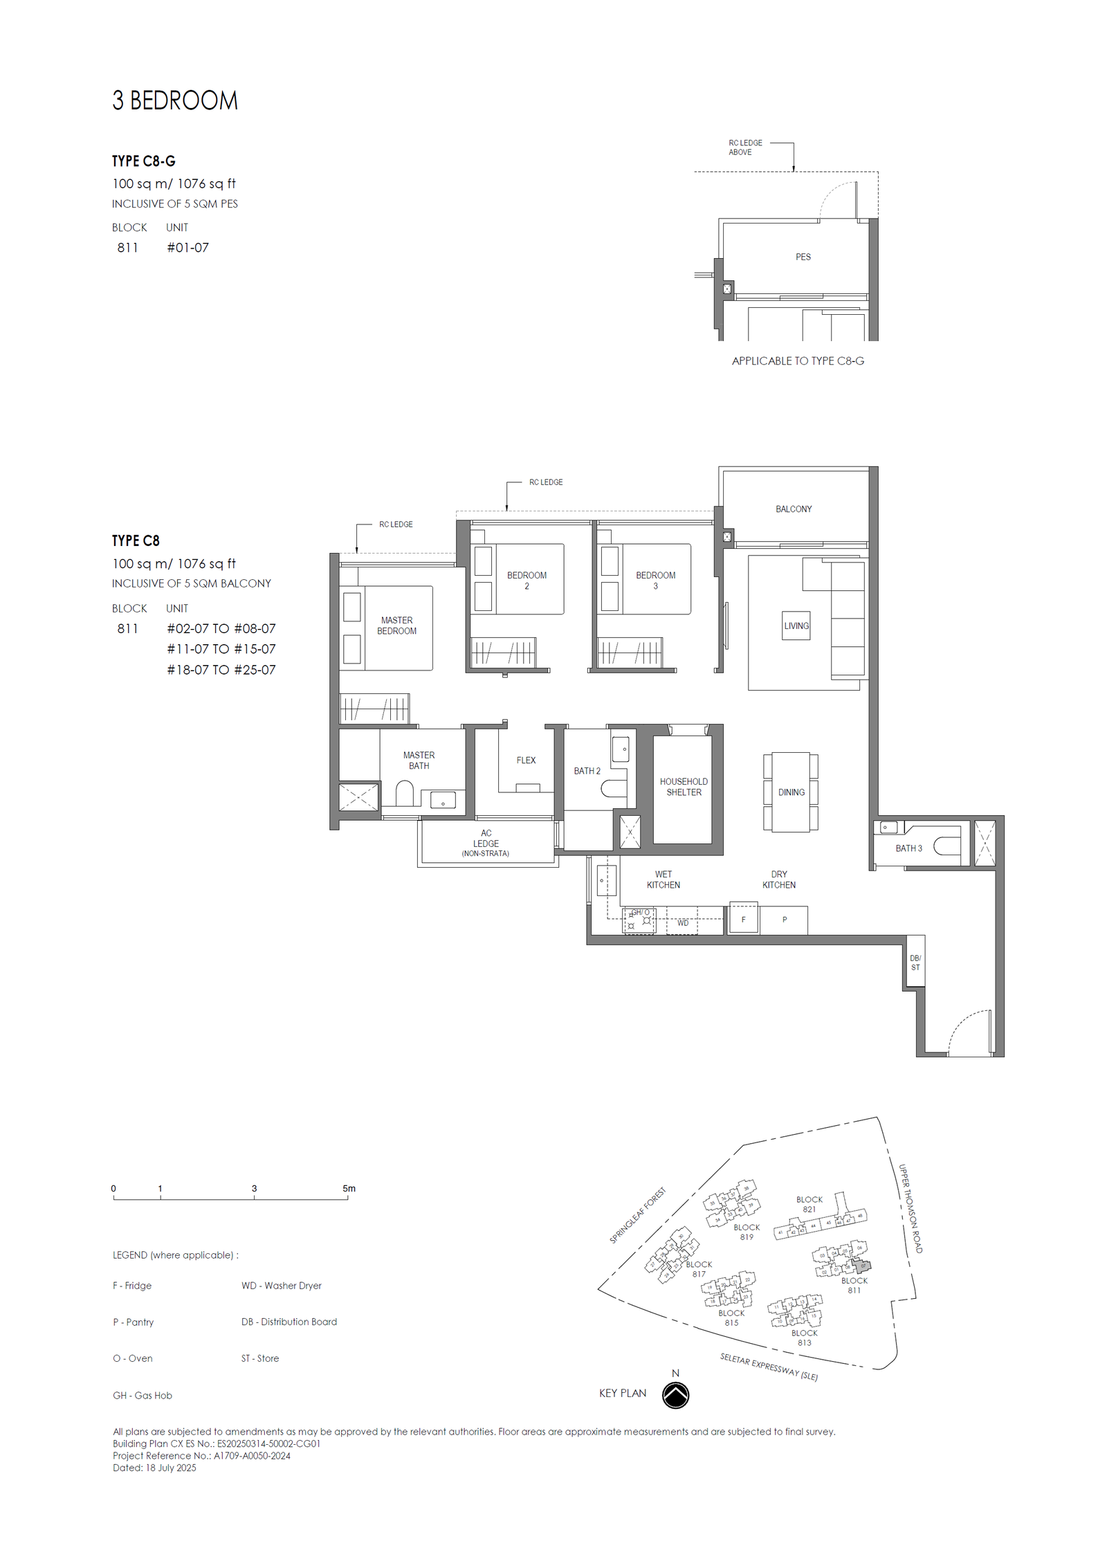
3 Bedroom (Standard)
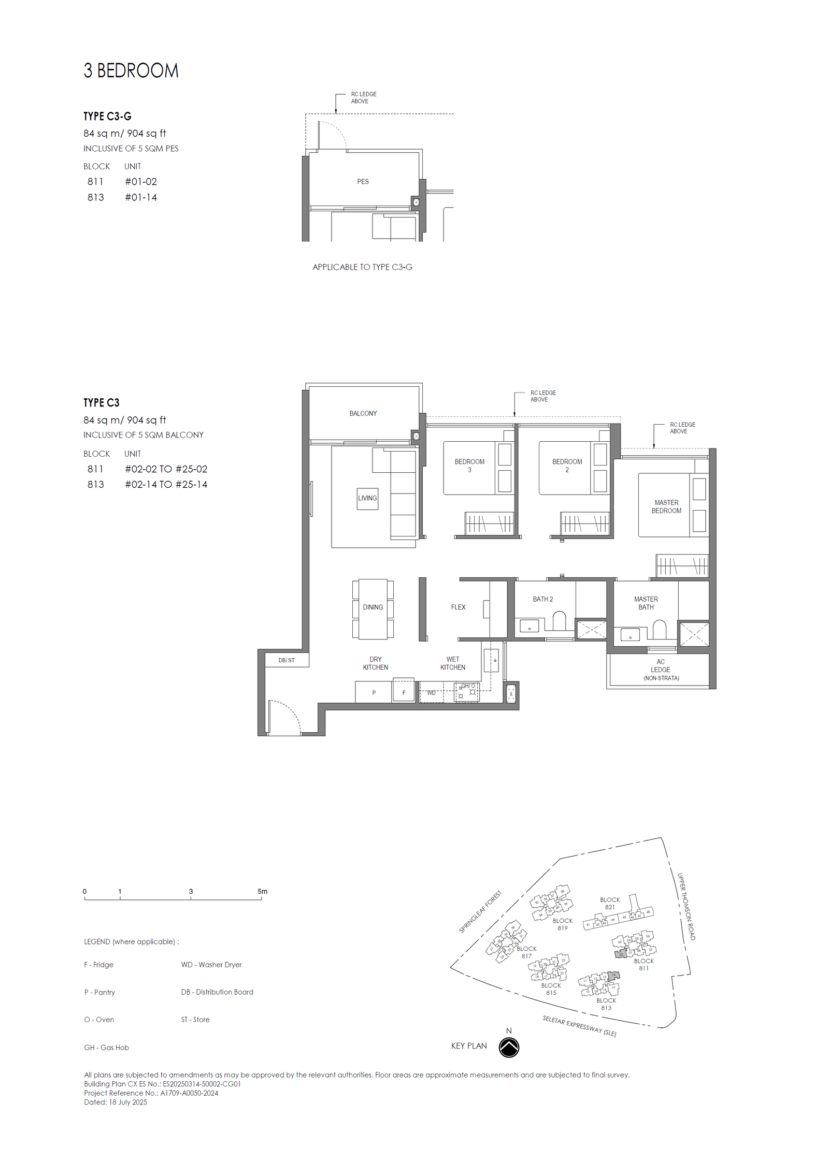
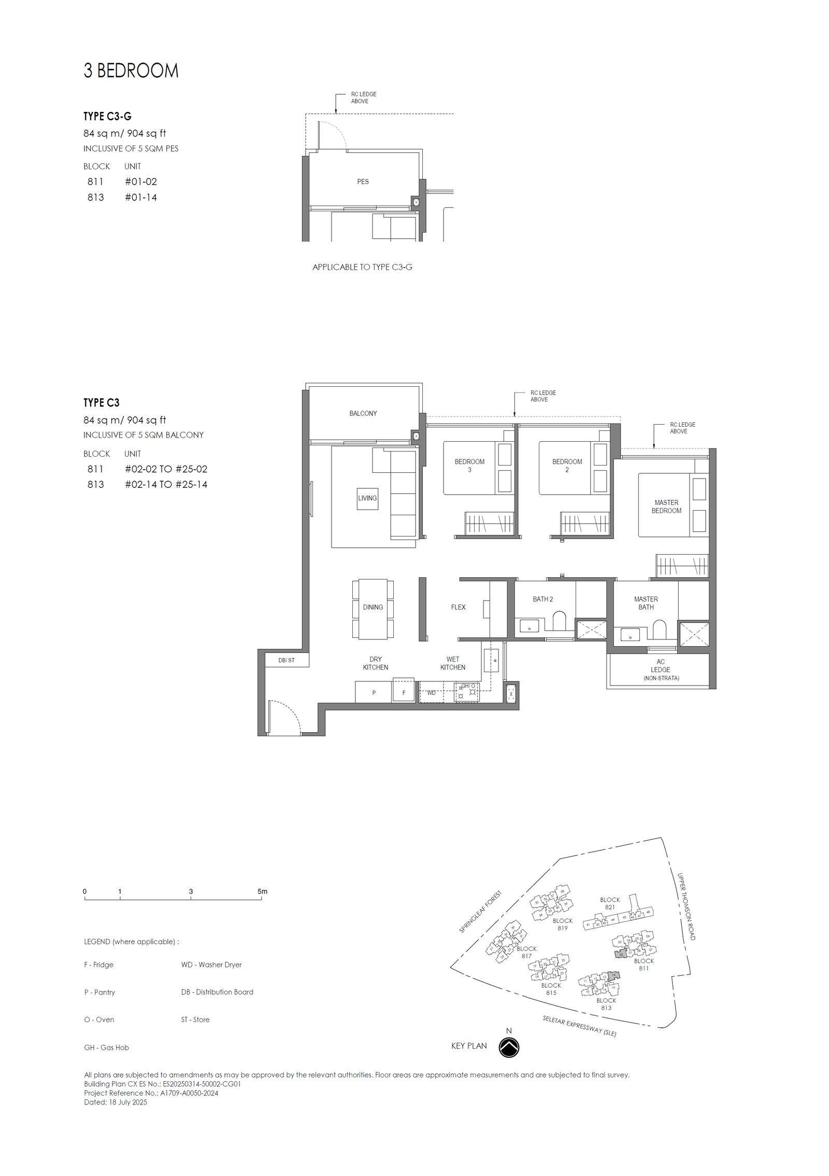
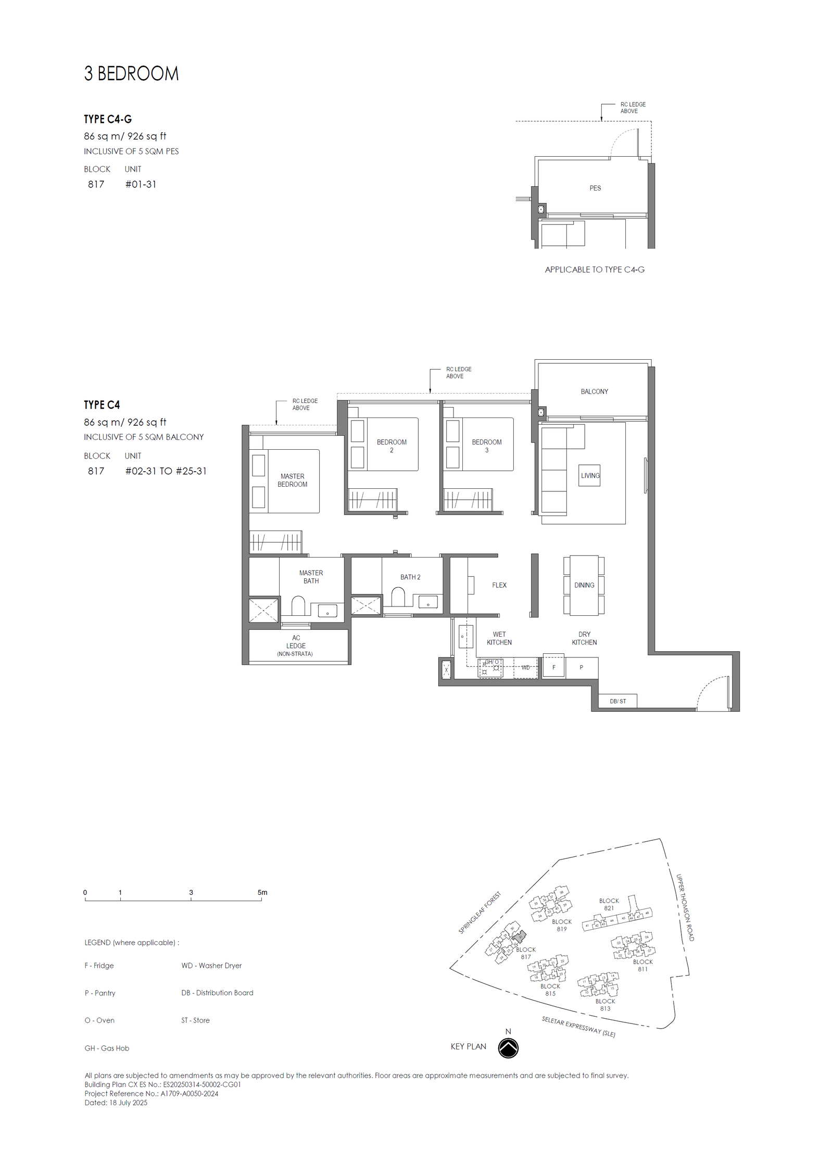
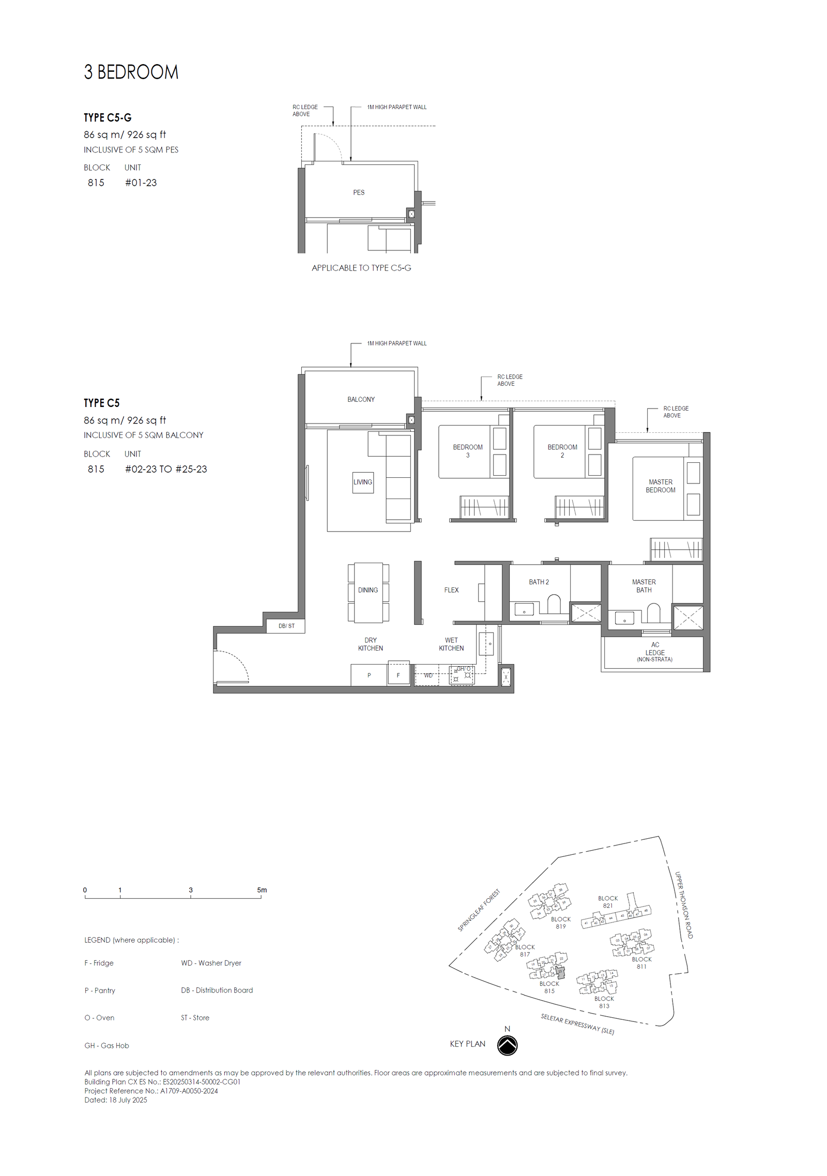
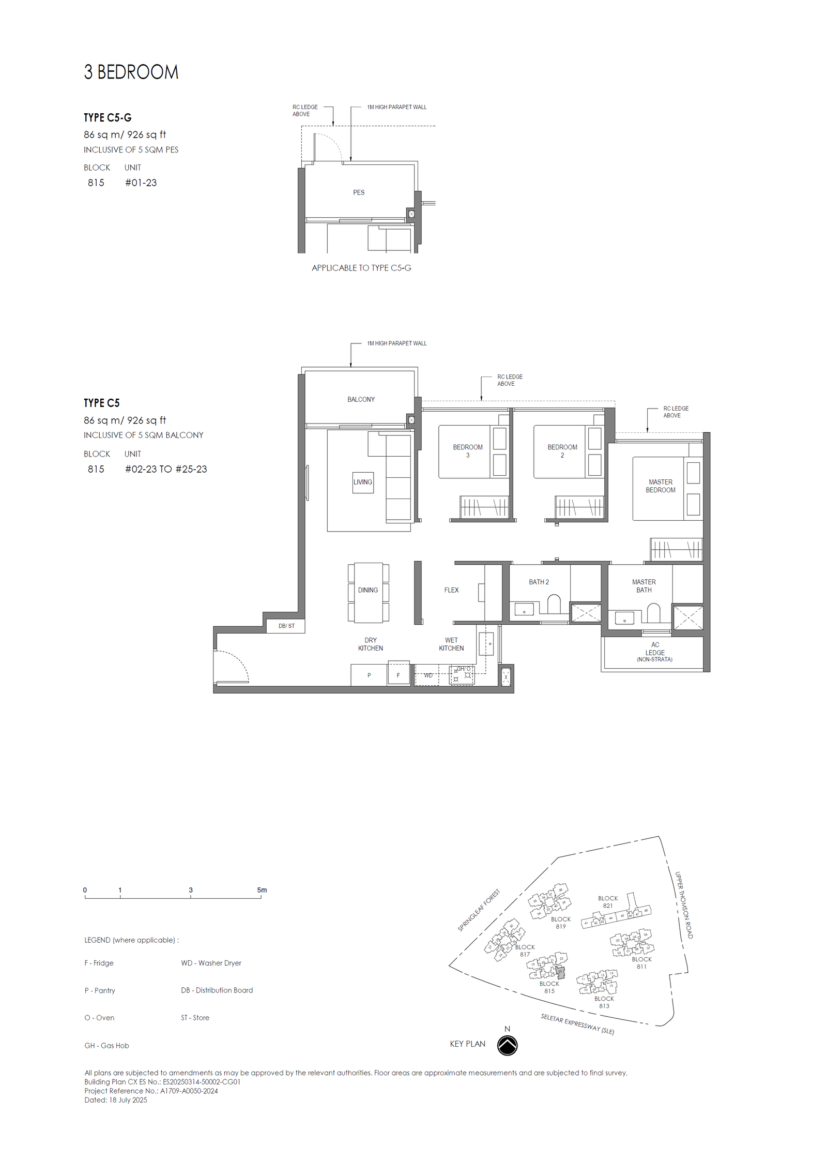
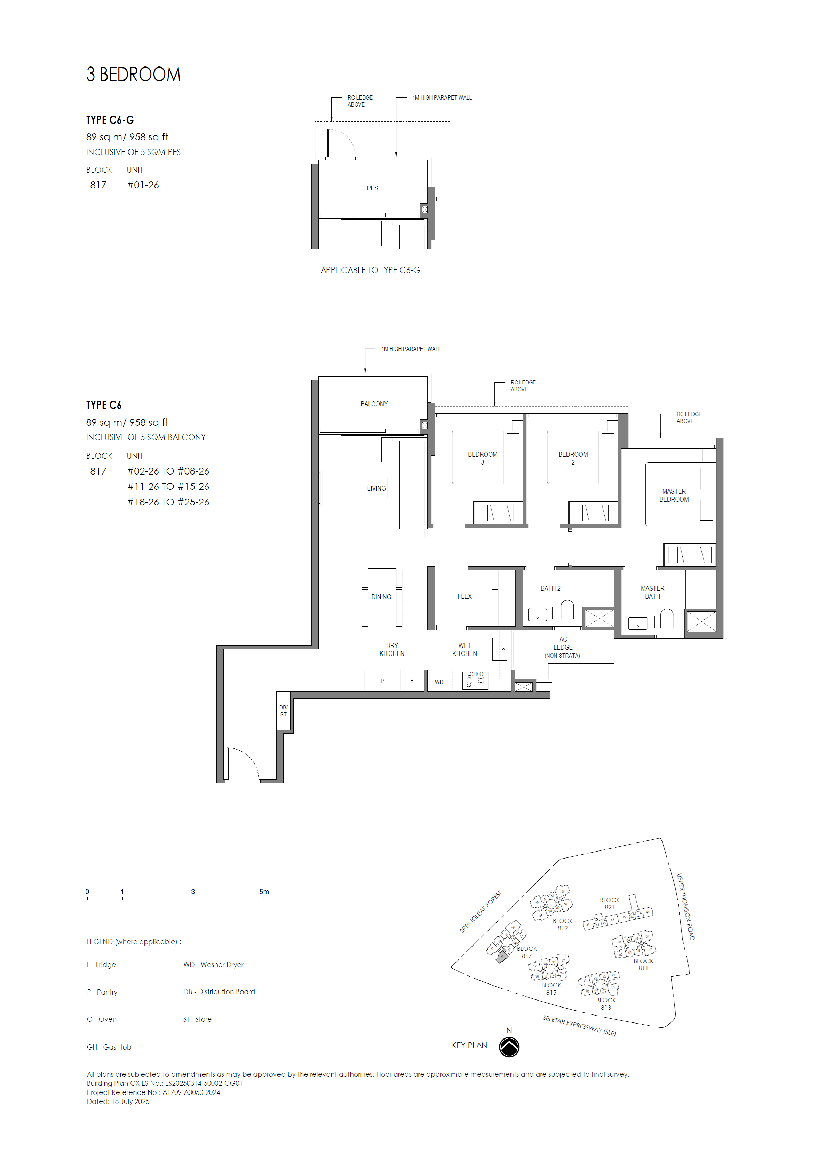
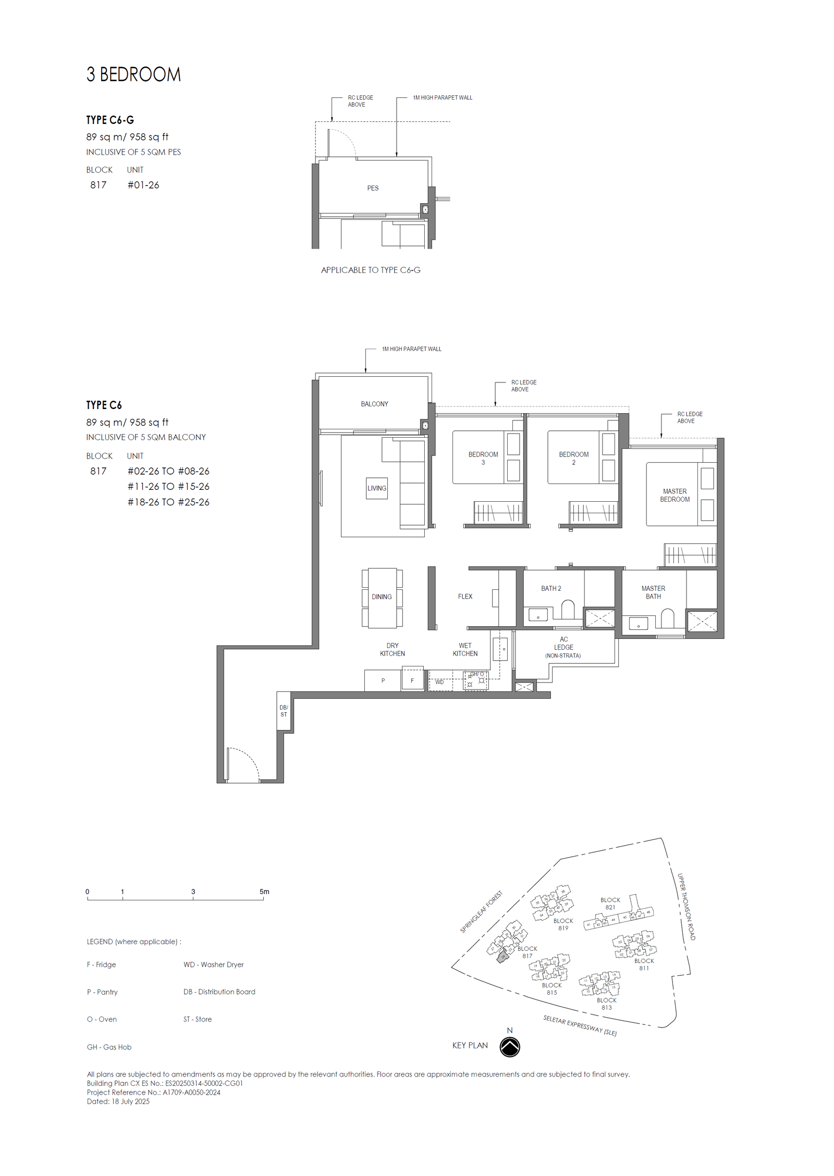
3 Bedroom+Study+Utility
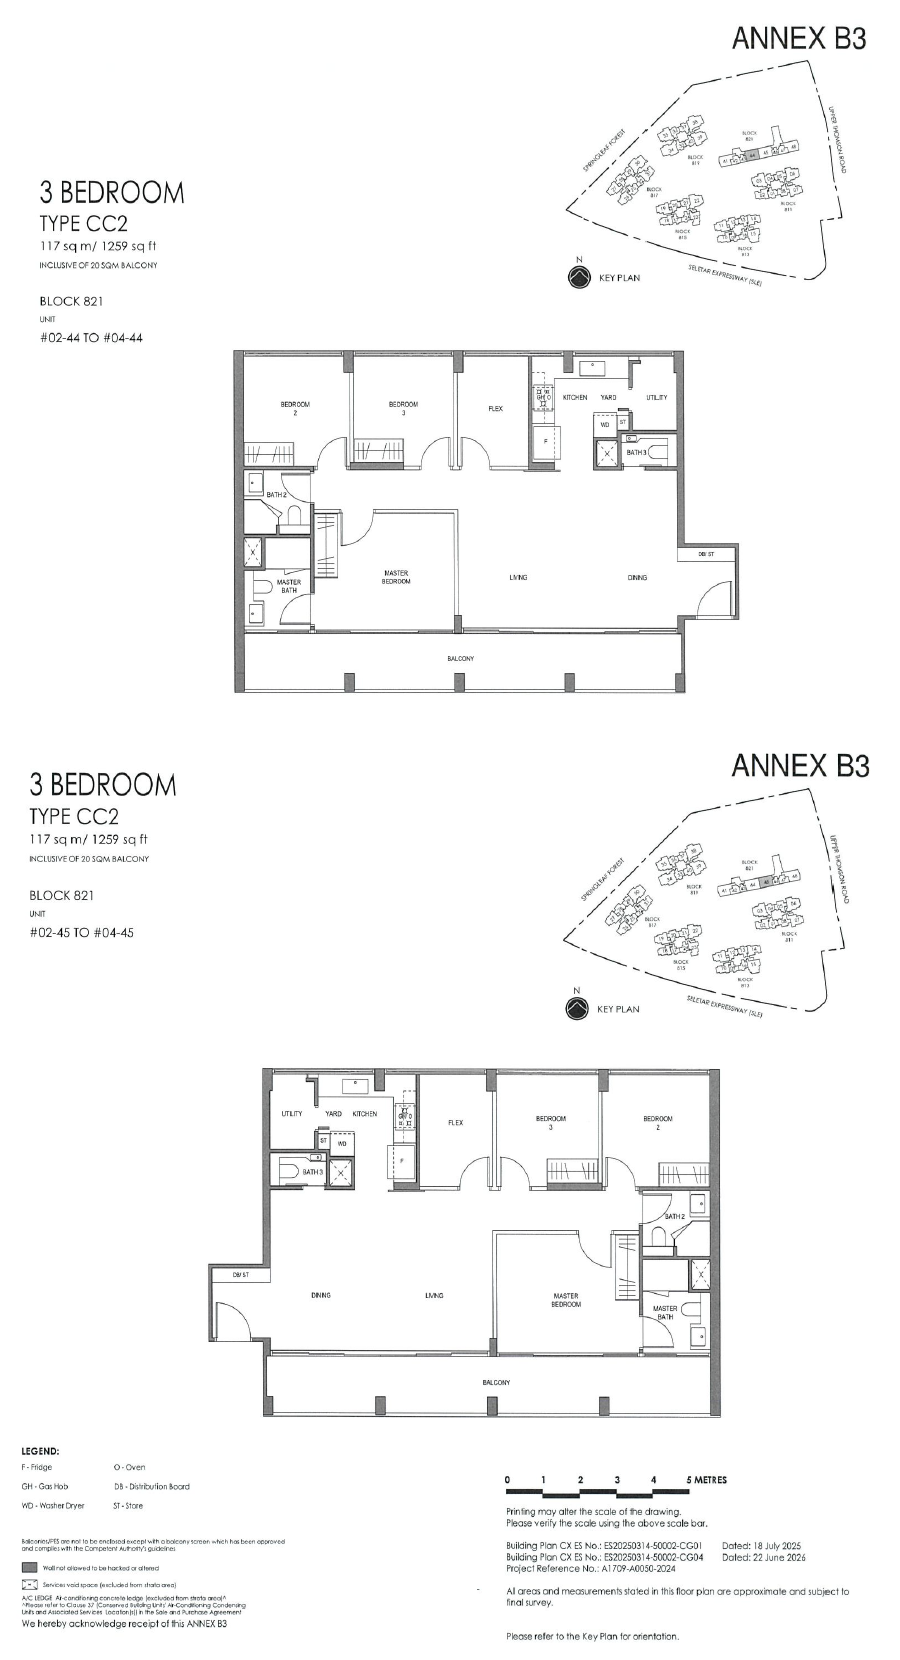
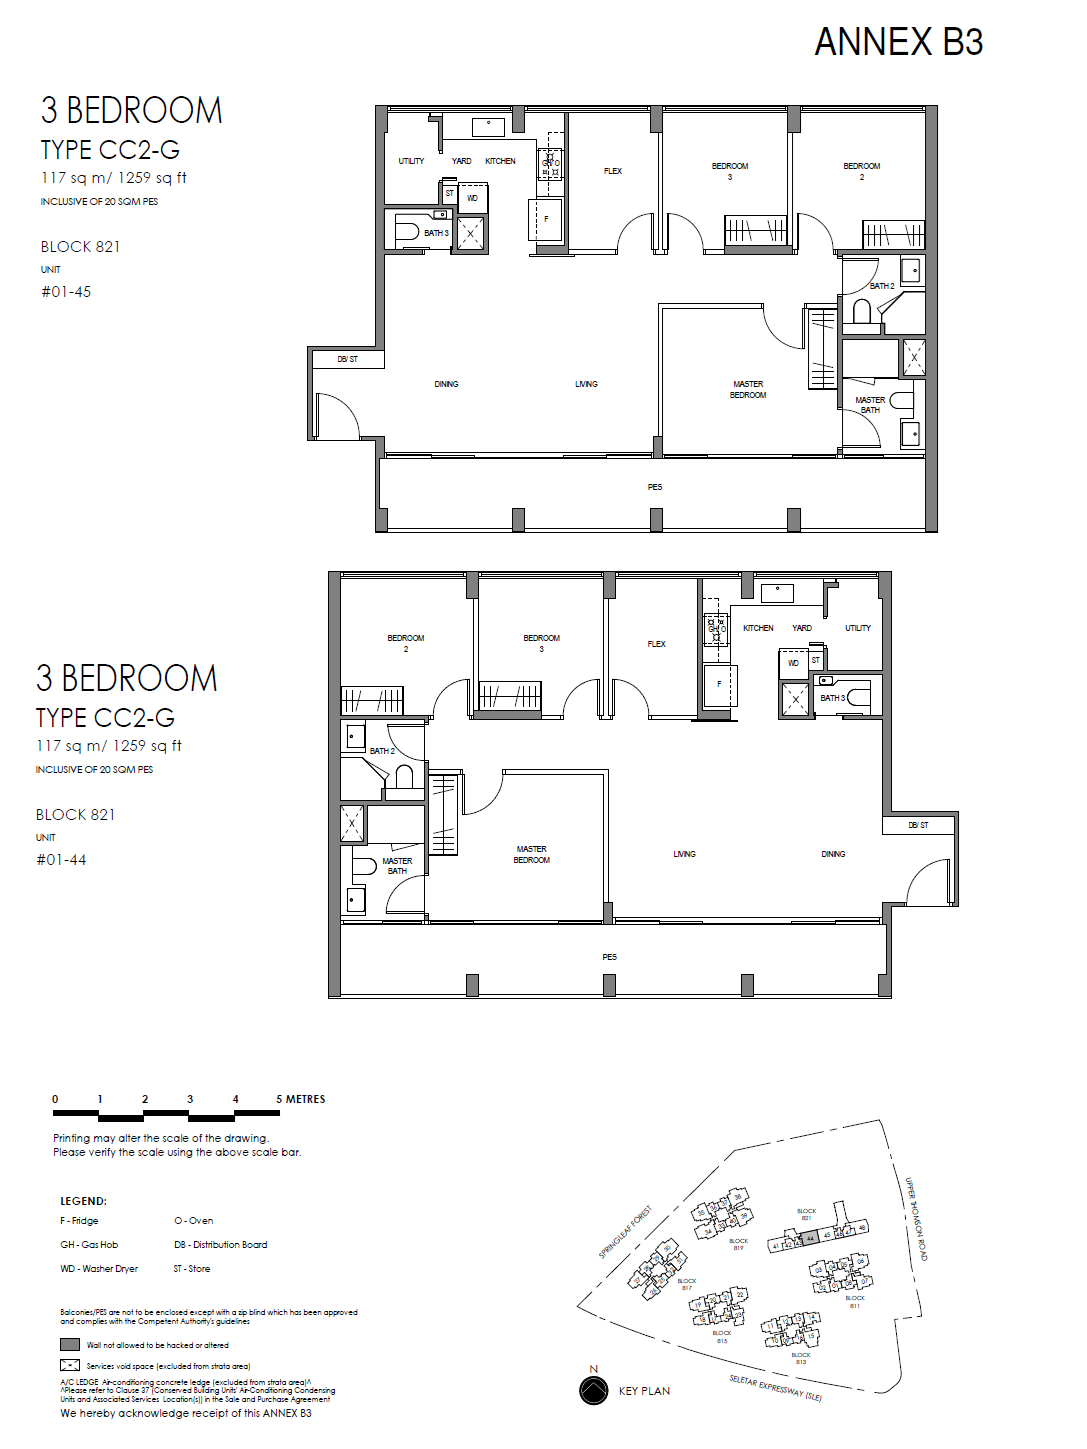
3 Bedroom@Conserved Building
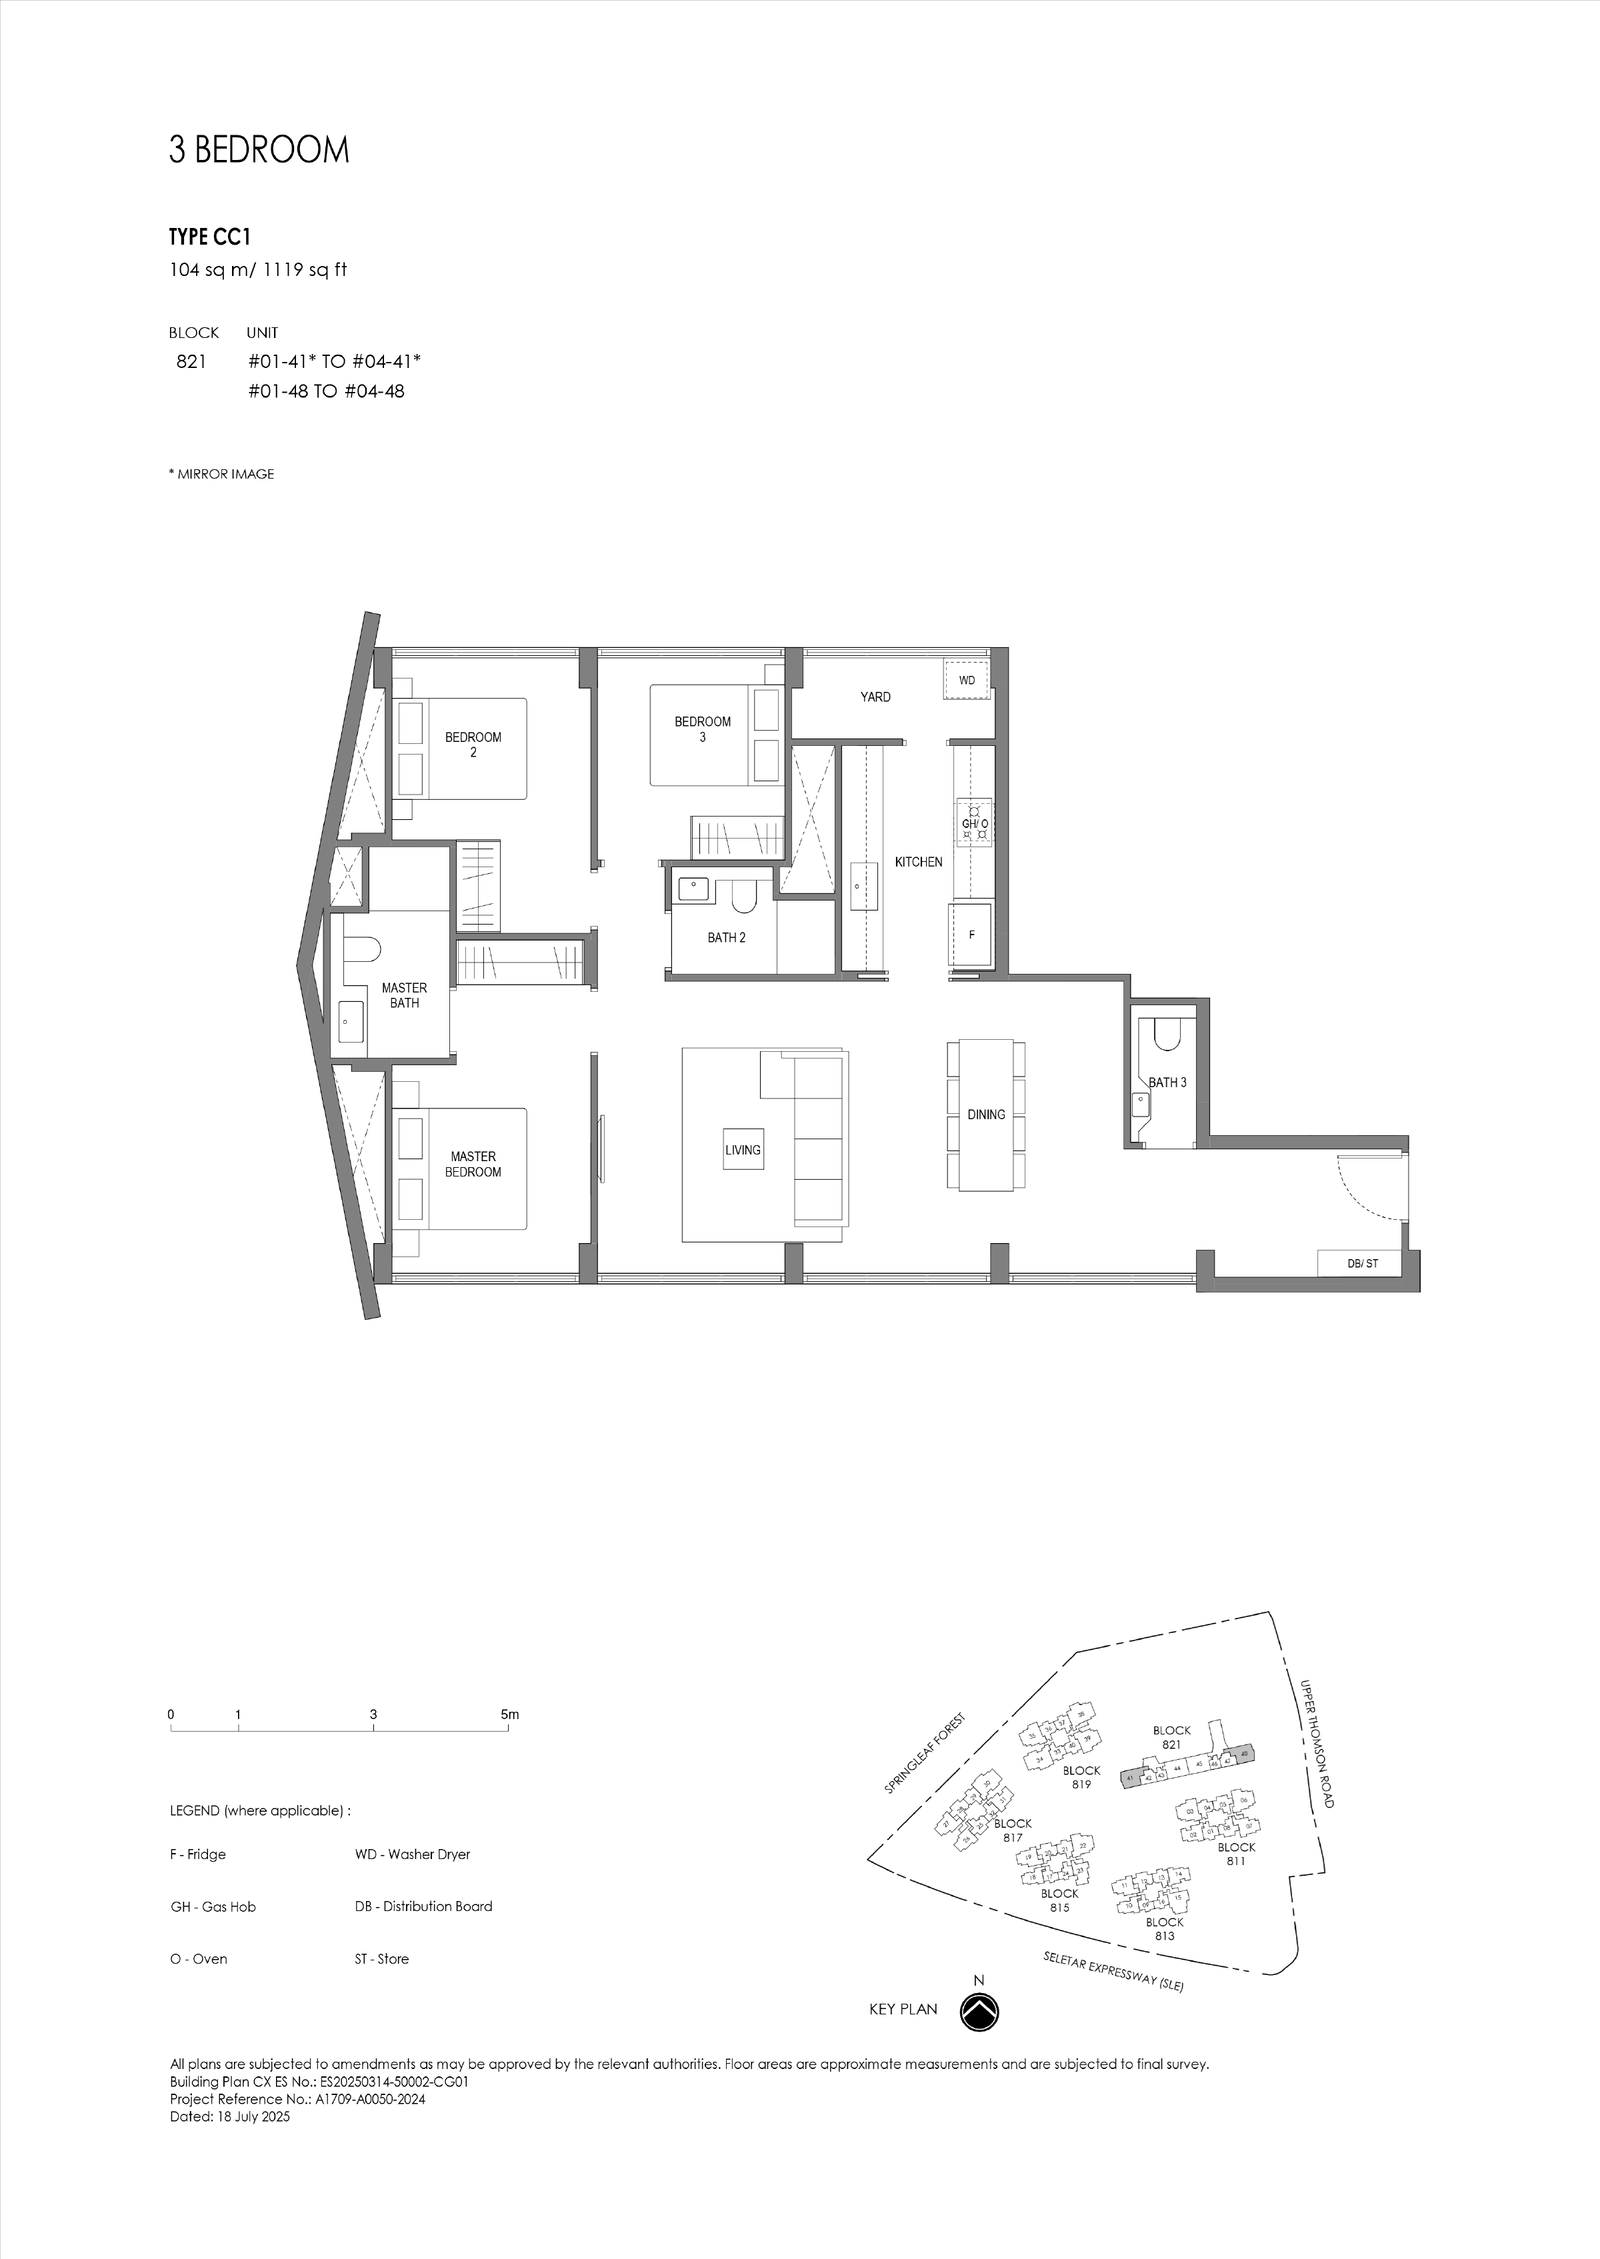
4 Bedroom
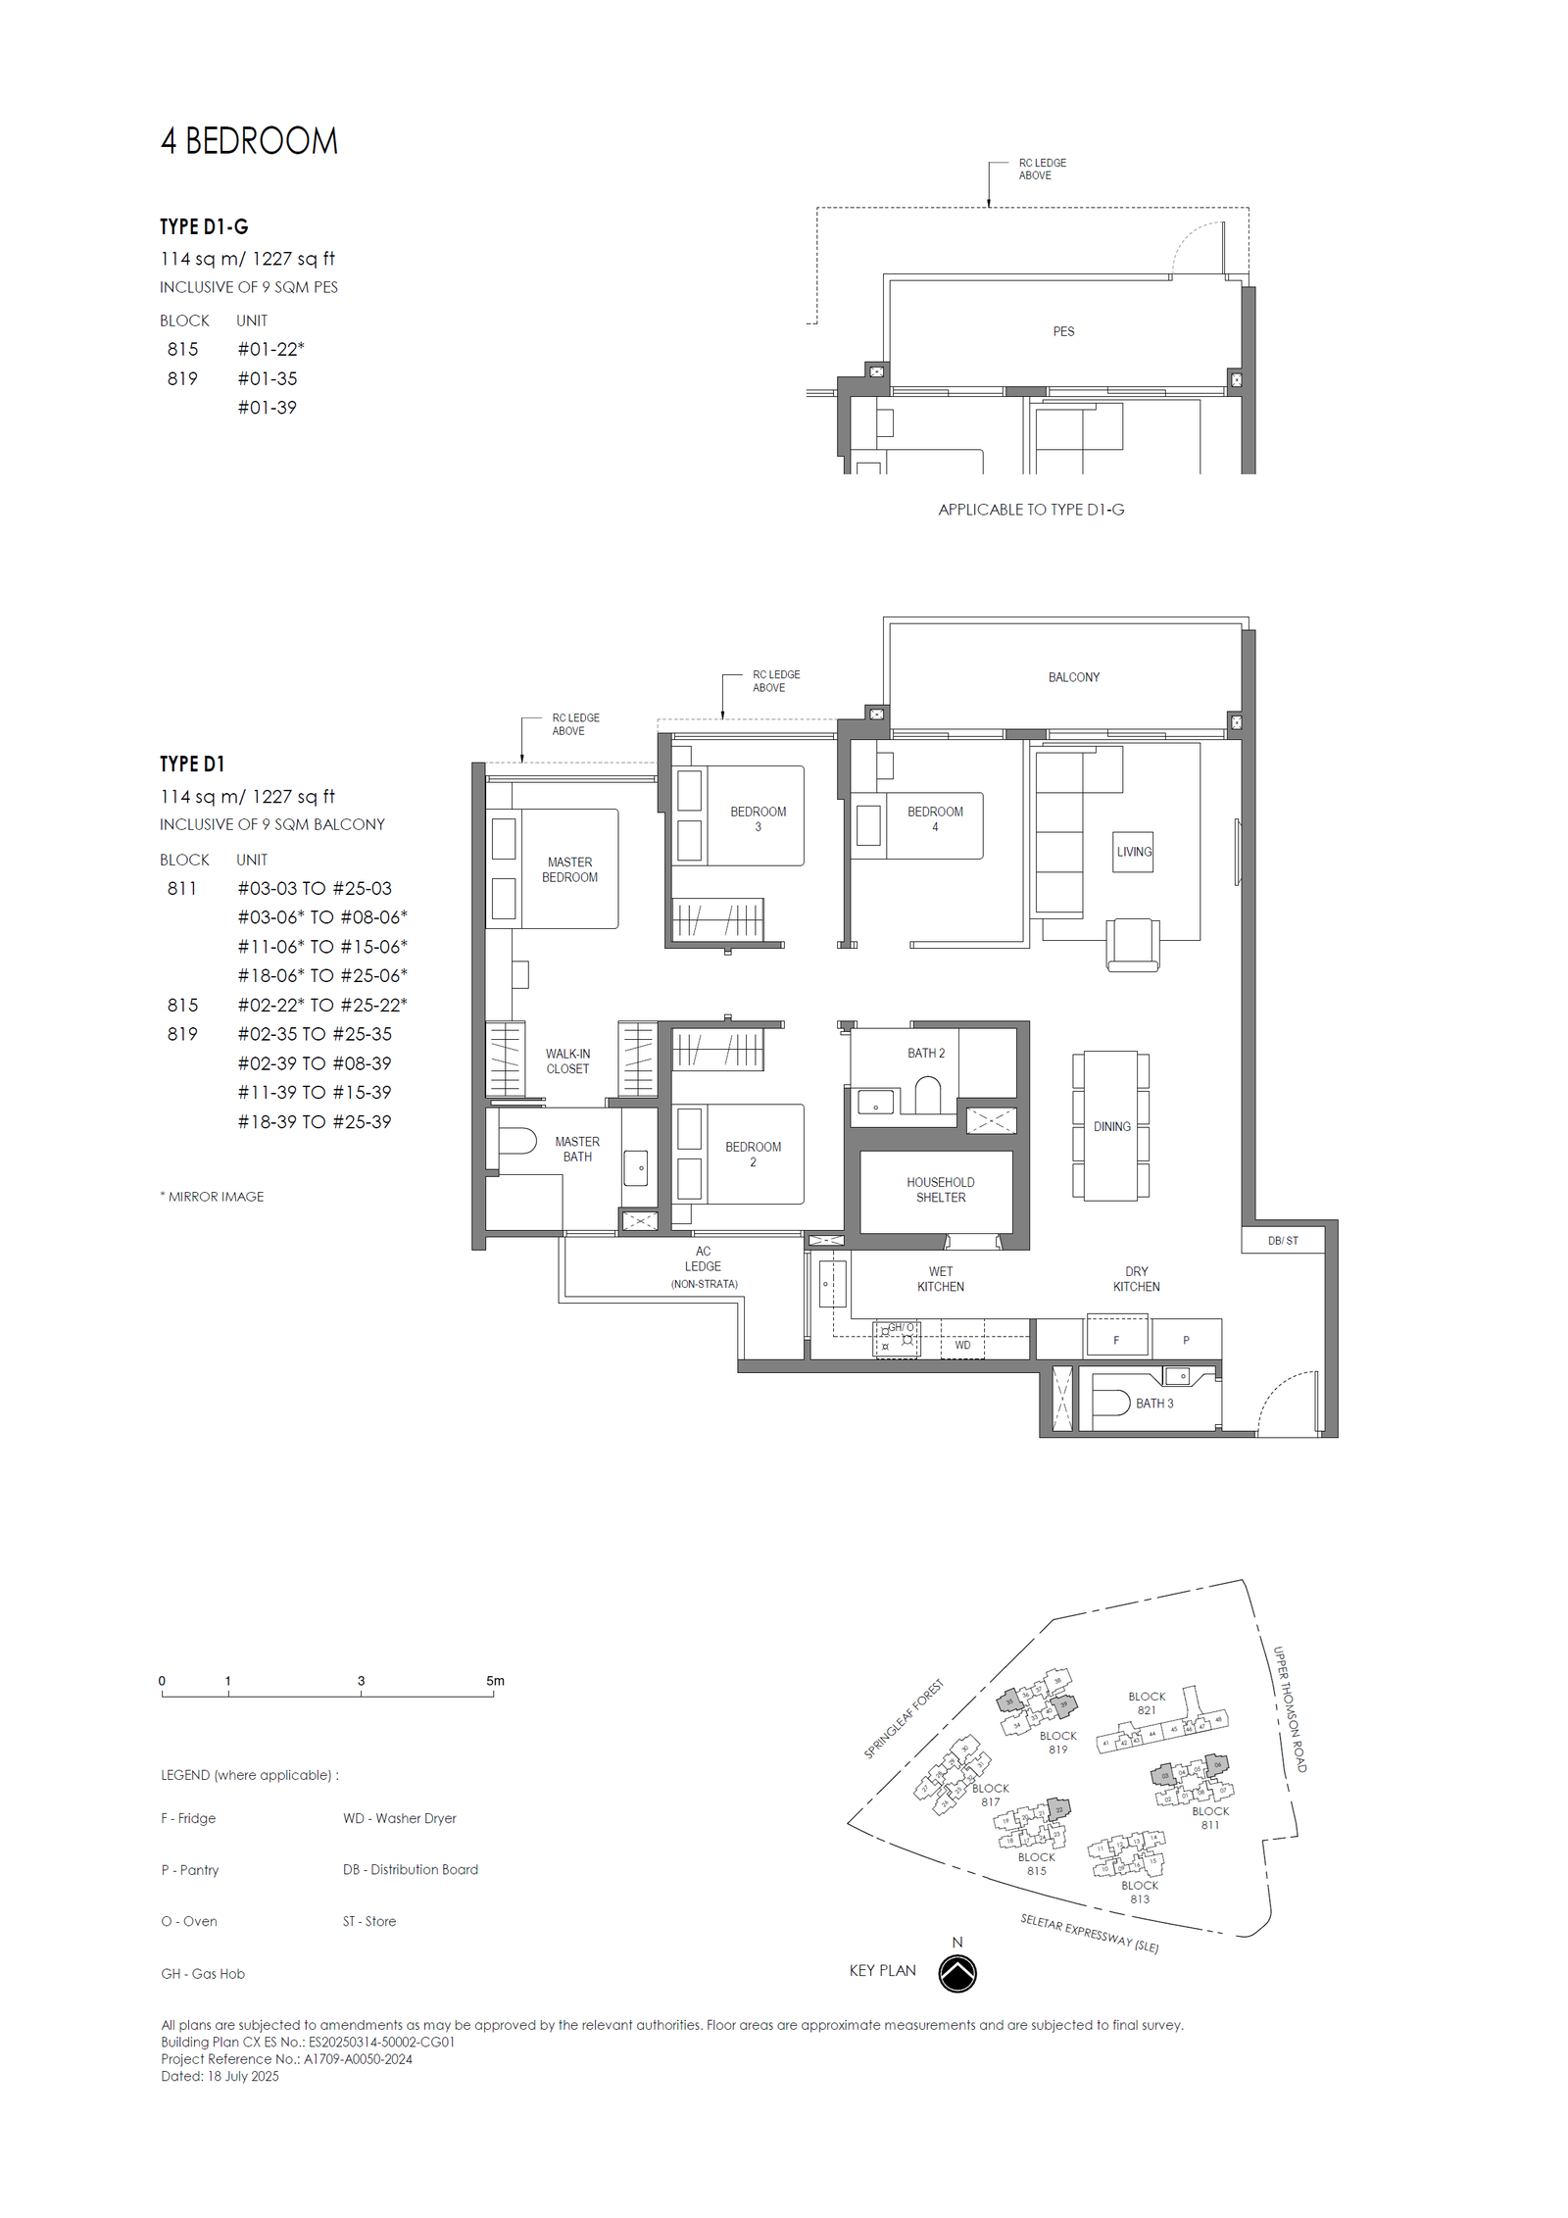
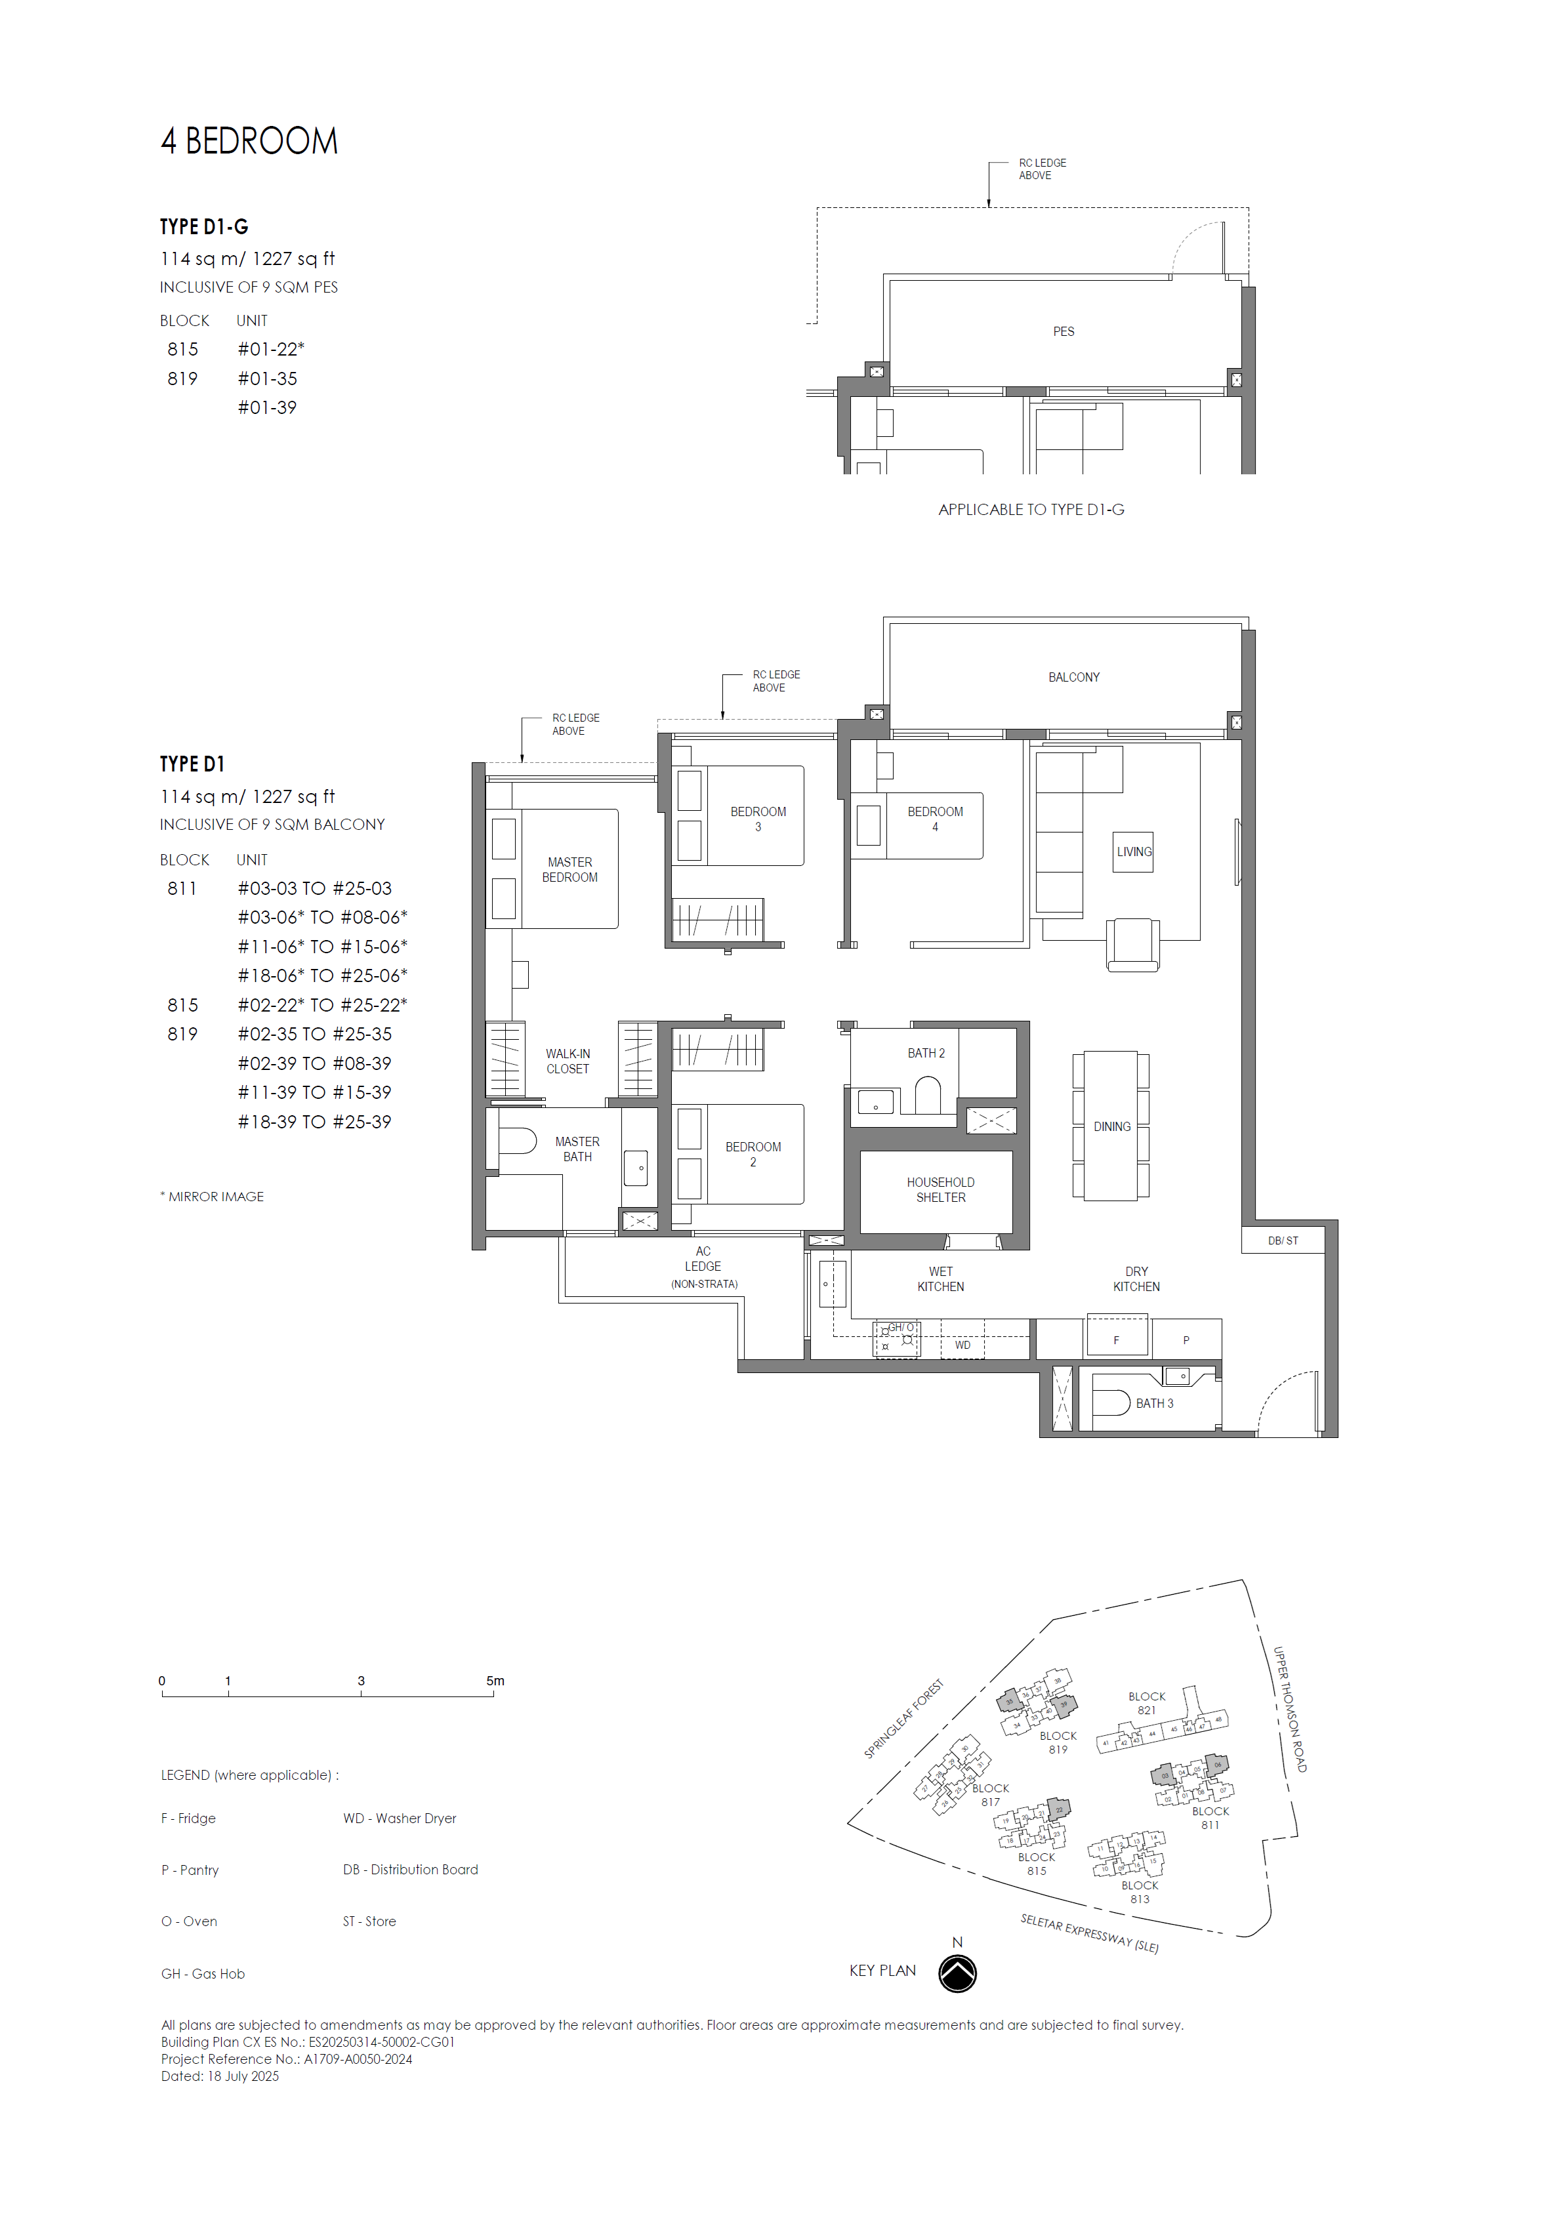
5 Bedroom