 Unit Mix
Residents of SORA can choose from traditional, contemporary, or bespoke layouts to suit their personal preferences. Traditional layouts offer the warmth of well-defined spaces, while contemporary designs provide an airy, open-concept feel. All units are thoughtfully laid out to enjoy abundant natural light and ventilation.
| Unit Type | Floor Area (sq ft) | No. of Units |
| 1-Bedroom + Study | 538 - 689 | 36 |
| 2-Bedroom | 646 - 807 | 60 |
| 2-Bedroom + Study | 732 - 915 | 138 |
| 3-Bedroom | 937 - 1,313 | 86 |
| 3-Bedroom + Study | 1,152 - 1,410 | 84 |
| 4-Bedroom | 1,529 - 1,787 | 18 |
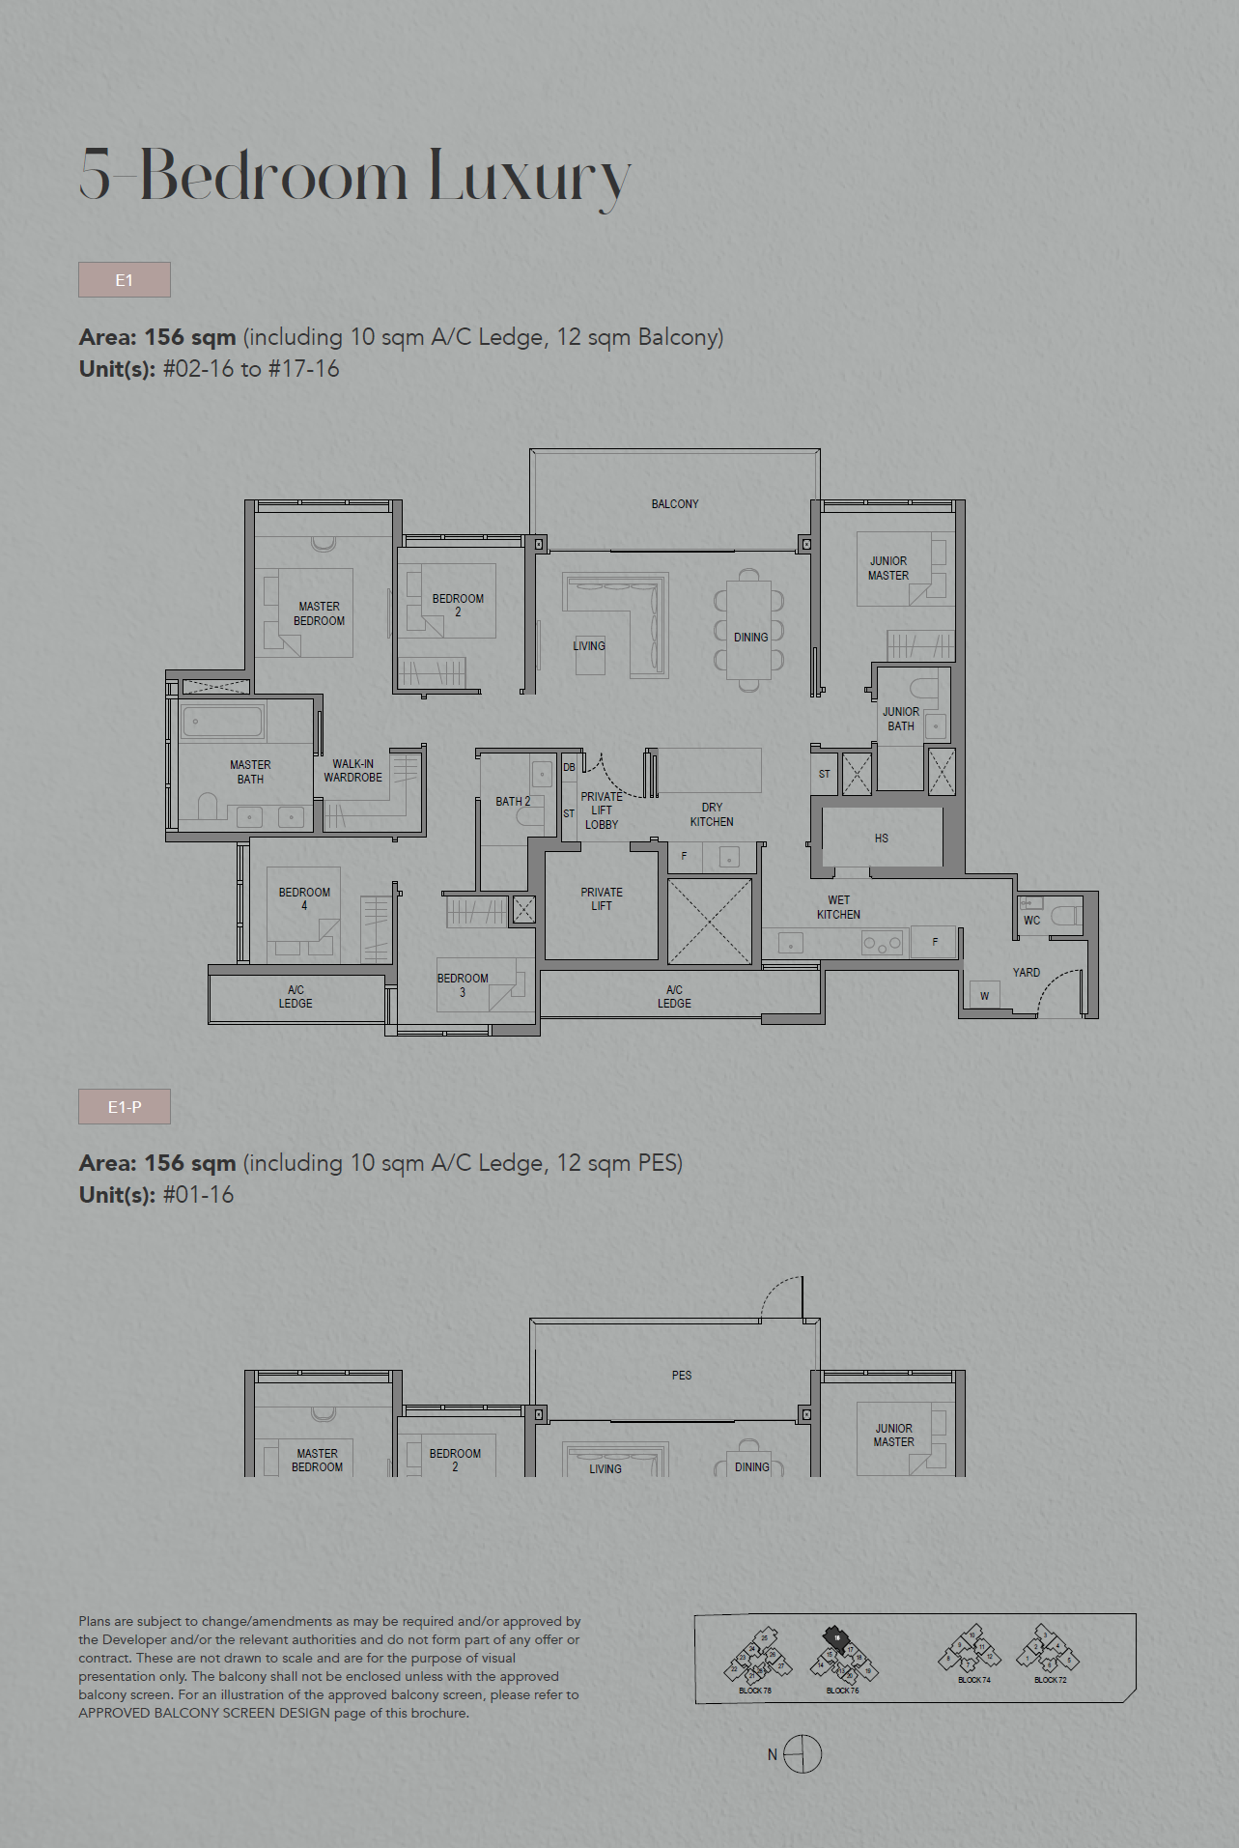
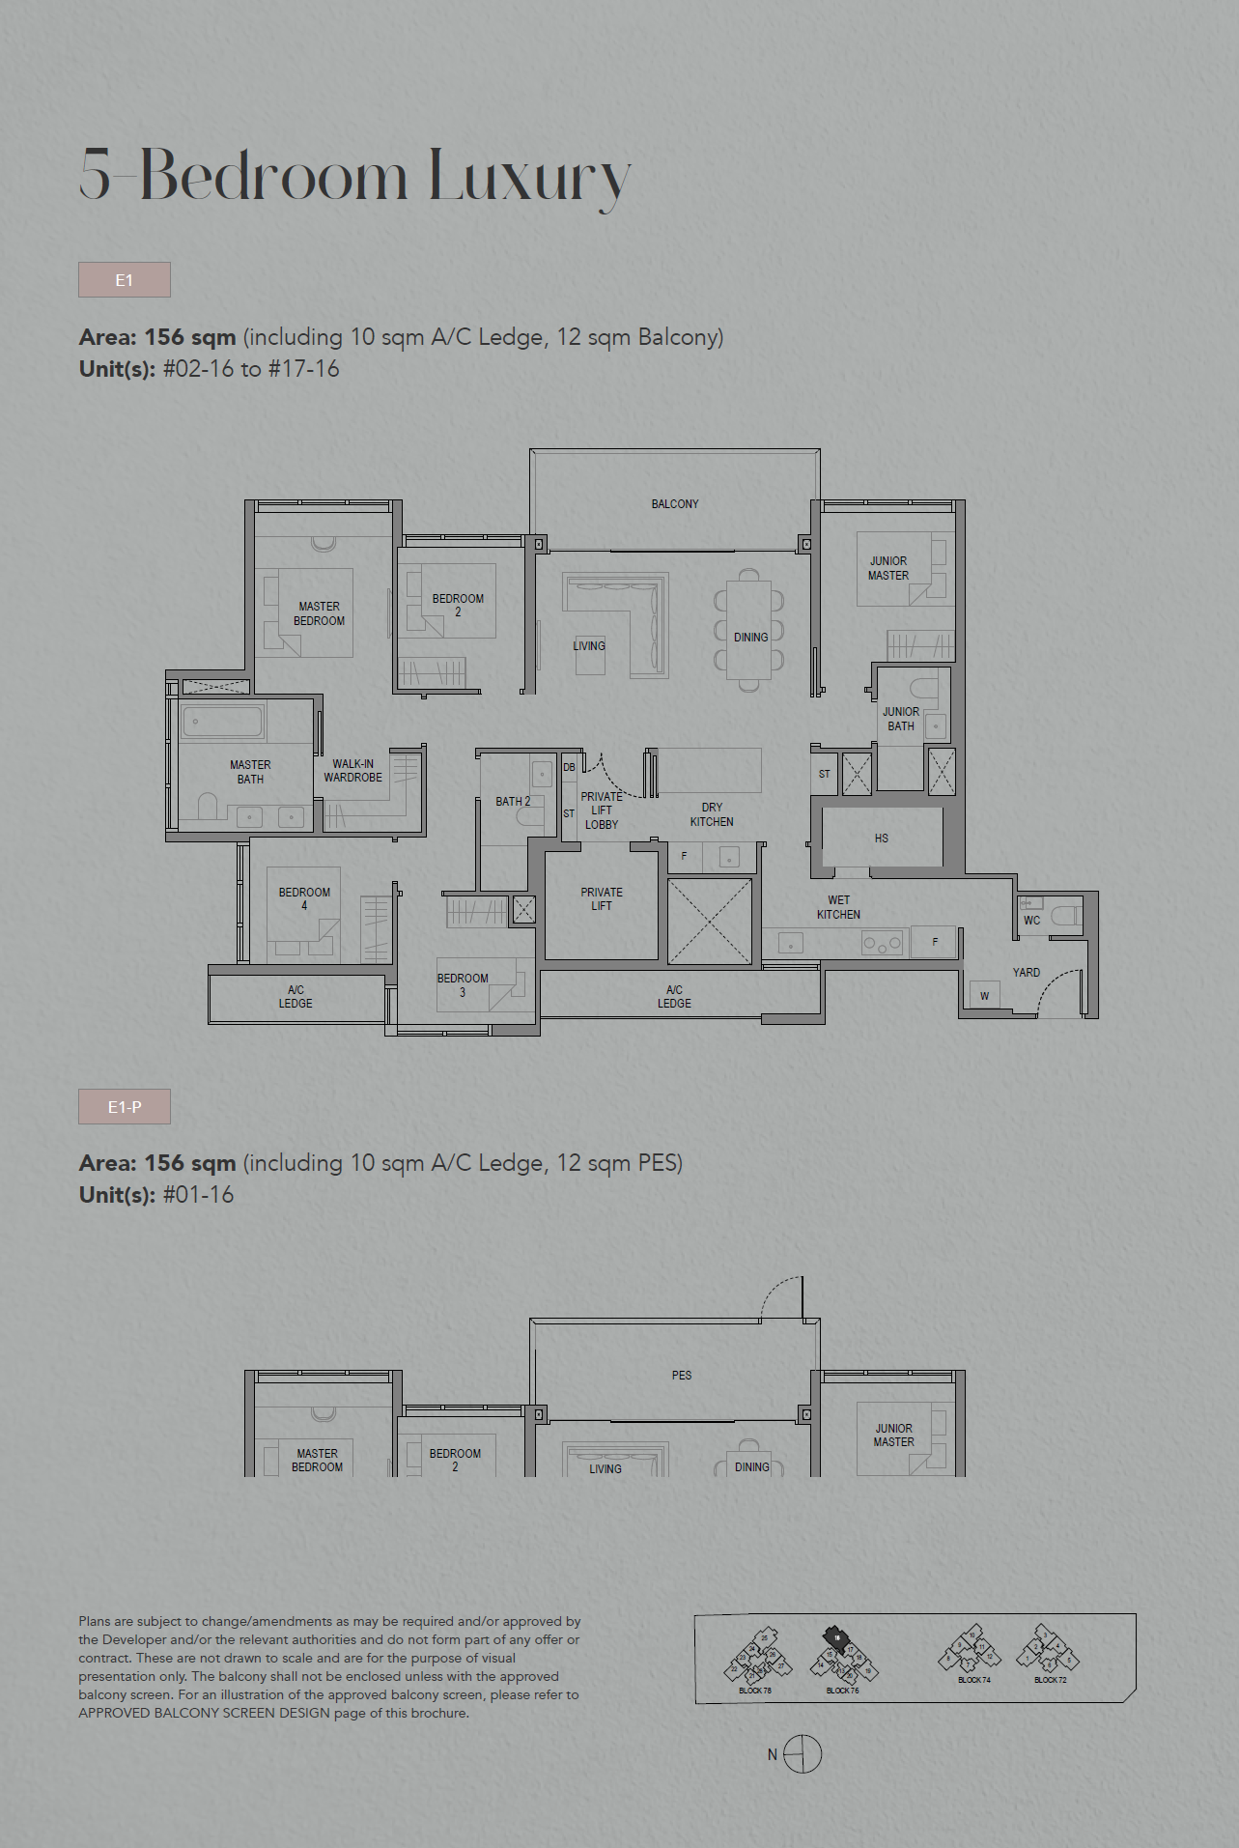
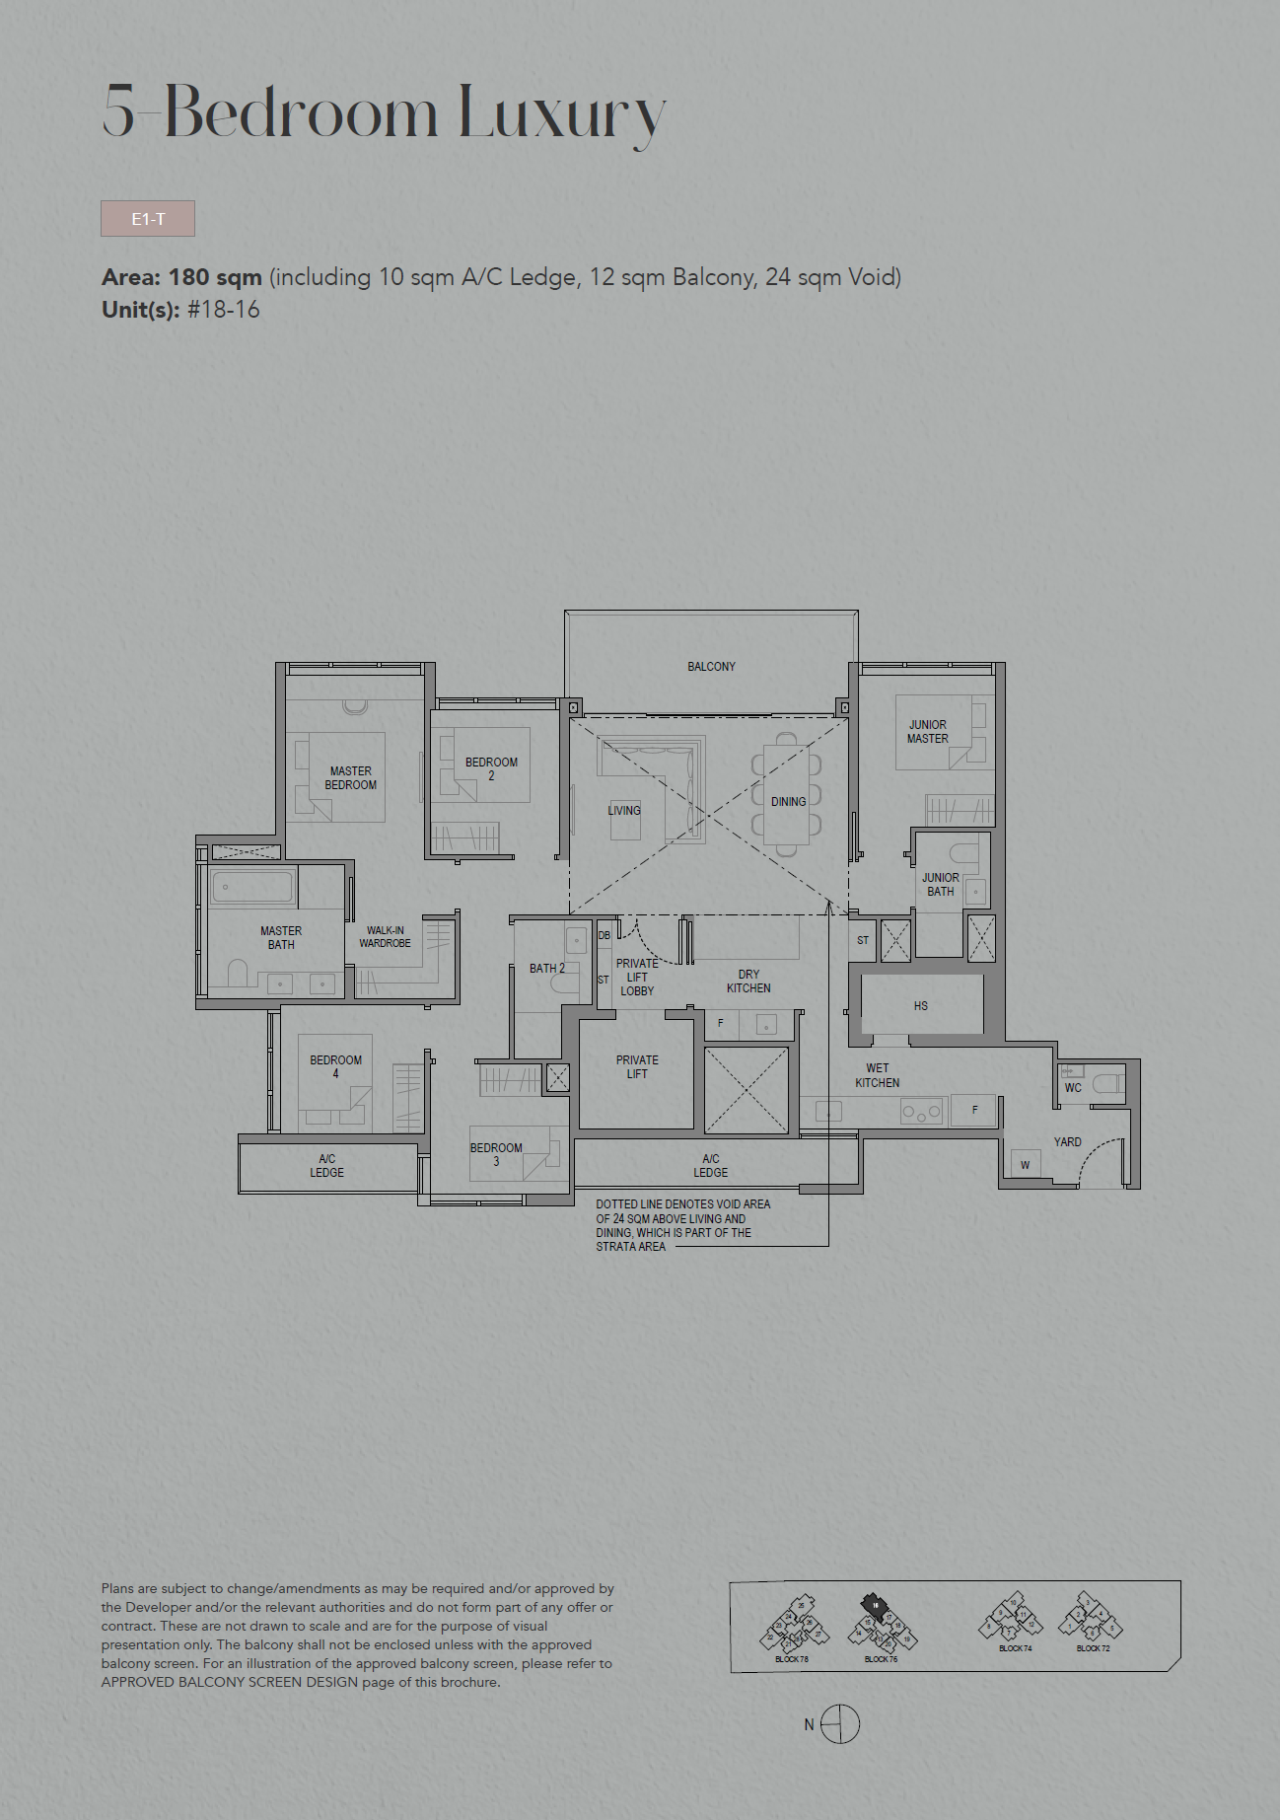
| 5-Bedroom | 1,679 - 1,938 | 18 |
 Virtual Tour
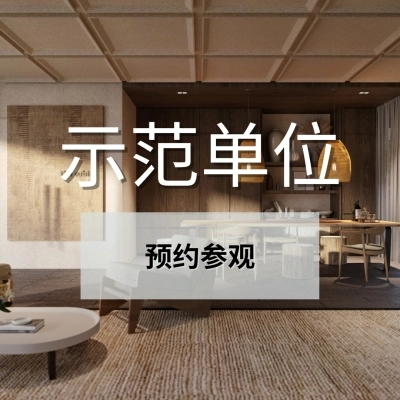
 Official Price Guide
| Unit Type | Floor Area (sq ft) | Official Price Guide |
| 1-Bedroom + Study | 538 - 689 | |
| 2-Bedroom | 646 - 807 | |
| 2-Bedroom + Study | 732 - 915 | |
| 3-Bedroom | 937 - 1,313 | |
| 3-Bedroom + Study | 1,152 - 1,410 | |
| 4-Bedroom | 1,529 - 1,787 | |
| 5-Bedroom | 1,679 - 1,938 |
 Location Map

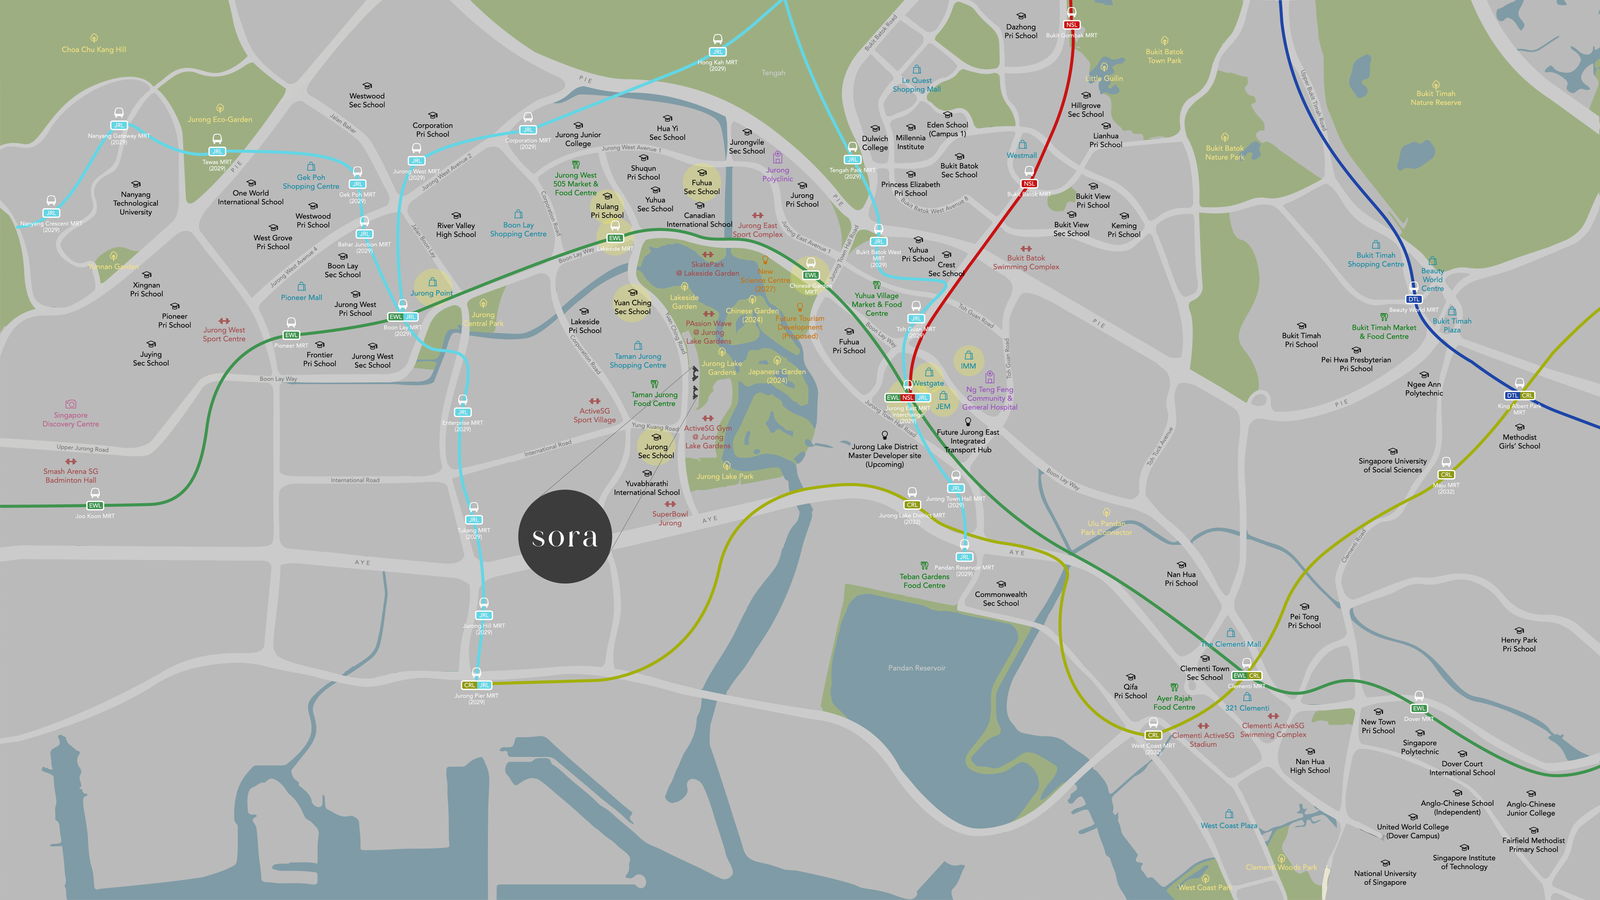
In addition, the development is located close to Lentor MRT station, with residents enjoying seamless access to Yio Chu Kang Road, the Seletar Expressway (SLE), Tampines Expressway (TPE), and Central Expressway (CTE), ensuring motorists can travel swiftly and effortlessly across the island.
The site layout of SORA is designed to maximise space efficiency while creating a serene, comfortable residential environment for residents. Spanning a site area of 17,146.9 sq m, the development comprises 4 blocks of 15-storey towers housing a total of 598 residential units ranging from 1 to 5-bedroom layouts. The master plan is thoughtfully curated to deliver a luxurious, tranquil lifestyle, complete with comprehensive condominium facilities such as a swimming pool, gymnasium, tennis court, children's playground, BBQ pavilions, sky gym, and more.
Nestled in the Jurong Lake District, the development is embraced by lush greenery. Nature enthusiasts will appreciate being within walking distance of Jurong Lake Gardens. The newly rejuvenated Jurong Lake Gardens encompasses 2.3 hectares of landscaped parkland, offering visitors a wide array of recreational outdoor activities.
Enhanced Connectivity: With the completion of the Jurong East Integrated Transport Hub slated for 2027, commuter connectivity will be substantially elevated, offering seamless interchange between multiple MRT lines and comprehensive bus services for effortless travel.
Retail and Amenities: SORA is just a stone's throw away from prominent shopping destinations such as JEM, Westgate, and IMM, providing an extensive selection of dining, retail, and entertainment options.
Top Educational Institutions Within Easy Reach: For families prioritising their children's educational pathway, SORA is strategically positioned close to reputable schools ranging from primary schools to tertiary institutions and international schools, offering parents absolute peace of mind.
Floor Plans
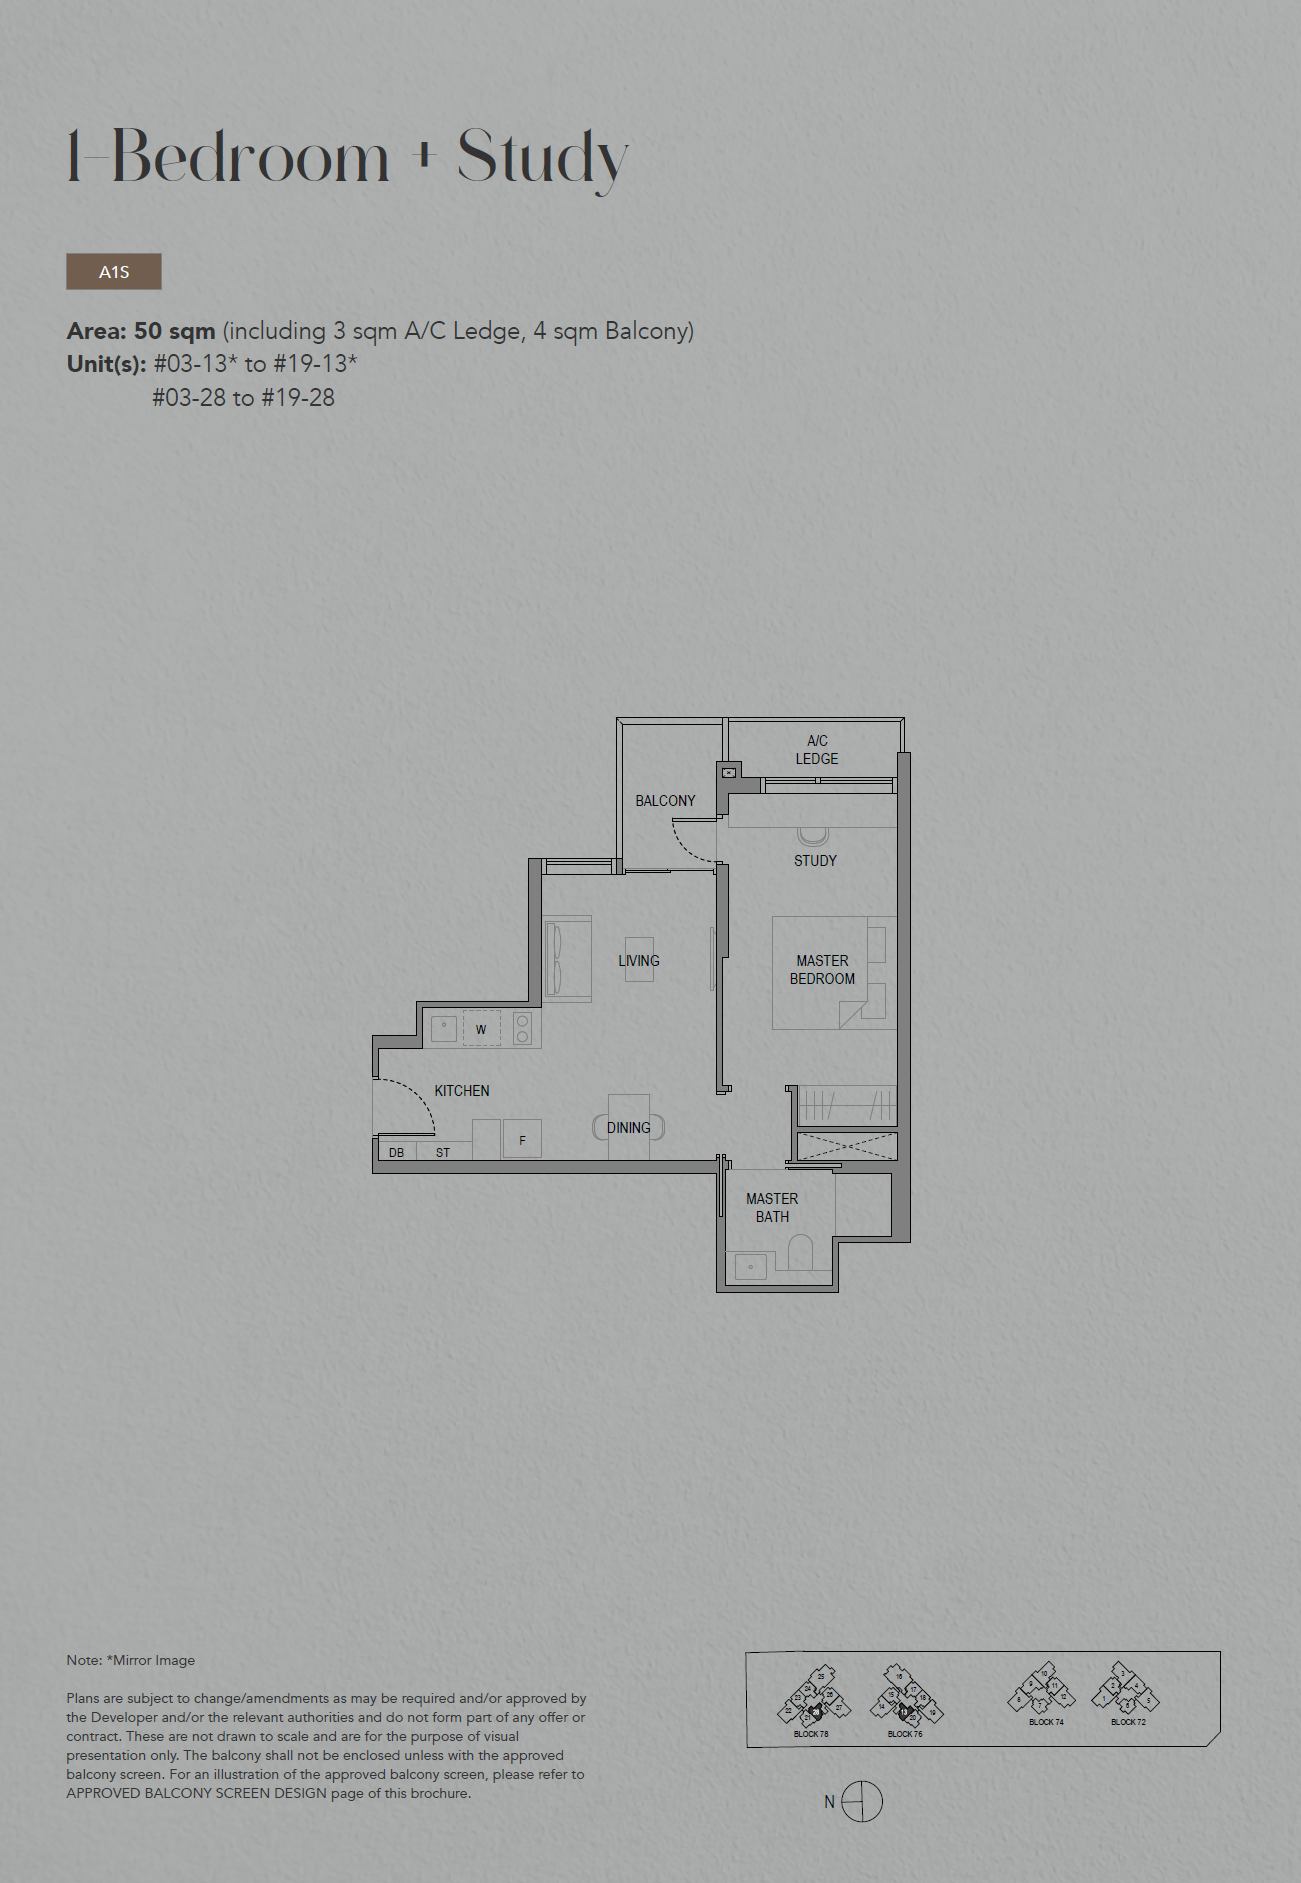
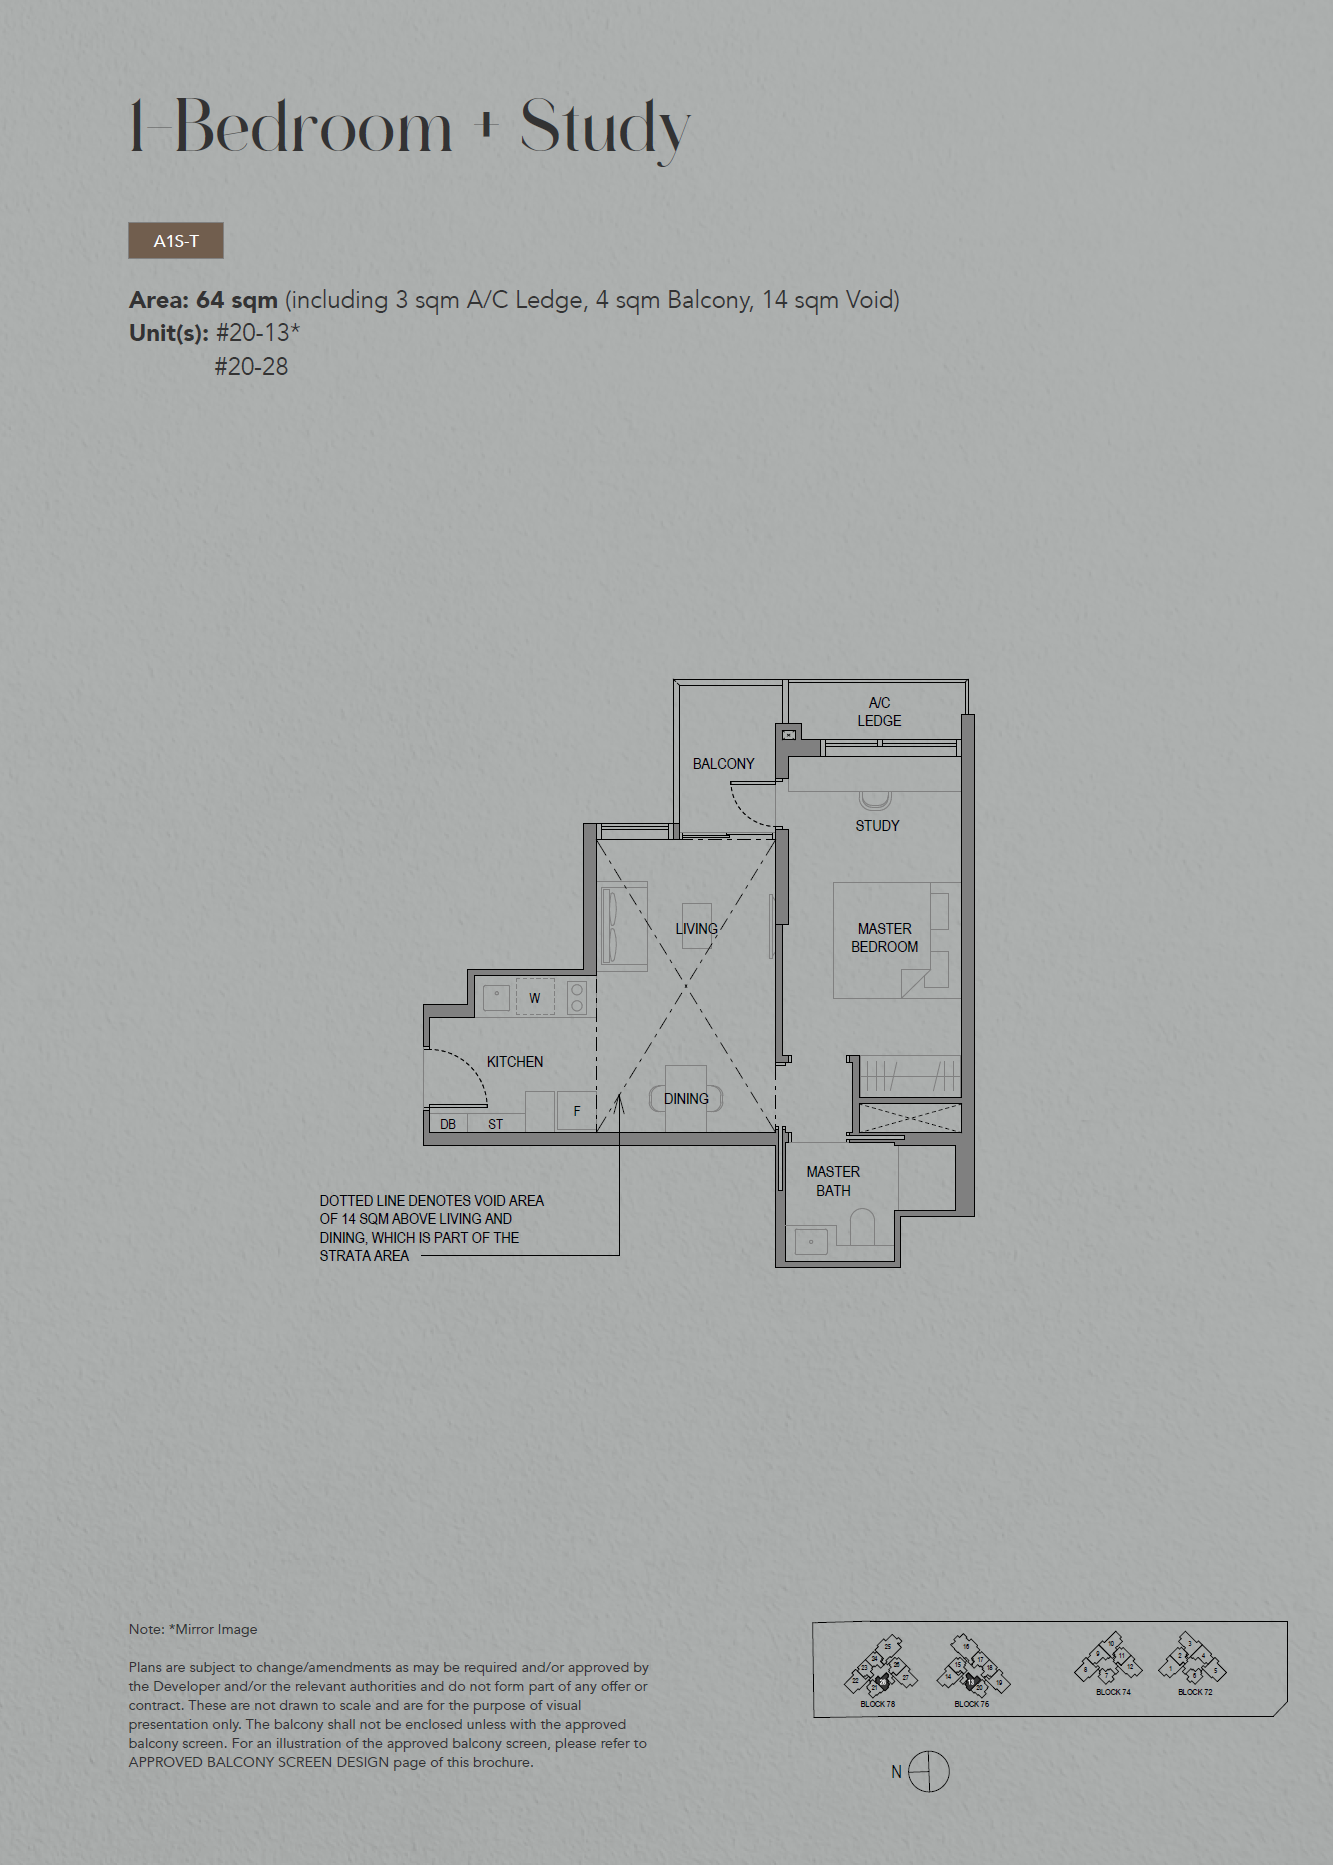
1 Bedroom + Study
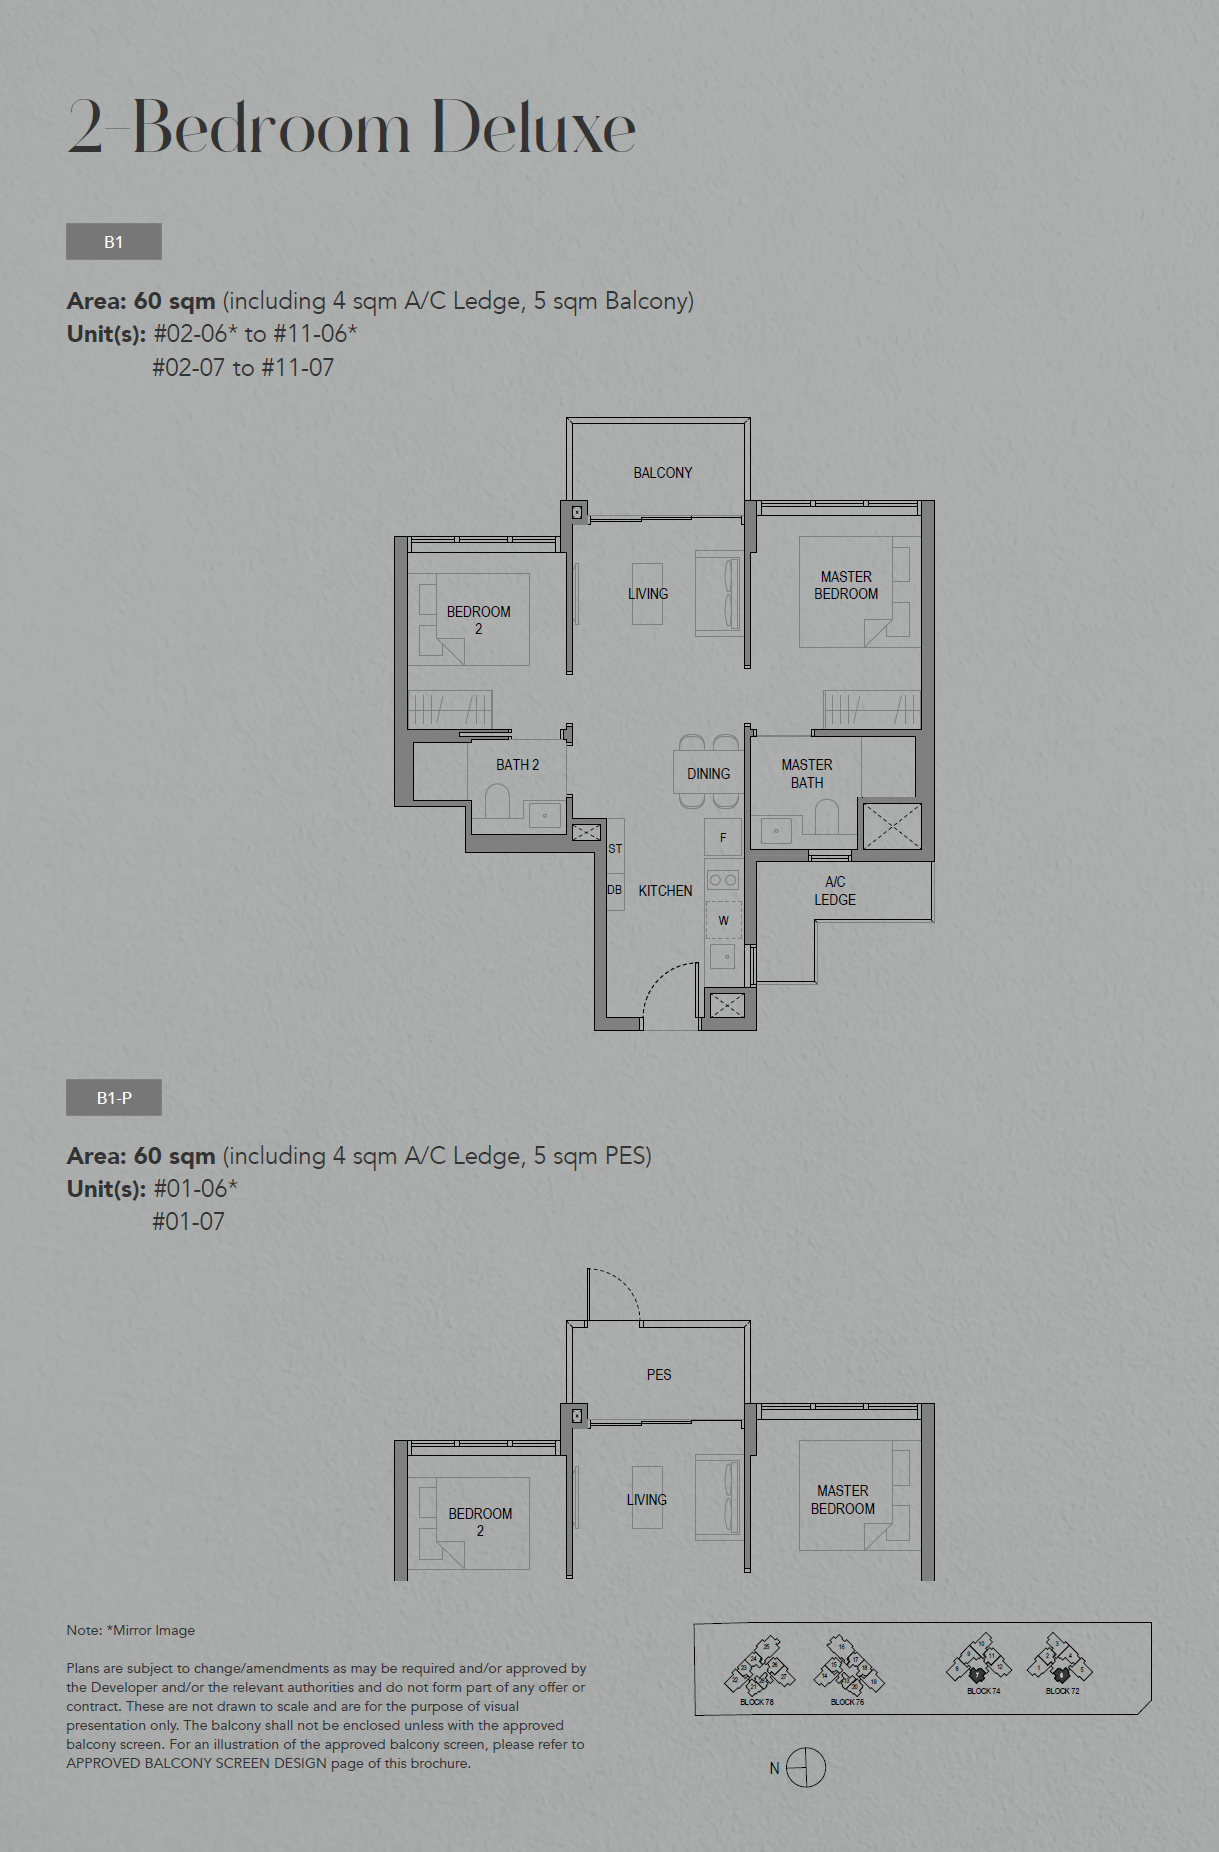
2 Bedroom Deluxe
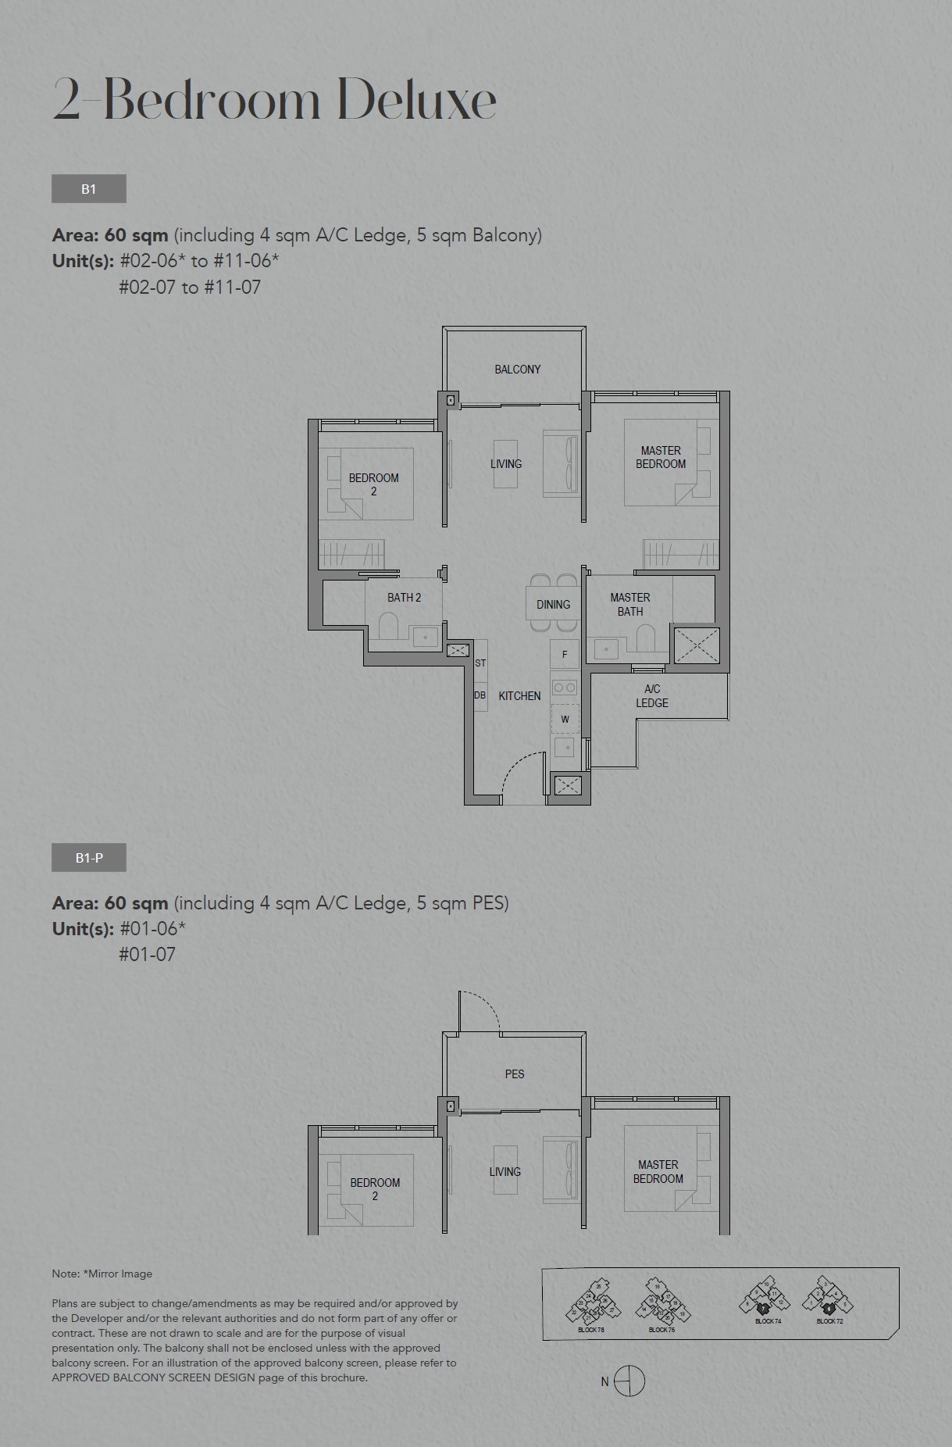
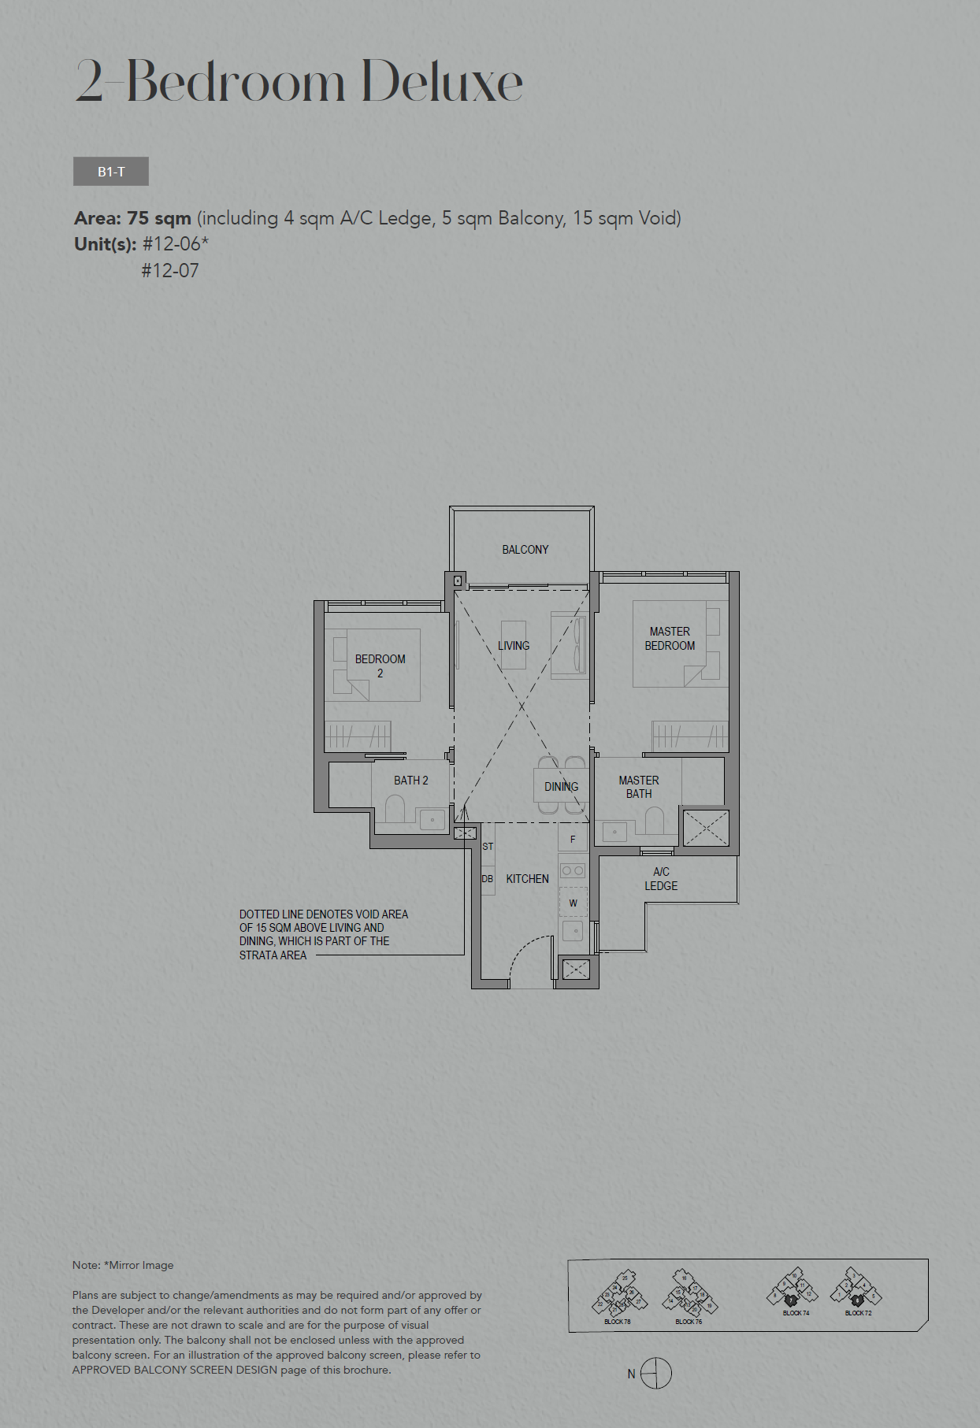
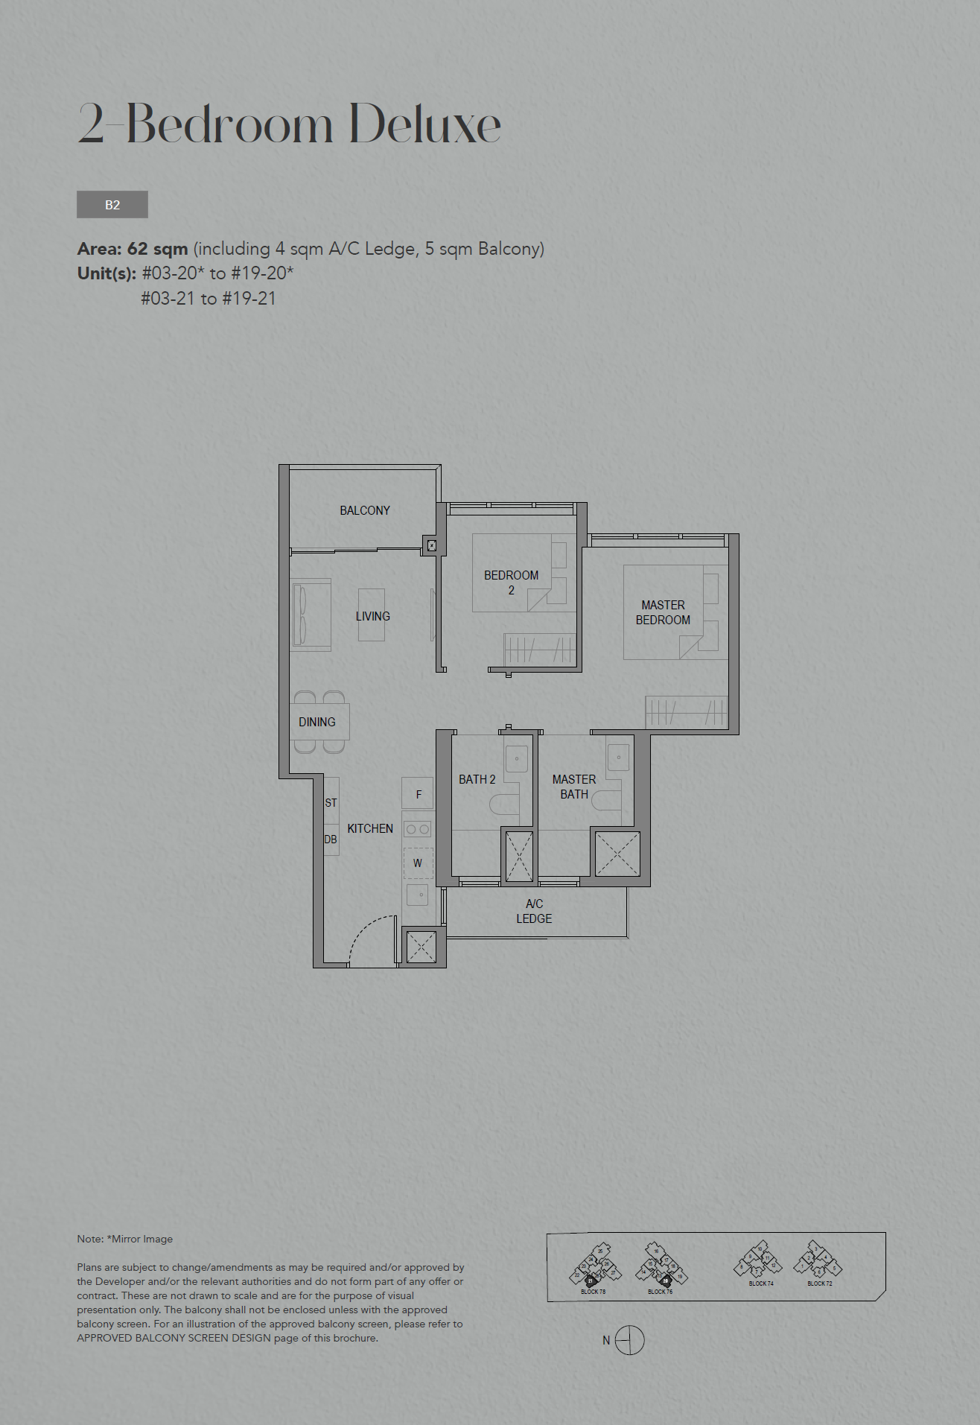
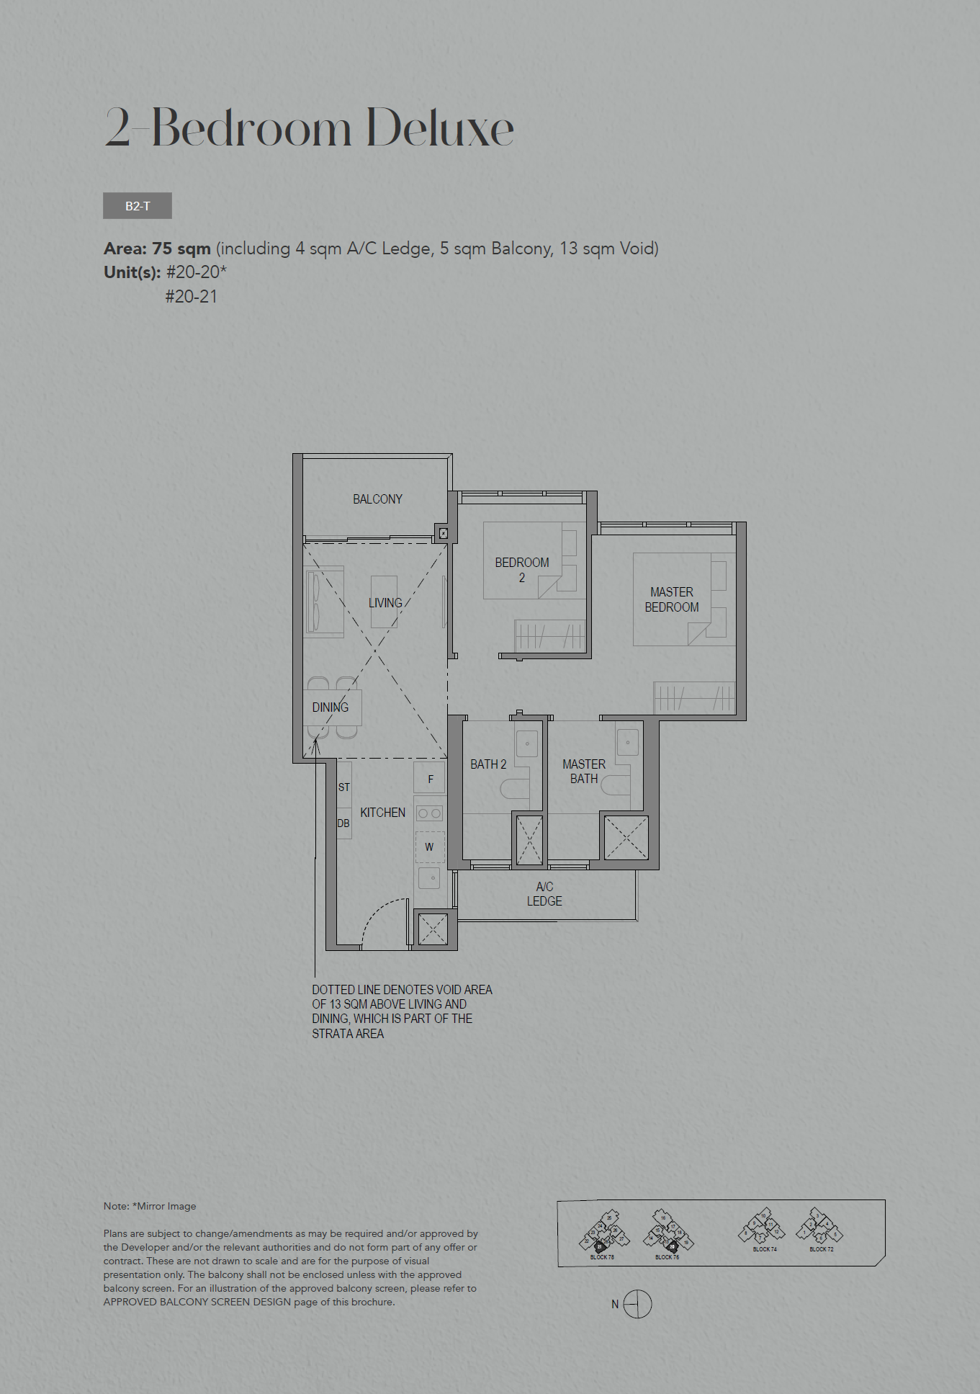
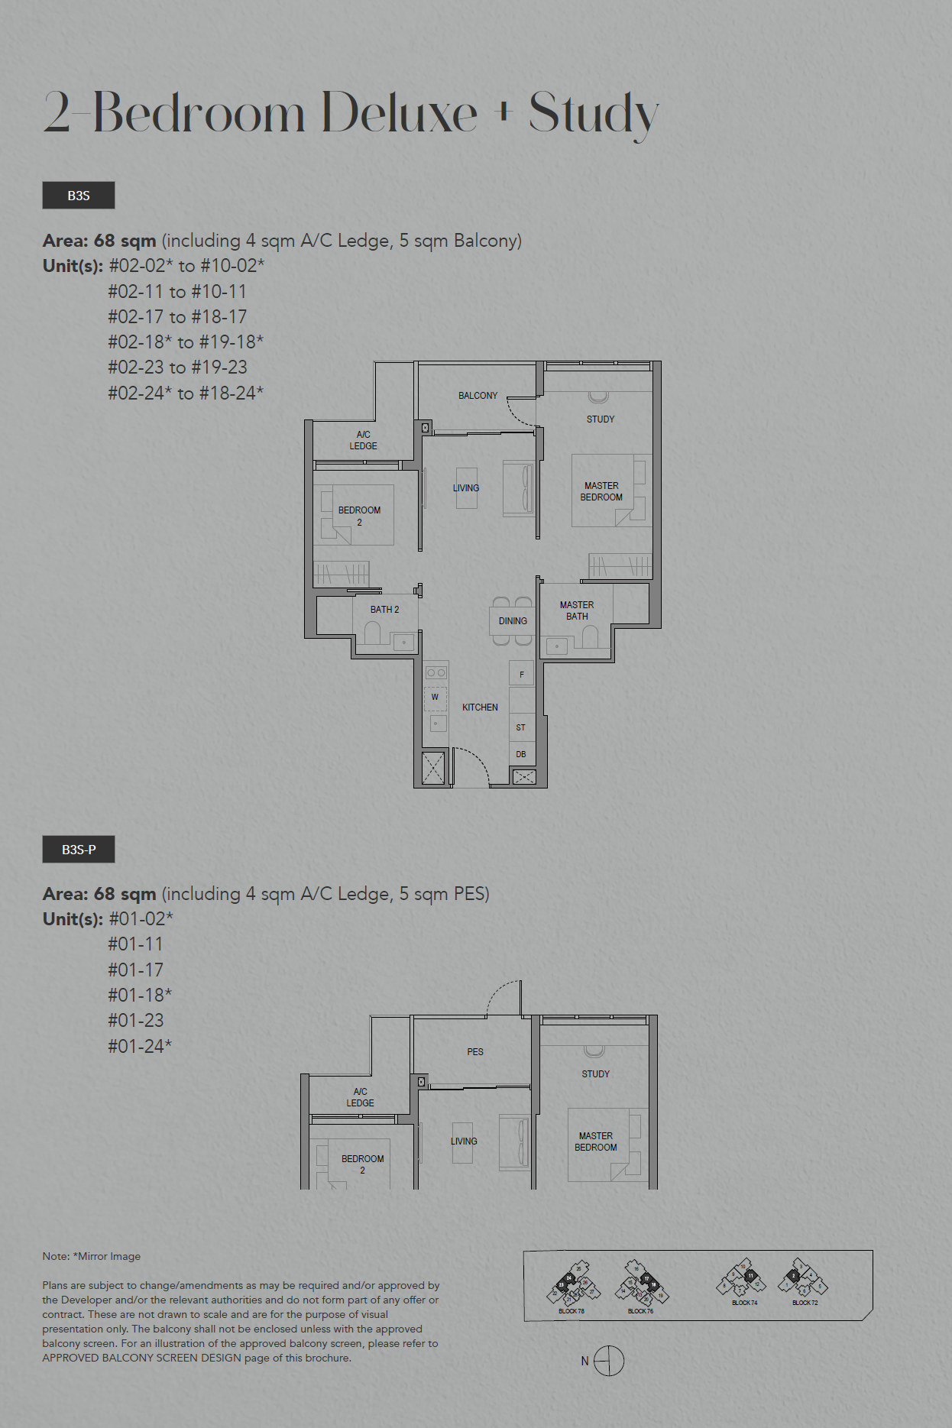
2 Bedroom Deluxe + Study
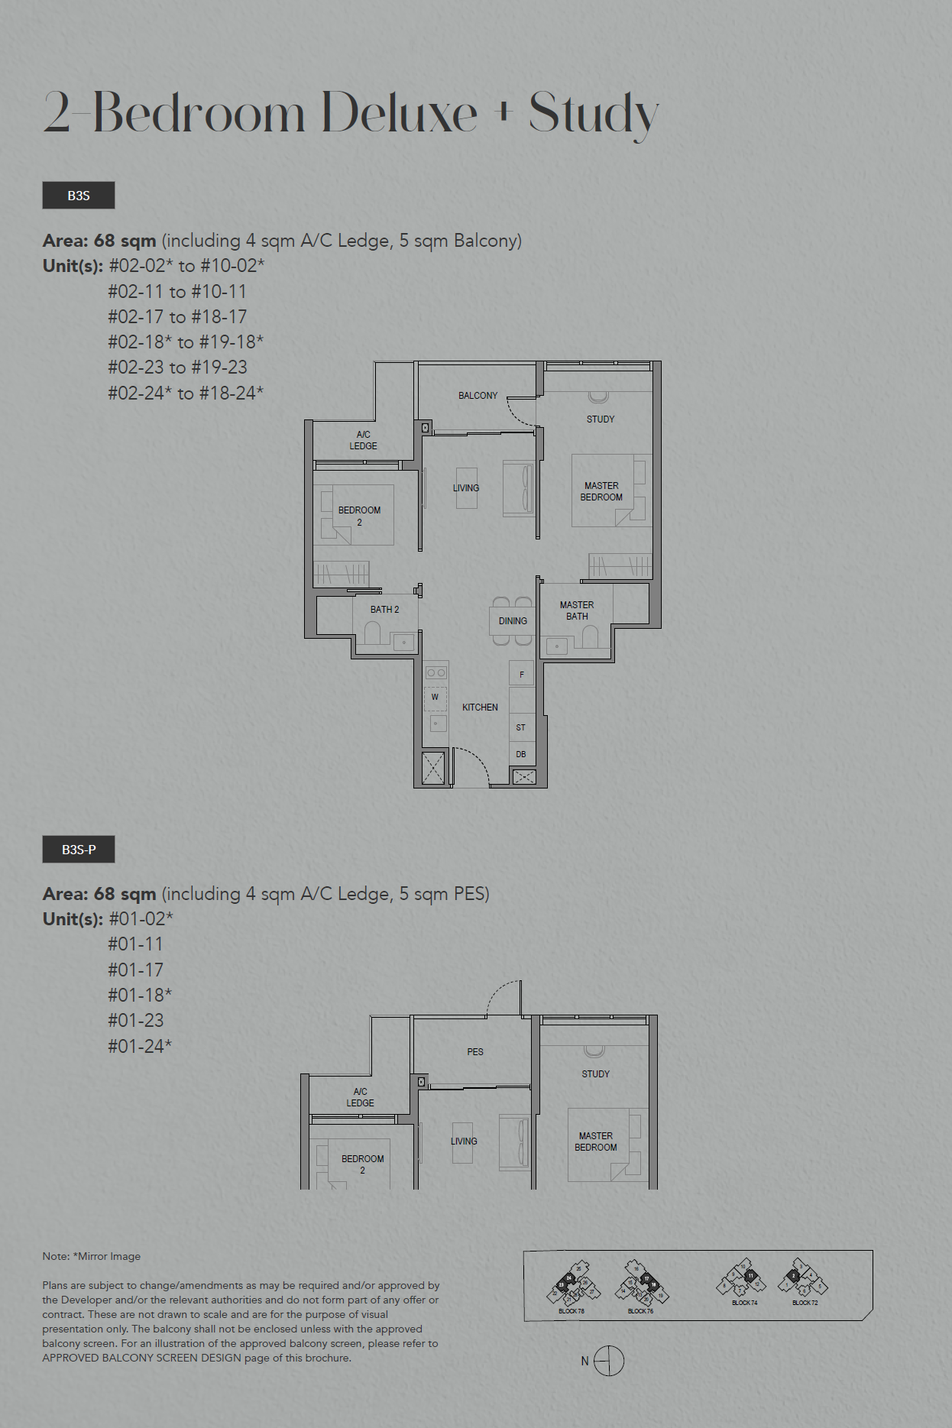
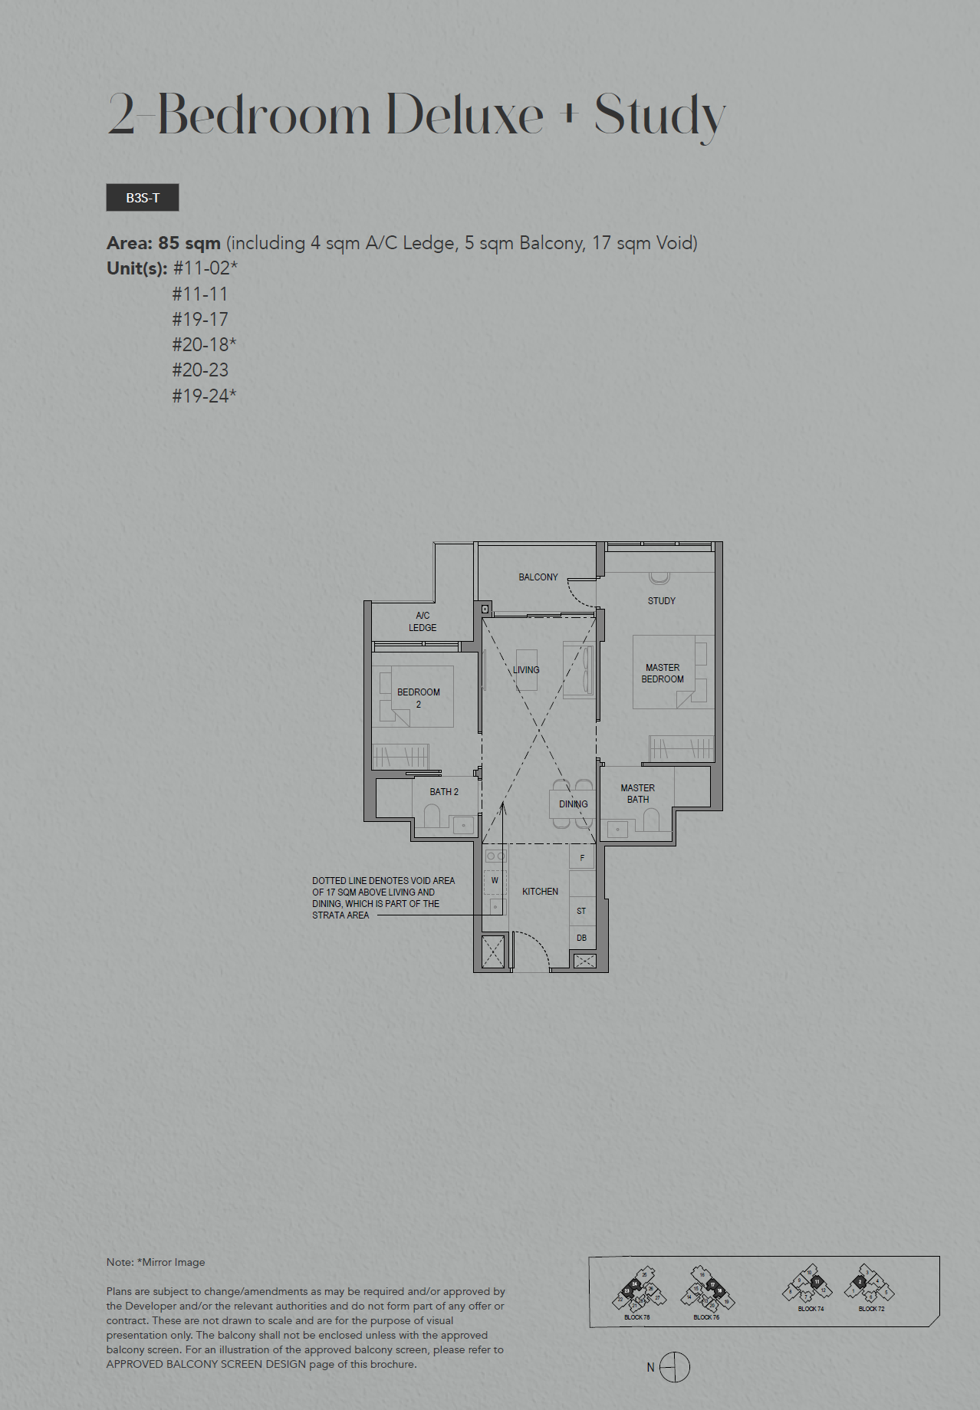
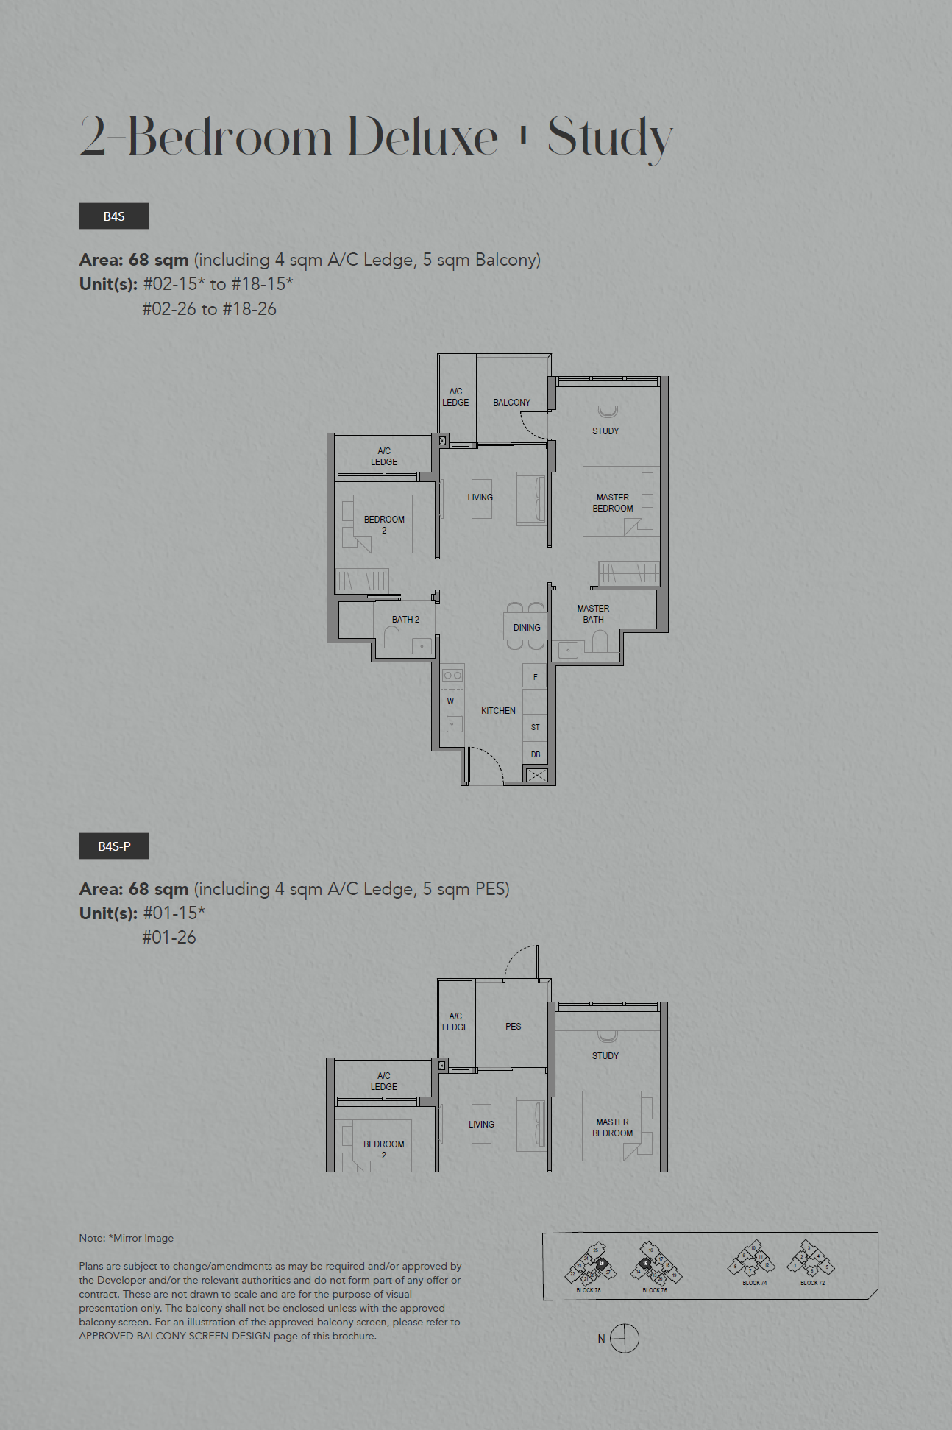
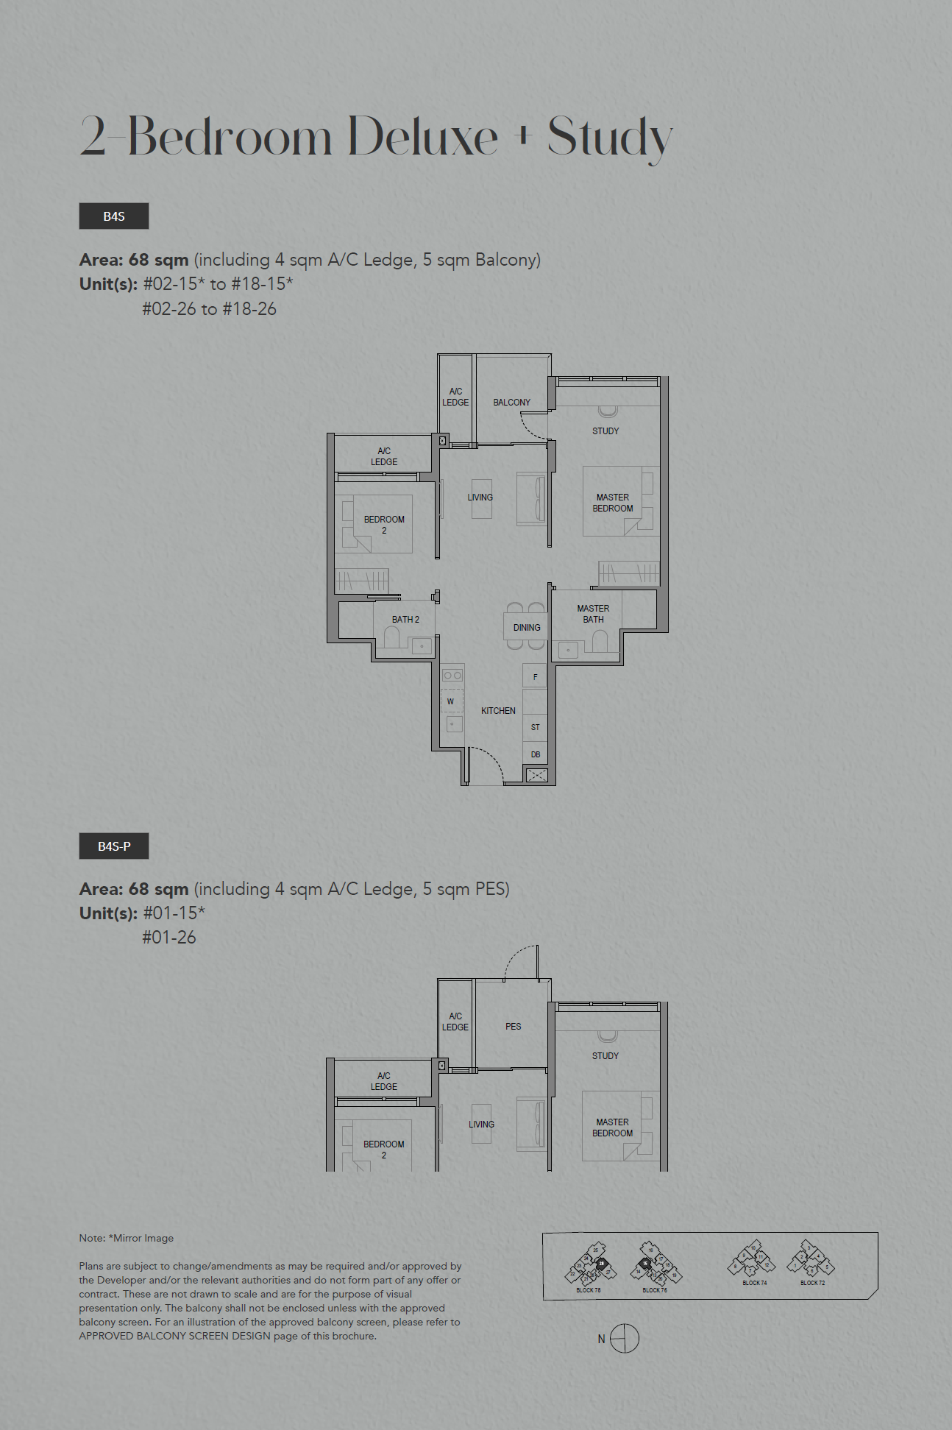
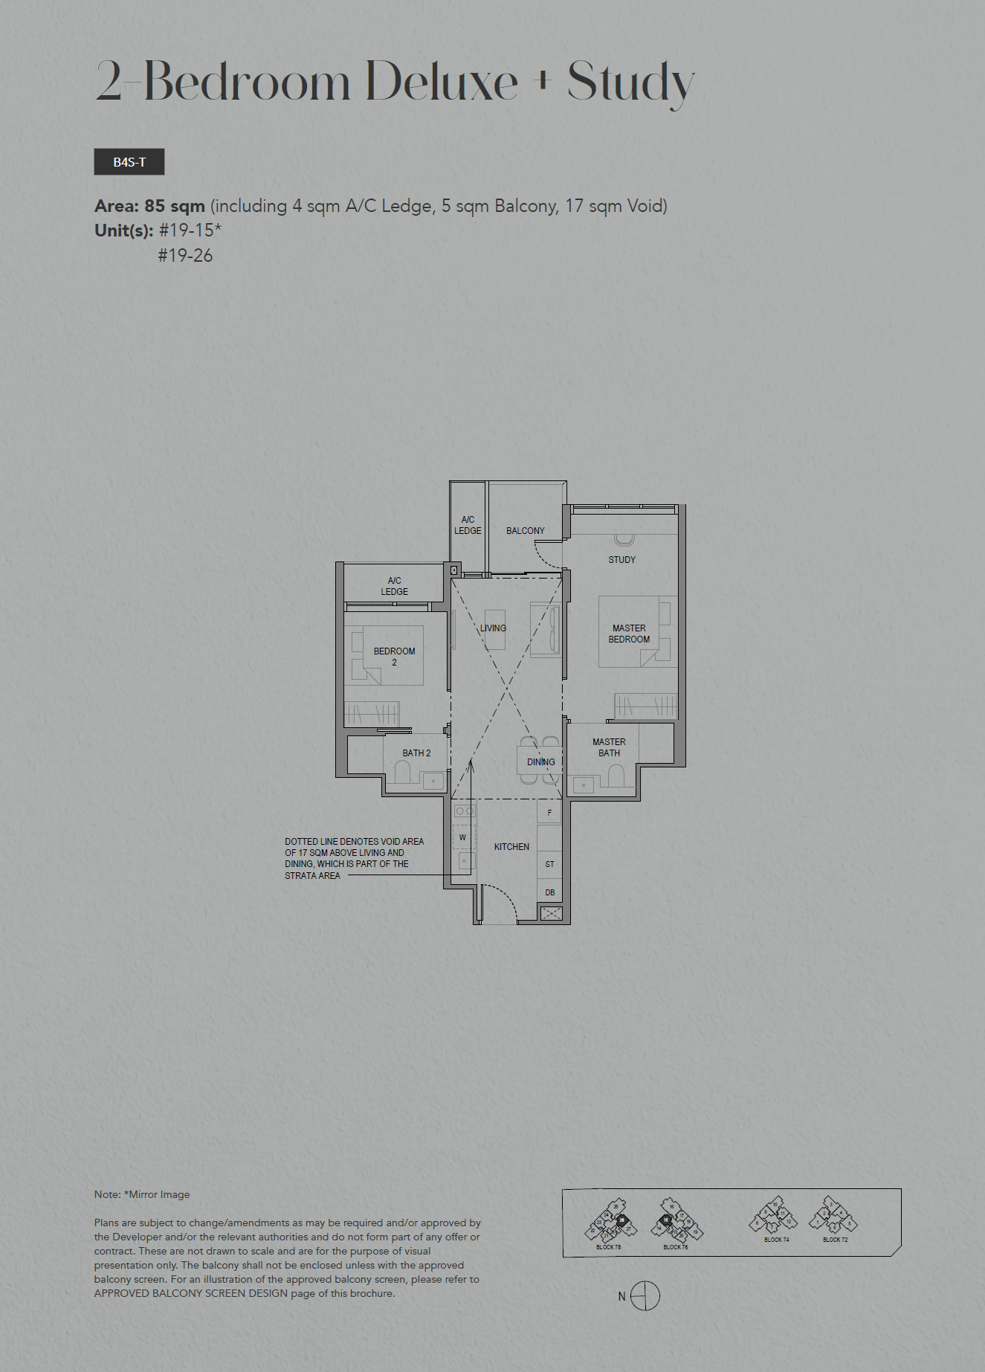
3 Bedroom Deluxe
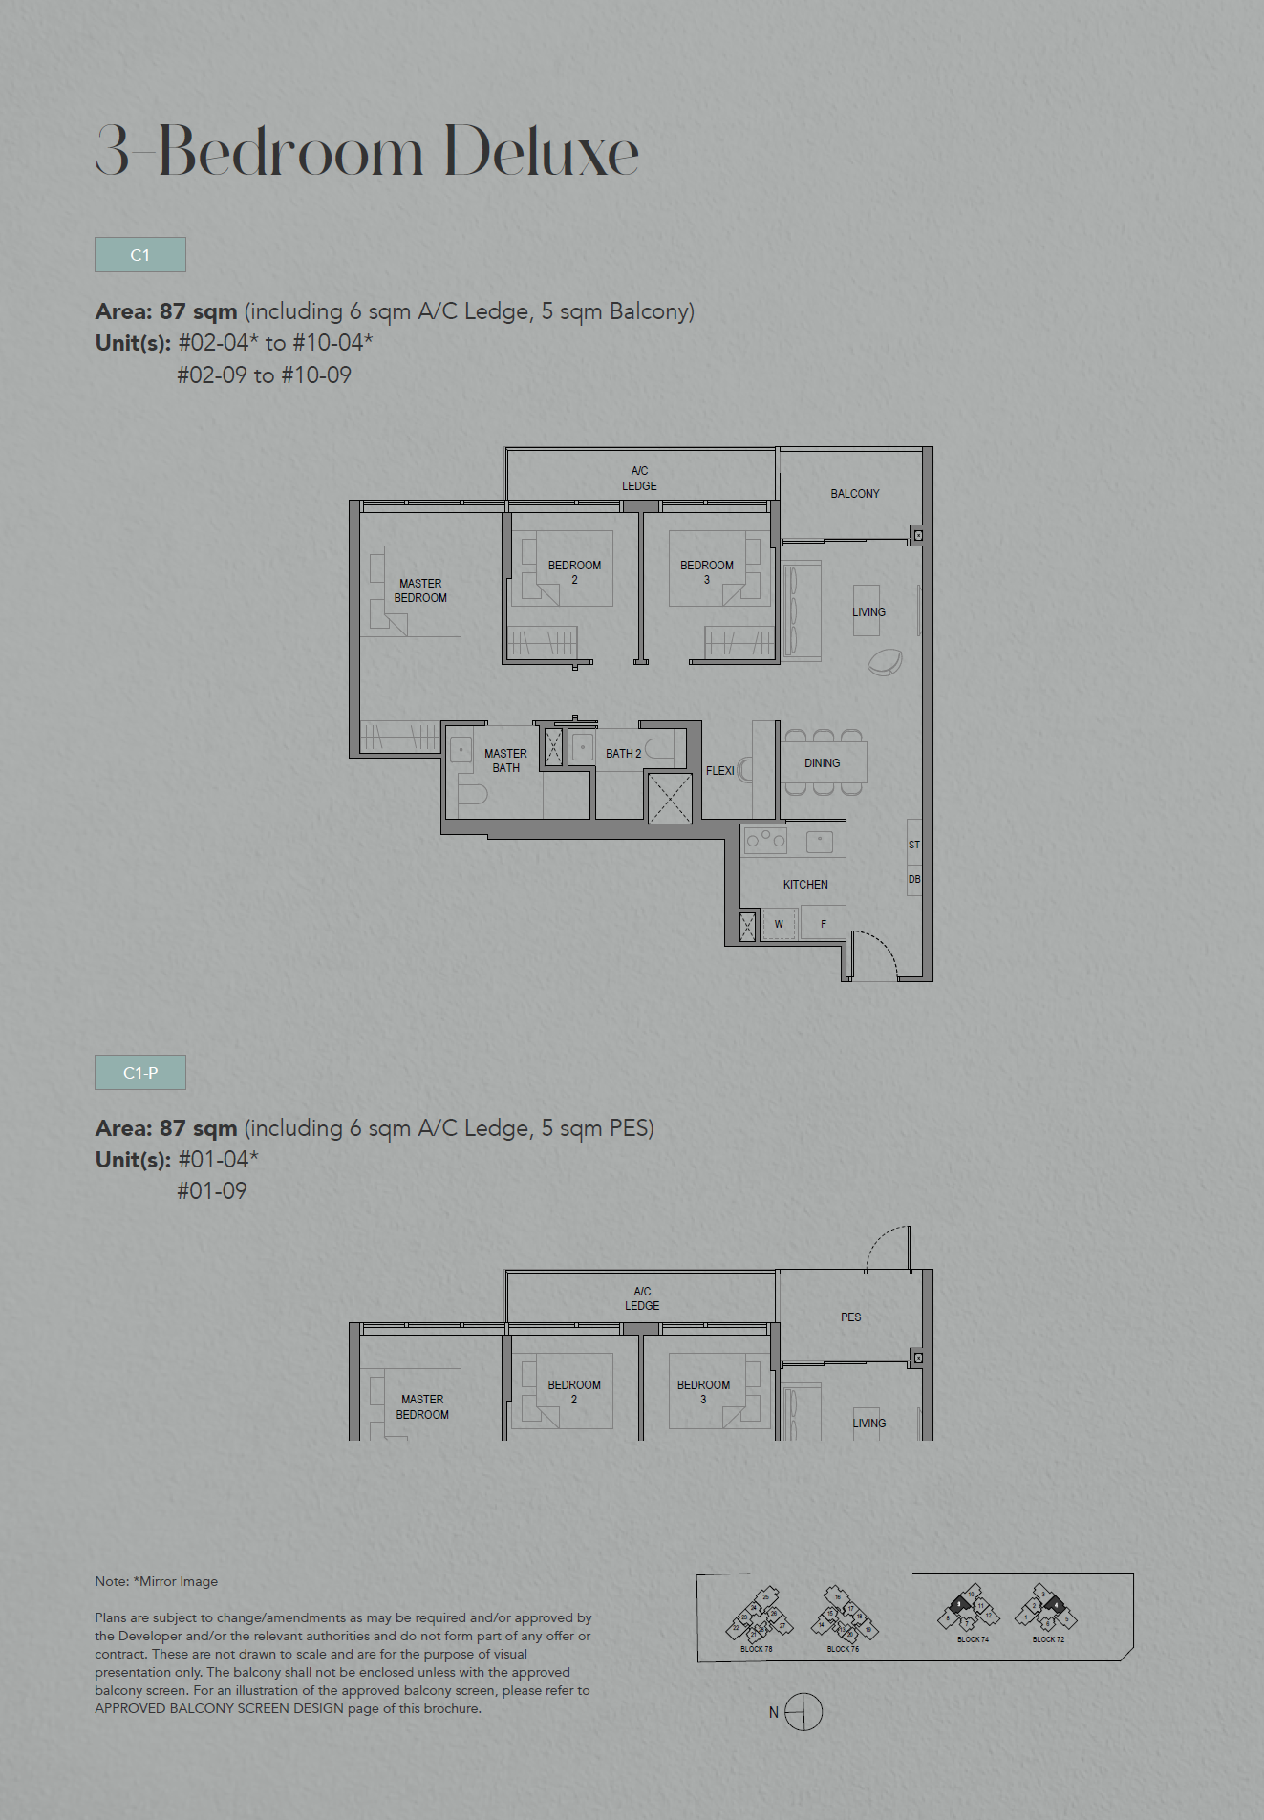
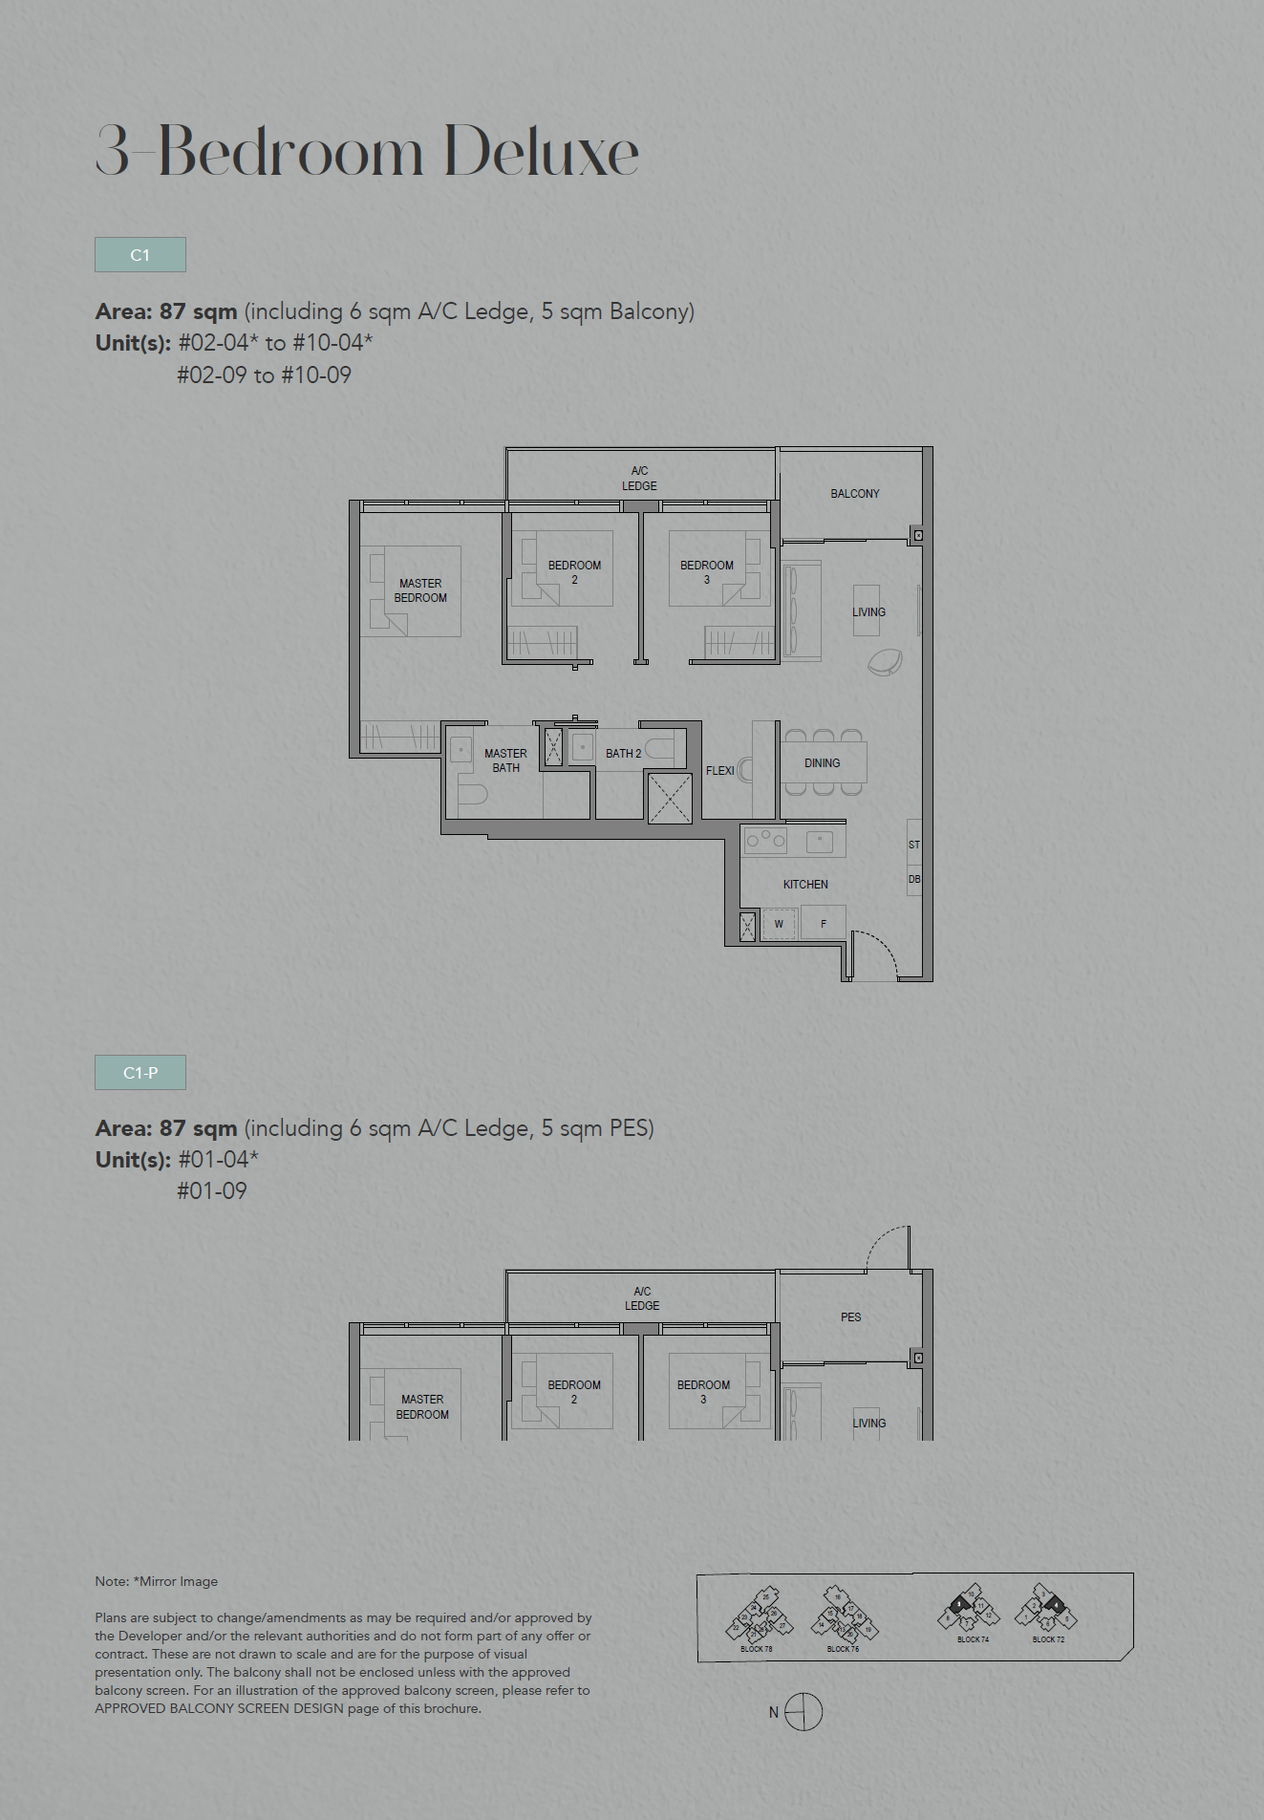
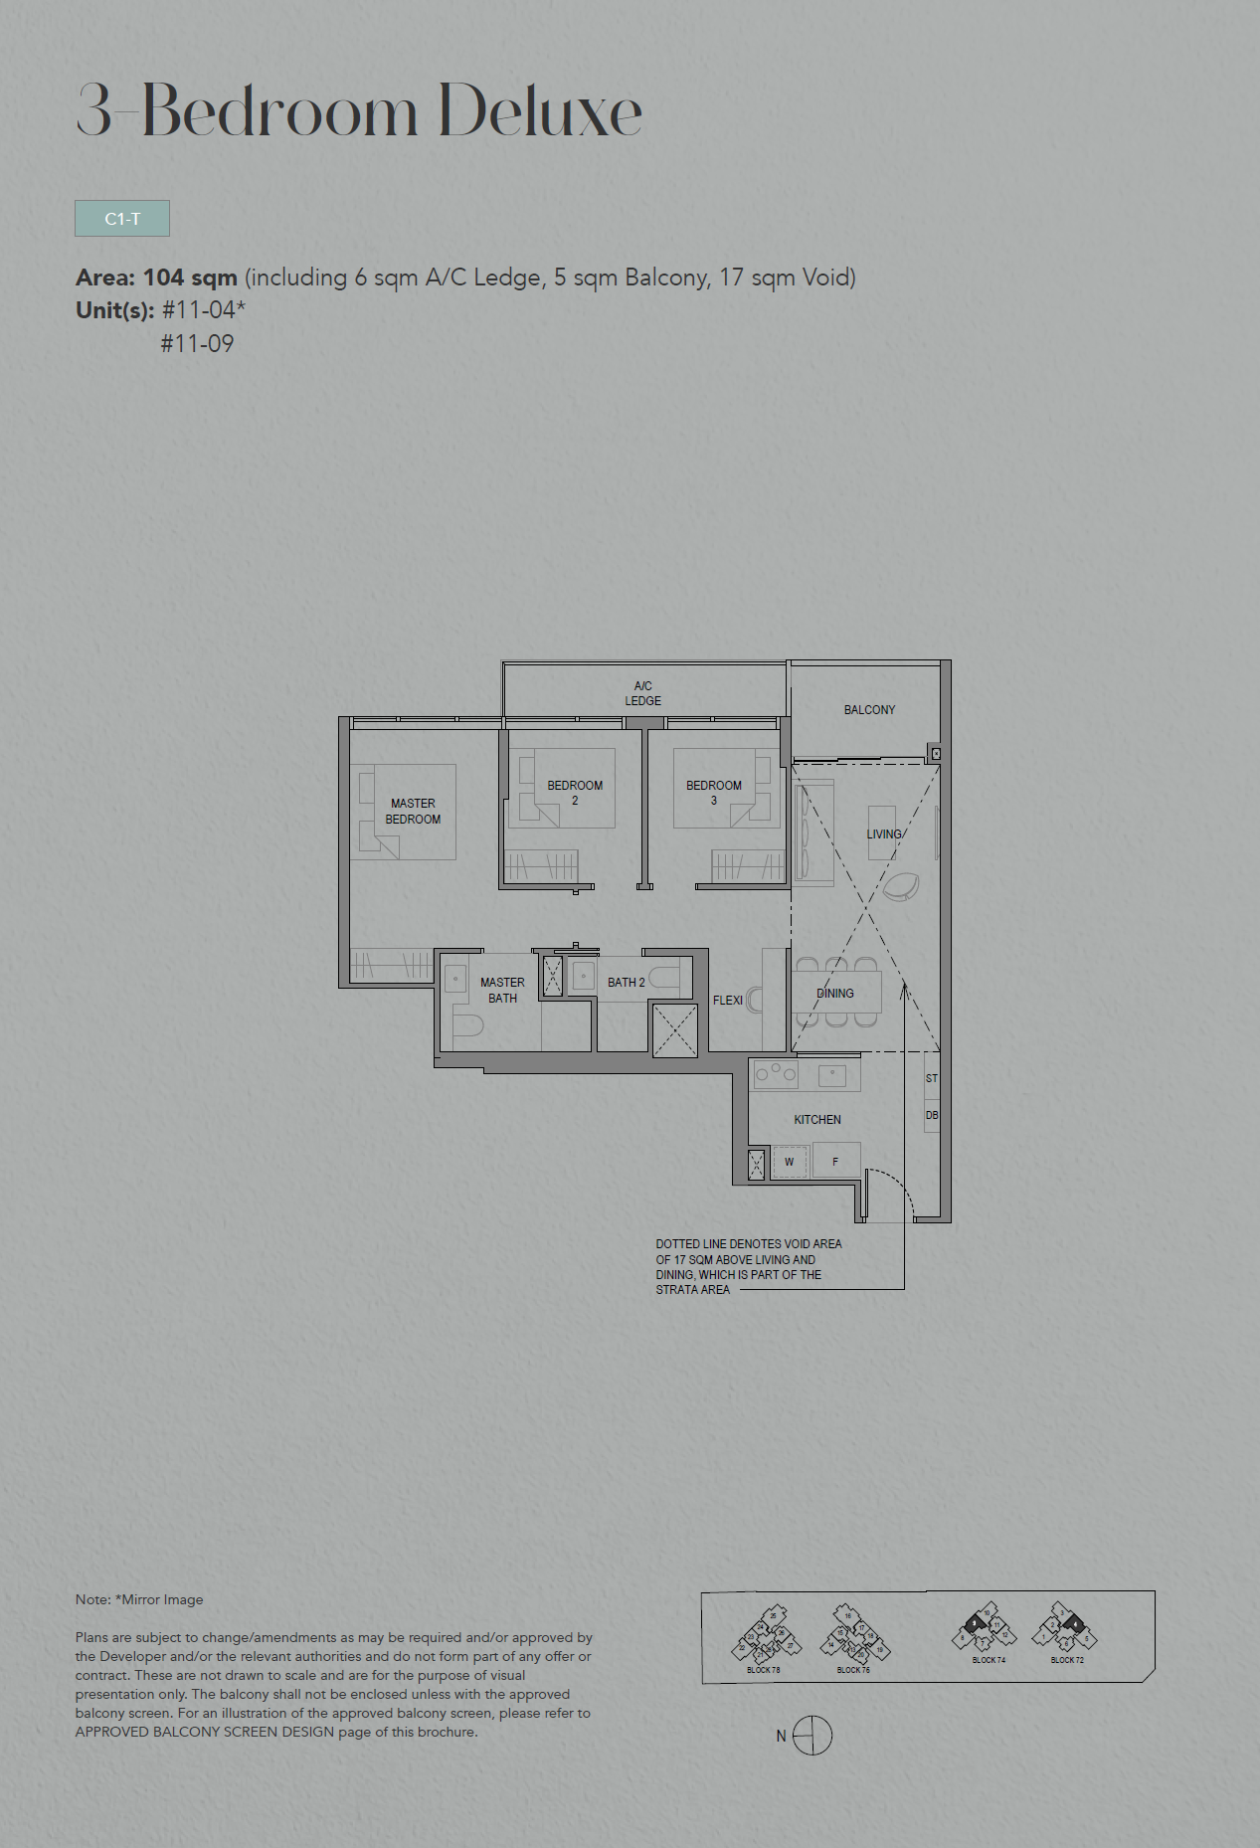
3 Bedroom Premium
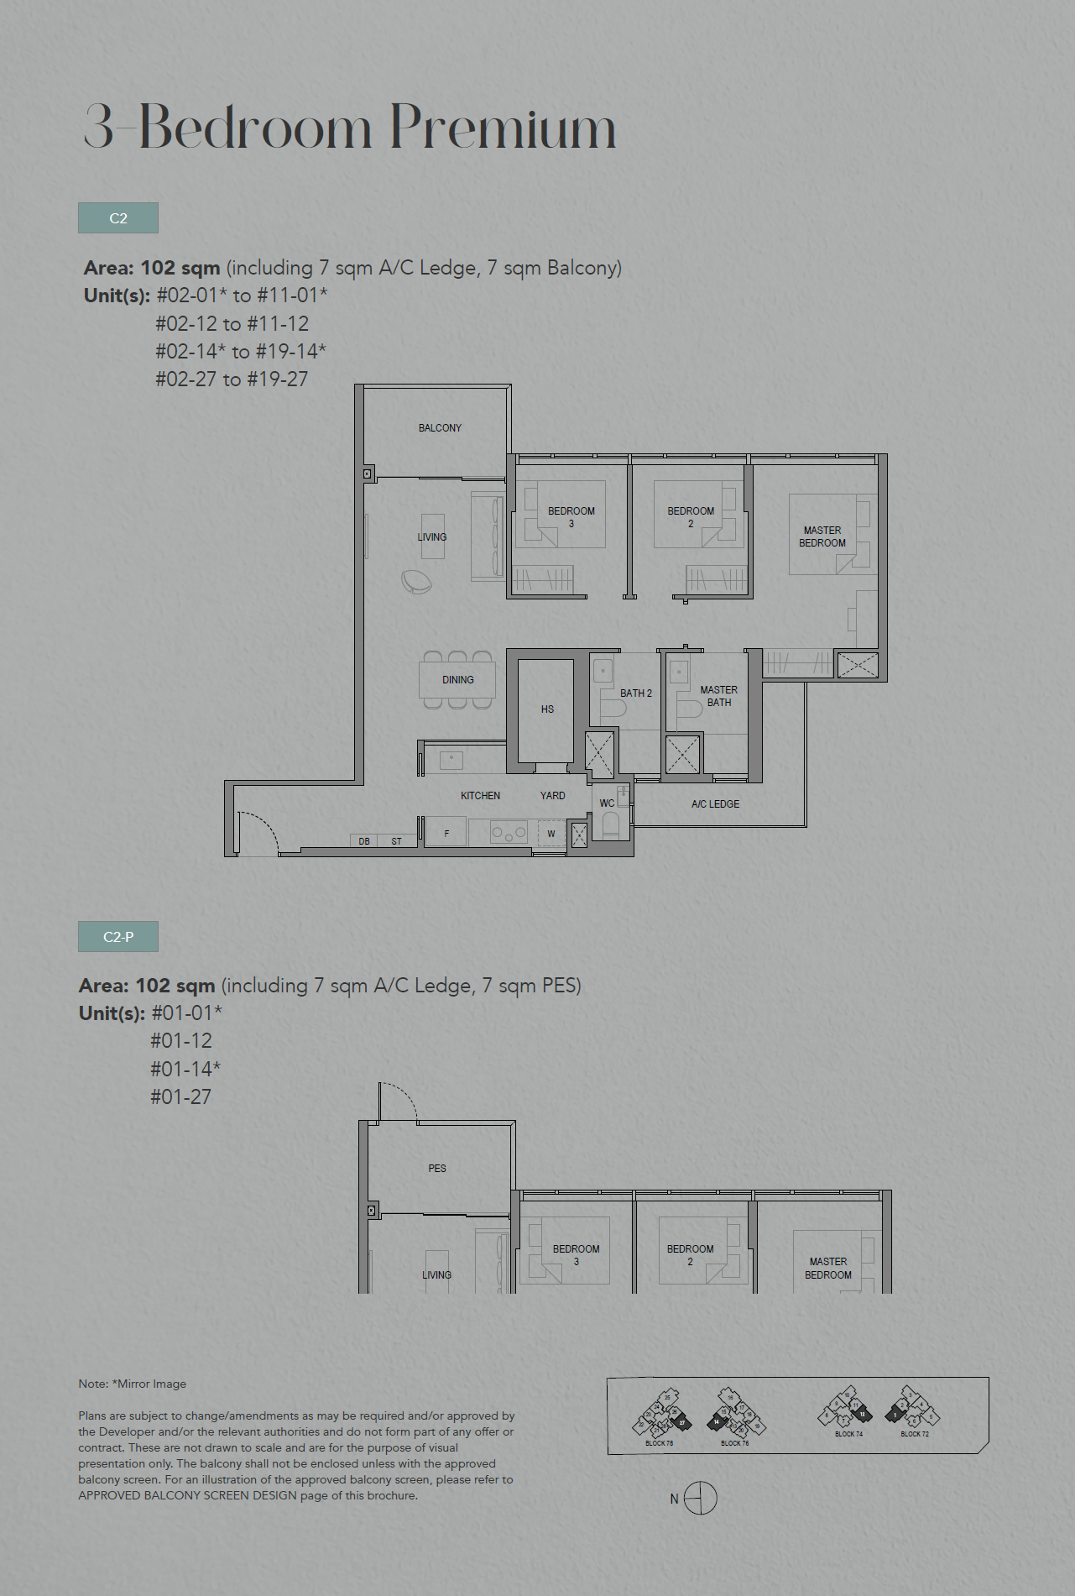
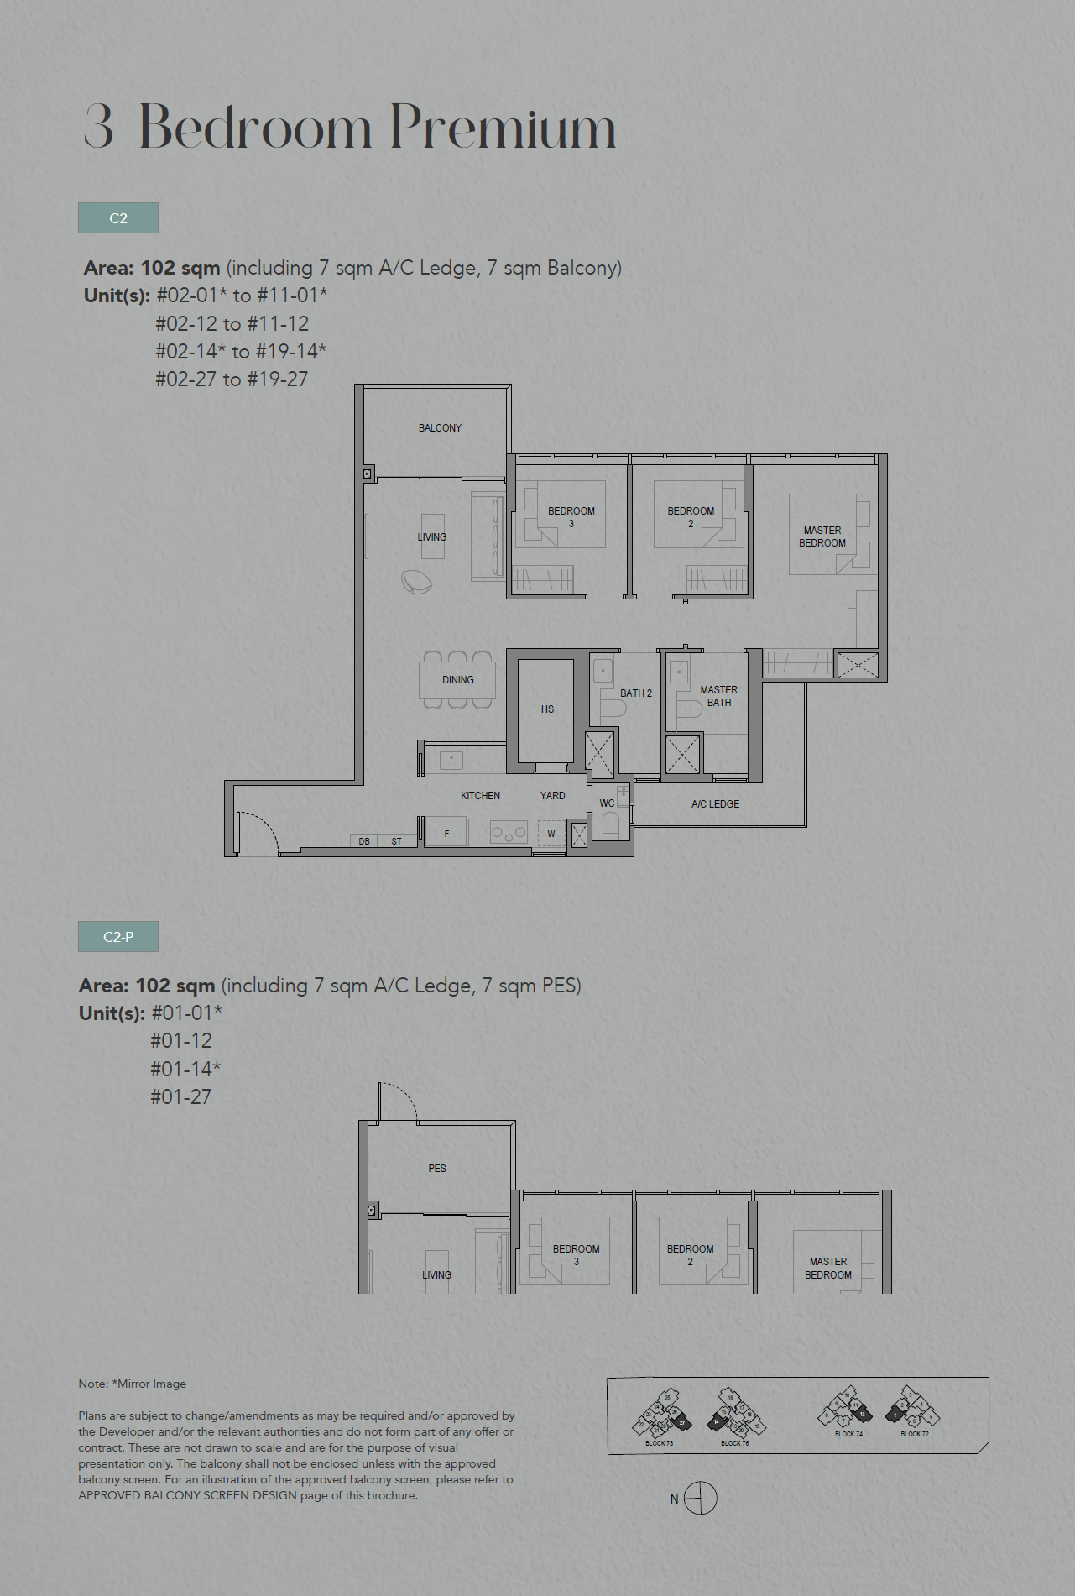
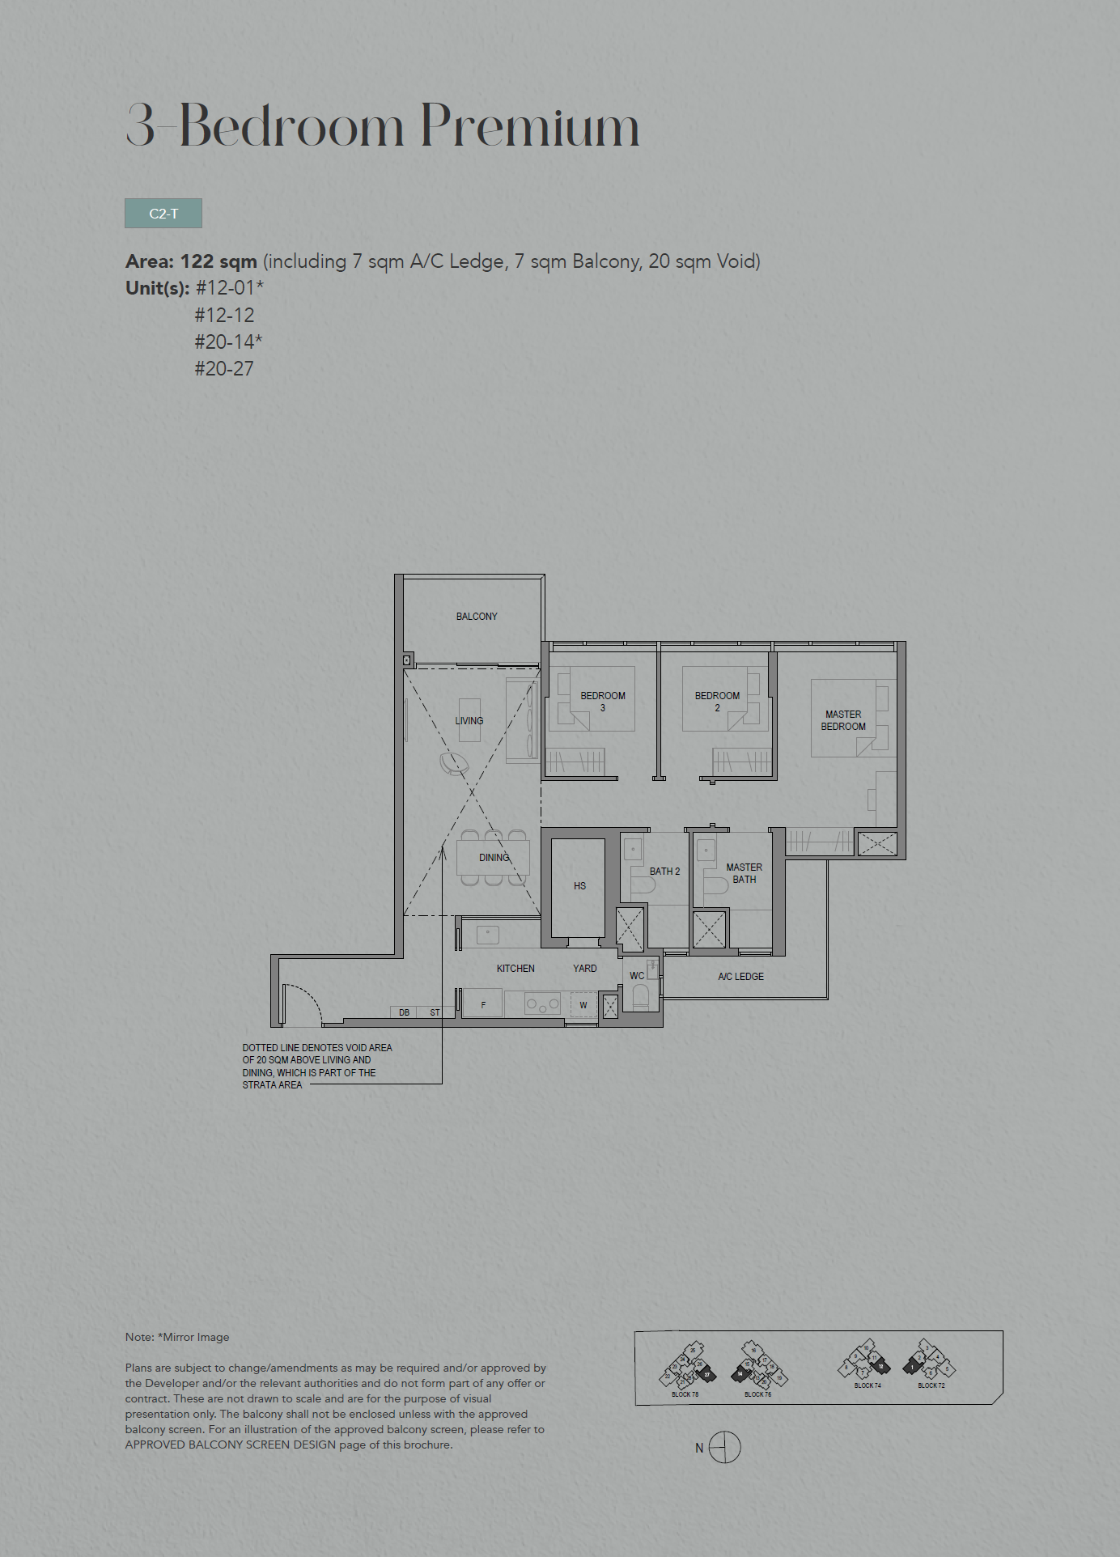
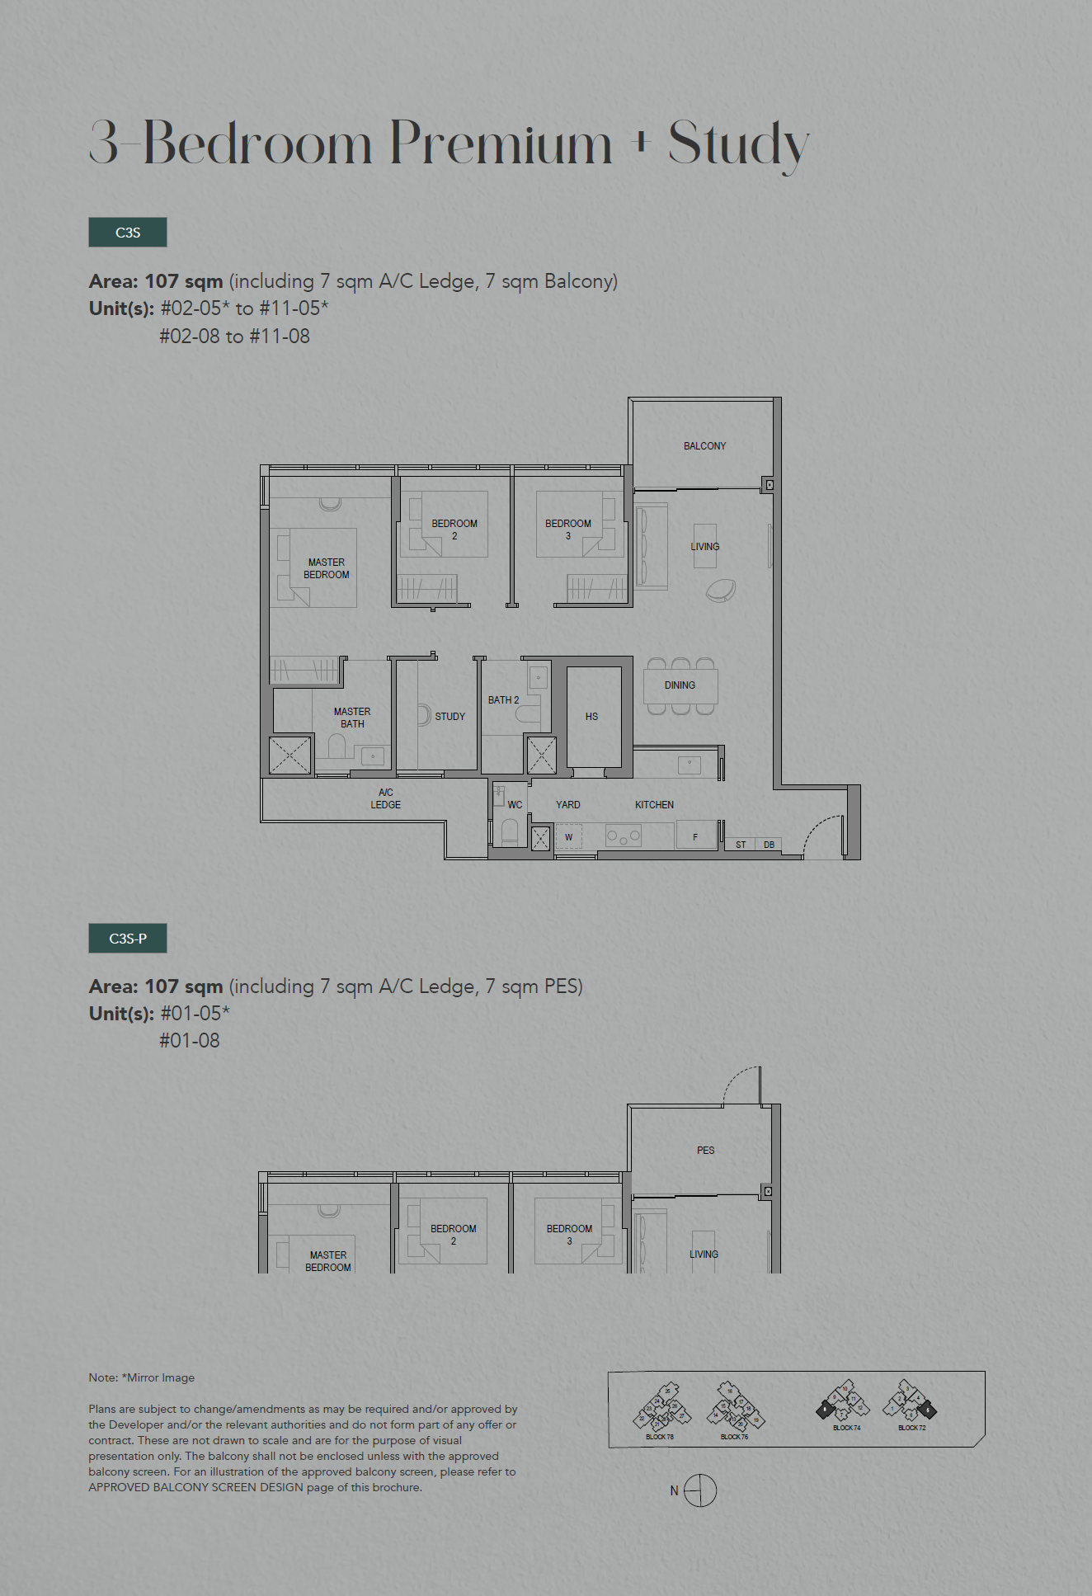
3 Bedroom Premium + Study
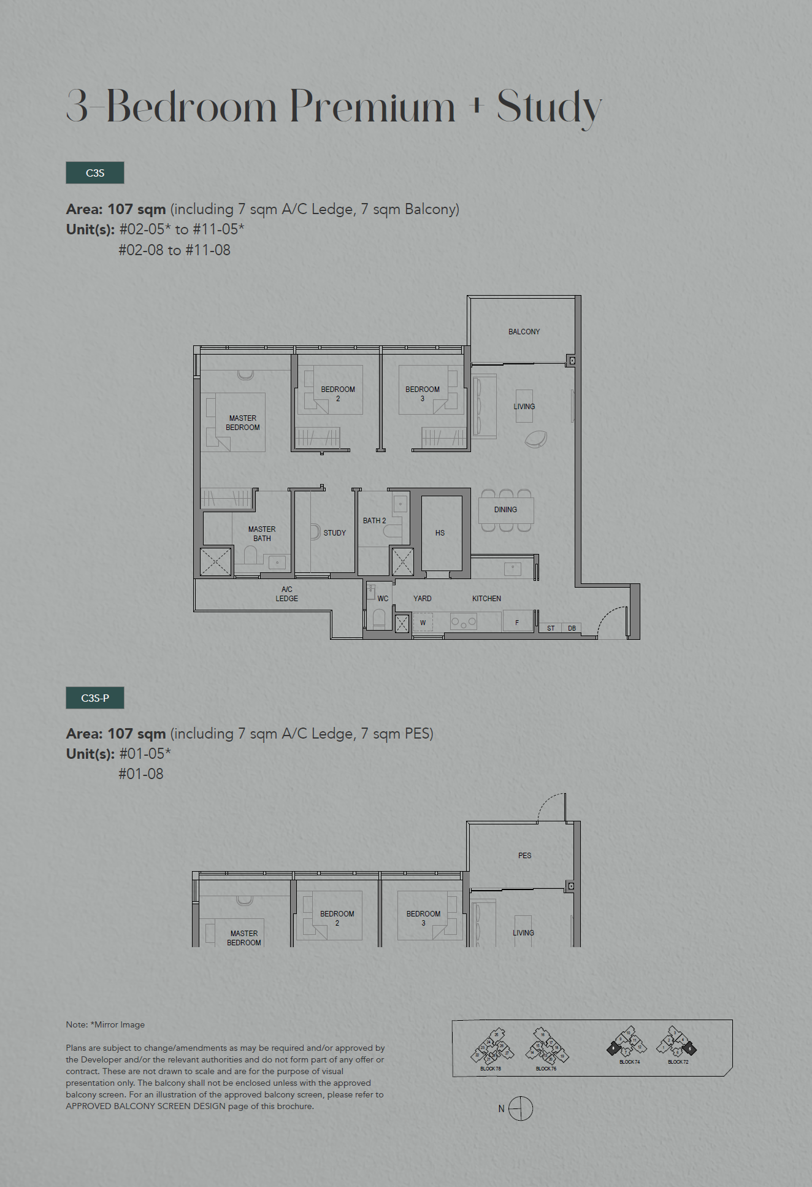
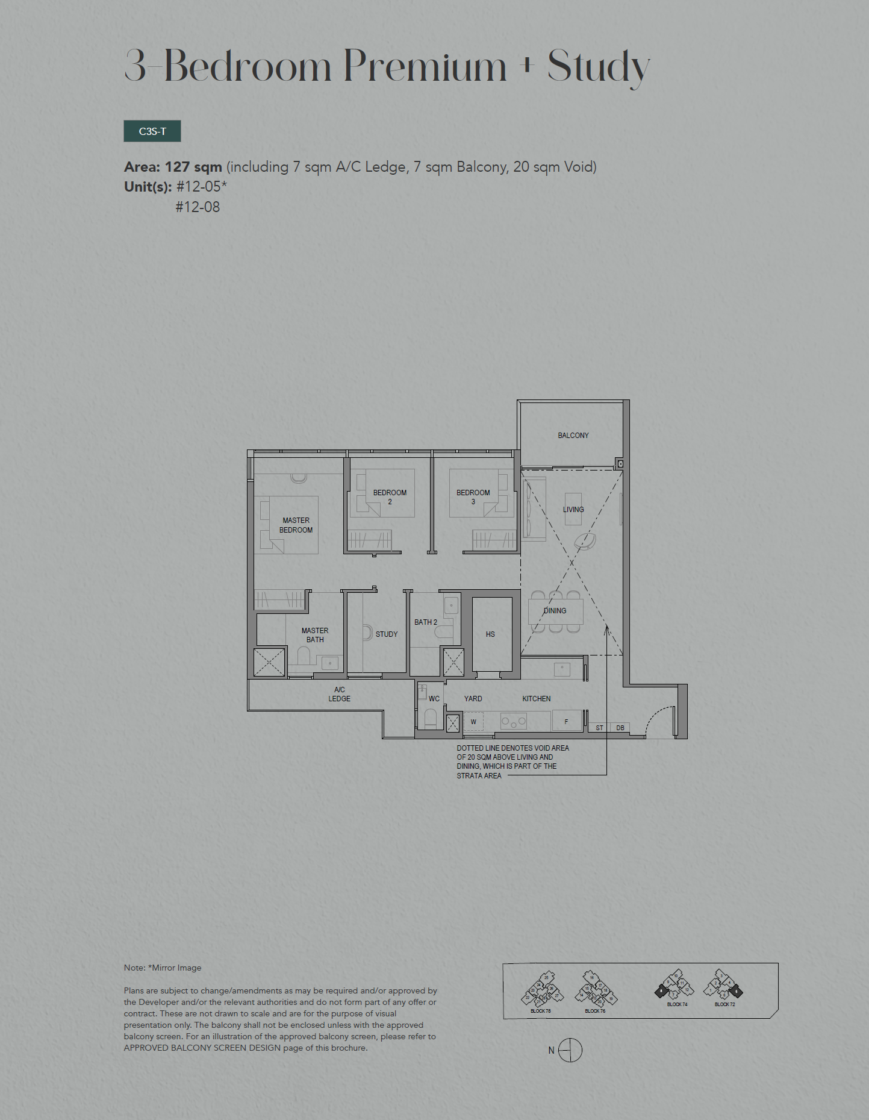
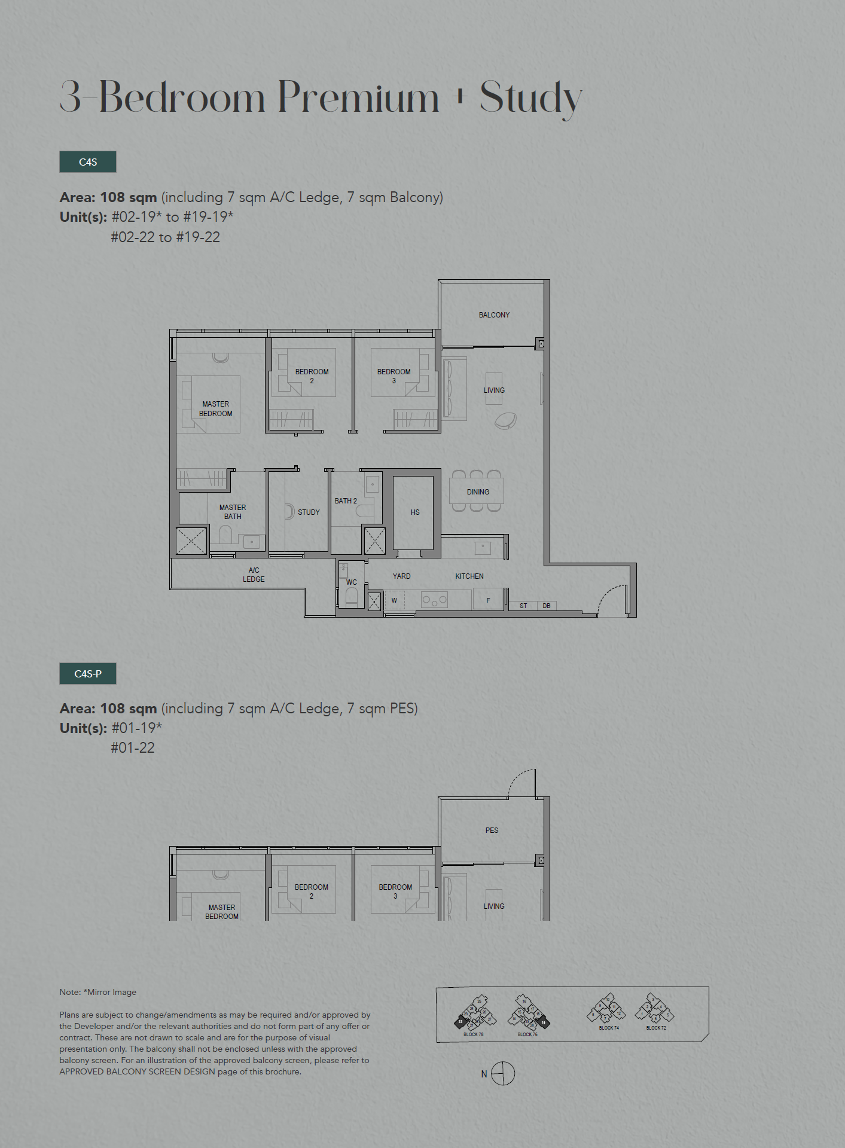
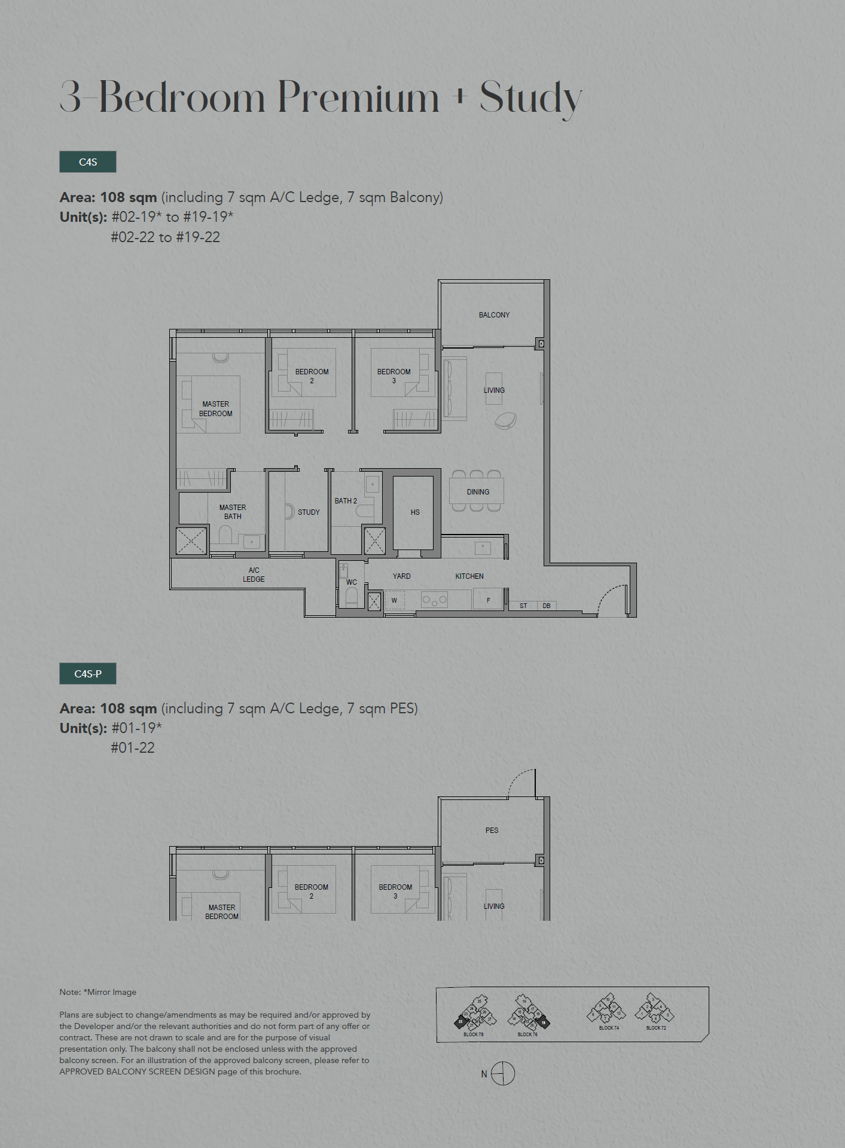
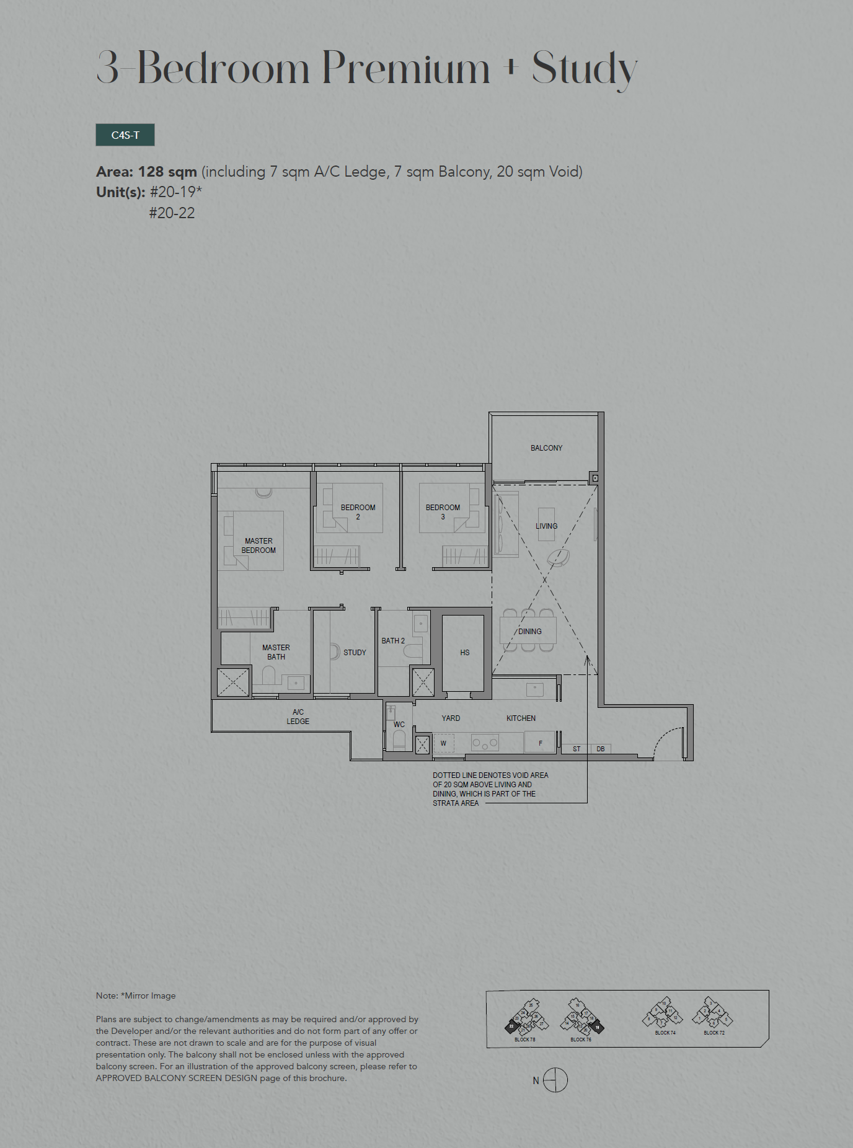
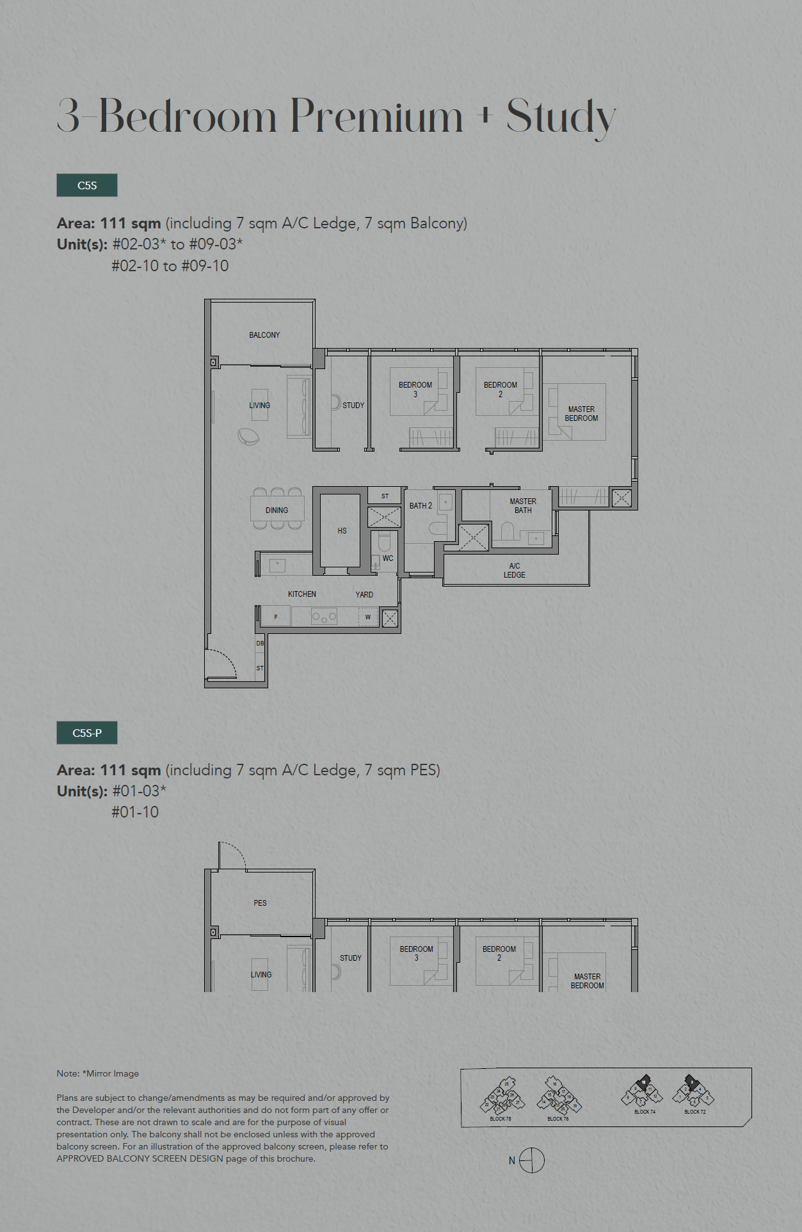
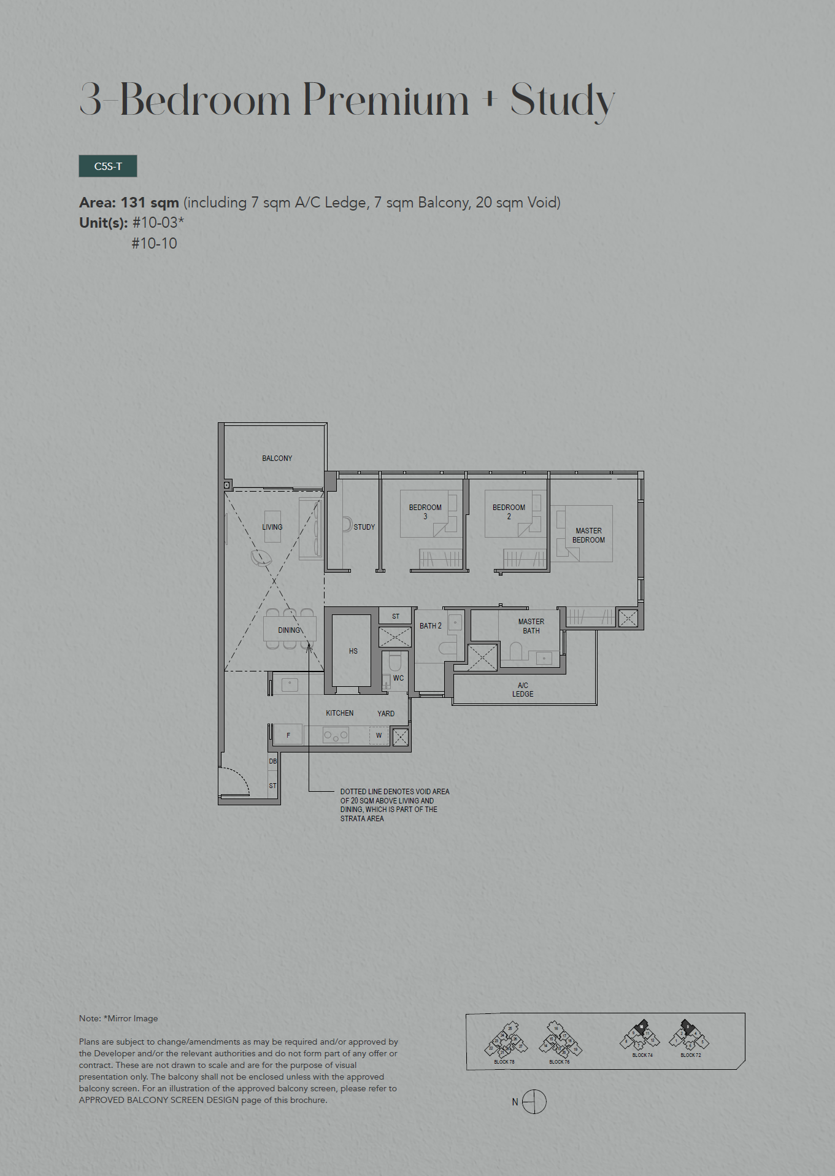
3 BR Premium + S
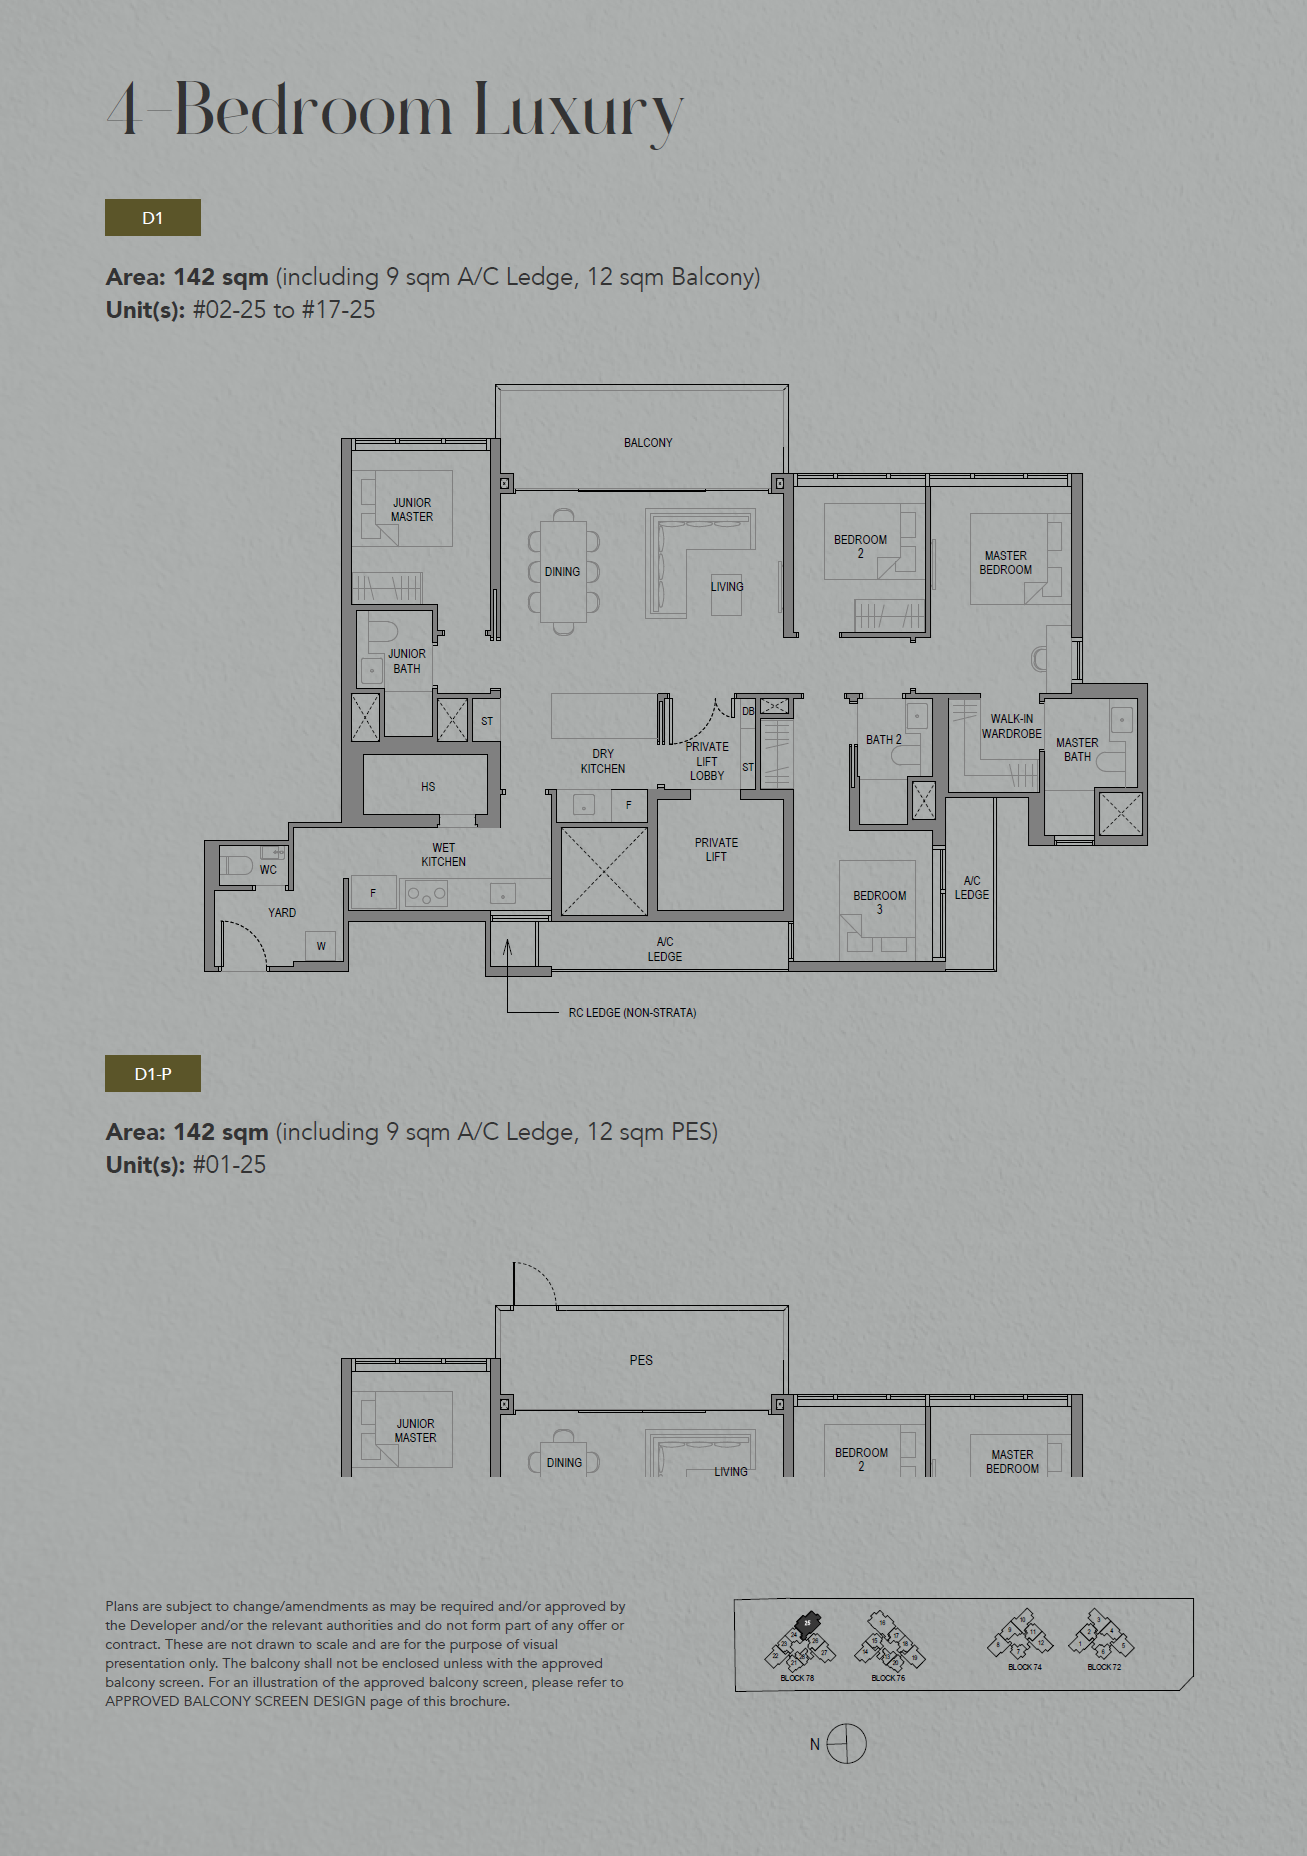
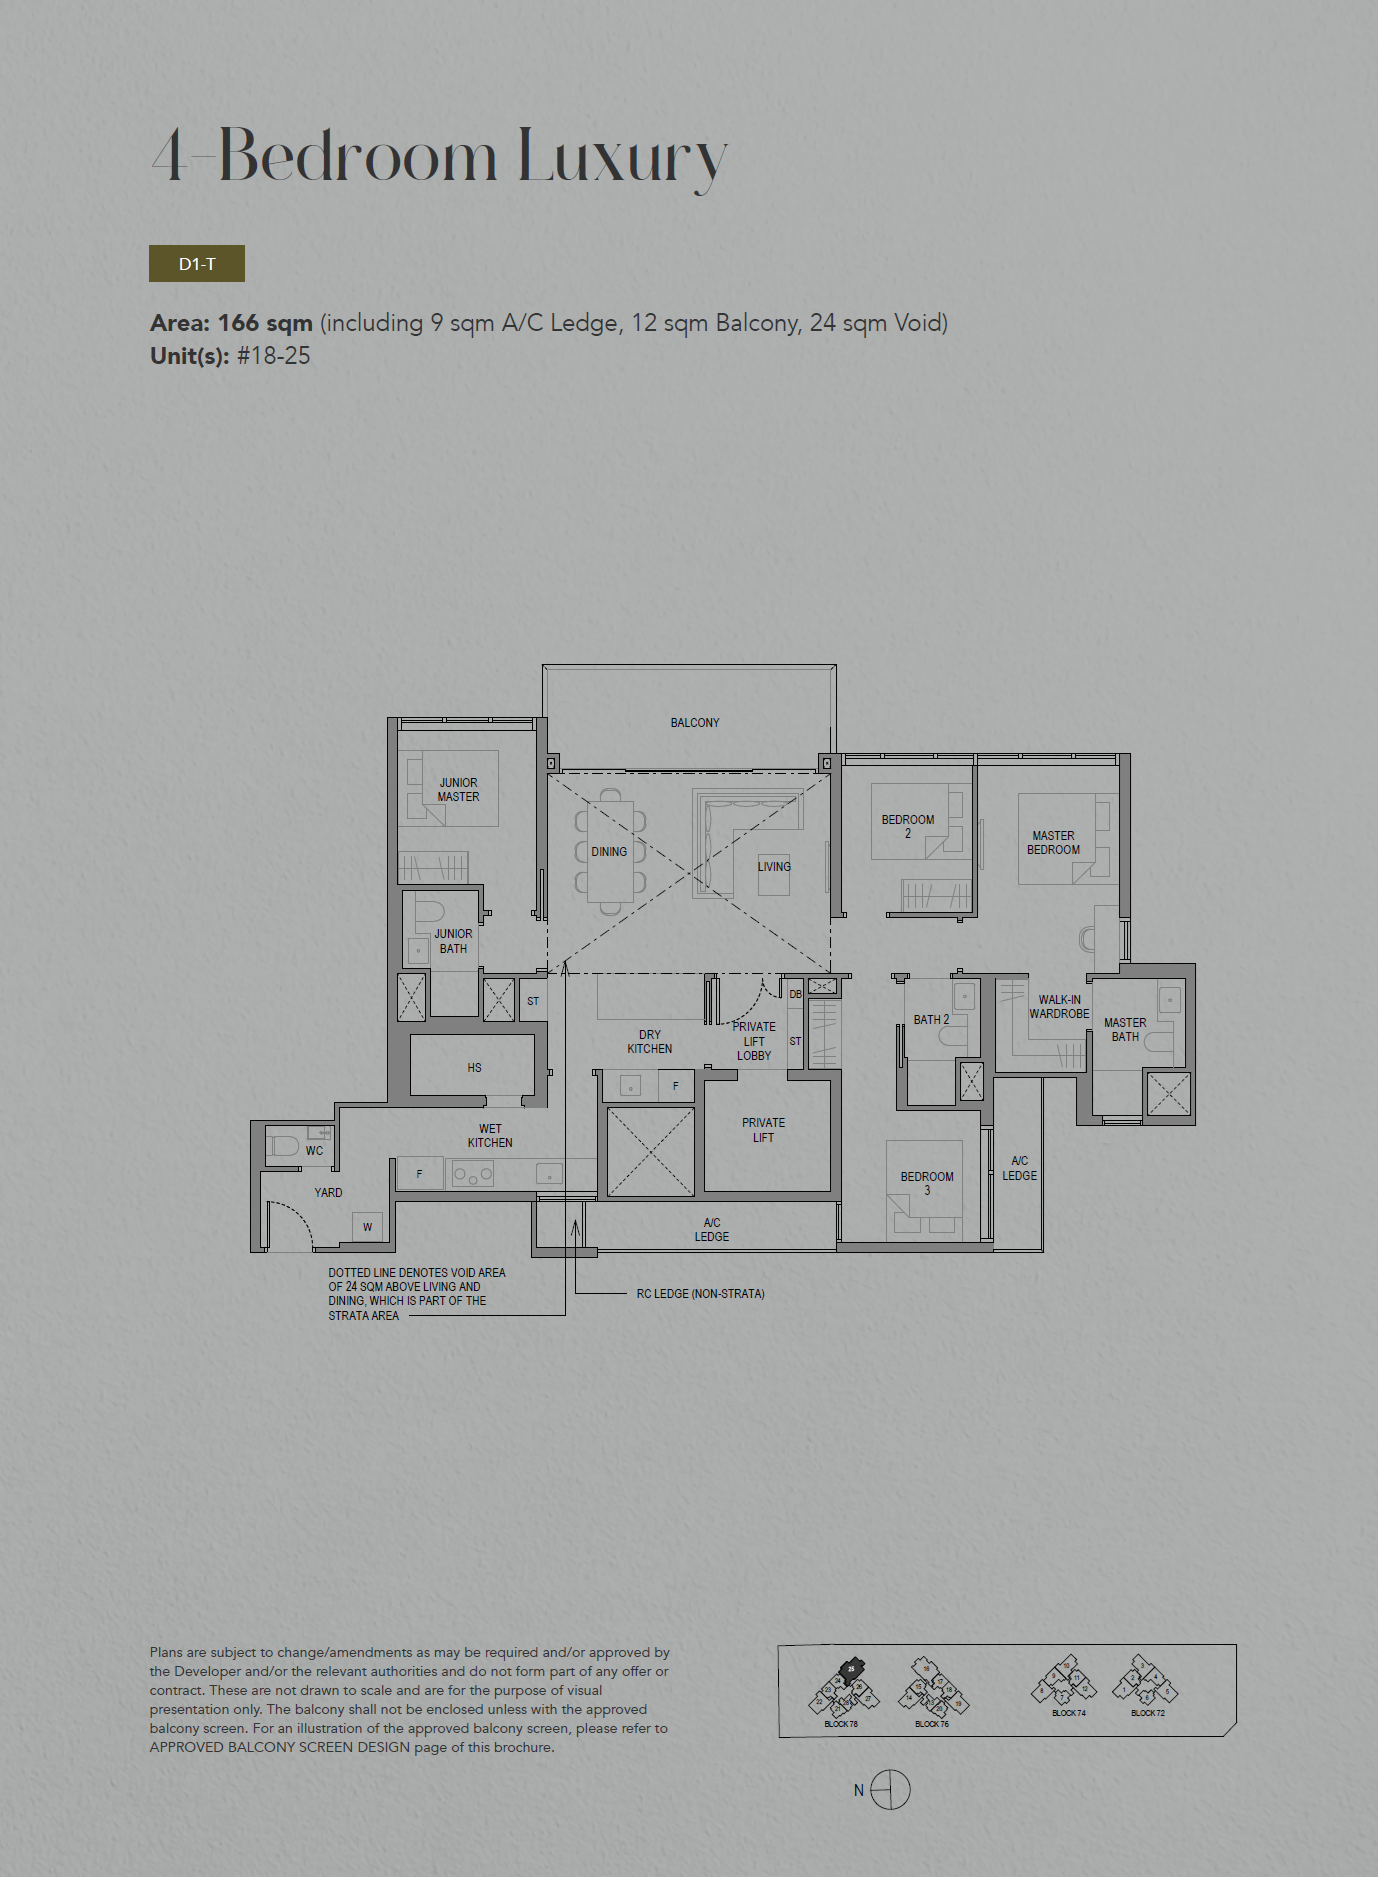
4 Bedroom Luxury
5 Bedroom Luxury