 Unit Mix & Distribution
Offering a diverse mix ranging from 2-bedroom to 5-bedroom layouts, the development caters to a wide spectrum of lifestyle needs. The 2-bedroom units are compact and efficient, making them ideal for young professionals or savvy investors. The spacious 3- and 4-bedroom residences are thoughtfully designed for growing families, while the penthouses and luxurious 5-bedroom suites cater to discerning buyers seeking generous space and unmatched privacy. All homes feature squarish, functional layouts that minimise wasted space while maximising natural light and cross-ventilation.
| Unit Type | Area (sq m) | No. of Units |
| 2-Bedroom | 54 - 69 | 370 |
| 3-Bedroom | 85 - 100 | 148 |
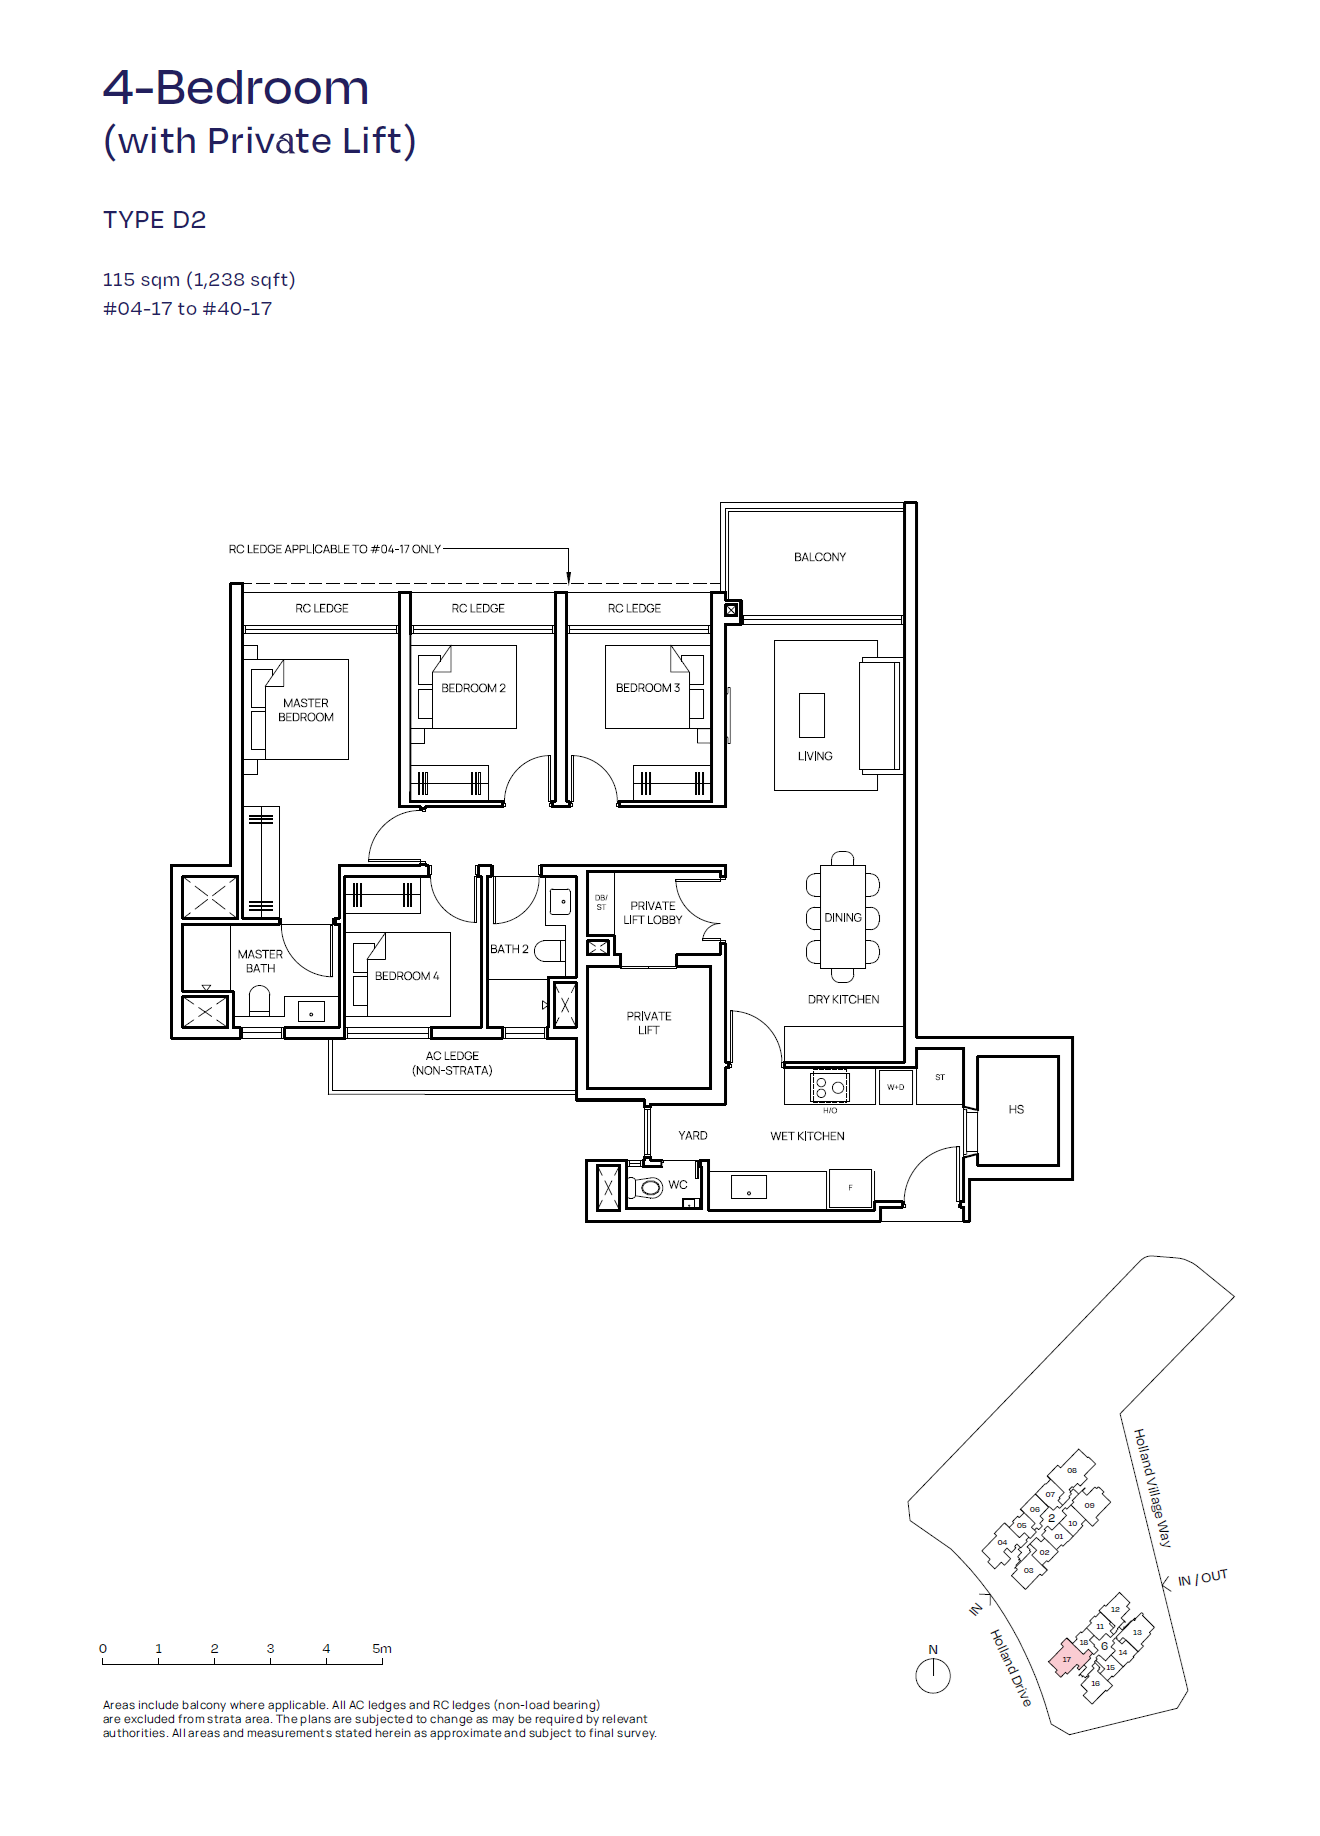
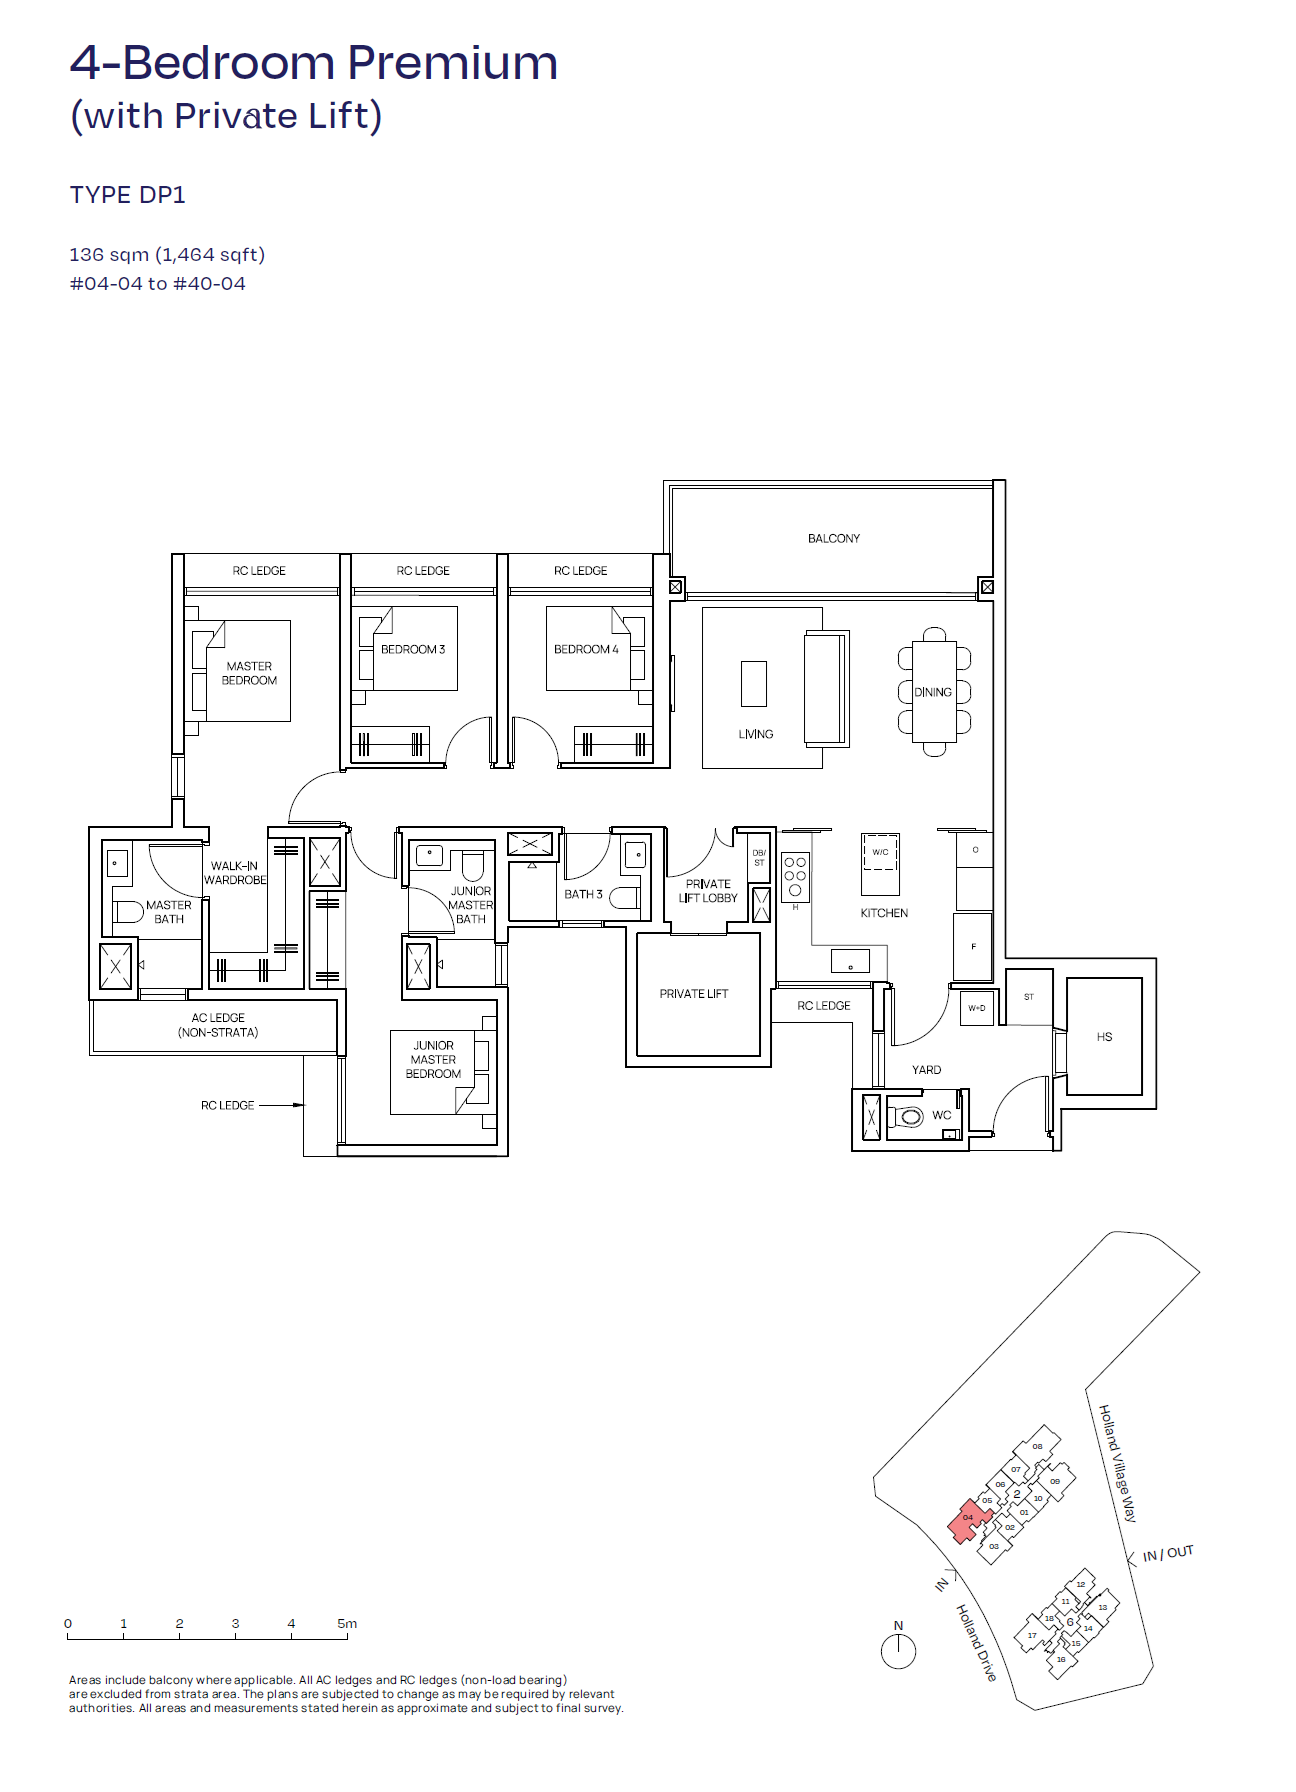
| 4-Bedroom with Private Lift | 115 - 136 | 111 |
| 5-Bedroom with Private Lift | 164 | 37 |
 Virtual Tour
 Official Price Guide
| Unit Type | Area (sq m) | Official Guide Price |
| 2-Bedroom | 54 - 69 | |
| 3-Bedroom | 85 - 100 | |
| 4-Bedroom with Private Lift | 115 - 136 | |
| 5-Bedroom with Private Lift | 164 |
 Location Map

Skye at Holland is an iconic luxury residential landmark set to make waves in the market. Jointly developed by a consortium of premier developers—CapitaLand Development, UOL Group, Singapore Land Group, and Kheng Leong Co., under Holly Development Pte. Ltd.—the project is prominently nestled in prime District 10 (Tanglin / Holland / Bukit Timah), right in the heart of the vibrant and charming Holland Village enclave. Boasting a 99-year leasehold tenure, the development comprises two 40-storey residential towers housing a total of 666 exclusive residential units, with an estimated Temporary Occupation Permit (TOP) in 2029 and full legal completion by 2030.
Thoughtful Layouts & Refined Finishes
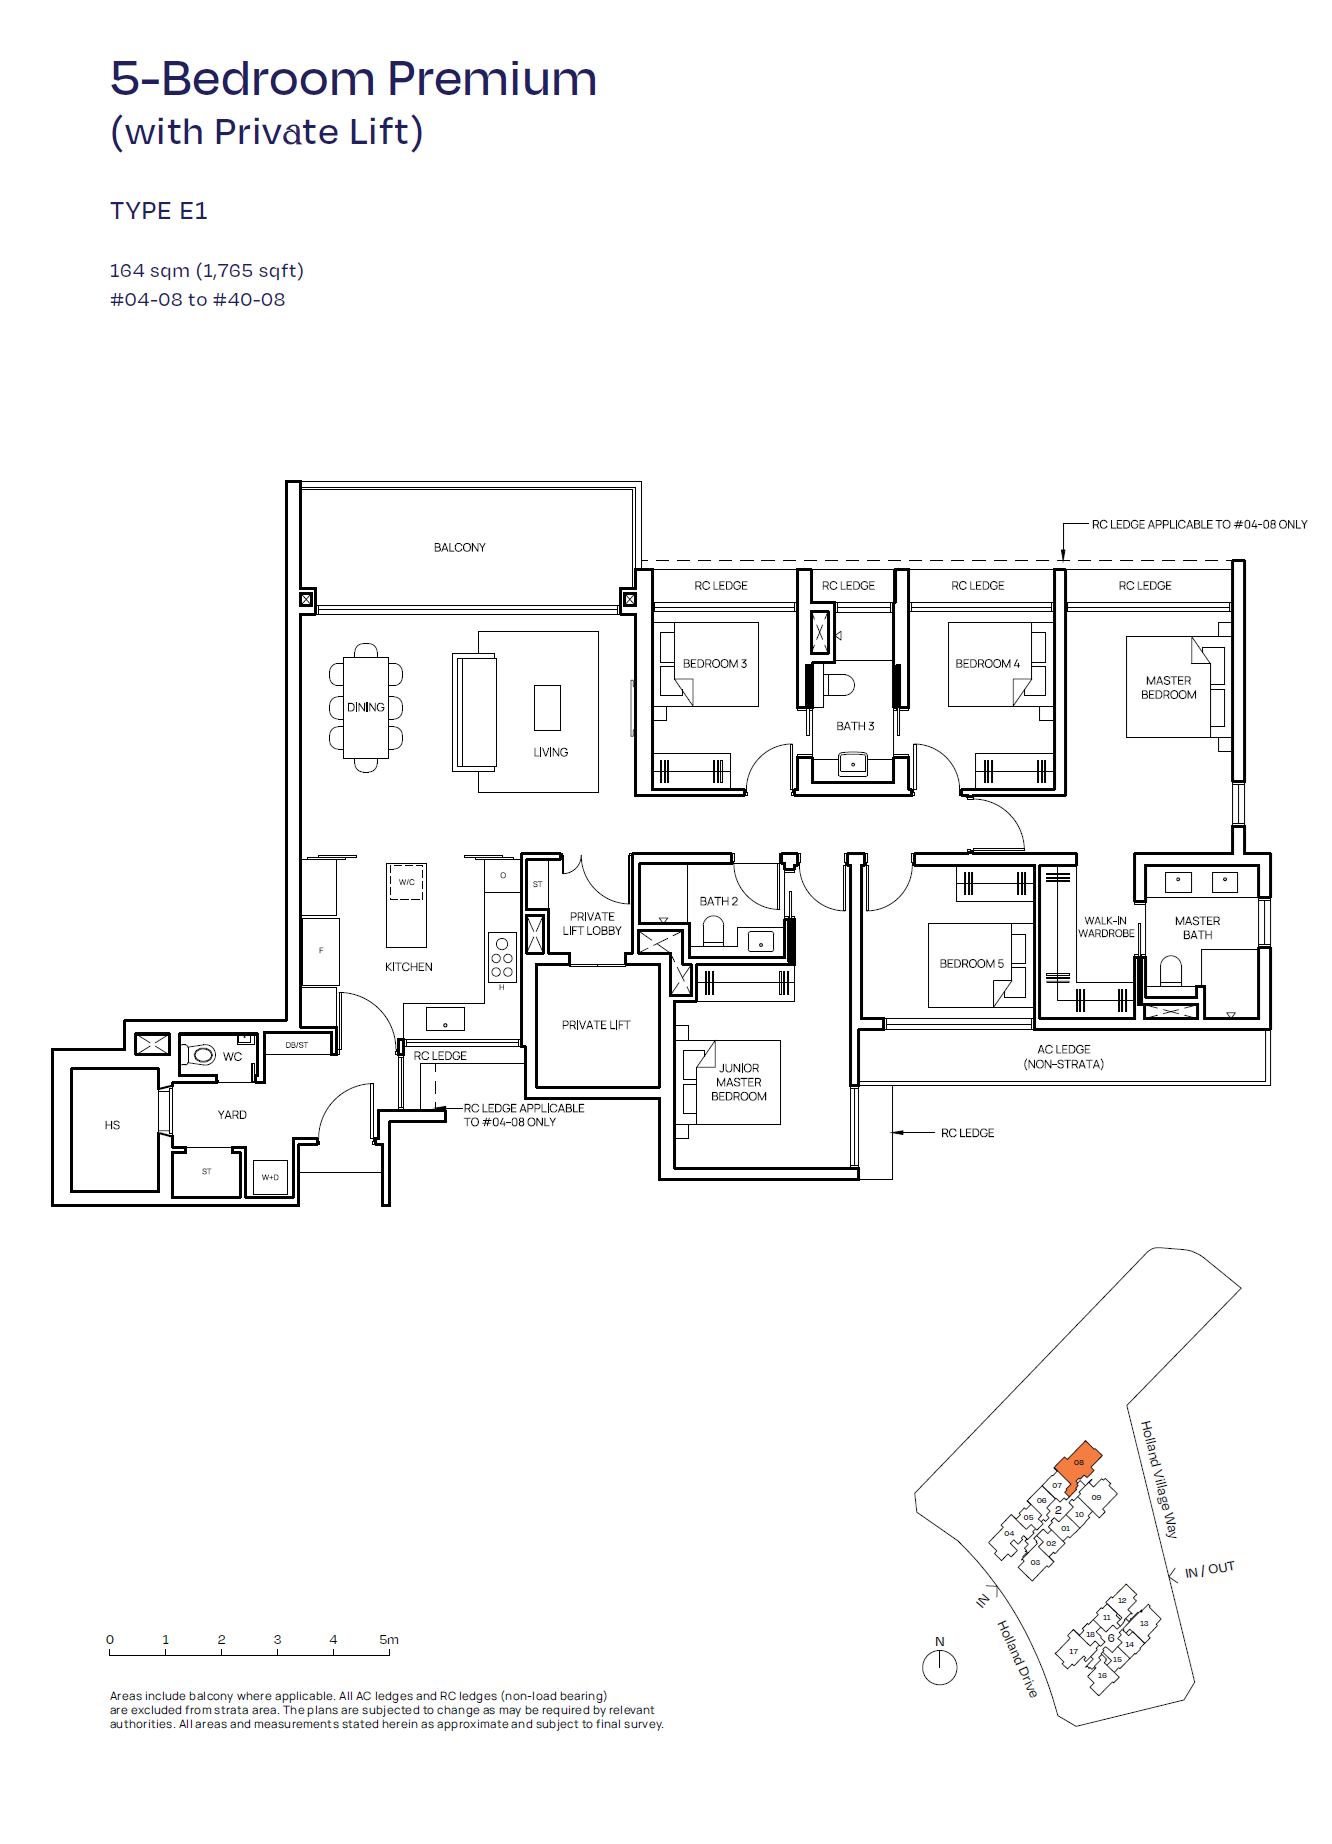
Skye at Holland offers an extensive variety of premium unit types, spanning from approximately 581 sq ft (2-Bedroom) up to 1,765 sq ft (5-Bedroom Suite):
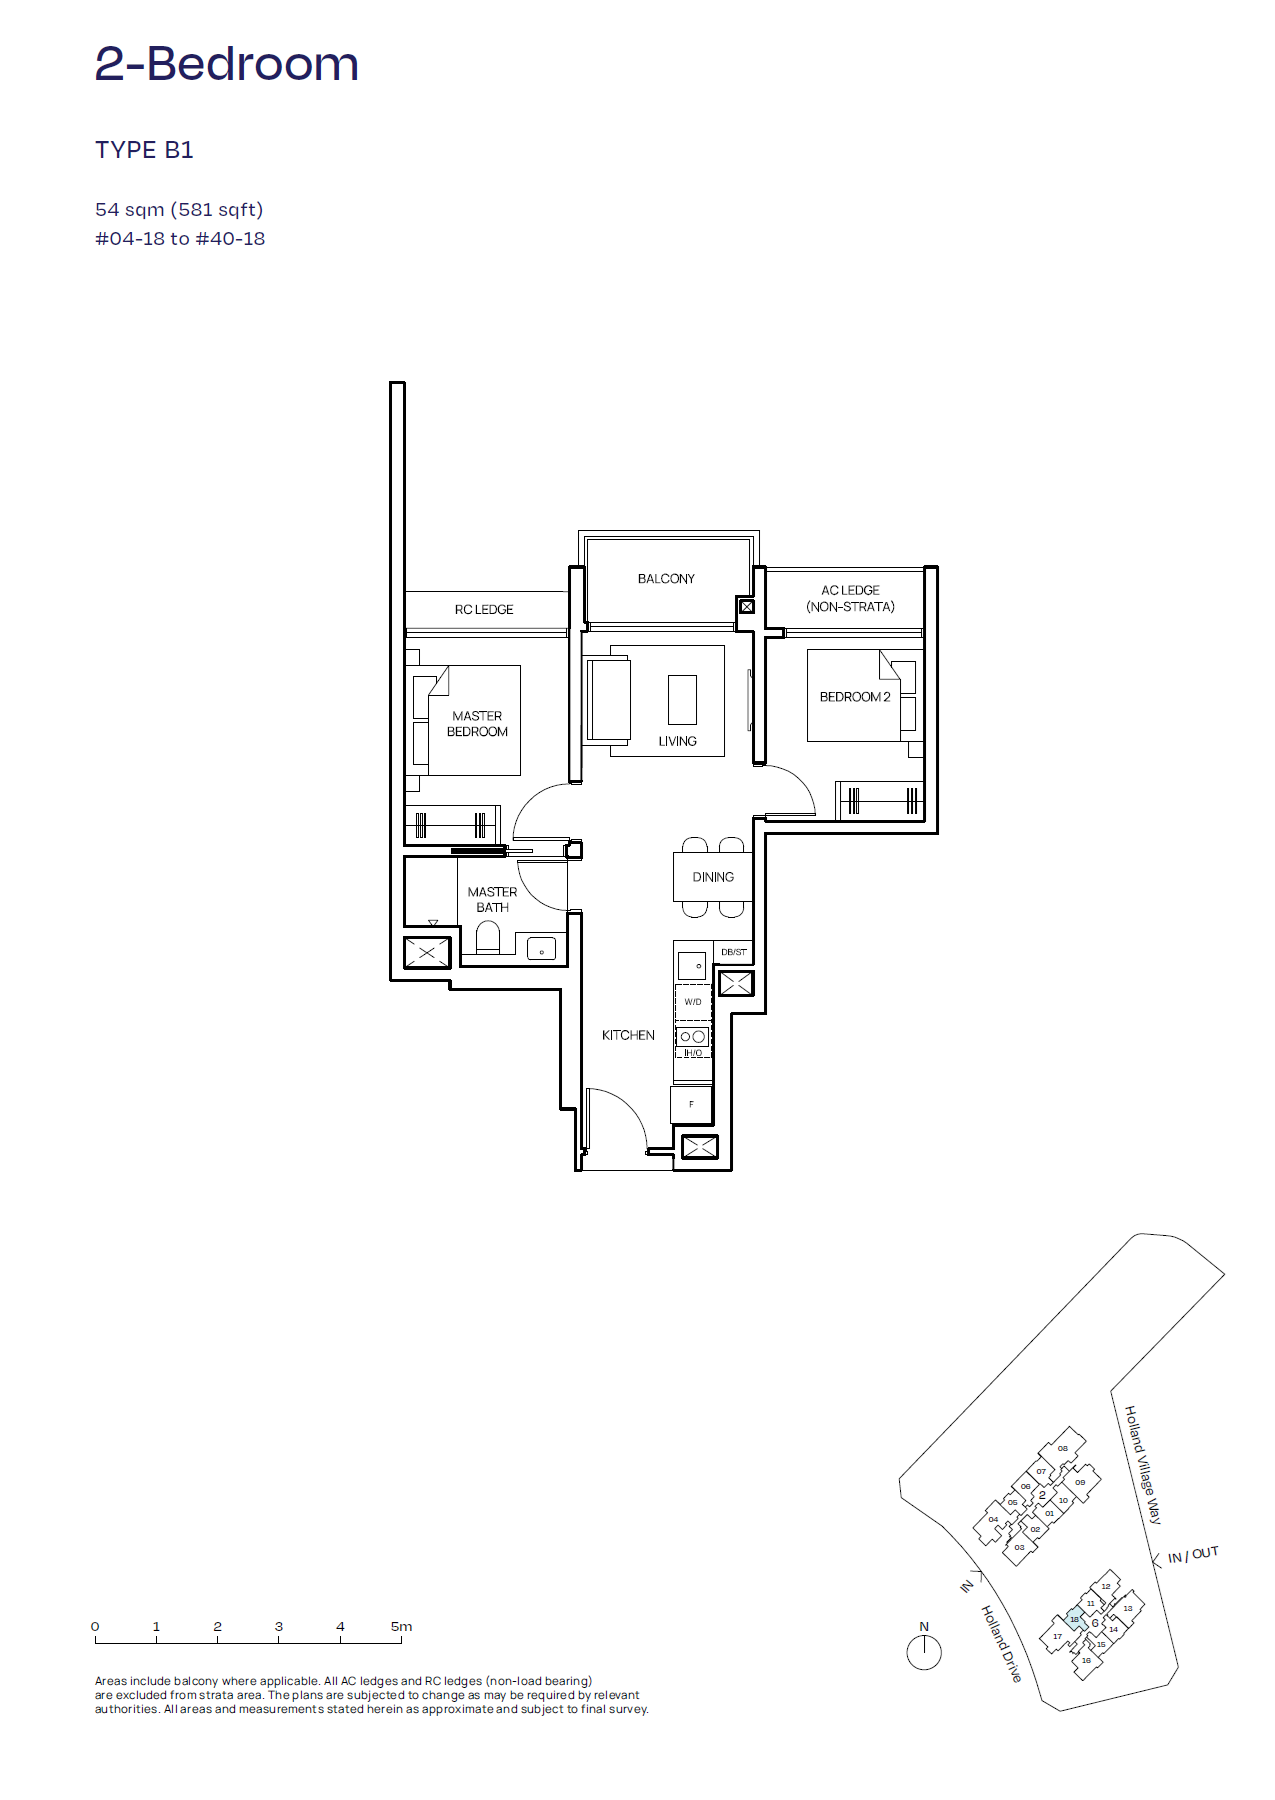
- 2-Bedroom: 581–678 sq ft
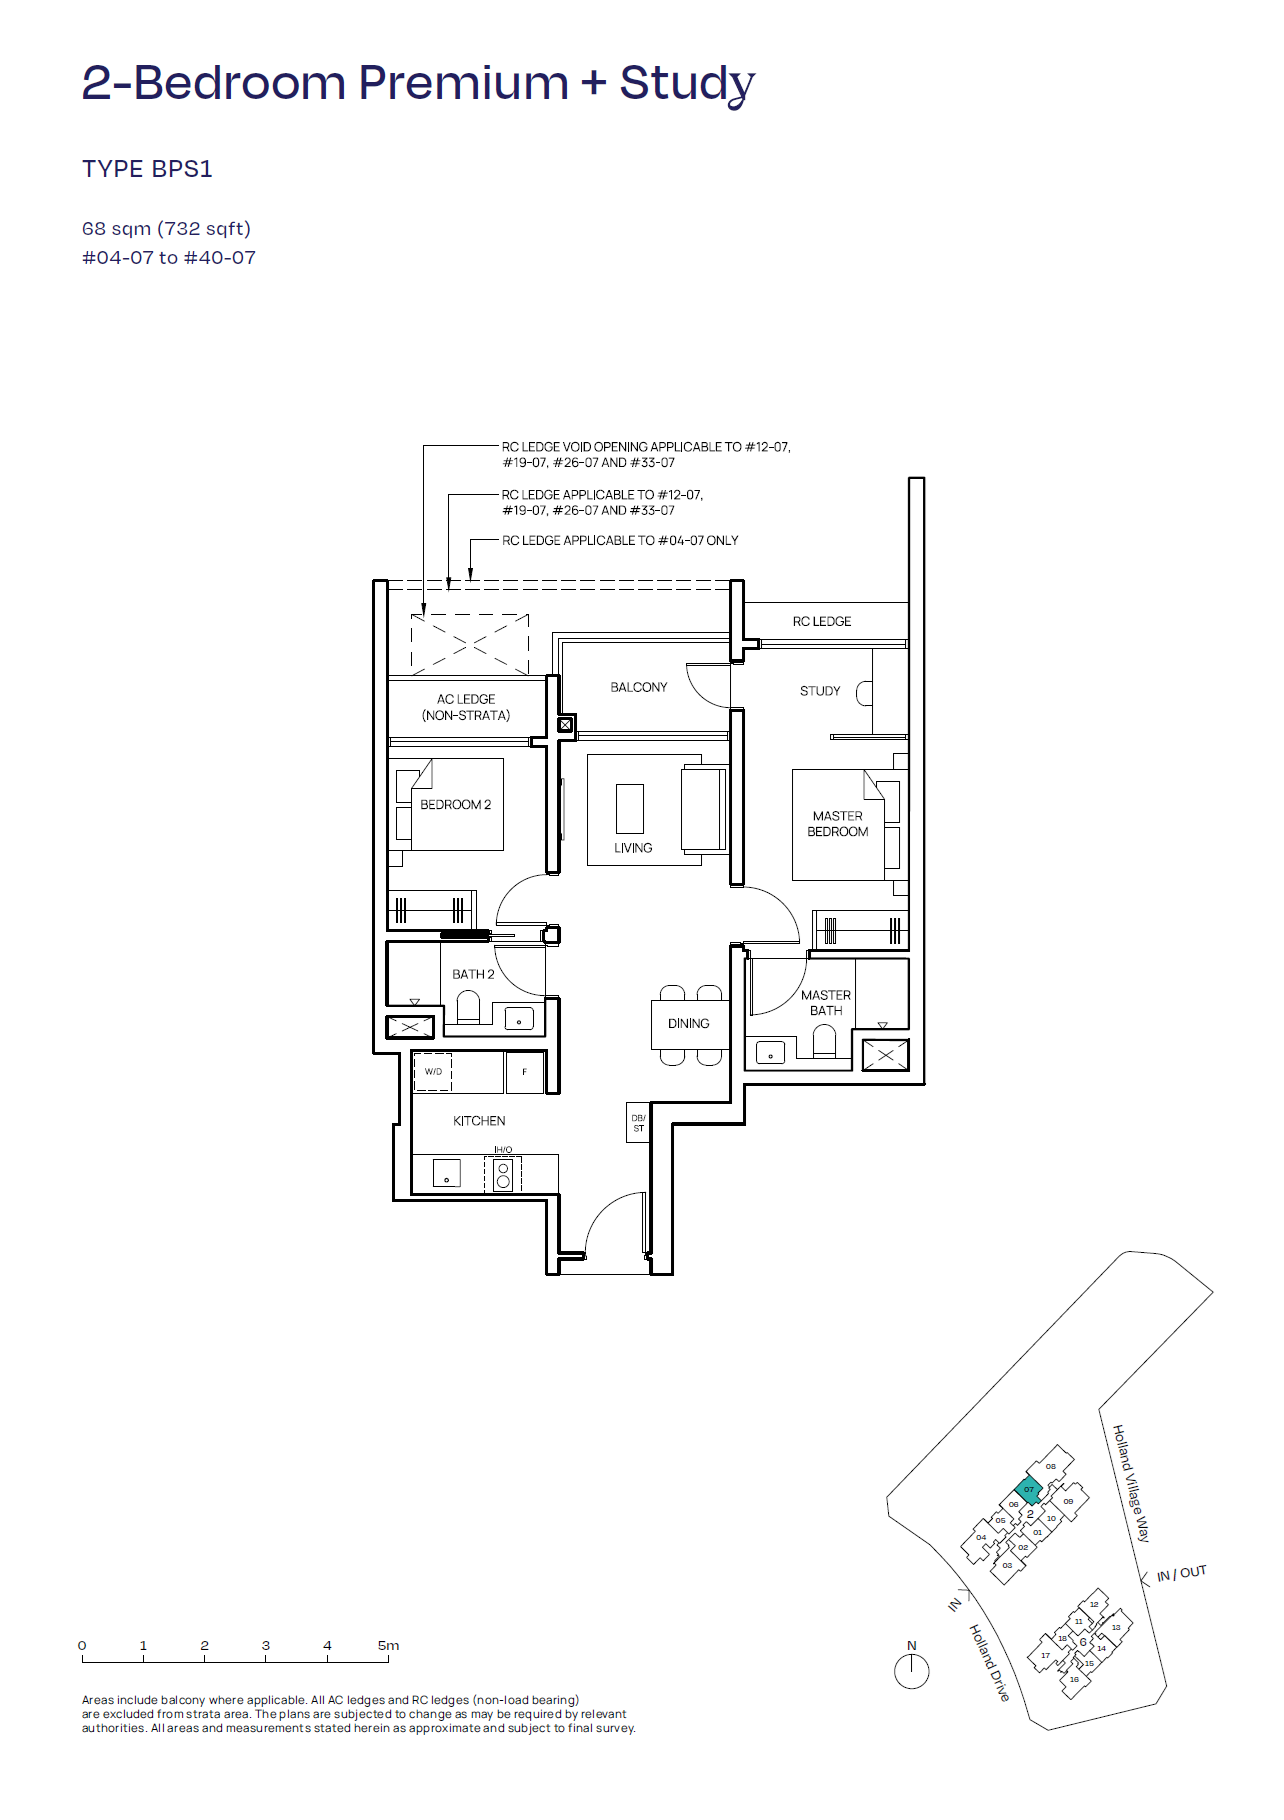
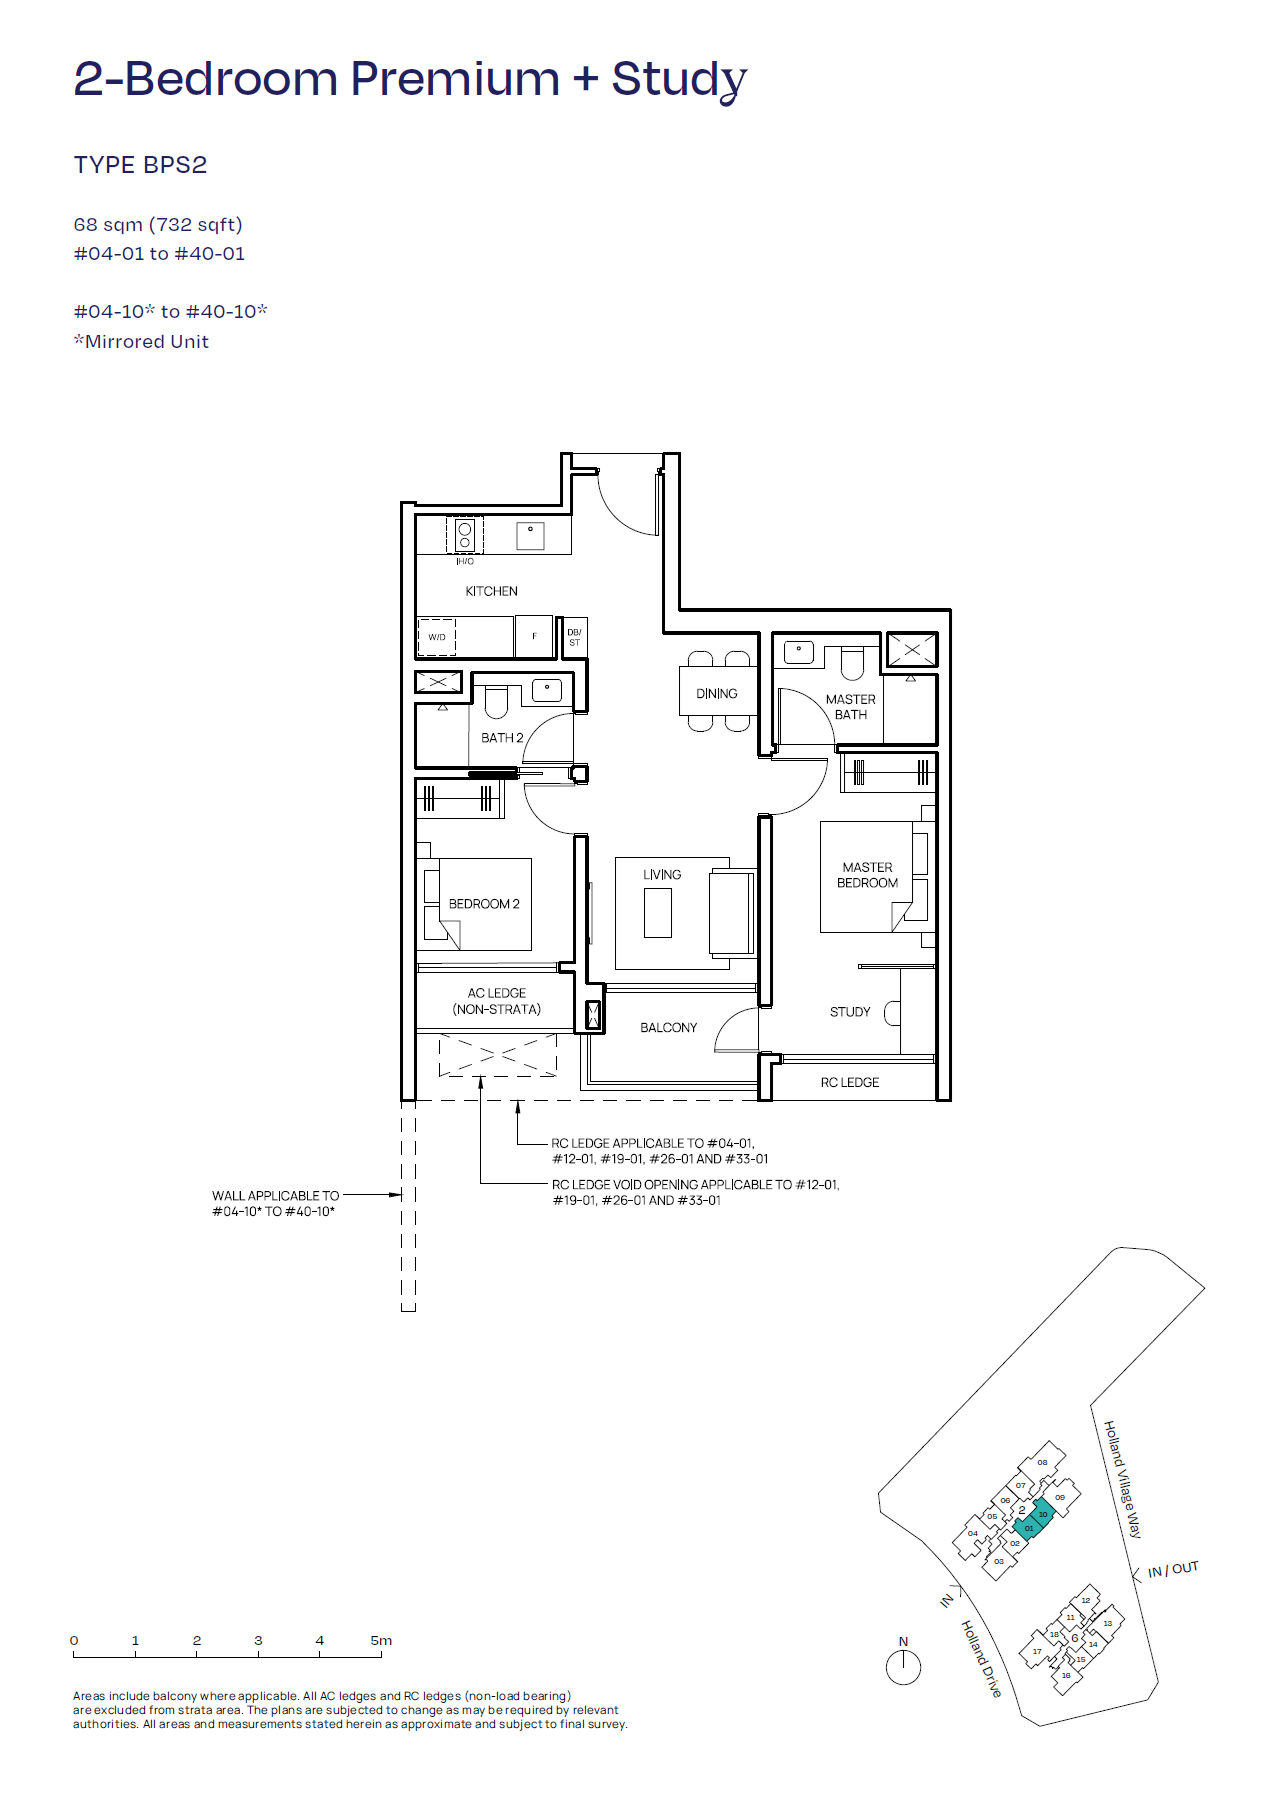
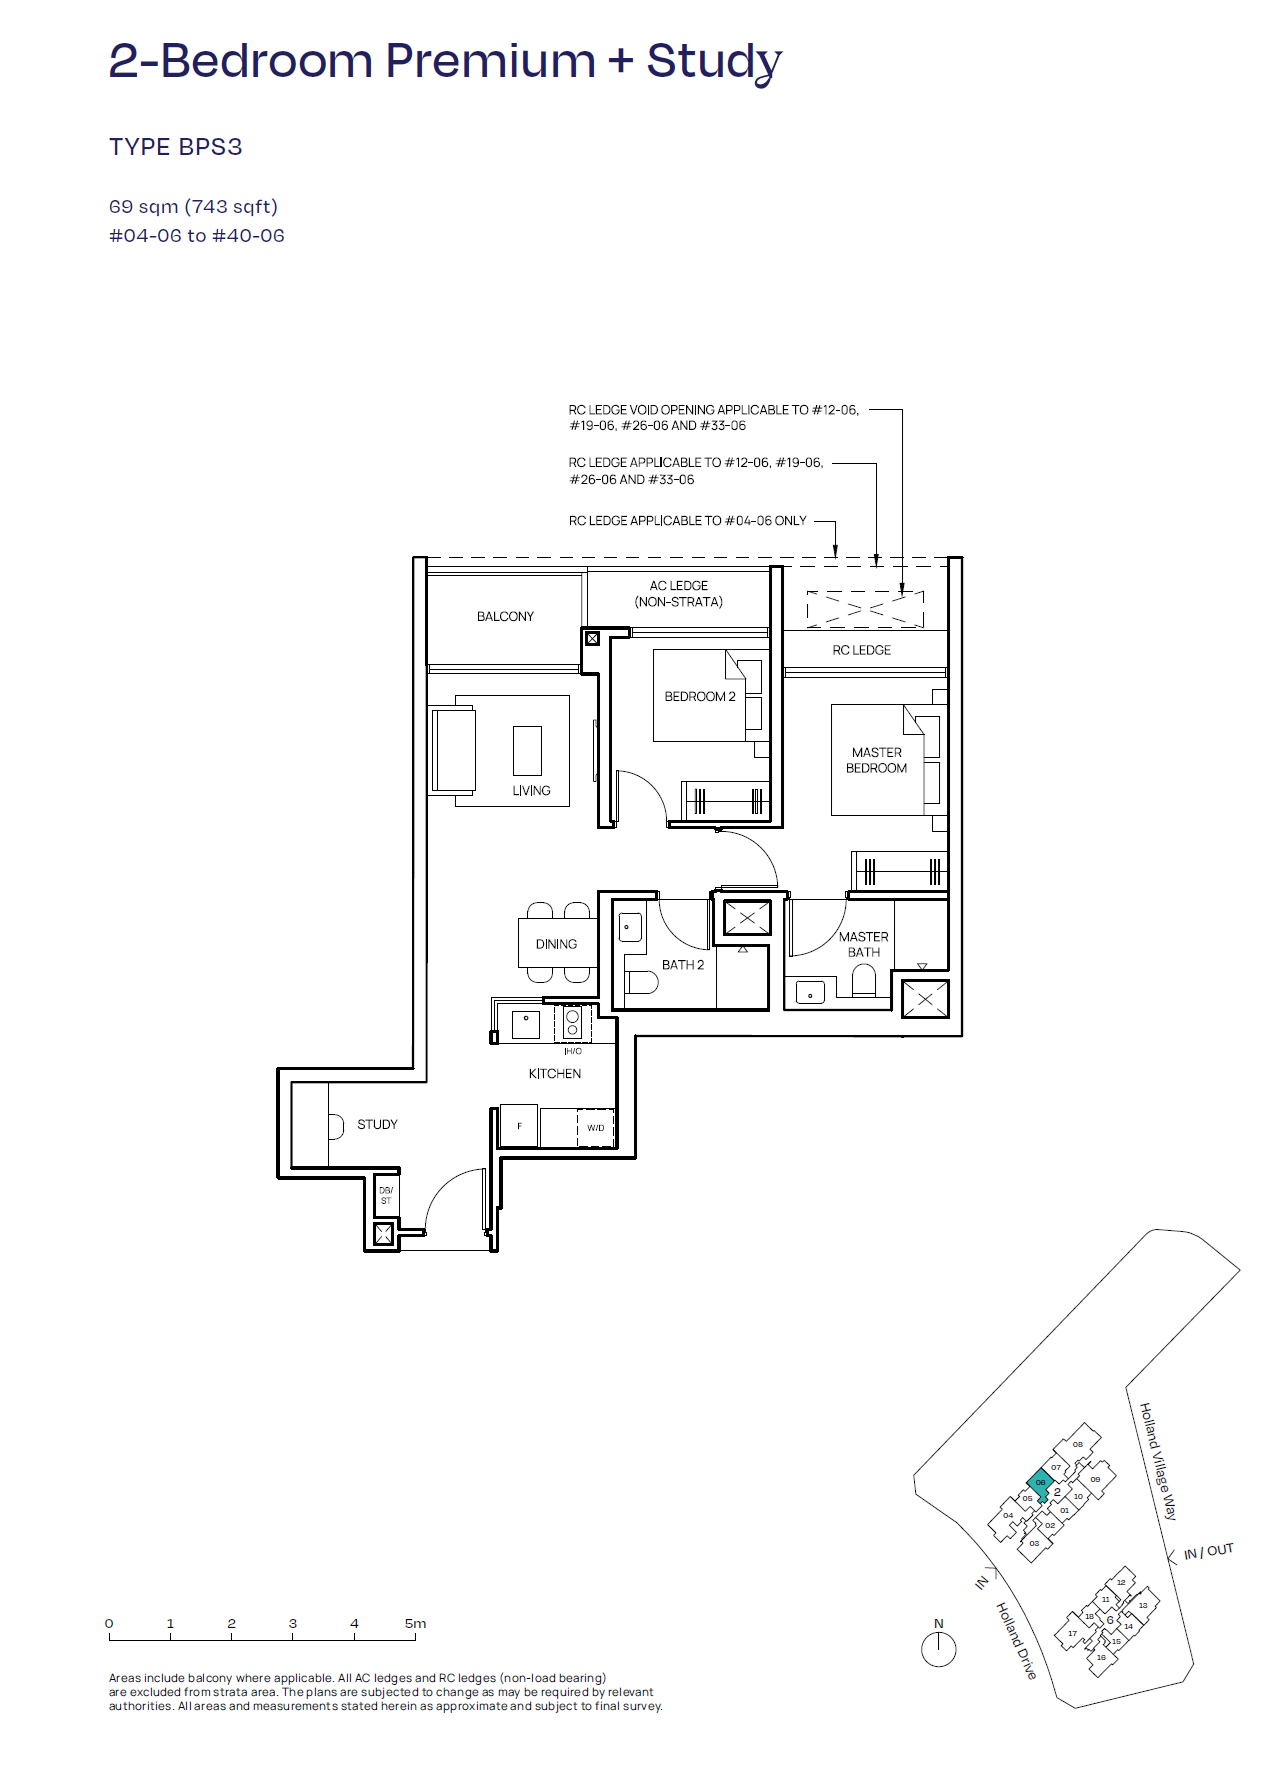
- 2-Bedroom + Study: 732–743 sq ft
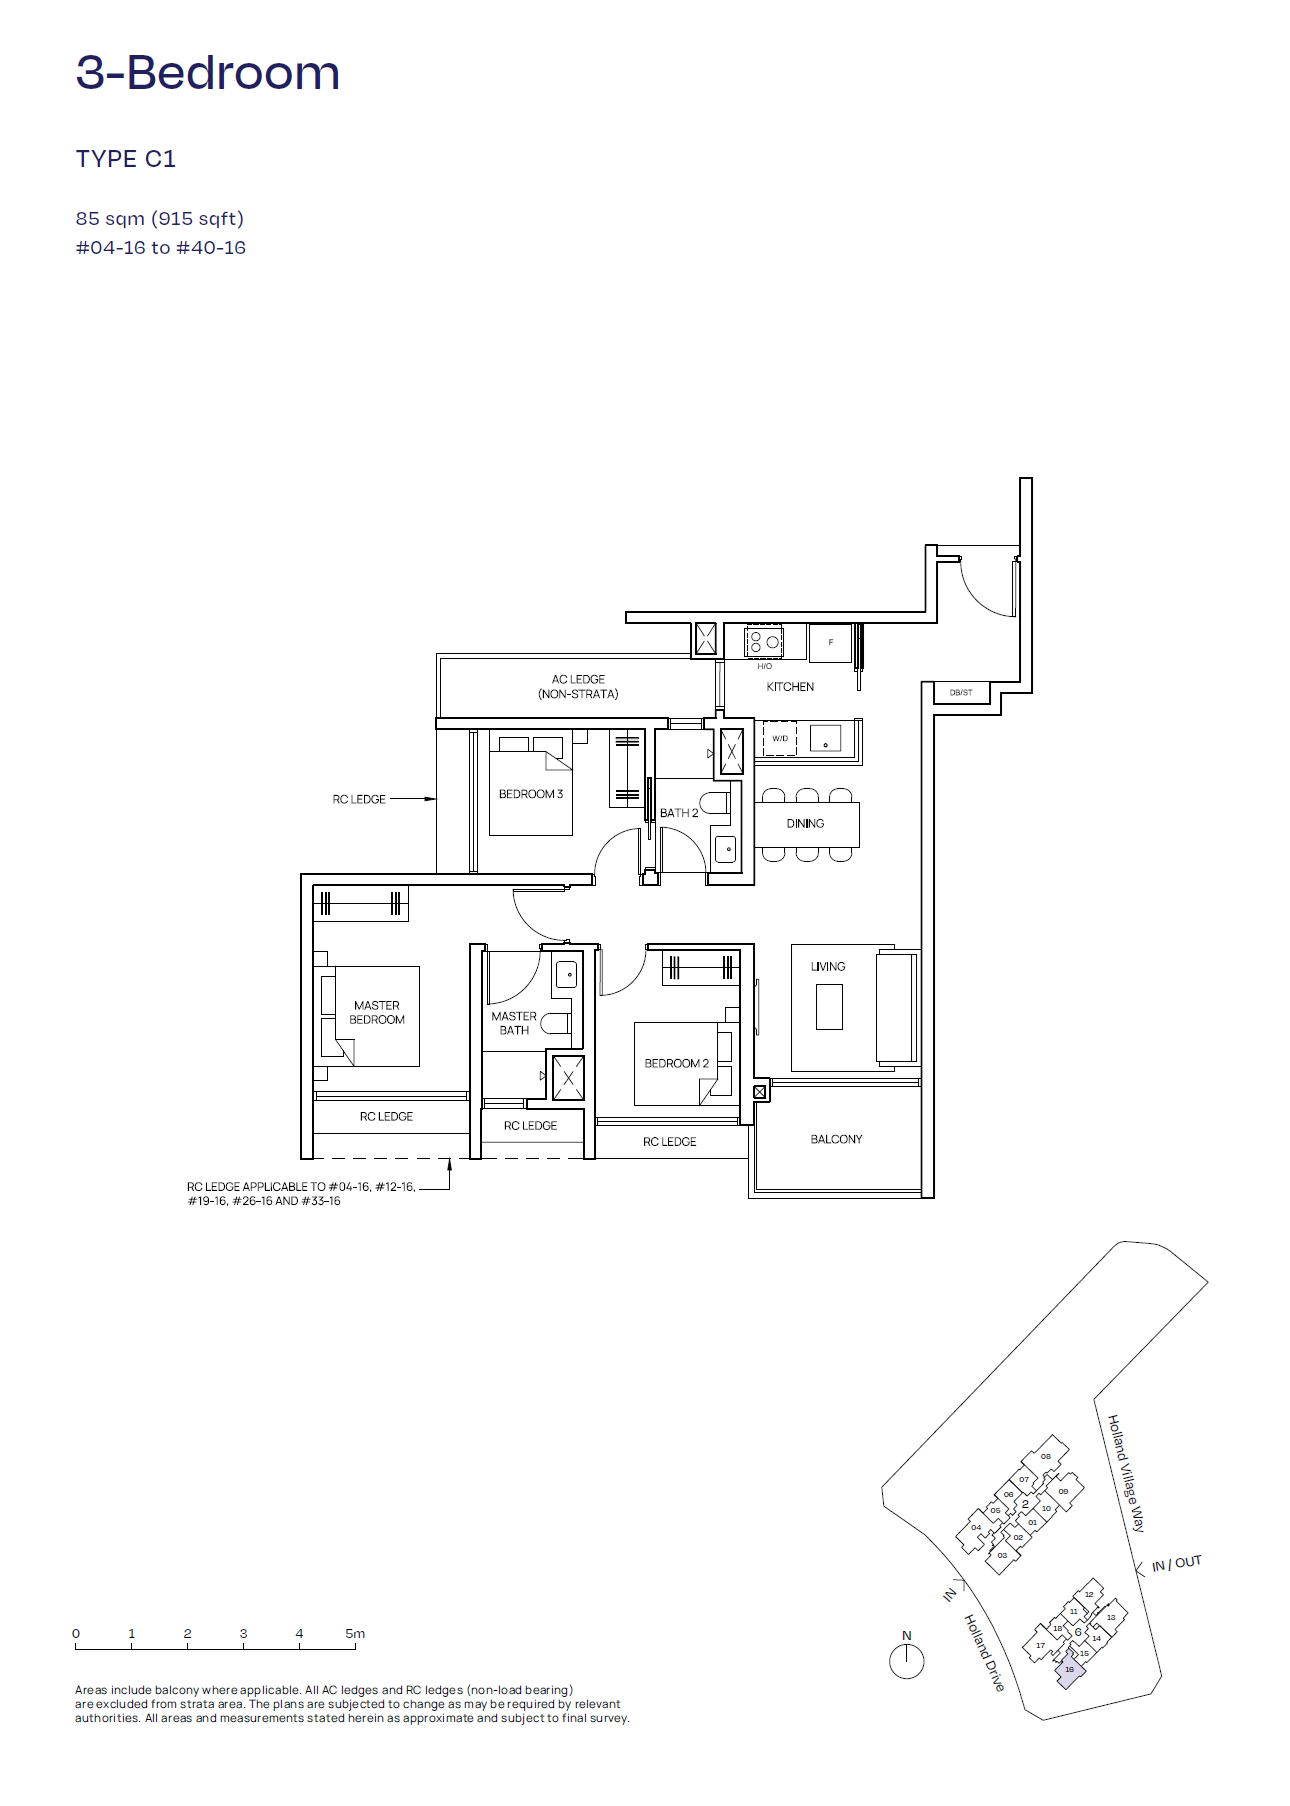
- 3-Bedroom: 915 sq ft
- 3-Bedroom Premium: 1,076–1,078 sq ft
- 4-Bedroom (with Private Lift): 1,238–1,464 sq ft
- 5-Bedroom Suite: approx. 1,765 sq ft
The interior architecture embraces a contemporary, sophisticated aesthetic, utilizing warm earthy tones, exposed brick accents, and bronze metal detailing that pay homage to Holland Village's historic character and modern charm. Floor-to-ceiling windows flood the living spaces with abundant natural light while framing picturesque neighborhood and lush greenery views. Selected luxury units also boast private lift lobbies, offering homeowners an elevated sense of privacy and exclusivity.
Comprehensive Condominium Facilities
The development features a rich, multi-tiered suite of facilities distributed across both the ground and elevated sky decks. Residents can look forward to curated social and leisure amenities, including a swimming pool, fully equipped gymnasium, children's play areas, BBQ pavilions, and a yoga studio—cultivating an elegant, holistic, and vibrant community lifestyle.
Prime Location & Seamless Connectivity
Skye at Holland delivers an elevated "lifestyle meets convenience" living experience:
- Doorstep access to One Holland Village: Immerse yourself in an eclectic mix of gourmet dining, artisanal cafés, boutique shopping, and lifestyle amenities; just a short 600-metre walk to Holland Village MRT station (Circle Line) and within close proximity to Buona Vista MRT interchange (Circle Line & East-West Line), ensuring seamless public transport convenience.
- Motorists enjoy exceptional connectivity via major expressways including the AYE, PIE, and CTE, ensuring rapid commutes to the Central Business District (CBD), key business hubs, and across the island.
- Surrounded by renowned educational institutions: Henry Park Primary School, Nanyang Primary School, and prestigious schools along the Henderson and Bukit Timah educational belts, making it an enviable address for family living.
Key Investment Highlights
- Unmatched Scarcity: Situated in the core of Holland Village, where new high-end residential supply is exceptionally limited, promising strong capital appreciation and high rental appeal.
- Attractive Land Cost Advantage: Acquired at approximately S$1,285 psf ppr, one of the most competitively priced GLS sites in a prime core location in recent years, conferring competitive pricing flexibility for future capital and rental returns.
- Reputable Tier-1 Developers: Backed by the stellar track records of CapitaLand and UOL, assuring top-tier construction quality and enduring asset value.
- Strong Market Sentiment: Supported by impressive preview interest and robust buyer demand, the project commands significant market attention and investment interest.
Seamlessly blending prime location, architectural excellence, master planning, and solid investment potential, Skye at Holland stands out as a rare flagship development in District 10 tailored for both owner-occupiers and discerning high-net-worth investors. To receive the latest floor plans, indicative pricing, showflat appointment details, or exclusive launch privileges, contact the appointed developer sales team today.
Floor Plans
2 Bedroom
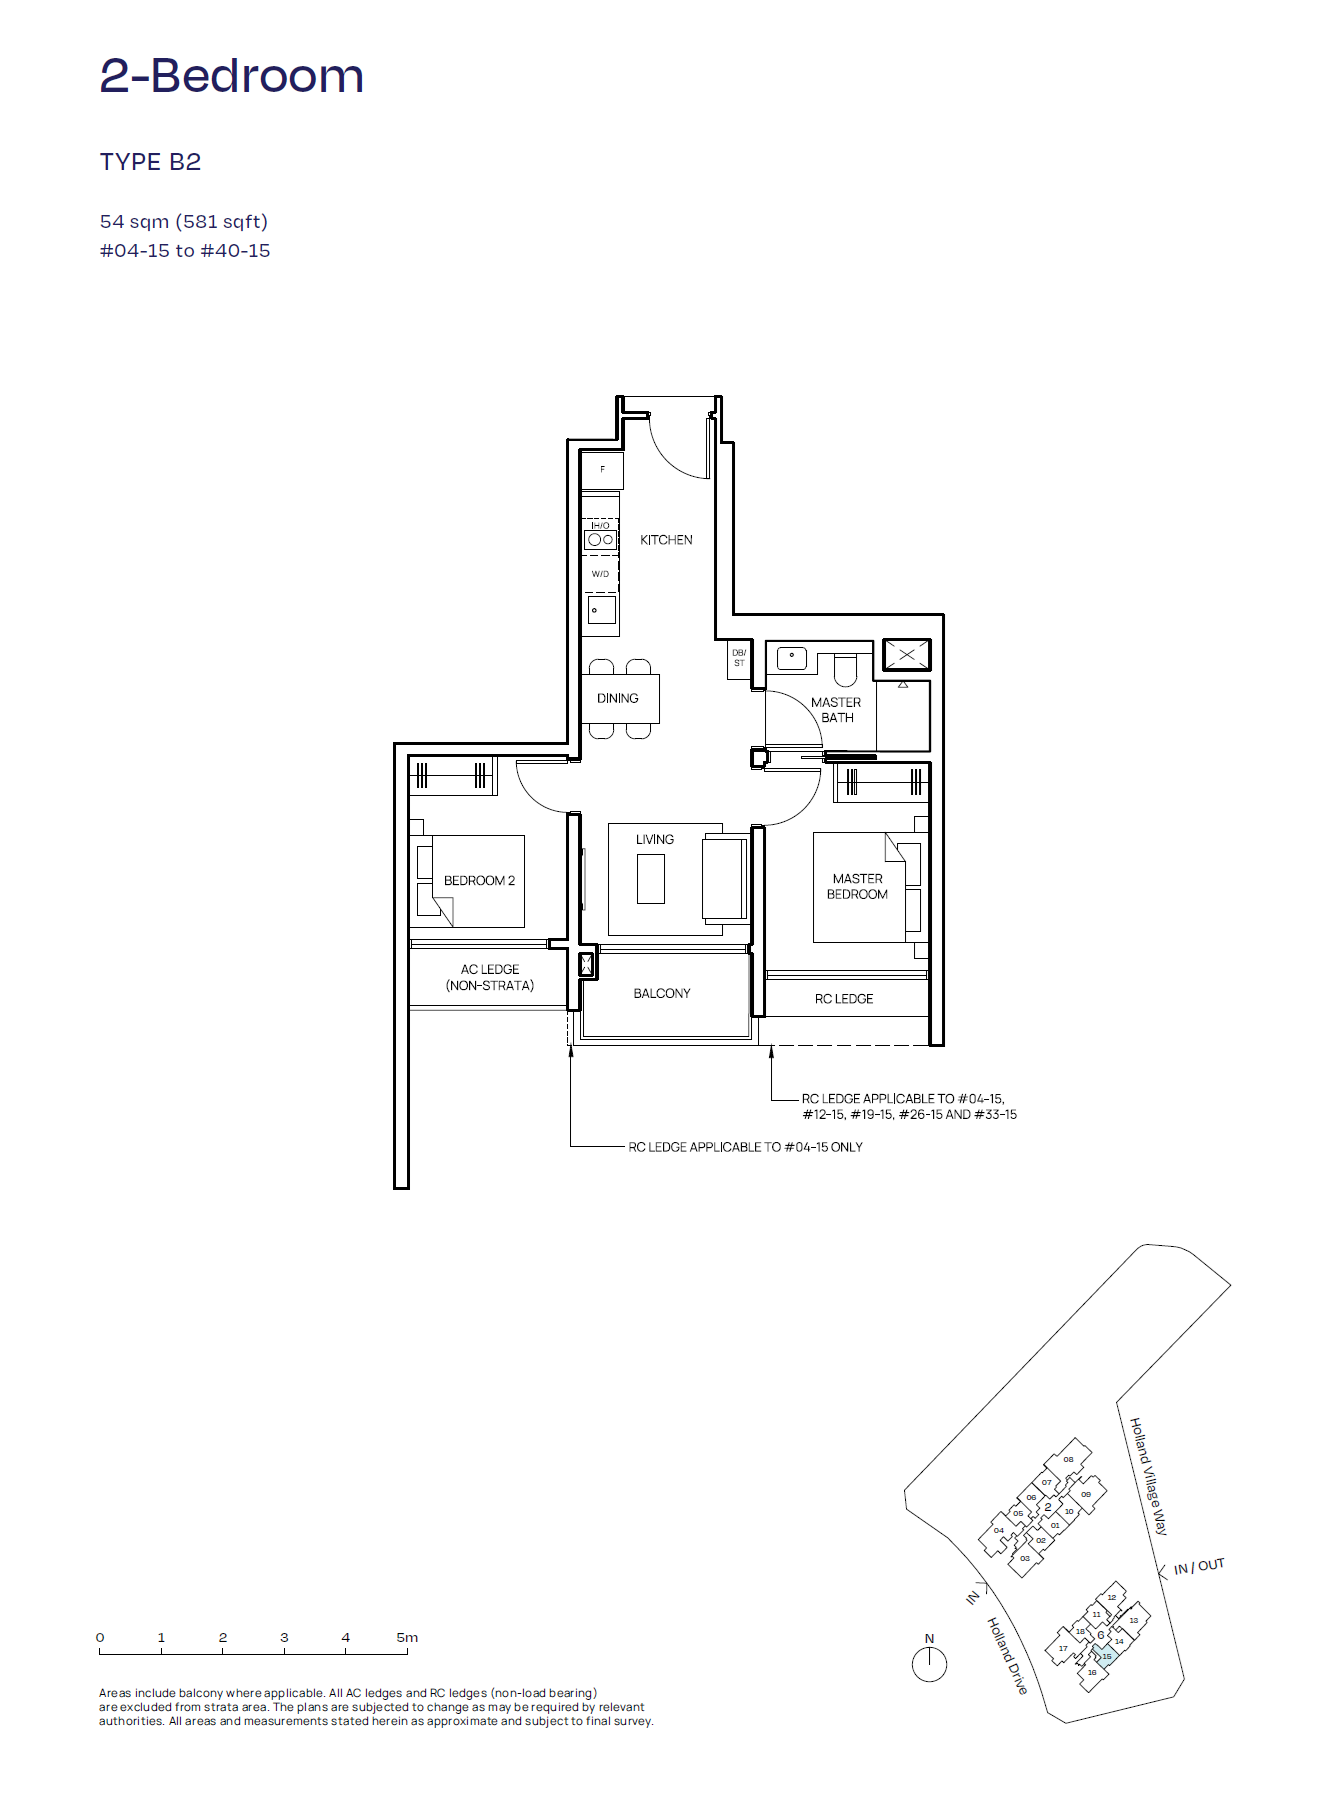
2 Bedroom Premium
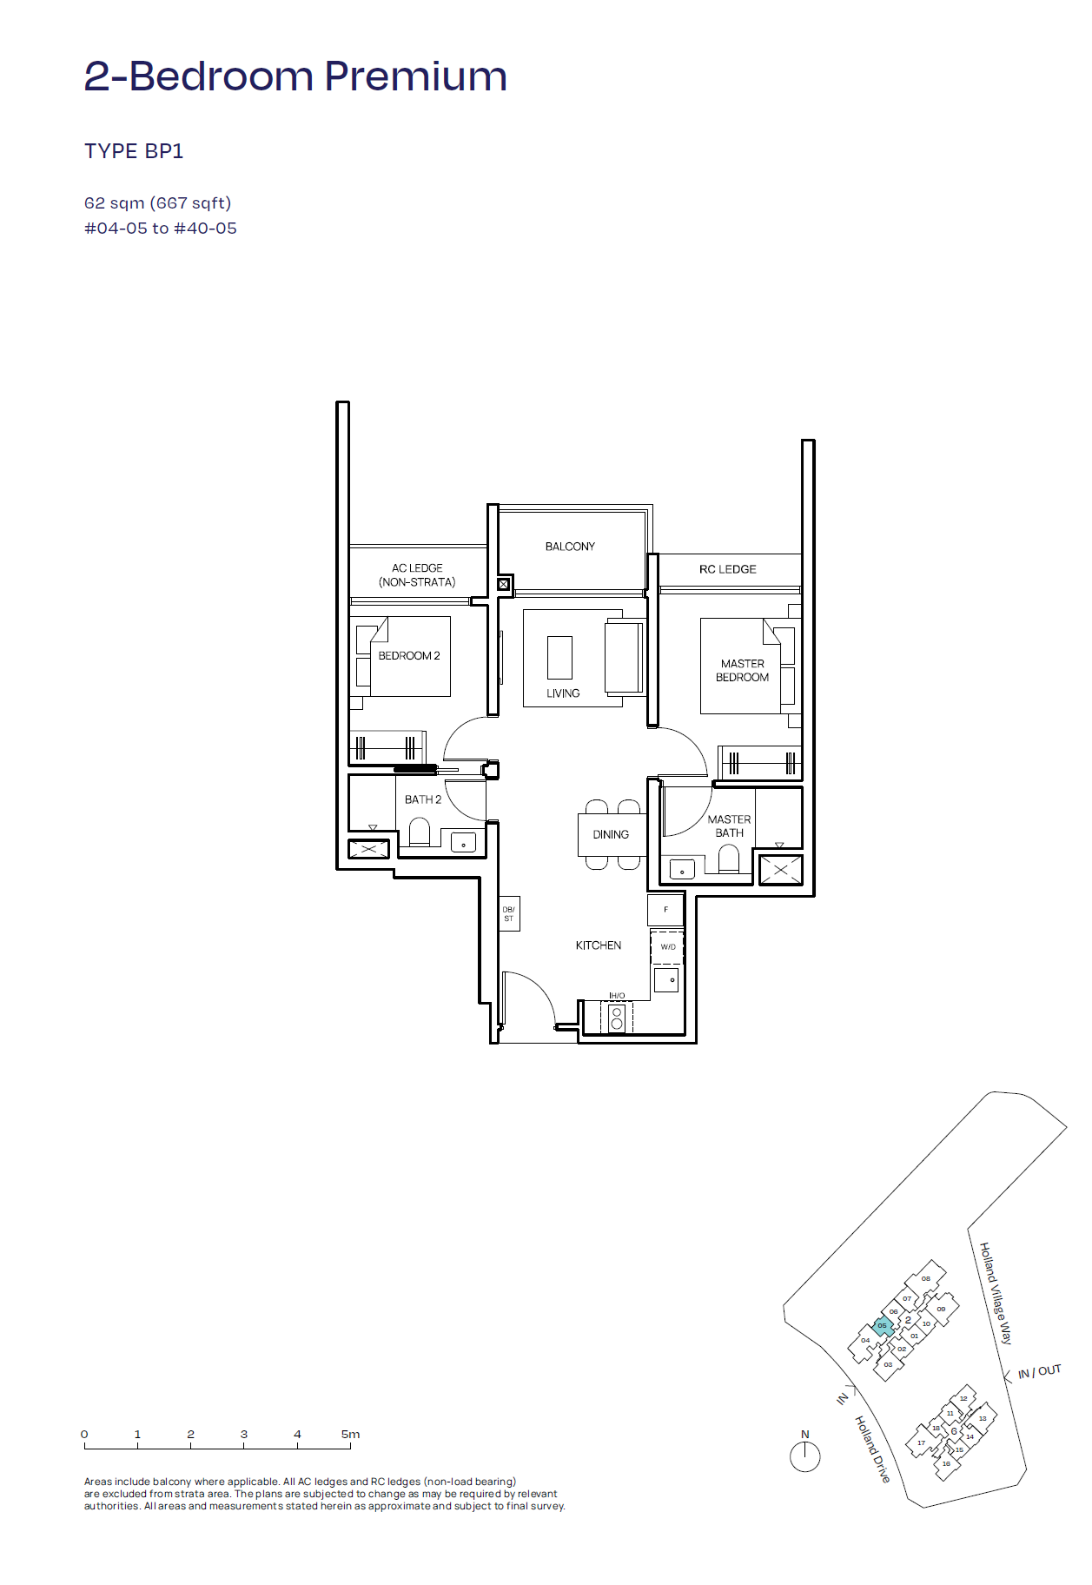
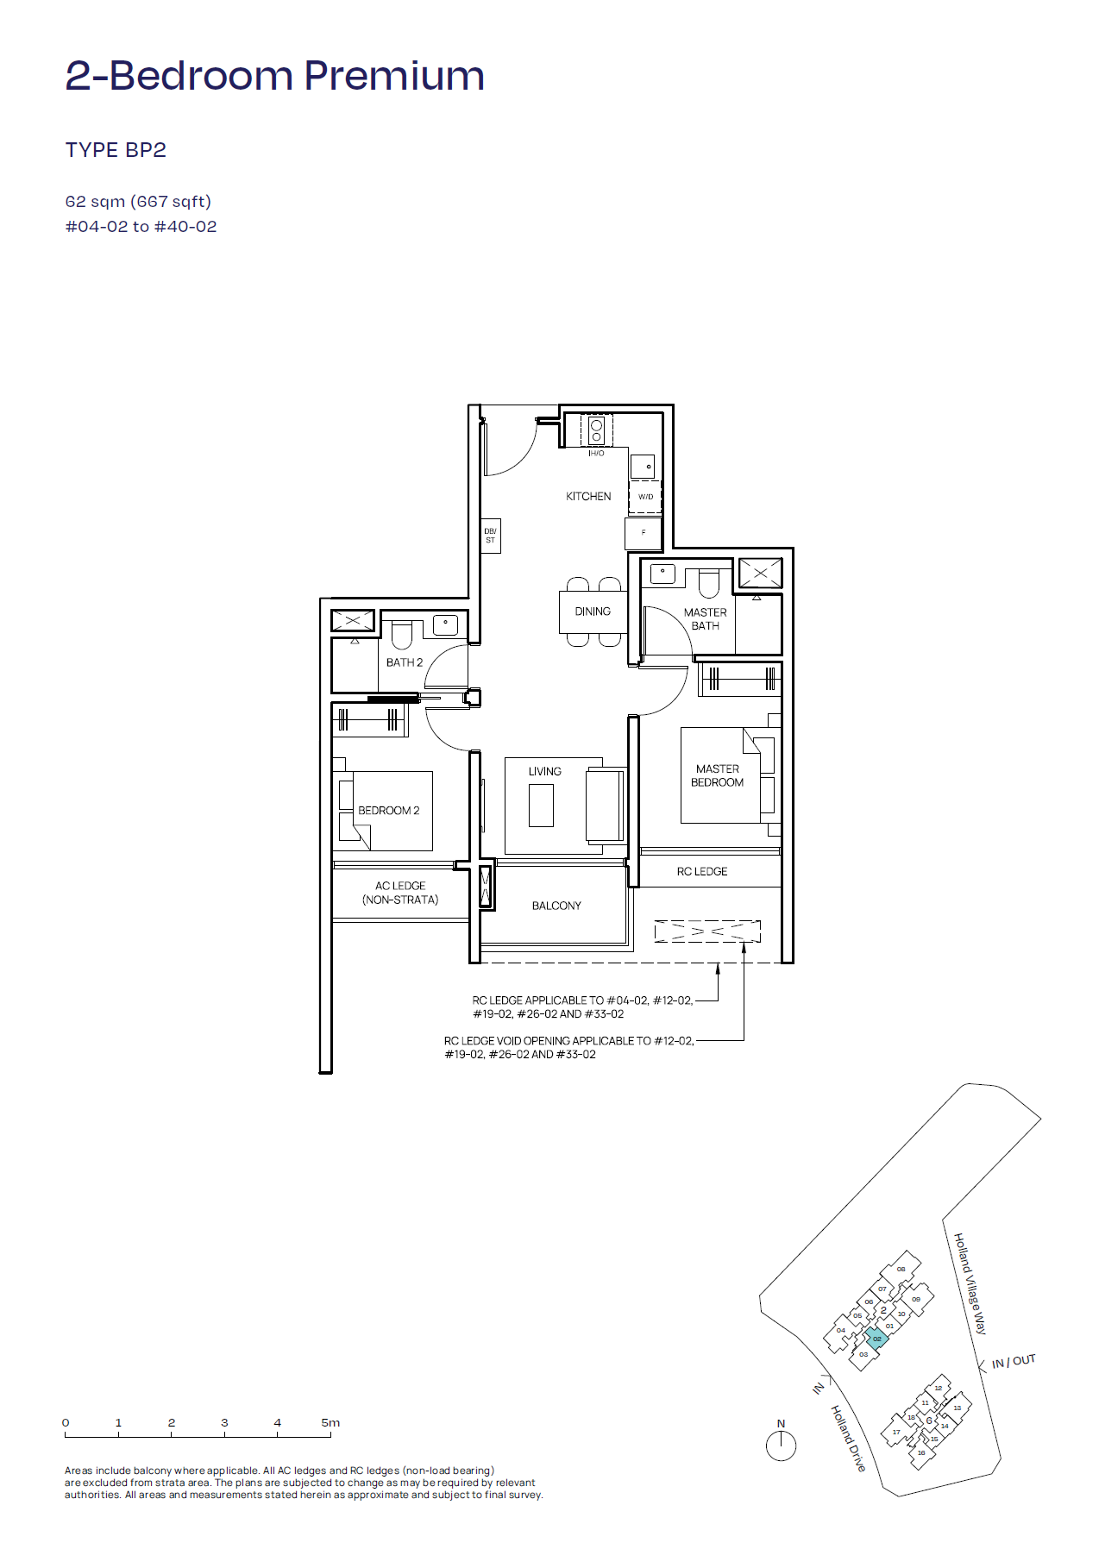
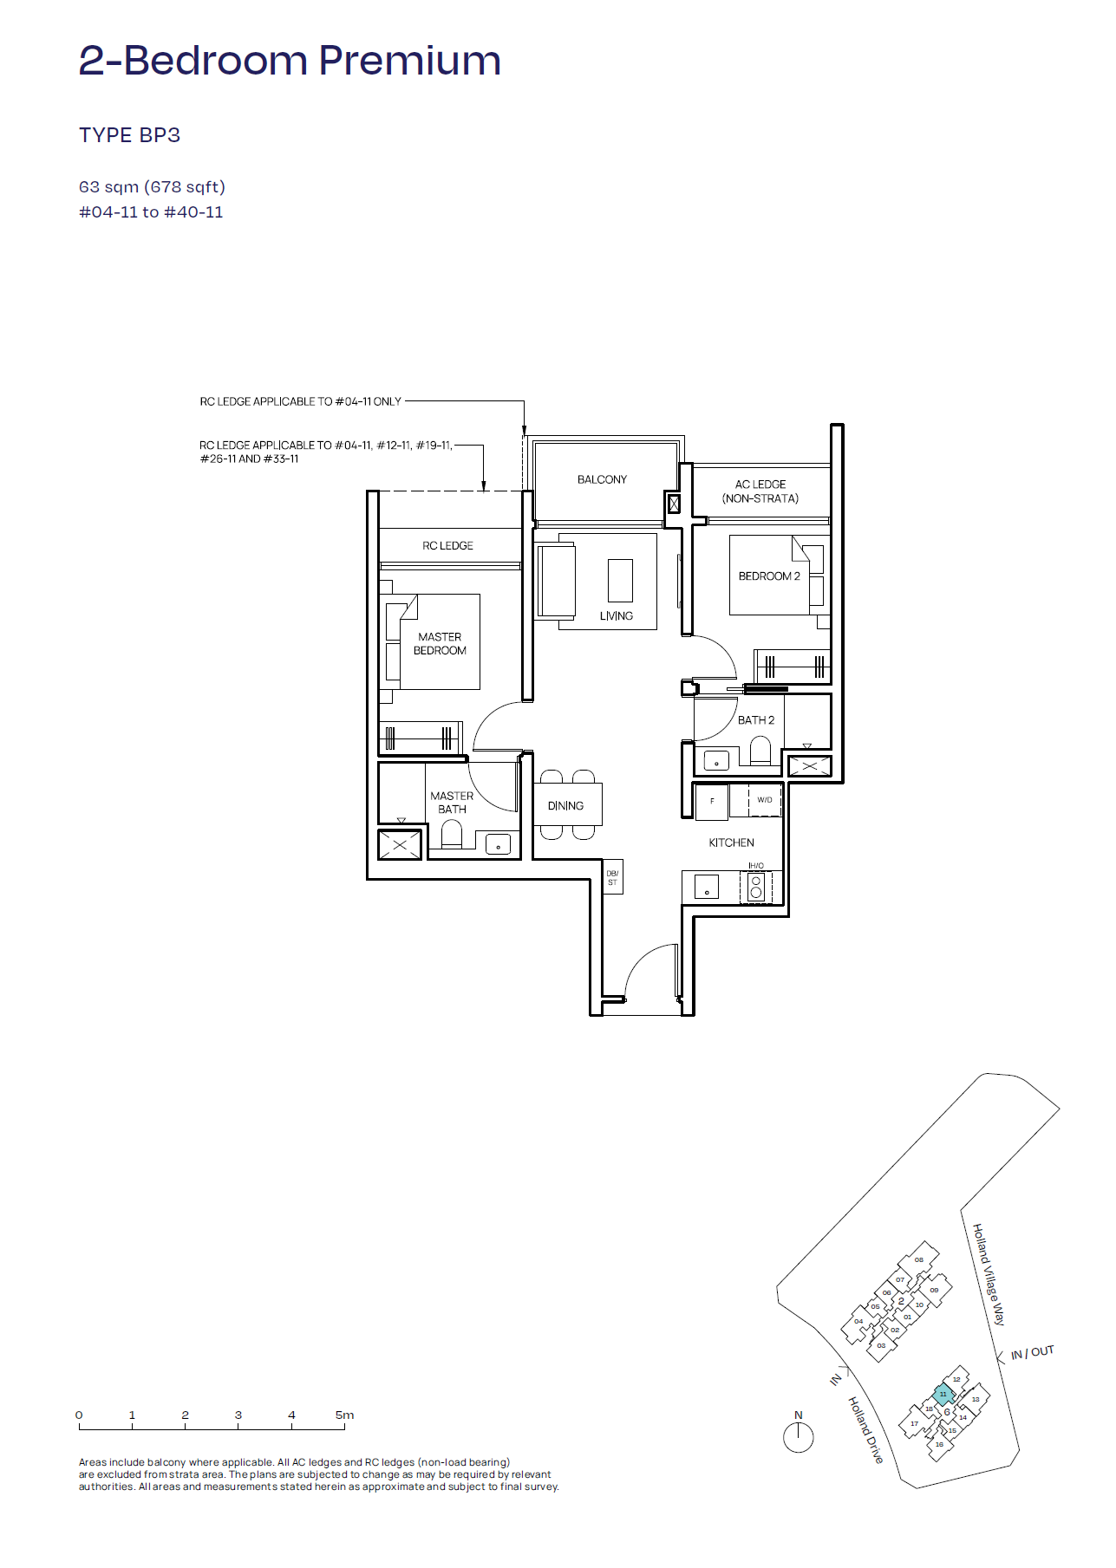
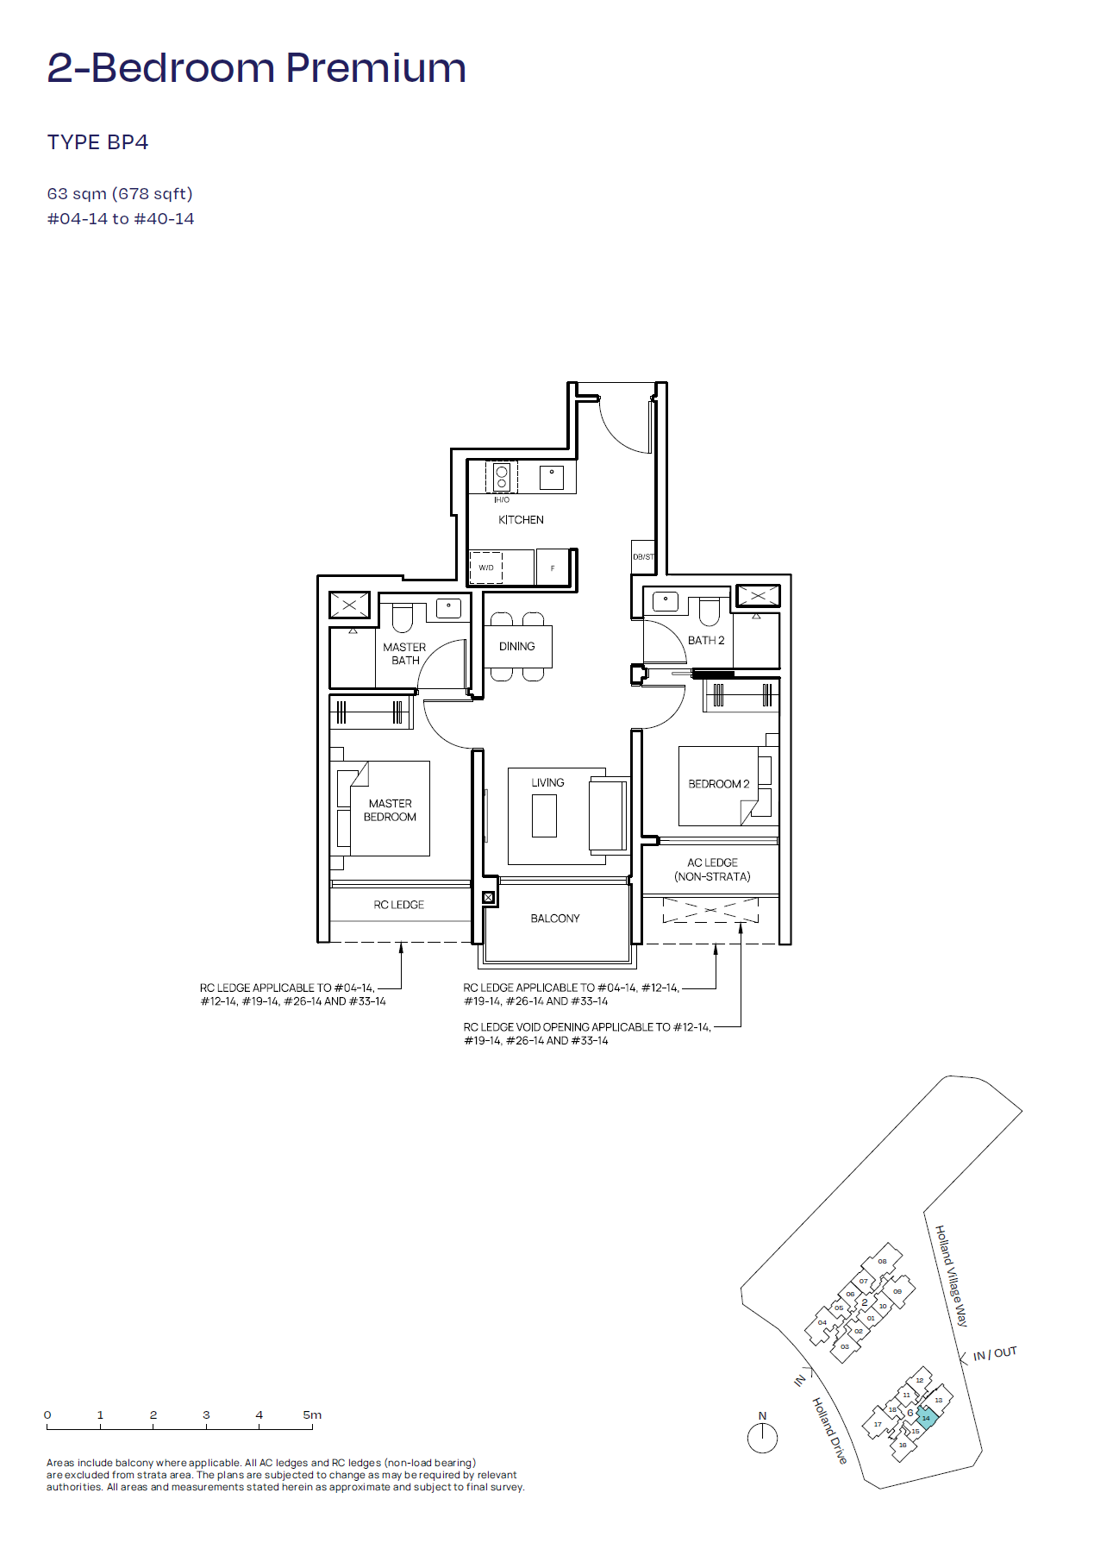
2 Bedroom Premium + Study
3 Bedroom
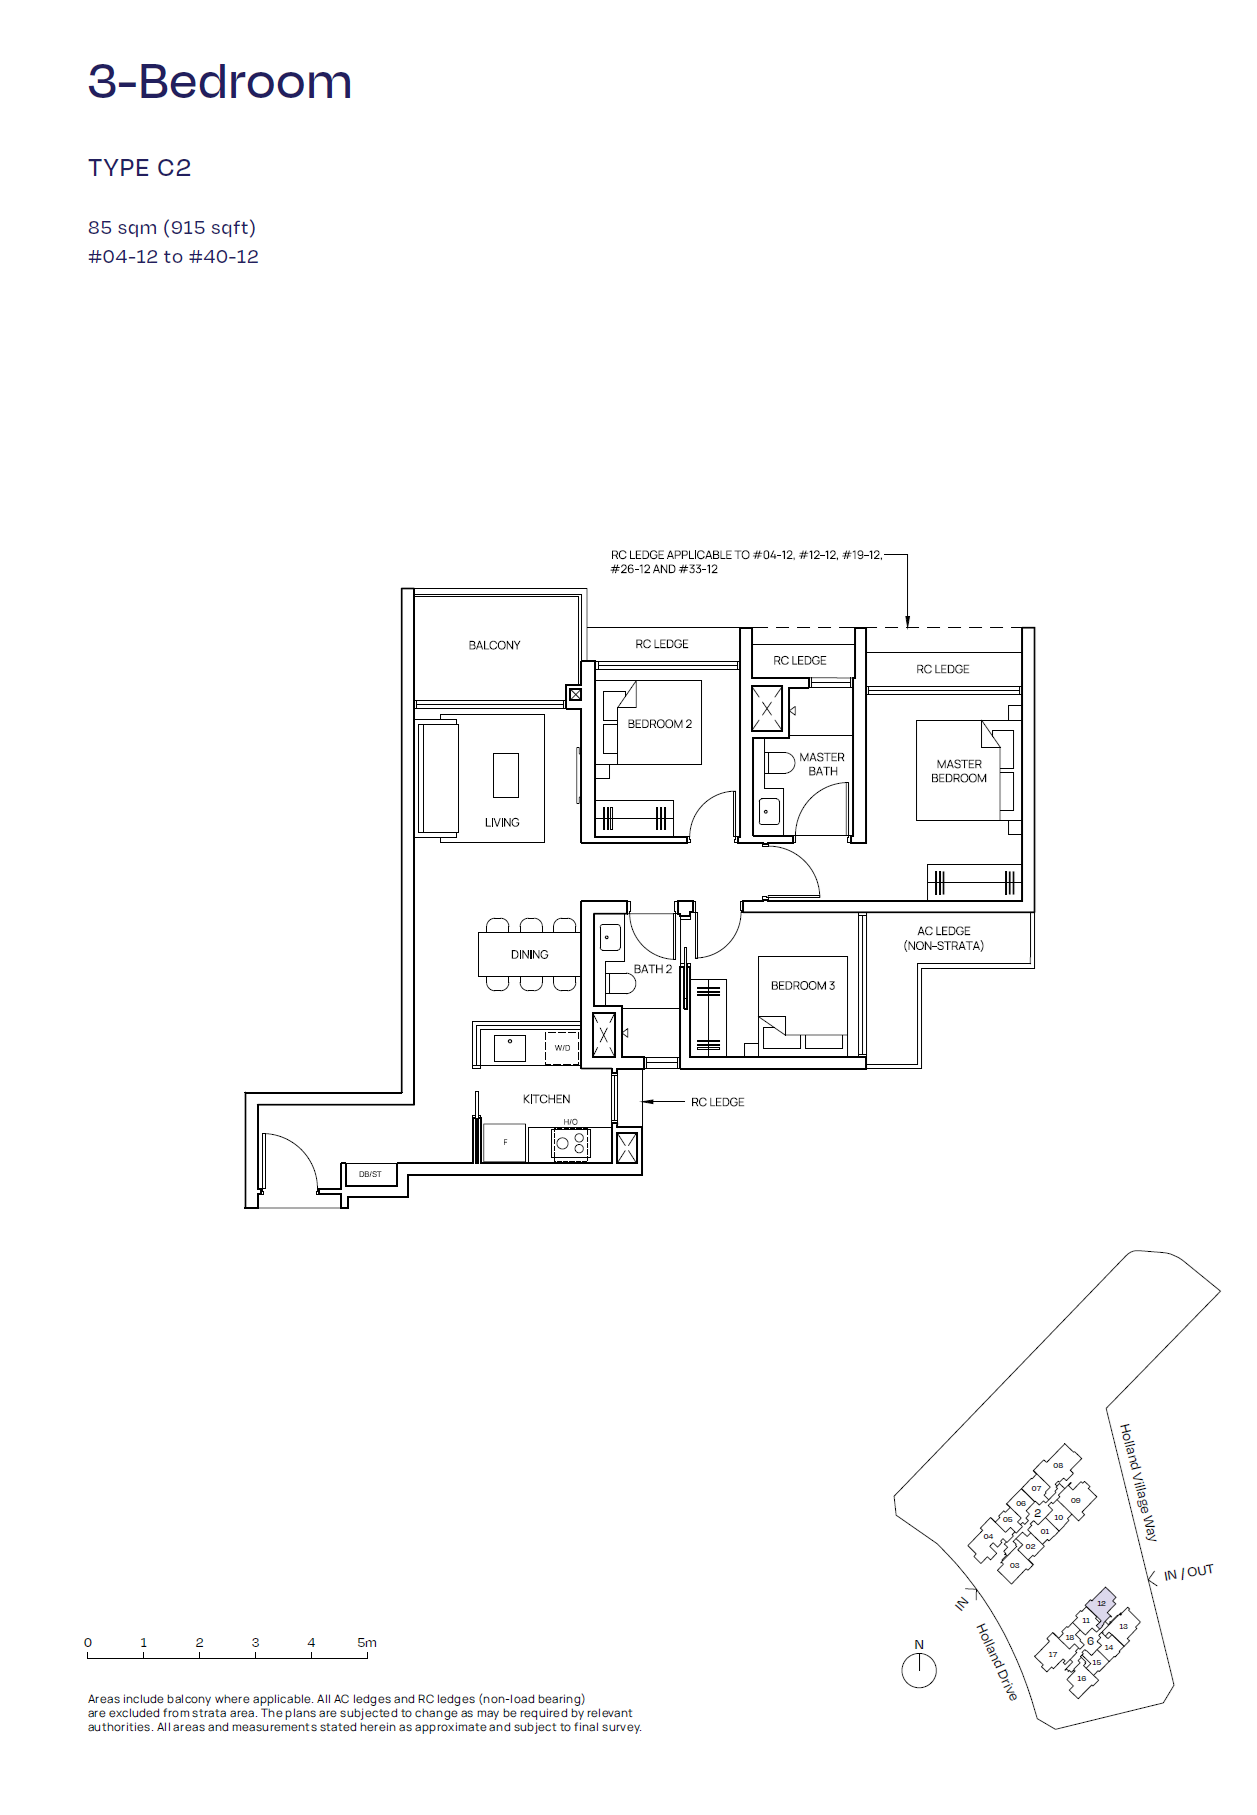
3 Bedroom Premium
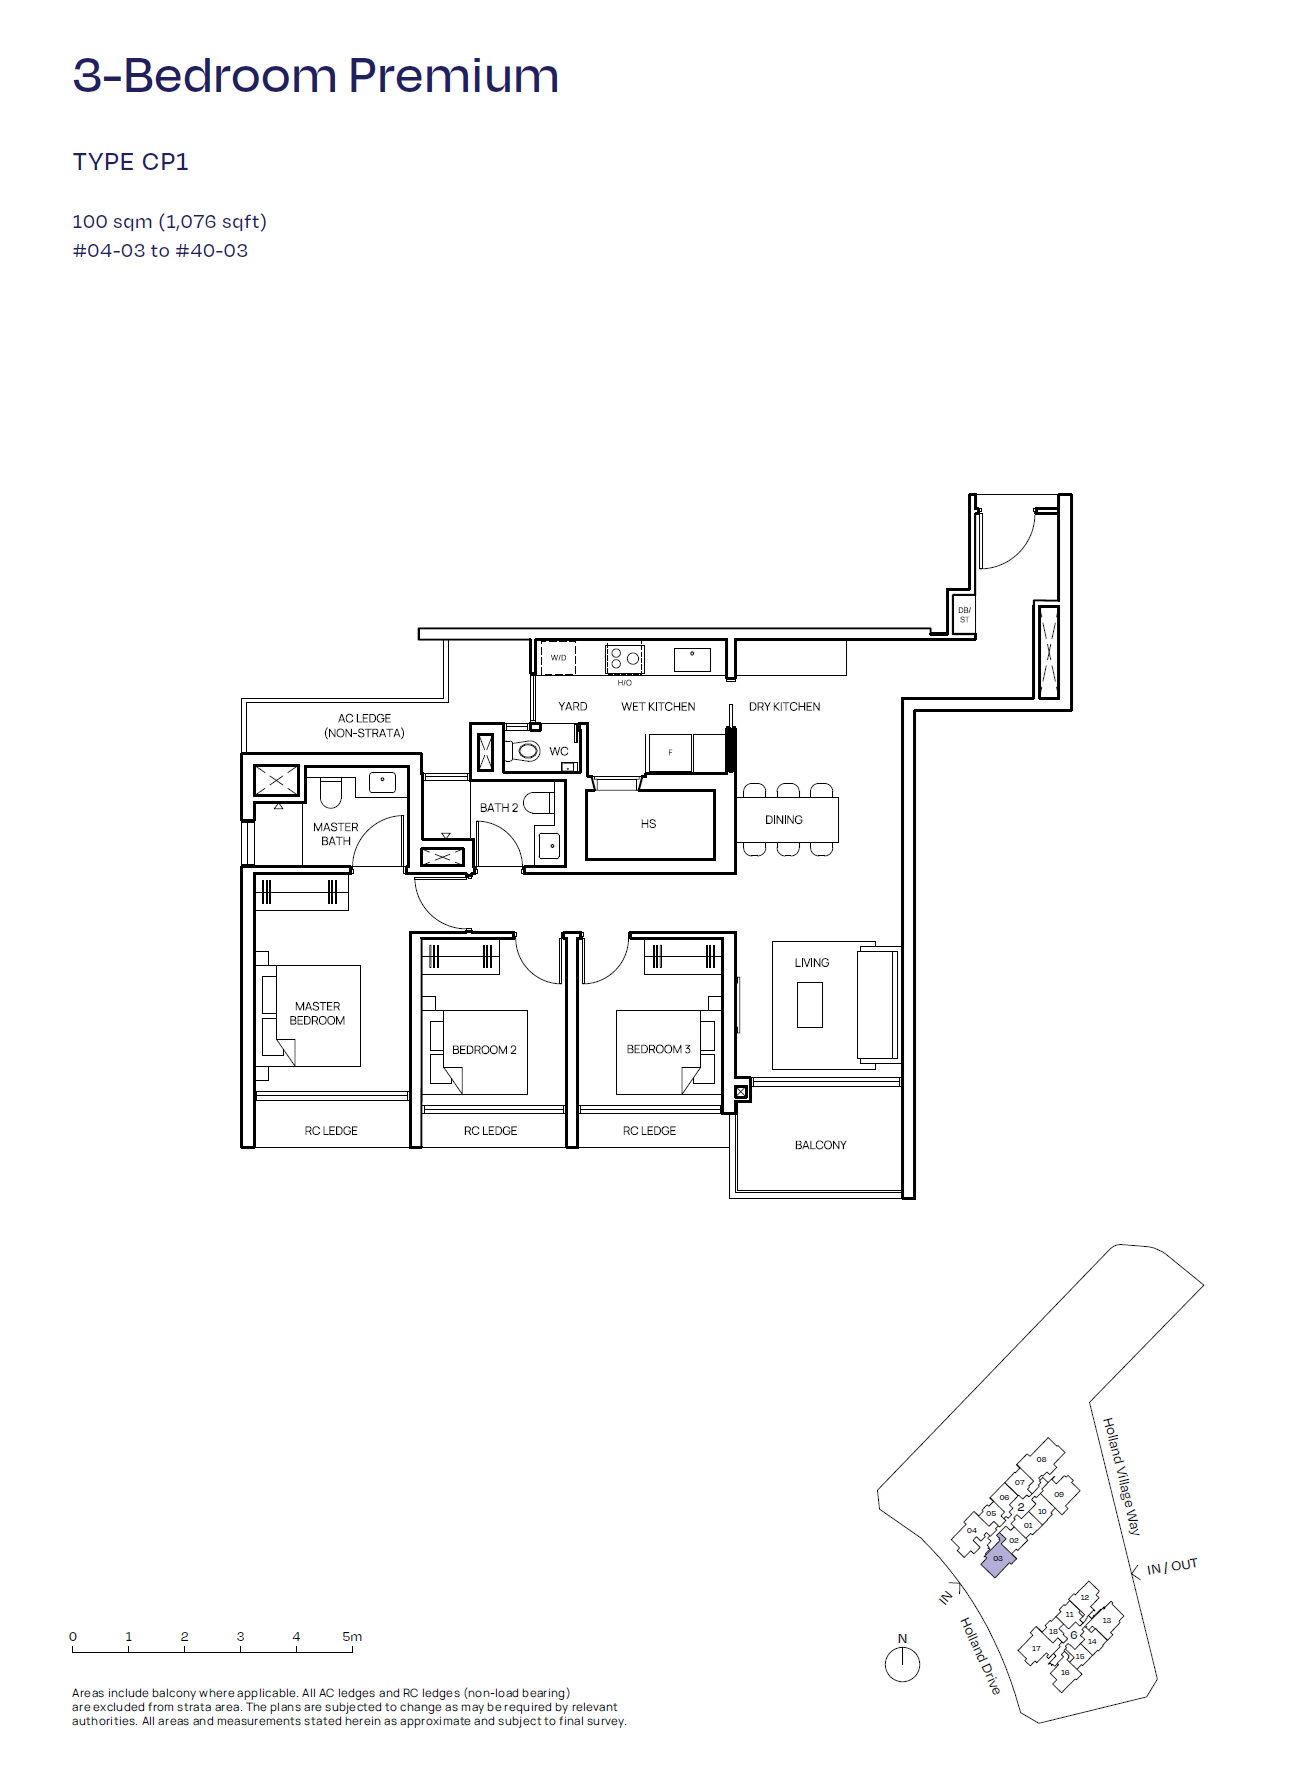
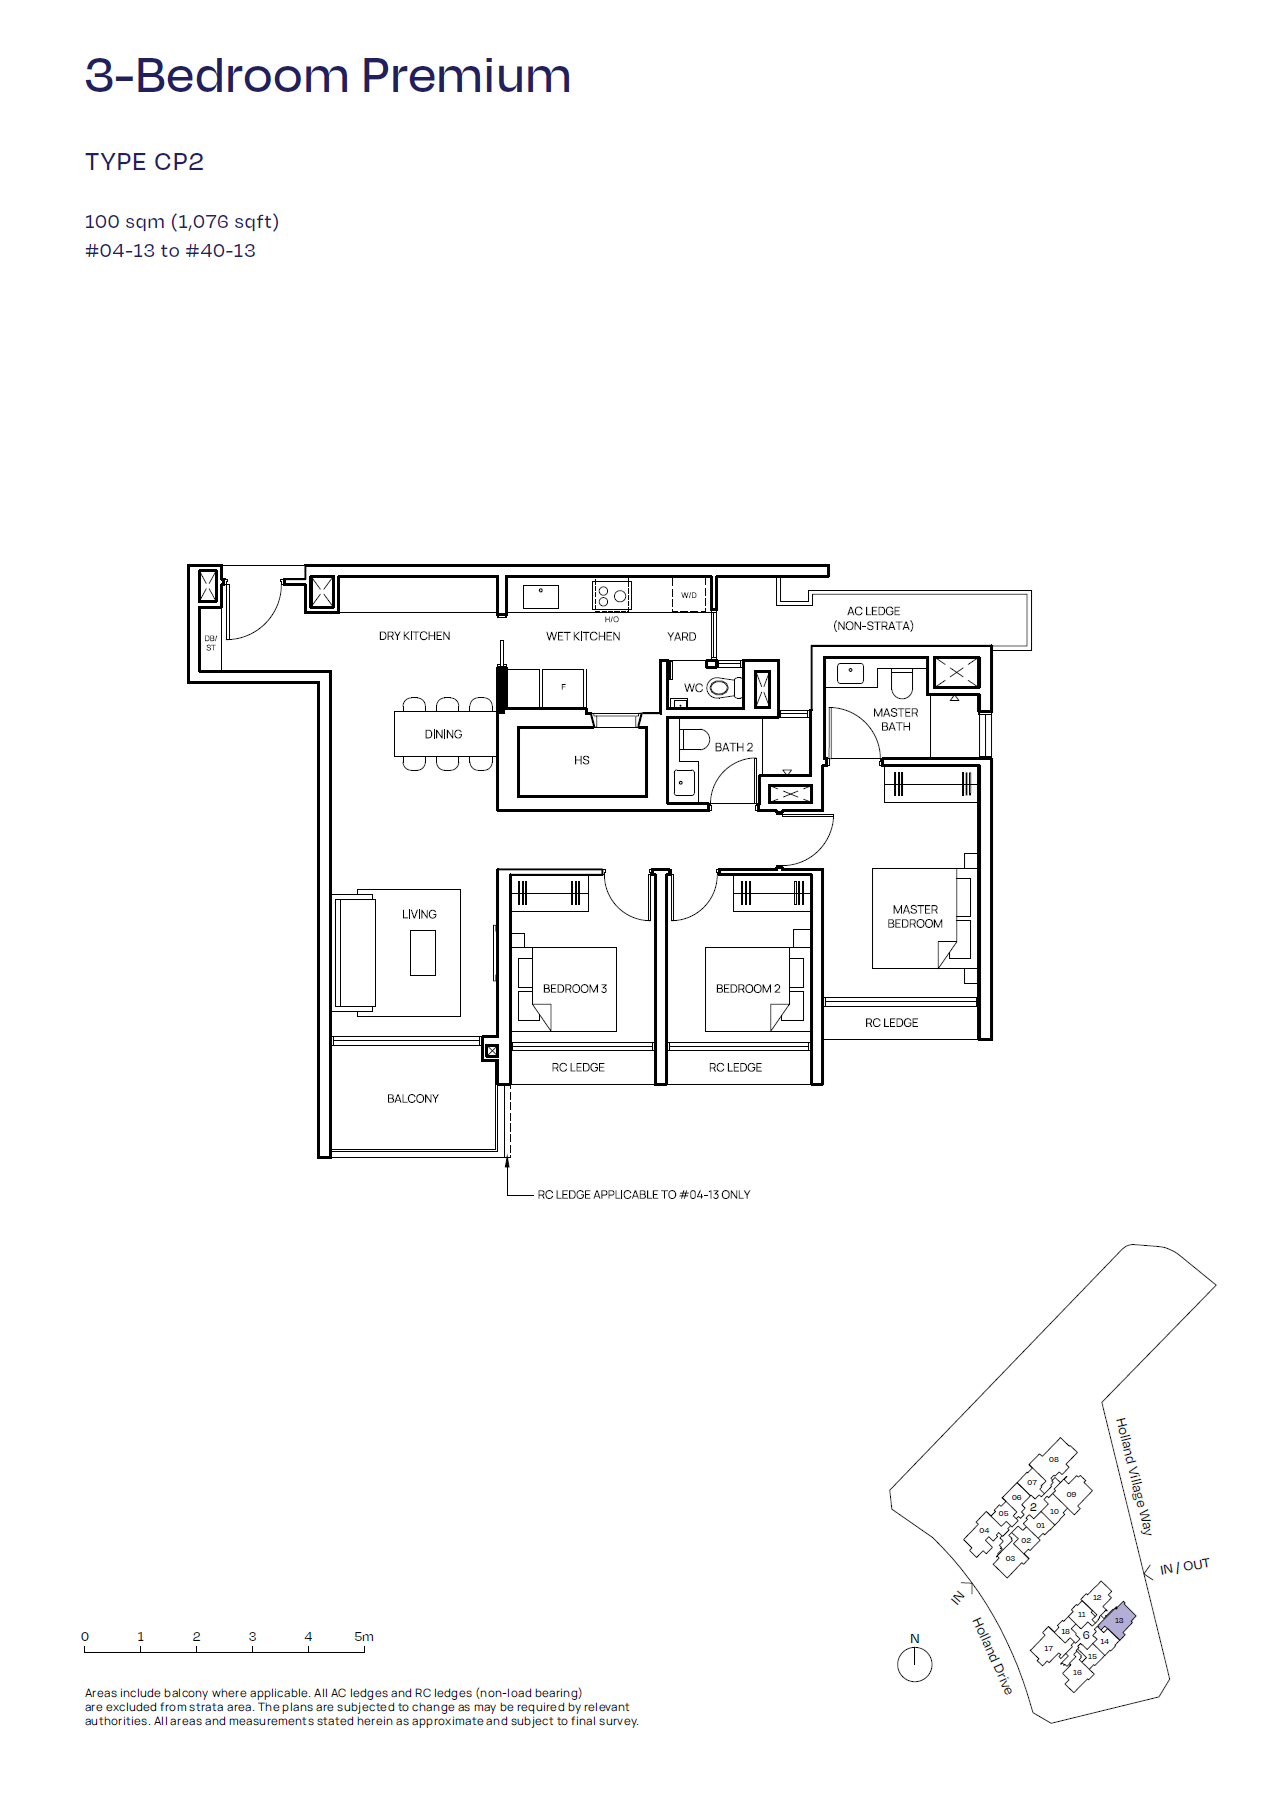
4 Bedroom (with Private Lift)
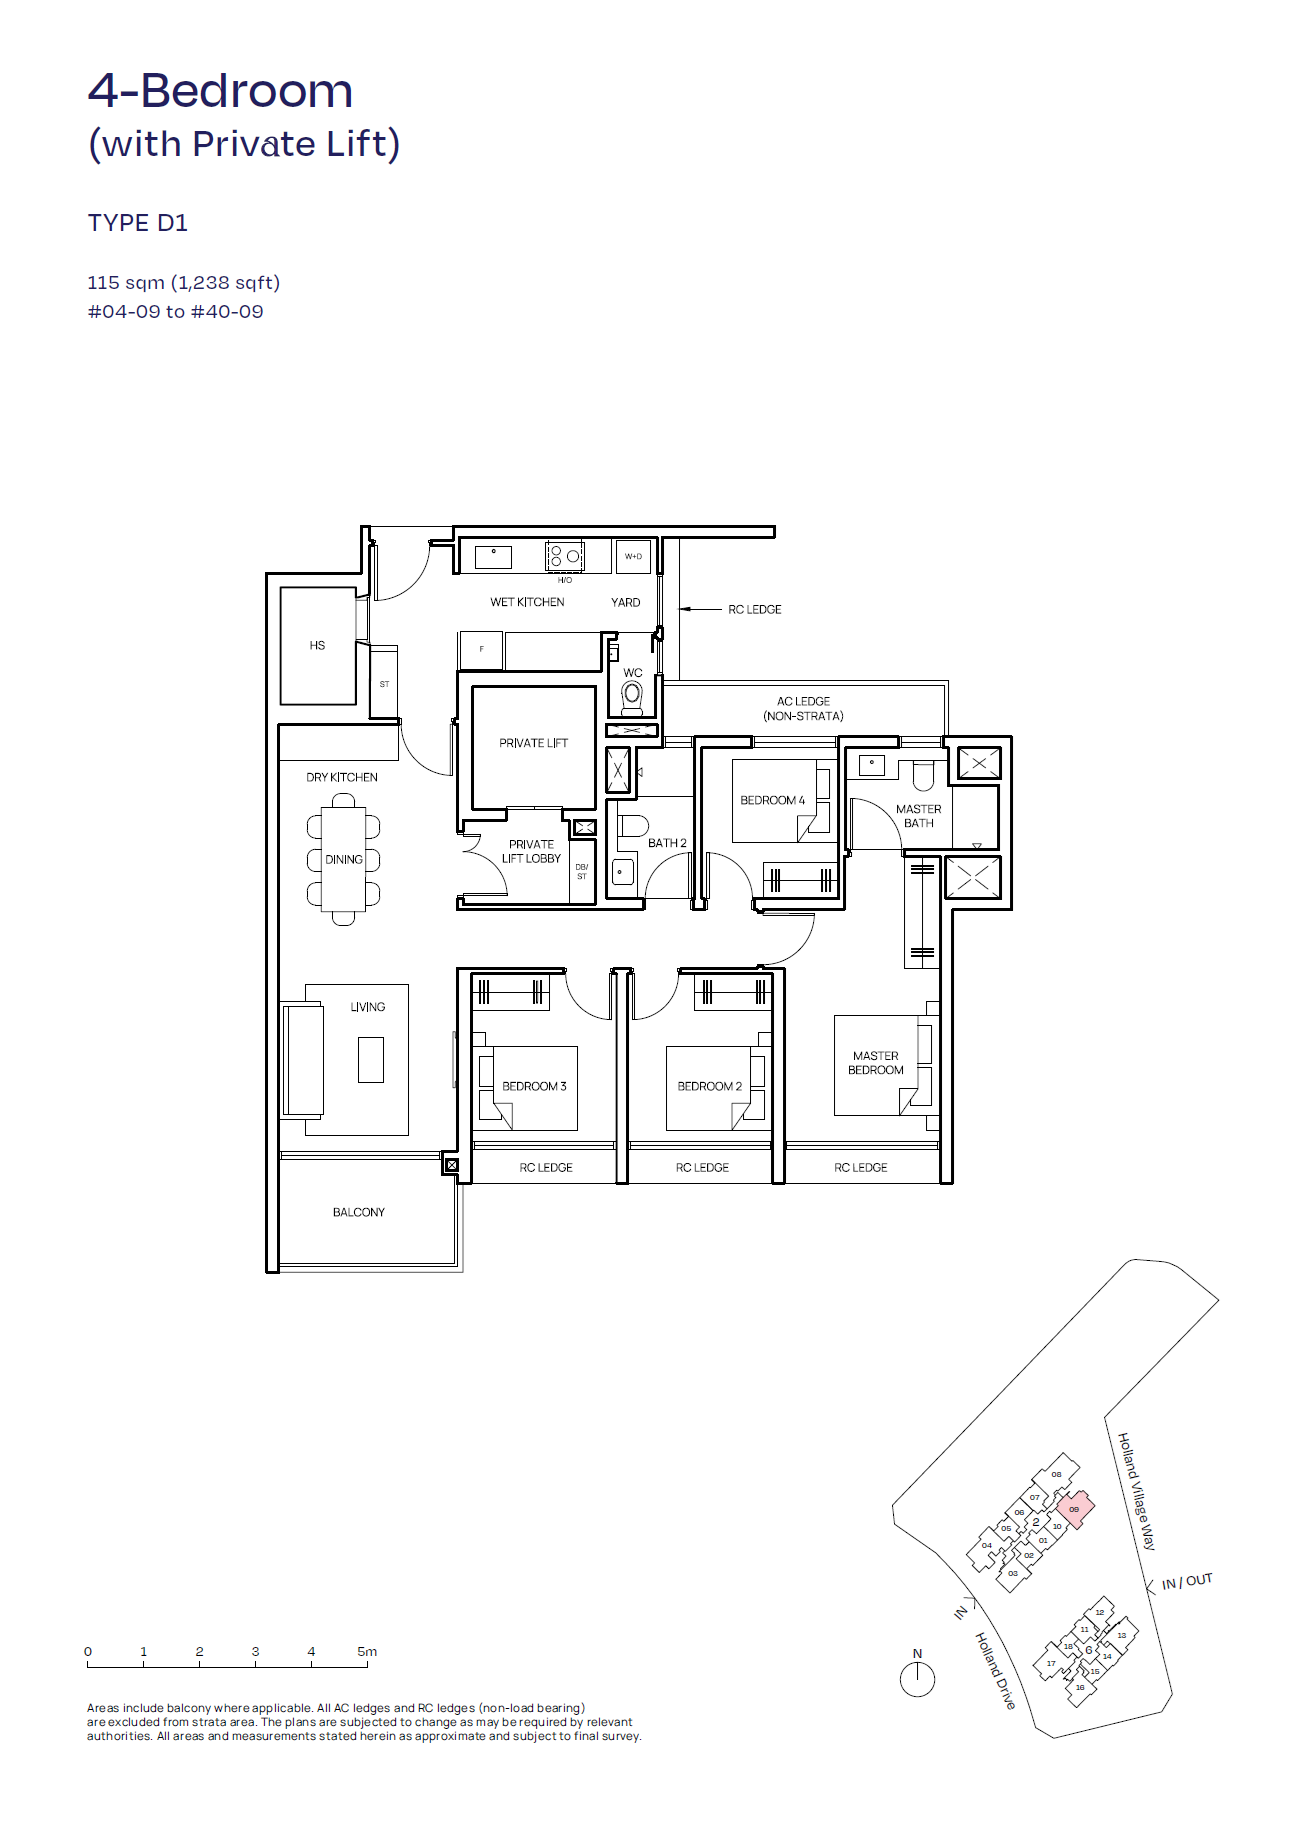
4 Bedroom Premium (with Private Lift)
5 Bedroom Suite (with Private Lift)