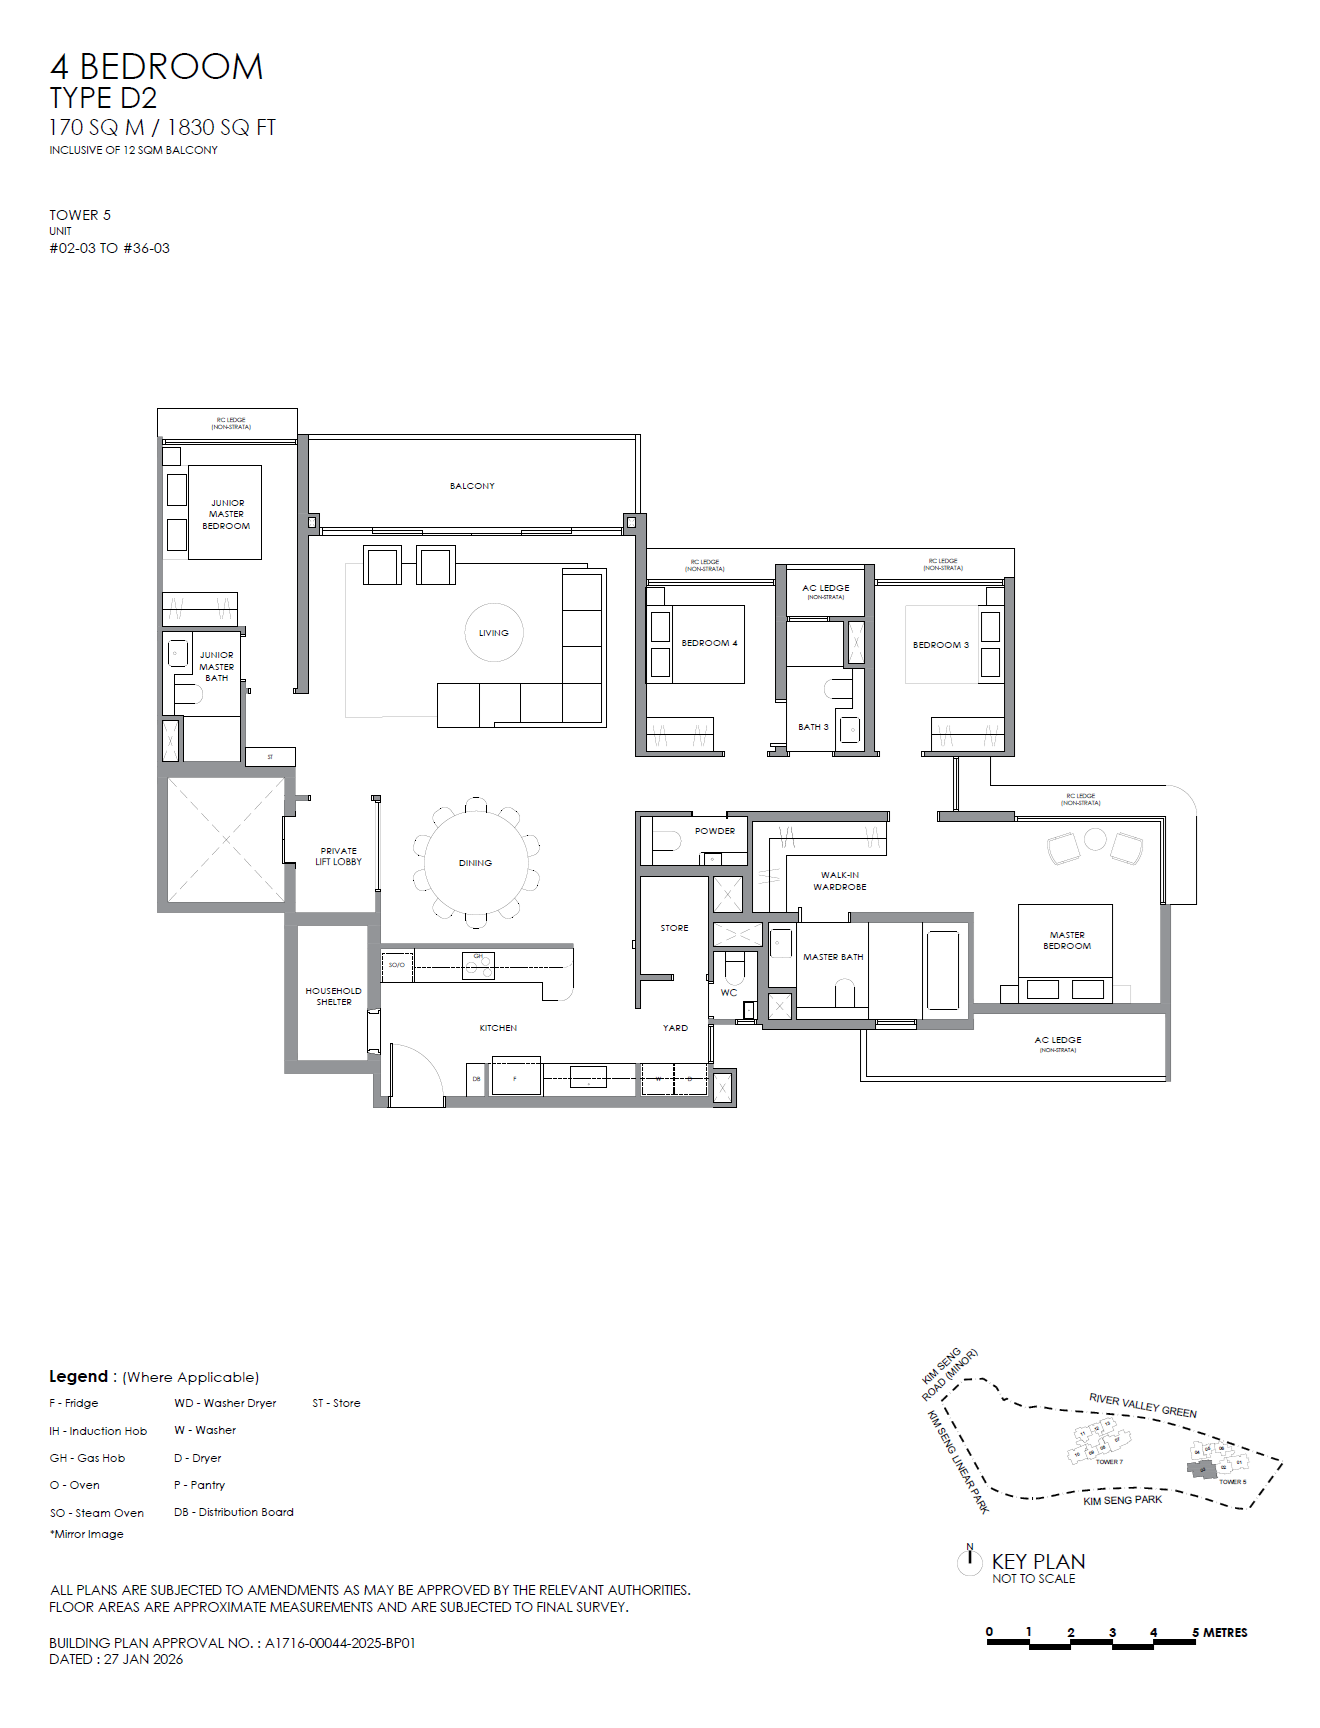
 Unit Mix
In terms of unit planning, River Modern offers a versatile selection from 2-bedroom to 4-bedroom layouts. Designed with an emphasis on spatial efficiency and contemporary living, it caters to diverse lifestyles—from working professionals to multi-generational families. The master plan seamlessly integrates lush landscaping, lifestyle facilities, and living spaces to create a sophisticated, high-end residential sanctuary with an urban pulse.
| Unit Type | Size (sq ft) | No. of Units |
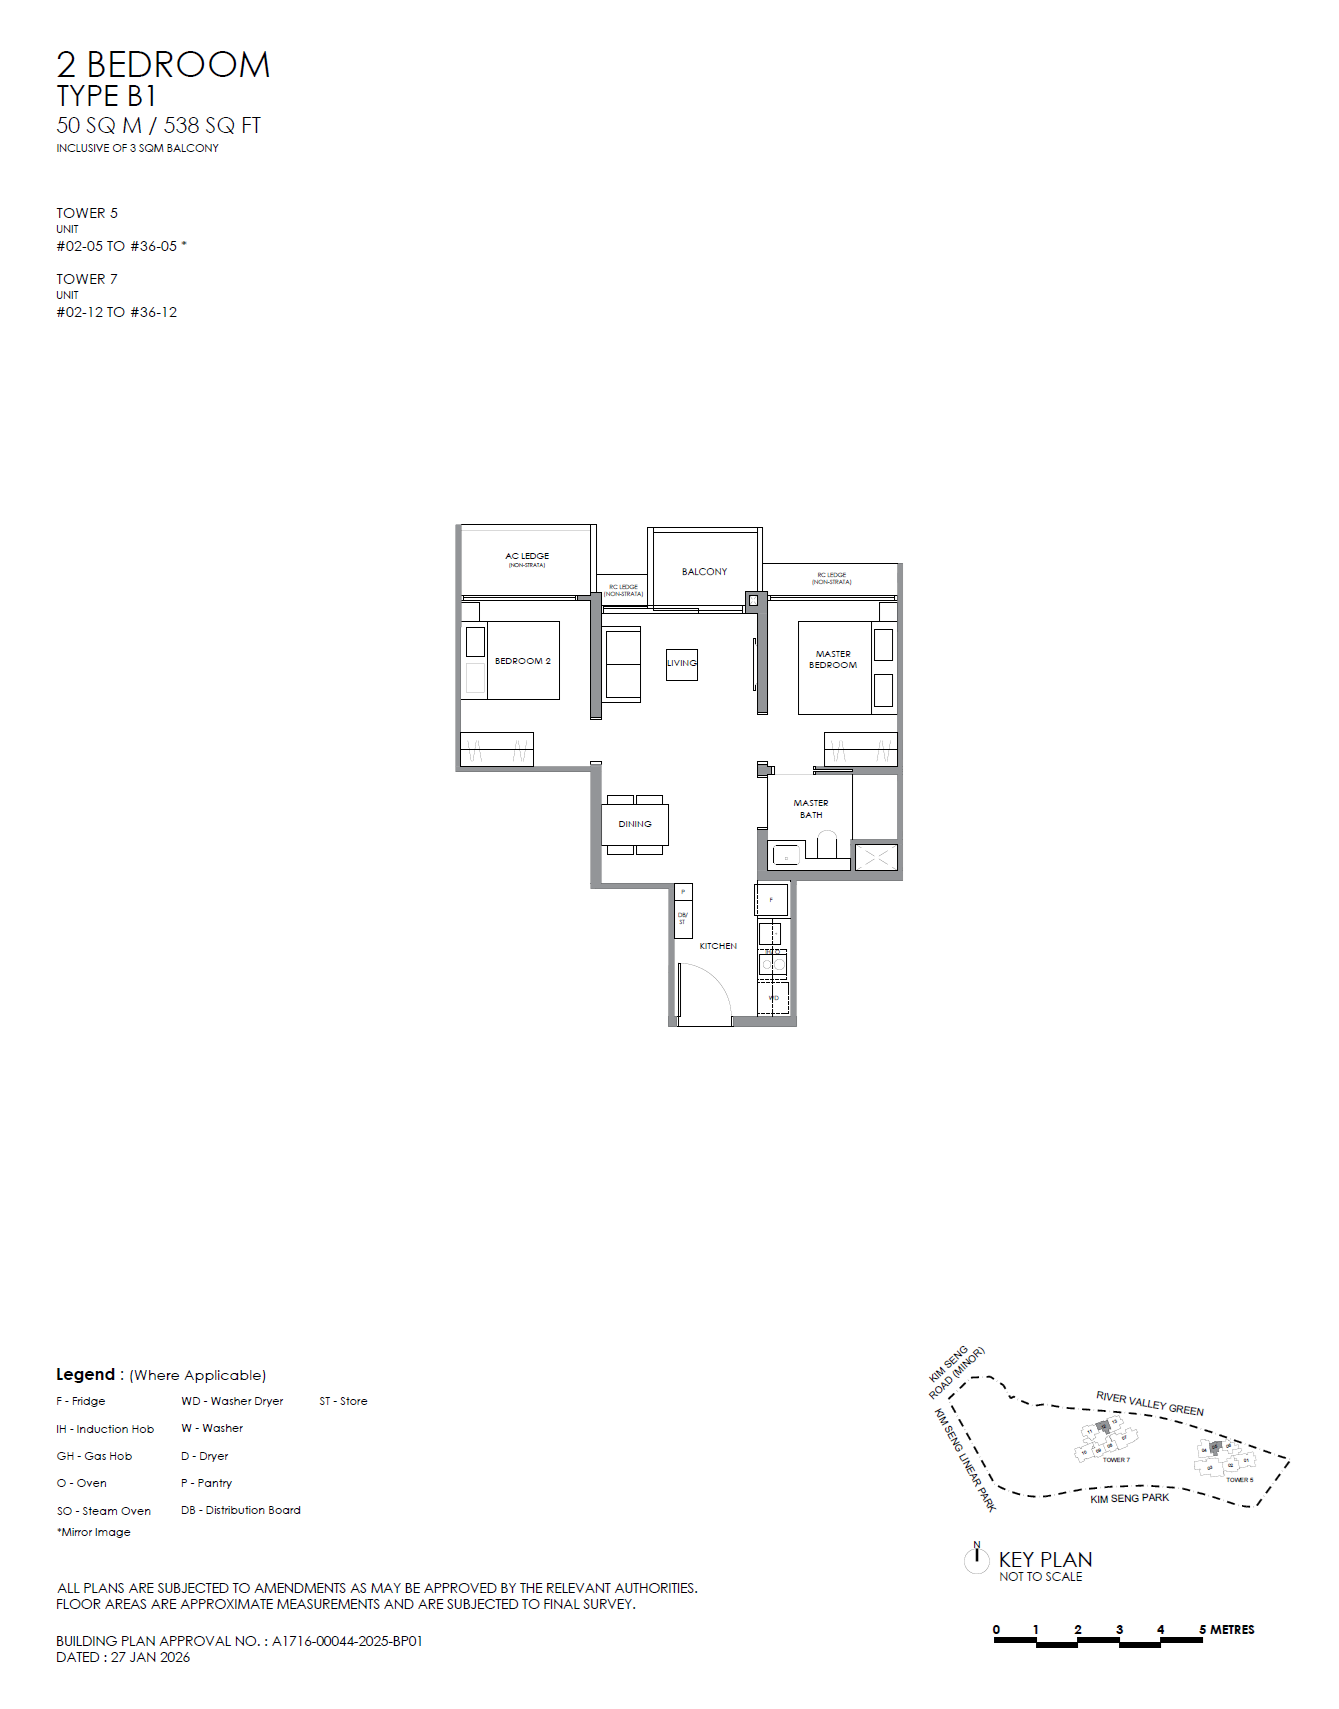
| 2-Bedroom | 538 - 646 | 175 |
| 3-Bedroom | 797 - 904 | 210 |
| 4-Bedroom | 1,830 | 70 |
 Official Price Guide
| Unit Type | Size (sq ft) | Starting Price |
| 2-Bedroom | 538 - 646 | From $1,809,000 |
| 3-Bedroom | 797 - 904 | From $2,740,000 |
| 4-Bedroom | 1,830 | From $5,995,000 |
 Location
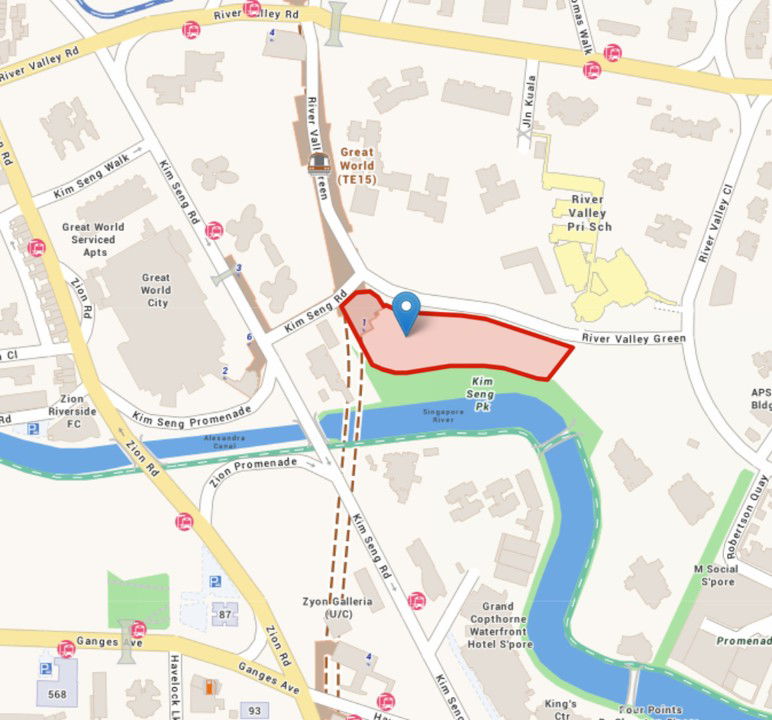
River Modern is an upcoming luxury private residential development situated along River Valley in prime District 9, within Singapore's Core Central Region (CCR). Developed by reputable developer GuocoLand, this 99-year leasehold project comprises approximately 455 residential units complemented by select commercial amenities, representing a rare riverfront residential offering in the precinct.
The development's defining highlight is its coveted waterfront frontage right beside the Singapore River, providing residents with expansive views and an exclusive riverside urban lifestyle. Given the acute scarcity of land in the CCR, prime residences blessed with serene river views are exceptionally rare, offering resilient long-term capital preservation and value retention.
Situated within the prestigious, mature residential enclave of River Valley, River Modern is surrounded by comprehensive lifestyle conveniences. It sits directly opposite the renowned River Valley Primary School and is just a short stroll from Great World MRT Station (Thomson-East Coast Line) and Great World City shopping mall, ensuring seamless commuting and day-to-day ease. The development also enjoys swift connectivity to Orchard Road and the Central Business District (CBD), making it ideal for both owner-occupiers and discerning investors.
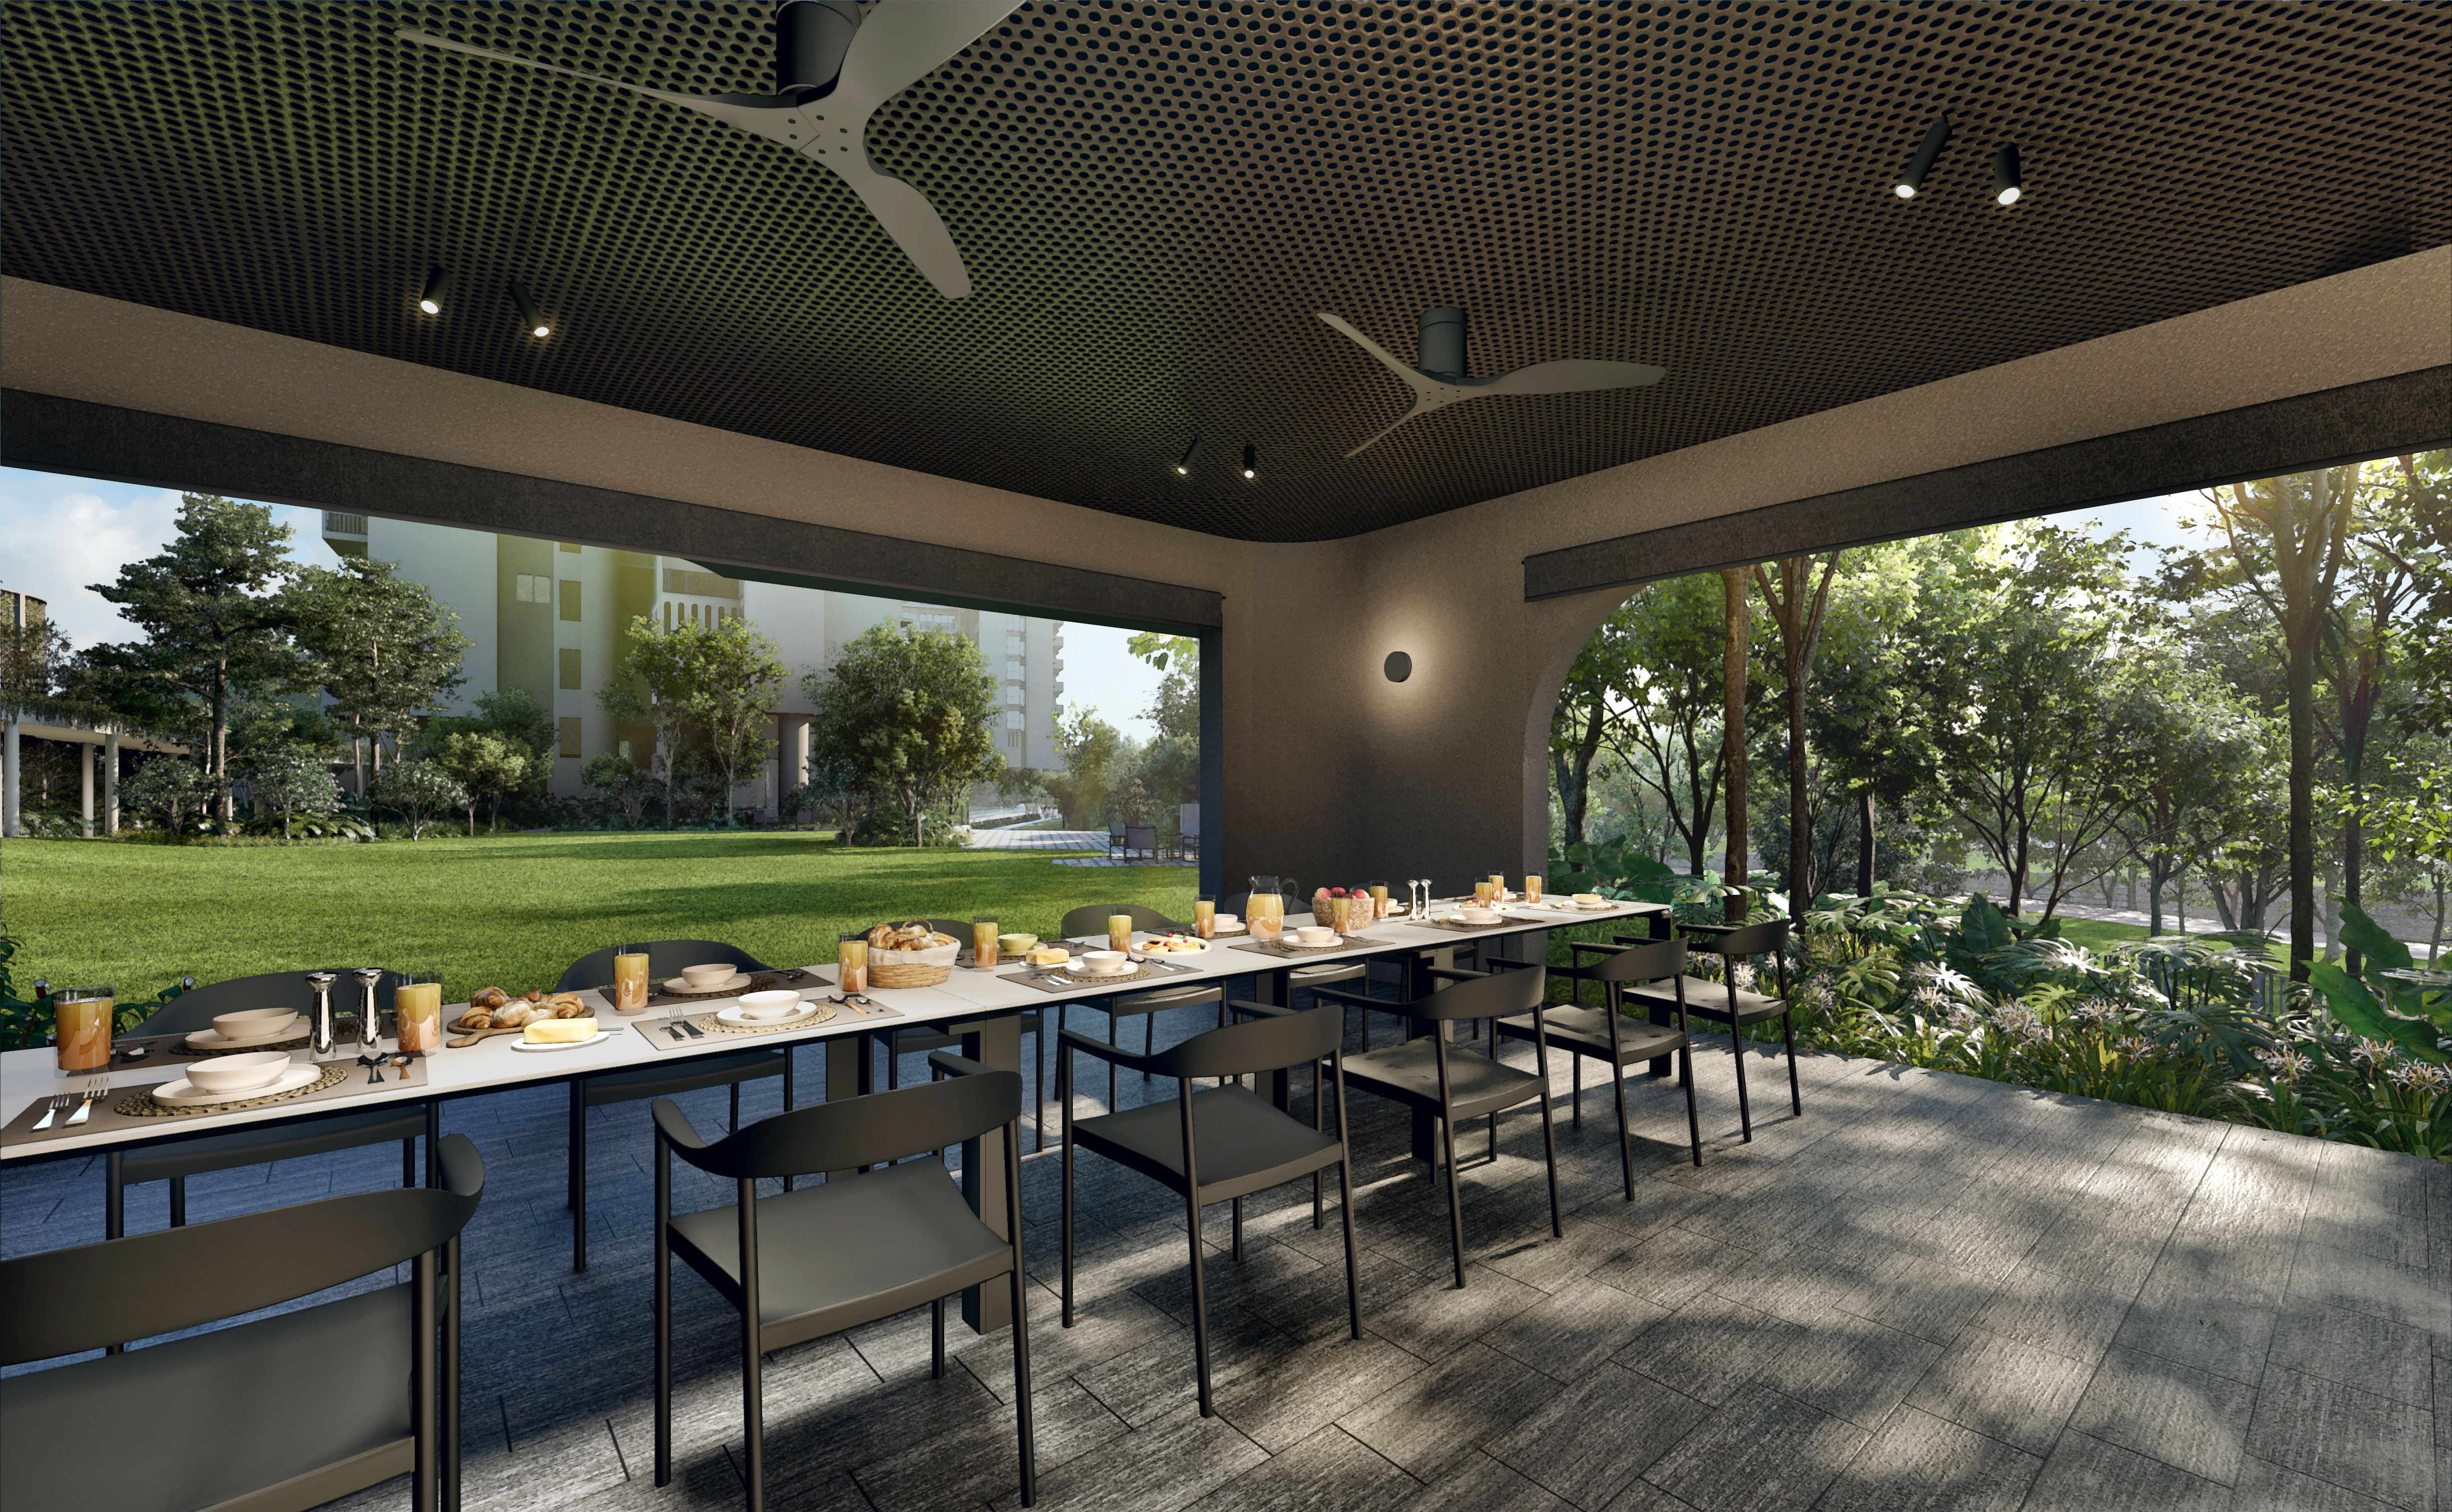
In terms of unit planning, River Modern offers a versatile selection from 2-bedroom to 4-bedroom layouts. Designed with an emphasis on spatial efficiency and contemporary living, it caters to diverse lifestyles—from working professionals to multi-generational families. The master plan seamlessly integrates lush landscaping, lifestyle facilities, and living spaces to create a sophisticated, high-end residential sanctuary with an urban pulse.
From a market positioning standpoint, River Modern stands out as a prime CCR project boasting an exceptional location and distinct exclusivity. Against the backdrop of a narrowing price gap between the CCR and the Rest of Central Region (RCR) in recent years, developments of this calibre present a compelling value-price equilibrium, garnering strong interest from both genuine homebuyers and long-term property investors.
All in all, River Modern harmonises a trophy central location, tranquil riverfront vistas, and mature neighbourhood amenities, making it one of the rare standout city residences in the market today—perfect for buyers pursuing refined lifestyle living and enduring long-term value.
Floor Plans
2 Bedroom
2 Bedroom Plus
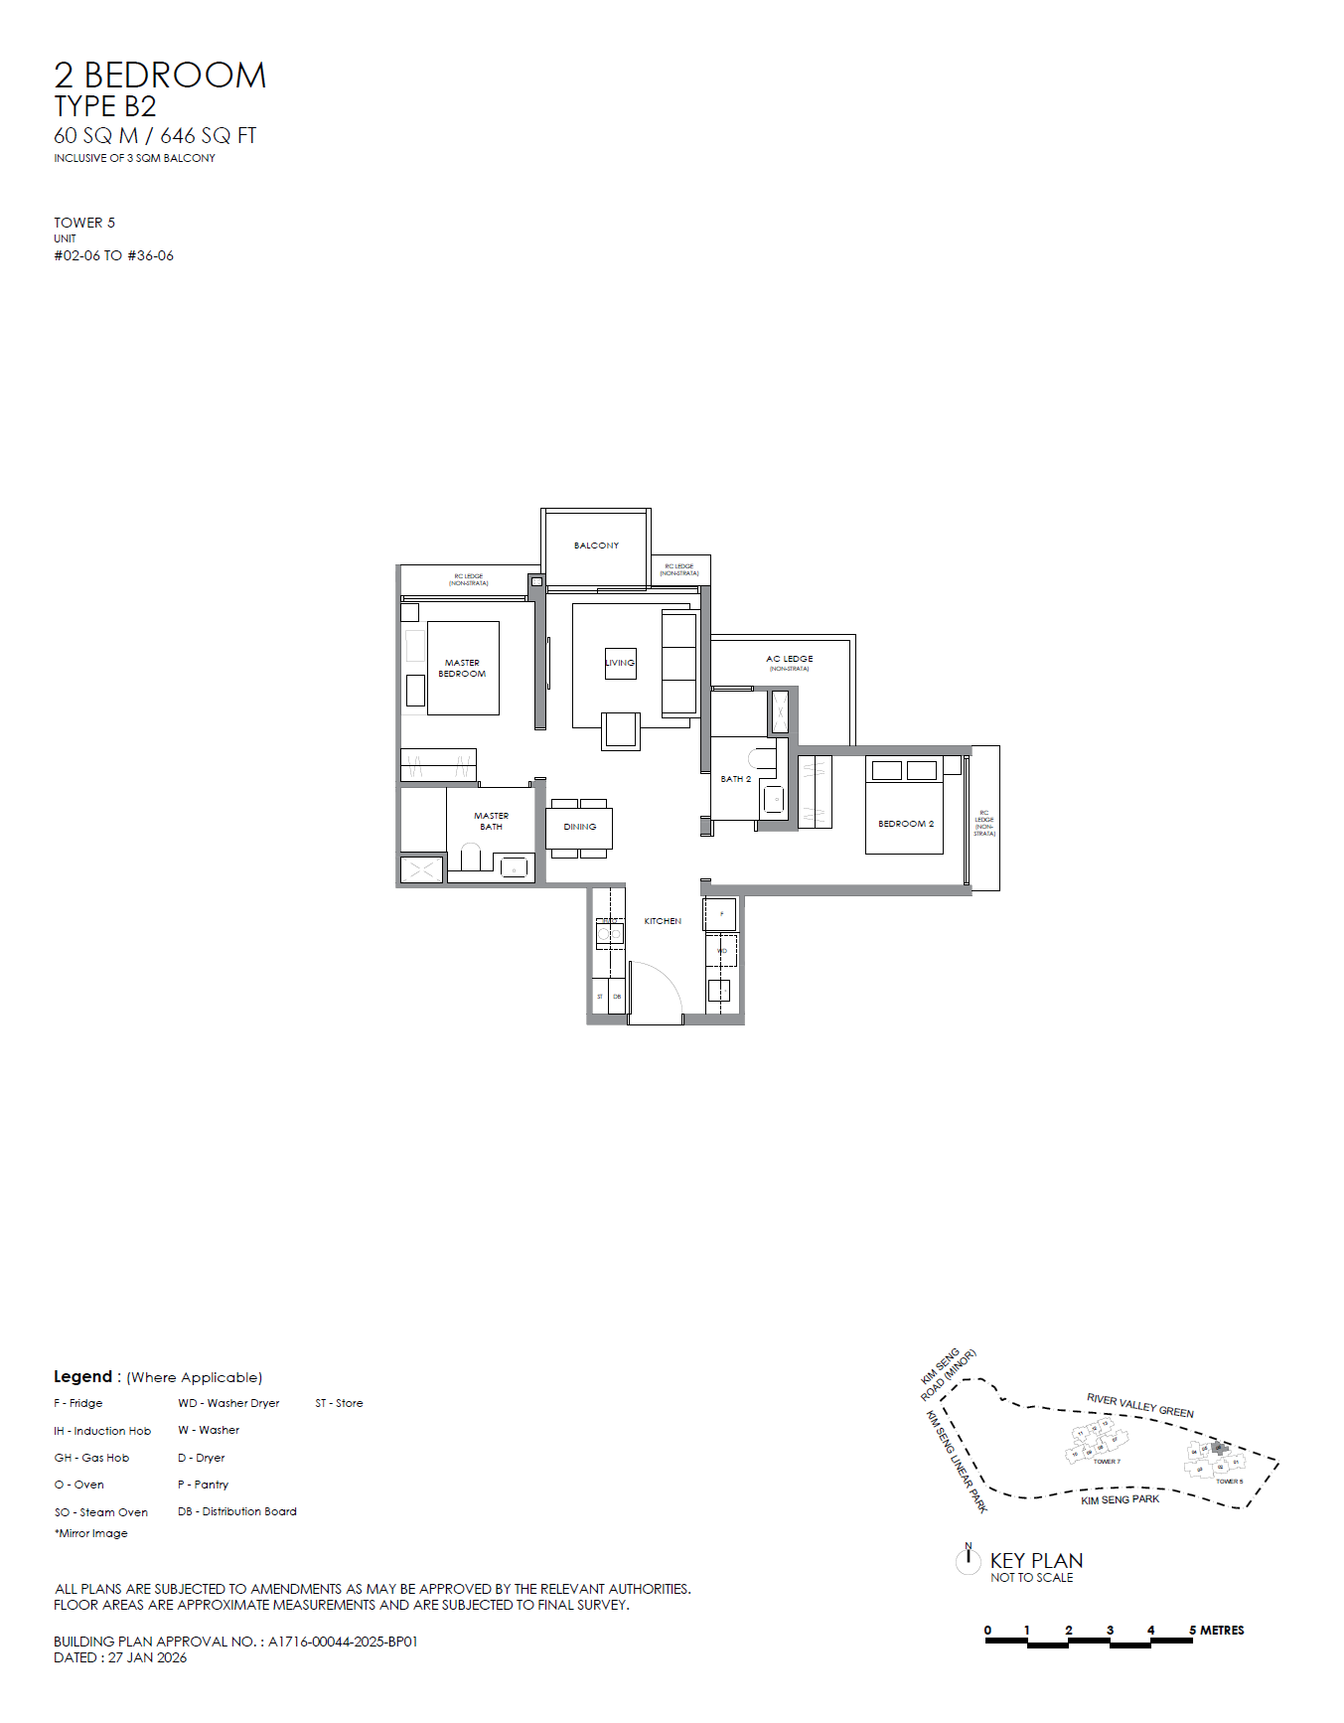
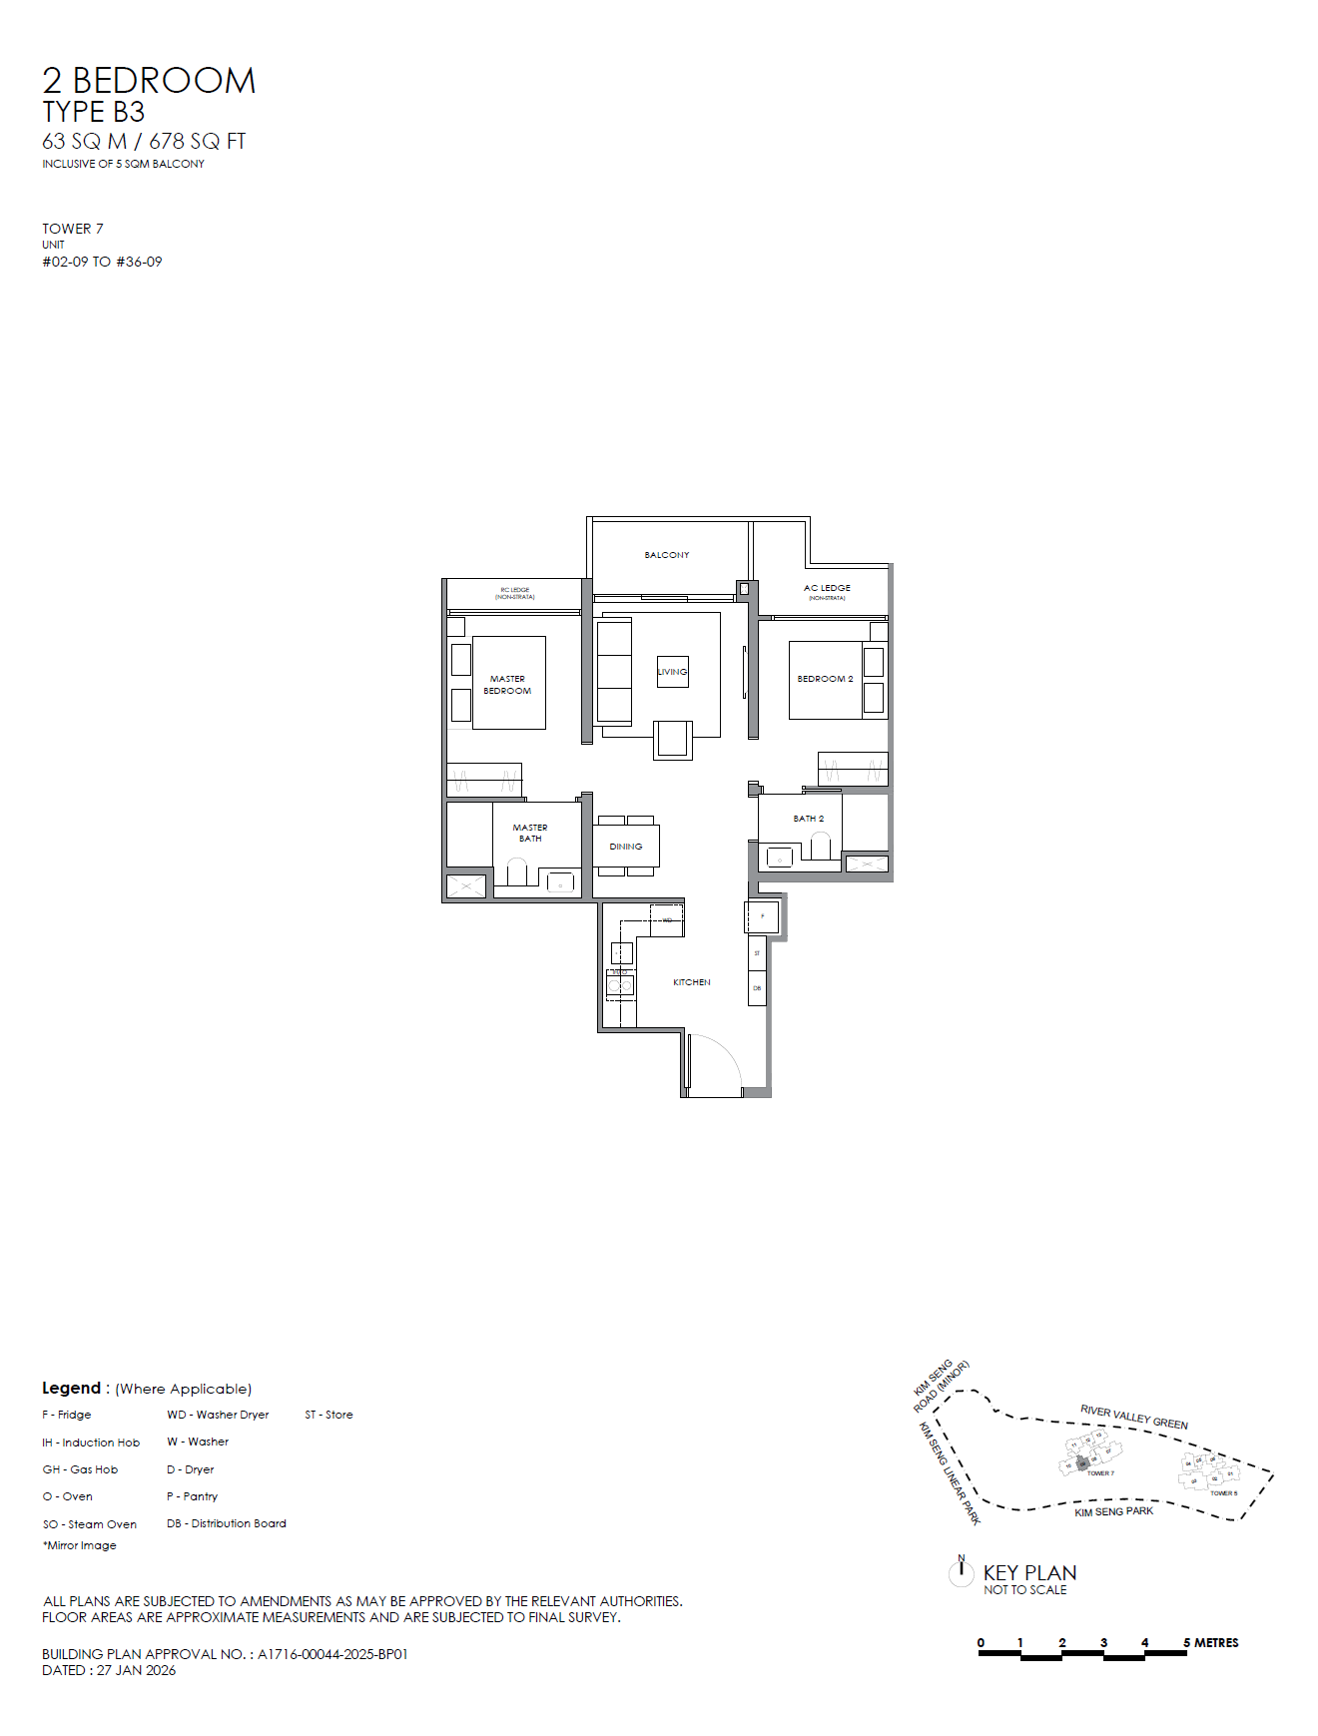
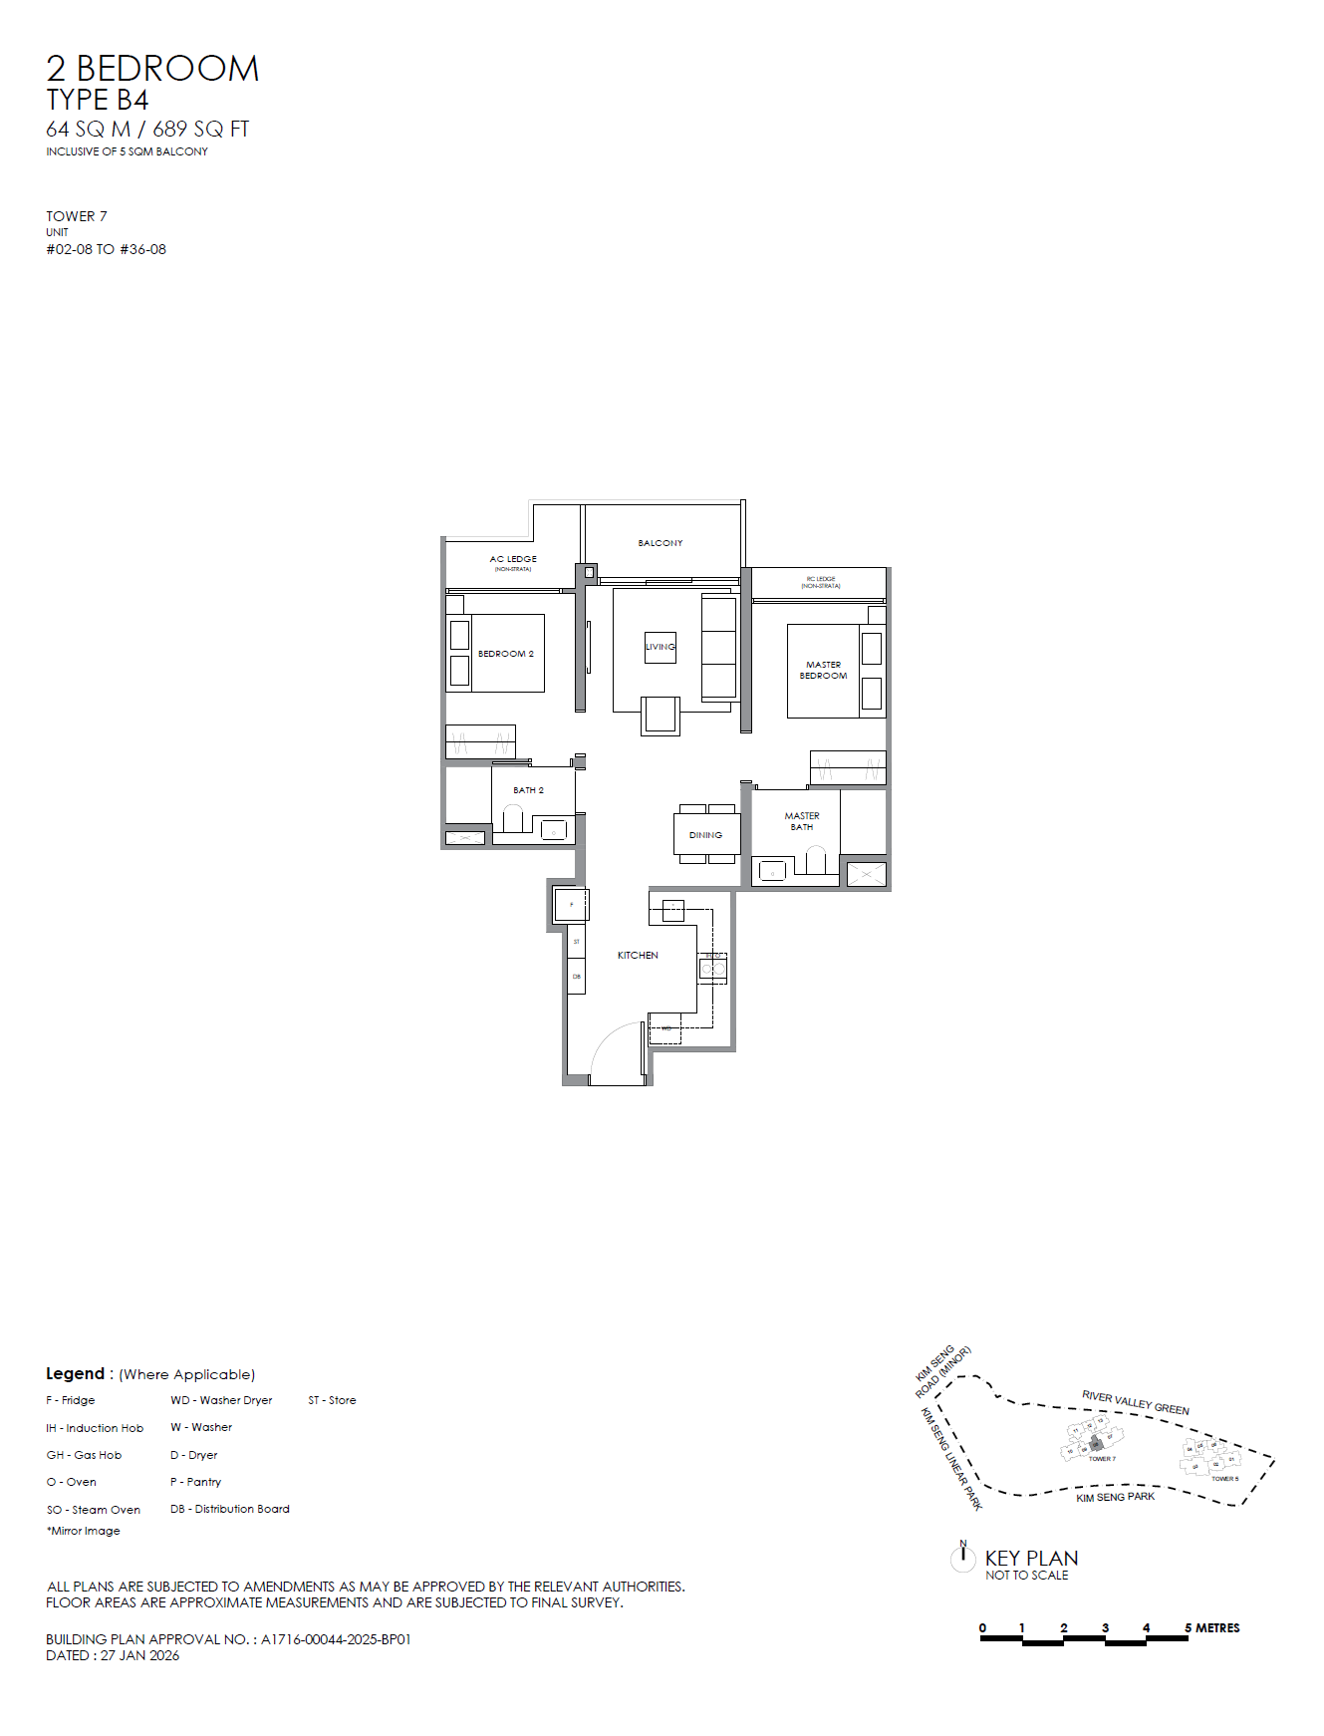
3 Bedroom
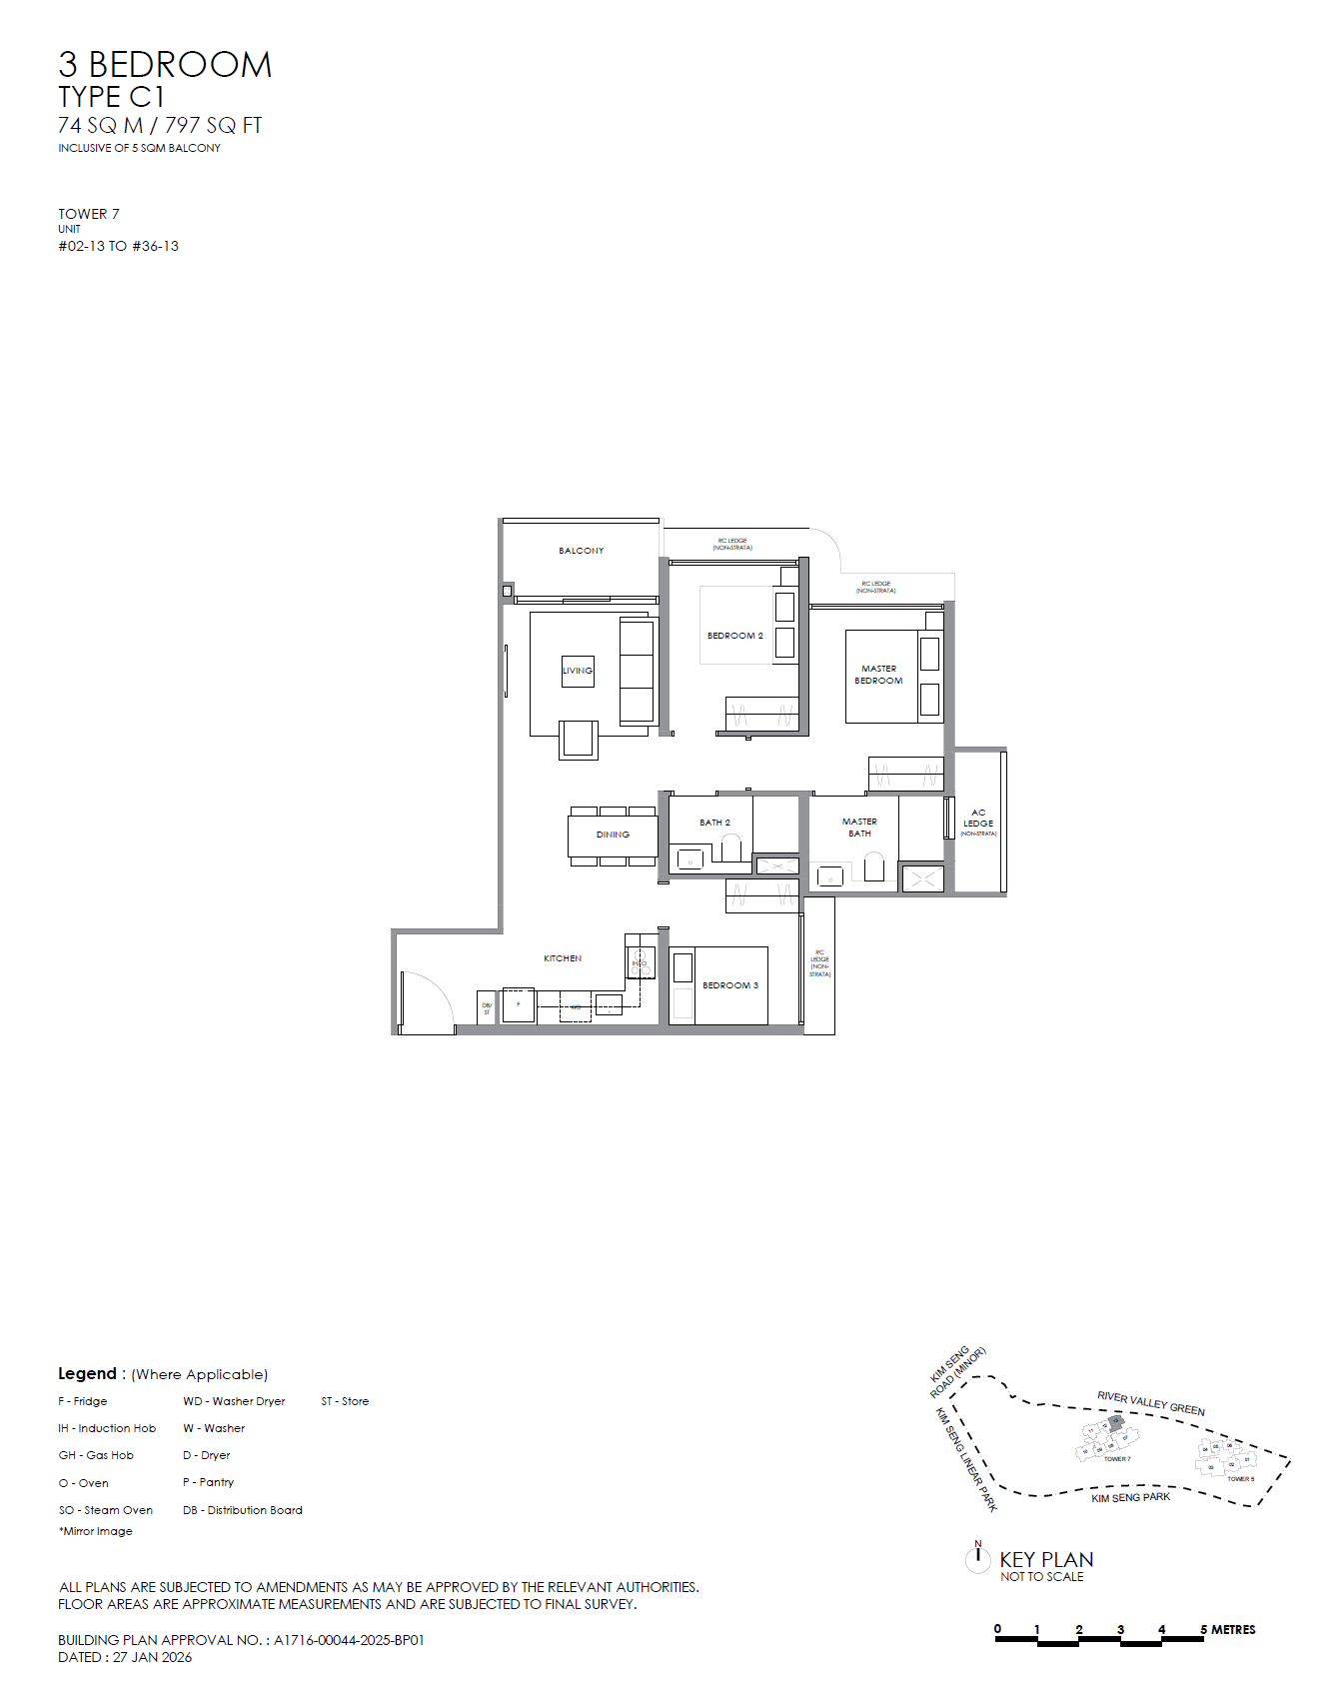
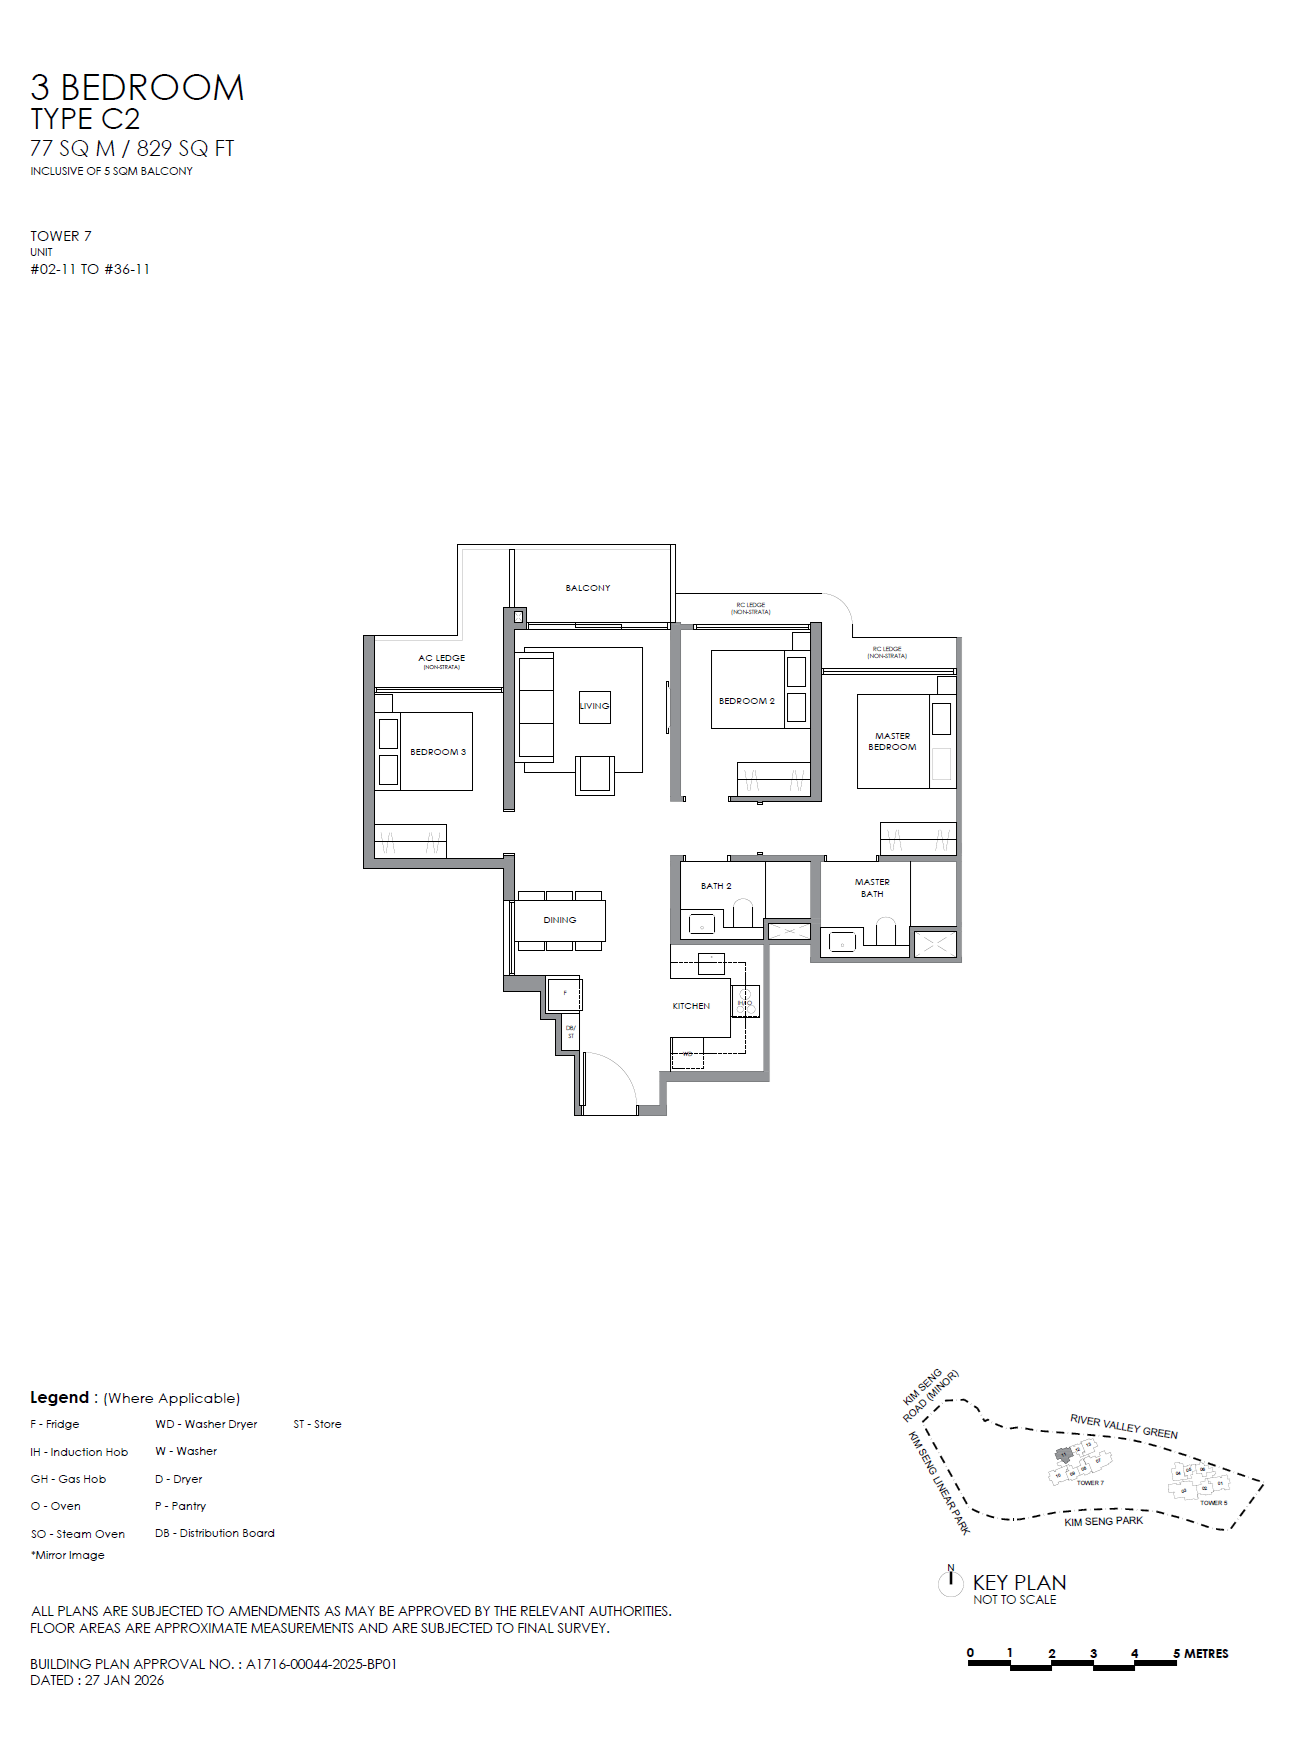
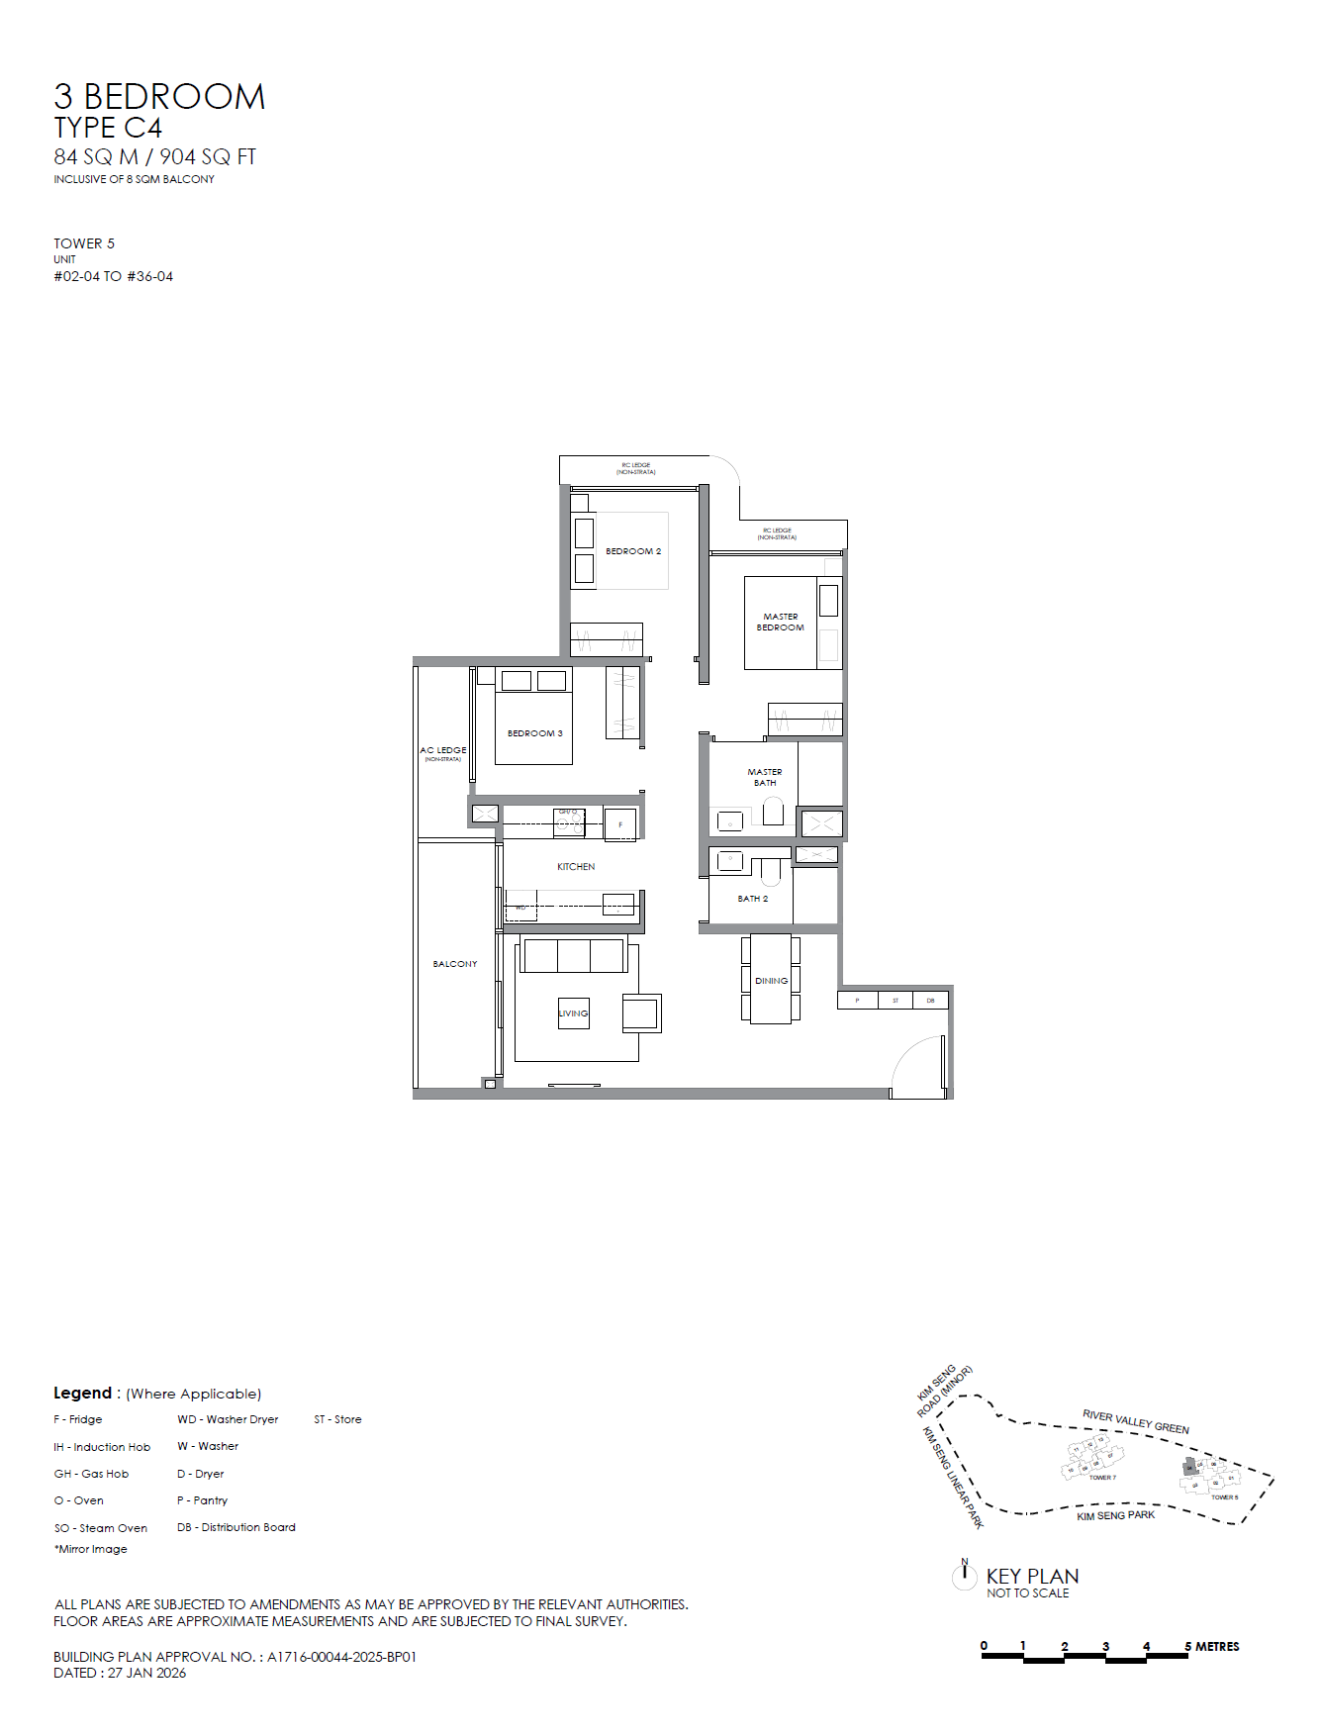
3 Bedroom Flex
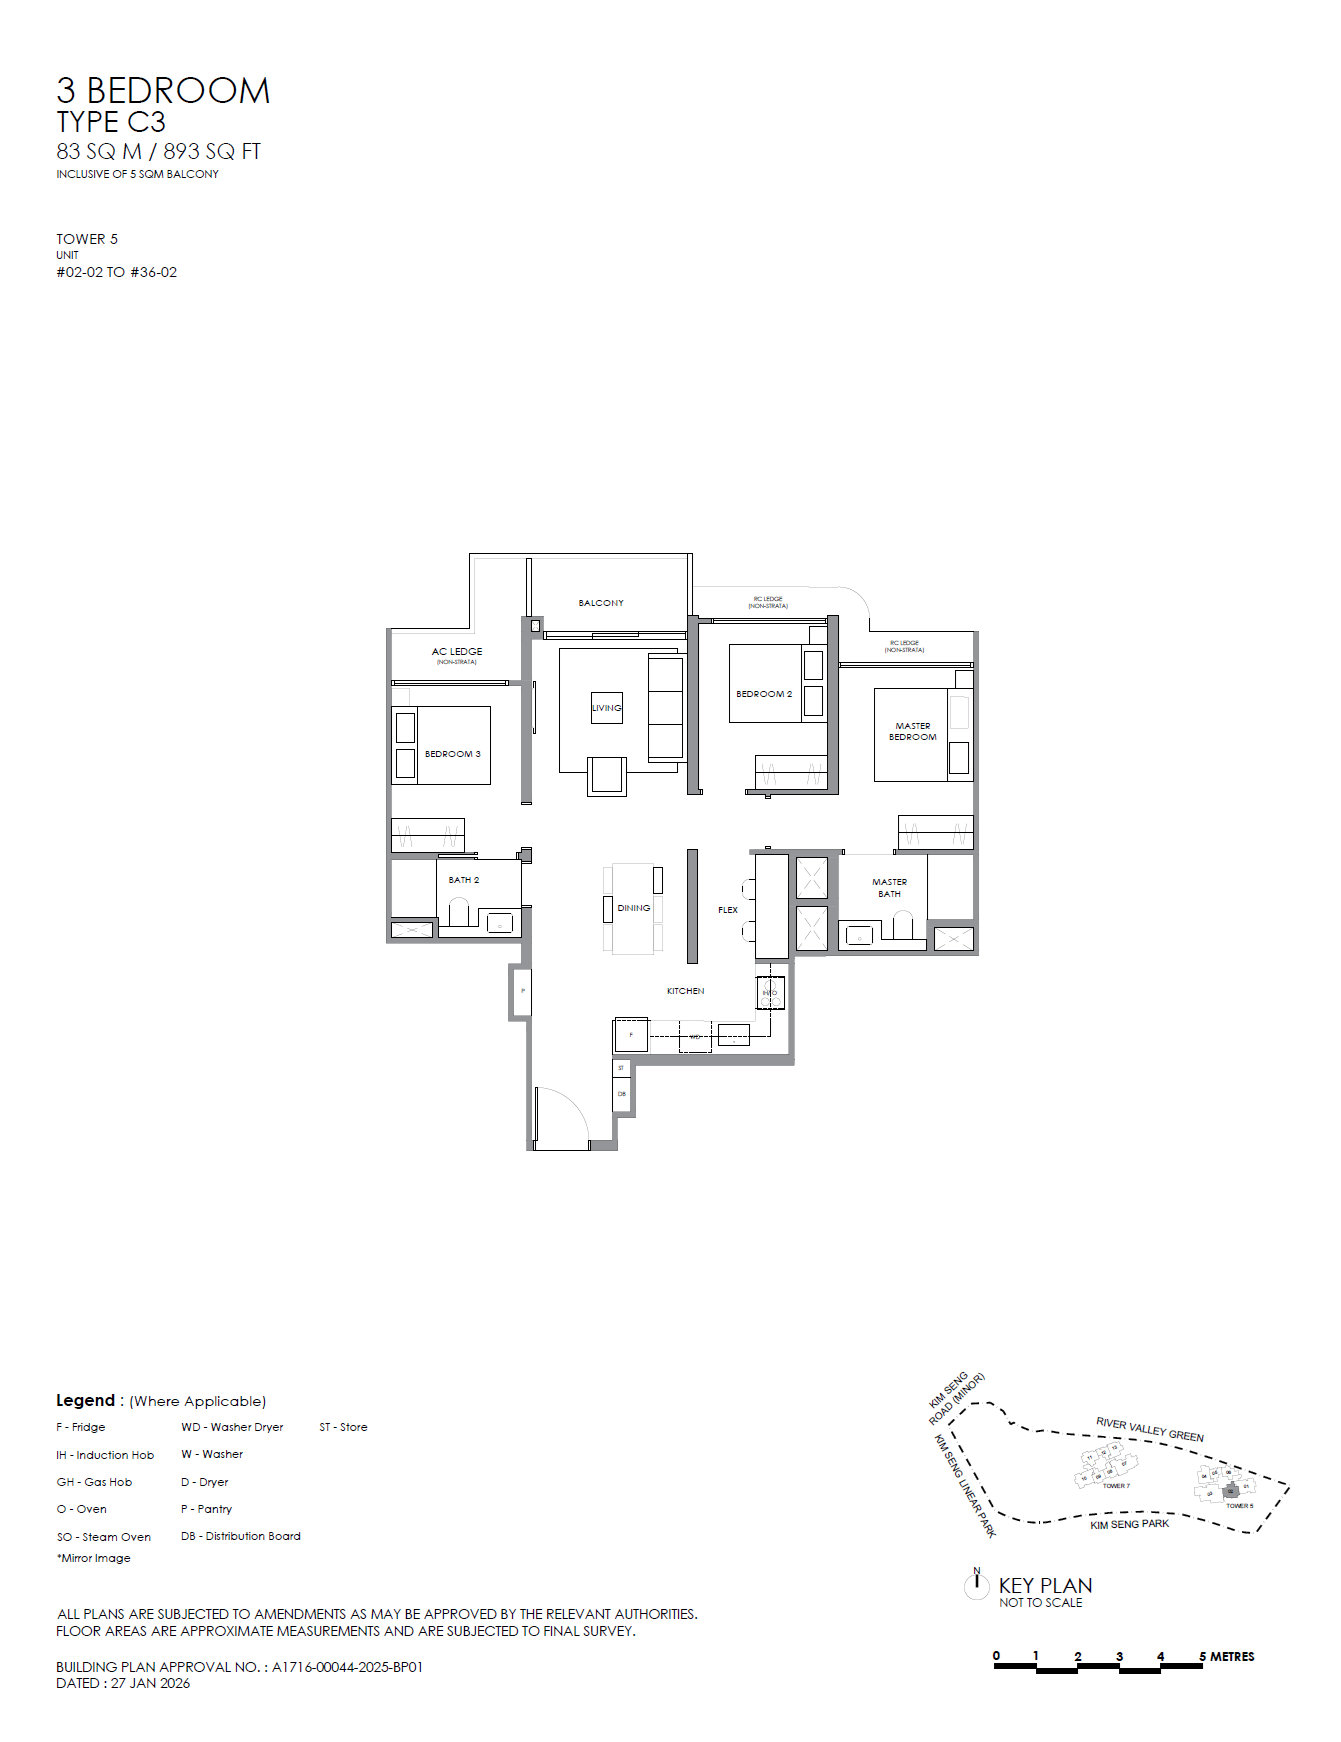
3 Bedroom Plus
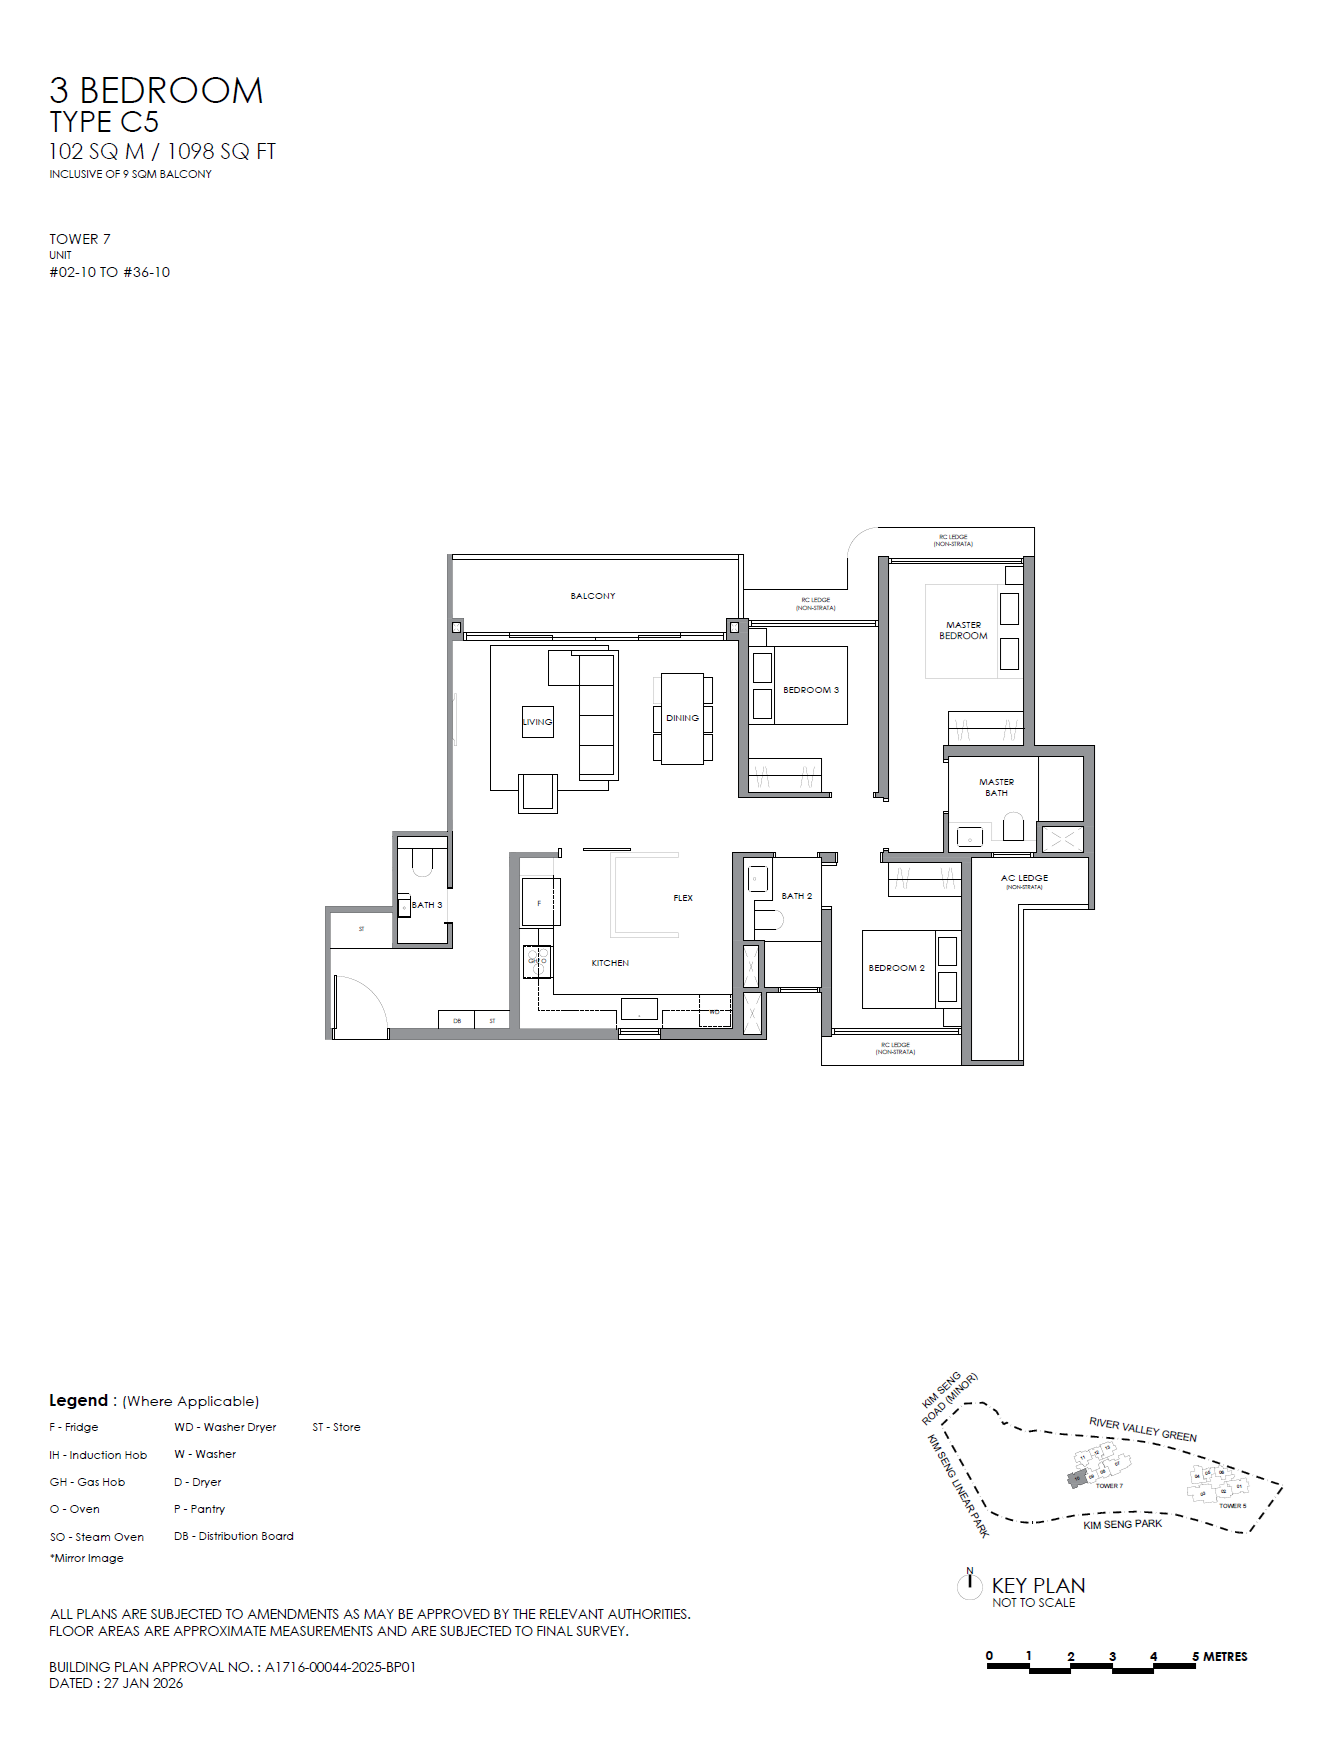
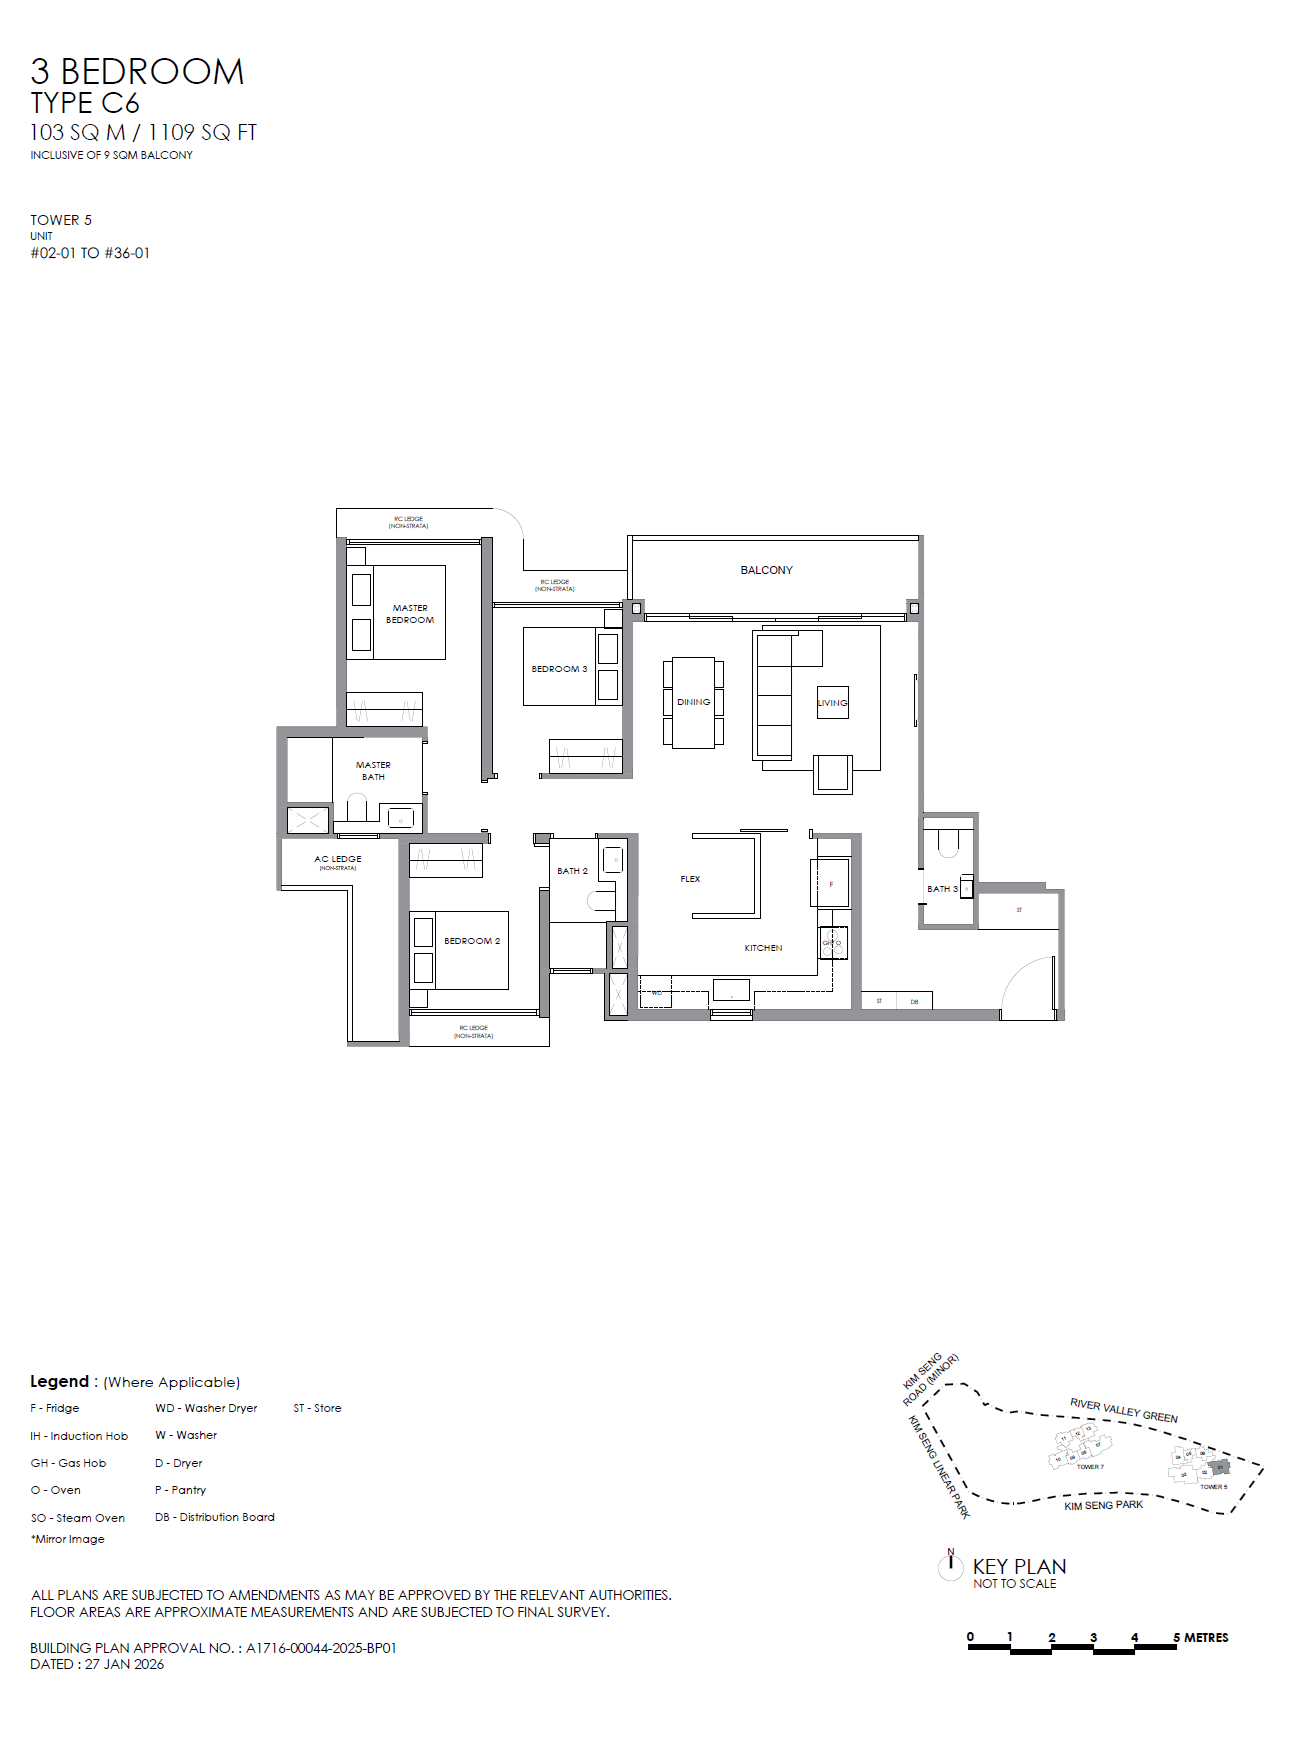
4 Bedroom
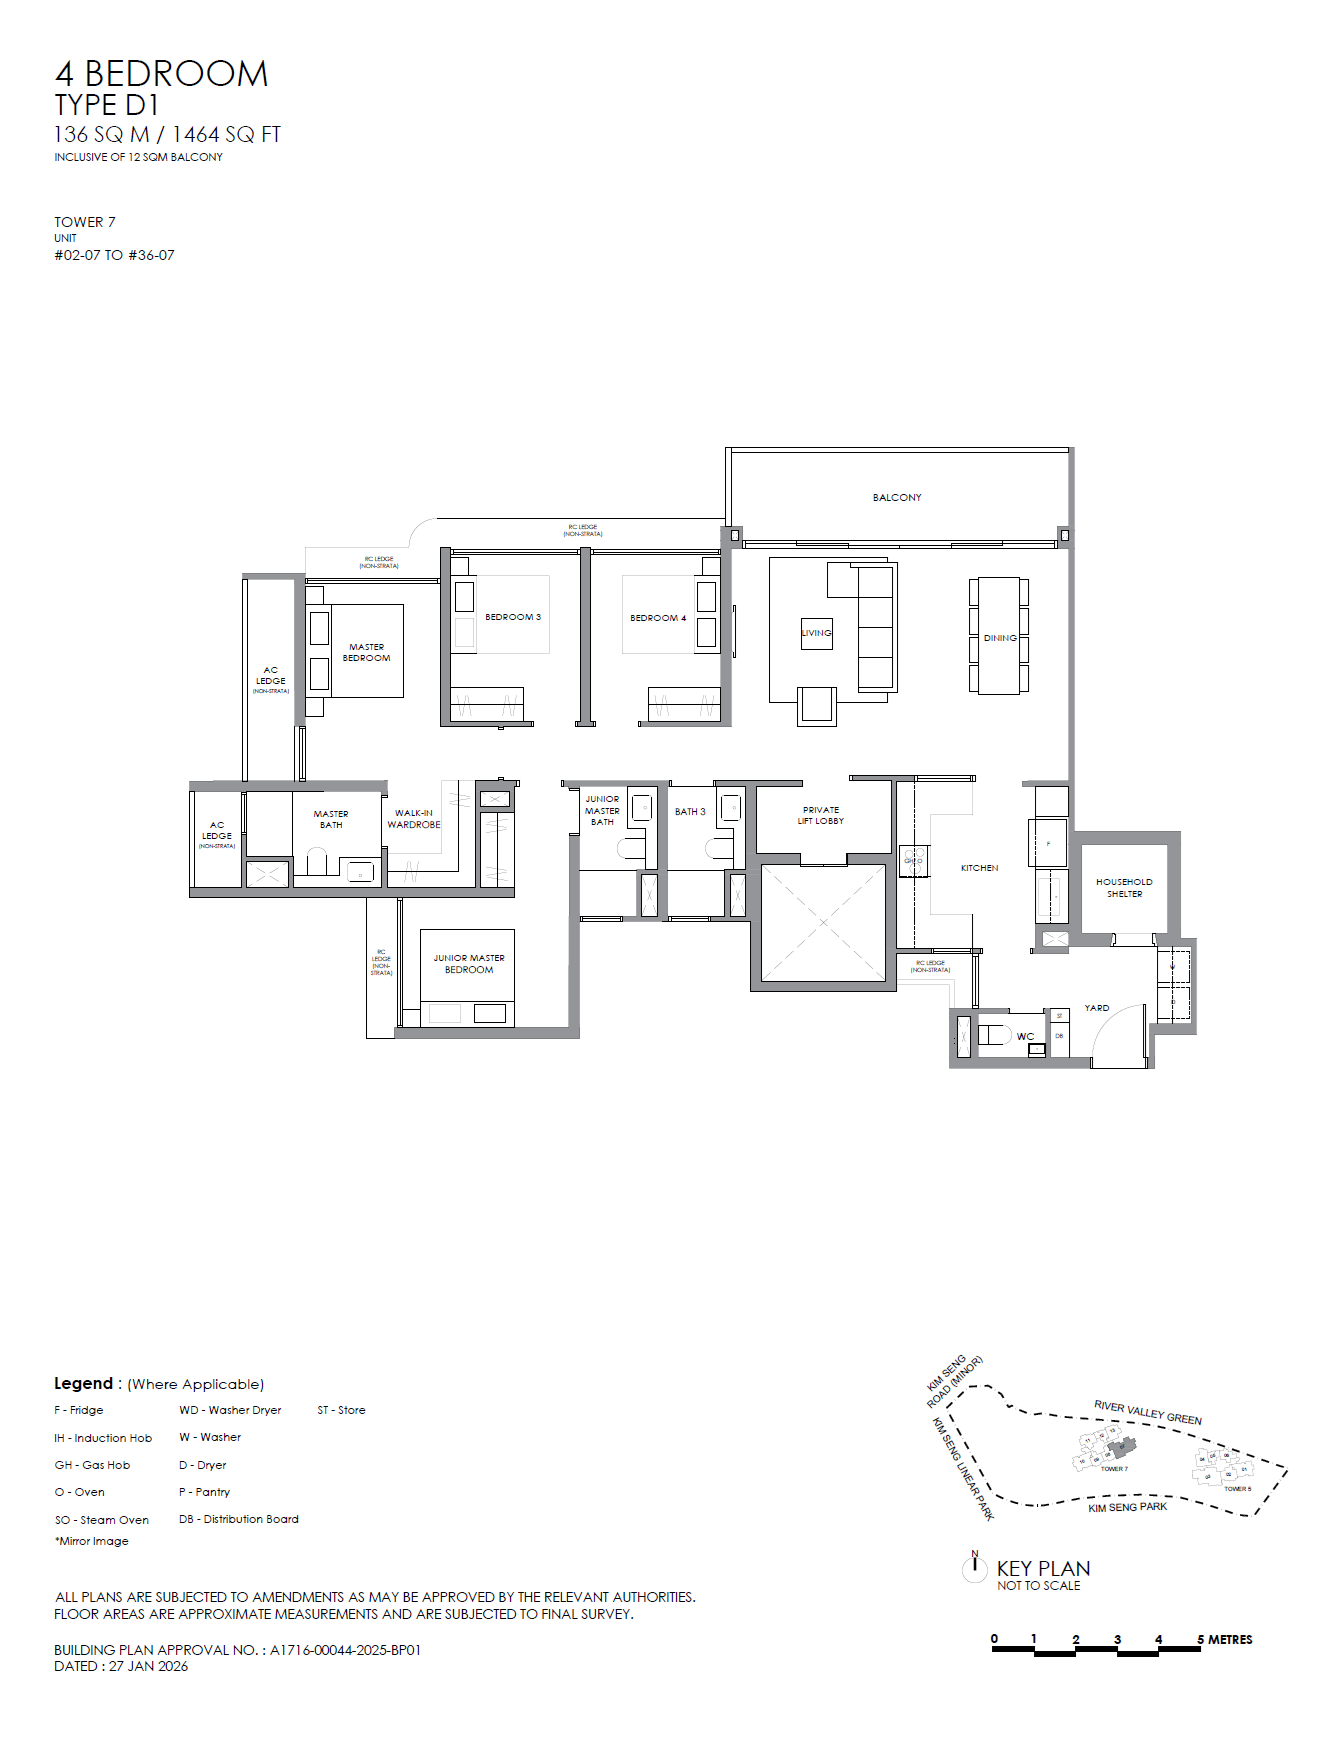
4 Bedrooom Plus