 Unit Distribution
Upholding the design philosophy of premium urban luxury residences, the development is crafted by an internationally acclaimed design team with an unwavering focus on detail and quality. Expansive floor-to-ceiling windows in the living areas and bedrooms invite abundant natural light and panoramic city views. Premium engineered timber and large-format porcelain tiles create a warm, contemporary ambiance. Kitchens are fitted with prestigious European appliances (such as Miele or Gaggenau), complemented by engineered quartz countertops and generous storage. Bathrooms feature top-tier German sanitary fittings and wares (such as Hansgrohe and Duravit), wet-and-dry separation, and rain showers, with selected master bathrooms boasting double vanities and bathtubs. A pre-installed smart home system puts seamless control of lighting, air conditioning, and security at your fingertips.
| Unit Type | Area (sq ft) | No. of Units |
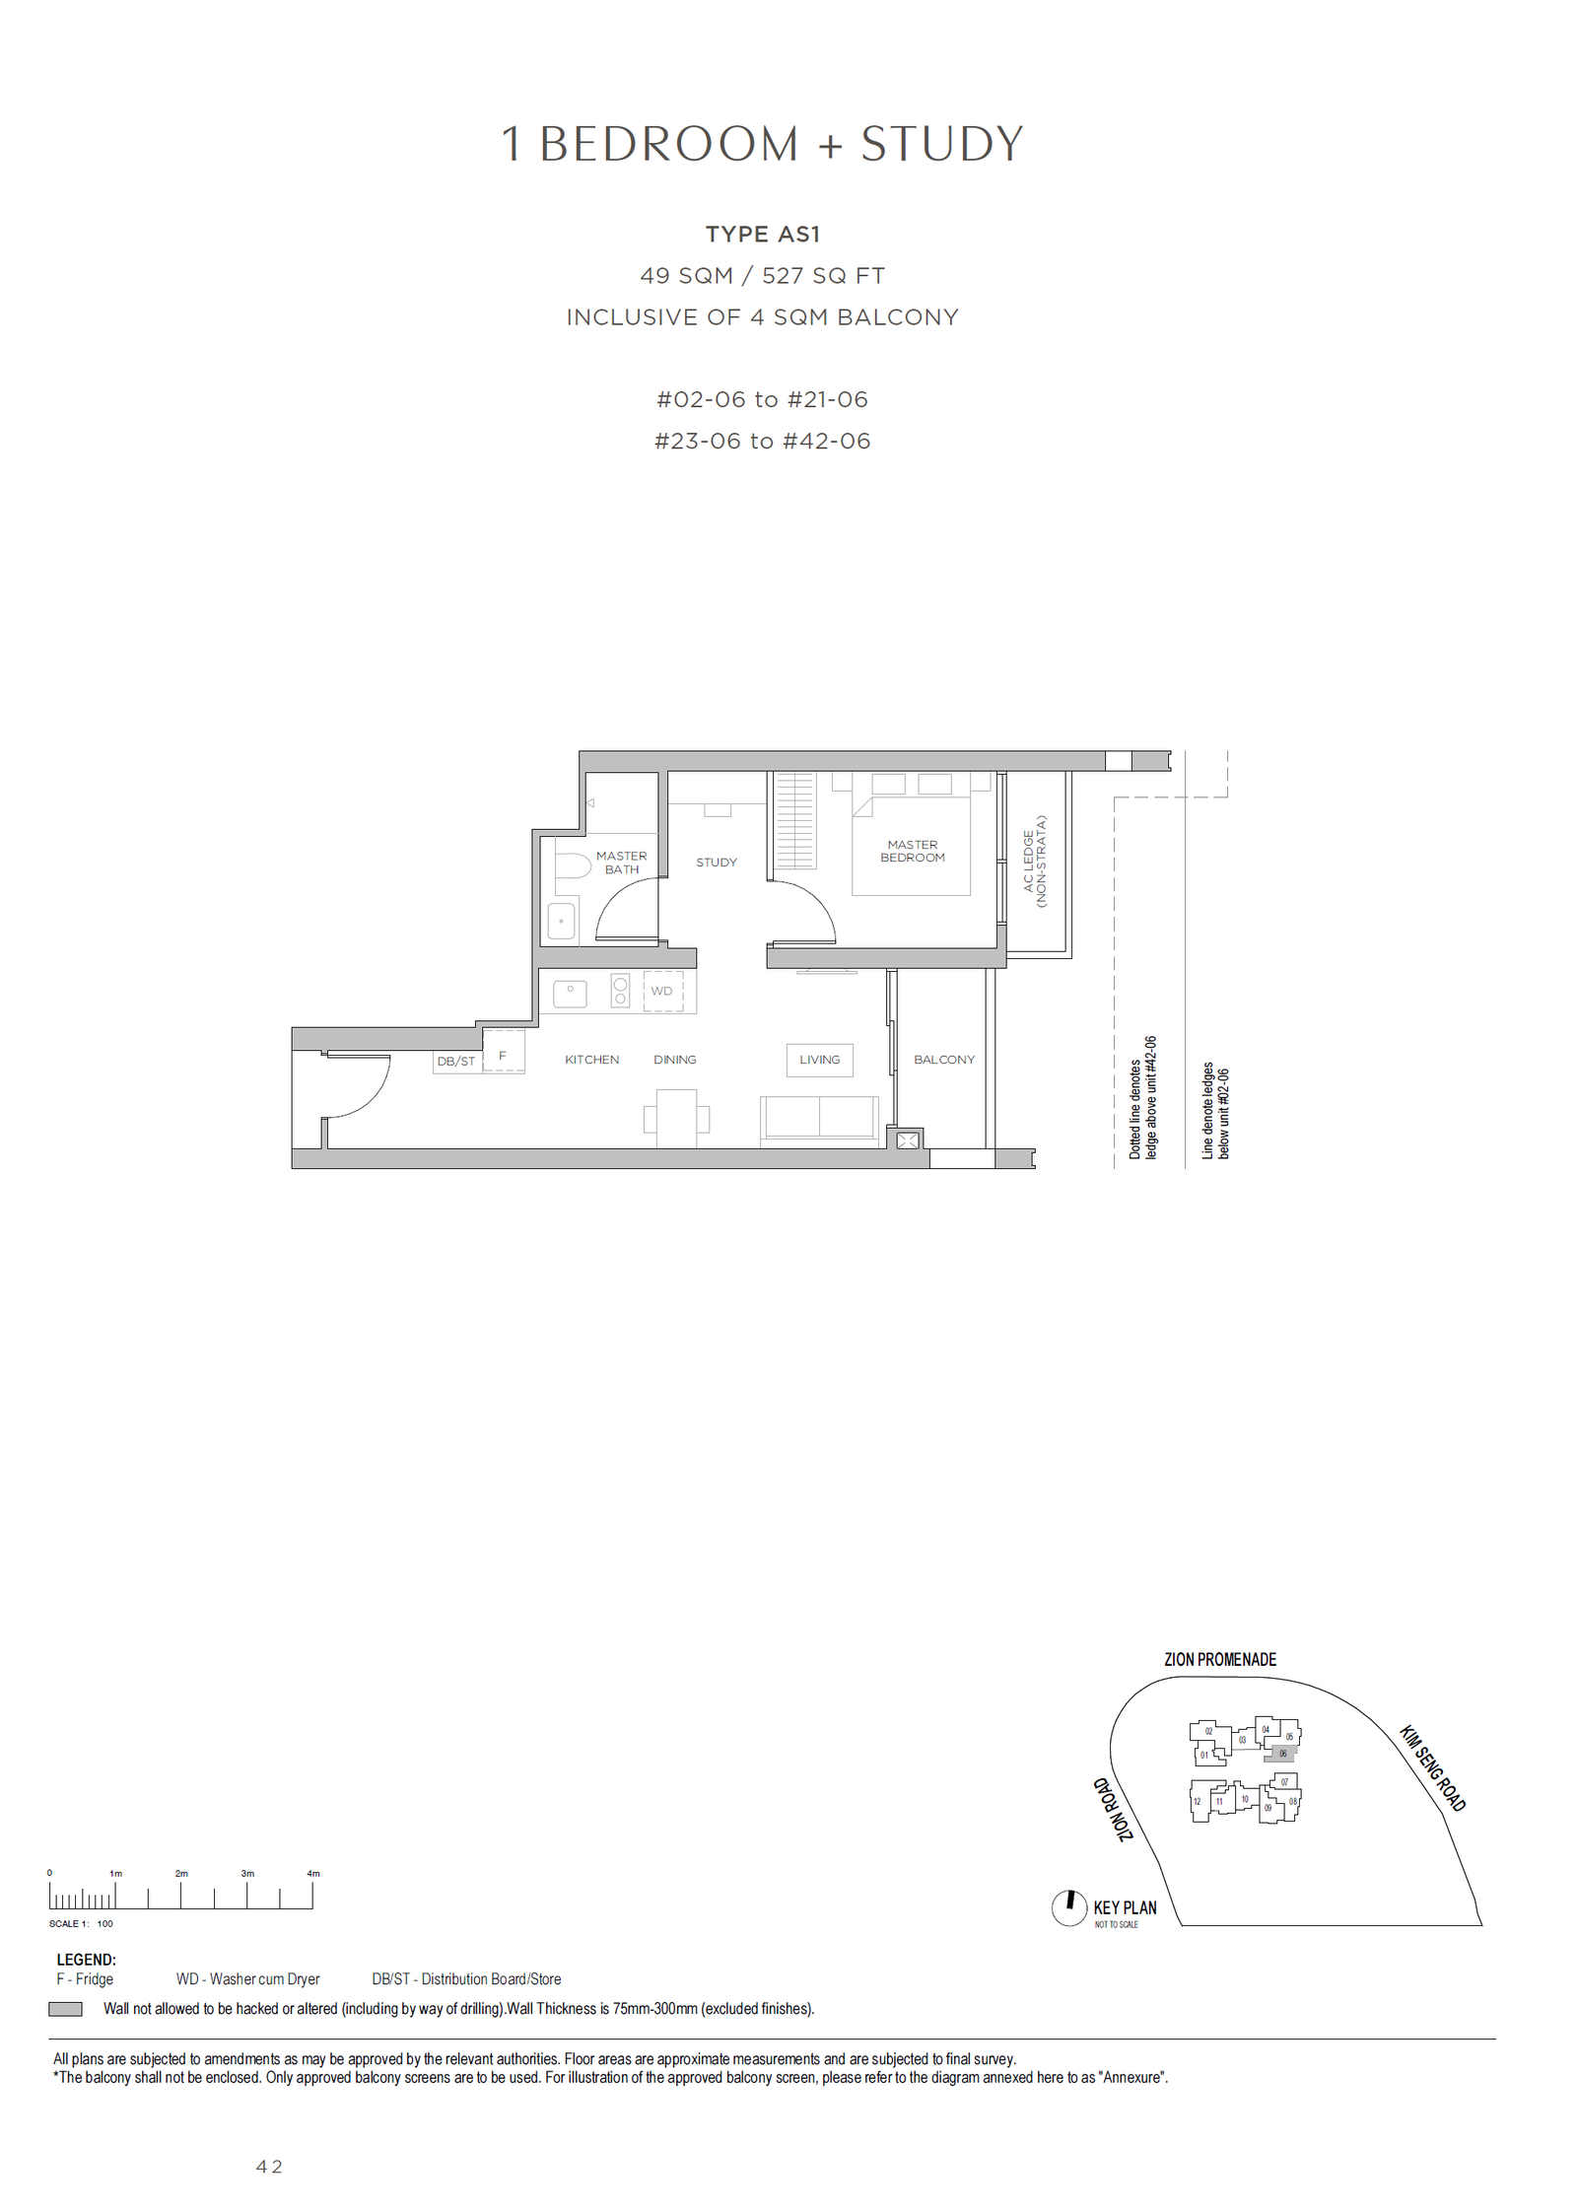
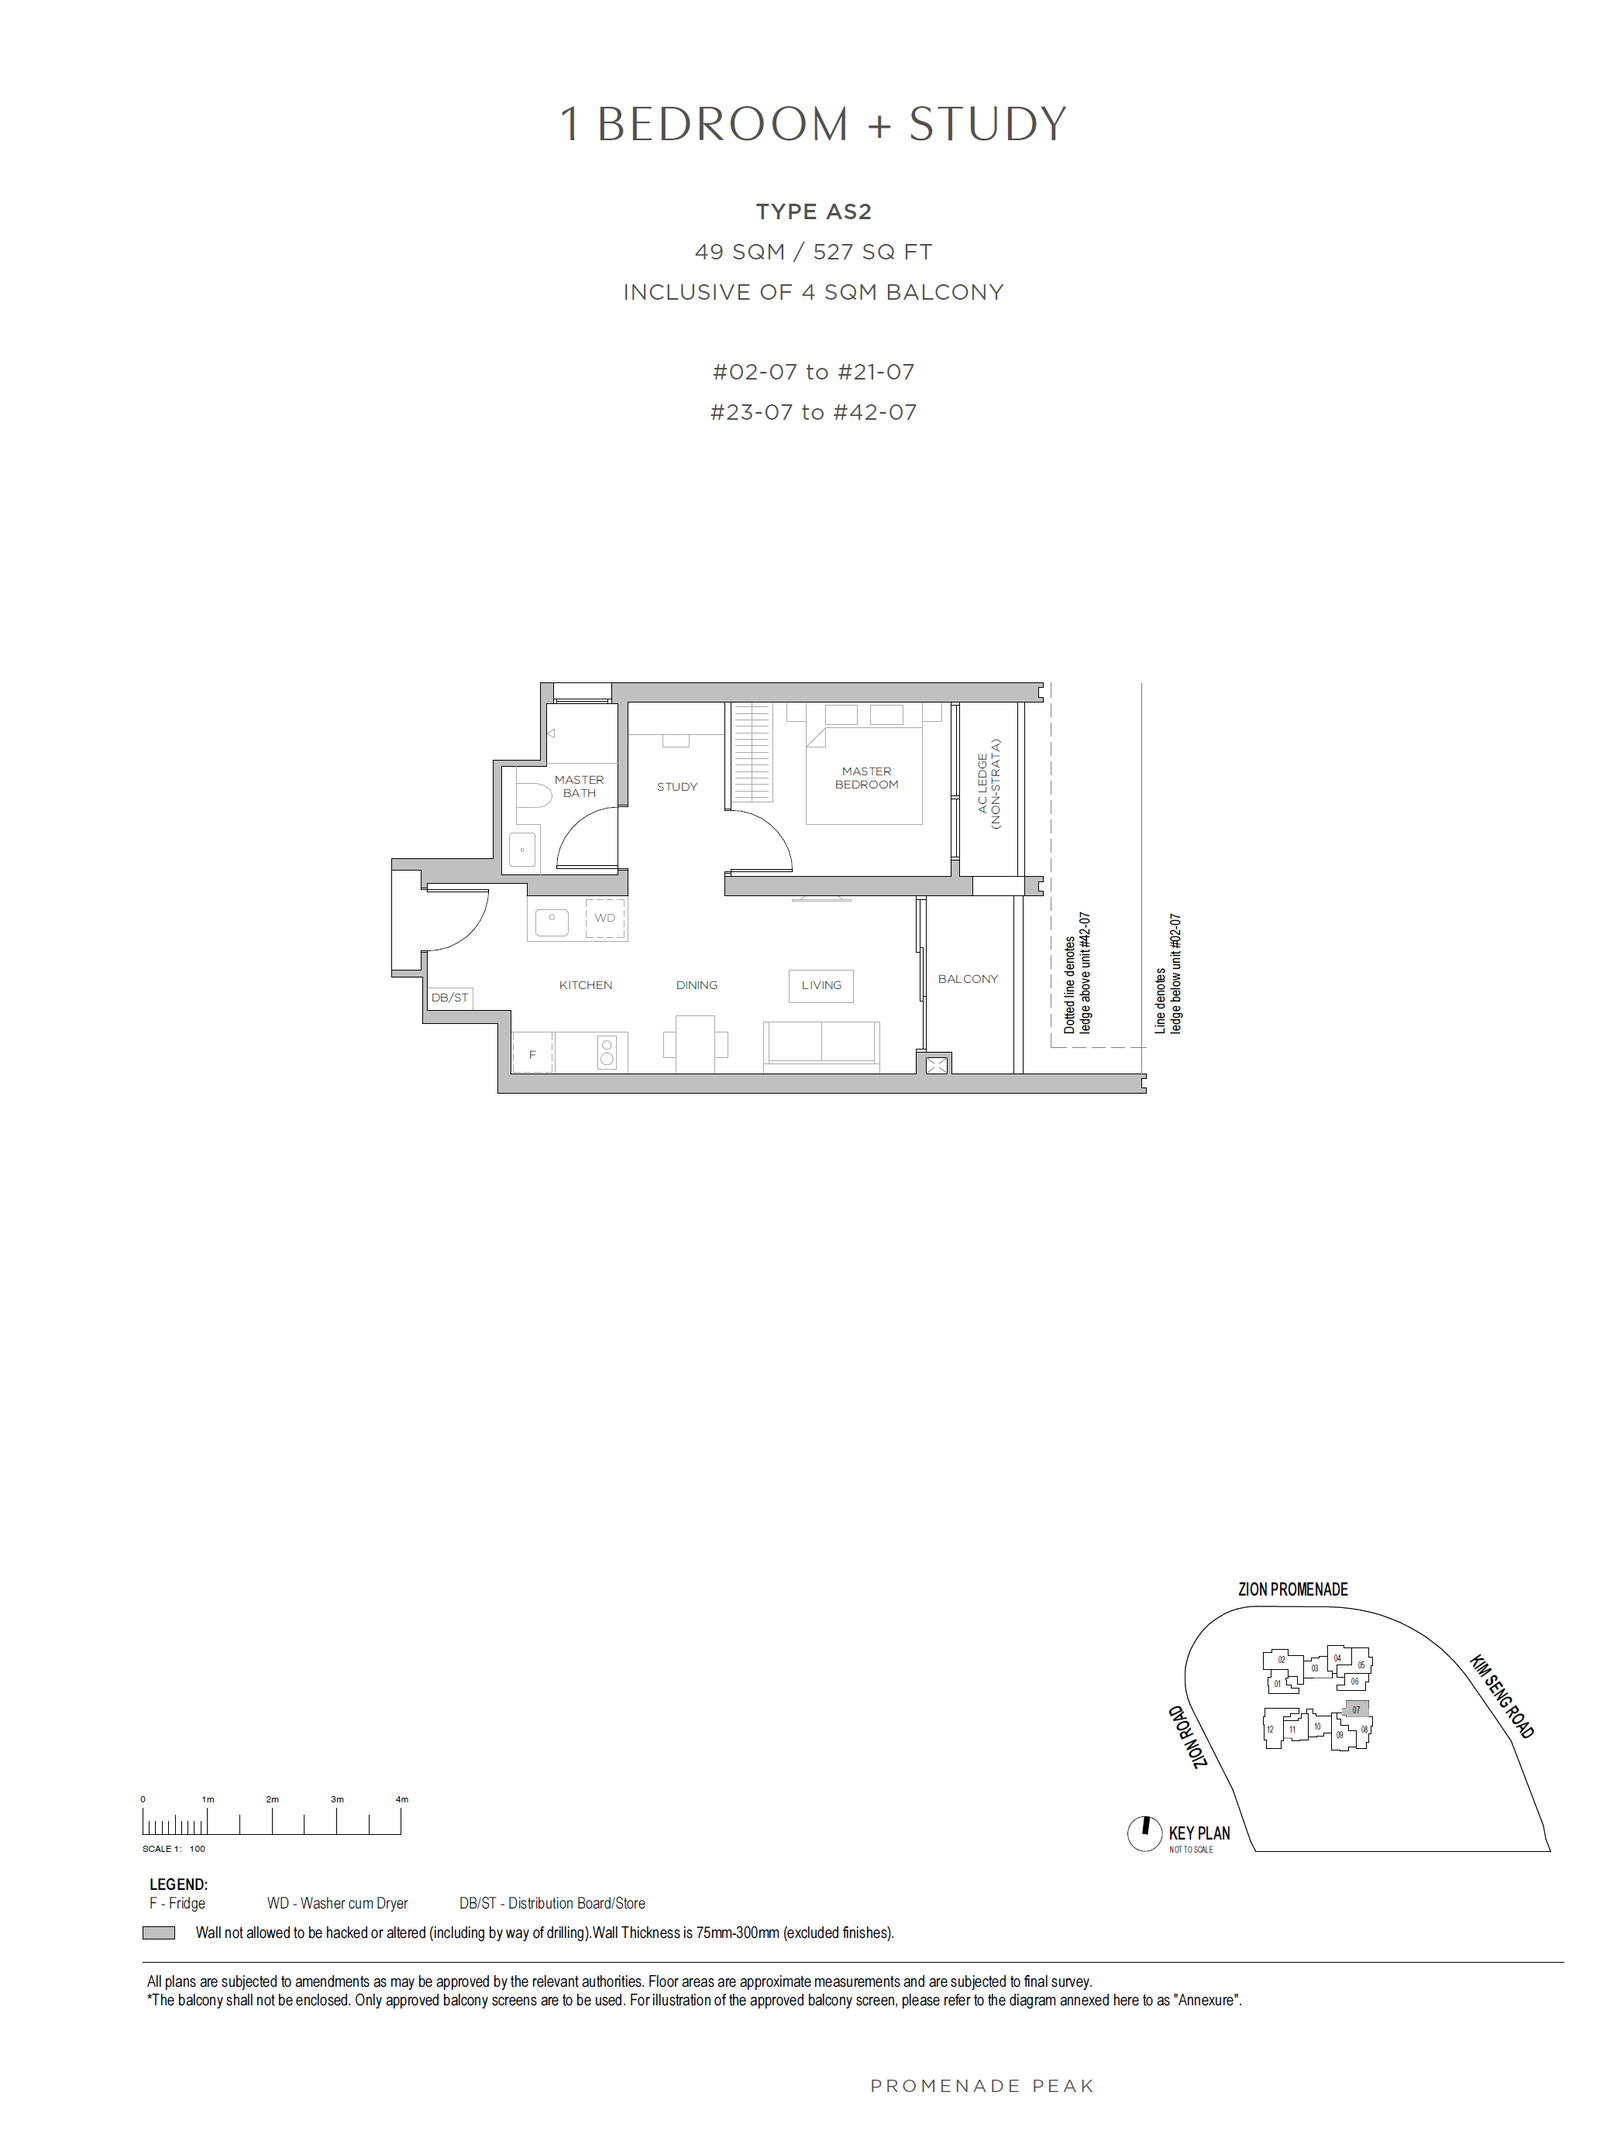
| 1-Bedroom + Study | 527 | 52 |
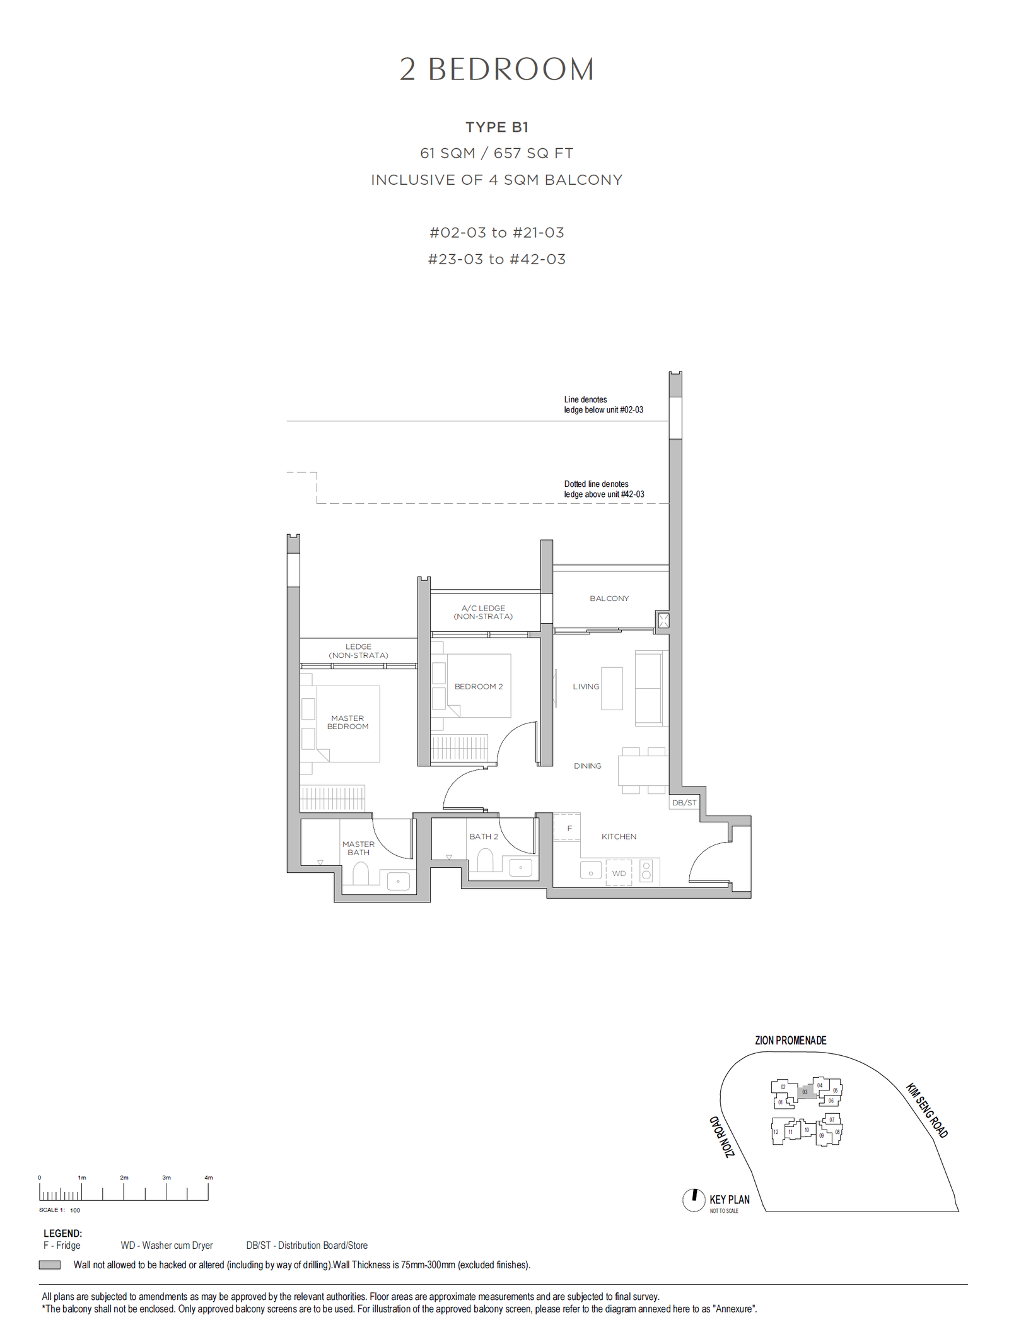
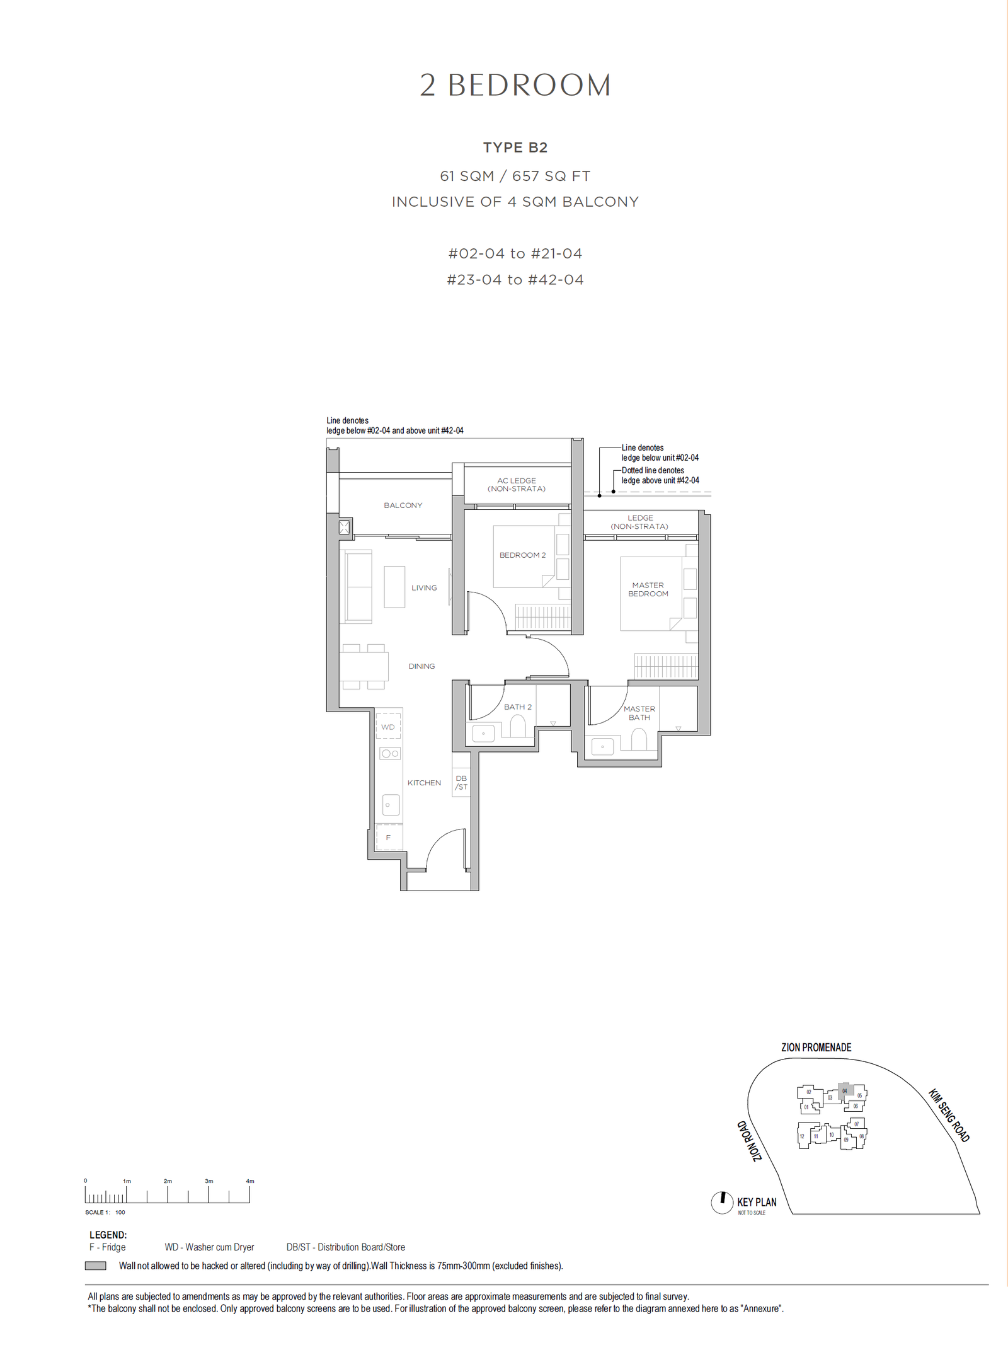
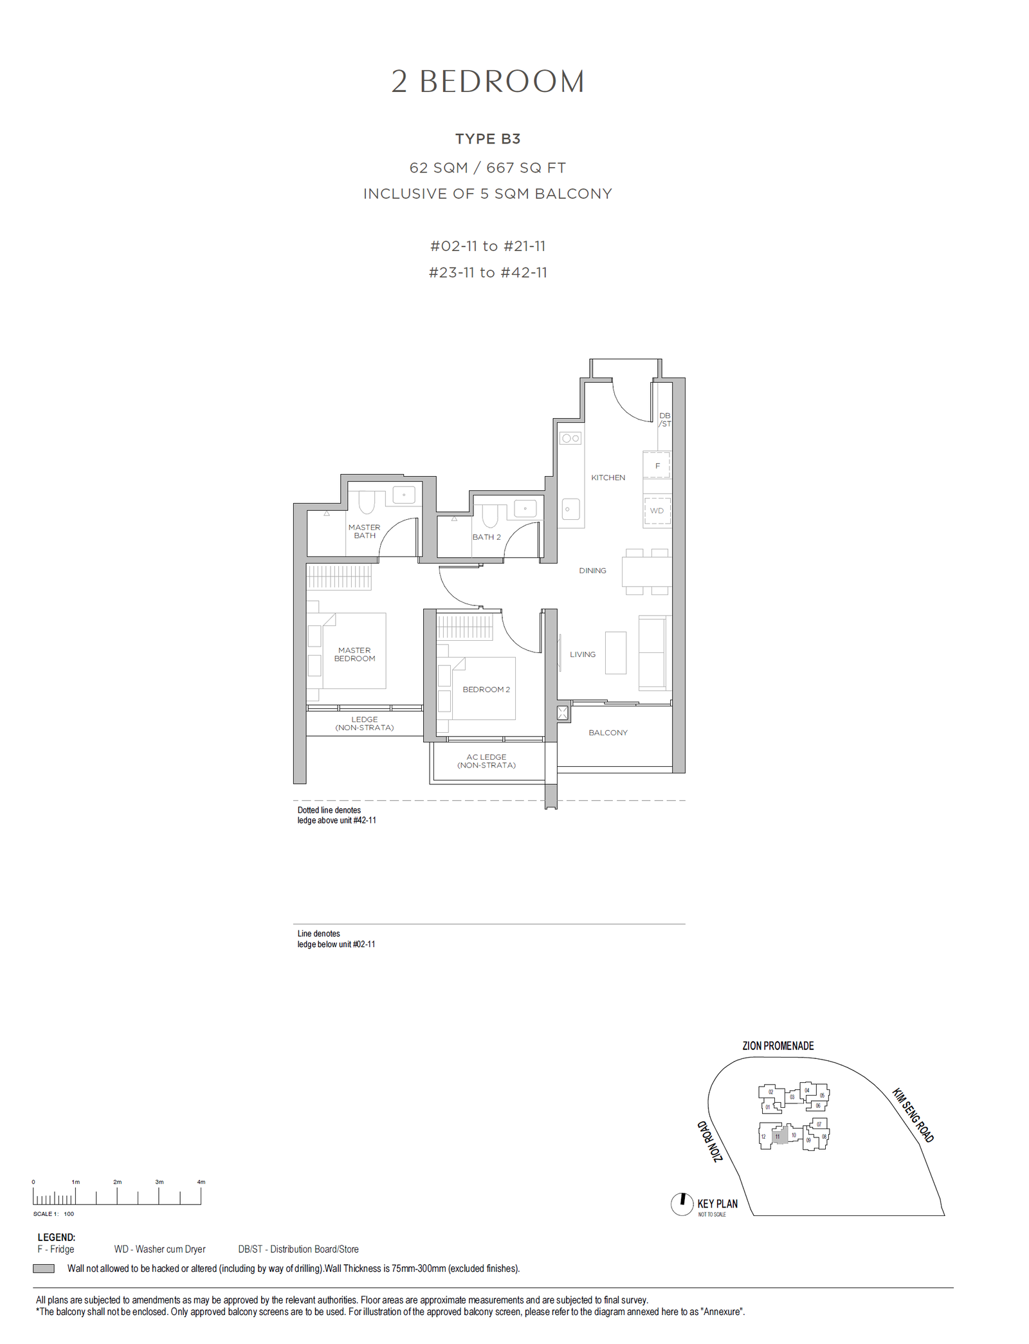
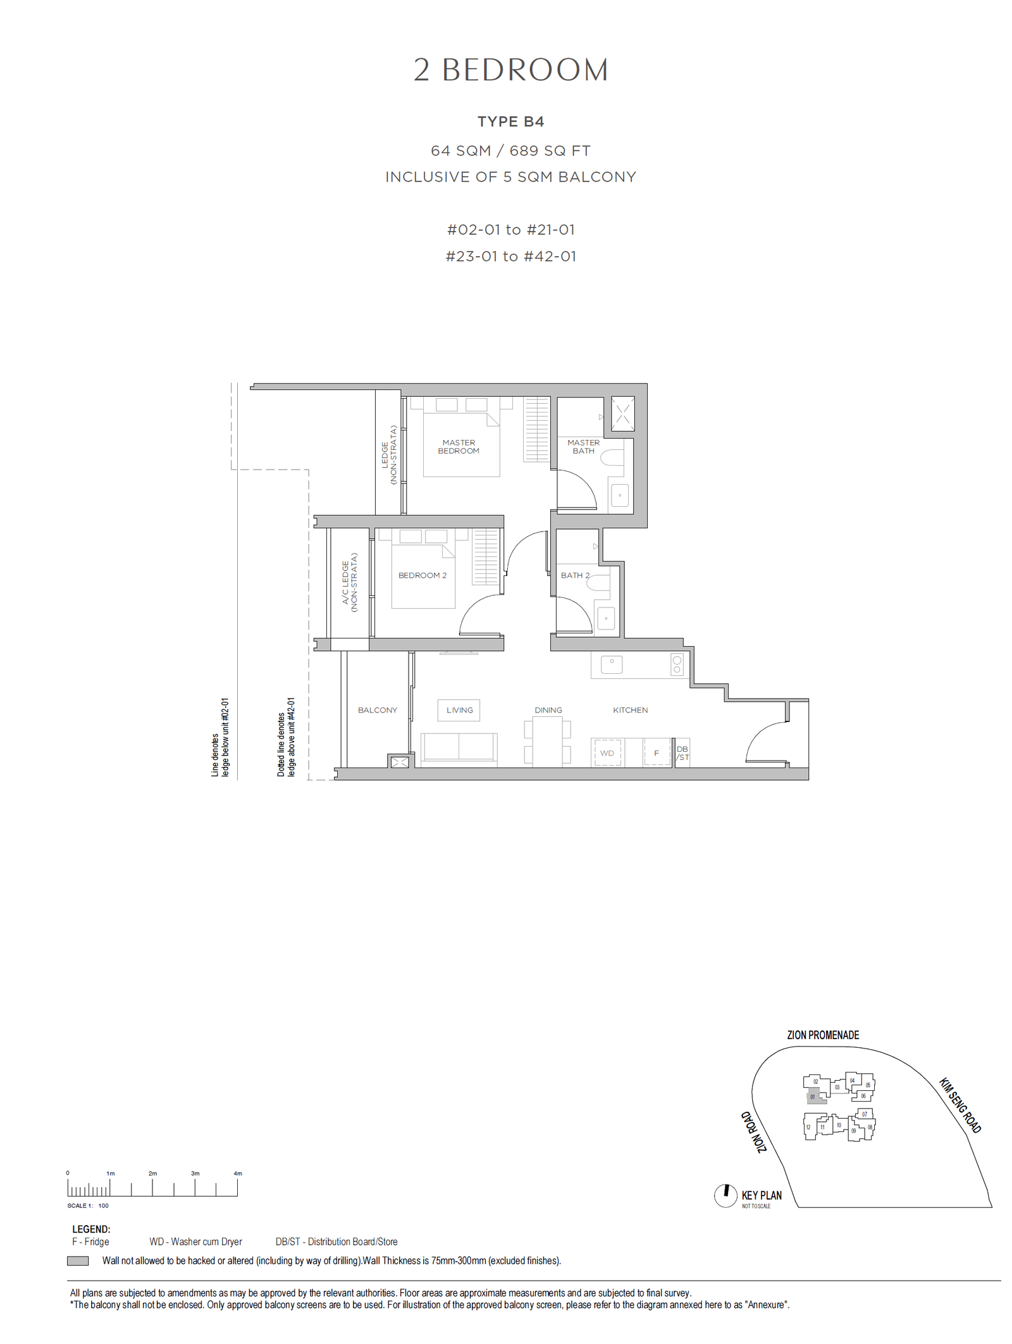
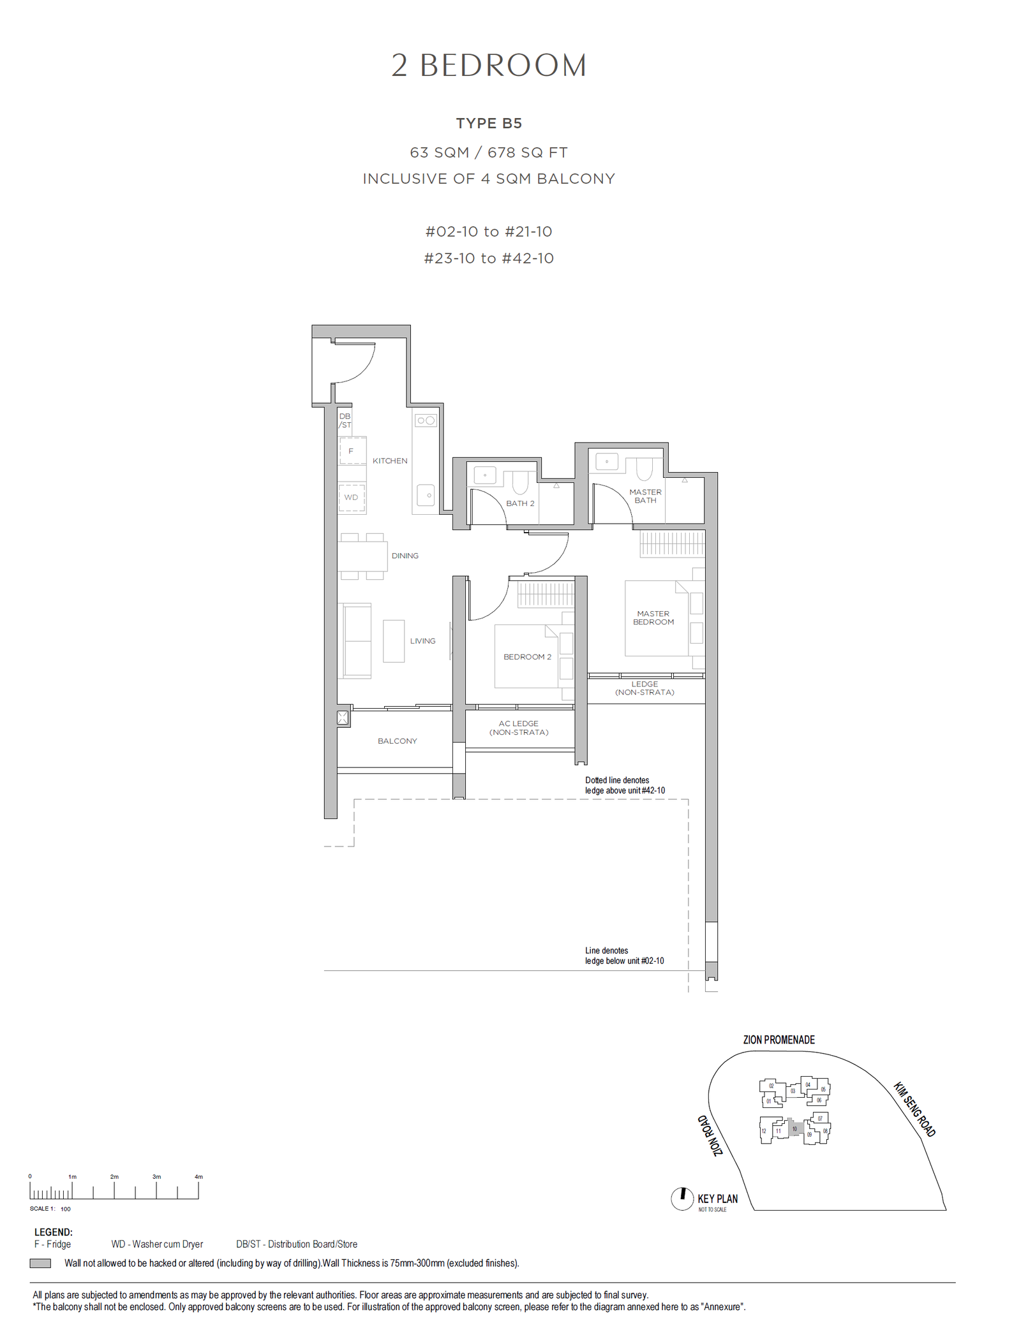
| 2-Bedroom | 657 - 689 | 53 |
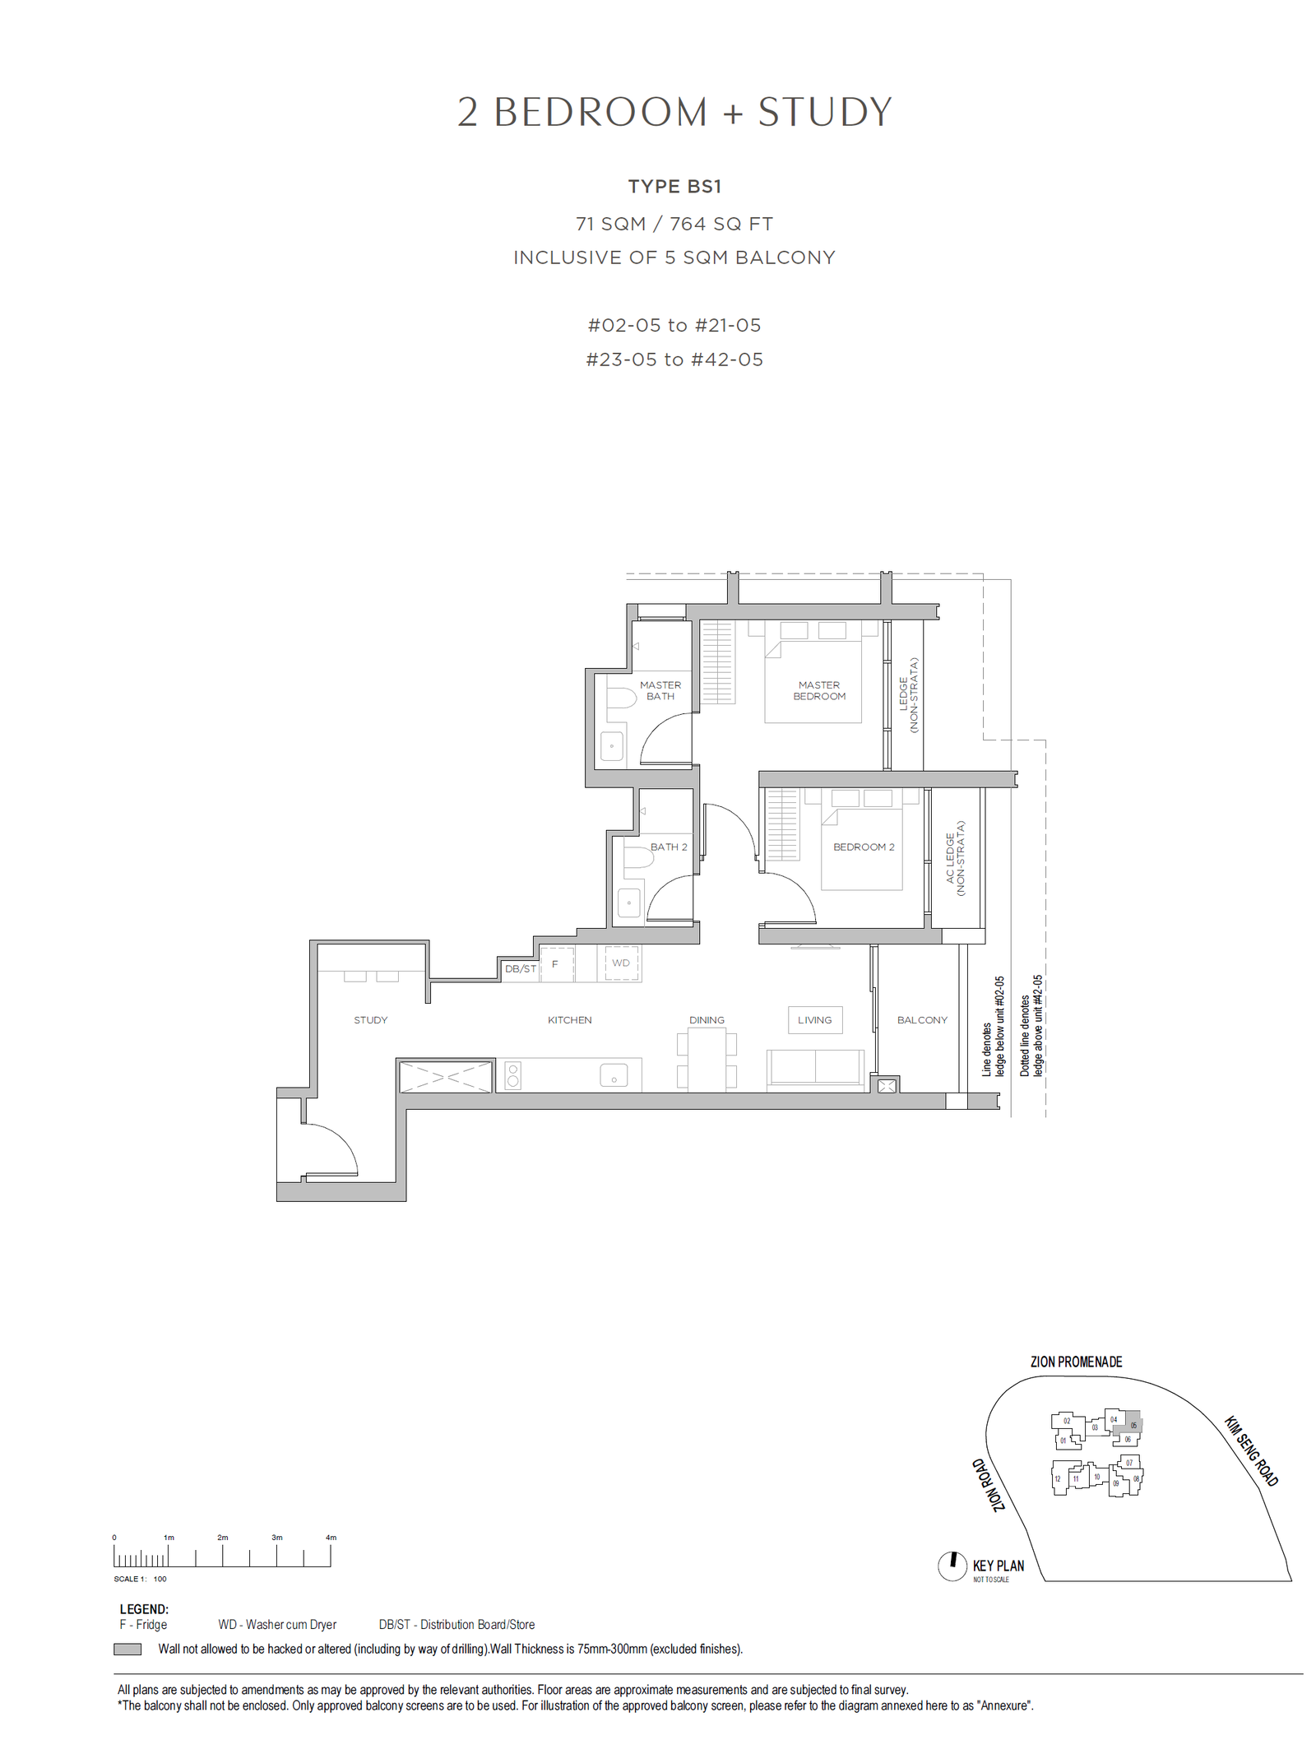
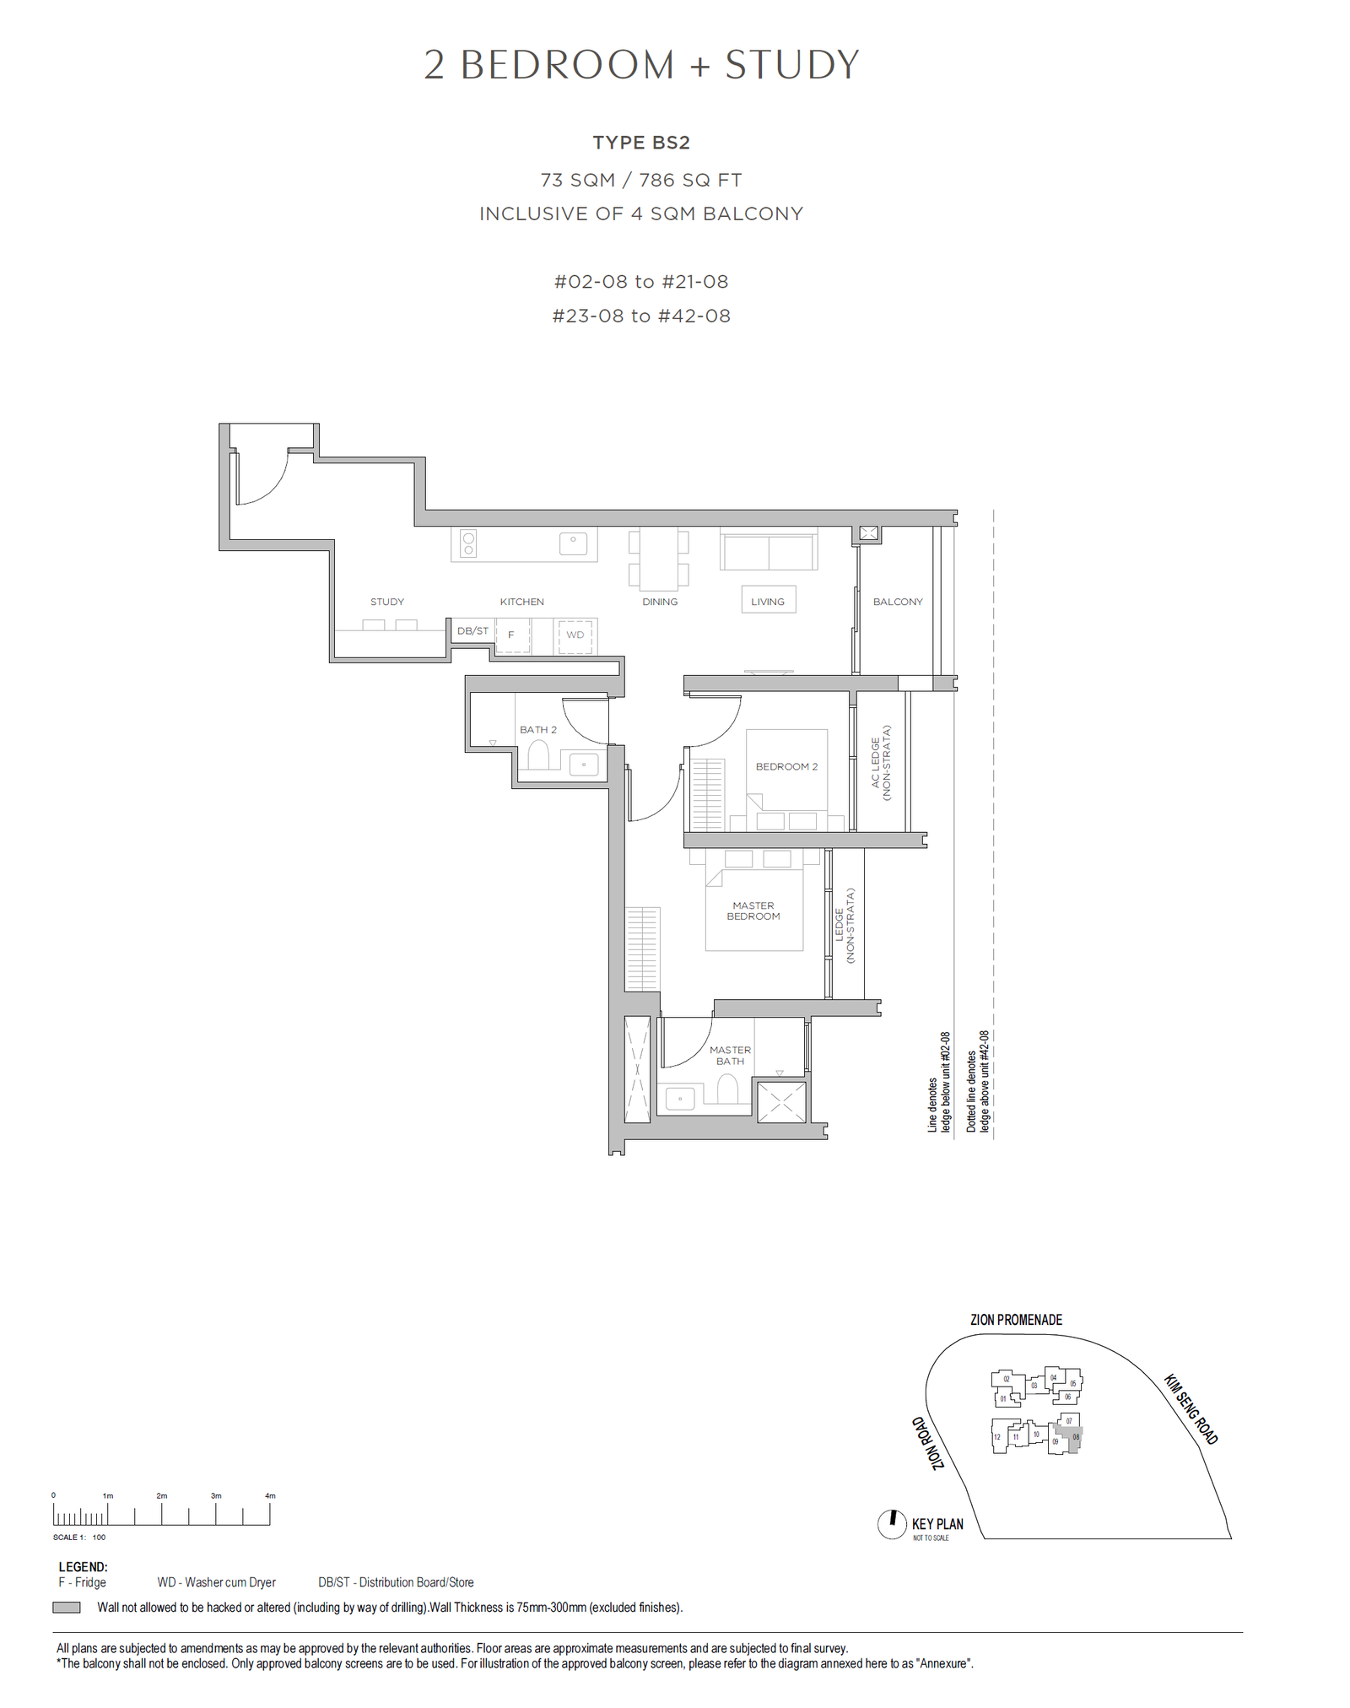
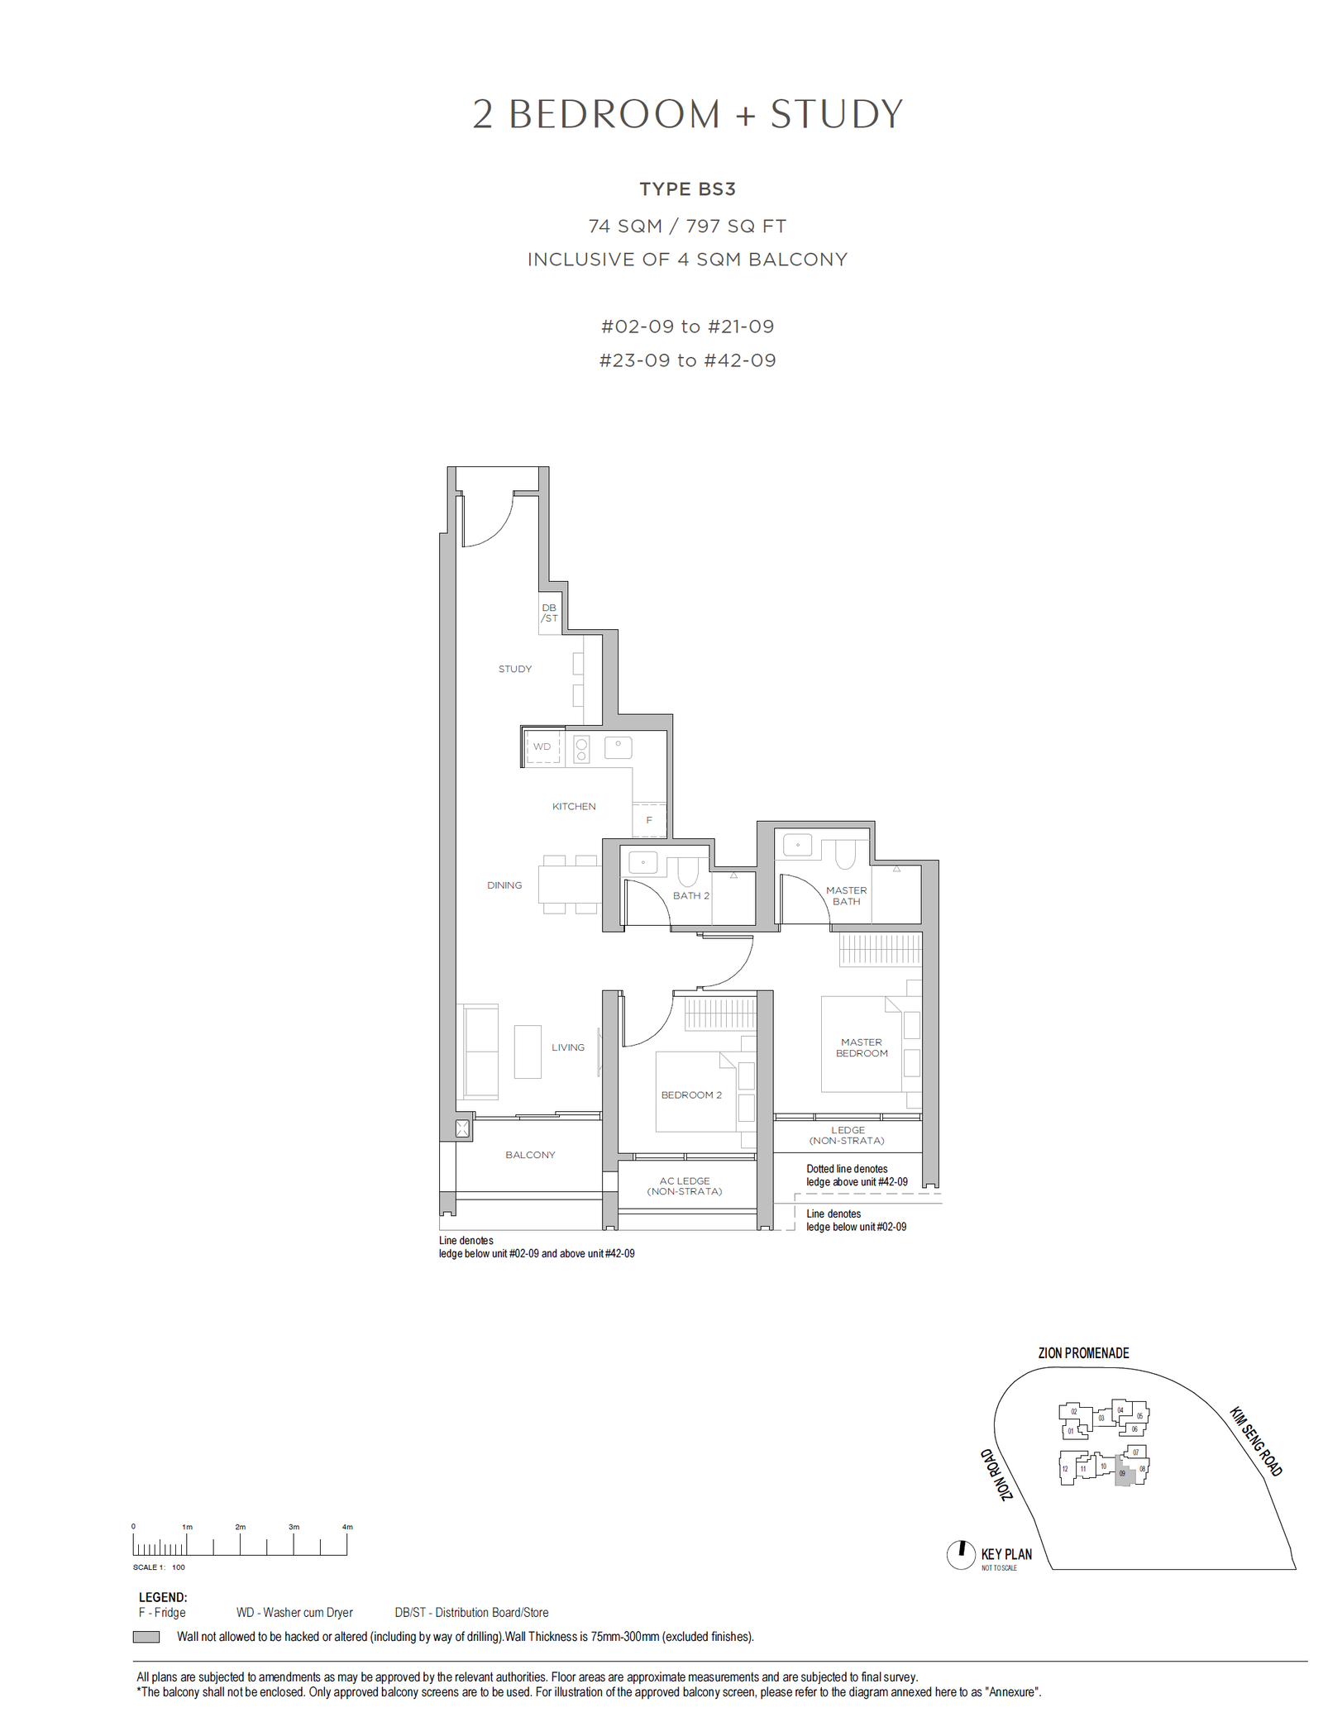
| 2-Bedroom + Study | 764 - 797 | 83 |
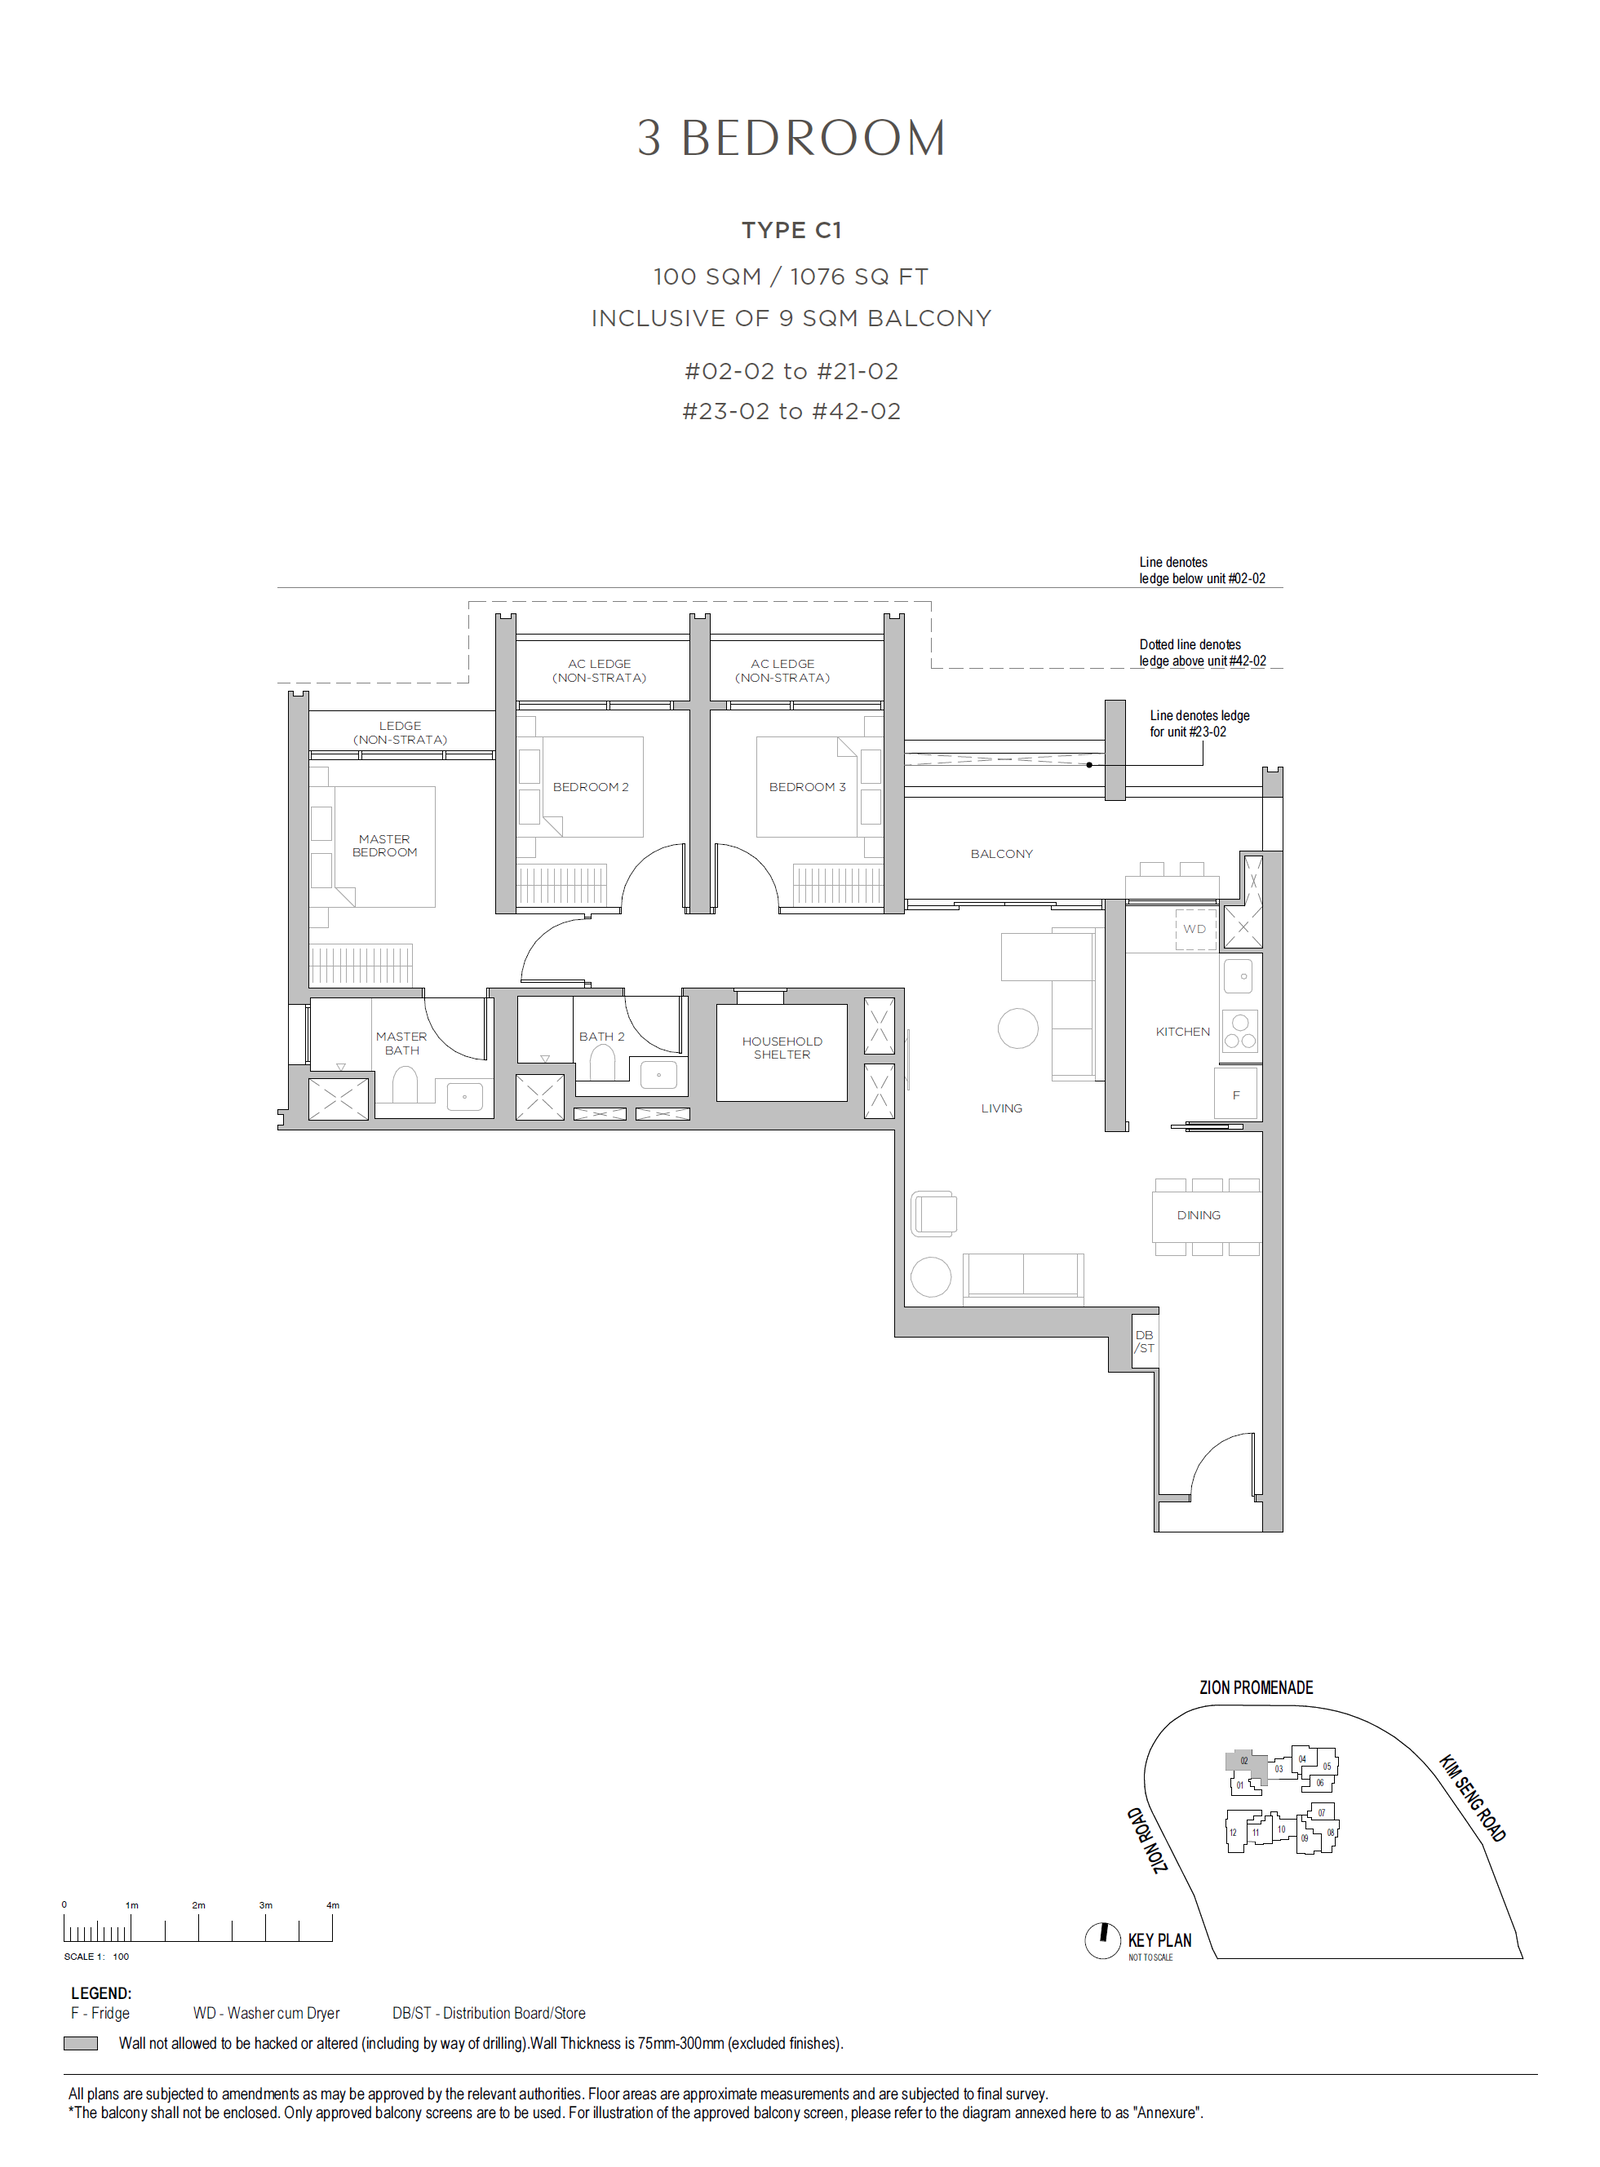
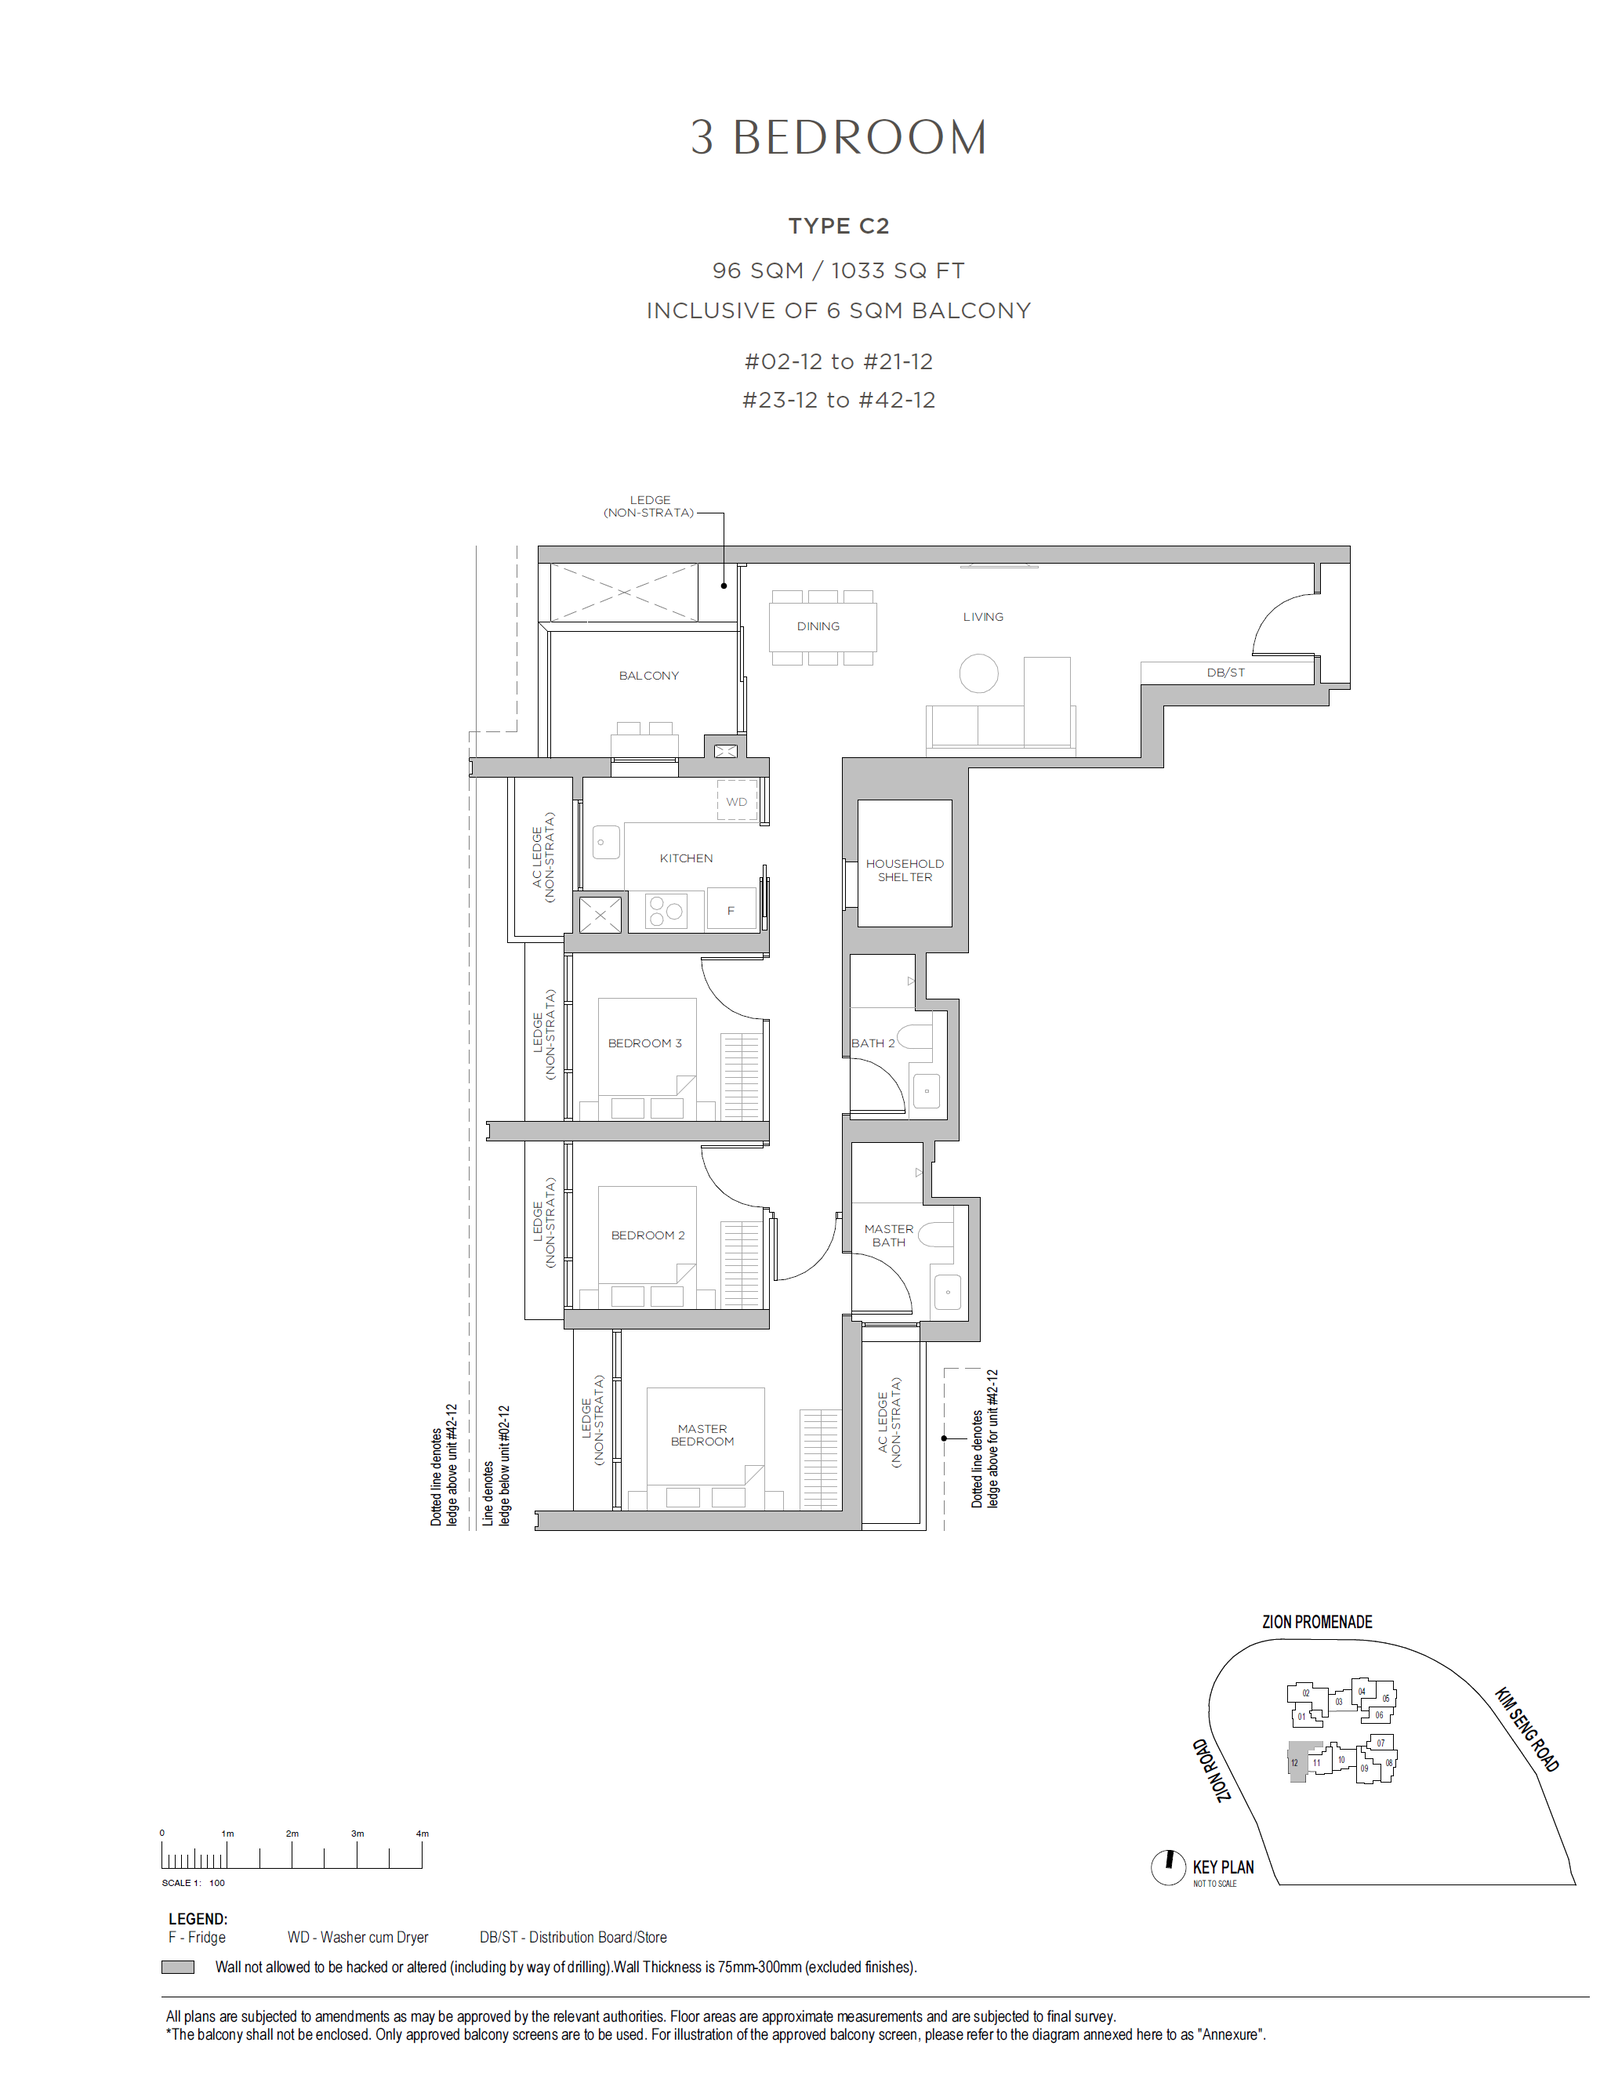
| 3-Bedroom | 1,033 - 1,163 | 37 |
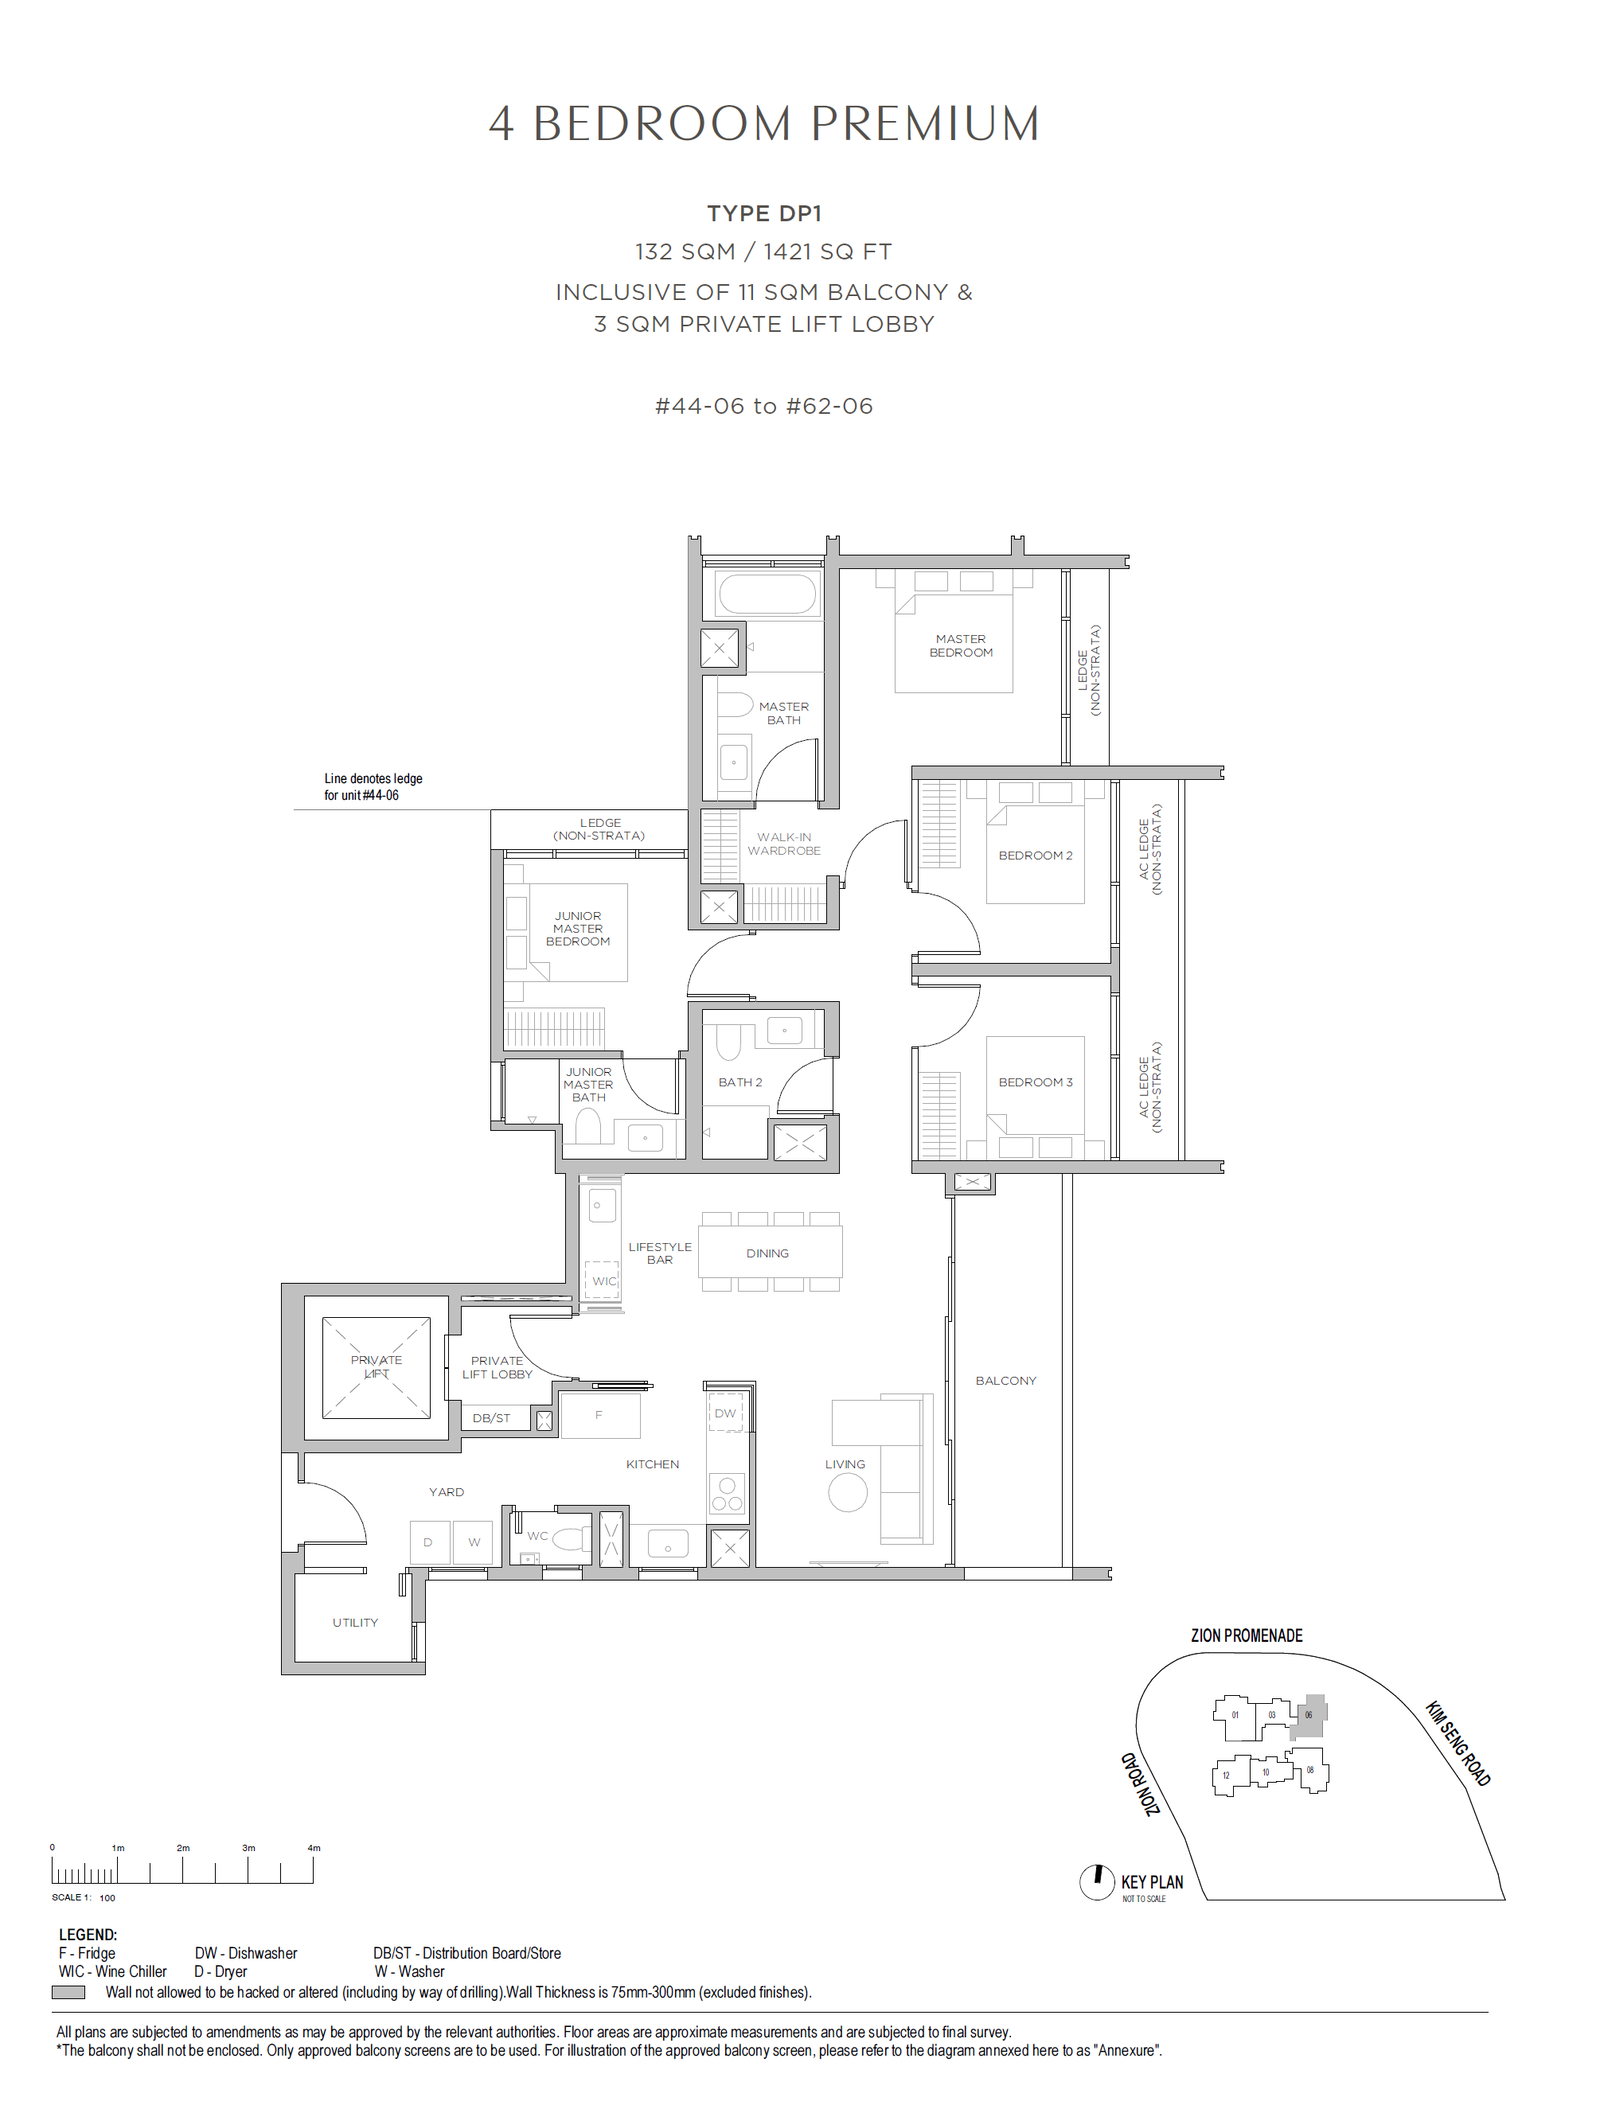
| 4-Bedroom | 1,421 - 1,582 | 26 |
| 5-Bedroom | 1,884 | 19 |
 Official Pricing
| Unit Type | Area (sq ft) | Official Price |
| 1-Bedroom + Study | 527 | $1,412,400 |
| 2-Bedroom | 657 - 689 | $1,846,500 |
| 2-Bedroom + Study | 764 - 797 | $2,101,000 |
| 3-Bedroom | 1,033 - 1,163 | $2,789,100 |
| 4-Bedroom | 1,421 - 1,582 | $4,476,200 |
| 5-Bedroom | 1,884 | $6,217,200 |
 Location
Project Overview
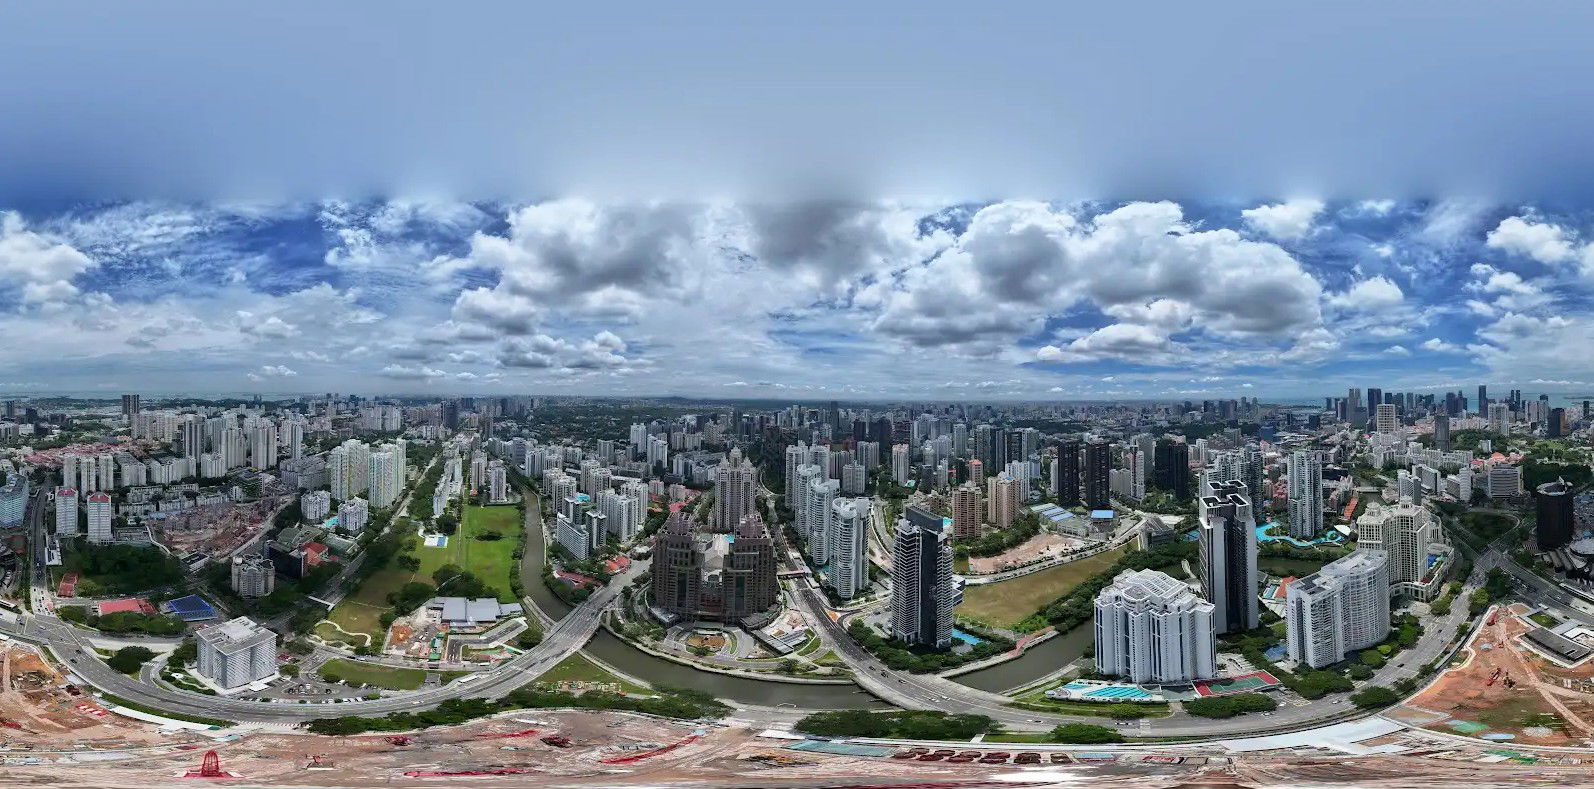
Promenade Peak is a landmark high-rise luxury condominium thoughtfully developed by Allgreen Properties, nestled in the prime waterfront precinct of River Valley in District 9, right next to the upcoming Zion Promenade MRT station (expected completion in 2029). Boasting a 99-year leasehold tenure and an estimated TOP in 2029, the tower rises 63 storeys, making it one of Singapore's tallest purely residential PPVC developments offering sweeping river and city skyline vistas. Comprising approximately 596 exclusive units, layouts range from 1-bedroom + study to luxurious 5-bedroom penthouses, catering perfectly to discerning homeowners and investors alike.
Unit Details
The unit layouts at Promenade Peak are meticulously planned to blend optimal functionality with understated luxury, ranging from approx. 527 sq ft for a 1-bedroom + study to over 1,884 sq ft for the 5-bedroom penthouses:
- 1-Bedroom + Study: Efficient and compact layouts, ideal for working professionals and rental investors.
- 2-Bedroom & 2-Bedroom Premium: Well-defined living zones with spacious living areas, ideal for young couples and families.
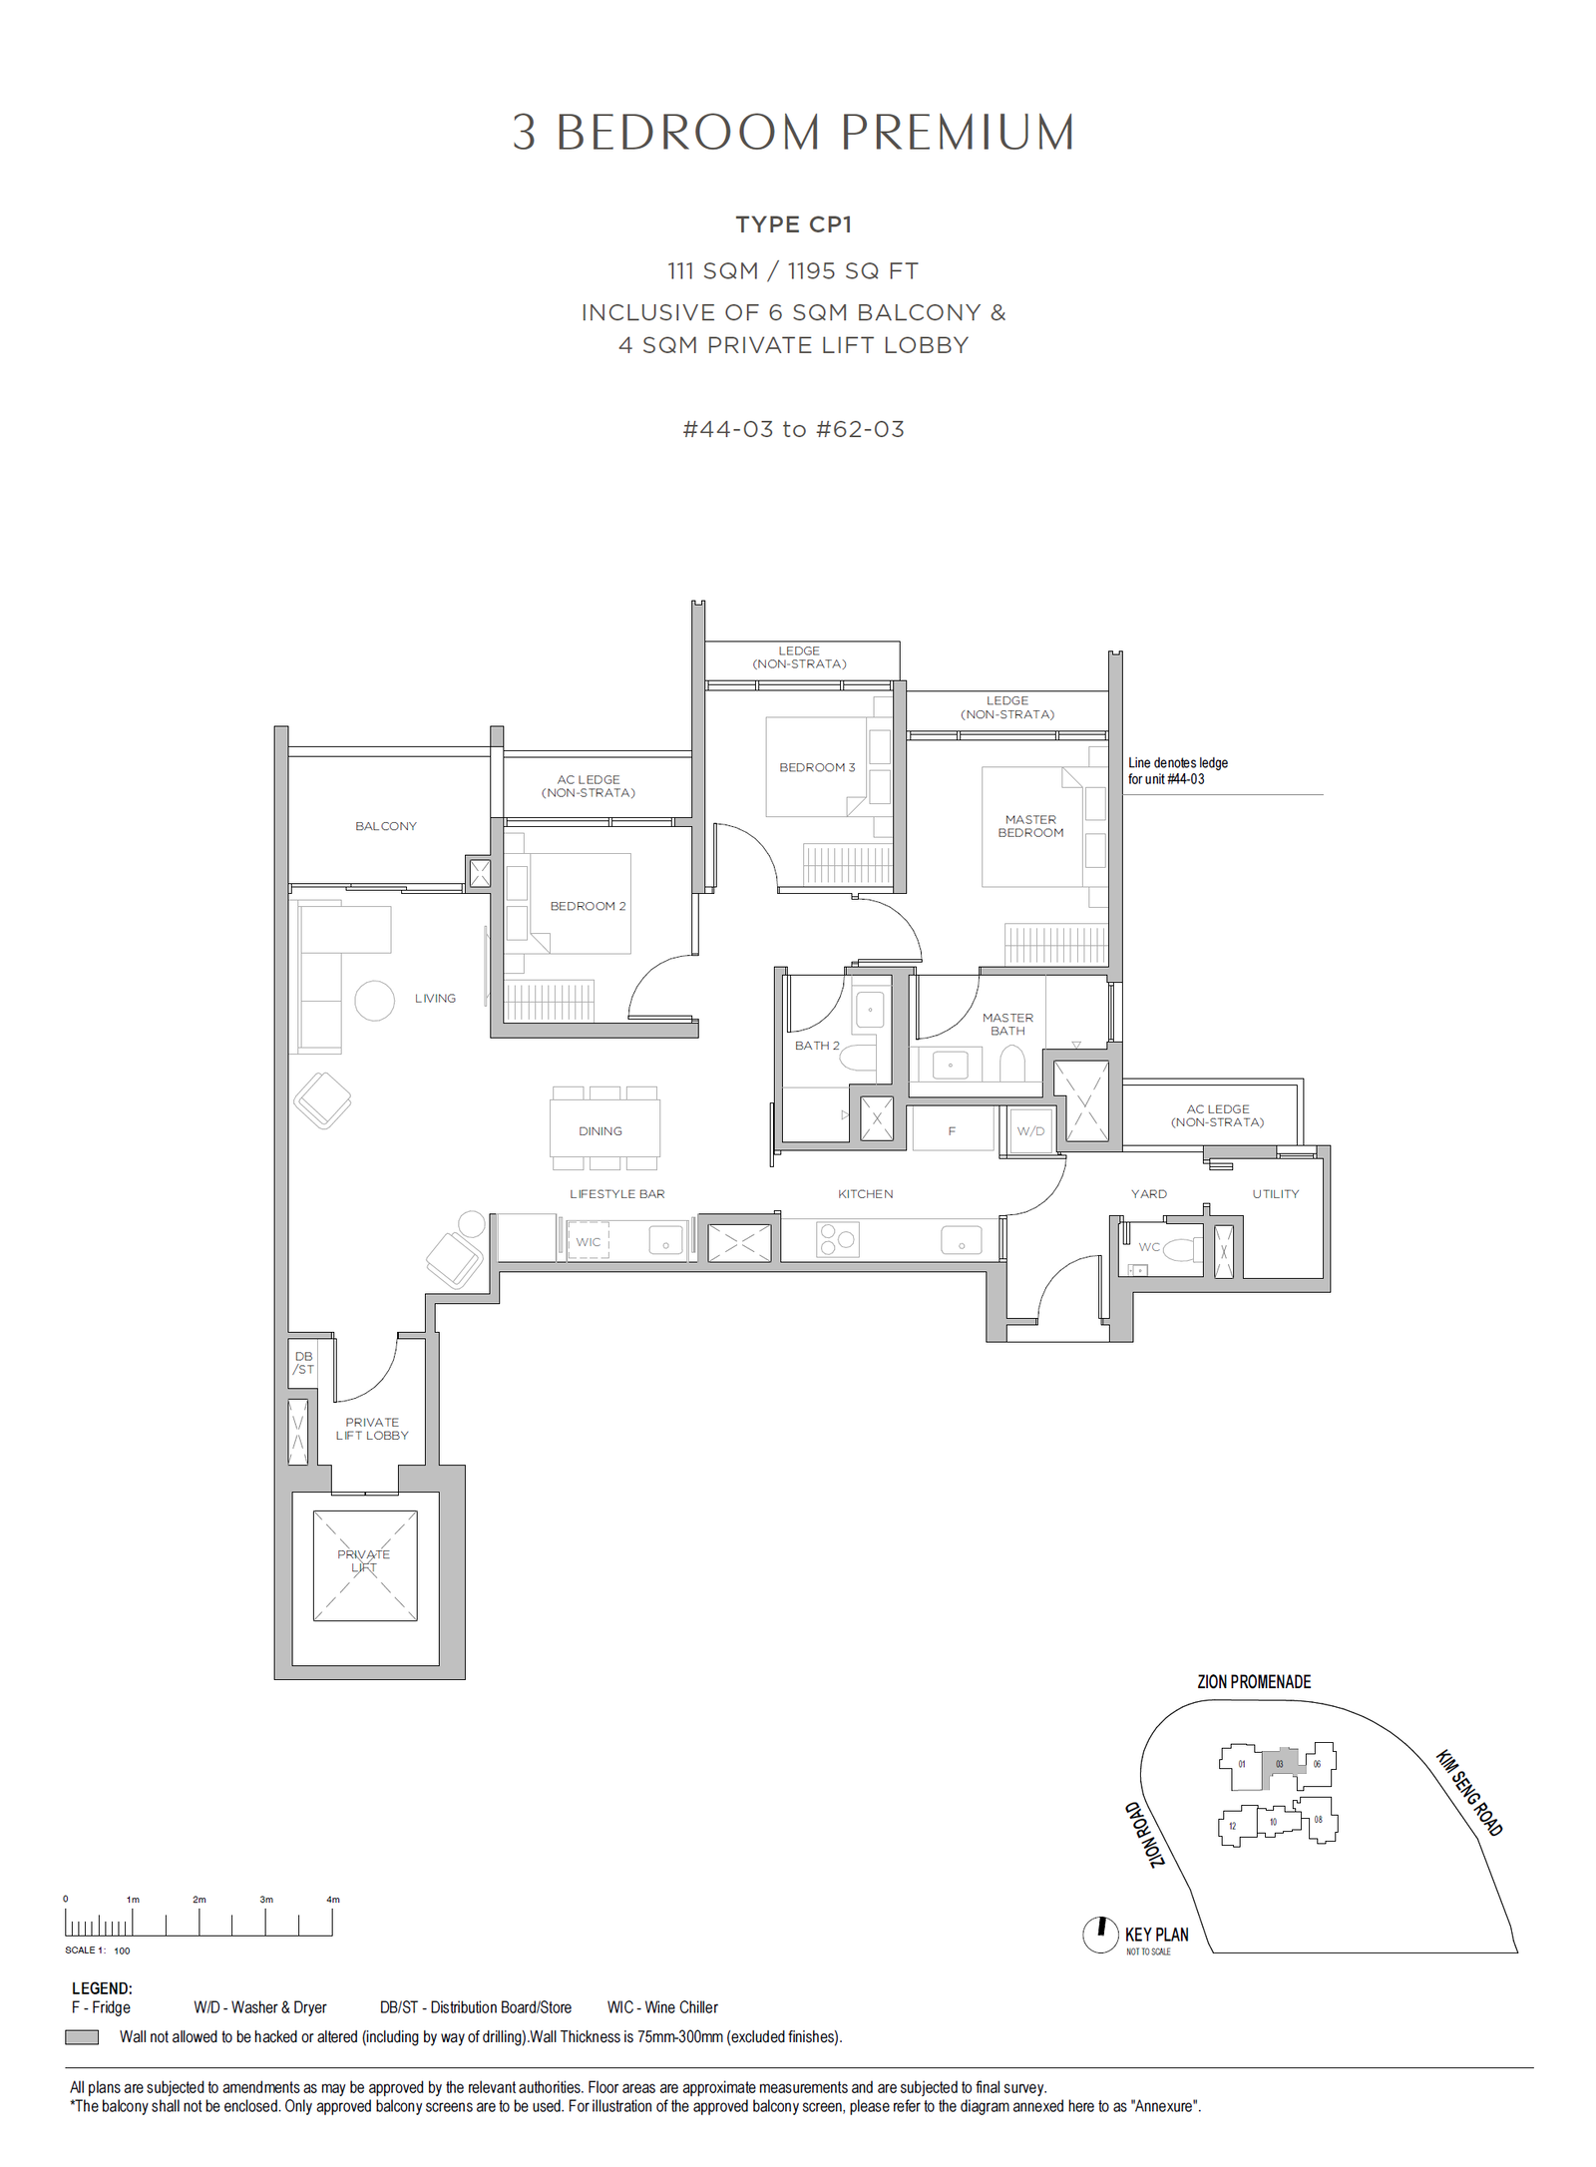
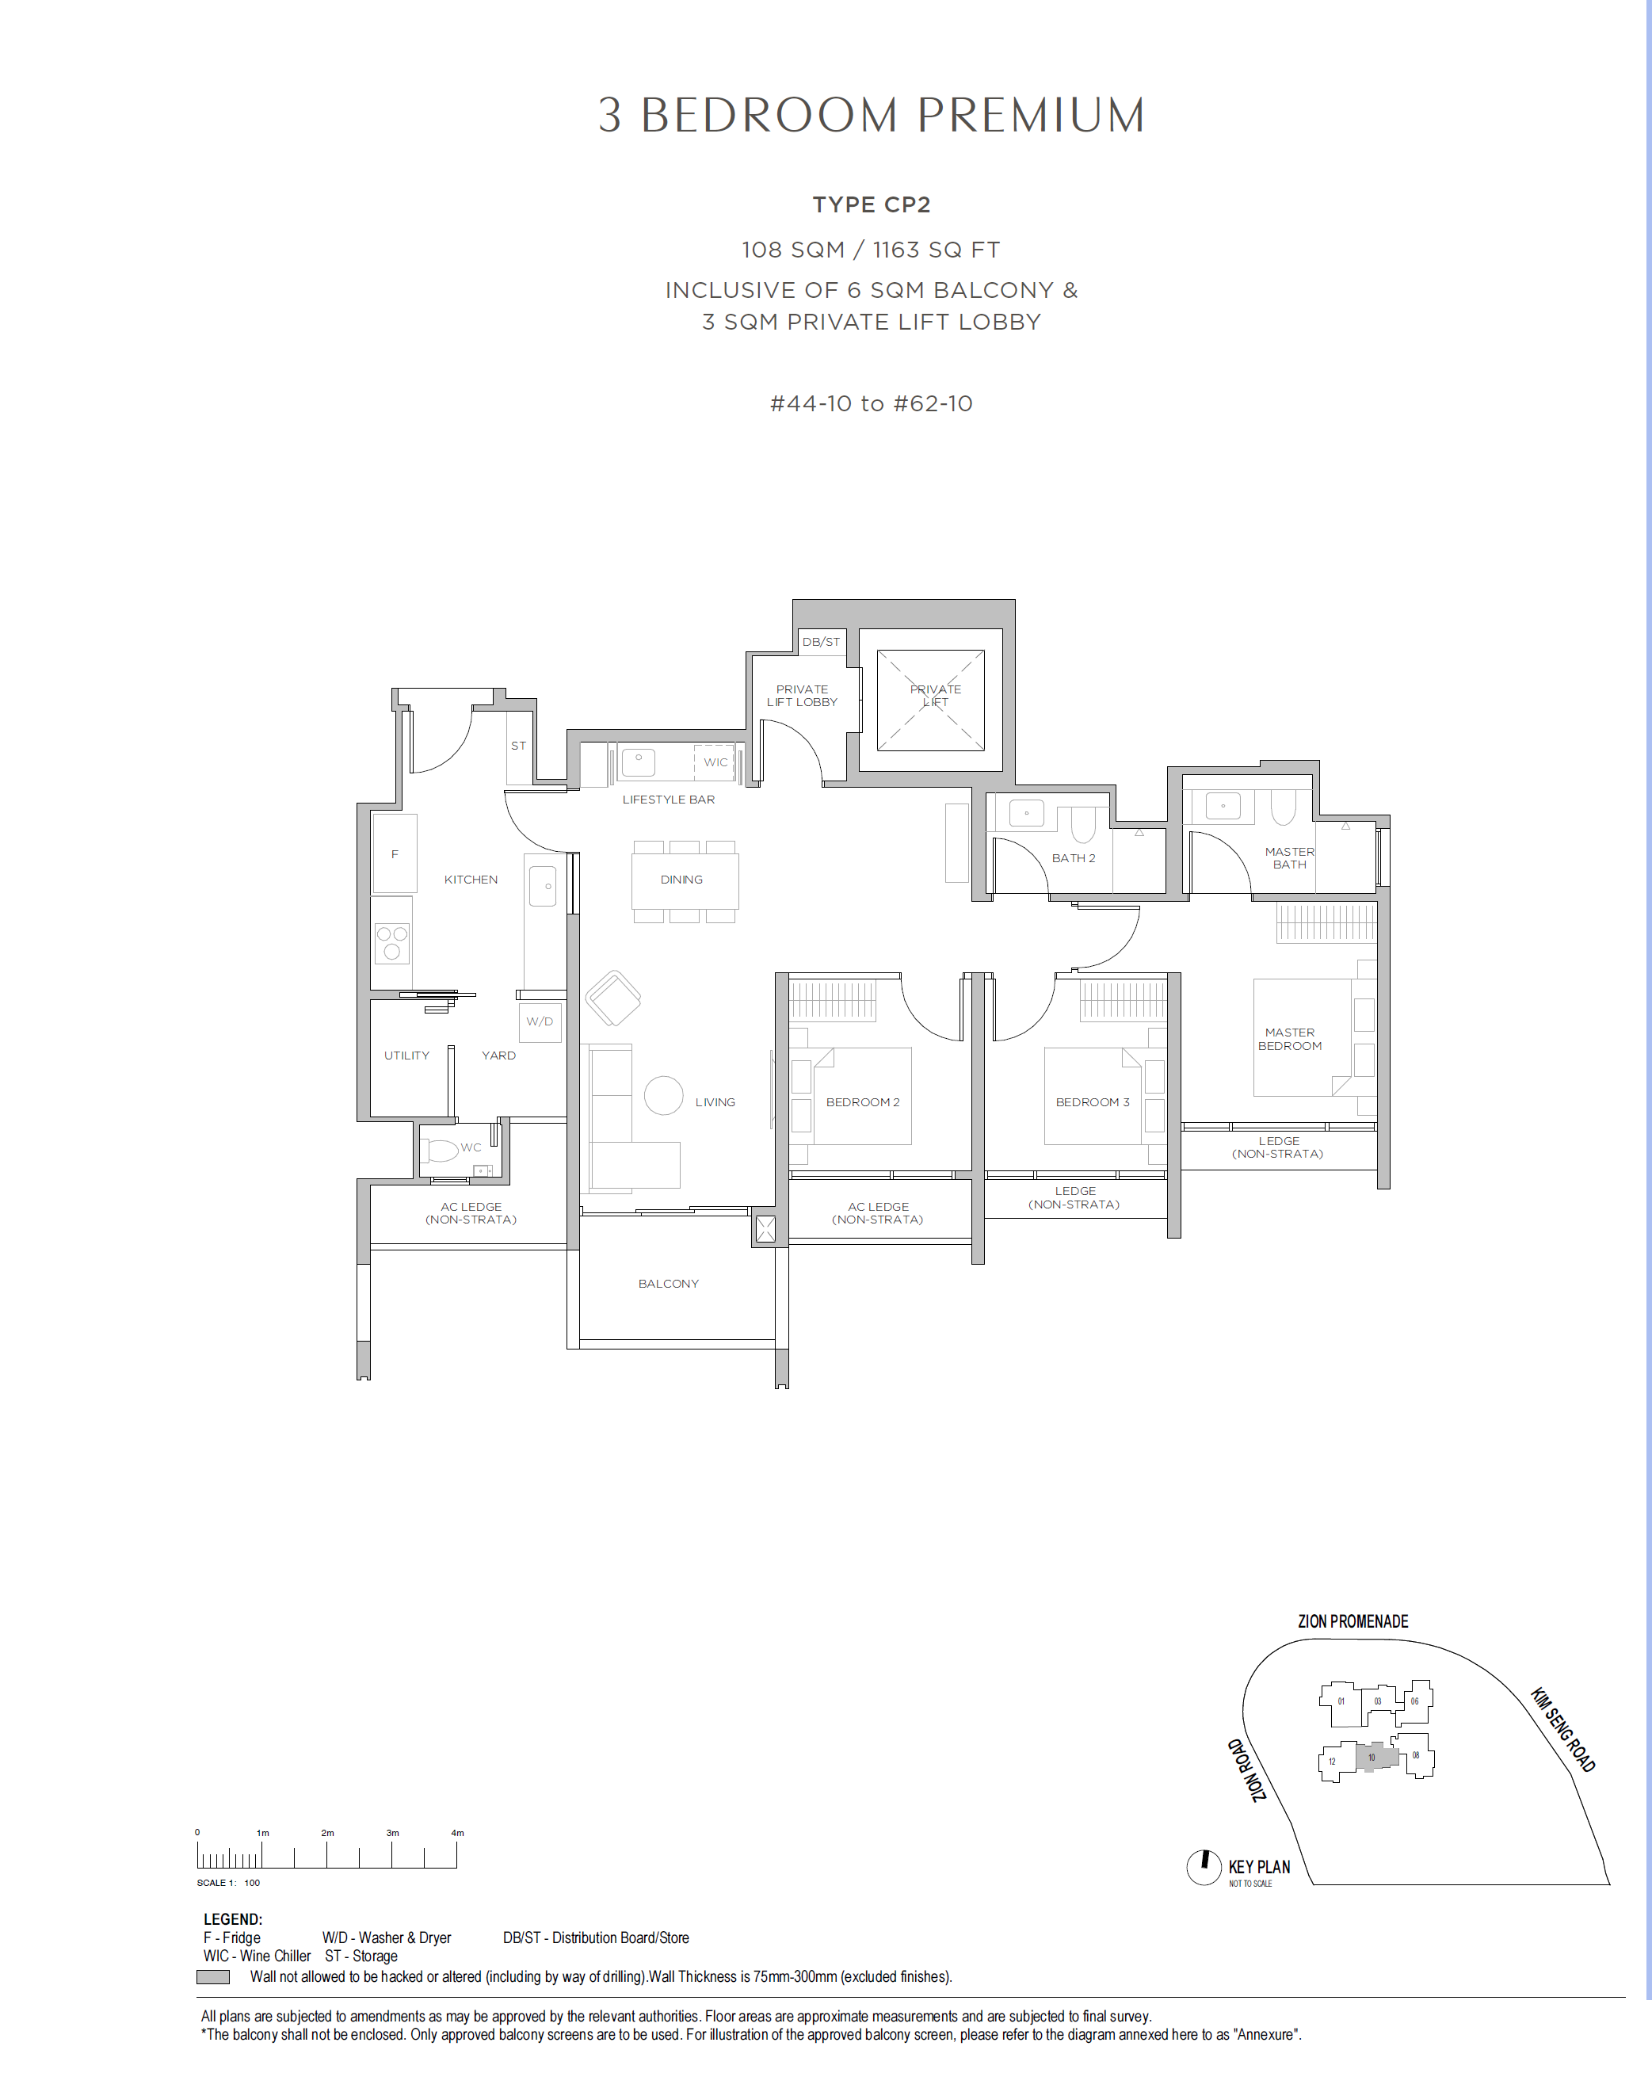
- 3-Bedroom & 3-Bedroom Premium: Selected layouts feature private lift access, offering heightened exclusivity and privacy.
- 4-Bedroom Prestige: Generous spatial proportions with unblocked city and river views, ideal for multi-generational living.
- 5-Bedroom Penthouse: Featuring private pools, expansive terraces, and high-ceiling panoramic living spaces, epitomising elite pent-tier living.
Interior Finishes & Fittings
Curated by an internationally acclaimed interior design firm, the residences marry contemporary minimalism with luxurious textures:
- Living Areas & Bedrooms: Floor-to-ceiling glass windows maximising natural daylight and unblocked urban vistas; curated timber and large-format porcelain tiles for timeless warmth and durability.
- Kitchen: Fitted with premium European appliances (Miele / Gaggenau), quartz worktops, and fully integrated cabinetry, balancing aesthetics and culinary functionality.
- Bathrooms: Appointed with top-of-the-line German sanitary wares and fittings (Hansgrohe / Duravit), wet-and-dry segregation, with selected master ensuites featuring double basins and bathtubs.
- Smart Home System: Lighting, air conditioning, and home security seamlessly controlled via smart wall panels and mobile apps.
Condominium Facilities
Promenade Peak features multi-tiered lifestyle facilities thoughtfully spread across various levels:
- Ground Level: 50m lap pool, children's wading pool, forest trail, BBQ pavilions, and a multi-purpose clubhouse.
- Level 22 Sky Terrace: Co-working lounge, social reception lounge, and private dining suite.
- Level 43 Wellness Deck: Sky Gym, elevated yoga deck, and spa pools.
- Level 63 Roof Terrace: Sky infinity pool, Sky Lounge, and 360° observation deck offering panoramic vistas of Marina Bay and Orchard Road.
Location & Connectivity
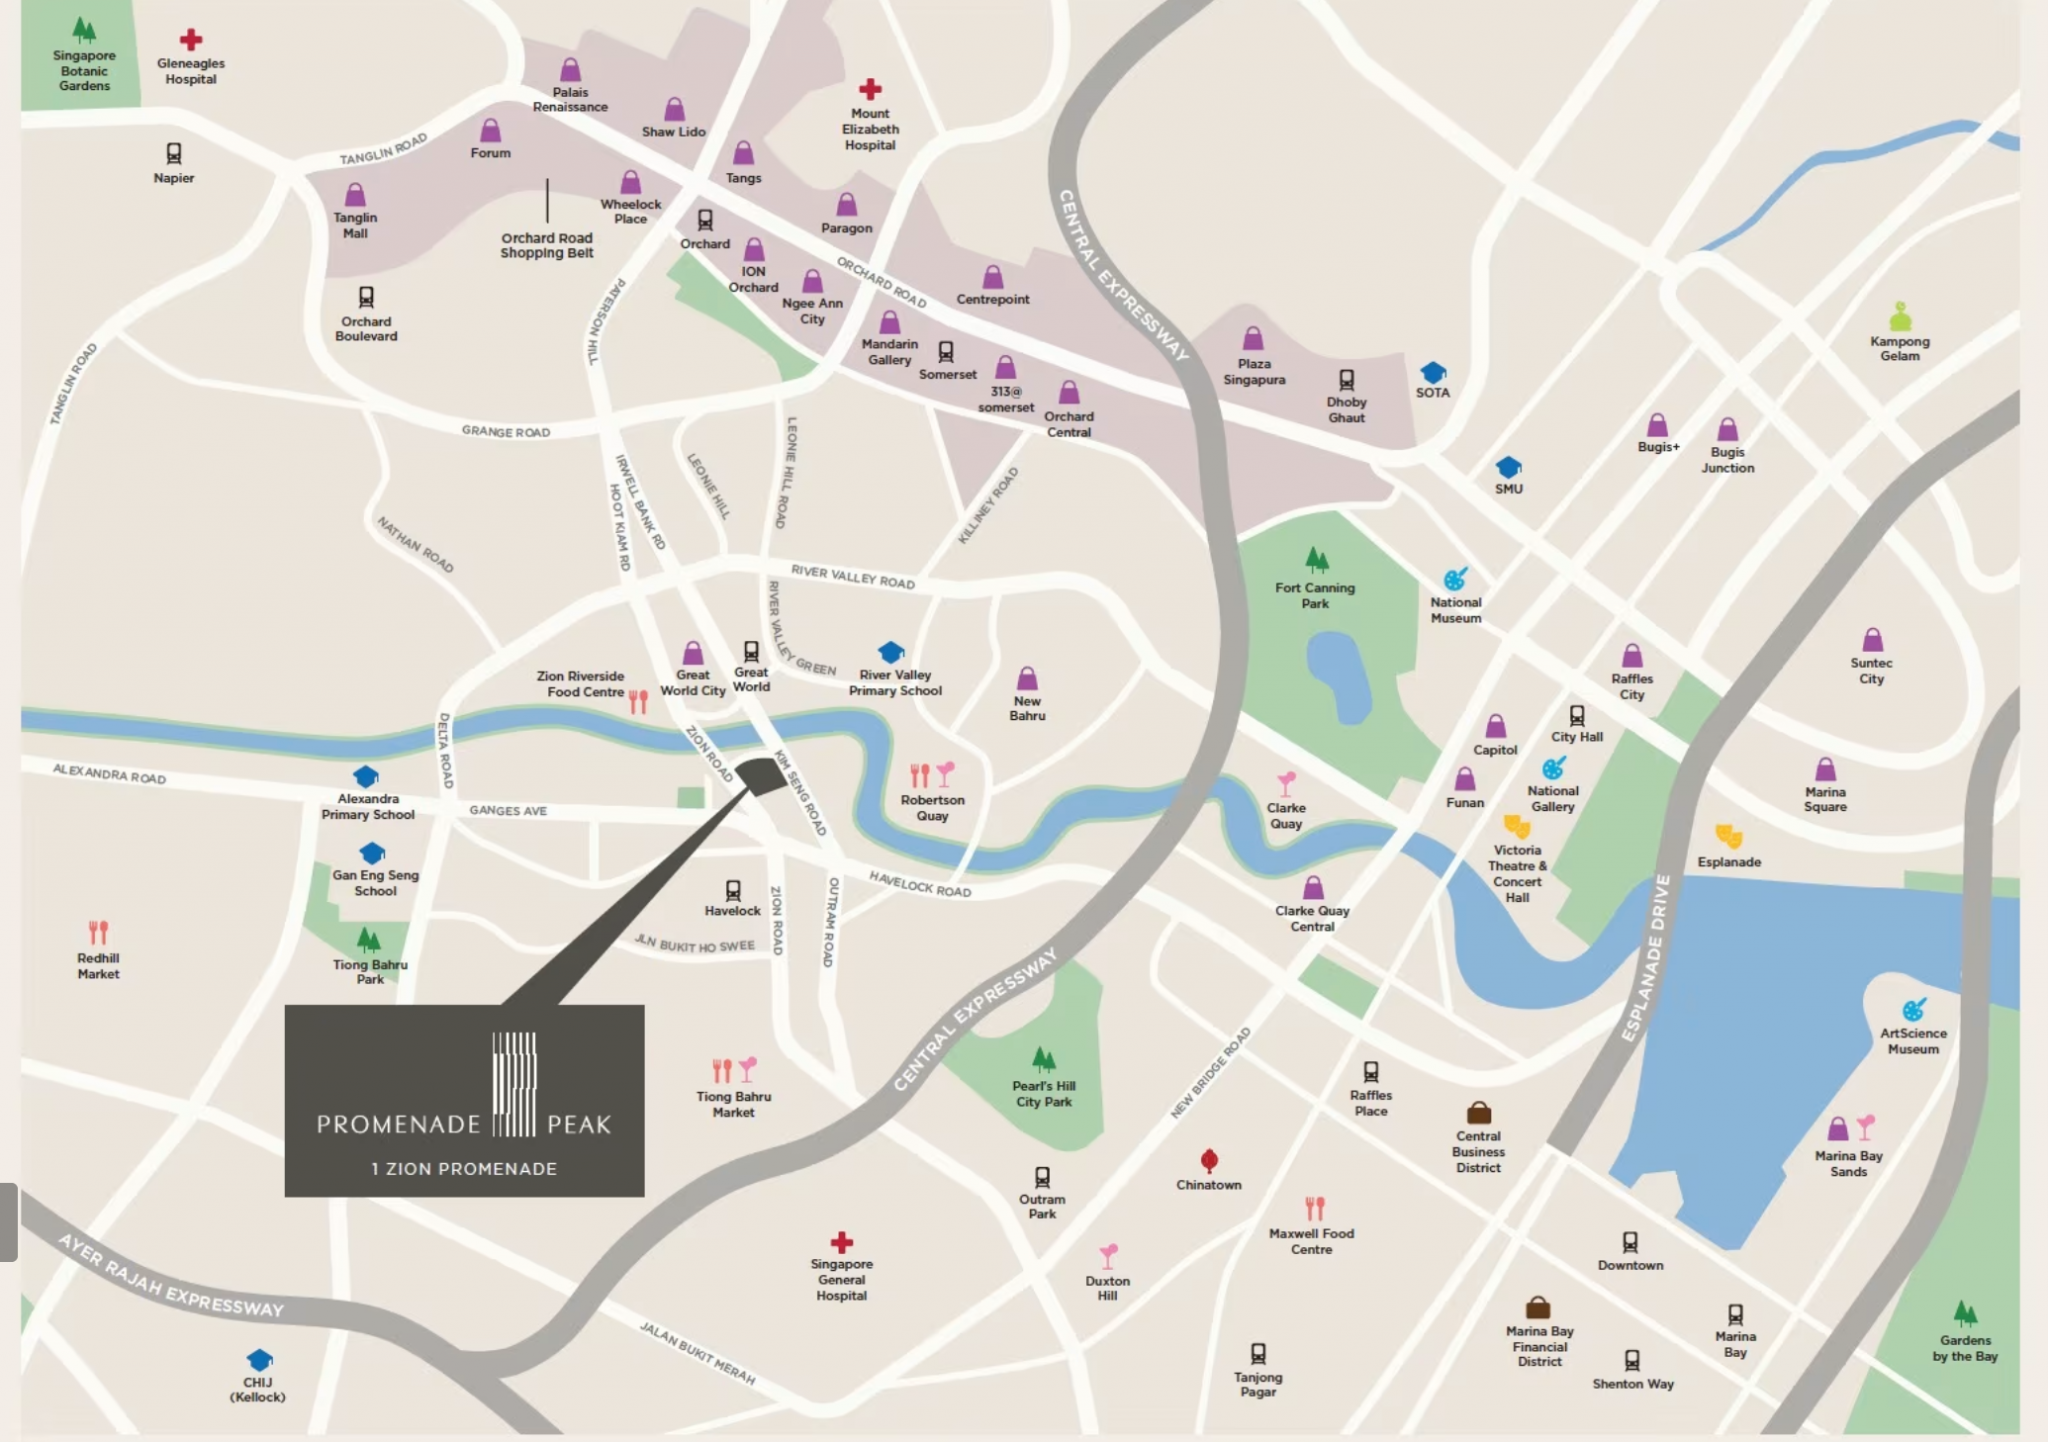
Promenade Peak is prominently situated in the heart of River Valley, just an approximate 4-minute walk to Great World MRT and Havelock MRT stations, and a short drive to the Orchard Road shopping belt and the Central Business District (CBD). The neighbourhood boasts comprehensive lifestyle amenities, including Great World, Robertson Quay’s vibrant dining and nightlife strip, and prestigious institutions such as River Valley Primary School and nearby international schools, providing unparalleled urban convenience.
Investment Highlights
- Rare prime CCR riverfront luxury residence offering strong capital preservation and long-term appreciation potential
- Advanced PPVC modular construction ensuring superior workmanship quality and structural precision
- Proximity to MRT stations and riverfront views, driving robust rental yield and resale demand
- Diverse unit mix appealing to both discerning owner-occupiers and savvy investors
Floor Plans
1 BEDROOM + STUDY
2 BEDROOM
2 BEDROOM + STUDY
3 BEDROOM
3 BEDROOM PREMIUM (with Private Lift)
4 BEDROOM PREMIUM (with Private Lift)