 Unit Mix
In terms of unit layouts, the development offers a diverse range of 2-bedroom to 5-bedroom units, catering to varied family sizes and budget requirements. The overall design emphasises functional spatial planning and residential comfort, making it an ideal choice for first-time homebuyers, HDB upgraders, and families looking for own-stay homes.
| Unit Type | Size (sq ft) | No. of Units |
| 2-Bedroom | 624 - 700 | 252 |
| 3-Bedroom | 807 - 1,055 | 204 |
| 4-Bedroom | 1,141 - 1,389 | 120 |
| 5-Bedroom | 1,475 | 12 |
 Official Pricing
| Unit Type | Size (sq ft) | Official Price |
| 2-Bedroom | 624 - 700 | Sold Out |
| 3-Bedroom | 807 - 1,055 | Sold Out |
| 4-Bedroom | 1,141 - 1,389 | From $3,077,000 |
| 5-Bedroom | 1,475 | From $3,526,000 |
 Location


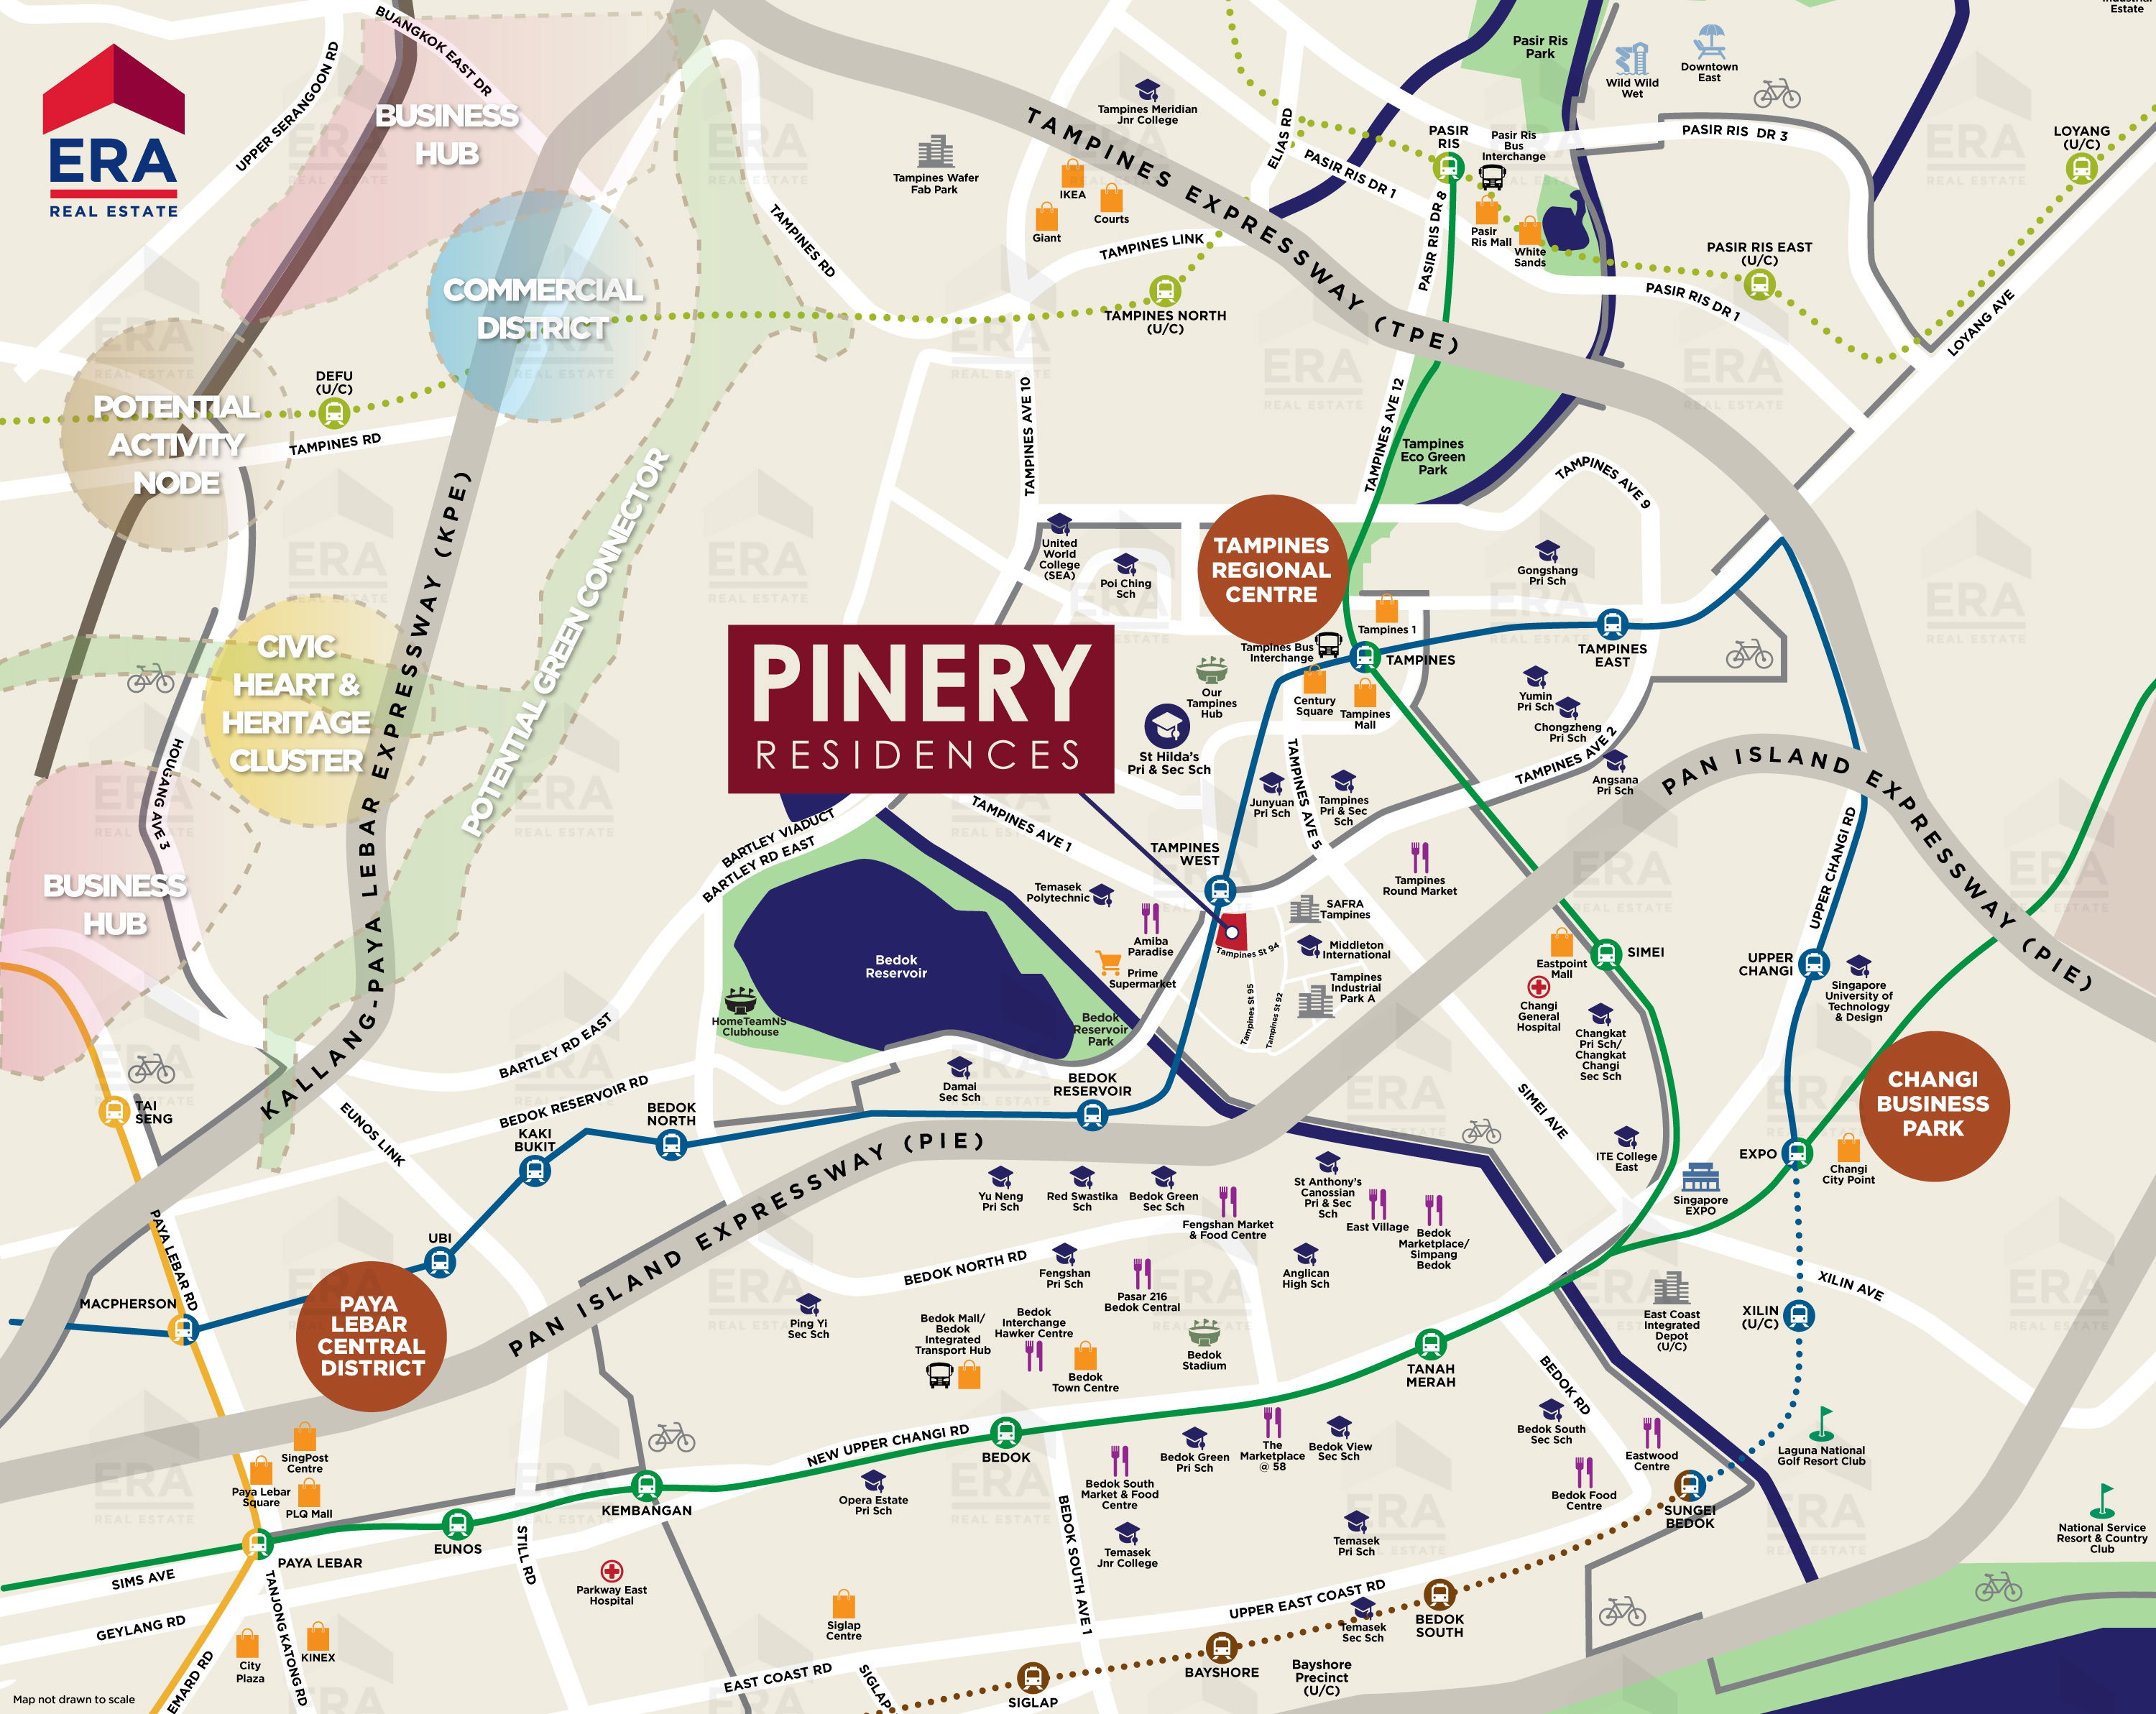
Pinery Residences is a brand-new integrated development located in Tampines West, jointly developed by renowned developers Hoi Hup Realty and Sunway MCL. Offering approximately 588 residential units, this 99-year leasehold project seamlessly combines residential living with commercial amenities, establishing itself as a rare one-stop lifestyle hub in the region.
Situated along Tampines Street 95, directly opposite Tampines West MRT station (Downtown Line), the development enjoys excellent connectivity with easy access to major arterial roads leading to the city centre and across the East. Nestled within an established residential enclave, it is surrounded by comprehensive lifestyle amenities, including Our Tampines Hub, Tampines Regional Centre, and numerous shopping and dining options, offering supreme everyday convenience.
A key highlight of Pinery Residences is its integrated development concept. It features approximately 120,000 square feet of commercial space—Pinery Mall—which will house a vibrant mix of retail, dining, and daily lifestyle services, providing doorstep convenience for residents while enhancing the project's long-term value and investment appeal.
In terms of unit layouts, the project offers a diverse selection ranging from 2-bedroom to 5-bedroom homes, catering to different family sizes and budget requirements. The functional floor plans emphasise space efficiency and living comfort, making them ideal for first-time buyers, HDB upgraders, and families seeking an own-stay home.
From a regional development perspective, Tampines has long been a pivotal residential and commercial powerhouse in eastern Singapore, supported by resilient housing demand and established infrastructure. With upcoming developments such as Rivelle Tampines EC and ongoing regional transformations, Pinery Residences is poised to benefit from sustained upgrading demand and population growth.
Overall, Pinery Residences blends a mature prime location, direct MRT proximity, and comprehensive integrated commercial amenities, making it a standout development in the East that delivers exceptional value for both home-occupiers and investors alike.
Floor Plans
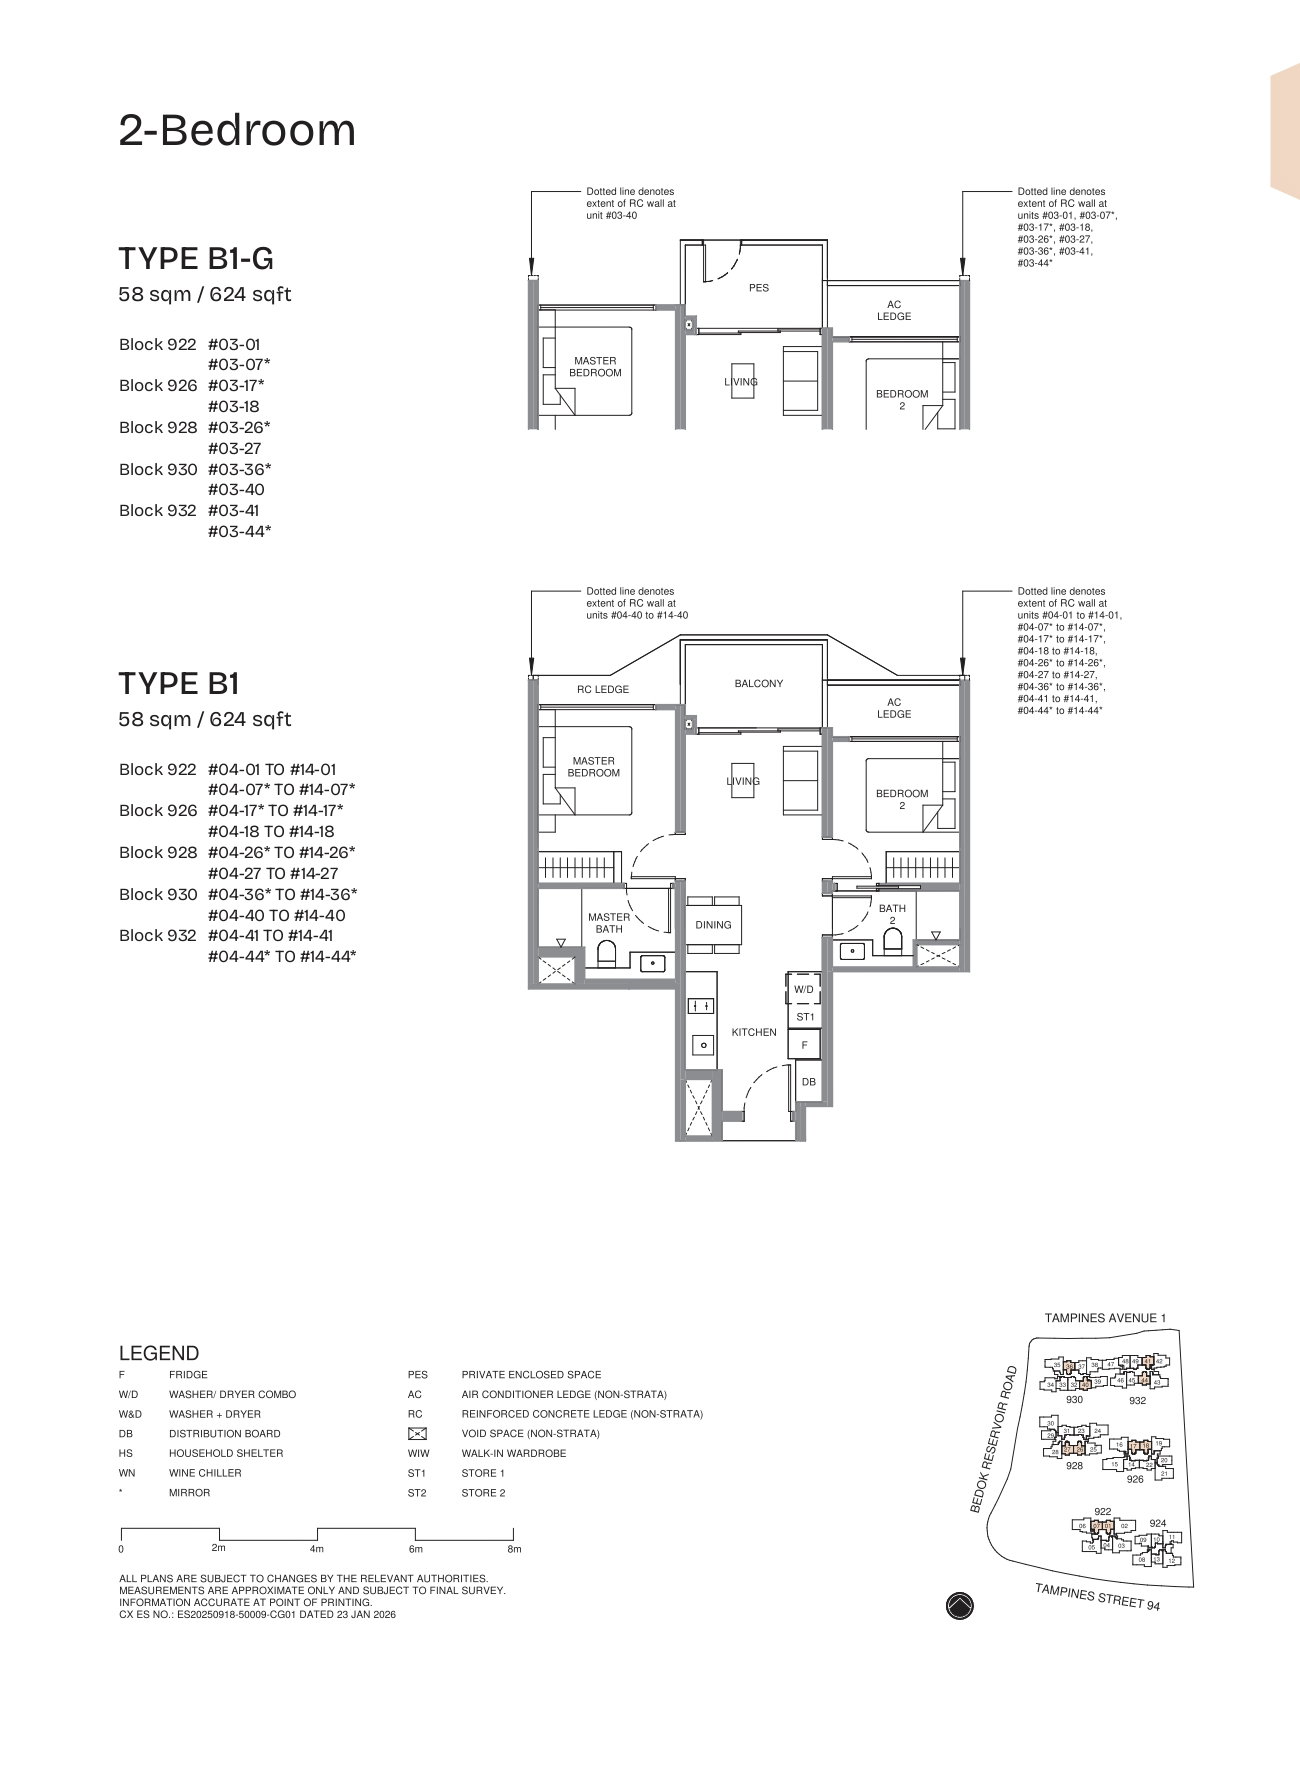
2 Bedroom
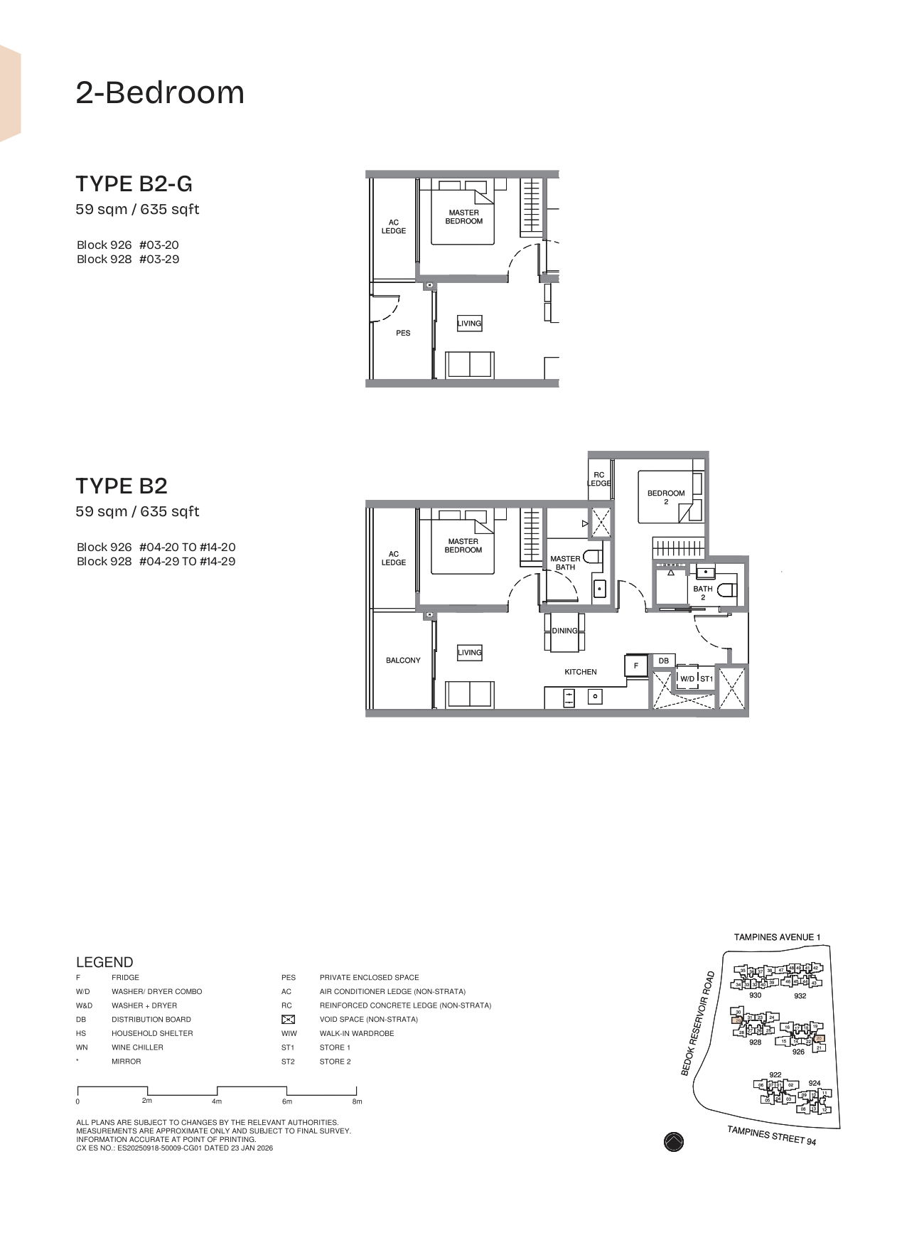
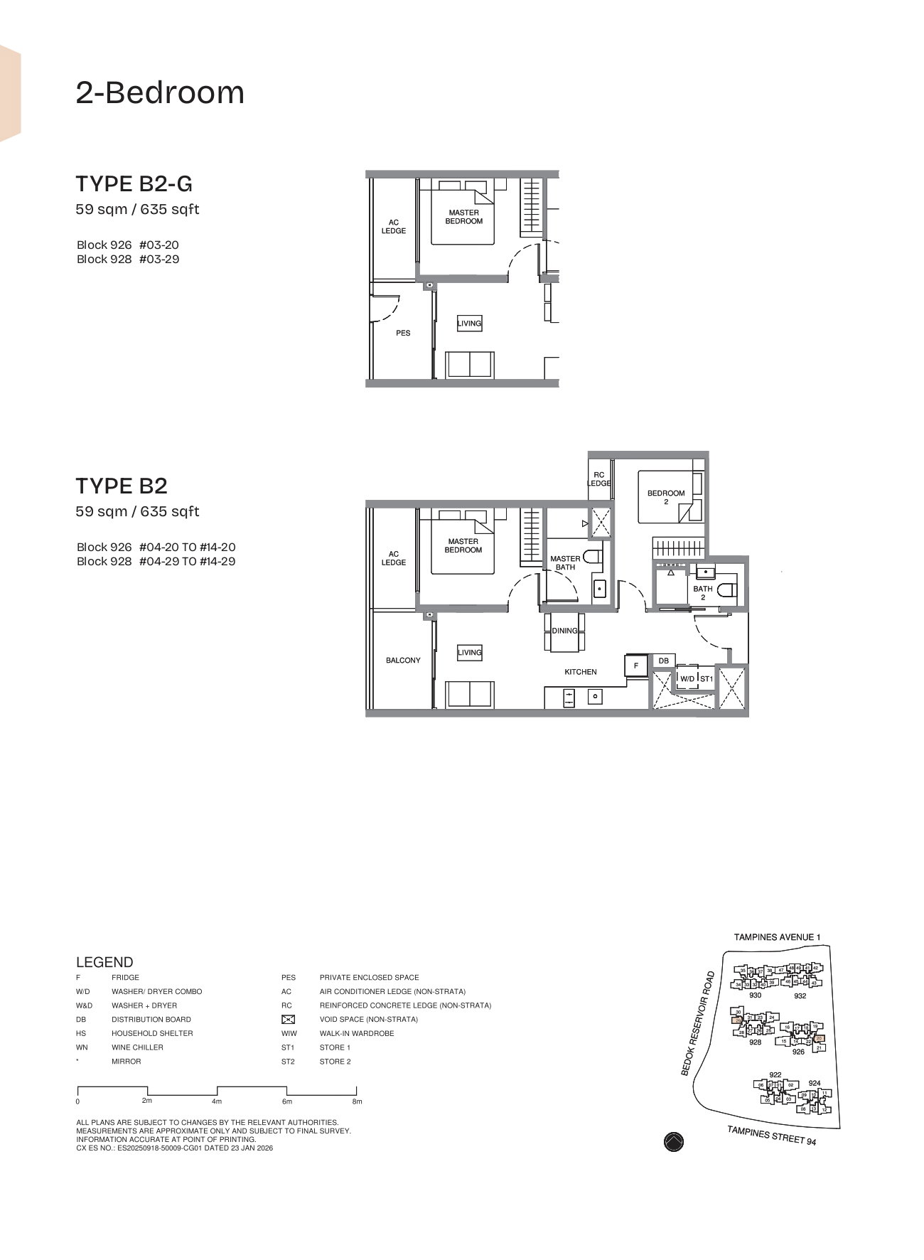
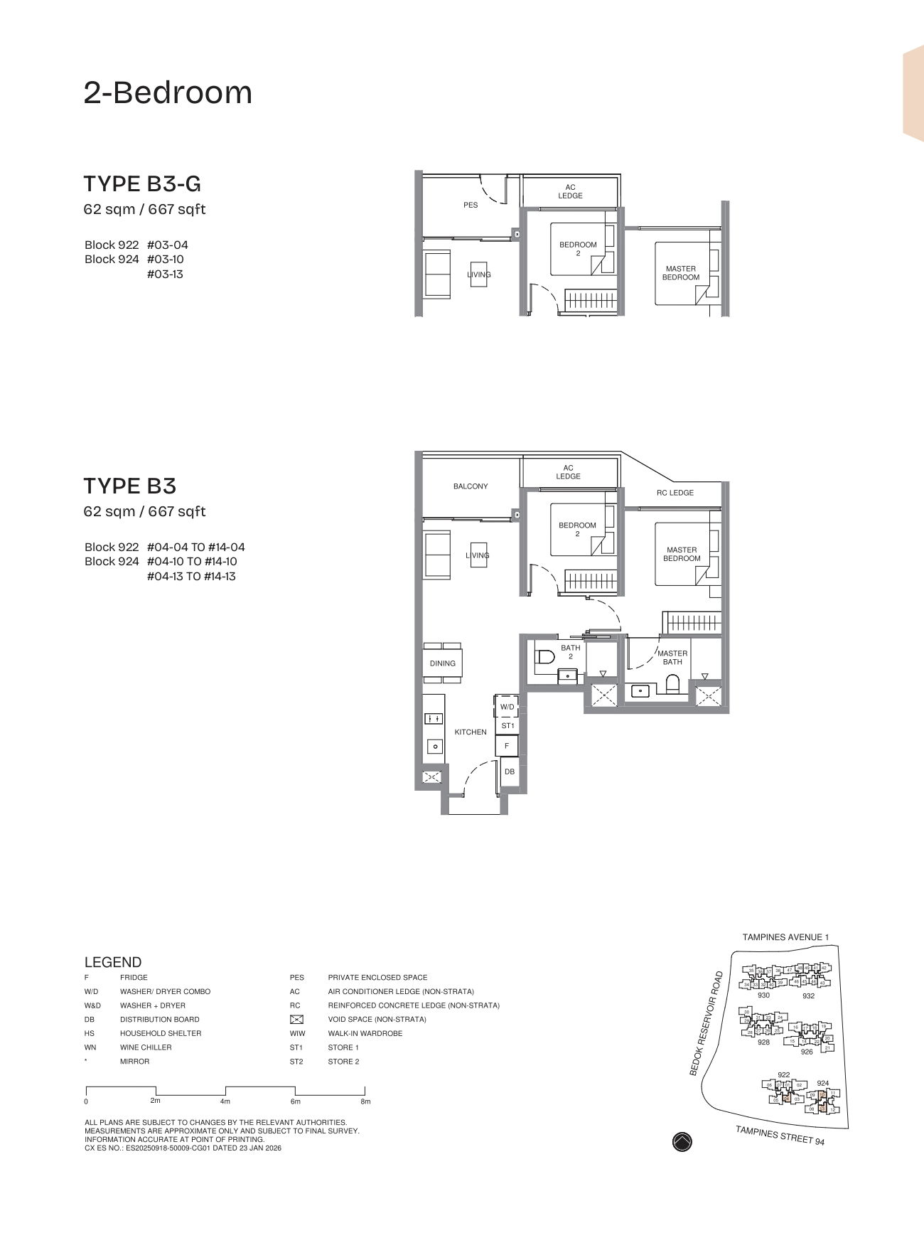
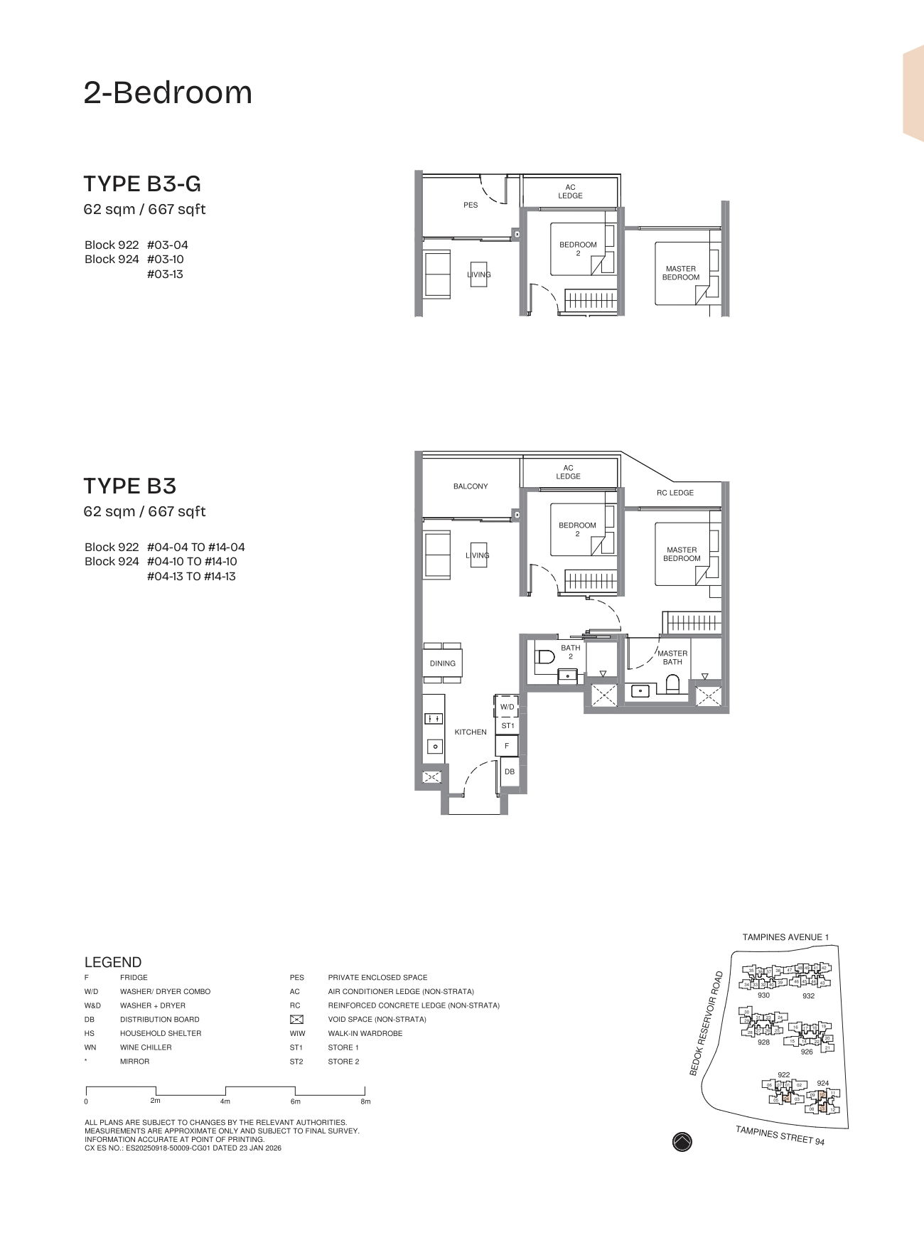
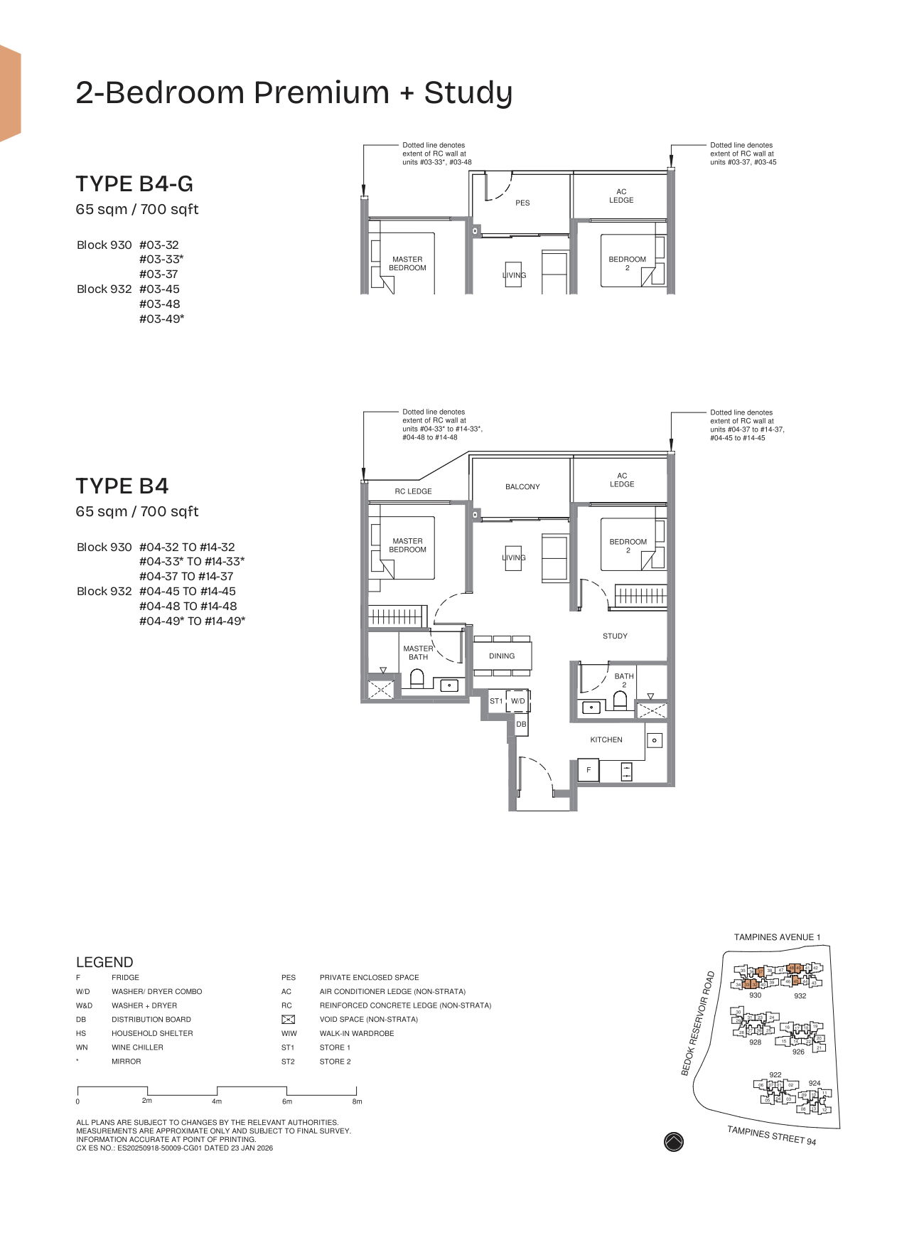
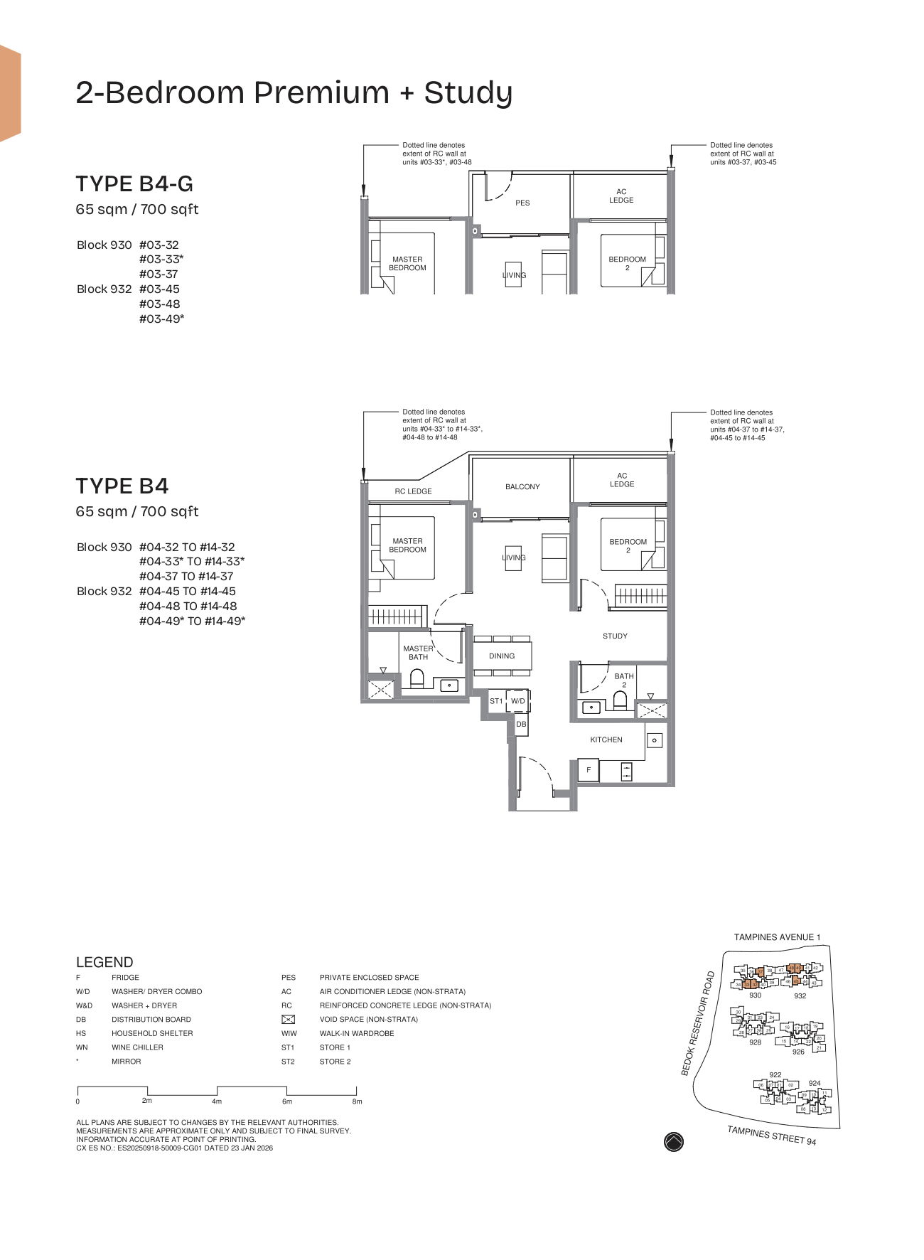
2 Bedroom Premium + Study
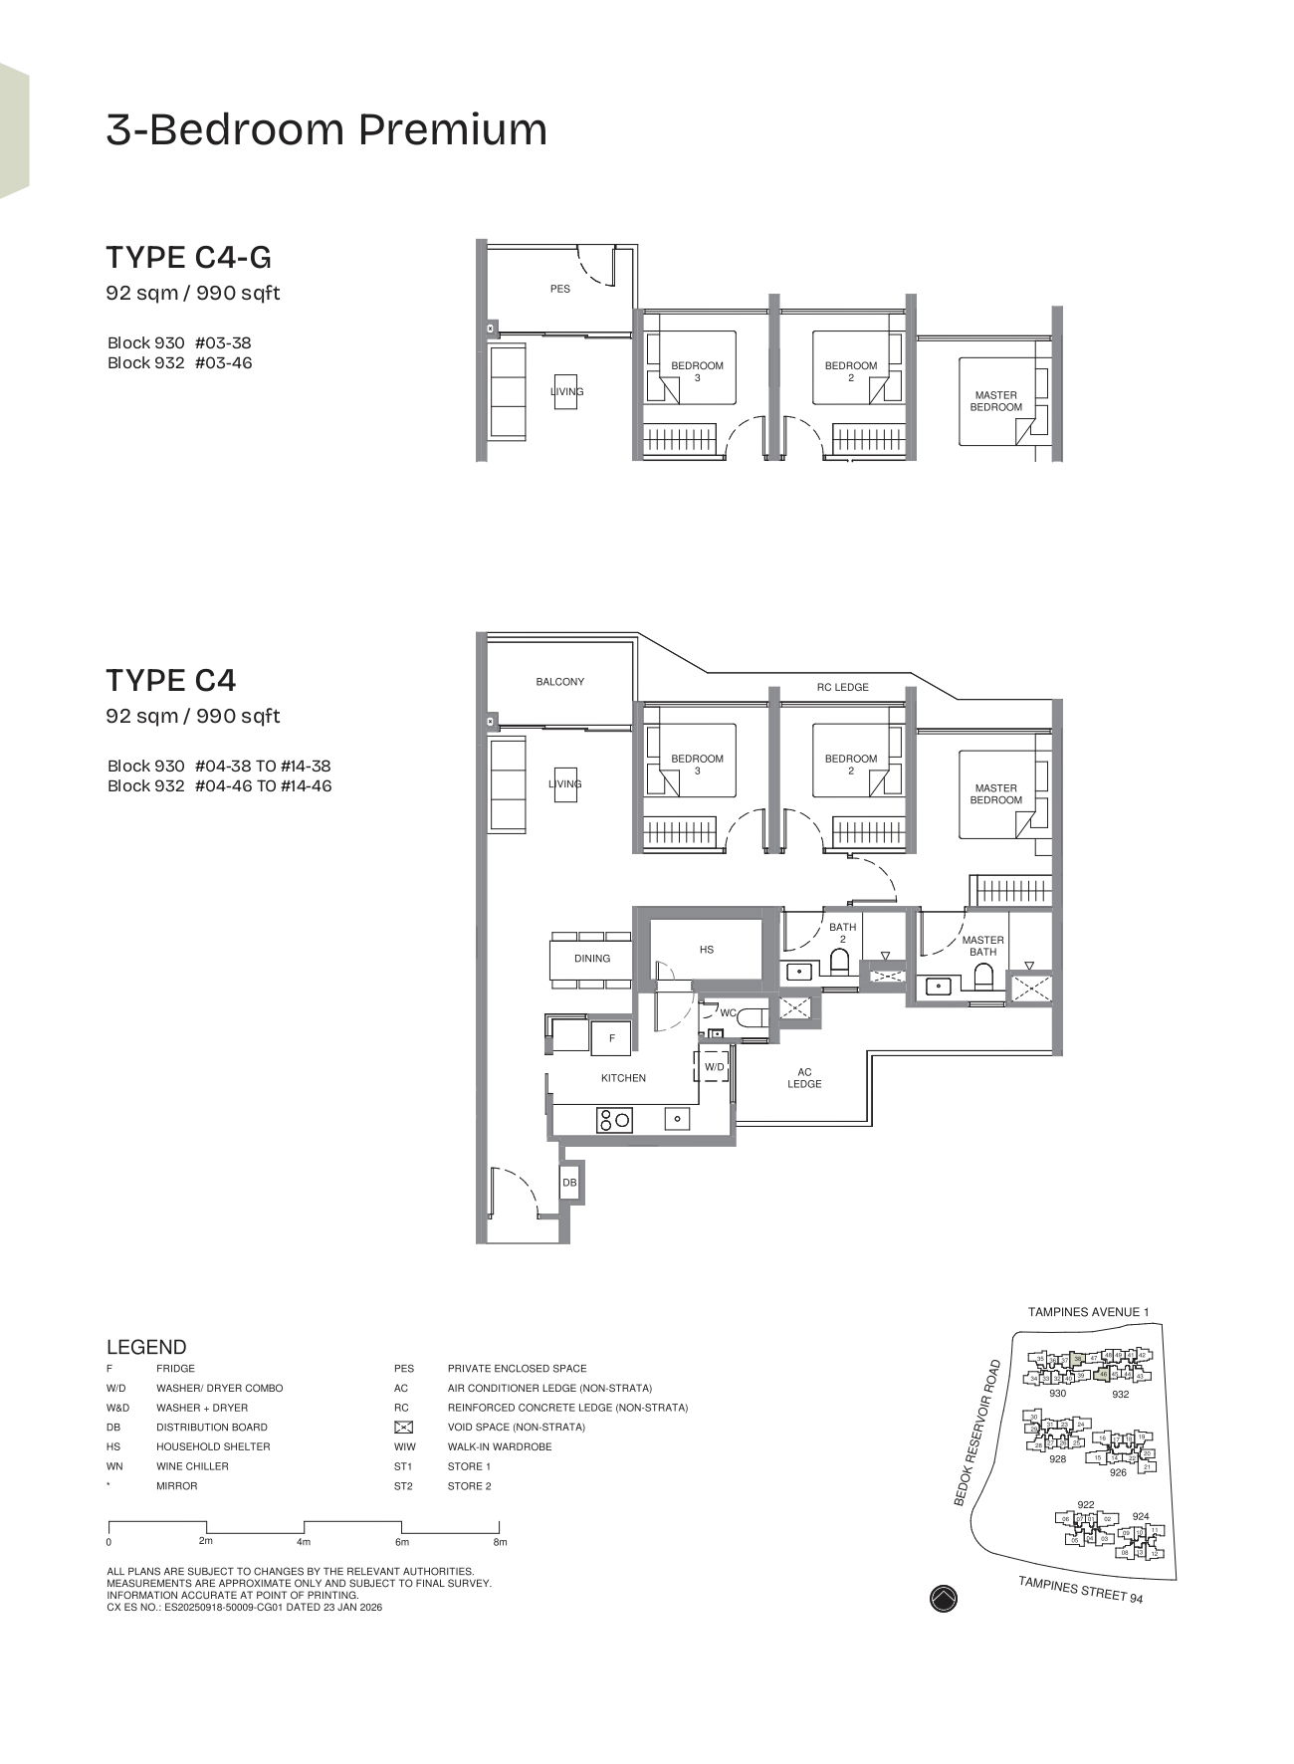
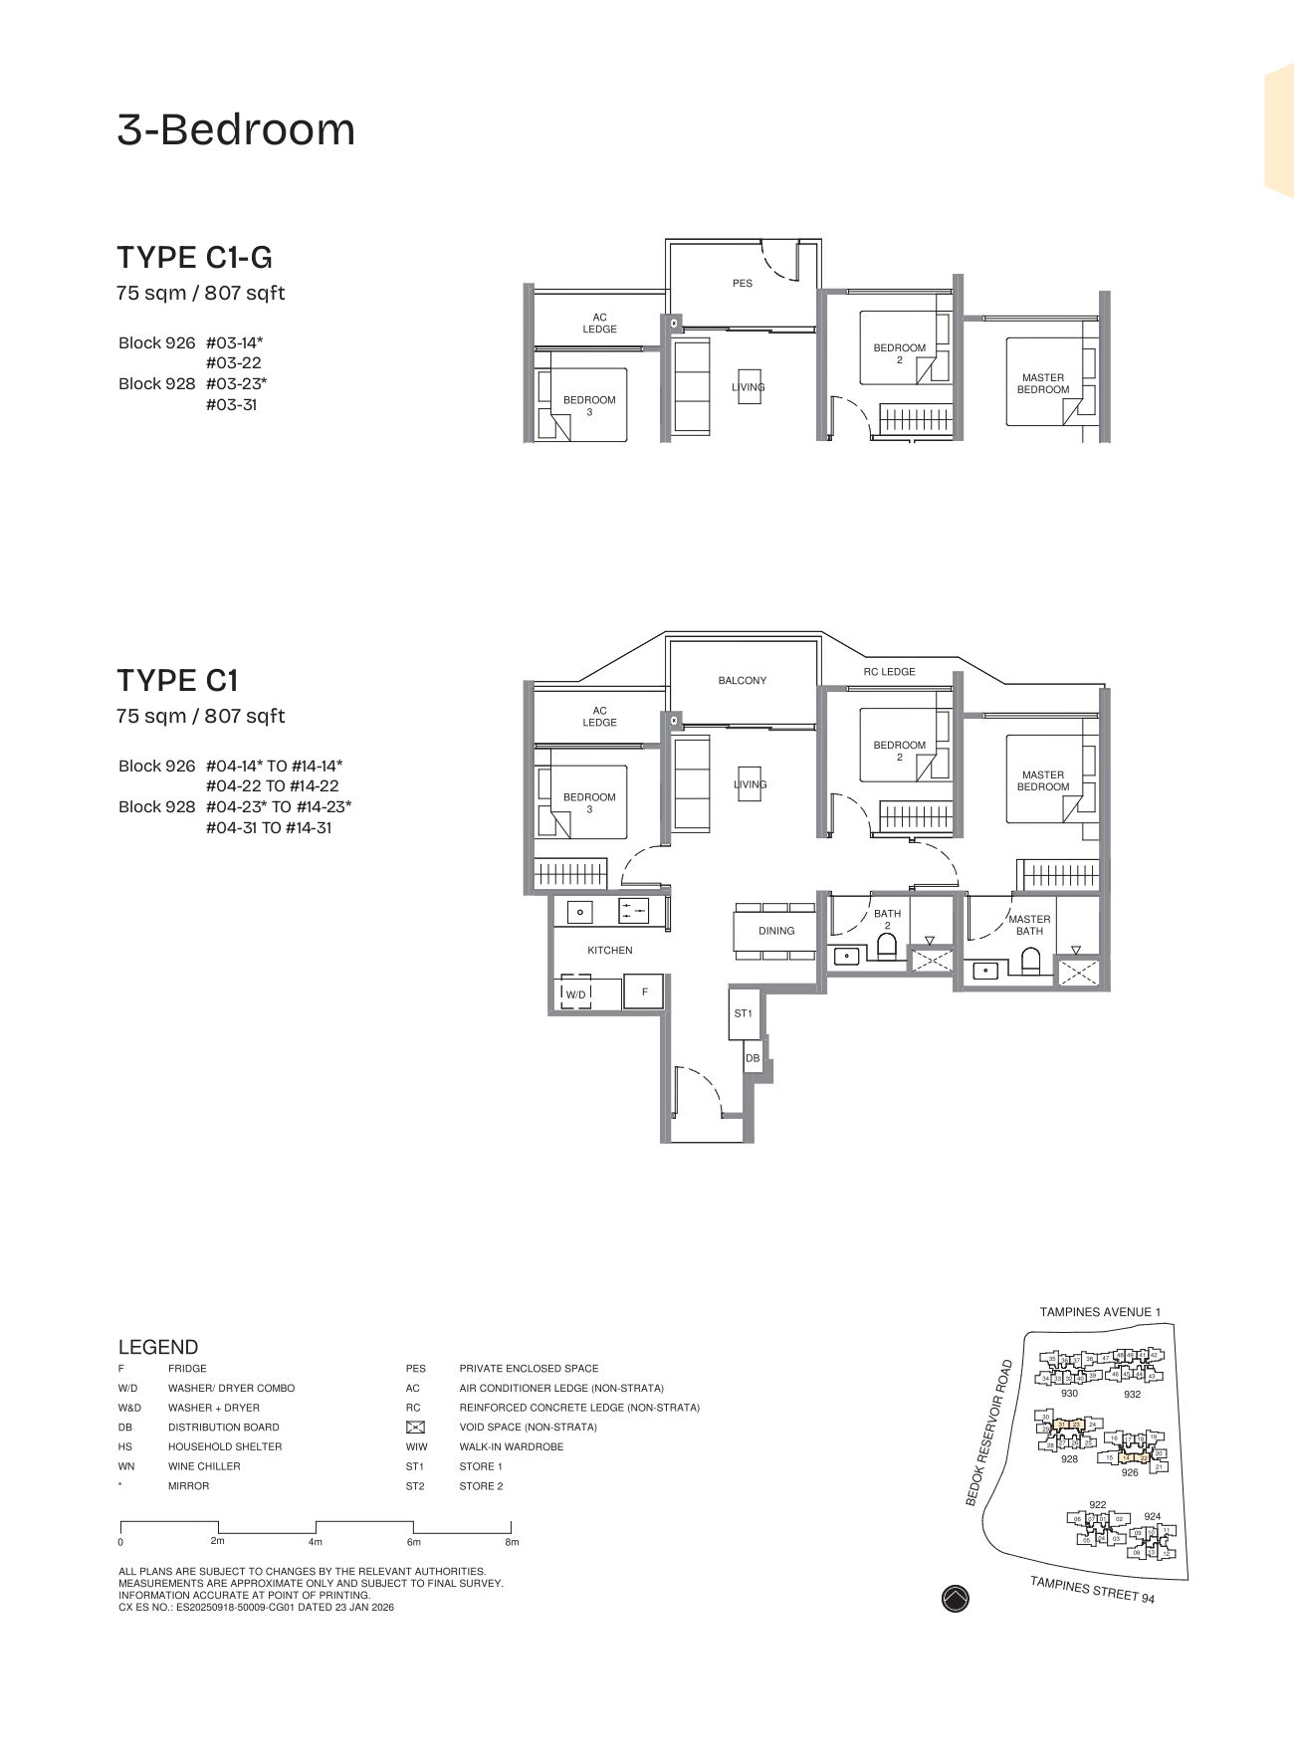
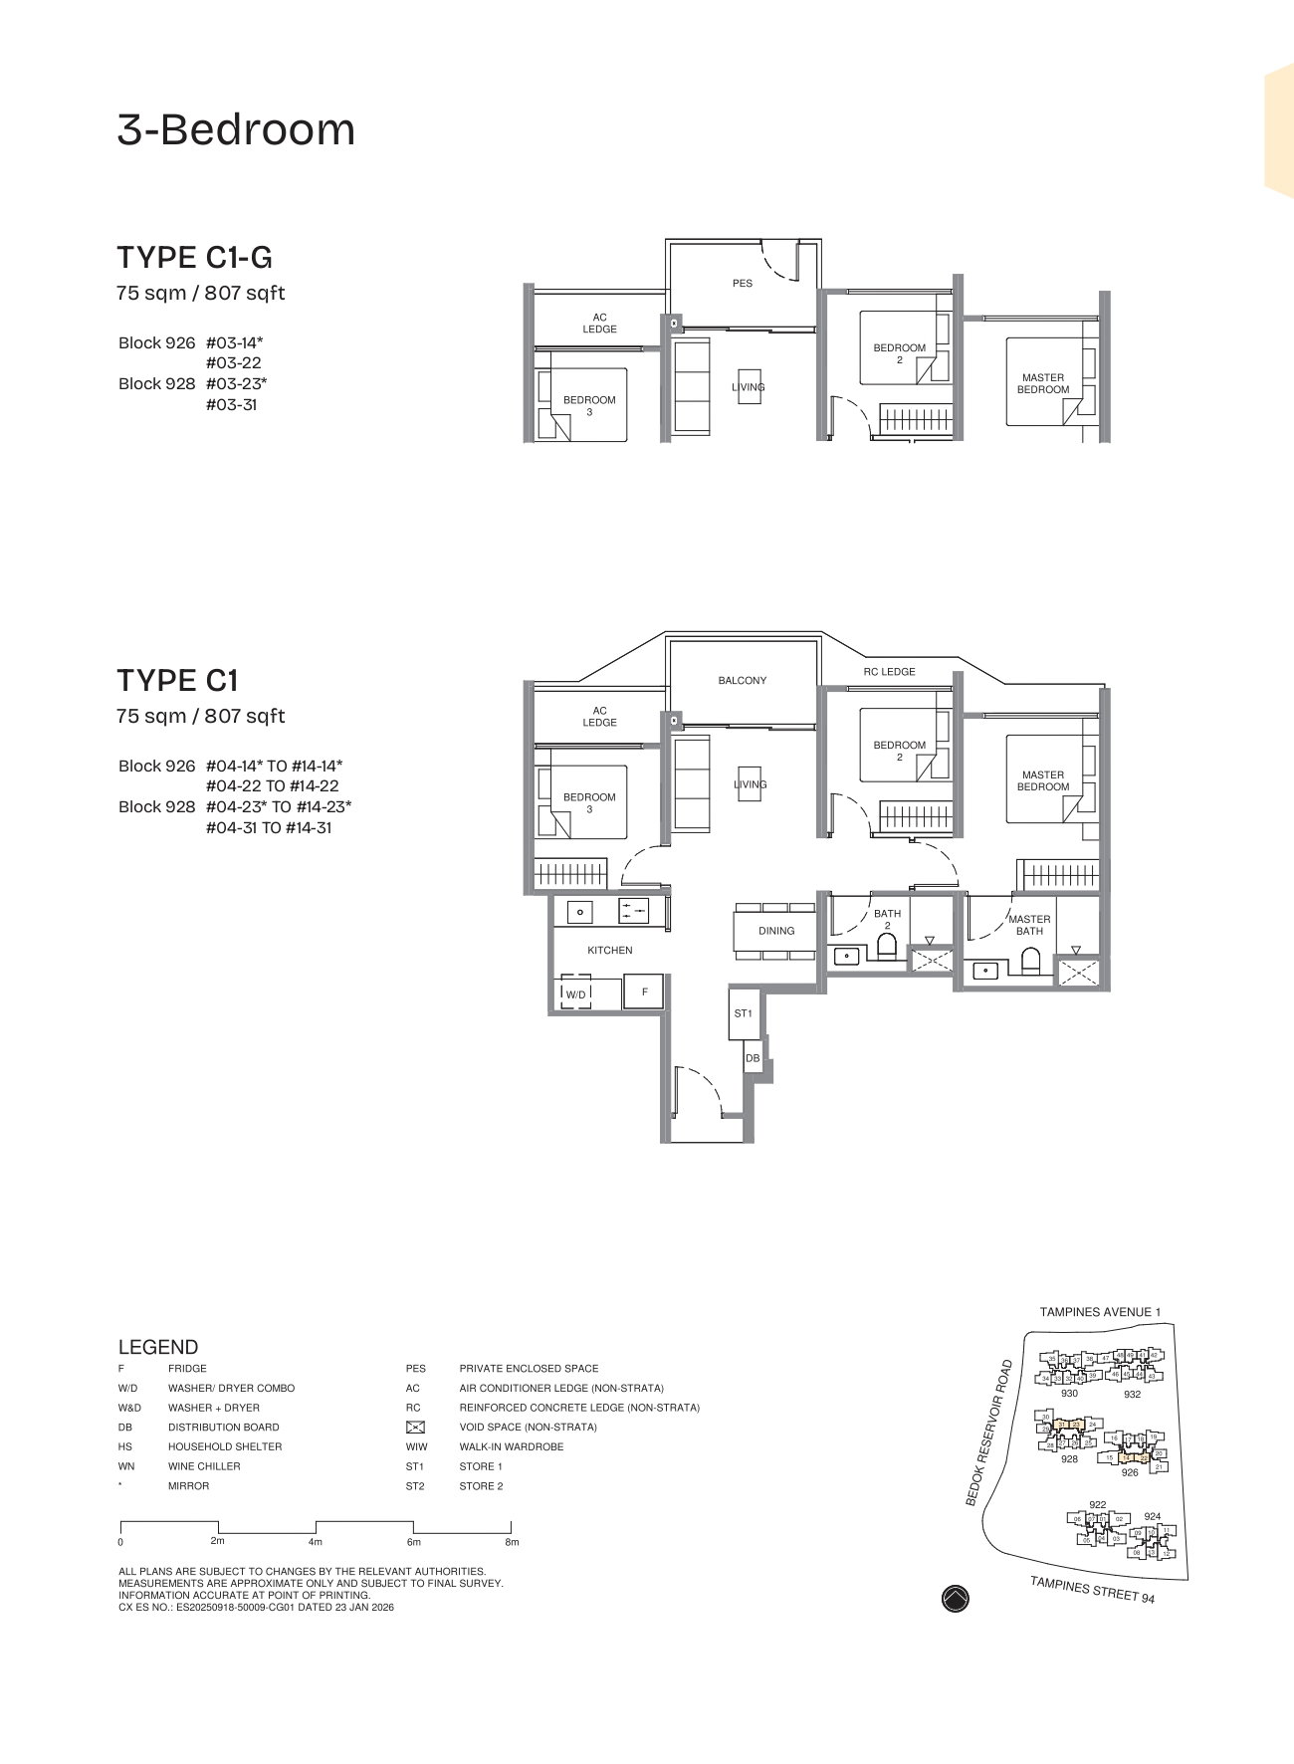
3 Bedroom
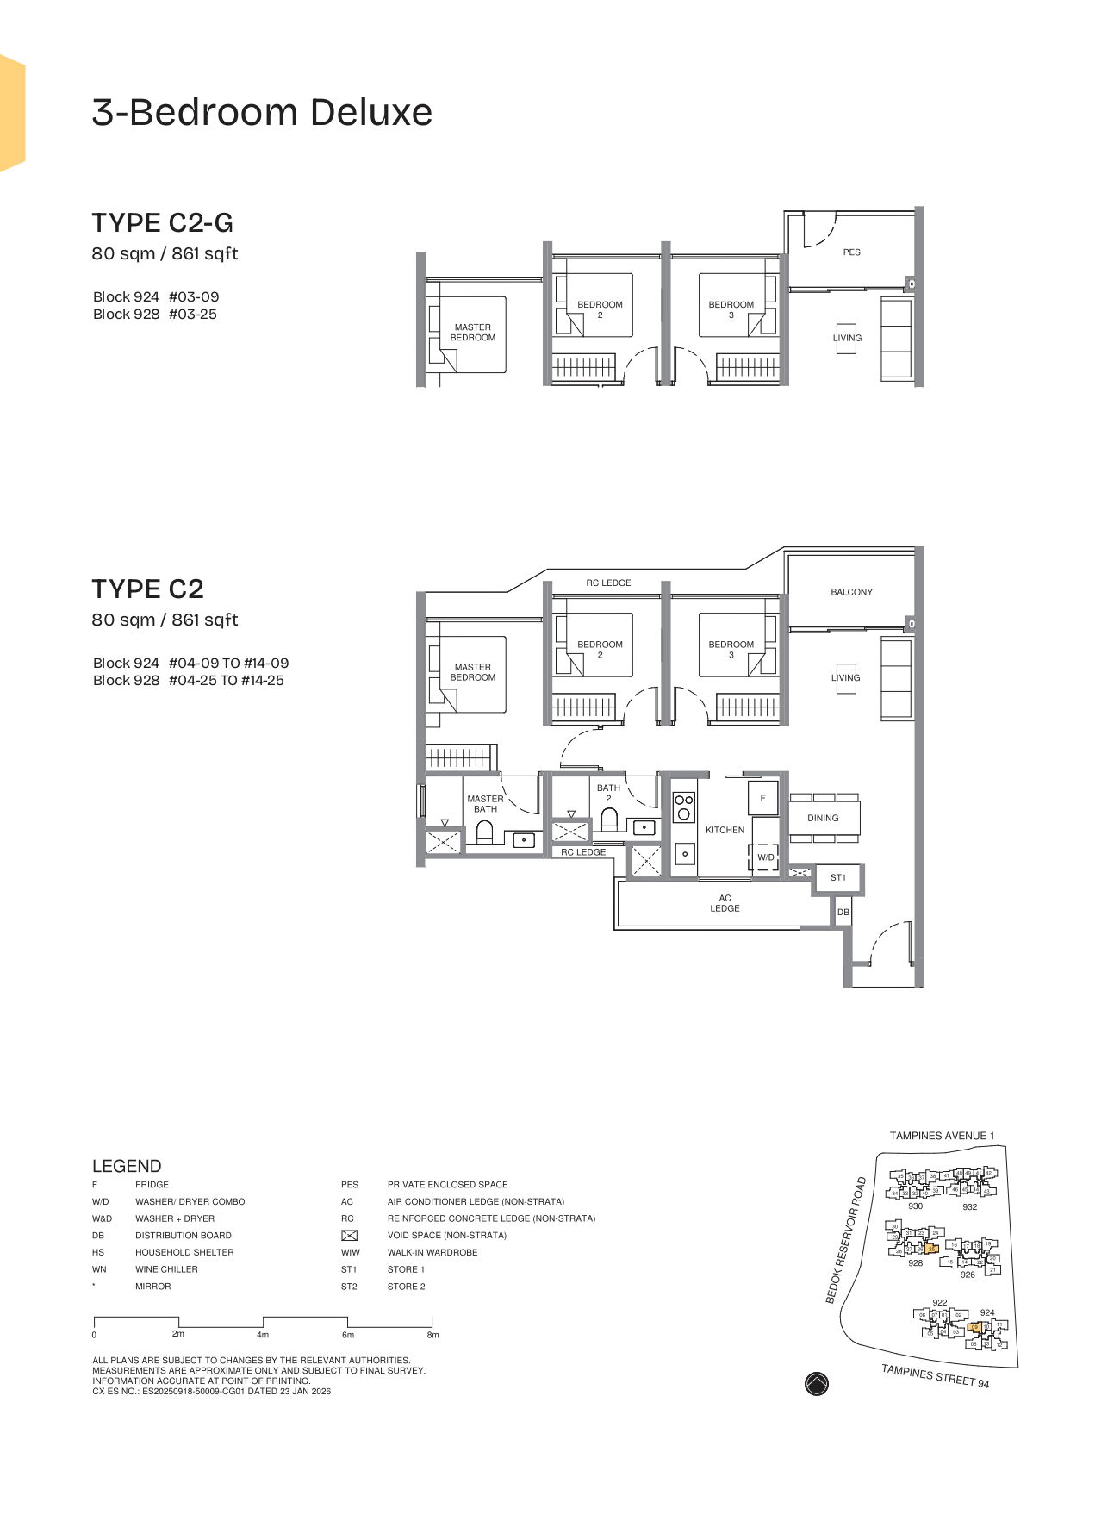
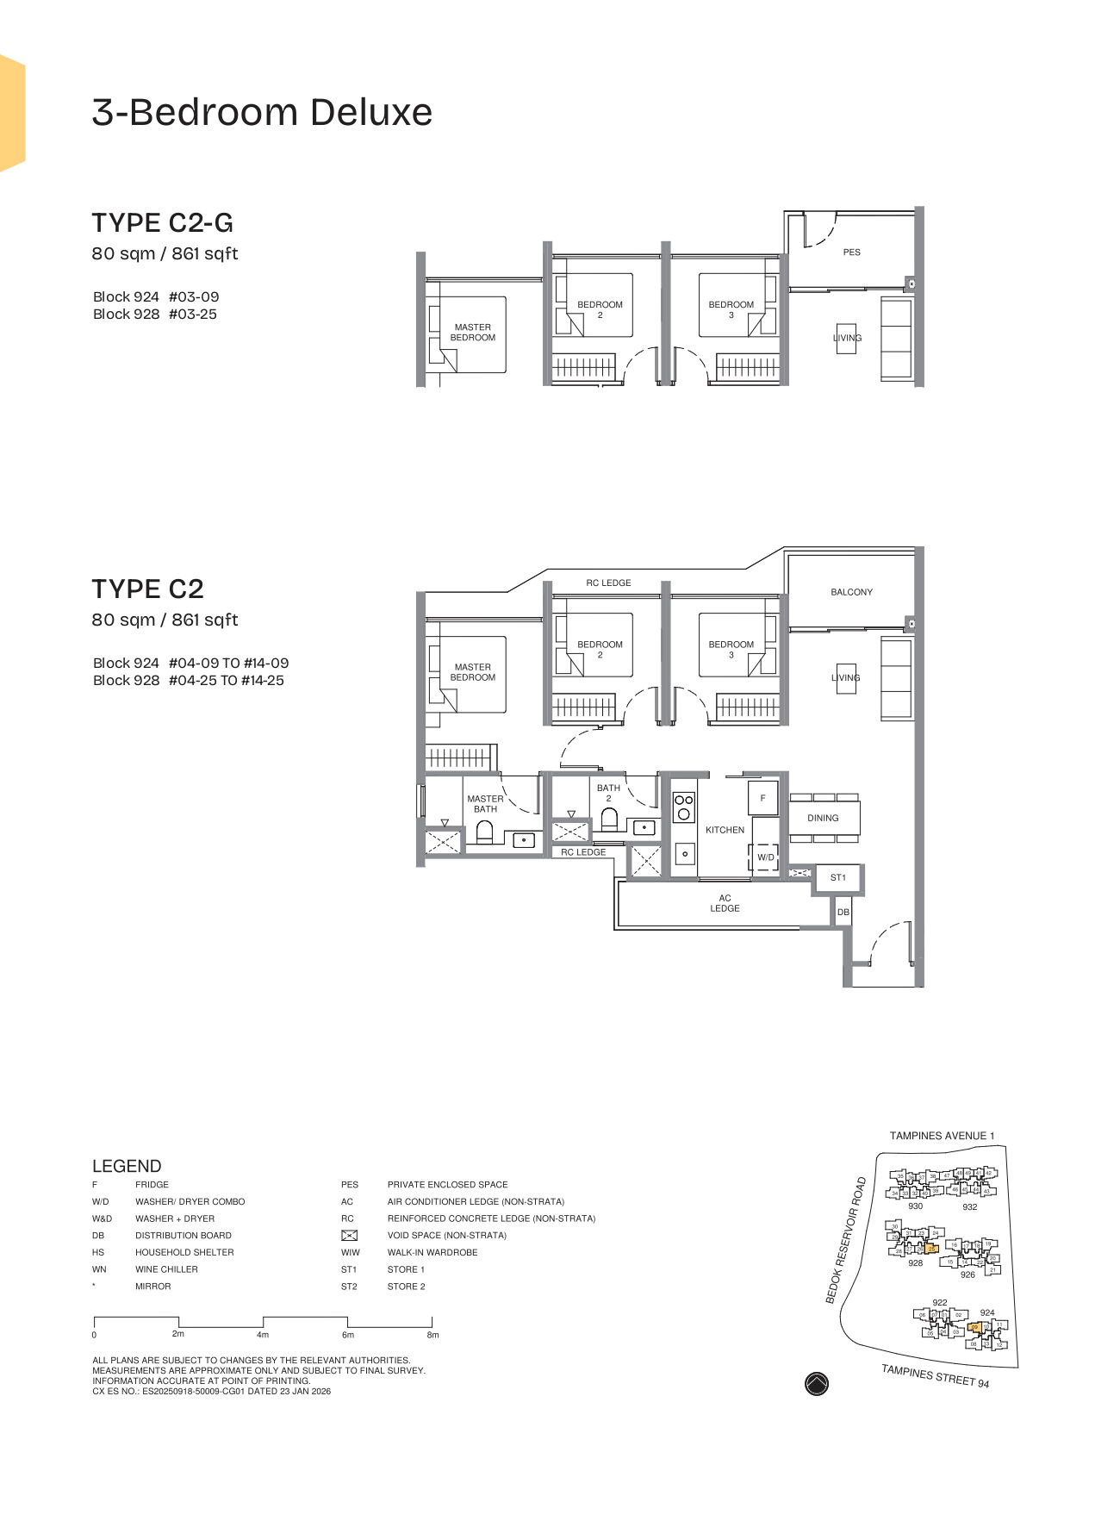
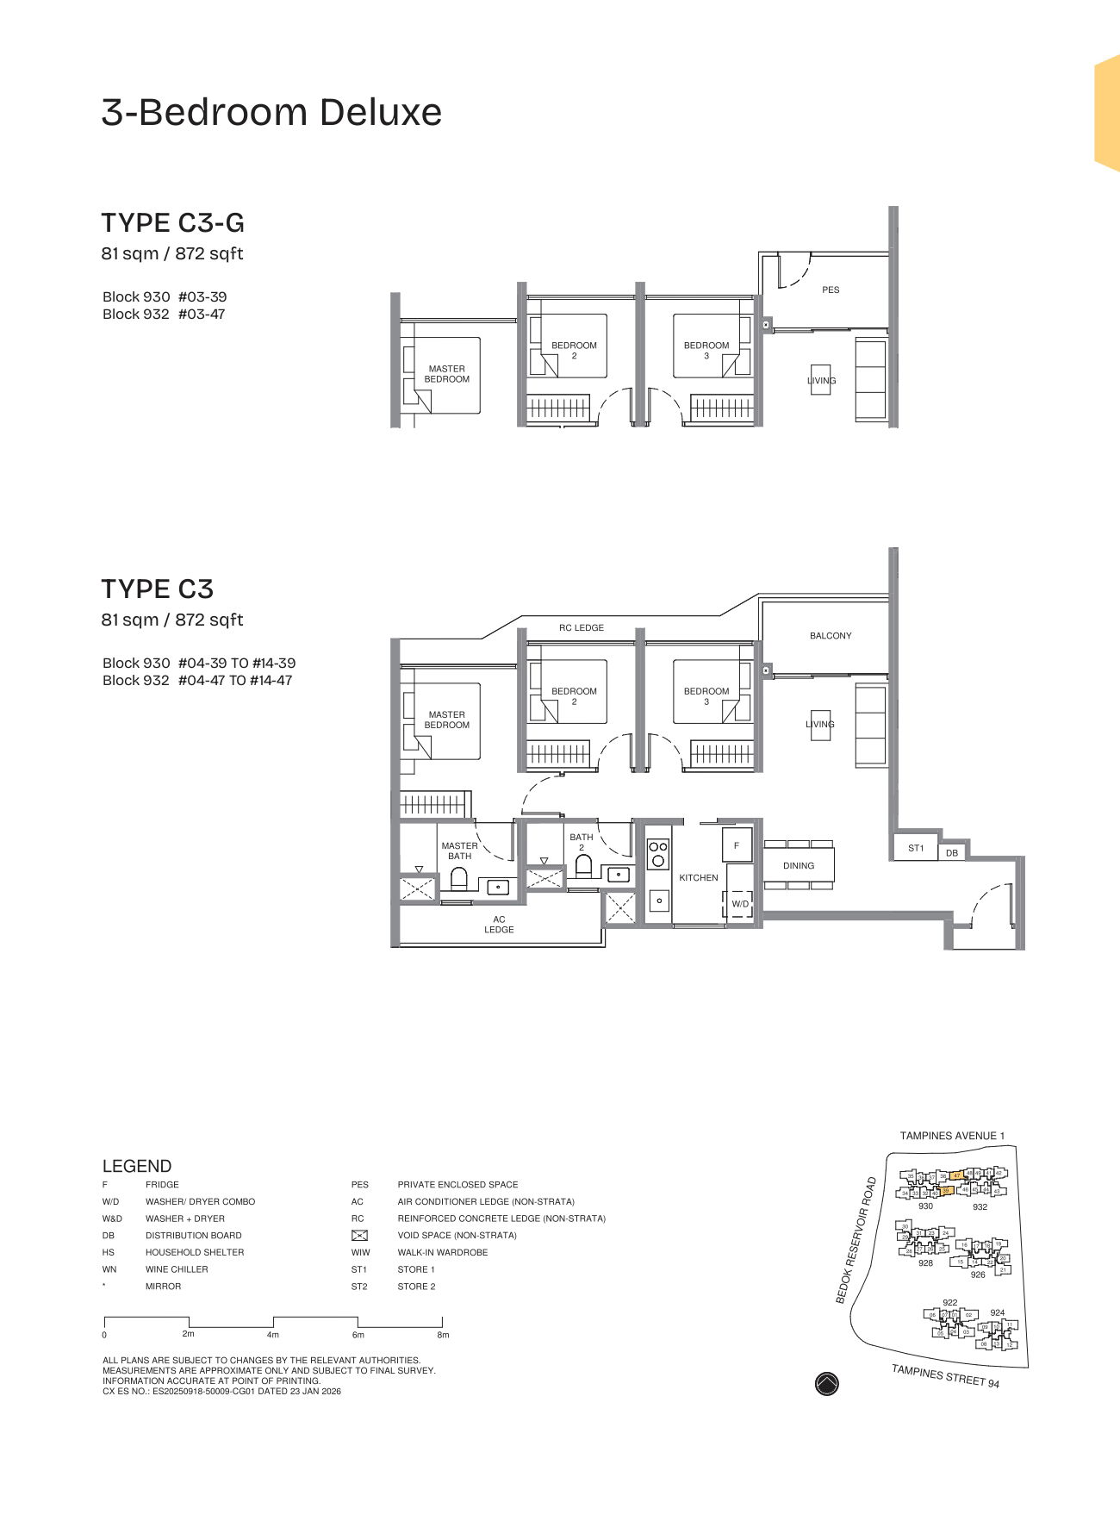
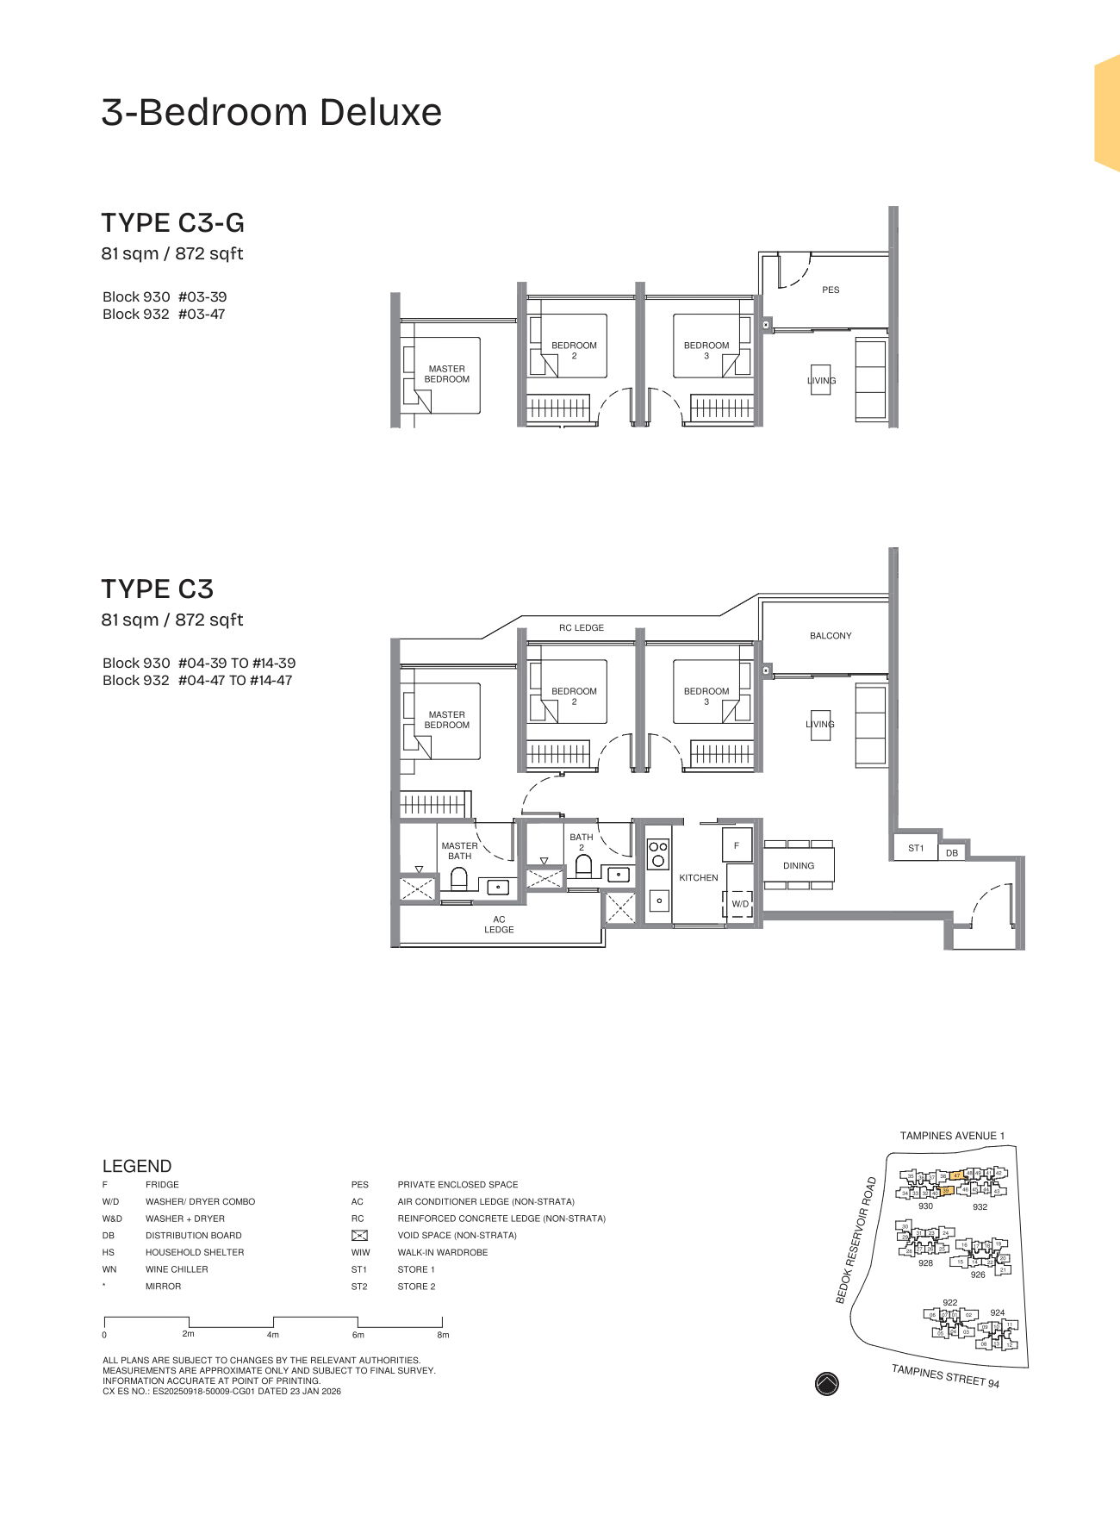
3 Bedroom Deluxe
3 Bedroom Premium