 Unit Distribution
| Unit Type | Floor Area (sqm) | No. of Units |
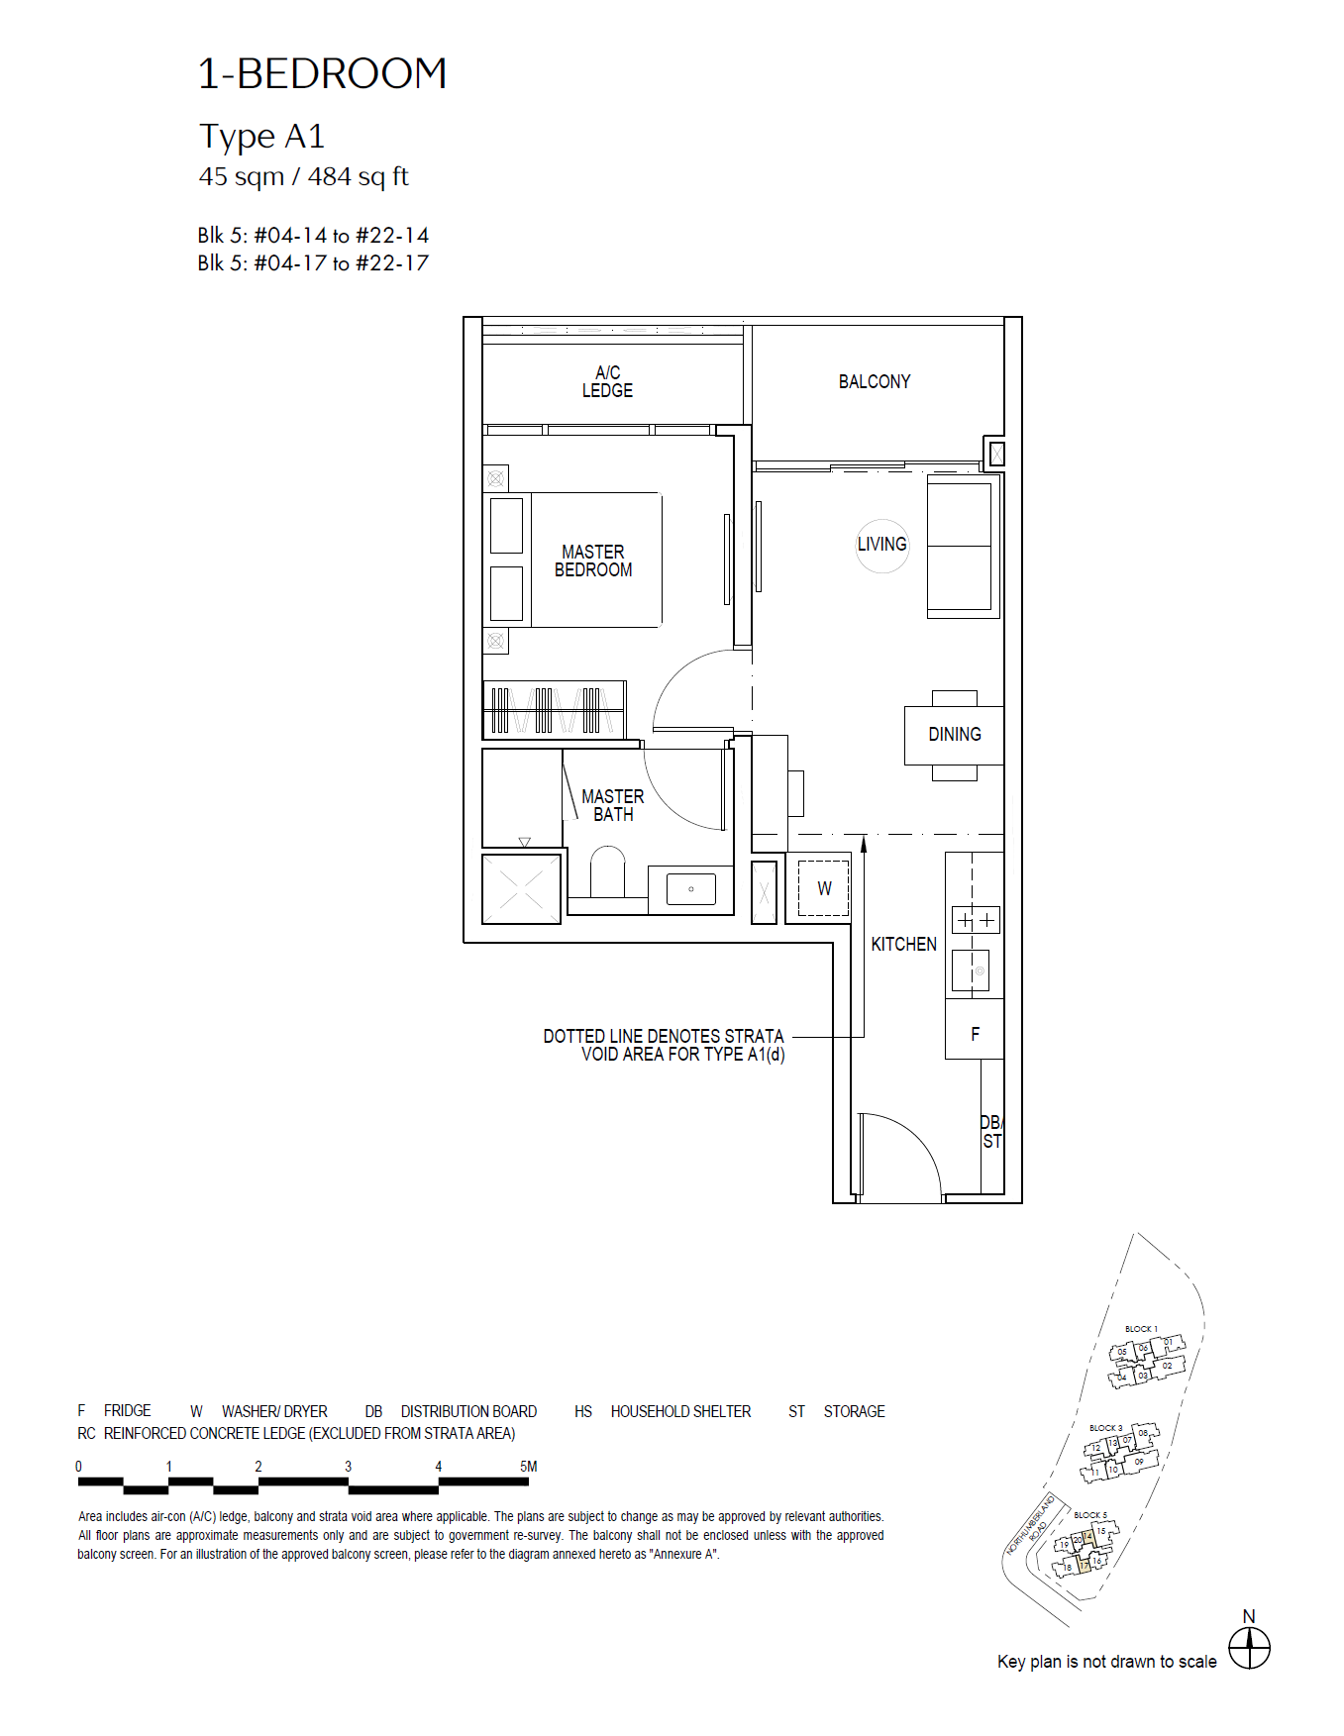
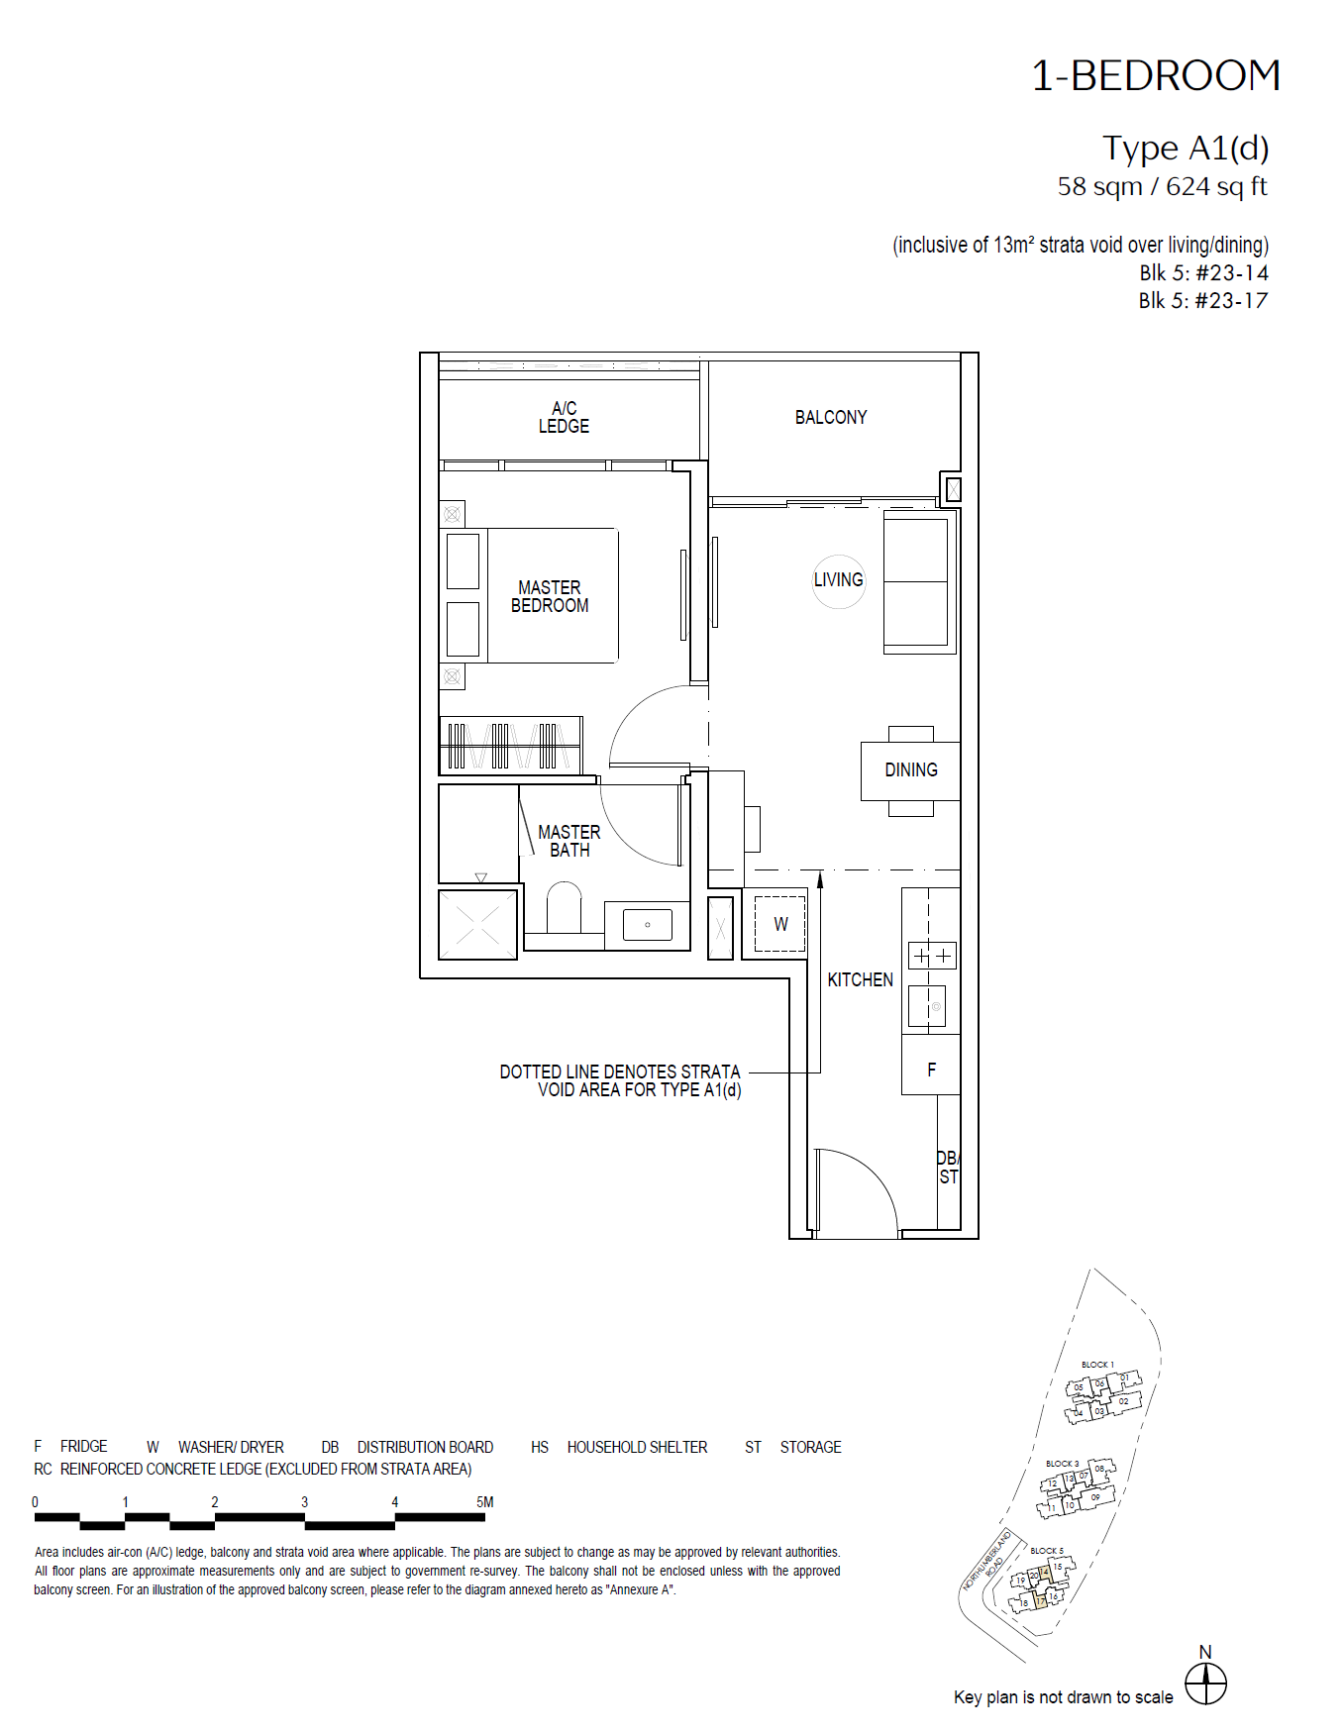
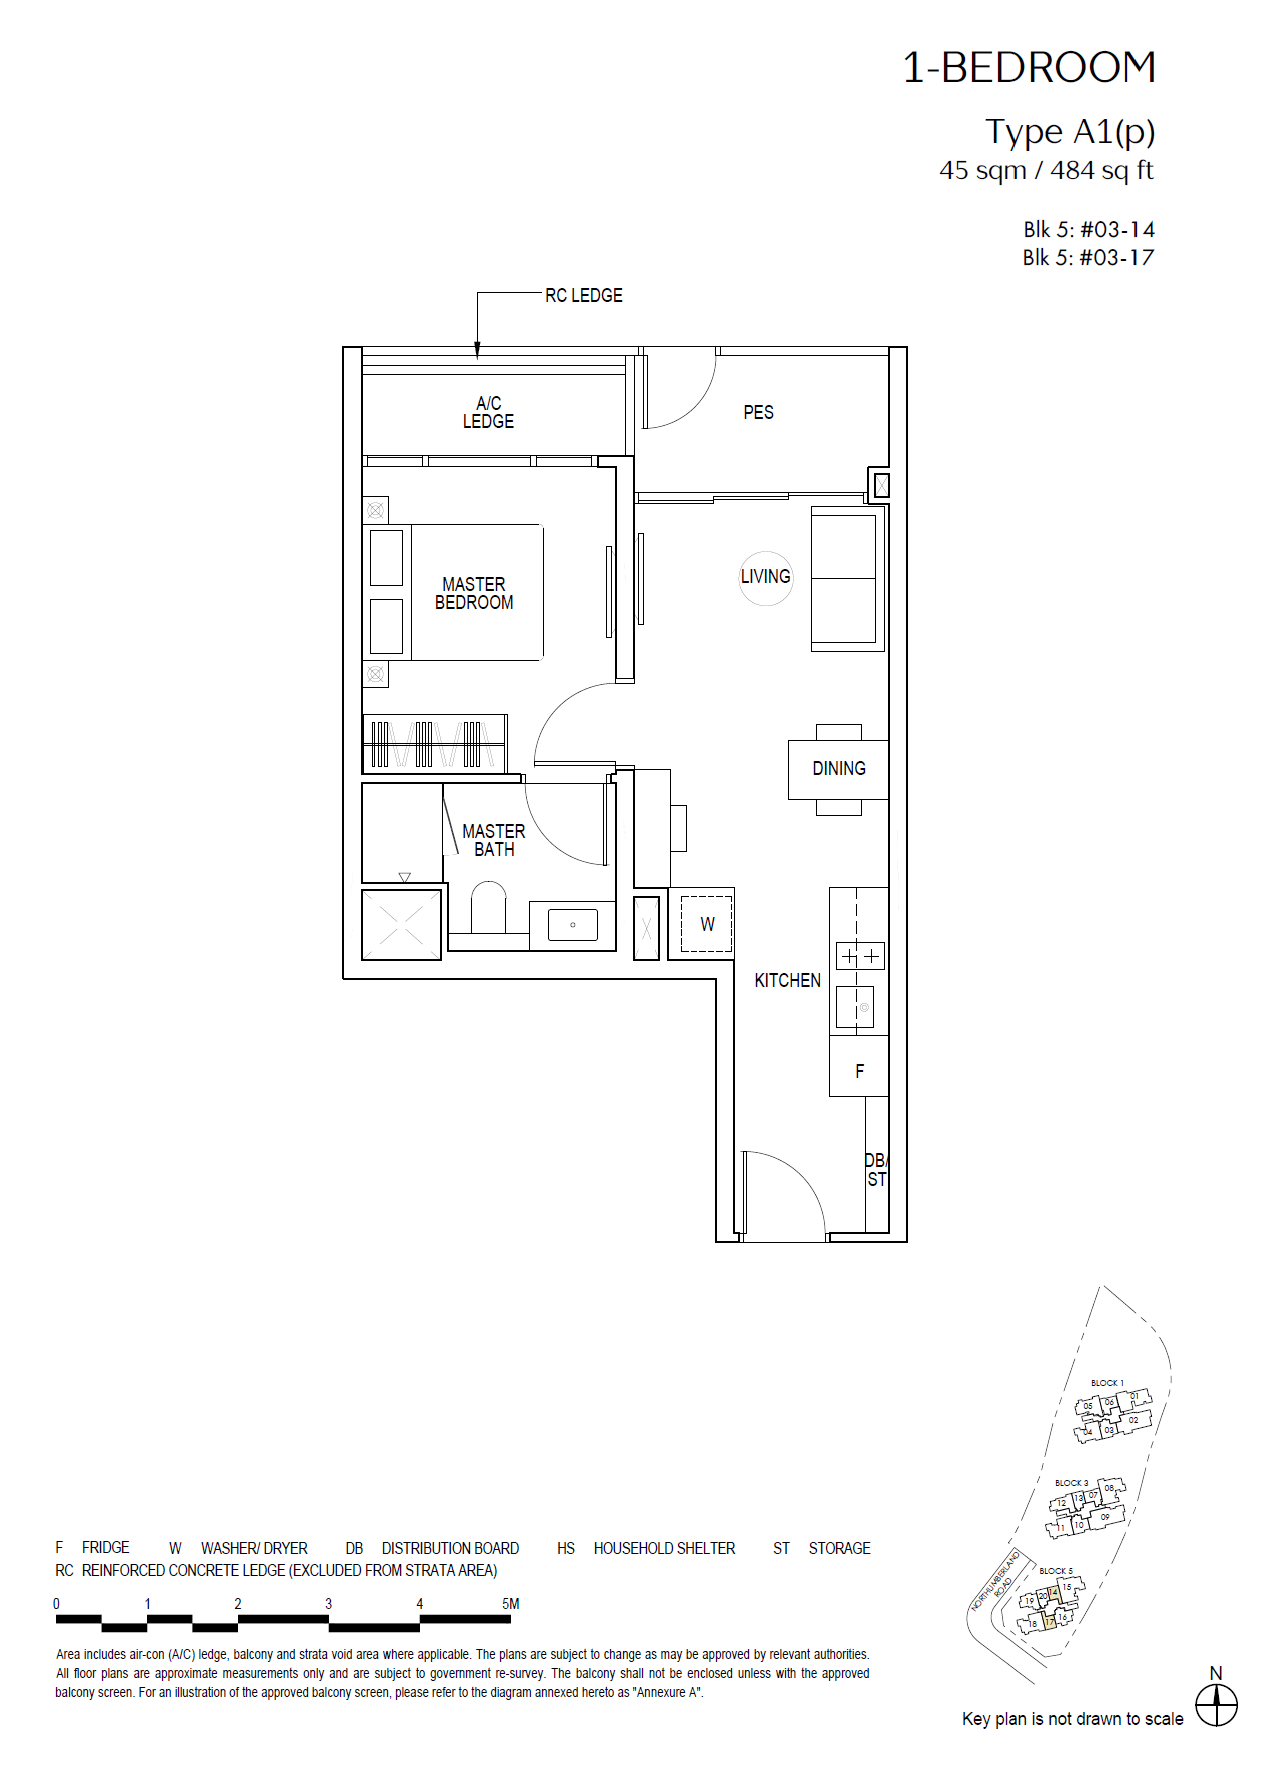
| 1-Bedroom | 45 - 58 | 42 |
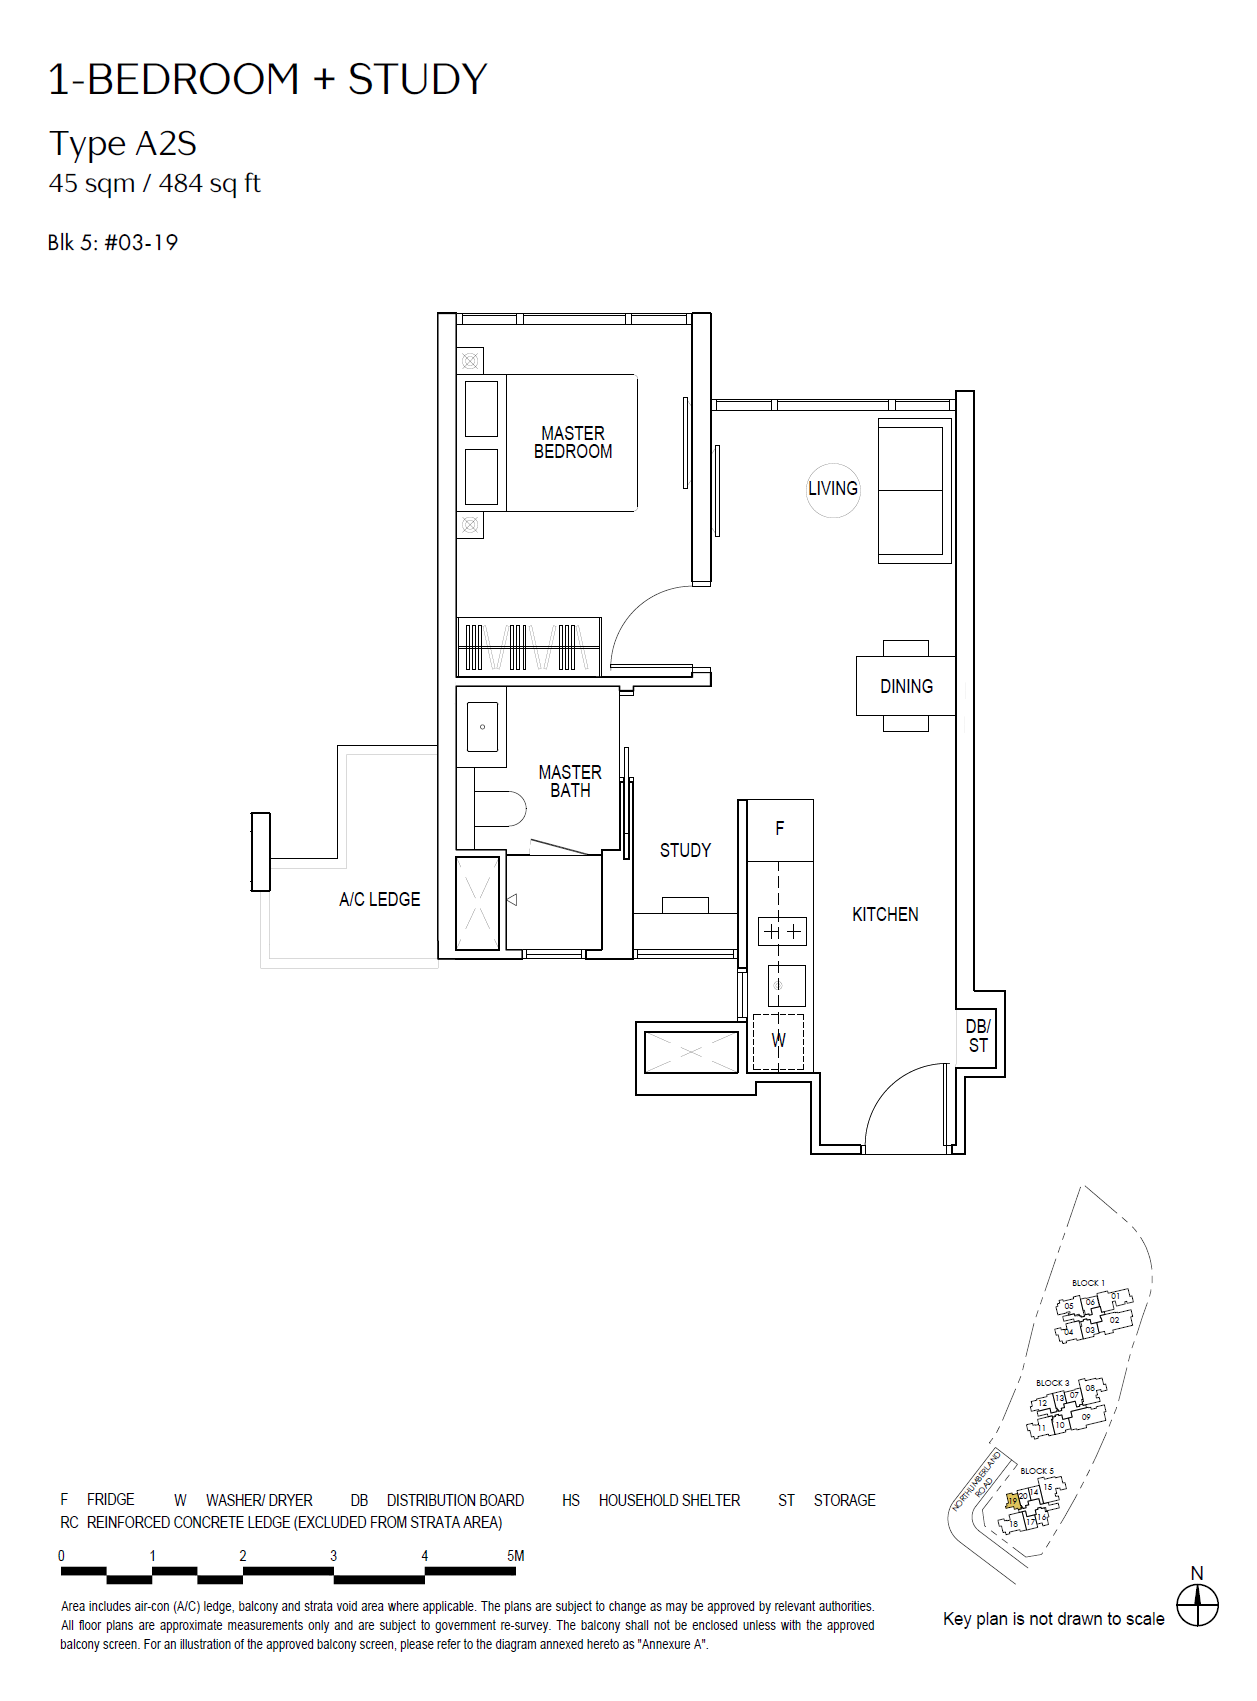
| 1-Bedroom + Study | 45 - 64 | 43 |
| 2-Bedroom | 60 - 76 | 40 |
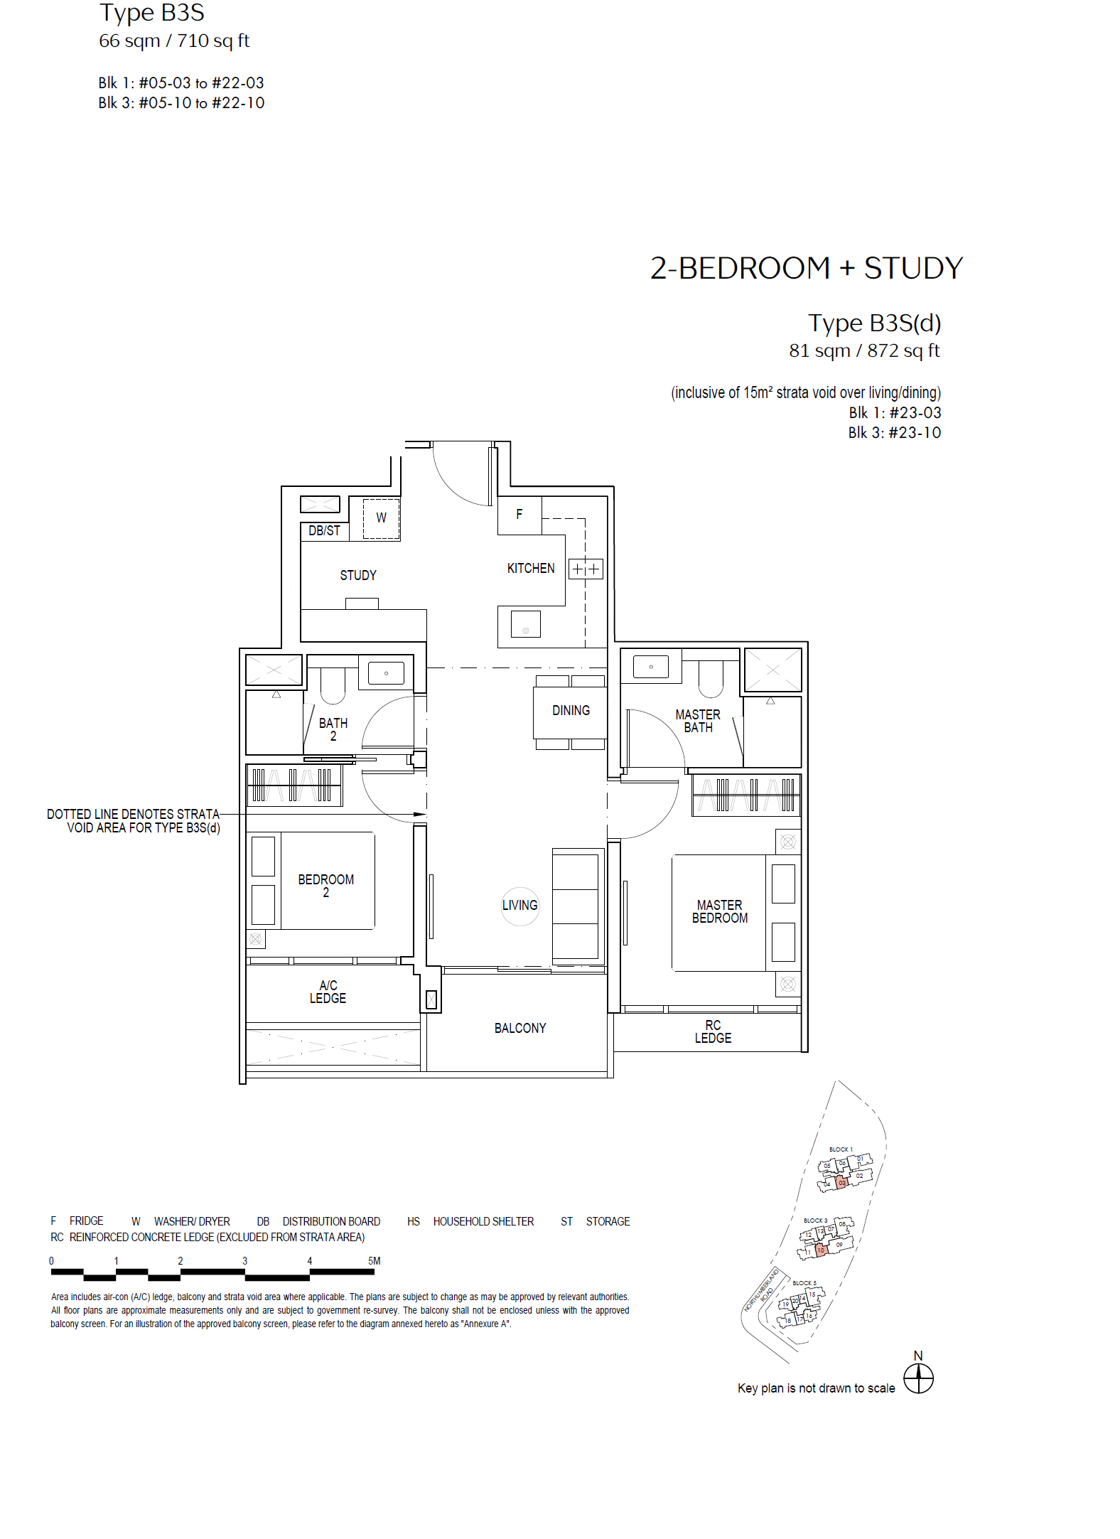
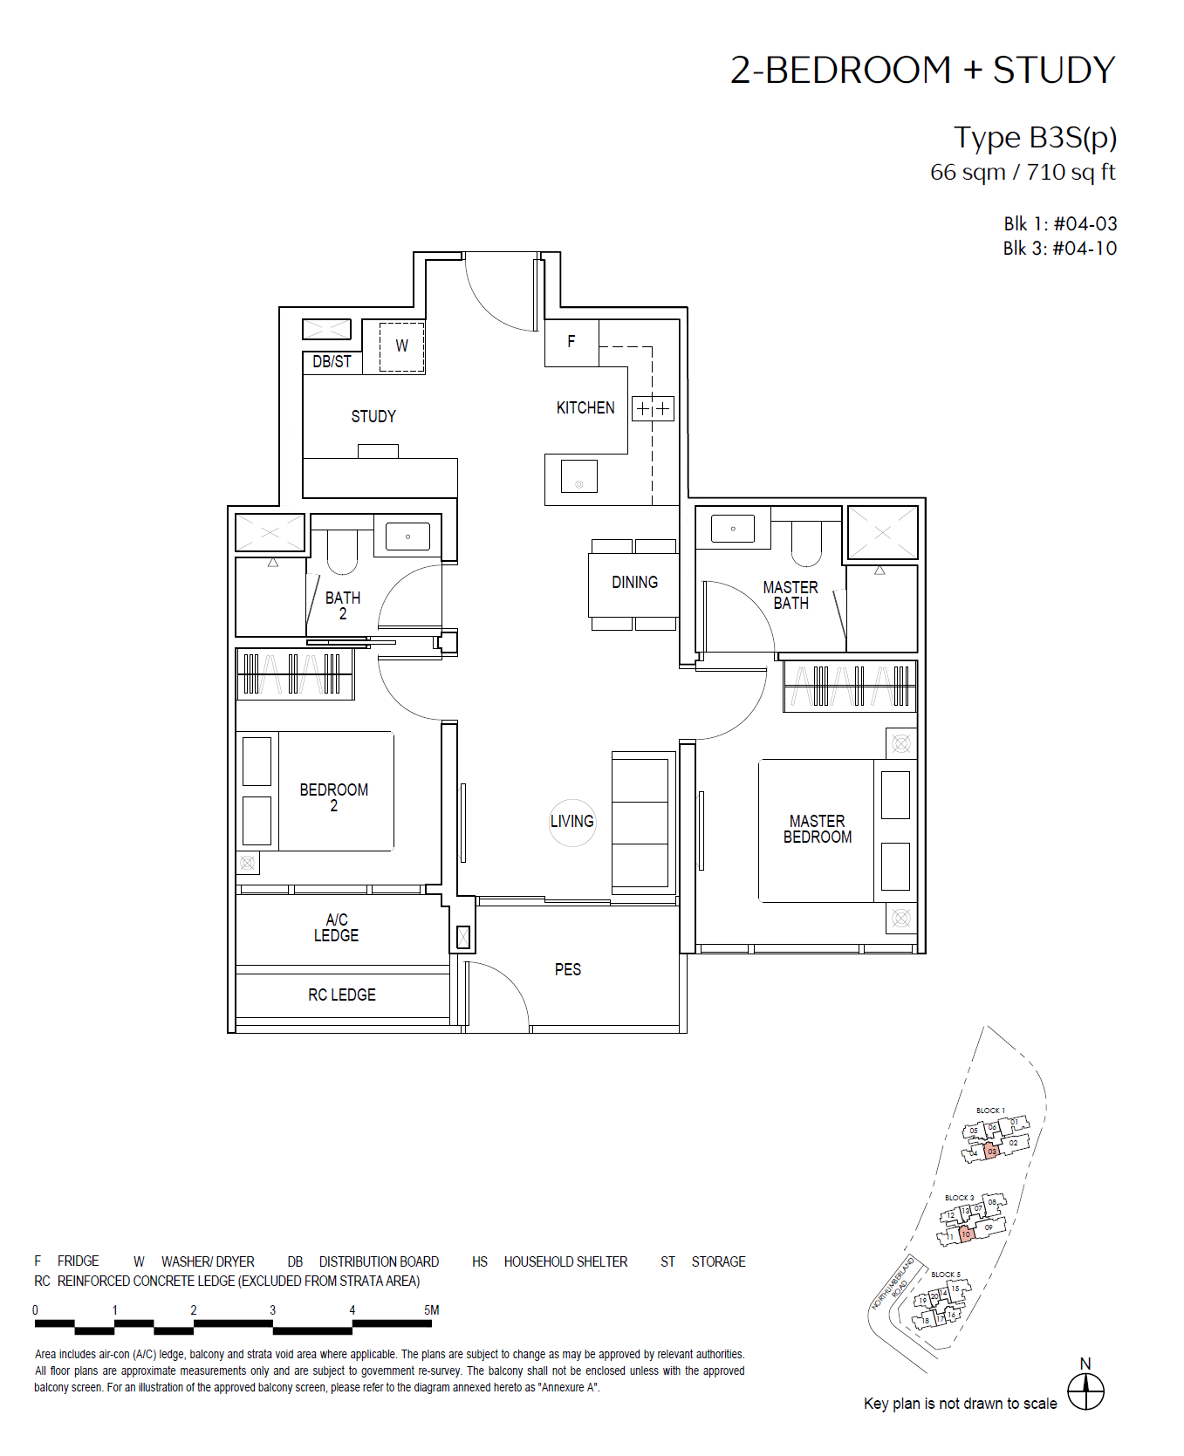
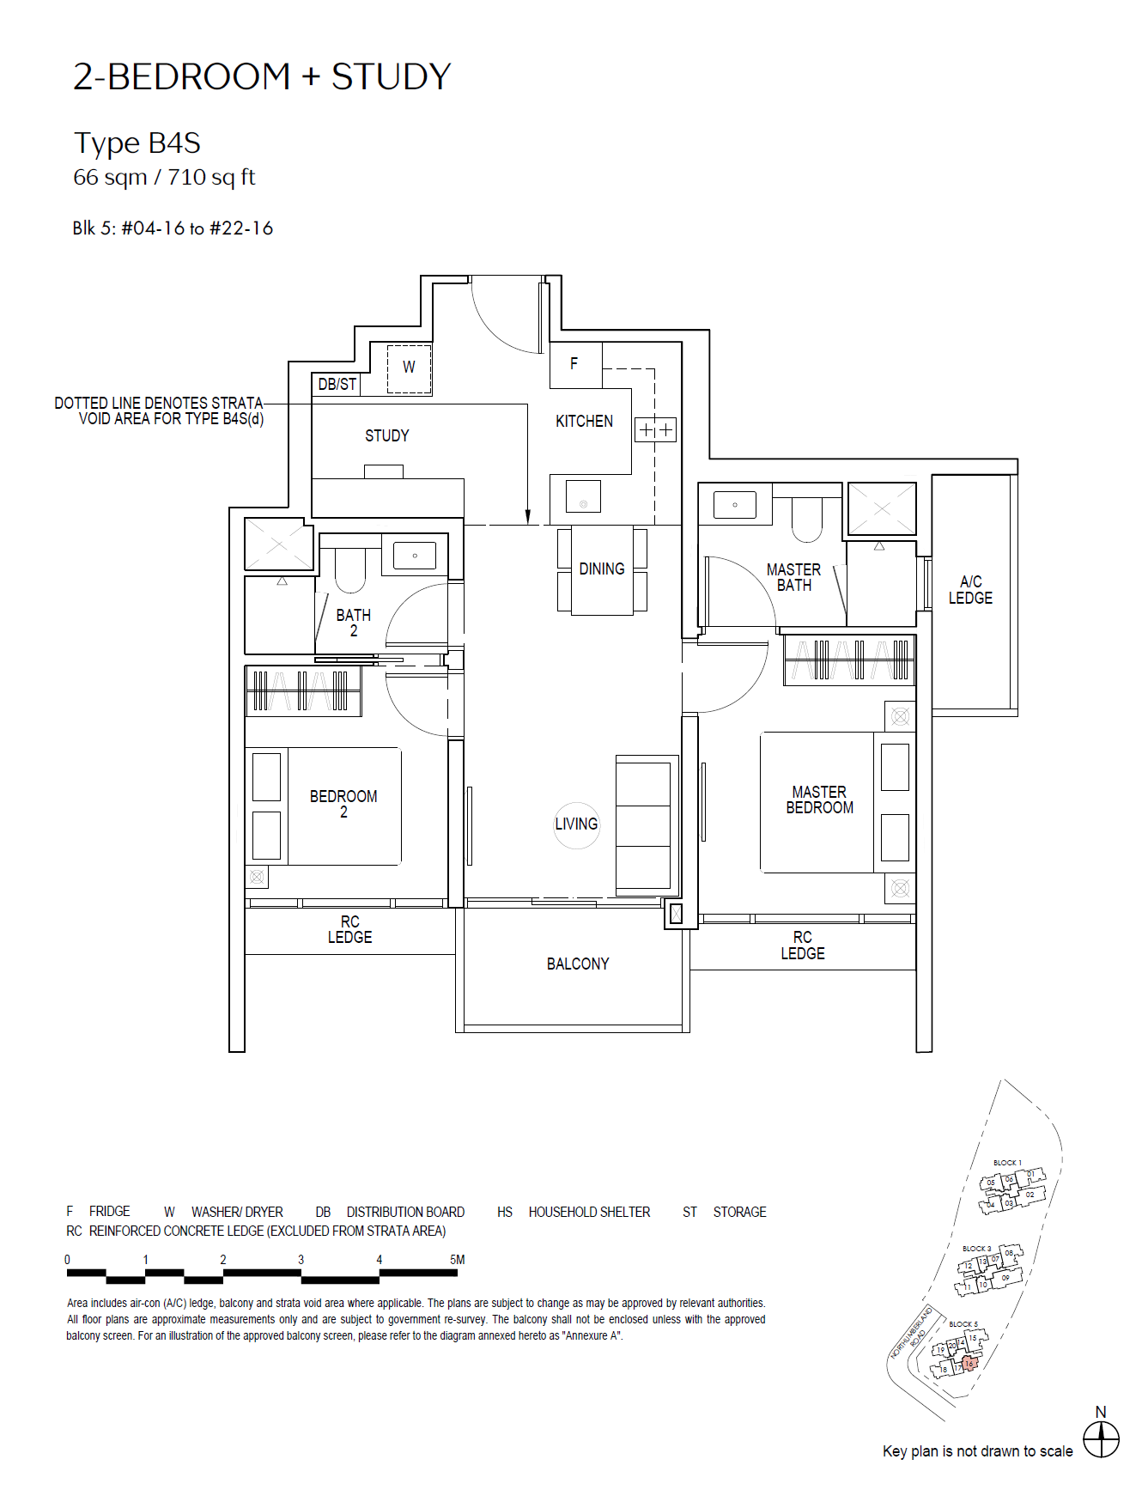
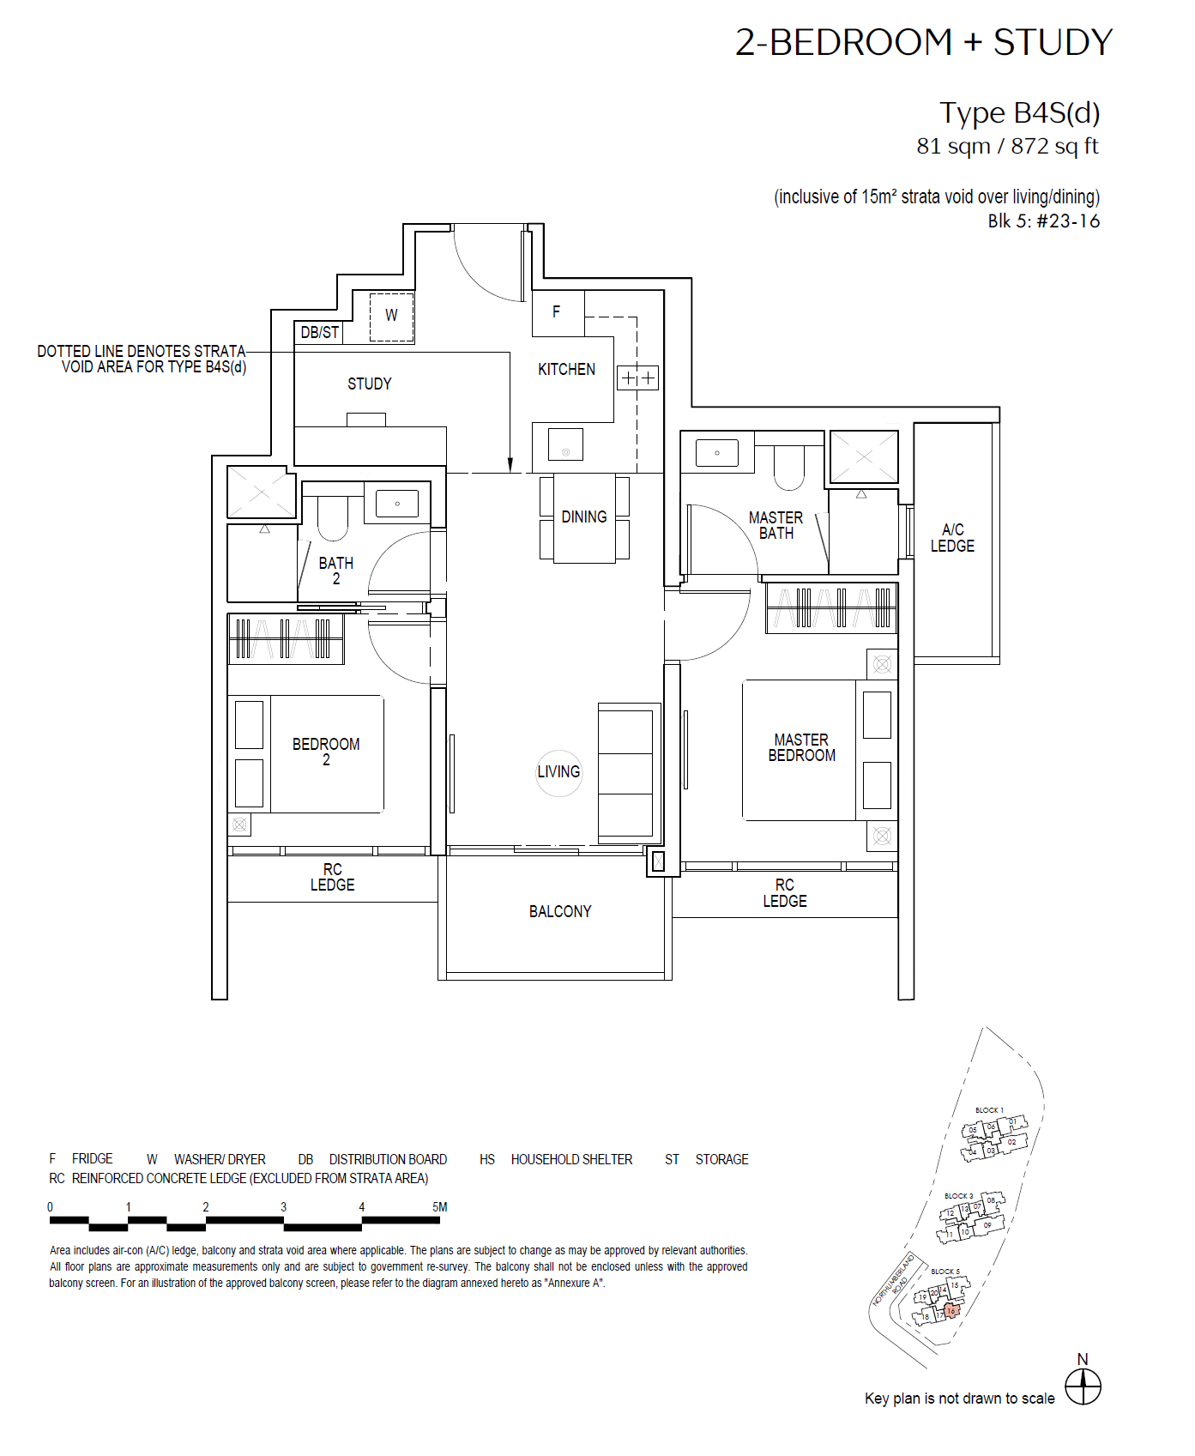
| 2-Bedroom + Study | 63 - 81 | 80 |
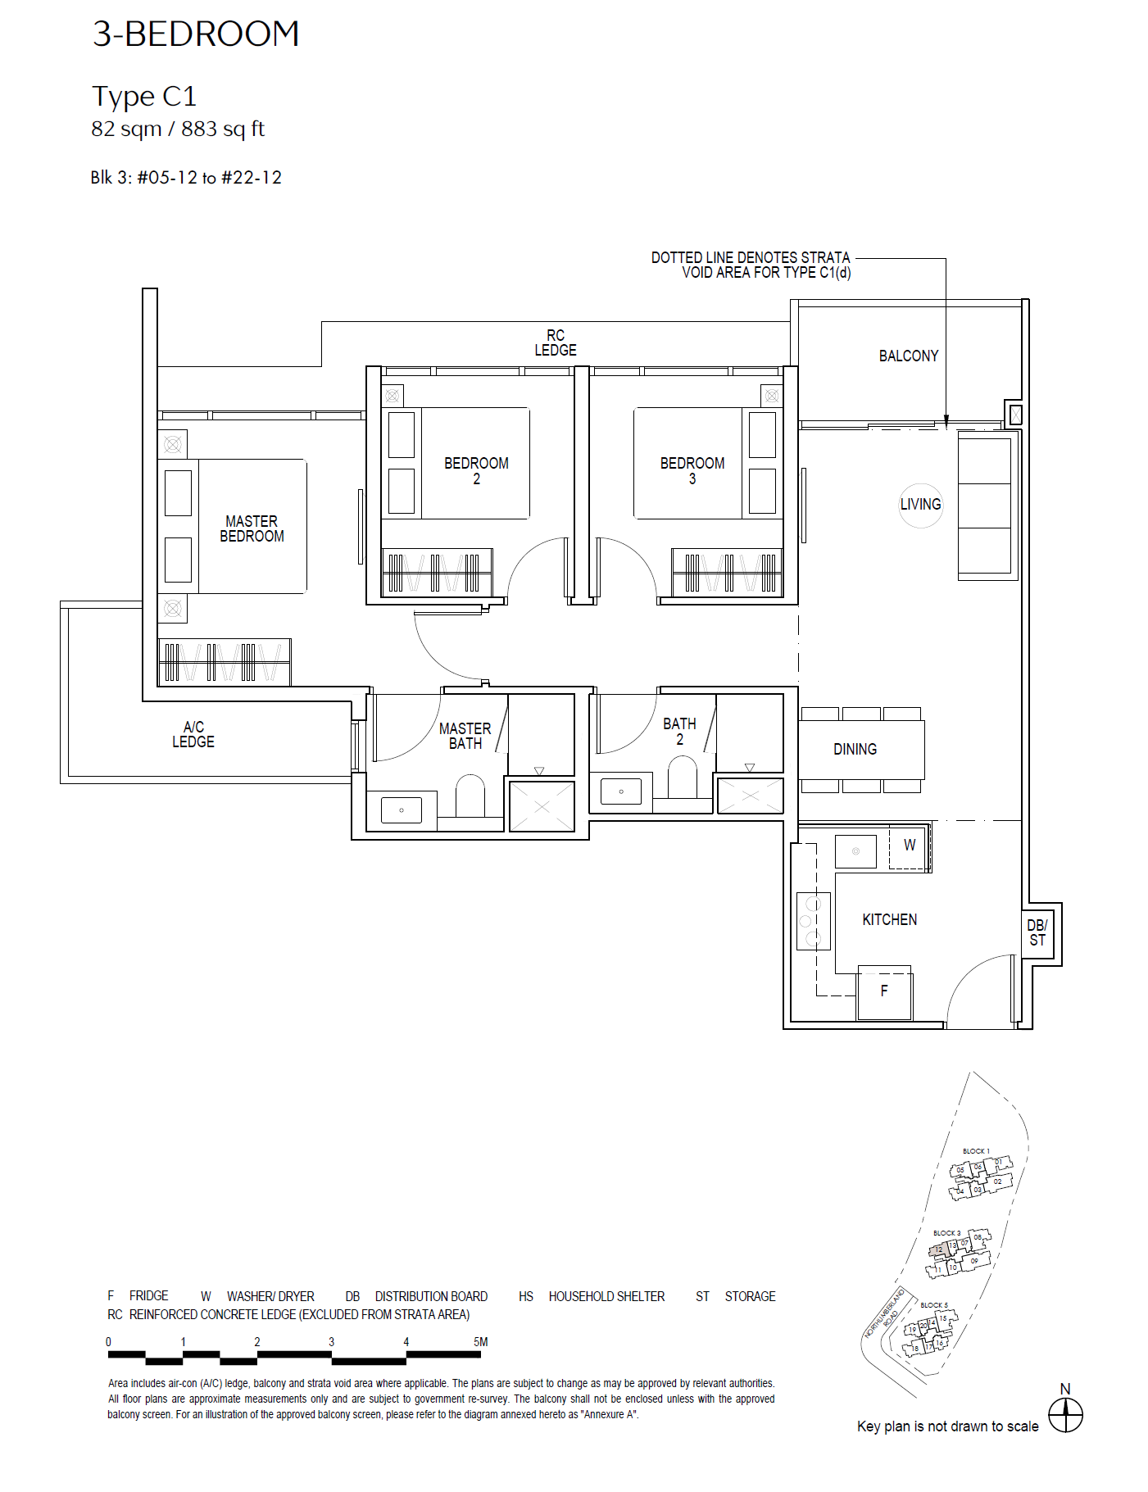
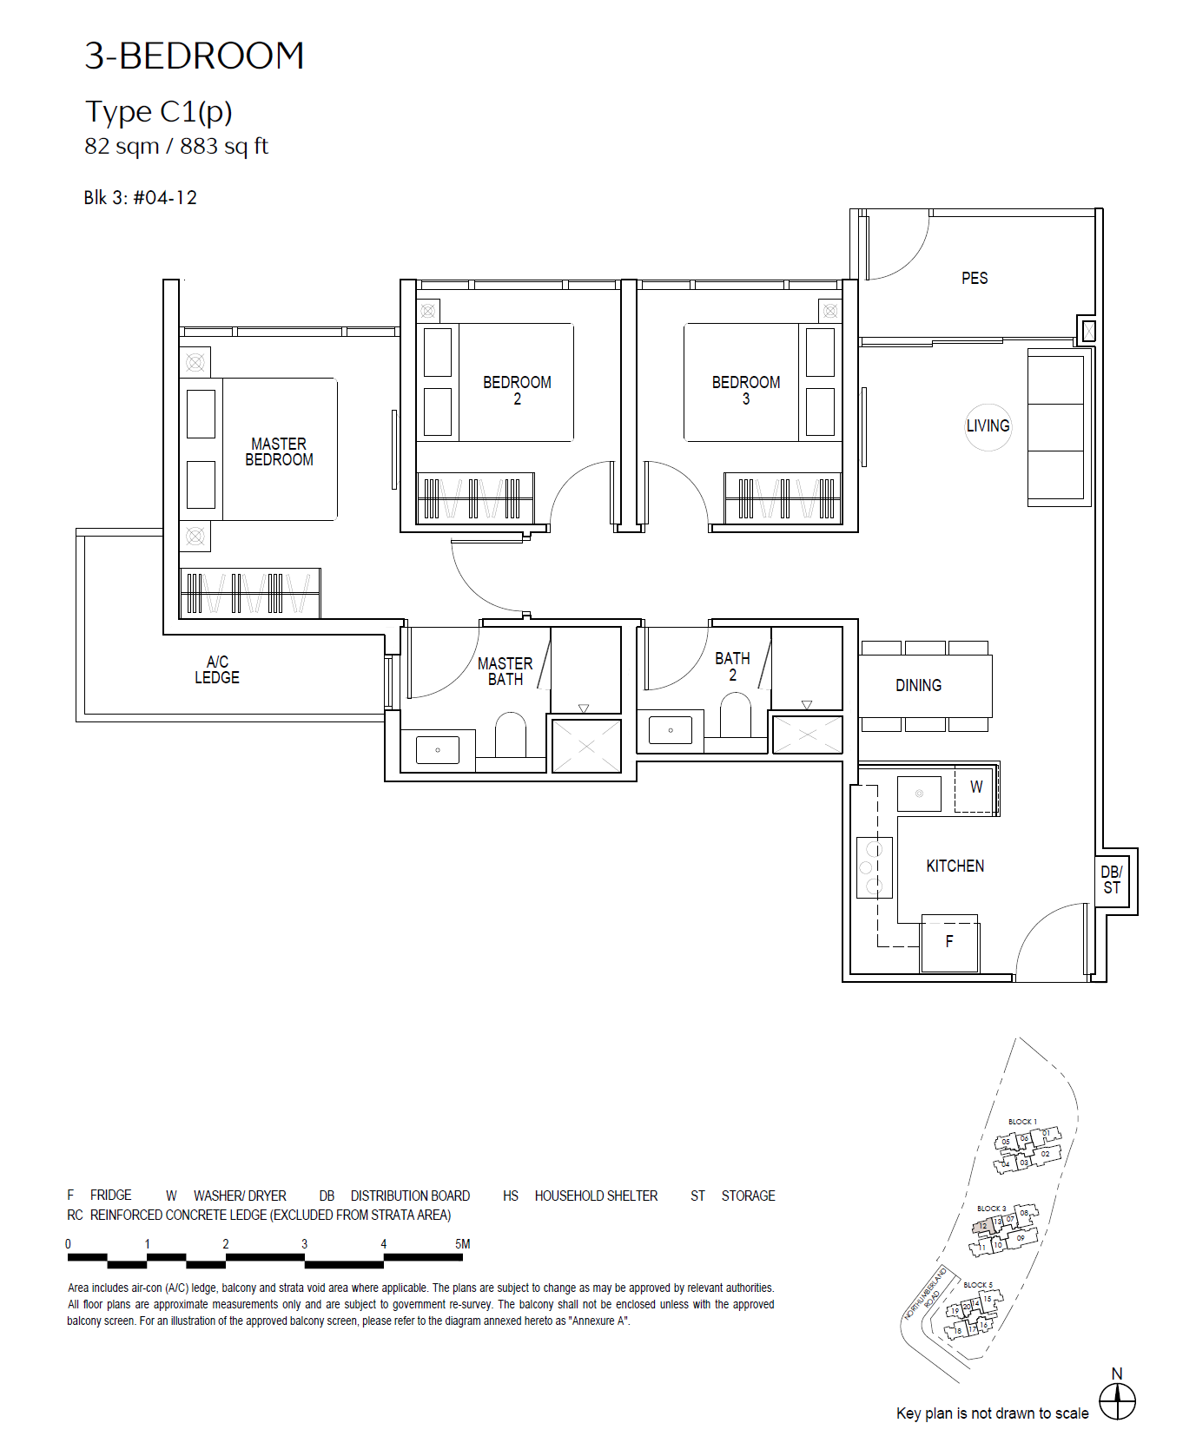
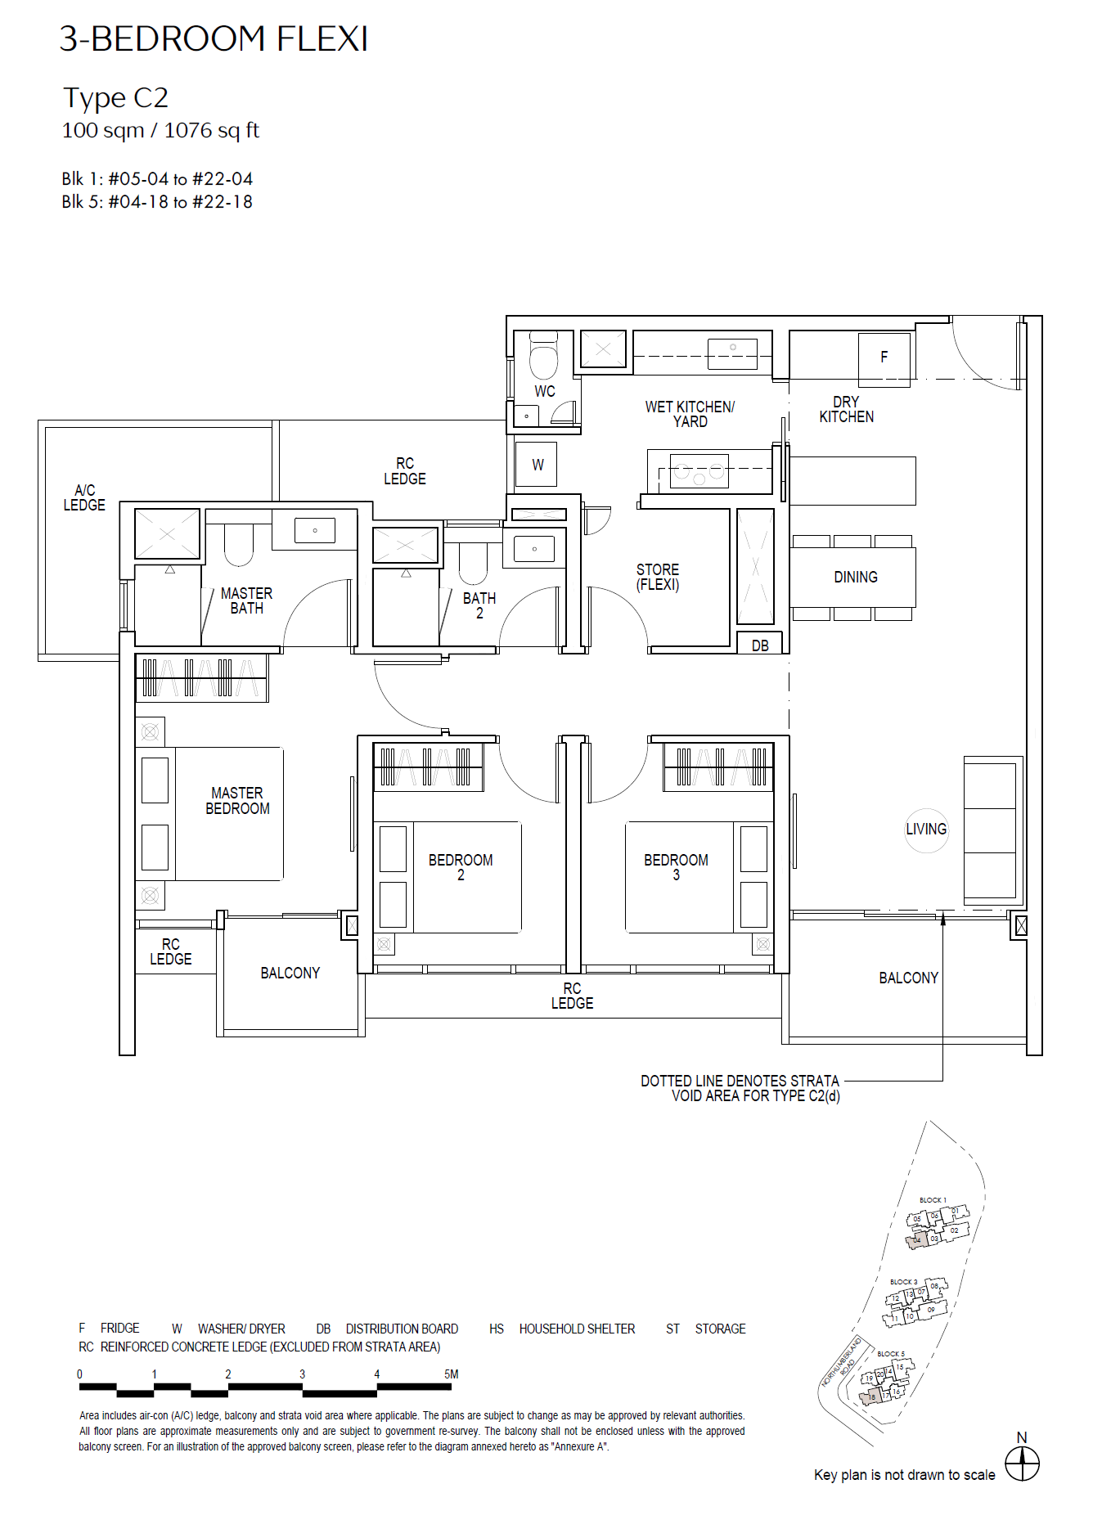
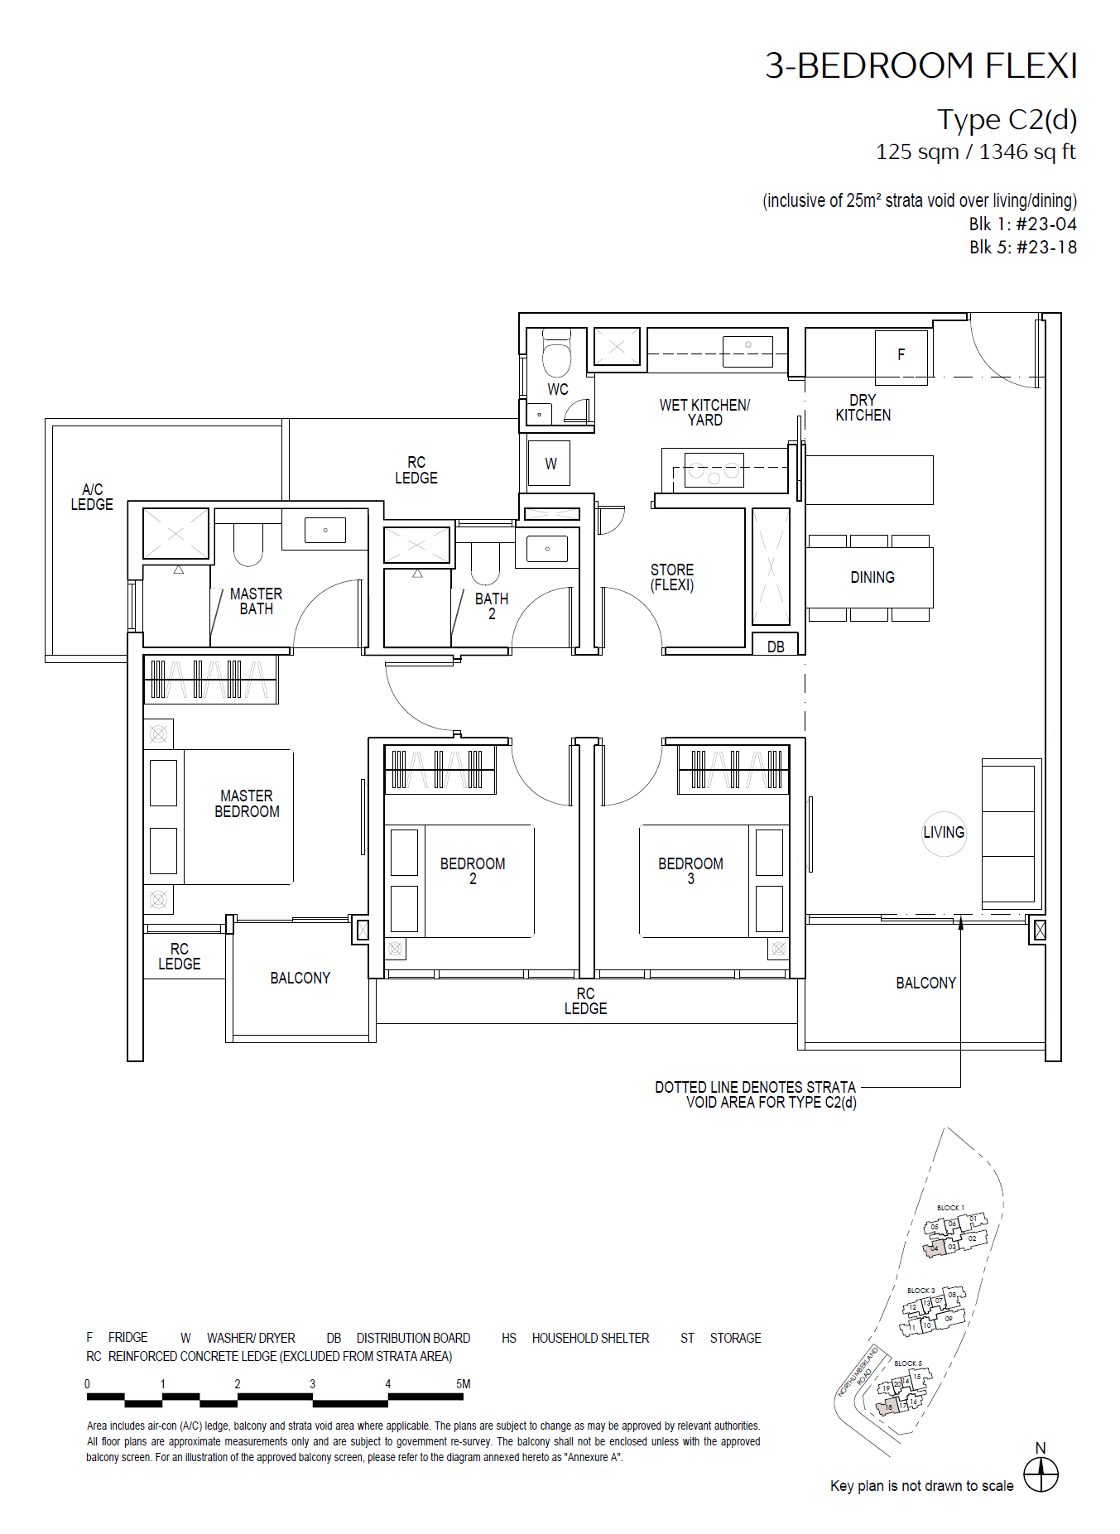
| 3-Bedroom | 82 - 126 | 101 |
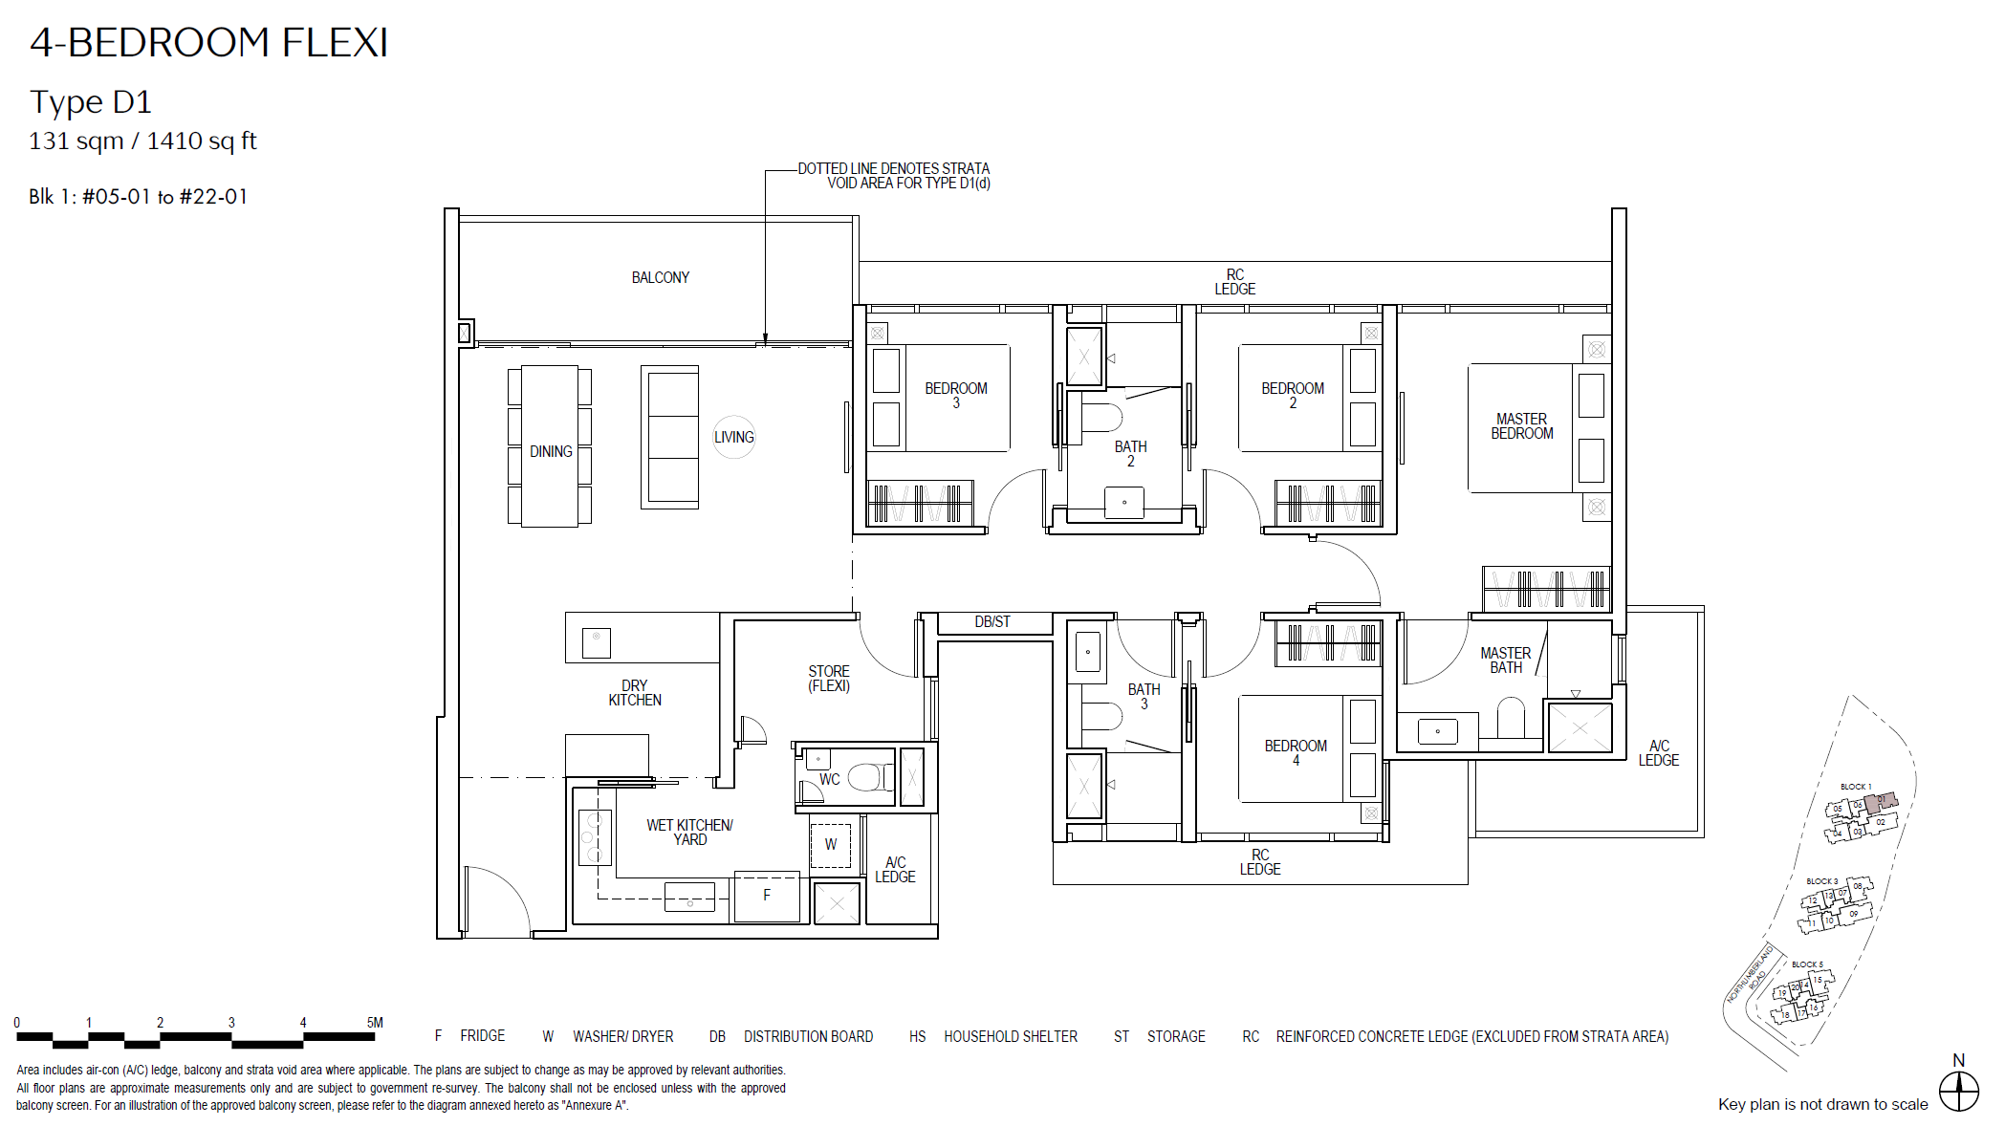
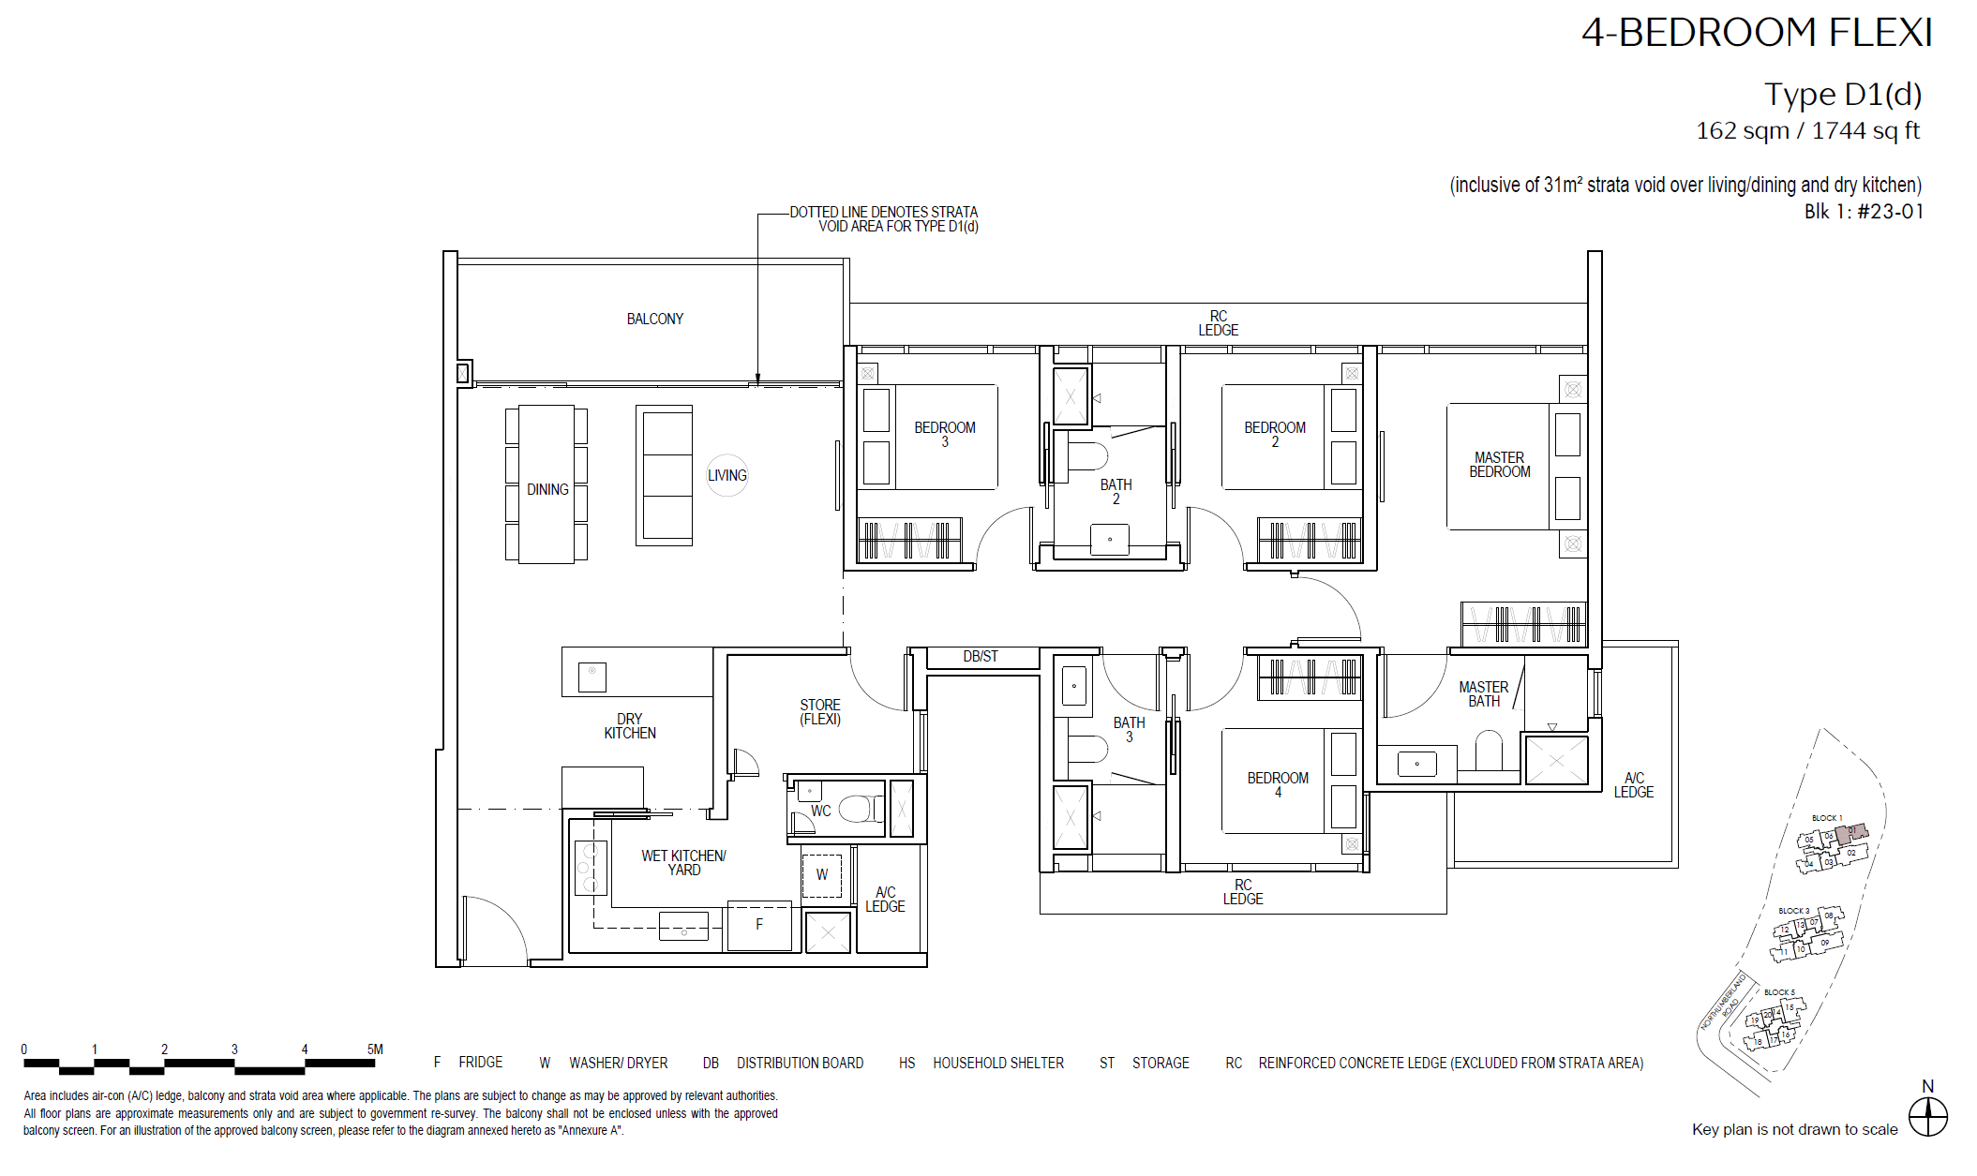
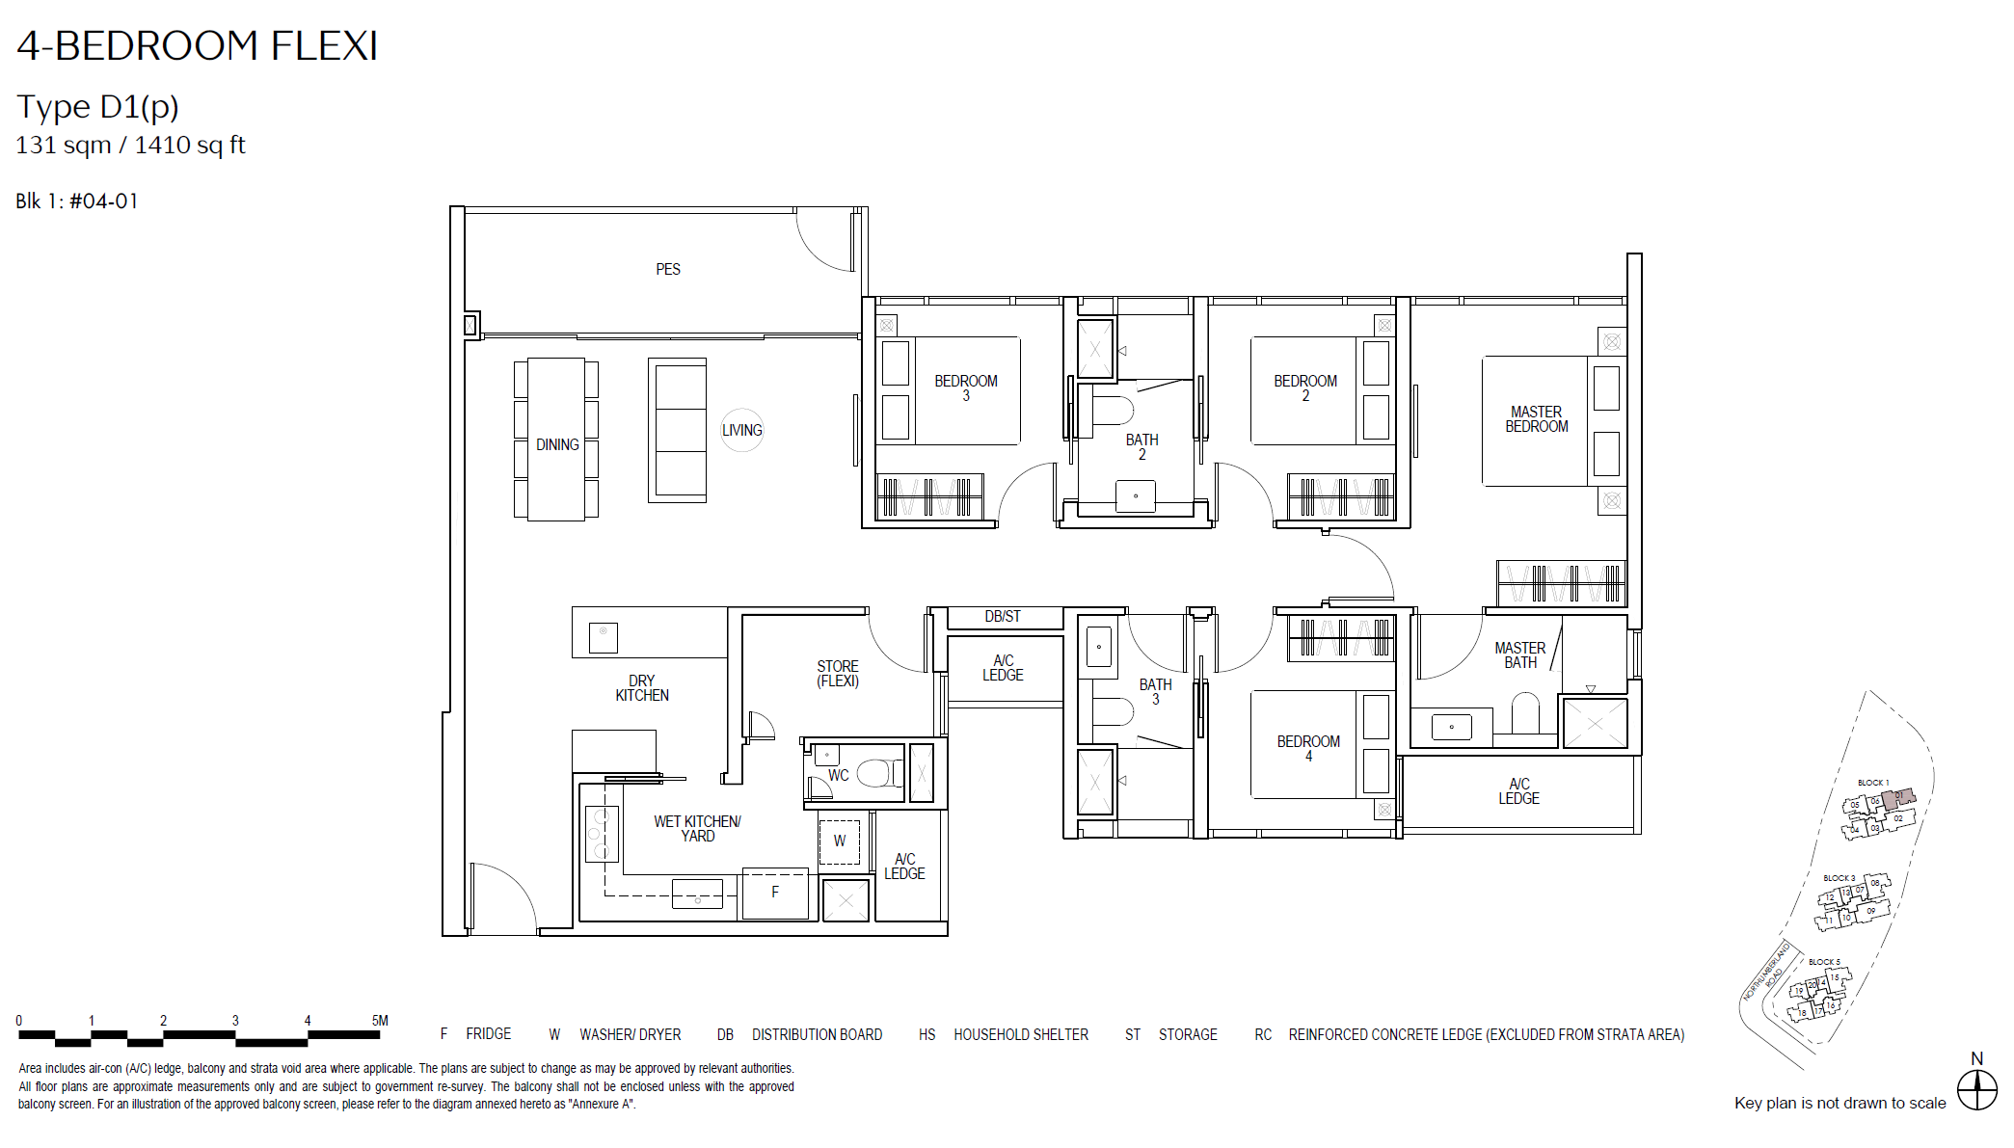
| 4-Bedroom | 131 - 162 | 20 |
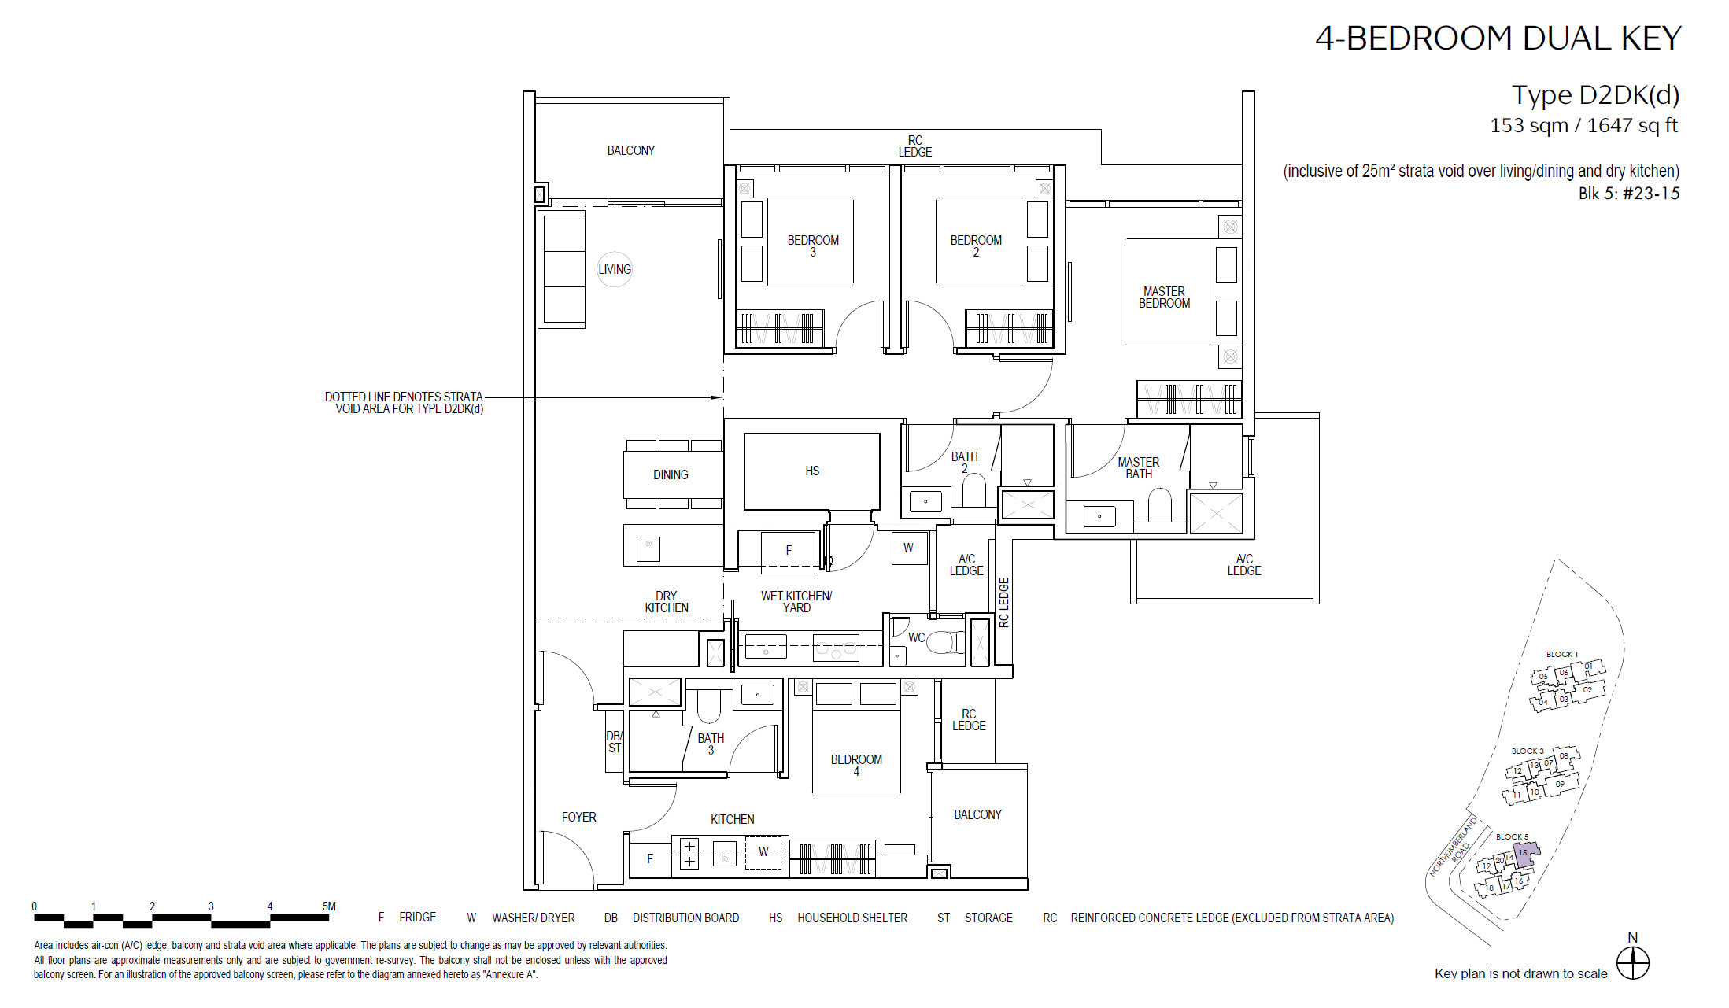
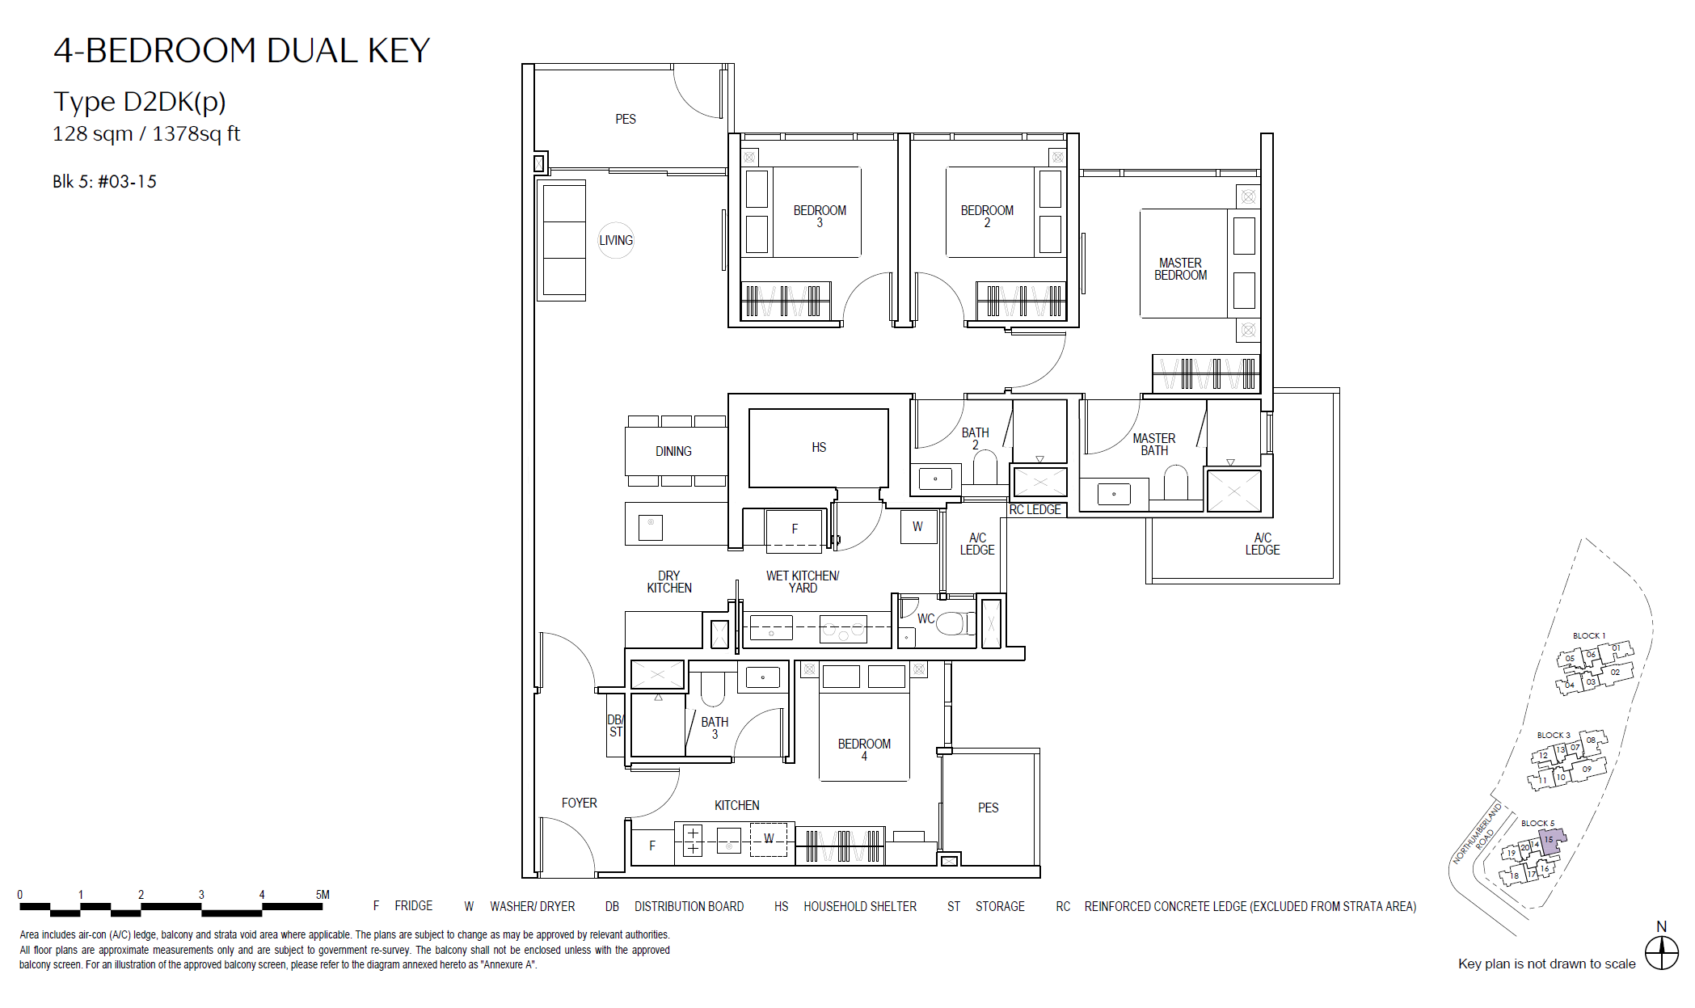
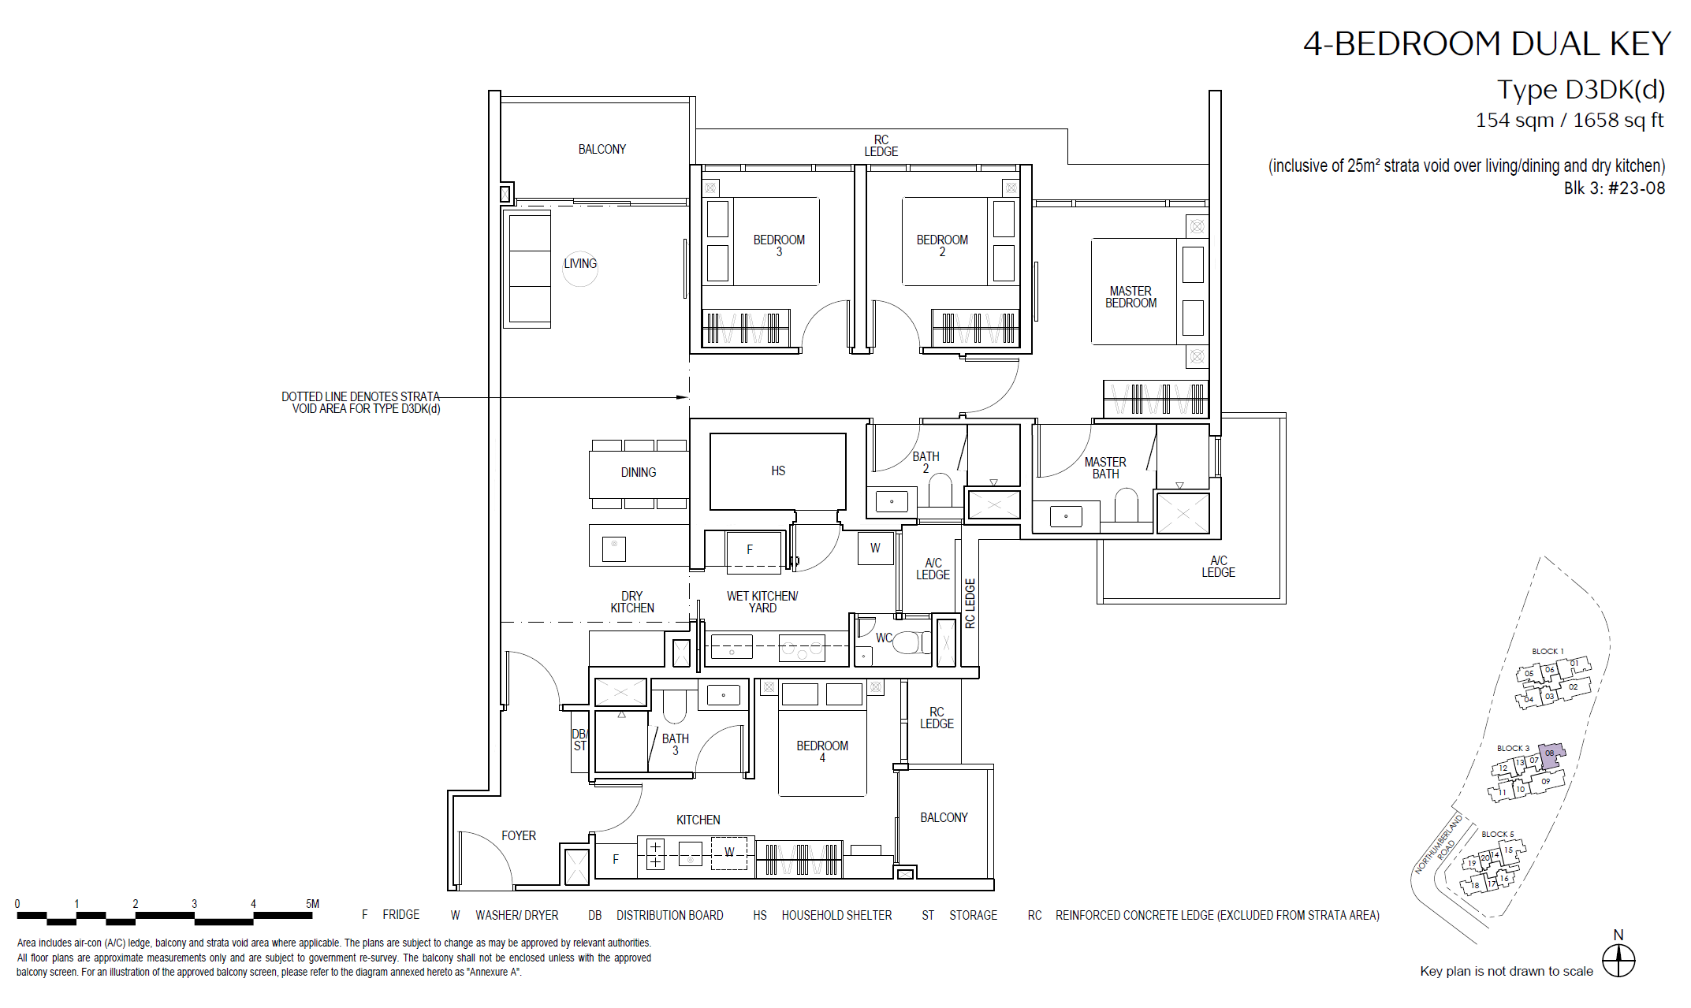
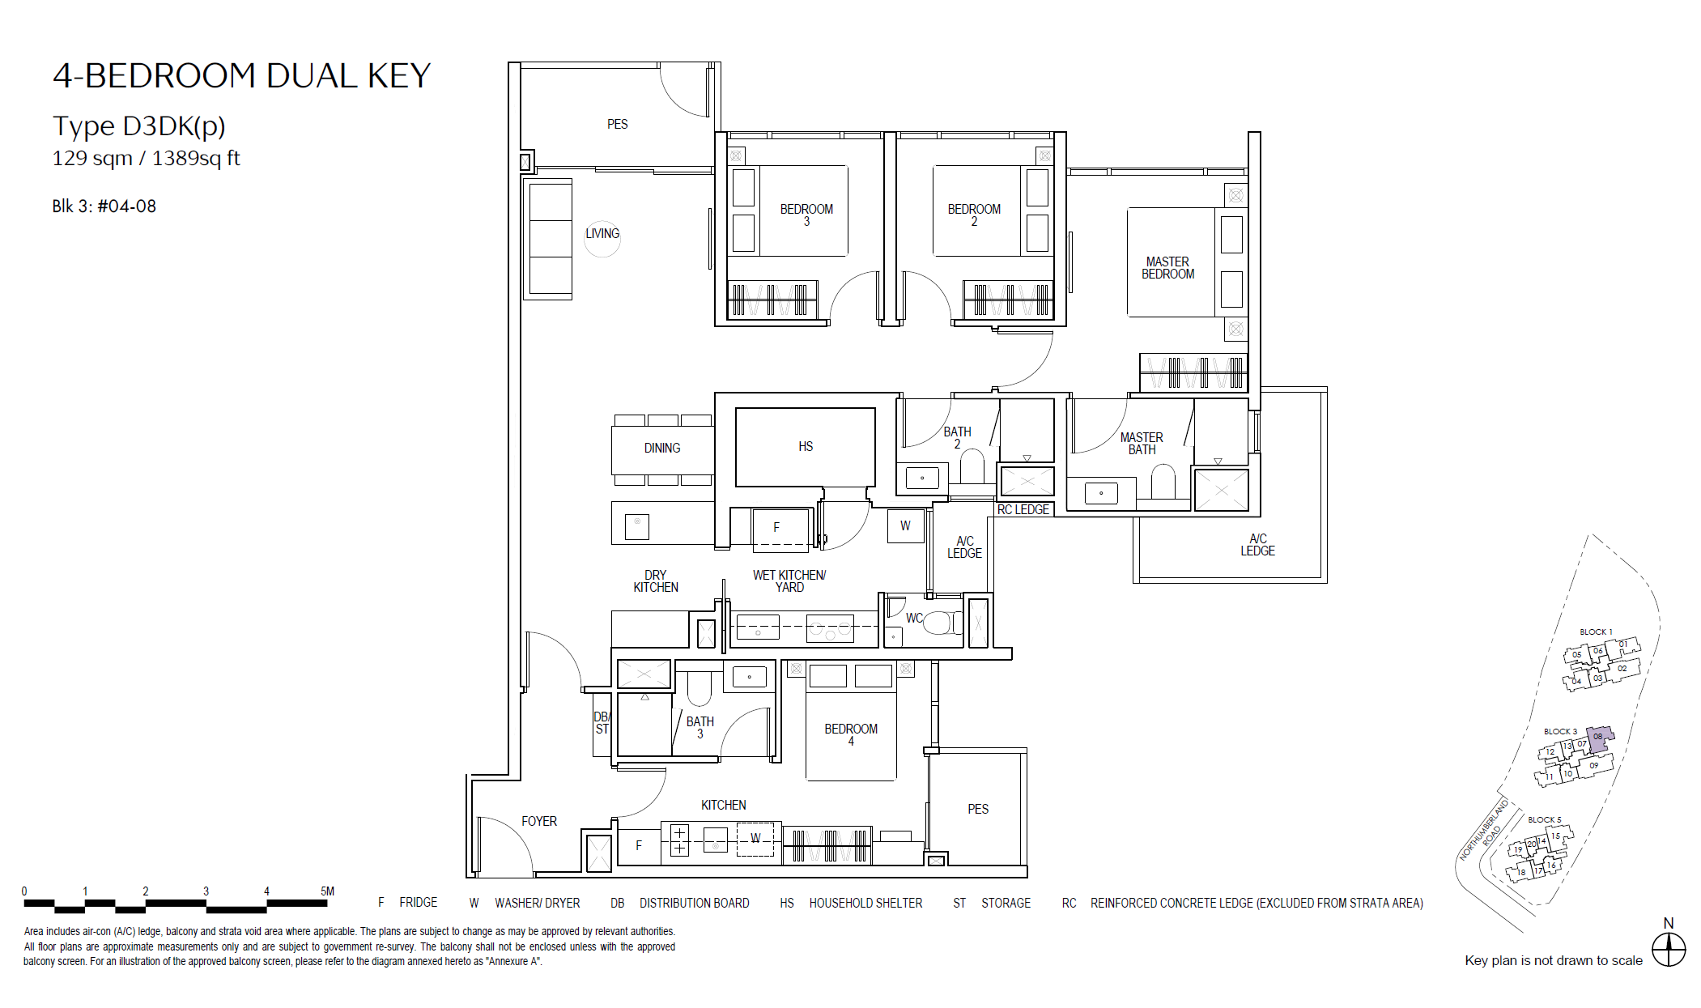
| 4-Bedroom Dual-Key | 128 - 154 | 41 |
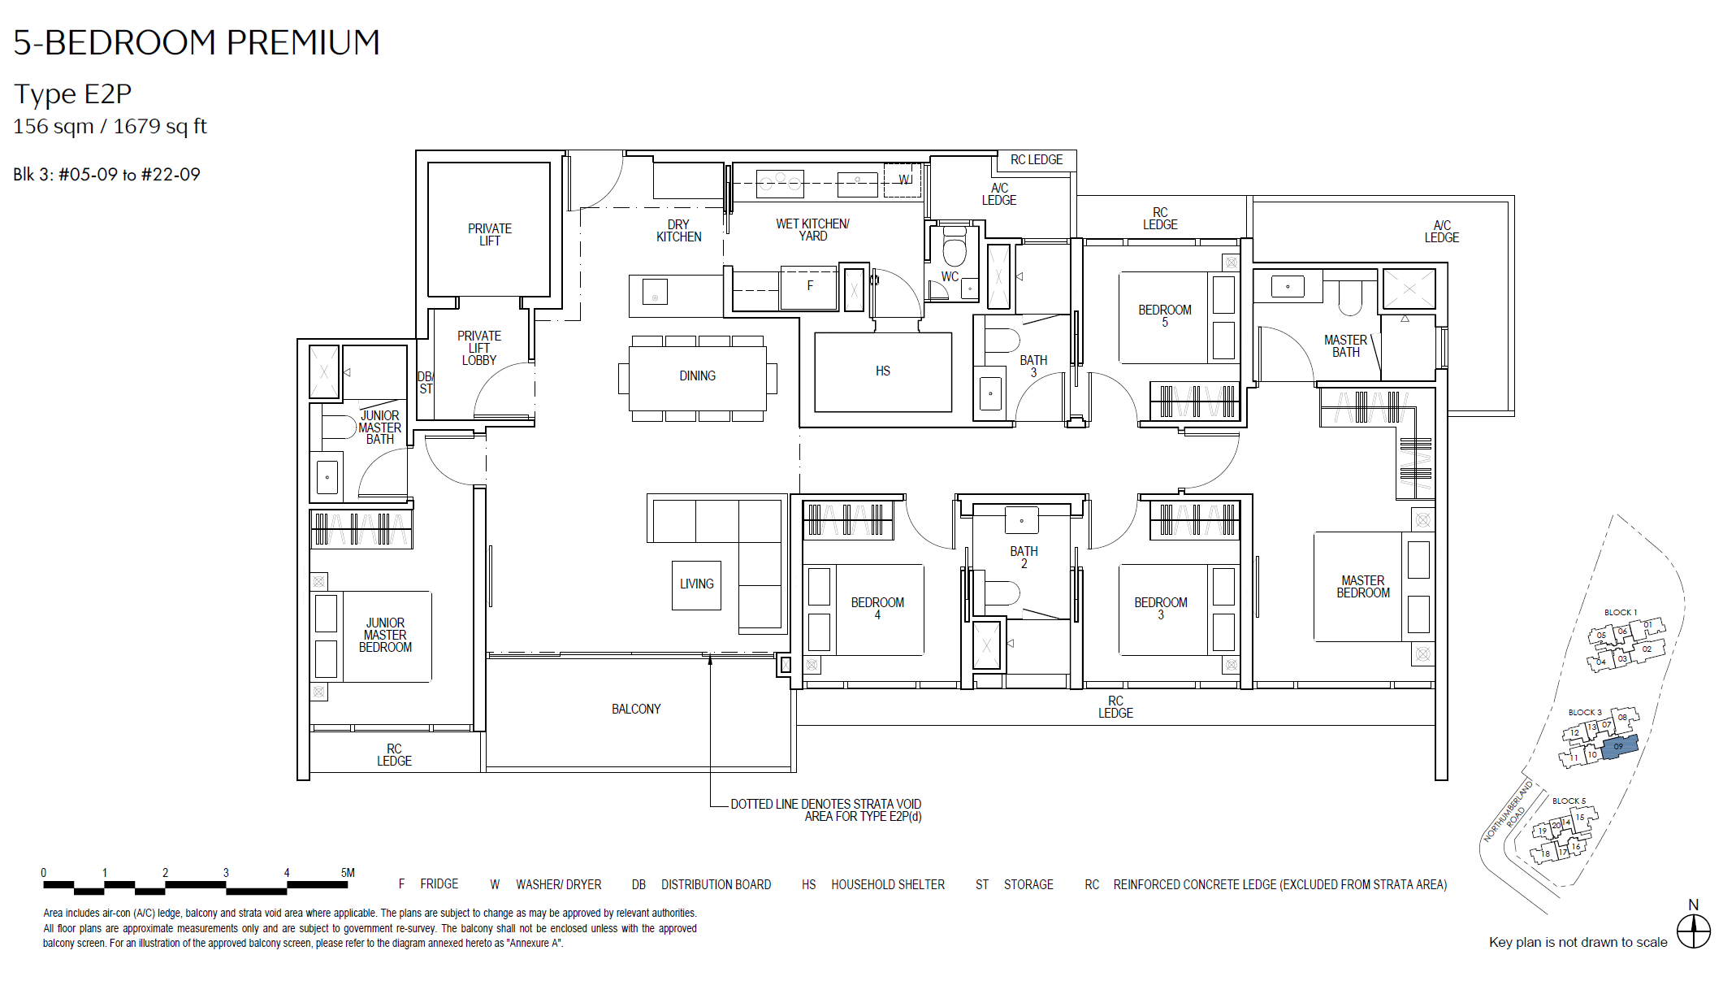
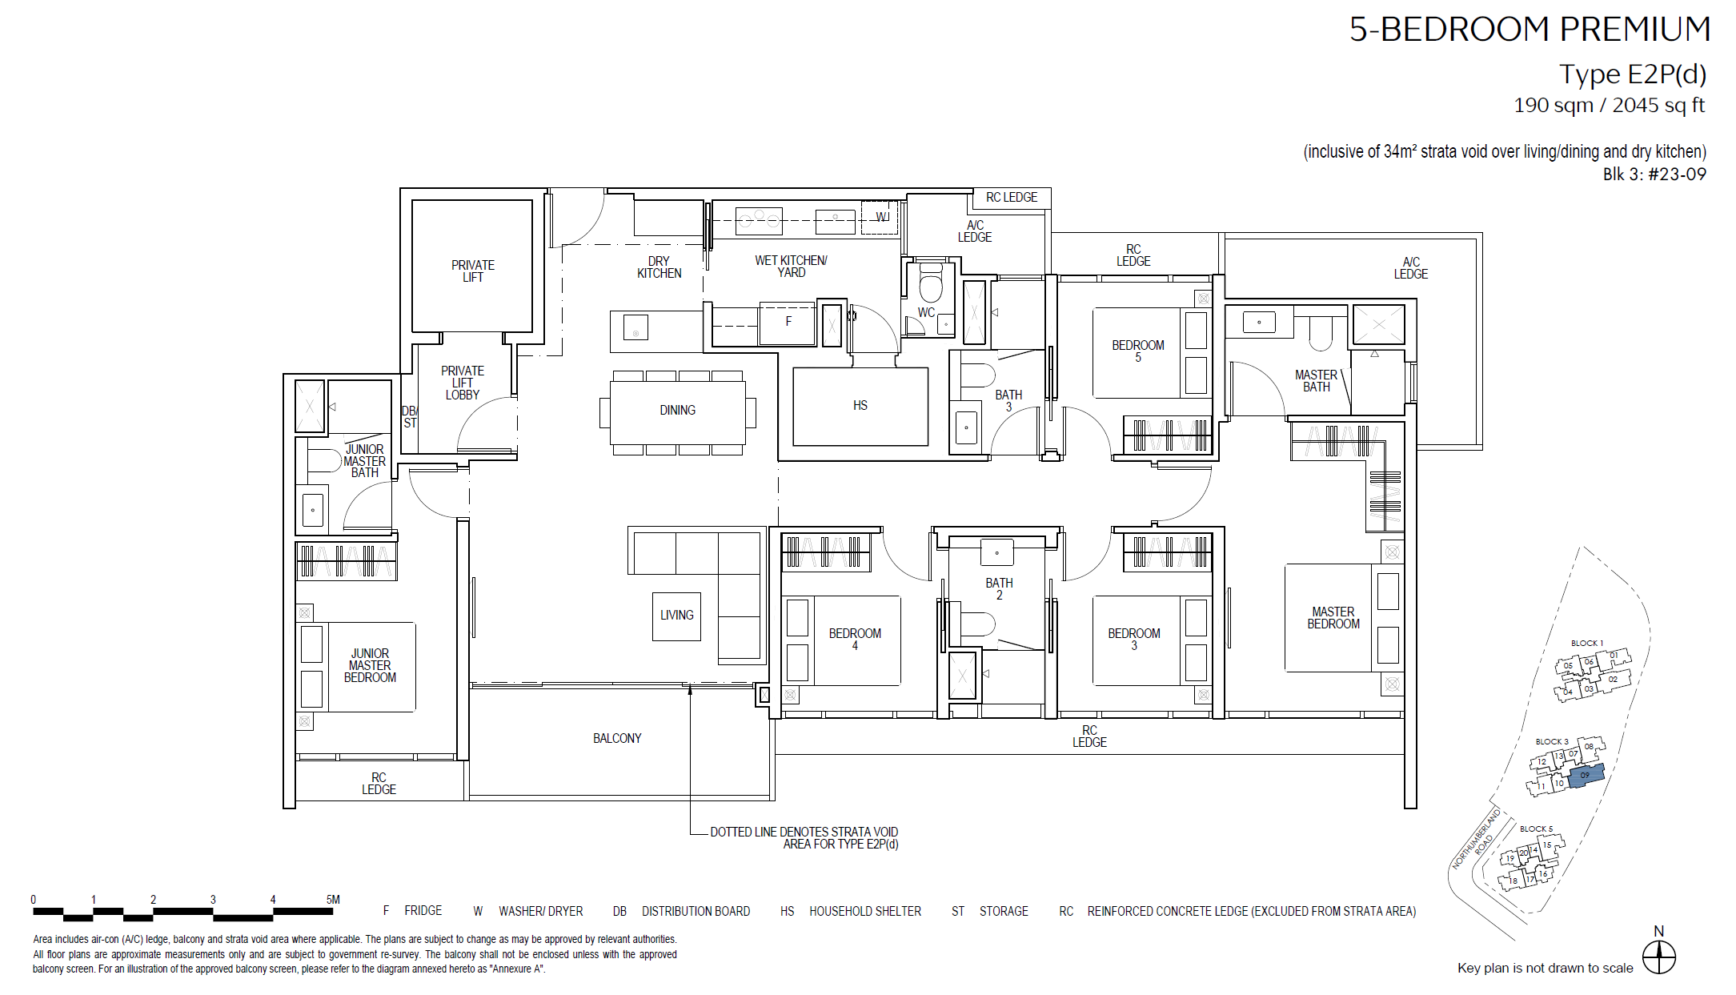
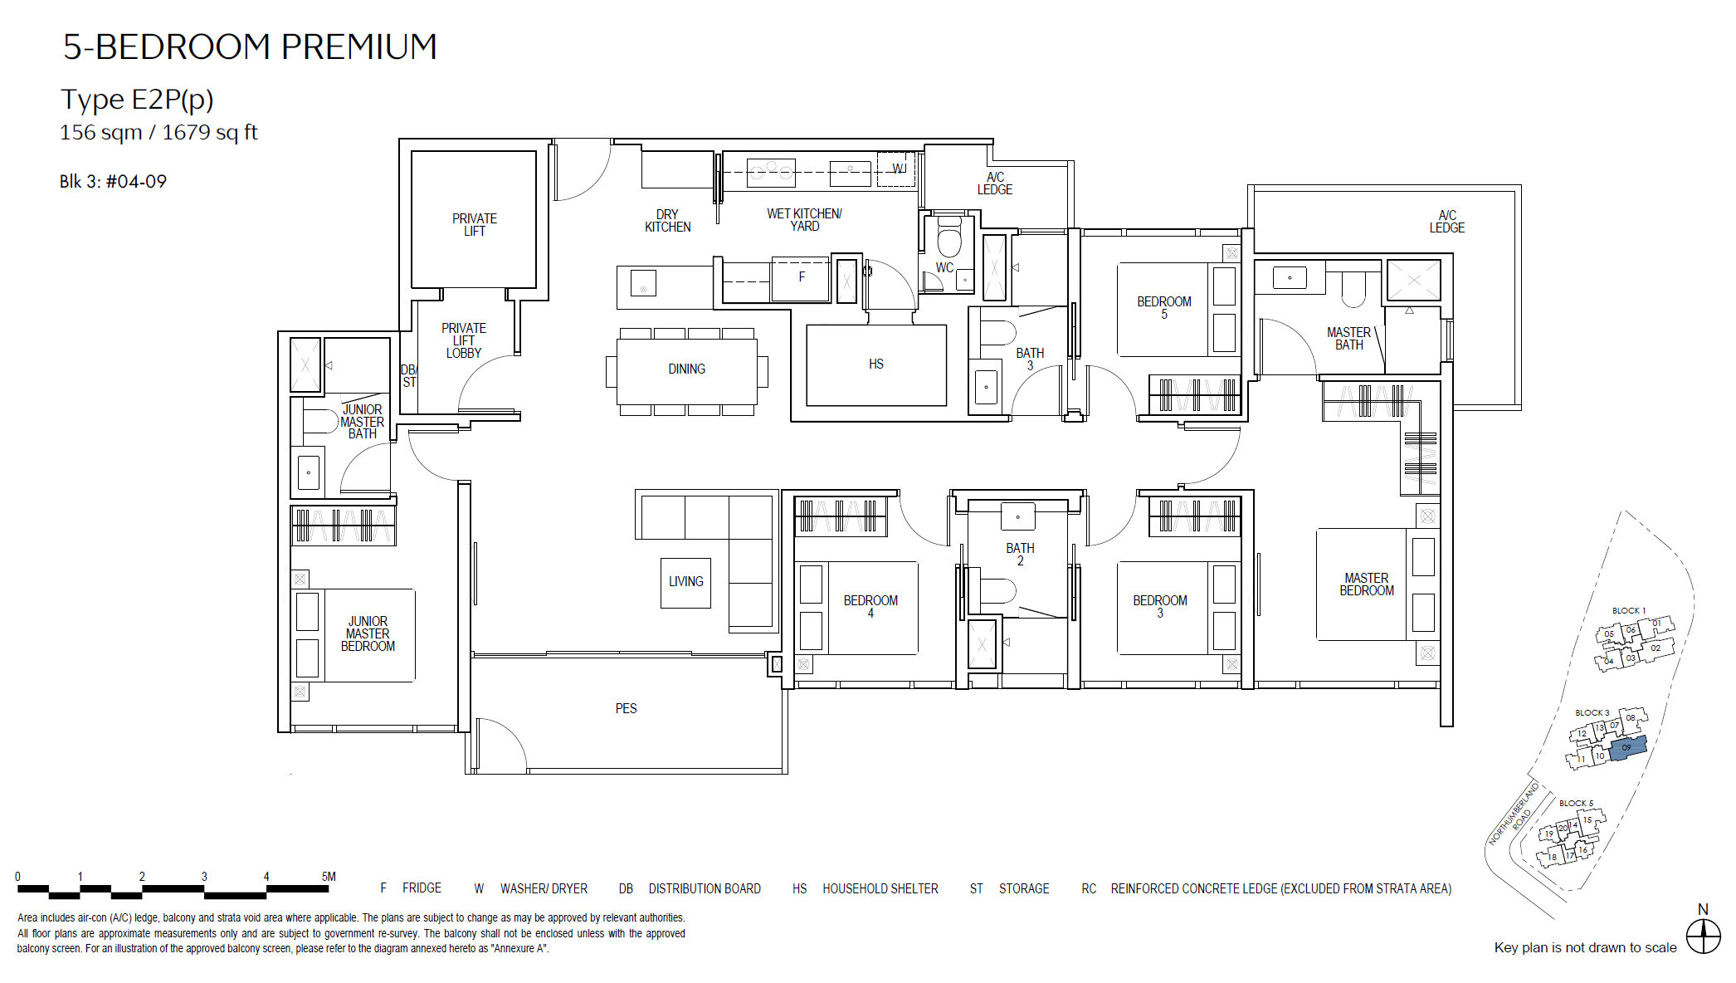
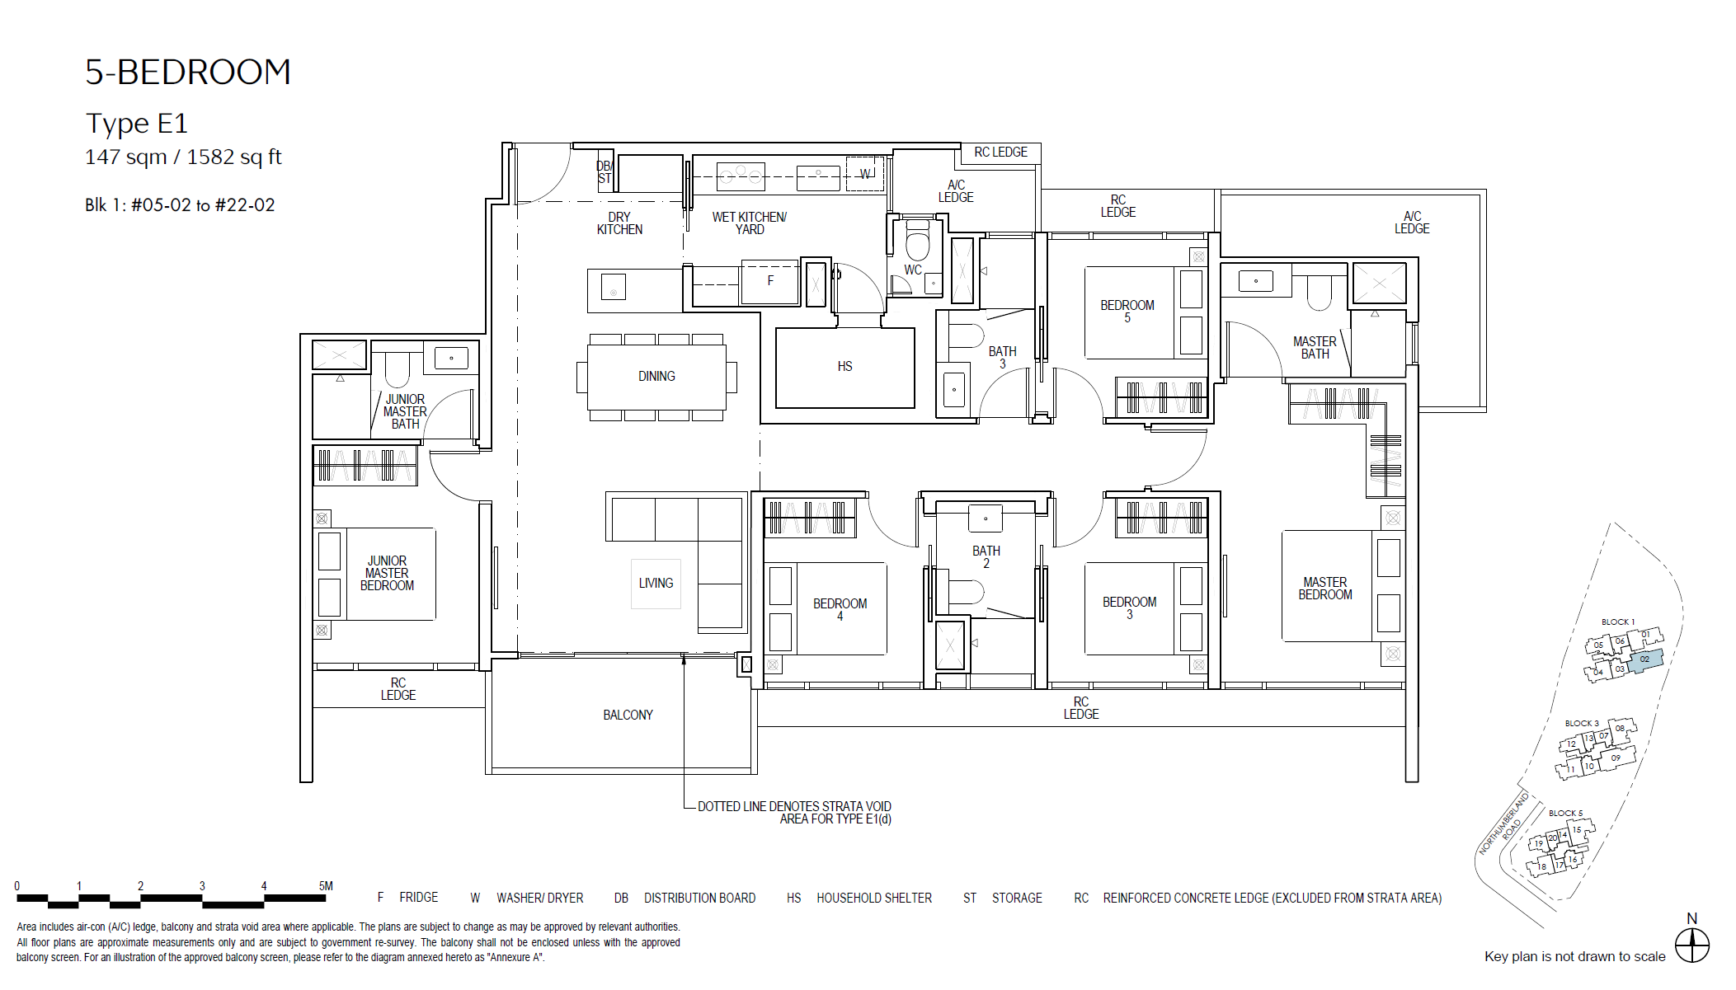
| 5-Bedroom | 147 - 190 | 40 |
 Official Pricing
| Unit Type | Floor Area (sqm) | Official Price |
| 1-Bedroom | 45 - 58 | Sold Out |
| 1-Bedroom + Study | 45 - 64 | Sold Out |
| 2-Bedroom | 60 - 76 | Sold Out |
| 2-Bedroom + Study | 63 - 81 | Sold Out |
| 3-Bedroom | 82 - 126 | Sold Out |
| 4-Bedroom | 131 - 162 | From $2,990,000 |
| 4-Bedroom Dual-Key | 128 - 154 | From $2,838,000 |
| 5-Bedroom | 147 - 190 | From $3,087,000 |
 Location Map
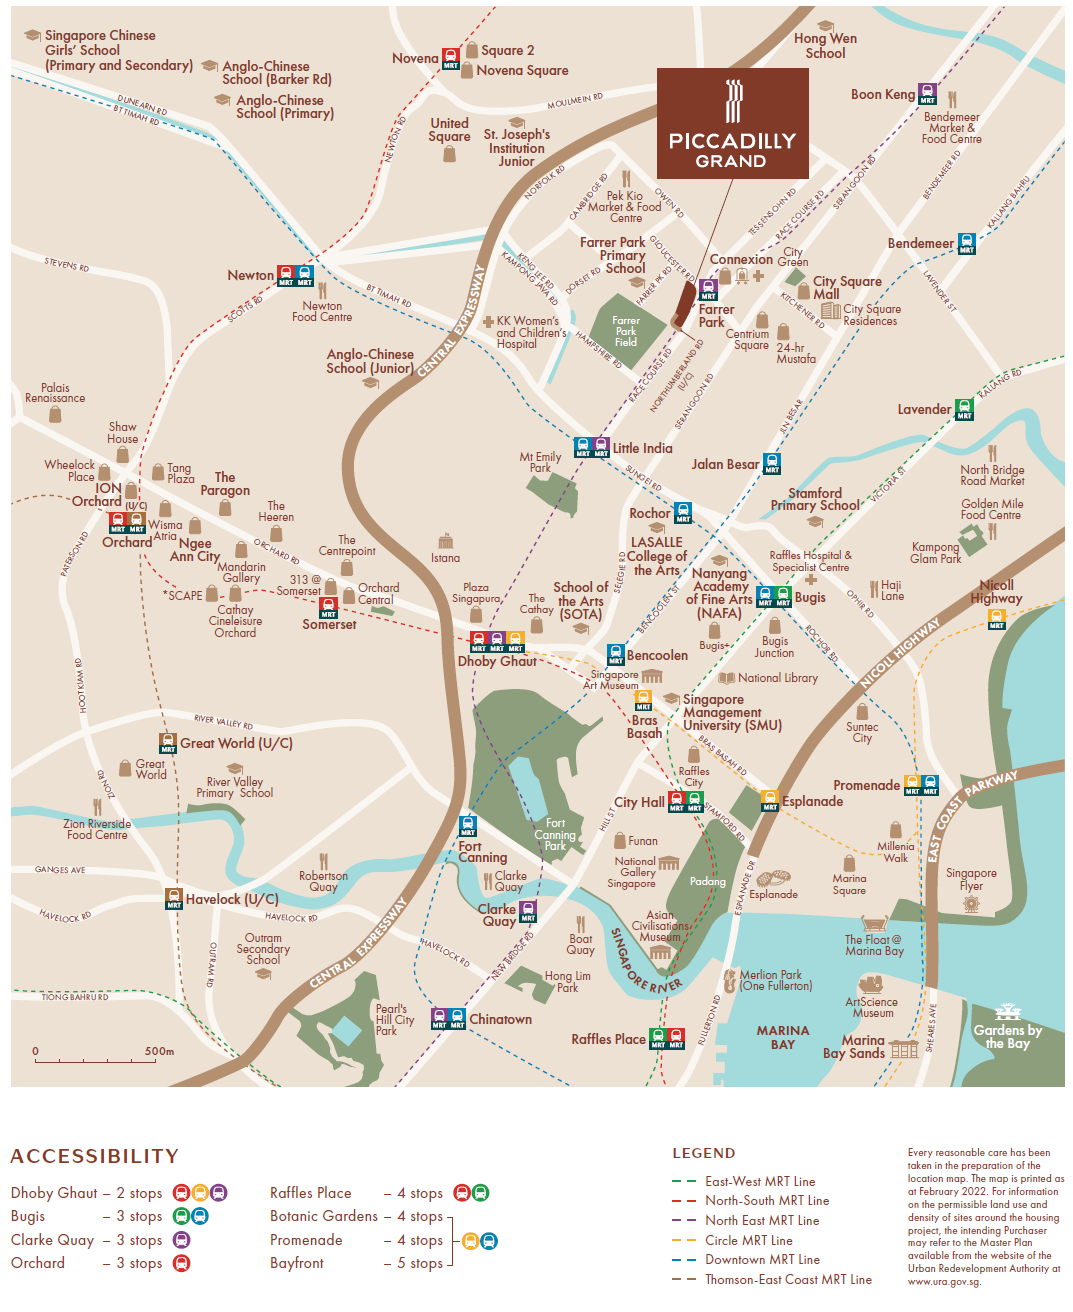
MRT Station
Farrer Park MRT (NE8) – 0.3km
Bus Stop
Aft Blk 9 (Bus: 141) – 0.2km
Supermarkets
FairPrice (Cambridge Blk 43) – 0.5km
Sheng Siong (New World Centre) – 0.7km
Cold Storage (United Square) – 1.2km
Giant (Suntec City) – 1.9km
Shopping Malls
Mustafa Centre – 0.4km
City Square Mall – 0.5km
The Verge – 0.7km
Sim Lim Square – 0.8km
Albert Complex – 0.9km
United Square Shopping Mall – 1.2km
Bugis Village – 1.2km
Bugis+ – 1.2km
Pomo Centre – 1.3km
Novena Square – 1.4km
Kindergartens
Foochow Methodist Church Kindergarten – 0.2km
MOE Kindergarten @ Farrer Park – 0.2km
PCF Moulmein Blk 10-52 – 0.4km
Kampong Kapor Methodist Church Kindergarten – 0.4km
Christ Church Kindergarten – 0.5km
Primary Schools
Farrer Park Primary School – 0.2km
Stamford Primary School – 0.9km
St. Margaret’s Primary School – 1.1km
St. Joseph’s Institution Junior – 1.1km
Hong Wen School – 1.3km
Anglo-Chinese School (Junior) – 1.3km
Balestier Hill Primary School – 1.9km
Bendemeer Primary School – 1.9km
Secondary Schools
School of the Arts, Singapore – 1.3km
Bendemeer Secondary School – 1.7km
Balestier Hill Secondary School – 1.8km
Junior Colleges
St Andrew’s Junior College – 2.7km
Tertiary Institutions
Nanyang Academy of Fine Arts – 1.2km
International Schools
Insworld Institute – 0.7km
Italian Supplementary School – 1.1km
Chatsworth International School (Orchard Campus) – 1.7km
Global Indian International School (Balestier Campus) – 1.9km
Swedish Supplementary Education School – 2.0km
Hawker Centres & Markets
Tekka Market and Food Centre – 0.6km
Pek Kio Market and Food Centre – 0.7km
Berseh Food Centre – 0.8km
Albert Centre Market and Food Centre – 1.1km
Whampoa Makan Place & Market – 1.4km
North Bridge Road Market and Food Centre – 1.4km
Newton Food Centre – 1.5km
Blk 29 Bendemeer Market and Food Centre – 1.5km
Golden Mile Food Centre – 1.5km
Recreation & Clubs
Singapore Indian Fine Arts Society – 0.4km
Civil Service Club – Tessensohn – 0.7km
Singapore Khalsa Association – 0.9km
Singapore Chinese Recreation Club – 0.9km
Singapore Indian Association – 0.9km
Ceylon Sports Club – 0.9km
People’s Association HQ – 0.9km
PWD-BCA Clubhouse – 0.9km
Jalan Besar Stadium – 1.0km
Shitoryu Karate Association – 1.2km
Legends – 1.8km
Piccadilly Grand is an integrated mixed-use development located along Northumberland Road in the Farrer Park precinct. This 99-year leasehold project is a joint venture between City Developments Limited (CDL) and MCL Land. The joint venture secured the Government Land Sales (GLS) site in April last year after submitting the top bid of $445.9 million ($1,129 psf ppr).
The development comprises 407 residential units housed within three 23-storey towers. Configurations range from 1-bedroom units starting at 484 sq ft up to luxurious 1,679 sq ft 5-bedroom premium units featuring private lift access.
The residential towers are seamlessly integrated with Piccadilly Galleria—the commercial podium comprising 16,146 sq ft of F&B and retail space, alongside a 5,382 sq ft childcare centre. The development also enjoys direct sheltered access to Farrer Park MRT station on the North East Line.
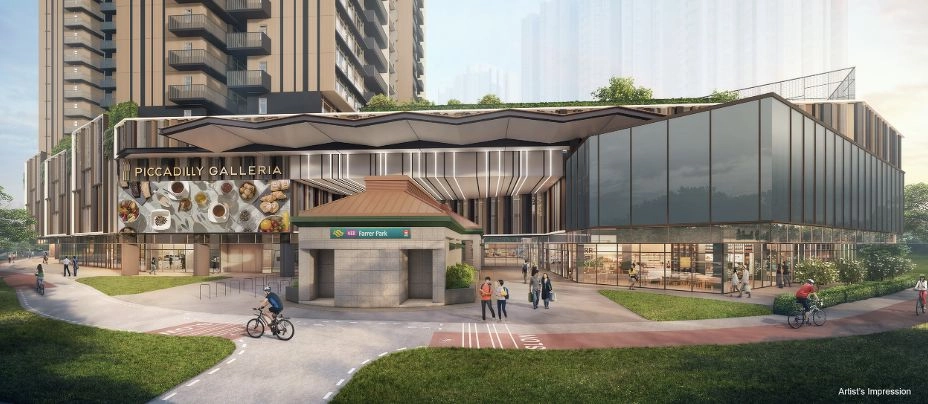
Piccadilly Grand enjoys close proximity to an array of amenities, including City Square Mall, Connexion, Mustafa Centre, Centrium Square, and Bugis Junction. Major expressways such as the Central Expressway (CTE) and Pan Island Expressway (PIE), as well as the Central Business District (CBD) and the Orchard Road shopping belt, are all within a 15-minute drive.
Several reputable schools lie within a 1-kilometre radius, including Farrer Park Primary School and St. Joseph's Institution Junior.
Named after London’s iconic Piccadilly district for its connectivity, rich heritage, and vibrant retail offerings, Piccadilly Grand is designed to capture the distinctive character and spirit of the Farrer Park neighbourhood, according to CDL and MCL Land.
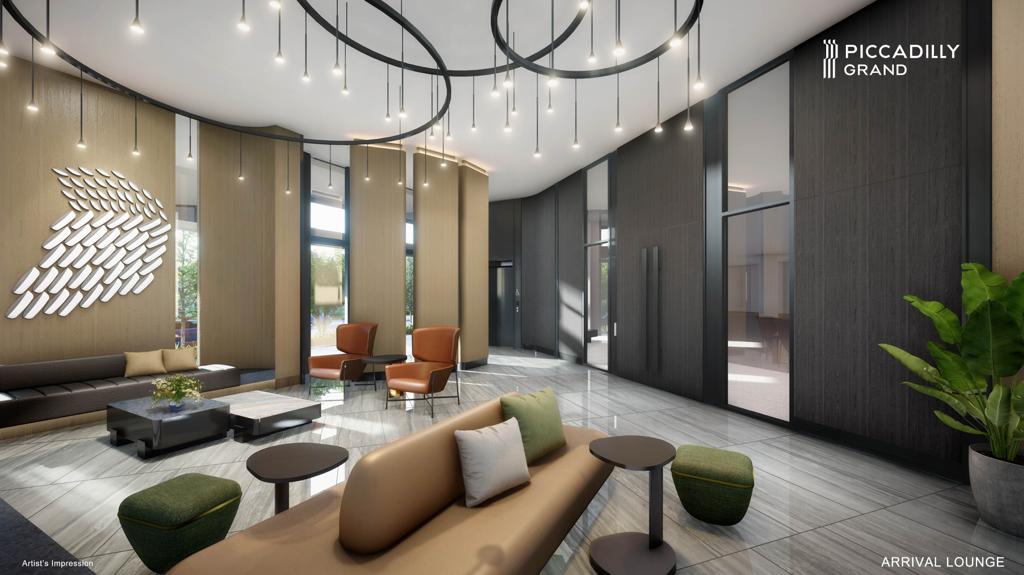
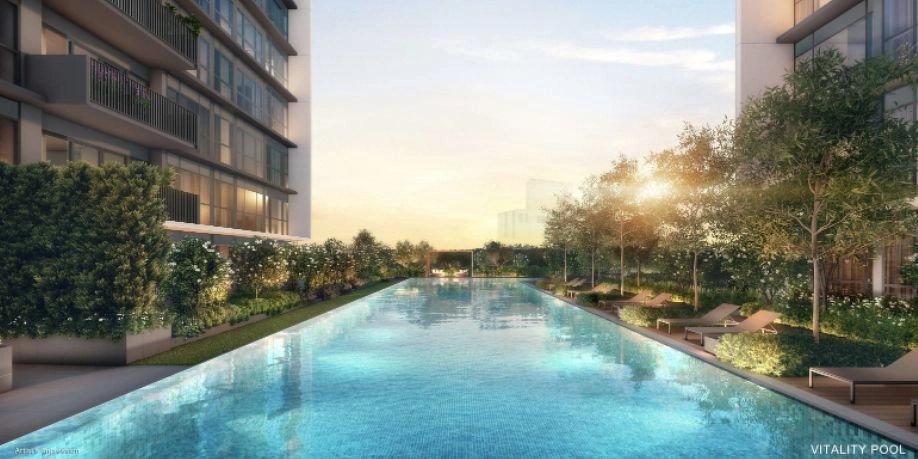
Residents will enjoy comprehensive lifestyle facilities spread across three clubhouses and five distinct lifestyle zones. Homes are fitted with state-of-the-art smart home technologies, Bosch kitchen appliances, and designer sanitary wares and fittings from Villeroy & Boch and Hansgrohe. Four- and five-bedroom residences are also elevated with imported marble flooring.
Floor Plans
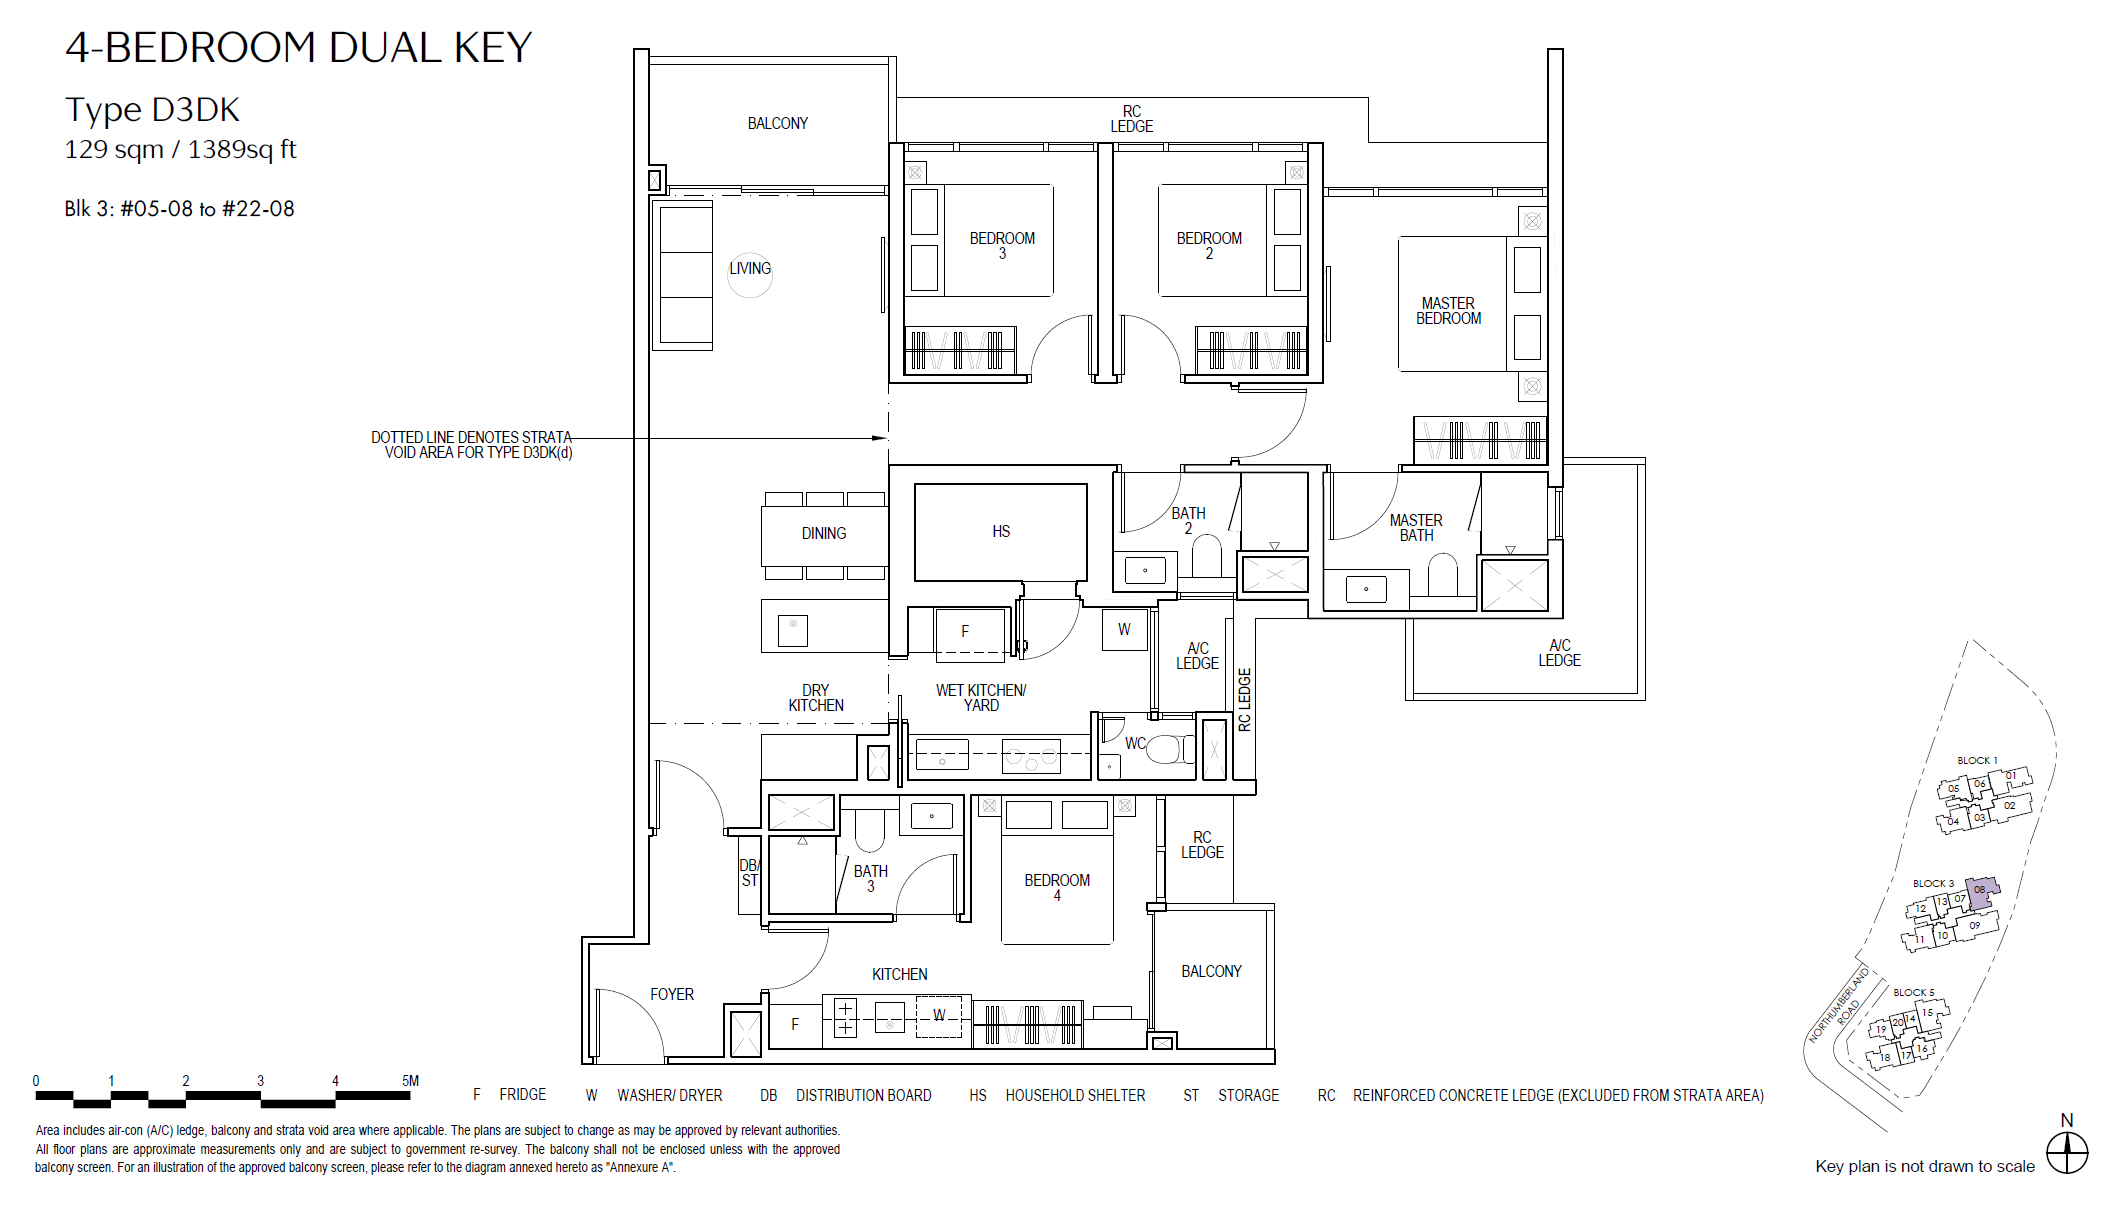
4 BEDROOM DUAL KEY
1 BEDROOM
1 BEDROOM+STUDY
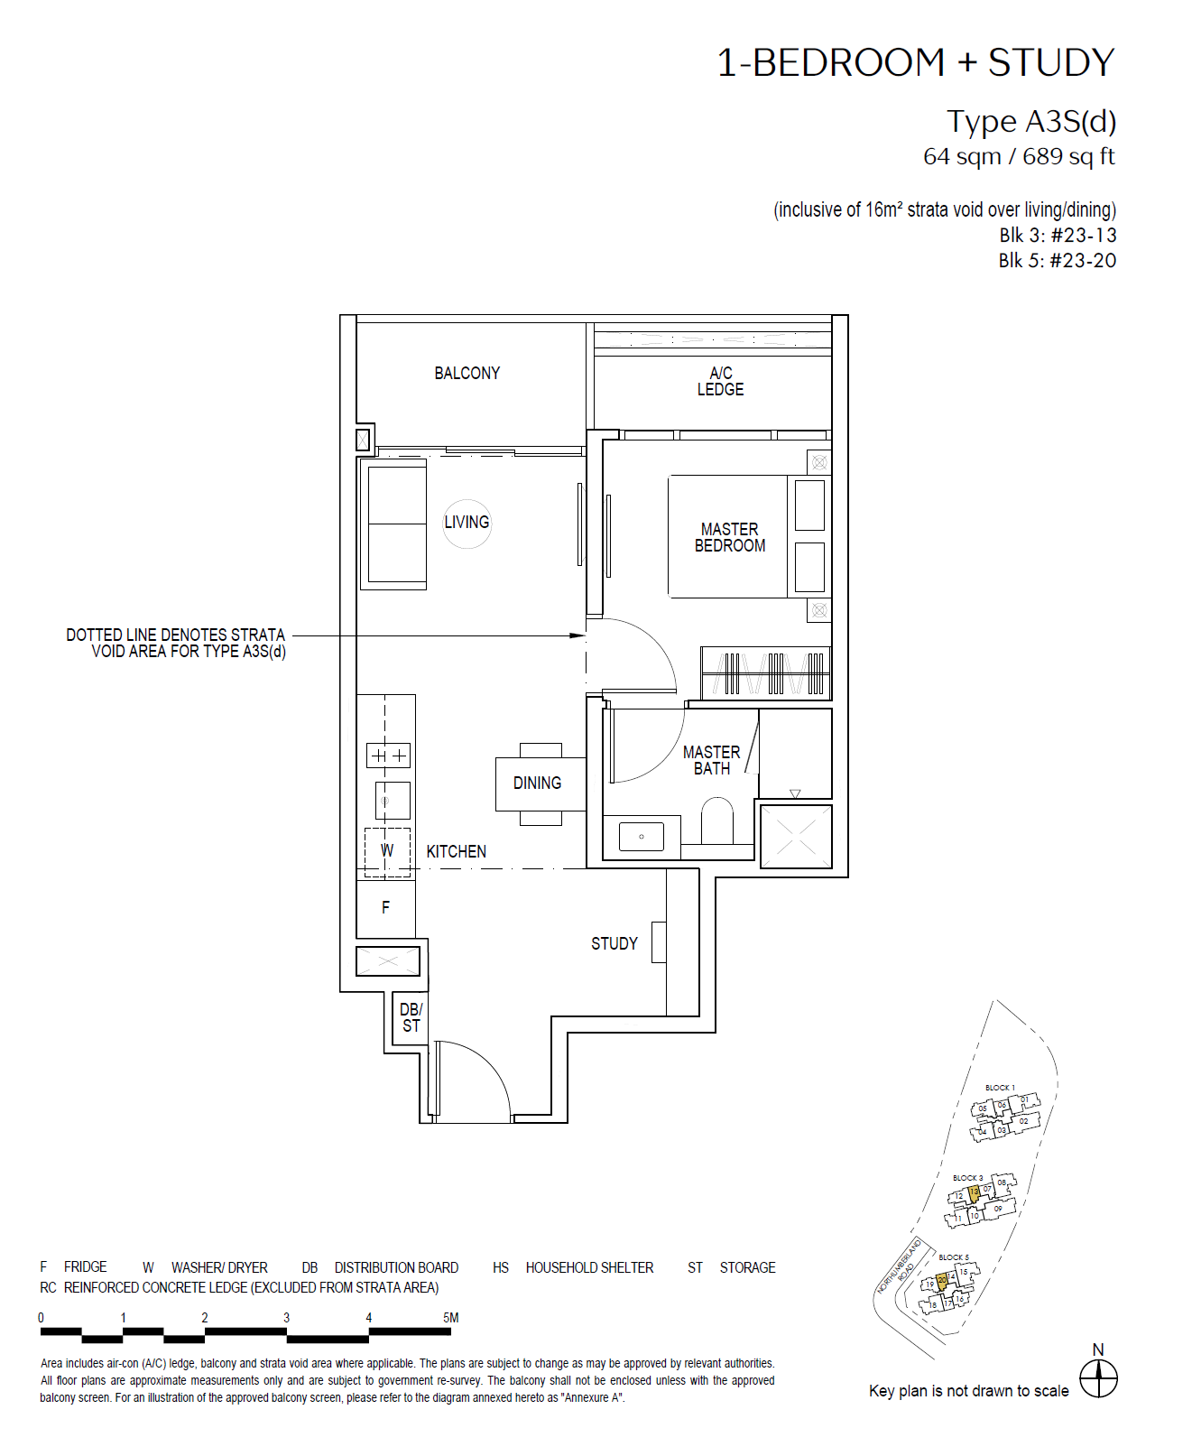
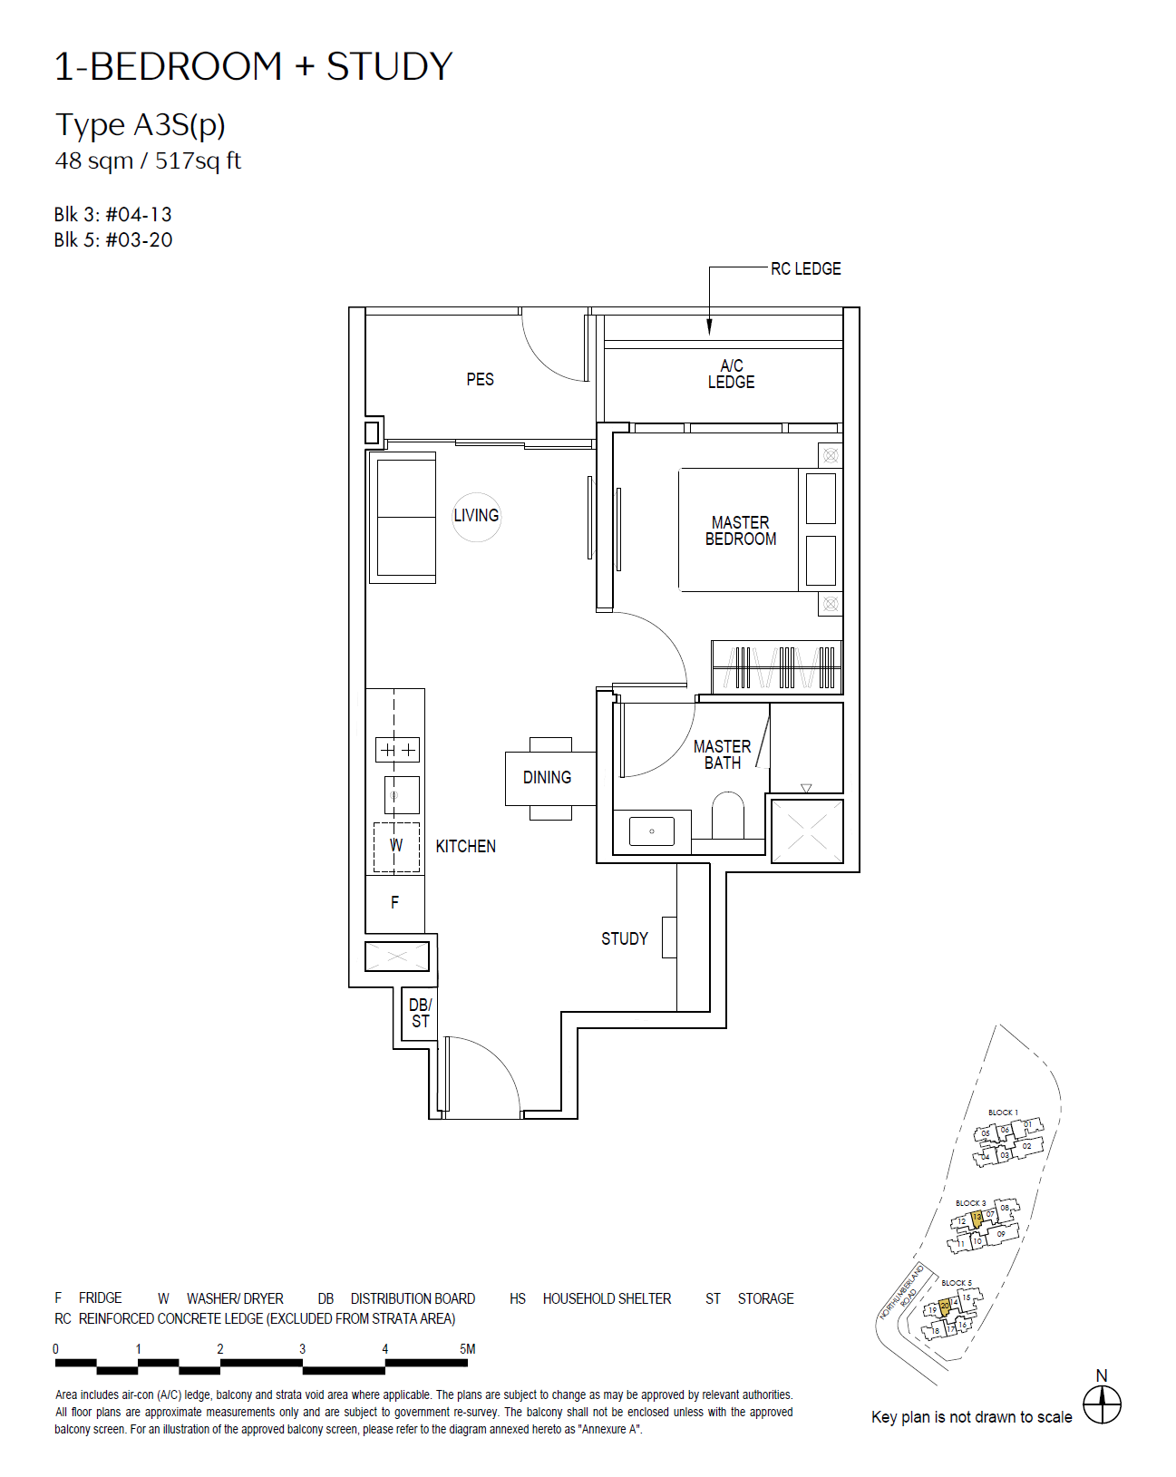
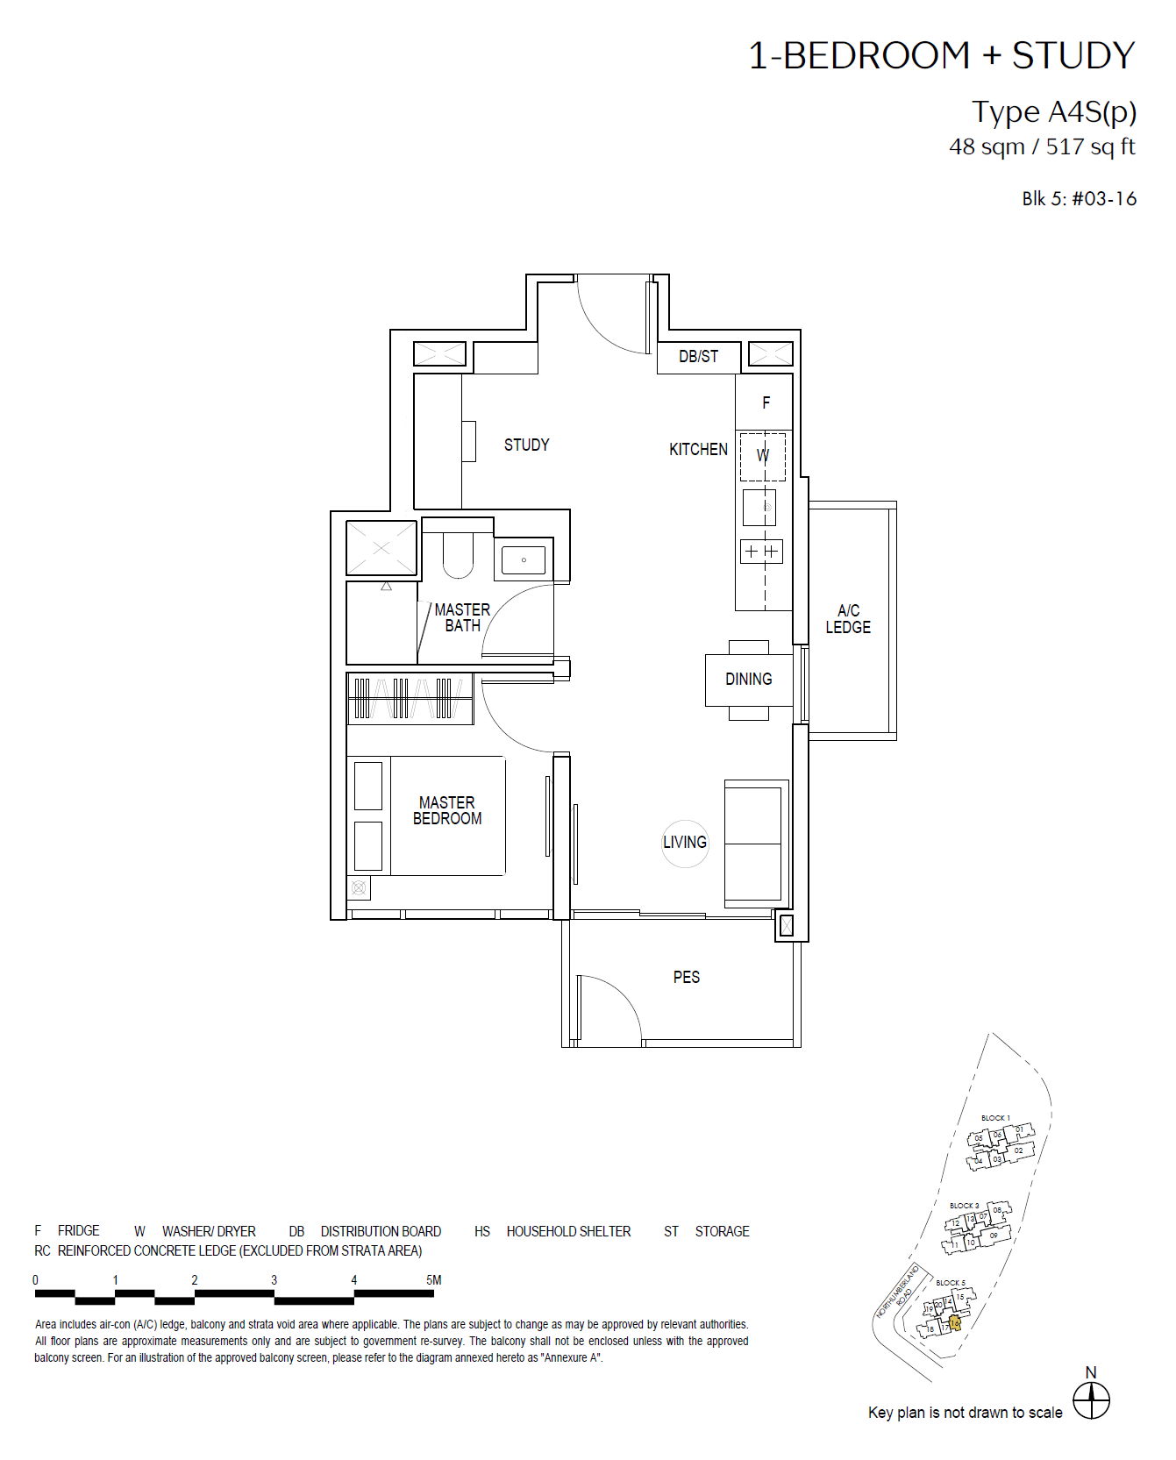
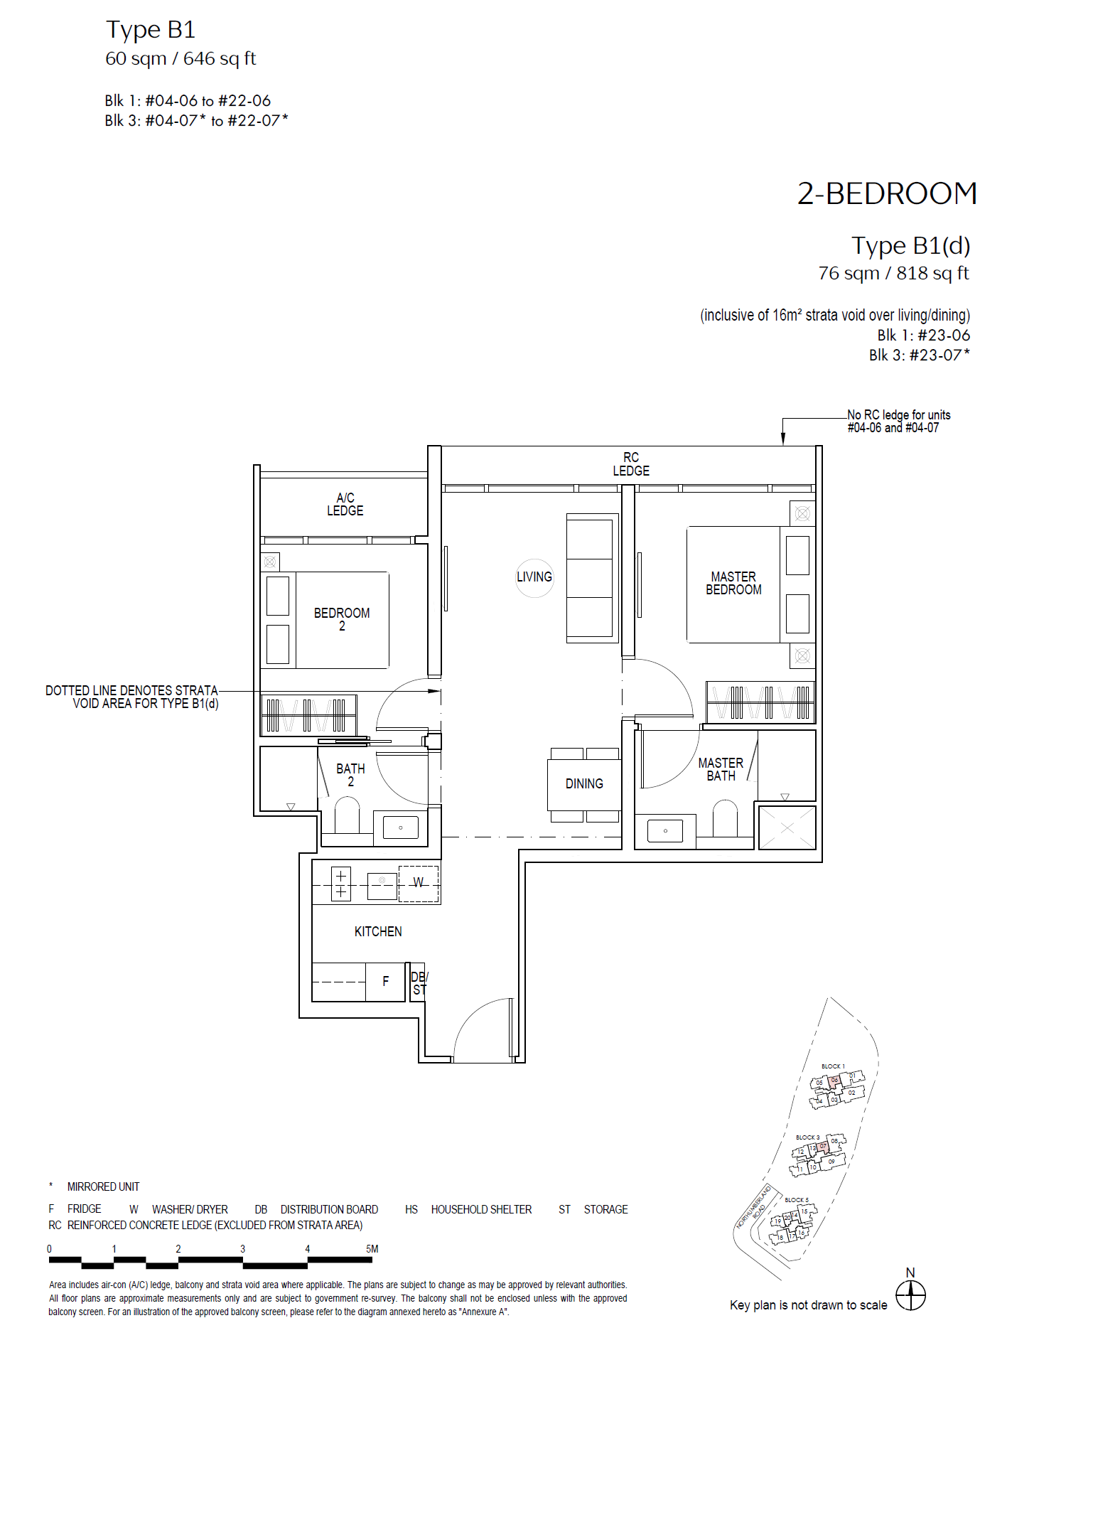
2 BEDROOM
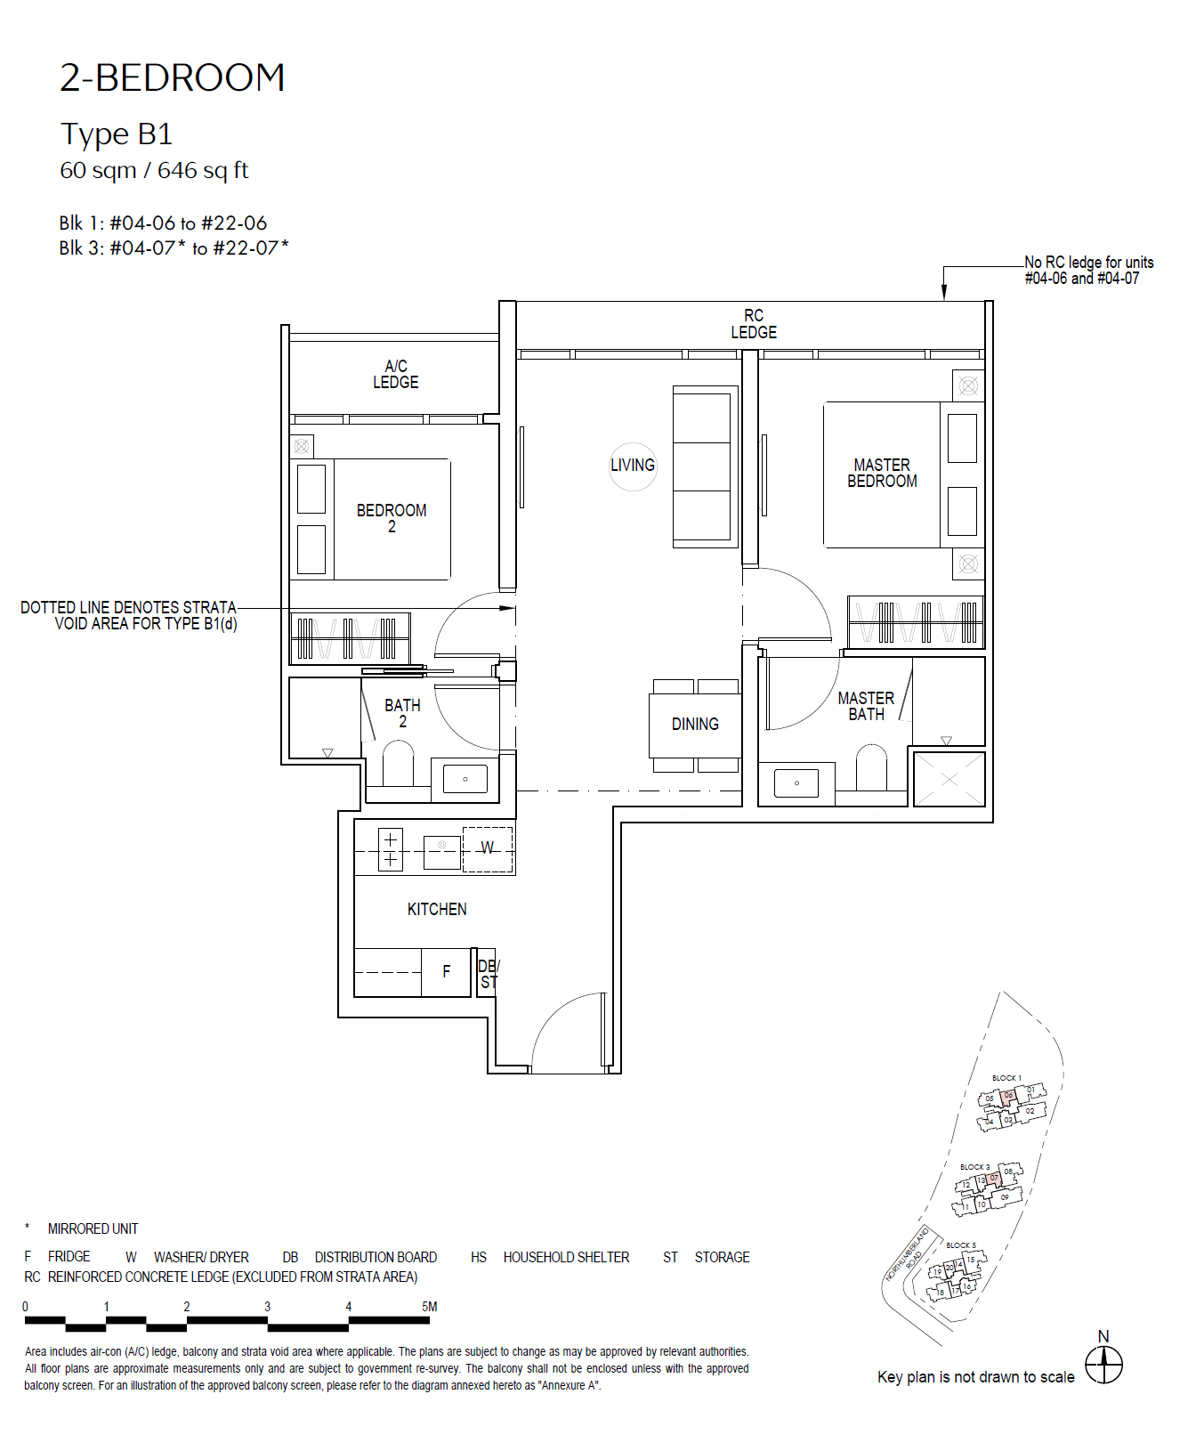
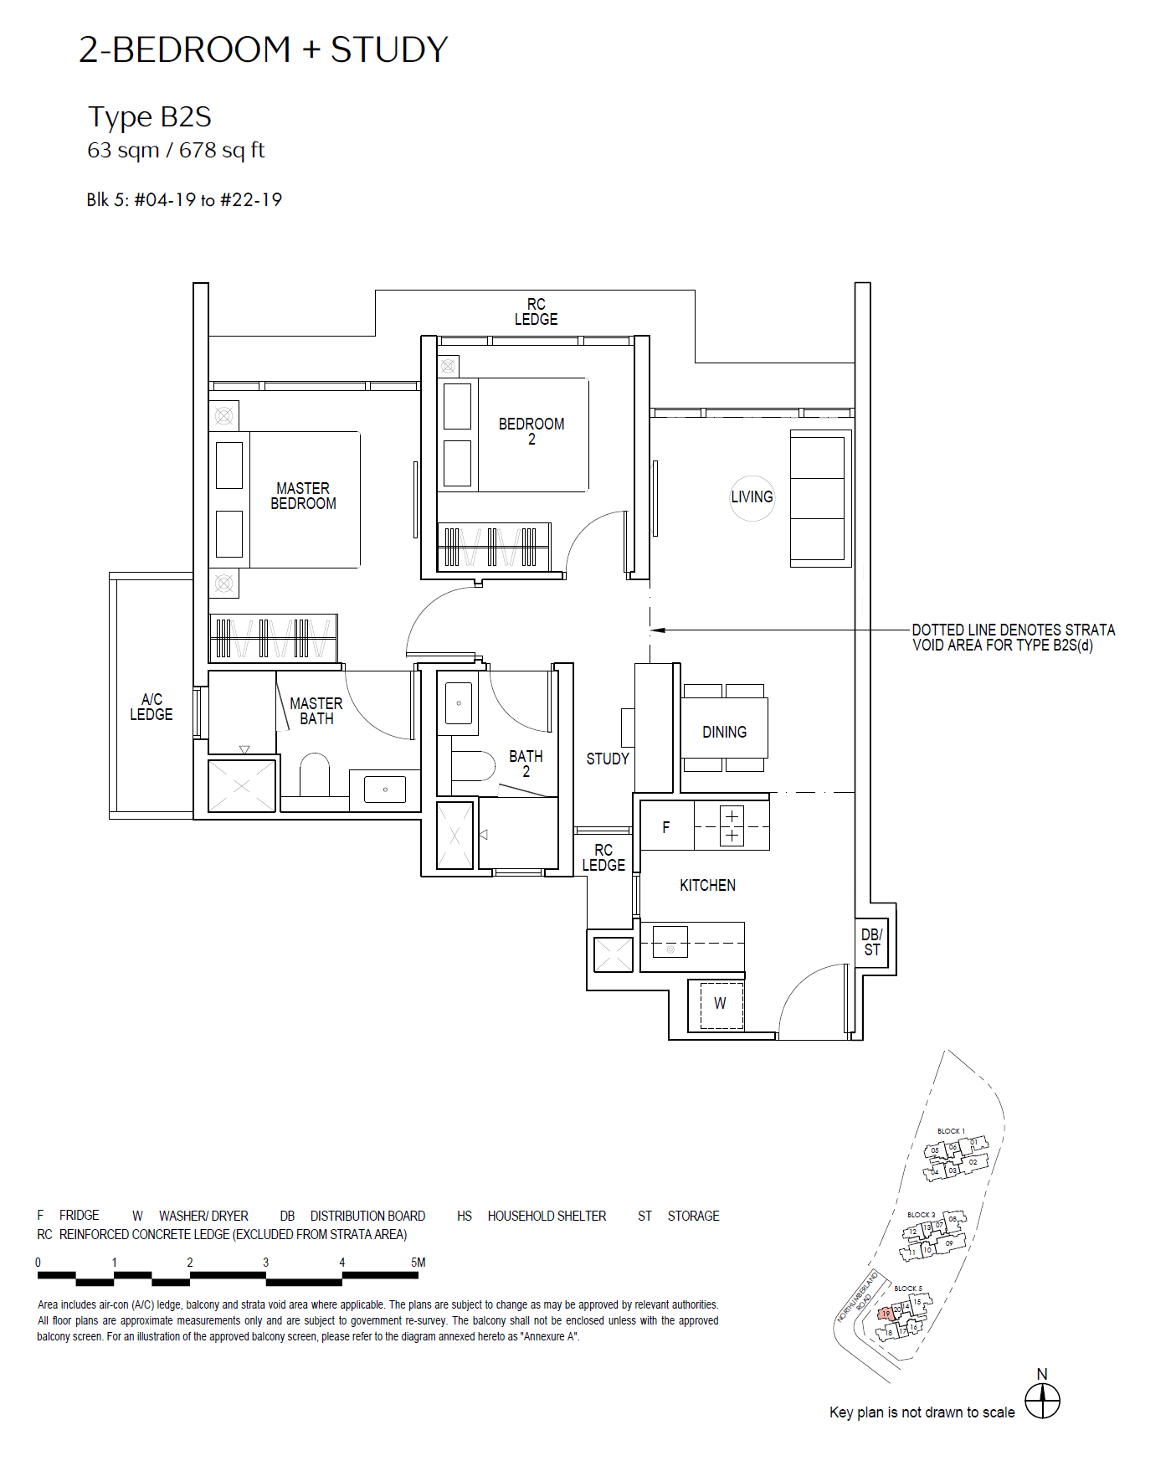
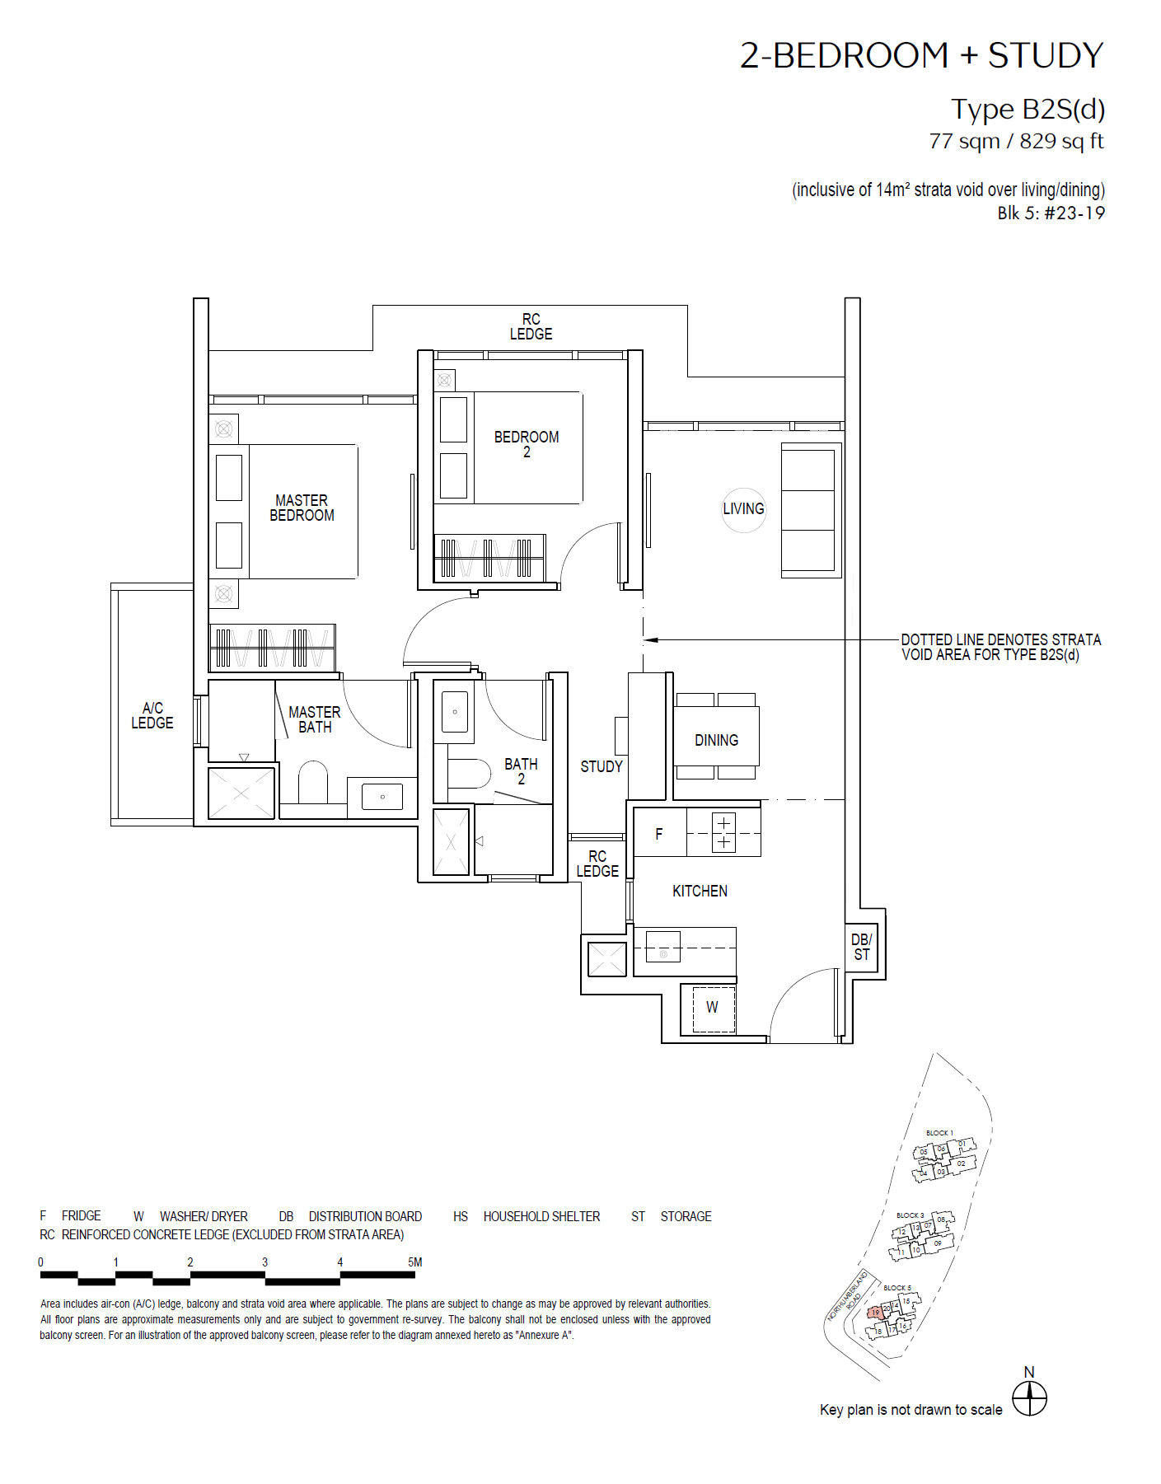
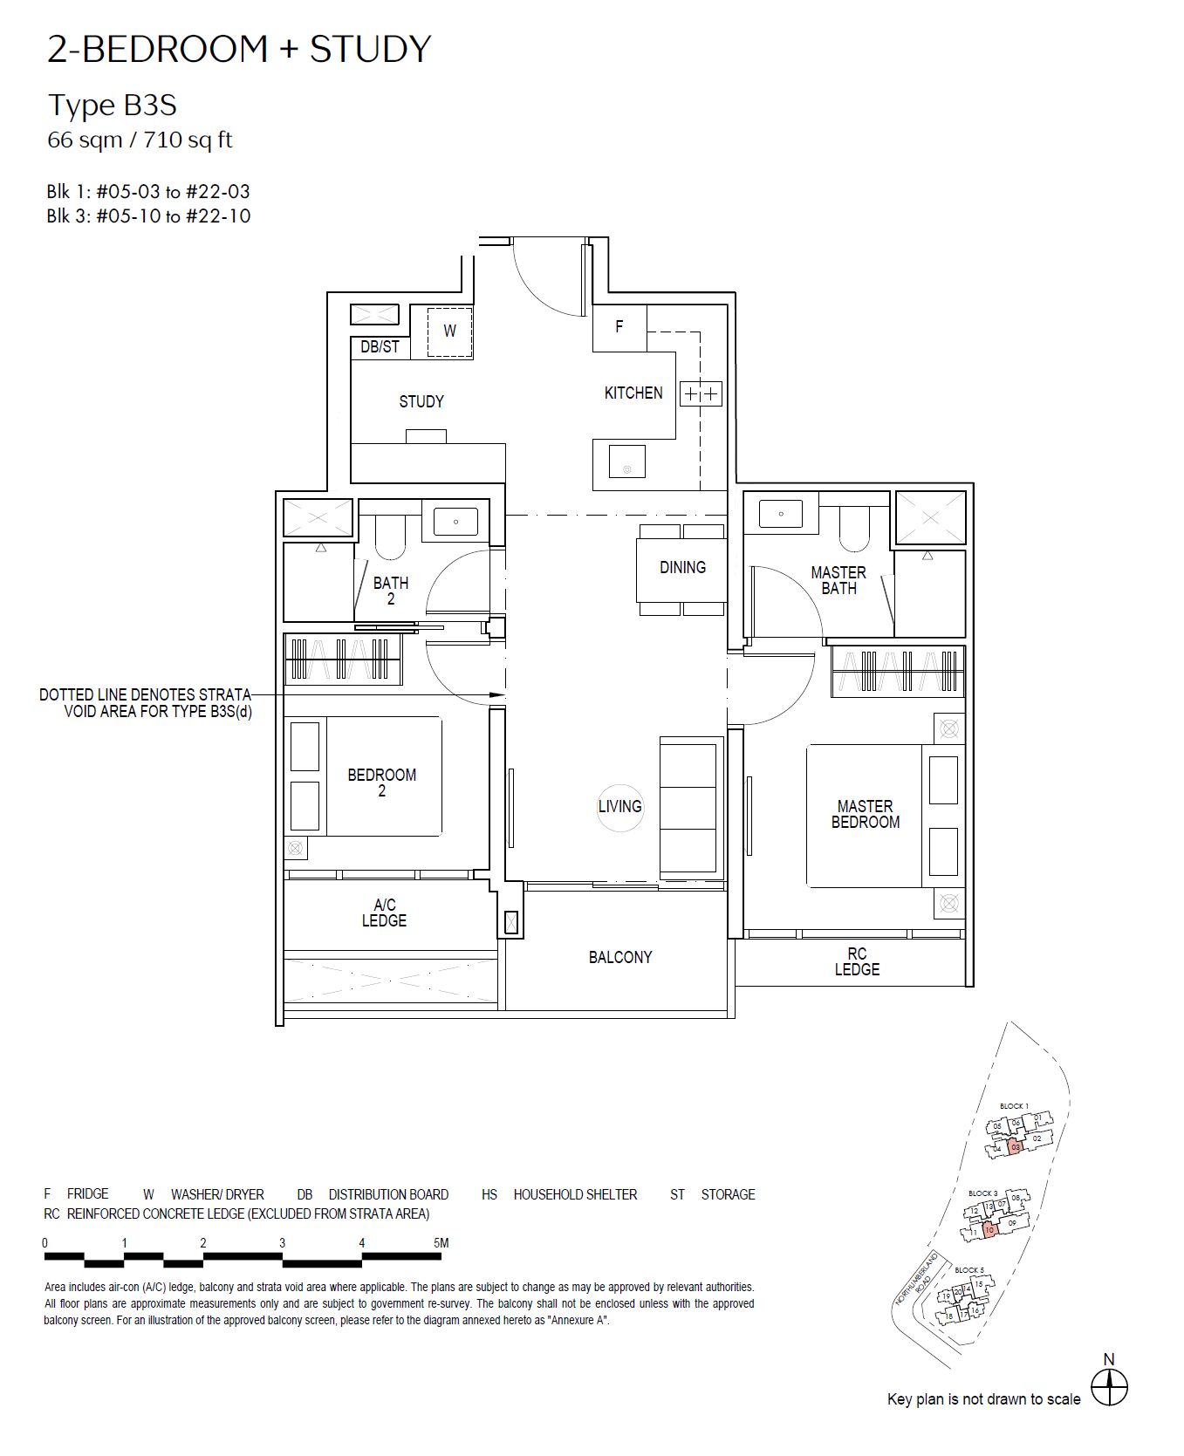
2 BEDROOM+STUDY
3 BEDROOM
3 BEDROOM FLEXI
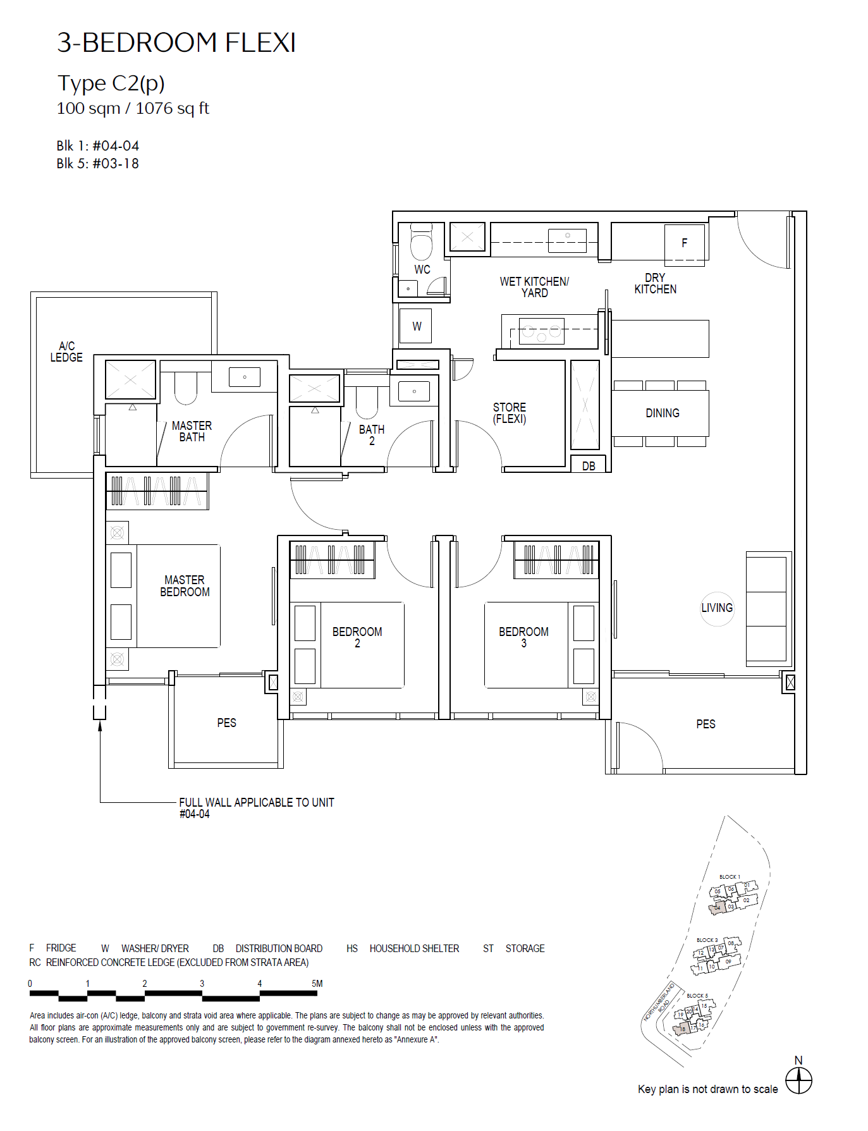
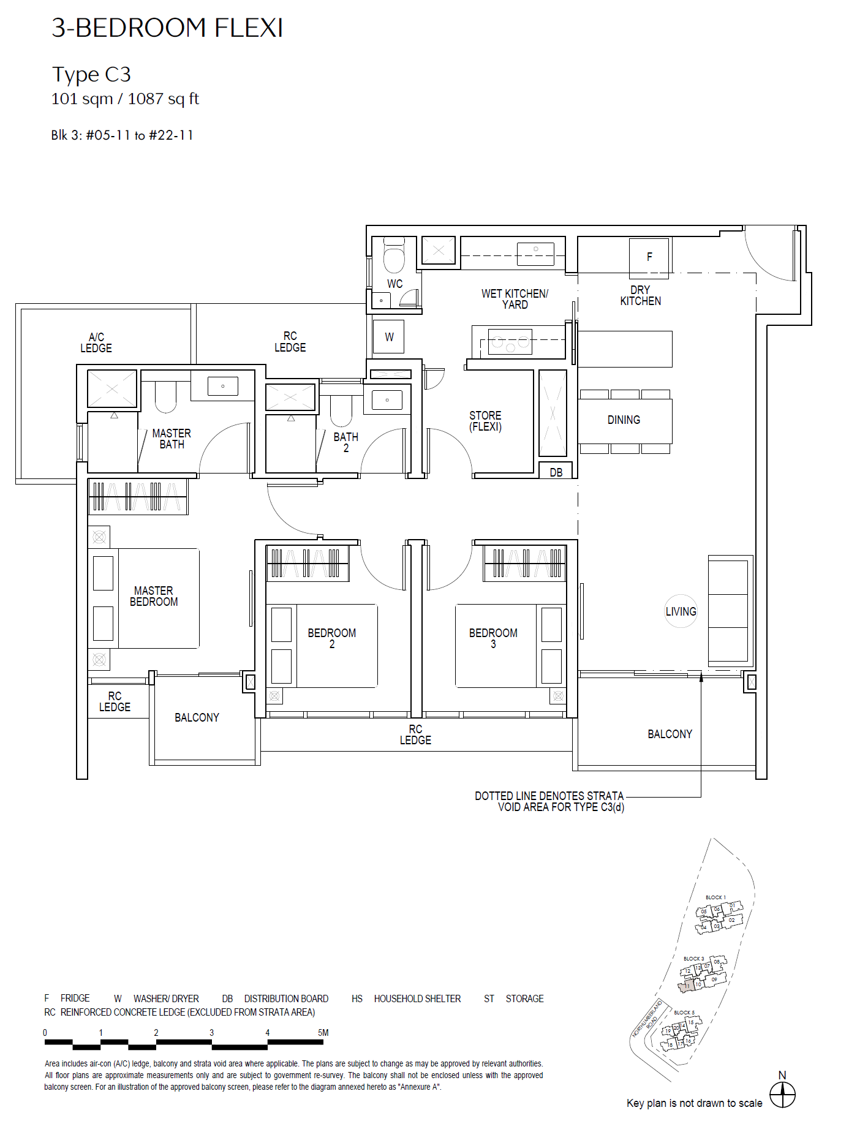
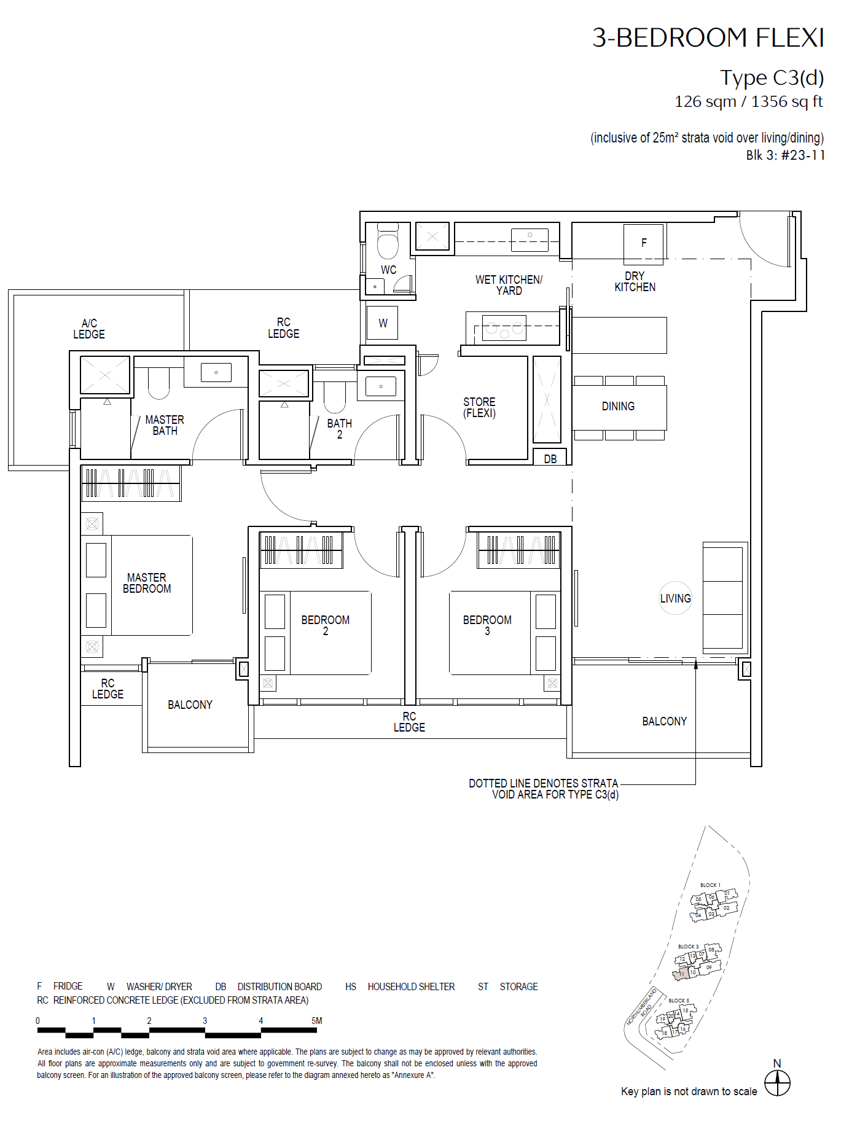
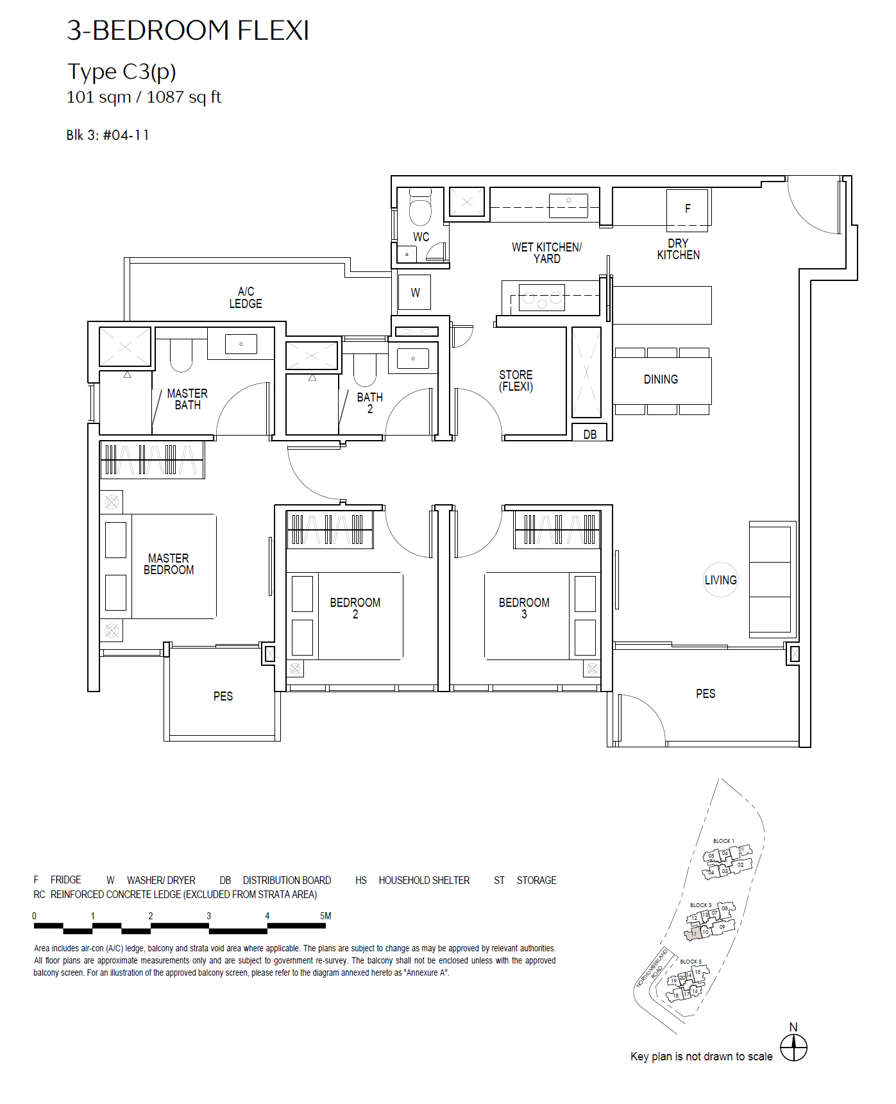
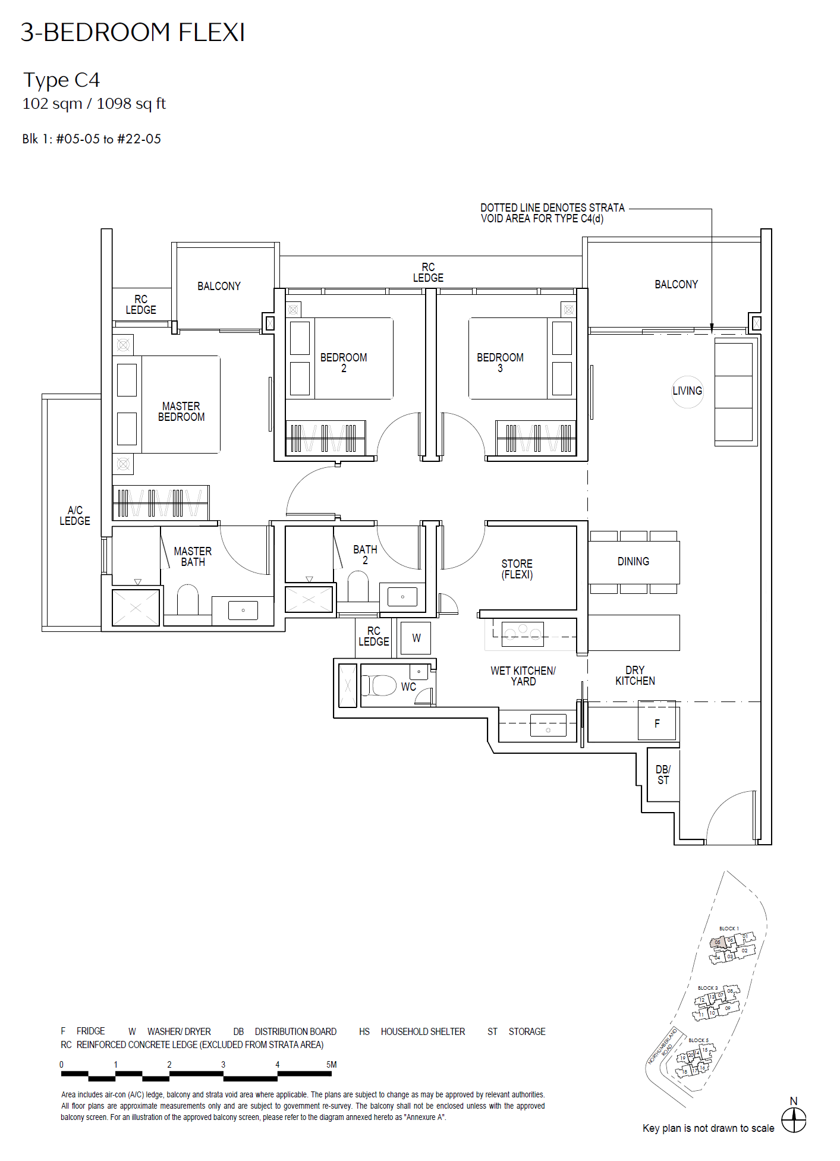
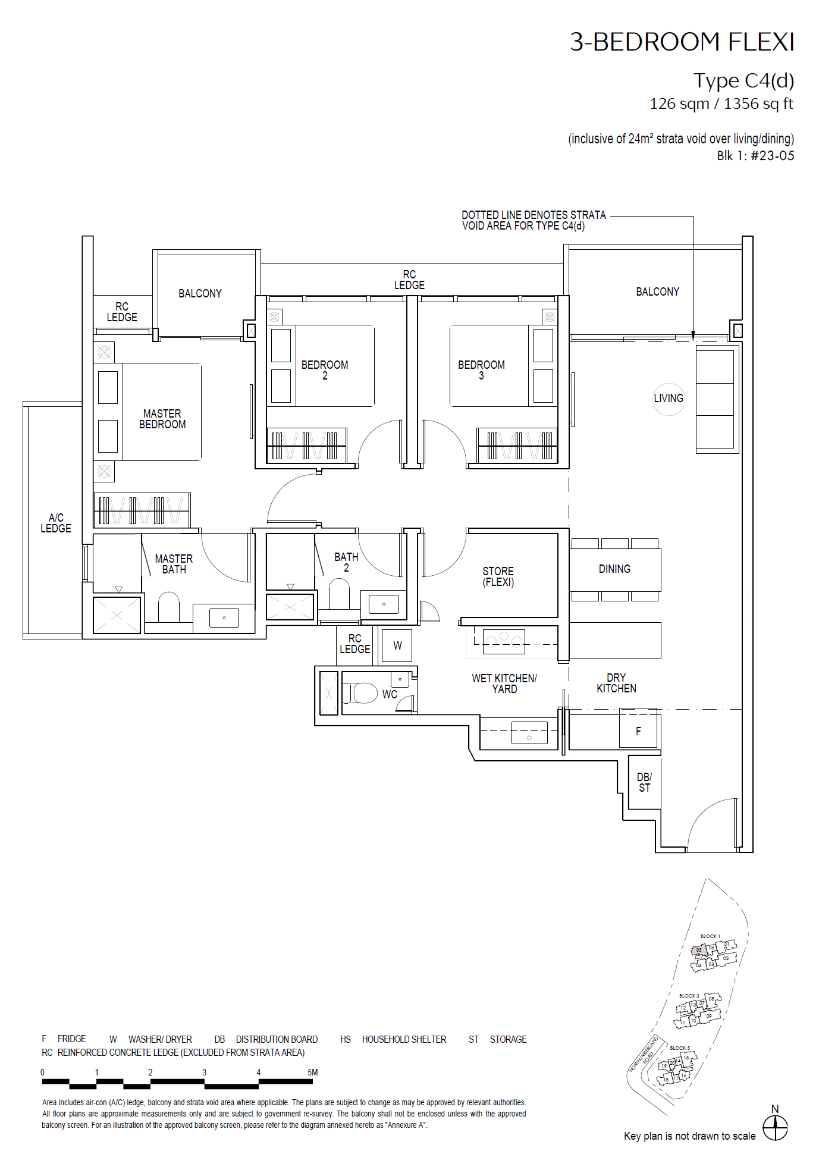
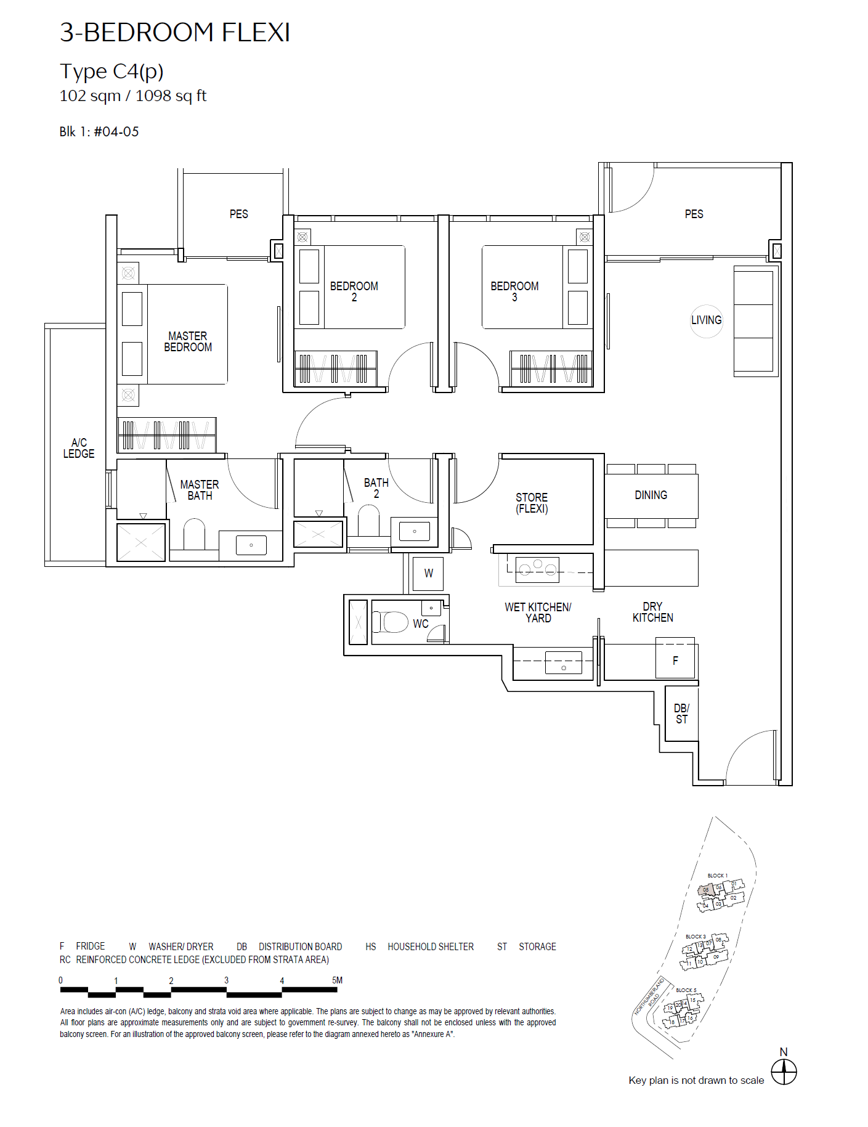
4 BEDROOM DUAL KEY
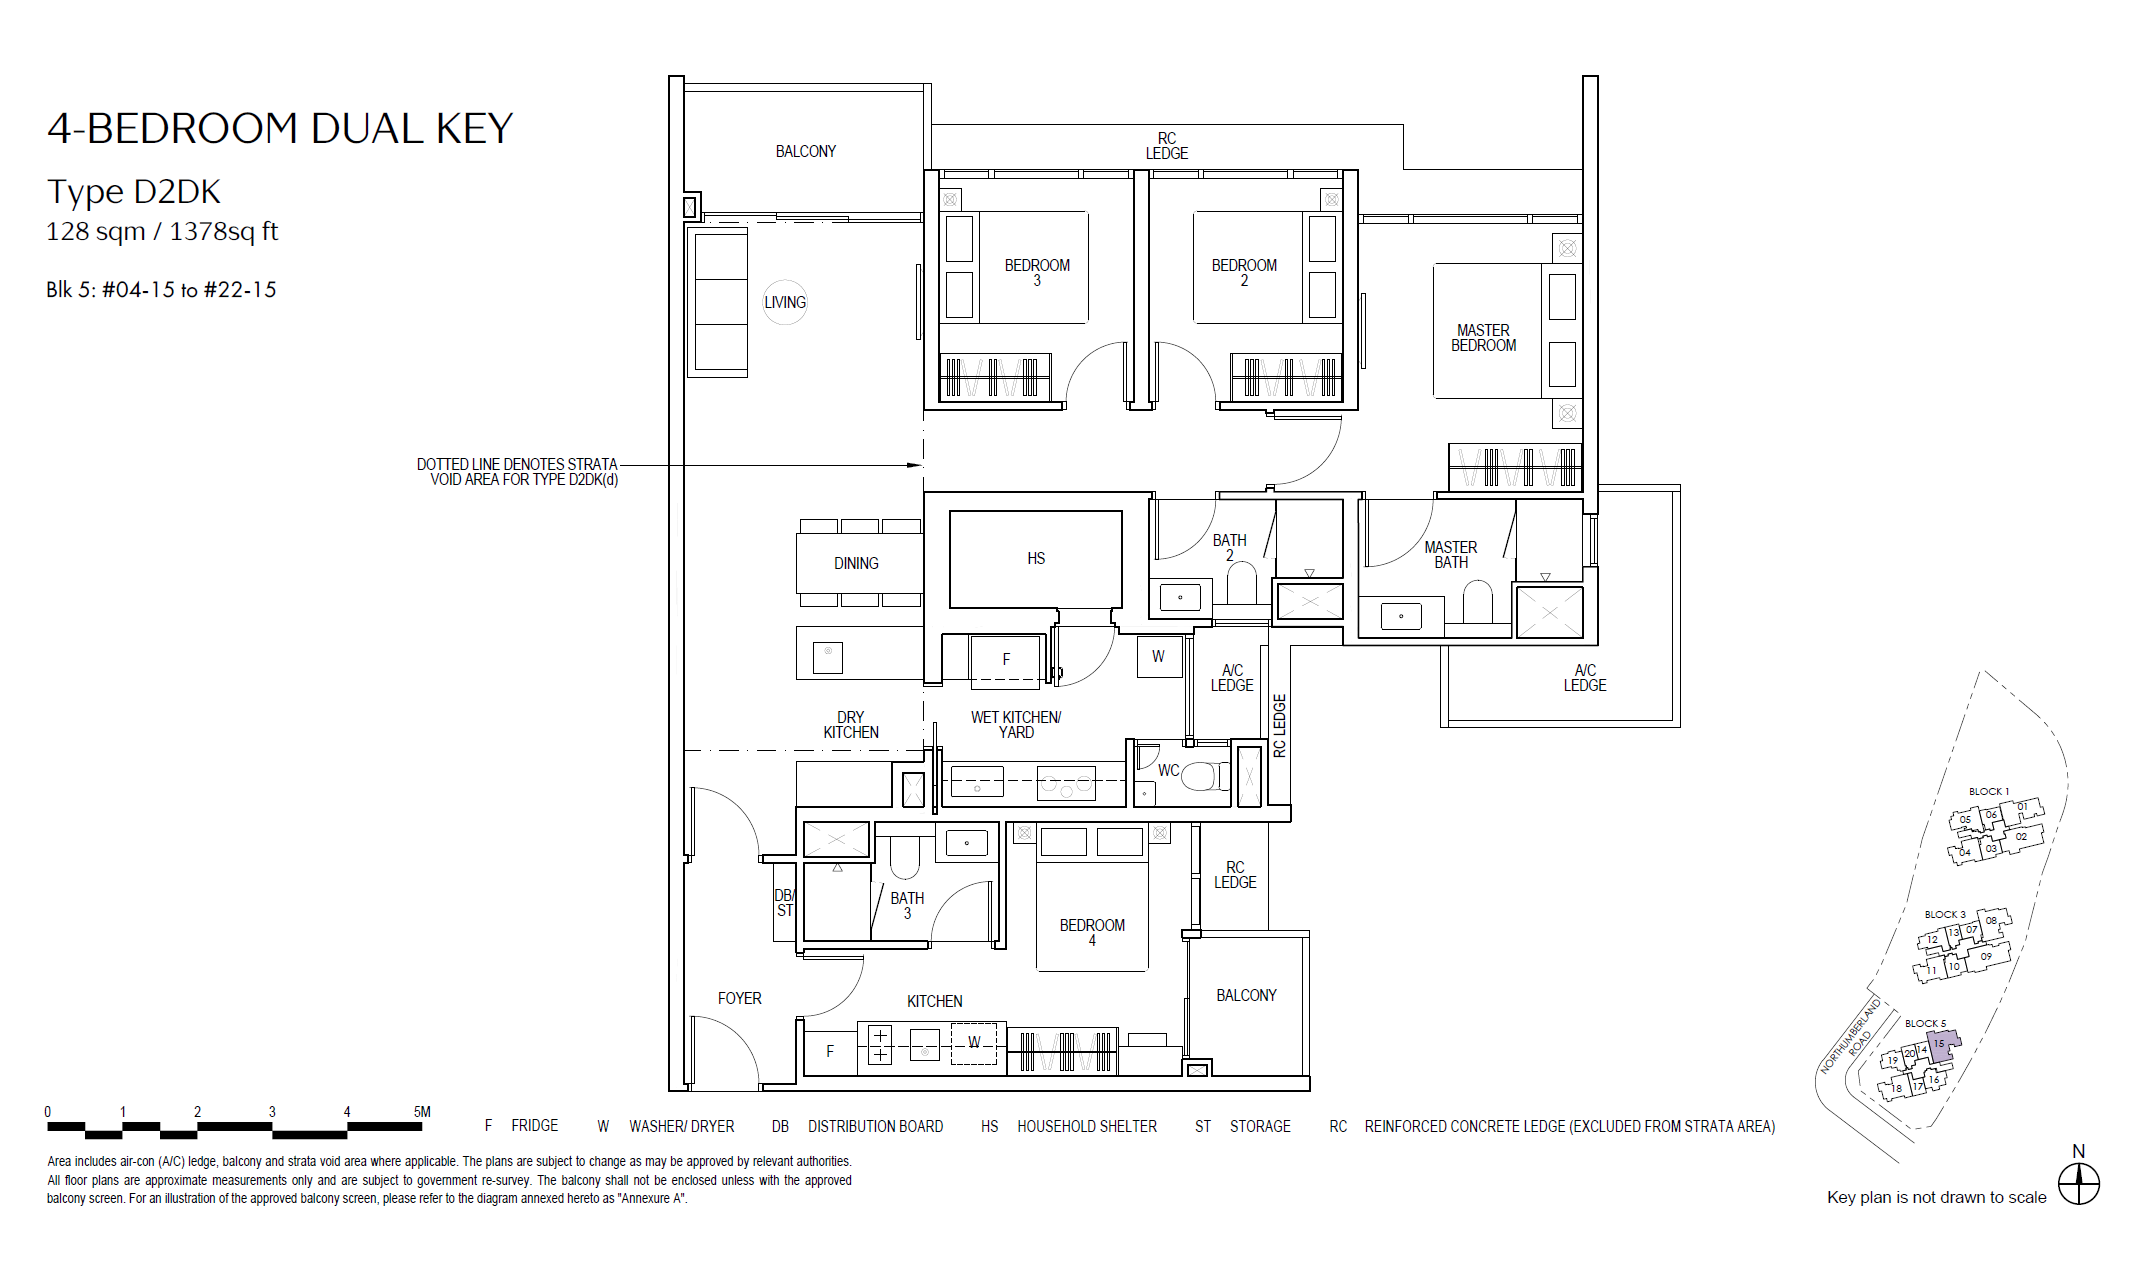
4 BEDROOM FLEXI
5 BEDROOM
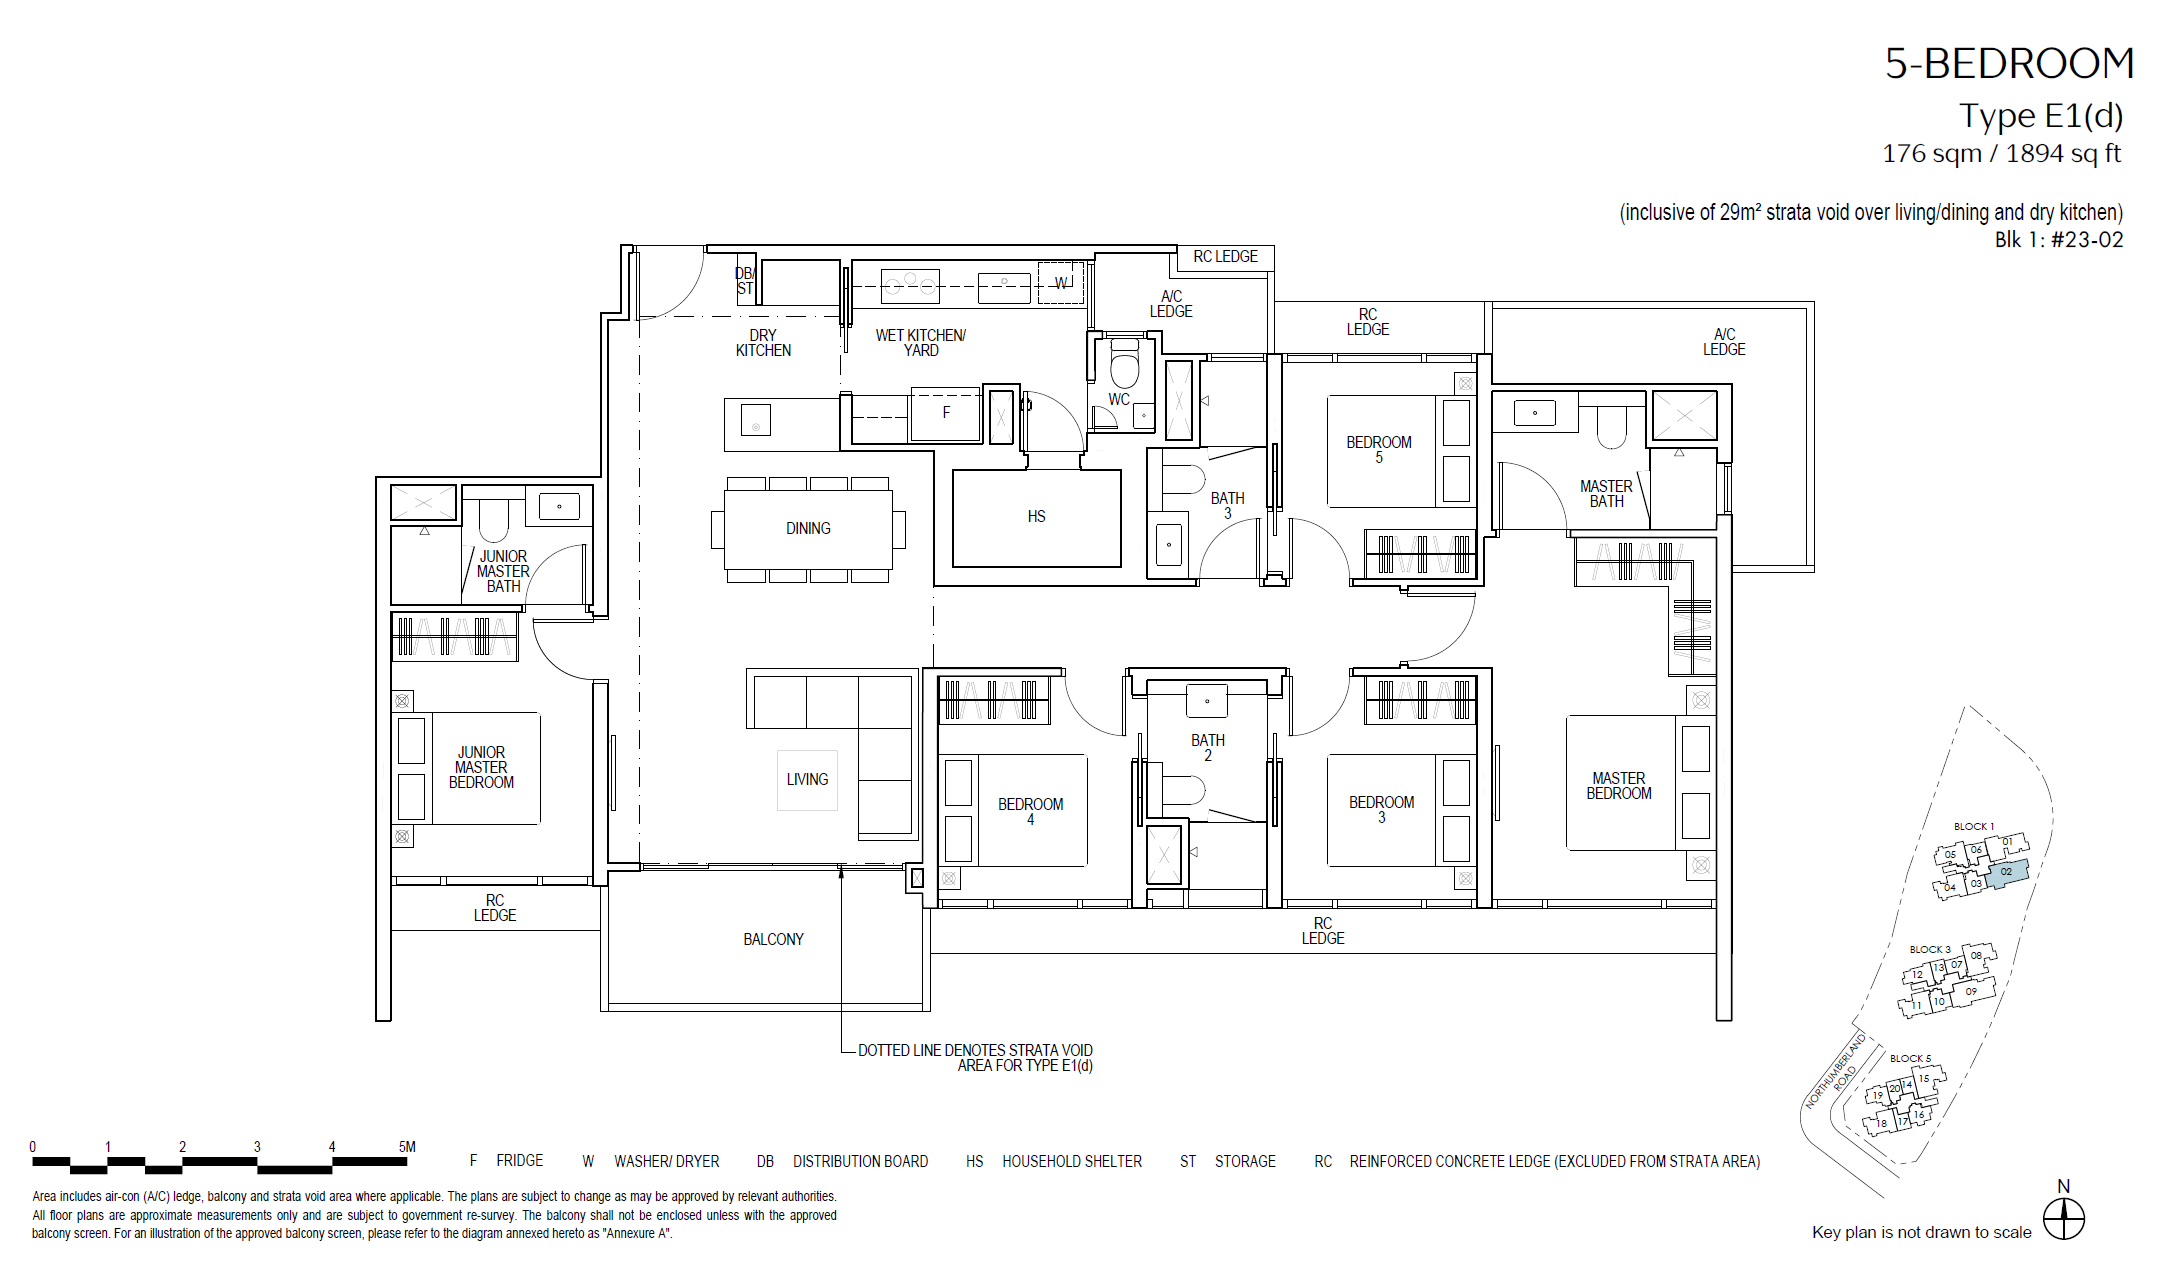
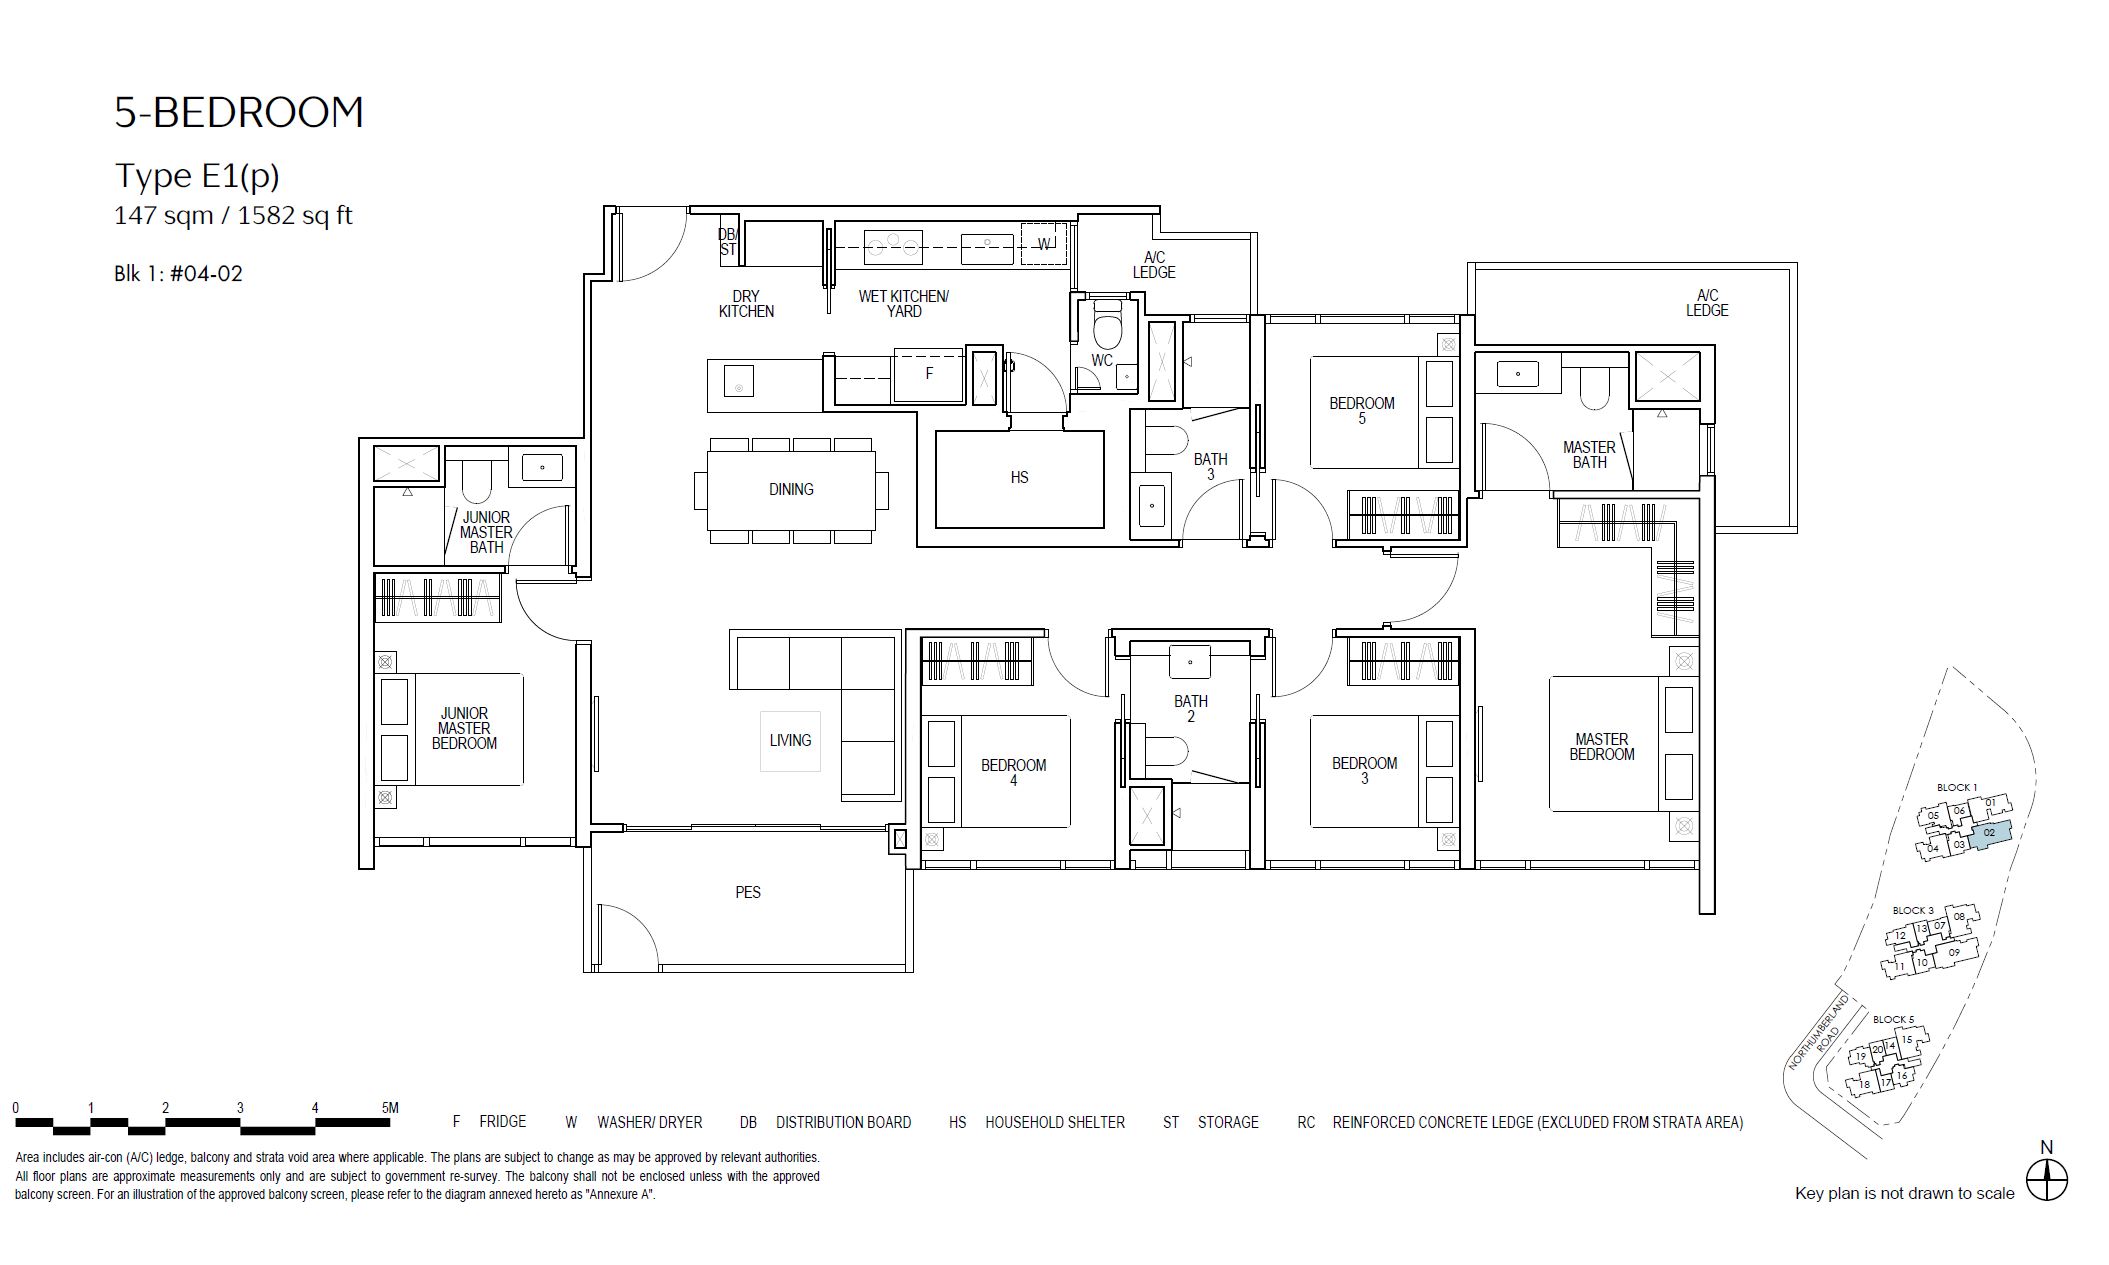
5 BEDROOM PREMIUM