 Unit Mix
| Unit Type | Size (sq ft) | Units |
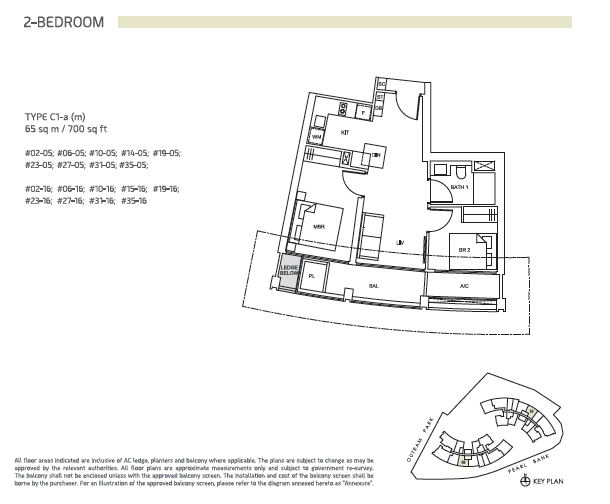
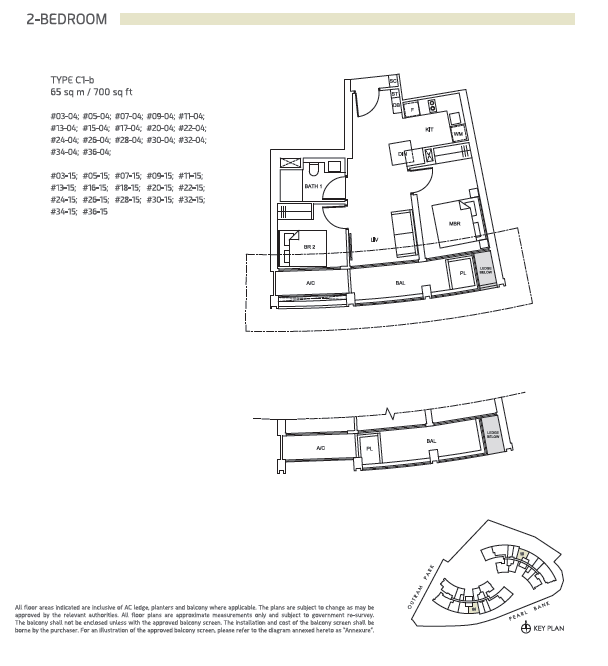
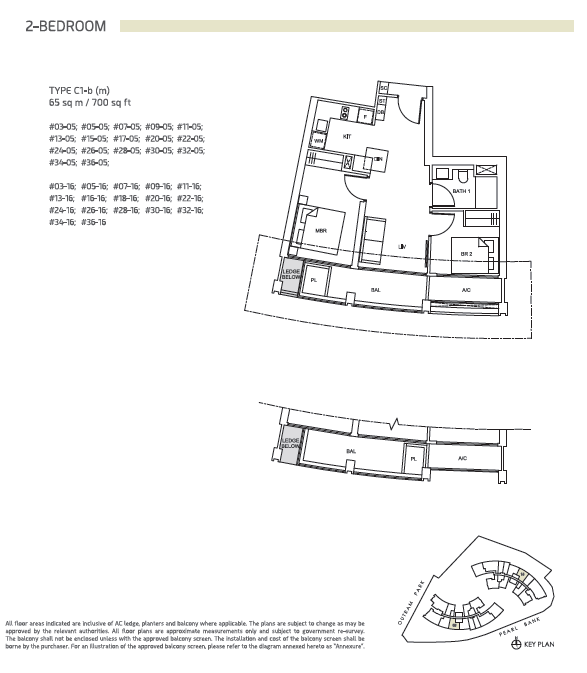
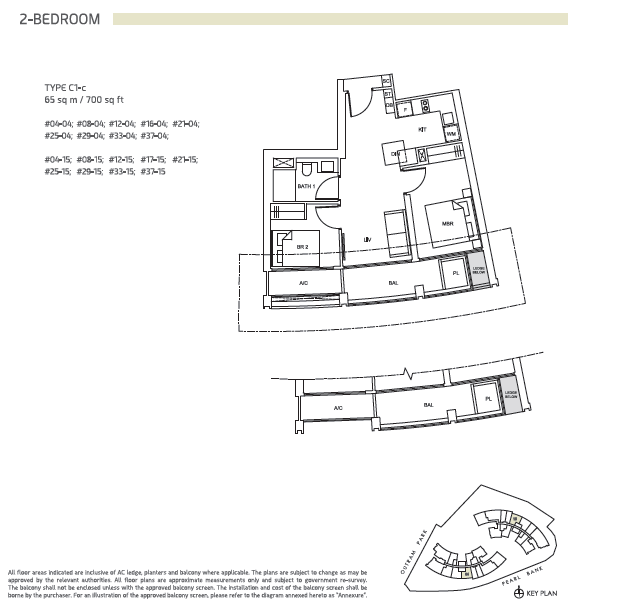
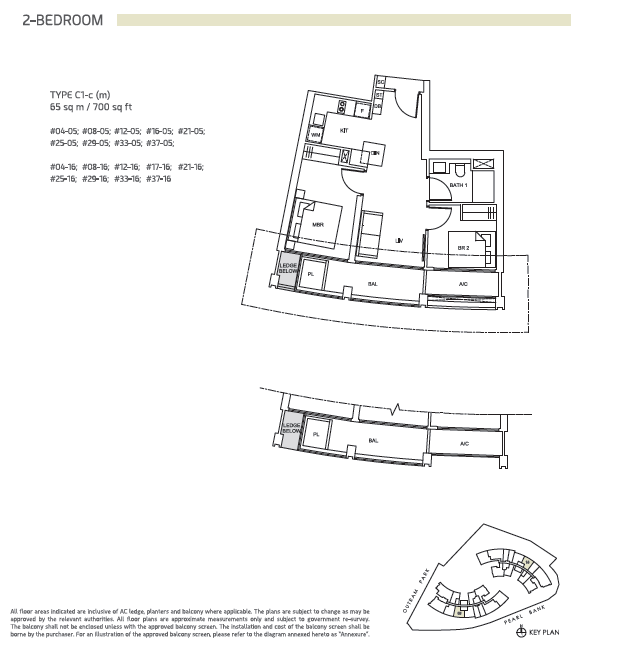
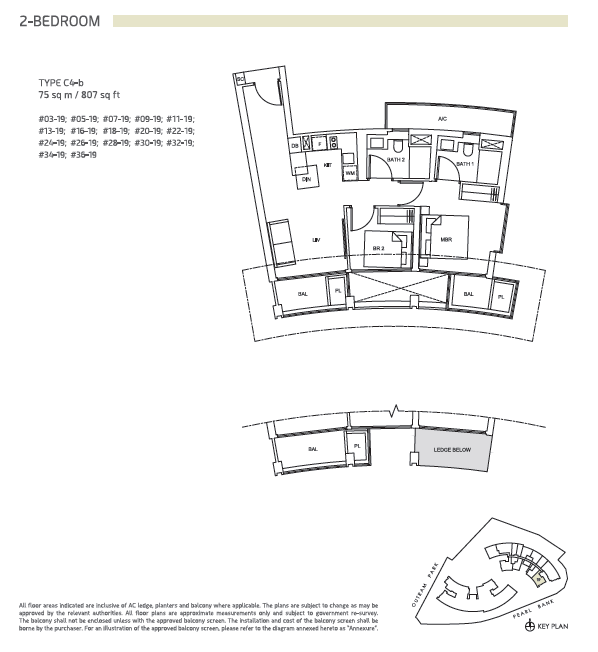
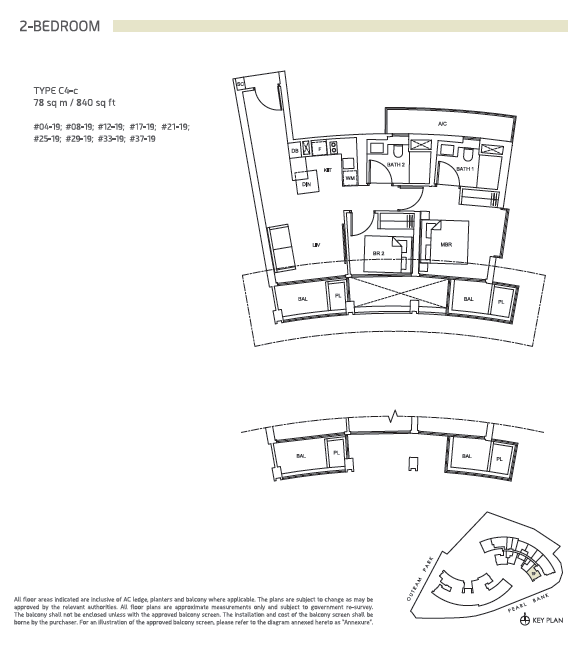
| 2-Bedroom | 700 | 12/280 |
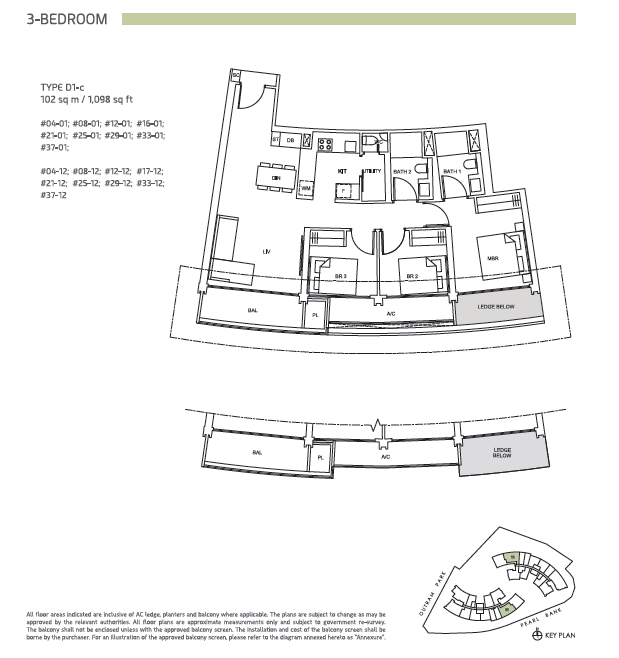
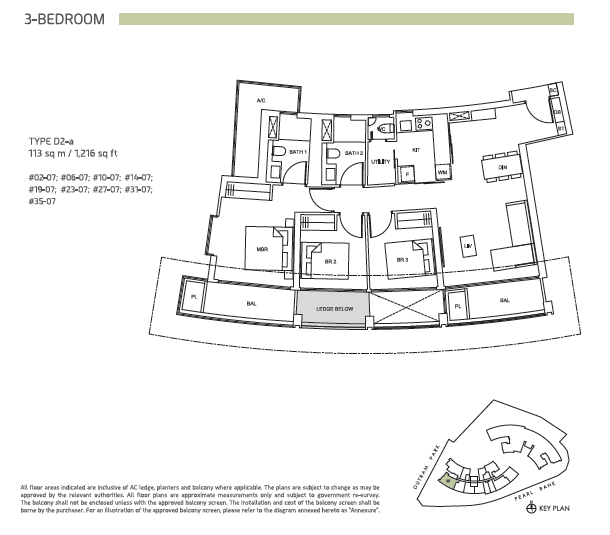
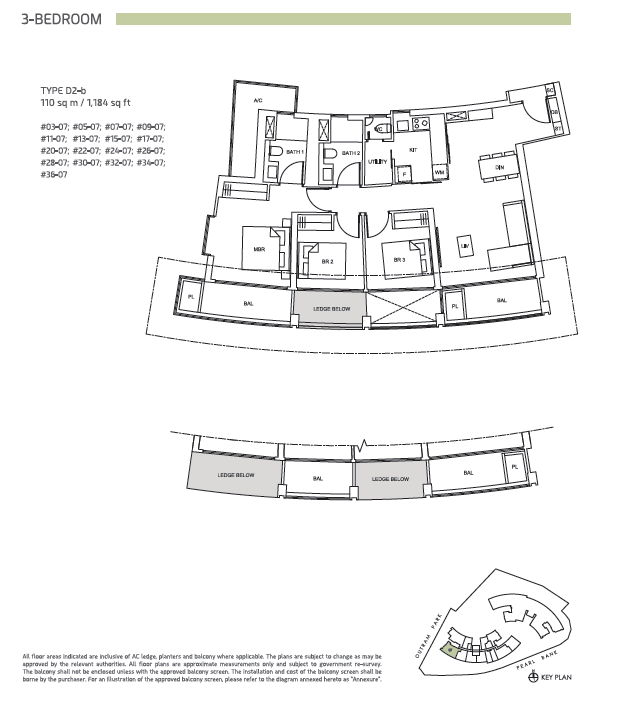
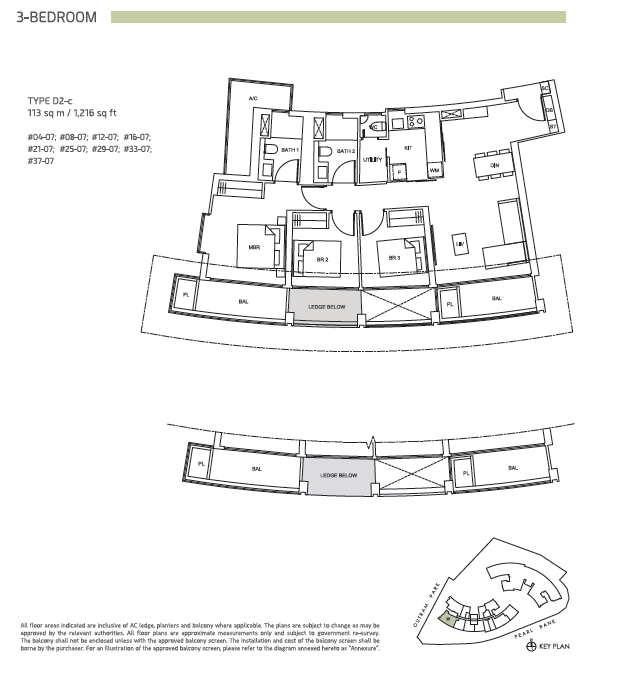
| 3-Bedroom | 1,098 - 1,281 | 27/140 |
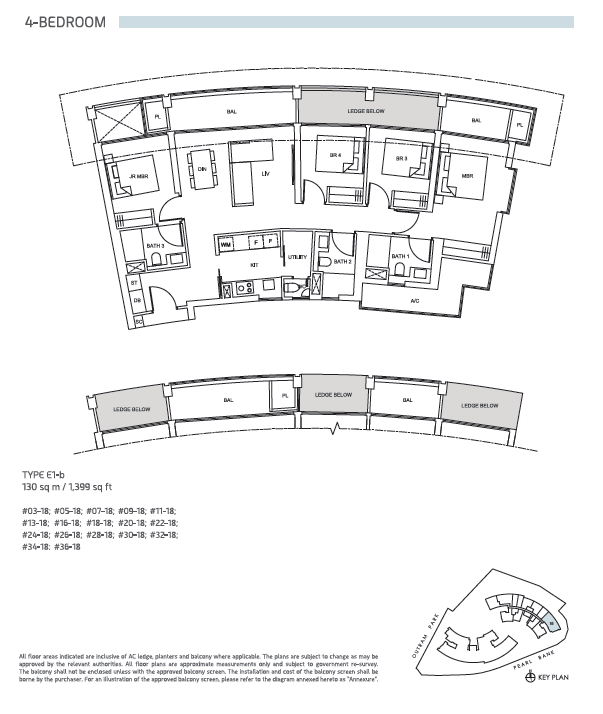
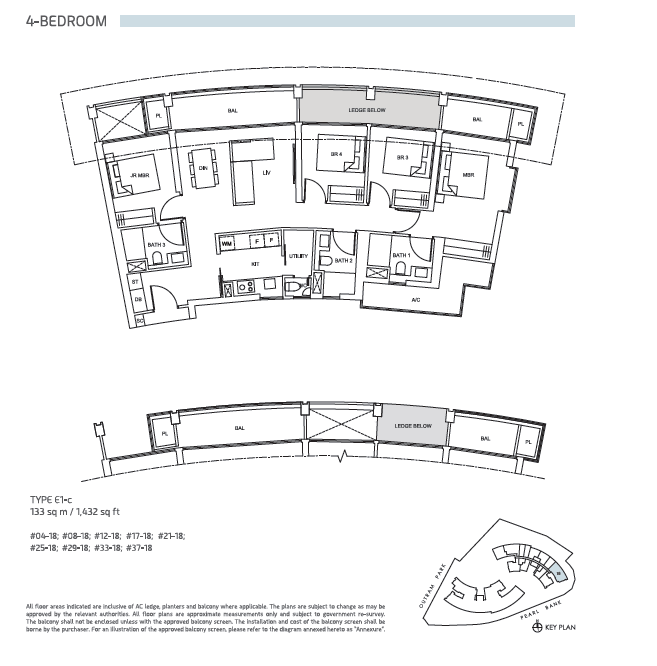
| 4-Bedroom | 1,399 | 5/35 |
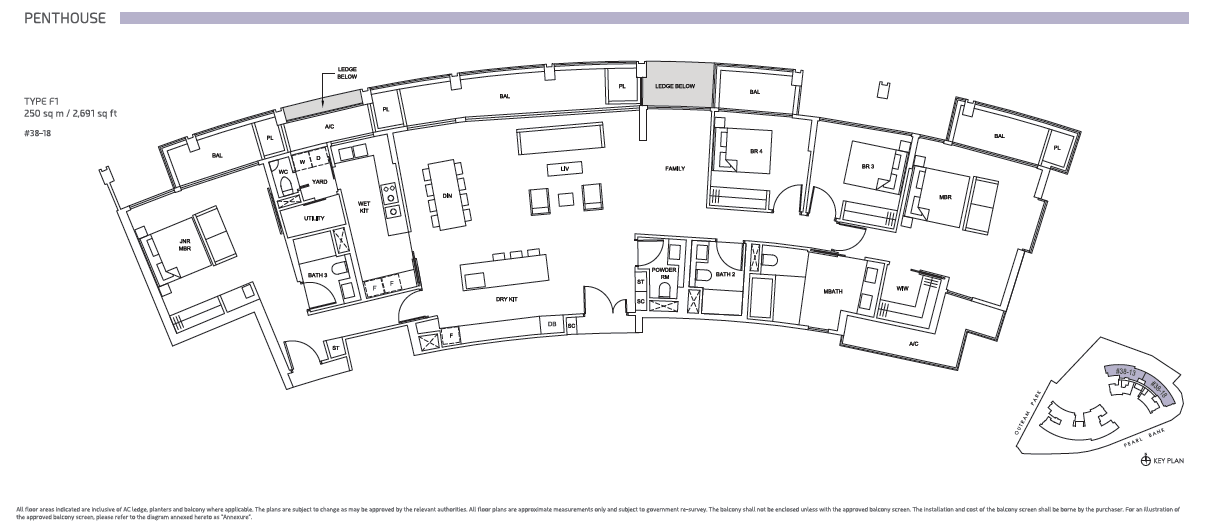
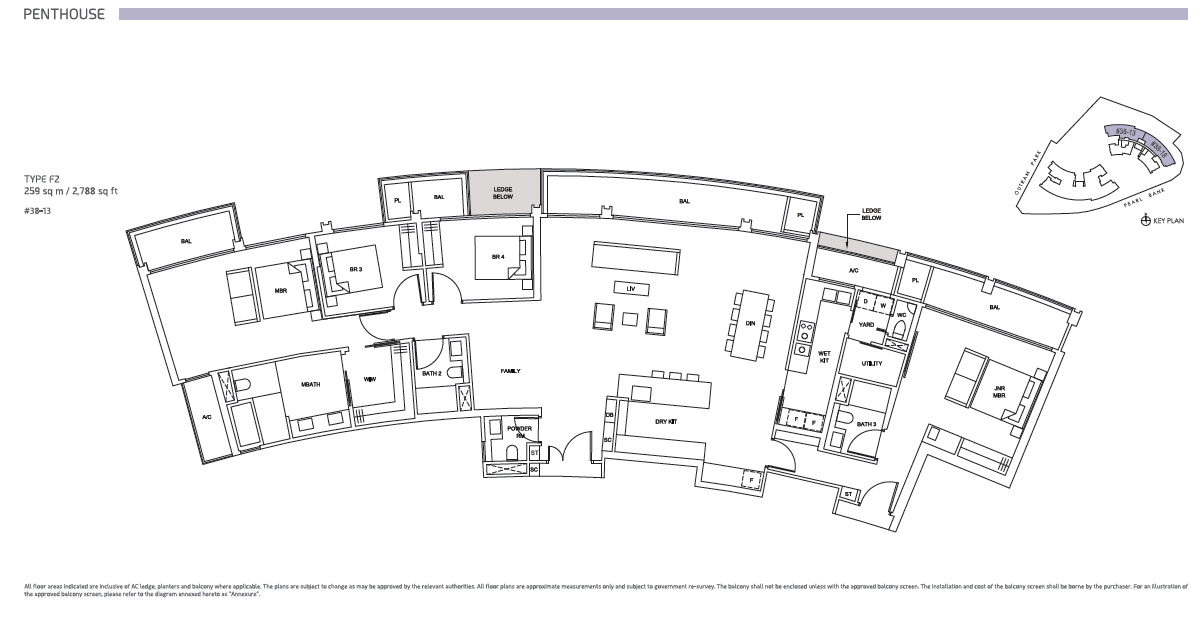
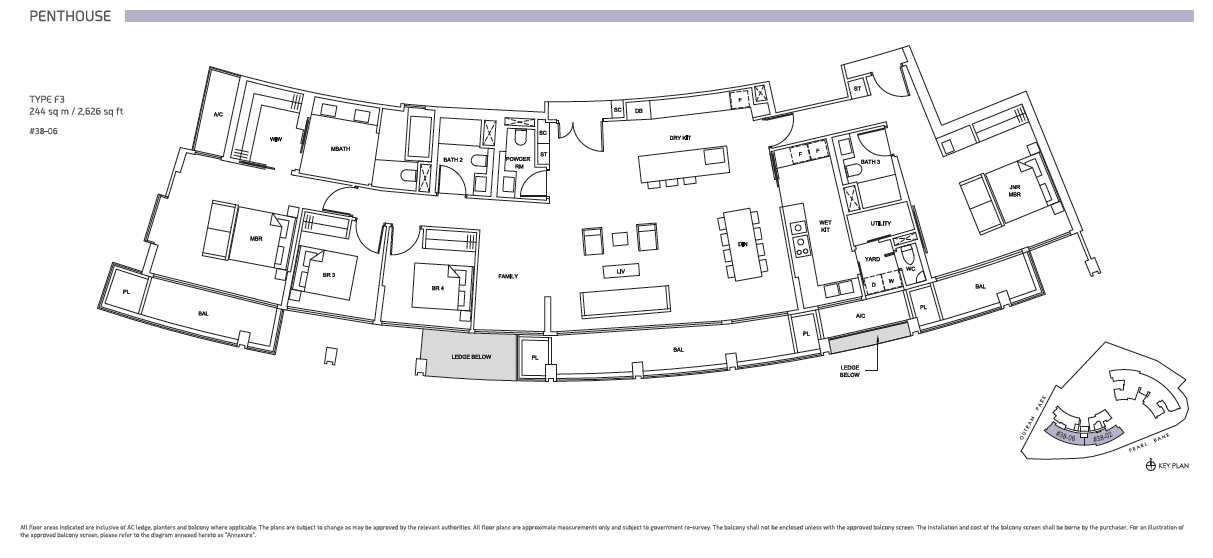
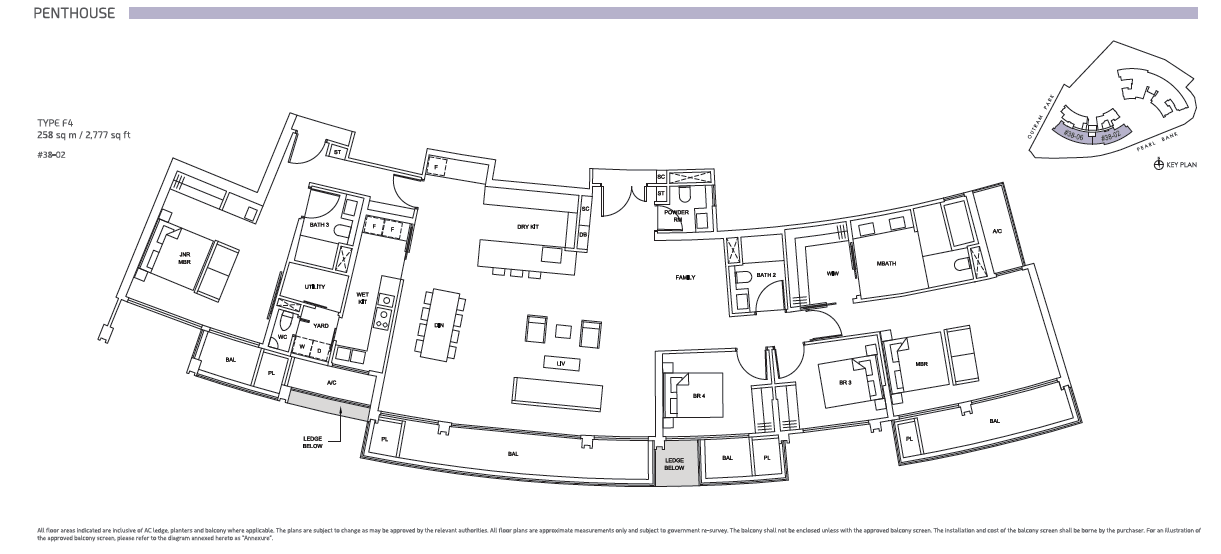
| Penthouse | 2,626 - 2,788 | 4/4 |
 Official Price Guide
| Unit Type | Size (sq ft) | Guide Price |
| 2-Bedroom | 700 | From $2,042,000 |
| 3-Bedroom | 1,098 - 1,281 | From $3,023,000 |
| 4-Bedroom | 1,399 | From $3,783,000 |
| Penthouse | 2,626 - 2,788 | From $7,967,000 |
 Location
MRT Station
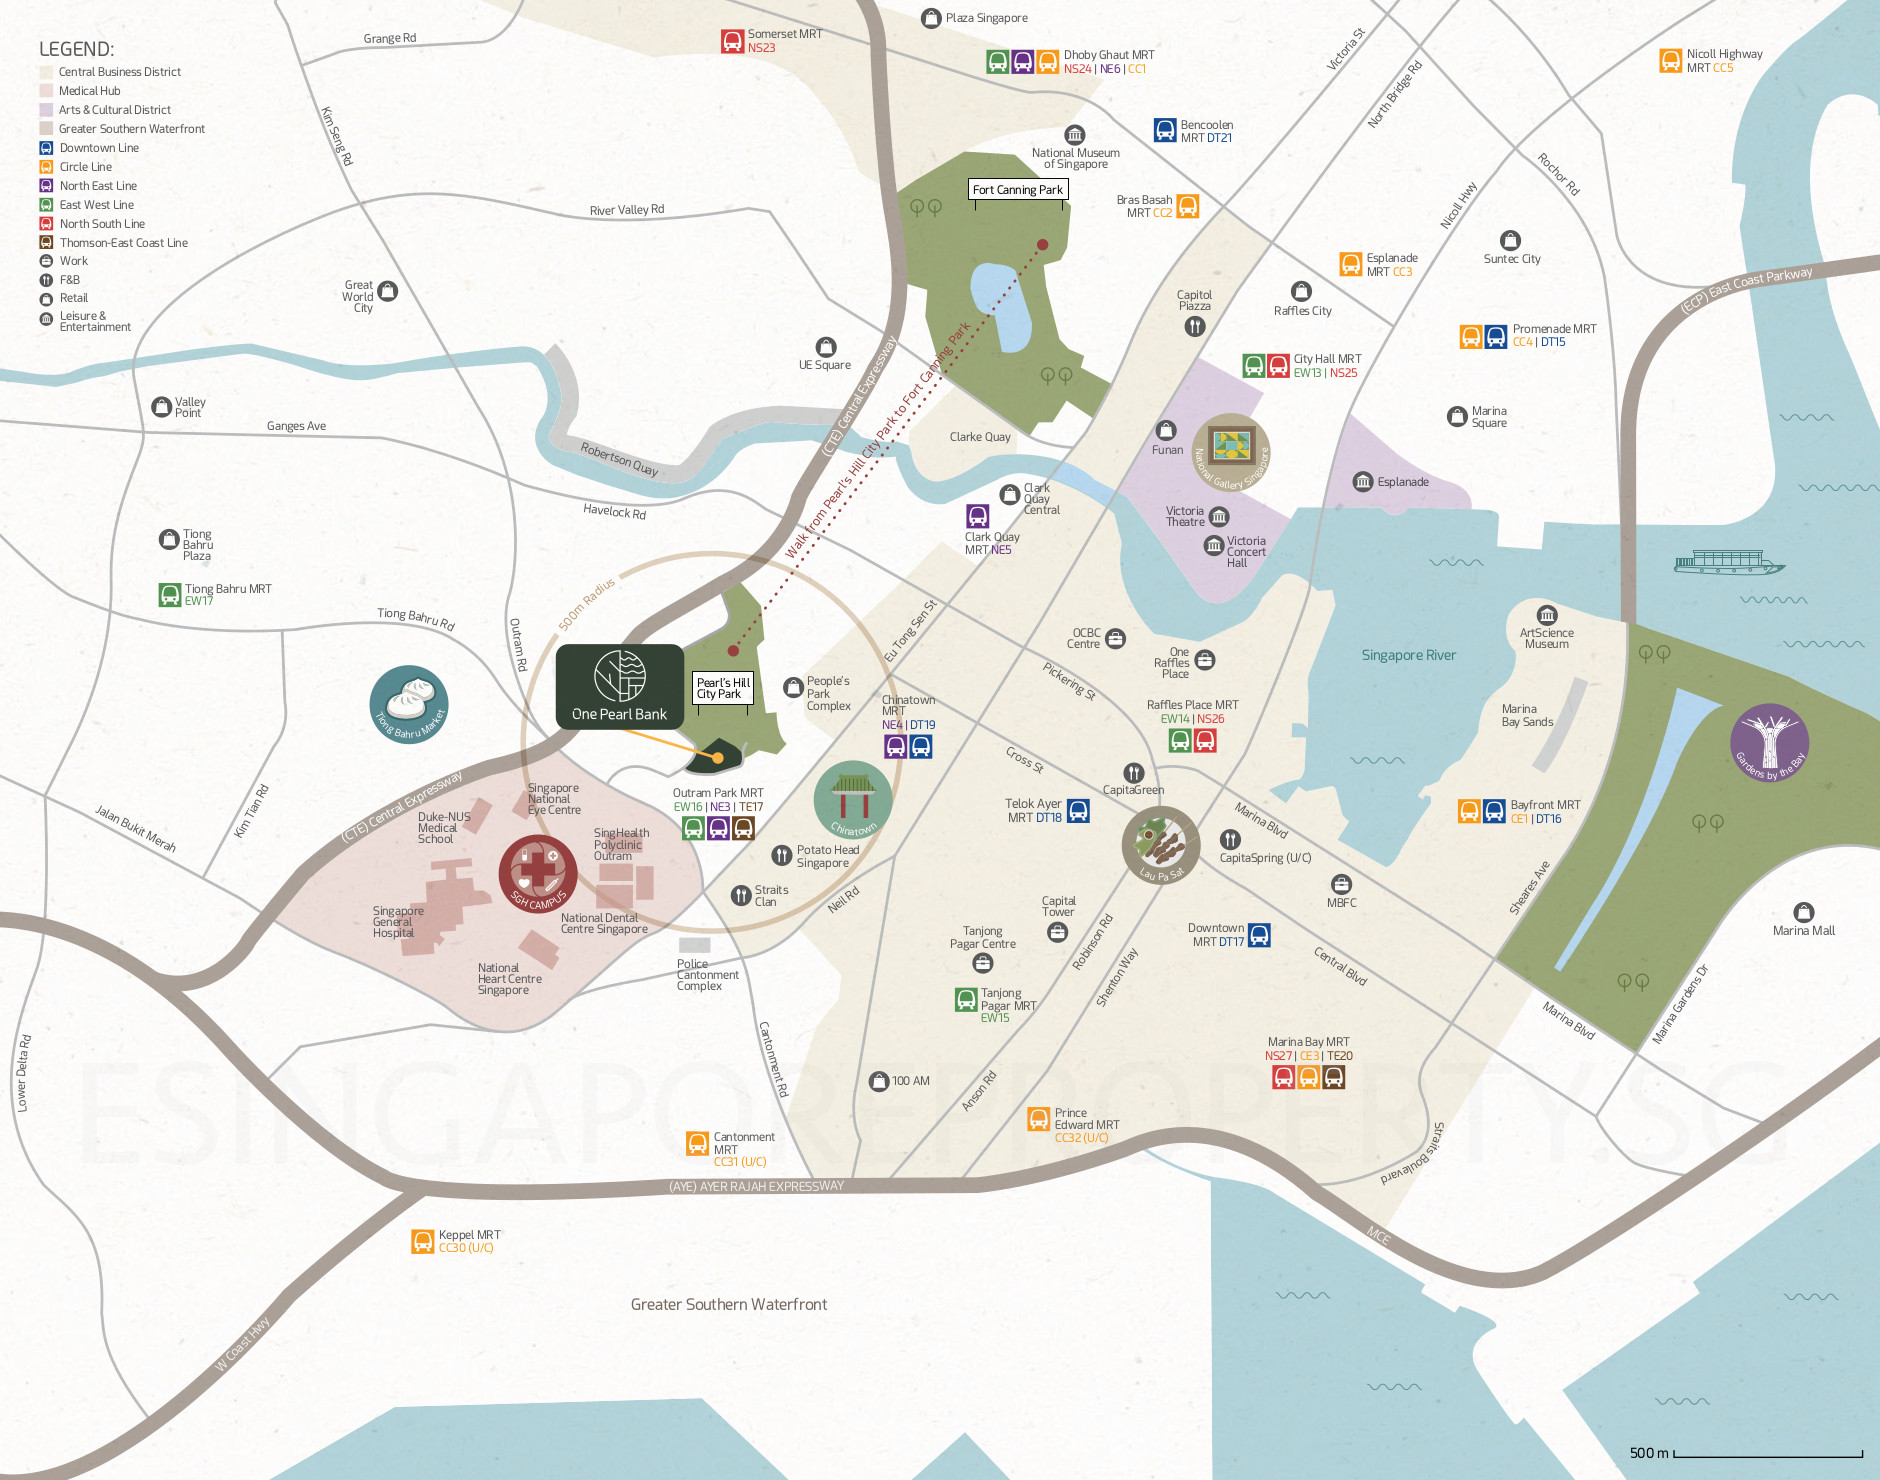
Outram Park (EW16/NE3/TE17) Thomson-East Coast Line Due 2021 – 0.2km
Bus Stops
Pearl’s Ctr (Bus: 970, CT8, CT18, 190, 851, 54, 143, 147, 166, 124) – 0.2km
Outram Pk Stn (Bus: 174, 174e, 121, 122, 33, 63, 75, 970, 851) – 0.2km
Supermarkets
Sheng Siong (Chin Swee) – 0.5km
Fairprice (Chinatown Point) – 0.6km
Cold Storage (Havelock II) – 0.7km
Giant (Jalan Membina 26) – 1.6km
Shopping Malls
Oriental Plaza – 0.3km
People’s Park Complex – 0.3km
Chinatown Complex – 0.4km
Lucky Chinatown – 0.4km
OG People’s Park – 0.4km
People’s Park Centre – 0.5km
Chinatown Point – 0.6km
Central Square – 0.7km
Central Mall – 0.7km
Riverside Point – 0.9km
Preschools & Kindergartens
Chinese Kindergarten – 0.5km
CS Montessori Kindergarten @ Eng Watt – 0.8km
Artskidz Preschool – 0.9km
PCF SPARKLETOTS PRESCHOOL @ TANJONG PAGAR-TIONG BAHRU Blk 130 – 1.2km
PCF SPARKLETOTS PRESCHOOL @ KRETA AYER-KIM SENG Blk 79 – 1.6km
JHS Montessori Kindergarten – 1.8km
PCF SPARKLETOTS PRESCHOOL @ HENDERSON-DAWSON Blk 124A – 1.9km
PCF SPARKLETOTS PRESCHOOL @ RADIN MAS Blk 108 – 2.0km
Kay Poh Road Baptist Kindergarten – 2.0km
Primary Schools
Cantonment Primary School – 0.8km
River Valley Primary School – 1.3km
Zhangde Primary School – 1.6km
CHIJ (Kellock) – 1.6km
Radin Mas Primary School – 2.0km
Secondary Schools
Outram Secondary School – 0.5km
Junior Colleges
Catholic Junior College – 4.6km
Tertiary Institutions
Duke-NUS Graduate Medical School – 0.7km
Marketing Institute of Management – 1.1km
The University of Chicago Booth School of Business – 1.8km
International Schools
Dimensions International College (City Campus) – 1.4km
Swedish Supplementary Education School – 2.0km
Hawker Centres
Chinatown Market – 0.4km
People’s Park Food Centre – 0.4km
Blk 1 Jalan Kukoh Food Centre – 0.6km
Maxwell Food Centre – 0.6km
Hong Lim Market and Food Centre – 0.7km
Blk 6 Tanjong Pagar Plaza Market and Food Centre – 0.8km
Amoy Street Food Centre – 0.8km
Tiong Bahru Market and Food Centre – 0.9km
Market Street Food Centre – 1.1km
Blk 22A Havelock Road Food Centre – 1.3km
Zion Riverside Food Centre – 1.4km
Beo Crescent Market and Food Centre – 1.6km
Blk 112 Jalan Bukit Merah Market and Food Centre – 1.6km
Recreation Clubs
Home TeamNS – Smith Street Club House – 0.5km
Singapore Mariners Club (Maritime House) – 0.7km
SAFRA Town Club – 1.0km
Home TeamNS – UE Square Club House – 1.1km
Stardus Clubhouse – 1.4km
Singapore Cricket Club – 1.5km
Legends – 1.6km
Singapore Recreation Club – 1.9km
The exquisite One Pearl Bank offers a comprehensive range of condo facilities, including outdoor pavilions, a swimming pool, gymnasium, clubhouse, jacuzzi, and a dedicated pet park. In the evening, take a leisurely stroll through the maze trail while basking in the sunset glow. At dusk, savour fine dining at the rooftop alfresco dining area overlooking panoramic cityscapes, or retreat to the garden lounge to relish the evening breeze.
The development is nestled within lush verdant surroundings, featuring over 500 trees and upwards of 135,000 shrubs and flowering plants, spanning an area equivalent to 75% of the total site area.
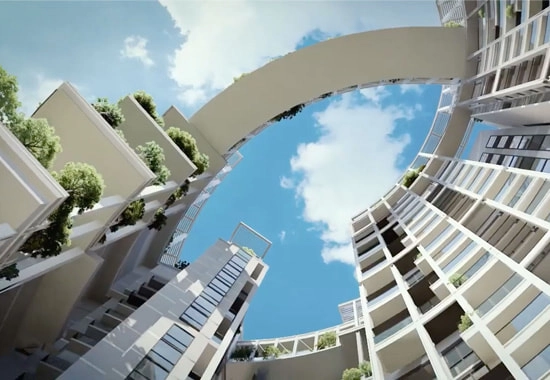
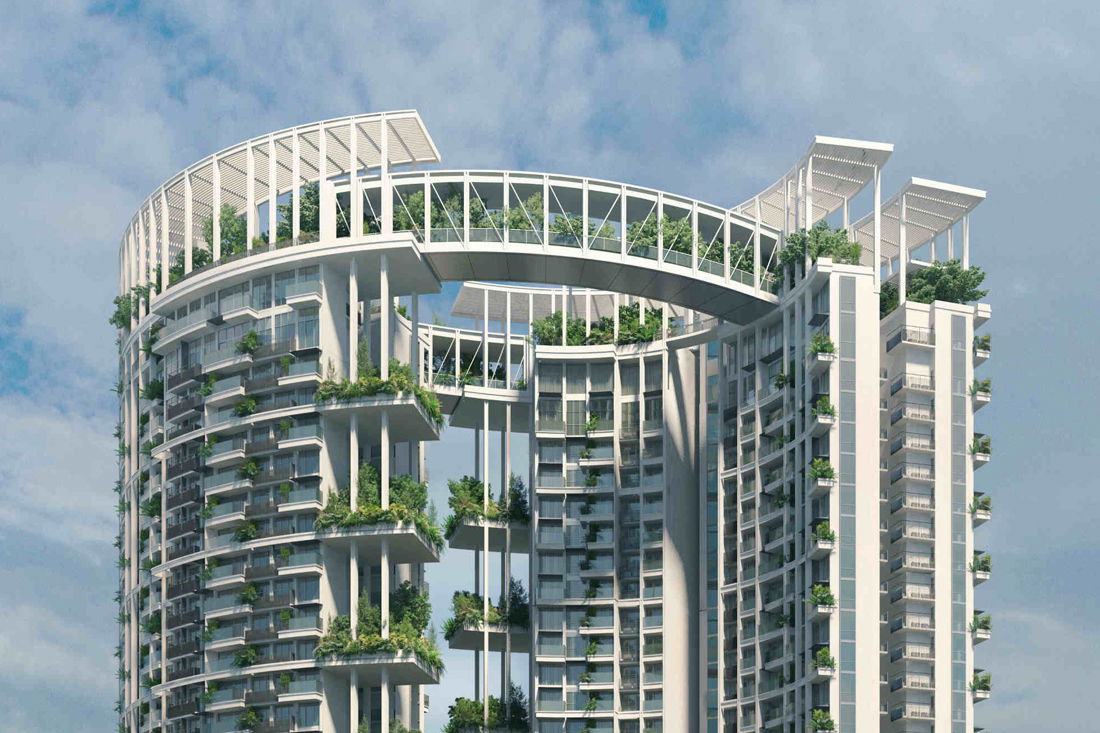
Boasting distinctive architectural brilliance, the two residential towers are connected at the top by sky bridges, establishing the development as the world's first residential project featuring sky allotment gardens. Beautiful greenery is vertically arrayed along the edges of both towers, with an exclusive garden situated every four storeys, providing a total of 18 sky allotment gardens. Here, residents can cultivate their own herbs, fruits, and vegetables, thoughtfully designed to introduce an innovative community living lifestyle.
Located at 1 Pearl Bank, the development enjoys seamless connectivity via major expressways such as the CTE and AYE, and is right beside Outram Park MRT station in the heart of Singapore's central core. A sheltered walkway provides a brief 3-minute stroll directly to Outram Park MRT station. It also sits in close proximity to premier commercial epicentres including Tanjong Pagar, Chinatown, Raffles Place, Marina Bay, and Orchard Road.
The precinct is surrounded by prestigious schools, such as the renowned River Valley Primary School, Gan Eng Seng School, and Outram Secondary School.
Positioned within the vibrant Outram-Chinatown enclave, residents of One Pearl Bank can effortlessly access surrounding retail hubs, such as Chinatown Complex and People's Park Complex, providing an extensive array of dining and leisure choices.
One Pearl Bank is undoubtedly an exceptional choice for real estate investment. Benefiting not only from its prestigious location in Singapore's Core Central Region adjacent to a major MRT interchange, the project's strategic positioning will ensure immense upside potential amidst forthcoming regional master plan transformations.
Floor Plans
1 Bedroom
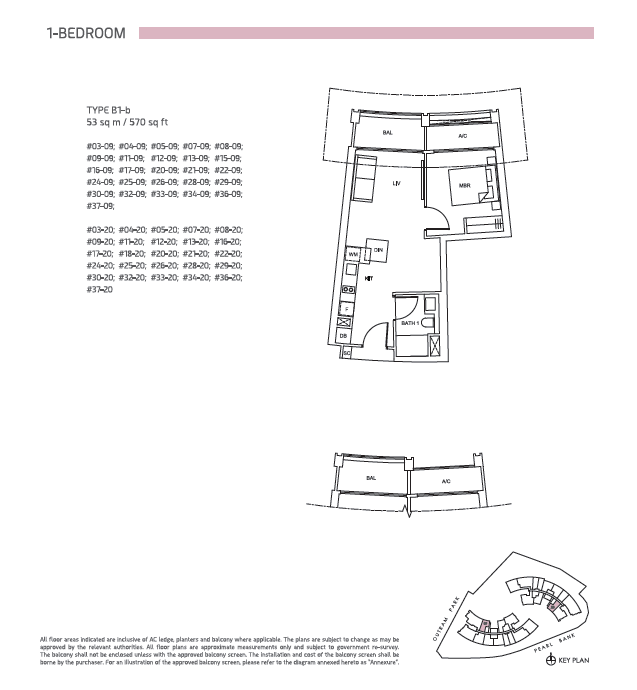
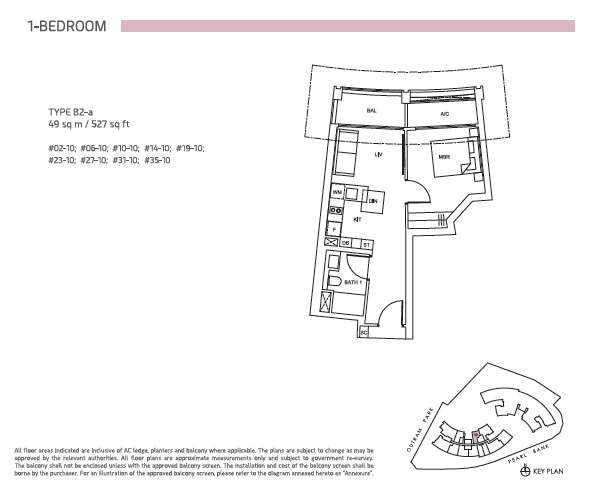
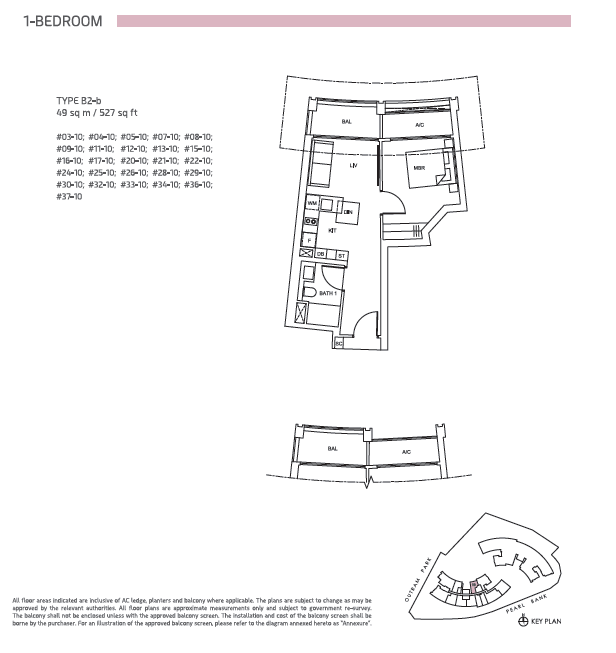
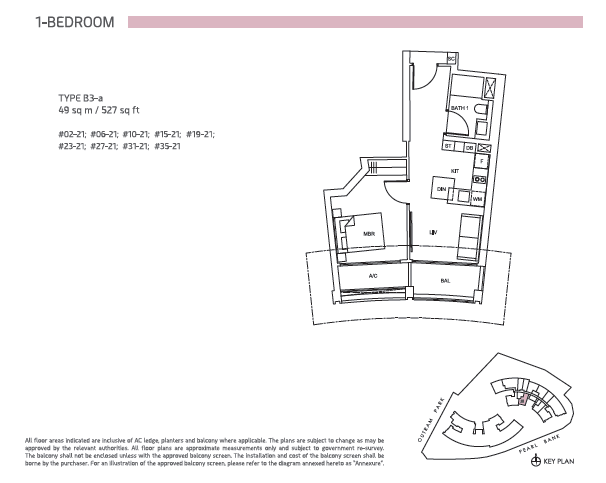
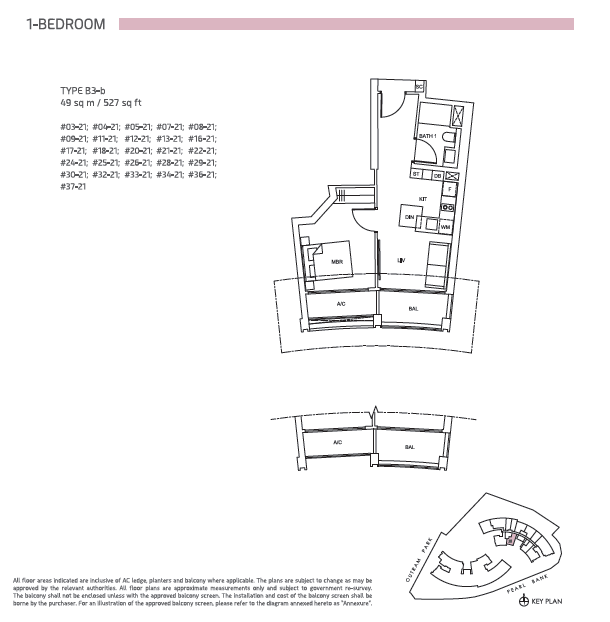
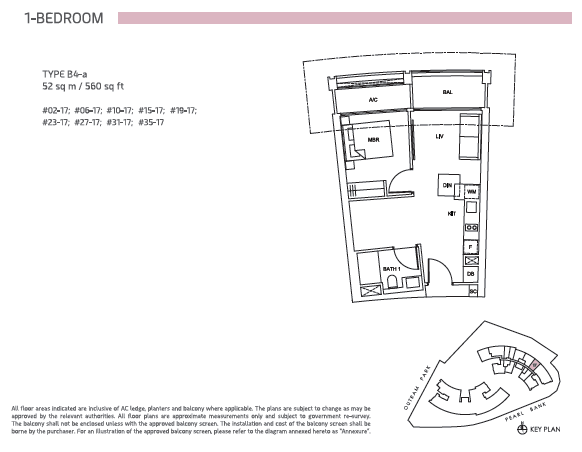
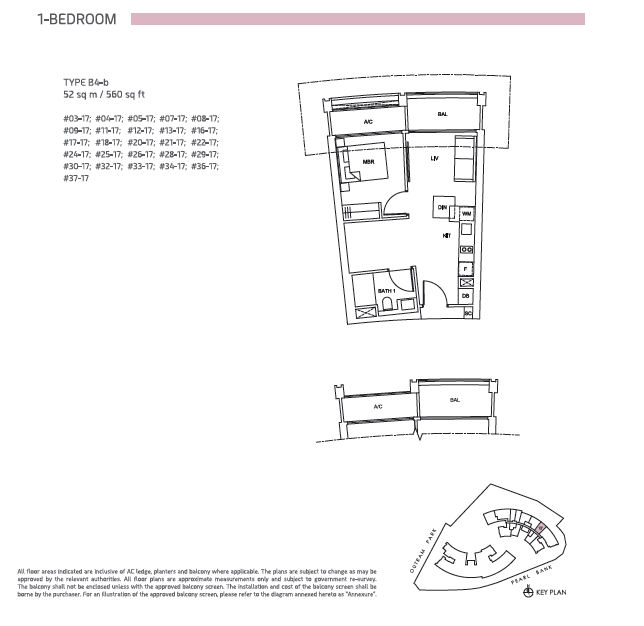
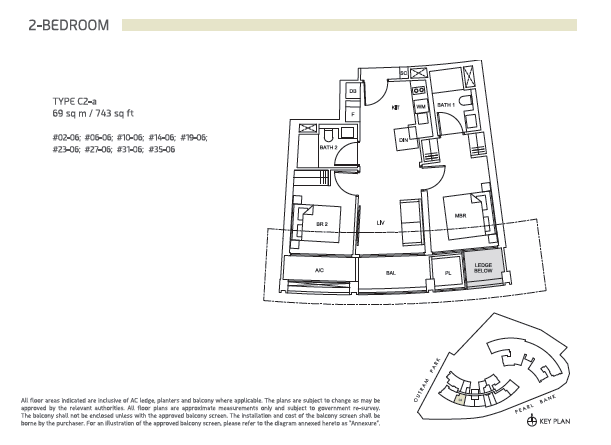
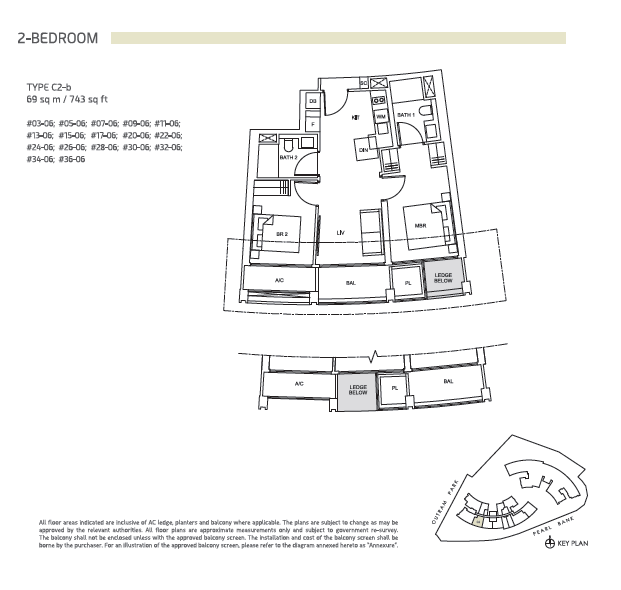
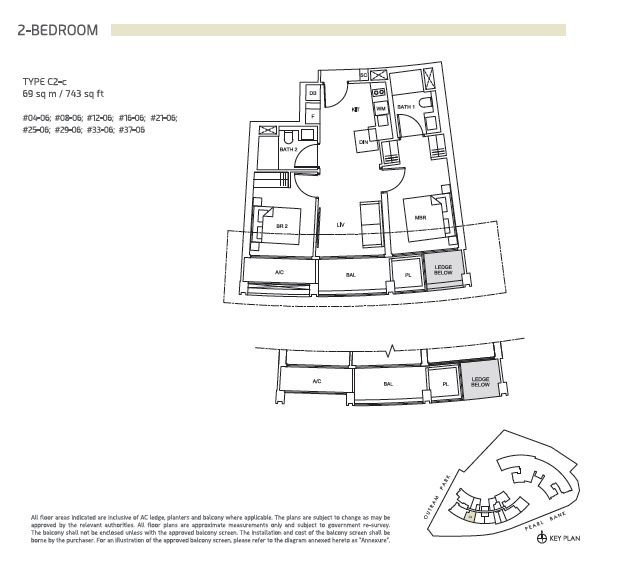
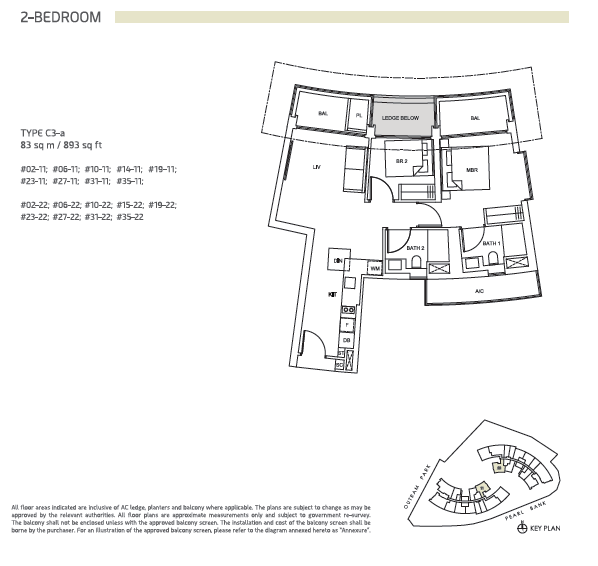
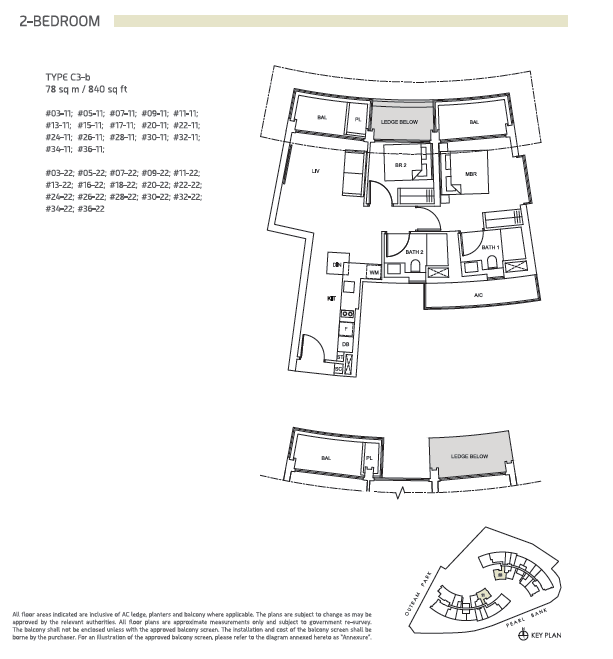
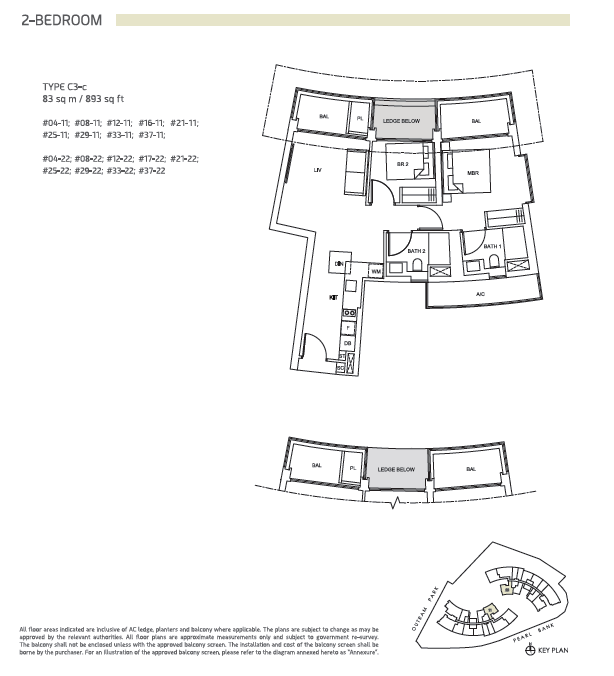
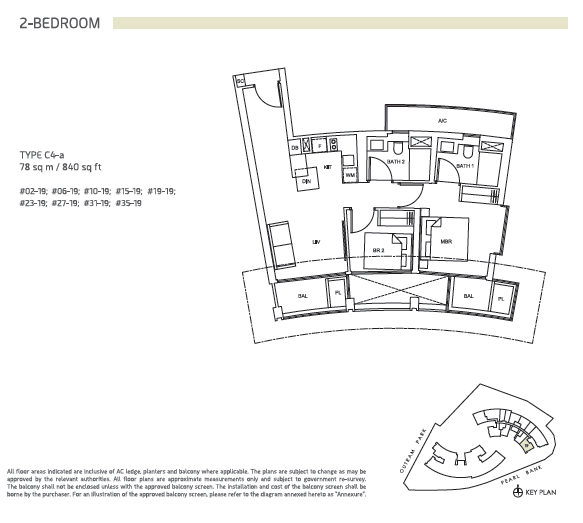
2 Bedroom
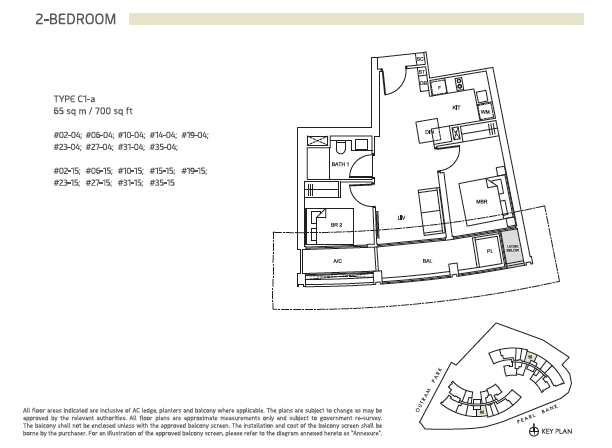
3 Bedroom
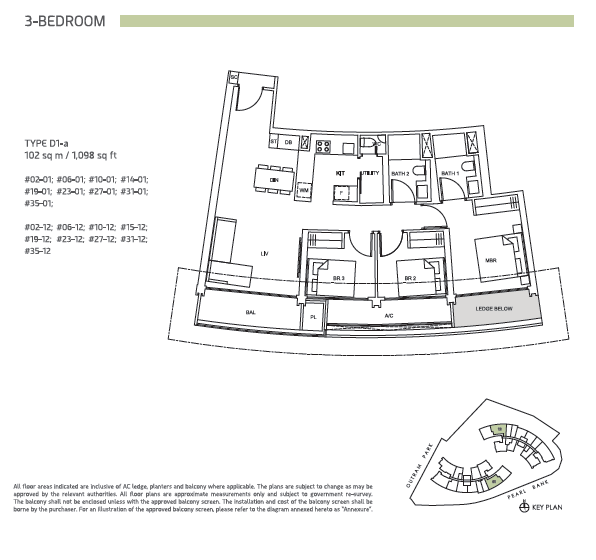
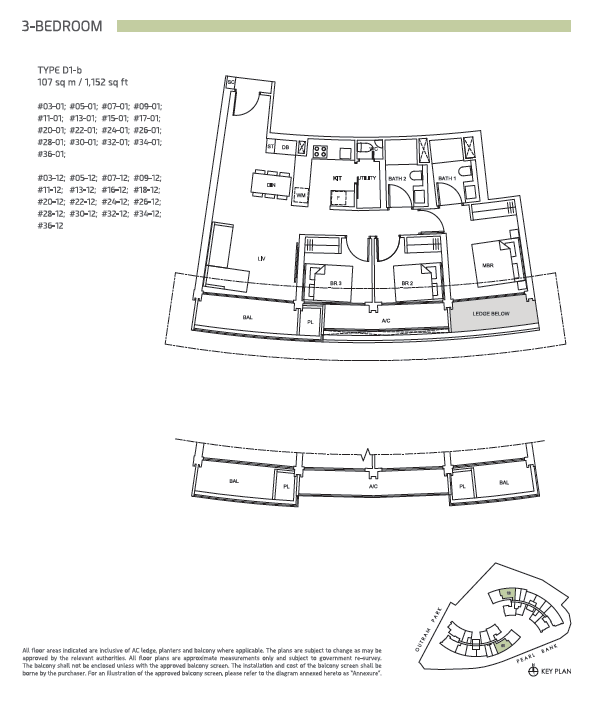
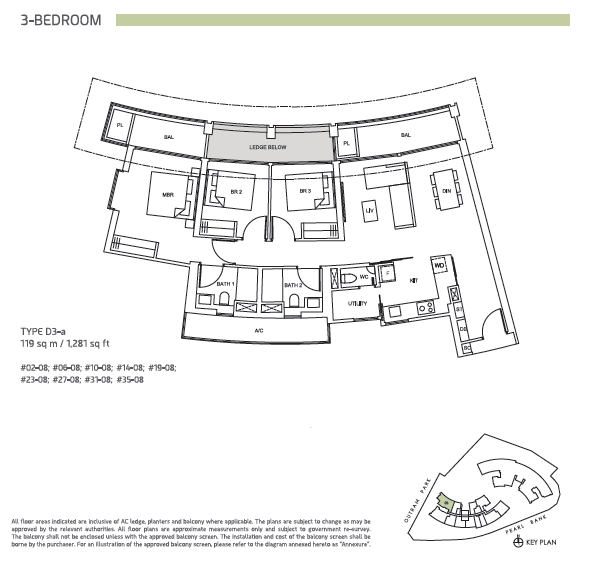
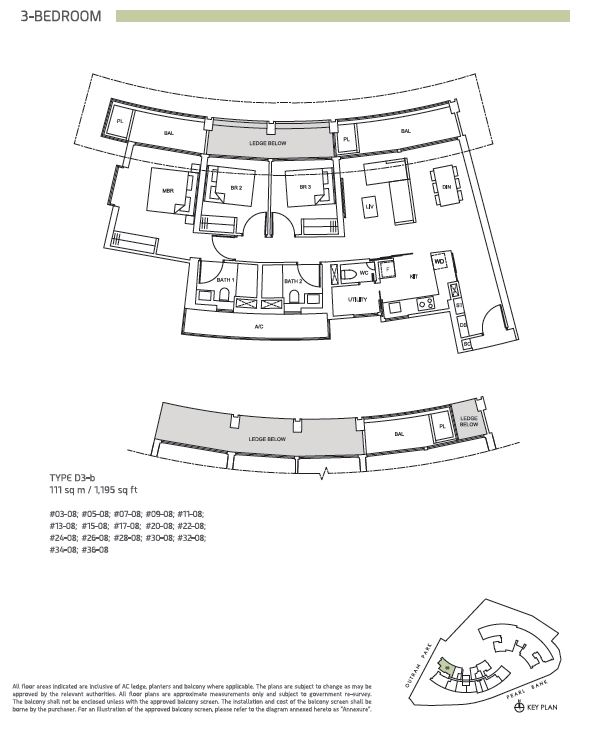
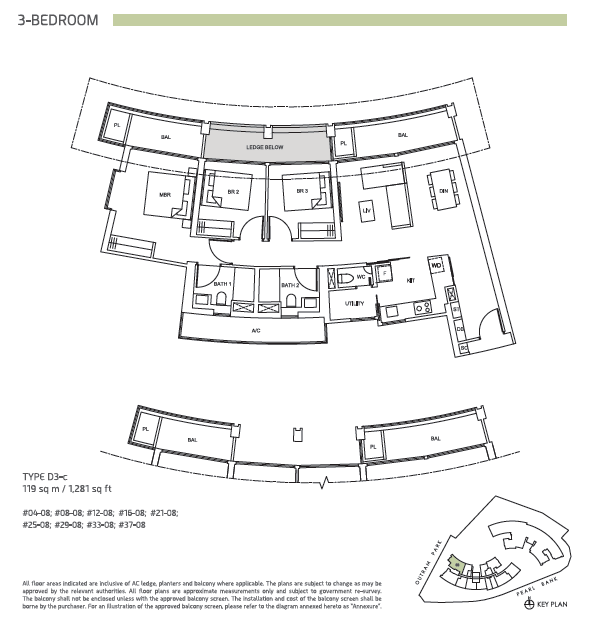
4 Bedroom
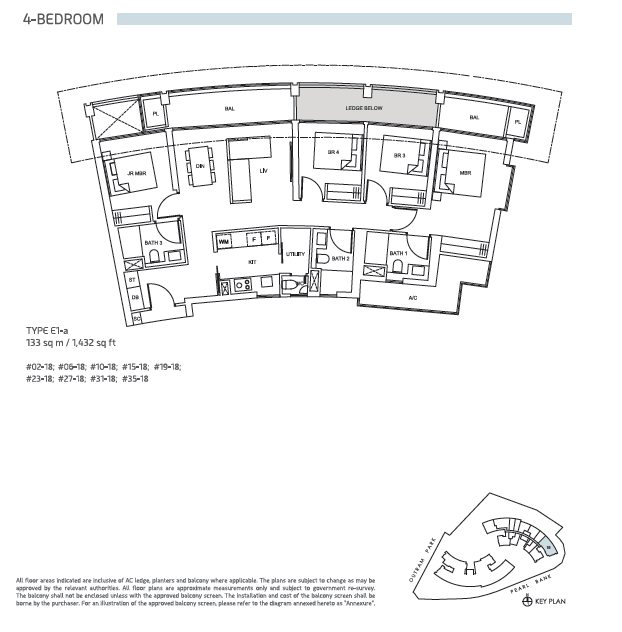
Penthouse
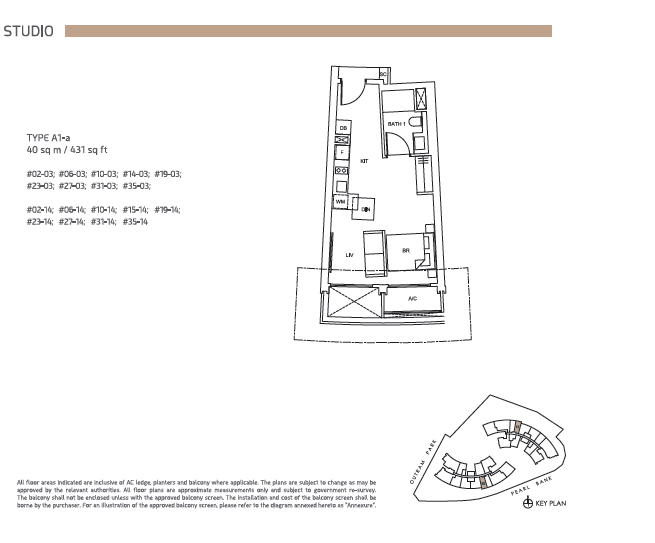
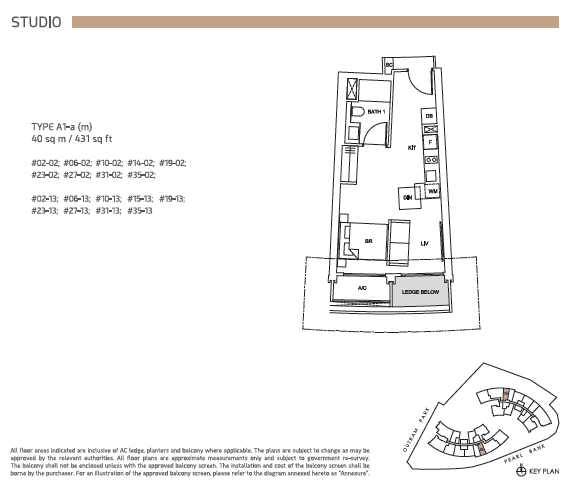
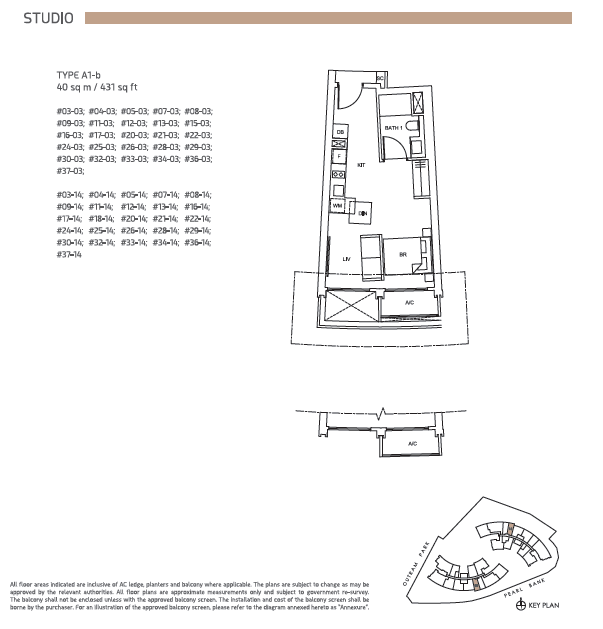
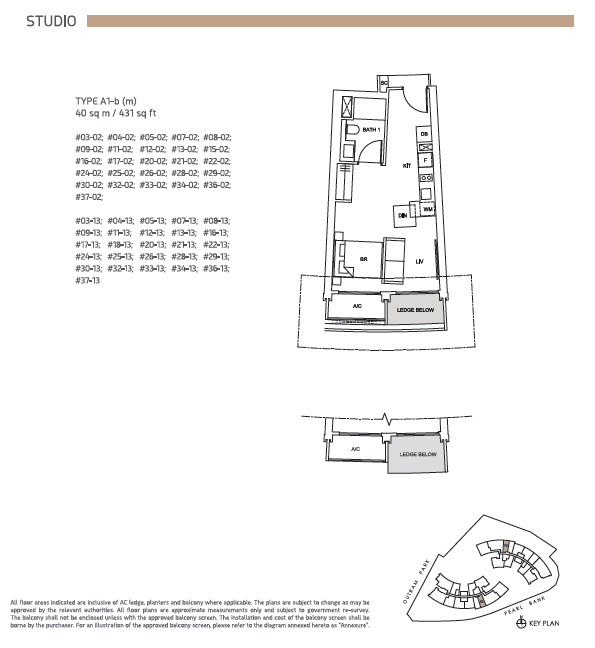
Studio