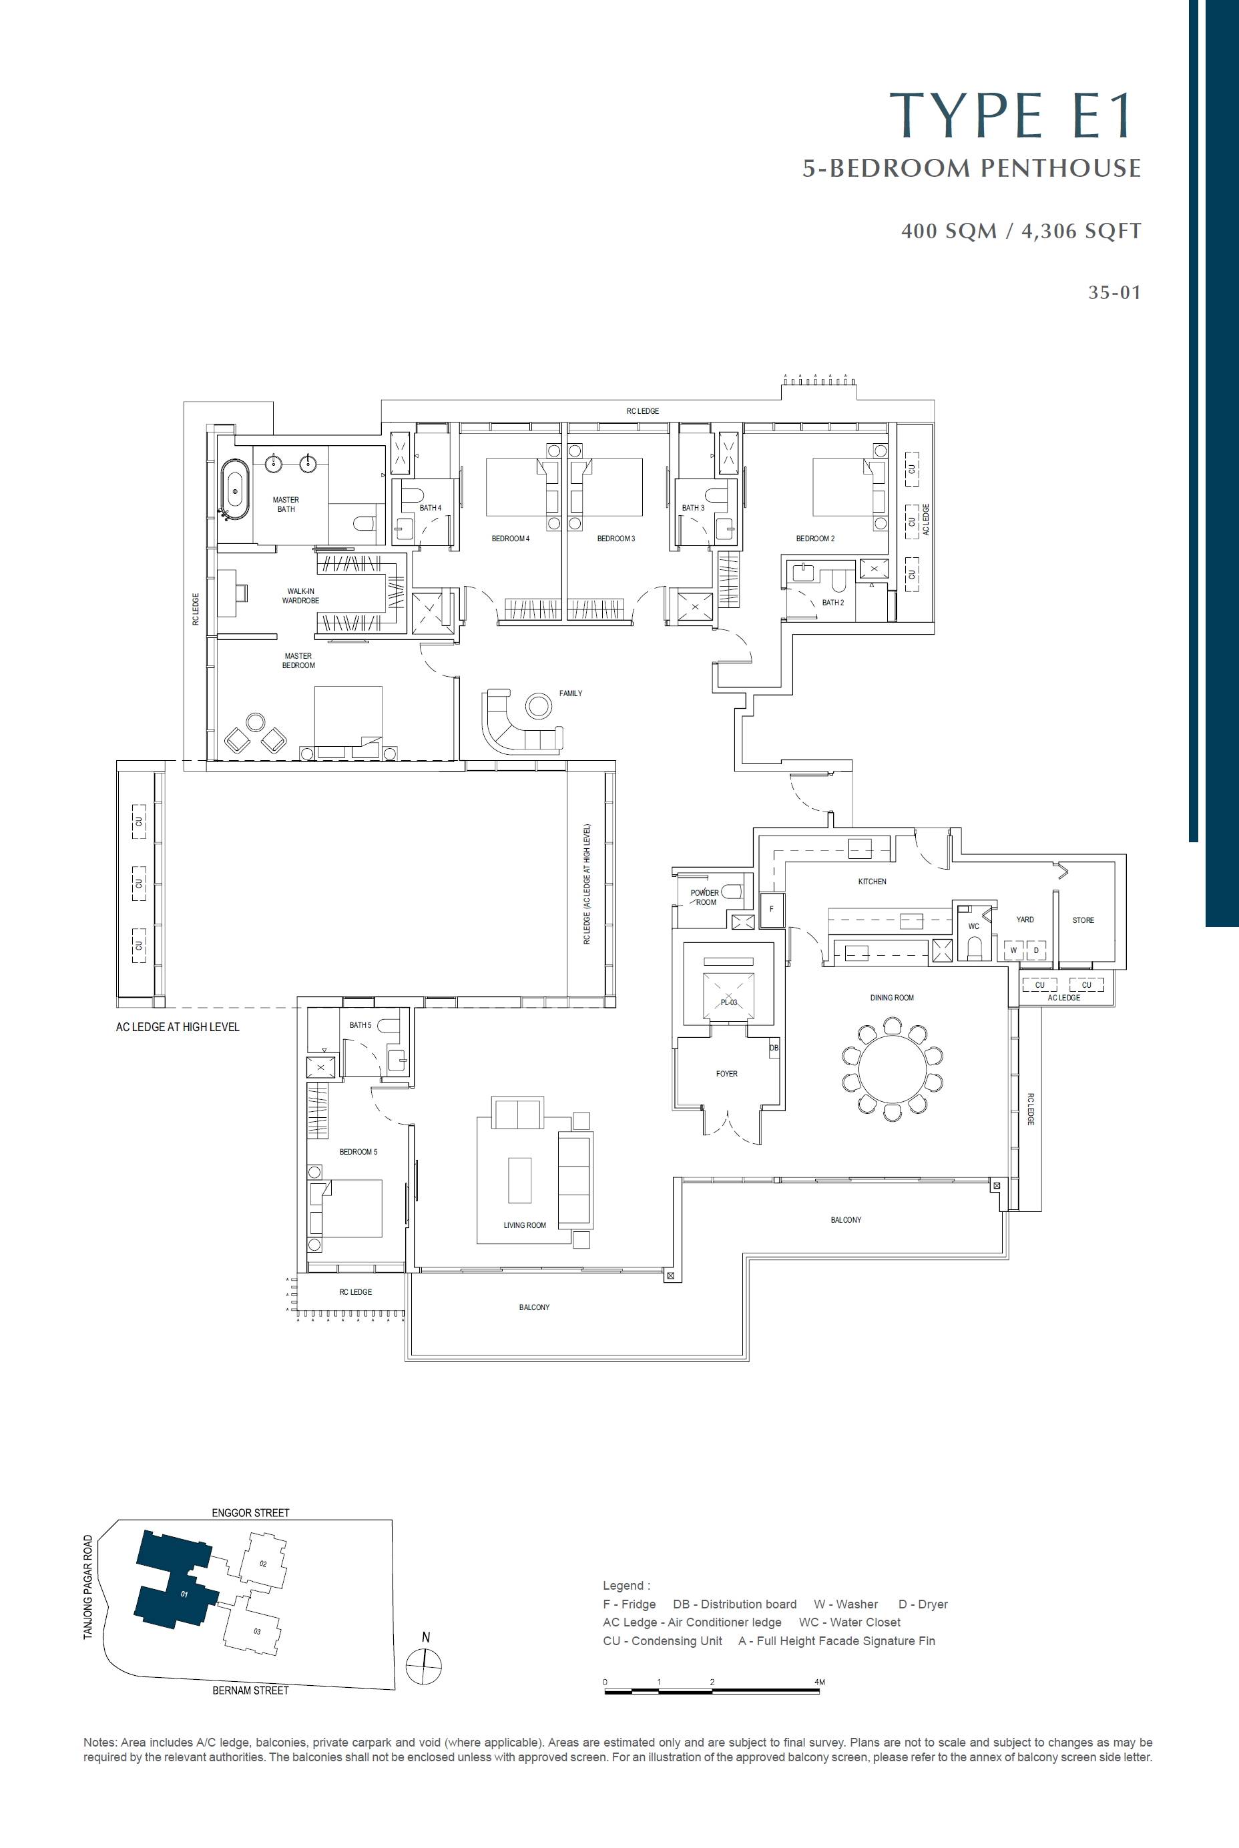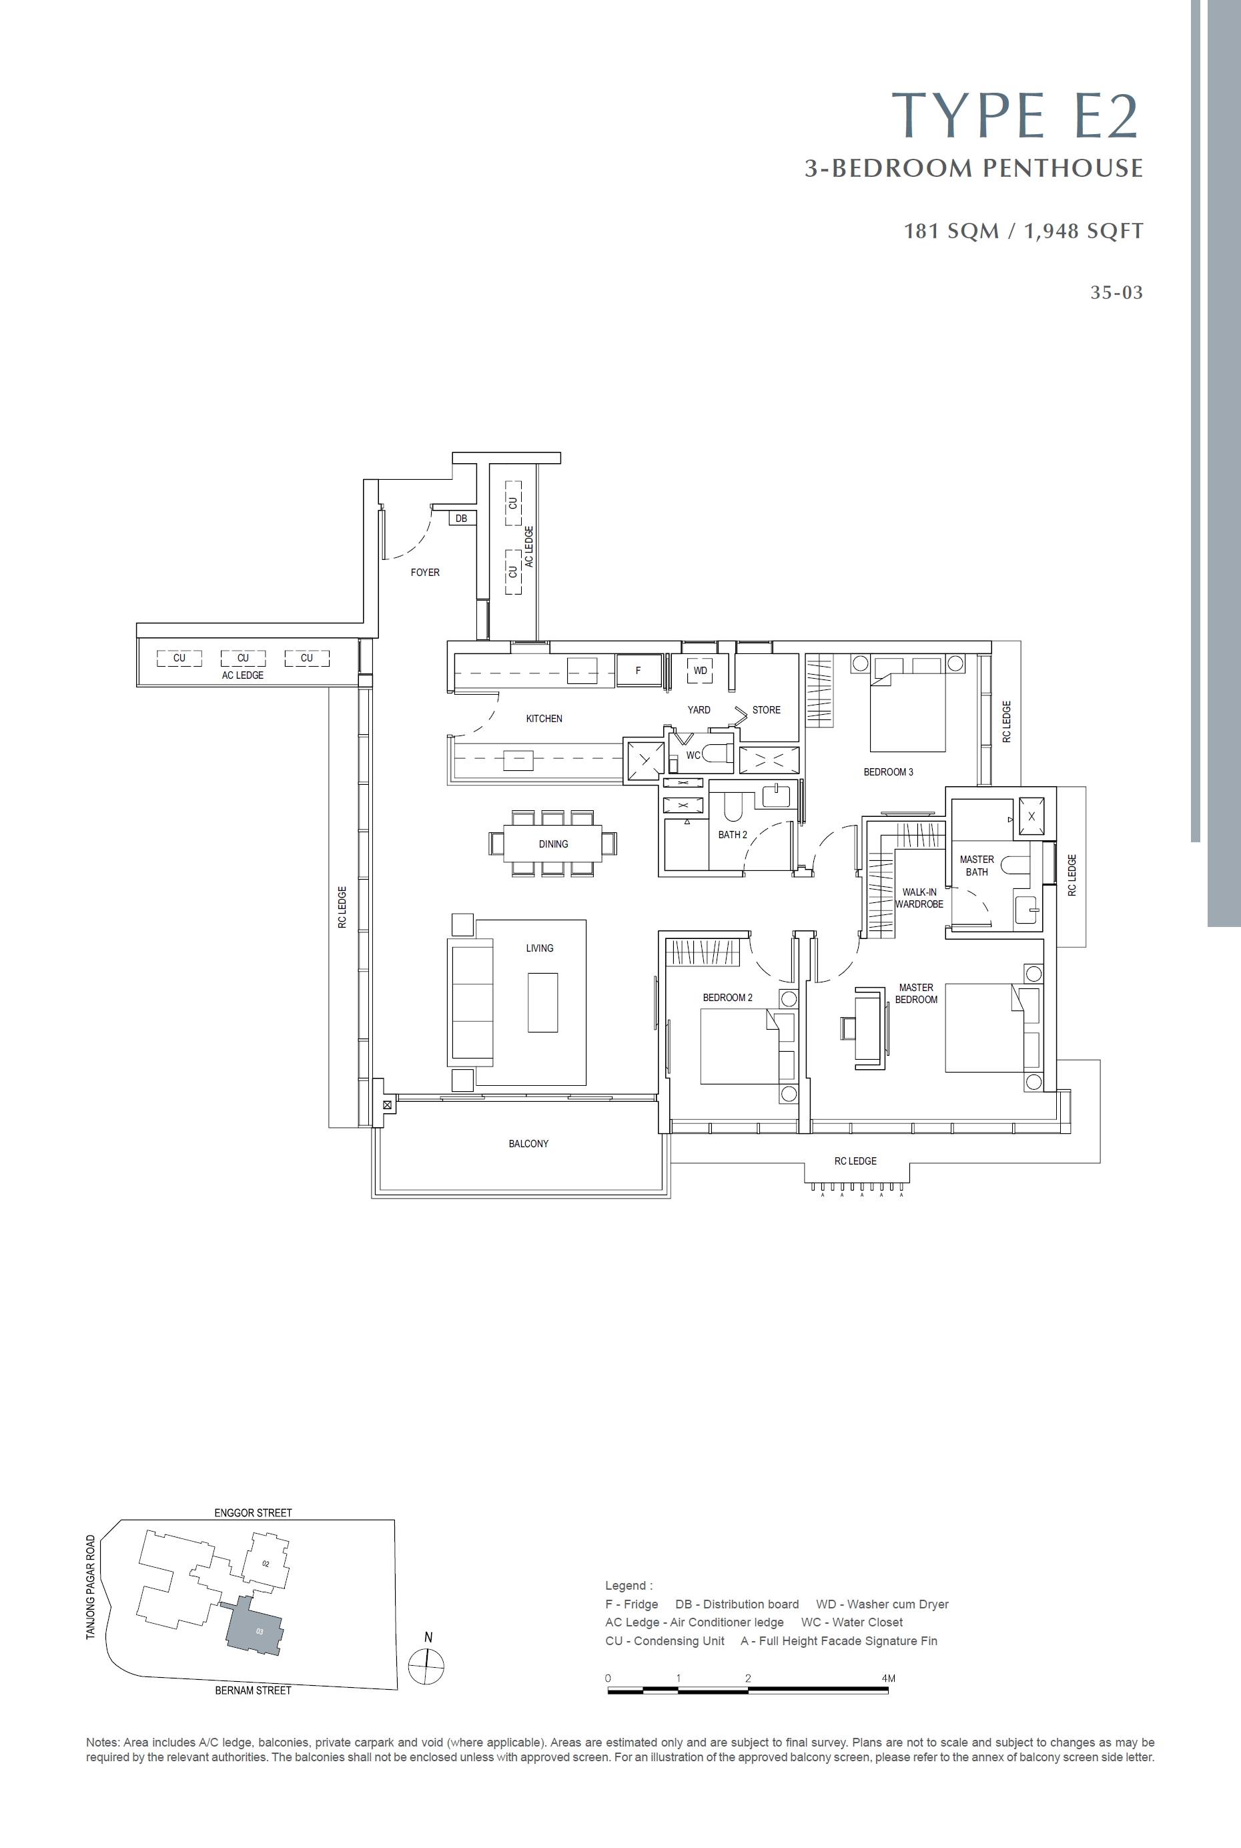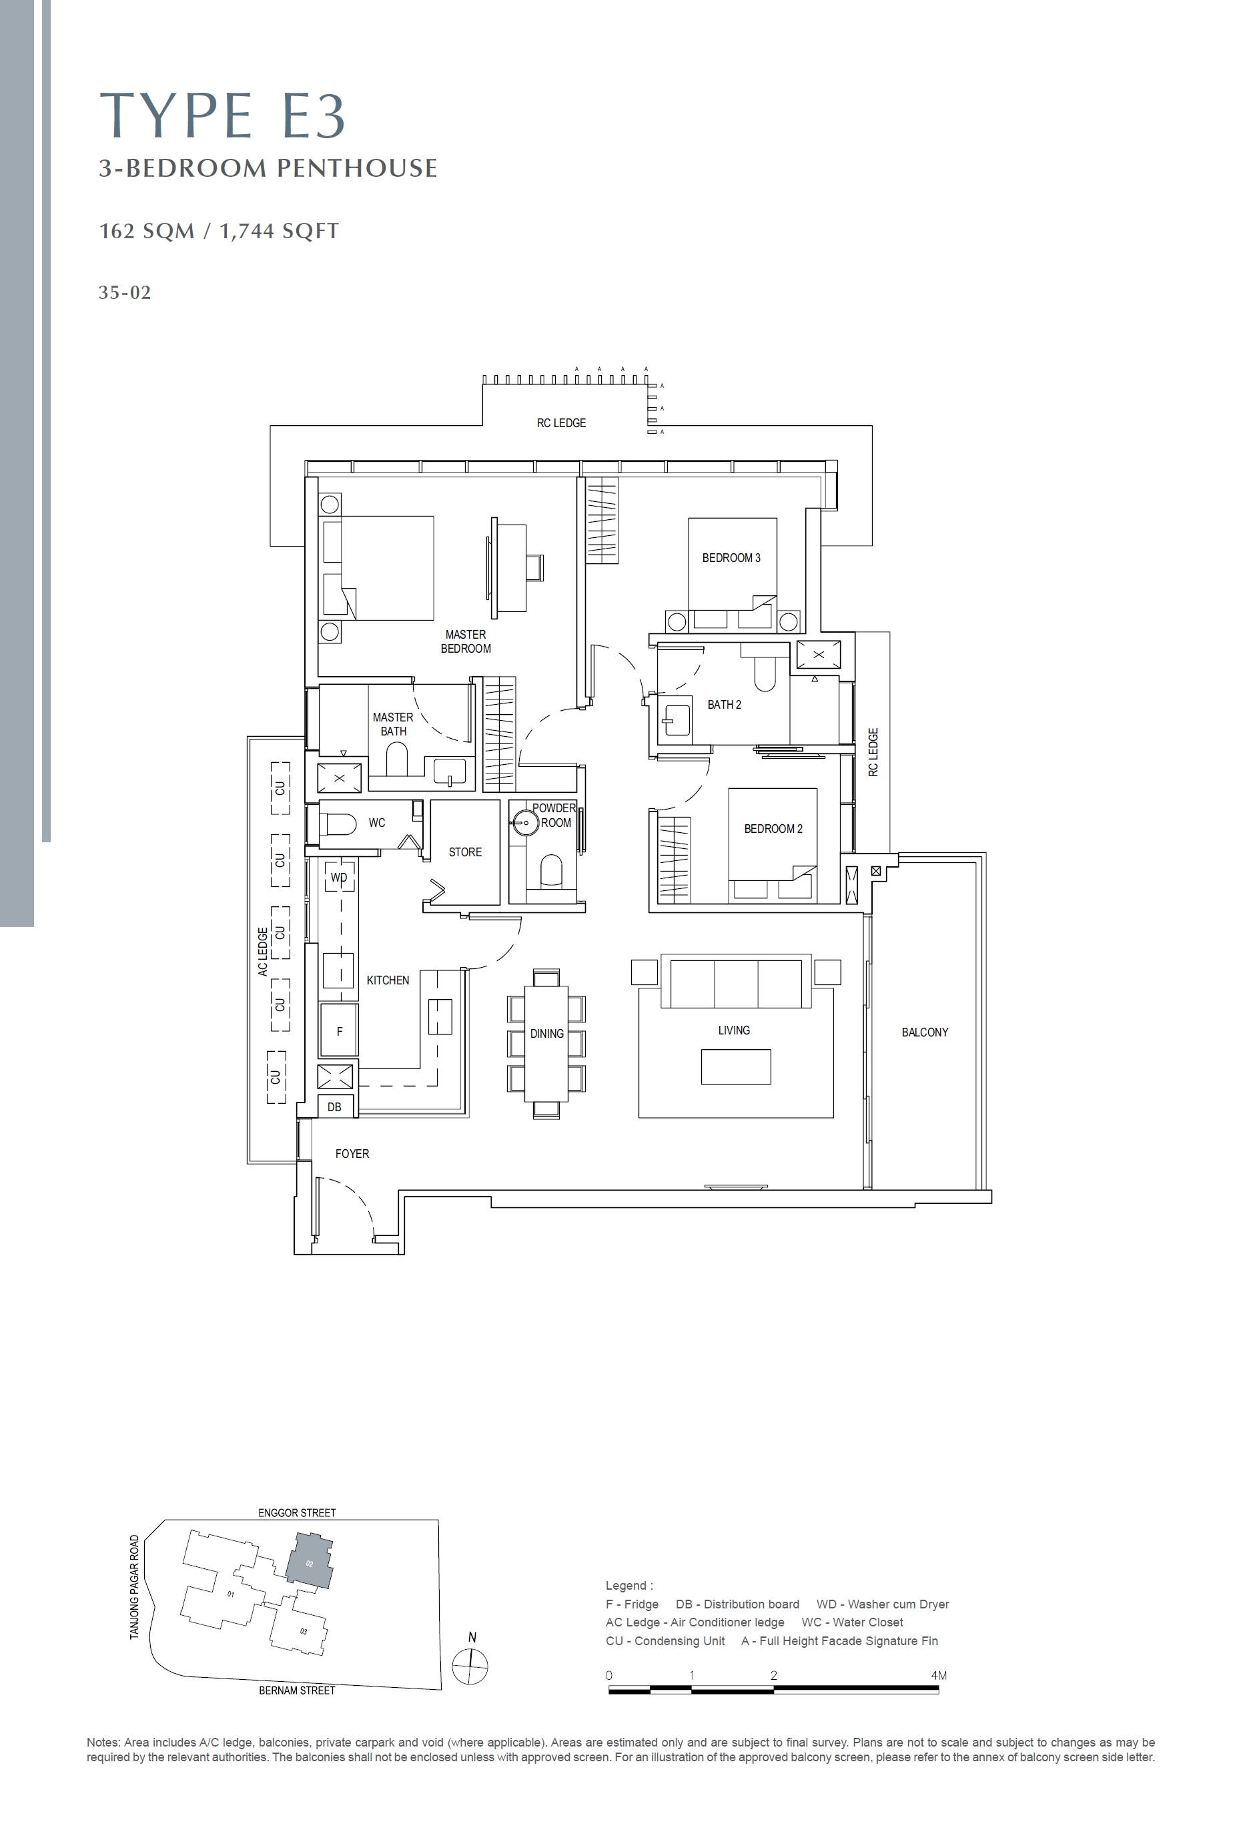
 Unit Mix
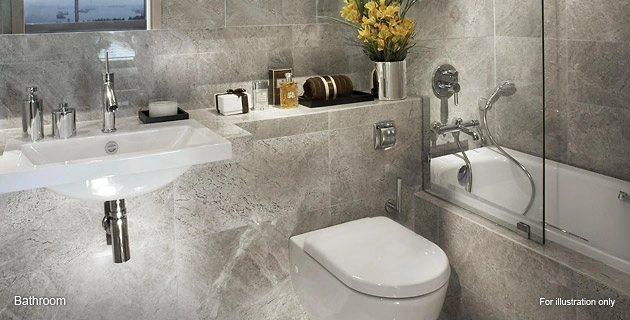
Indulge in luxurious residential living. Unwind and wash away the day's stress in an opulent bathroom fitted with designer sanitary ware and fittings from Villeroy & Boch, Alape by Dornbracht, and Hansgrohe Axor collections. Master bathrooms are finished in exquisite marble, exuding an aura of absolute luxury.
| Unit Type | Area (sq ft) | No. of Units |
| 1-Bedroom | 452 - 463 | 87 |
| 2-Bedroom | 700 - 732 | 116 |
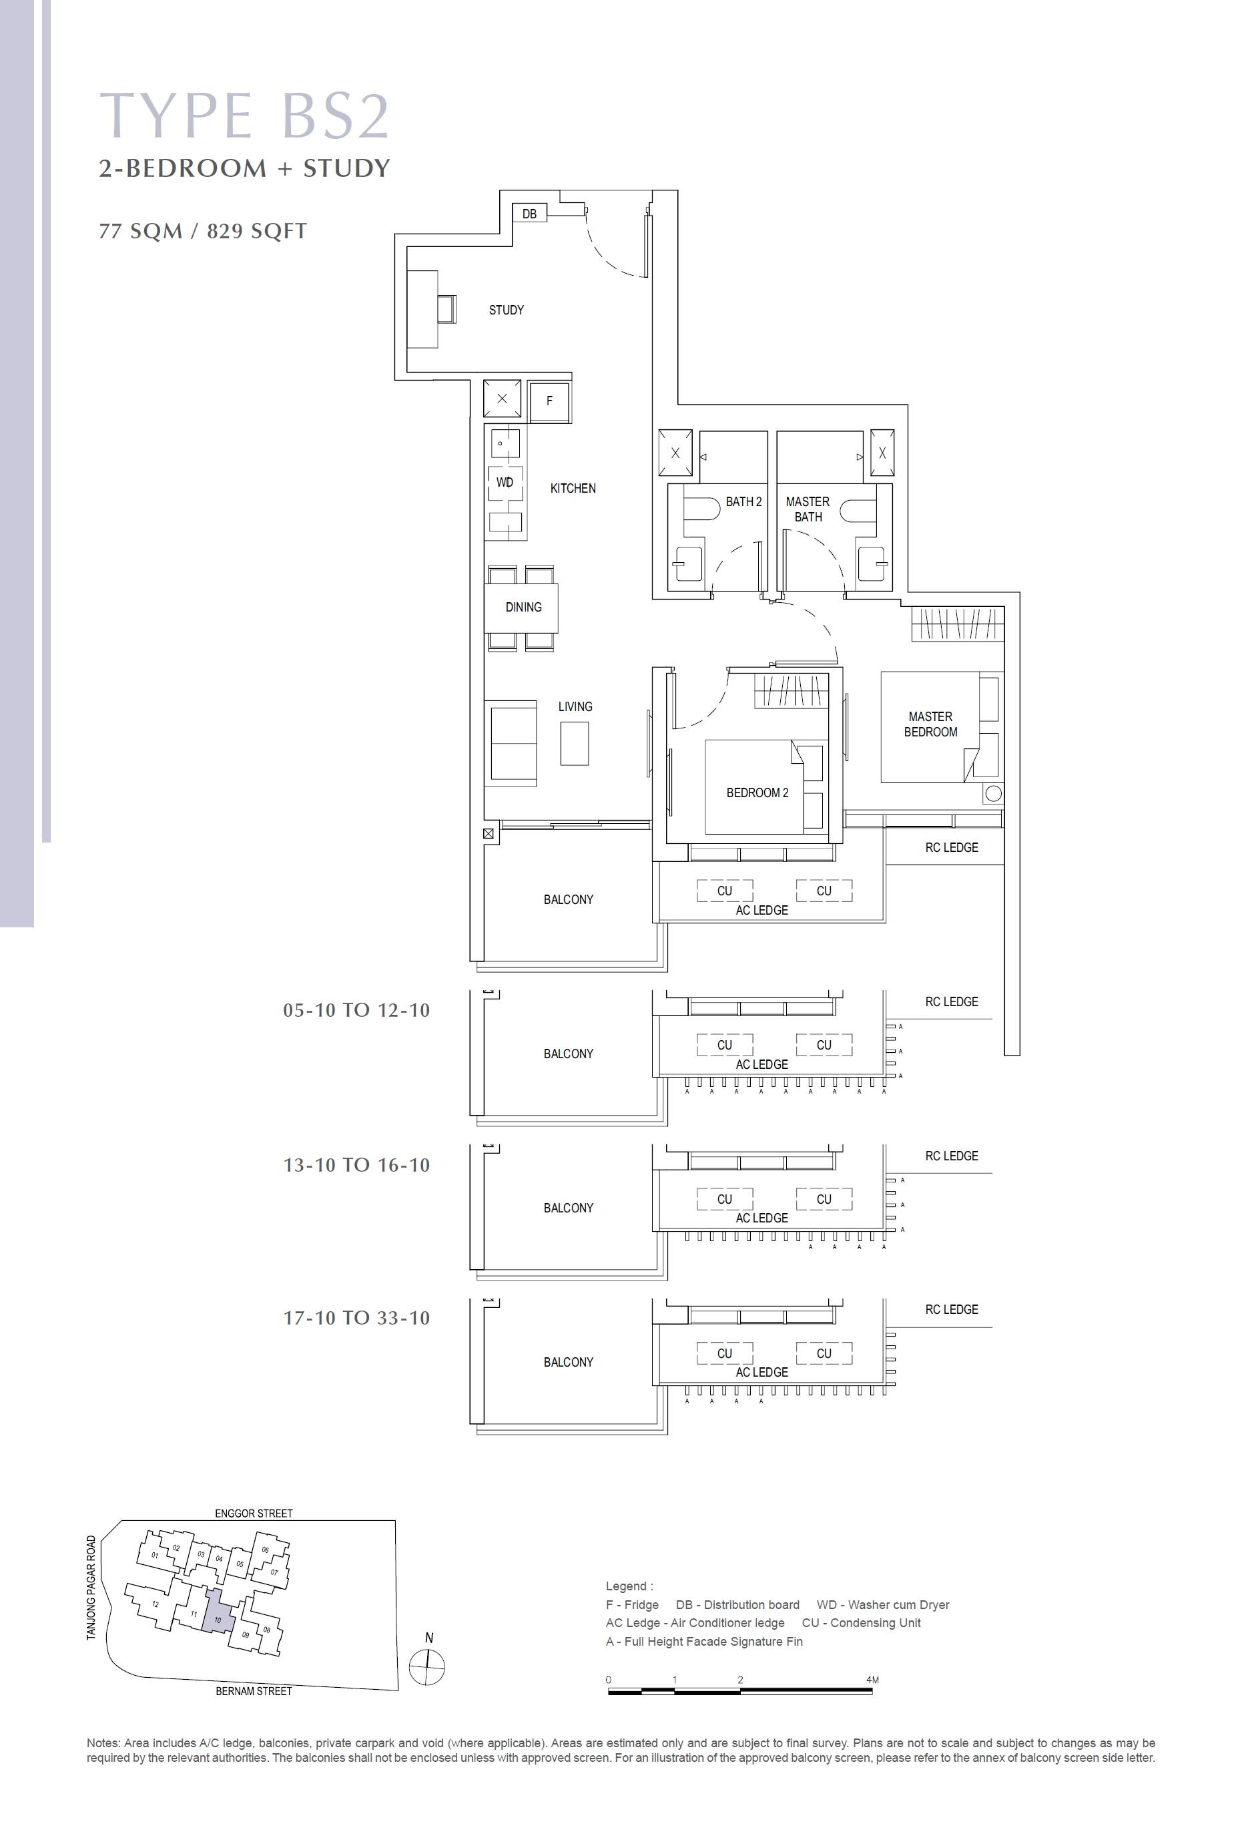
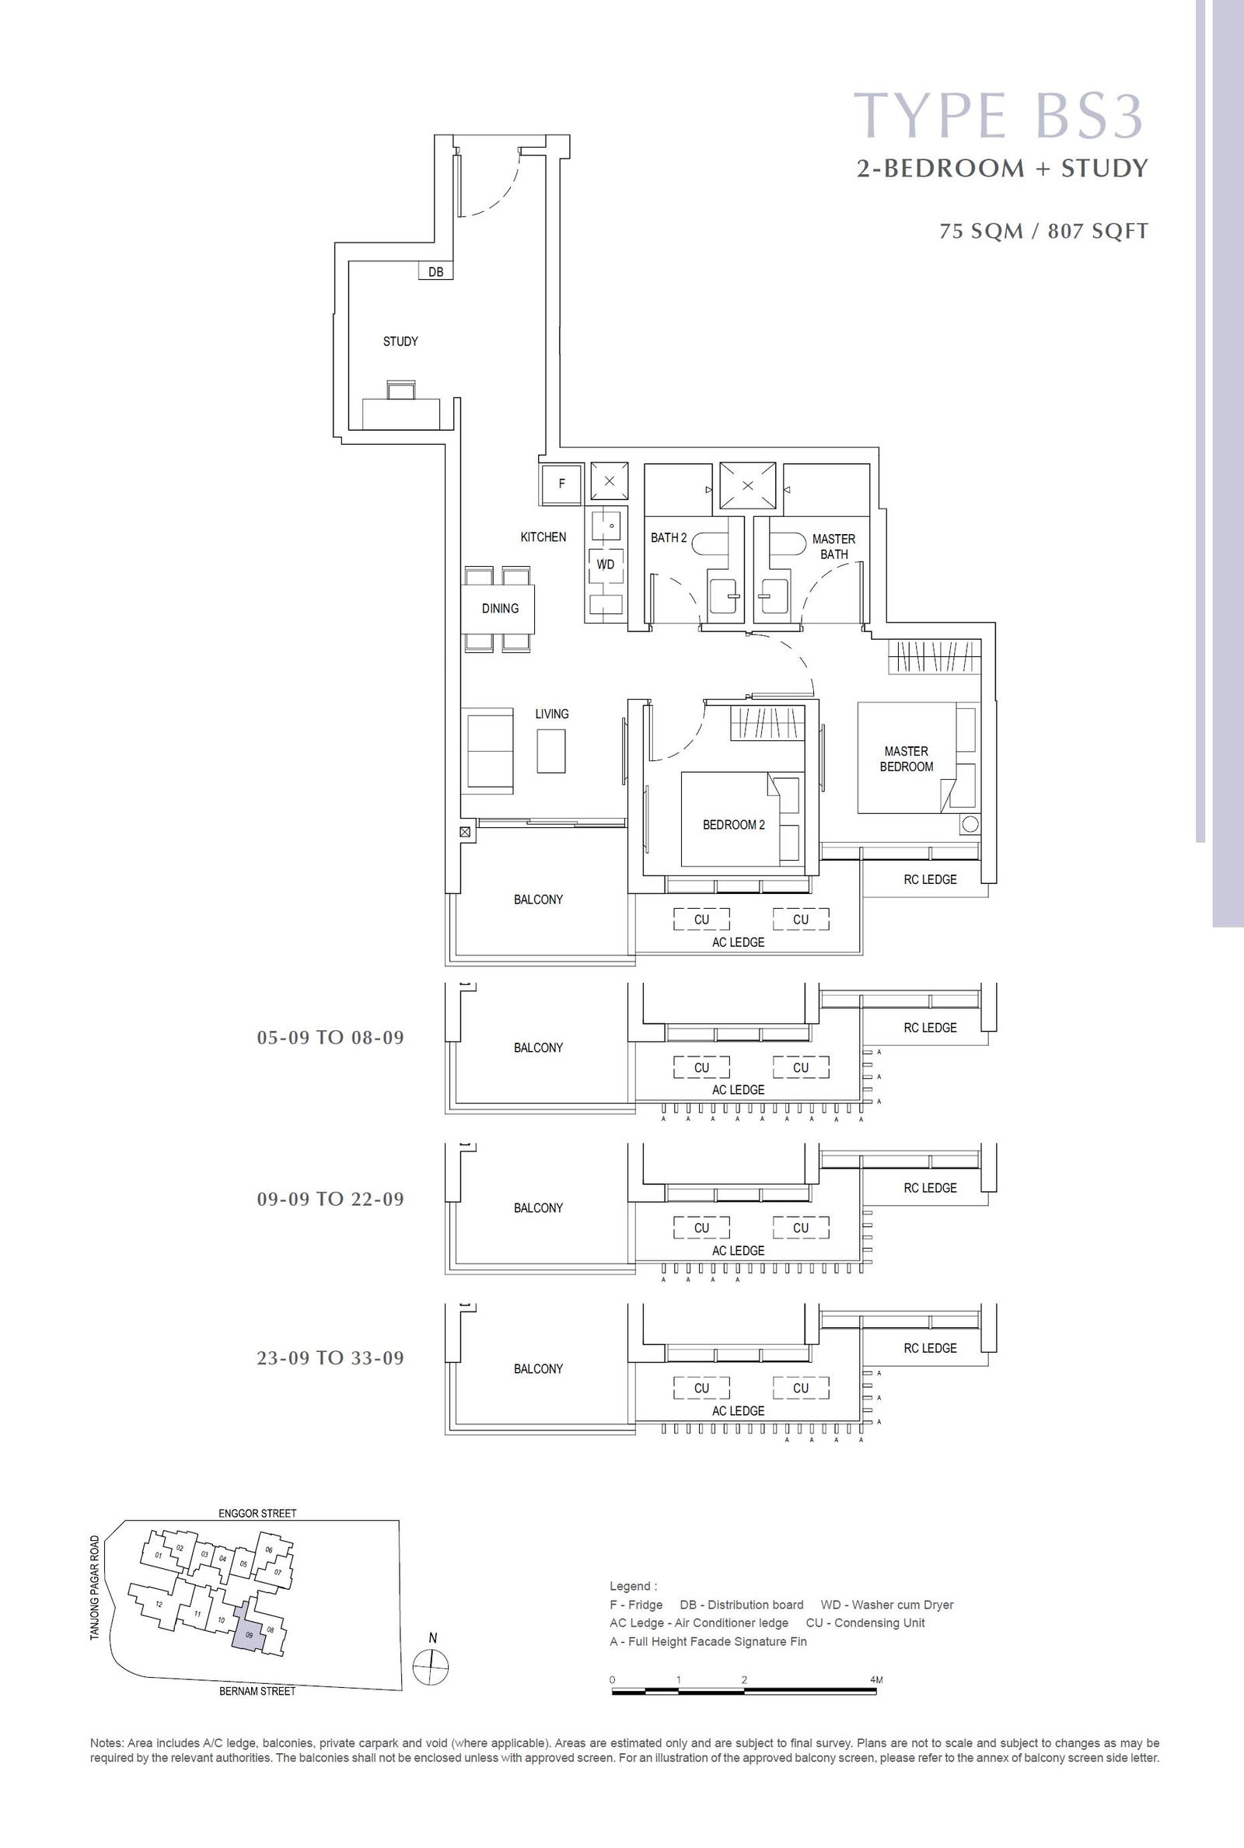
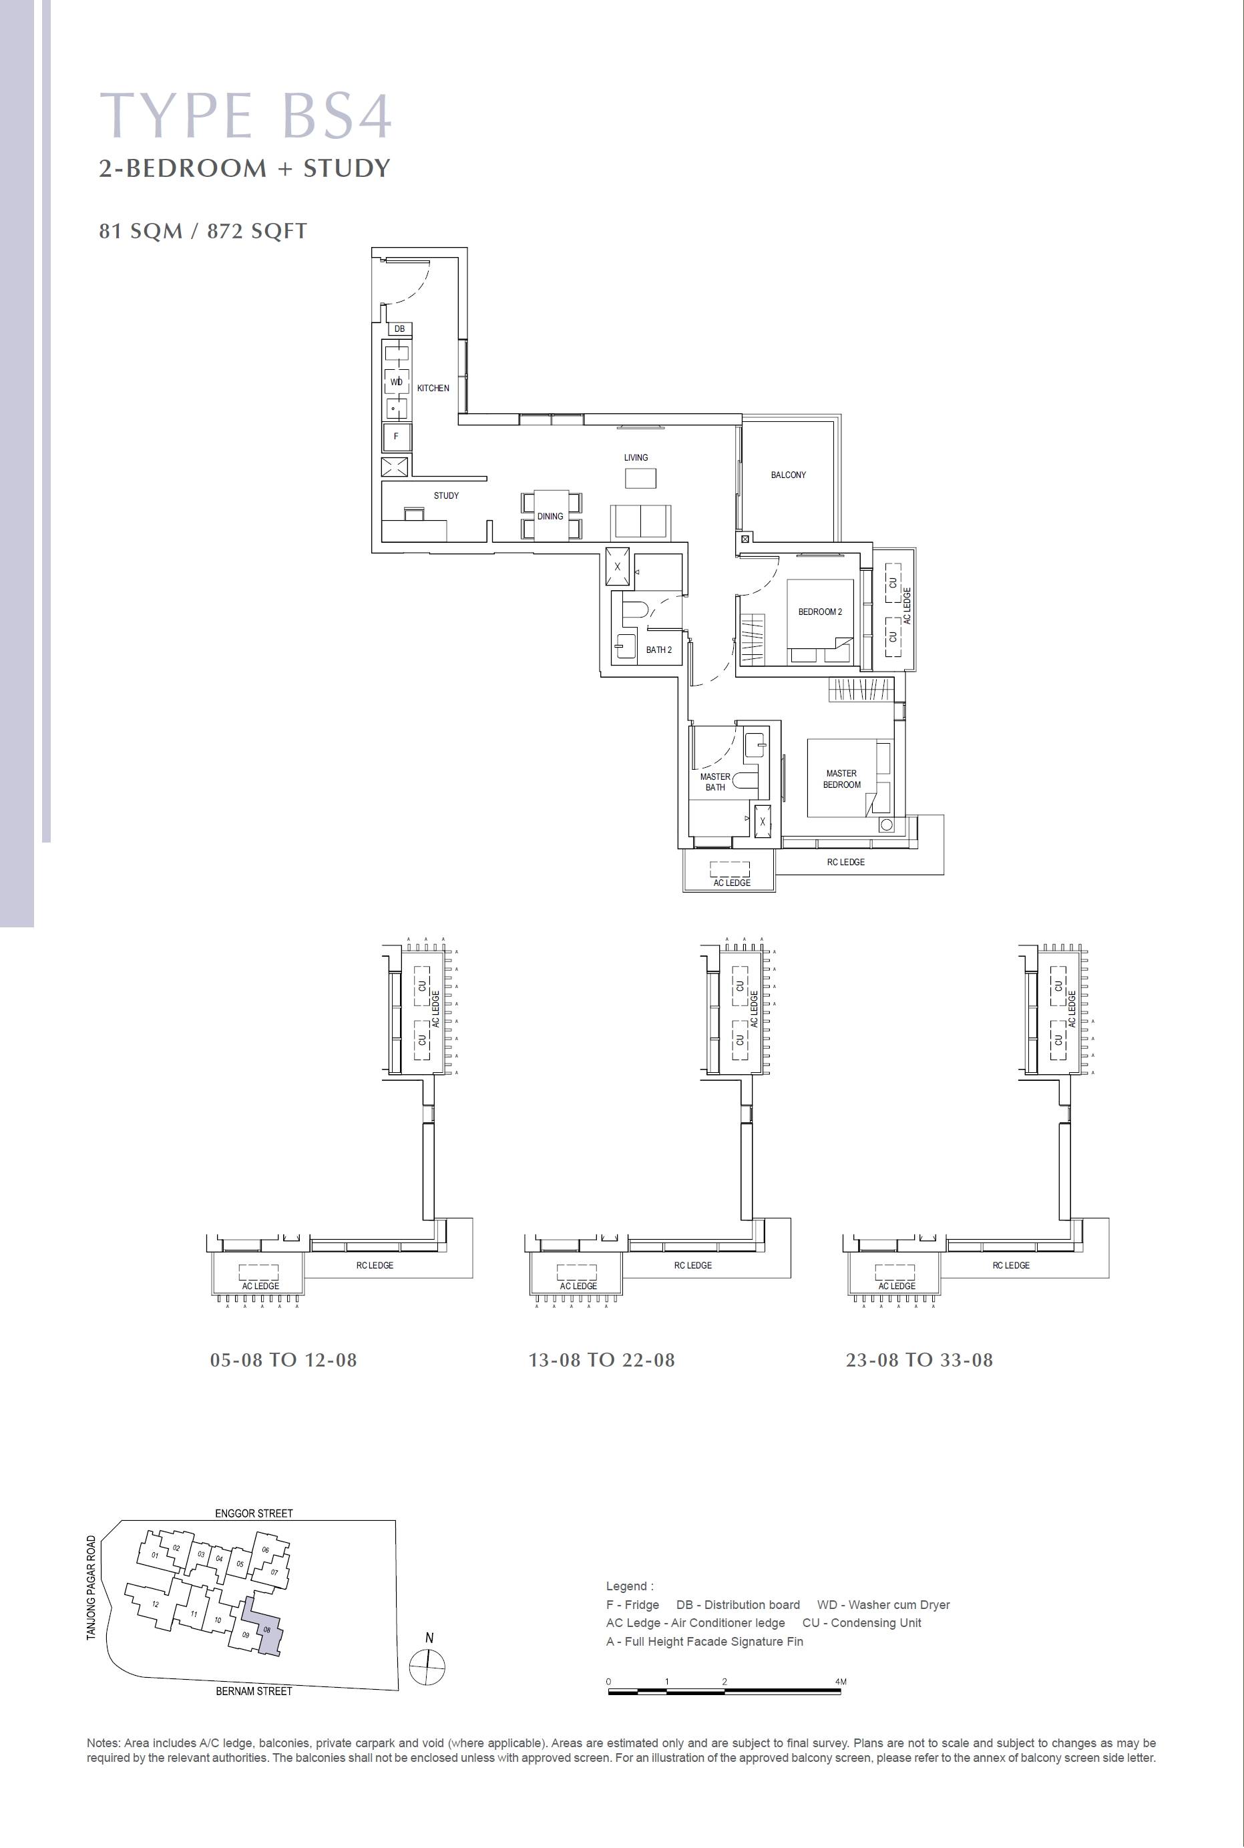
| 2-Bedroom + Study | 807 - 872 | 116 |
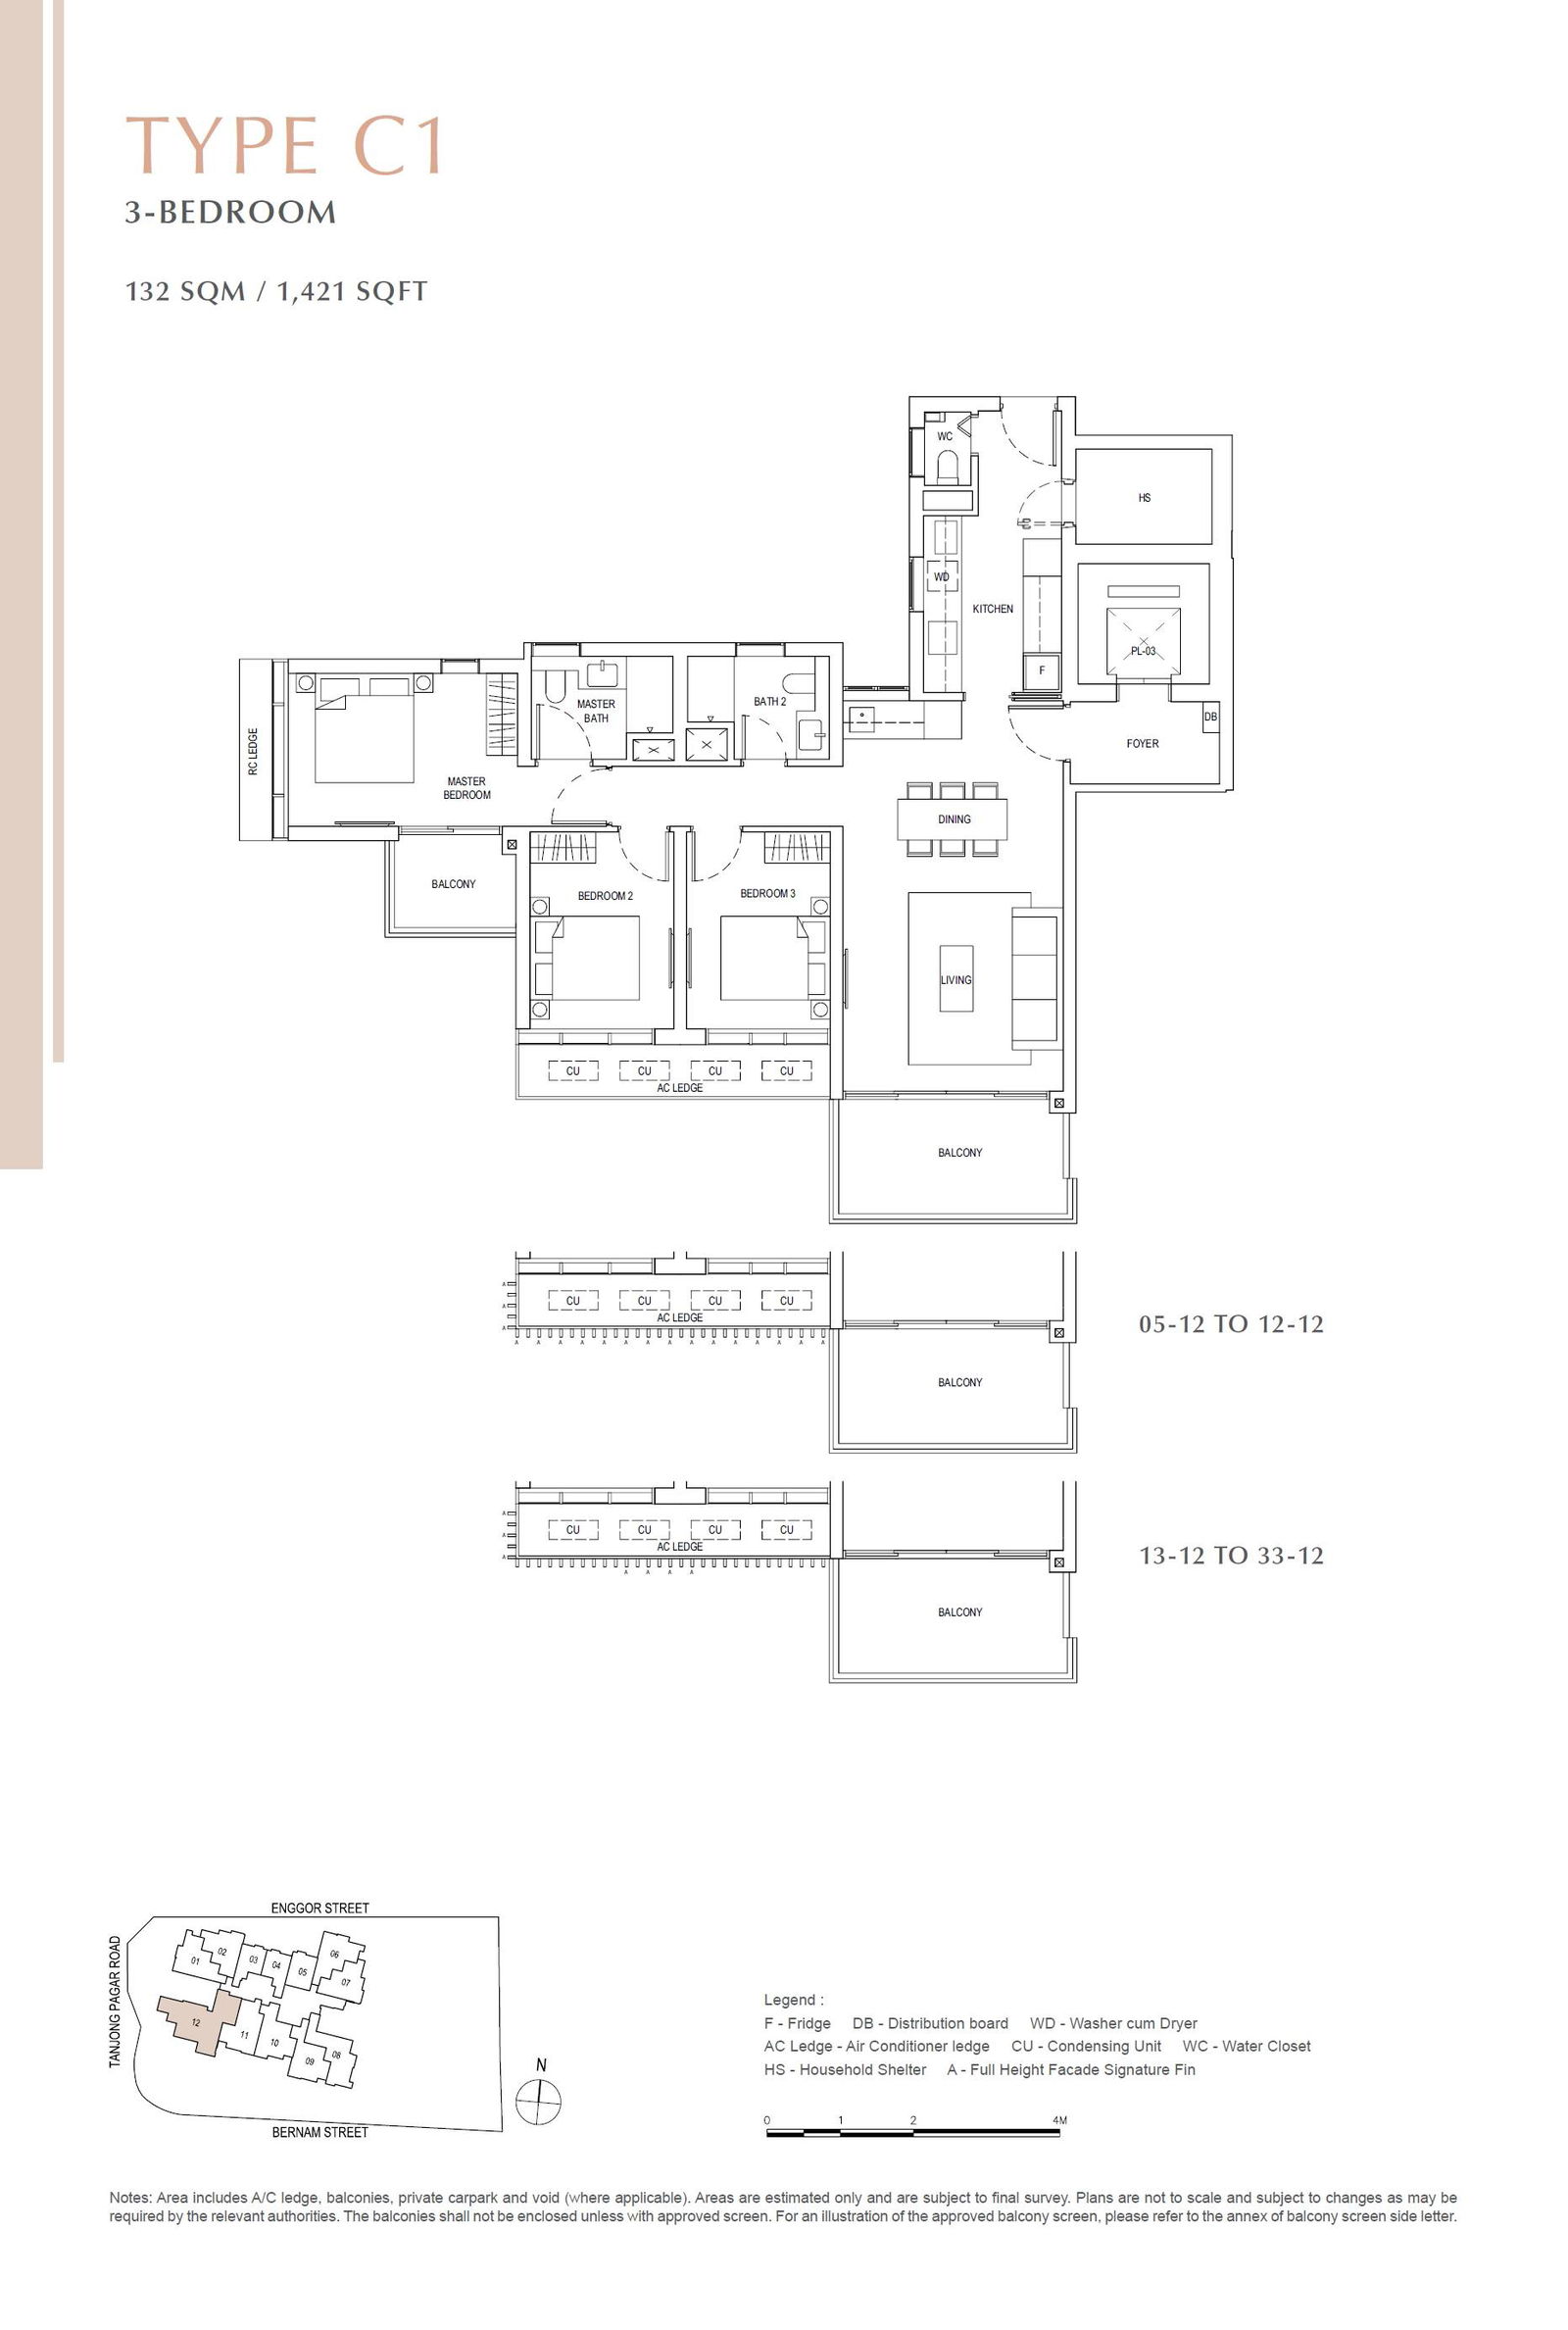
| 3-Bedroom | 1,421 | 29 |
| Penthouse | 1,744 - 4,306 | 3 |
 Official Price Guide
| Unit Type | Area (sq ft) | Official Guide Price |
| 1-Bedroom | 452 - 463 | From $1,526,000 |
| 2-Bedroom | 700 - 732 | From $1,918,000 |
| 2-Bedroom + Study | 807 - 872 | From $2,172,000 |
| 3-Bedroom | 1,421 | From $3,428,000 |
| Penthouse | 1,744 - 4,306 | From $6,896,000 |
 Location
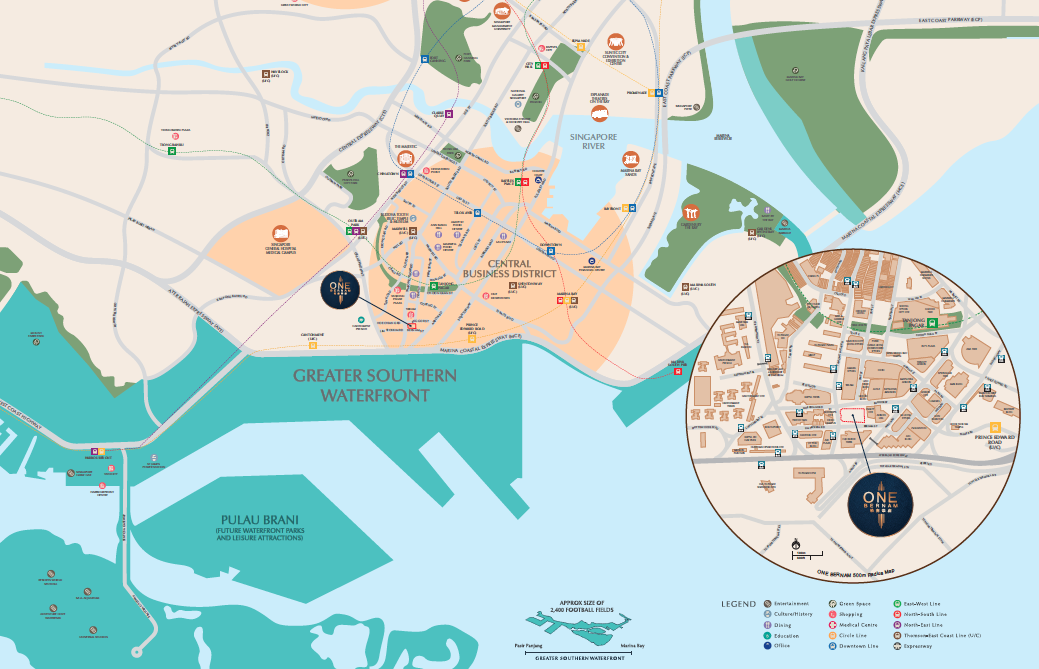
MRT Stations
Tanjong Pagar (EW15) – 0.4km
Prince Edward Road (CC32) Circle Line Due 2025 – 0.4km
Bus Stops
Opp IBM Twrs (Bus: 80, 145) – 0.1km
Hub Synergy Pt (Bus: 10, 100, 106, 107, 10e, 128, 130, 133, 162, 196, 196e, 513, 531, 589, 70, 75, 850E, 868, 951E, 97, 97e, 982E) – 0.1km
Supermarkets
Fairprice (100AM) – 0.1km
Cold Storage (Altez) – 0.1km
Sheng Siong (52 Chin Swee) – 1.5km
Shopping Malls
Icon Village – 0.1km
100AM – 0.1km
Tanjong Pagar Plaza – 0.2km
Tanjong Pagar Centre – 0.3km
Chinatown Plaza – 0.6km
Downtown Gallery – 0.6km
Chinatown Complex – 0.9km
Lucky Chinatown – 1.1km
China Square Cnetral – 1.1km
People’s Park Complex – 1.2km
Kindergartens & Preschools
PCF SPARKLETOTS PRESCHOOL @ TANJONG PAGAR-TIONG BAHRU Blk 1E – 0.5km
Chinese Kindergarten – 1.6km
CS Montessori Kindergarten @ Eng Watt – 1.7km
Artskidz Preschool – 1.7km
PCF SPARKLETOTS PRESCHOOL @ TANJONG PAGAR-TIONG BAHRU Blk 130 – 1.8km
Primary Schools
Cantonment Primary School – 0.5km
CHIJ (Kellock) Primary School – 1.8km
Secondary Schools
Outram Secondary School – 1.6km
Junior Colleges
Catholic Junior College – 5.7km
Tertiary Institutions
Marketing Institute of Singapore – 0.2km
Duke-NUS Graduate Medical School Singapore – 1.4km
Nanyang Institute of Management – 1.7km
International Schools
Shelton College International – 2.7km
Hawker Centres
Blk 6 Tanjong Pagar Plaza Market and Food Centre – 0.3km
Amoy Street Food Centre – 0.7km
Maxwell Food Centre – 0.8km
Chinatown Complex Market and Food Centre – 1.0km
People’s Park Complex Food Centre – 1.2km
Hong Lim Market and Food Centre – 1.3km
Market Street (Golden Shoe) Food Centre – 1.4km
Blk 1 Jalan Kukoh Food Centre – 1.6km
Tiong Bahru Market and Food Centre – 1.8km
Recreation Clubs
Singapore Mariners Club (Maritime House) – 0.5km
Home TeamNS – Smith Street Club House – 0.8km
SAFRA Town Club – 1.5km
Singapore Cricket Club – 1.8km
Home TeamNS – UE Square Club House – 1.9km
One Bernam is a brand-new mixed-use development by Haoyuan Investment Pte Ltd, prominently situated in District 2 within Singapore's Central Business District. Featuring 351 exclusive residential units ranging from 1 to 4-bedroom layouts, the project is just a stone's throw from Tanjong Pagar MRT station, bringing the vibrant pulse and conveniences of city living right to your doorstep. An exceptional place to embark on an enviable lifestyle with your family.
Units are thoughtfully appointed with floor-to-ceiling windows and spacious balconies. Designed with efficient, well-maximised layouts, every residence takes modern urban living to greater heights.
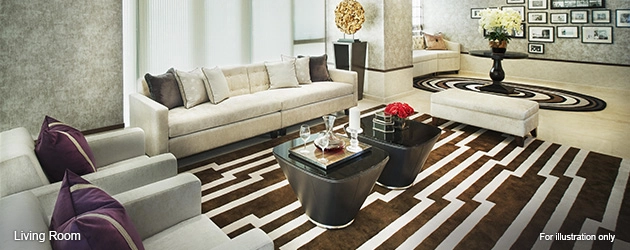
Indulge in luxurious residential living. Unwind and wash away the day's stress in an opulent bathroom fitted with designer sanitary ware and fittings from Villeroy & Boch, Alape by Dornbracht, and Hansgrohe Axor collections. Master bathrooms are finished in exquisite marble, exuding an aura of absolute luxury.
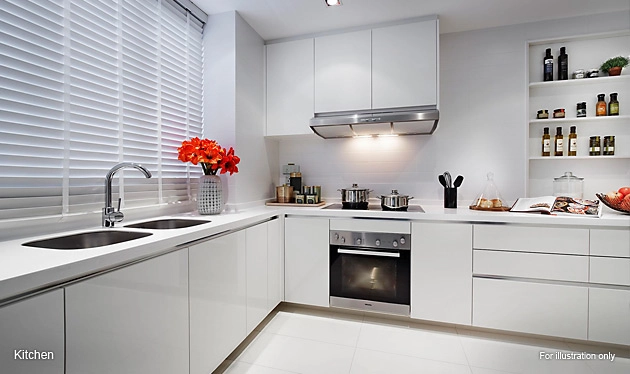
Every corner is graced with top-tier fittings and finishes. Perfect the culinary arts in your very own gourmet kitchen, fully outfitted with premium Miele induction hob, cooker hood, and oven. Each apartment is also equipped with an integrated refrigerator and a washer-dryer.
The development offers generous communal grounds complemented by a comprehensive suite of condominium facilities thoughtfully distributed across various levels to cater to diverse lifestyle needs.
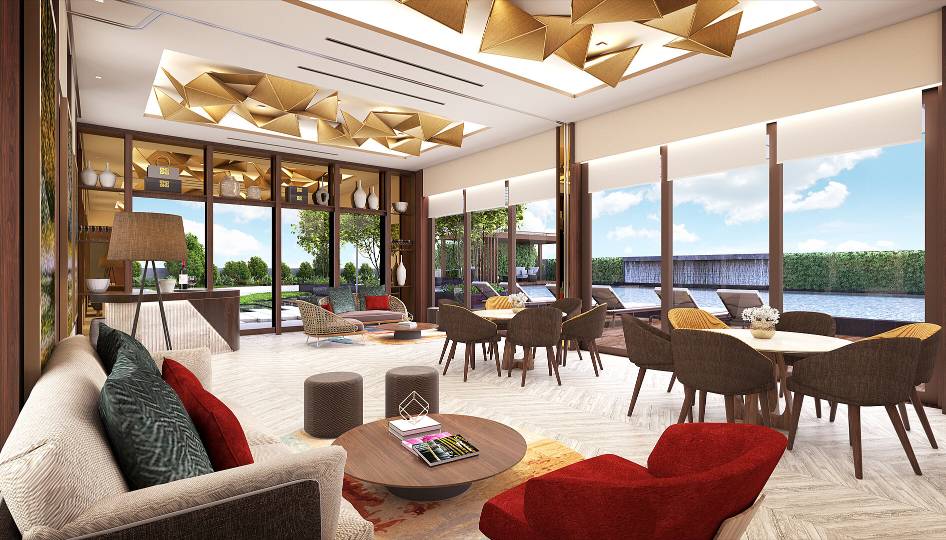
Host gatherings in style at the clubhouse, an ideal venue meticulously crafted for private entertaining. Situated on Level 2, the clubhouse commands views of lush greenery extending towards Pearl's Hill City Park, making it the perfect setting for quiet reading, unwinding, or catching up with family and friends. It also provides direct access to the 50-metre lap pool, children's pool, and splash pool.
Retreat from the fast-paced energy of Shenton Way and discover an oasis of calm on Level 8. Lounge in the comfort of private cabanas, soothe your senses in the spa pool, or take a refreshing dip in the leisure pool.
The club floor also features an al fresco gourmet dining area with breathtaking city views, making it ideal for hosting celebratory parties or enjoying an intimate dinner under the stars.
Elevate your wellness journey with the recreational facilities located on Levels 24 and 34. Work out at the sky gym, stretch out on the yoga deck, or rejuvenate your body and mind at the outdoor spa and water gardens. For the ultimate luxury experience, sip champagne while unwinding at the sky lounge and private cabanas.
Floor Plans
1 Bedroom
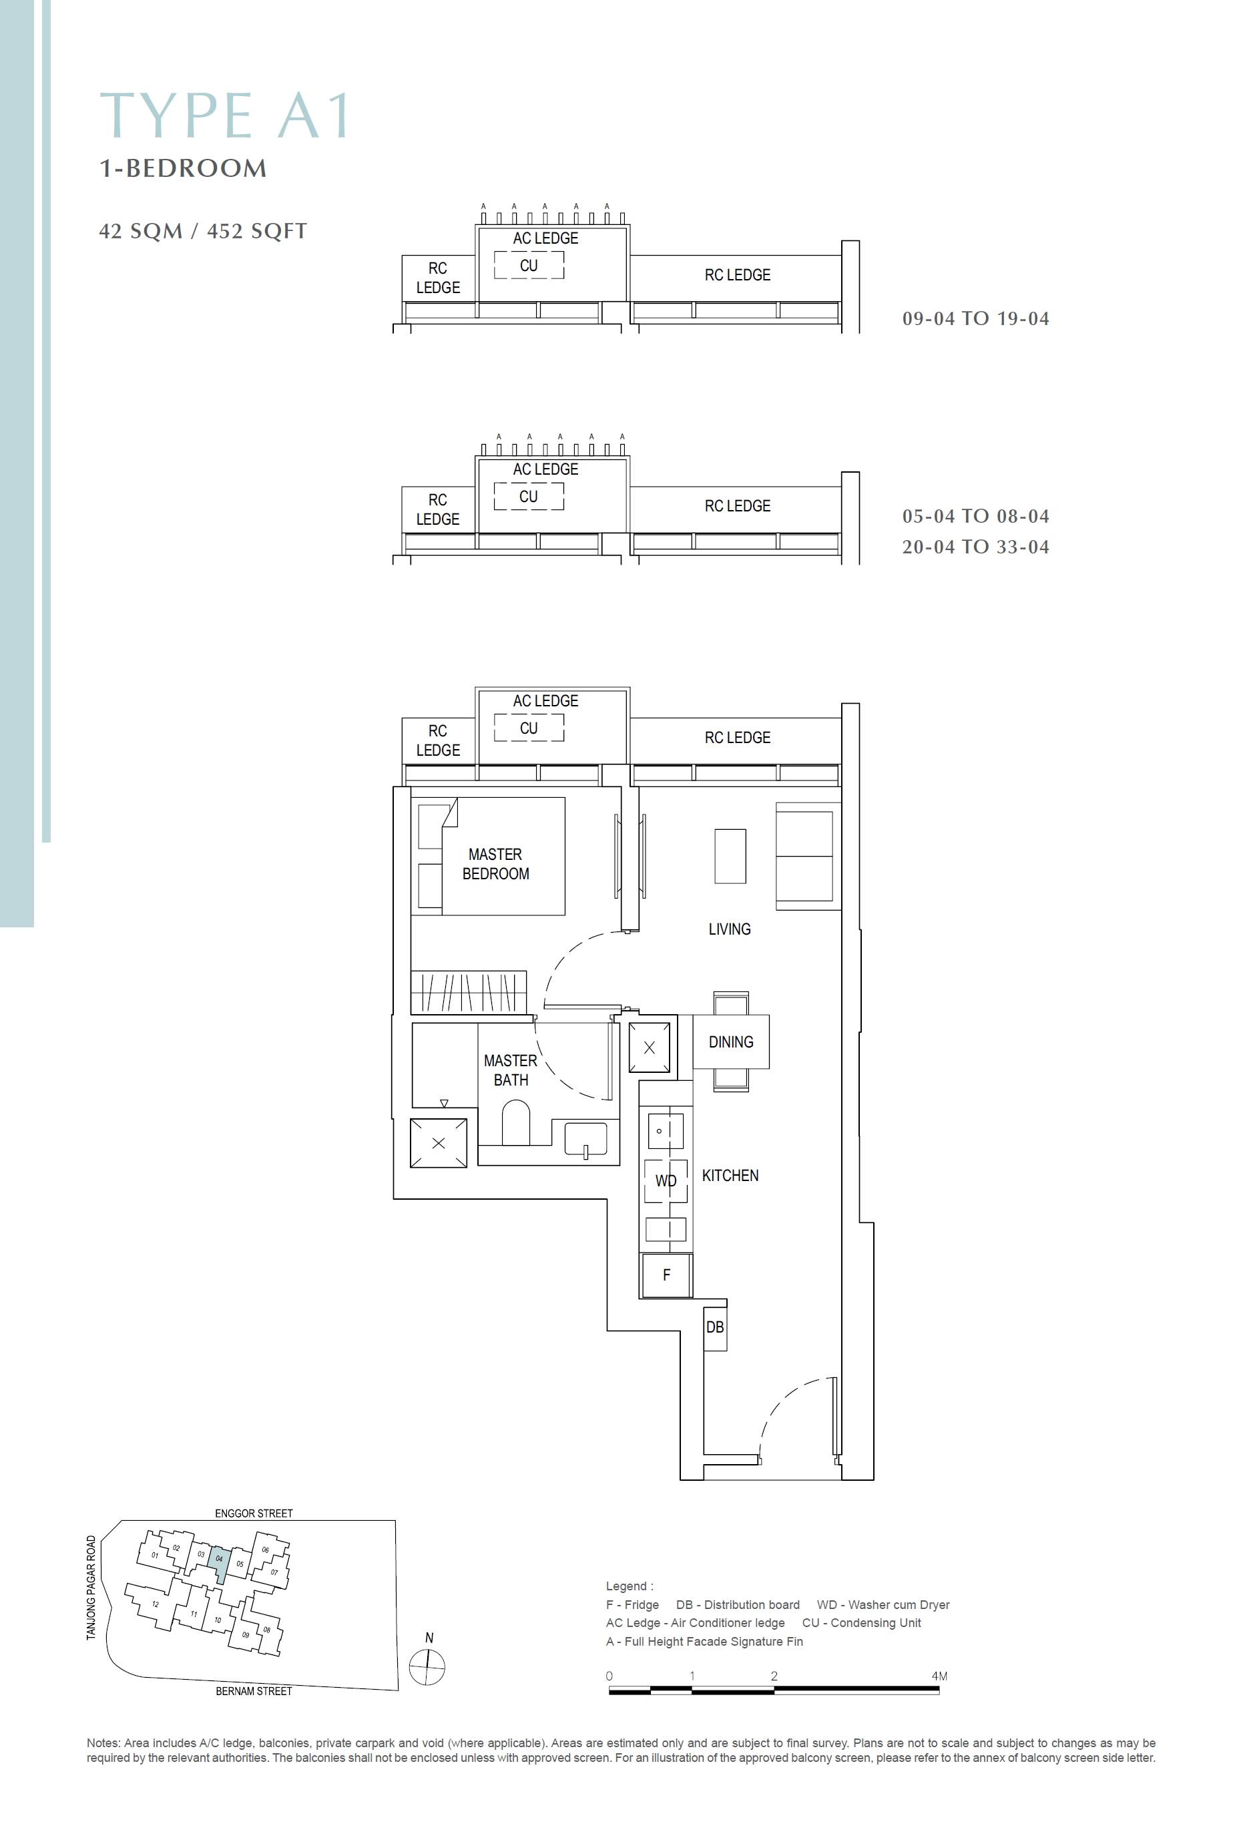
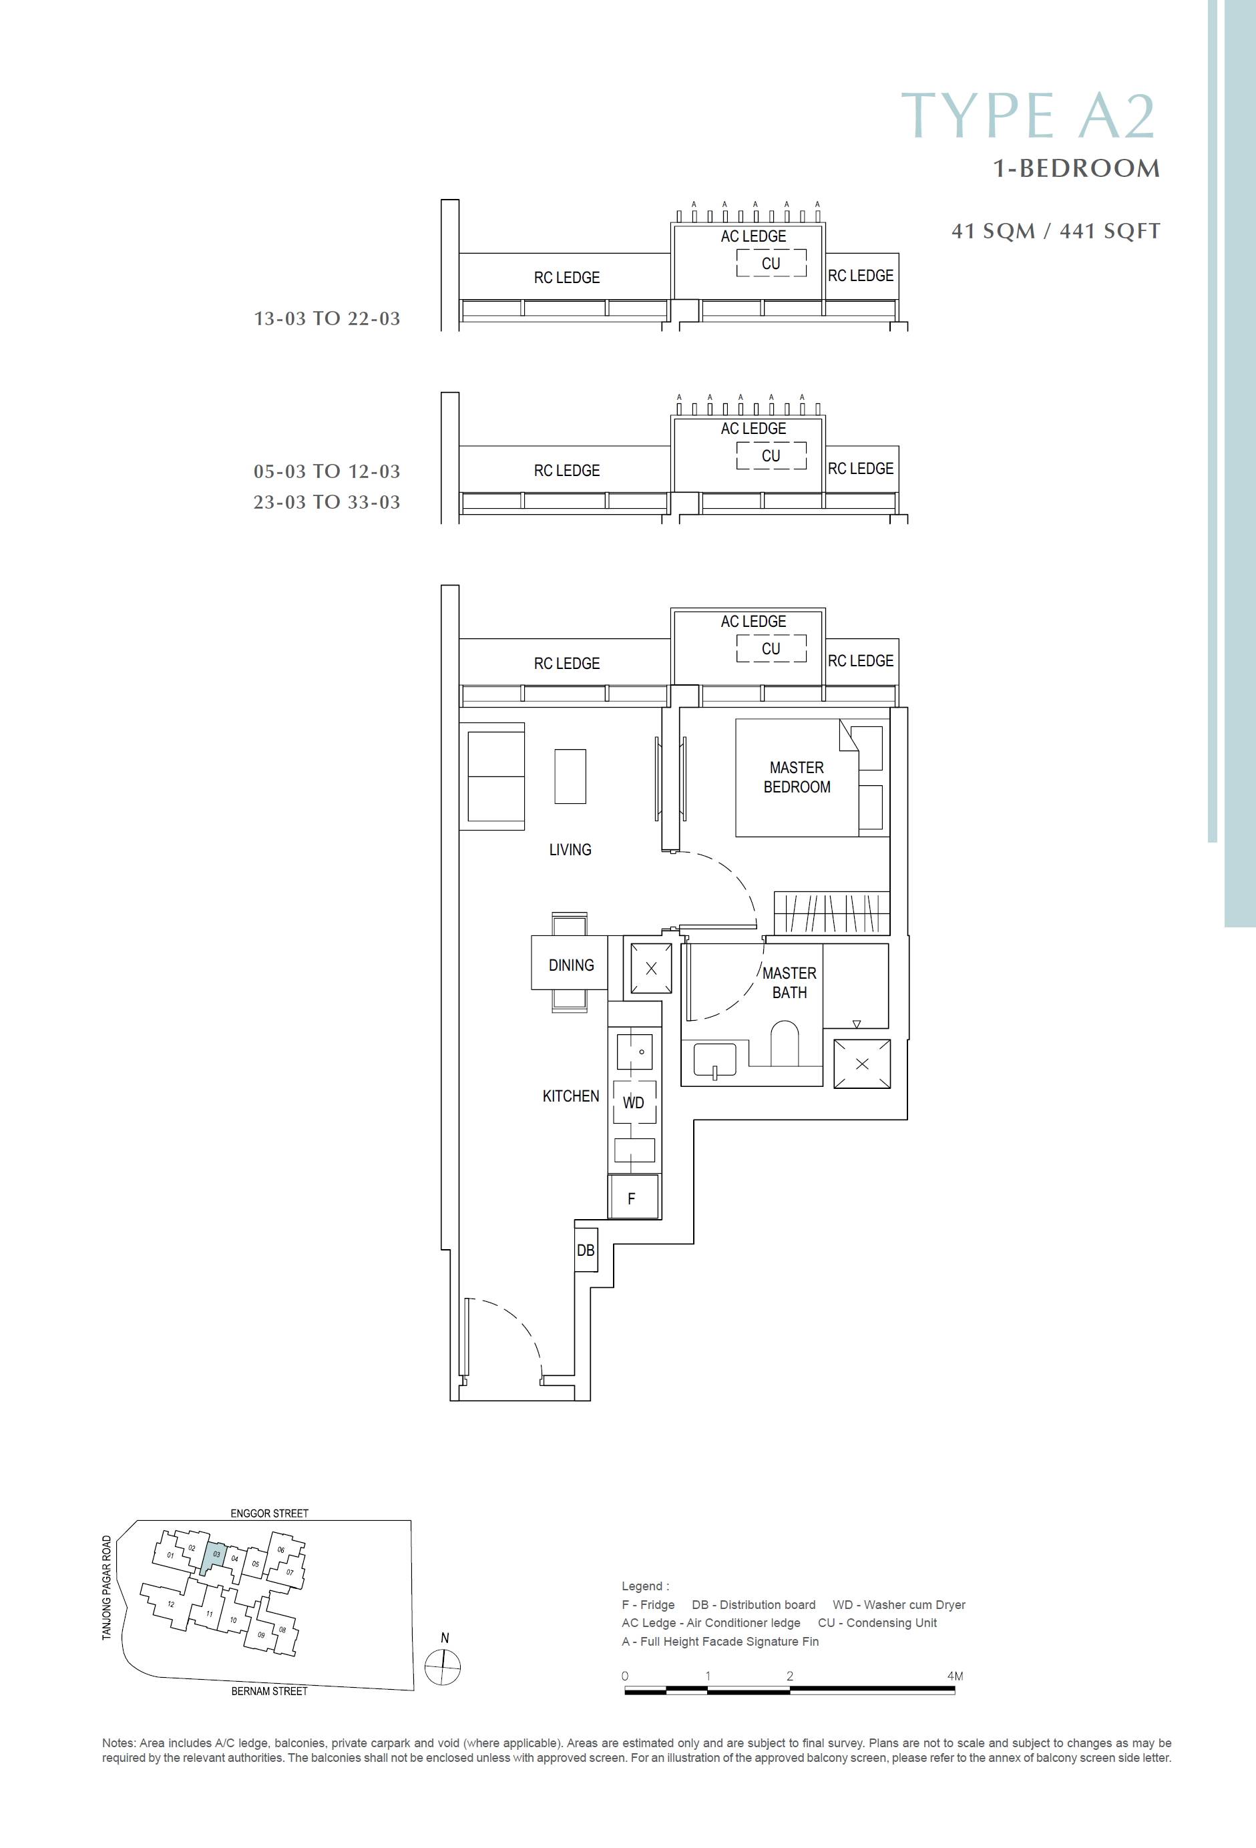
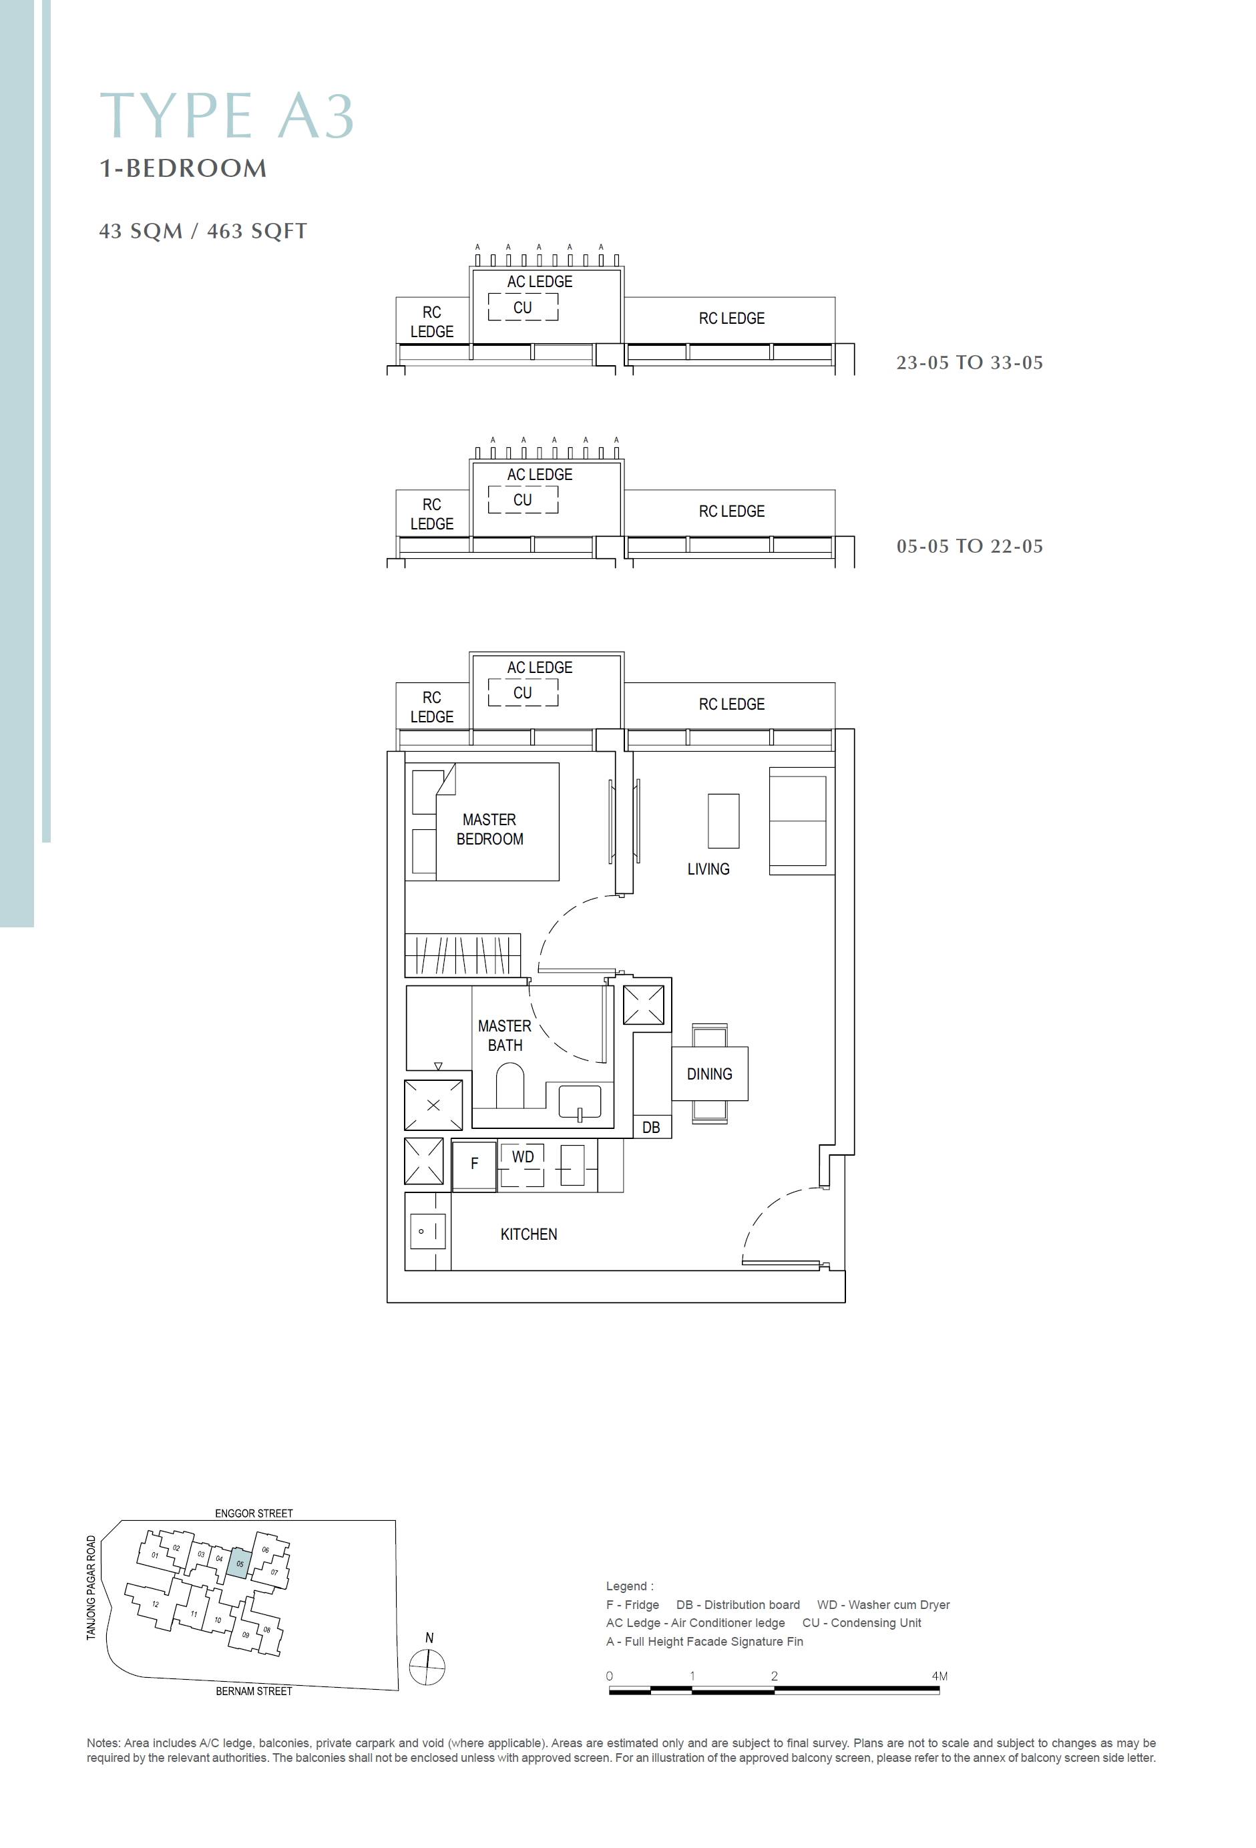
2 Bedroom
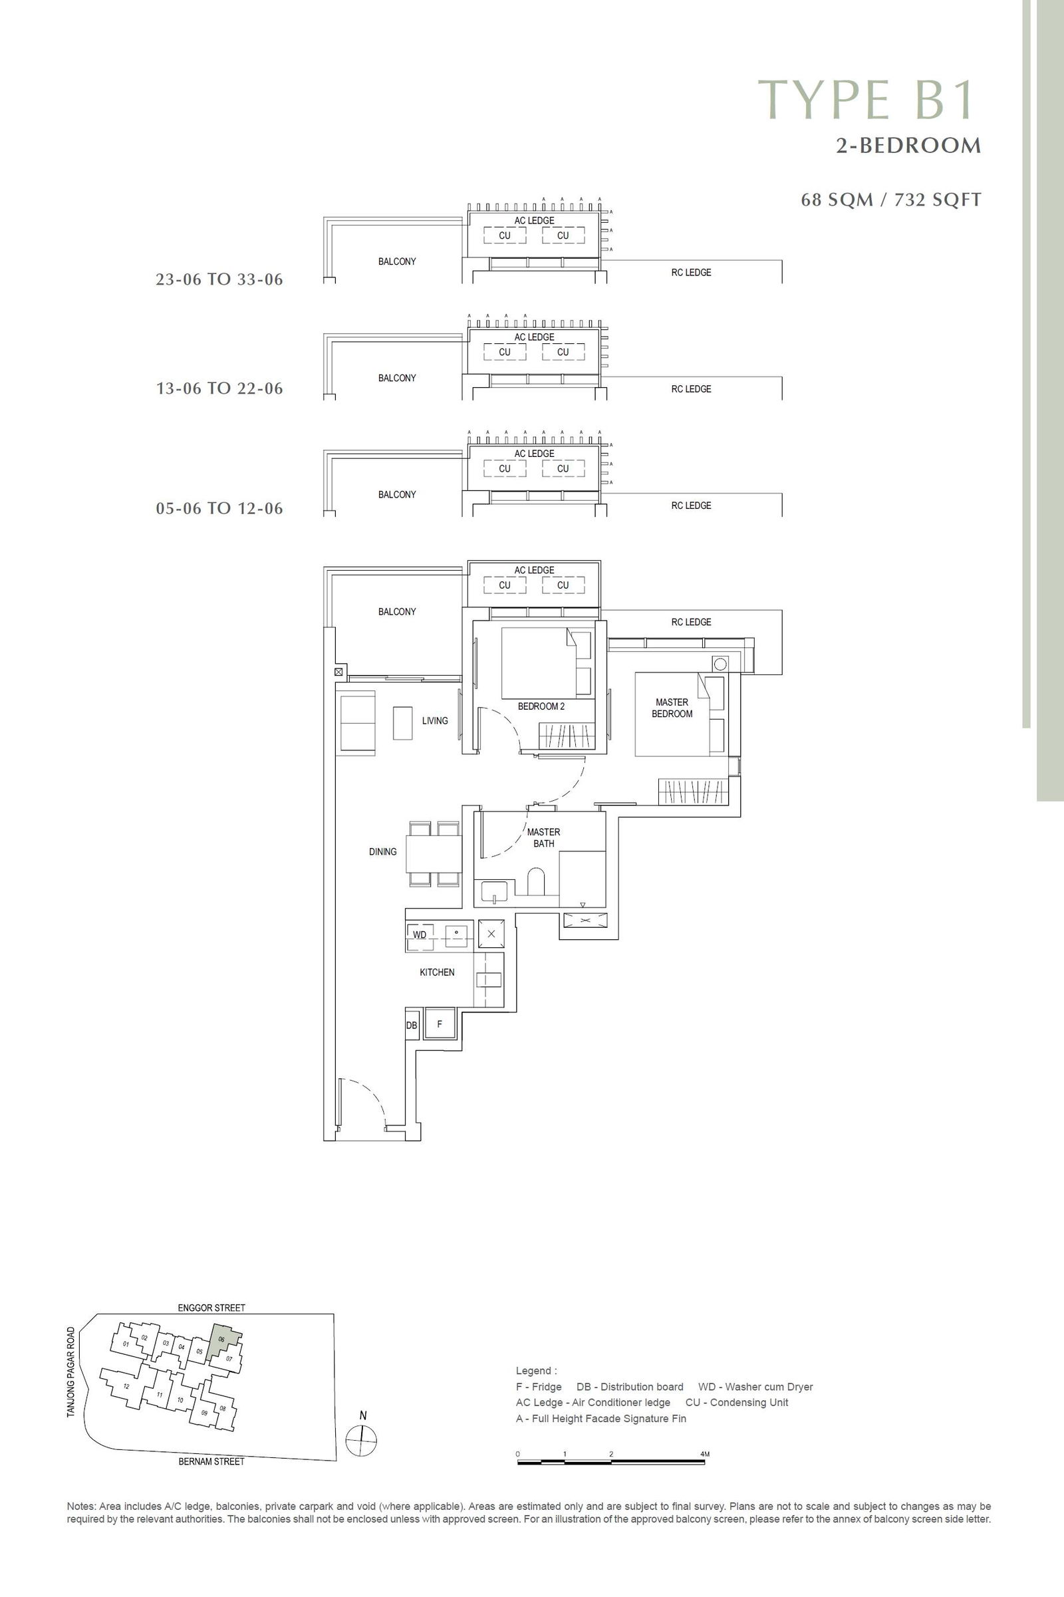
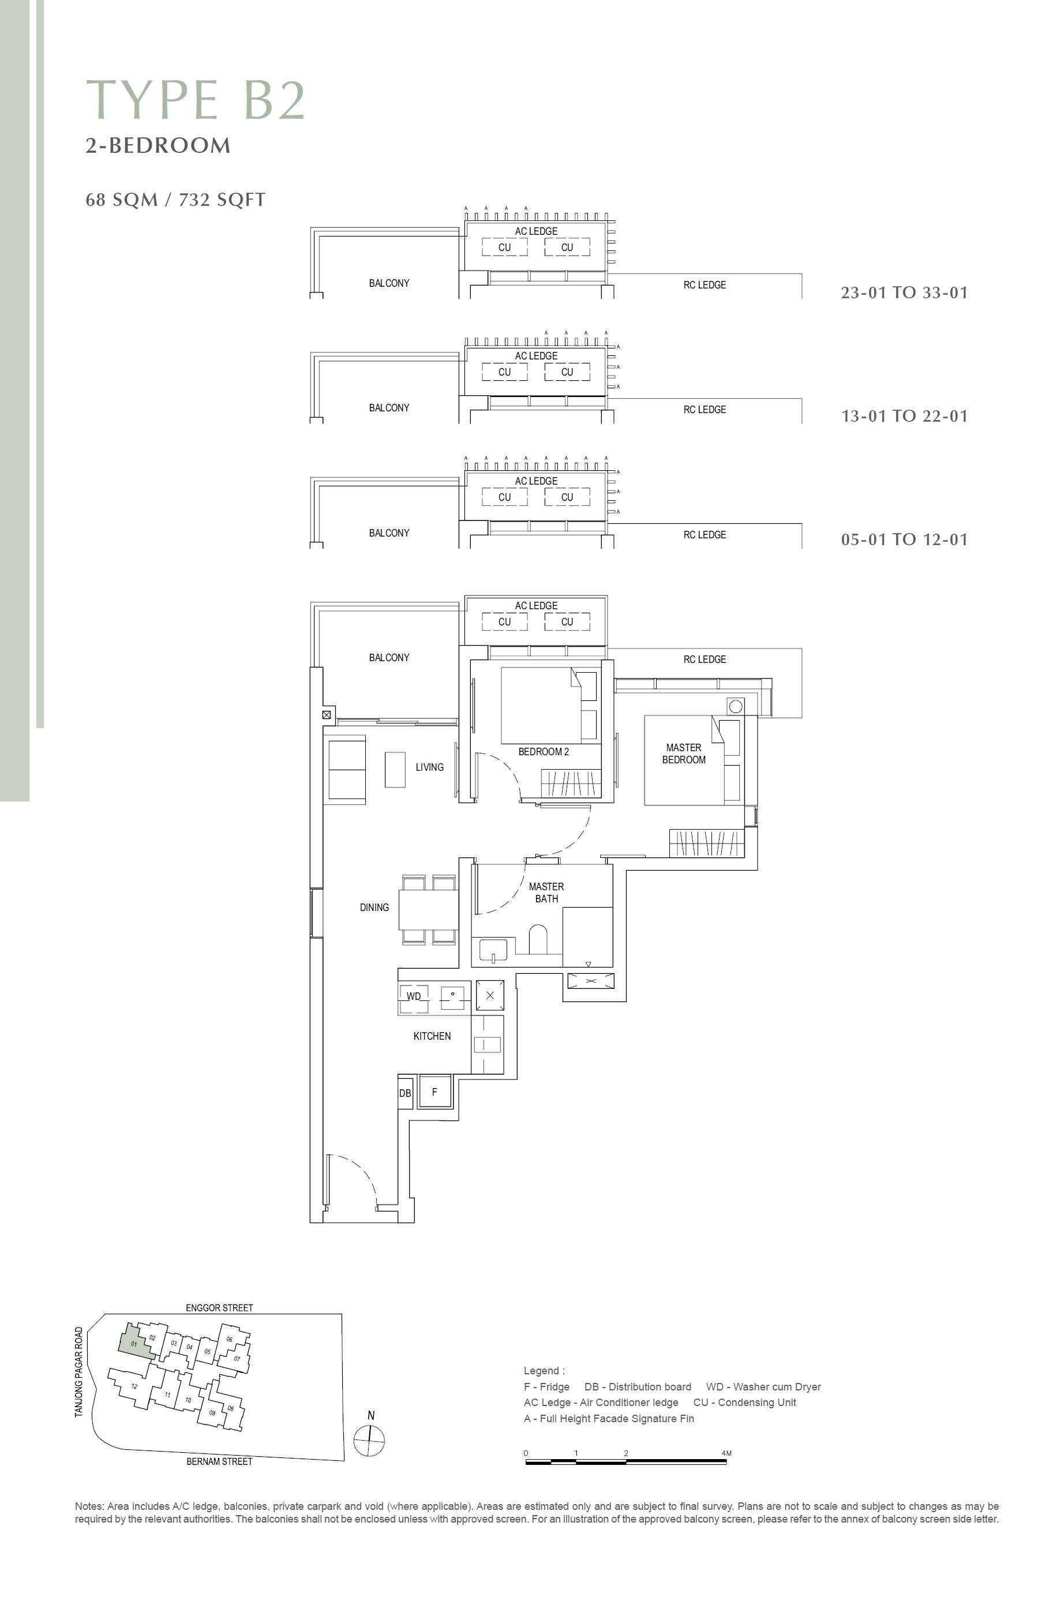
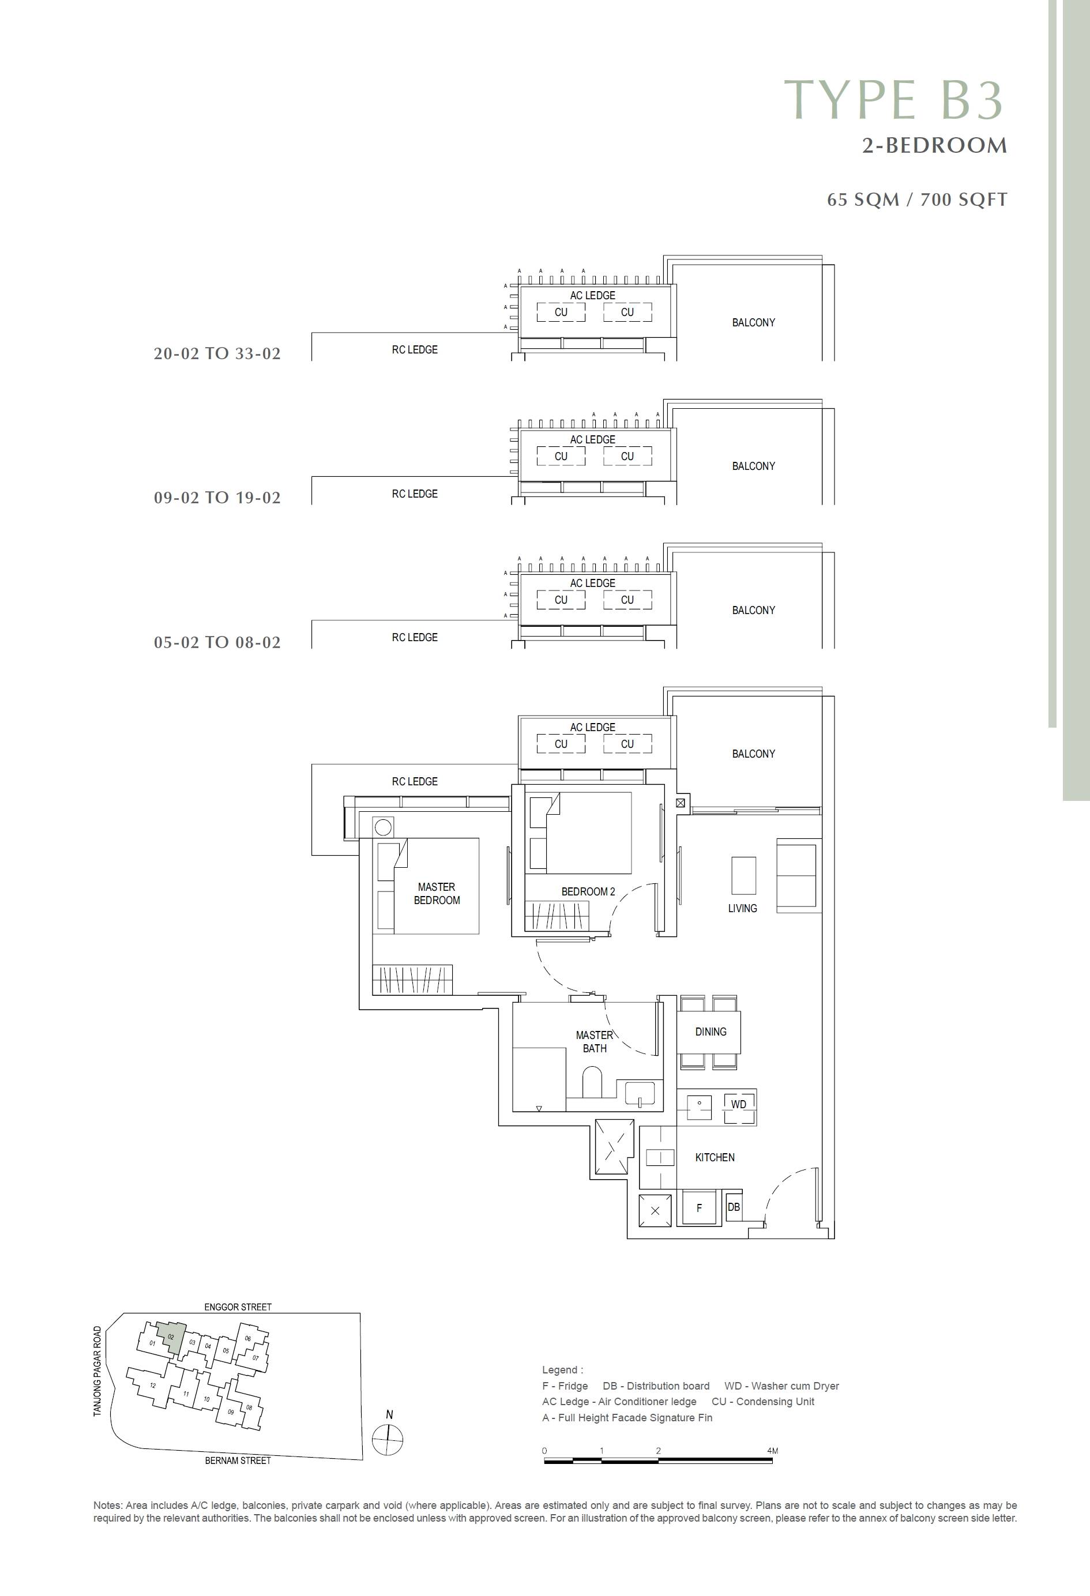
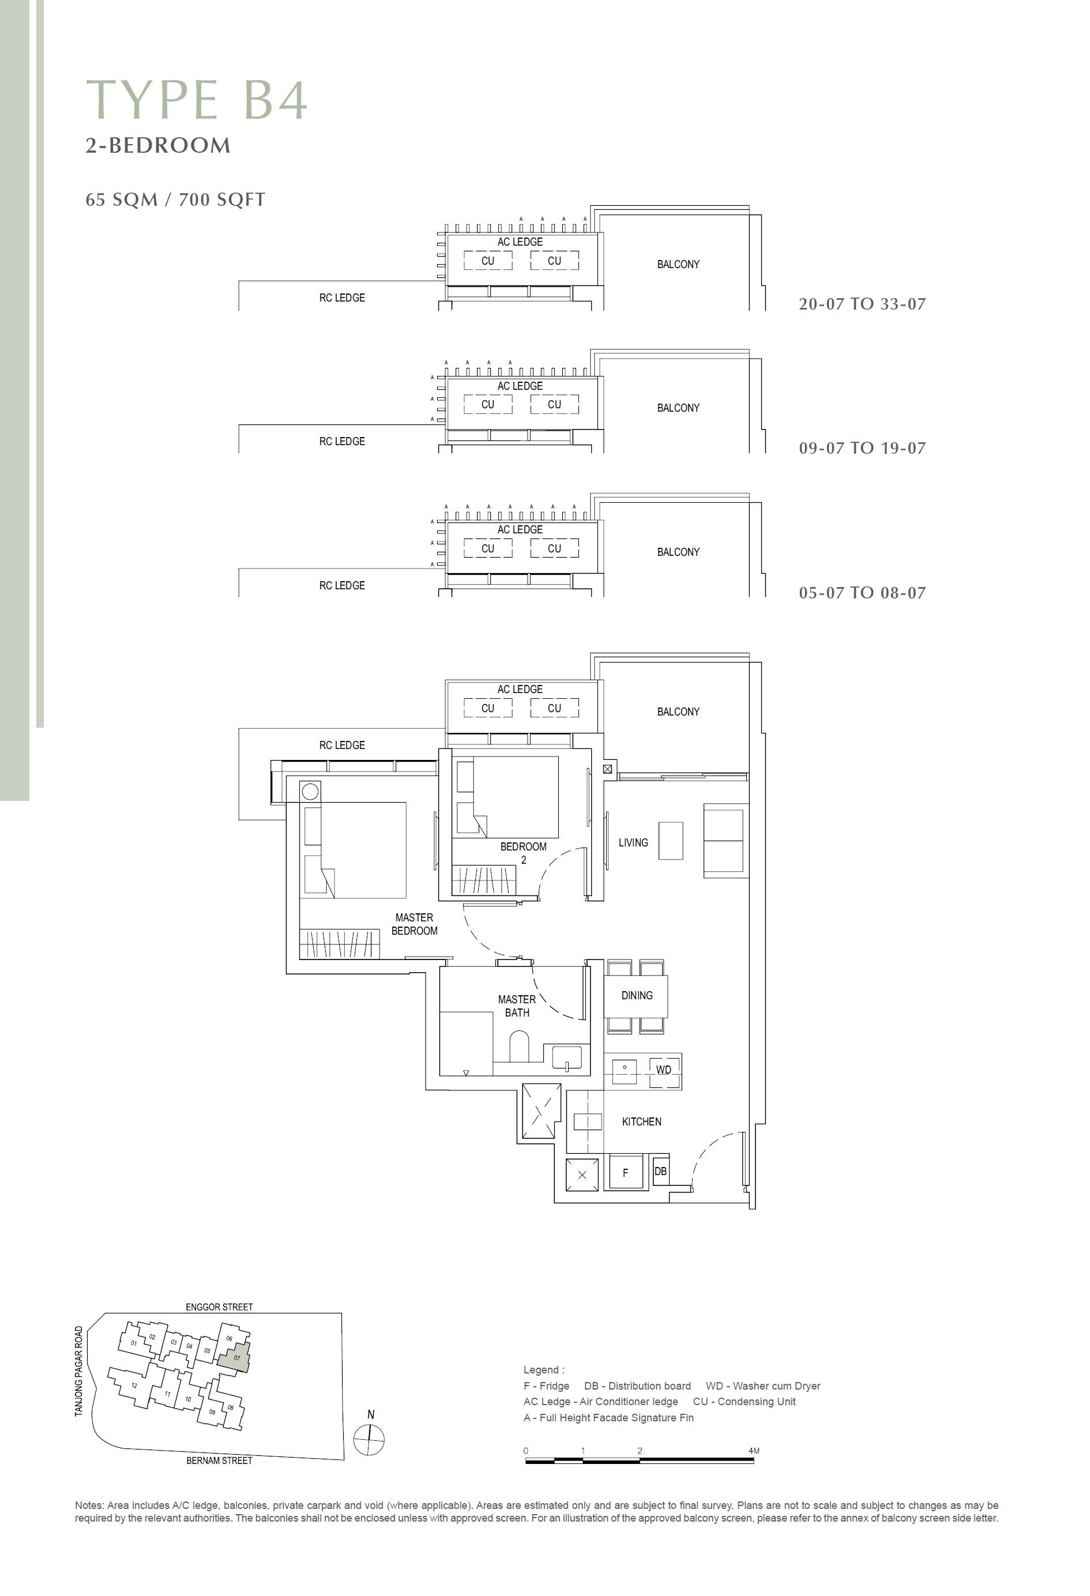
2 Bedroom + Study
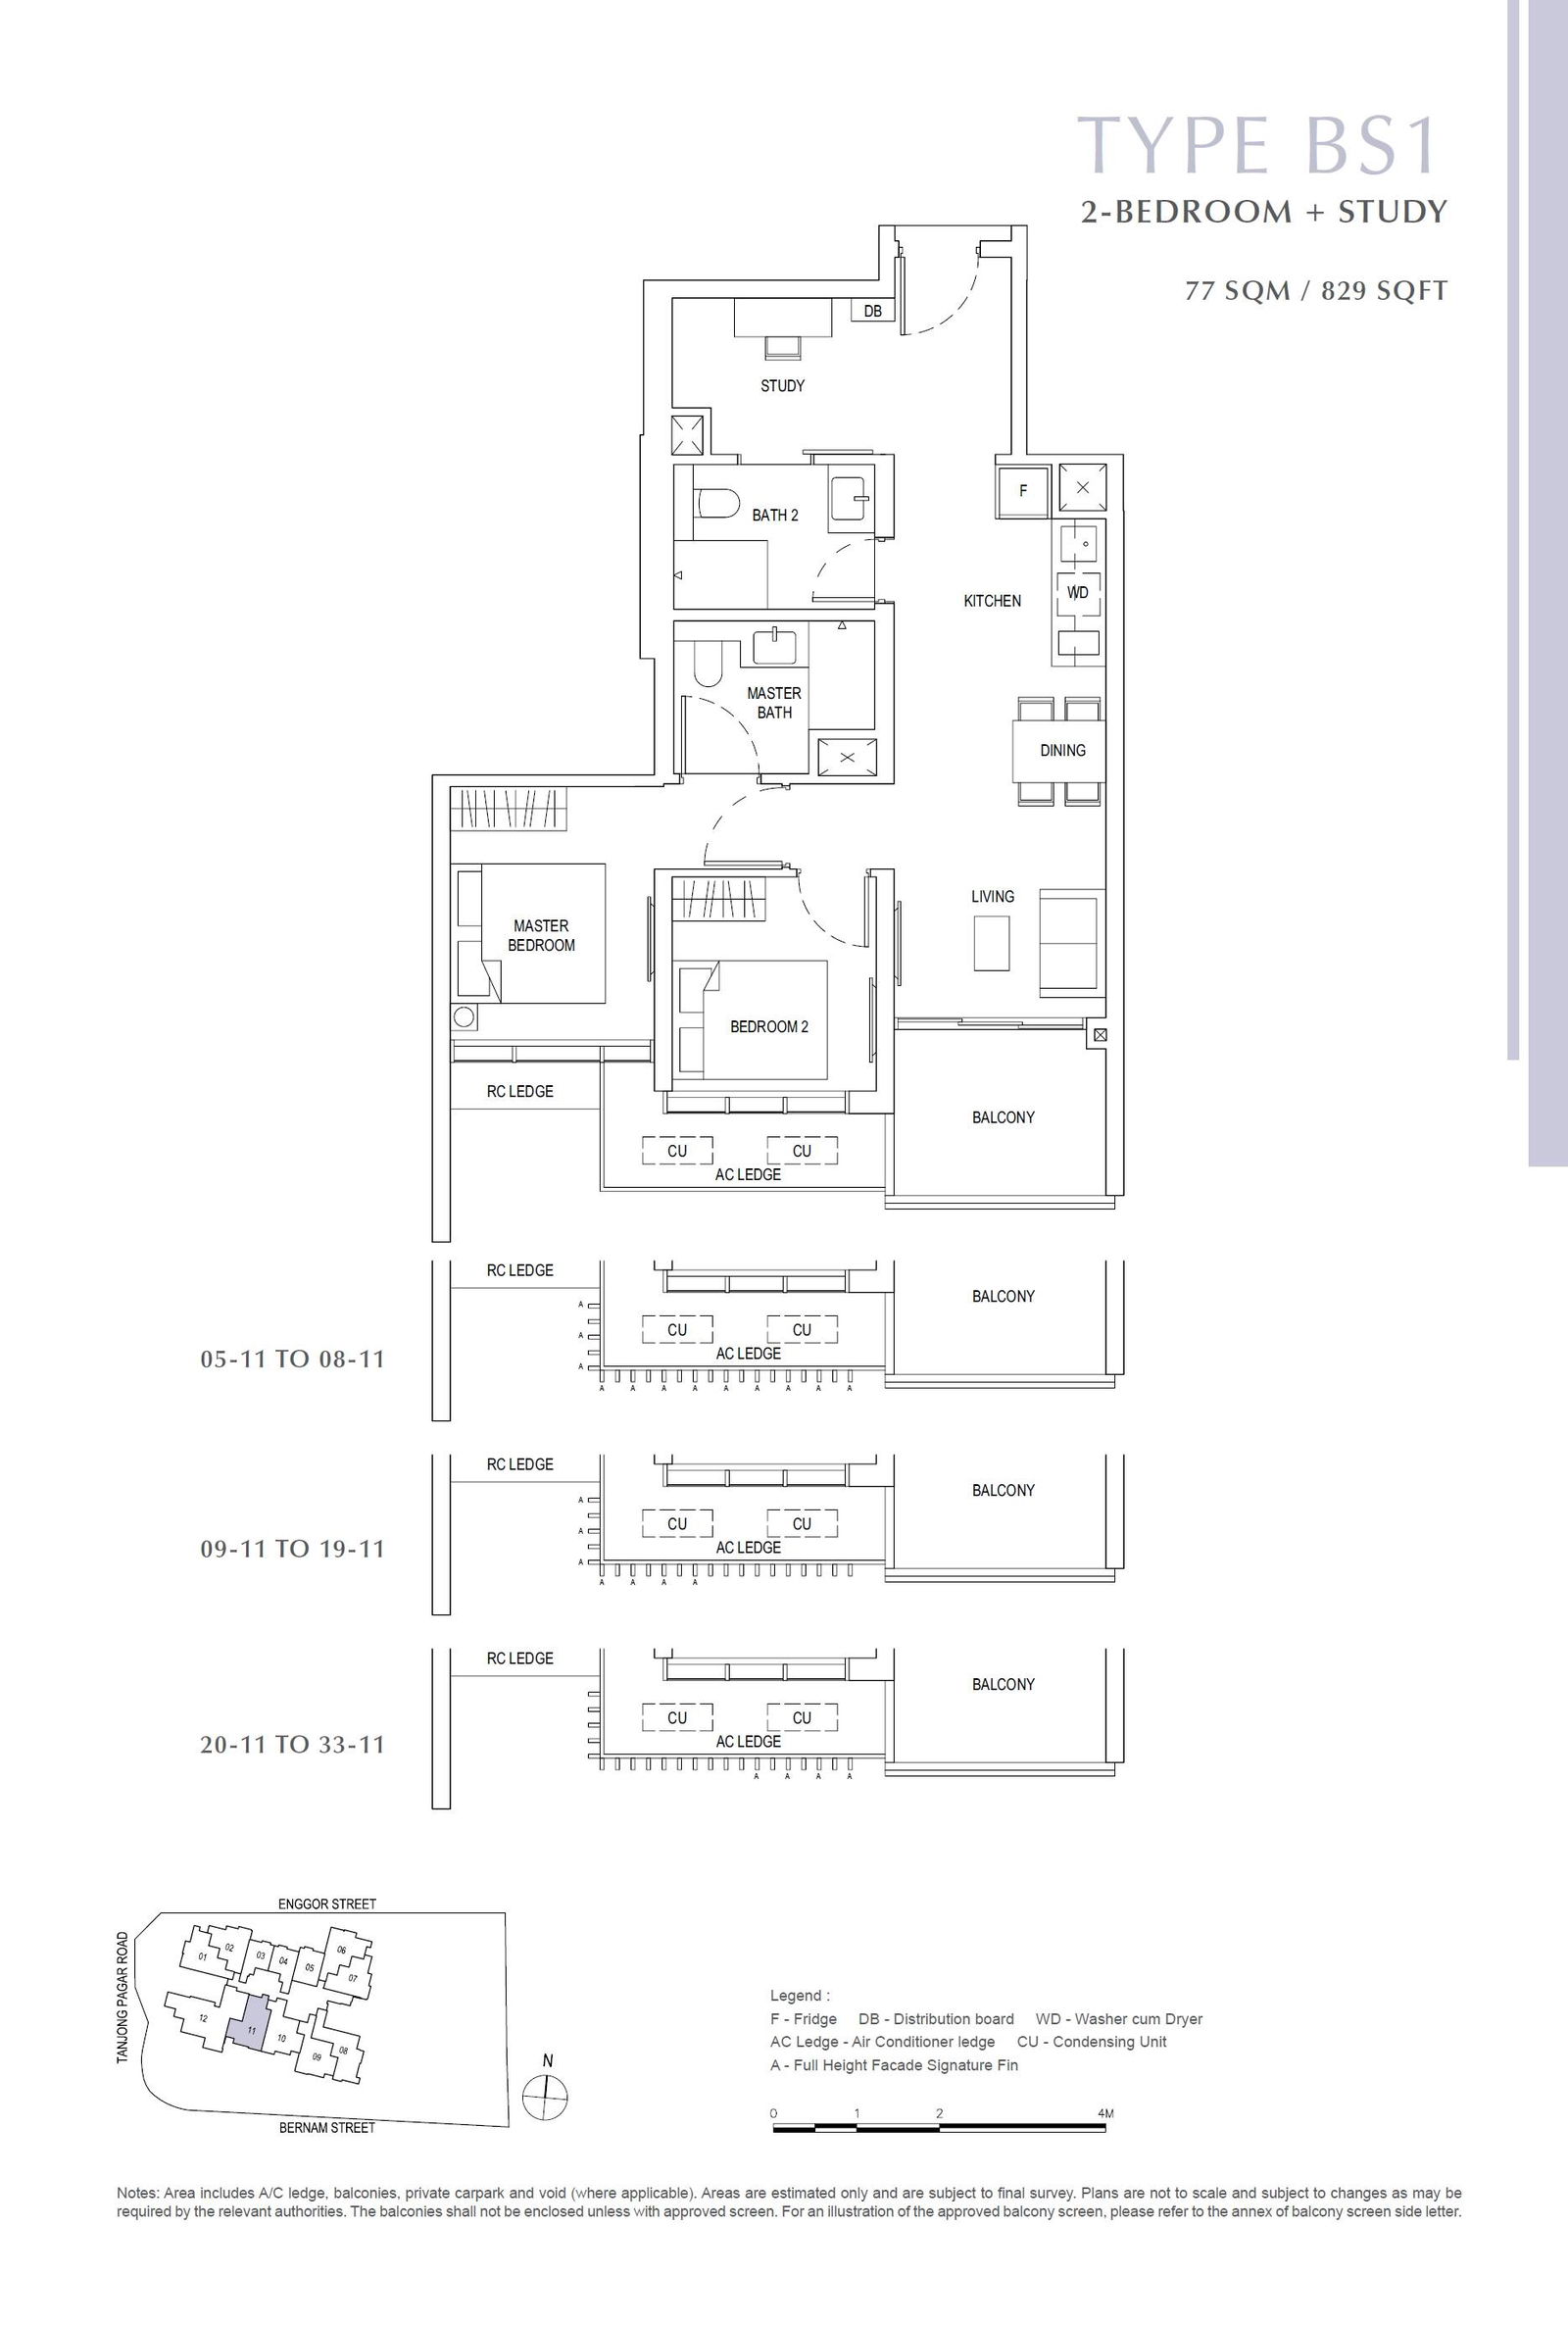
3 Bedroom
Penthouse