 Unit Mix
Designed by renowned project architects P&T Consultants and landscape consultants STX Landscape Architects, Nava Grove features three elegantly designed 24-storey towers comprising 552 residential units. The architectural design emphasises clean lines and expansive windows that draw in generous natural light while framing picturesque views of the surrounding greenery. Almost all units are orientated along a north-south axis, maximising cross-ventilation and minimising afternoon sun to ensure year-round comfort.
| Unit Type | Area (sq ft) | No. of Units |
| 2-Bedroom | 700 - 786 | 138 |
| 3-Bedroom | 947 - 1,335 | 184 |
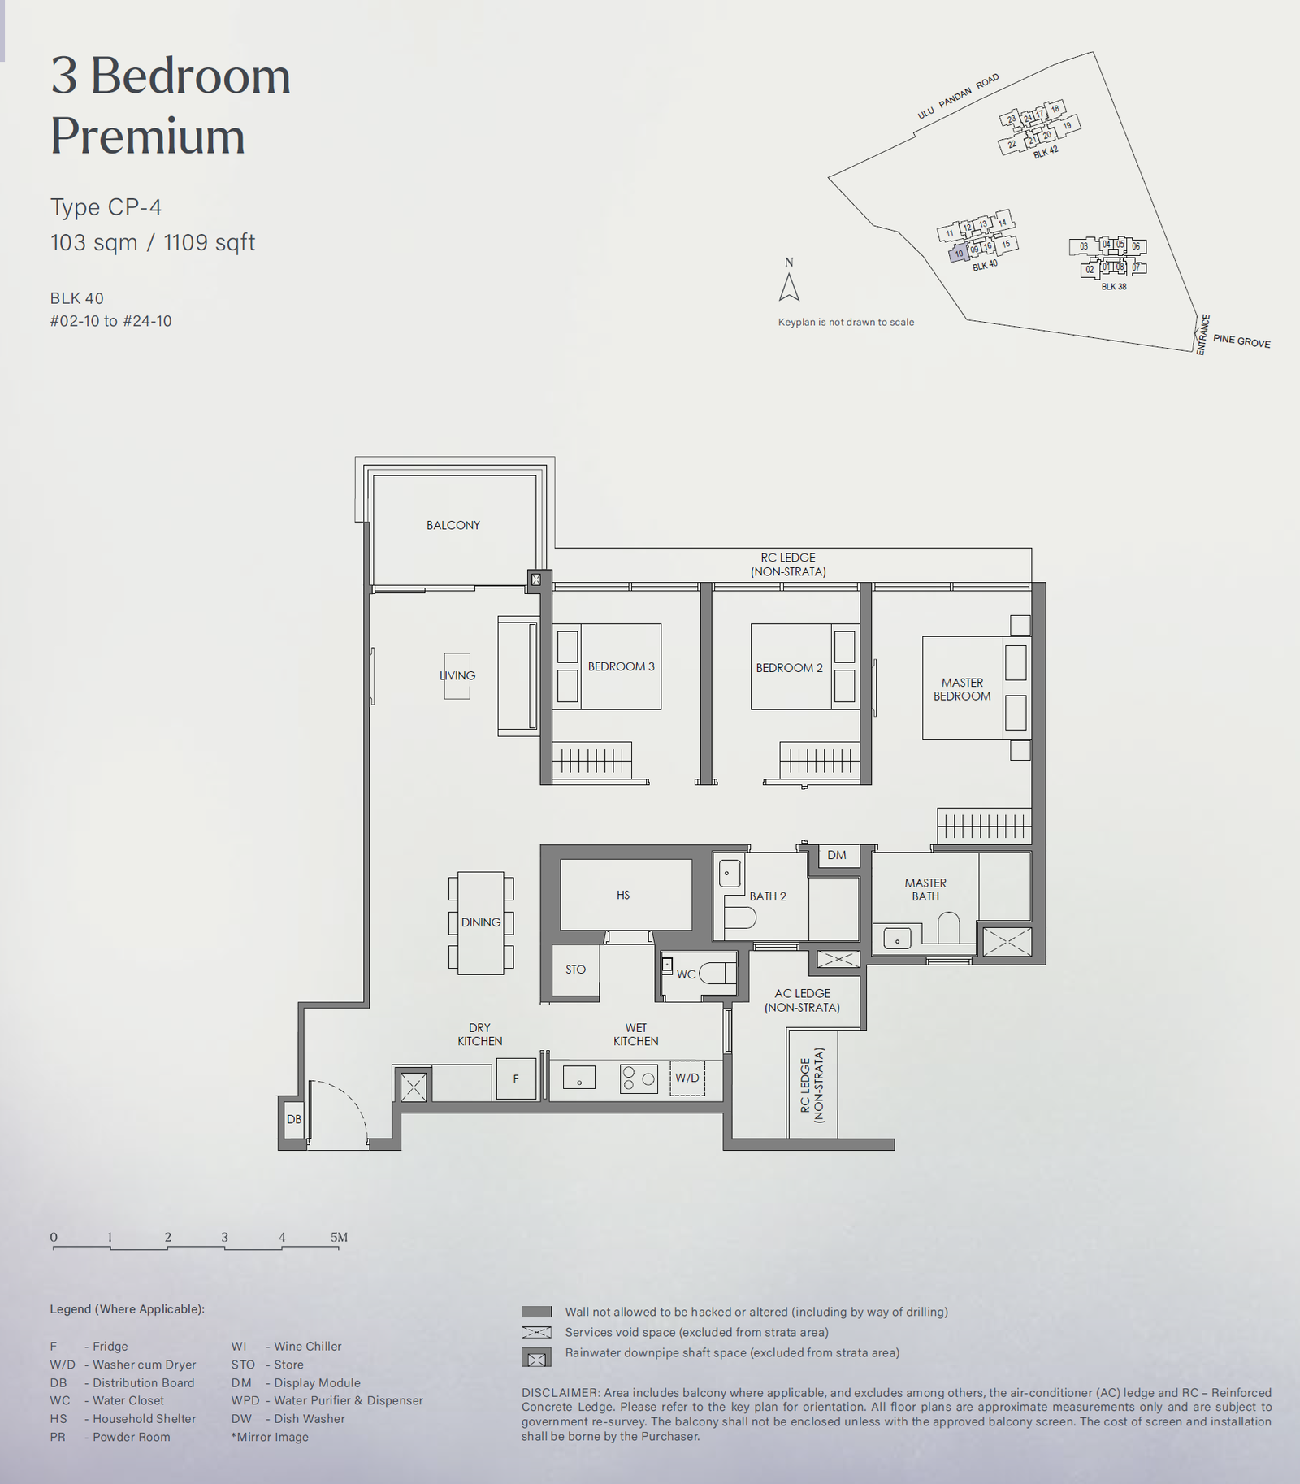
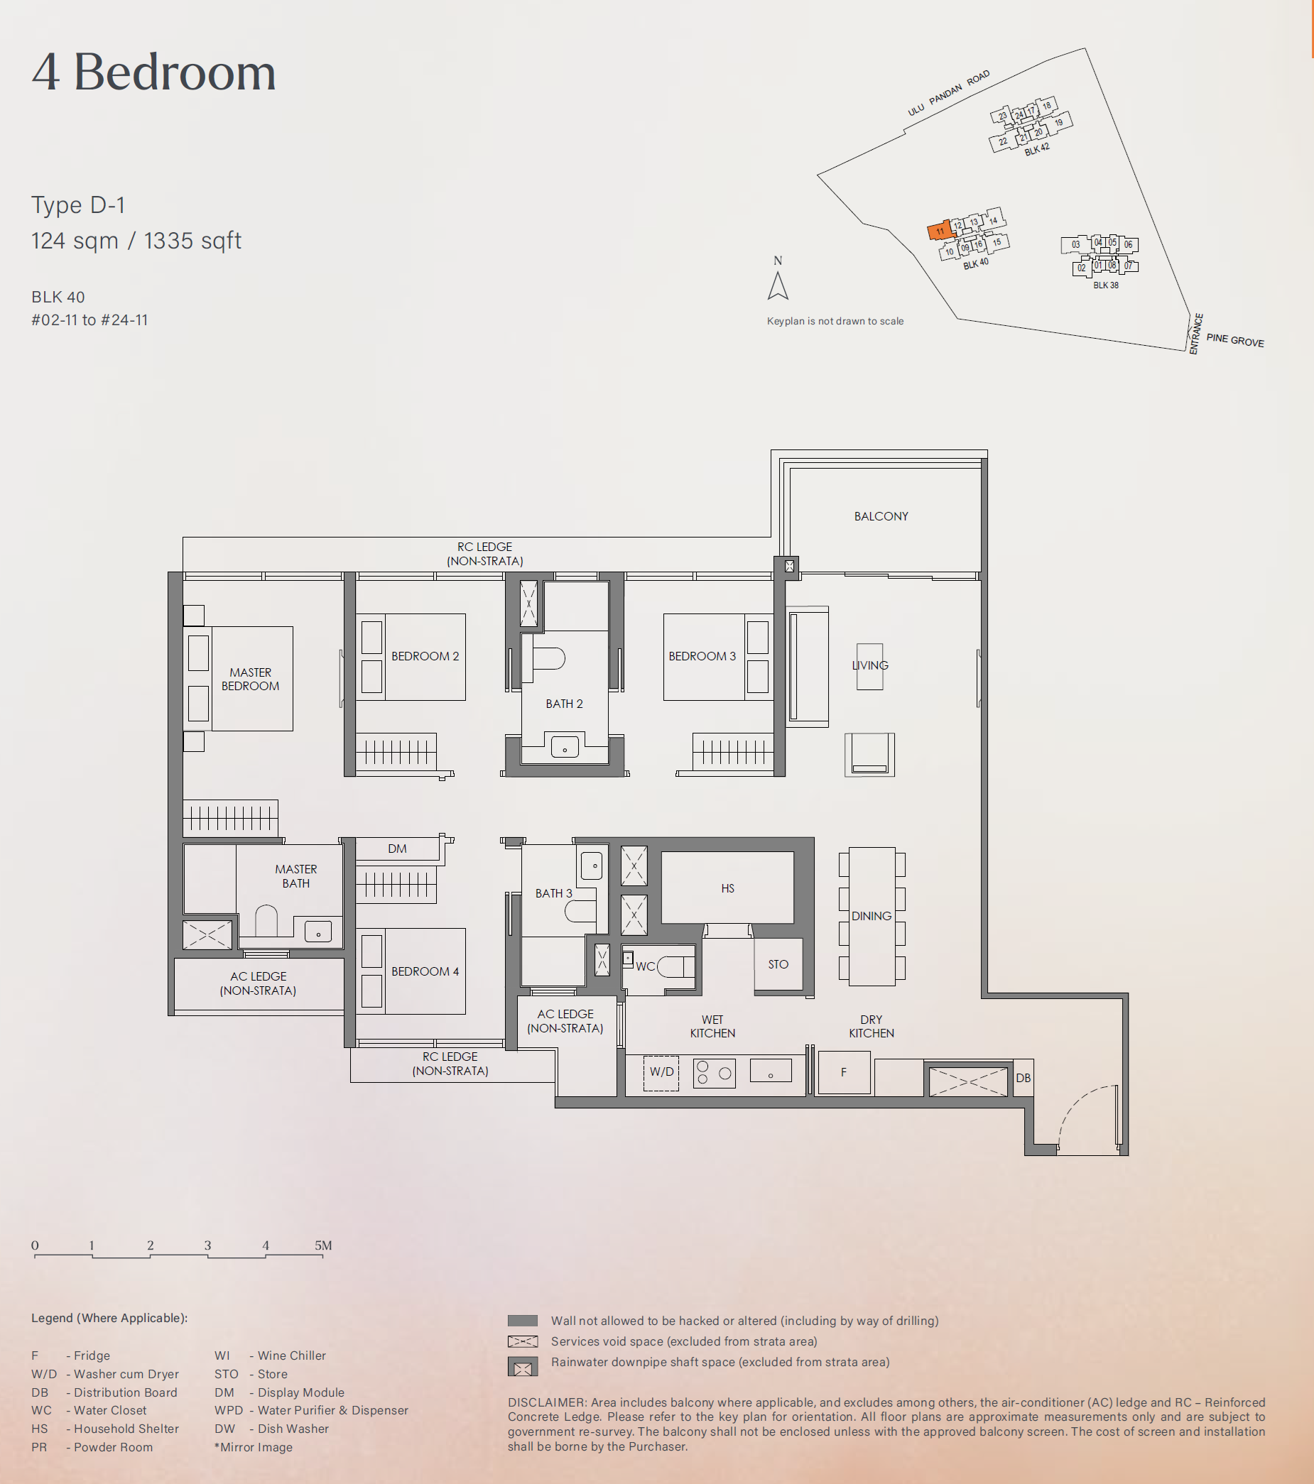
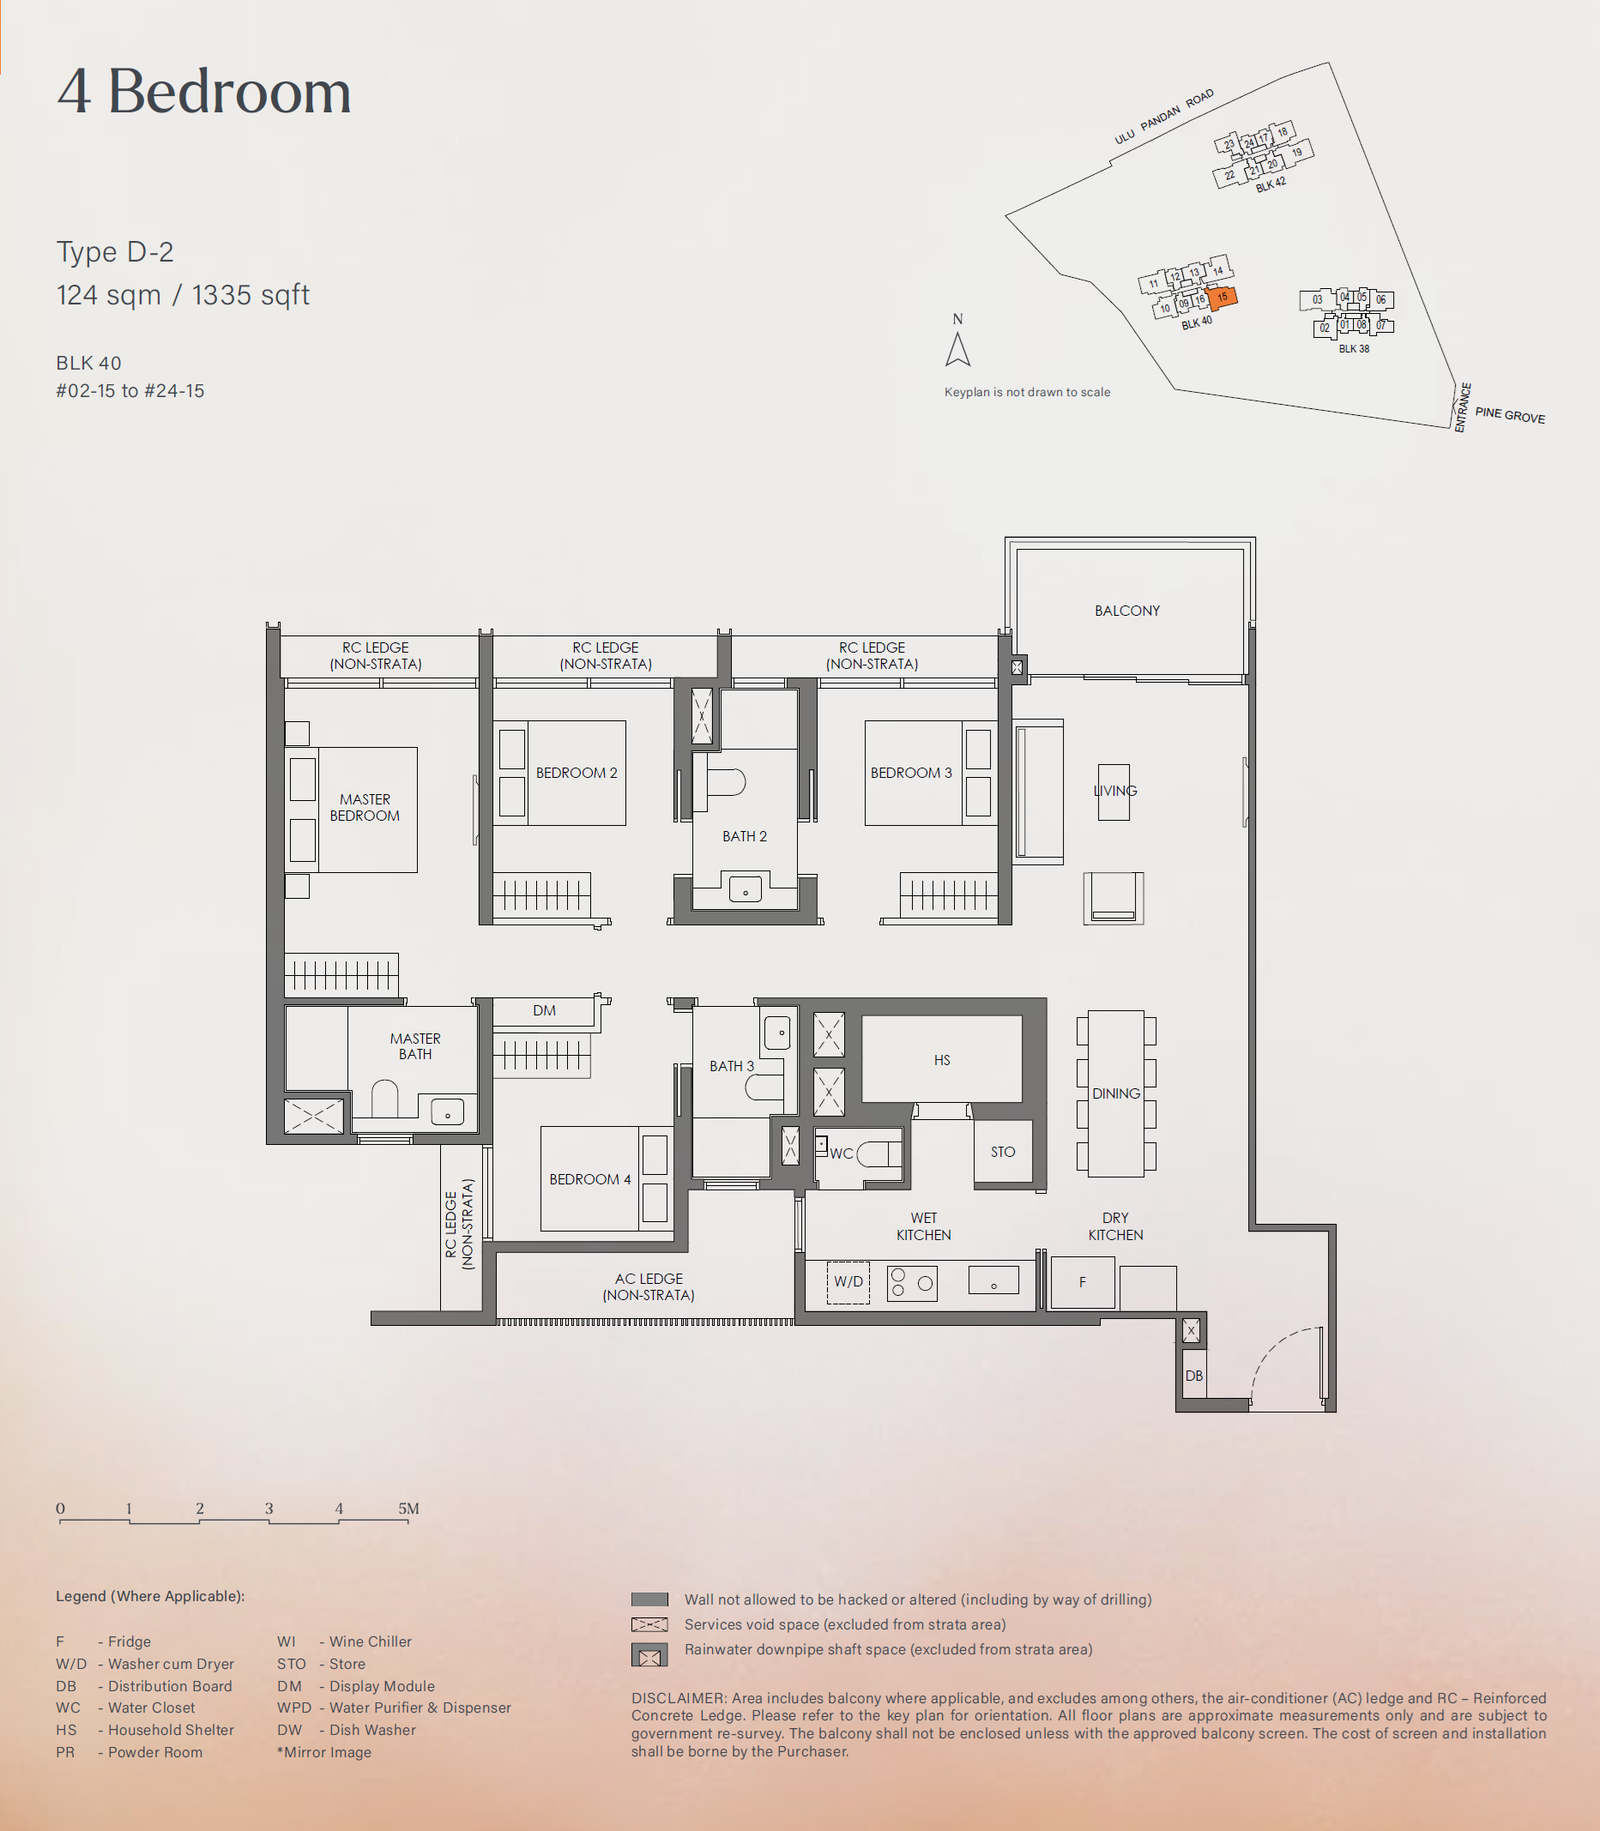
| 4-Bedroom | 1,335 - 1,550 | 115 |
| 5-Bedroom | 1,772 | 23 |
 Official Pricing
| Unit Type | Area (sq ft) | Official Price | |
| 2-Bedroom | 700 - 786 | From $1,858,300 | |
| 3-Bedroom | 947 - 1,109 | From $2,432,700 | |
| 4-Bedroom | 1,335 - 1,550 |
| |
| 5-Bedroom | 1,722 | $4,329,100 |
 Location Map

MRT Stations
Dover (EW22) – 0.9km
Bus Stops
Aft Pandan Valley (Bus: 7, 61, 75, 156, 165) – 0.1km
Opp Pandan Valley (Bus: 7, 7B, 61, 75, 156, 165) – 0.2km
Supermarkets
FairPrice (Clementi Blk 352) – 0.7km
Sheng Siong (Clementi Blk 352) – 0.7km
Cold Storage (Clementi Arcade) – 1.0km
Giant (Ghim Moh 21) – 1.8km
Shopping Malls
Clementi Arcade – 1.0km
The Clementi Mall – 1.4km
321 Clementi – 1.5km
KAP Mall – 1.9km
Bukit Timah Plaza – 2.0km
Preschools & Kindergartens
Pat’s Schoolhouse – 0.4km
Elfa Chinese Preschool – 0.5km
Kinderland Preschool – 0.5km
My First Skool (Clementi Ave 5) – 0.7km
Cheston Montessori – 0.8km
Little Ones Kindergarten – 0.8km
MOE Kindergarten @ Pei Tong – 1.0km
Brighton Montessori International Pre-School – 1.0km
My First Skool (Clementi Ave 4) – 1.0km
Primary Schools
Henry Park Primary School – 0.9km
Pei Tong Primary School – 0.9km
Clementi Primary School – 1.5km
Nan Hua Primary School – 1.6km
Methodist Girls’ School (Primary) – 1.6km
Pei Hwa Presbyterian Primary School – 2.0km
Secondary Schools
School of Science and Technology, Singapore – 0.8km
New Town Secondary School – 1.1km
Nan Hua High School – 1.5km
NUS High School of Mathematics and Science – 1.7km
Methodist Girls’ School (Secondary) – 1.7km
Clementi Town Secondary School – 1.7km
Anglo-Chinese School (Independent) – 2.0km
Junior Colleges
Anglo-Chinese Junior College – 2.0km
Tertiary Institutions
Singapore University of Social Sciences – 1.0km
Singapore Polytechnic – 1.2km
Ngee Ann Polytechnic – 1.3km
International Schools
Dover Court International School – 1.6km
International Community School – 1.8km
United World College of South East Asia (Dover Campus) – 1.9km
Hawker Centres & Food Centres
Blk 353 Clementi Ave 2 Market & Food Centre – 0.8km
Blk 448 Clementi Ave 3 Market and Food Centre – 1.4km
Blk 20 Ghim Moh Road Market & Food Centre – 1.7km
Ayer Rajah Food Centre (West Coast Drive) – 2.0km
Recreation & Sports
West Coast Recreation Centre – 1.8km
Clementi Stadium – 1.8km

Jointly developed by MCL Land and Sinarmas Land, Nava Grove (宁芳苑) comprises 552 residential units across three 24-storey towers, occupying a sprawling site of approximately 270,000 sq ft.
The unit mix ranges from 2-bedroom to 5-bedroom configurations, with unit sizes spanning between 624 sq ft and 1,722 sq ft.
Among them, 2-bedroom units (from 624 sq ft) start from $1,388,000 (from $2,224 psf); 3-bedroom units (from 947 sq ft) start from $2,188,000 (from $2,310 psf). 4-bedroom units (from 1,335 sq ft) and 5-bedroom units with private lifts (1,722 sq ft) start from $2,988,000 and $3,988,000 respectively.
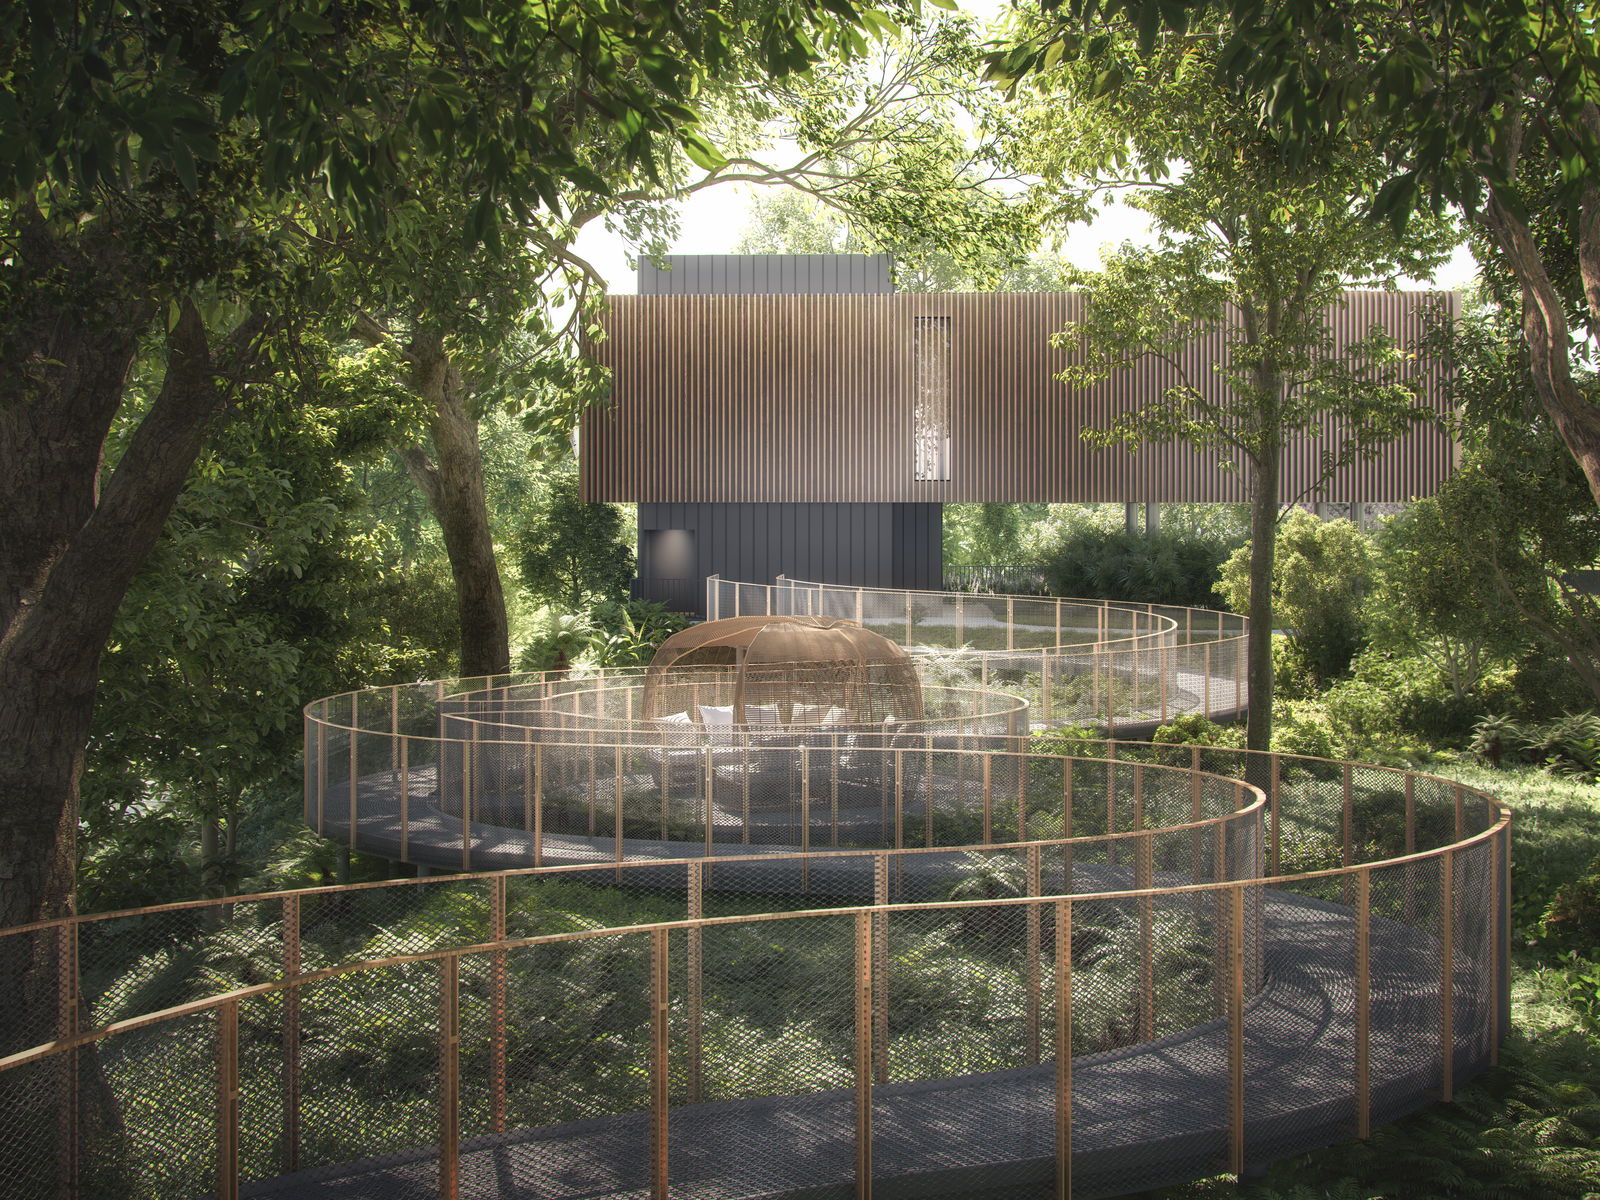
The development places great emphasis on living in harmony with nature, enveloped by lush landscapes including Clementi Forest, Dover Forest, the Rail Corridor, and the Ulu Pandan Park Connector. Furthermore, within the development itself, less than 20% of the site footprint is dedicated to residential towers, leaving the remaining vast majority preserved as open green spaces.
Renowned schools nearby include popular primary schools such as Henry Park Primary School and Pei Tong Primary School, alongside esteemed tertiary institutions and polytechnics. The project sits on the Pine Grove (Parcel B) Government Land Sales (GLS) site, which was awarded to the joint venture between MCL Land and Sinarmas Land in 2023 with a winning bid of $692.39 million, translating to $1,223 per square foot per plot ratio (psf ppr).
Redefining Urban Living
Nestled amidst the tranquil, verdant elevated enclave of Mount Sinai and Pandan Valley and bordering Good Class Bungalow (GCB) neighbourhoods, Nava Grove offers a rare opportunity to embrace a lifestyle that seamlessly fuses city convenience with lush natural greenery. Jointly developed by MCL Land and Sinarmas Land, its prime location close to established educational institutions like Pei Tong Primary School, Ngee Ann Polytechnic, Singapore Polytechnic, and the National University of Singapore (NUS) positions it as an iconic residential landmark in the district.
The community is designed to integrate effortlessly with nature. Set against the serene backdrop of Clementi Forest, residents can enjoy an idyllic lifestyle surrounded by nature while relishing every modern comfort. Perched approximately three to six storeys above Ulu Pandan Road on naturally elevated ground, the project’s landscaped terraces gently cradle the development in nature's embrace.
With a site coverage of less than 20%, the expansive grounds are dedicated to lush landscaping, allowing residents to immerse themselves in greenery right at their doorstep. Six conserved mature trees, including two majestic rain trees gracing the arrival roundabout, further enhance this verdant, tranquil ambiance.
Residents will enjoy seamless proximity to an array of vibrant retail and lifestyle destinations just moments away. For those seeking a cosmopolitan and eclectic atmosphere, nearby Holland Village offers charming cafés, artisanal bakeries, and boutique bistros to suit every palate. The Star Vista enhances the lifestyle experience with its breezy semi-alfresco architectural setting and regular events, creating the perfect setting for an evening stroll or casual dining. The Clementi Mall is also well within easy reach, offering comprehensive day-to-day shopping with supermarkets, lifestyle boutiques, and electronics retailers.

Thoughtful Design
Designed by renowned project architects P&T Consultants and landscape architects STX Landscape Architects, Nava Grove features three elegantly designed 24-storey towers comprising 552 residential units. The architectural concept highlights sleek, clean lines and generously proportioned windows that draw in ample natural light while framing panoramic vistas of the surrounding green canopy. Nearly all units feature a north-south orientation, which optimises cross-ventilation and minimises direct afternoon sun, ensuring cool and comfortable interiors all year round.
The interiors are equally captivating, boasting premium finishes that exude understated elegance. From cosy 2-bedroom units tailored for young couples and discerning investors to lavish 5-bedroom homes ideal for multi-generational living, the diverse layouts cater to varied lifestyles. Every unit is thoughtfully engineered with efficient spatial layouts and abundant storage solutions, elevating both day-to-day functionality and living comfort.
Nava Grove stands out with its curated suite of interior design appointments, including premium SMEG kitchen appliances fitted across all units. Bathrooms are clad in large-format porcelain tiles, delivering a sleek, contemporary aesthetic. In addition, each unit comes fitted with bib taps, enabling homeowners to effortlessly install their own bidet sprays.
The sales gallery showcases three beautifully crafted show suites, demonstrating the developers' uncompromised commitment to luxurious living paired with intelligent, practical design.

A Cosy Sanctuary
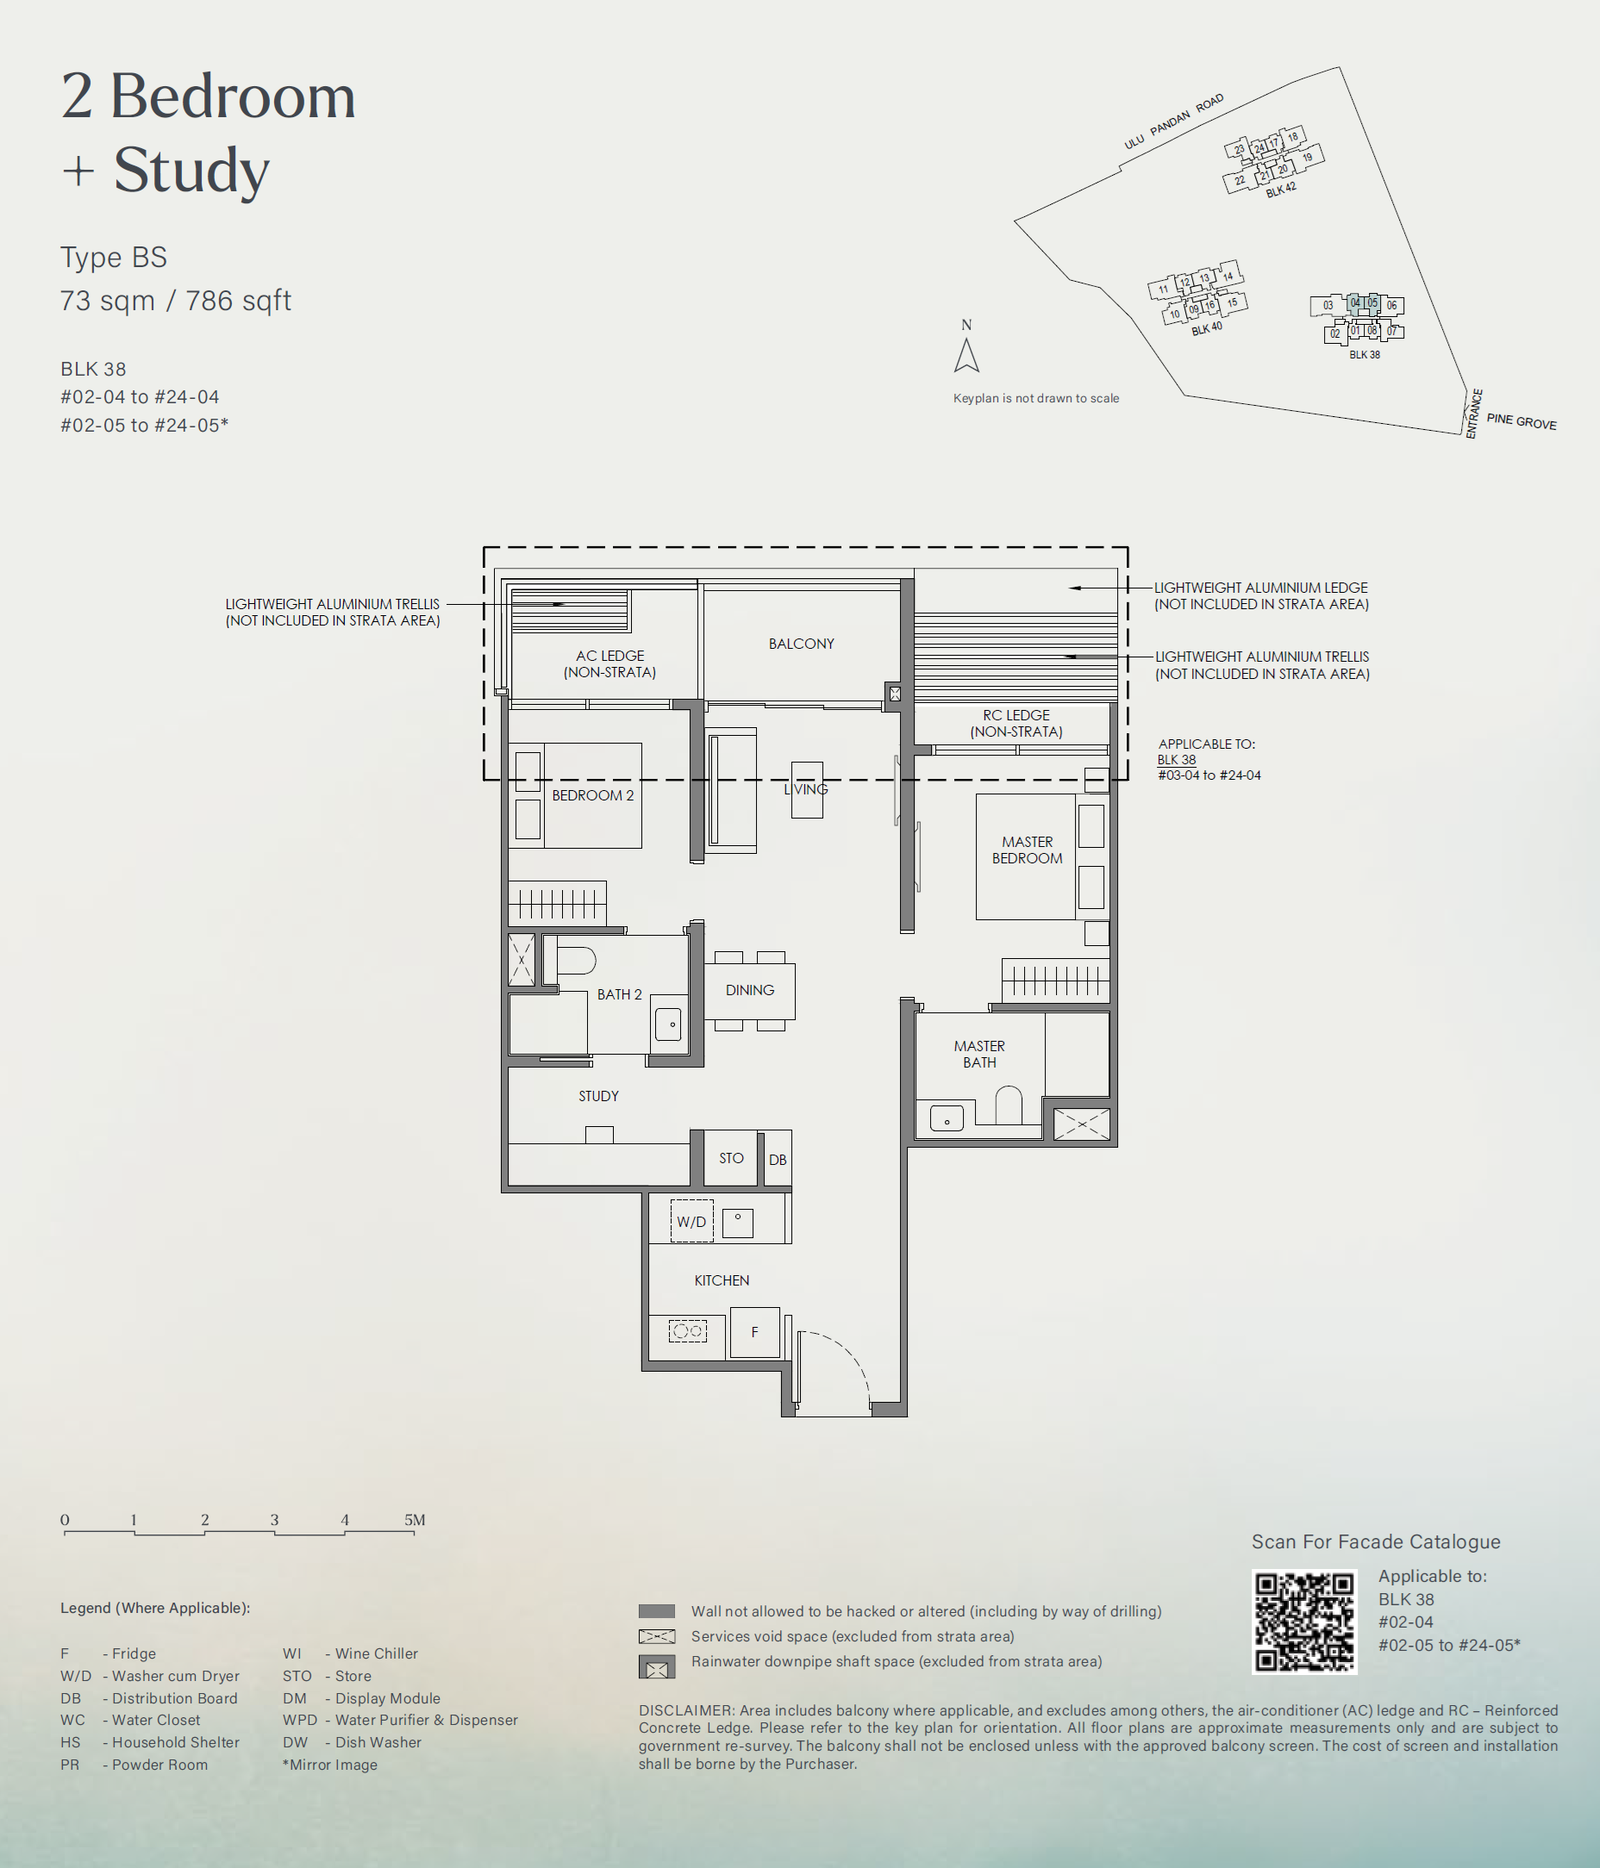
The most compact show suite is a 2-bedroom plus study layout spanning 73 sq m (786 sq ft), presenting an impeccable blend of functionality and style. Its innovative kitchen is equipped with a concealed induction hob, which not only optimises space but also doubles as an extended prep counter when not in use. Sintered stone countertops seamlessly extend up to the backsplash, creating an immaculate, modern aesthetic.
Considerate design touches are evident throughout the unit, including a cleverly conceived storage room with a clearance gap at the bottom of the door to allow robotic vacuum cleaners to glide through effortlessly, paired with an integrated power point for ultimate resident convenience.

Versatile Living Spaces
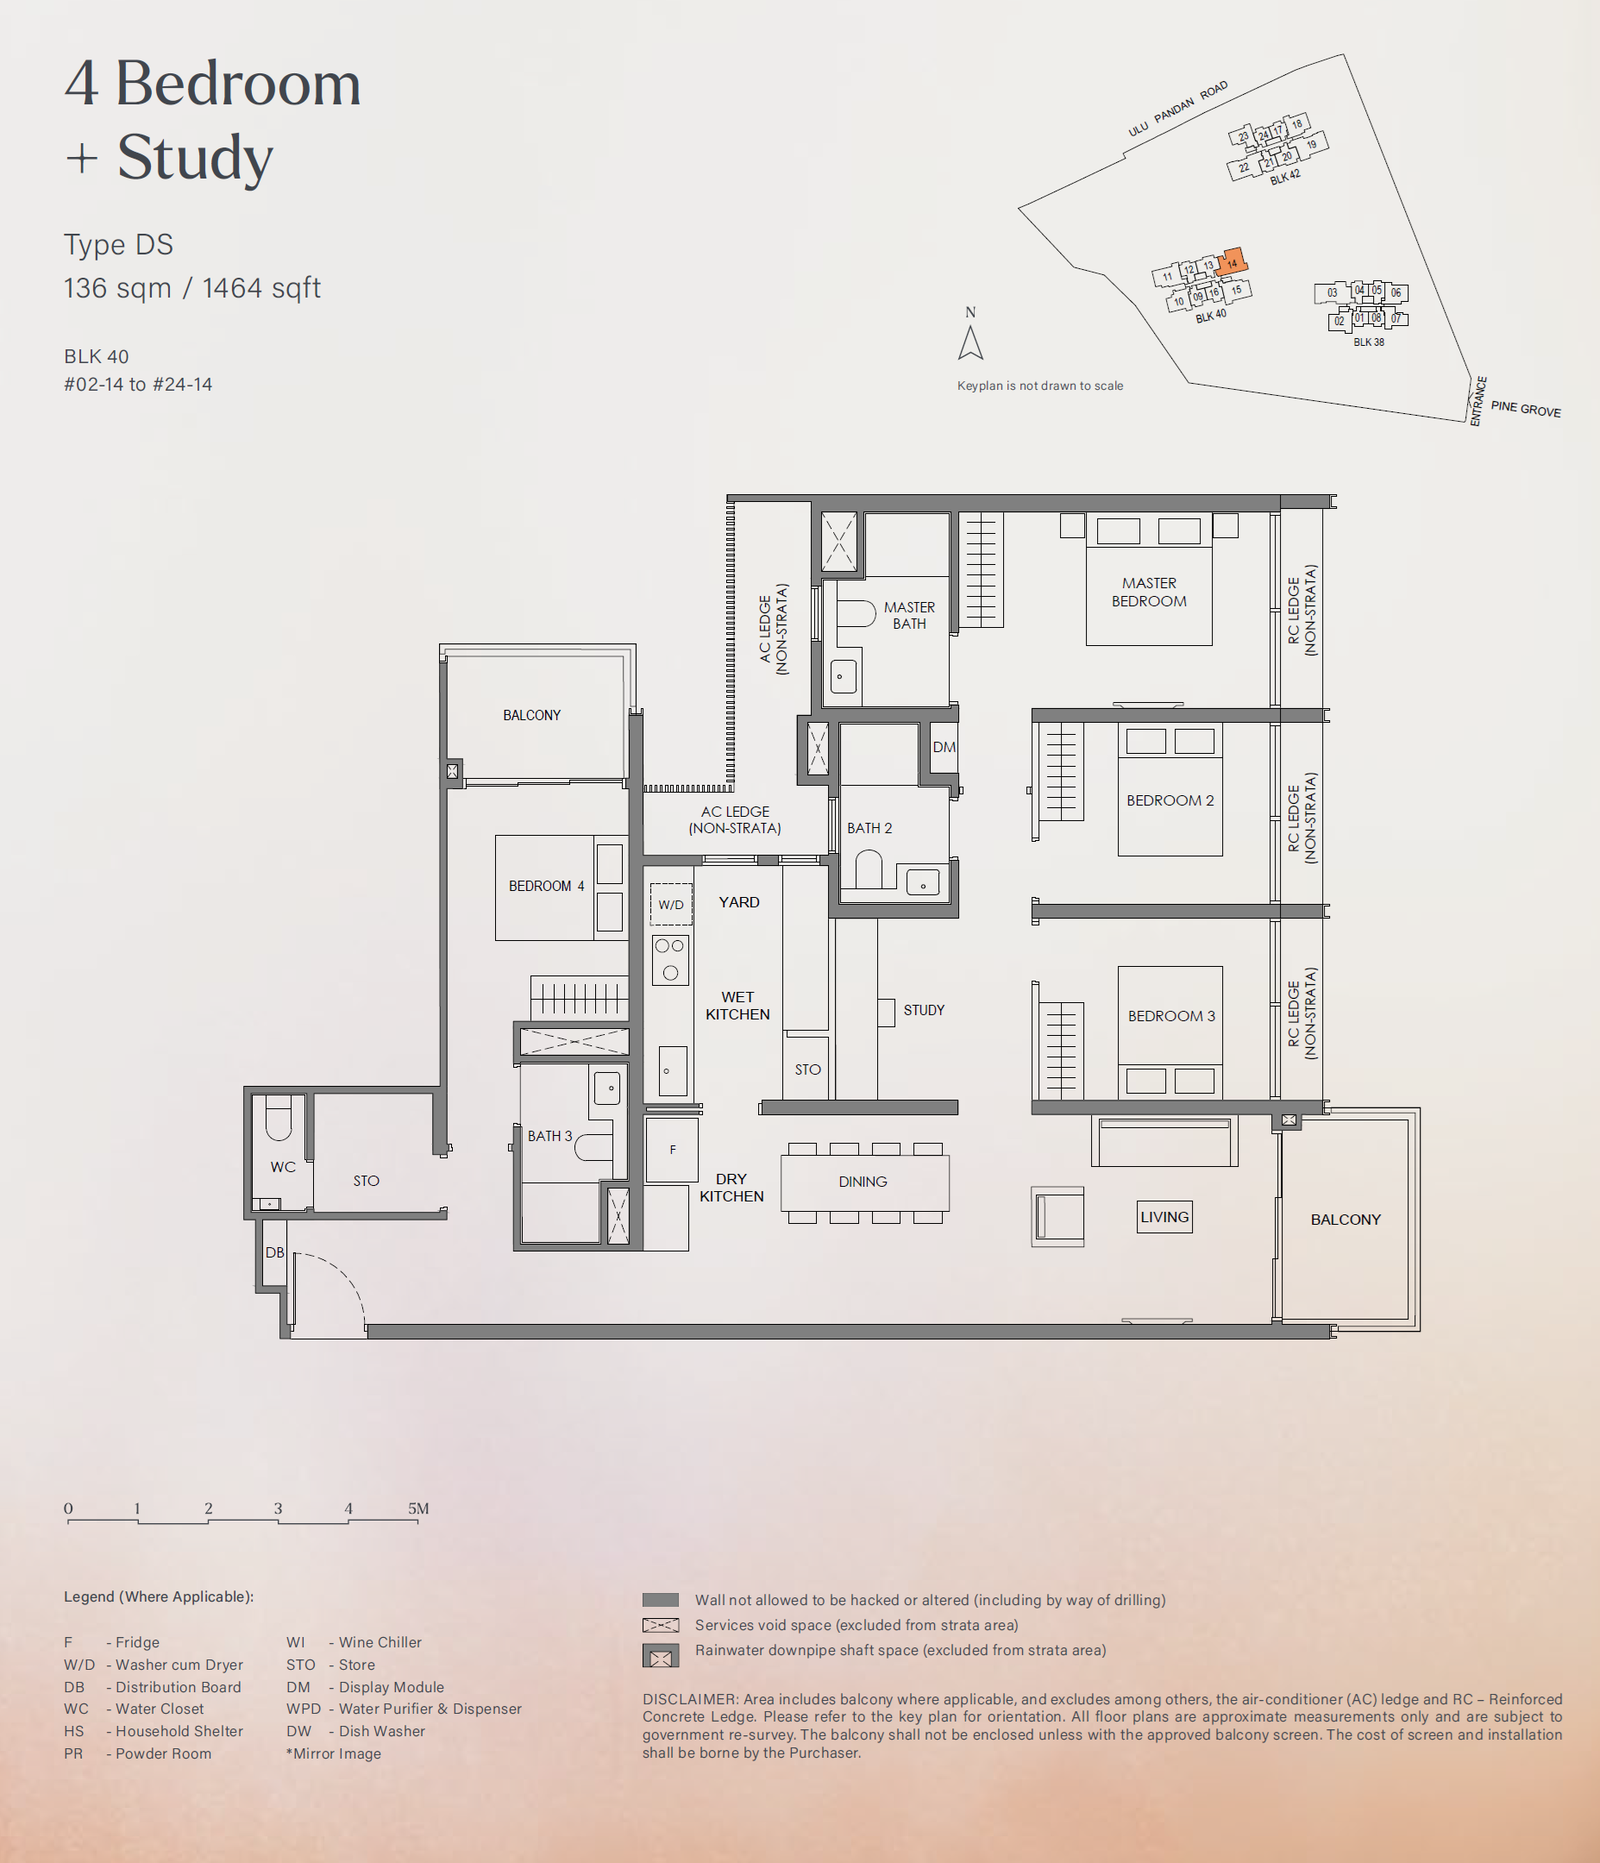
The 4-bedroom dual-key layout stands out as an exclusive offering within the development—a configuration that has become increasingly rare in new condominium launches. Spanning 136 sq m (1,464 sq ft), this versatile layout is thoughtfully crafted for multi-generational families and astute investors seeking flexible rental yields and enhanced privacy. The primary living area and master bedroom face east towards the sparkling swimming pool, while the self-contained studio suite enjoys north-facing views towards Clementi Forest.
The main residence features a dedicated pantry and dry kitchen lined with elegant tinted glass-panelled cabinetry. A dedicated study area offers an ideal environment for remote work or study. The generously sized master bedroom comfortably accommodates a king-size bed and includes an integrated display cabinet—a stylish storage feature with reflective tinted glass doors, perfect for showcasing prized accessories such as hats, designer handbags, watches, and jewellery.
The studio suite is self-contained and fully appointed with an ensuite bathroom, an integrated basin, and a full suite of home appliances including a concealed induction hob, cooker hood, refrigerator, built-in microwave, and washer-dryer combo. With its own private balcony, it functions as a completely independent living space—ideal for rental income or as a private retreat for adult children or grandparents.

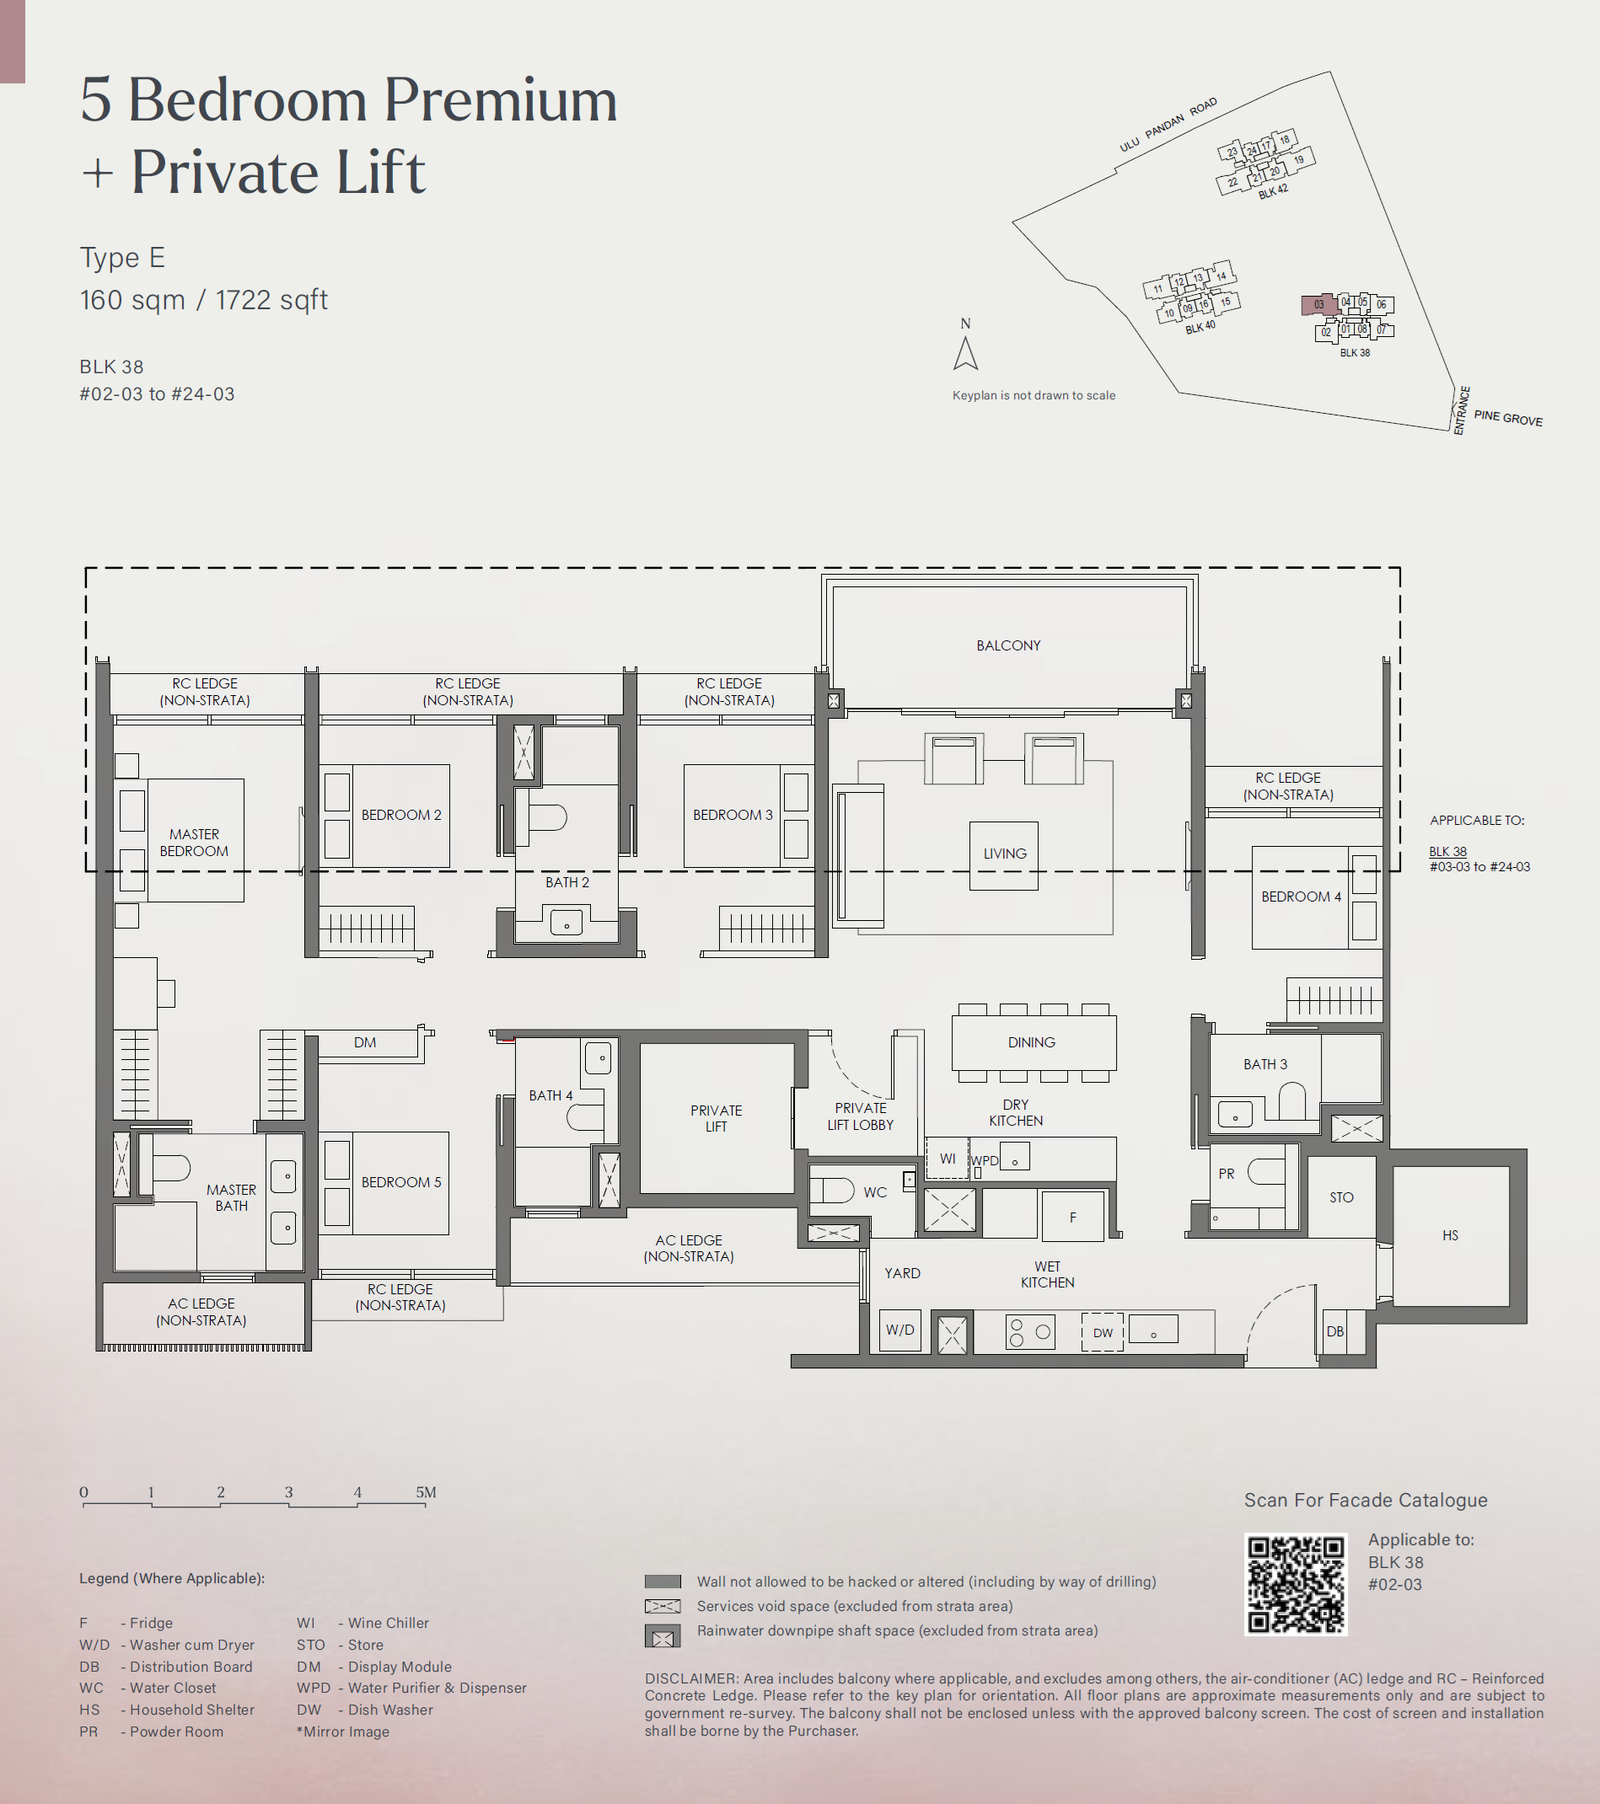
The crown jewel of the development is the luxurious 5-bedroom premium unit with a private lift. Encompassing 160 sq m (1,722 sq ft), it redefines upscale condominium living. Stepping out of the private lift, residents are greeted by an exclusive private lift lobby illuminated by motion-sensor lighting.
The dry kitchen is equipped with top-tier designer appliances, including a Wells water purifier and dispenser, a combi-steam oven, and a dedicated wine chiller—ideal for hosting dinner parties or relaxed family gatherings. The enclosed wet kitchen is fitted with a built-in dishwasher for added convenience. The yard area connects seamlessly to the wet kitchen and comes fitted with an automated Steigen laundry system featuring UV sanitisation technology.
In the master suite, the bespoke display module is enlarged compared to other layouts, offering an expansive showcase for luxury accessories and cherished personal treasures. This not only elevates the visual grandeur of the bedroom but also introduces a tailored touch of sophistication. Furthermore, dedicated his-and-hers walk-in wardrobes provide couples with effortlessly organised personal spaces, keeping the bedroom uncluttered and tranquil.
The master bathroom is appointed with premium fittings and exceptional craftsmanship designed to enhance everyday wellness rituals. It features a stylish tinted glass shower screen that delivers contemporary elegance and privacy, while dual vanity basins provide supreme convenience and an unmistakable touch of luxury.

Lifestyle Amenities
The condominium boasts a comprehensive suite of resort-style facilities designed to foster holistic well-being and community interaction. At the heart of the development lie three stunning swimming pools, including a 50-metre lap pool and an infinity wellness pool fitted with hydrotherapy spa alcoves and jacuzzi seating. These water features meander gracefully through the lush terrain, ensuring that most residences enjoy soothing pool or verdant garden vistas.
For those pursuing an active outdoor lifestyle, an array of recreational facilities abounds: a tennis court, lazy river, multi-purpose court, pet lawn, and nature forest trails offer endless avenues for family recreation and relaxation. Adding to the charm are five beautifully designed hill-top pavilions, serving as idyllic retreats for outdoor alfresco dining, family barbecues, or quiet reading amidst nature. These pavilions can even accommodate glamorous glamping experiences without residents ever having to leave home.

Strong Capital Appreciation Potential
For discerning property investors, Nava Grove presents a compelling investment case. Its prestigious address, coupled with top-tier architectural and lifestyle facilities, makes it a standout development in Singapore's resilient private residential market. Ongoing infrastructural advancements, such as the upcoming Cross Island Line (CRL), will further bolster future connectivity, making Nava Grove not merely an exceptional home, but also a sound asset for long-term wealth preservation.
The broader Pine Grove precinct is undergoing an exciting revitalisation, with new premier developments progressively emerging. This ongoing growth momentum points towards strong future capital appreciation potential, making Nava Grove an immensely attractive choice for both discerning homebuyers and forward-looking investors alike.
Guide prices for Nava Grove start from $1.388M for 2-bedroom units (624 sq ft), from $2.188M for 3-bedroom units (947 sq ft), from $2.988M for 4-bedroom units (1,335 sq ft), $3.468M for 4-bedroom dual-key units (1,464 sq ft), and $3.988M for 5-bedroom units with private lifts (1,722 sq ft).
Floor Plans
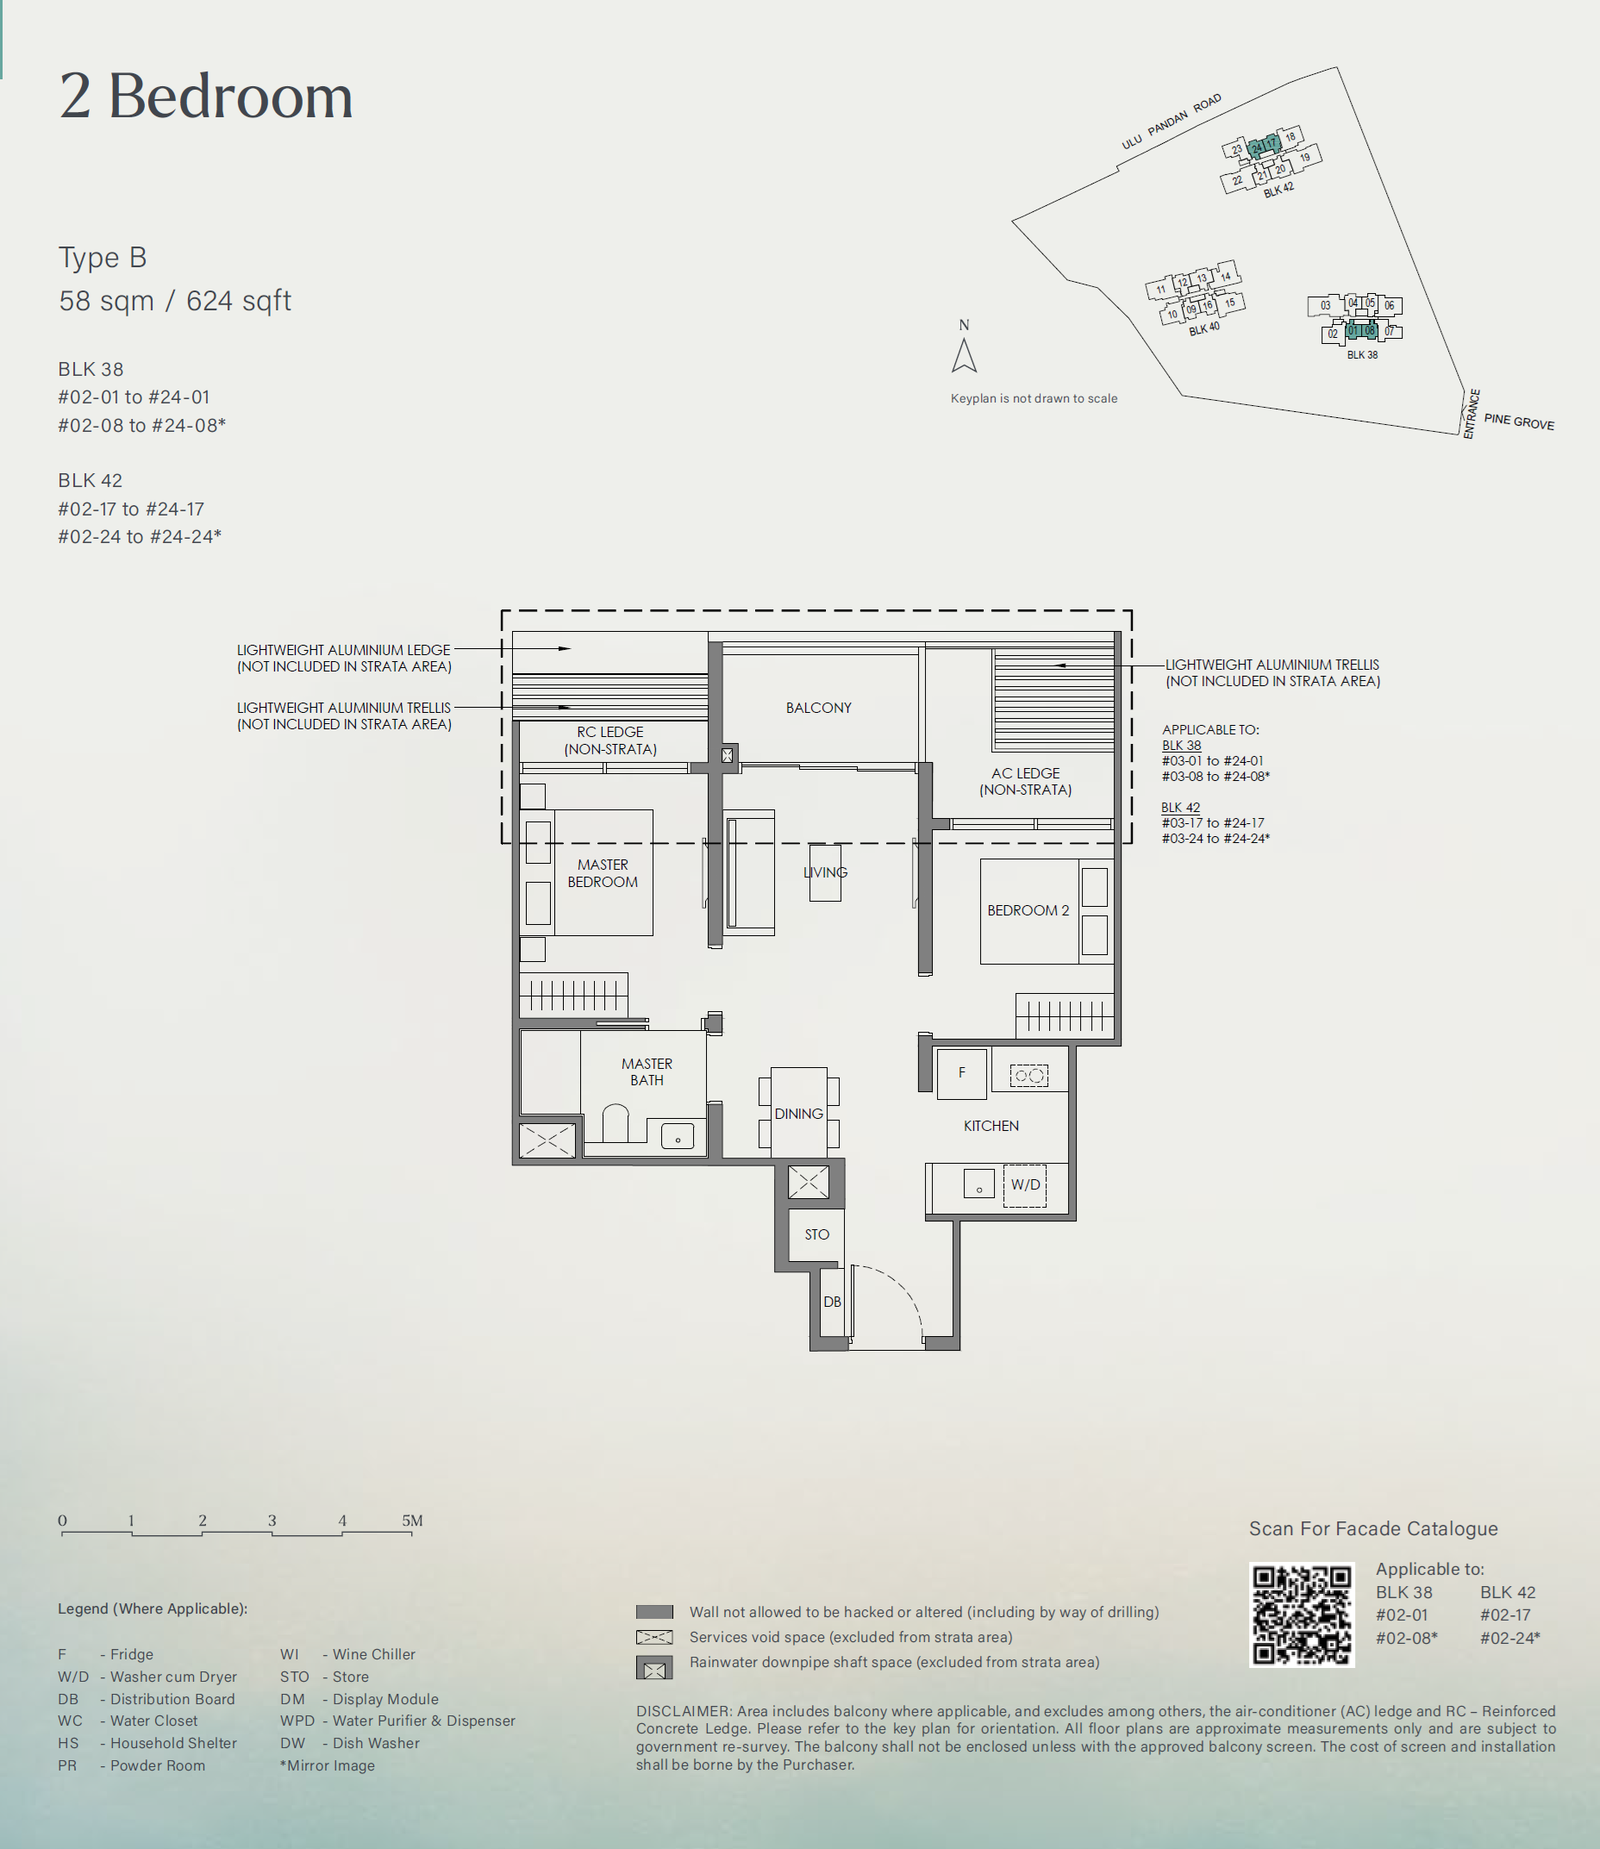
2 Bedroom
2 Bedroom + Study
2 Bedroom Premium
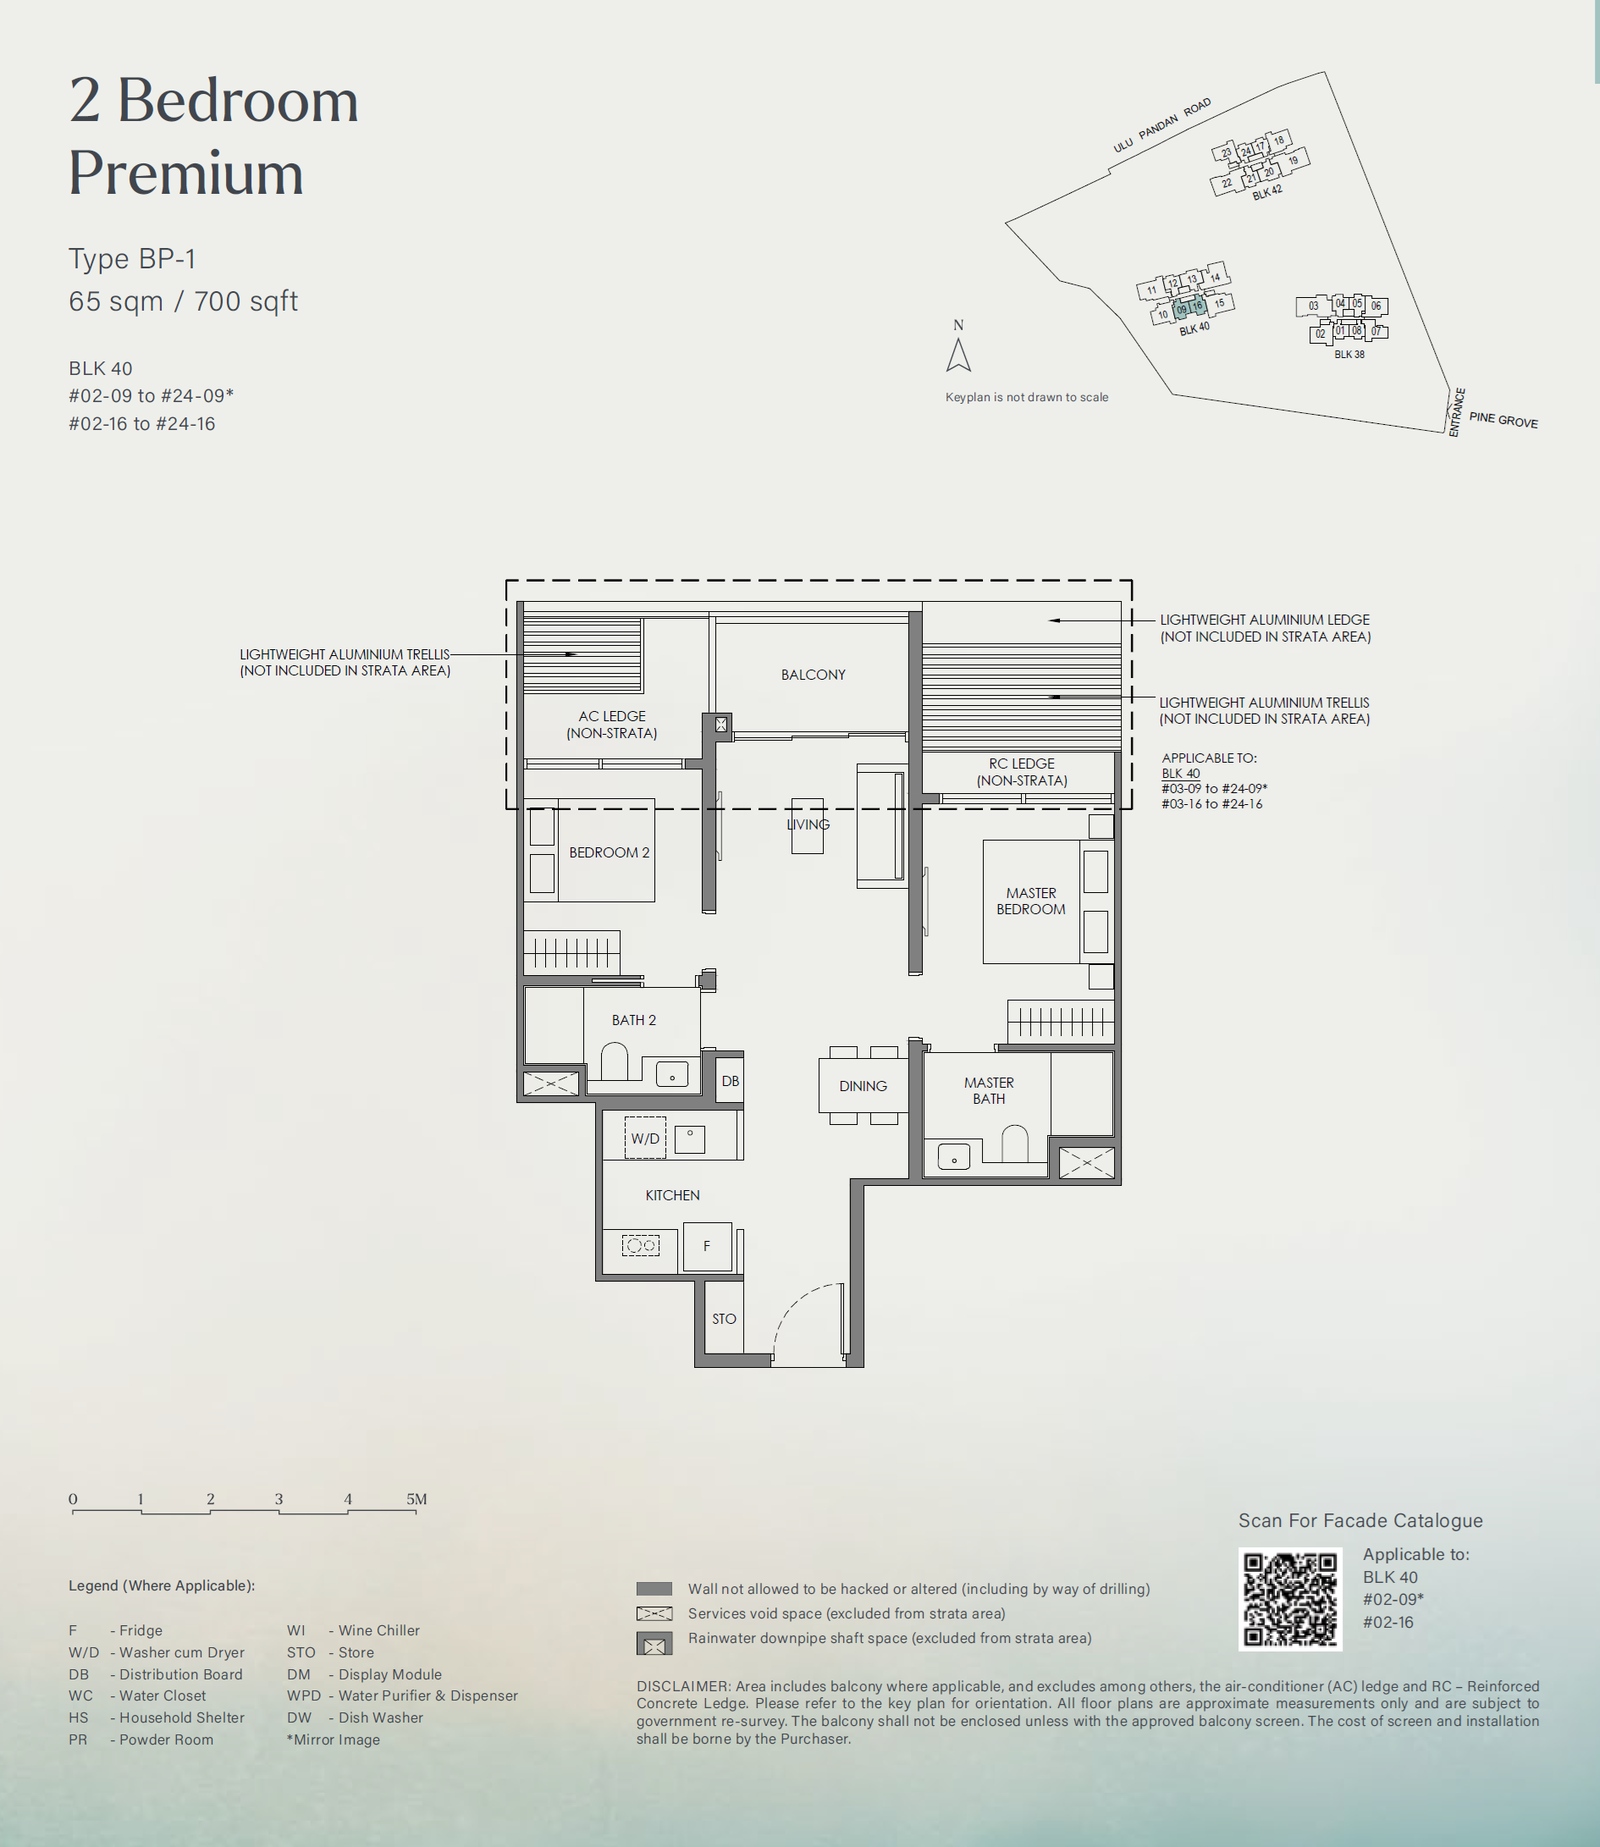
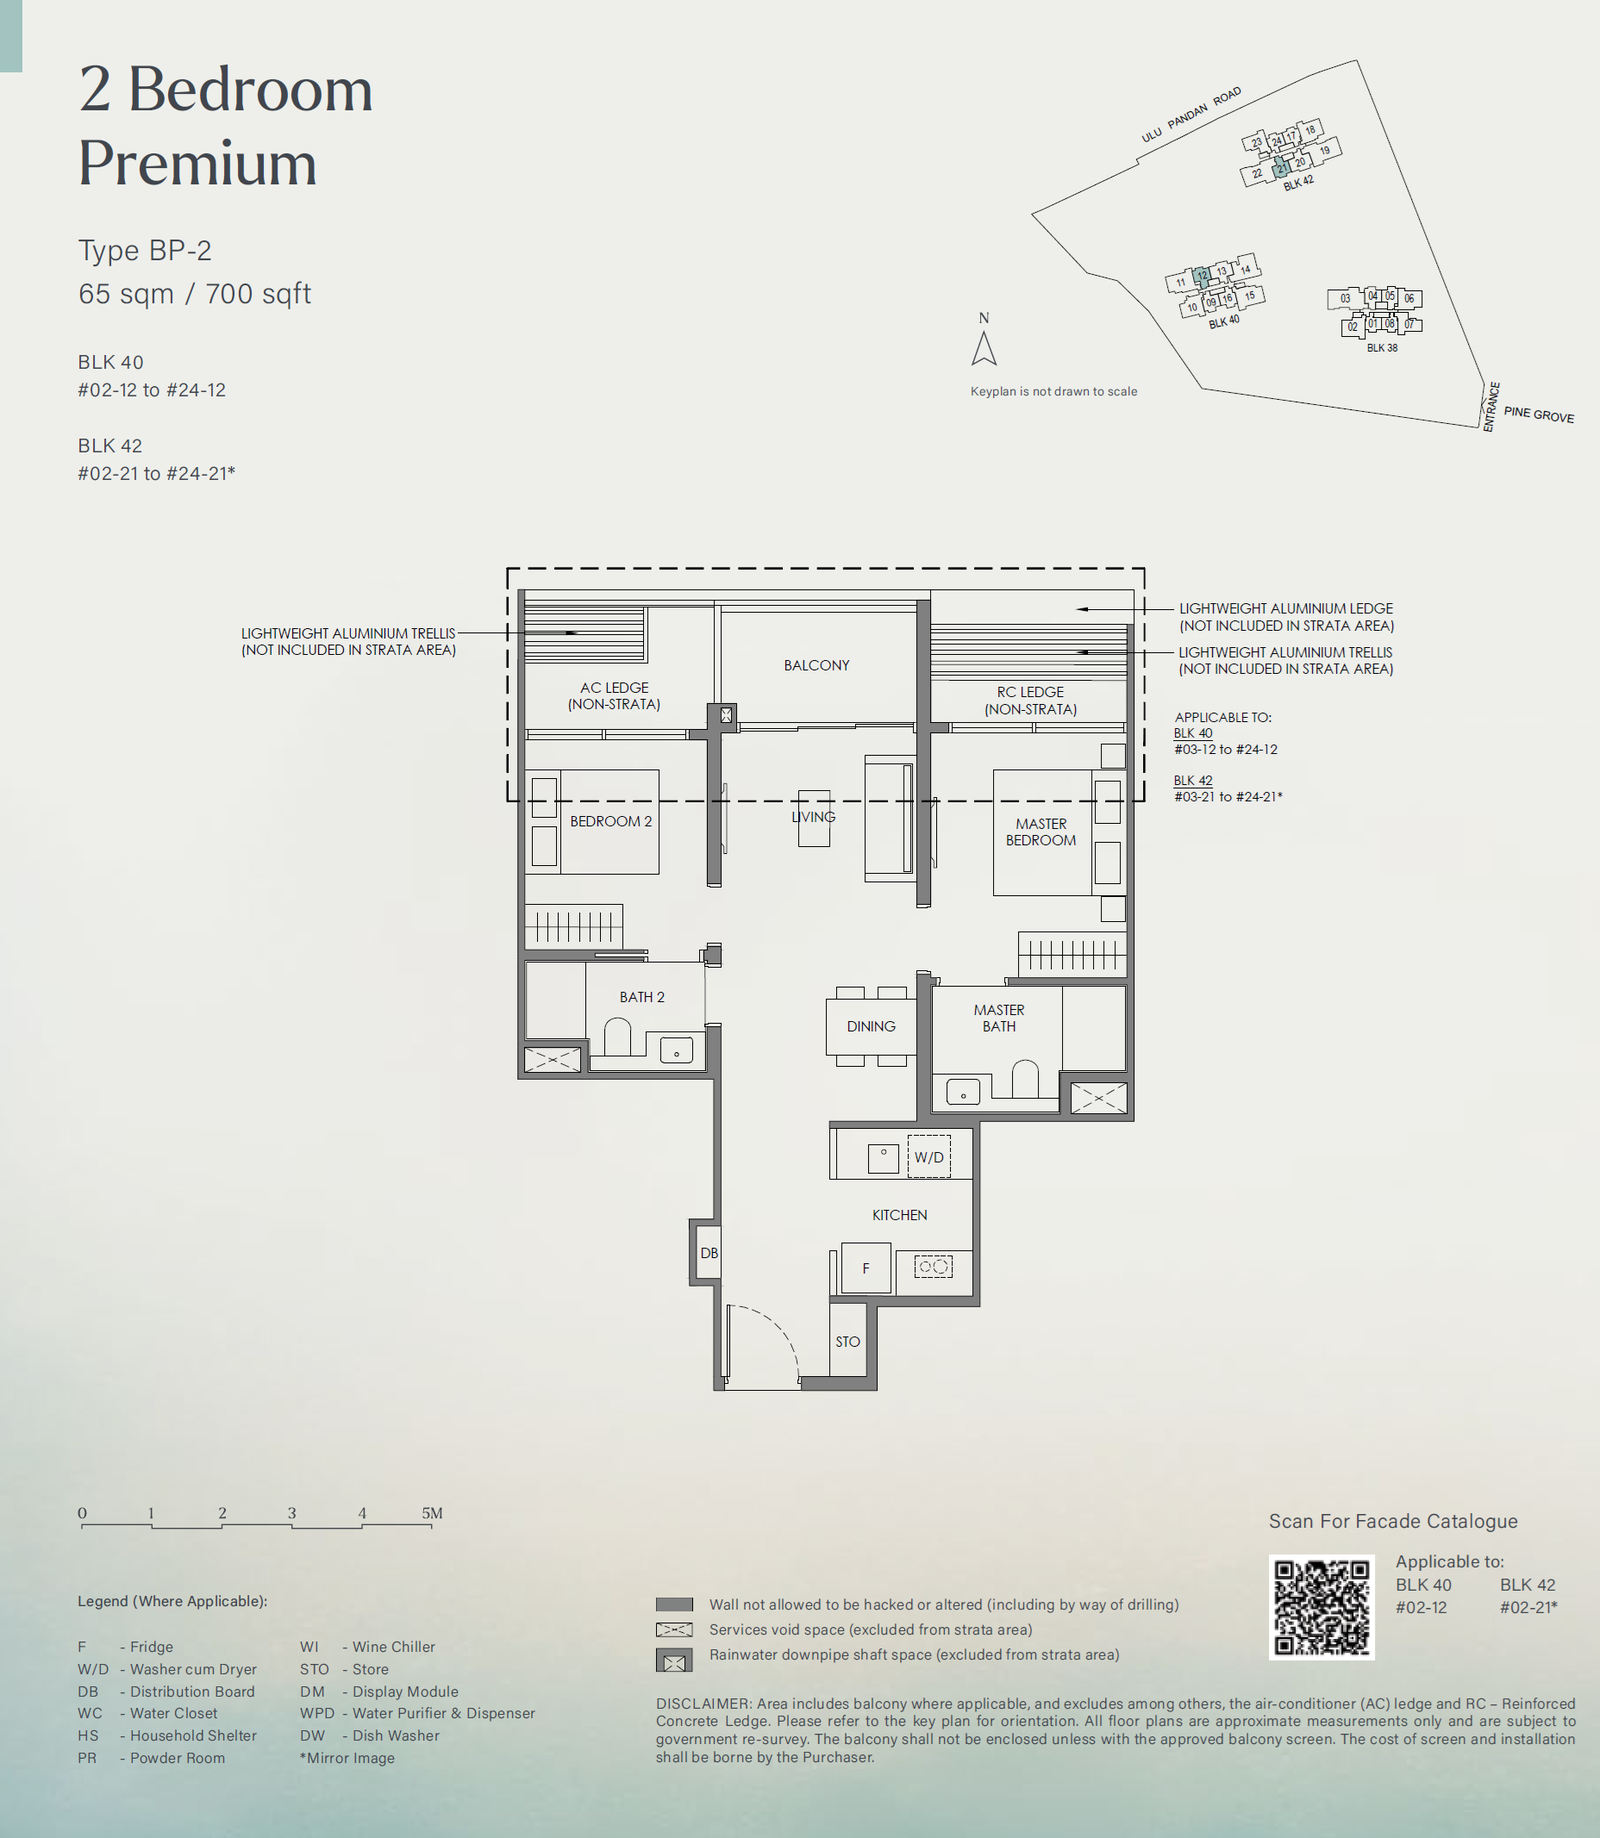
3 Bedroom
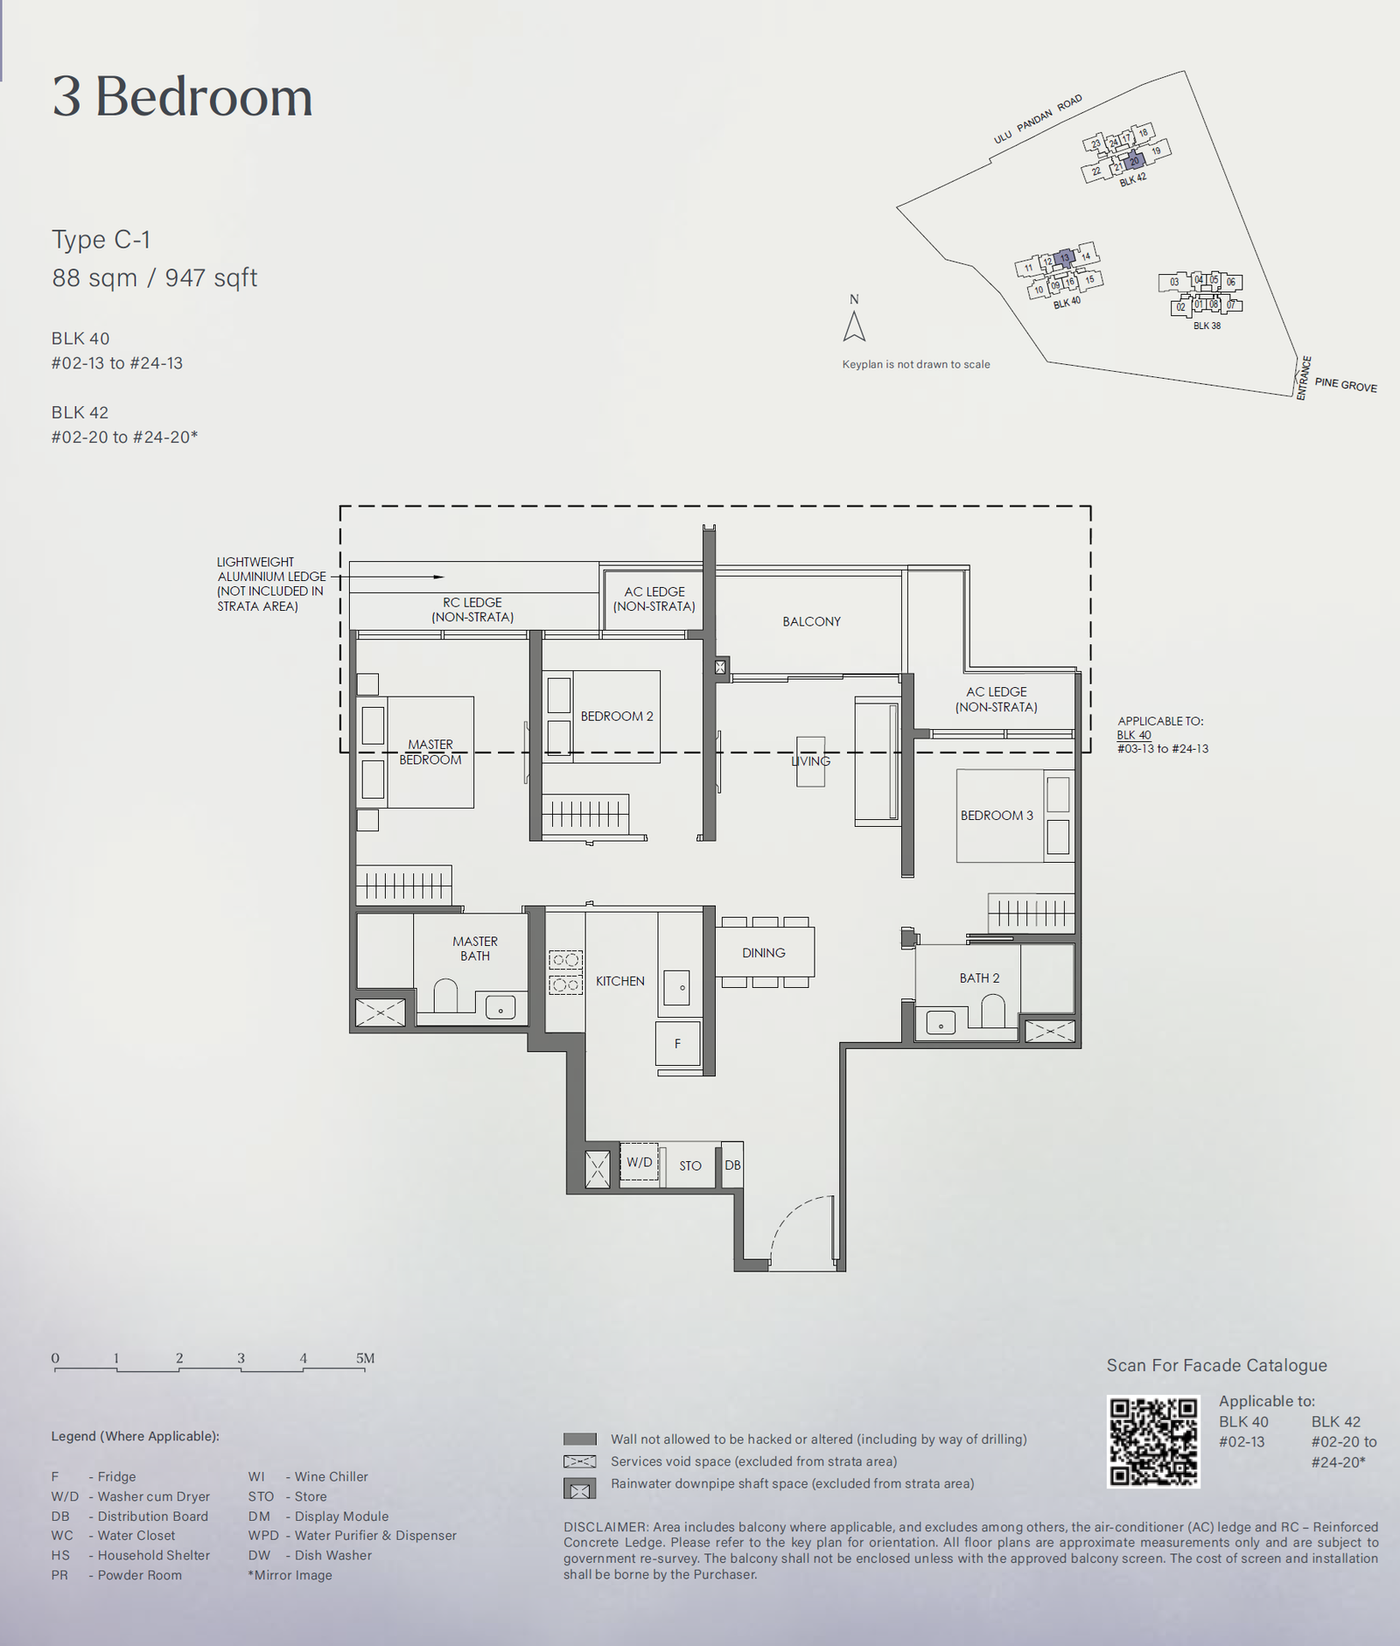
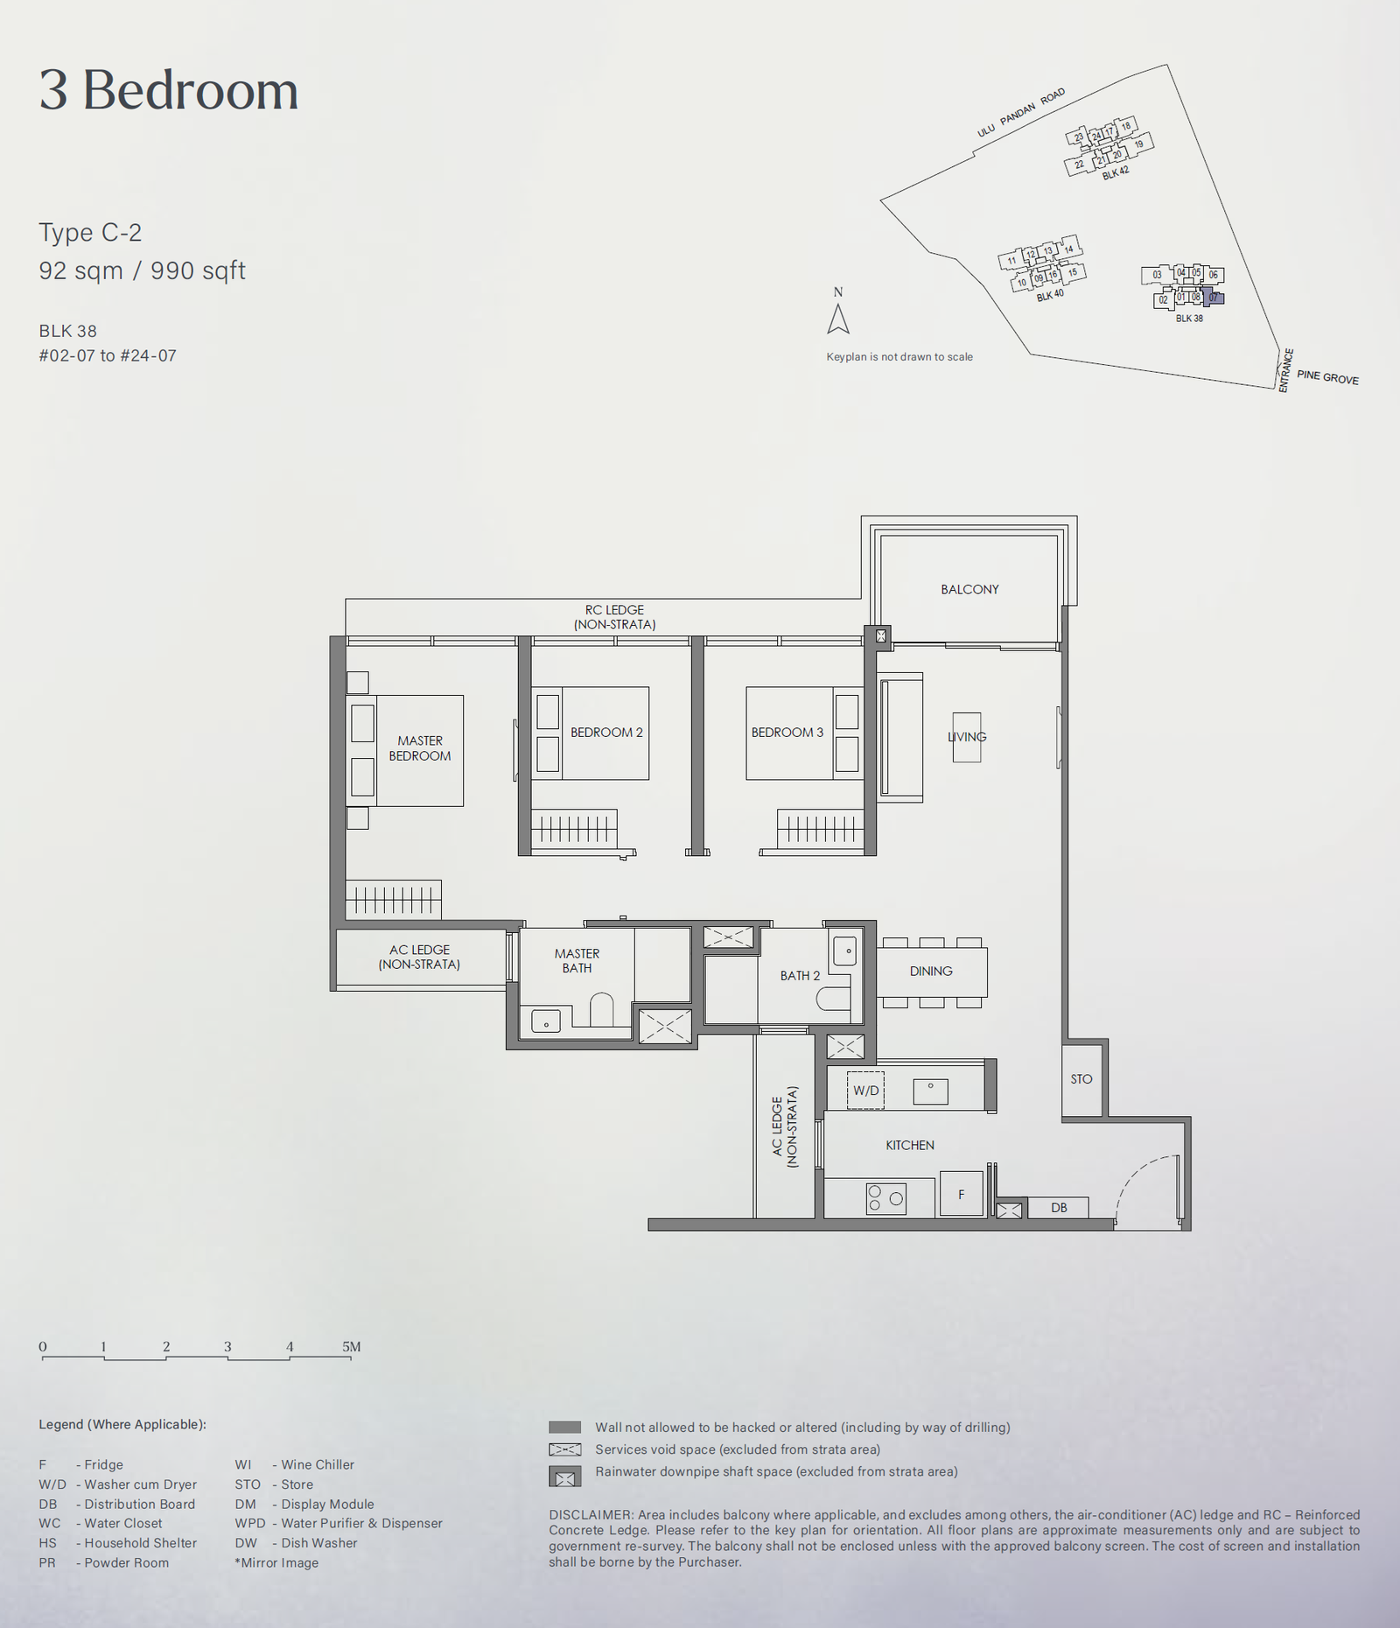
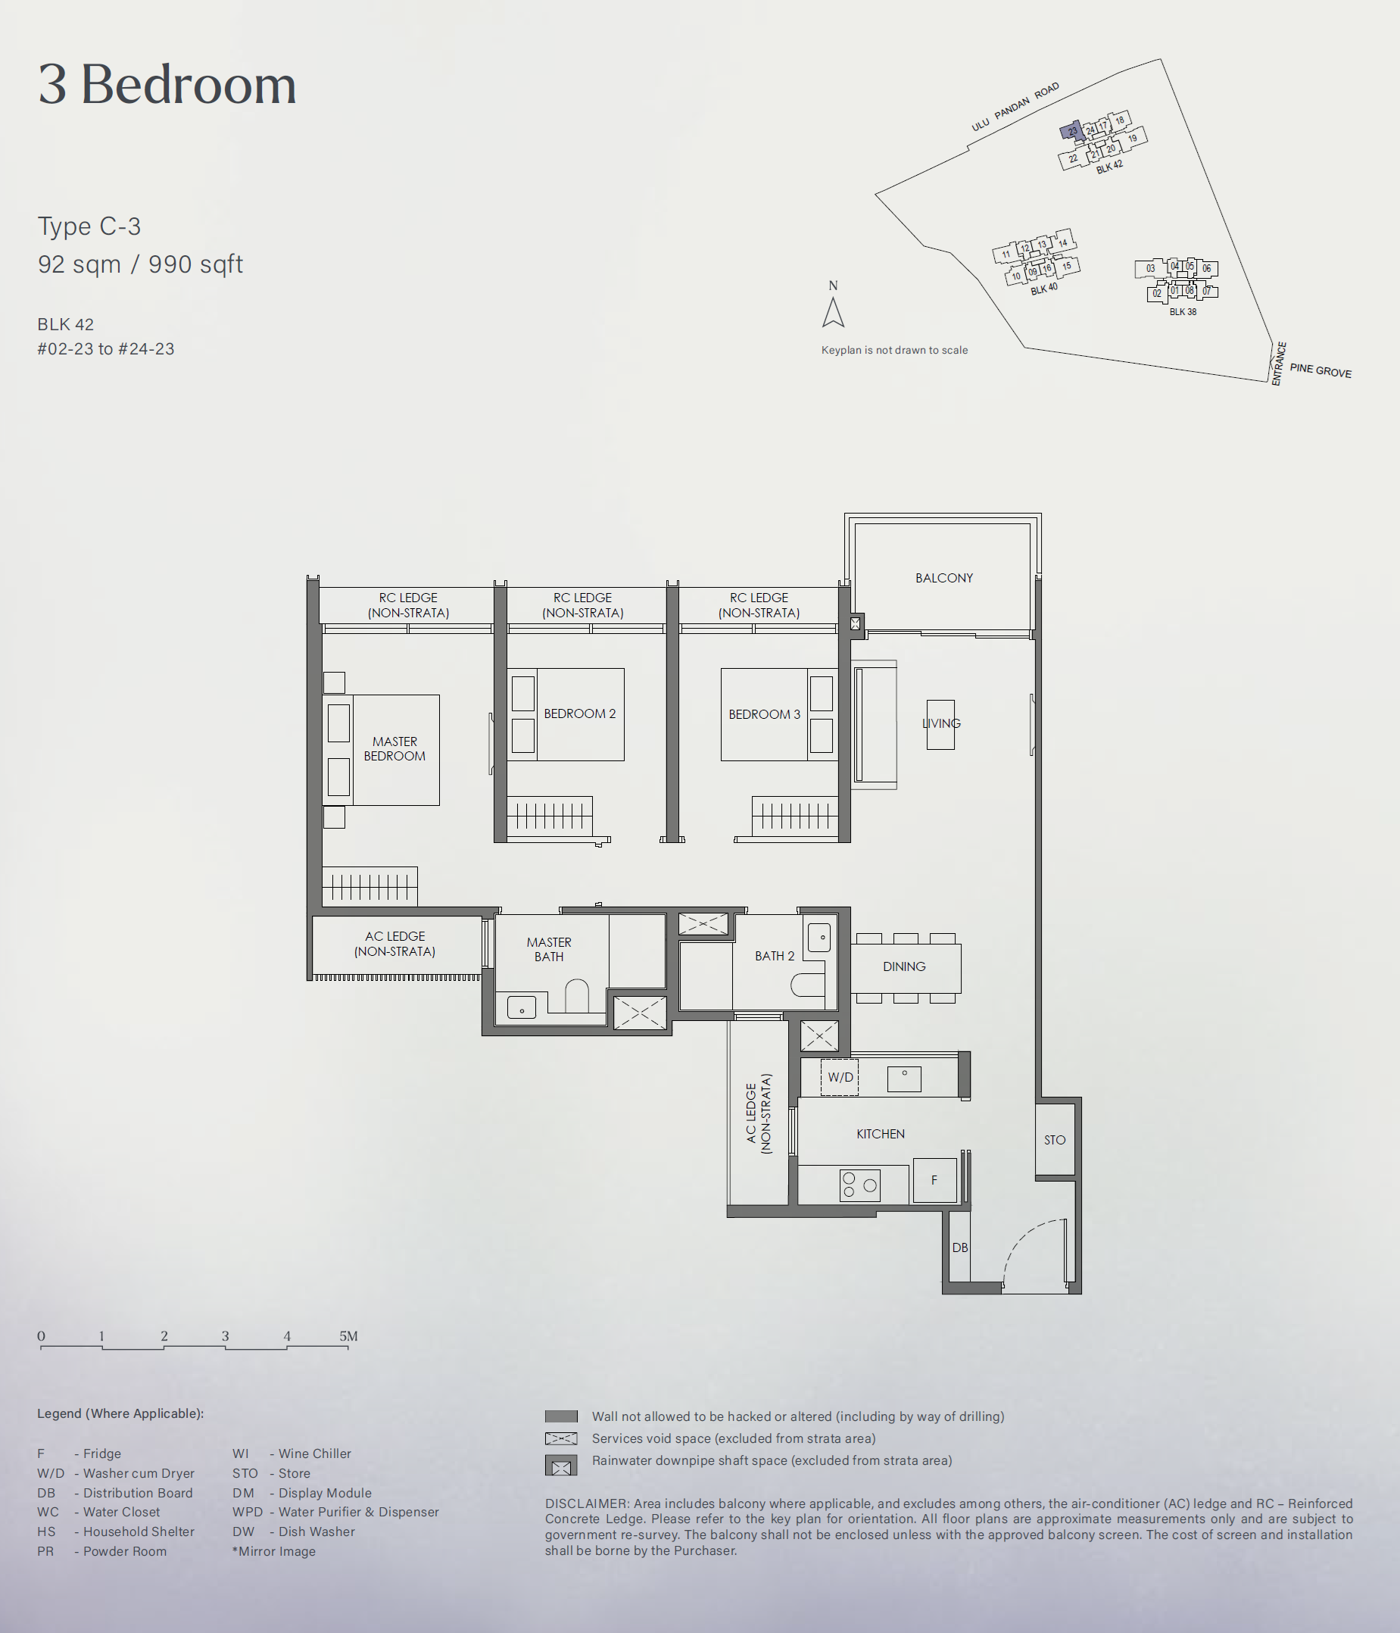
3 Bedroom Premium
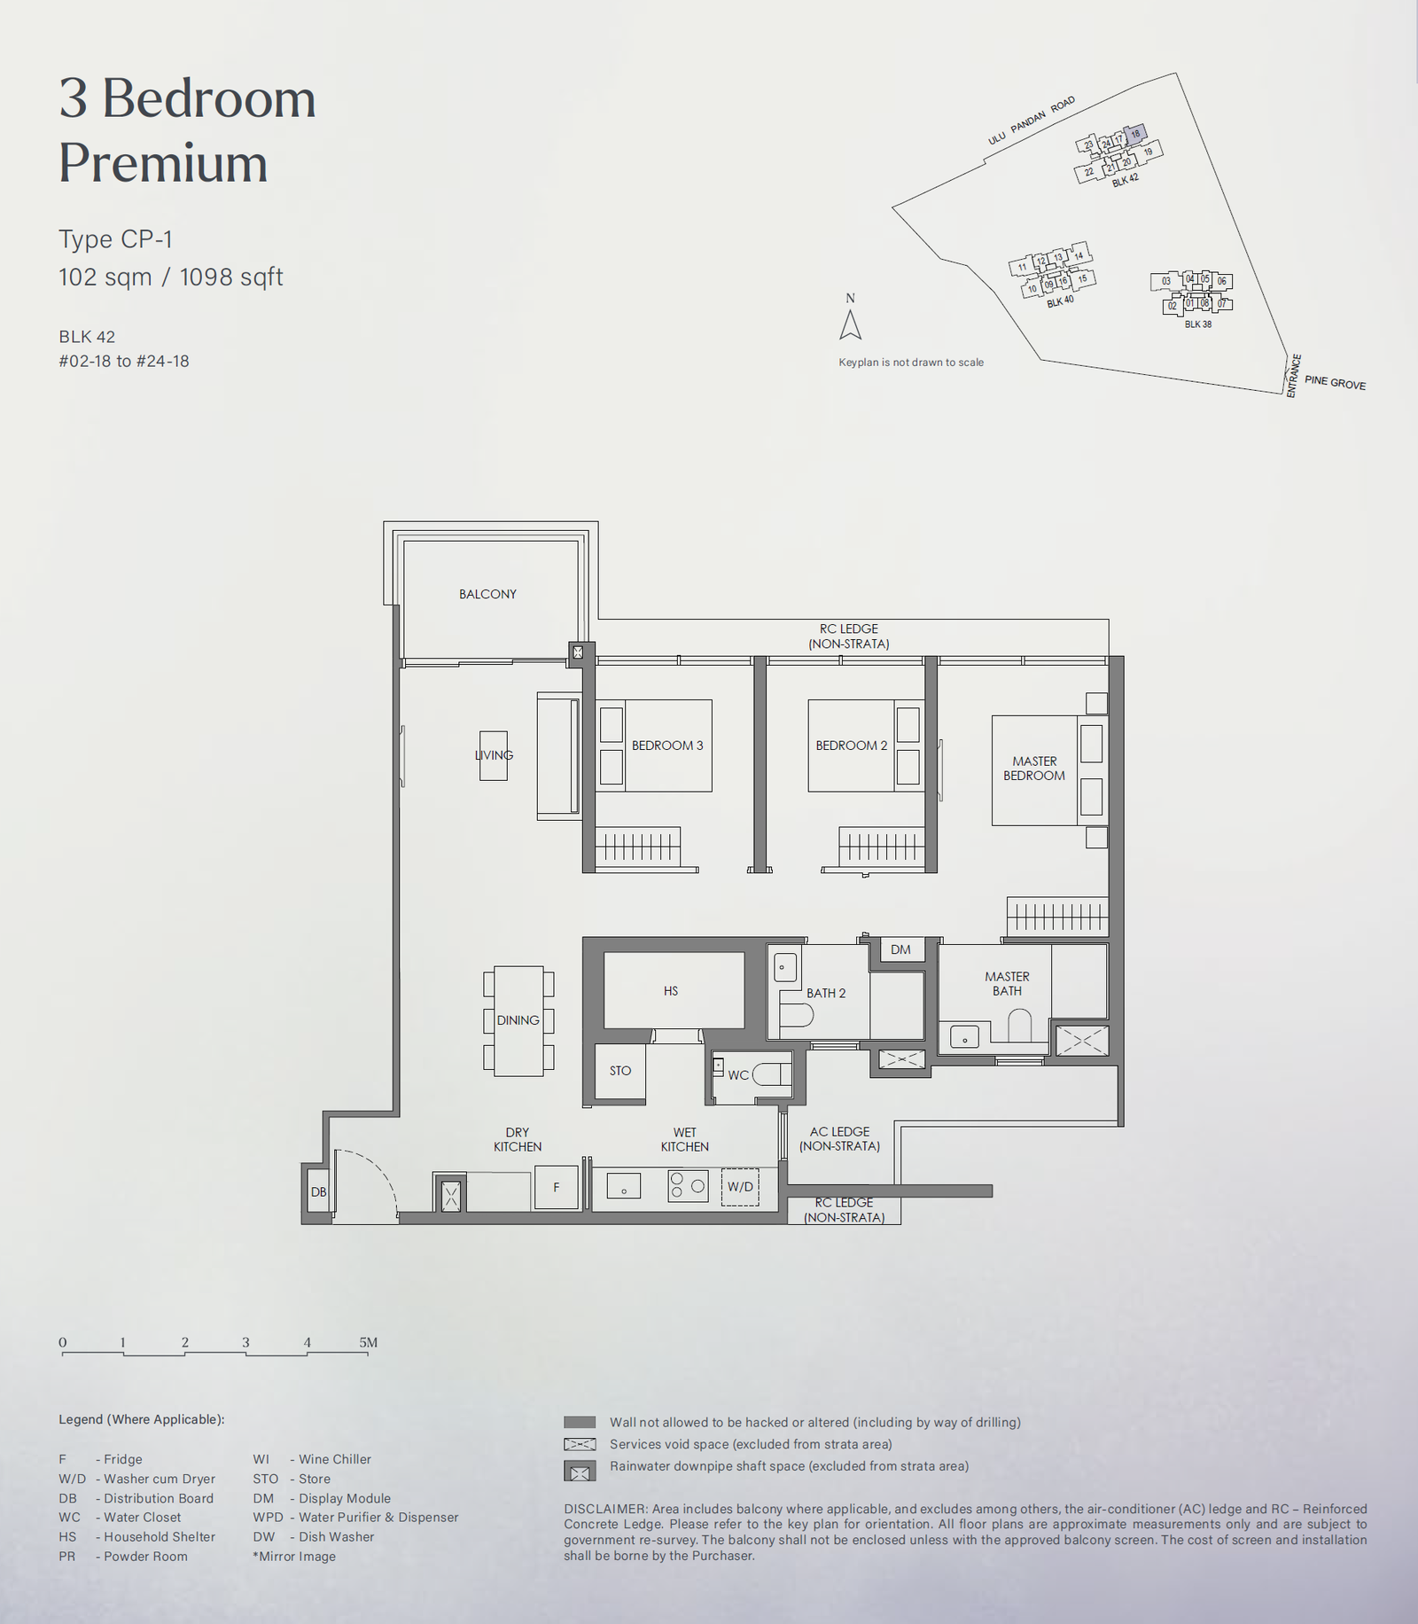
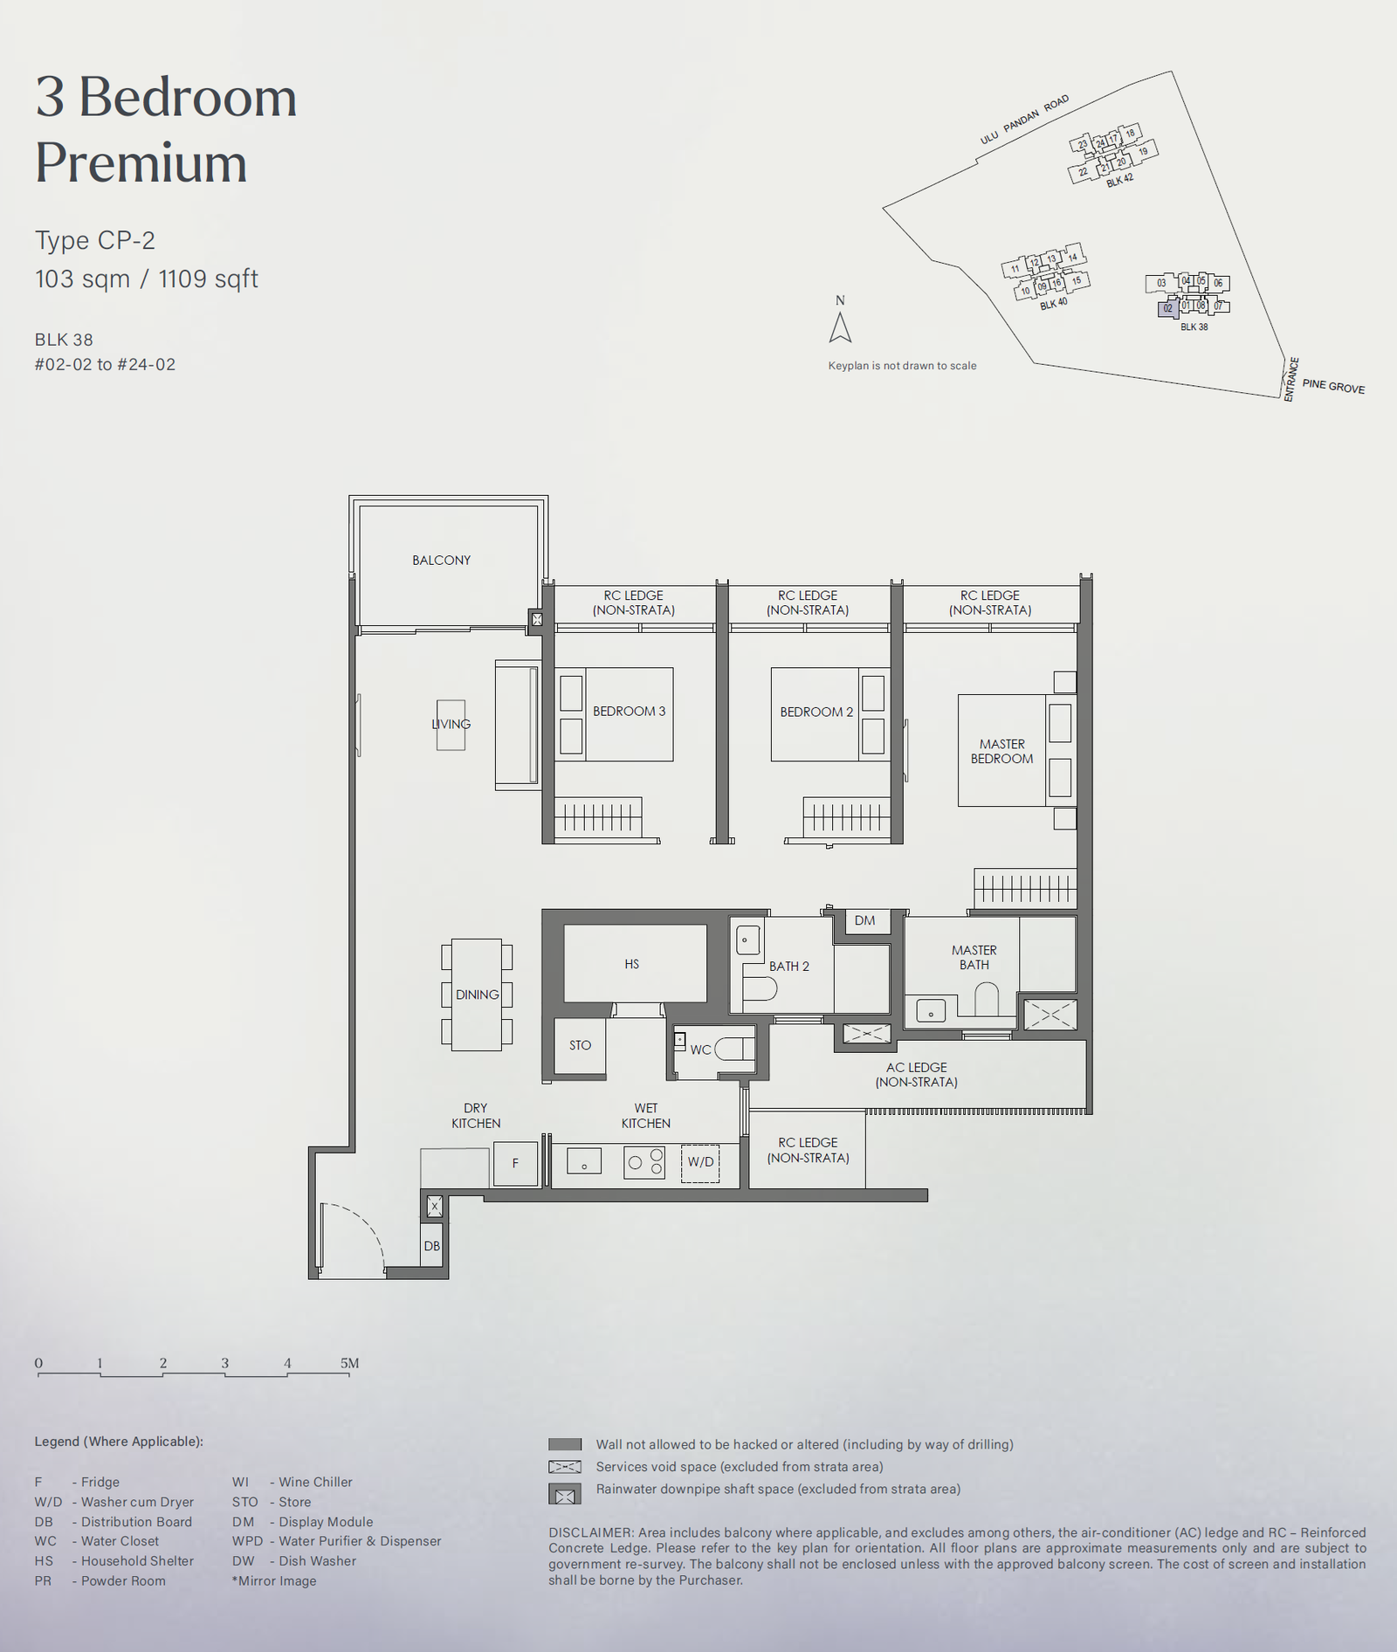
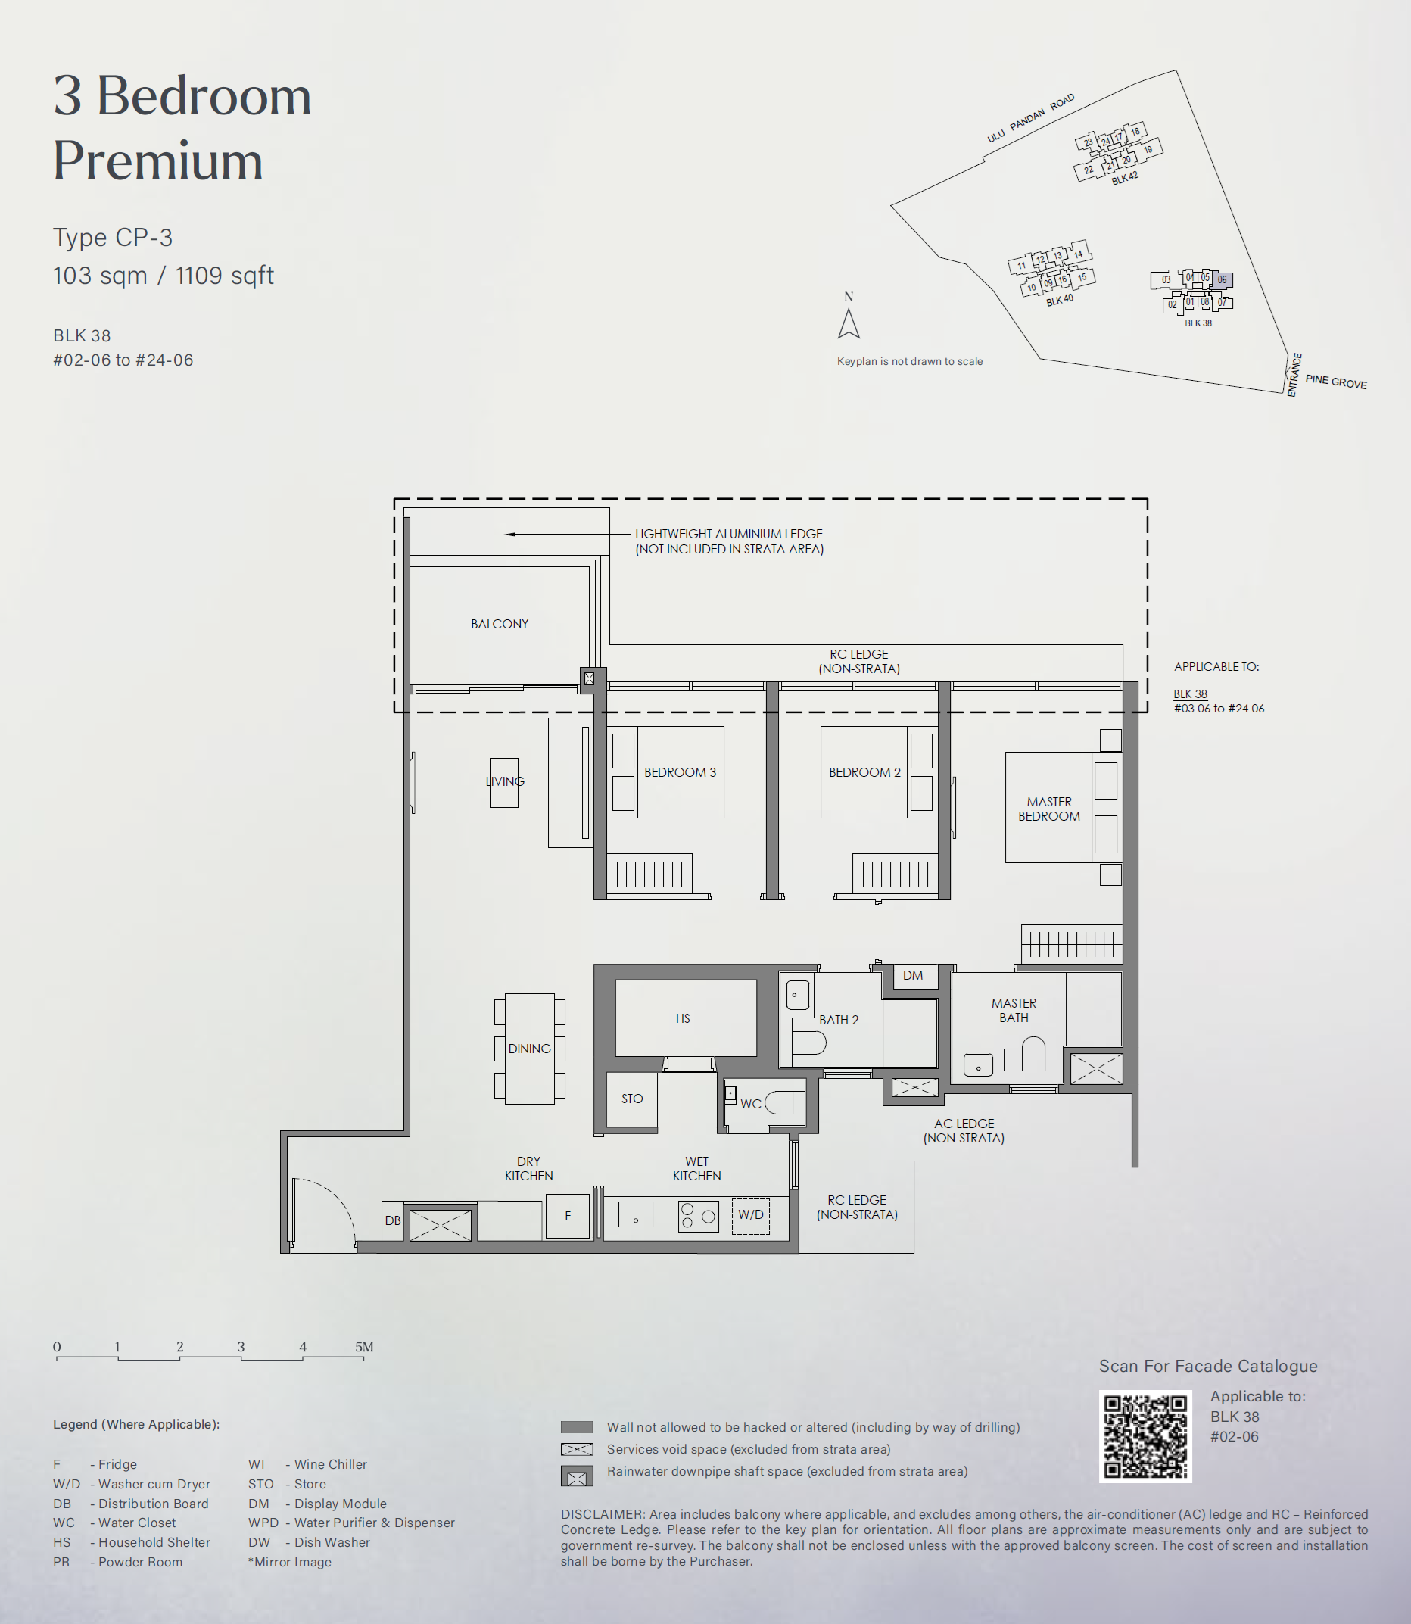
4 Bedroom
4 Bedroom + Study
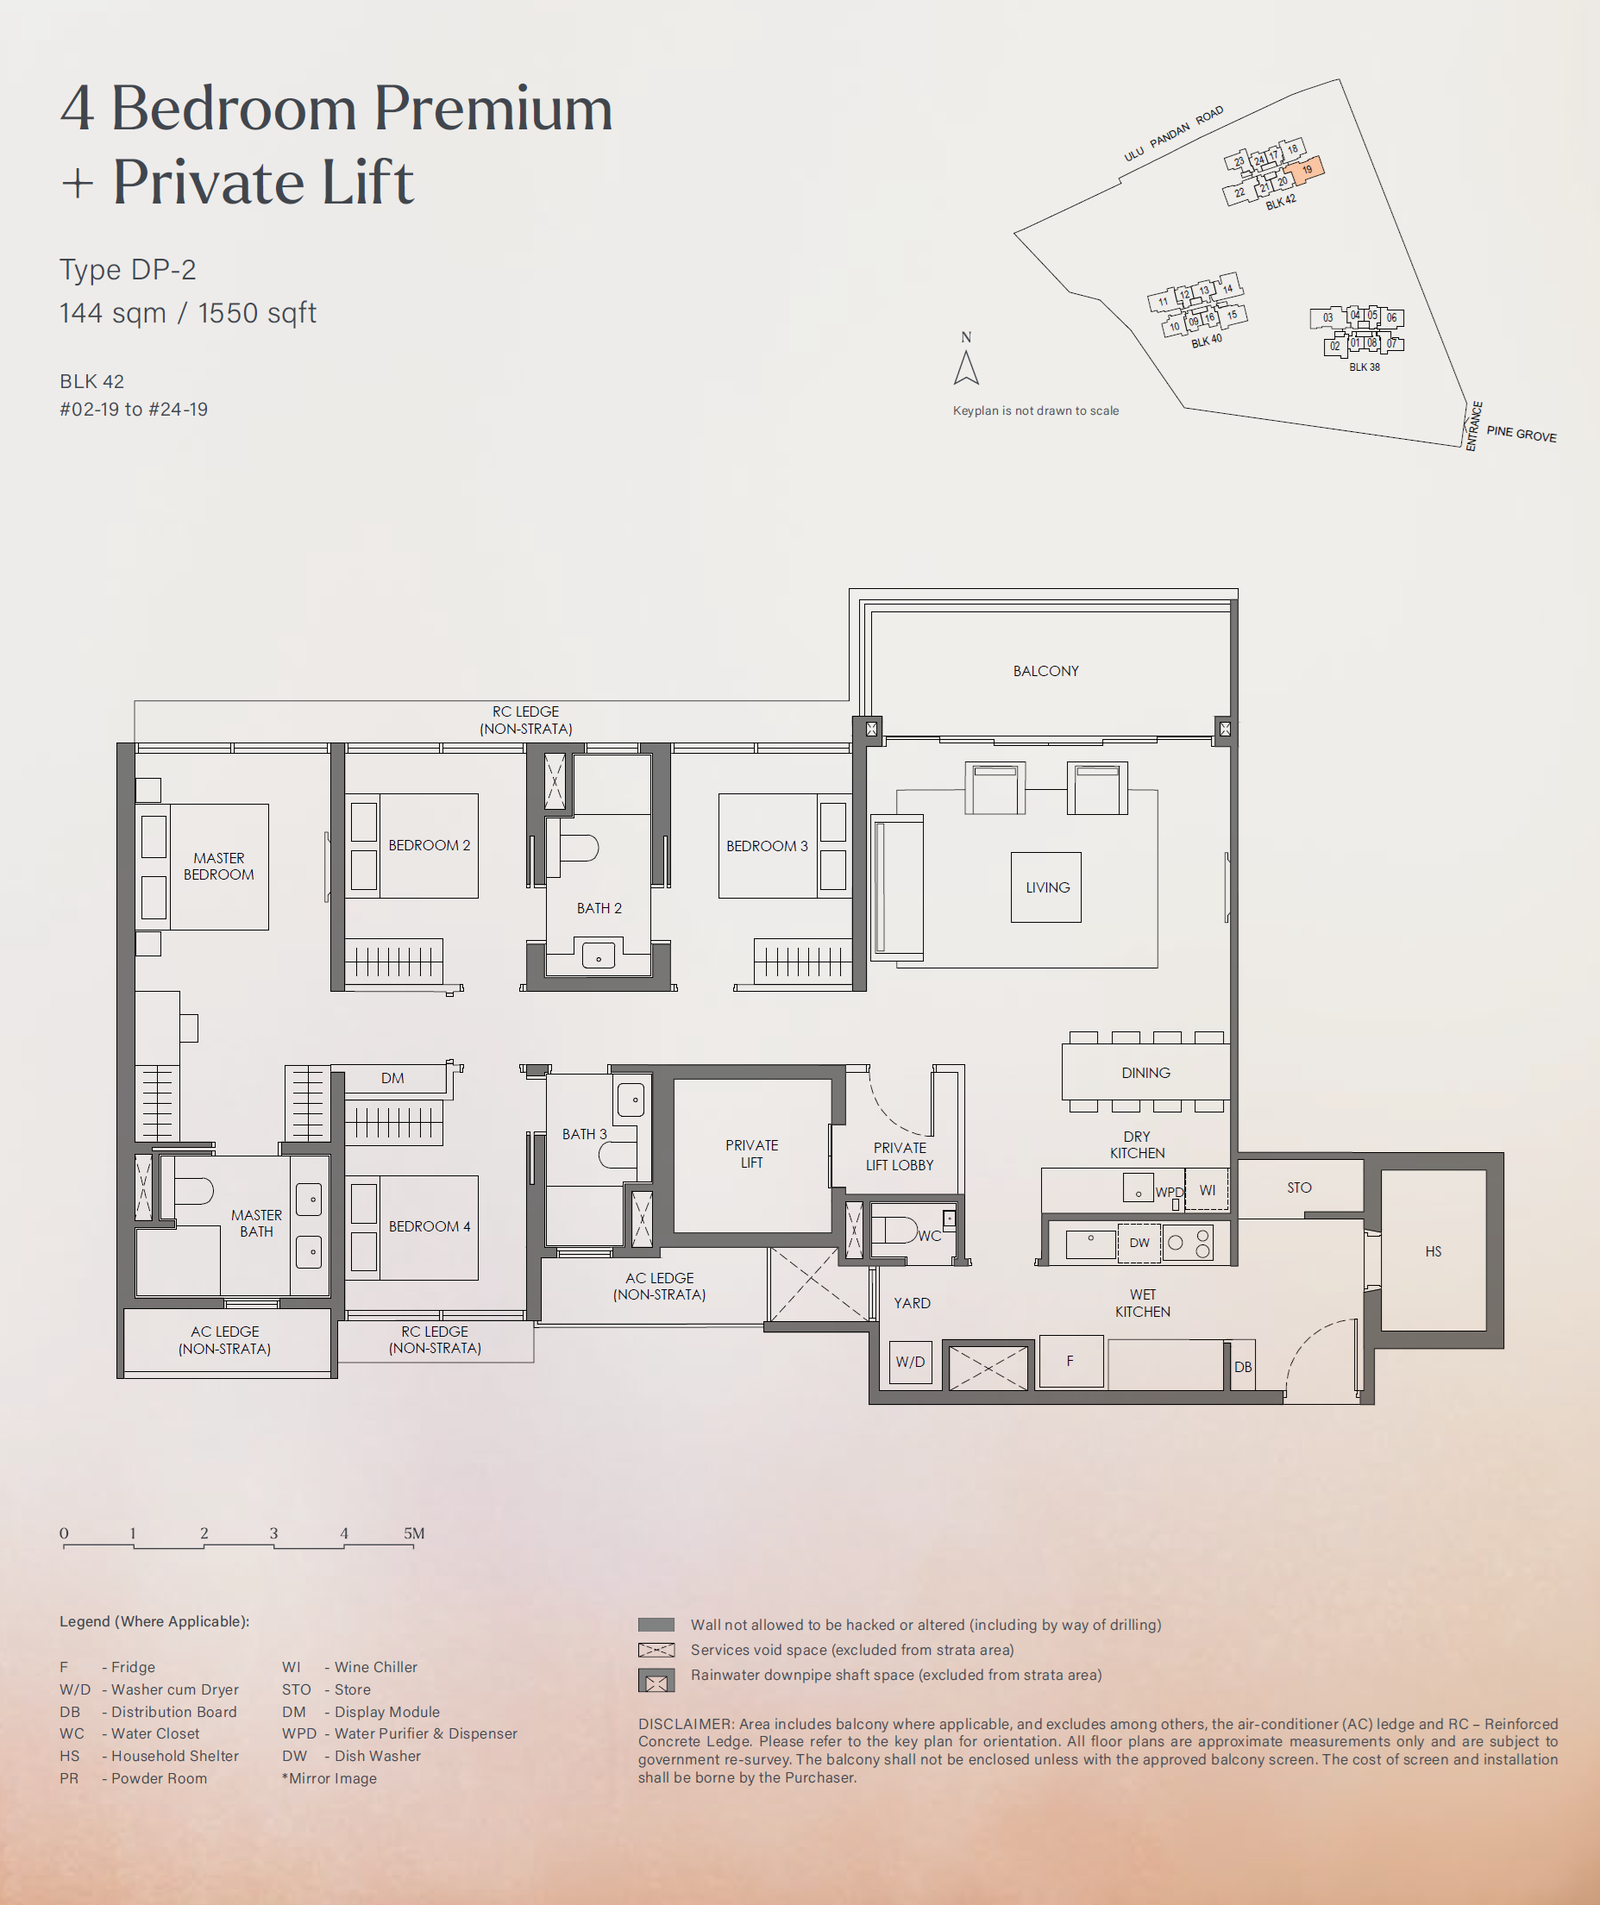
4 Bedroom Premium + Private Lift
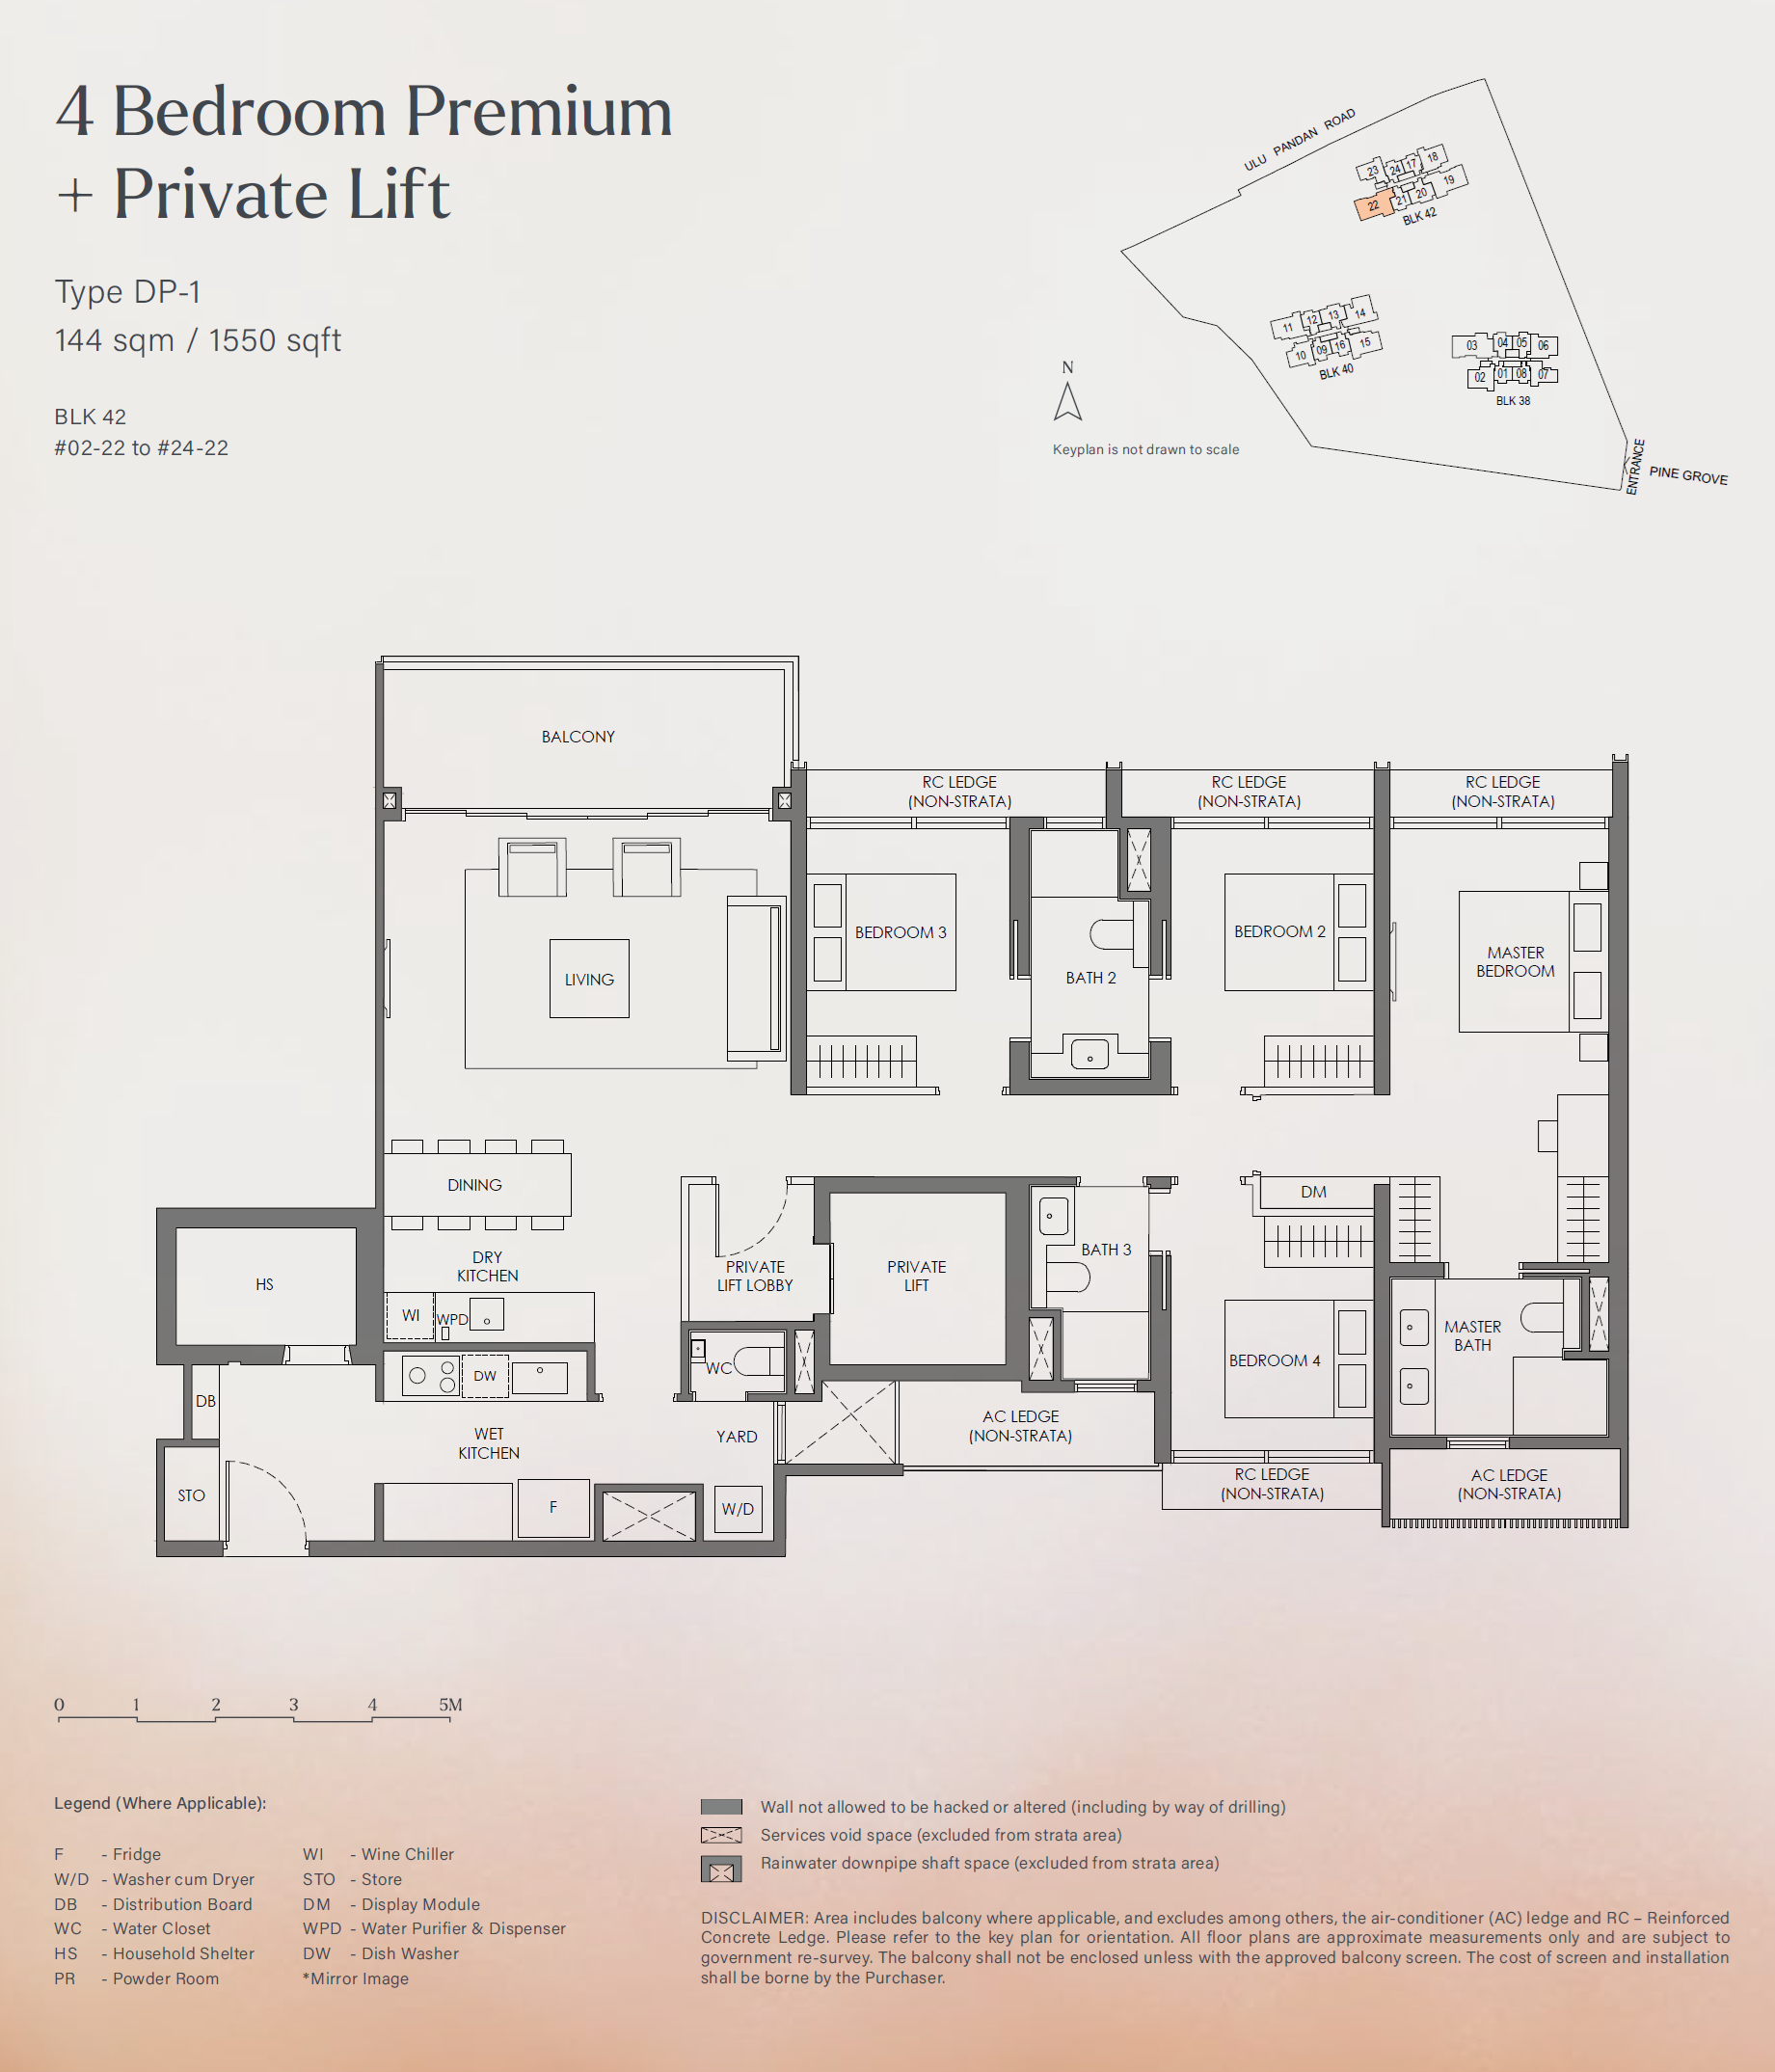
4 Bedroom Premium + Private Lift
5 Bedroom Premium + Private Lift