 Unit Distribution
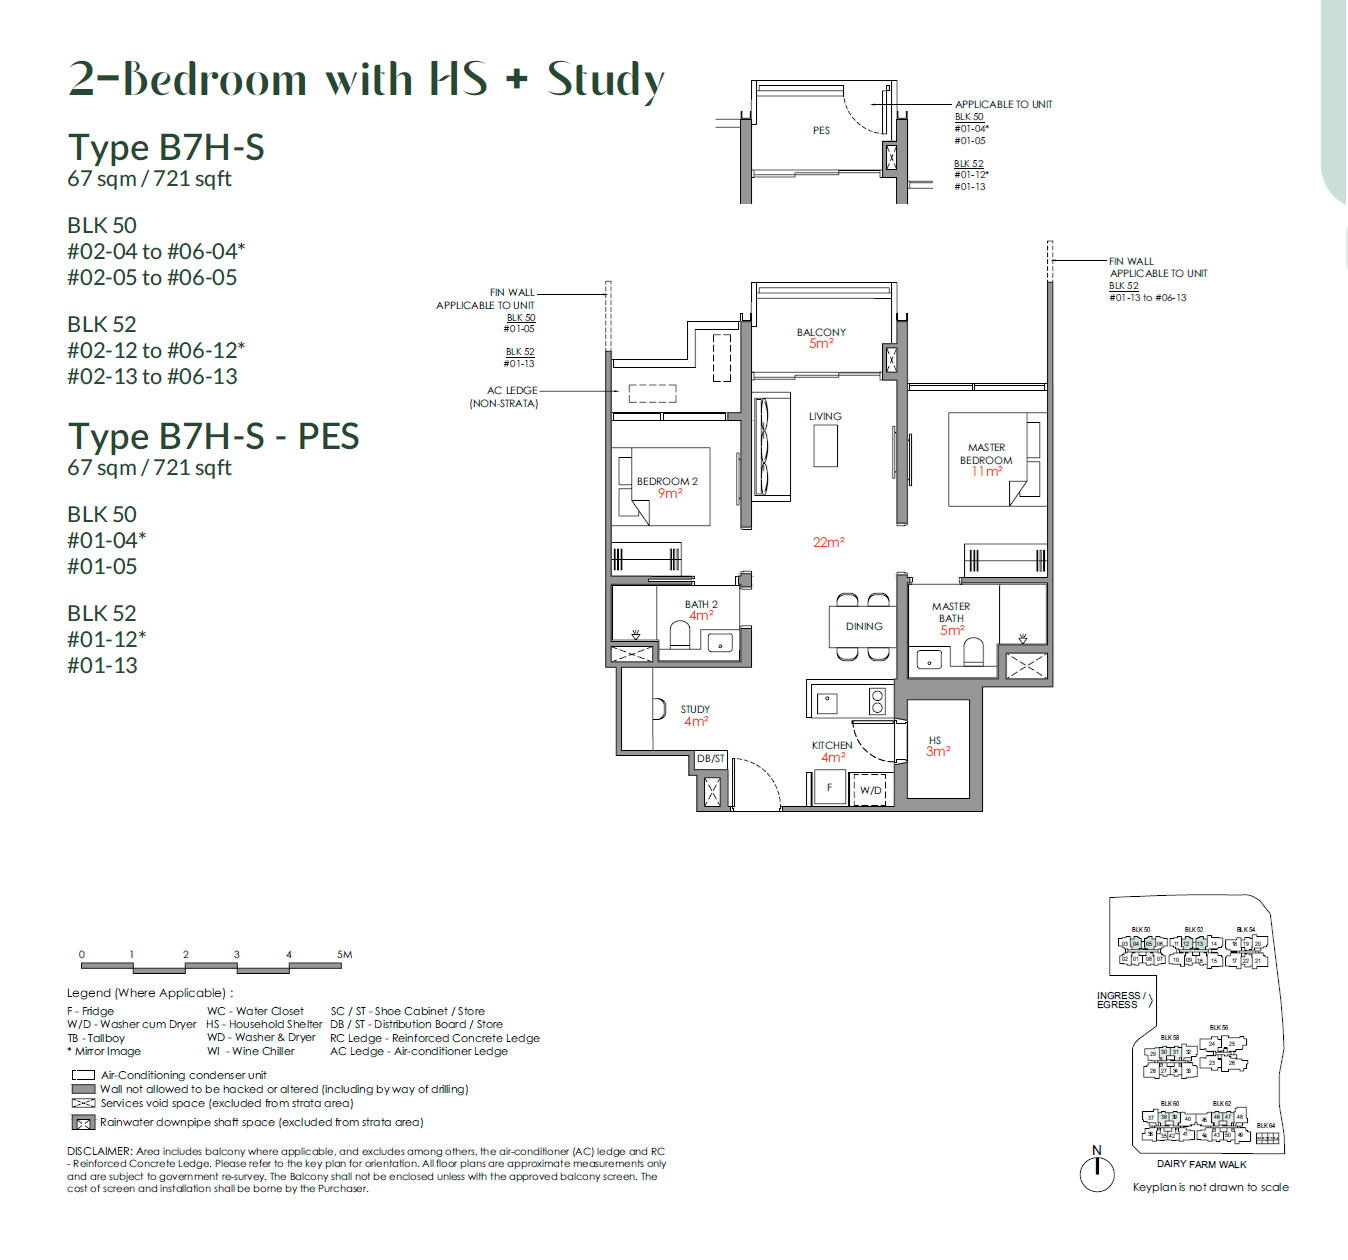
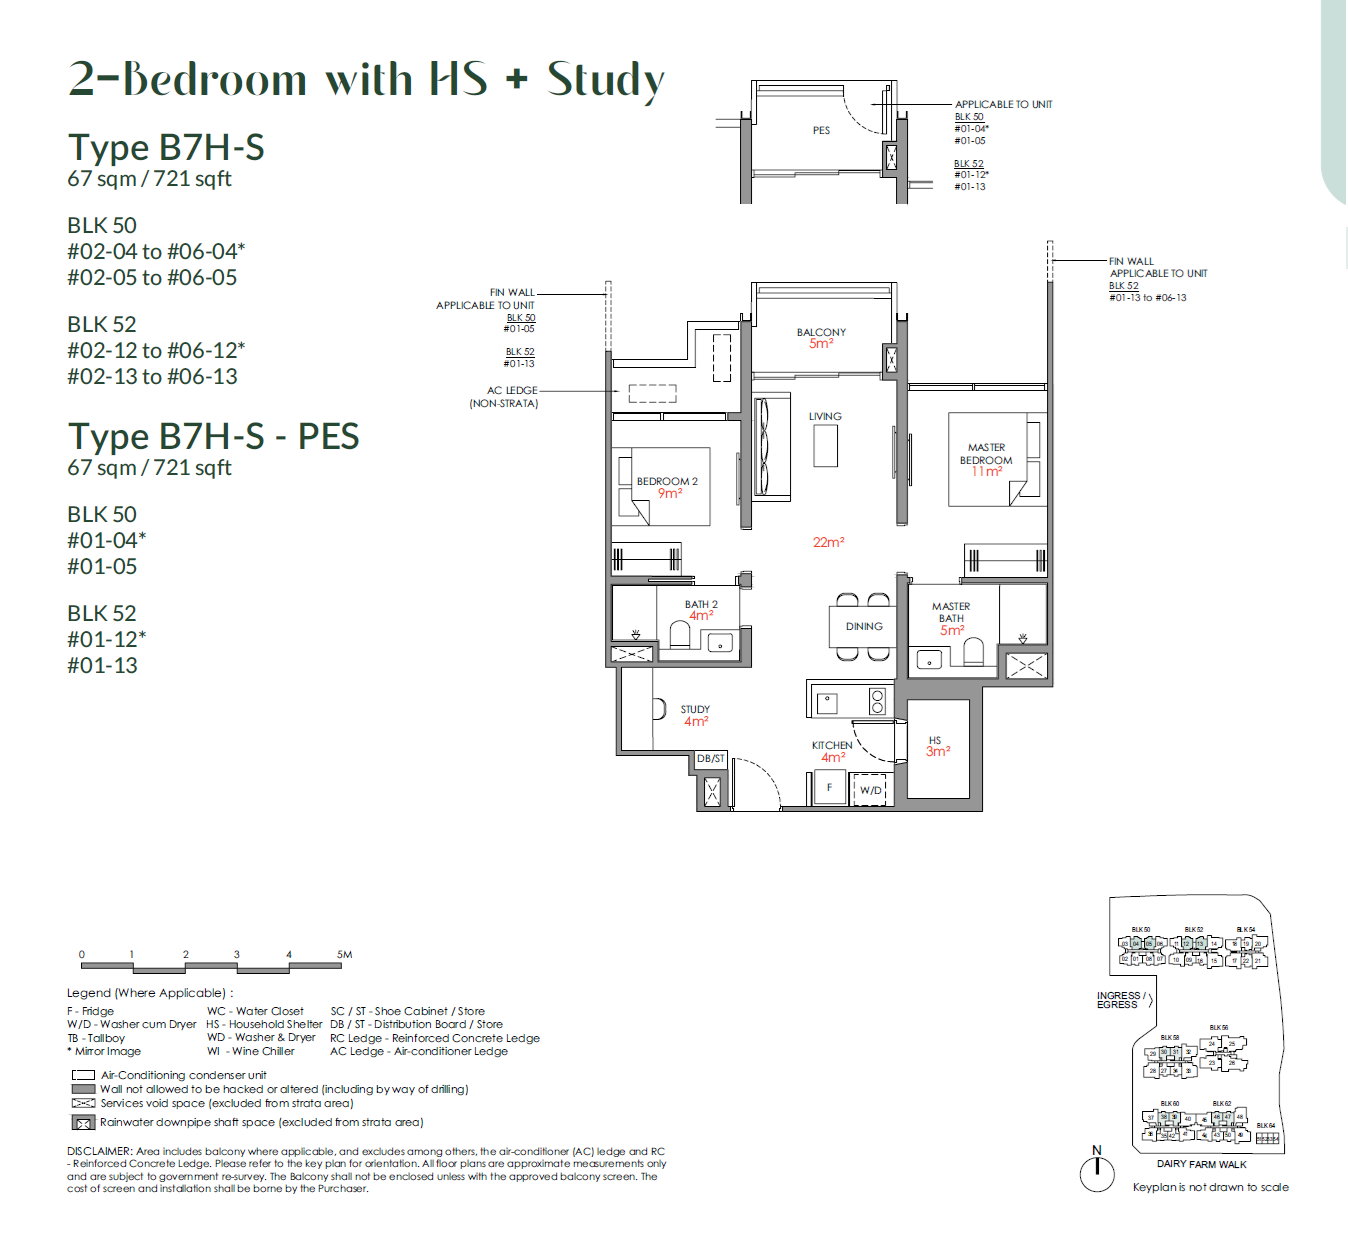
In terms of unit layout and space planning, the development centres on the core philosophy of high functionality and coexistence with nature, thoughtfully crafting a diverse selection of layouts ranging from compact, efficient homes to spacious family residences. Every unit prioritises spatial proportions and circulation, inviting abundant natural light and ventilation while seamlessly connecting indoor living with outdoor views. Striking a harmonious balance between contemporary everyday living and tranquil natural surroundings, it creates a truly liveable and welcoming sanctuary.
| Unit Type | Floor Area (sq ft) | No. of Units |
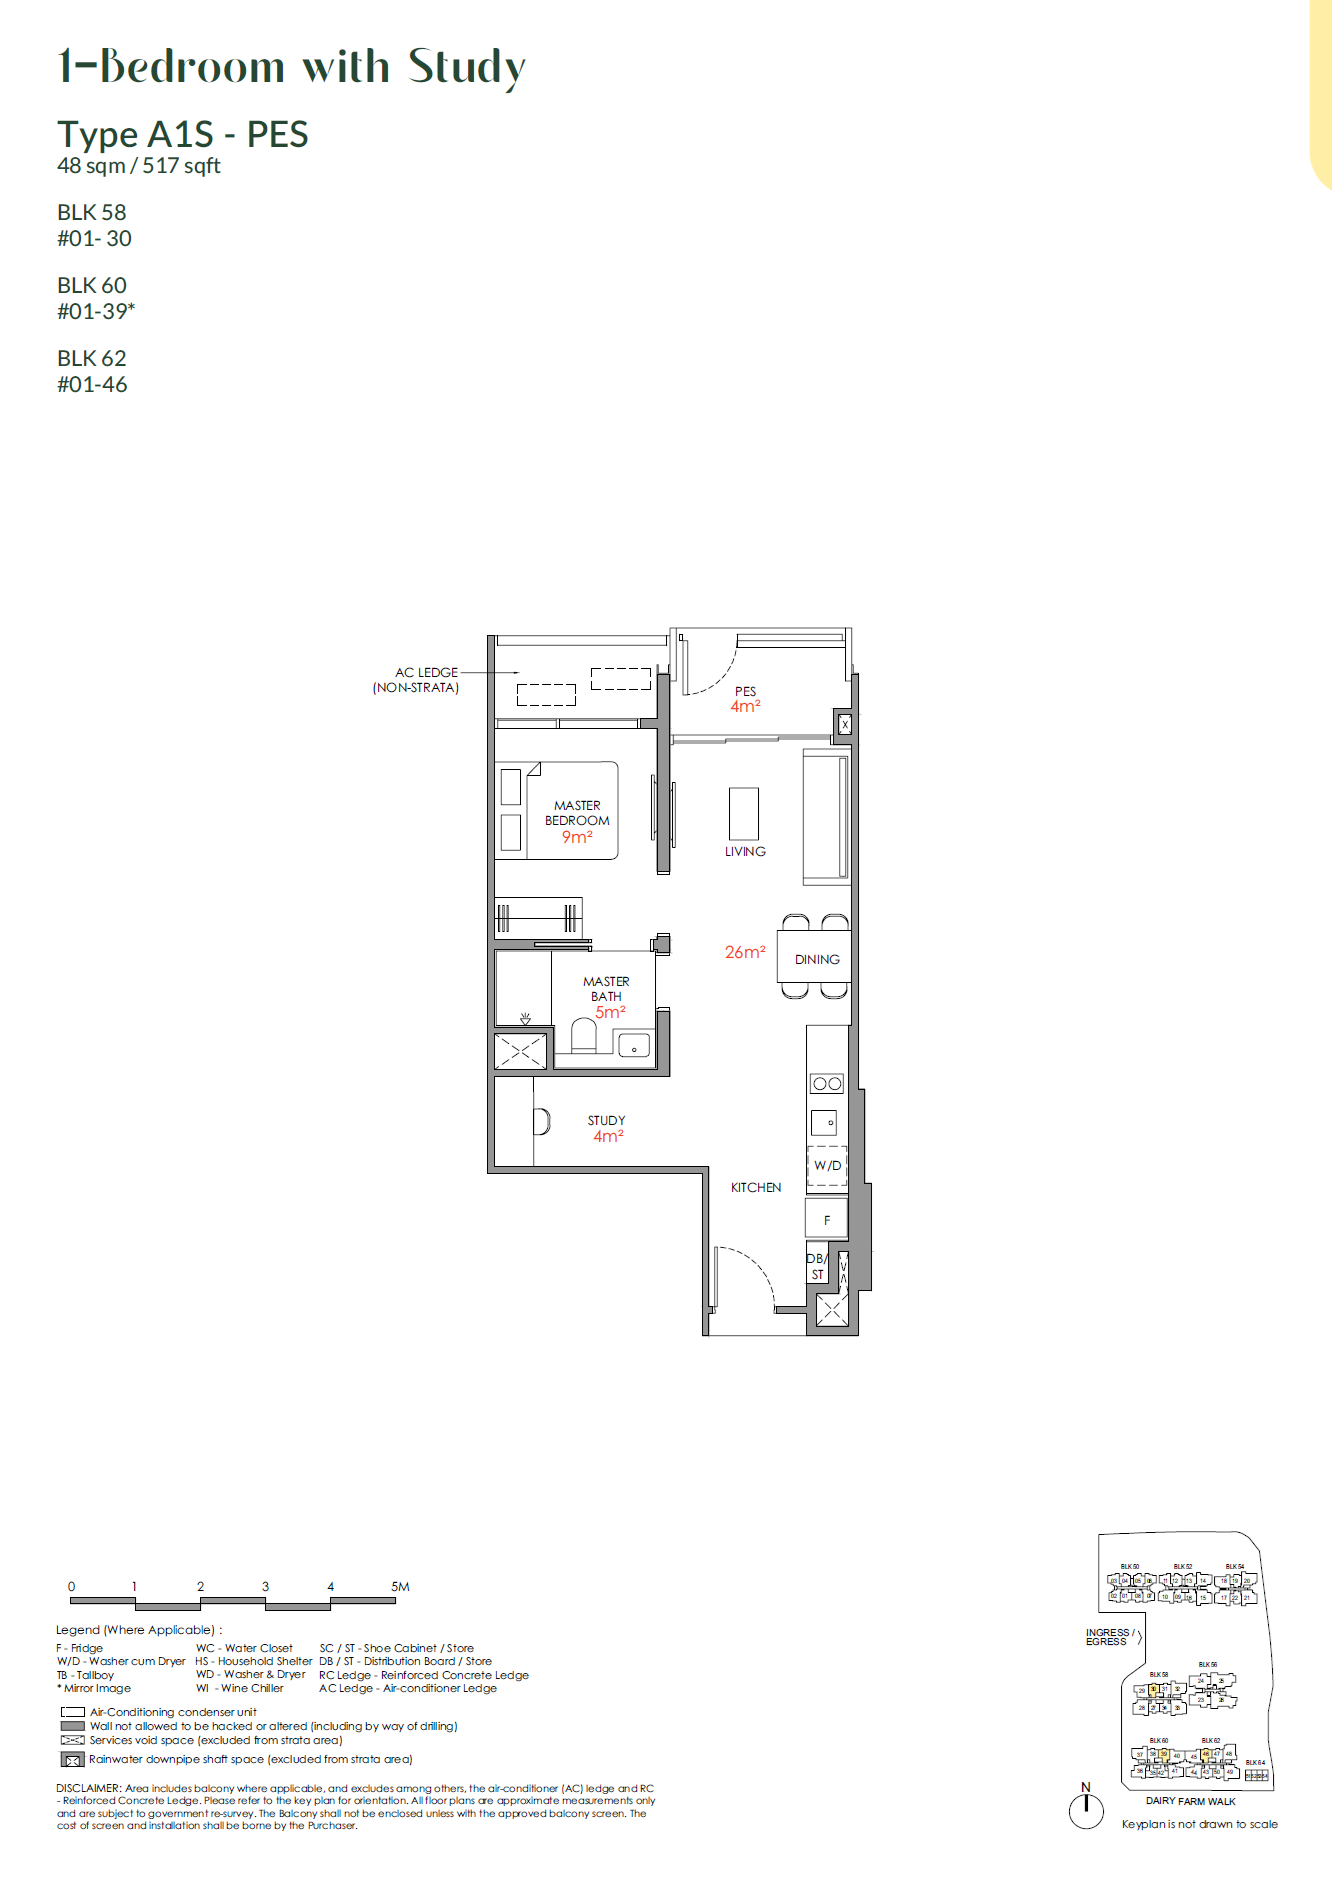
| 1-Bedroom + Study | 517 | 3 |
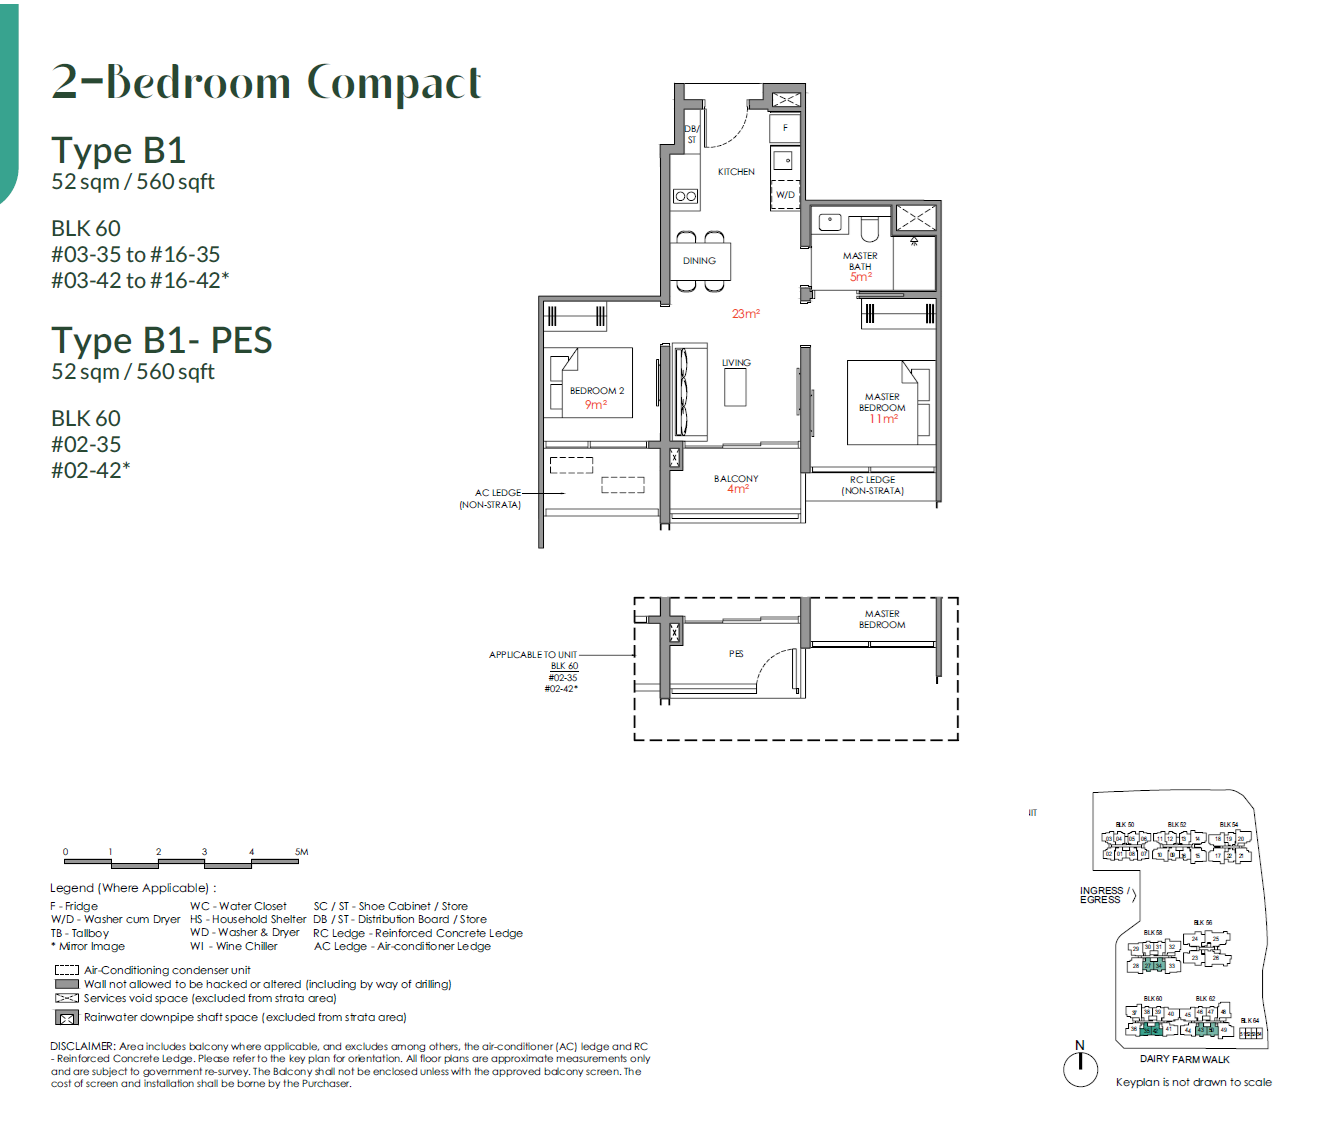
| 2-Bedroom | 560 - 721 | 265 |
| 3-Bedroom | 818 - 1,173 | 185 |
| 4-Bedroom | 1,152 - 1,378 | 61 |
| 5-Bedroom | 1,658 - 1,679 | 26 |
 Virtual Tour
 Official Price Guide
| Unit Type | Floor Area (sq ft) | Official Price Guide |
| 1-Bedroom + Study | 517 | Sold Out |
| 2-Bedroom | 560 - 721 | From $1,296,000 |
| 3-Bedroom | 818 - 1,173 | From $1,955,000 |
| 4-Bedroom | 1,152 - 1,378 | From $2,448,000 |
| 5-Bedroom | 1,658 - 1,679 | From $3,888,000 |
 Location
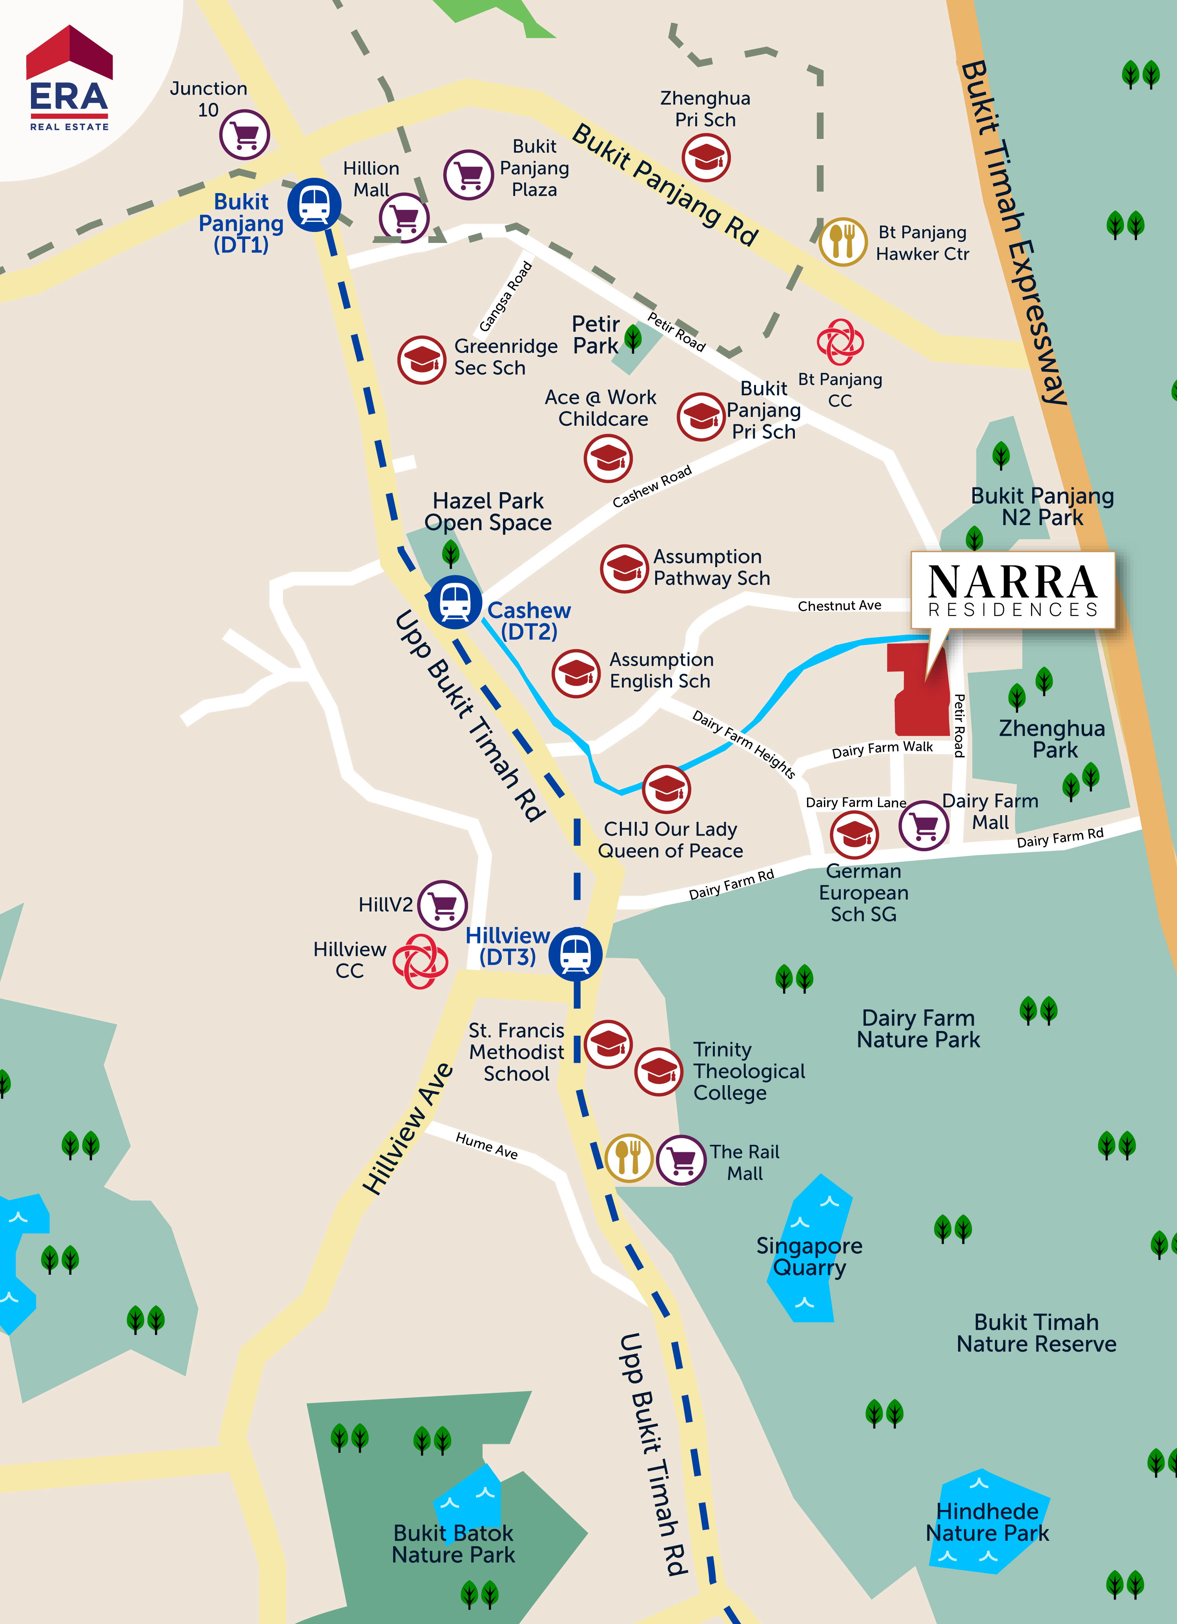
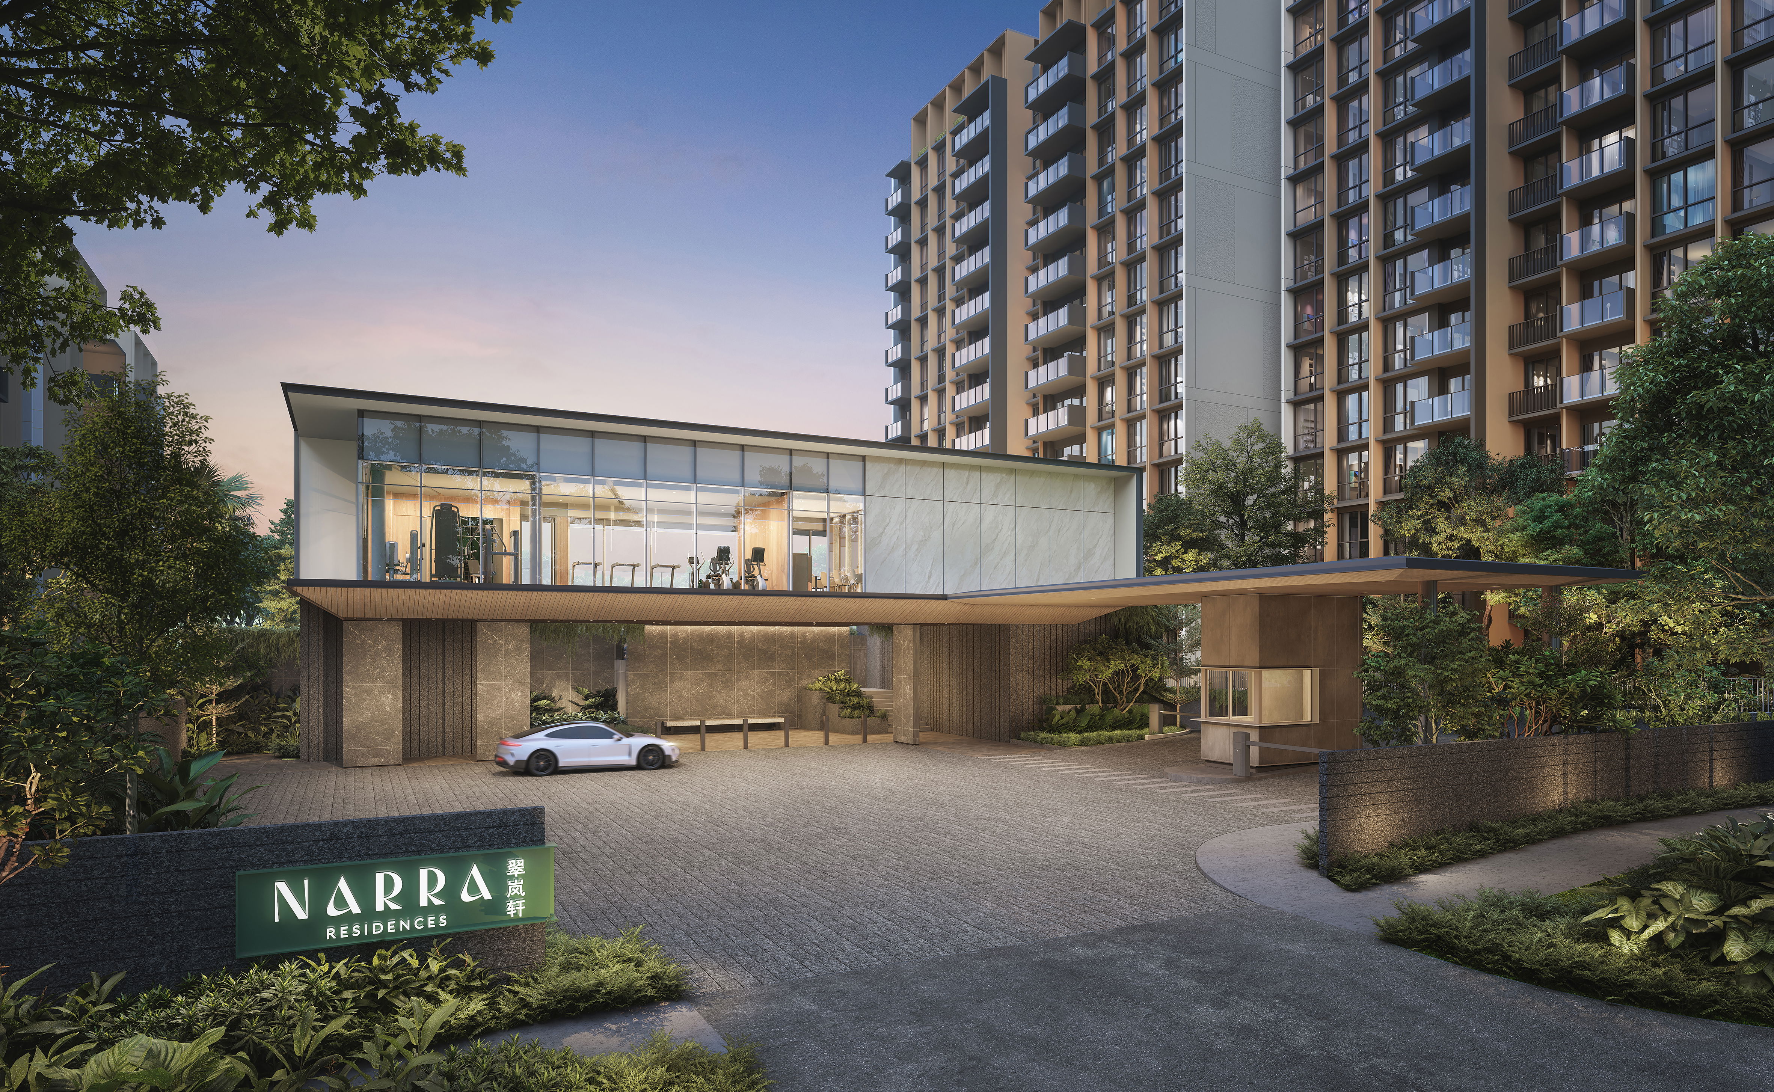
Narra Residences is nestled in the serene natural heart of Dairy Farm, adjacent to reservoirs and nature reserves, and enveloped by low-density housing and pristine greenery—offering a truly nature-immersed urban retreat. Conceived around the philosophy of a “Forest Retreat”, the development seamlessly blends restrained modern architectural aesthetics with the warmth of tropical nature. It draws inspiration from three key natural elements in the surrounding landscape: the quarry, the forest, and the reservoir—interpreting strength and timelessness through stone textures, echoing the rhythm and verticality of trees through linear motifs, and crafting a fluid, tranquil ambience via cascading landscaping and water features. The overall master plan features stepped building heights of 6, 13, and 16 storeys, blending naturally into the undulating terrain to create a harmonious skyline. Here, architecture does not overpower nature but becomes an organic part of the landscape, allowing residents to enjoy urban conveniences while returning to the peace and balance of a forest sanctuary—a timeless home embraced by nature.
Floor Plans
1 BEDROOM with STUDY
2 BEDROOM COMPACT
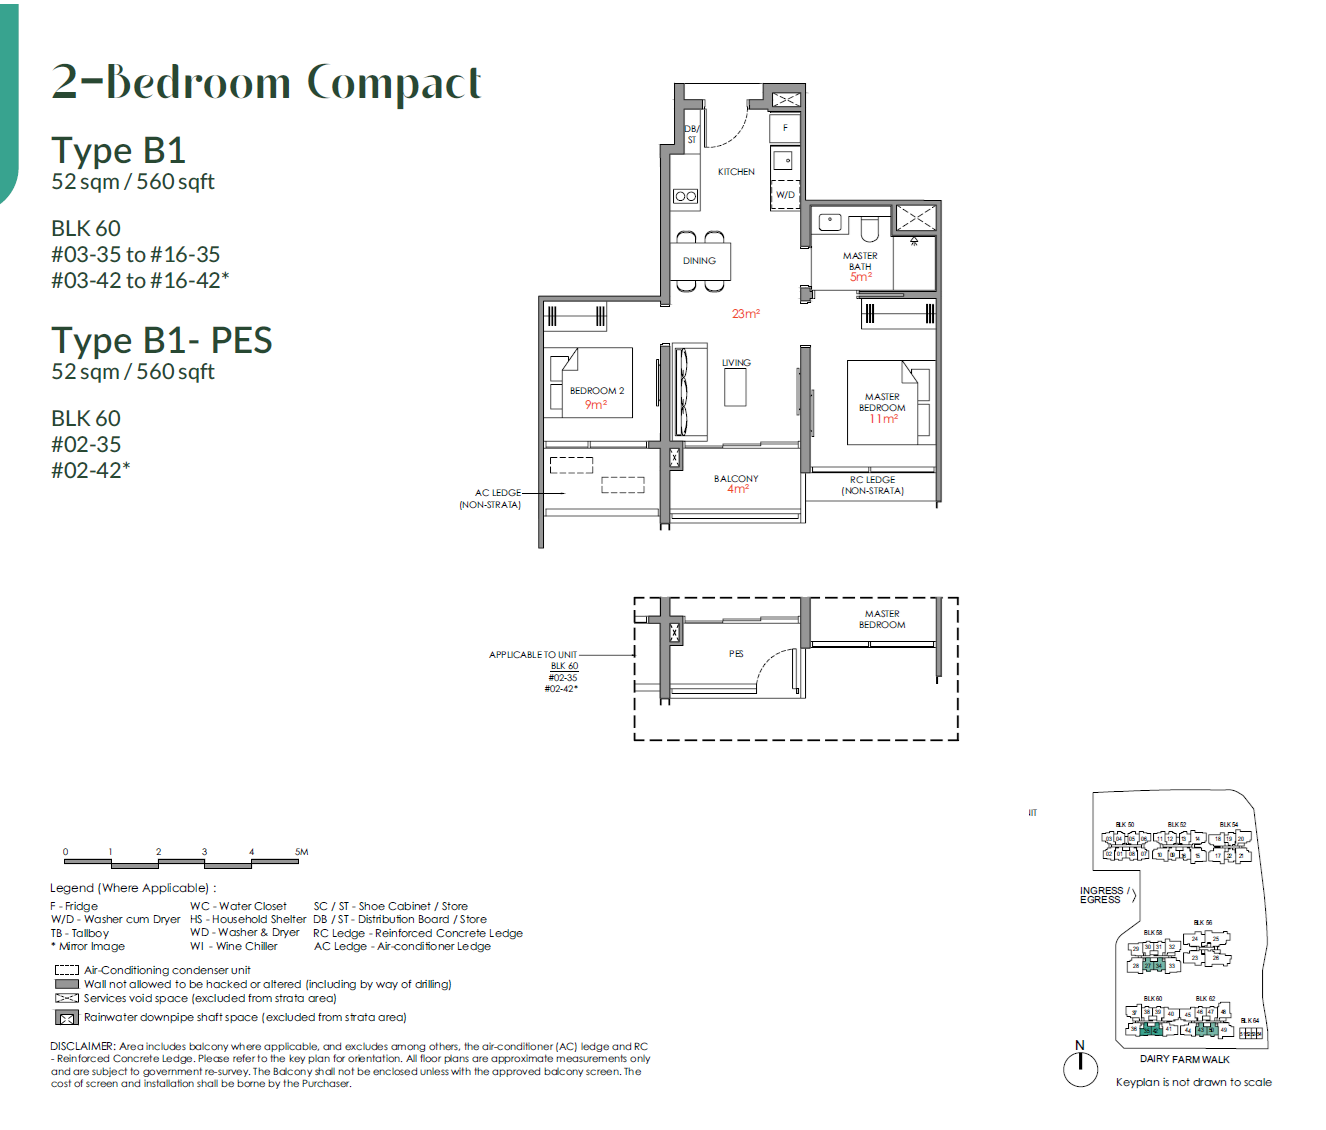
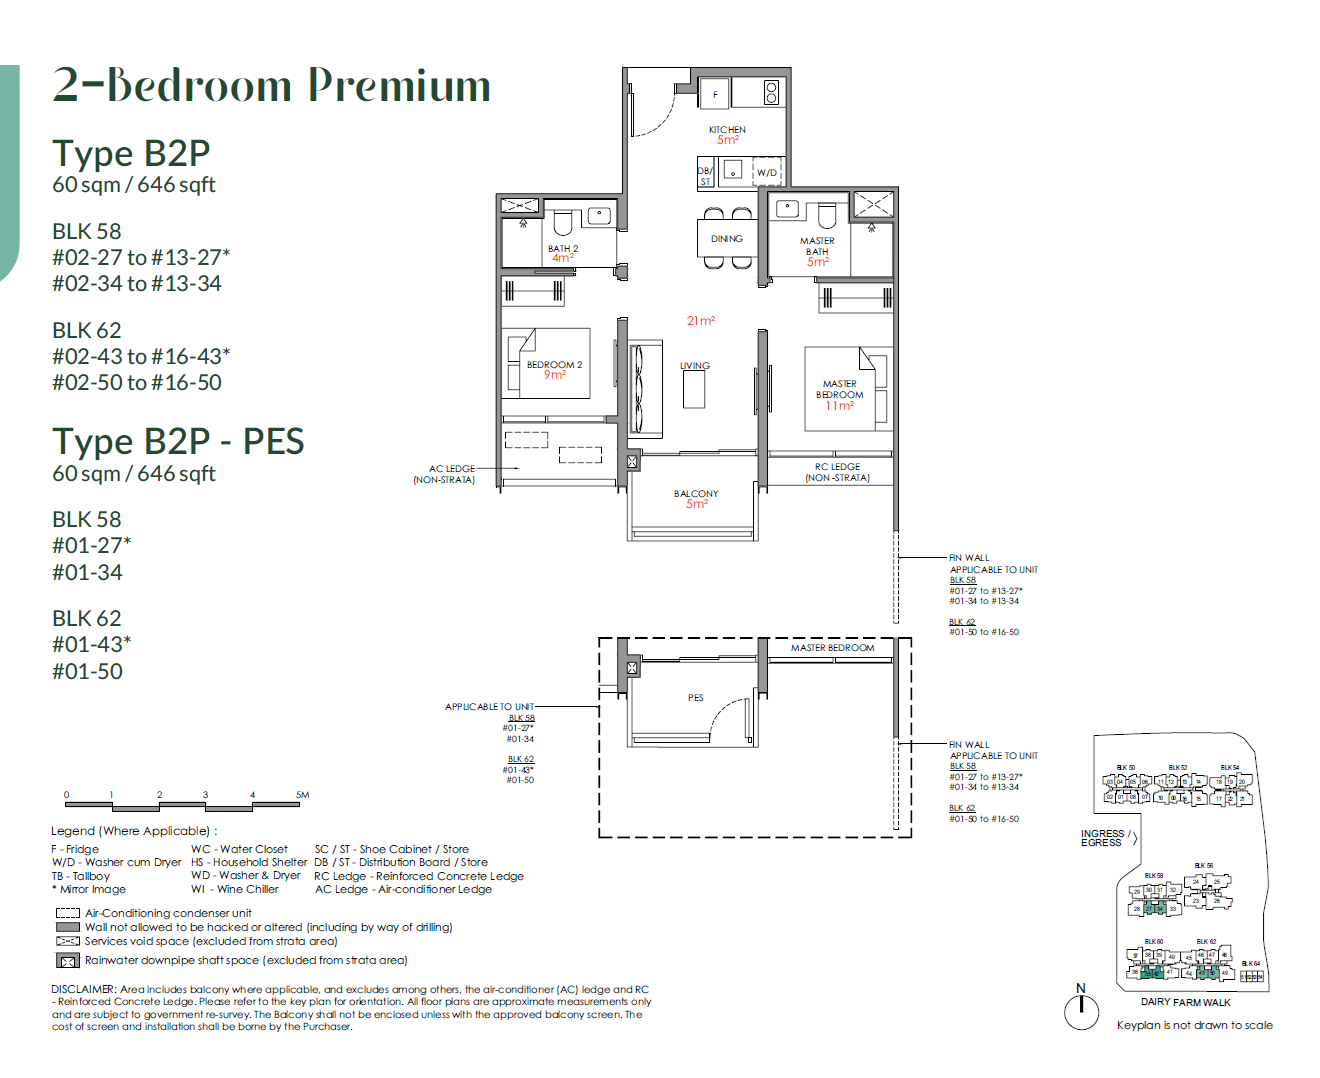
2 BEDROOM PREMIUM
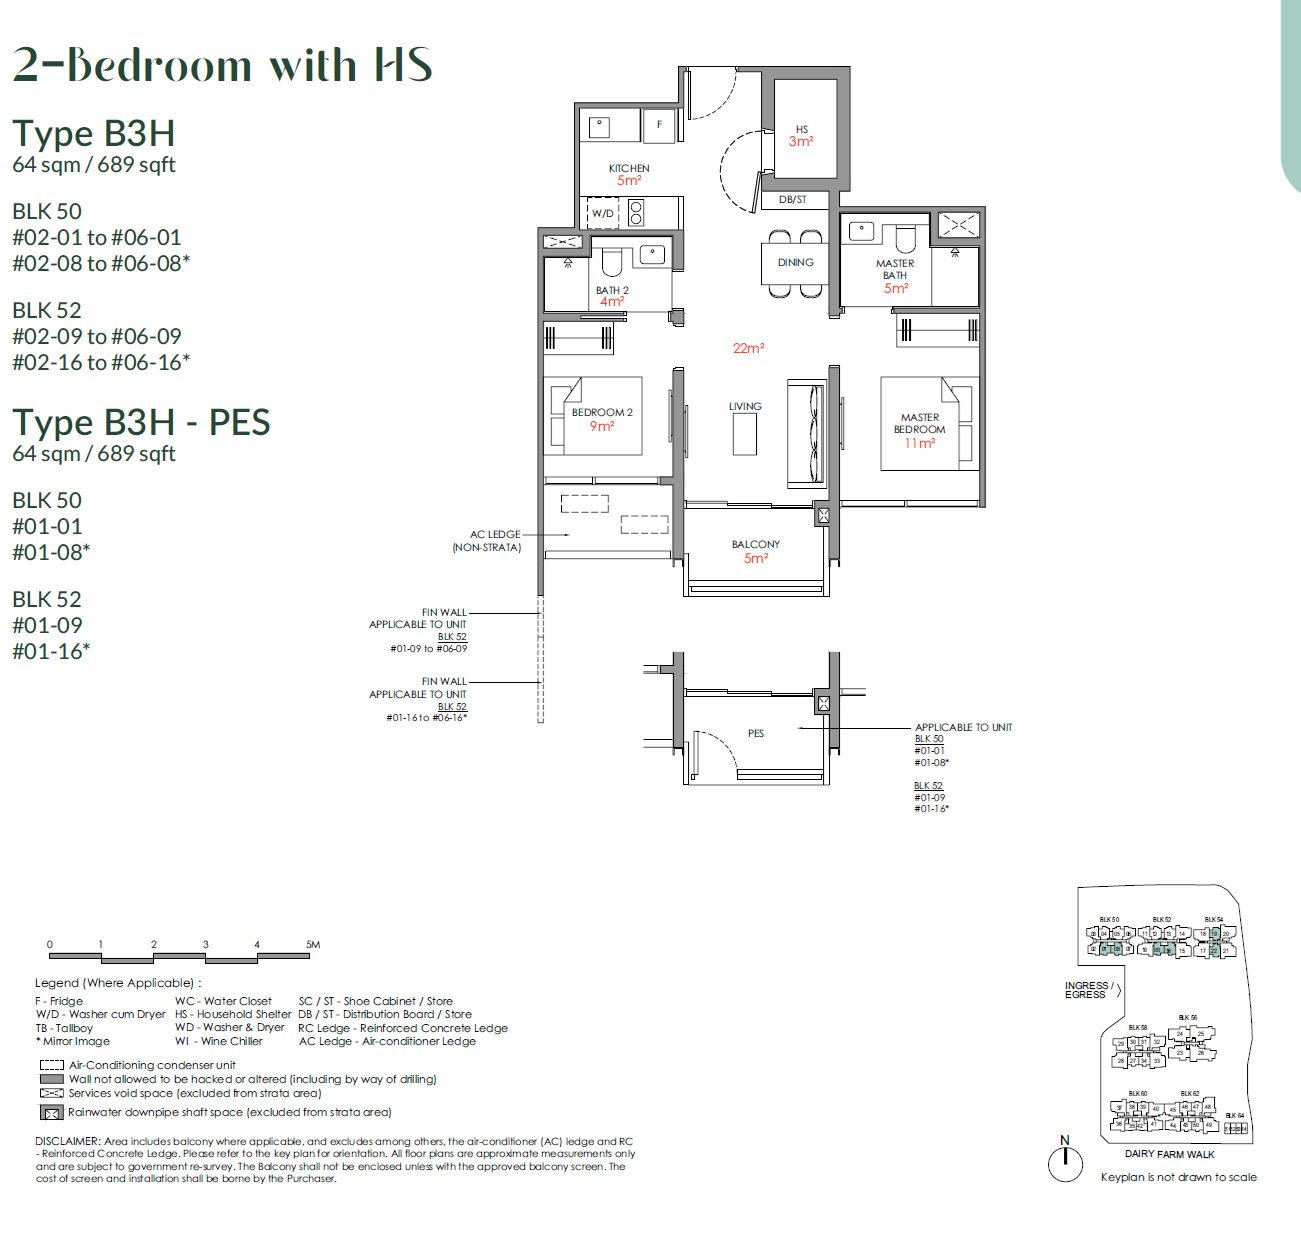
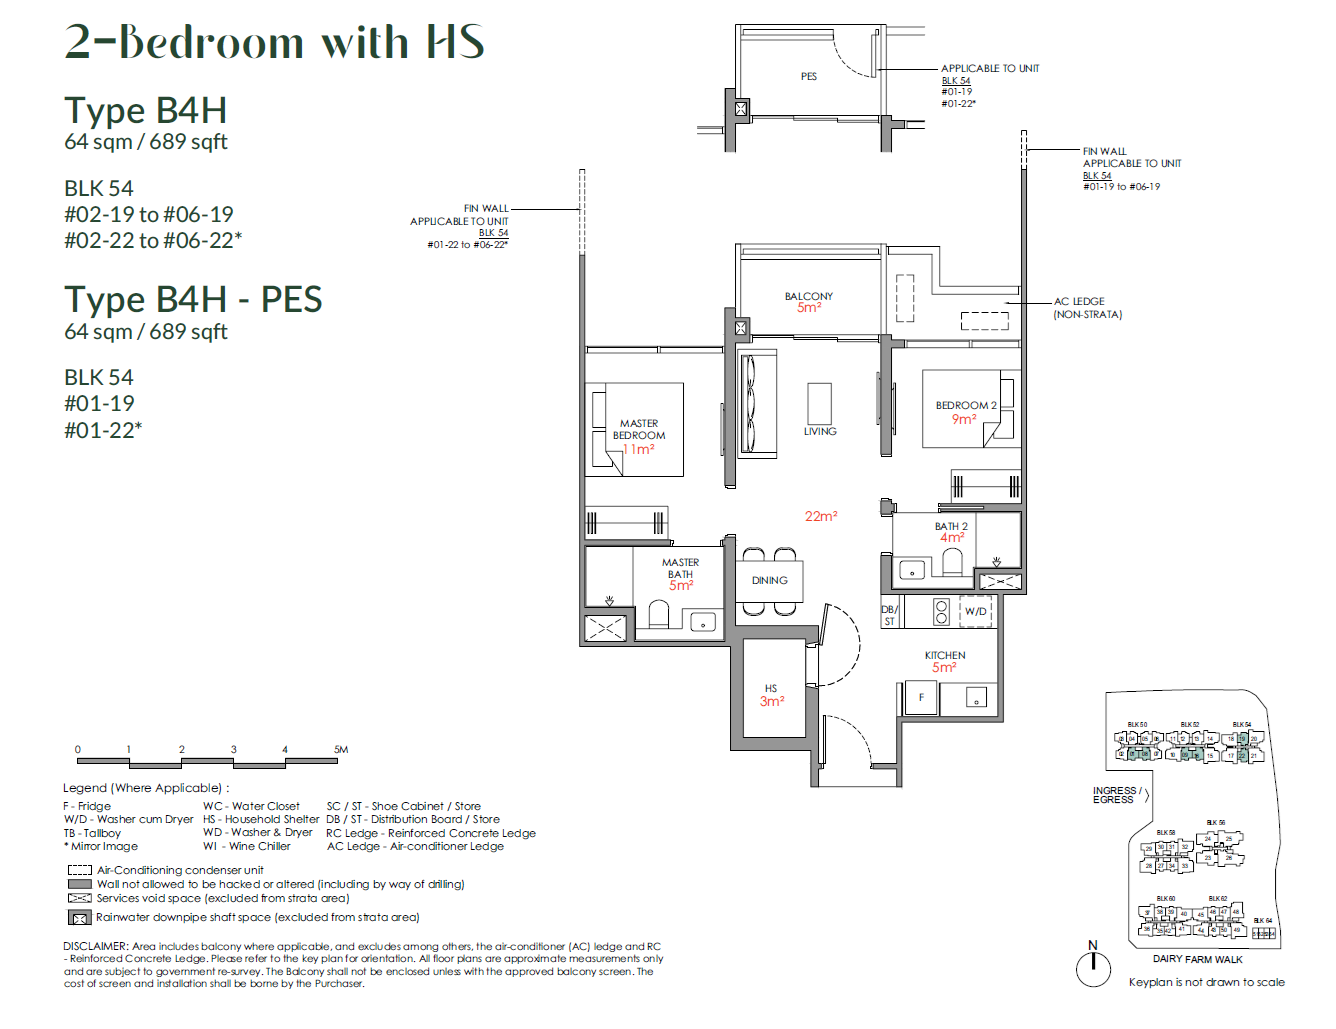
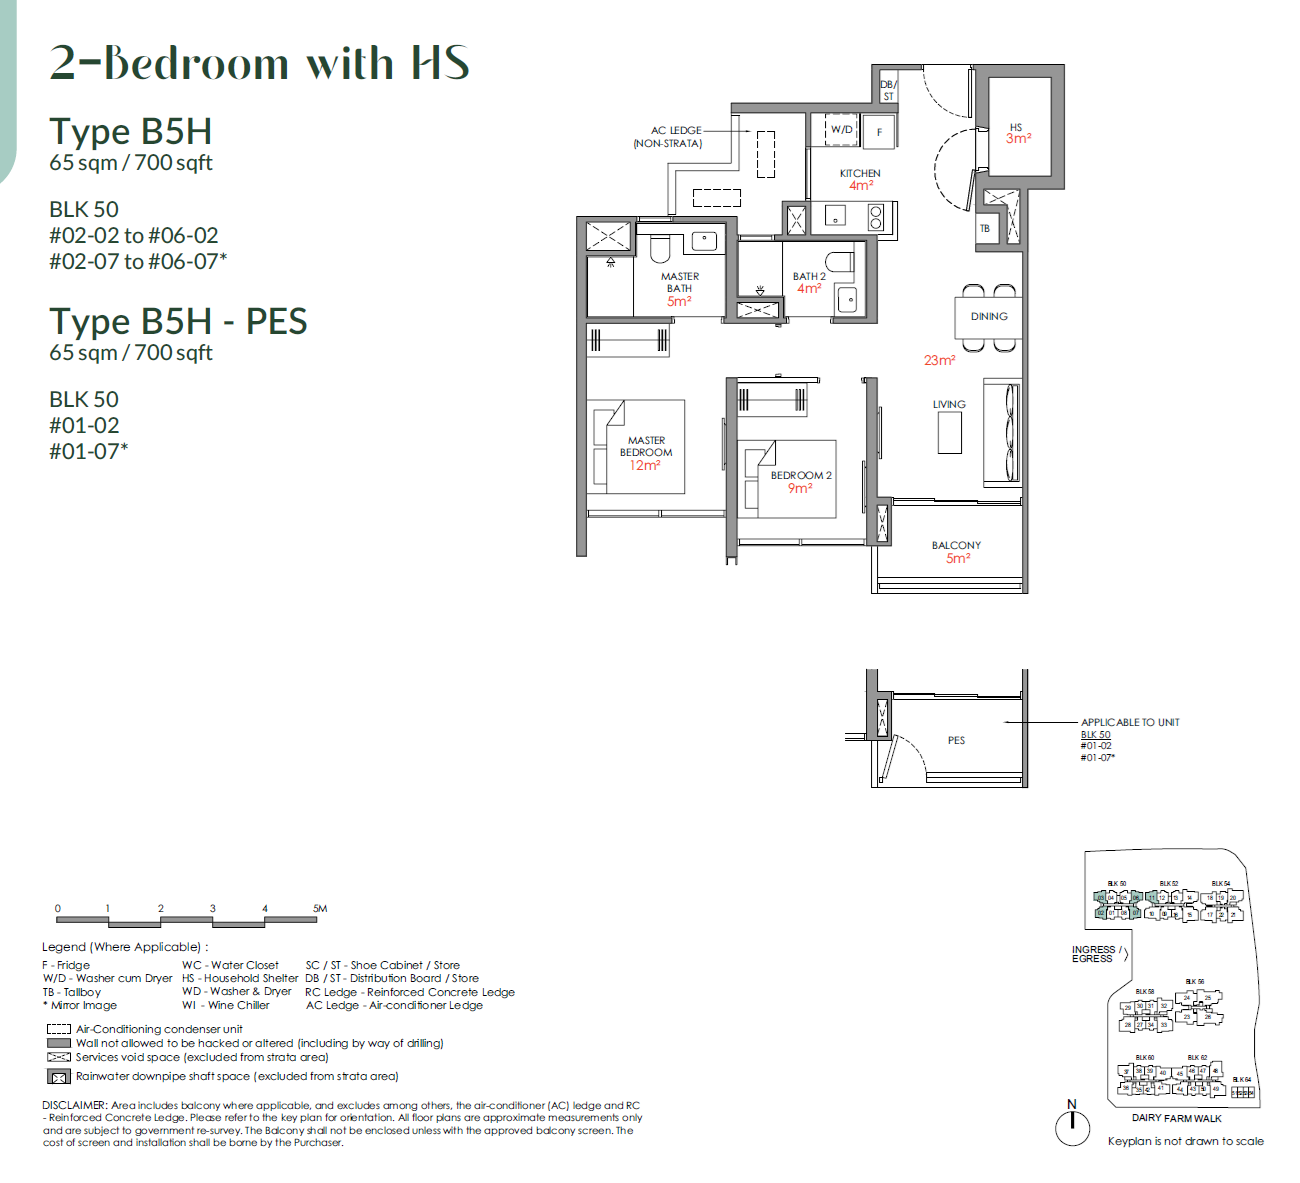
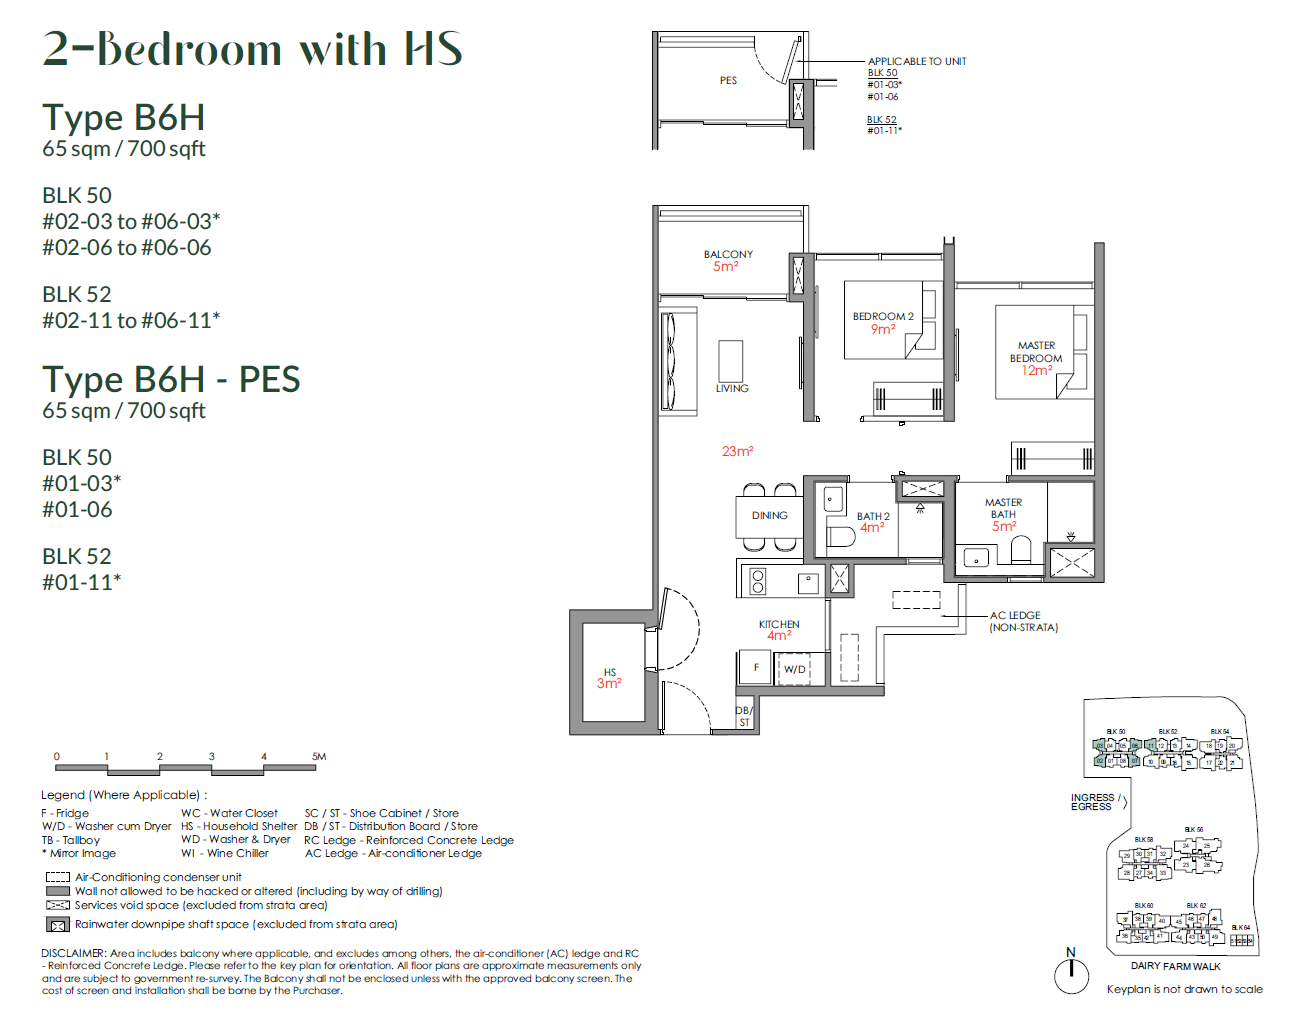
2 BEDROOM with HS
2 BEDROOM with HS & STUDY