 Unit Distribution
Lucerne Grand offers 2-bedroom to 4-bedroom Premium + Entertainment configurations, with unit sizes ranging from 624 to 1,432 sq ft. The 2-bedroom units are ideal for young couples or small families, 3-bedroom layouts seamlessly balance space and functionality, while the expansive 4-bedroom residences feature generous living and entertainment areas—making them perfectly suited for upgraders and multi-generational families.
| Unit Type | Area (sq ft) | No. of Units |
| 2-Bedroom | 624 - 710 | 222 |
| 3-Bedroom | 872 - 1,001 | 253 |
| 4-Bedroom | 1,152 - 1,432 | 95 |
 Virtual Tour
 Official Pricing
| Unit Type | Area (sq ft) | Official Price |
| 2-Bedroom | 624 - 710 | |
| 3-Bedroom | 872 - 1,001 | |
| 4-Bedroom | 1,152 - 1,432 |
 Location
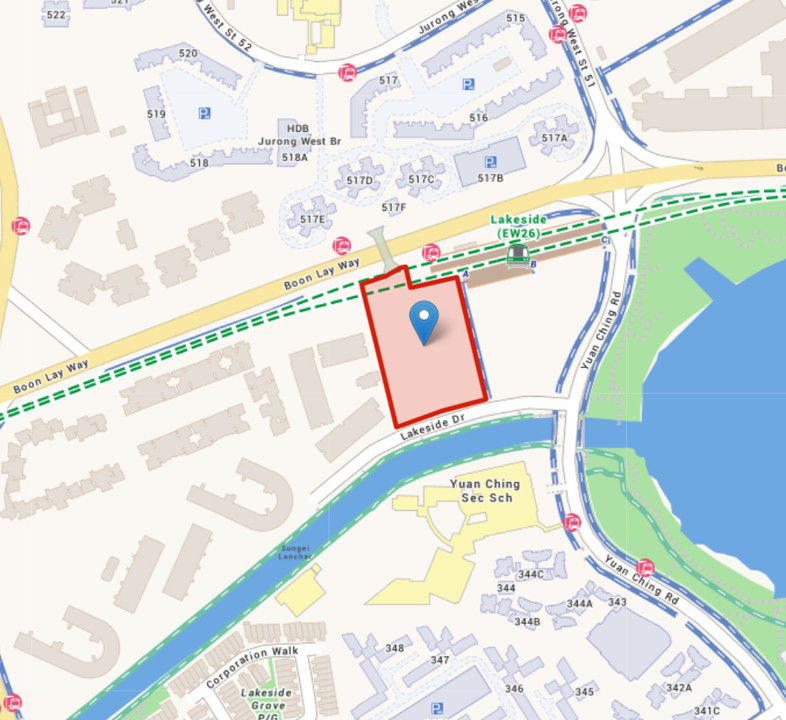
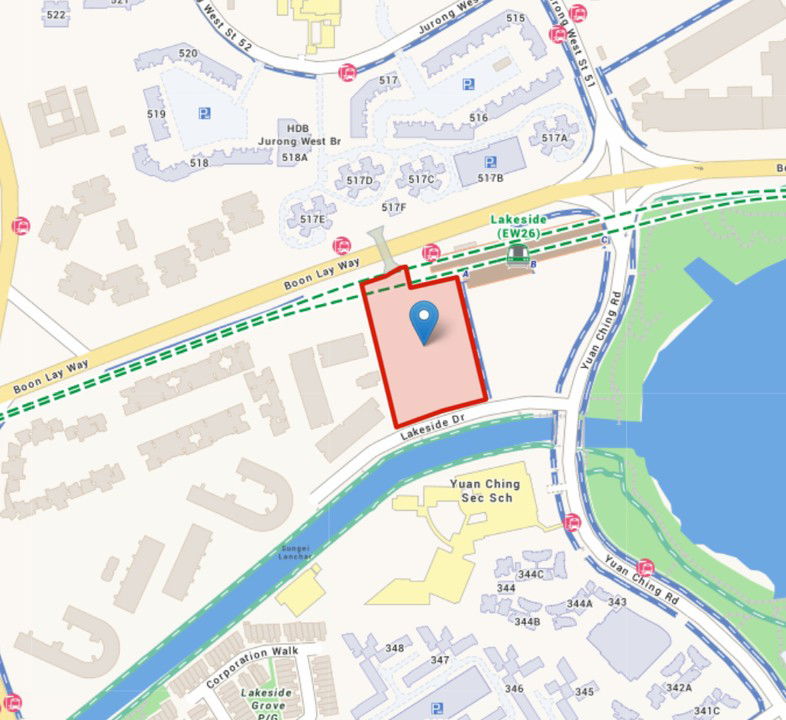
Lucerne Grand is a 99-year leasehold mixed-use residential development developed by premier Singapore developer City Developments Limited (CDL). Situated along Lakeside Drive in District 22, the development comprises 570 residential units across five 17-storey residential blocks. Boasting direct sheltered access to Lakeside MRT station, it seamlessly unites exceptional connectivity, everyday commercial conveniences, and lush lakeside nature.
The development also houses Lucerne Galleria, an integrated commercial podium that will feature a supermarket, F&B outlets, and retail shops, allowing residents to meet their daily dining and shopping needs right at their doorstep. Combining residential living, retail conveniences, and direct MRT connectivity, Lucerne Grand delivers an all-in-one lifestyle tailored for owner-occupier families seeking utmost convenience.
Architectural Design
Masterfully designed by ADDP Architects, the architectural concept draws inspiration from the picturesque Swiss city of Lucerne, harmoniously blending contemporary urban living with a serene lakeside resort ambiance.
Comprising five 17-storey residential towers, the development's architecture and landscaped spaces revolve around recreation, wellness, and community living. Flanked by Jurong Lake Gardens and located close to the Jurong Lake District, residents can indulge in mature urban amenities while enjoying effortless access to verdant parks, lake views, and outdoor recreational spaces.
Unit Mix & Layouts
Lucerne Grand offers a wide spectrum of configurations ranging from 2-bedroom to 4-bedroom Premium + Entertainment units, with sizes from 624 to 1,432 sq ft to cater to various family sizes and lifestyles.
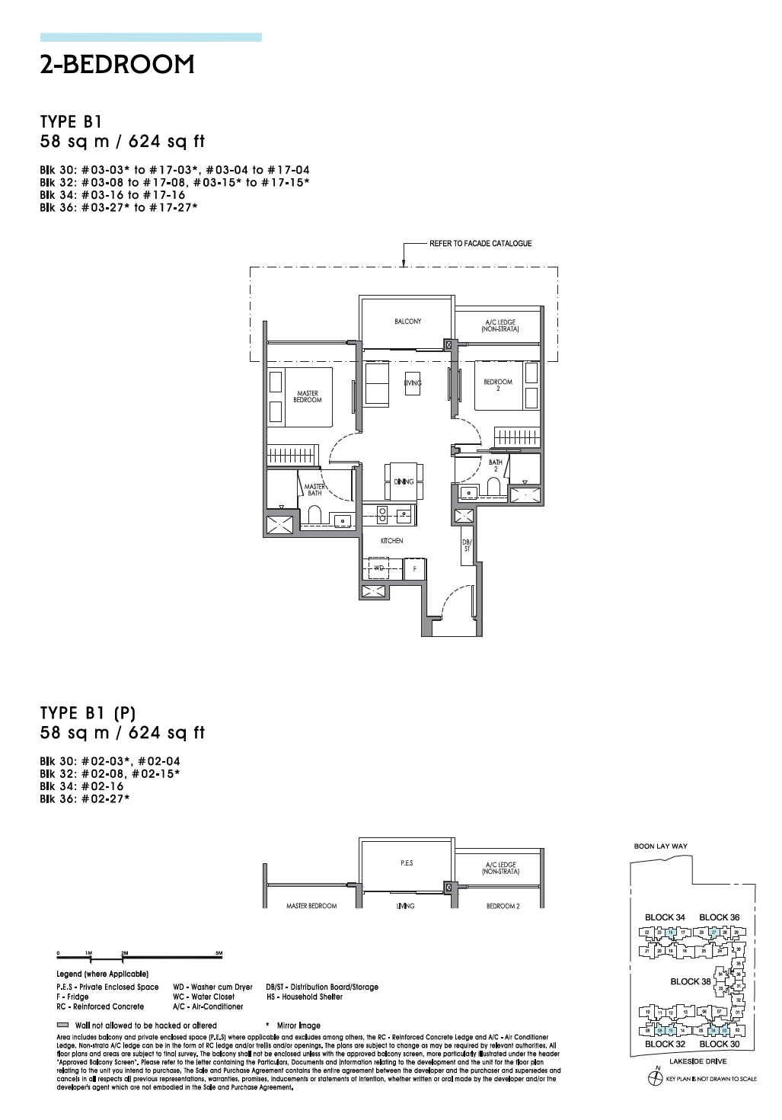
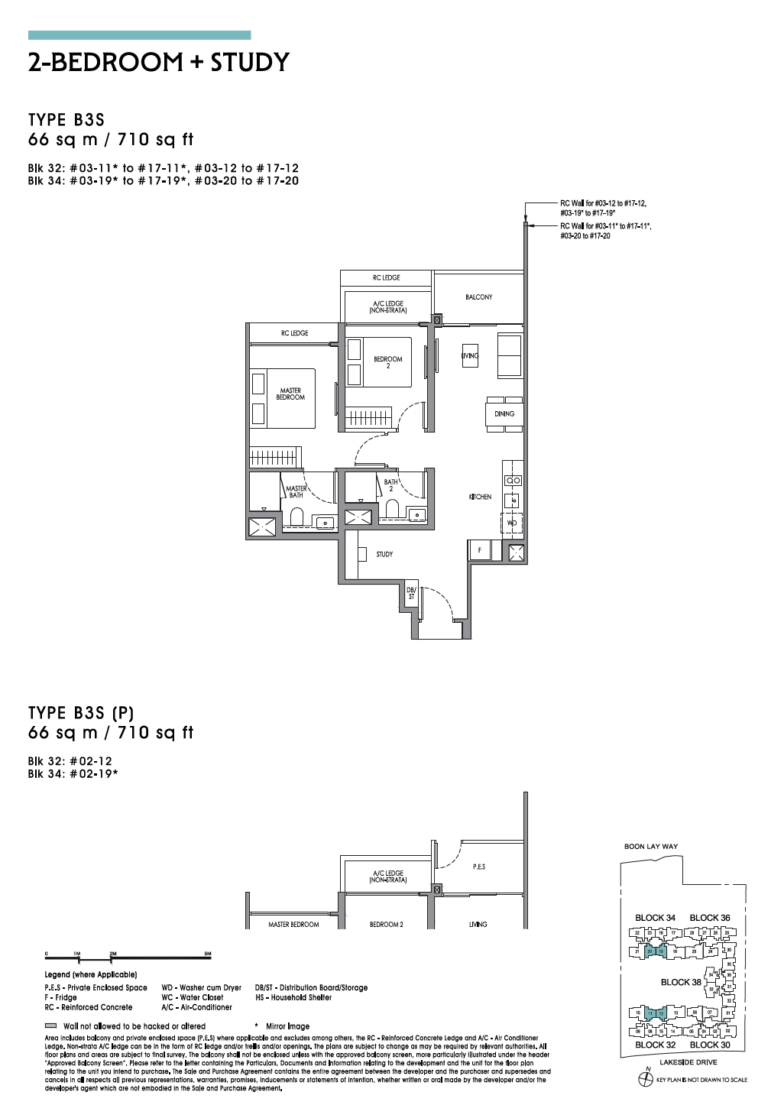
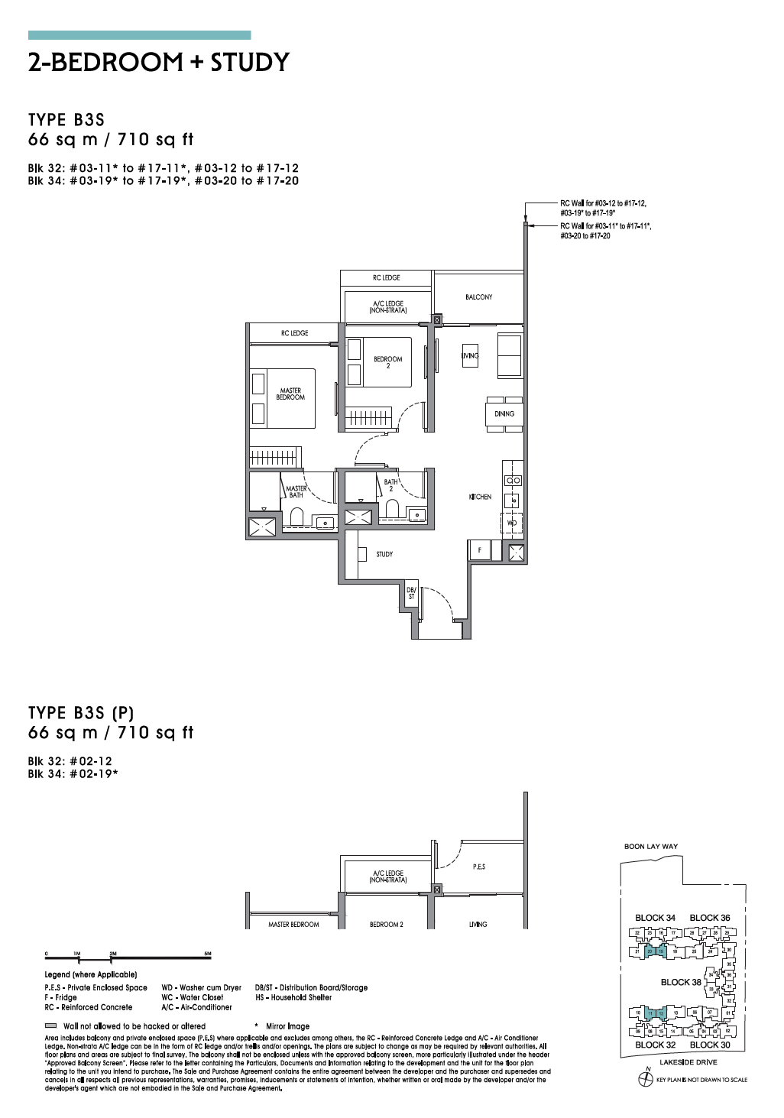
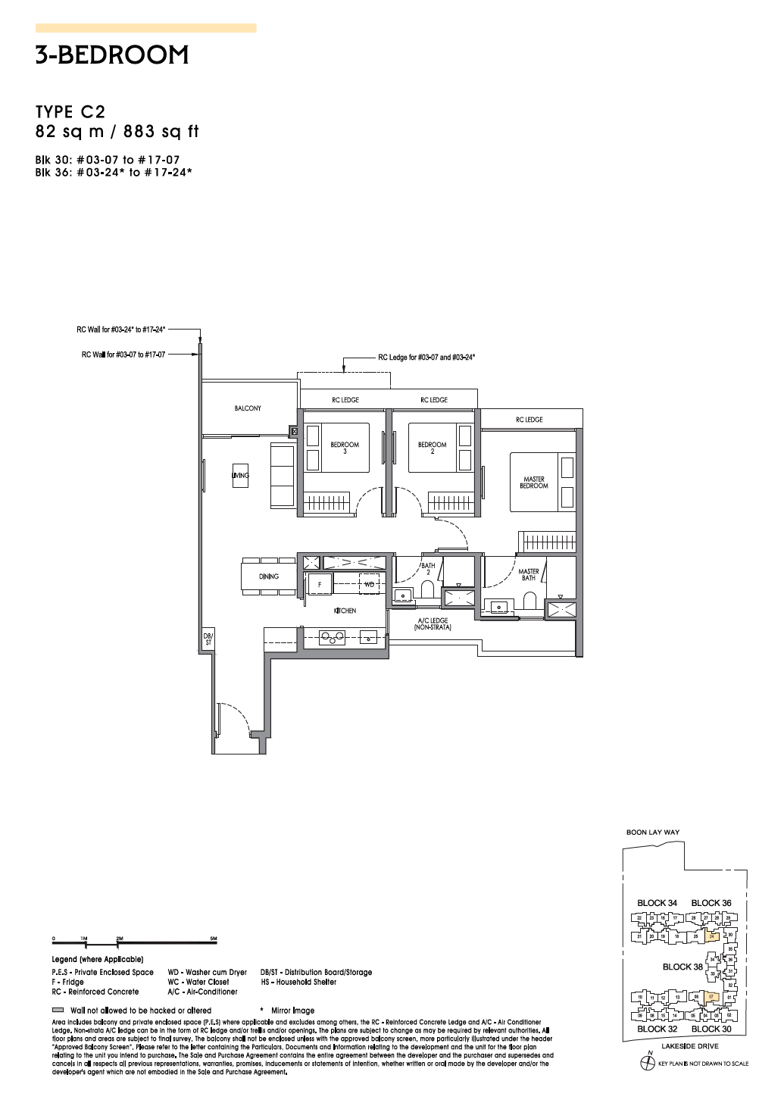
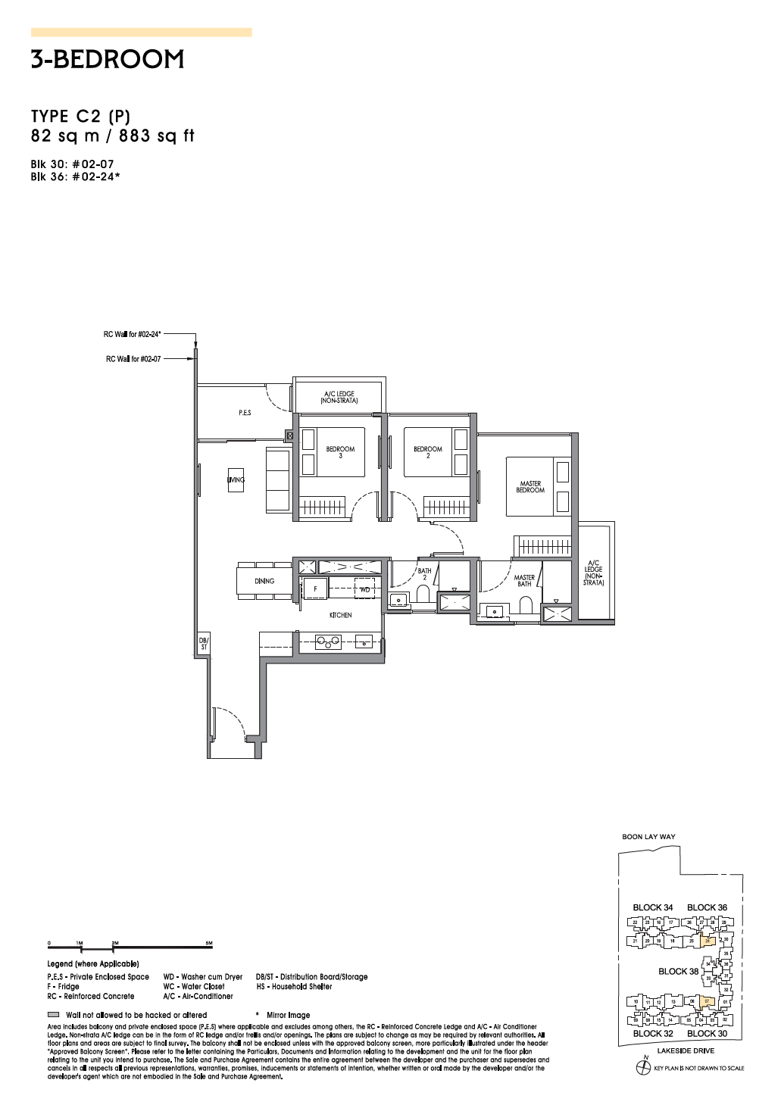
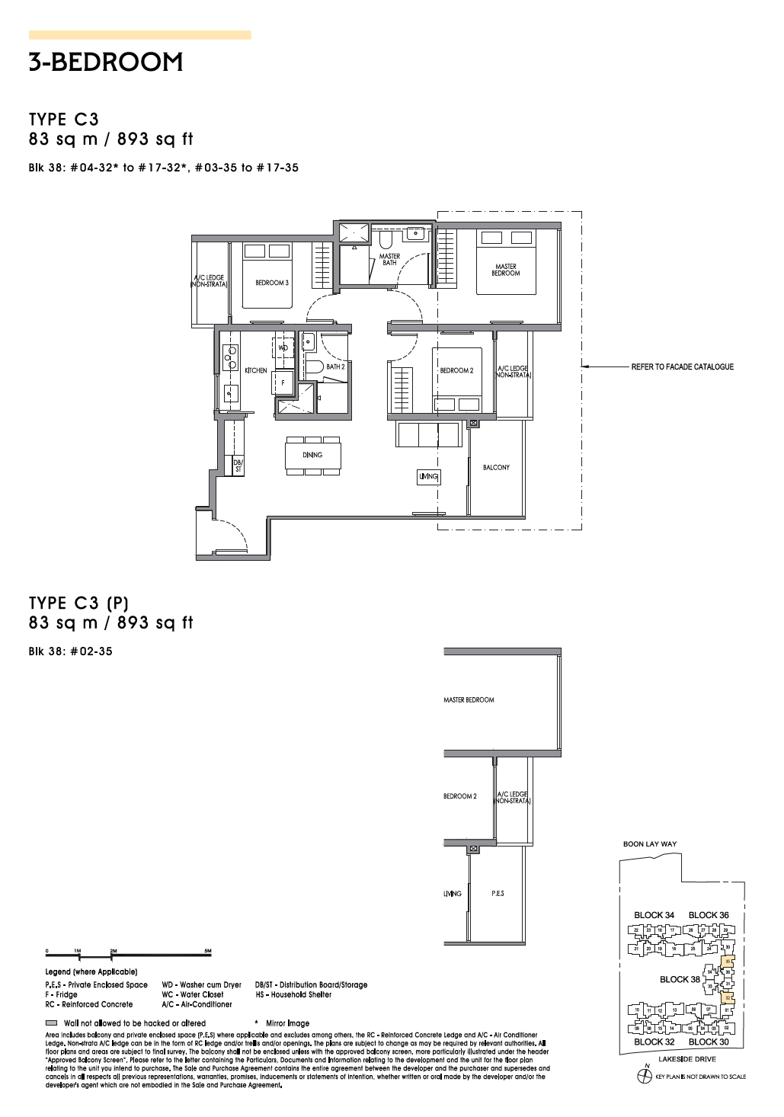
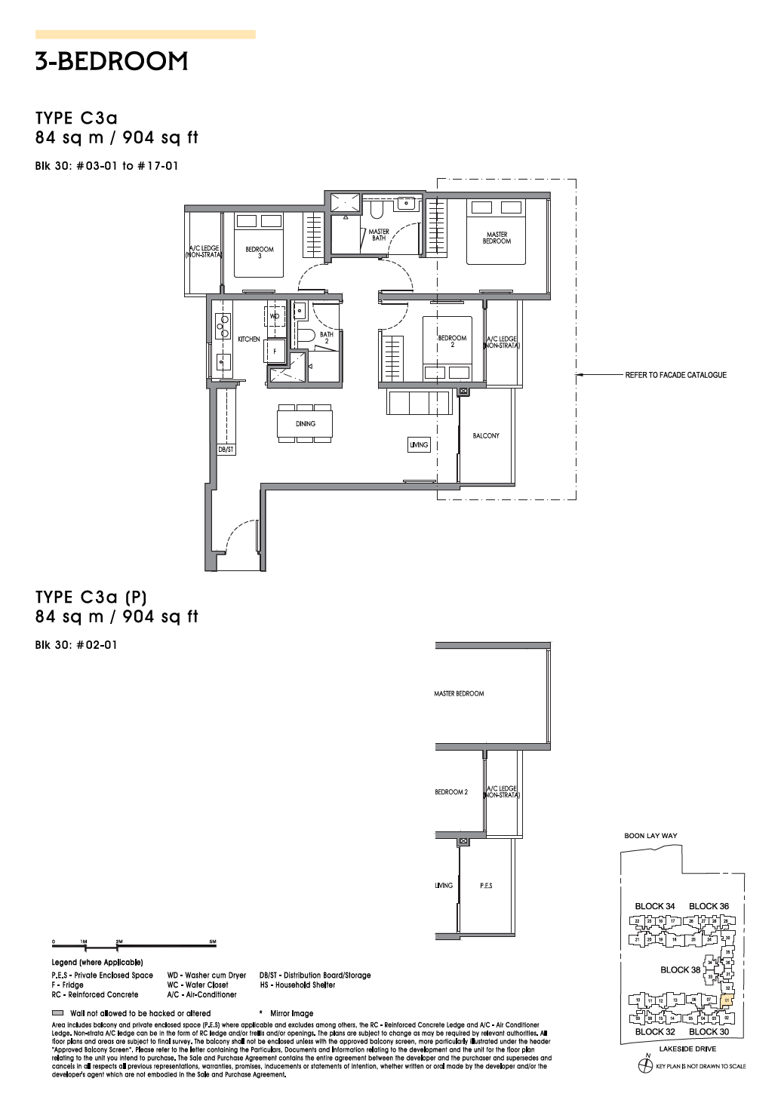
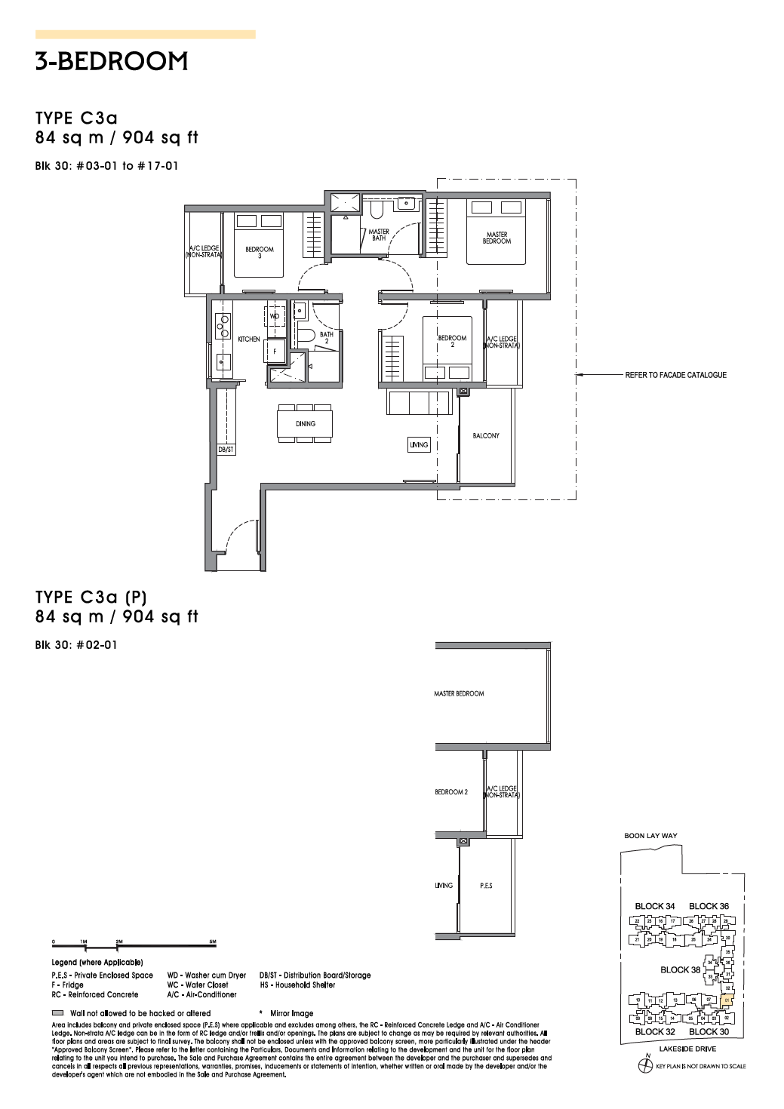
The 2-bedroom units start from 624 sq ft, making them ideal for young couples, small families, or buyers seeking direct MRT-linked homes. The 3-bedroom residences start from 883 sq ft, striking an optimal balance between living space, price quantum, and everyday practicality—perfect for growing families and upgraders.
The 4-bedroom Premium units start from 1,152 sq ft, while the largest 4-bedroom Premium + Entertainment layouts span up to 1,432 sq ft. These palatial residences feature expansive living-dining halls and dedicated family activity zones, catering to those who prioritise superior living comfort, work-from-home versatility, or harmonious multi-generational living.
Condo Facilities
The development provides a comprehensive suite of recreational, wellness, and social amenities, including swimming pools, a gymnasium, co-working lounges, two clubhouses, and gourmet pavilions.
Residents can seamlessly exercise, unwind, work, or host family gatherings within the development. The dedicated co-working spaces also offer work-from-home and hybrid professionals a conducive, flexible working environment just steps outside their front door.
Complementing its prime position adjacent to Jurong Lake Gardens, Lucerne Grand enables residents to effortlessly blend curated condominium facilities with active outdoor adventures.
Interior Fittings & Smart Home Features
All residential units are fitted with premium branded kitchen appliances and sanitary wares, including kitchen appliances from Bosch and Samsung, Franke sinks, as well as bathroom fittings and sanitary wares from Hansgrohe and Geberit, delivering a modern and sophisticated living experience.
Each home is also equipped with a smart home gateway, empowering residents to remotely manage air conditioning, lighting, digital door locks, and home monitoring via a dedicated mobile app for enhanced everyday convenience and peace of mind.
Transport & Lifestyle Amenities
Direct connectivity to Lakeside MRT station on the East-West Line stands as one of Lucerne Grand’s most compelling advantages. From Lakeside MRT, residents are just two stops away from Jurong East MRT Interchange, providing seamless transit across Singapore.
The vibrant Jurong East precinct is home to premier shopping malls such as JEM, Westgate, and IMM, offering a rich array of retail, dining, entertainment, and essential lifestyle services. Furthermore, the development’s own Lucerne Galleria will incorporate an on-site supermarket and commercial offerings, elevating everyday convenience to new heights.
The development is within comfortable walking distance of Jurong Lake Gardens and approximately a 10-minute drive from the Jurong Lake District (JLD). As the Jurong Lake District continues its transformation into Singapore’s second Central Business District, the precinct will welcome an influx of commercial offices, retail, leisure, and public amenities, further solidifying its status as the regional commercial powerhouse of the West.
Project Pricing
Indicative prices for Lucerne Grand start from $1,498,000 for 2-bedroom units (from 624 sq ft); from $1,988,000 for 3-bedroom units (from 883 sq ft); and from $2,788,000 for 4-bedroom Premium units (from 1,152 sq ft).
Actual selling prices will vary based on unit type, floor level, facing, and views. Final pricing remains subject to the developer's official price list.
Target Buyer Profile
Lucerne Grand appeals to homebuyers who aspire to live in western Singapore while placing a high premium on direct MRT access, day-to-day conveniences, and lush natural surroundings.
The 2-bedroom units are ideally configured for young couples and small families; 3-bedroom units cater perfectly to families seeking more living space; while the 4-bedroom Premium and Premium + Entertainment units are tailor-made for upgraders, multi-generational families, and discerning owner-occupiers seeking expansive communal living areas.
With its sheltered MRT access, integrated commercial conveniences, close proximity to Jurong Lake Gardens, and strategic location near the Jurong Lake District, Lucerne Grand presents an exceptional mixed-use residential proposition that harmonises connectivity, retail amenities, verdant greenery, and family living.
Disclaimer: The above information is provided for reference only. All unit sizes, pricing, facilities, master plans, and project details are subject to the developer’s latest releases and relevant government authorities’ approvals.
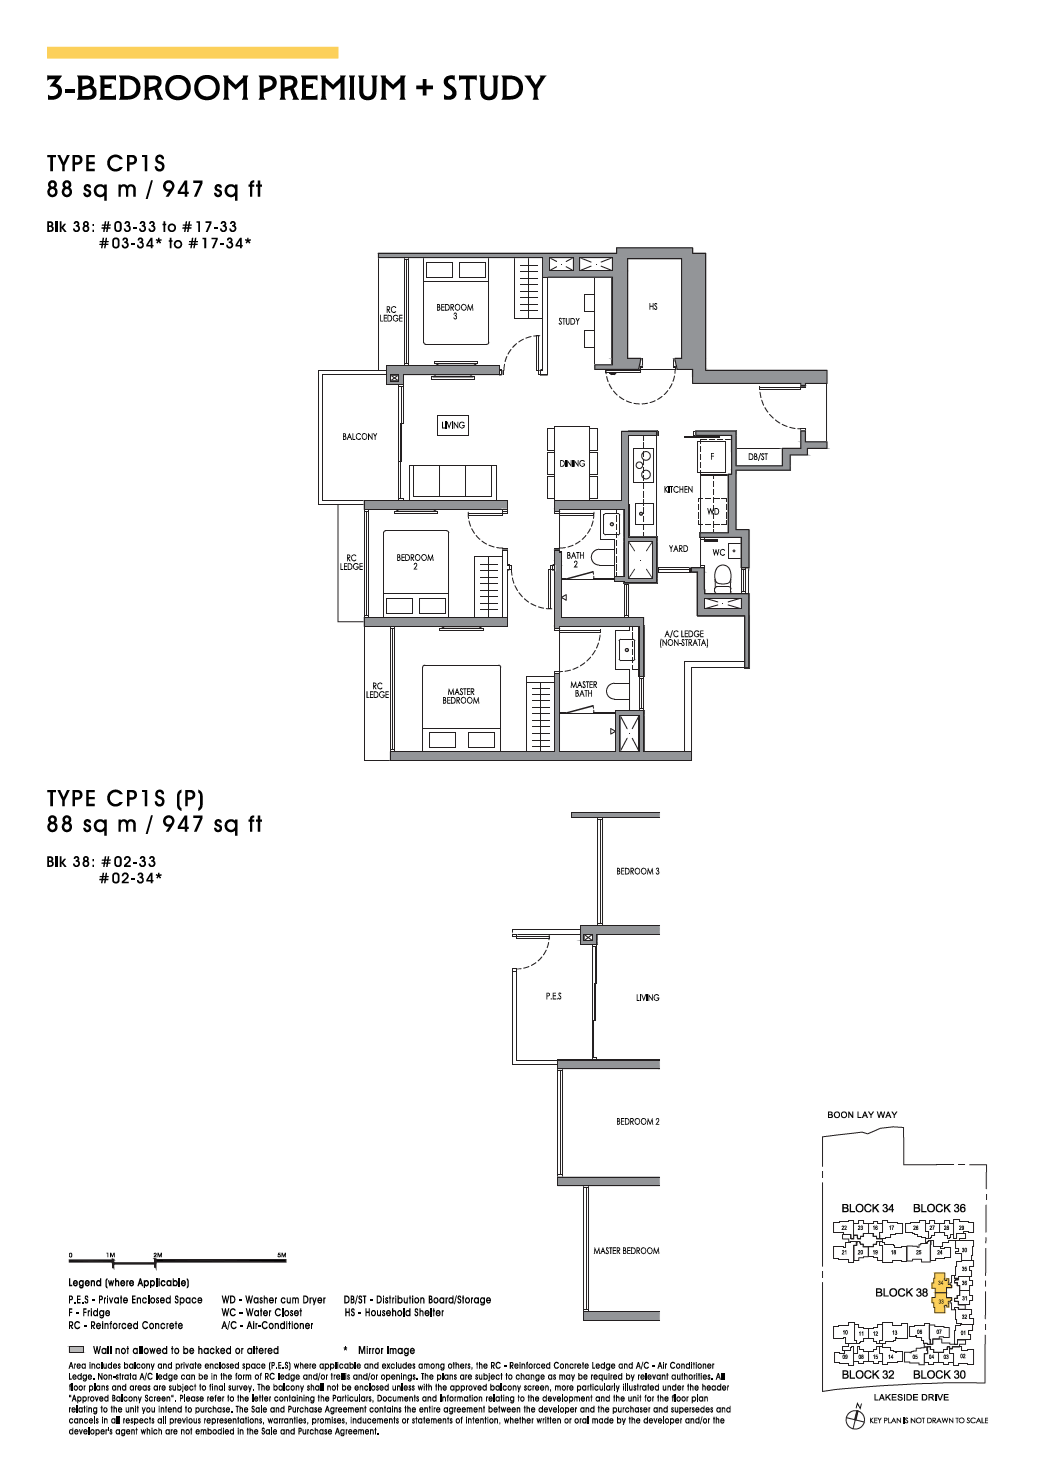
Floor Plans
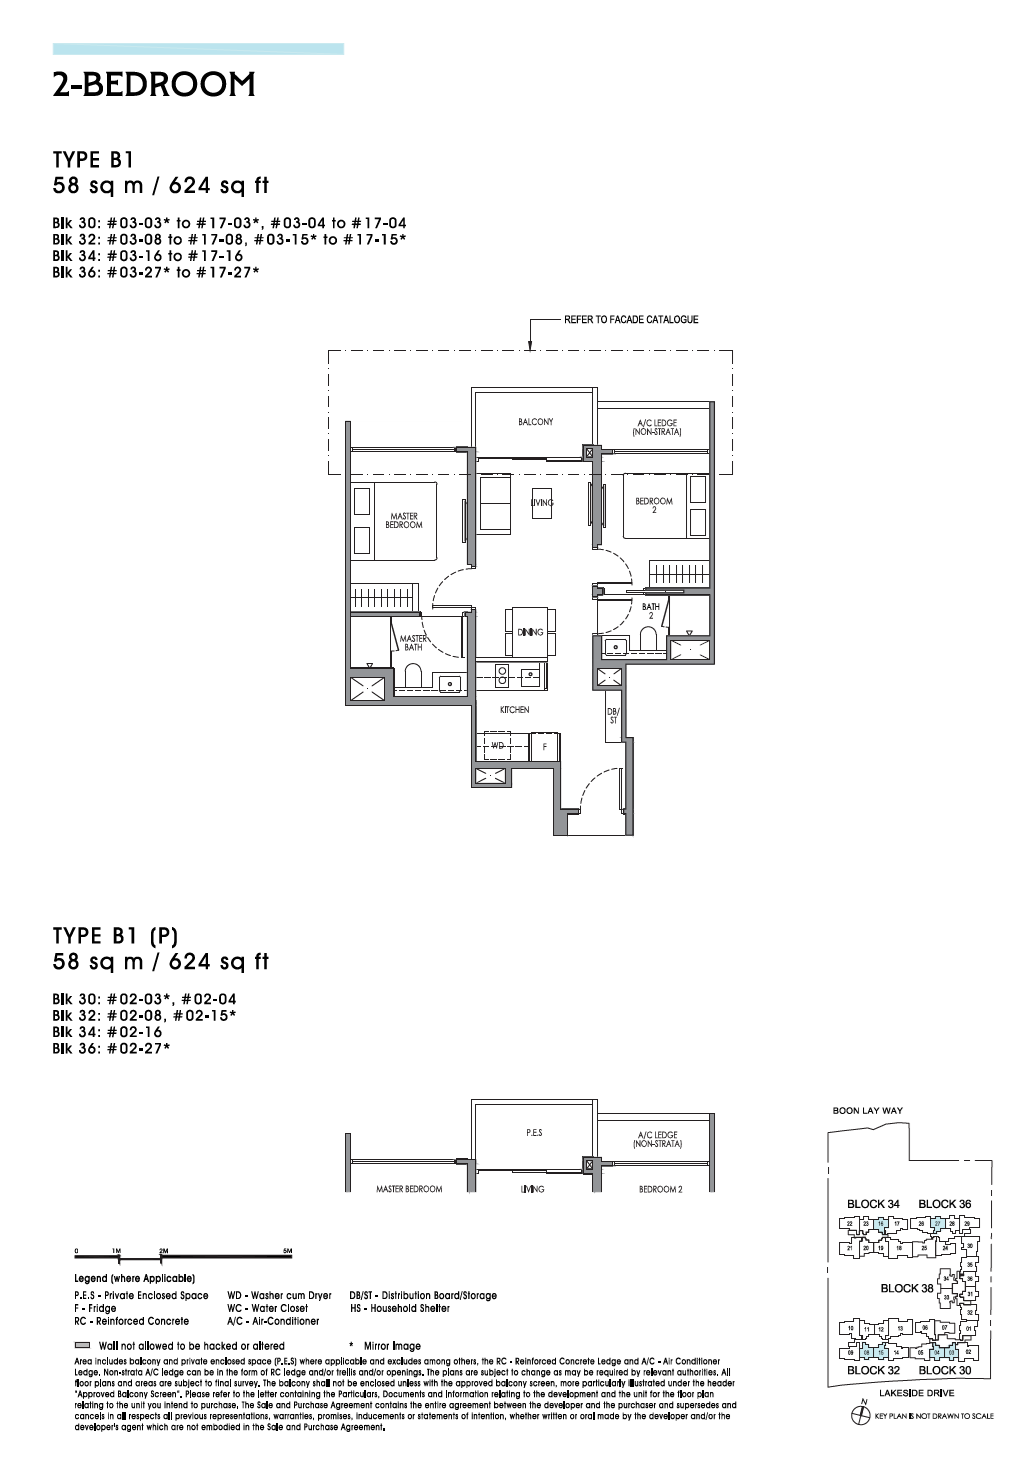
2 Bedroom
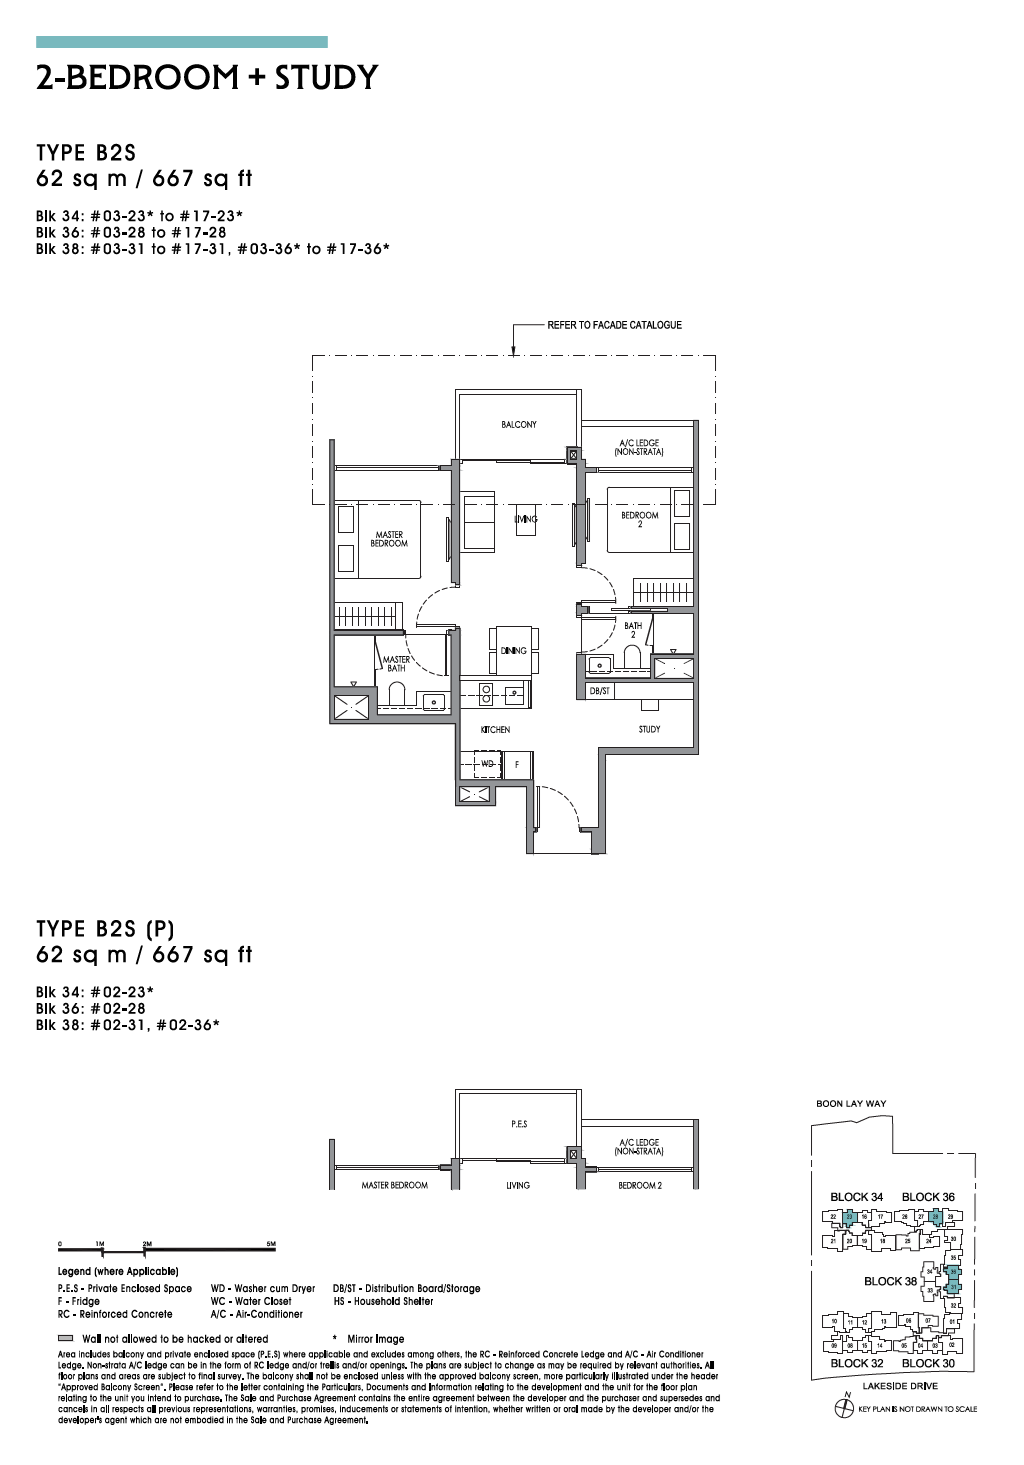
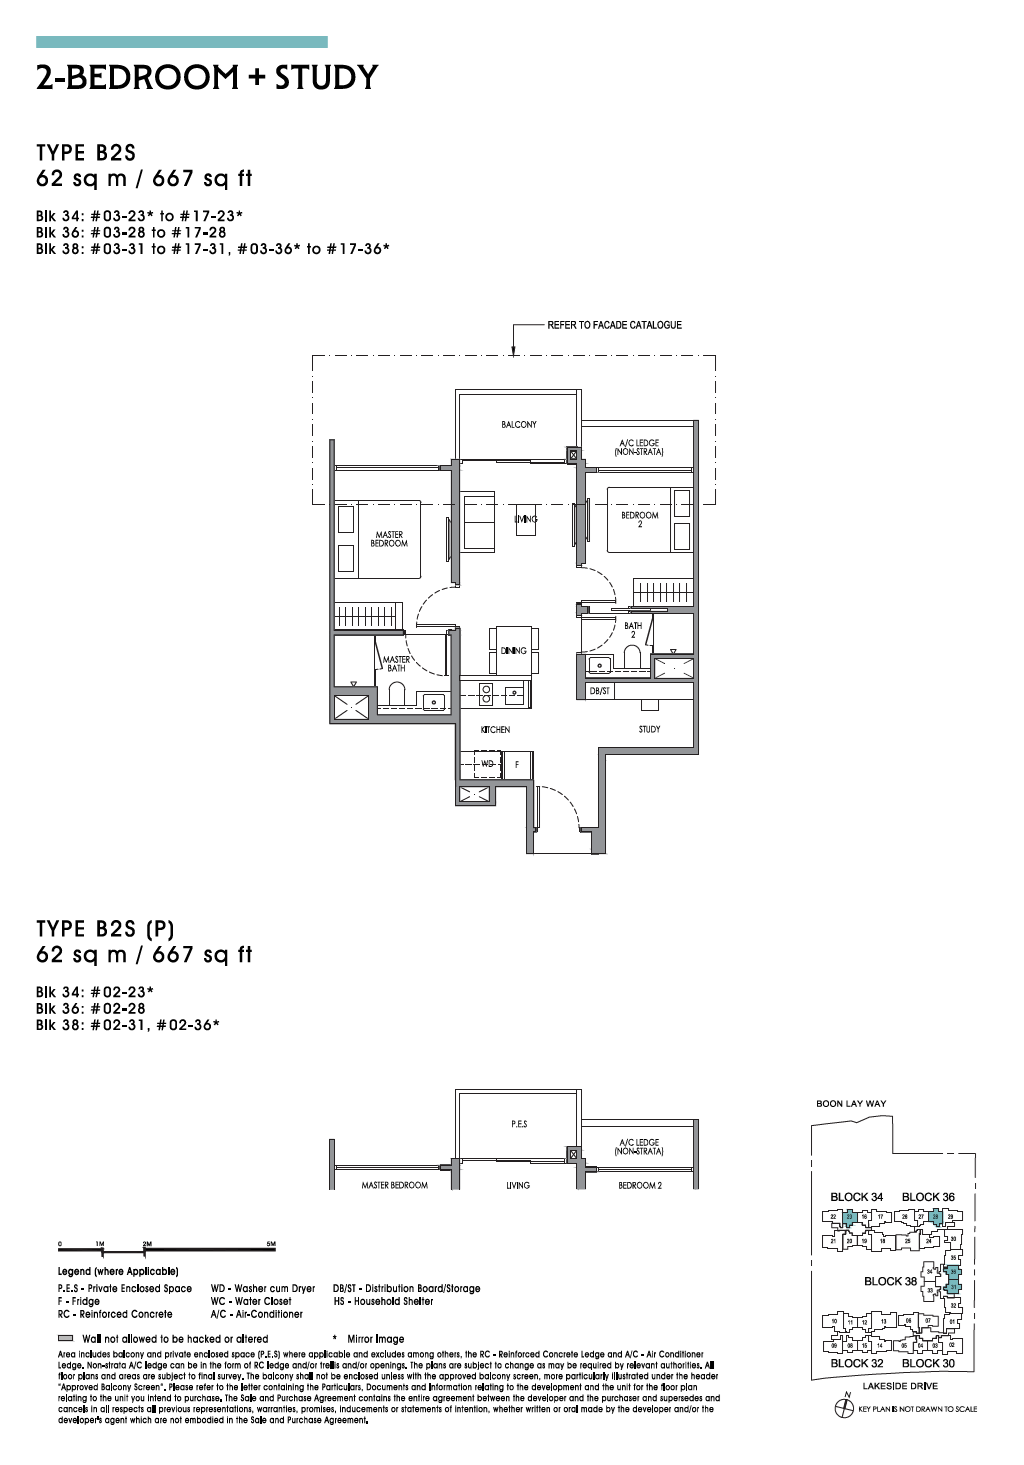
2 Bedroom + Study
3 Bedroom
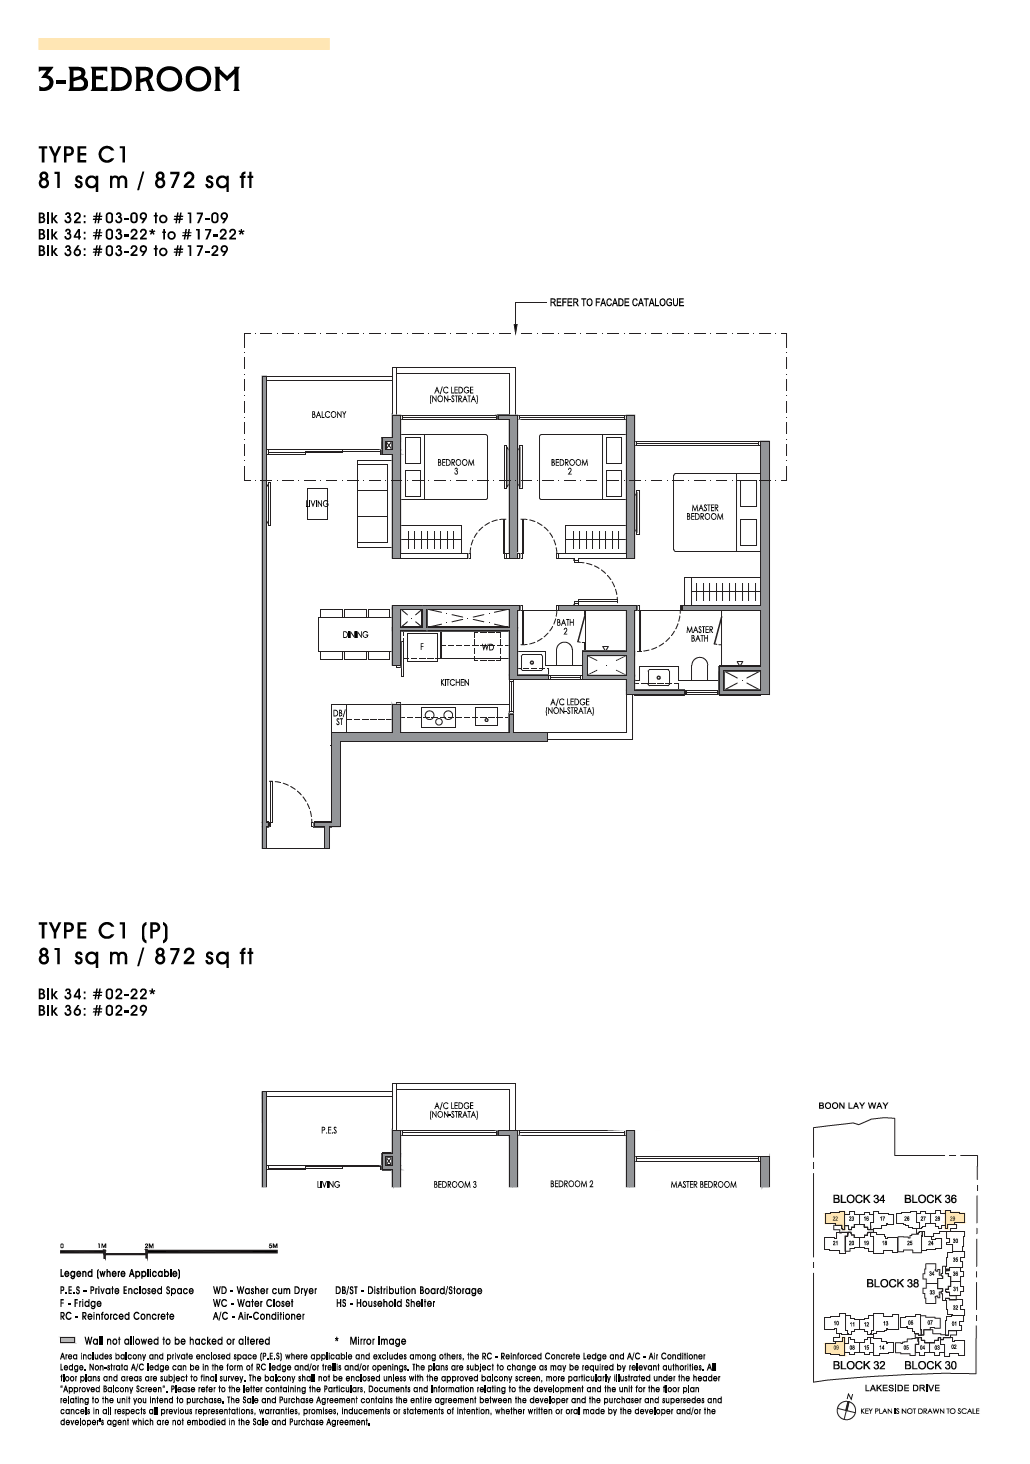
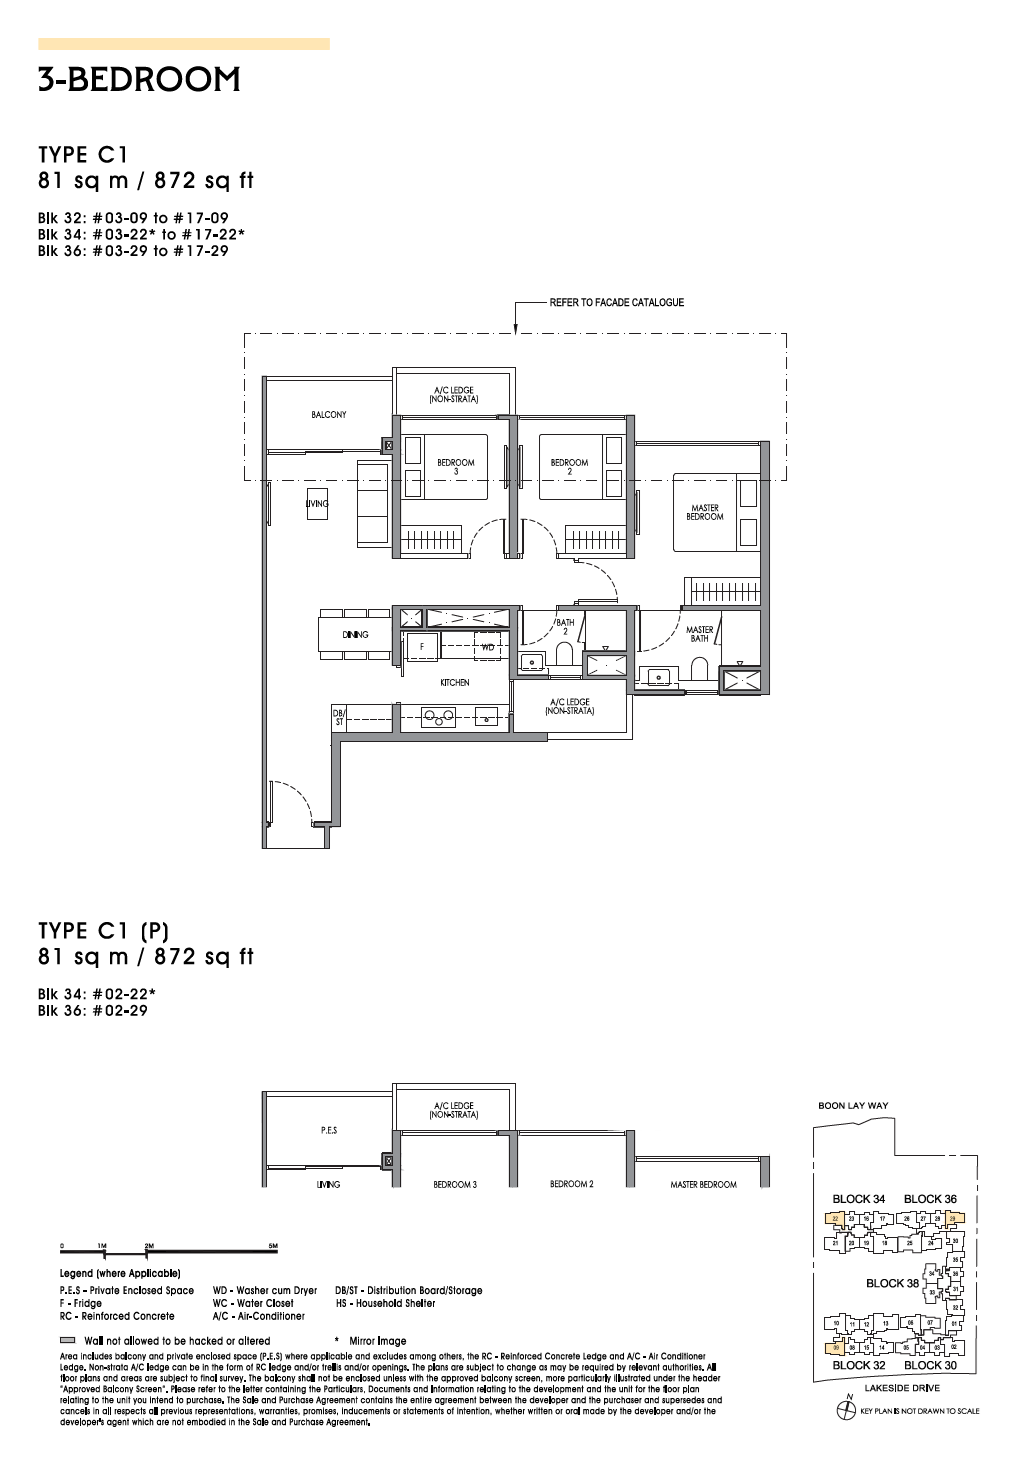
3 Bedroom Premium + Study