 Unit Distribution
| Unit Type | Floor Area (sq ft) | No. of Units |
| 1-Bedroom | 527 | 1/63 |
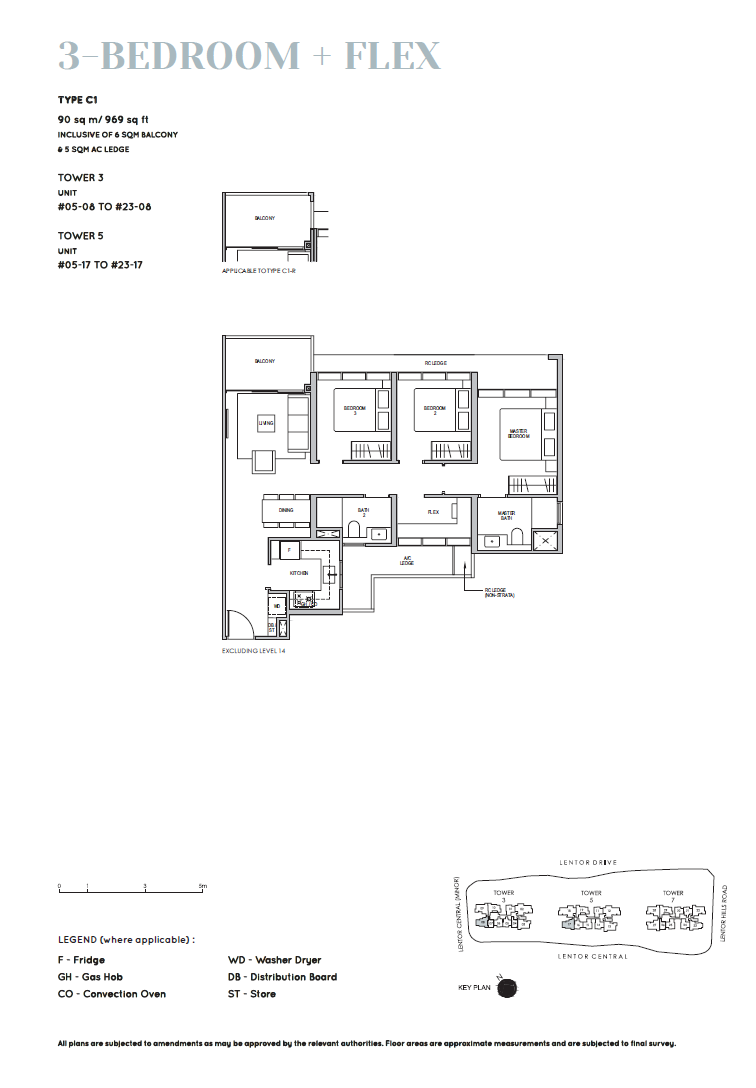
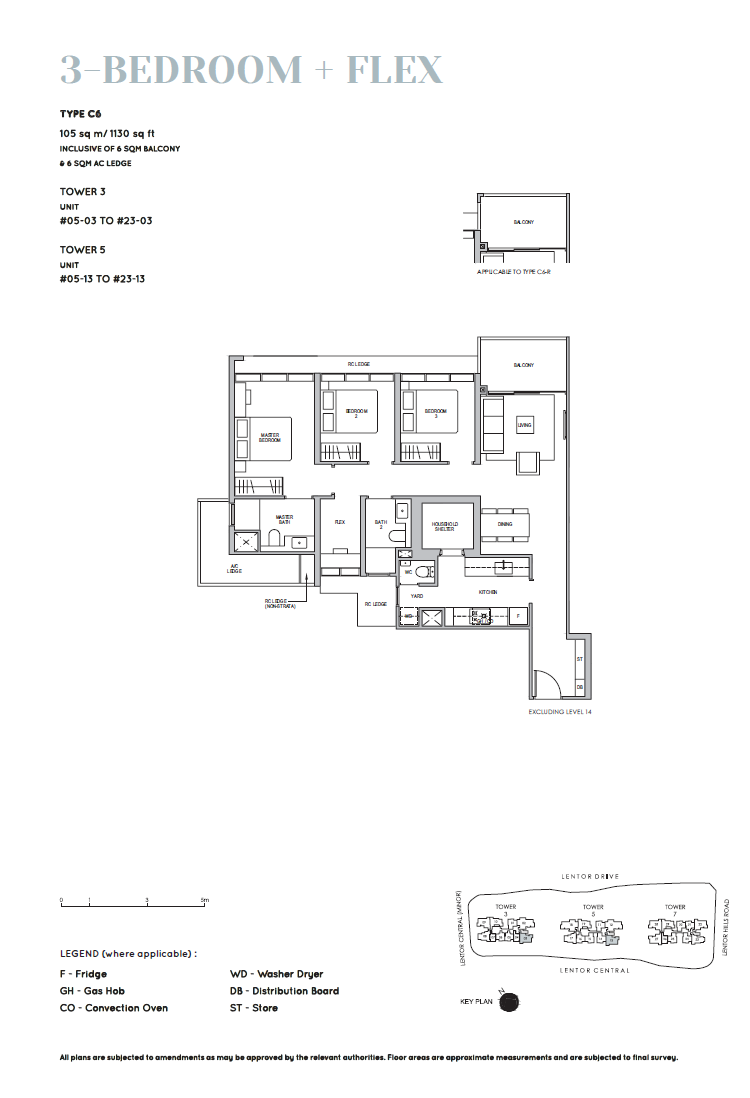
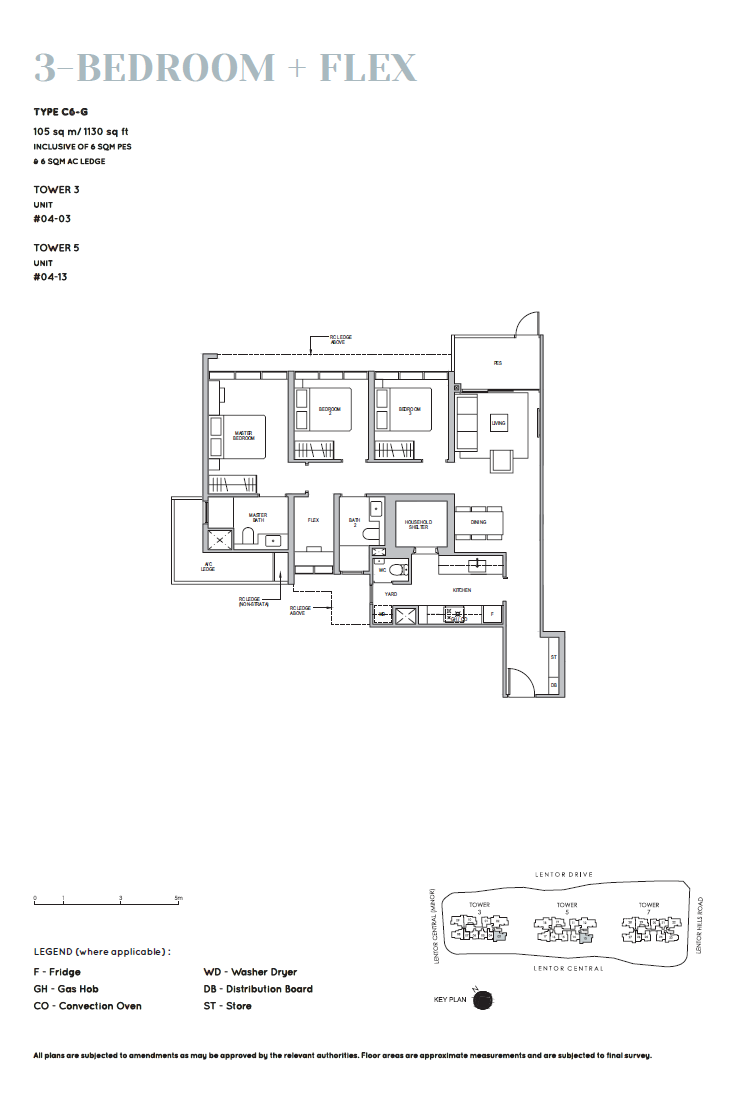
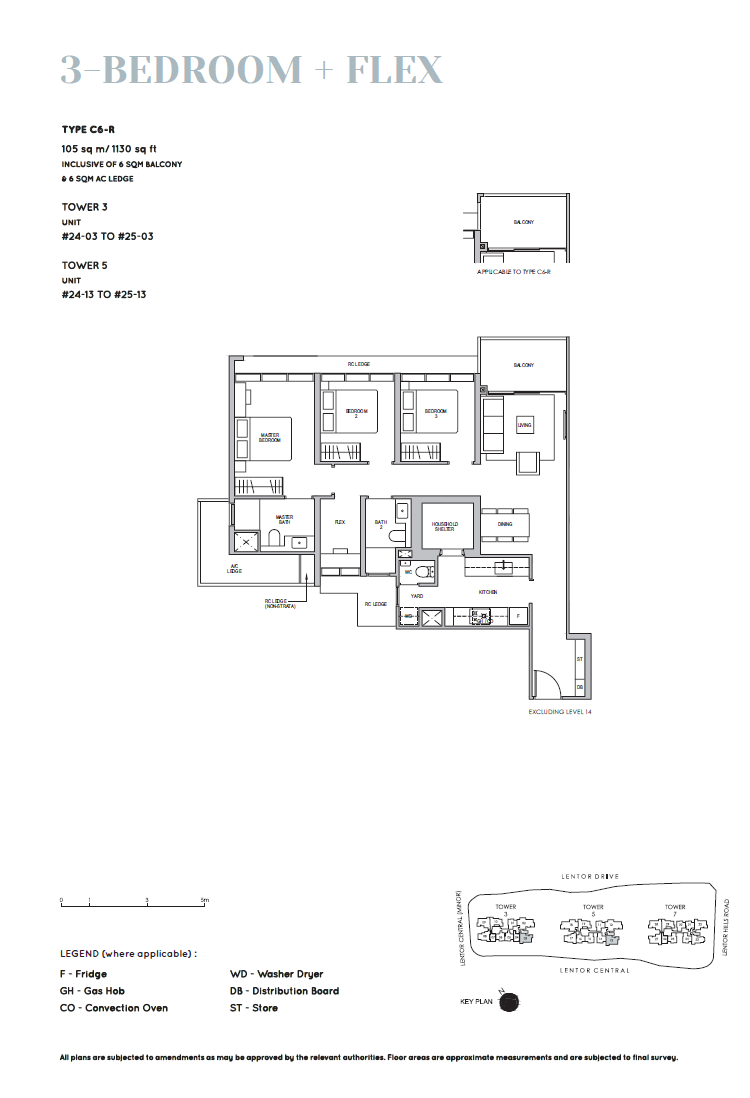
| 3-Bedroom | 969 - 1,130 | 45/248 |
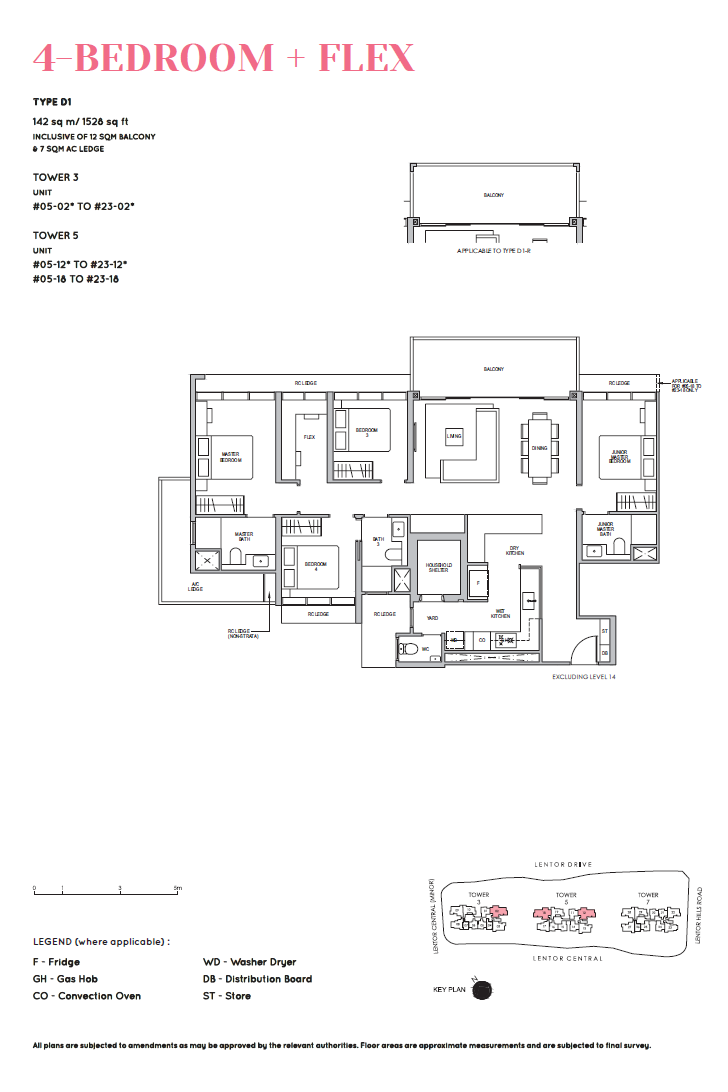
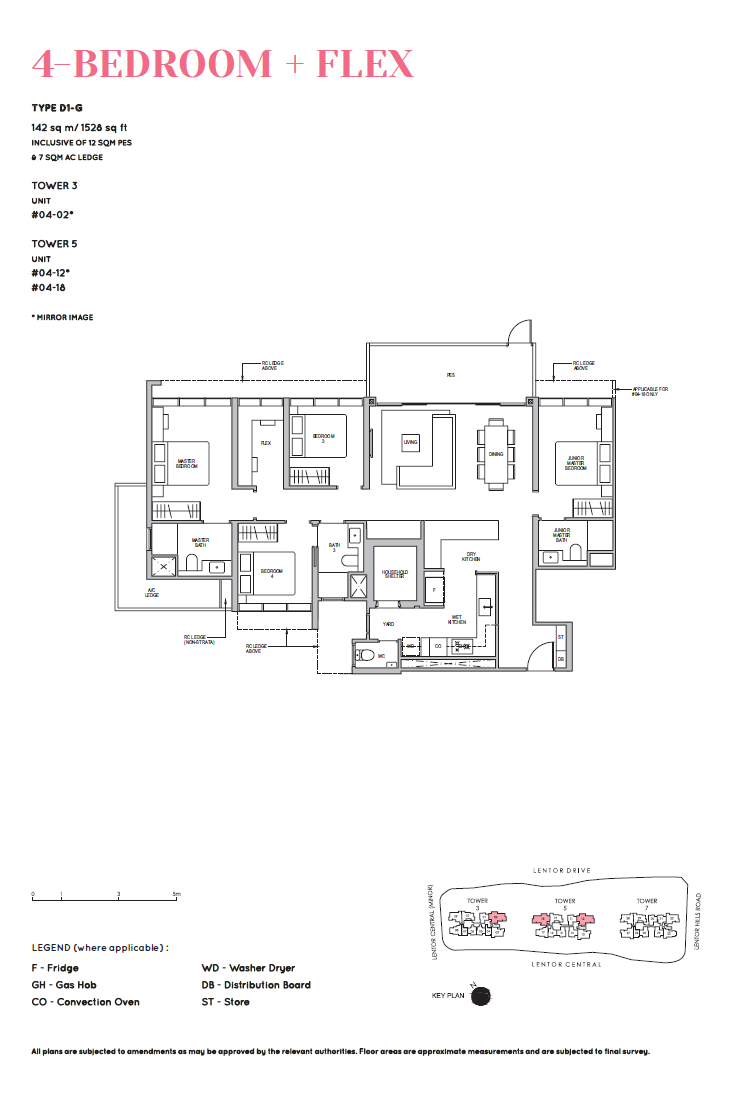
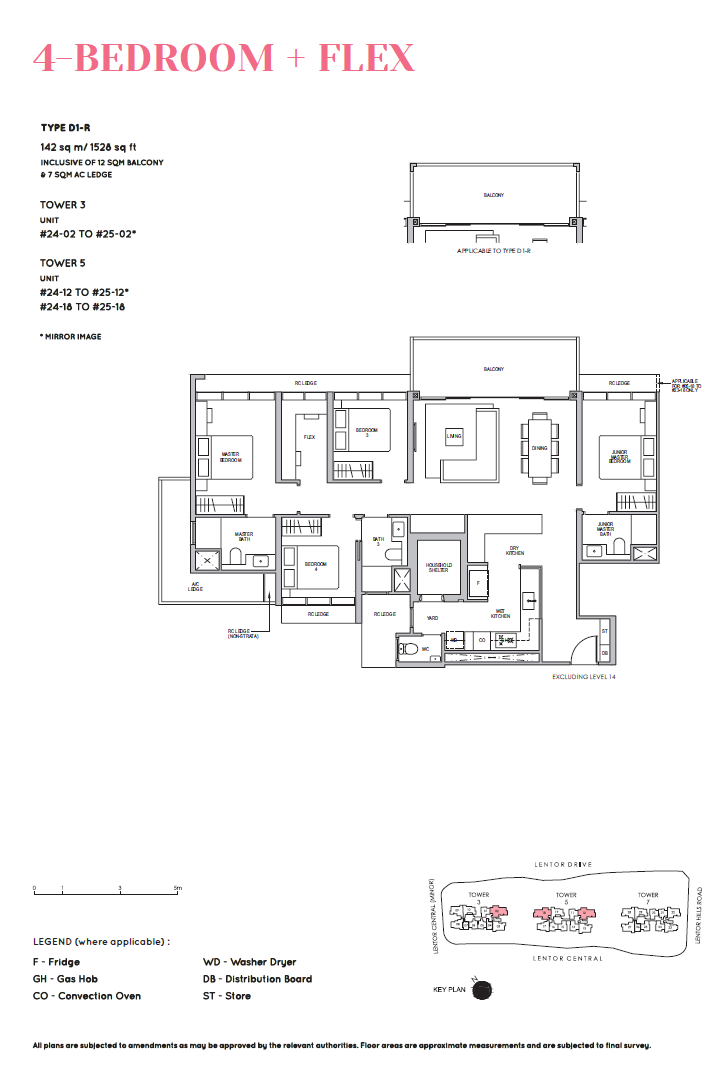
| 4-Bedroom | 1,528 | 14/63 |
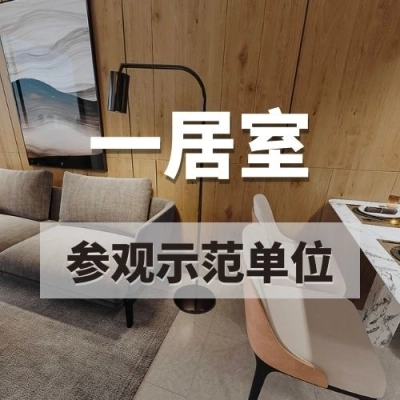
 Virtual Tour
 Official Pricing
| Unit Type | Floor Area (sq ft) | Official Price |
| 1-Bedroom | 527 | $1,358,000 |
| 3-Bedroom | 969 - 1,130 | From $2,152,000 |
| 4-Bedroom | 1,528 | From $3,103,000 |
 Location Map


MRT Station
Lentor MRT (TE5) Thomson-East Coast Line Due 2020 – 0.2km
Bus Stops
Aft Lentor St (Bus: 825) – 0.2km
Aft Lentor Gr (Bus: 825) – 0.3km
Supermarkets
Giant (Ang Mo Kio 161) – 1.5km
FairPrice (Ang Mo Kio 712) – 2.0km
Shopping Malls
Ang Mo Kio Hub – 2.5km
Preschools & Kindergartens
My Montessori Preschool @ Bullion – 0.6km
PCF Yio Chu Kang Blk 611 – 0.9km
Agape Montessori House Kindergarten – 0.9km
Primary Schools
Anderson Primary School – 0.8km
CHIJ St. Nicholas Girls’ Primary School – 1.3km
Secondary Schools
Presbyterian High School – 1.0km
Yio Chu Kang Secondary School – 1.2km
CHIJ St. Nicholas Girls’ Secondary School – 1.3km
Mayflower Primary School – 1.4km
Junior College
Anderson Serangoon Junior College – 1.6km
Polytechnic
Nanyang Polytechnic – 1.7km
International School
Lycée Français de Singapour – 4.0km
Hawker Centres
Ang Mo Kio Avenue 4 Block 628 Market And Food Centre – 1.0km
Ang Mo Kio Avenue 4 Block 162 Market & Food Centre – 1.4km
Sembawang Hills Food Centre – 1.6km
Recreation & Sports
Yio Chu Kang Stadium – 1.5km
The Grassroots’ Club – 1.5km
Why Choose Ki Residences at Brookvale?
Situated in a mature estate with comprehensive amenities right at your doorstep
Superb transport connectivity with seamless islandwide travel
Surrounded by a plethora of shopping malls and prestigious educational institutions
Brand new 999-year leasehold development with excellent capital appreciation potential
Enjoy a vibrant communal lifestyle set amidst approximately 300,000 sq ft of lush greenery and landscape, featuring comprehensive facilities thoughtfully curated across 5 distinct zones.
Fitness Zone: Anchored by a 50-metre lap pool, with a tree-shaded pool deck ideal for unwinding. Inviting poolside amenities and a well-equipped gymnasium cater to fitness enthusiasts, while a tennis court nestled in the western wing offers scenic, verdant views.
Family Zone: Host loved ones for a hydrotherapy pool party! The clubhouse, overflow pool deck, jacuzzi, and kids' pool cater seamlessly to all age groups. A media room and garden terrace also provide wonderful venues for social gatherings.
Activity Zone: A sprawling event lawn, expansive rainforest garden, exhilarating children's playground, multi-purpose court, and gourmet pavilions bring vibrant energy and joy to daily living.
Nature Zone: A dedicated viewing deck offers panoramic vistas over the surrounding verdant greenery and the Bukit Timah Nature Reserve.
Relaxation Zone: Pamper yourself after a long day at work with hydrotherapy spa jets, steam rooms, and dedicated spa pavilions. The tranquil ambiance creates the perfect sanctuary to unwind and rejuvenate.
Ki Residences at Brookvale is nestled right beside the Bukit Timah and Beauty World enclaves. Under the URA Master Plan 2019, numerous rejuvenation initiatives have been unveiled to enhance the precinct's livability, with several projects already underway. Upon completion of the condominium, most of these transformation efforts will be realised, allowing residents to benefit directly from upgraded amenities and elevated transport connectivity.
One of the development’s standout advantages is its effortless accessibility to Singapore's public transport network and major arterial roads. Commuting to the Central Business District (CBD) and the upcoming Punggol Digital District is swift and hassle-free.
The surrounding precinct boasts a well-connected public transit network with extensive bus services, ensuring seamless connections across Singapore. Clementi MRT station and bus interchange are just a short journey away, serving dozens of bus routes and making daily commutes to work, school, or destinations islandwide more convenient than ever.
To enhance accessibility further, a dedicated new access road, Brookvale Drive, connects the development directly to Clementi Road, significantly shortening drive times and walking distances to major thoroughfares. Motorists will also appreciate seamless connectivity to major expressways like the AYE and Commonwealth Avenue, ensuring smooth, efficient travel.
Located close to the Bukit Timah Nature Reserve and Clementi, the development is surrounded by renowned tertiary and international educational institutions, including Singapore Polytechnic, Ngee Ann Polytechnic, School of Science and Technology (SST), and the National University of Singapore (NUS).
Floor Plans
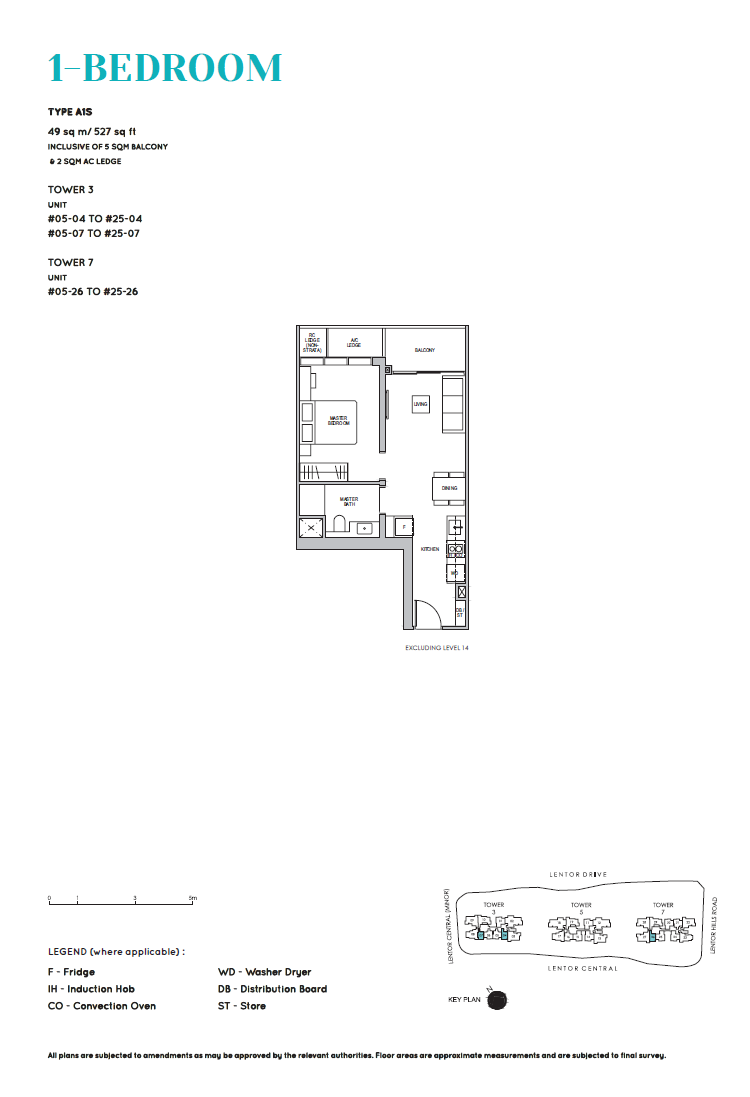
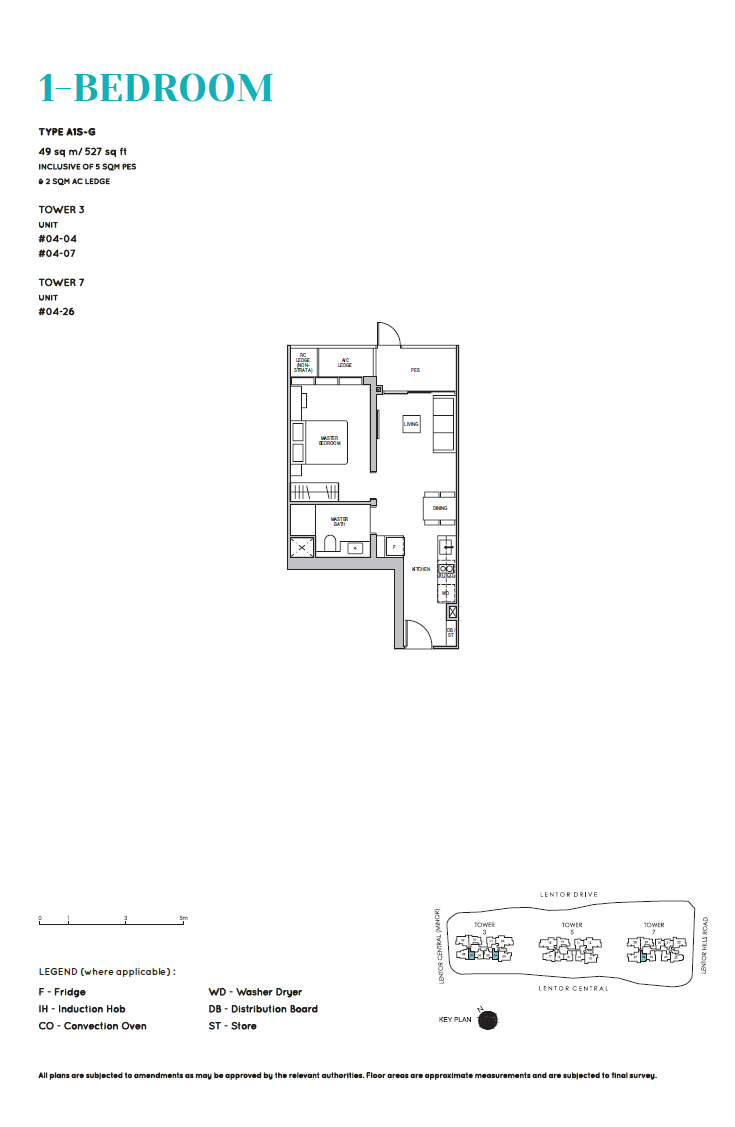
1 Bedroom
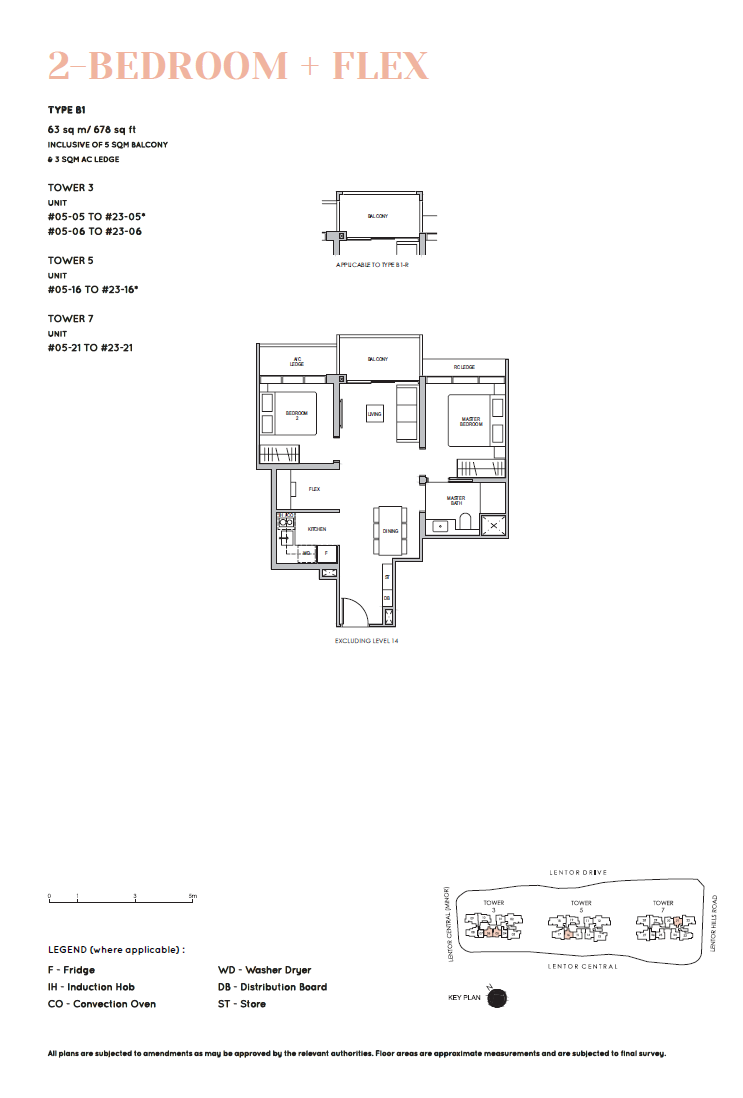
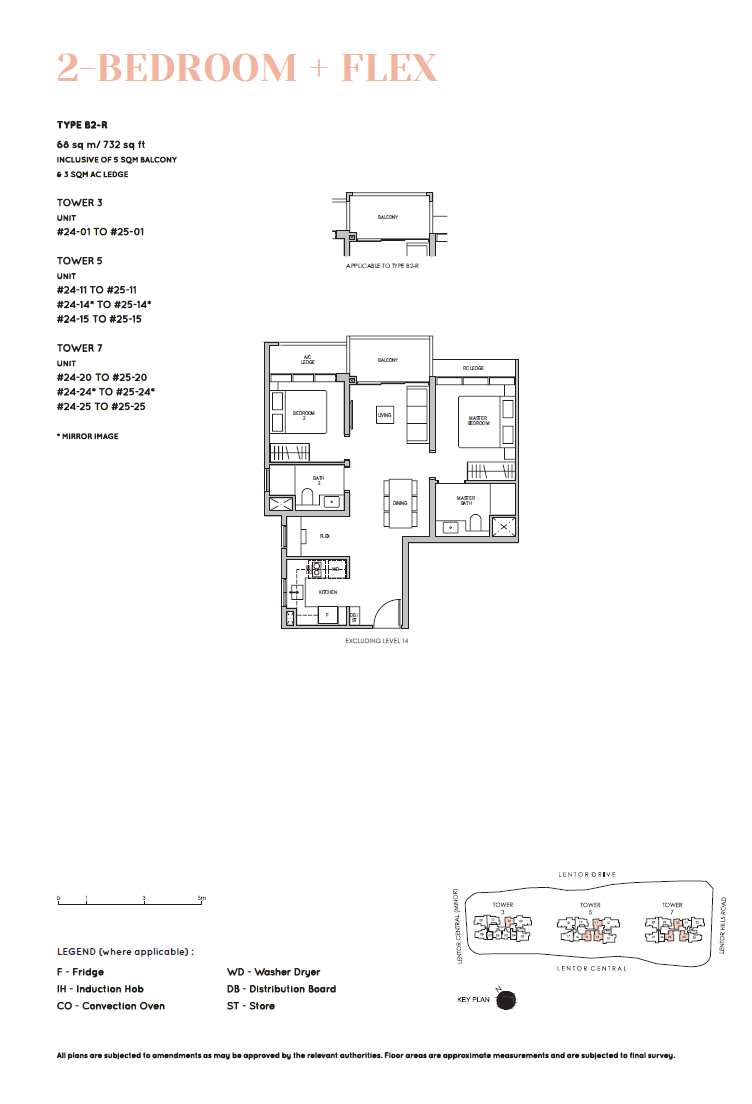
2 Bedroom + Flex
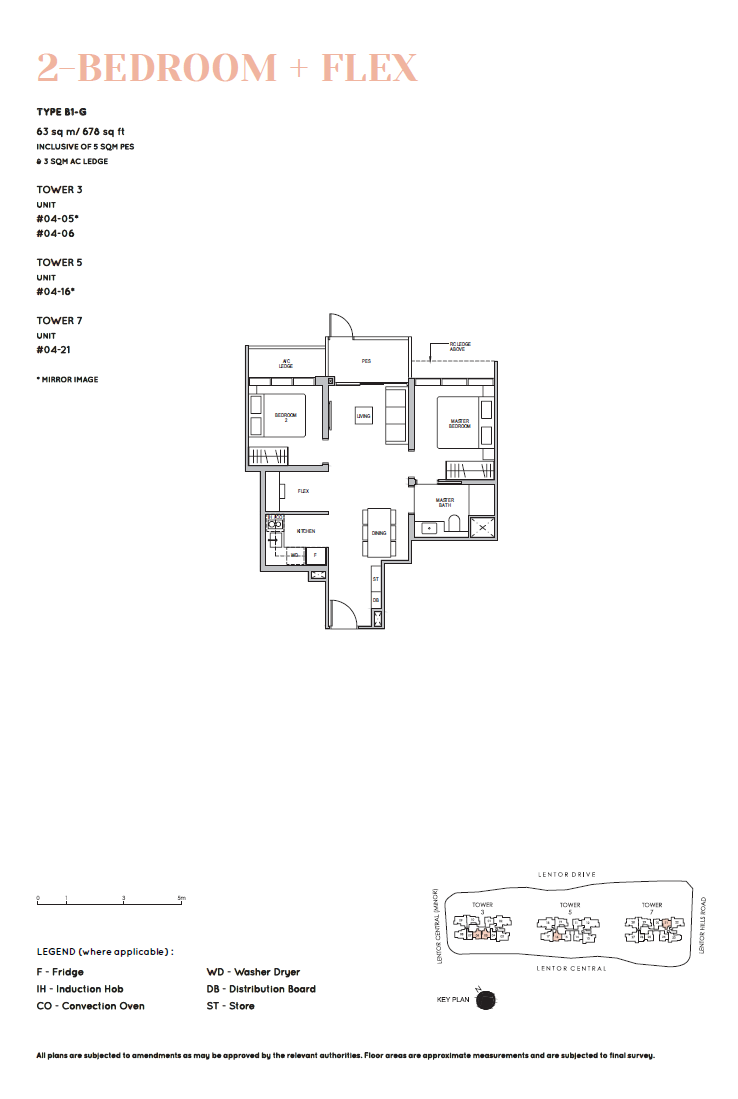
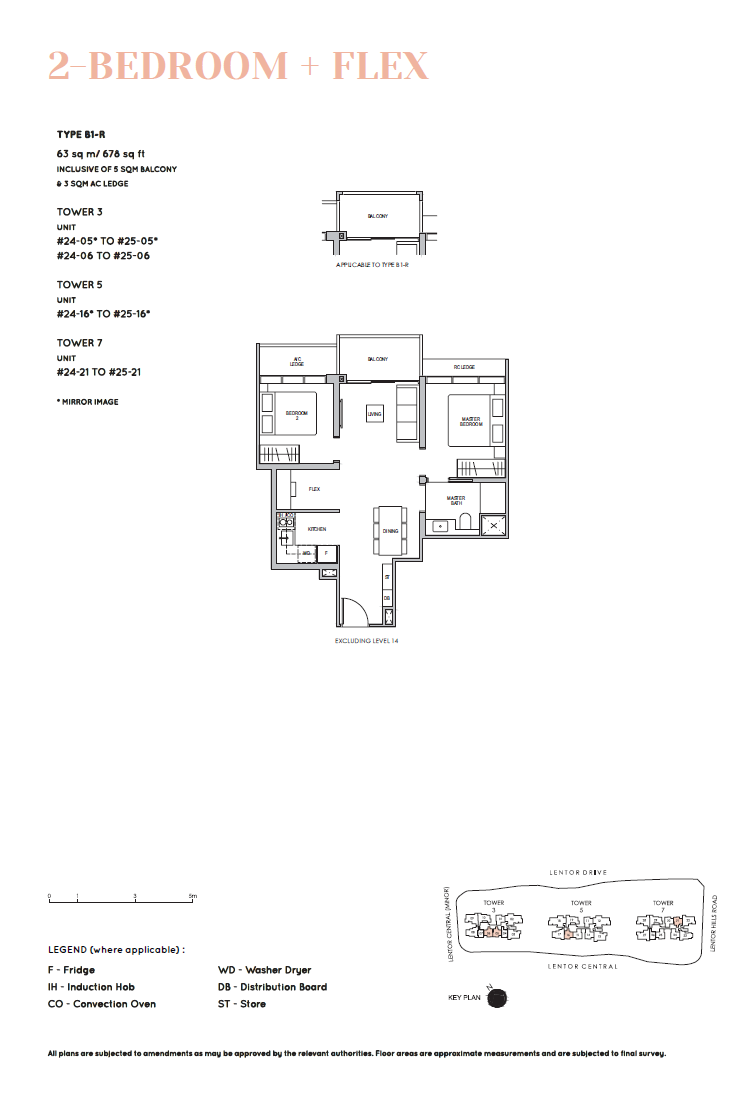
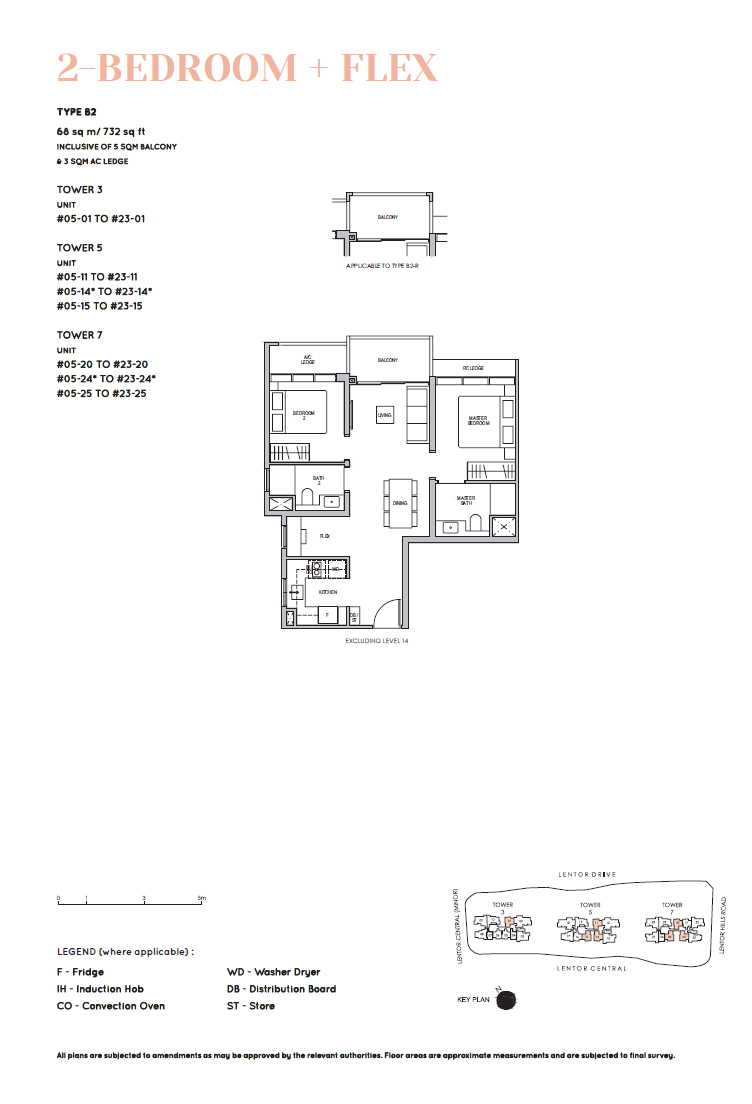
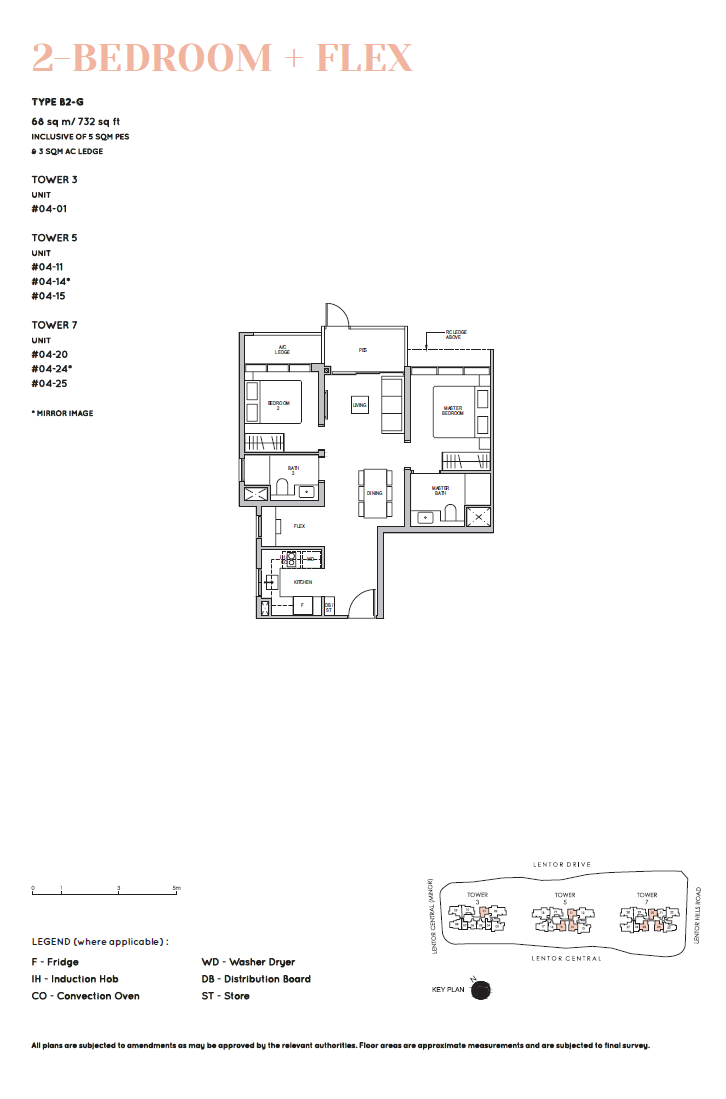
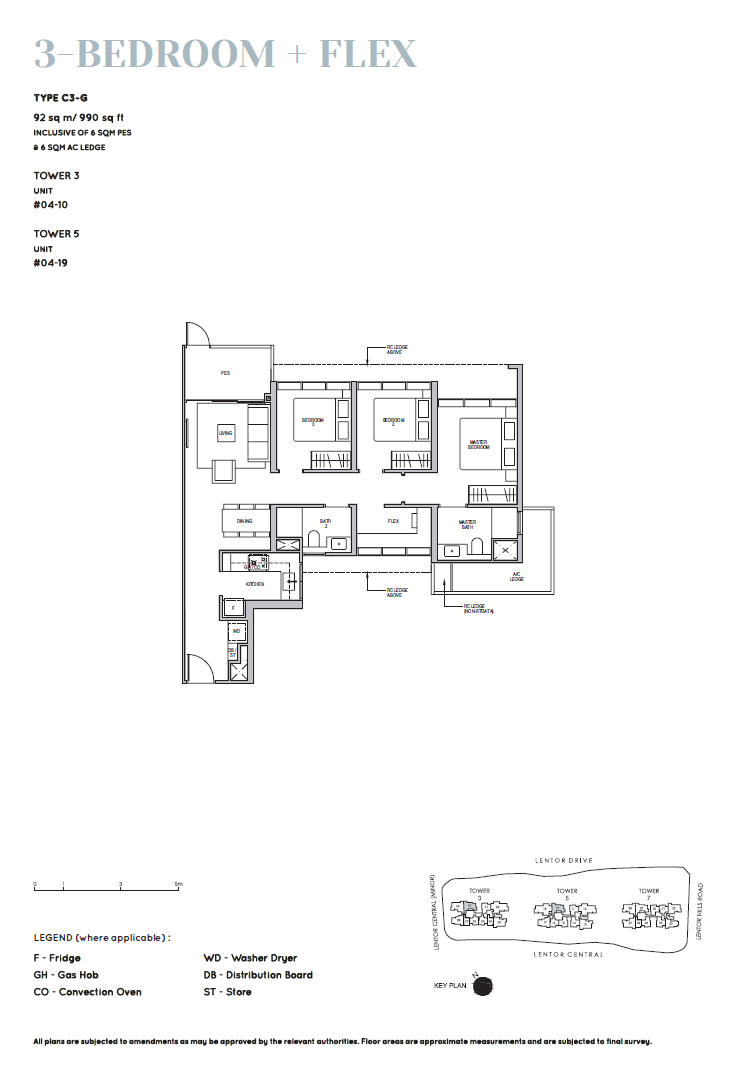
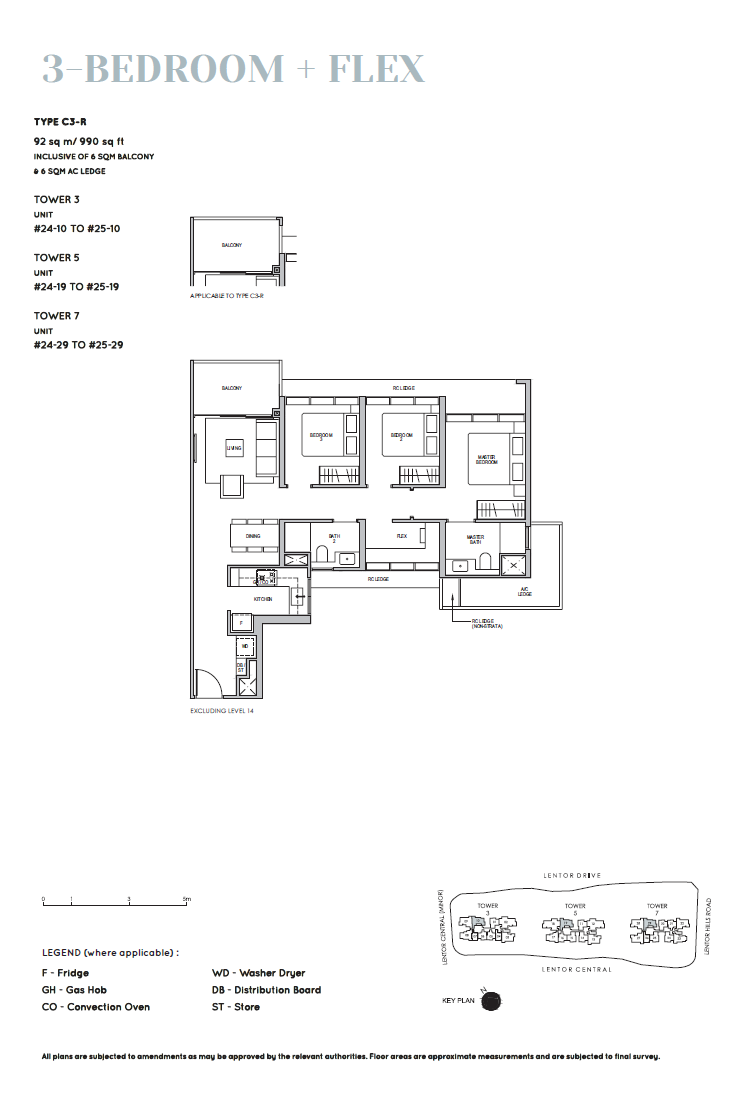
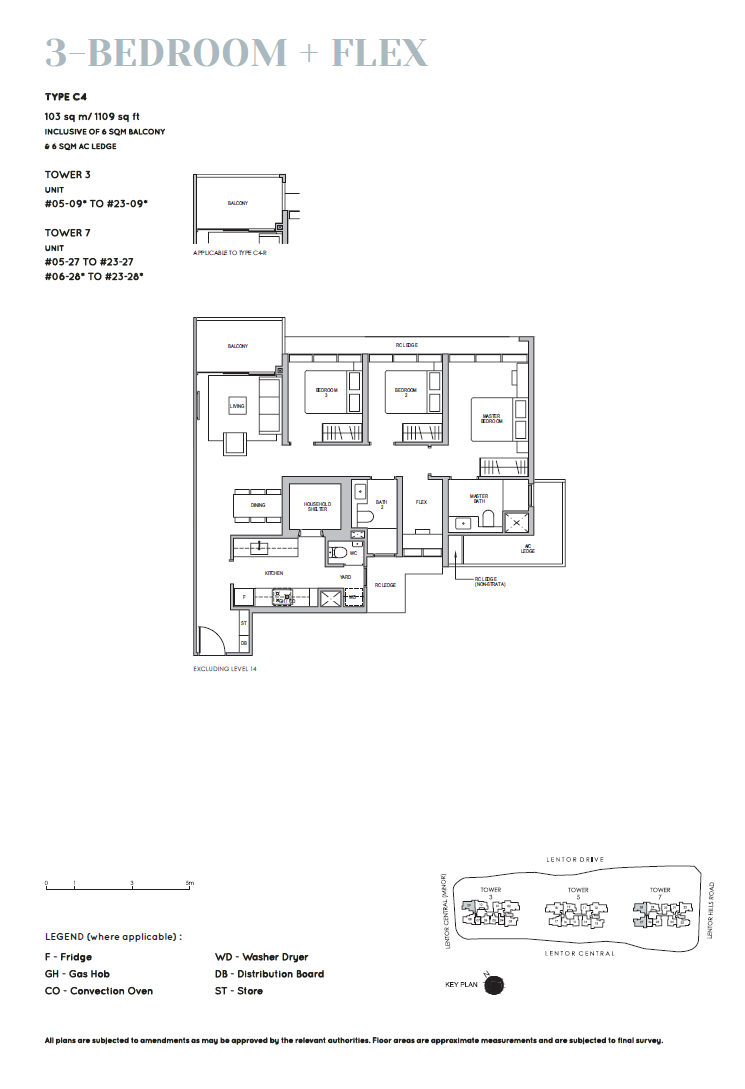
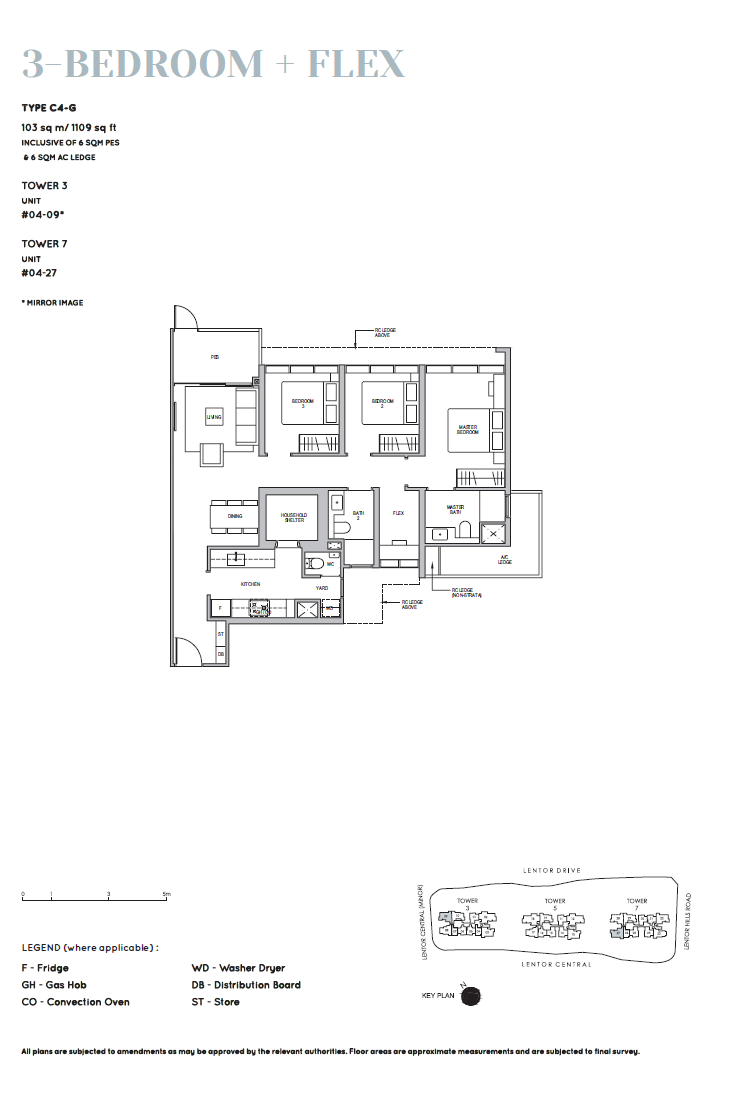
3 Bedroom + Flex
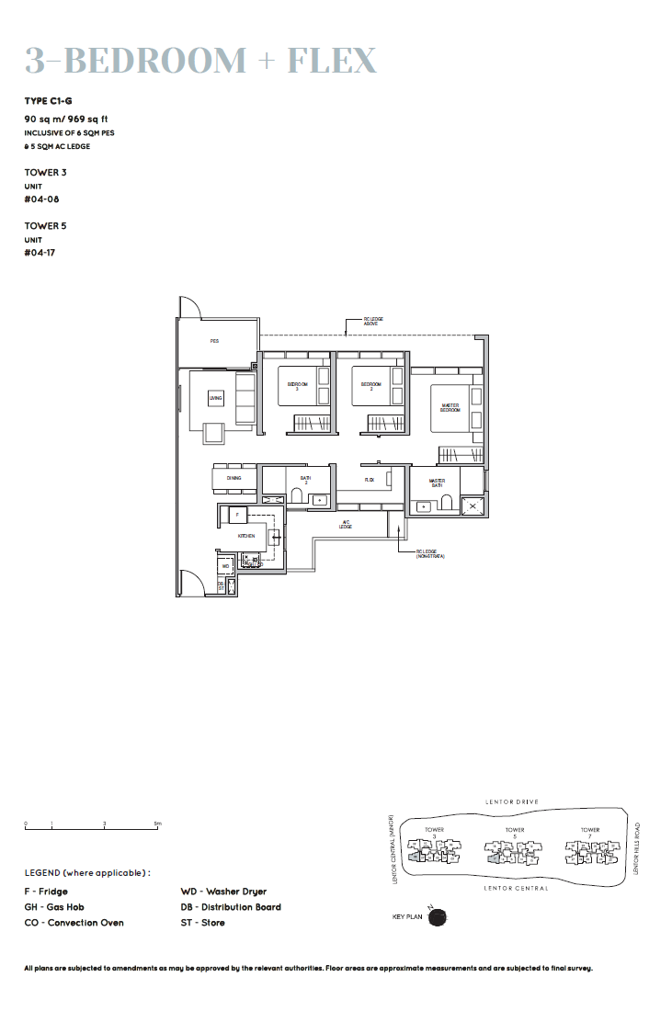
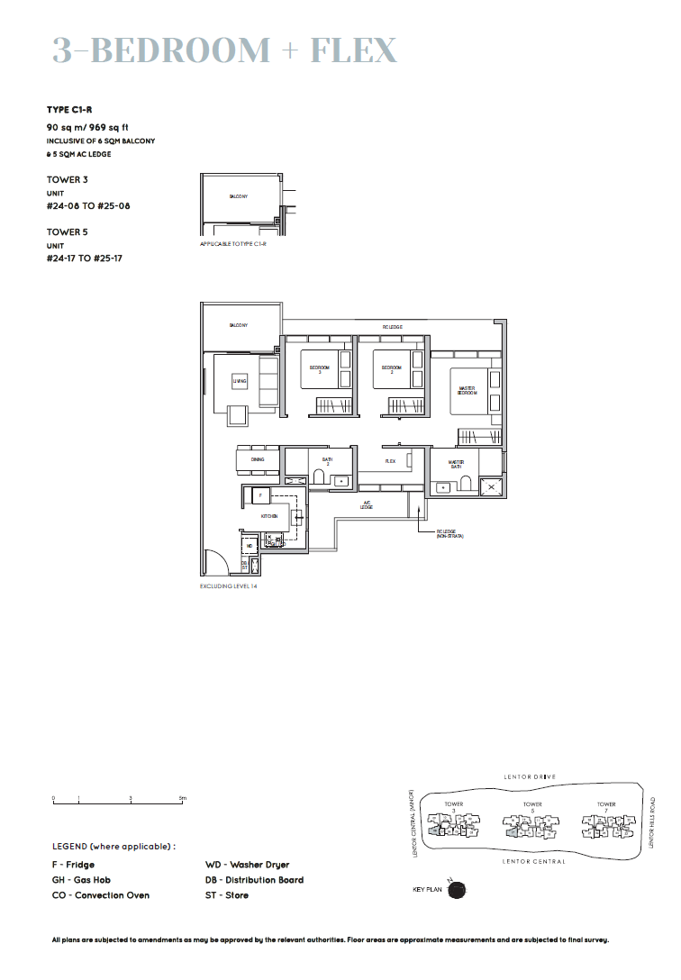
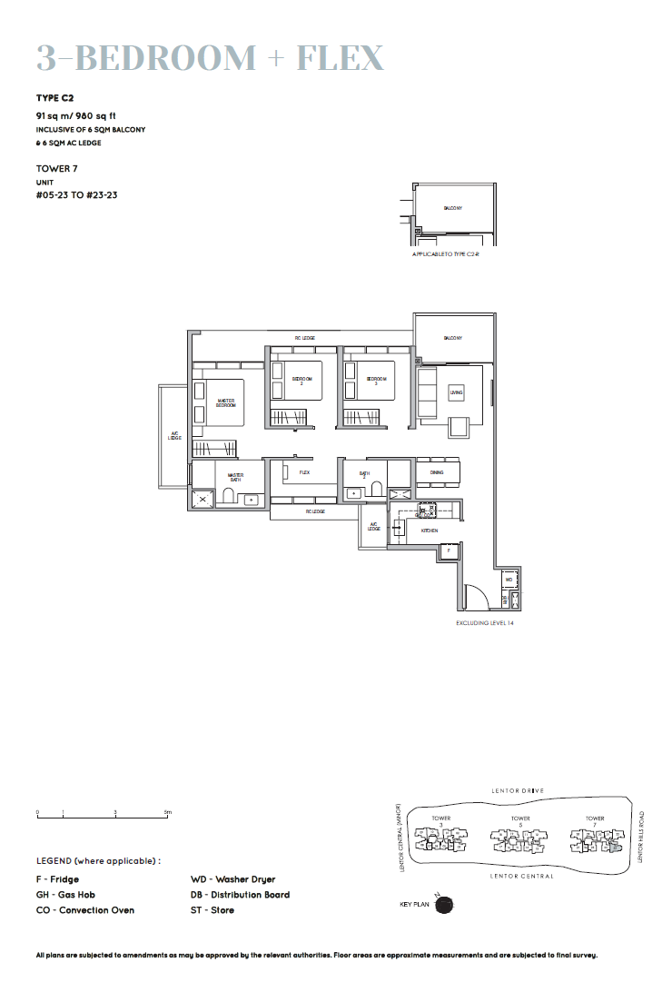
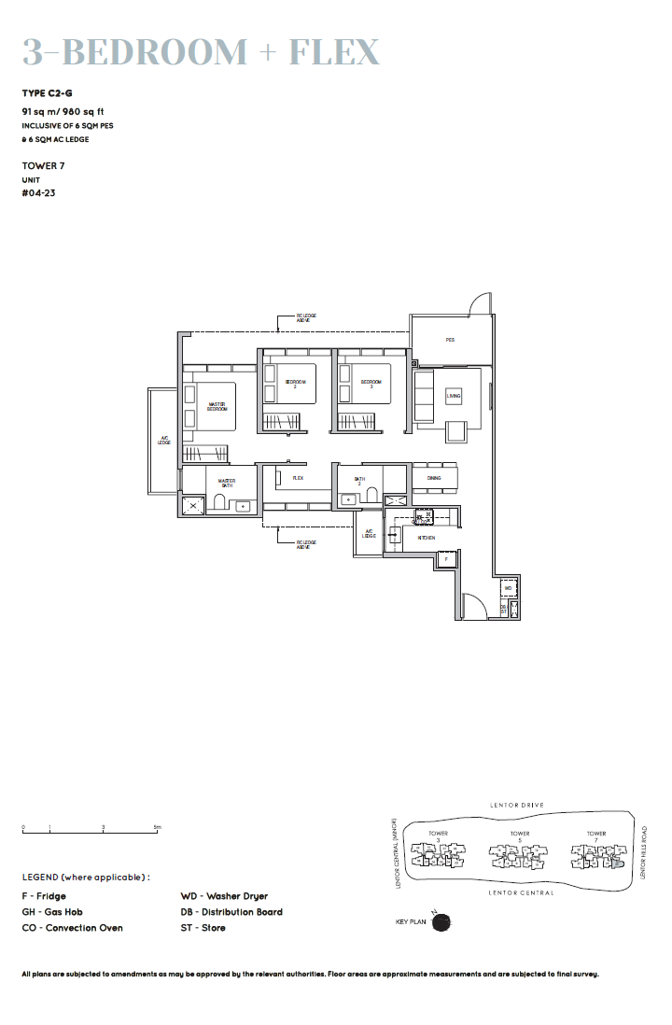
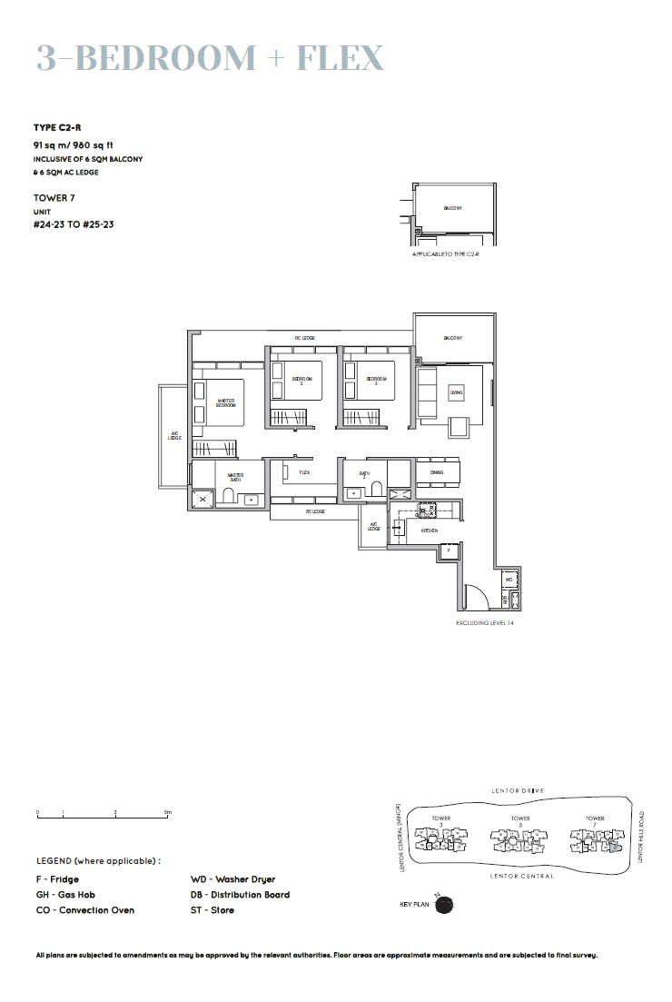
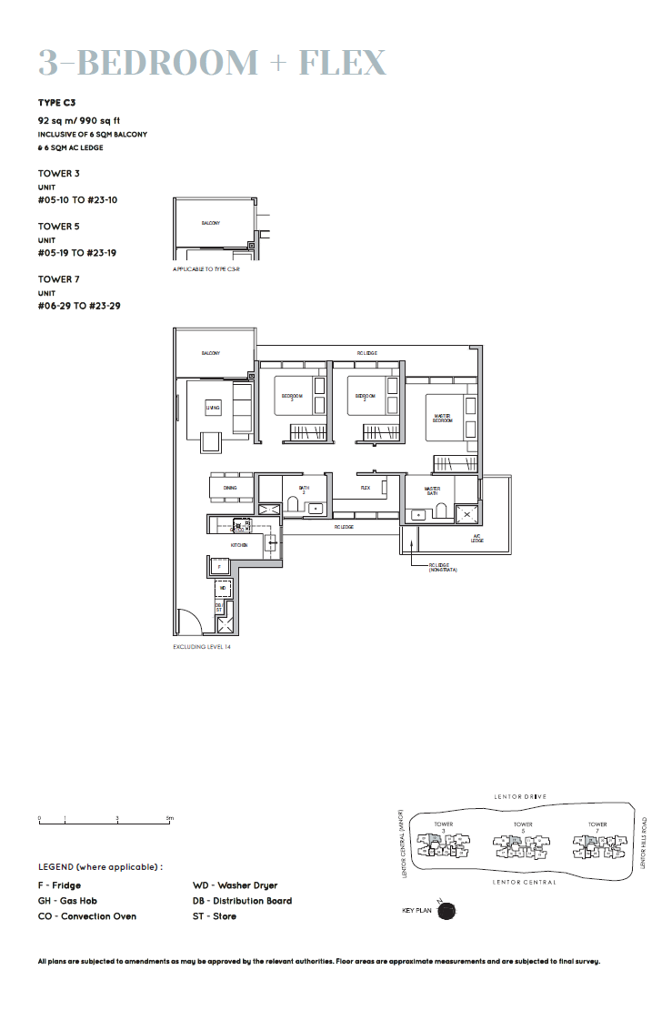
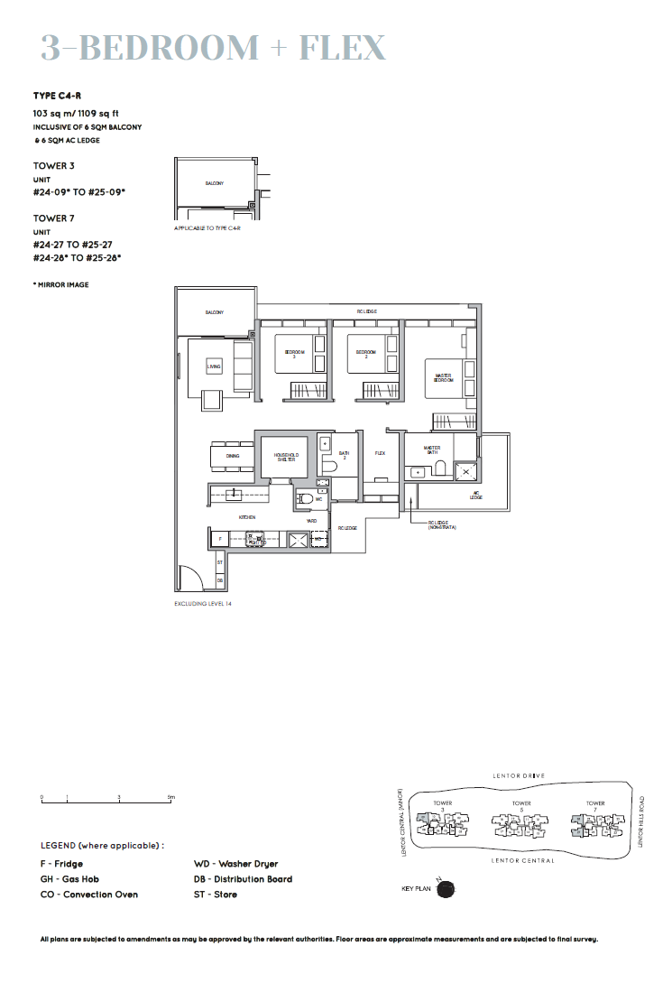
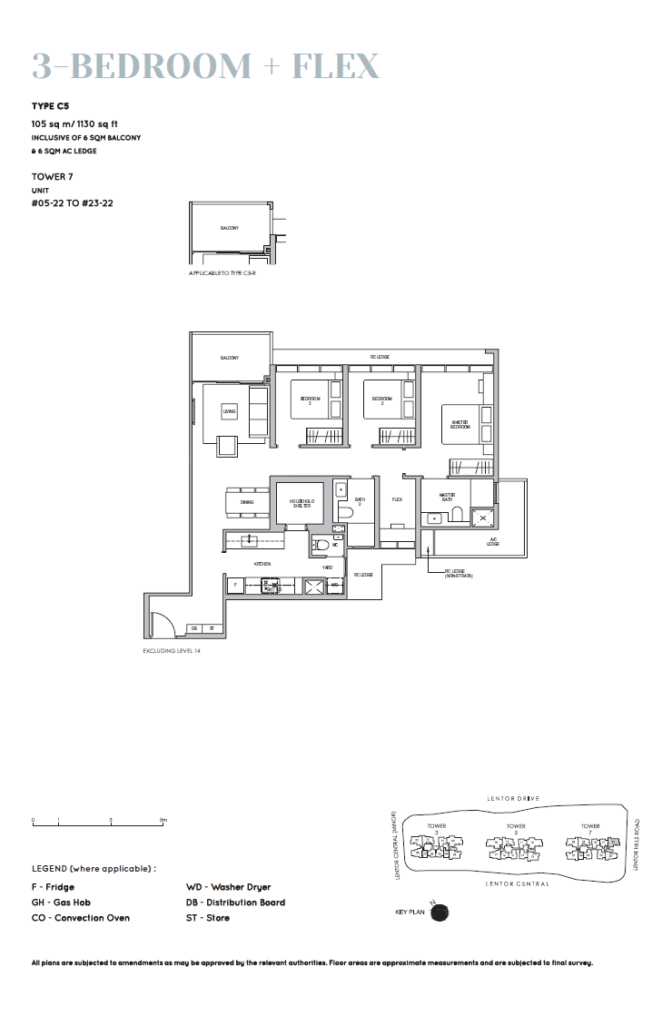
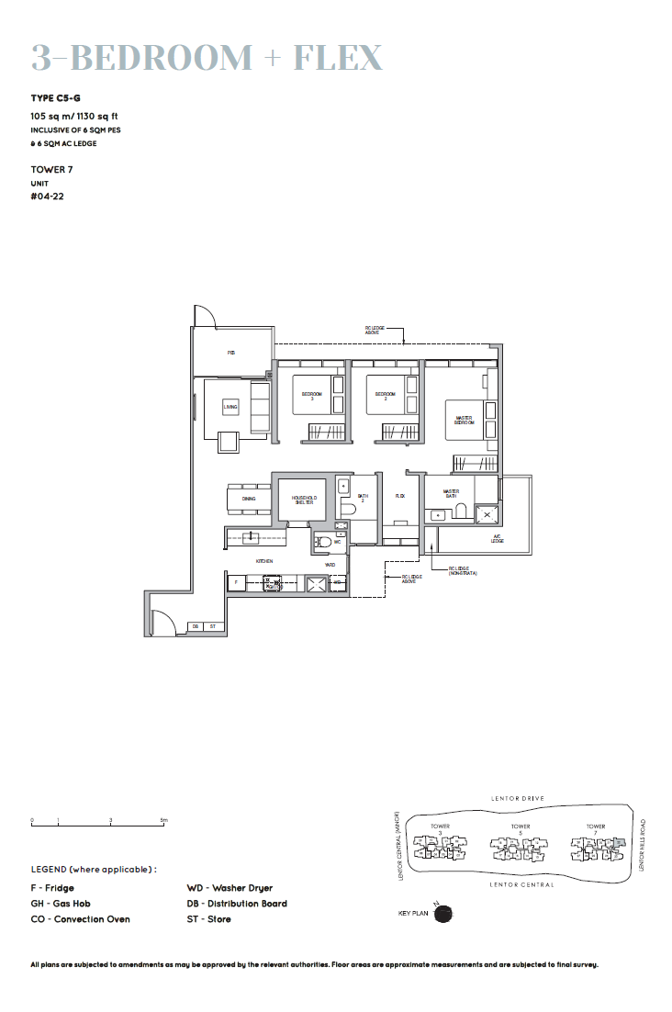
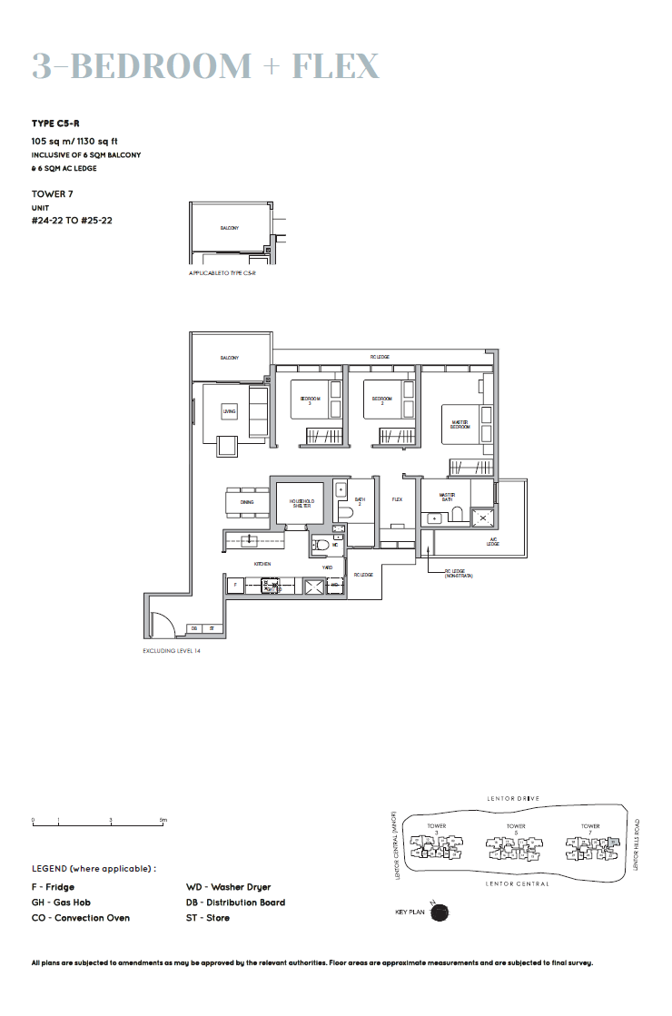
4 Bedroom + Flex