 Unit Distribution
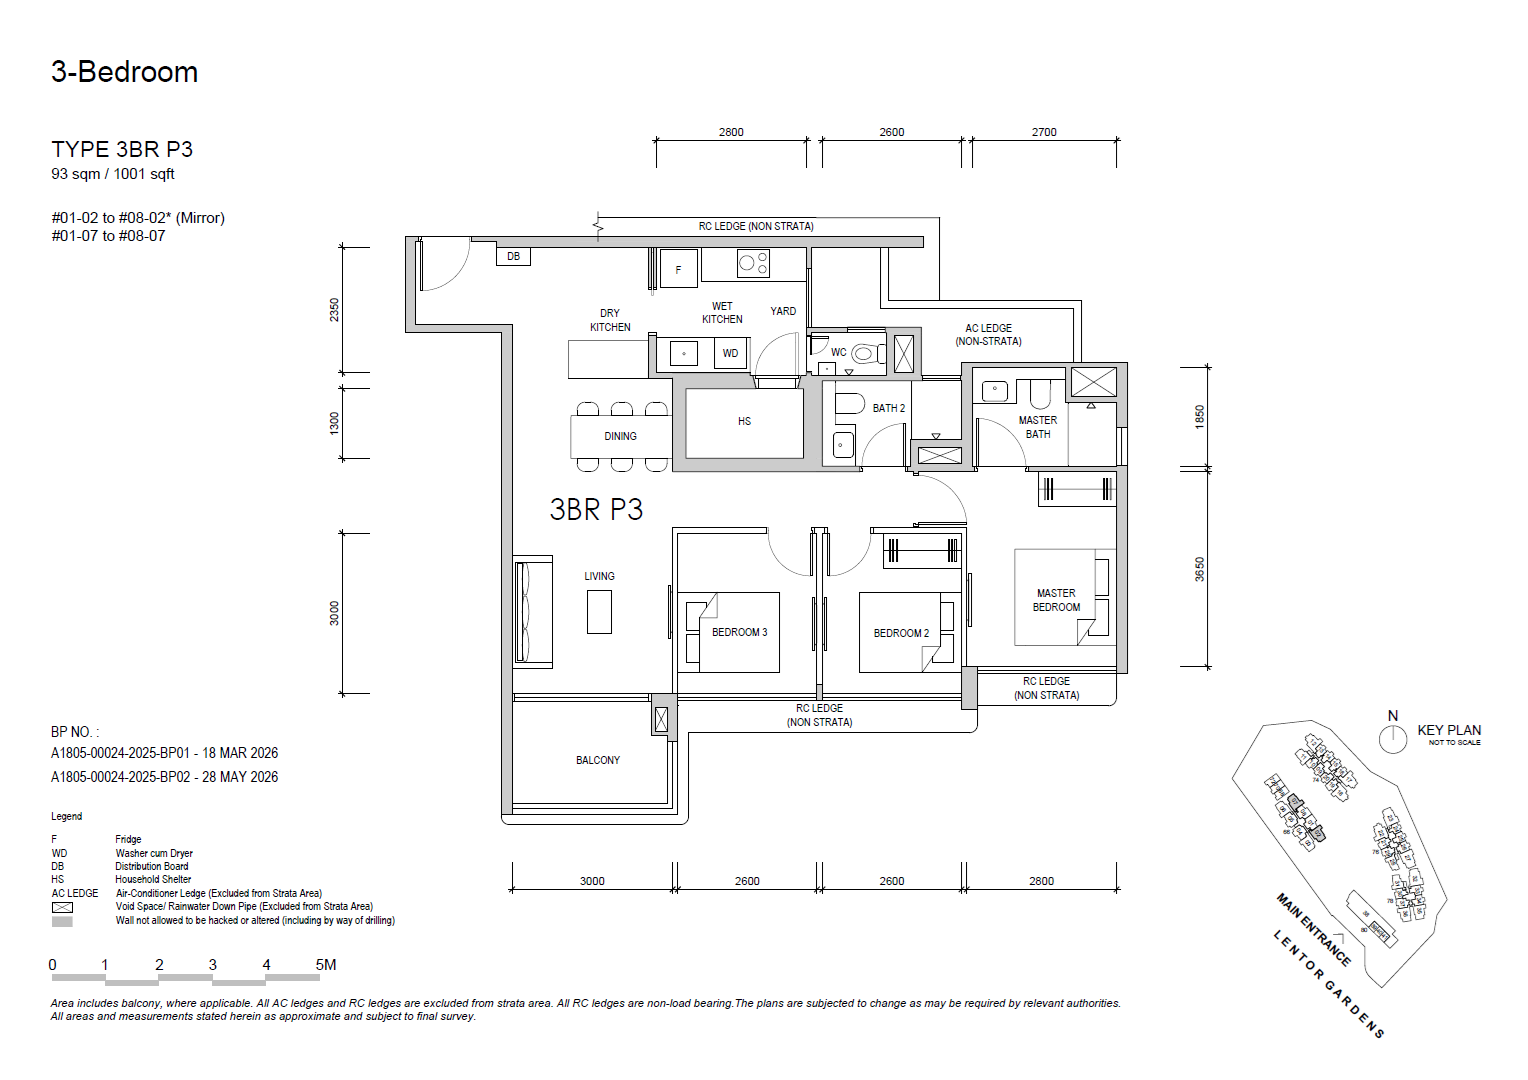
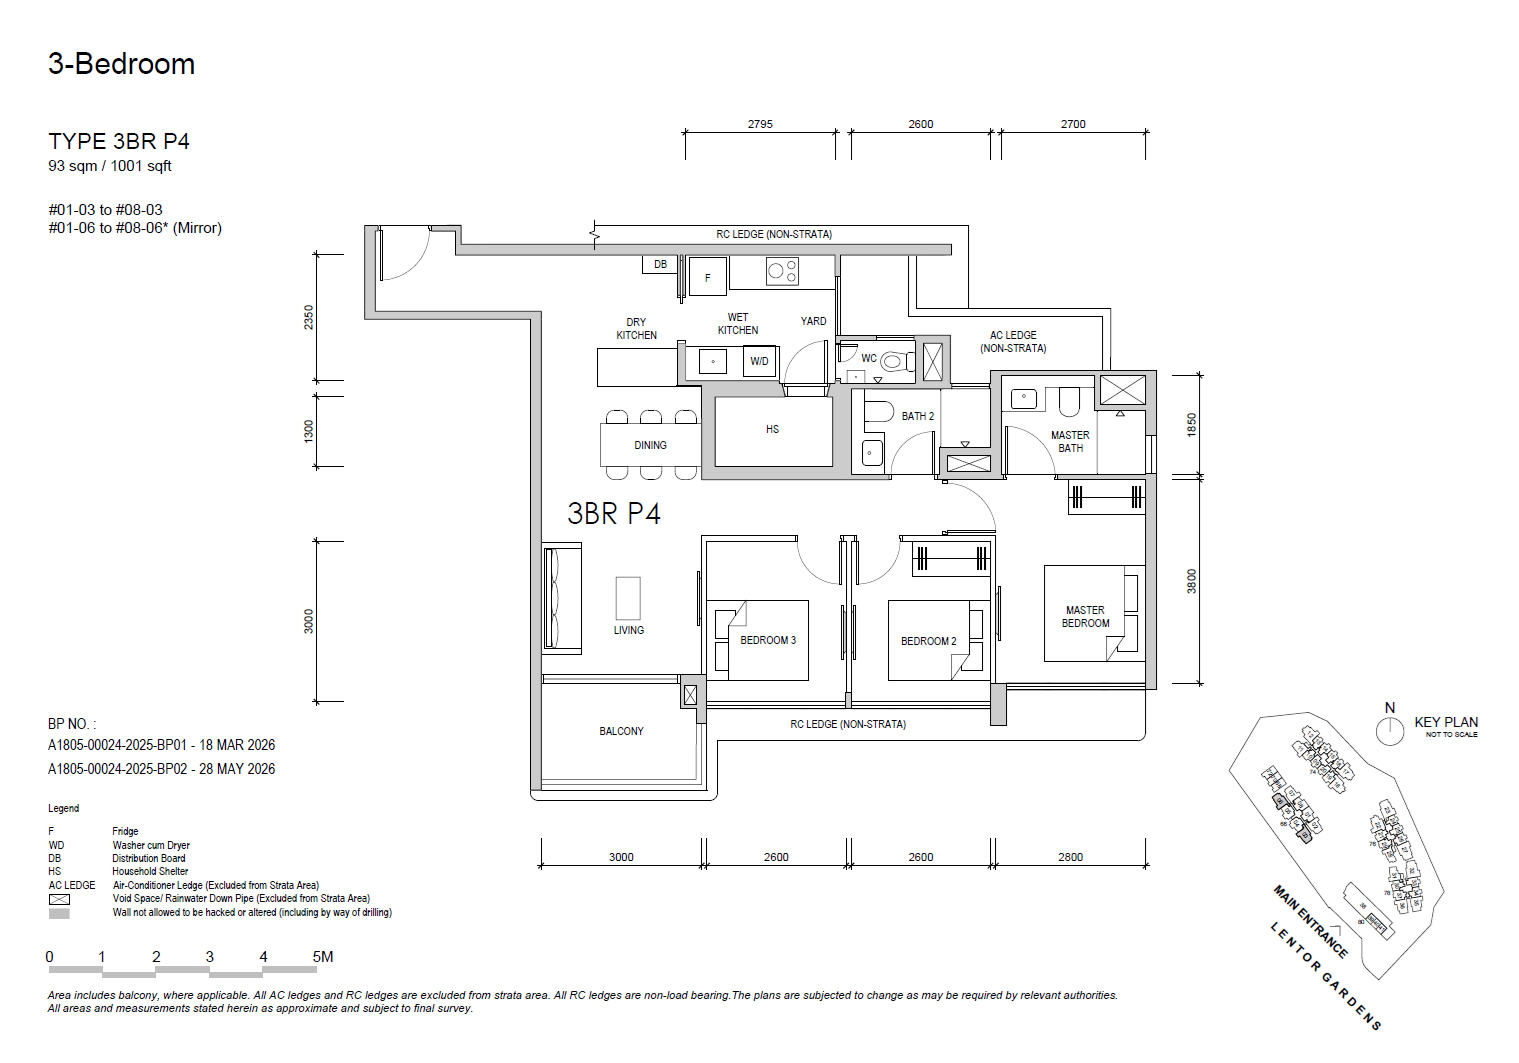
The development prioritises spatial efficiency, minimising unnecessary hallway space so that interior areas are fully optimised for the living room, bedrooms, and storage. Whether for young families, HDB upgraders, or owner-occupiers seeking more generous living spaces, there are options tailored to every lifestyle.
| Unit Type | Floor Area (sq ft) | No. of Units |
| 2-Bedroom | 646 - 732 | 252 |
| 3-Bedroom | 872 - 1,012 | 132 |
| 4-Bedroom | 1,184 - 1,399 | 105 |
 Official Indicative Prices
| Unit Type | Floor Area (sq ft) | Official Price From |
| 2-Bedroom | 646 - 732 | From $1,558,100 |
| 3-Bedroom | 872 - 1,012 | From $2,221,400 |
| 4-Bedroom | 1,184 - 1,399 | From $2,738,000 |
 Location

The development is just a few minutes' walk from Lentor MRT station (Thomson-East Coast Line - TEL), offering seamless connectivity to Ang Mo Kio, Orchard Road, Marina Bay, and the Central Business District (CBD). The surrounding neighbourhood boasts mature amenities, being adjacent to Lentor Modern Mall, the Ang Mo Kio retail precinct, Thomson Nature Park, and multiple lush green spaces—striking a perfect balance between urban convenience and a tranquil living environment.
As one of the prime residential developments in the Lentor Hills estate master plan, Lentor Gardens Residences stands to benefit from the area's continuous transformation. In recent years, several new launches have debuted in Lentor; as transport links, commercial hubs, and community facilities progressively take shape, the precinct's capital potential continues to rise, drawing strong interest from first-time homebuyers, HDB upgraders, and long-term investors alike.
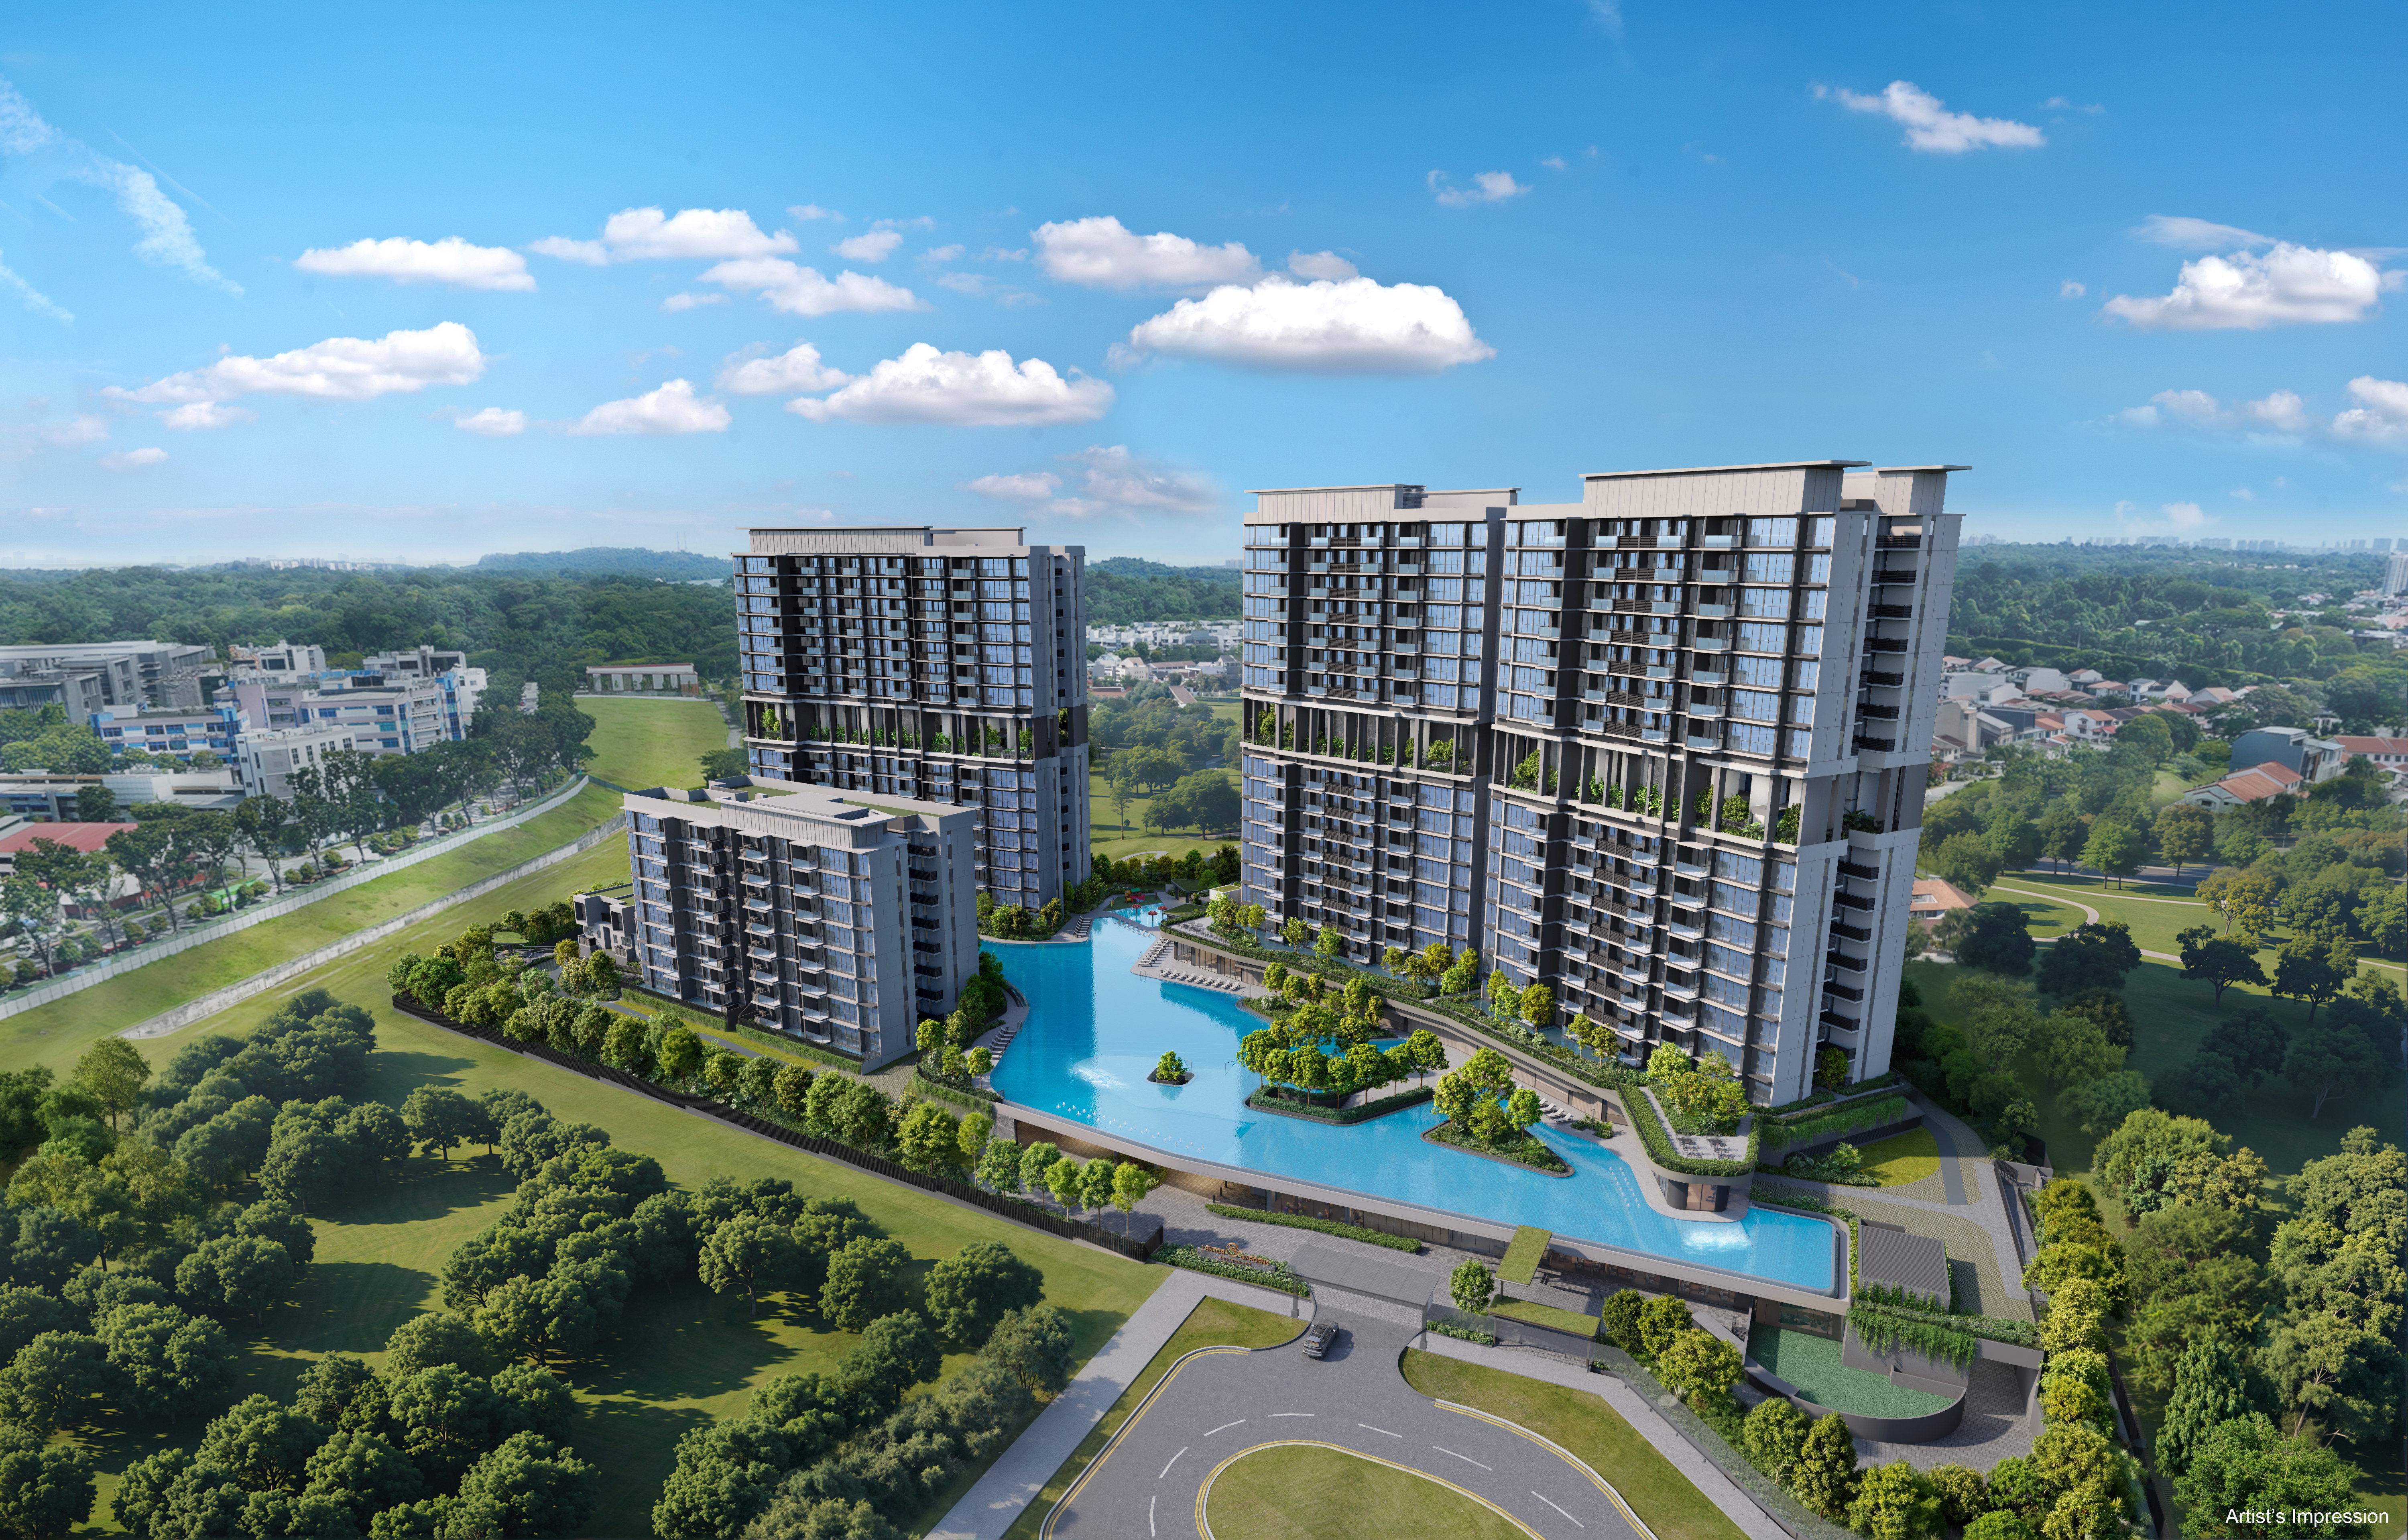
The project is curated with a comprehensive suite of resort-style facilities, including an approximately 200-metre swimming pool, clubhouse, gymnasium, children's play areas, and versatile recreational zones. Complementing these are highly practical, efficient floor layouts that maximise everyday living comfort.
Supported by relatively competitive land acquisition costs, an excellent transport network, and ongoing regional development, Lentor Gardens Residences is poised to be one of the most keenly anticipated new launches in the Outside Central Region (OCR) in 2026. It represents a compelling opportunity for buyers seeking both high-quality living and long-term capital appreciation.
Lentor Gardens Residences comprises a total of 499 residential units, with layouts ranging from 2- to 4-bedroom configurations focused on family-oriented, highly functional living spaces.
The unit layouts are designed with spatial efficiency at the forefront, curbing redundant corridor space so that usable square footage is allocated to living rooms, bedrooms, and storage solutions. Whether catering to young couples, HDB upgraders, or owner-occupiers desiring more generous space, the project presents well-balanced options for all.
The 2-bedroom units are ideally suited for first-time buyers, small families, or rental investors; the 3-bedroom units cater comfortably to growing families looking for a sweet spot between space and overall price quantum; and the 4-bedroom residences appeal to multi-generational households or buyers prioritising expansive living space and elevated comfort.
Overall, the unit mix at Lentor Gardens Residences is thoughtfully tailored to owner-occupier demand, balancing practical efficiency, everyday family comfort, and a strong, enduring appeal for the future resale market.
Floor Plans
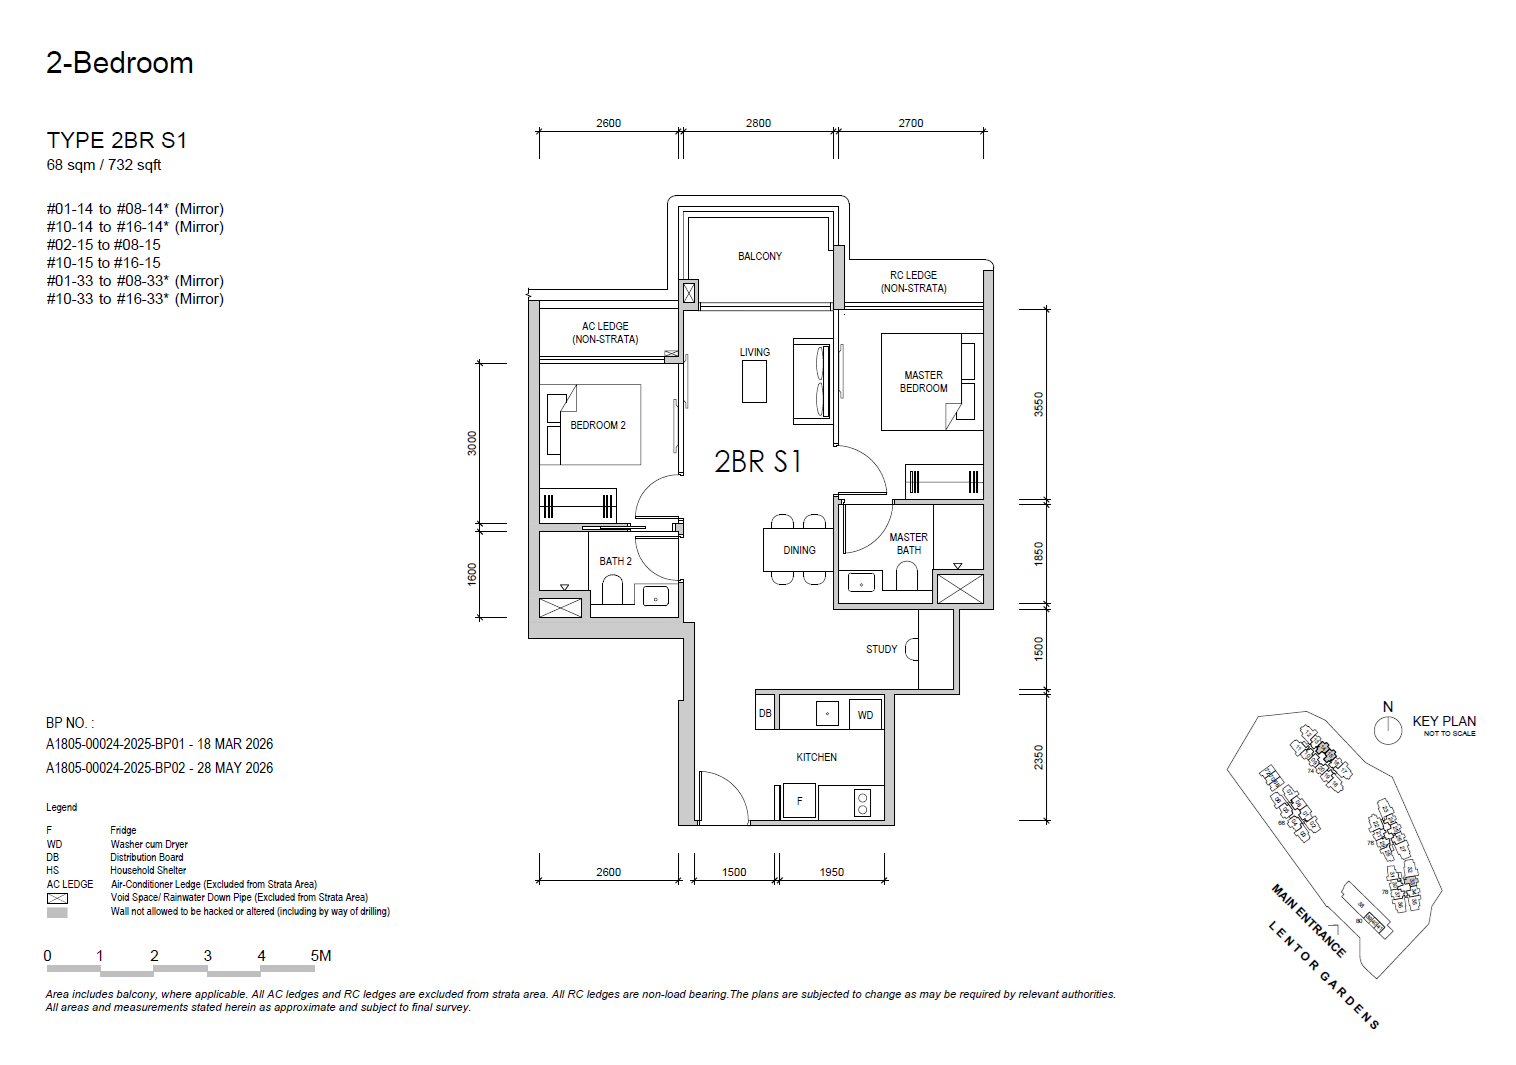
2 BEDROOM + STUDY
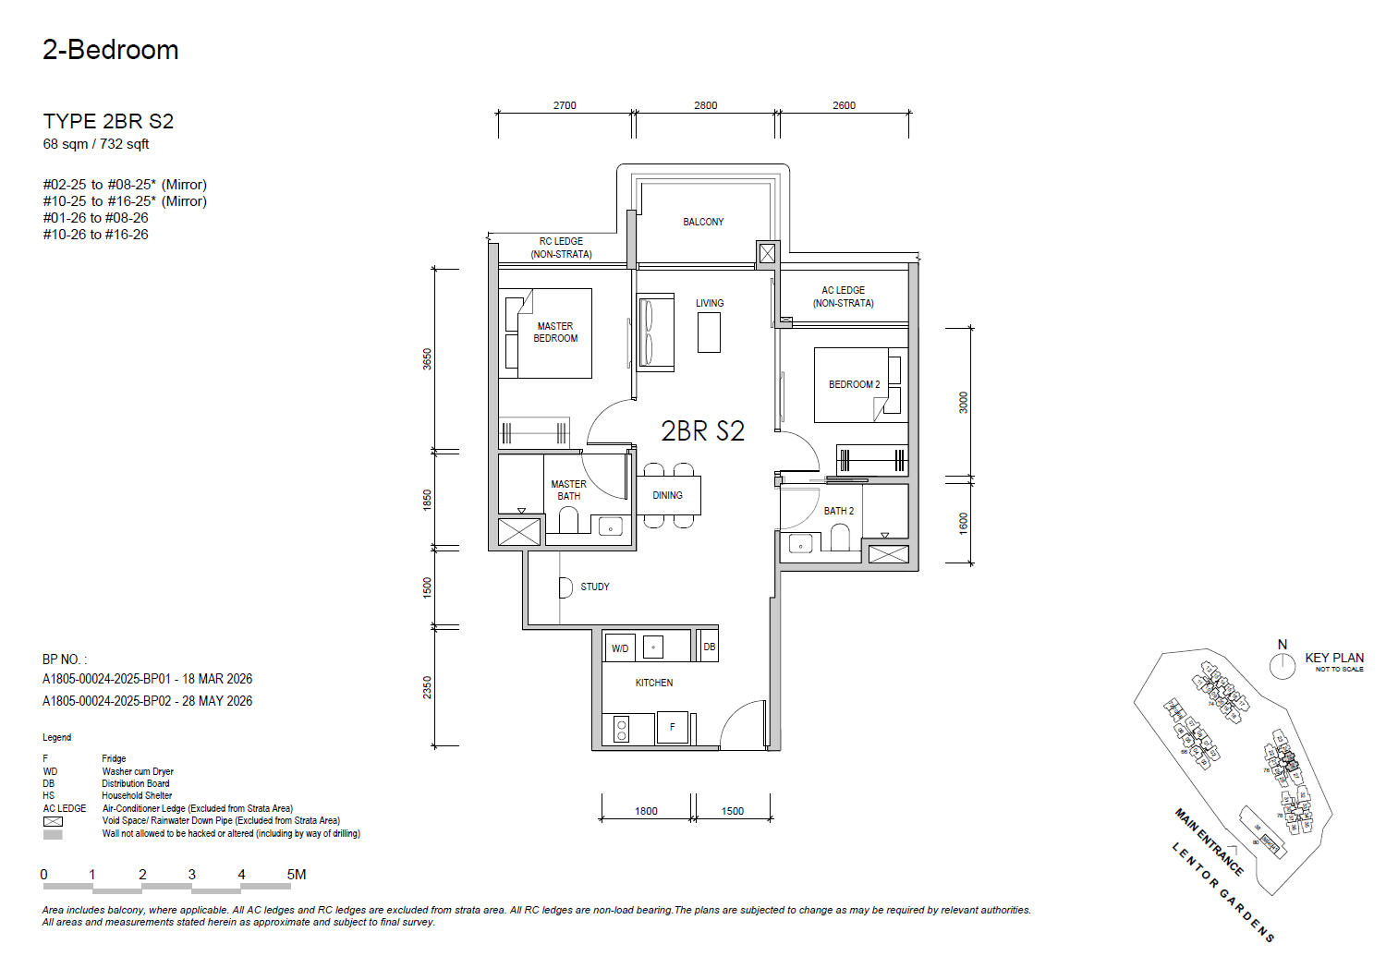
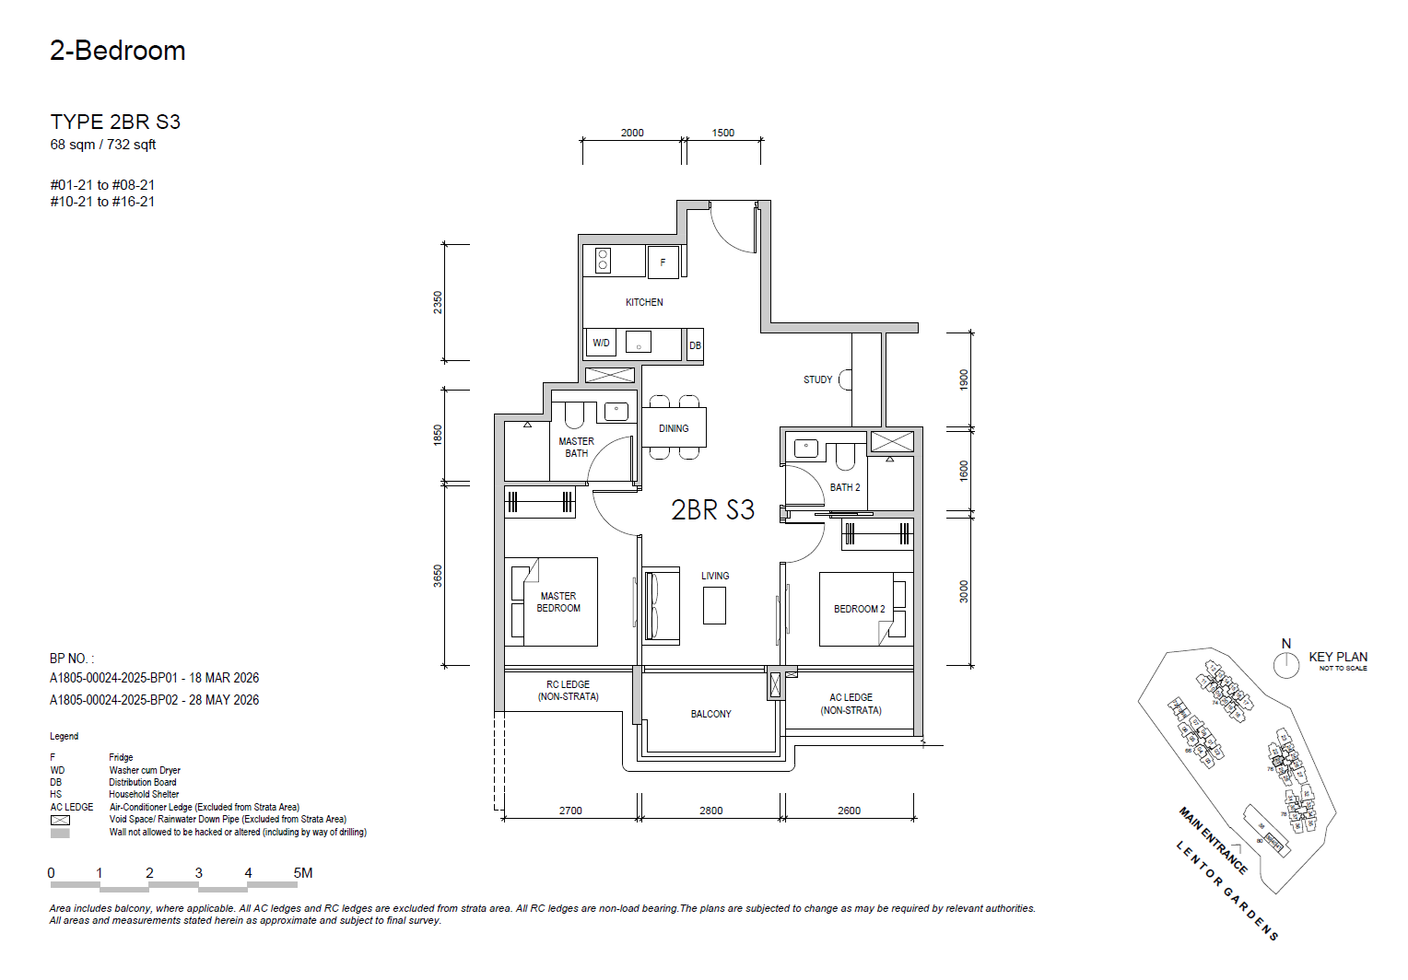
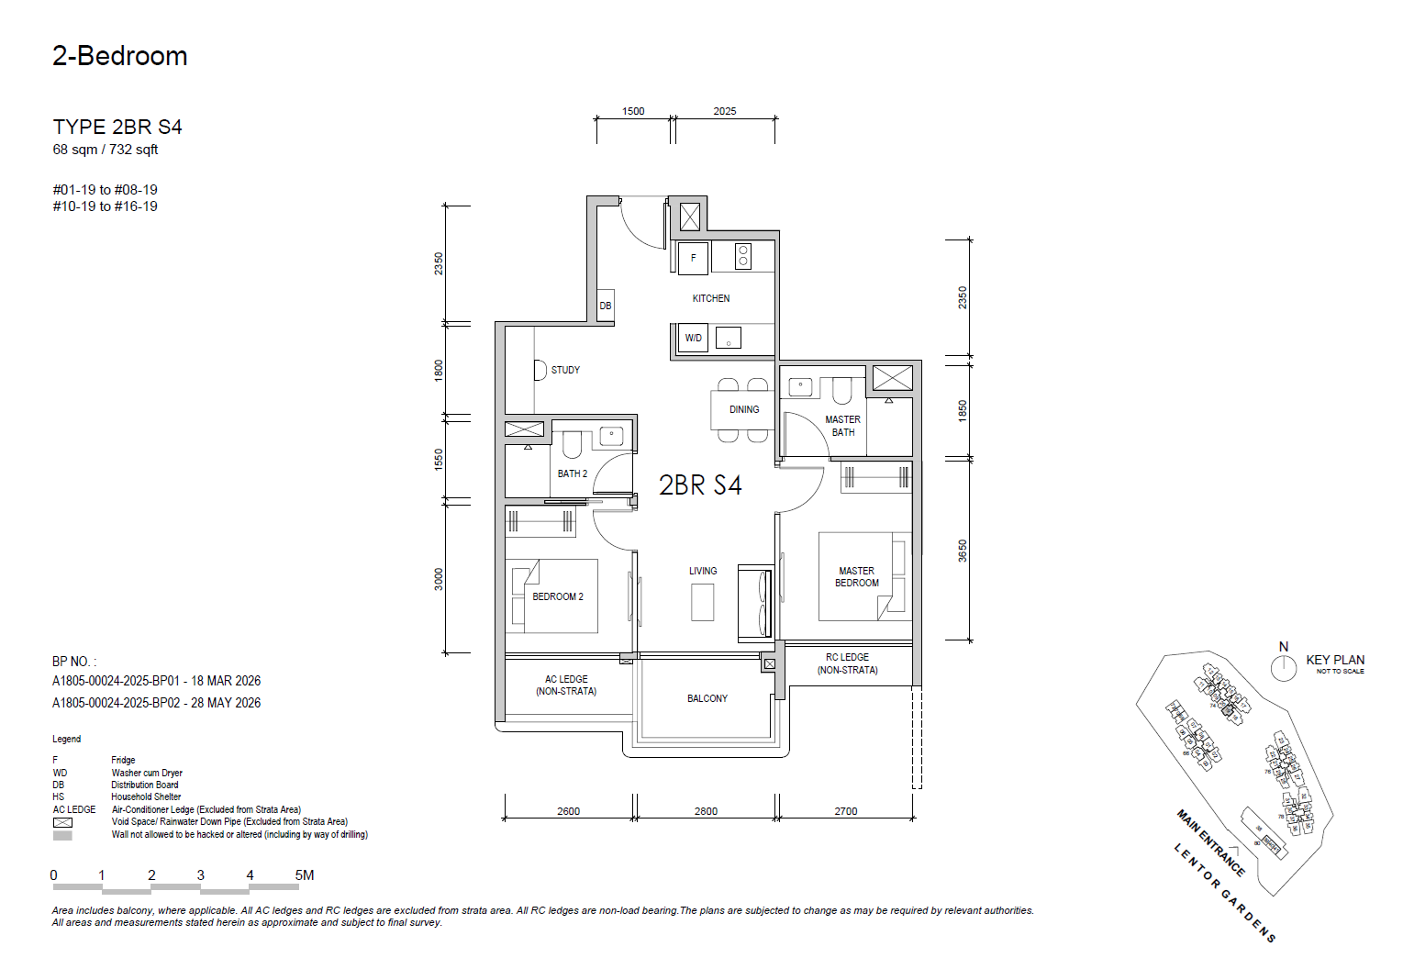
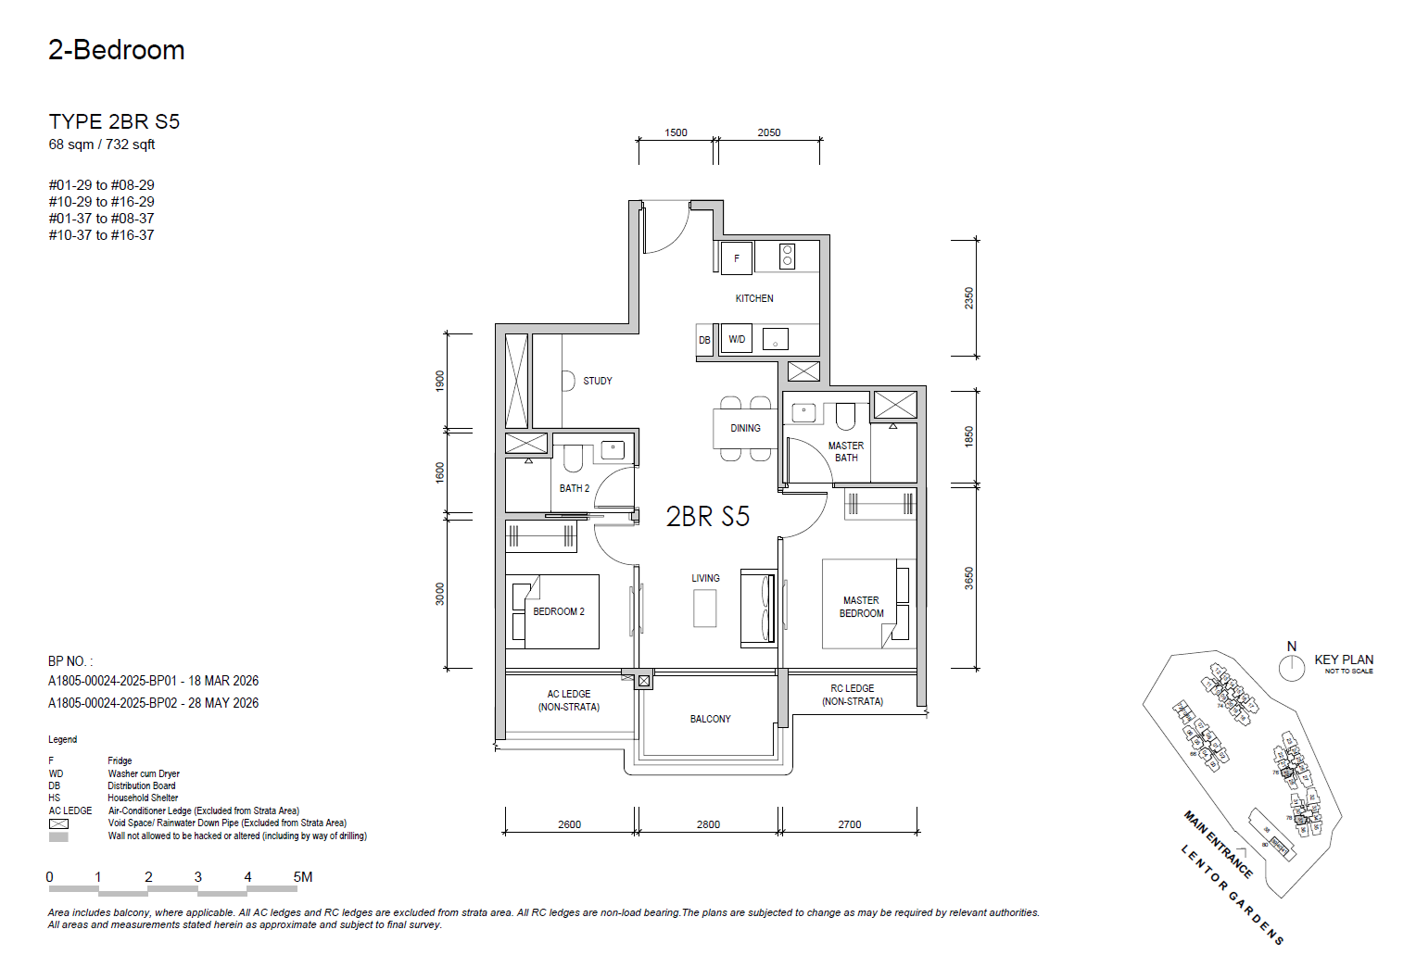
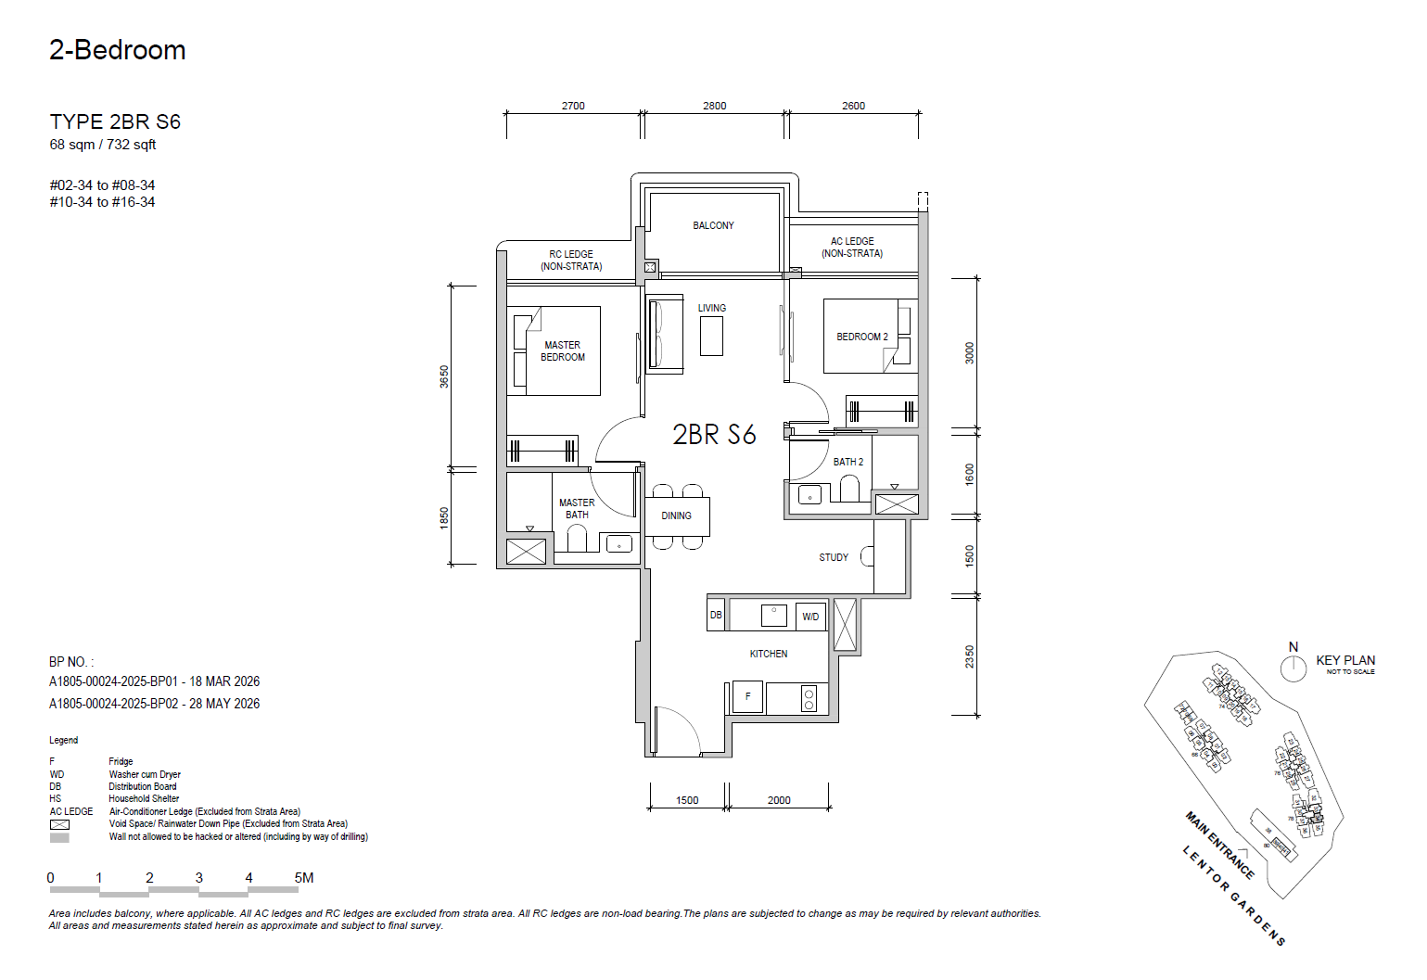
2 BEDROOM PREMIUM
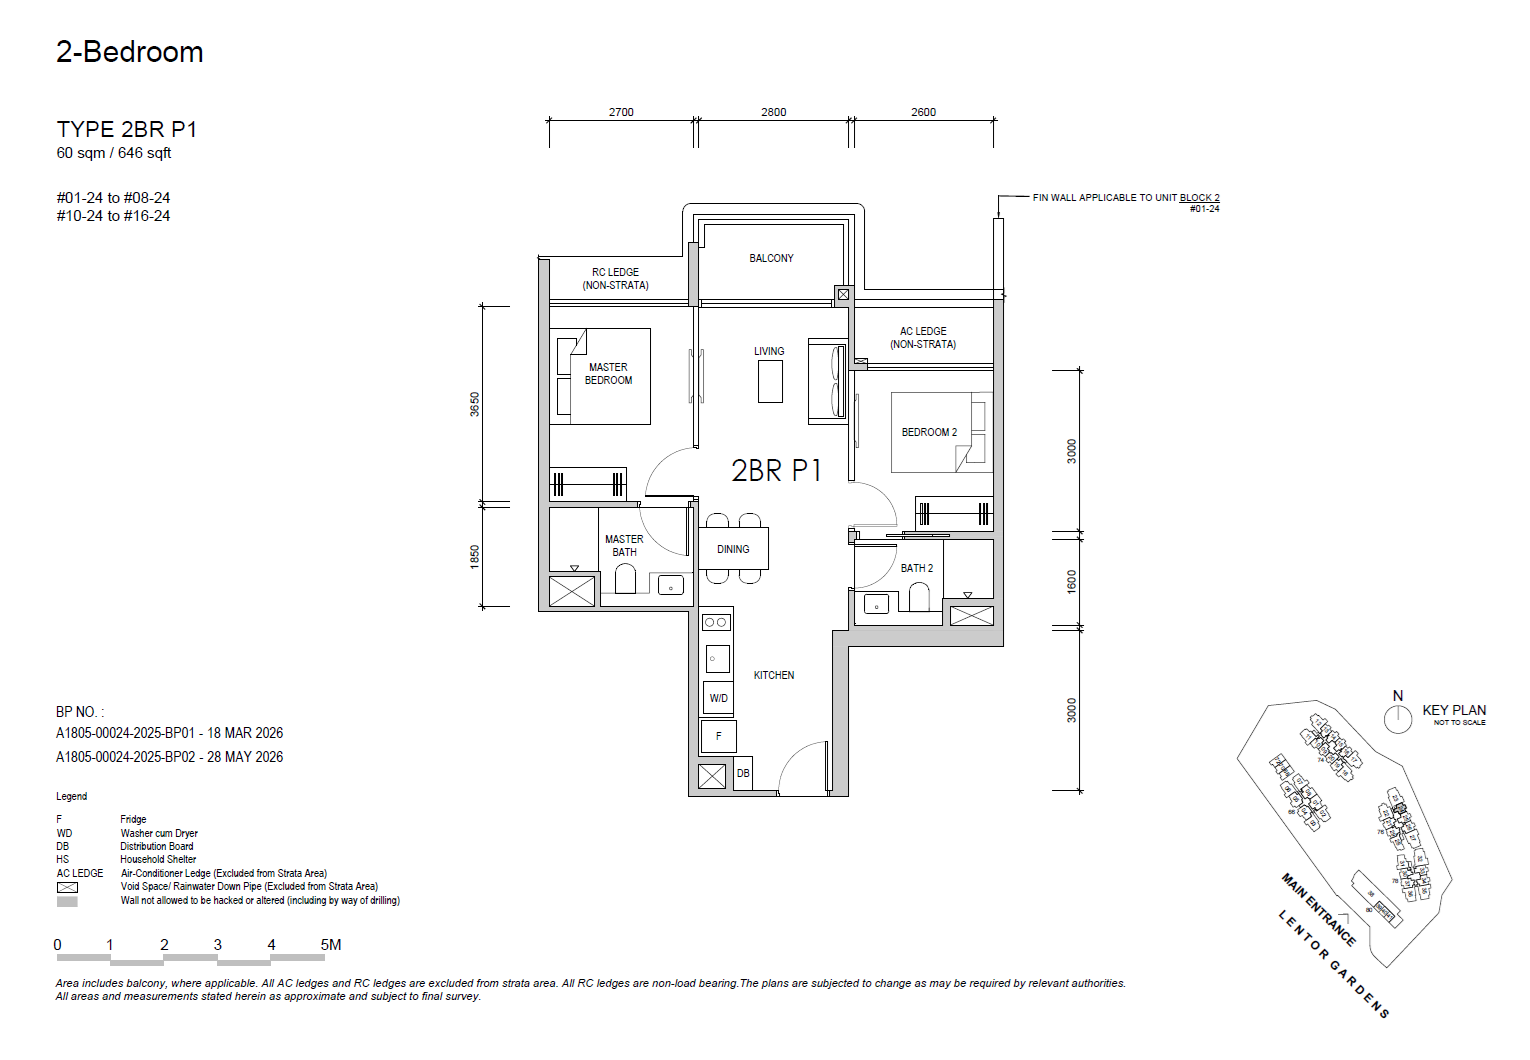
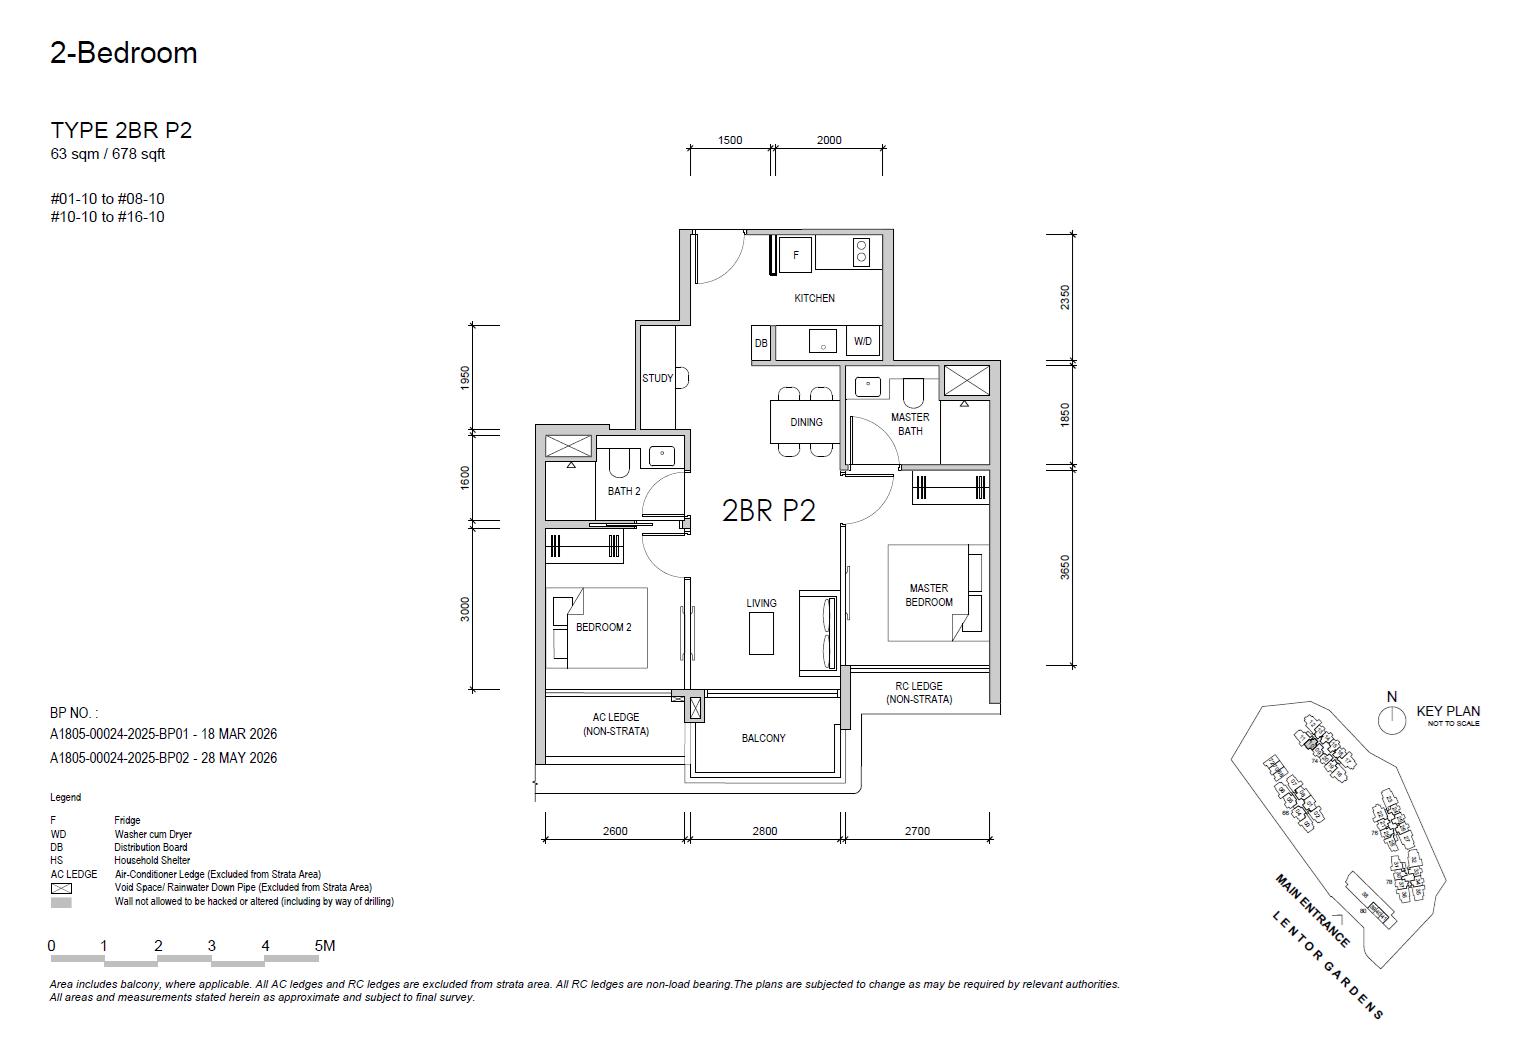
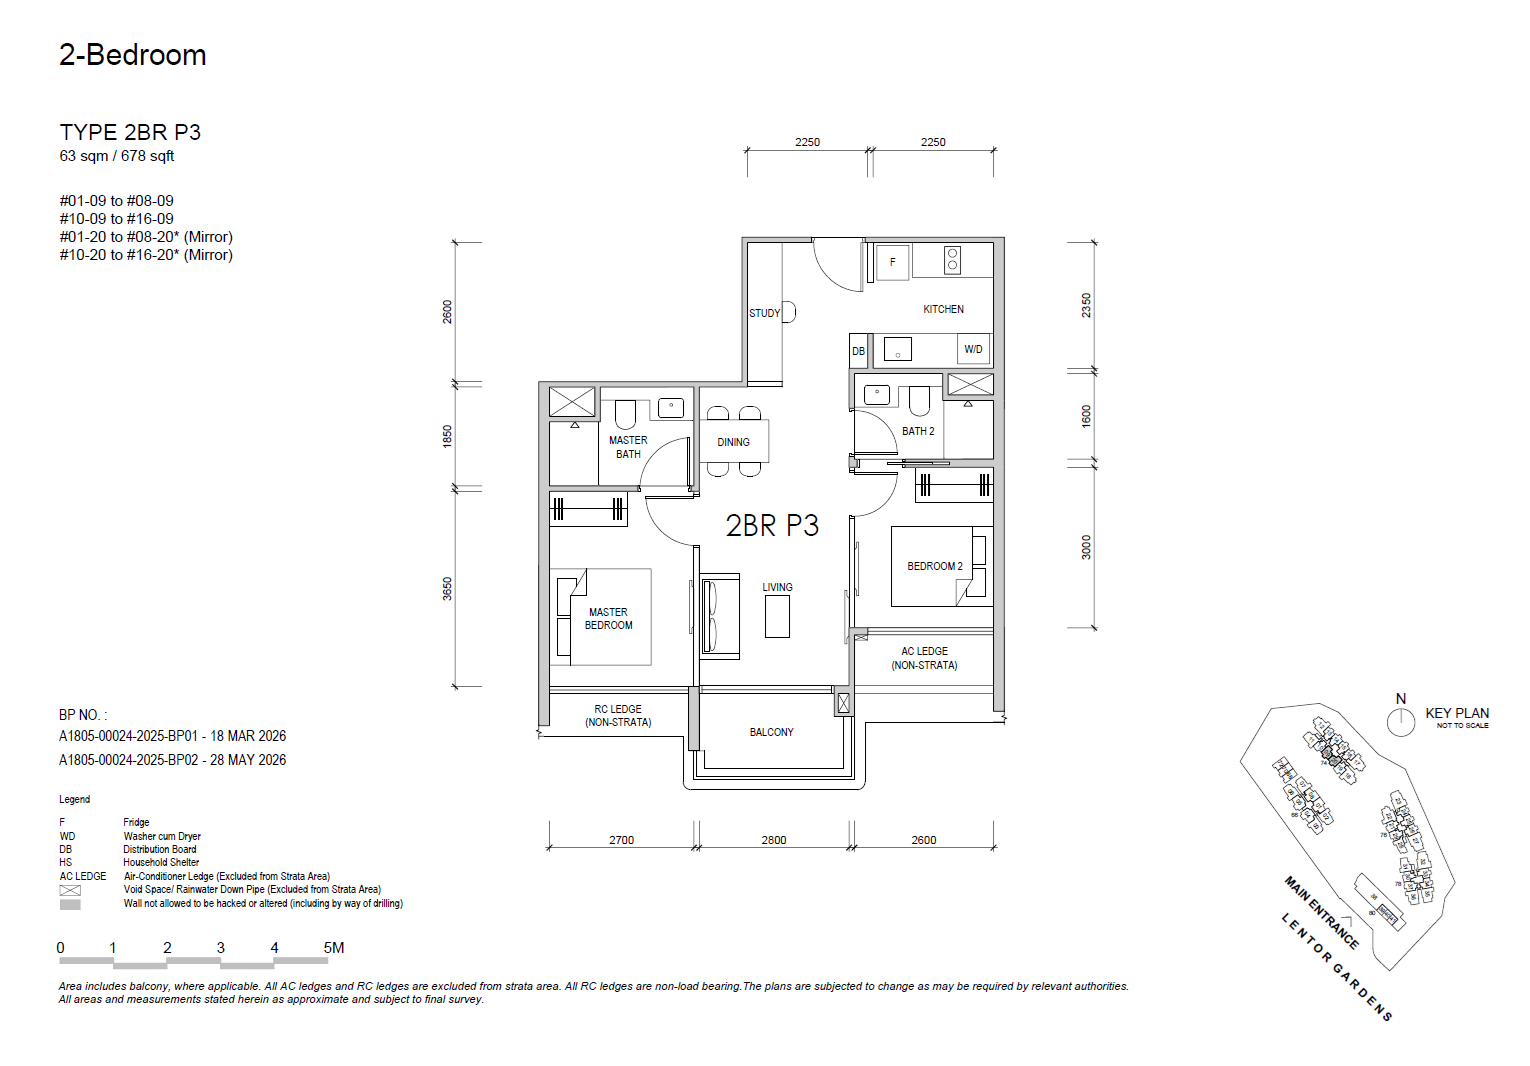
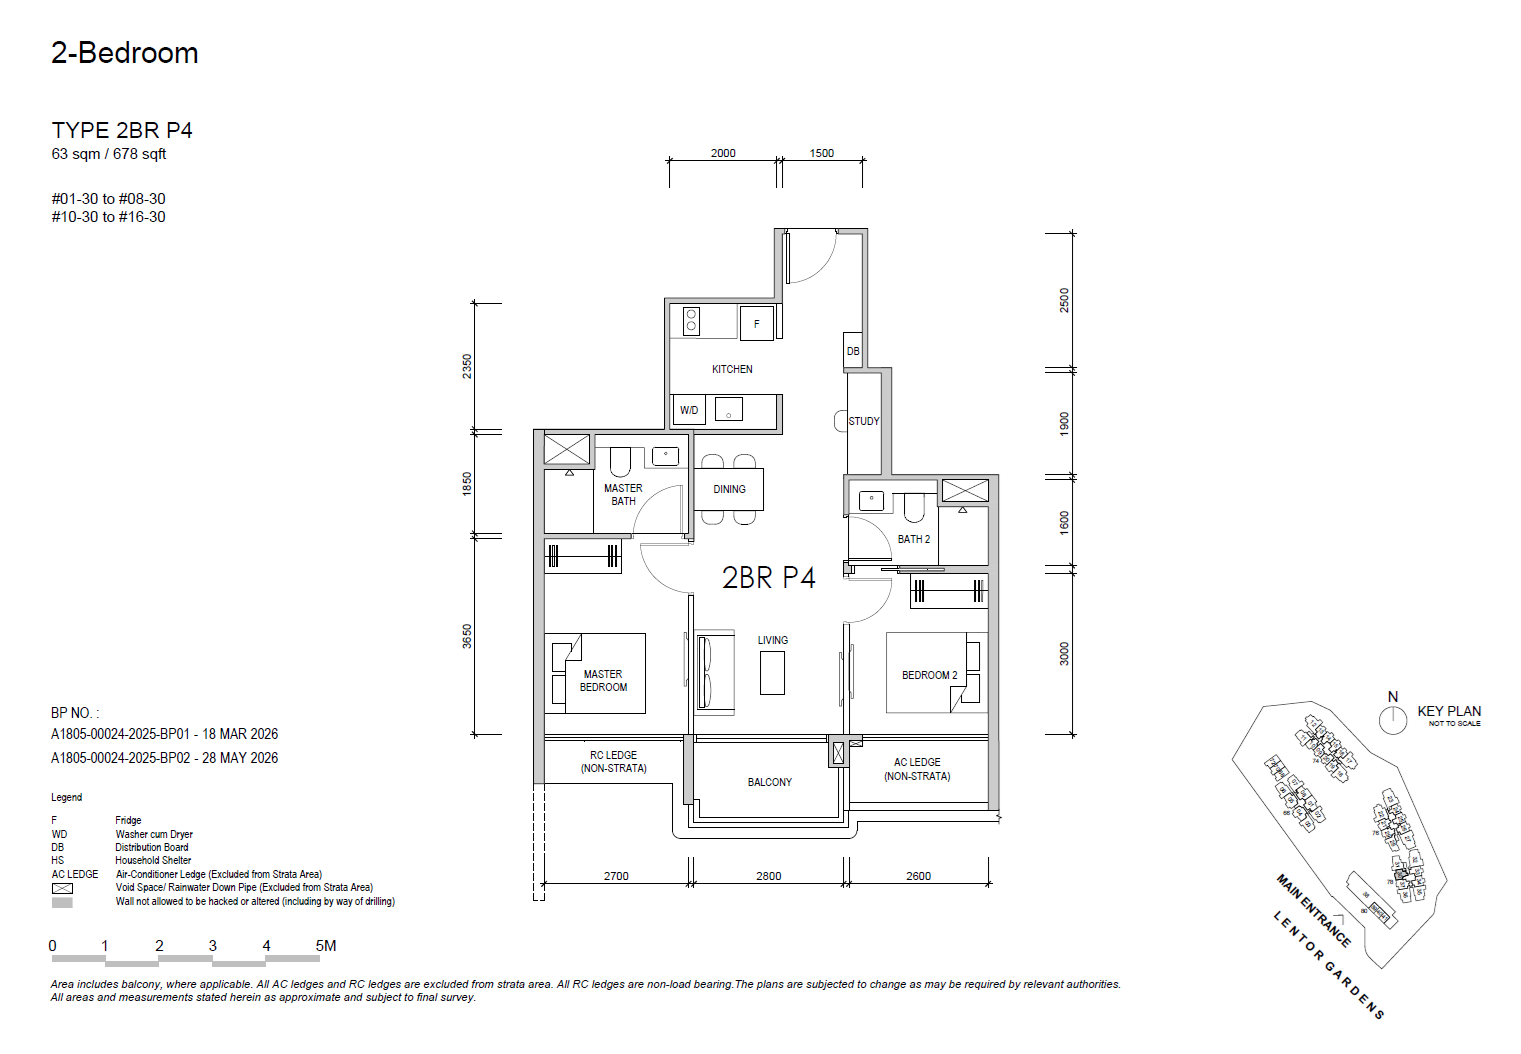
2 BEDROOM PREMIUM (HS)
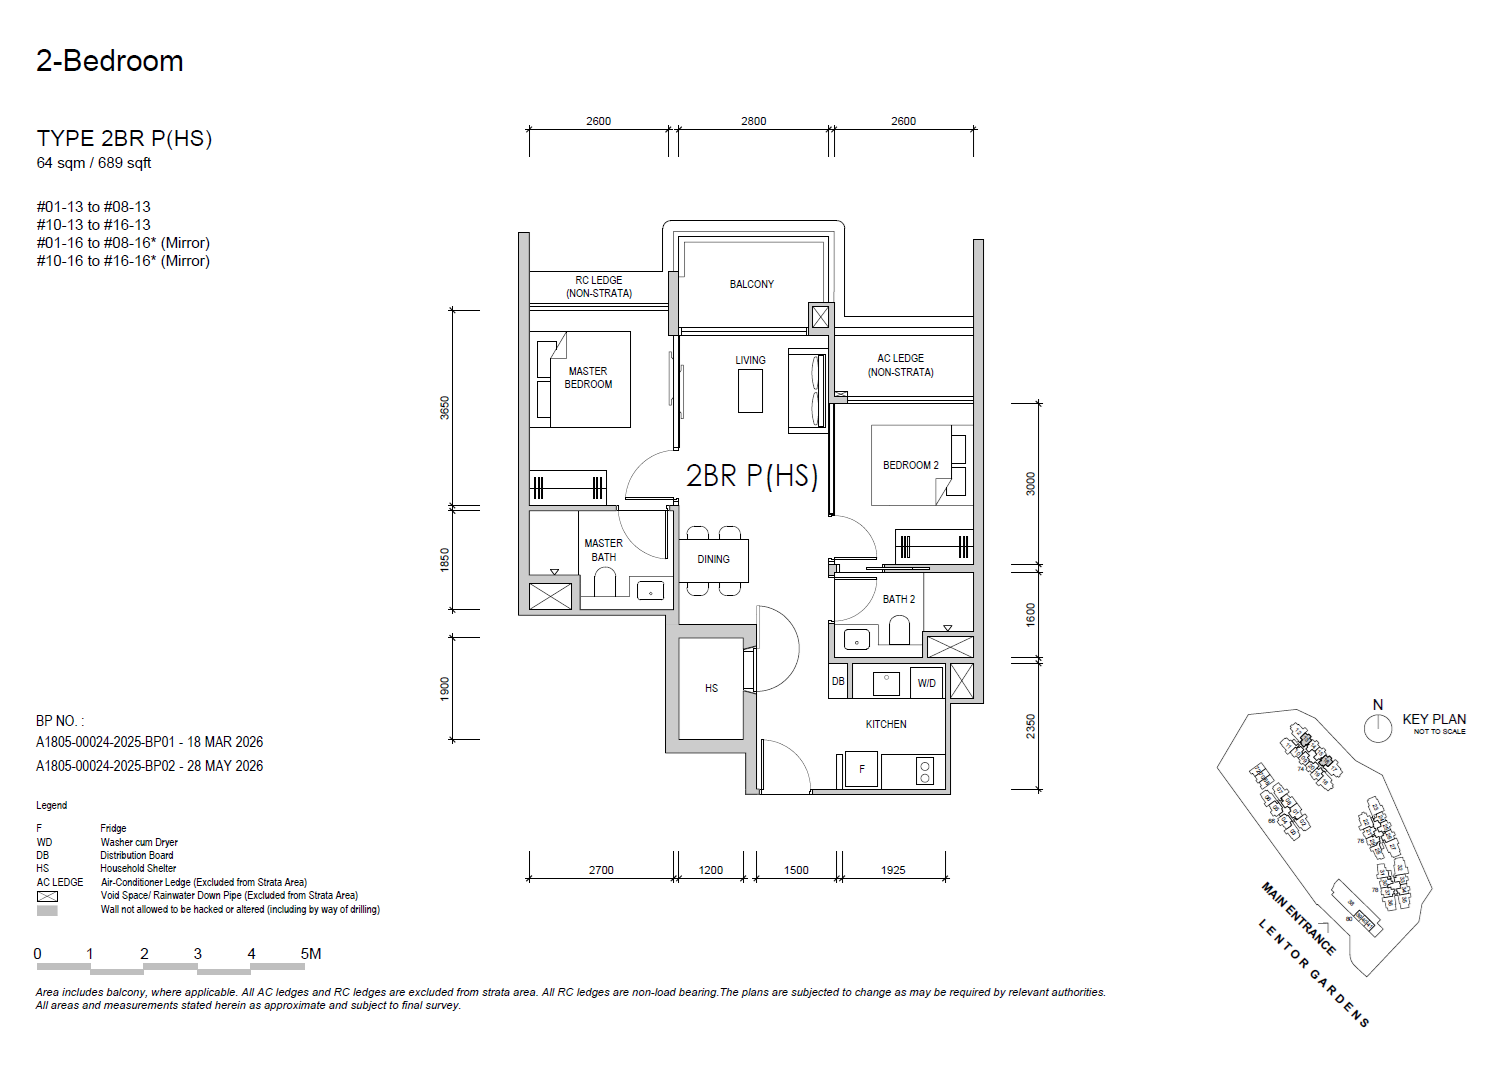
3 BEDROOM COMPACT
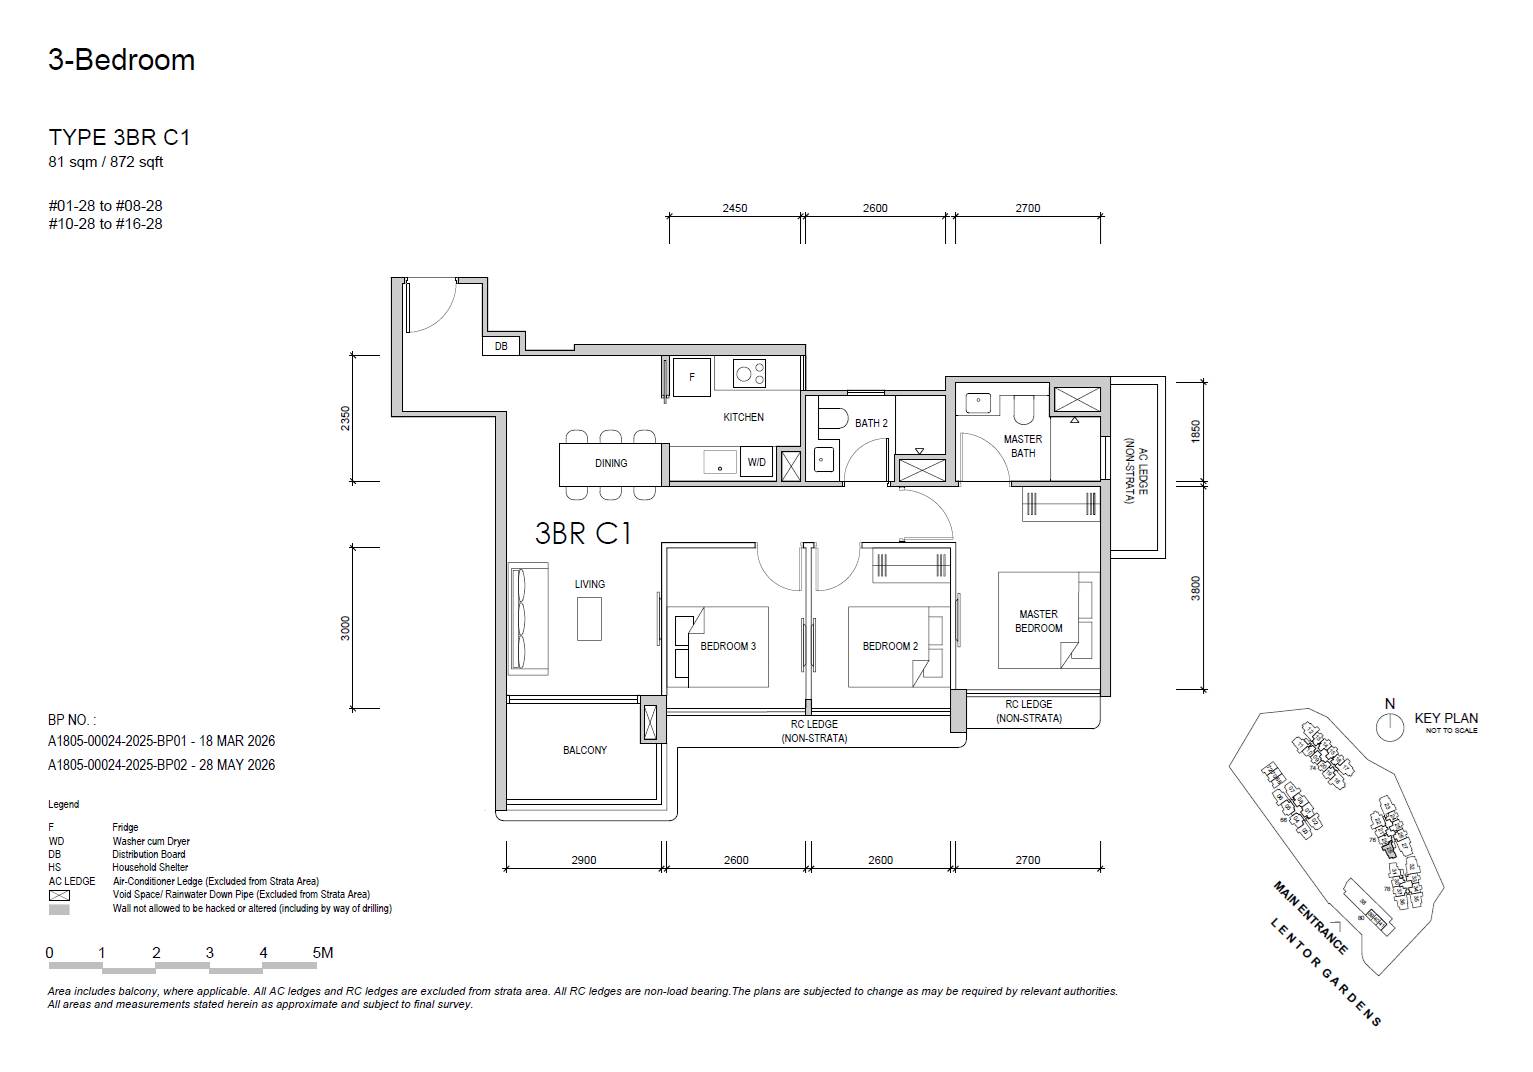
3 BEDROOM COMPACT + STUDY
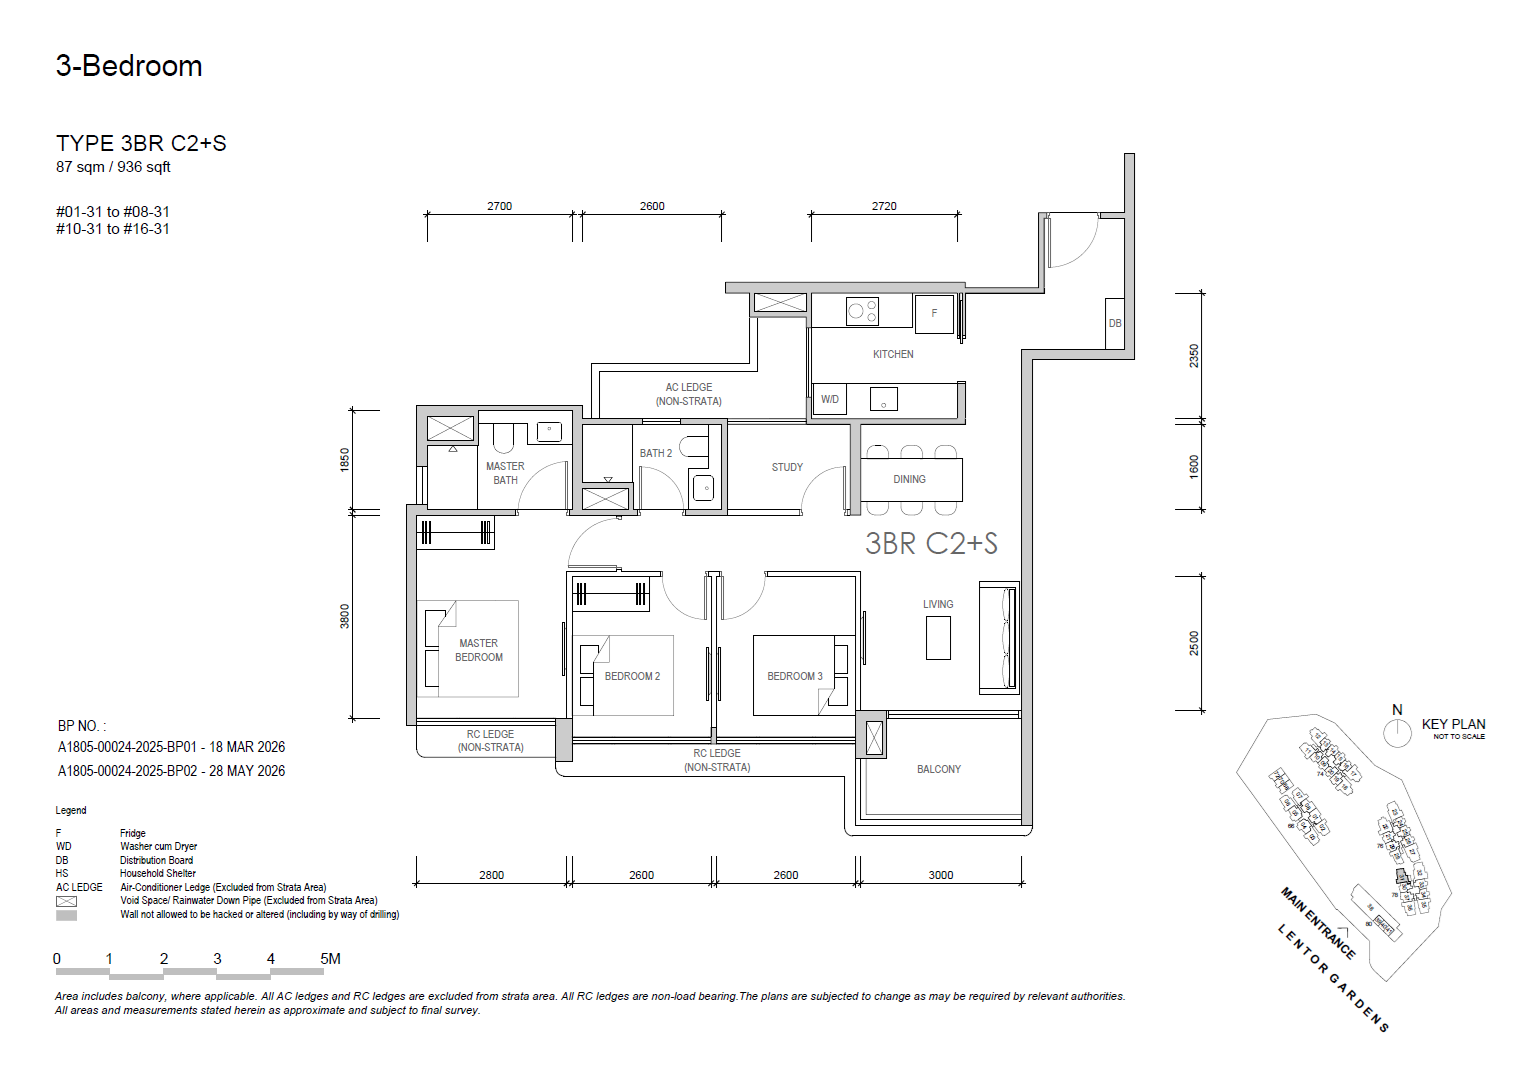
3 BEDROOM PREMIUM