 Unit Mix
Living spaces should never be constrained by walls. Whether you desire an expansive master suite, a dedicated children's playroom, or an entertainment lounge, you can customise your space to perfectly complement your lifestyle.
Experience the freedom and flexibility to redefine your living spaces just the way you want.
| Unit Type | Area (sq ft) | No. of Units |
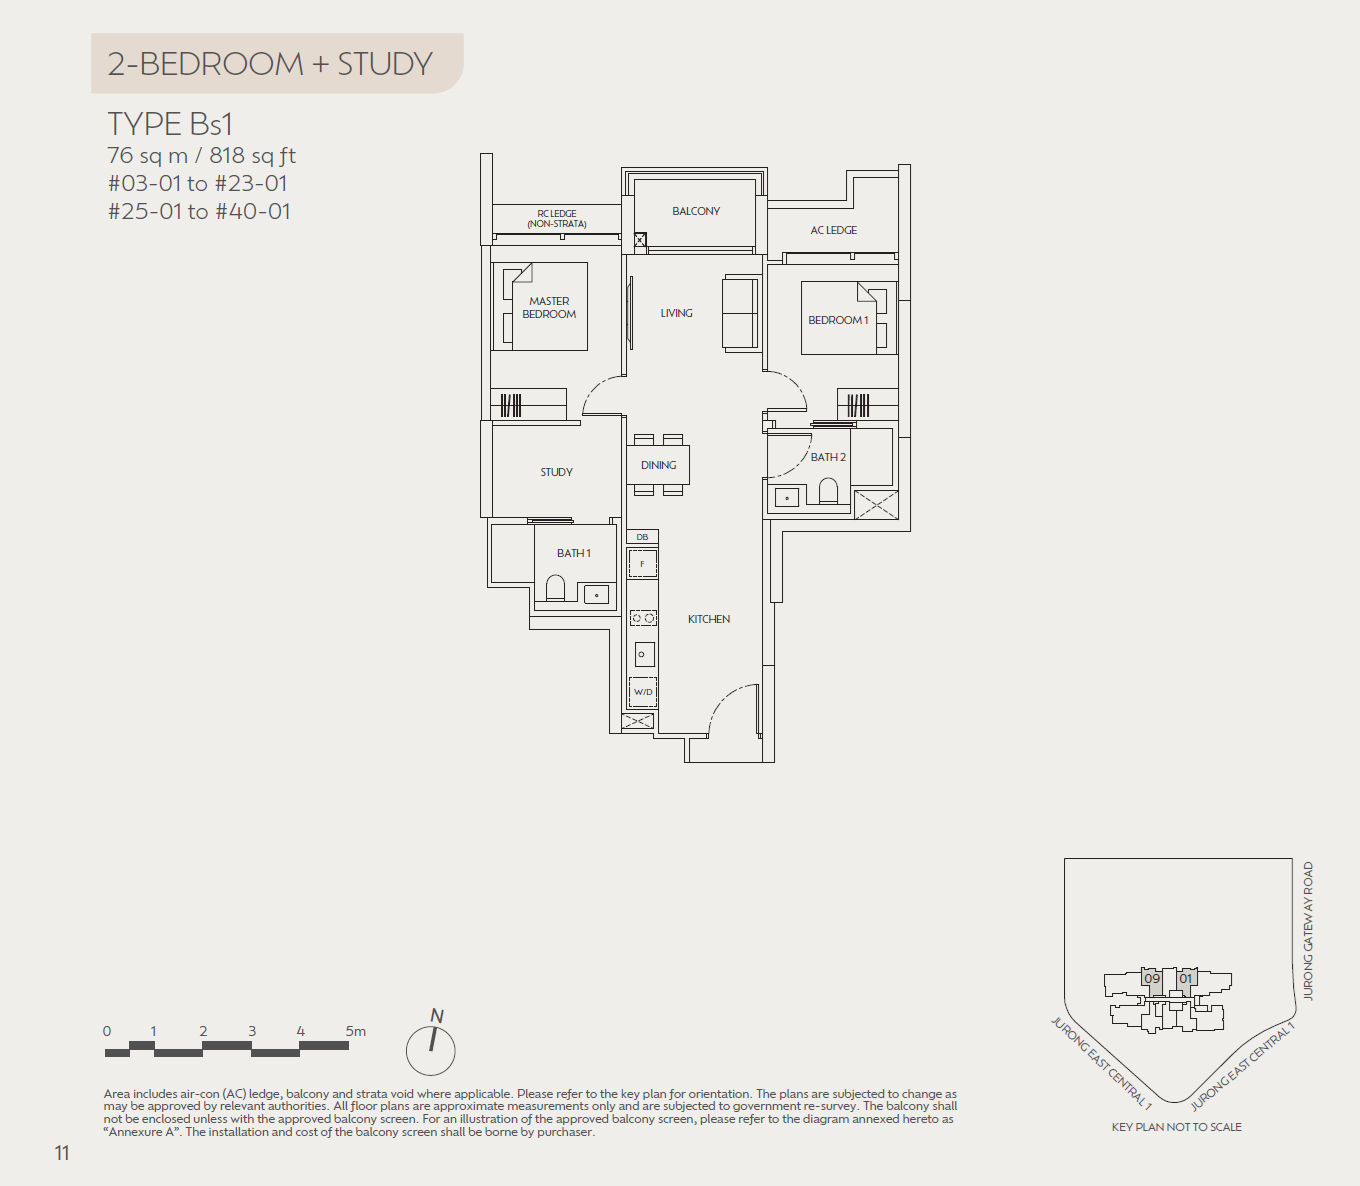
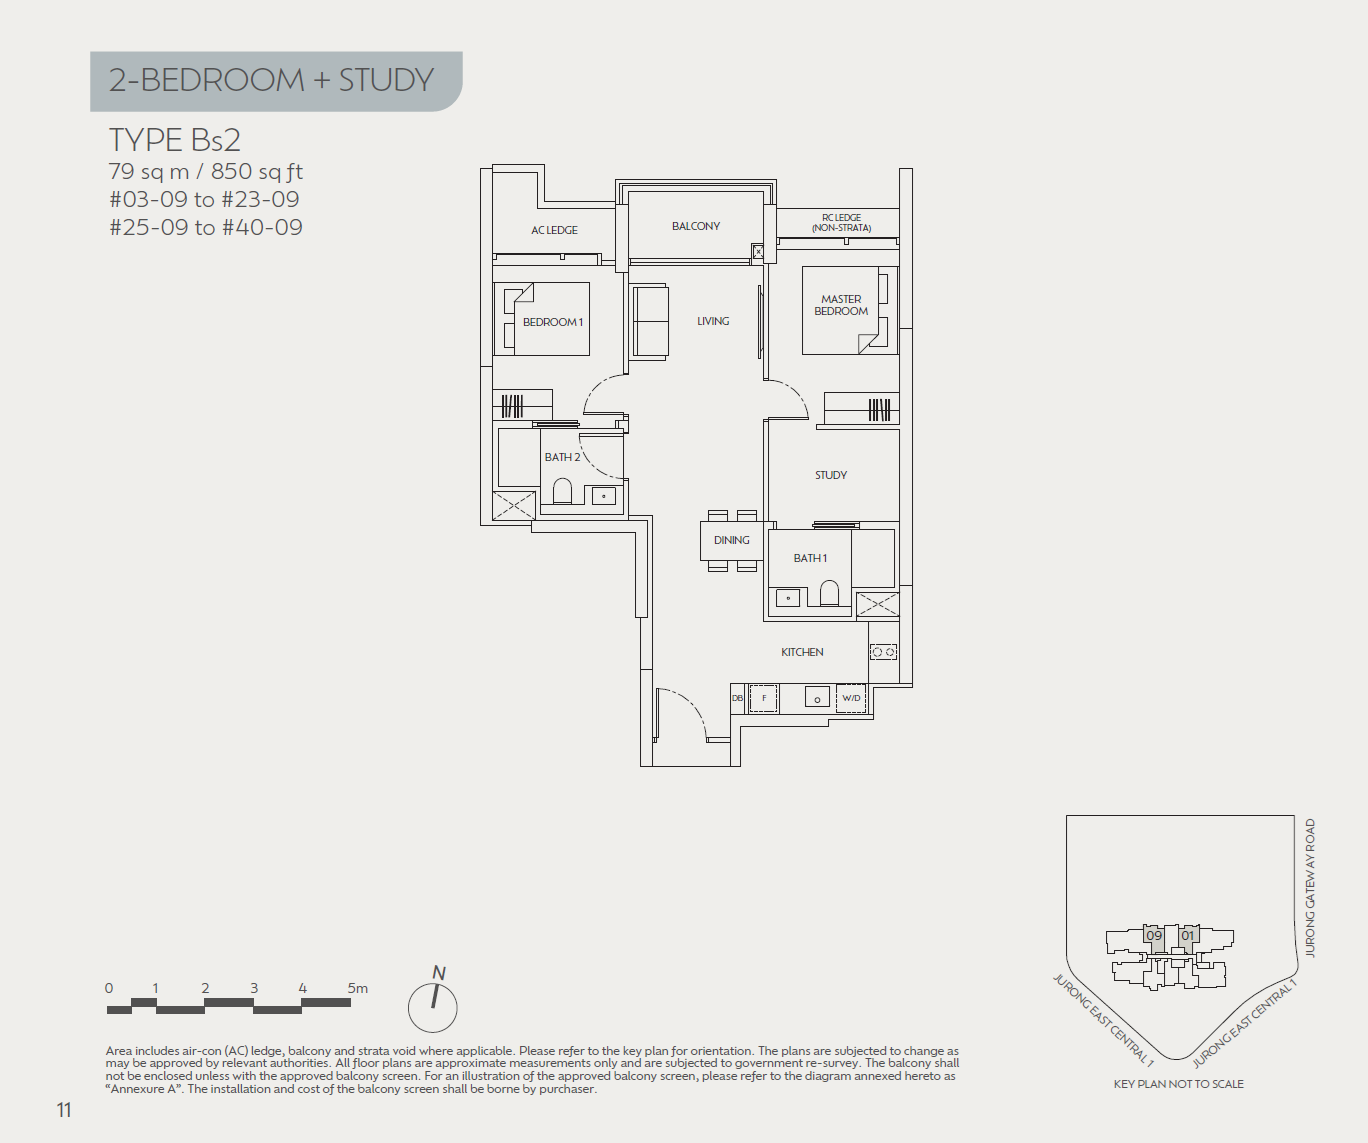
| 2-Bedroom + Study | 818 | 74 |
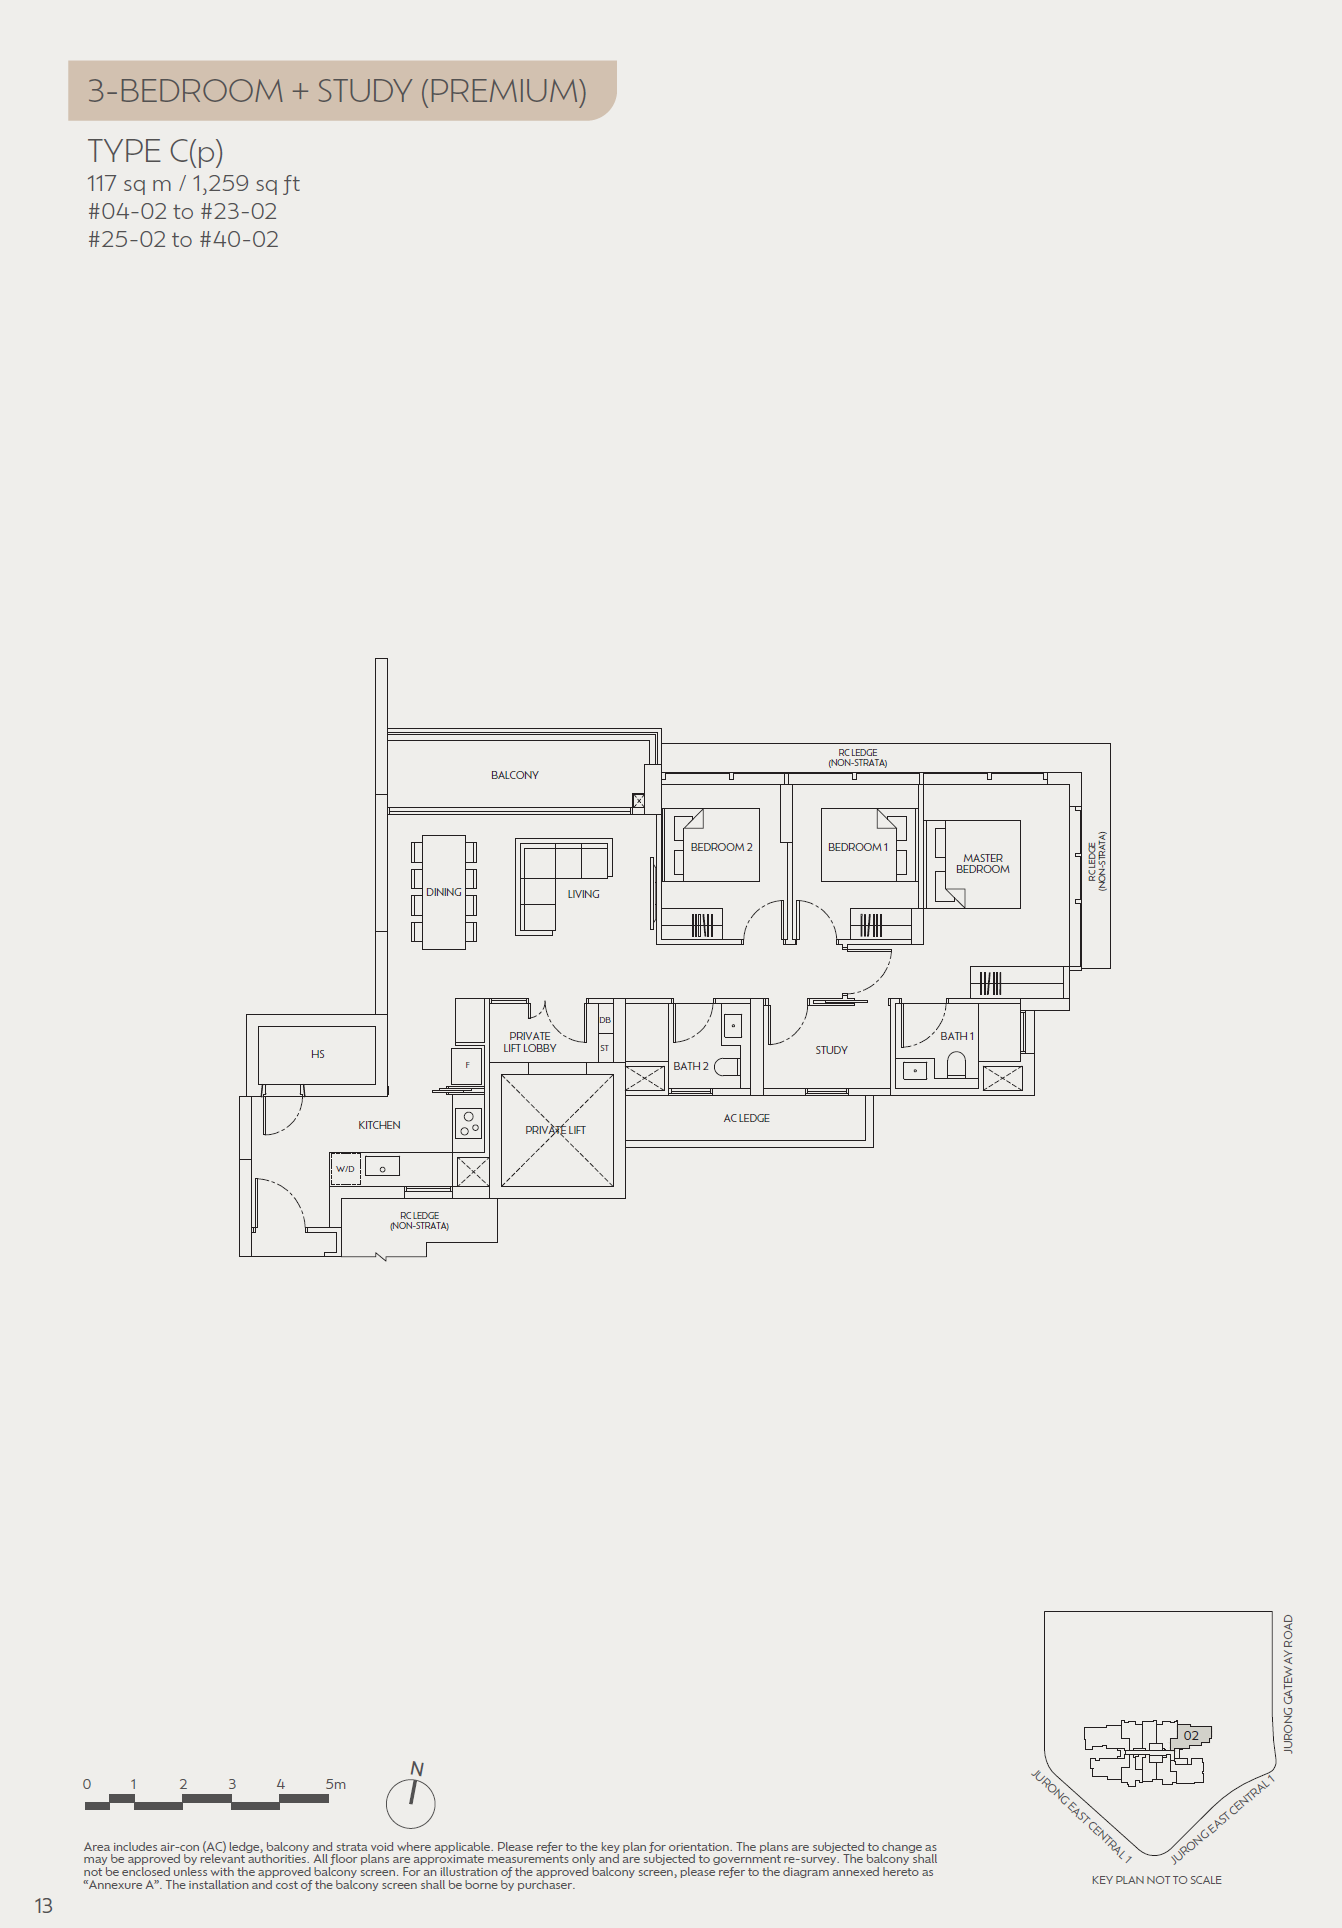
| 3-Bedroom | 1,141 - 1,184 | 73 |
| 3-Bedroom + Study | 1,259 | 36 |
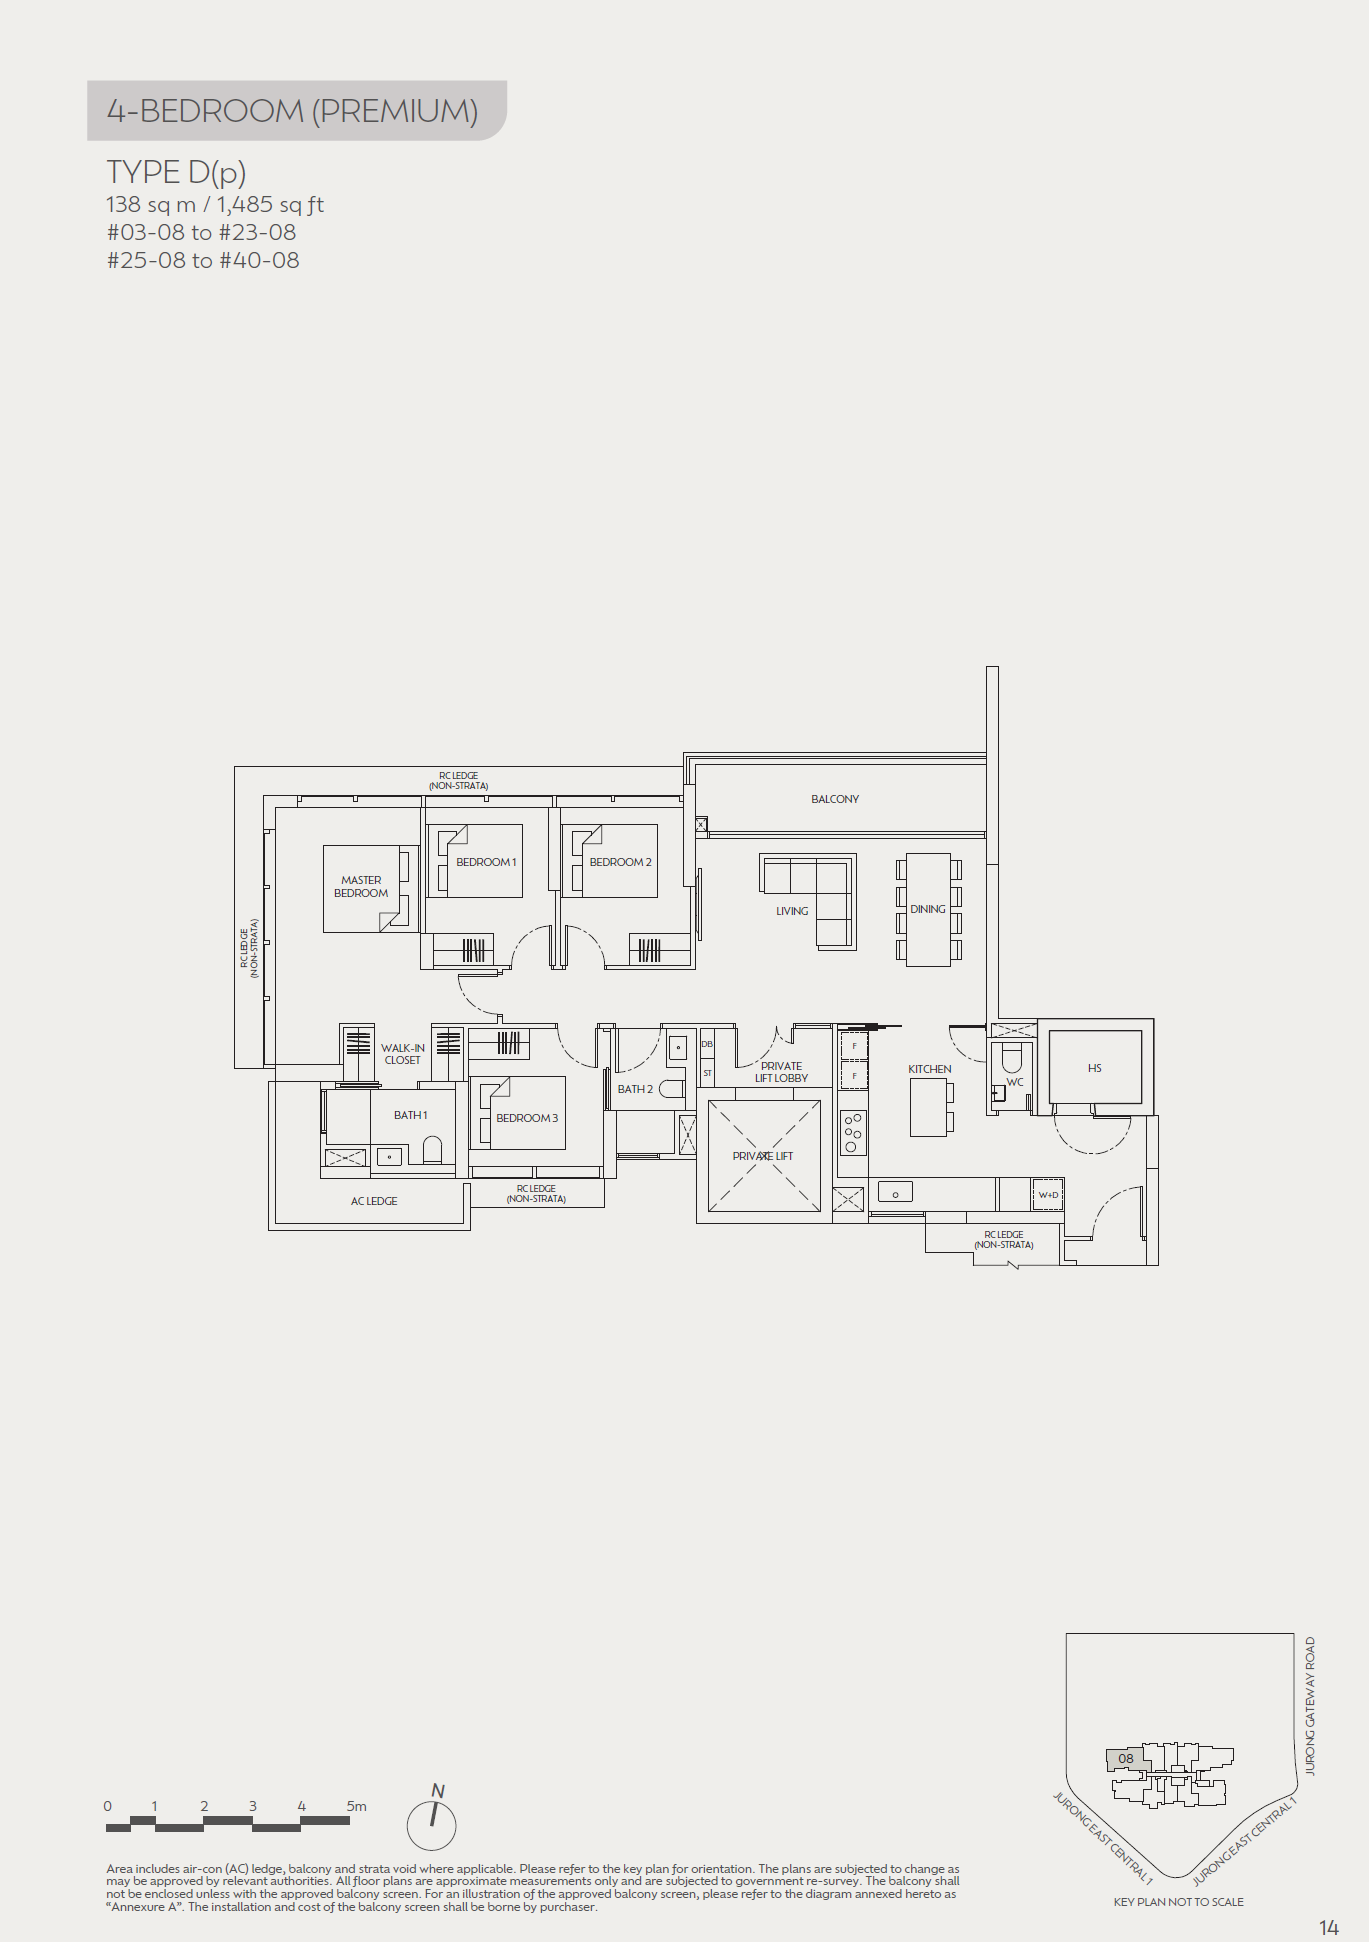
| 4-Bedroom | 1,485 | 37 |
 Official Pricing
| Unit Type | Area (sq ft) | Official Price |
| 2-Bedroom + Study | 818 | $2,317,000 |
| 3-Bedroom | 1,141 - 1,184 | From $2,940,000 |
| 3-Bedroom + Study | 1,259 | From $2,976,000 |
| 4-Bedroom | 1,485 | From $3,371,000 |
 Location
MRT Station
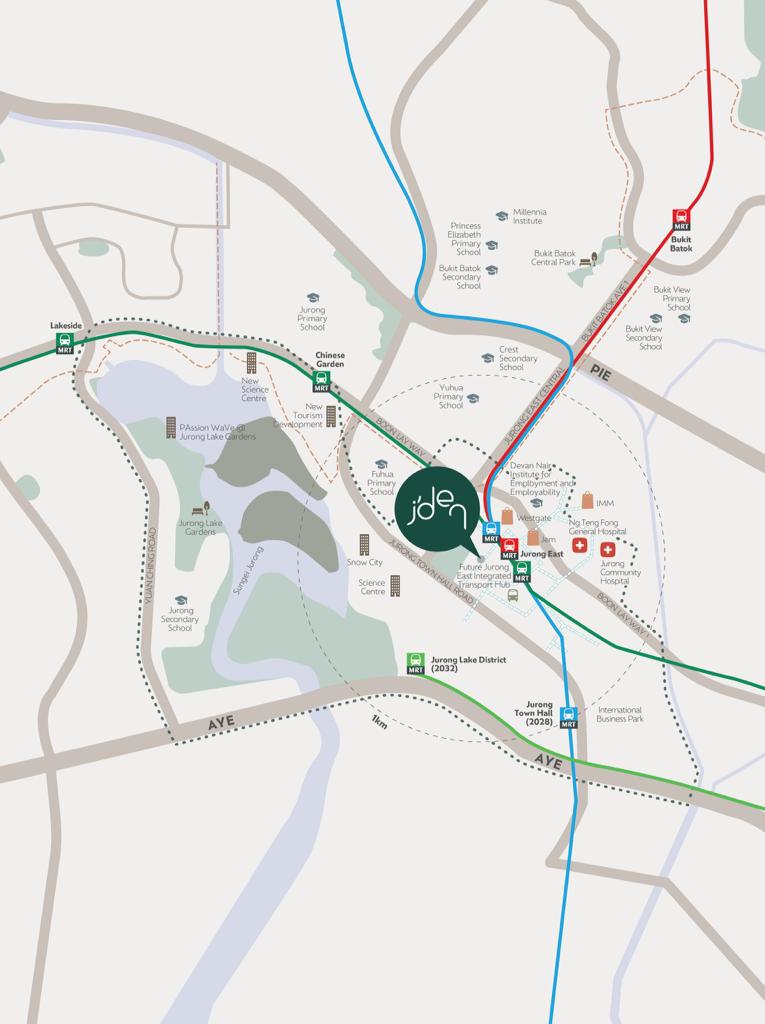
Jurong East (EW24/NS1) – 0.2km
Bus Stops
Bef Jurong East Stn (Bus: 41, 51, 52, 98, 98M, 105, 143, 143M, 183, 334, 335, 990) – 0.1km
Jurong East Bus Interchange (Bus: 41, 49, 51, 51A, 52, 66, 97, 97e, 98, 98M, 105, 105B, 143, 143M, 160, 160A, 160M, 183, 183B, 197, 333, 334, 335, 506) – 0.1km
Supermarkets
FairPrice (Blk 135 Jurong Gateway Road) – 0.2km
Giant (IMM) – 0.8km
Sheng Siong (Teban Gardens) – 1.3km
Cold Storage (West Mall) – 2.0km
Shopping Malls
JCube – 0.1km
Westgate – 0.3km
Jem – 0.4km
IMM – 0.7km
Preschools & Kindergartens
Maplebear Discovery – 0.2km
MindChamps PreSchool @ JTC Summit – 0.3km
My First Skool (3 Gateway Drive) – 0.3km
Seventh-day Adventist Kindergarten – 0.4km
Learning Vision @ Work (Jurong East) – 0.5km
My First Skool (209 Jurong East) – 0.5km
The Little Skool-House International – 0.6km
PCF Sparkletots Preschool @ Bukit Batok East Blk 208 – 0.6km
PCF Sparkletots Preschool @ Yuhua Blk 108 – 0.7km
Al-Mukminin Mosque Kindergarten – 0.7km
Primary Schools
Fuhua Primary School – 0.5km
Yuhua Primary School – 1.0km
Princess Elizabeth Primary School – 1.7km
Jurong Primary School – 1.8km
Bukit View Primary School – 2.0km
Secondary Schools
Shuqun Secondary School – 0.8km
Crest Secondary School – 1.1km
Bukit Batok Secondary School – 1.6km
Commonwealth Secondary School – 1.7km
Bukit View Secondary School – 1.9km
Junior Colleges
Jurong Pioneer Junior College – 6.0km
Tertiary Institutions
Singapore Polytechnic – 4.9km
International Schools
Canadian International School (Lakeside Campus) – 1.8km
Hawker Centres
Yuhua Village Market and Food Centre – 1.2km
Teban Gardens Market and Food Centre – 1.4km
Yuhua Market and Hawker Centre – 1.8km
Recreation & Leisure
The Chevrons – 1.0km
Jurong Lake Gardens – 1.8km
Jurong East Stadium – 1.9km
J'Den is the first mixed-use development in the Jurong Lake District seamlessly integrated with J-Walk—a four-kilometre elevated, sheltered pedestrian network connecting major urban landmarks, existing and future MRT lines, the bus interchange, and the upcoming Jurong East Integrated Transport Hub. For cyclists, a dedicated 15-kilometre cycling network not only enhances safety but also enriches connectivity across car-lite precincts.
Jurong Lake District is a vibrant neighbourhood. Beyond ground-floor dining options, residents are surrounded by major shopping destinations such as Westgate, IMM, and Jem, fulfilling all everyday shopping and dining desires.
Envisioned under the URA Master Plan 2019, Jurong Lake District is set to transform into a dynamic commercial and lifestyle destination. Spanning 120 hectares, future integrated tourism developments, lifestyle attractions, and smart infrastructure will further elevate the precinct's vibrant urban appeal.
Floor Plans
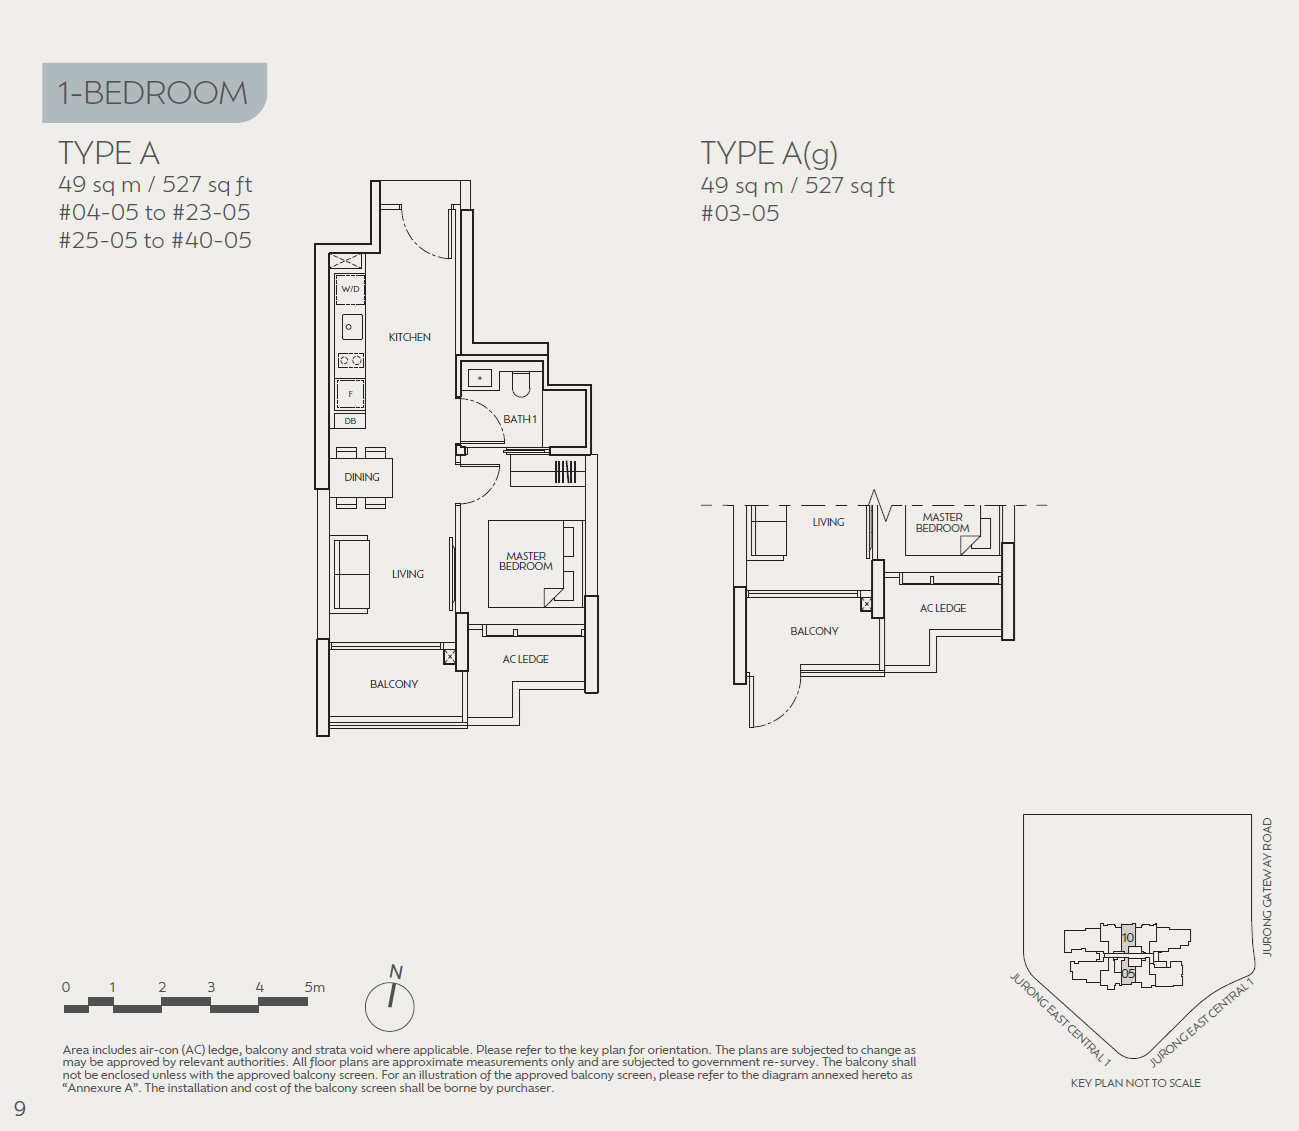
1 Bedroom
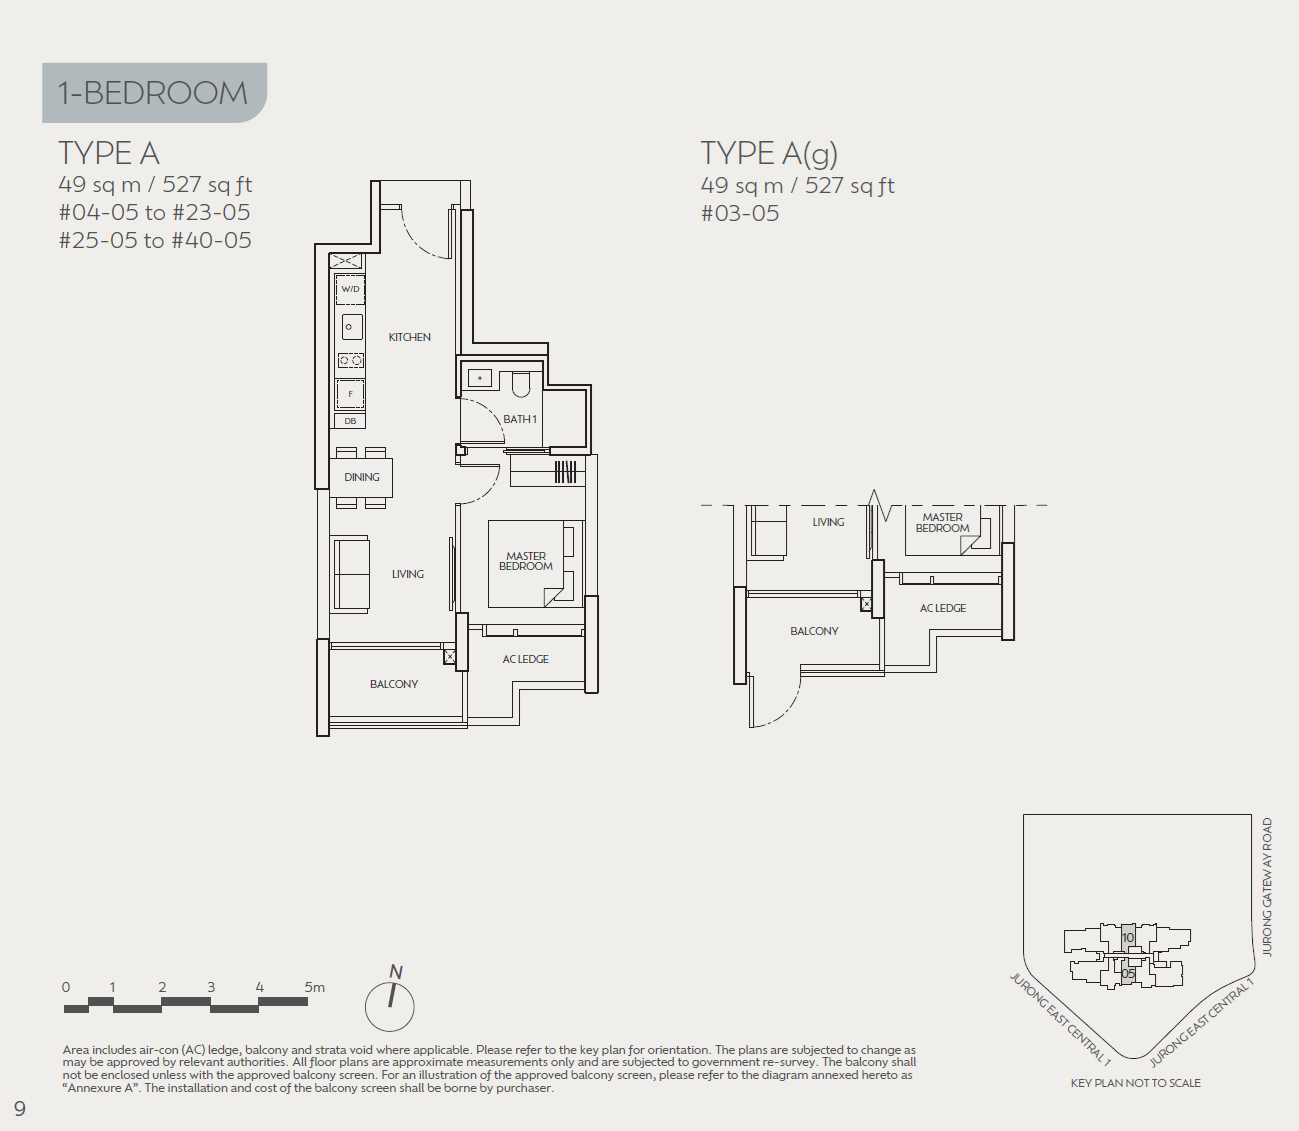
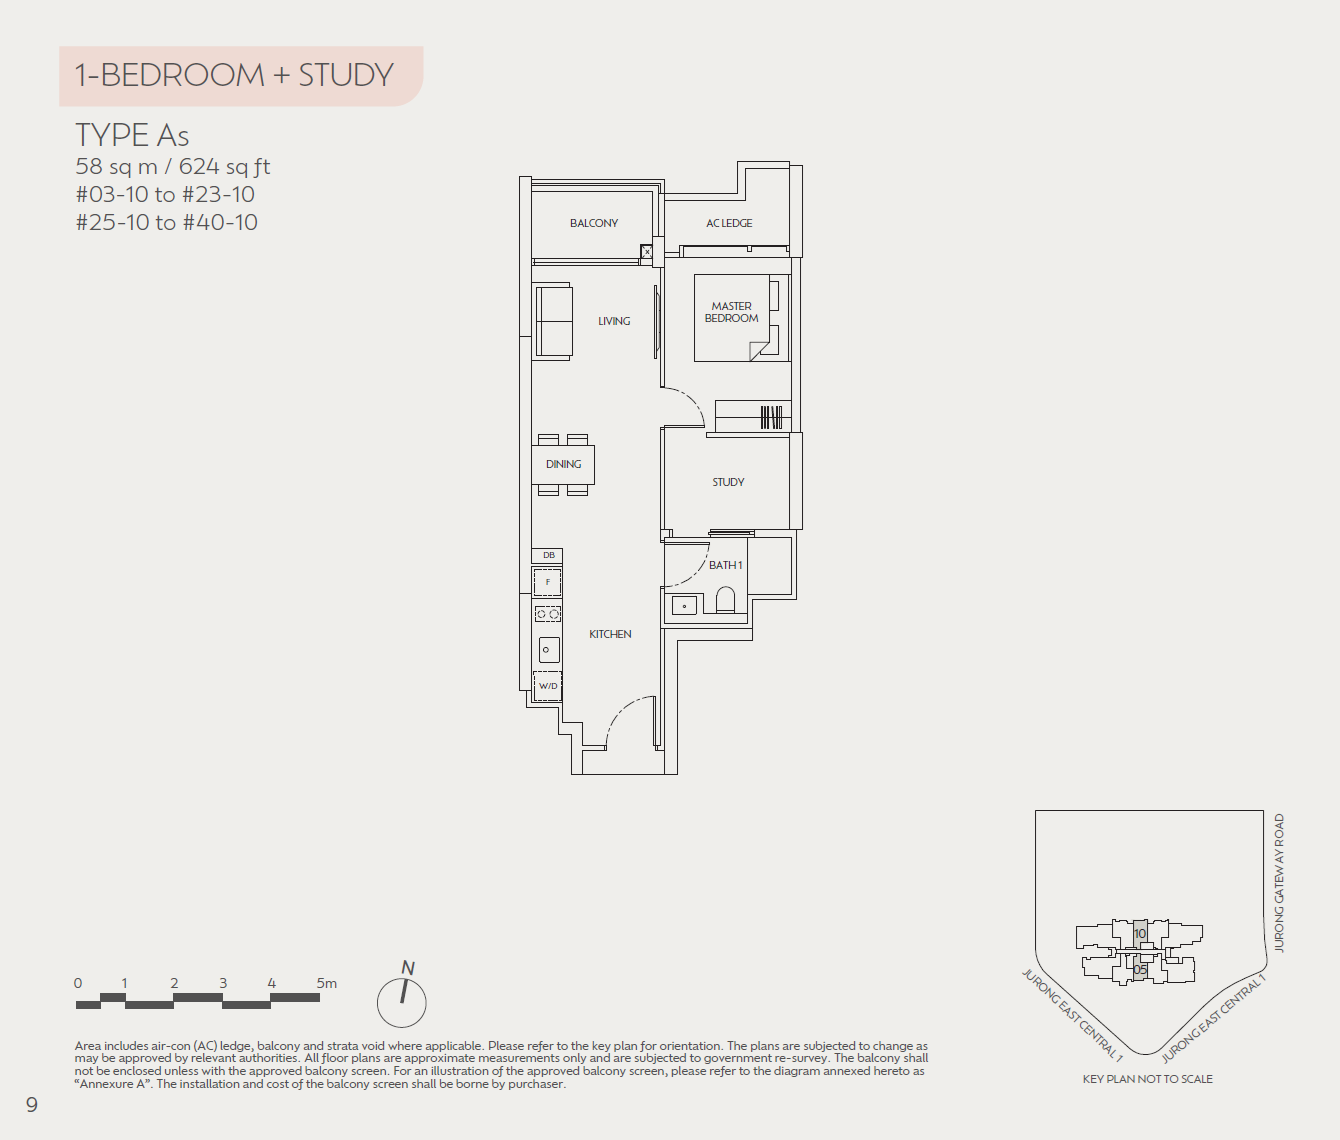
1 Bedroom+Study
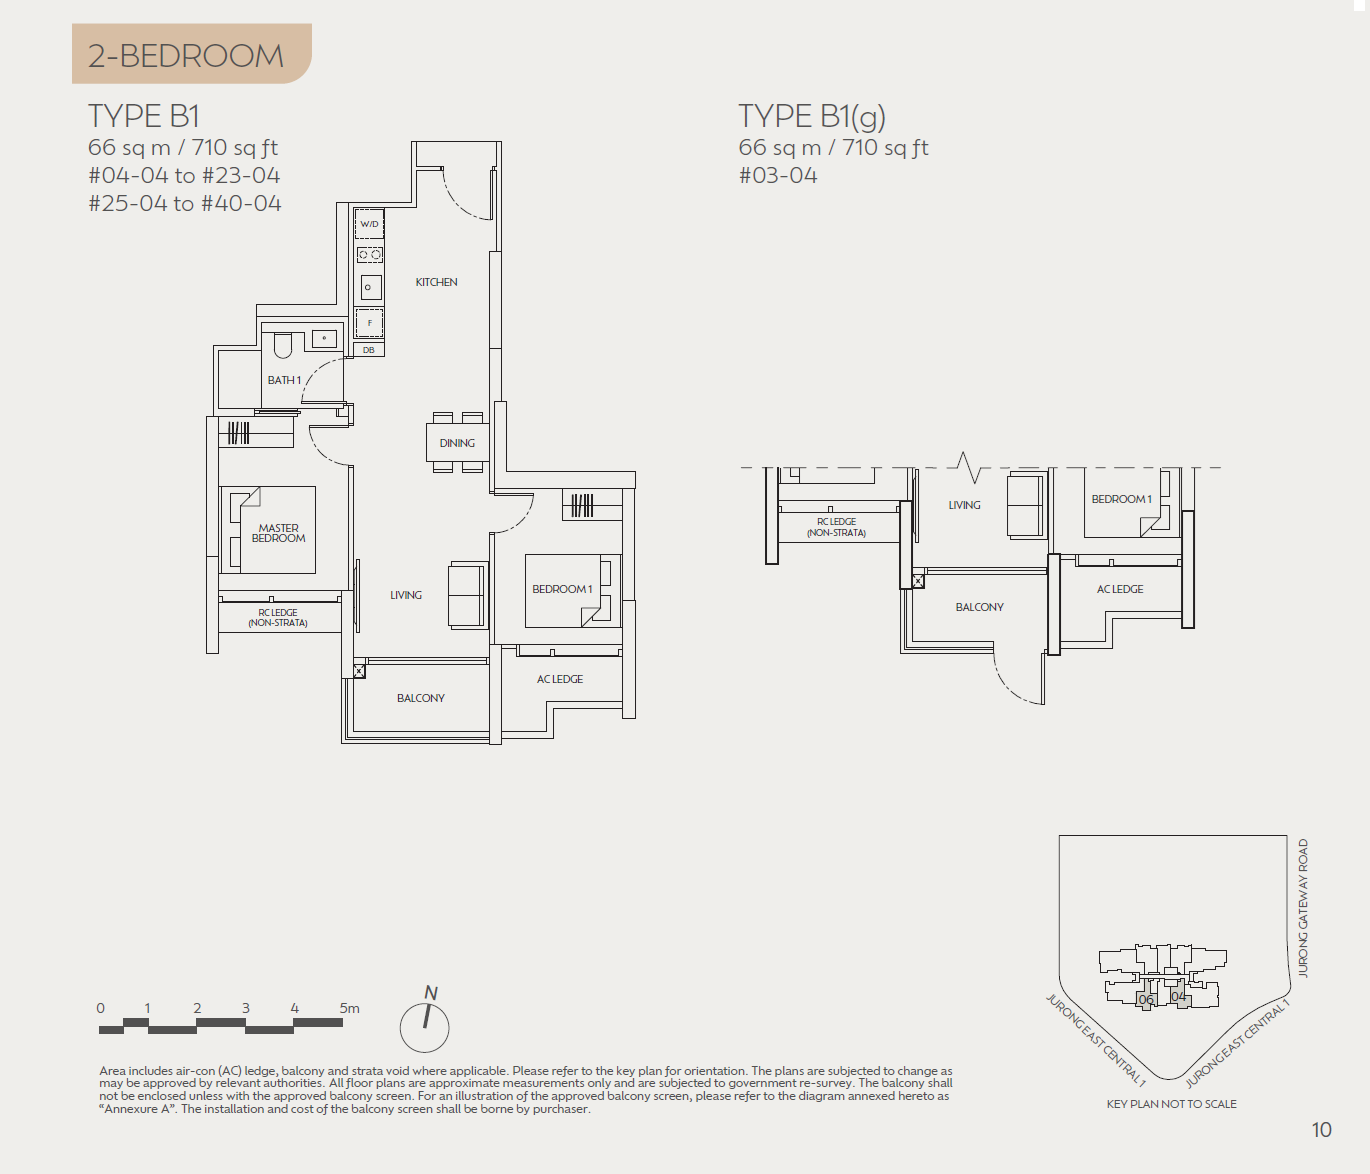
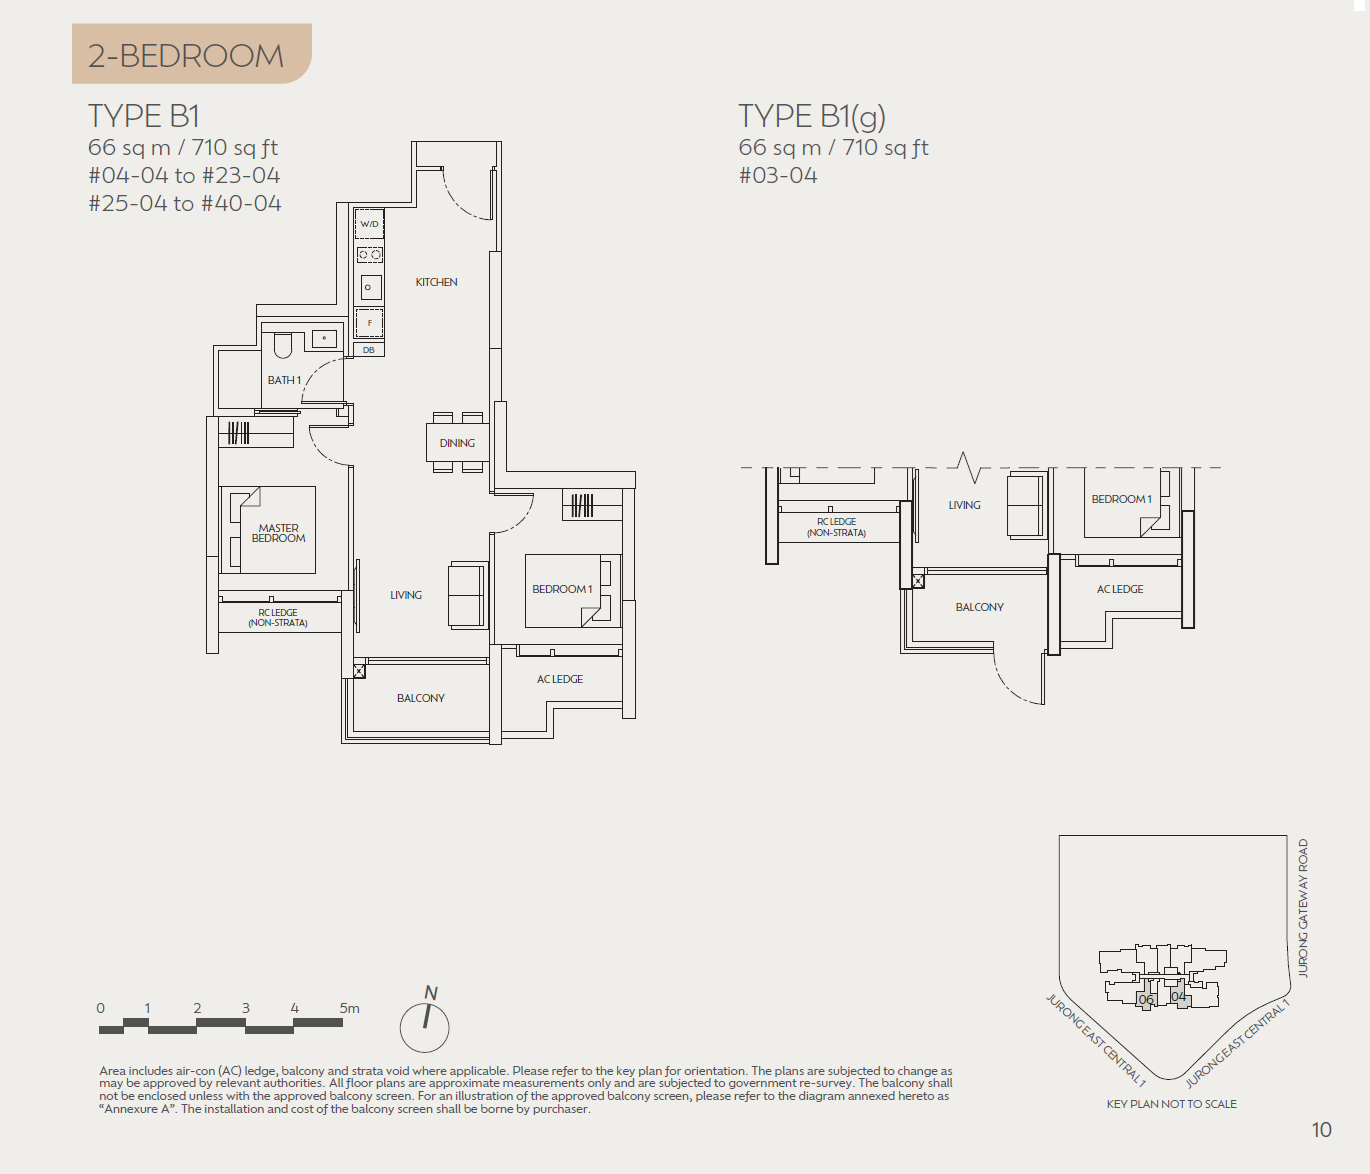
2 Bedroom
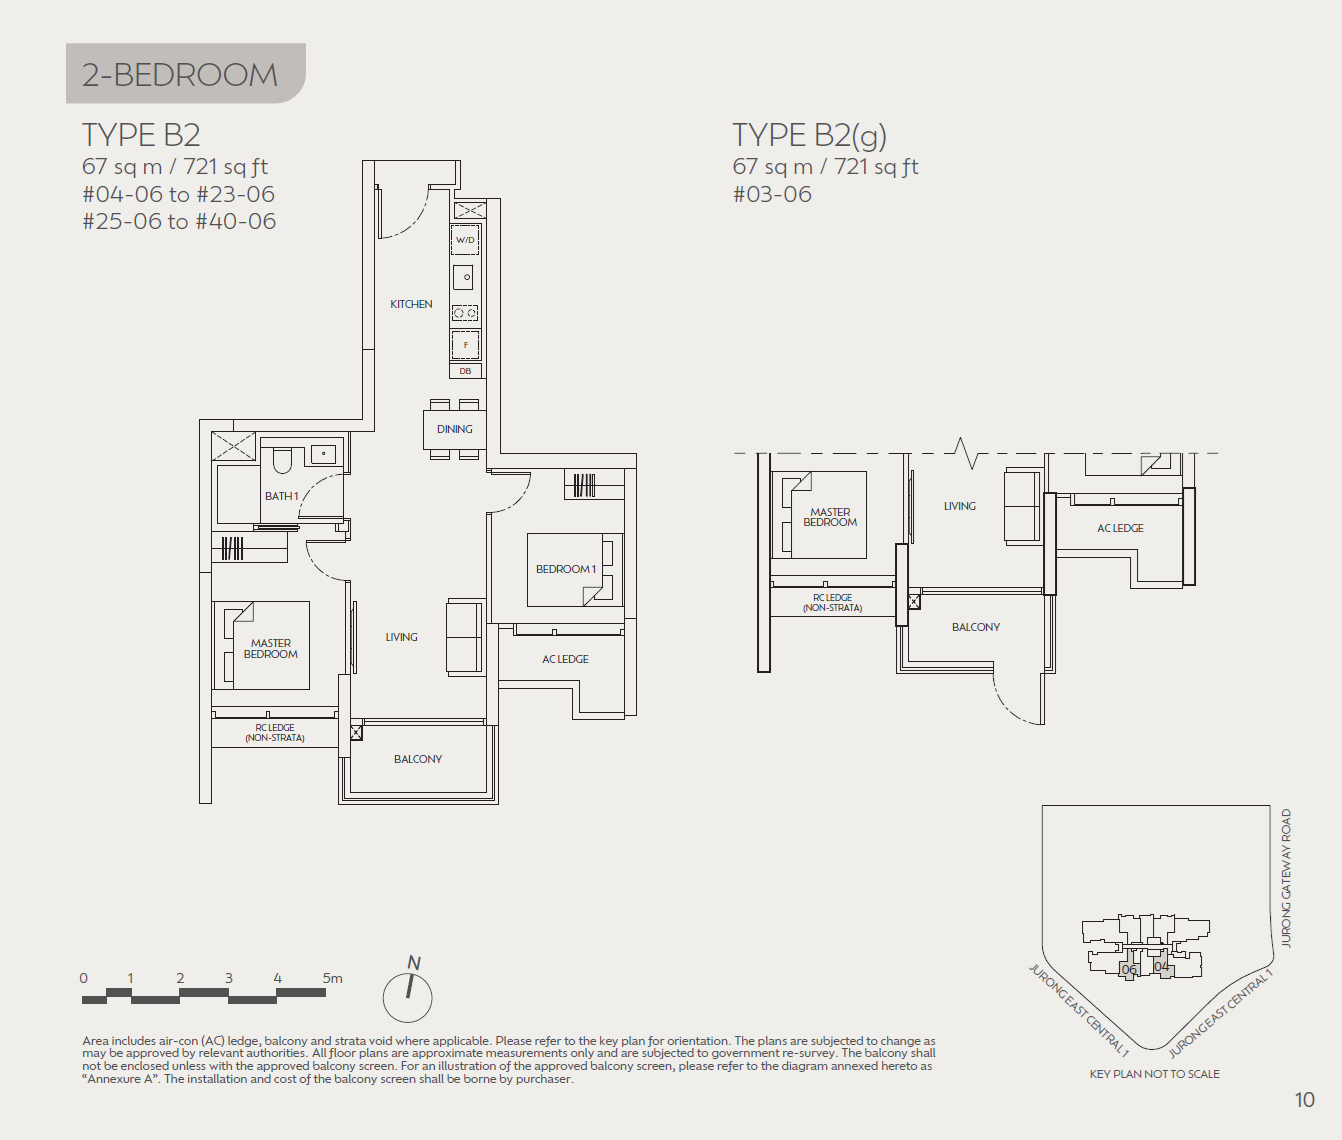
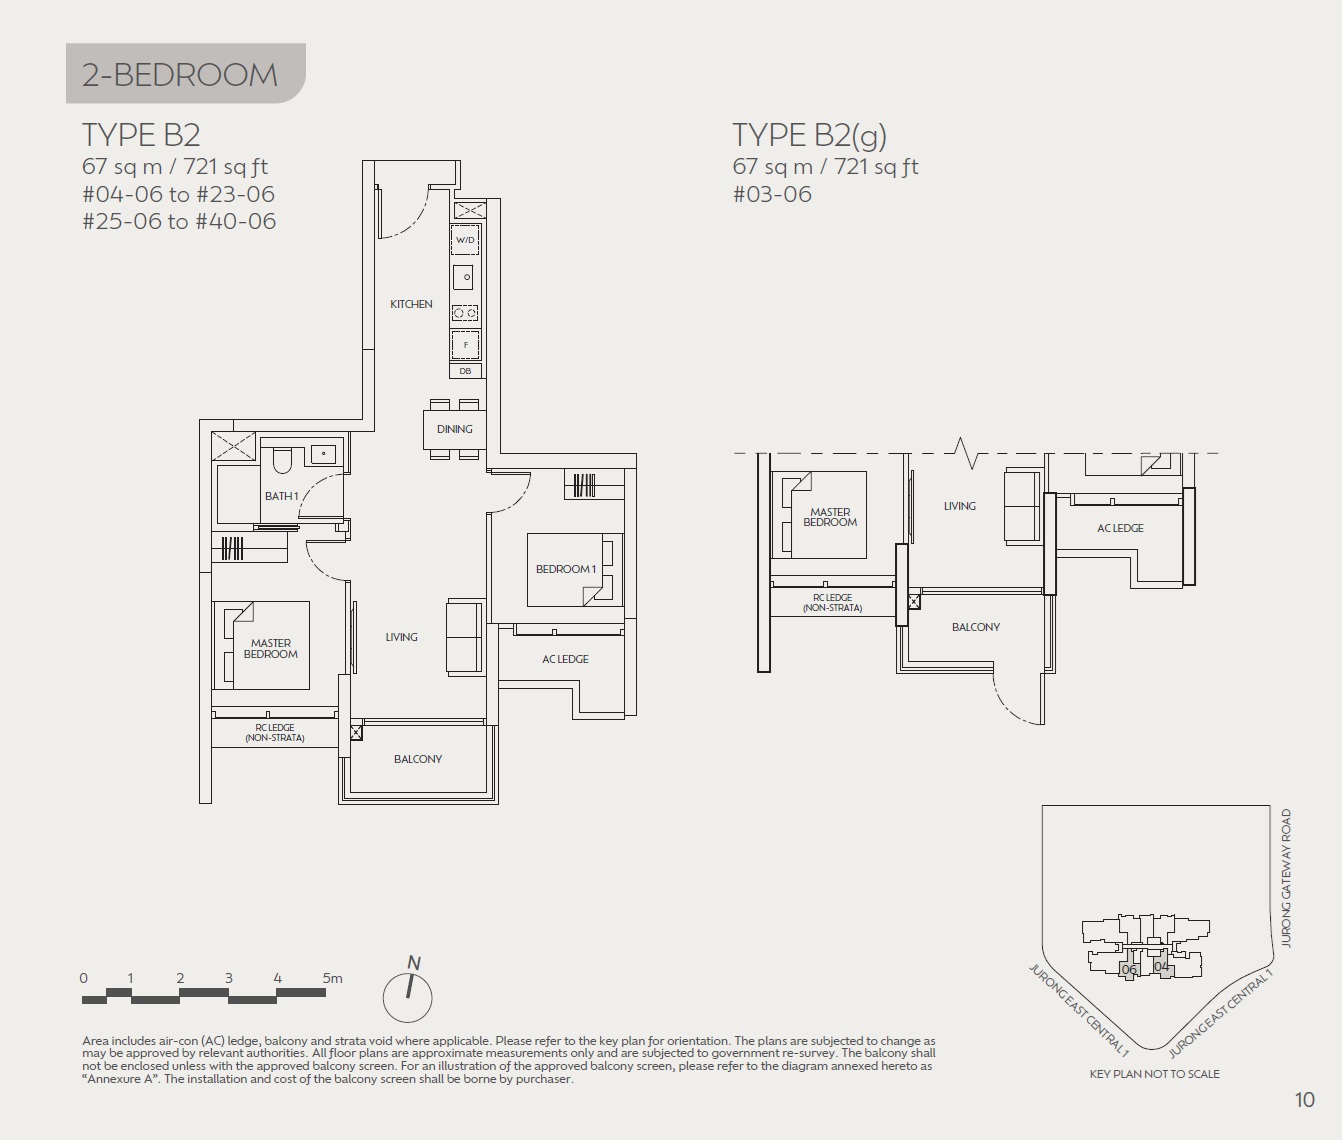
2 Bedroom+Study
3 Bedroom
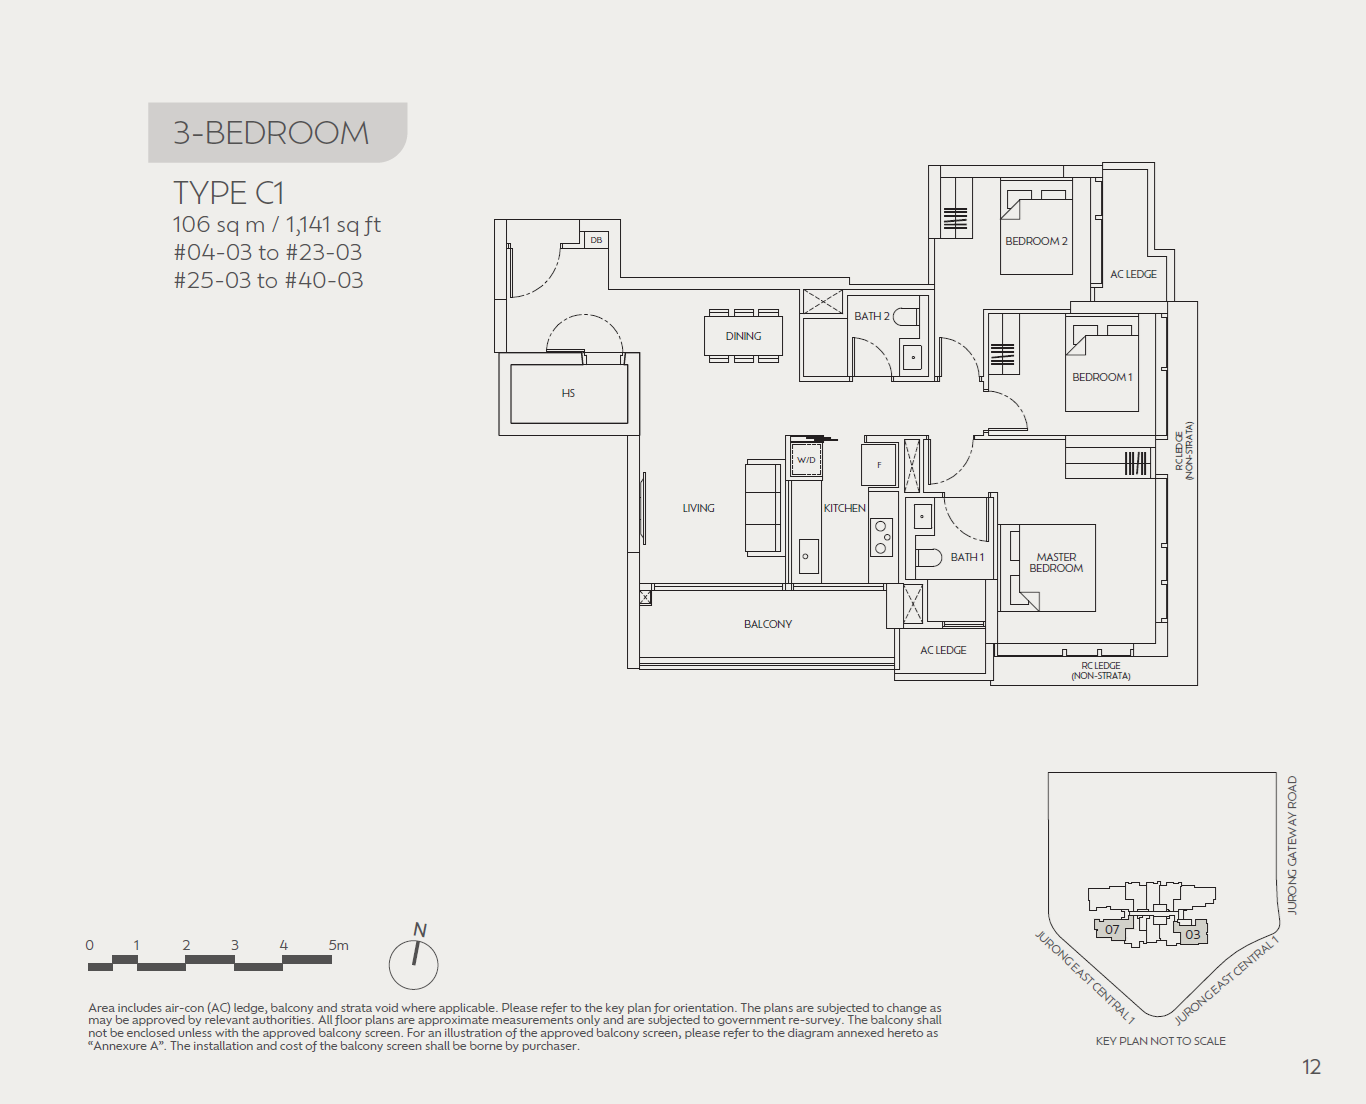
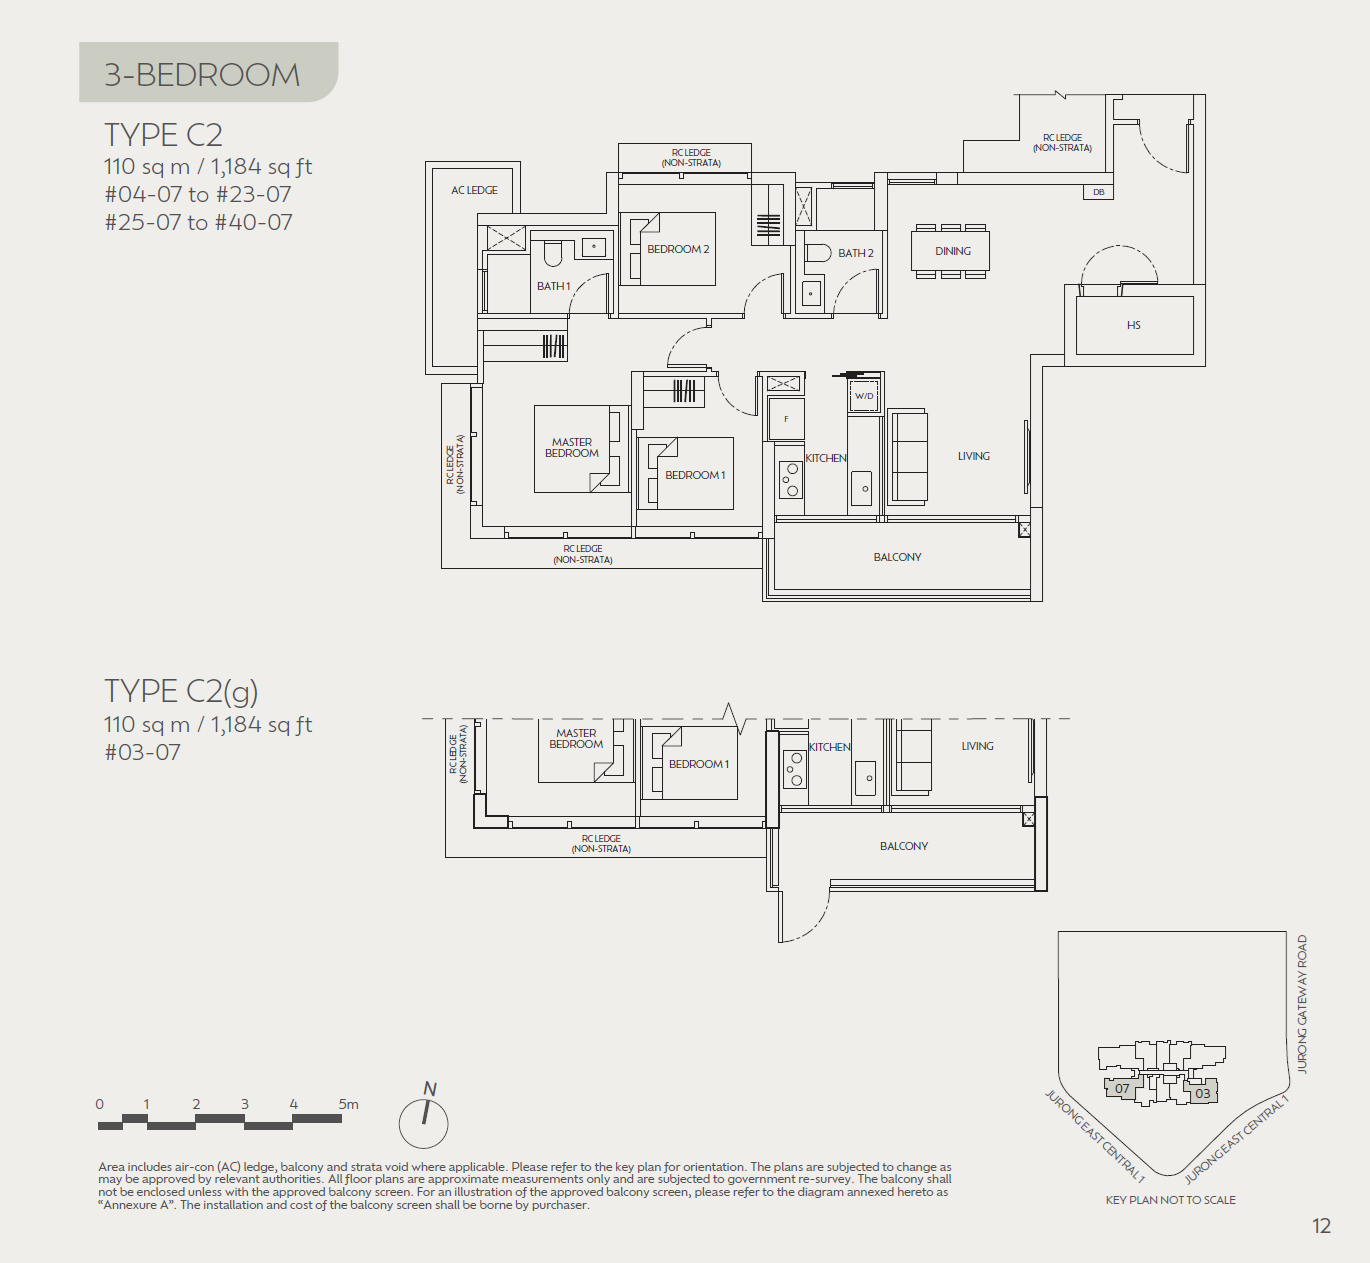
3 Bedroom
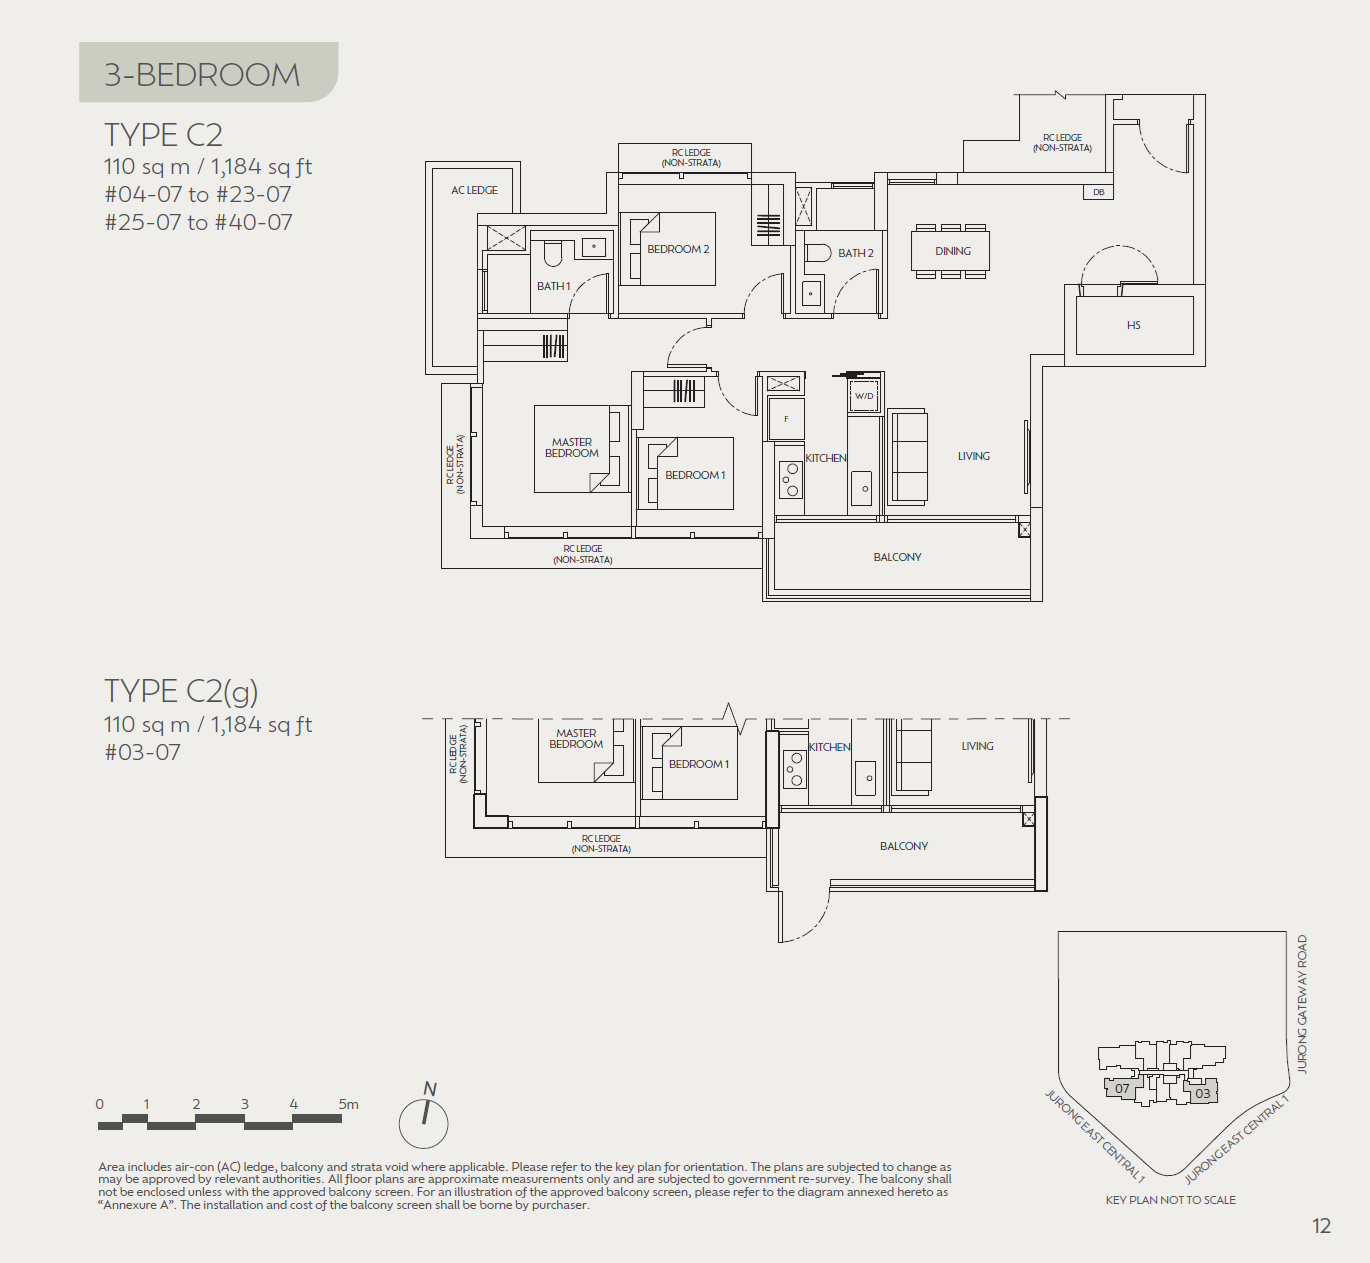
3 Bedroom+Study (Premium)
4 Bedroom (Premium)