 Unit Mix
Savour the finest moments of life within thoughtfully curated living spaces designed for utmost comfort, featuring functional and efficient layouts tailored to your unique needs. Ranging from 1- to 4-bedroom residences, each home offers luxurious living filled with abundant natural light amidst a tranquil yet vibrant setting.| Unit Type | Area (sq ft) | No. of Units |
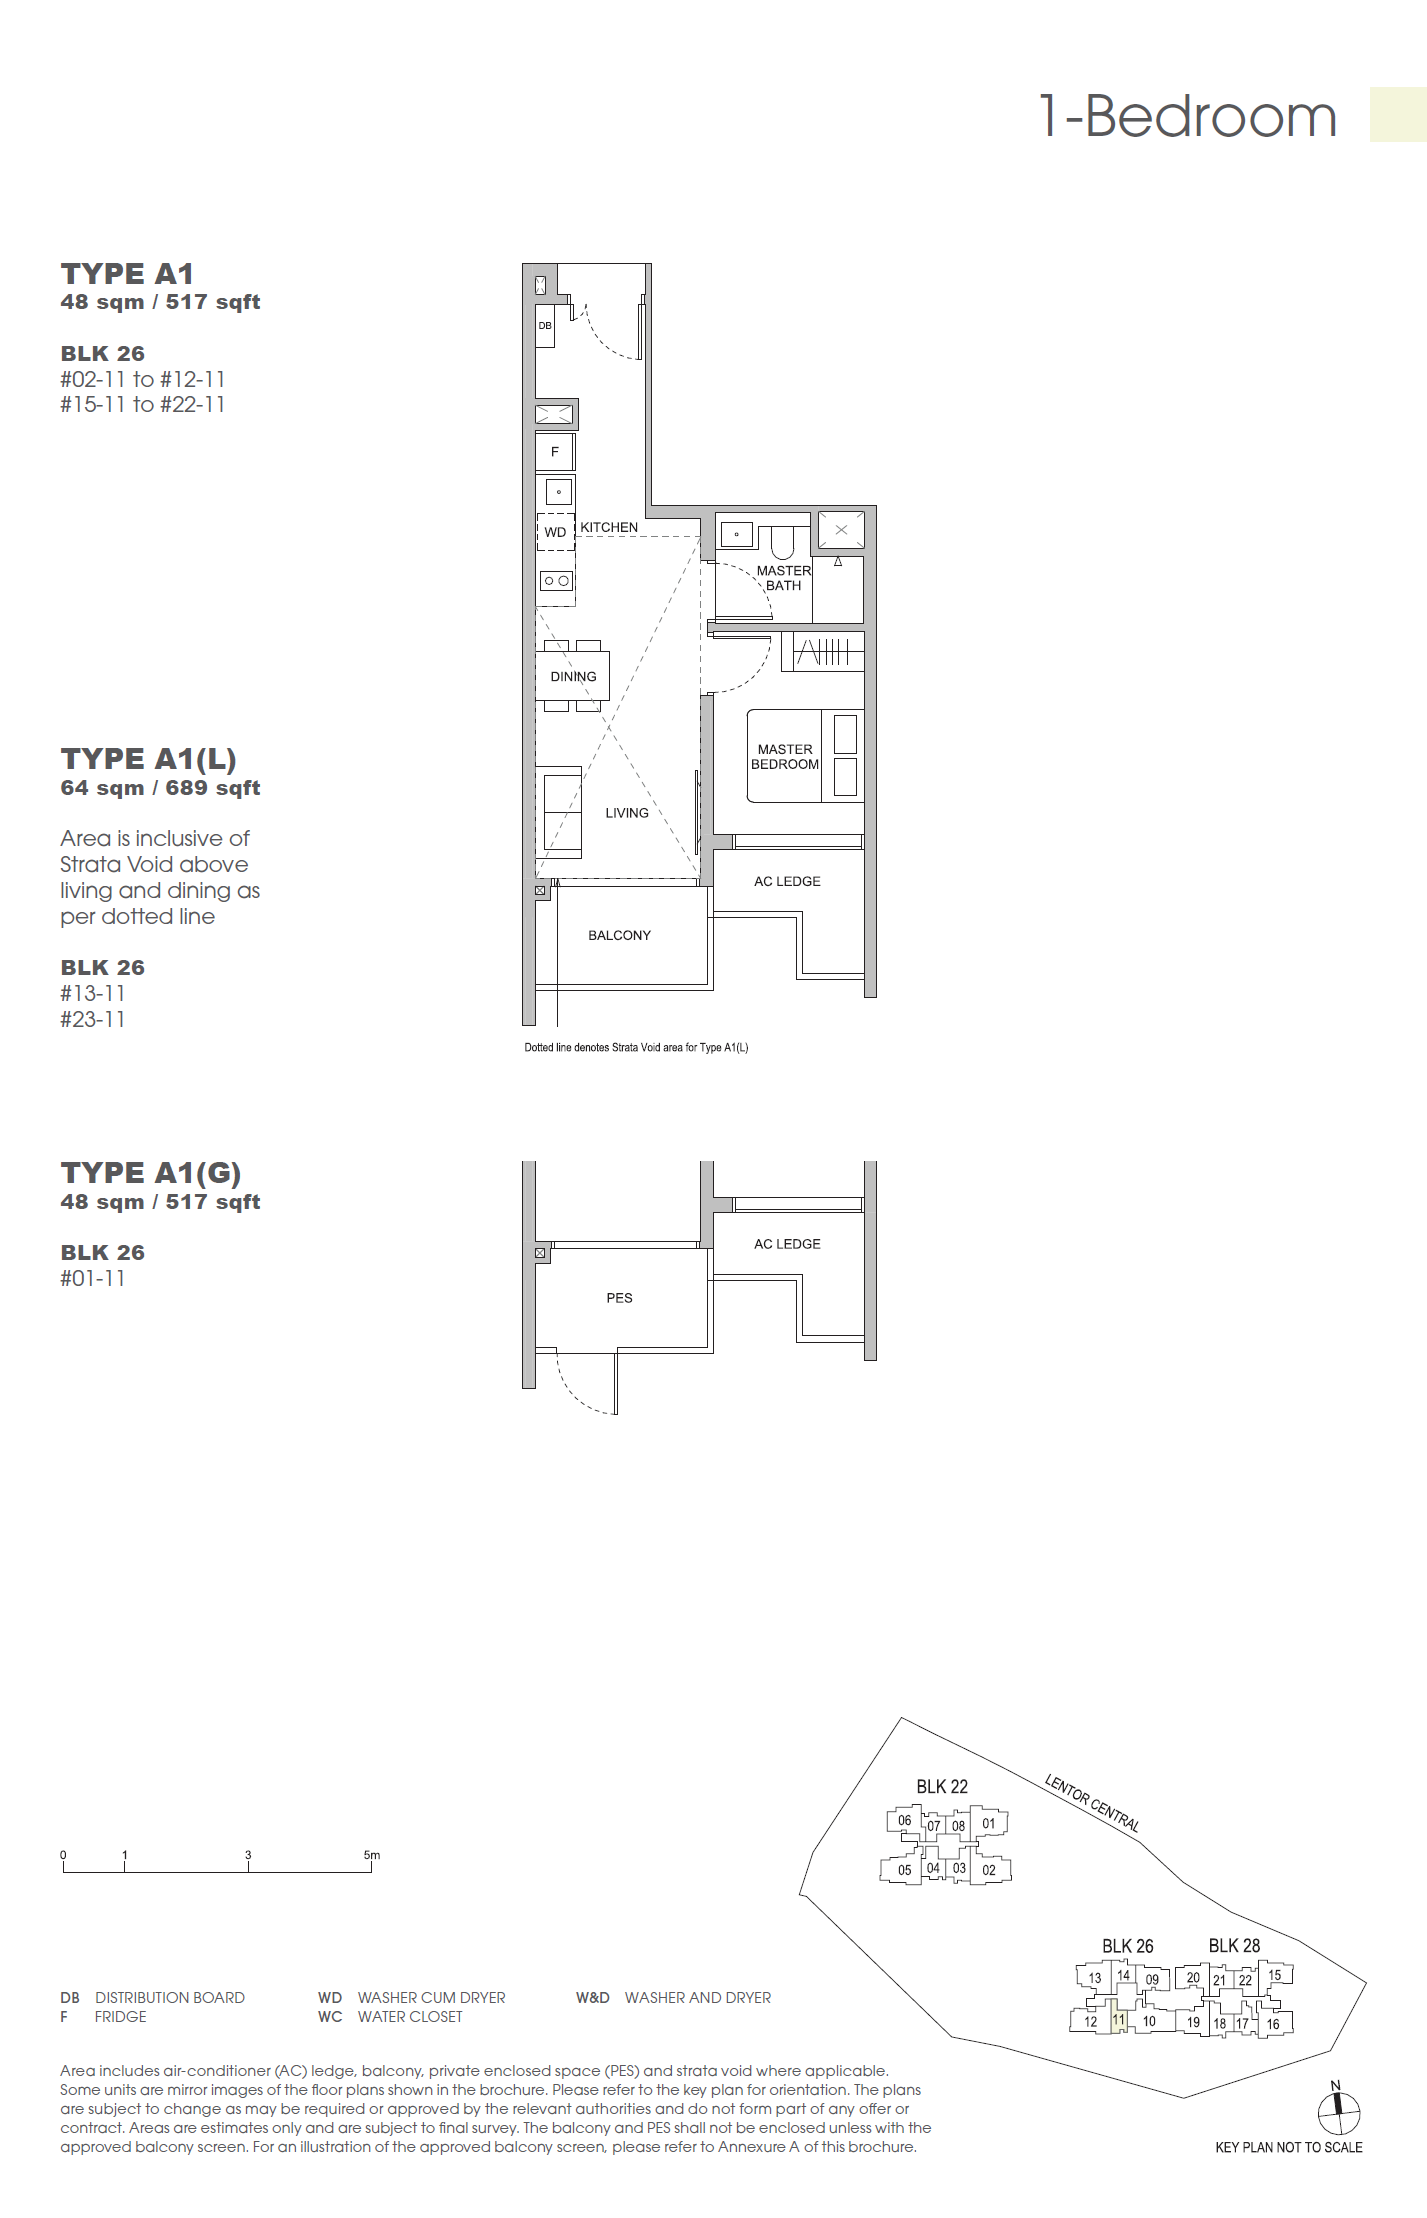
| 1-Bedroom | 517 - 689 | 22 |
| 2-Bedroom | 624 - 958 | 193 |
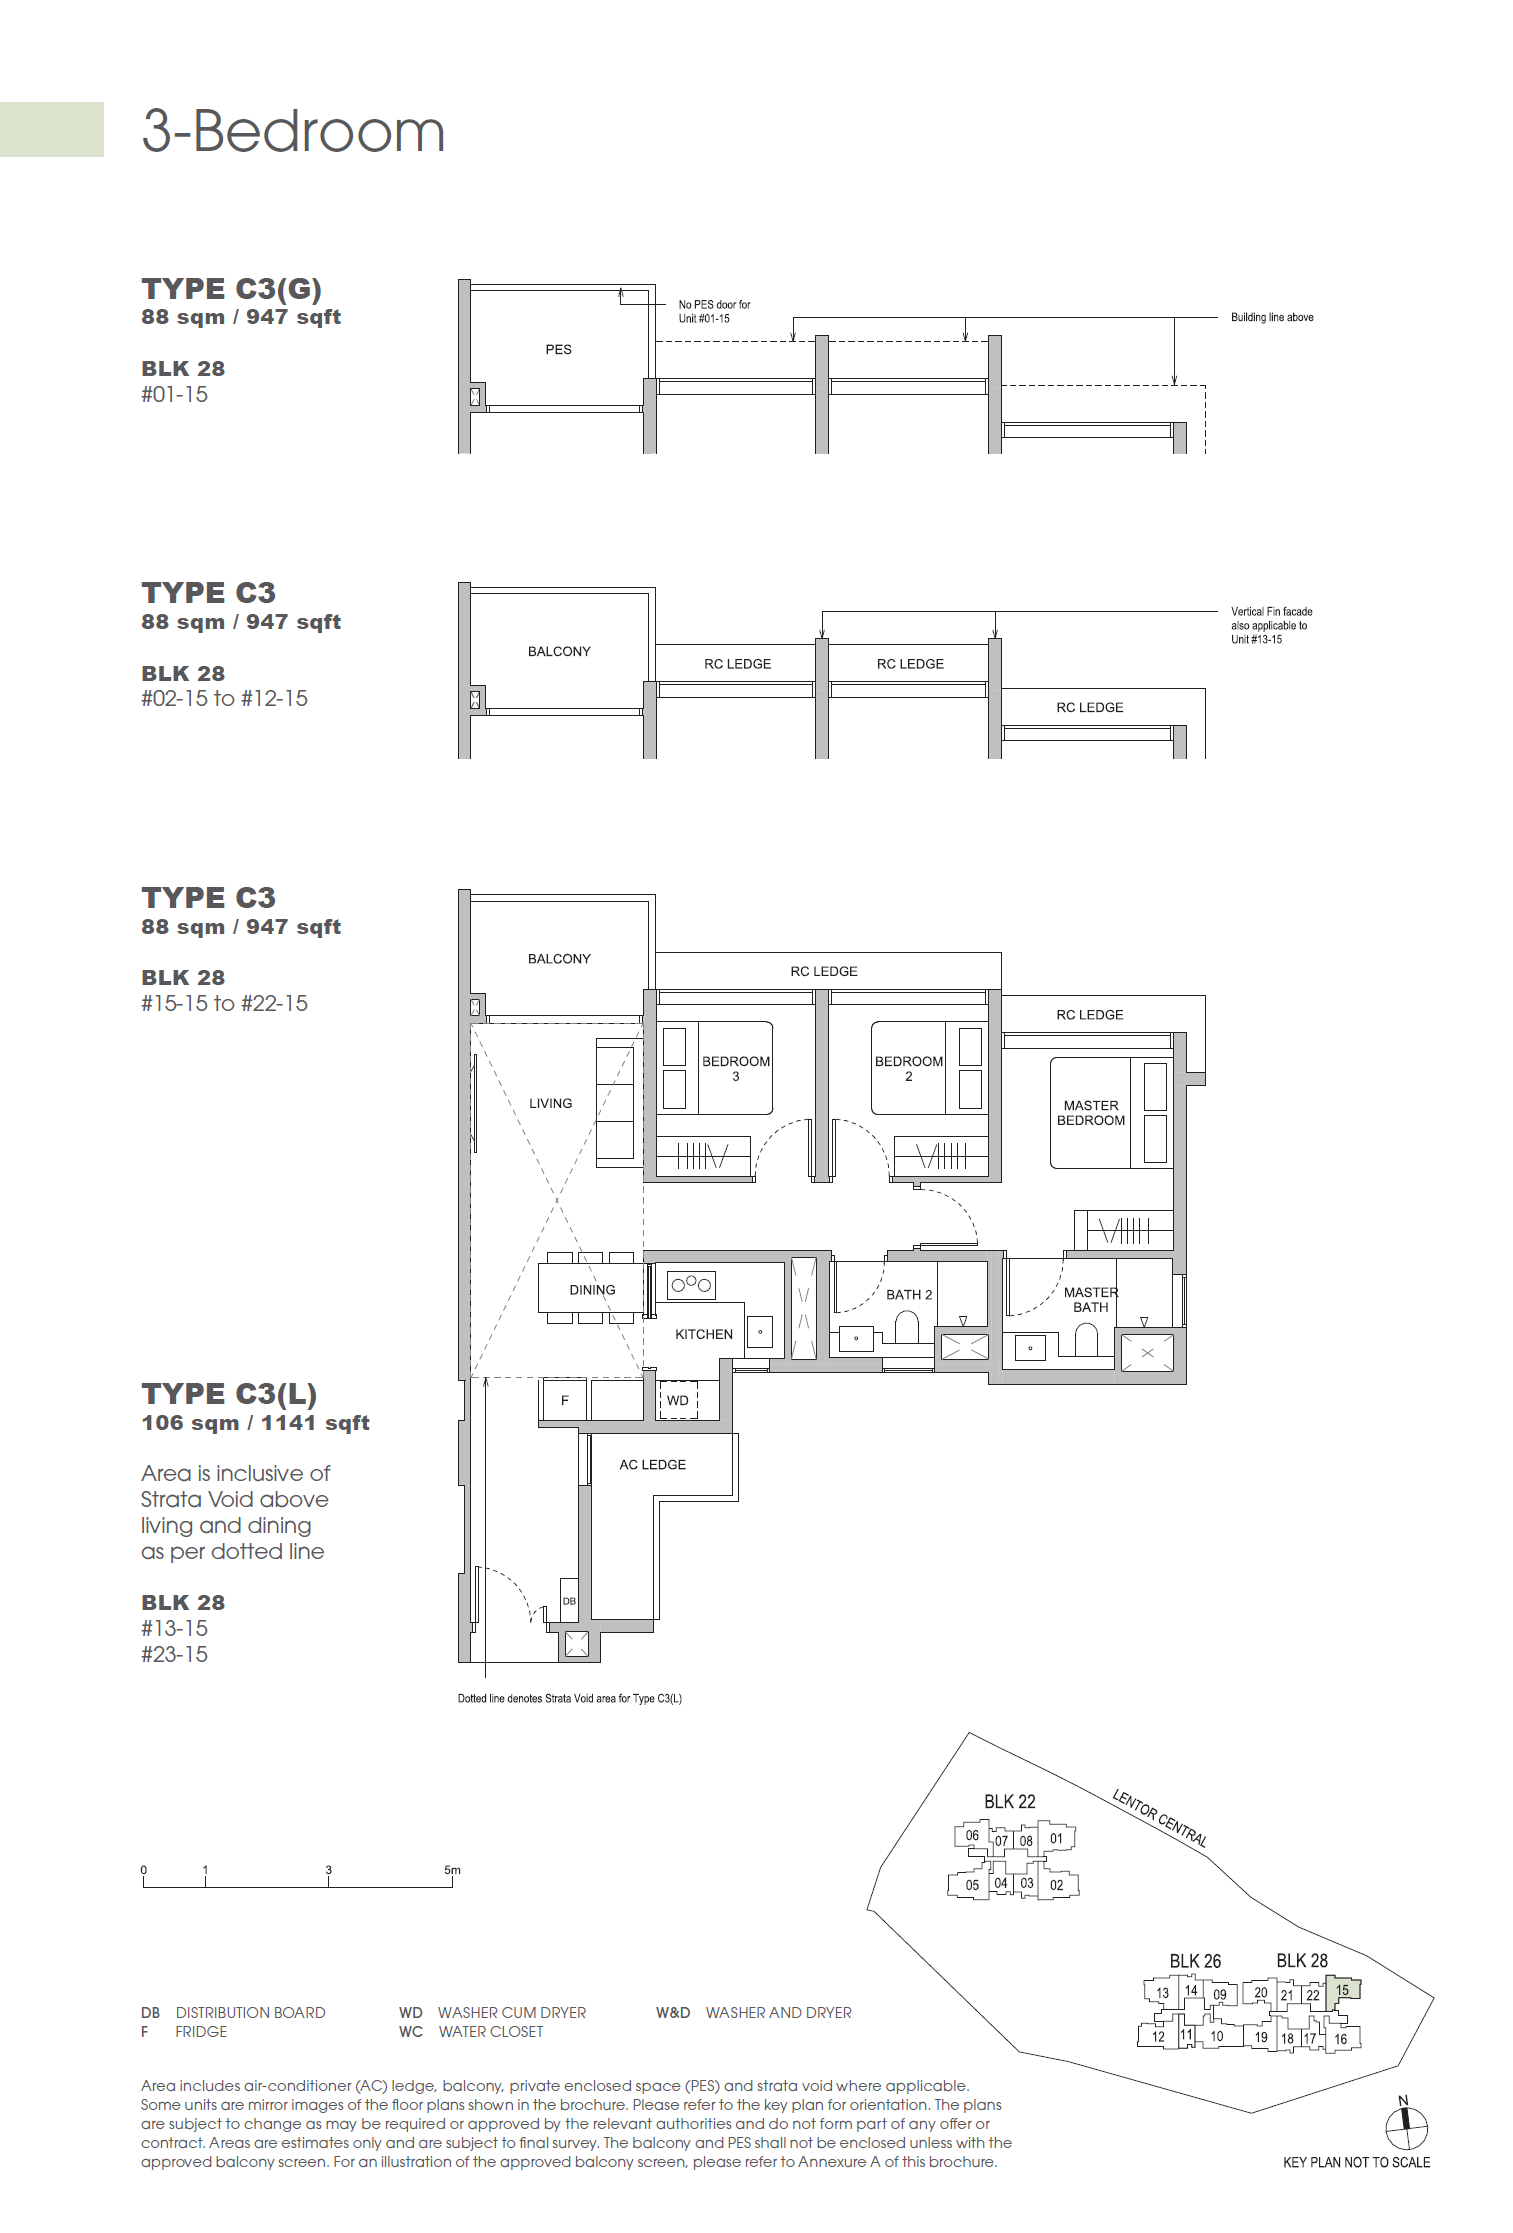
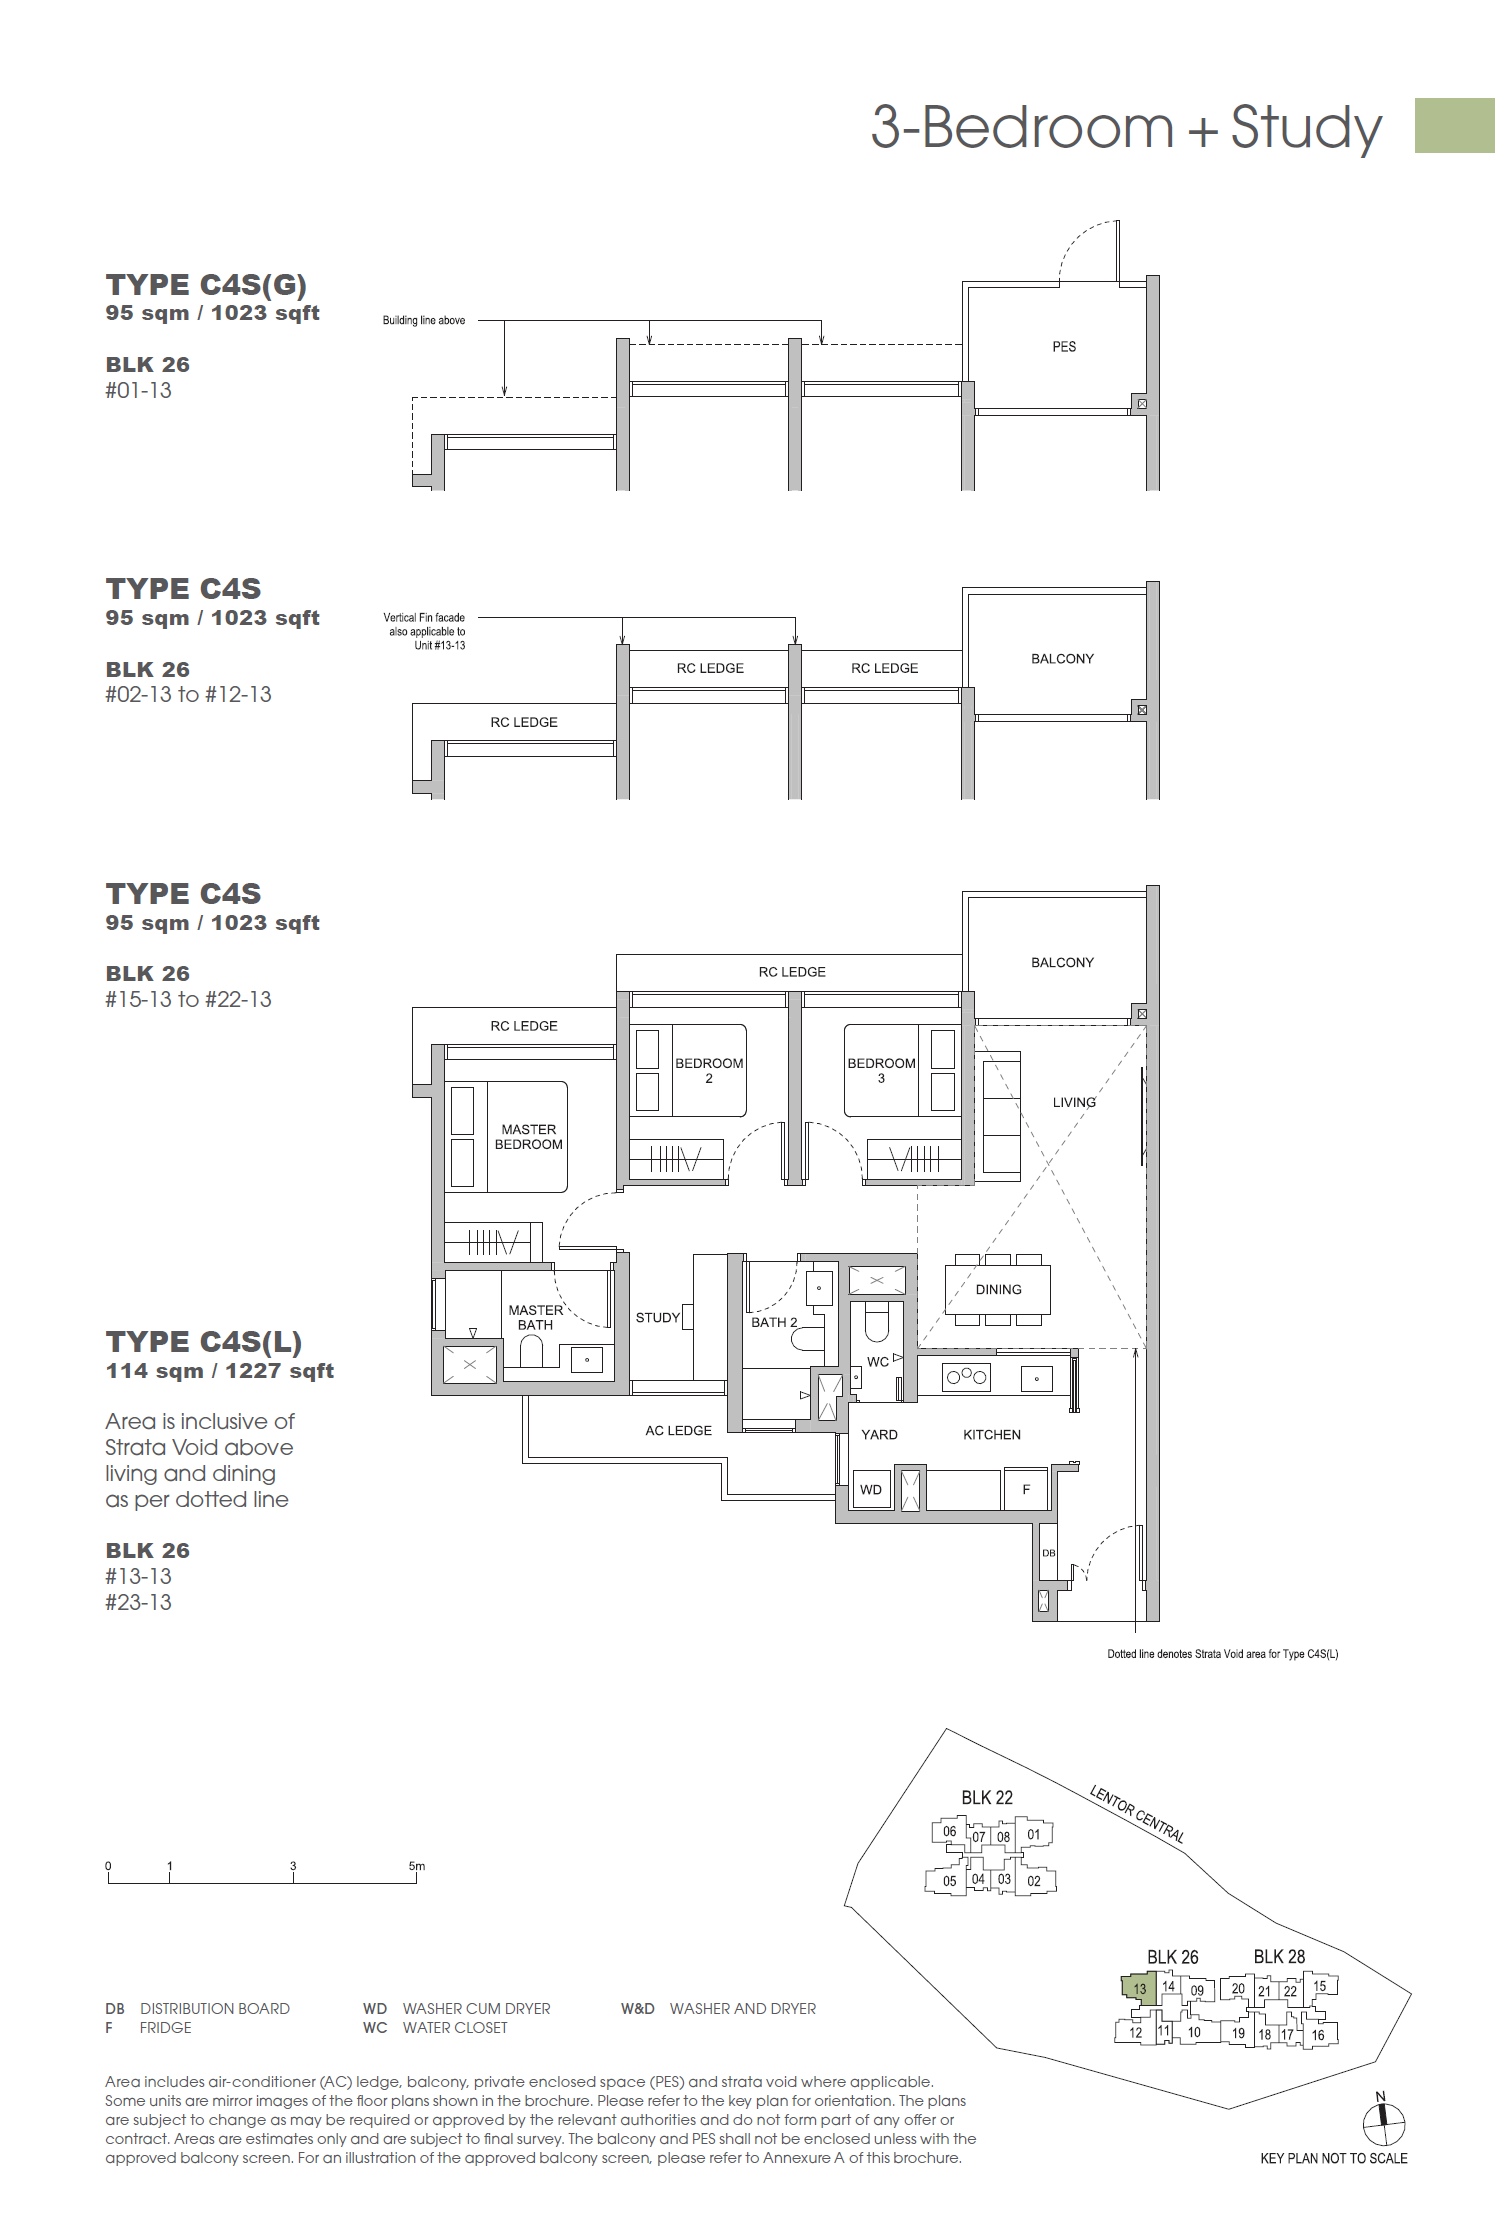
| 3-Bedroom | 904 - 1,442 | 175 |
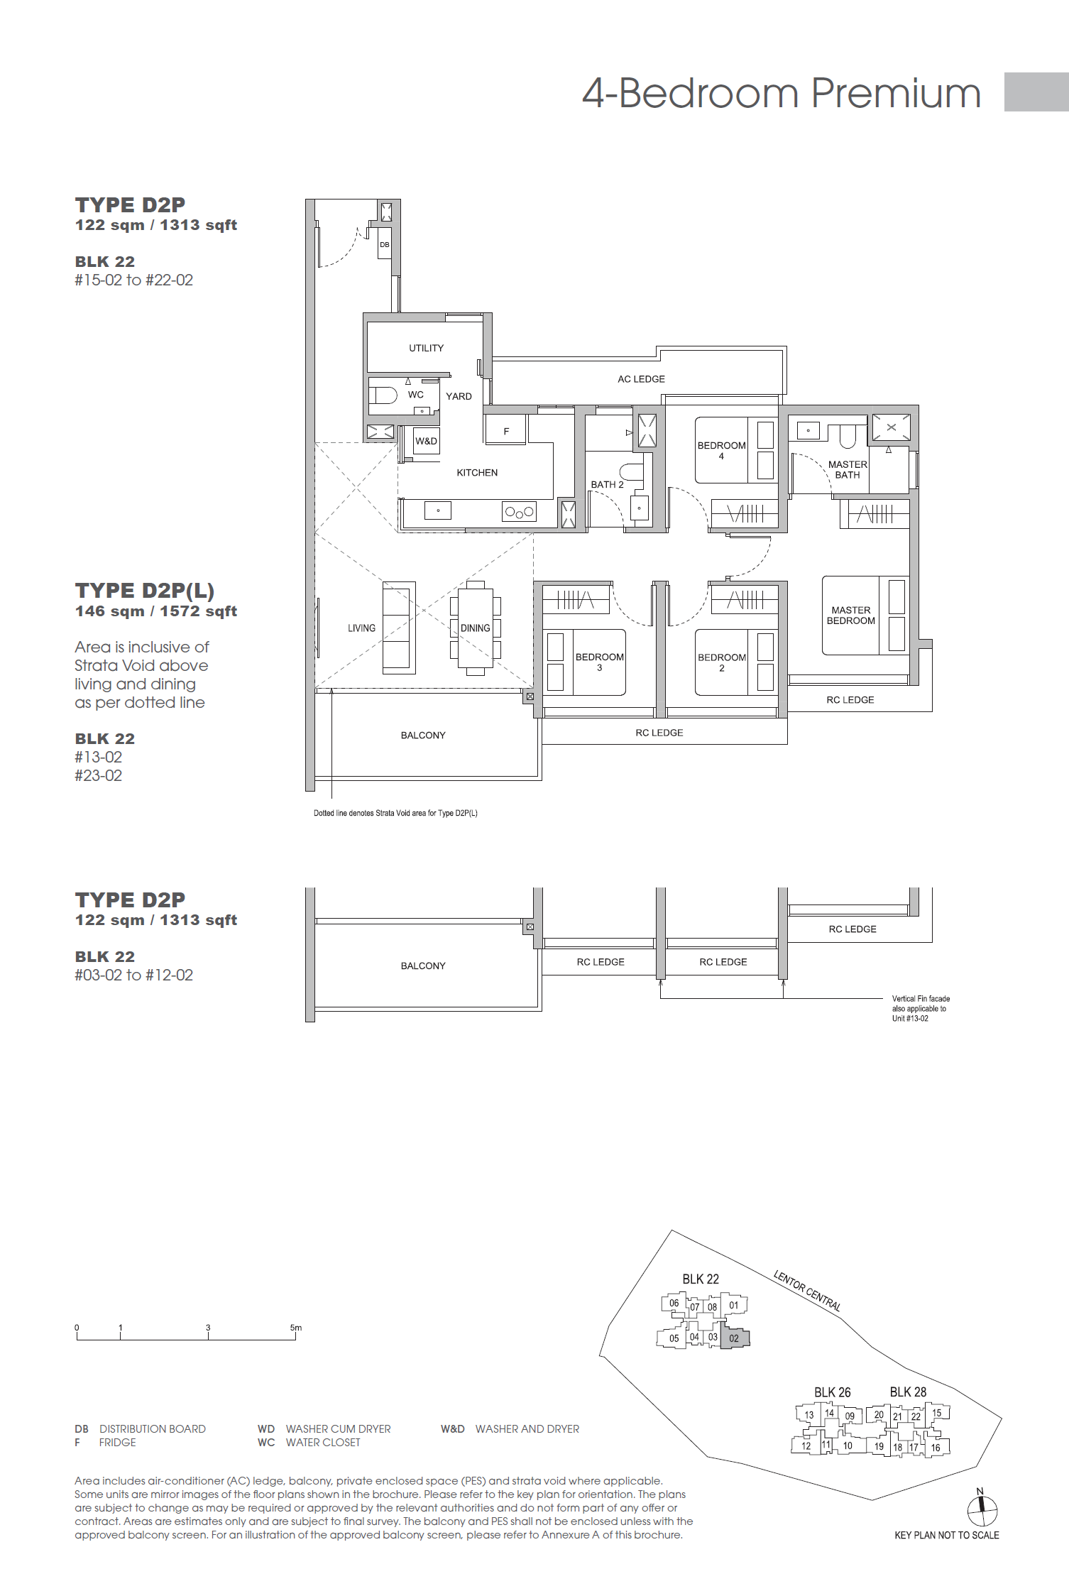
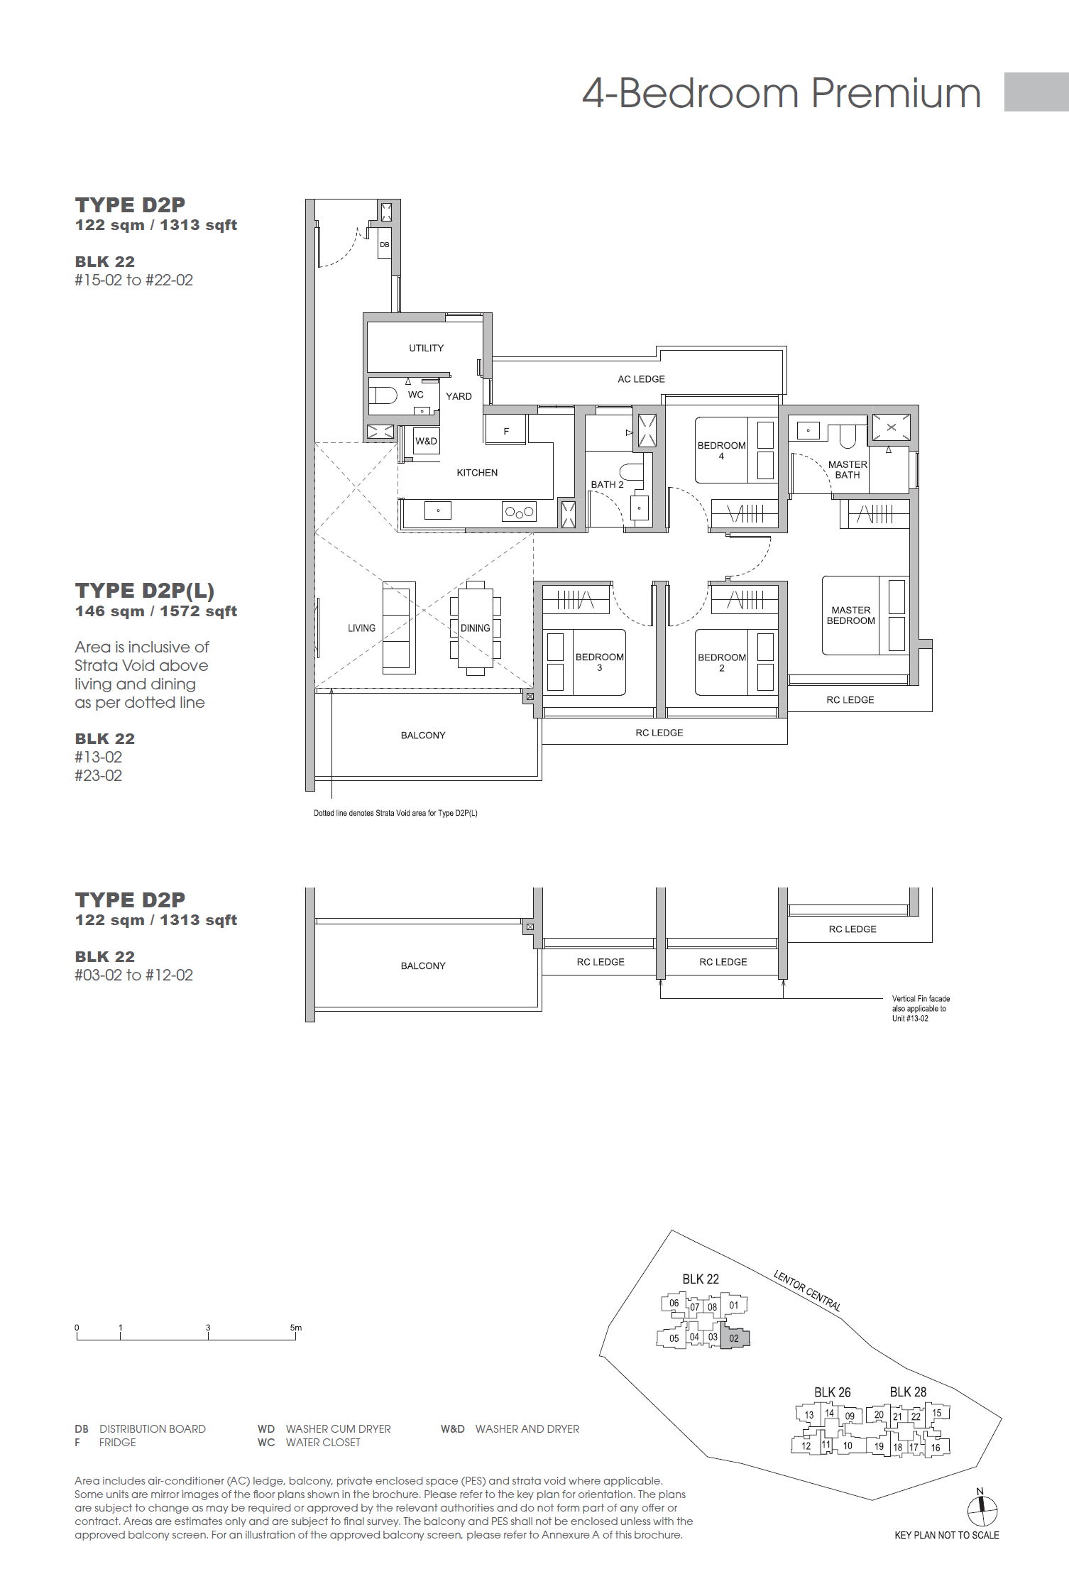
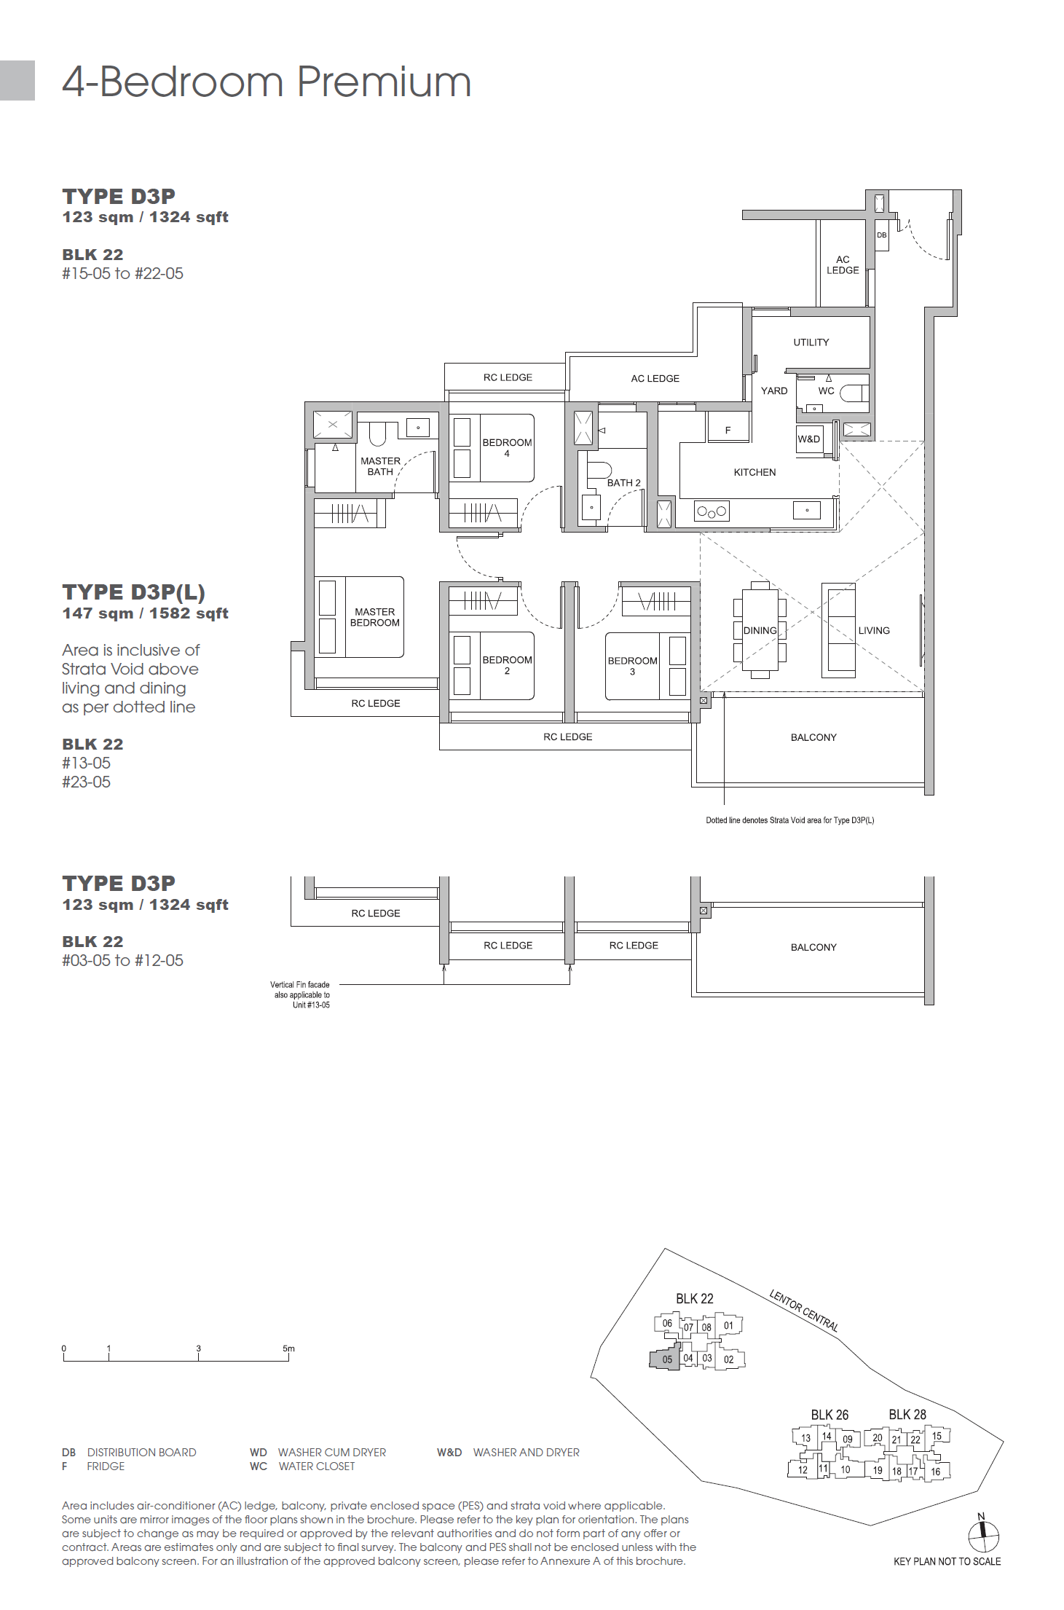
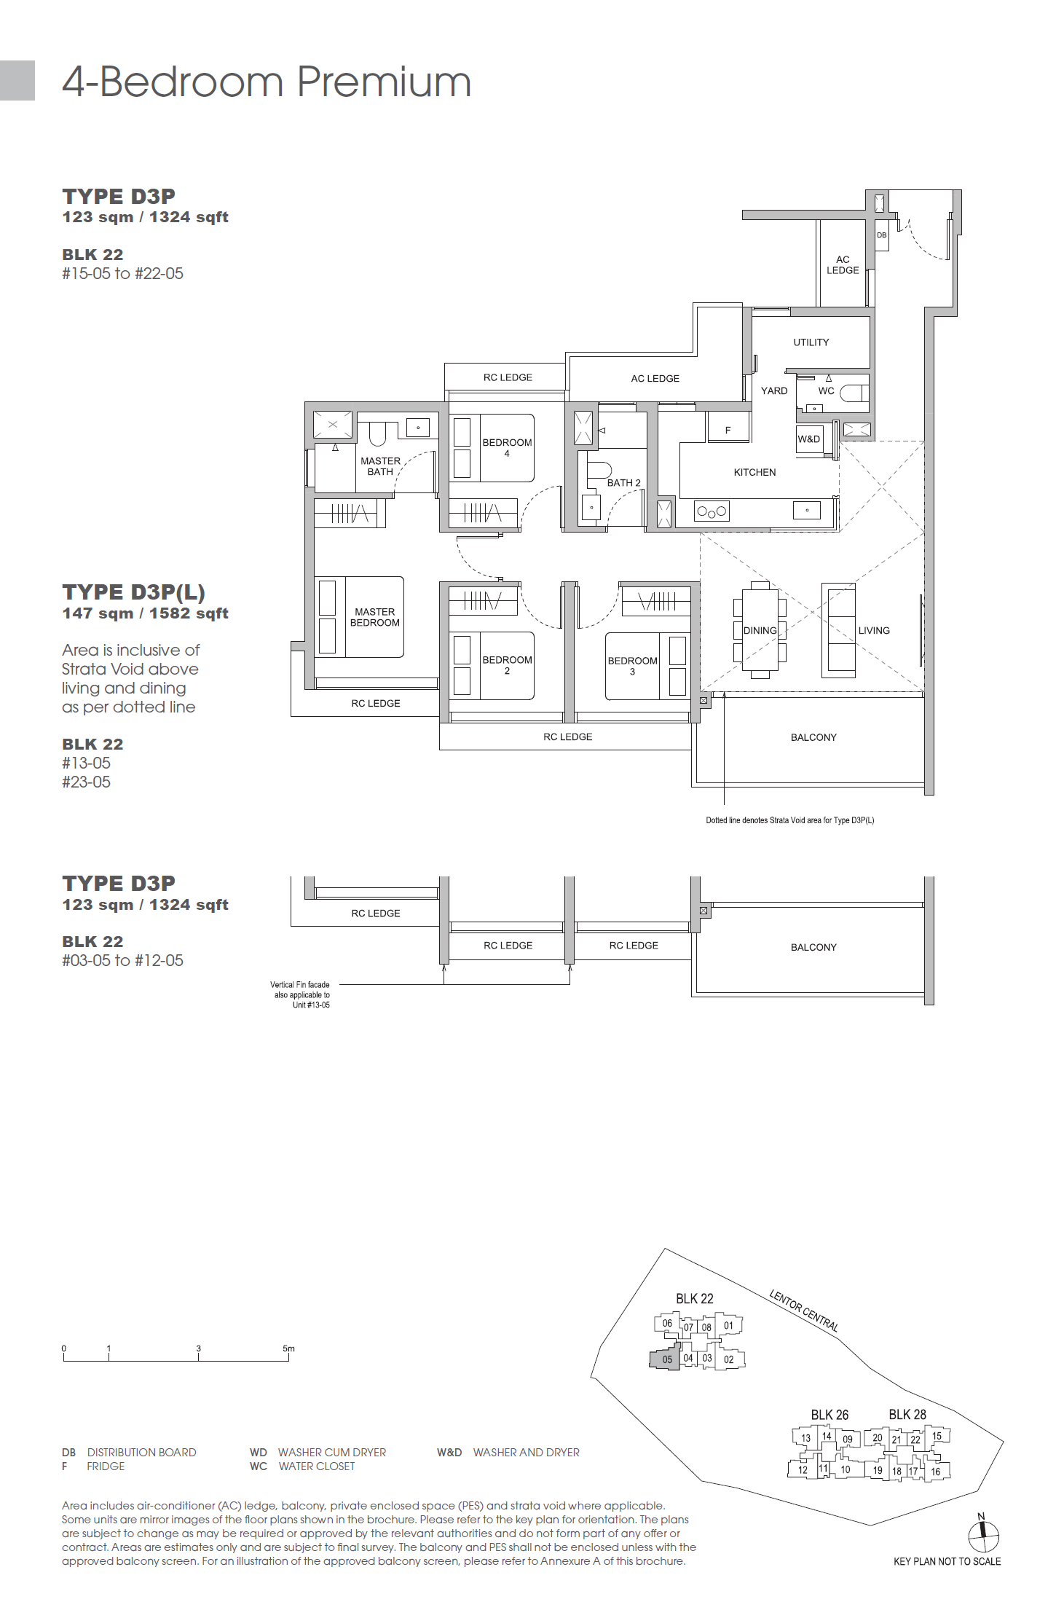
| 4-Bedroom | 1,184 - 1,572 | 84 |
 Official Prices
| Unit Type | Area (sq ft) | Official Guide Price |
| 1-Bedroom | 517 - 689 | From $1,192,000 |
| 2-Bedroom | 624 - 958 | From $1,463,000 |
| 3-Bedroom | 904 - 1,442 | From $1,987,000 |
| 4-Bedroom | 1,184 - 1,572 | From $2,360,000 |
 Location
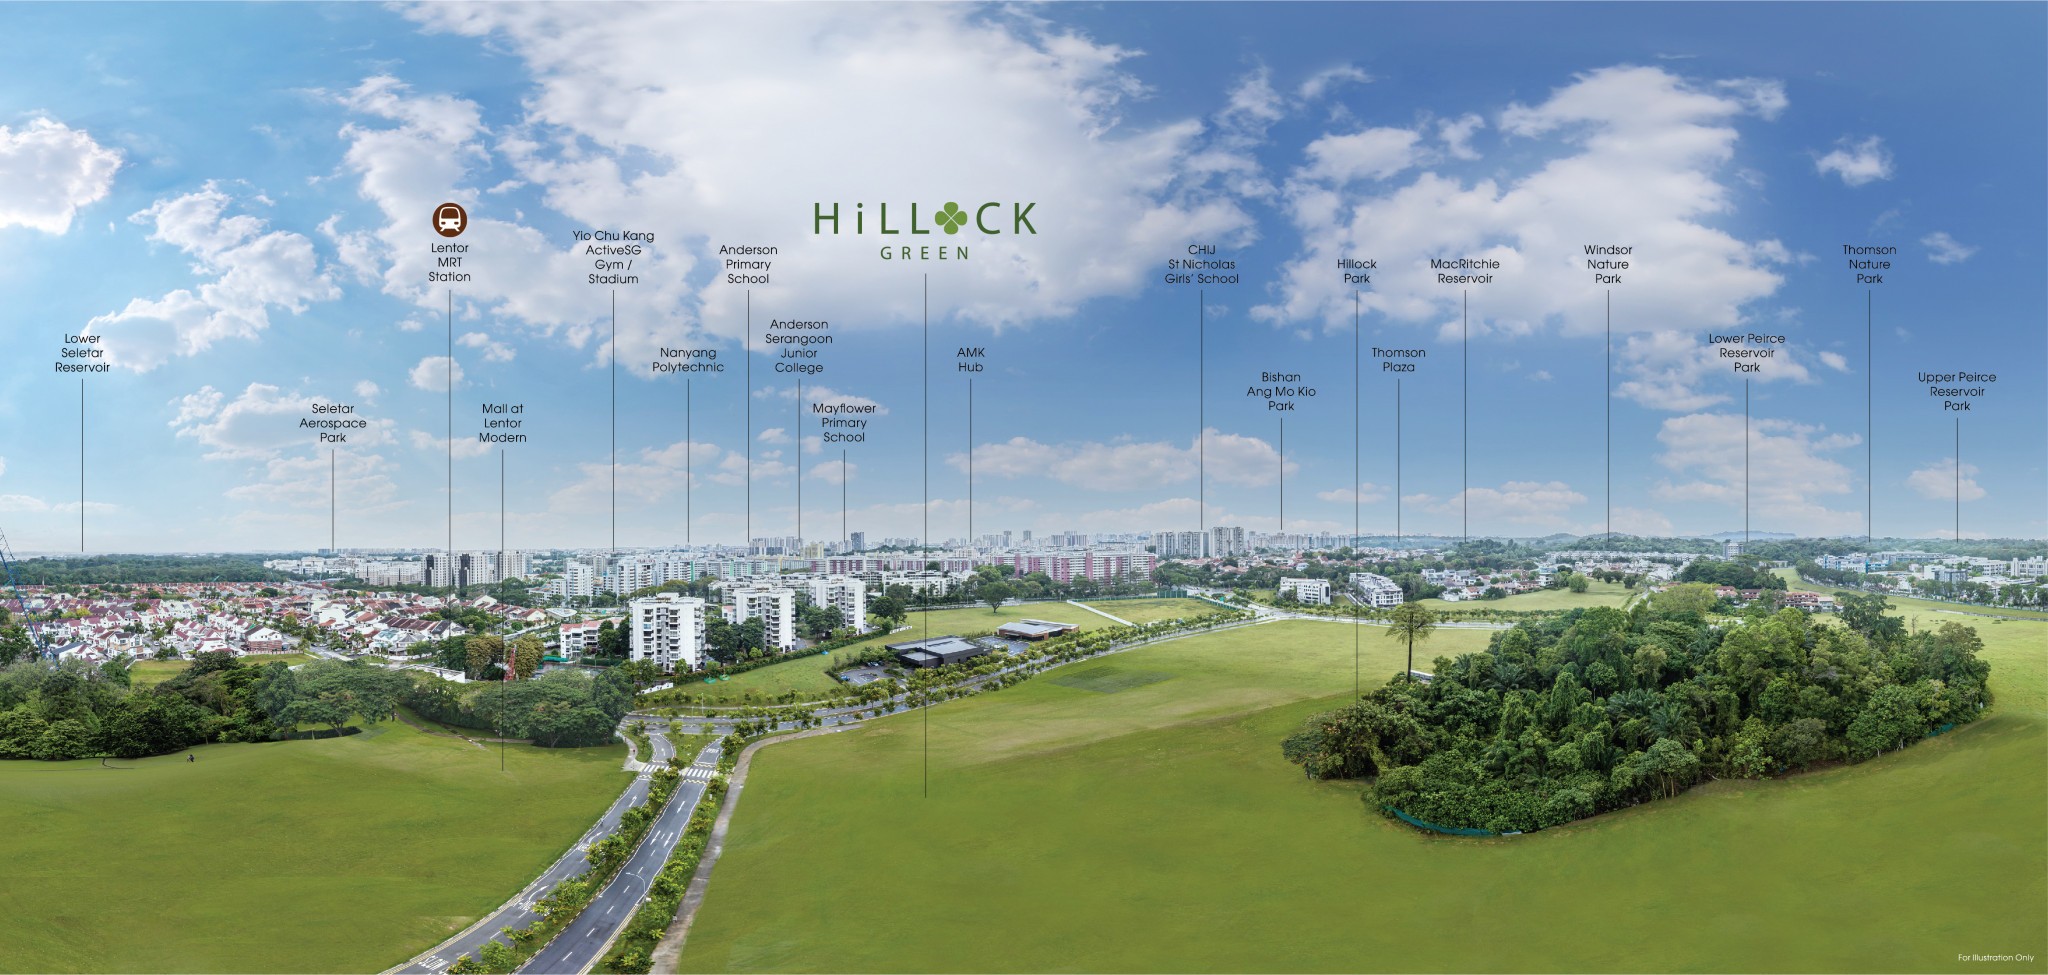
MRT Stations
Lentor MRT (TE5) Thomson-East Coast Line – 0.2km
Bus Stops
Aft Lentor St (Bus: 825) – 0.2km
Aft Lentor Gr (Bus: 825) – 0.3km
Supermarkets
Giant (Ang Mo Kio 161) – 1.4km
FairPrice (Ang Mo Kio 712) – 2.1km
Shopping Malls
Ang Mo Kio Hub – 2.4km
Preschools & Kindergartens
My Montessori Preschool @ Bullion – 0.8km
PCF Sparkletots Yio Chu Kang Blk 611 – 0.8km
Agape Montessori House Kindergarten – 0.8km
Primary Schools
Anderson Primary School – 0.8km
CHIJ Saint Nicholas Girls’ Primary School – 1.3km
Secondary Schools
Presbyterian High School – 1.0km
Yio Chu Kang Secondary School – 1.2km
CHIJ Saint Nicholas Girls’ Secondary School – 1.3km
Mayflower Primary School – 1.4km
Junior Colleges
Anderson Serangoon Junior College – 1.6km
Tertiary Institutions
Nanyang Polytechnic – 1.8km
International Schools
Lycée Français de Singapour – 4.0km
Hawker Centres & Food Centres
Ang Mo Kio Avenue 4 Block 628 Market And Food Centre – 0.9km
Ang Mo Kio Avenue 4 Block 162 Market & Food Centre – 1.4km
Sembawang Hills Food Centre – 1.5km
Recreation
Yio Chu Kang Stadium – 1.4km
The Grassroots’ Club – 1.4km
Discover the ideal balance of nature and convenience, unwinding amidst lush greenery while enjoying effortless access to iconic destinations and a wide spectrum of lifestyle amenities. Escape the hustle and bustle of the city to recharge within this serene, idyllic oasis.
Commuting is completely seamless, allowing you to travel to prominent landmarks, city attractions, and major expressways with ease via the MRT.
Enjoy unparalleled accessibility, with Lentor MRT station just a 3-minute stroll away. The future Woodlands North station will also offer residents direct and convenient connectivity to Johor Bahru, Malaysia via the RTS link.
Nearby expressways provide swift connections across the island, and once the North-South Corridor is completed, driving from the north to the city centre will take just about 20 minutes.
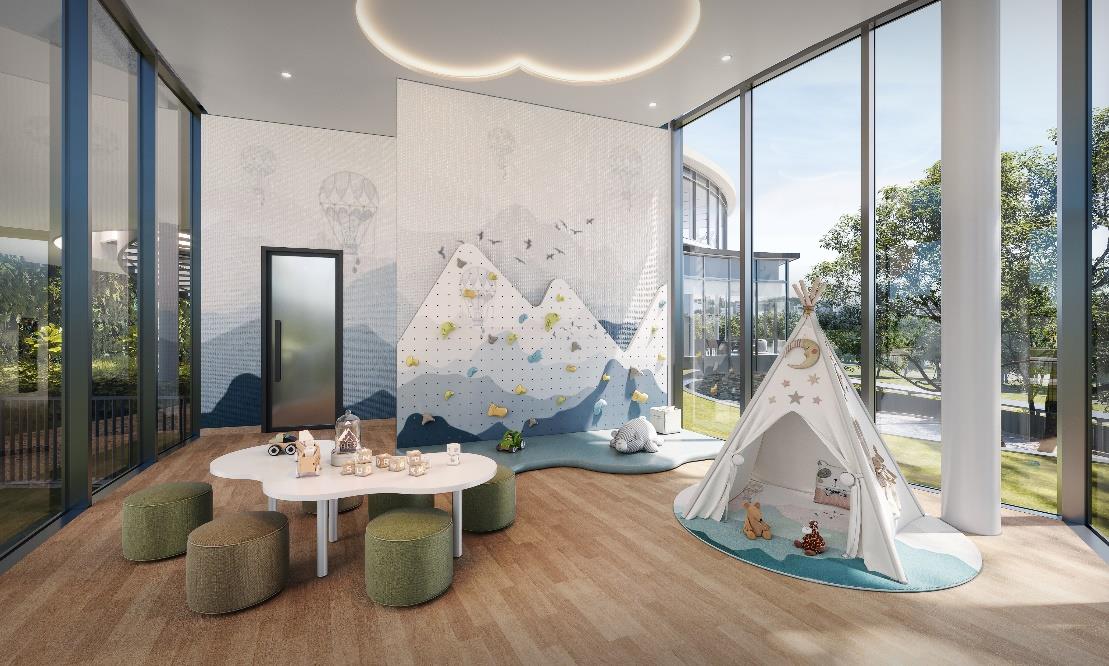
The development is well-equipped with a full suite of condominium facilities, including a lavish clubhouse, a children's adventure playground, an indoor play area, a karaoke room, a gymnasium, swimming pools, and more.
Set amidst the grounds is a 50-metre curved lap pool, allowing you to bask in hydrotherapy spa seats surrounded by tranquil greenery, leaving you refreshed and revitalised every day.
Floor Plans
1 Bedroom
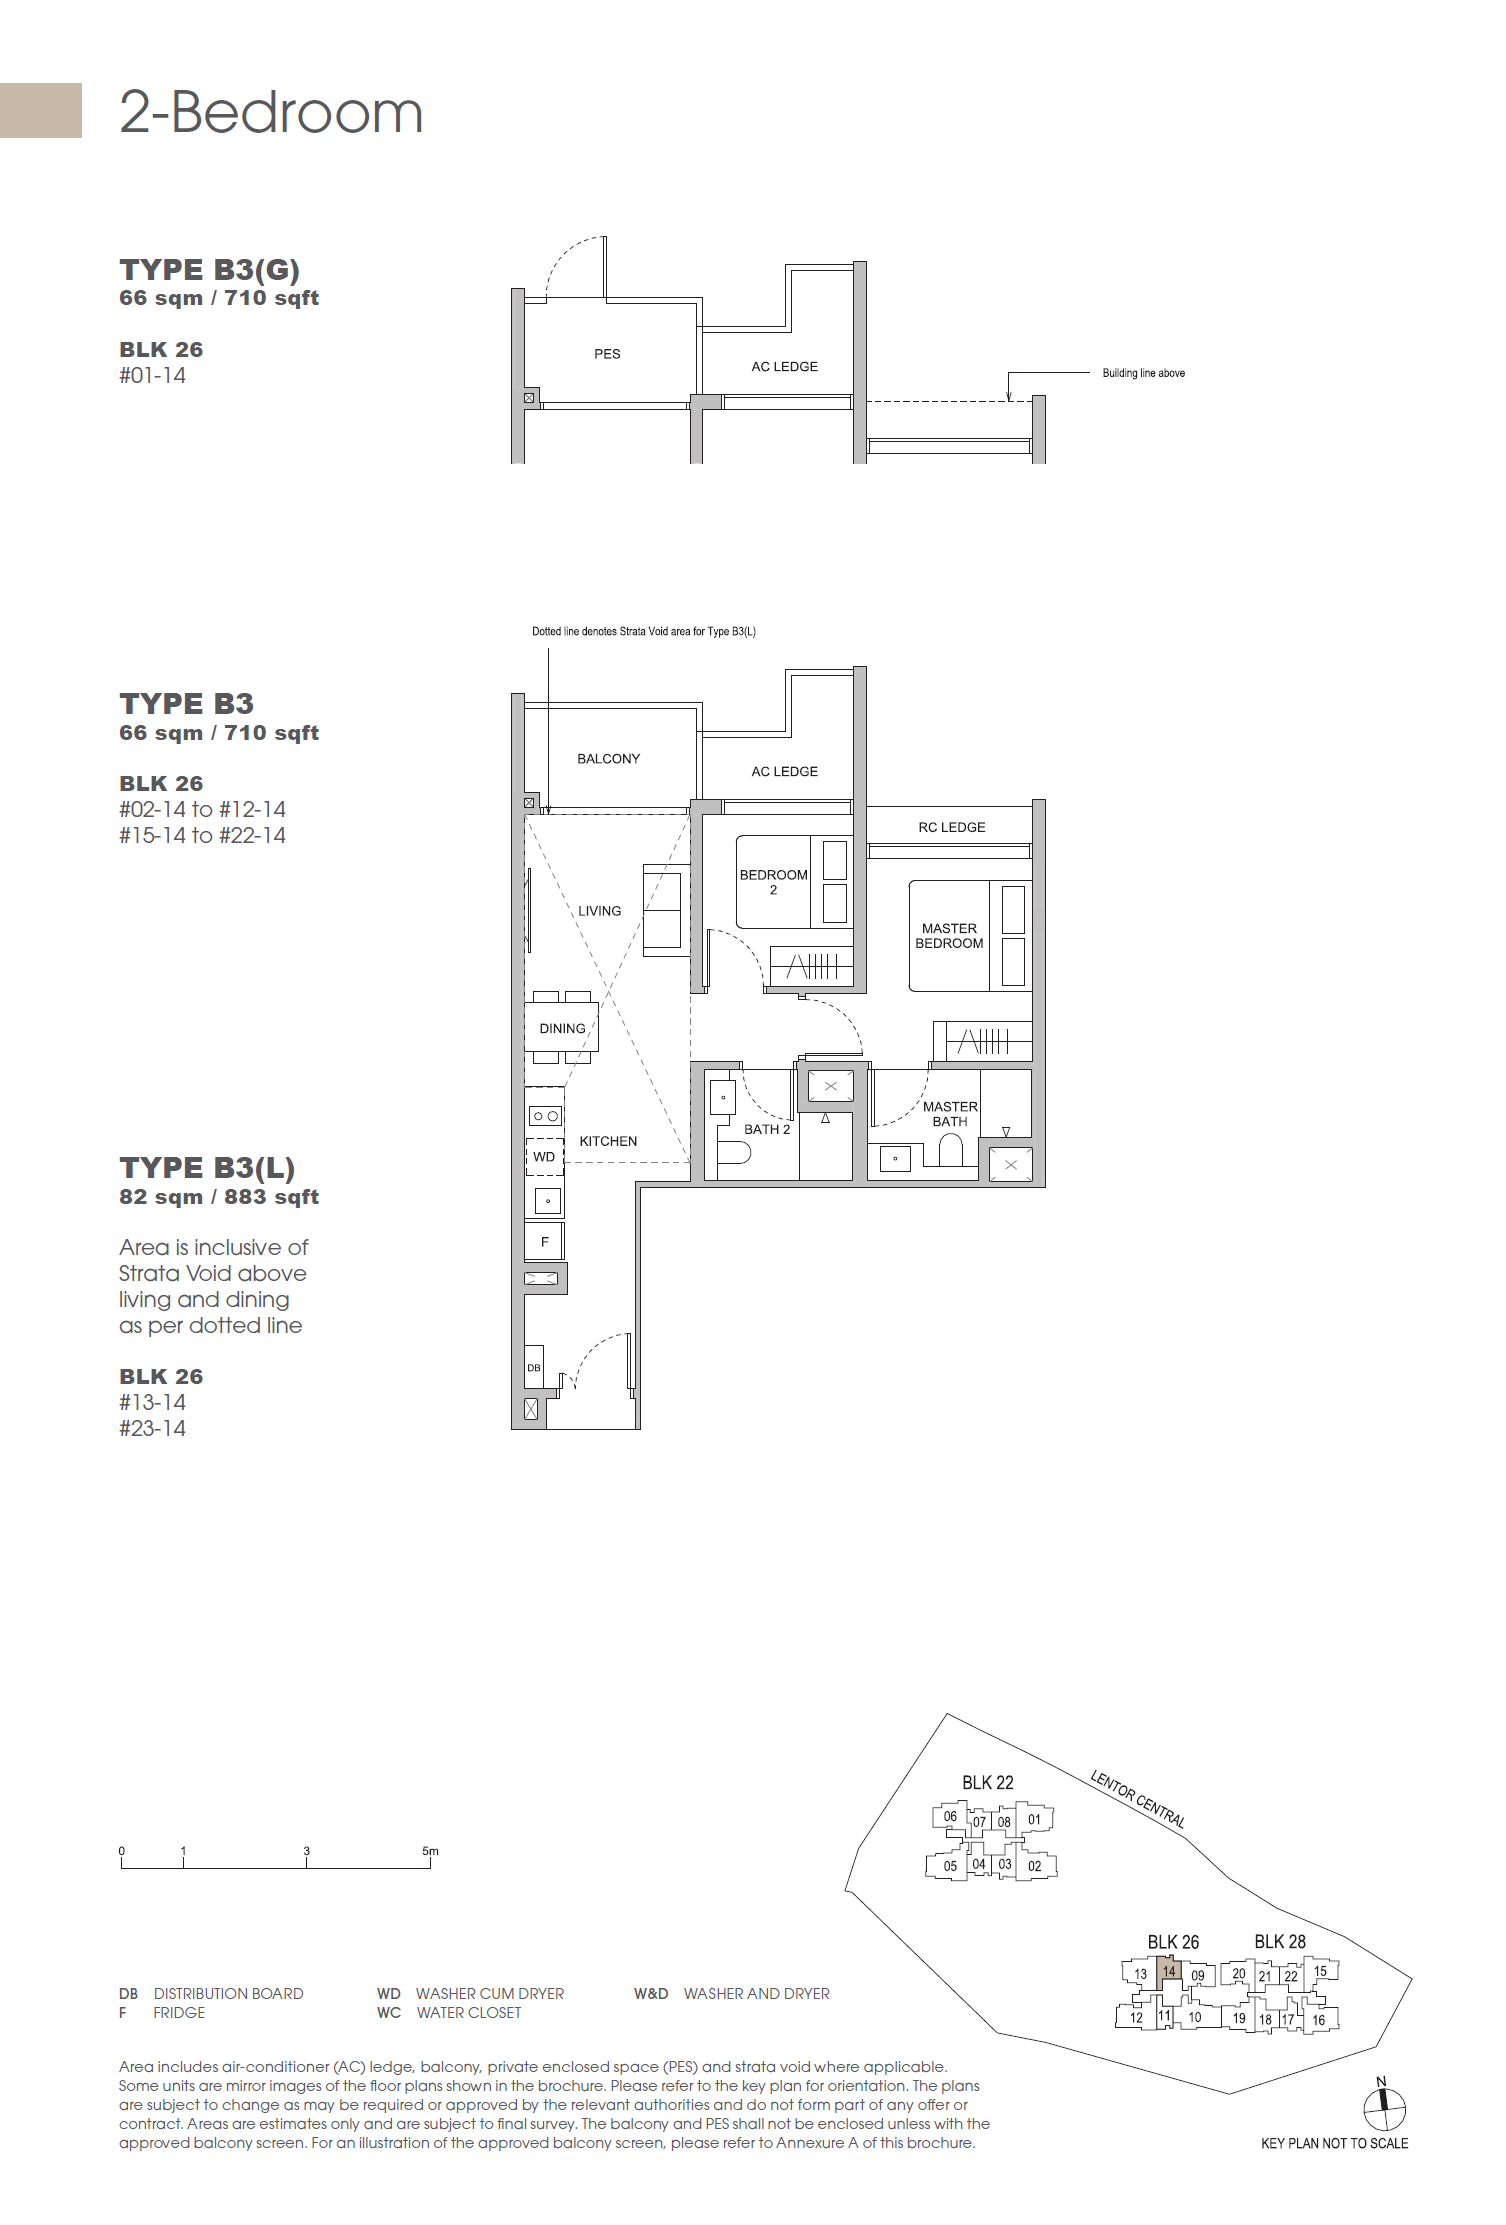
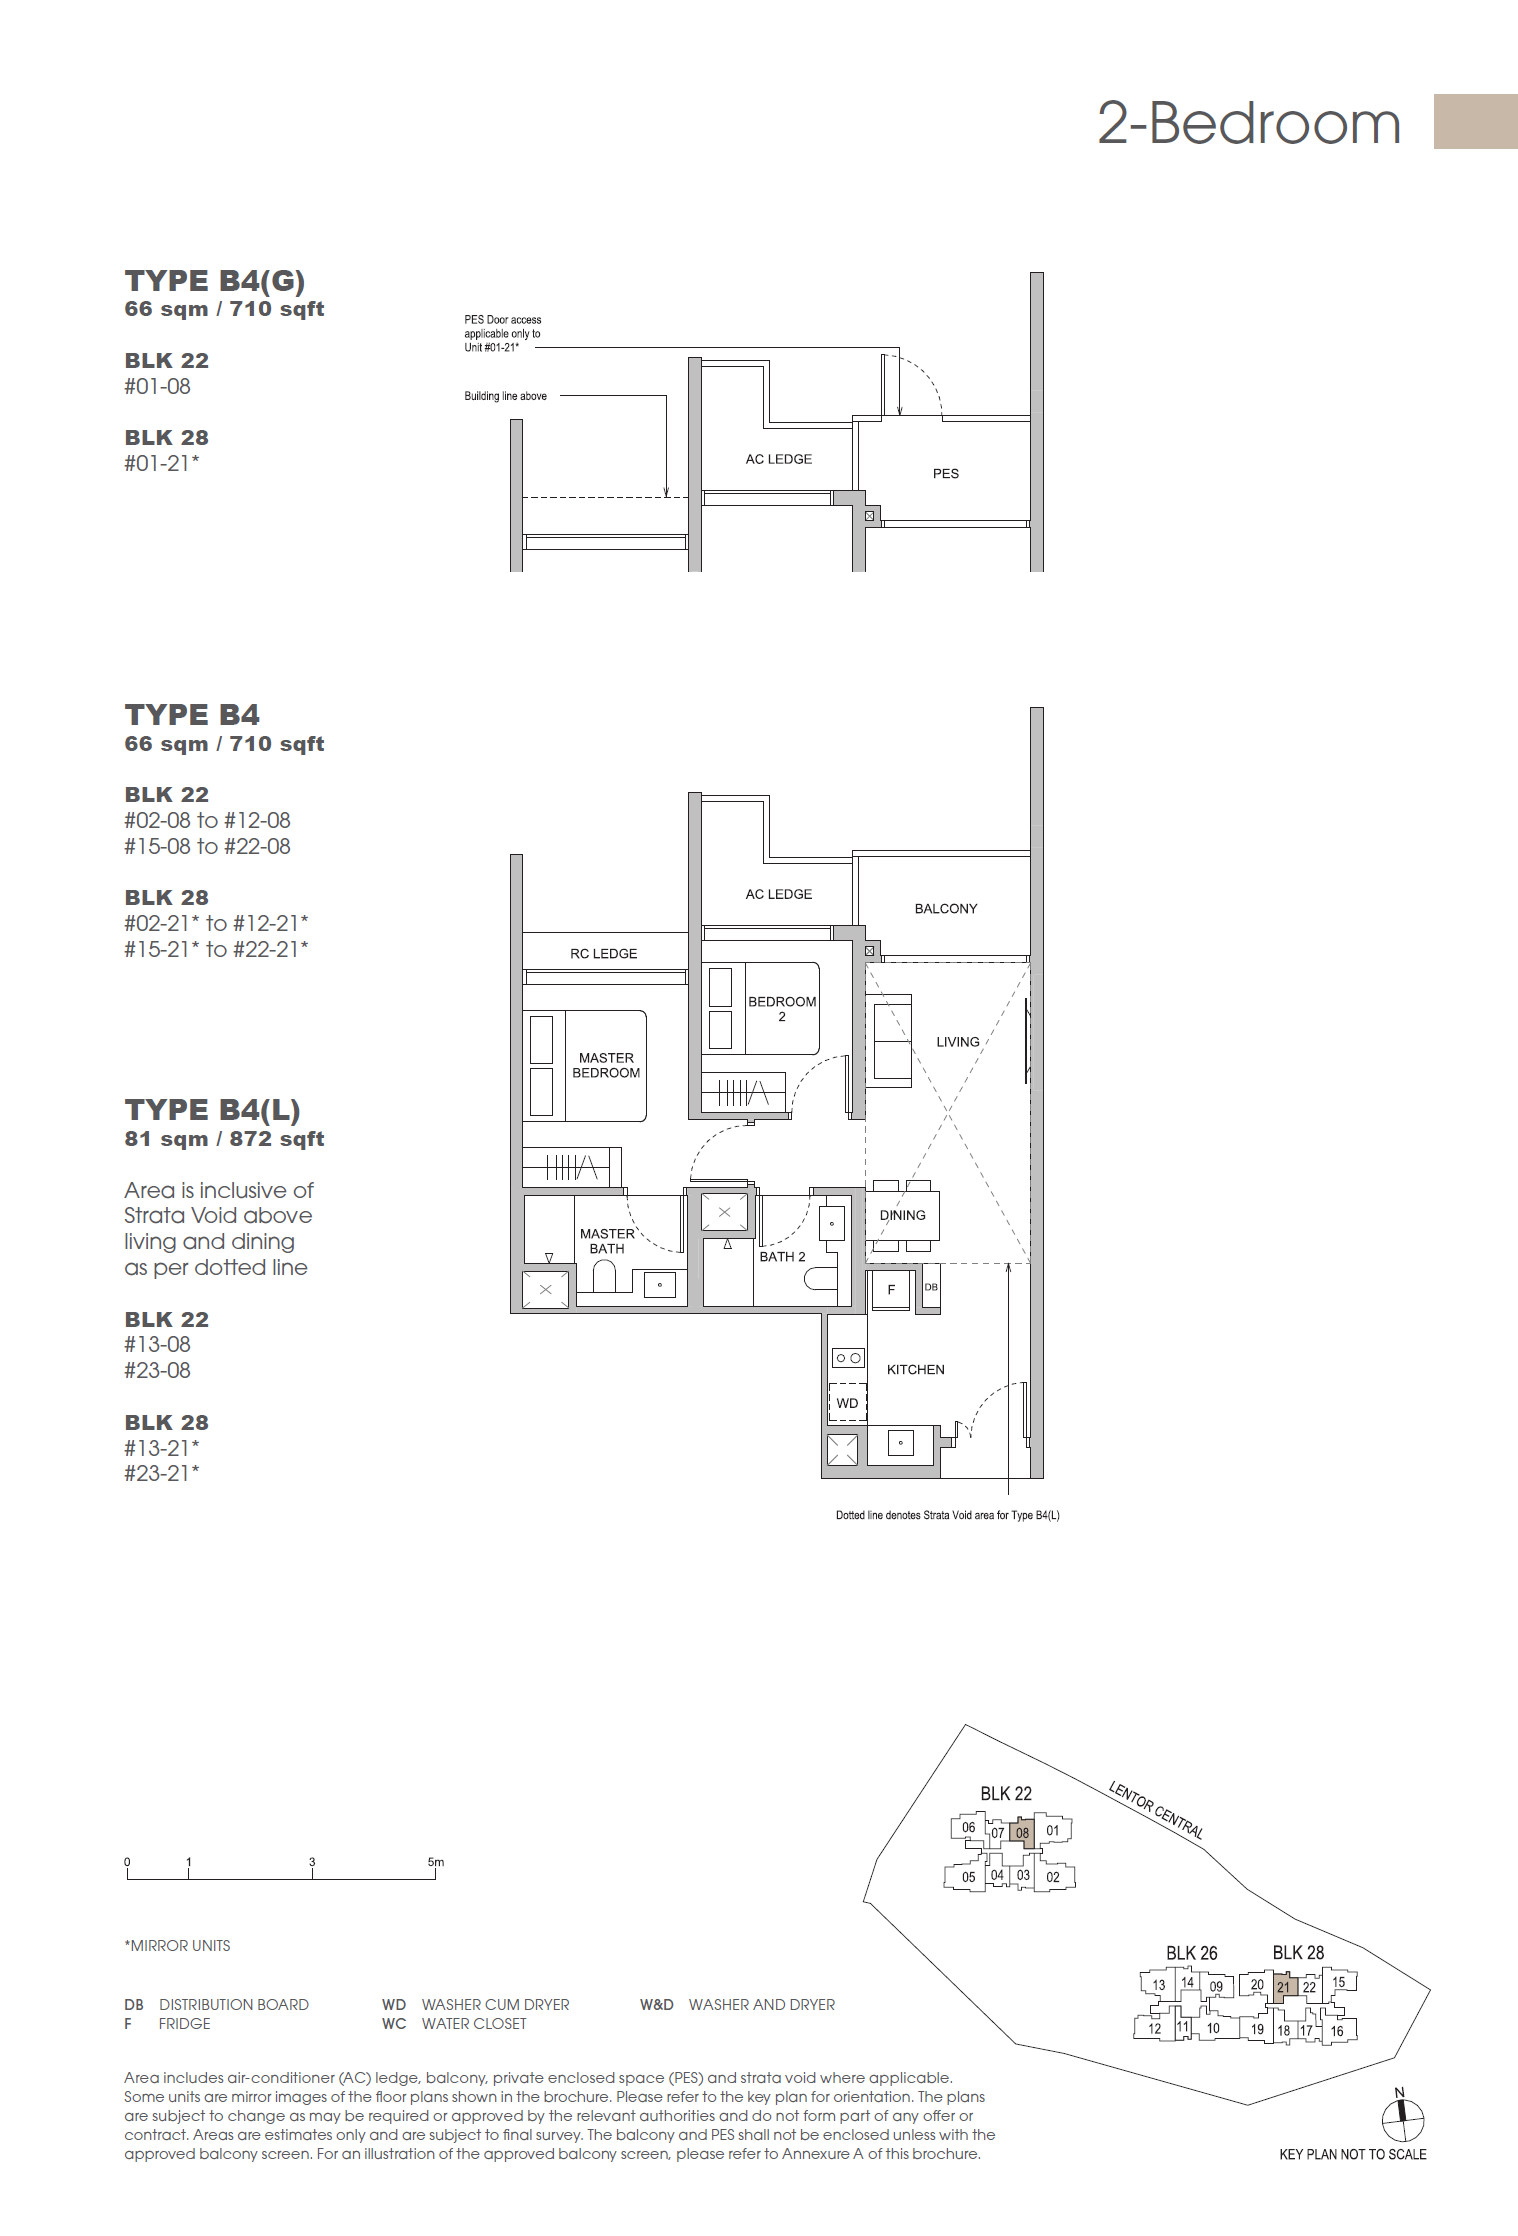
2 Bedroom
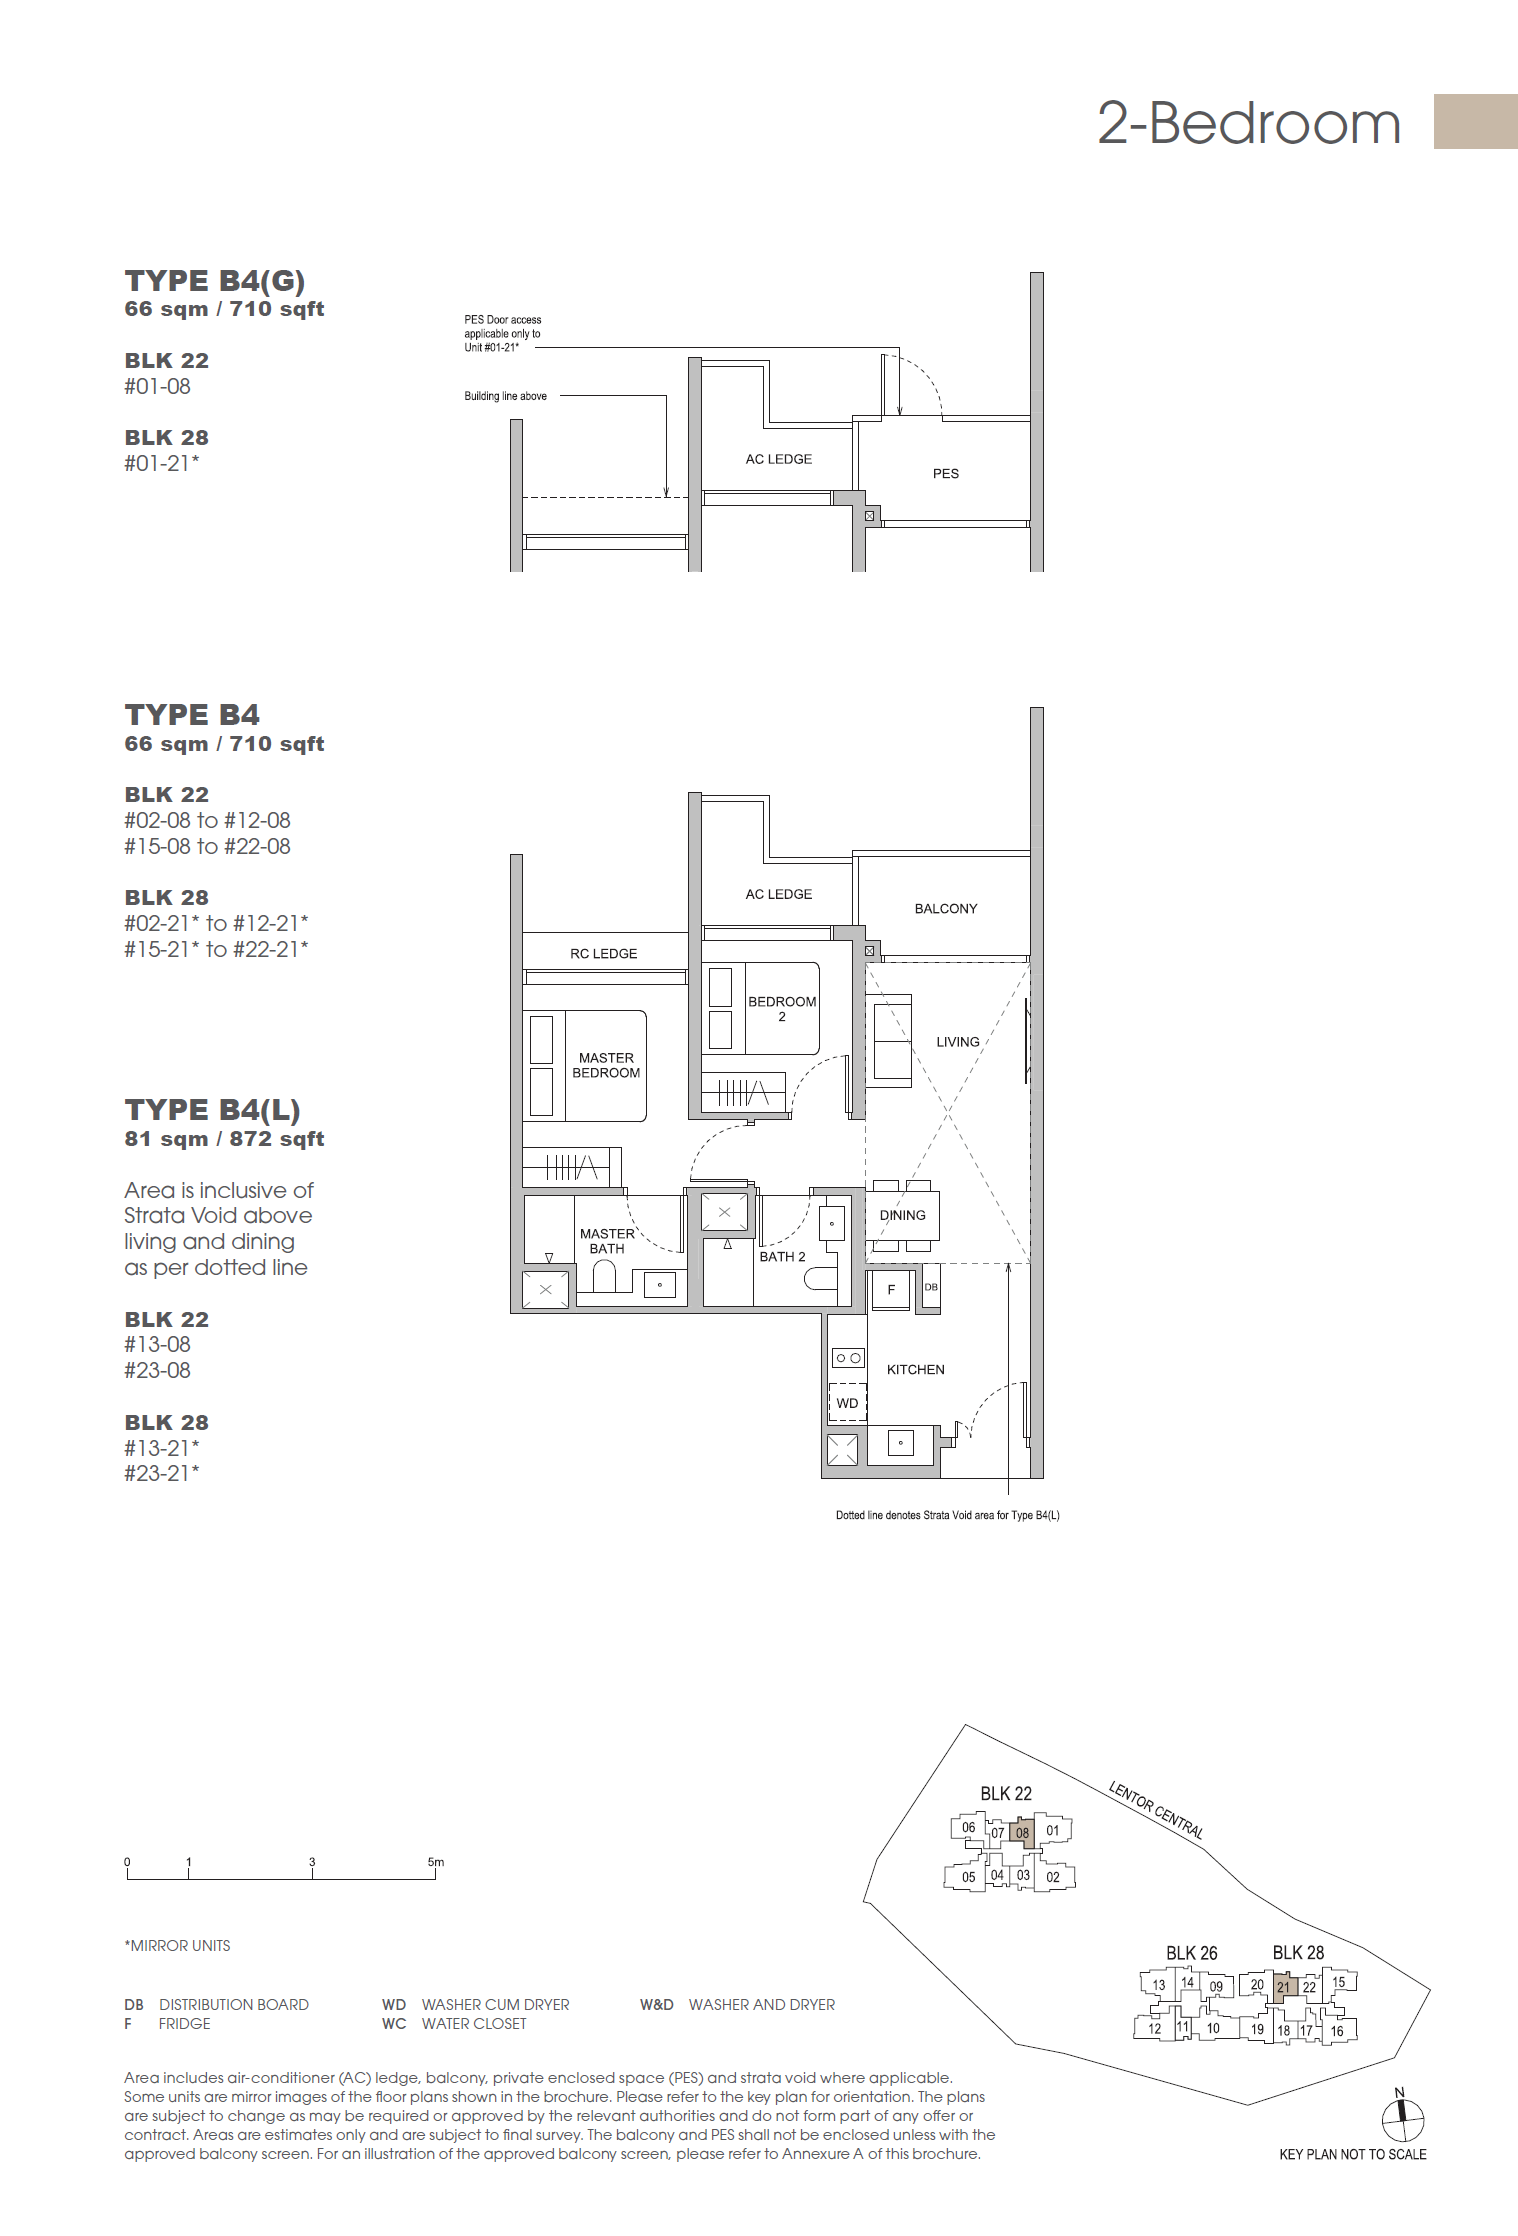
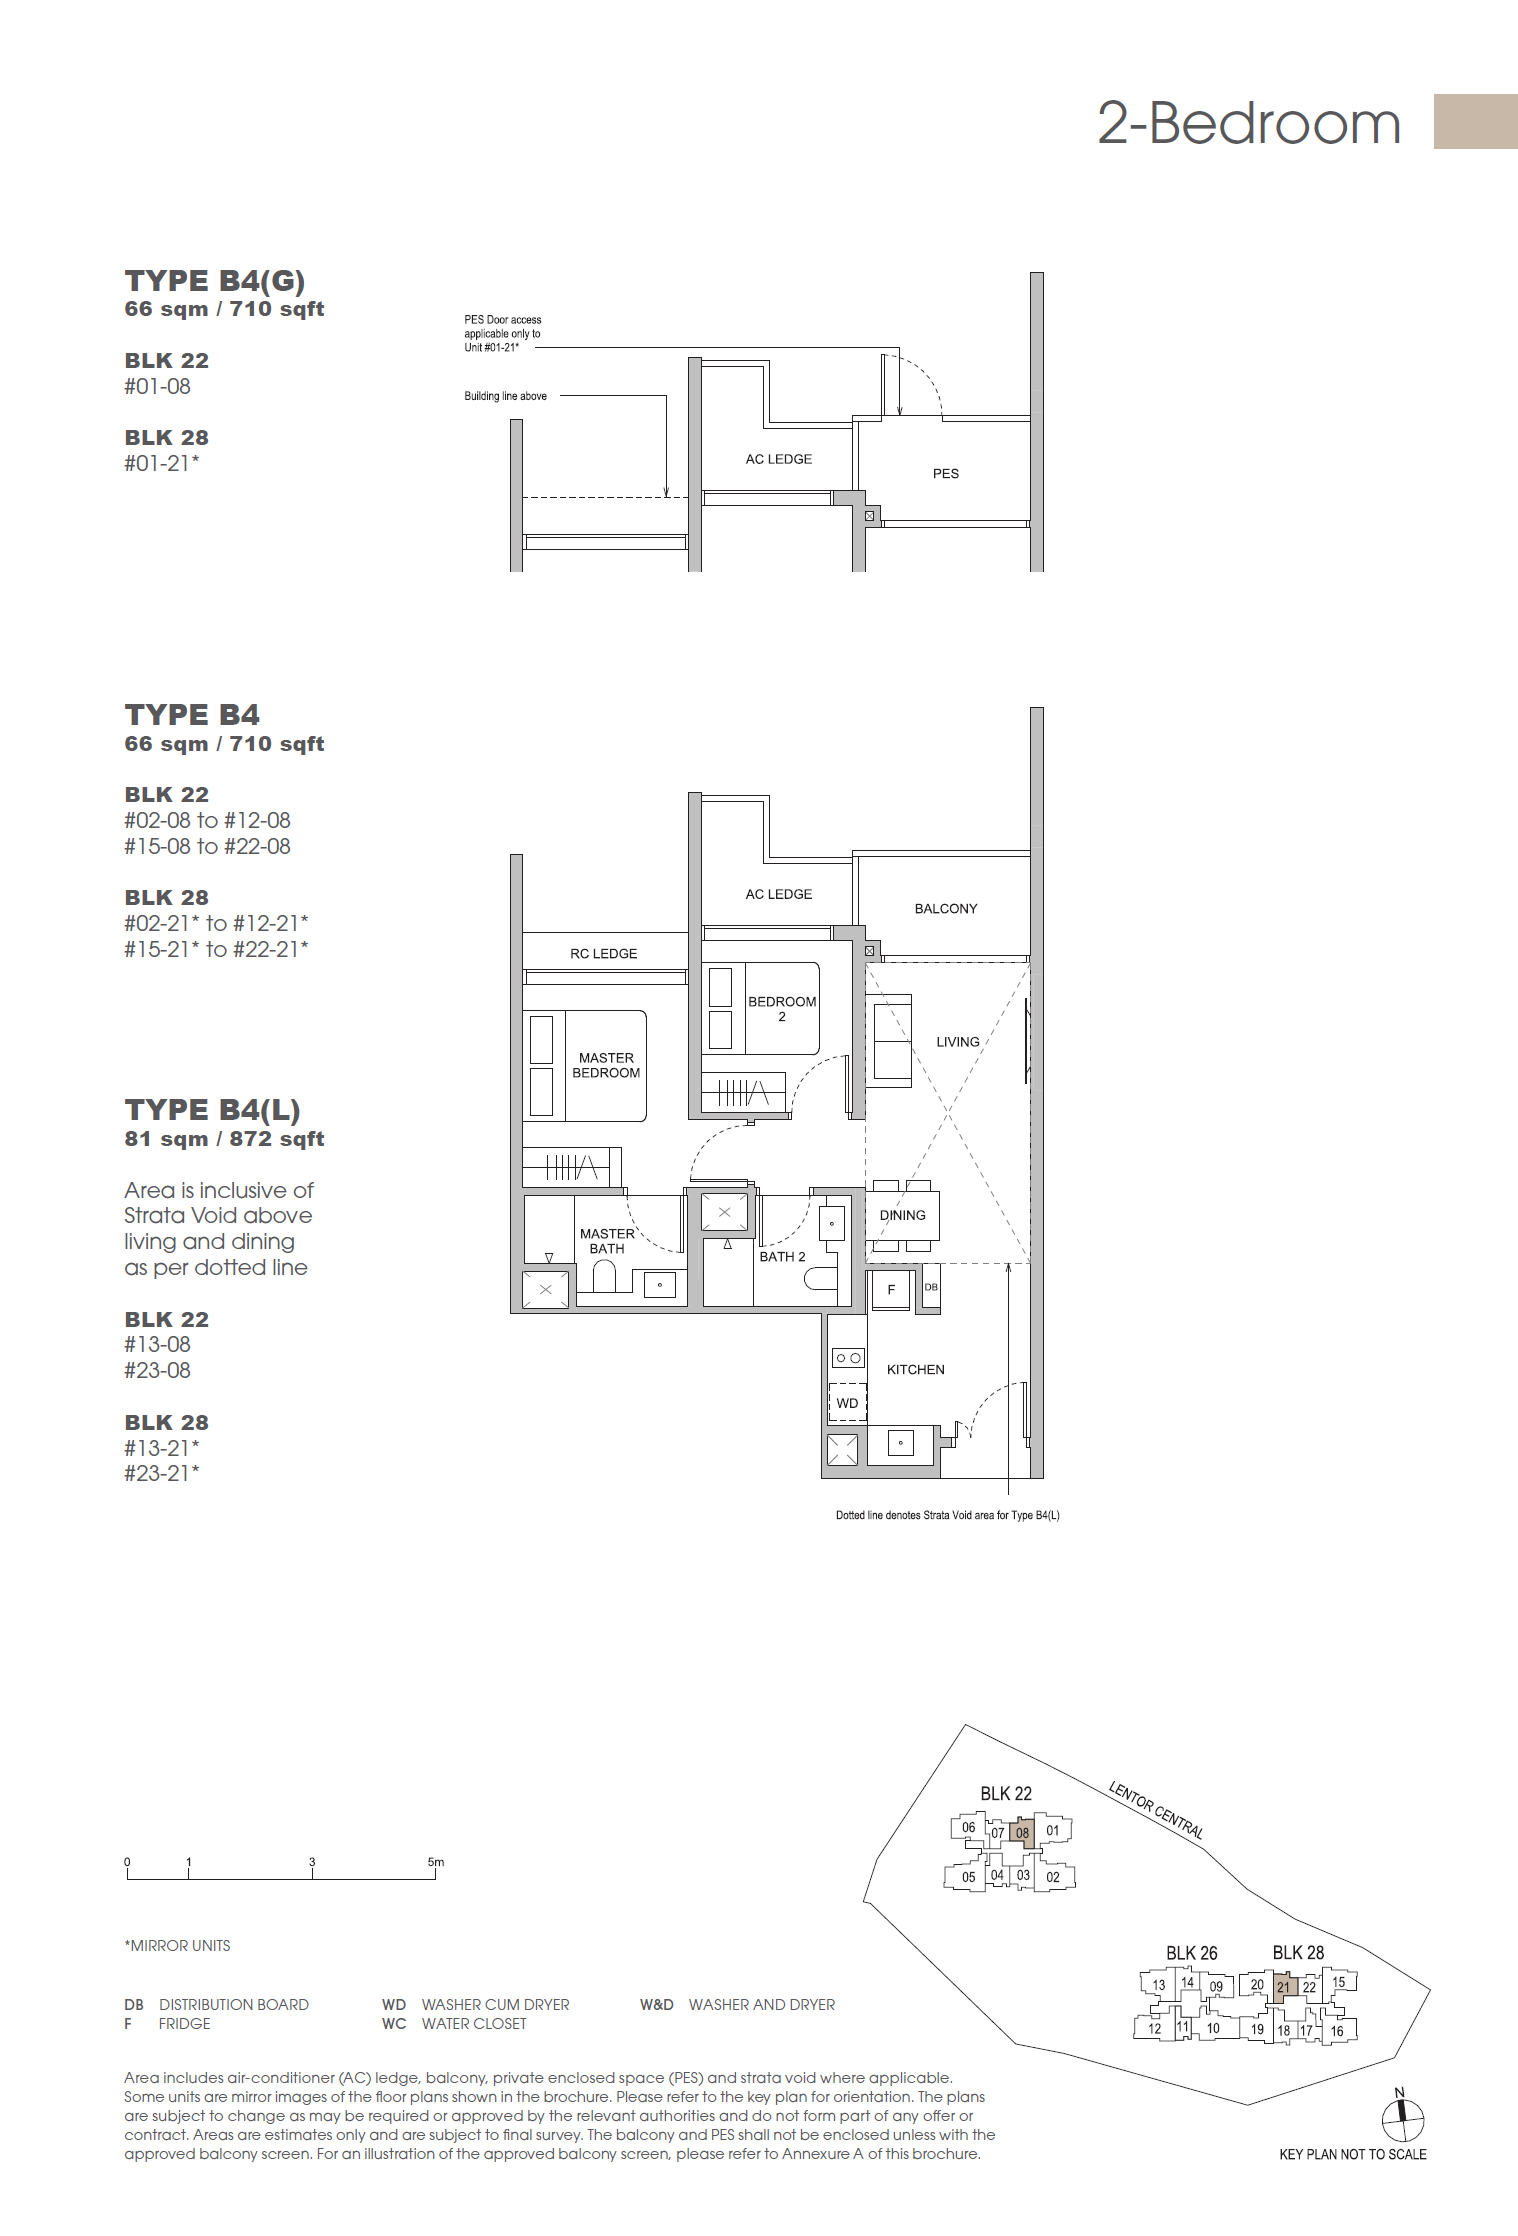
2 Bedroom + Study
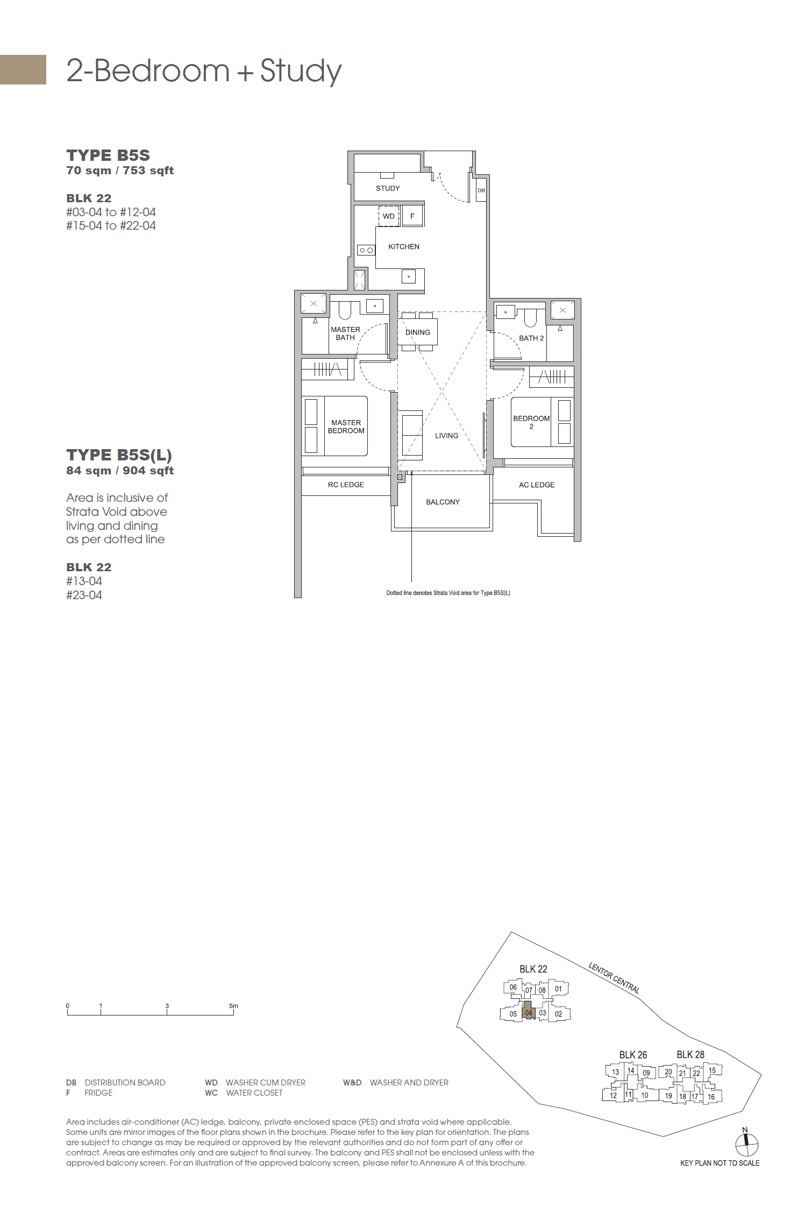
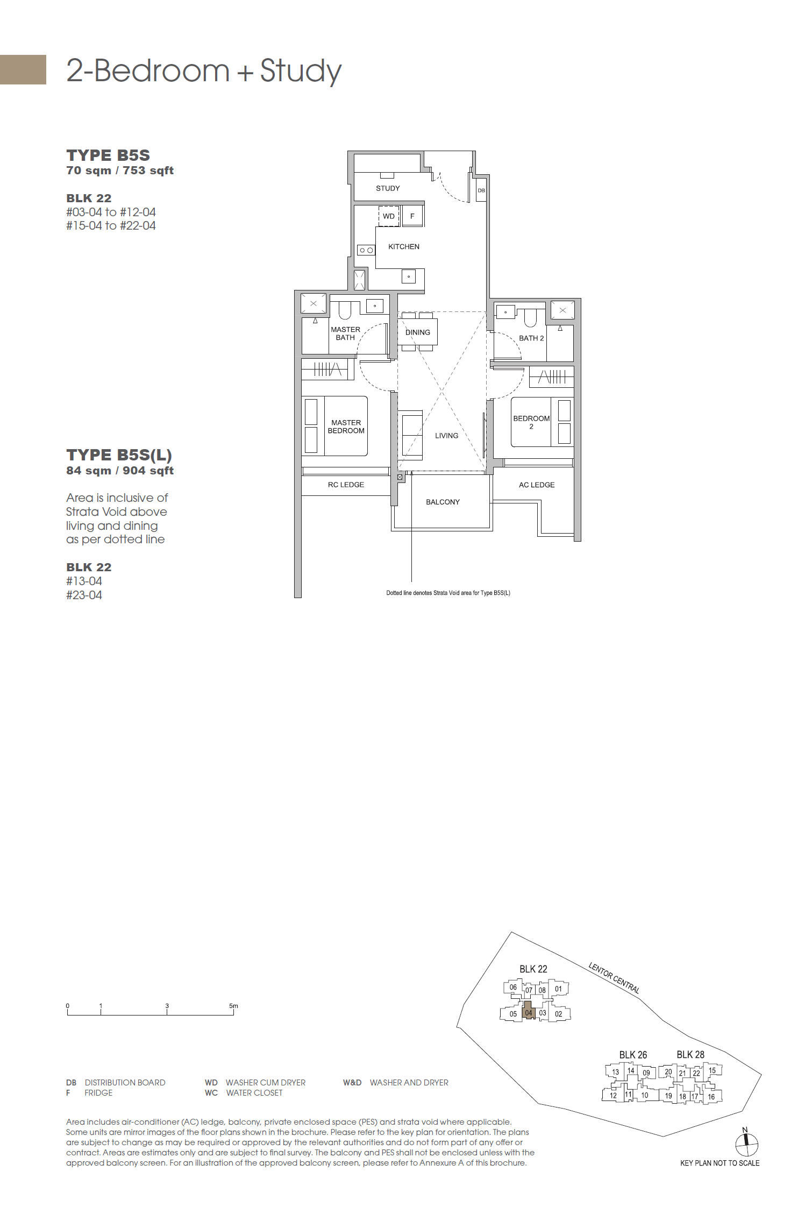
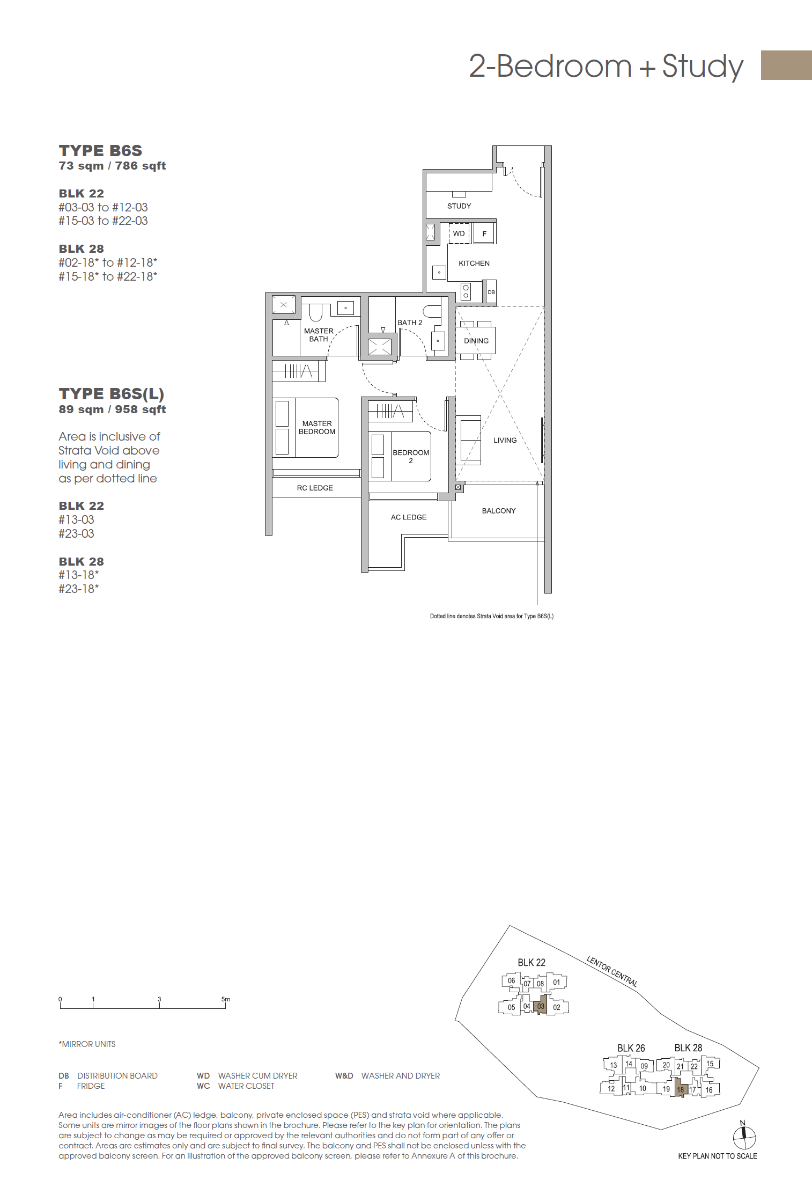
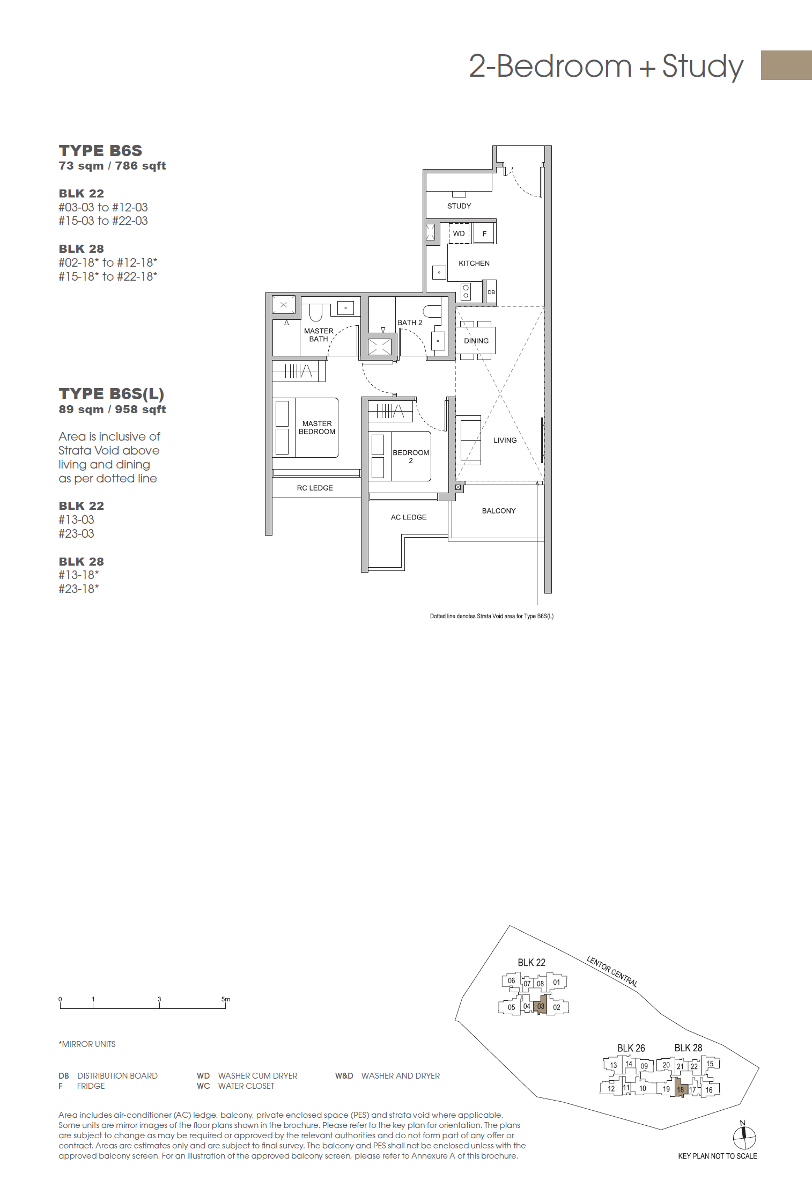
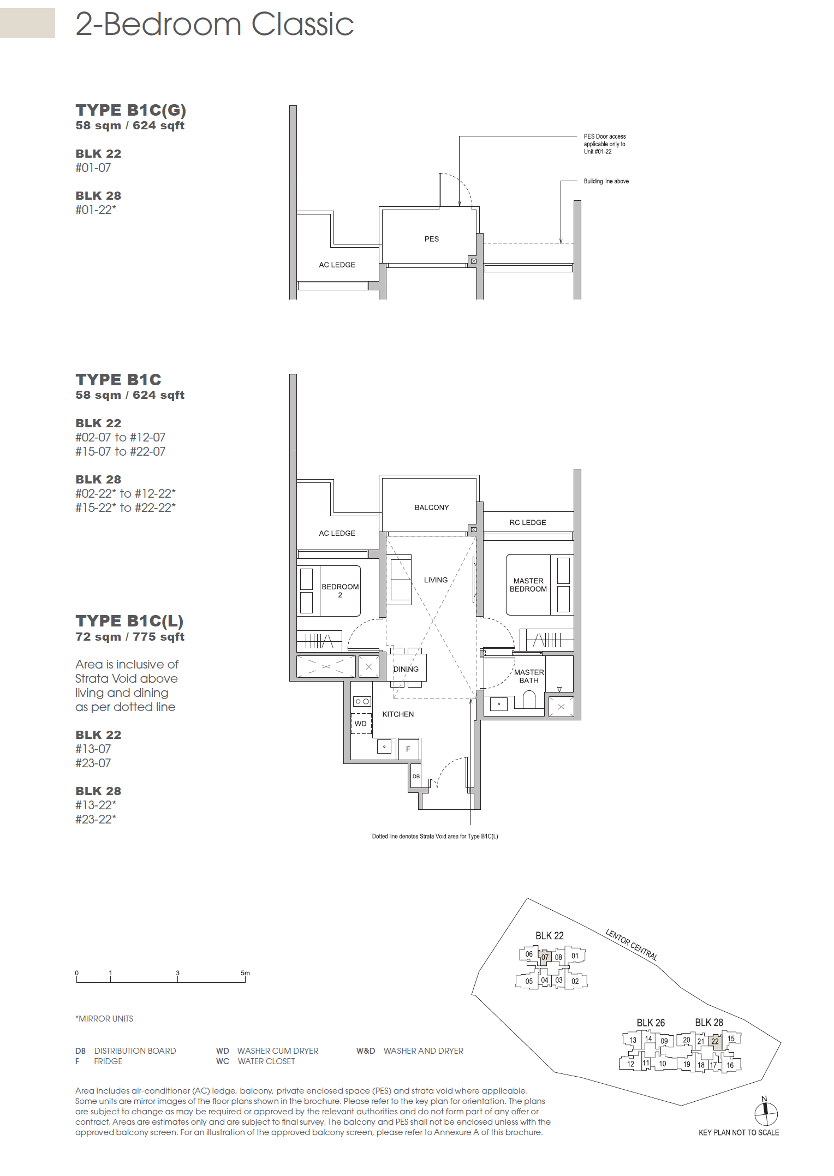
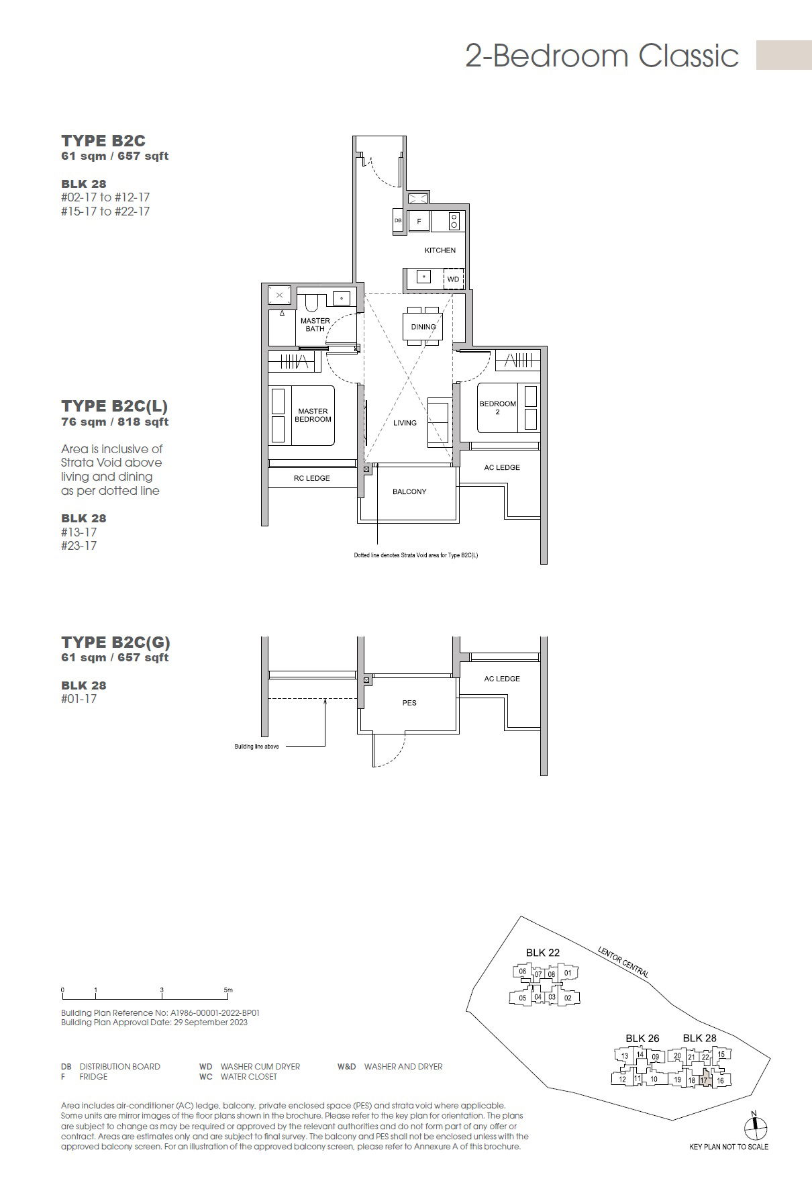
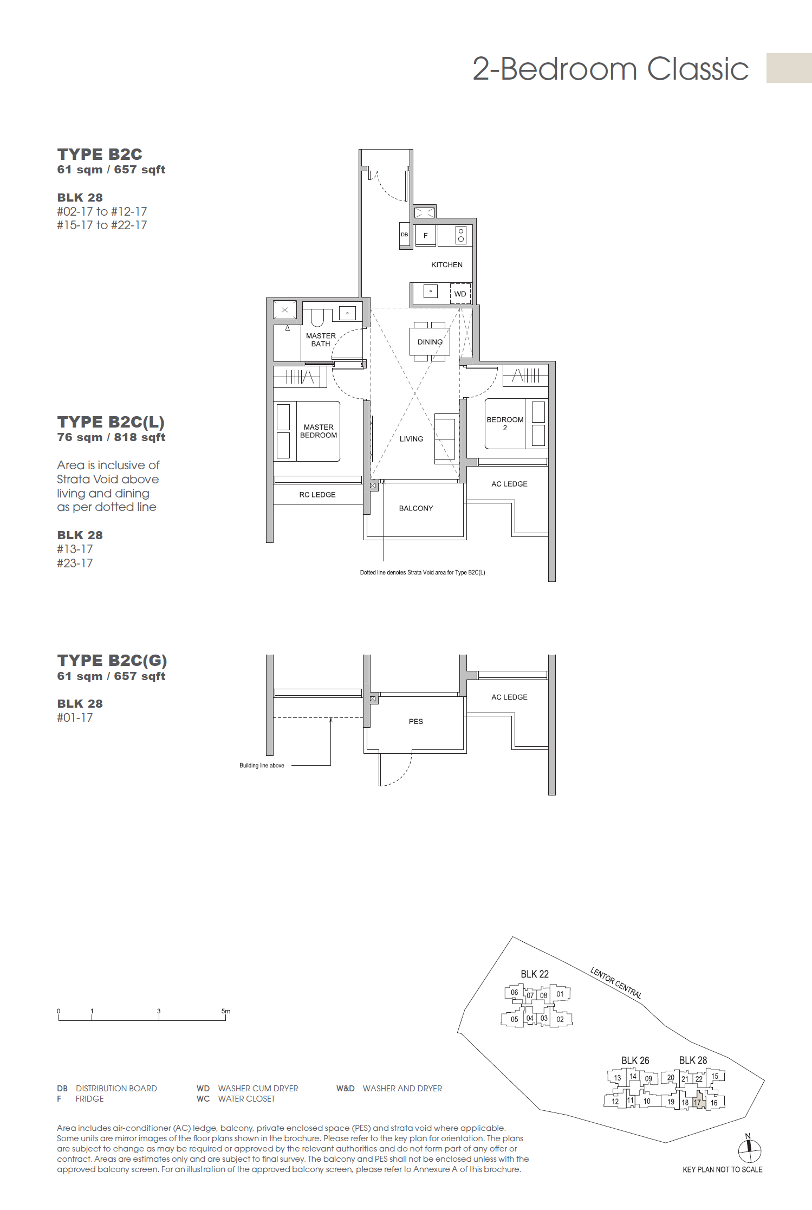
2 Bedroom Classic
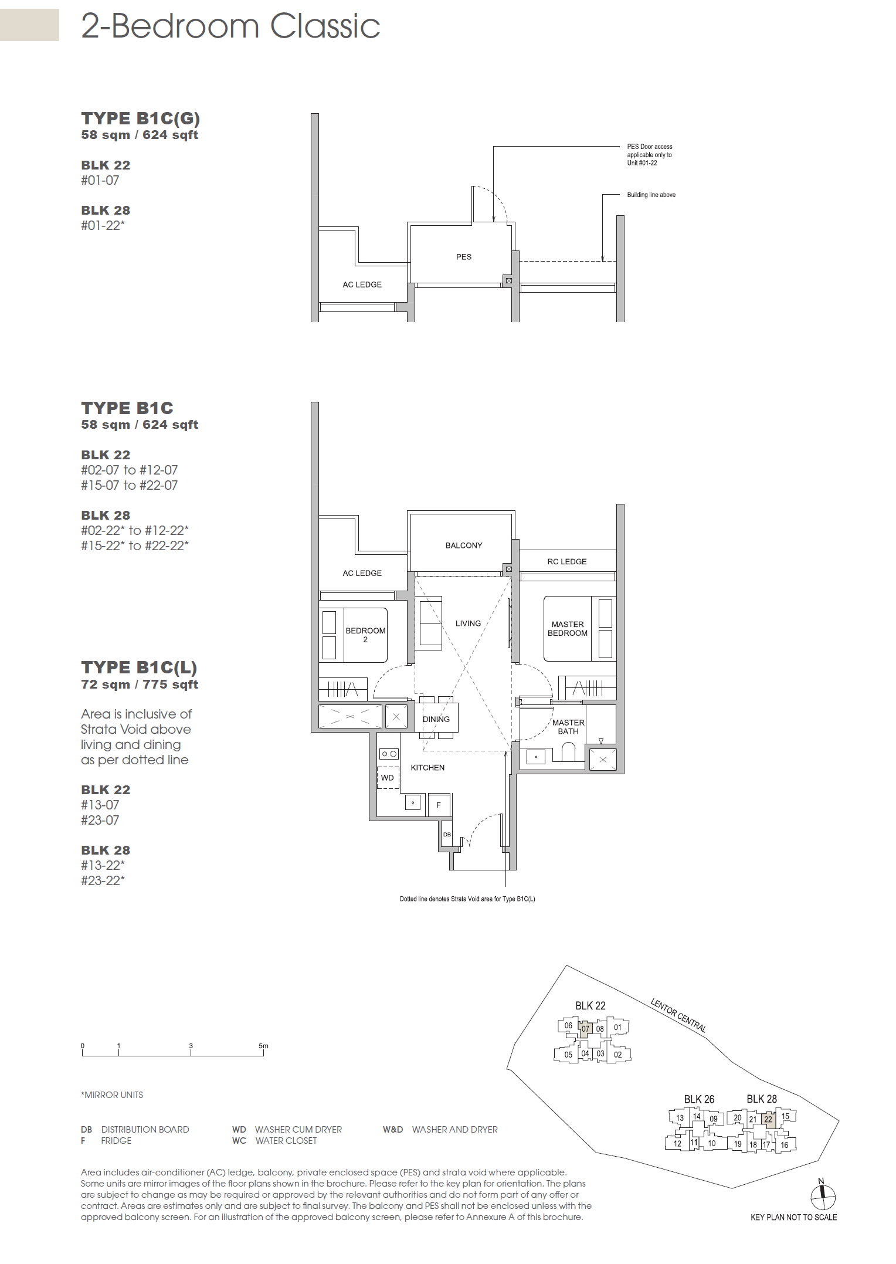
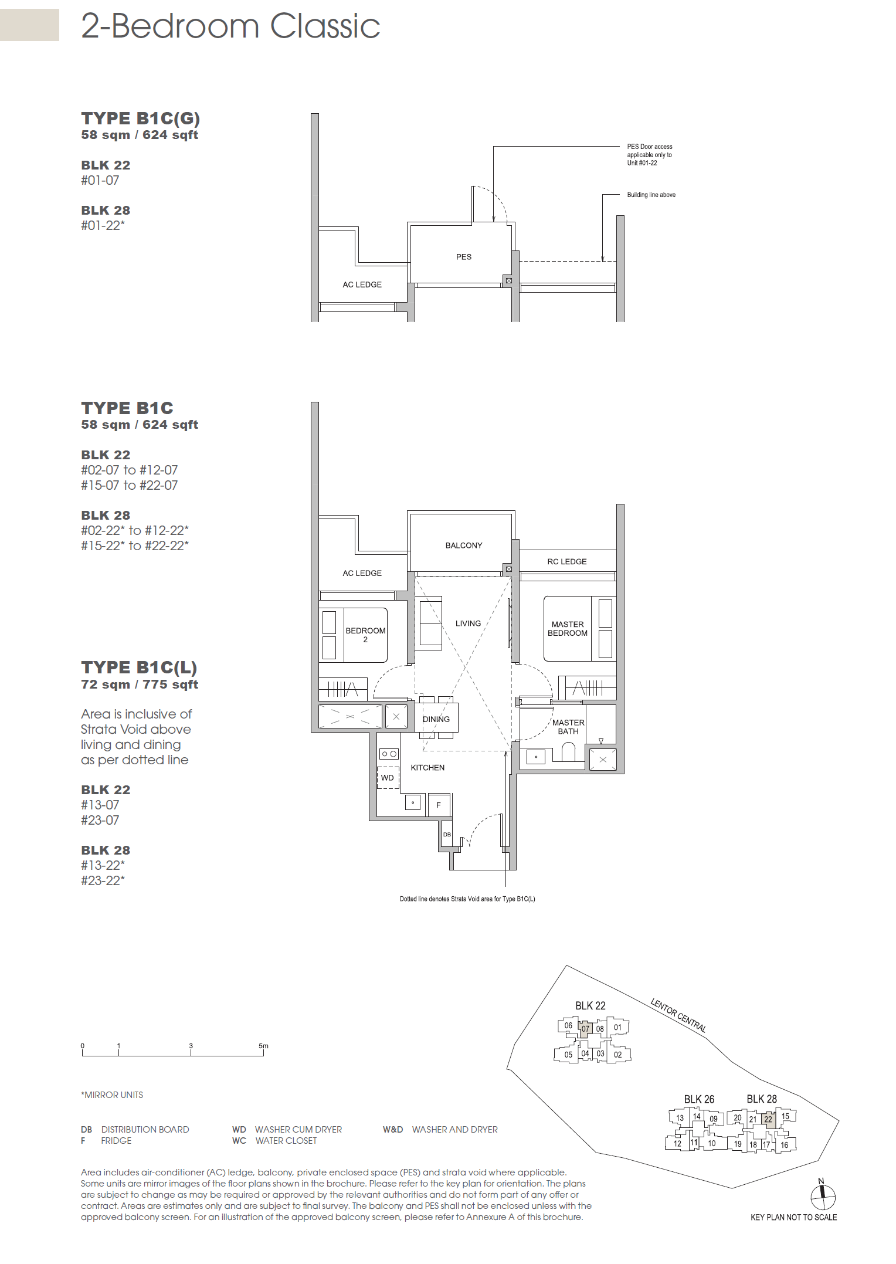
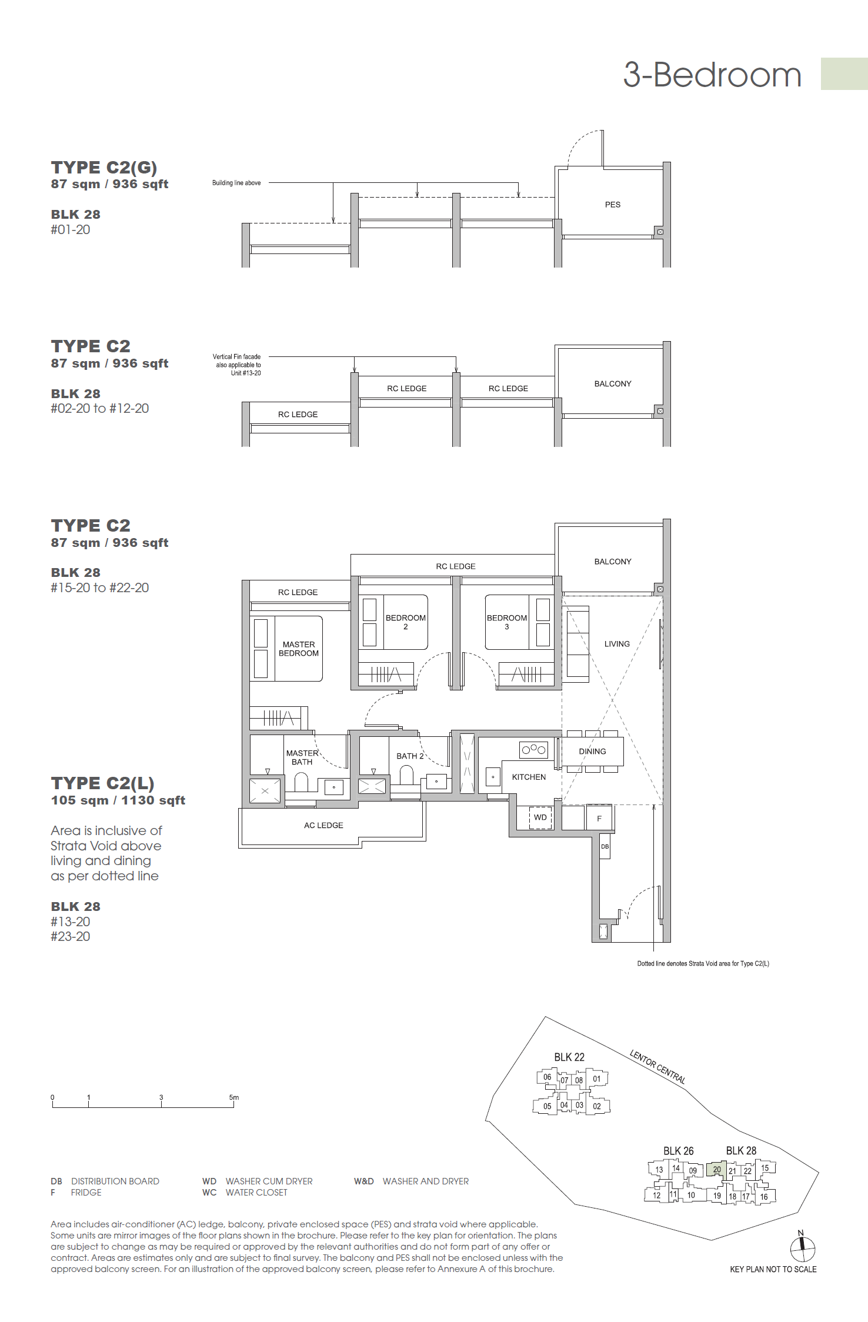
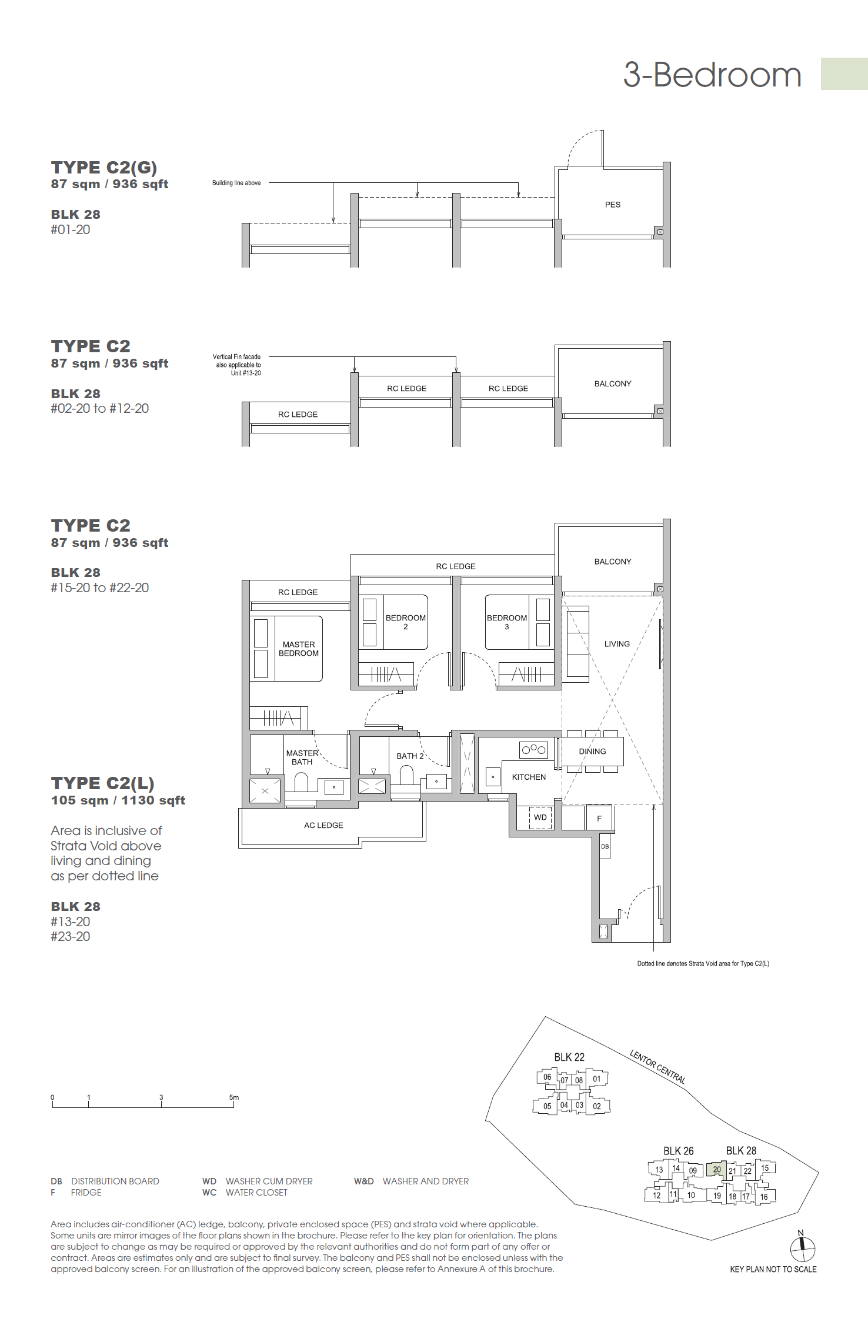
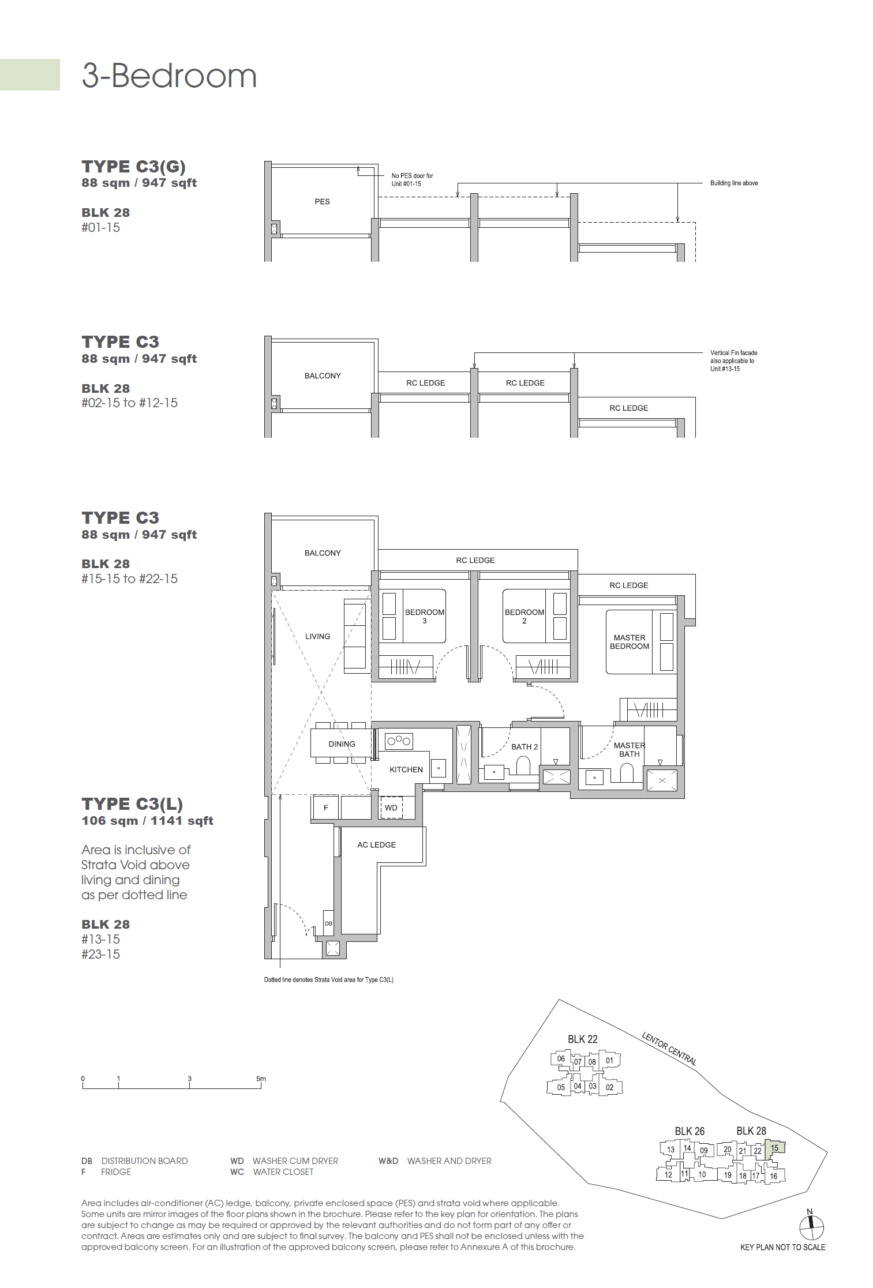
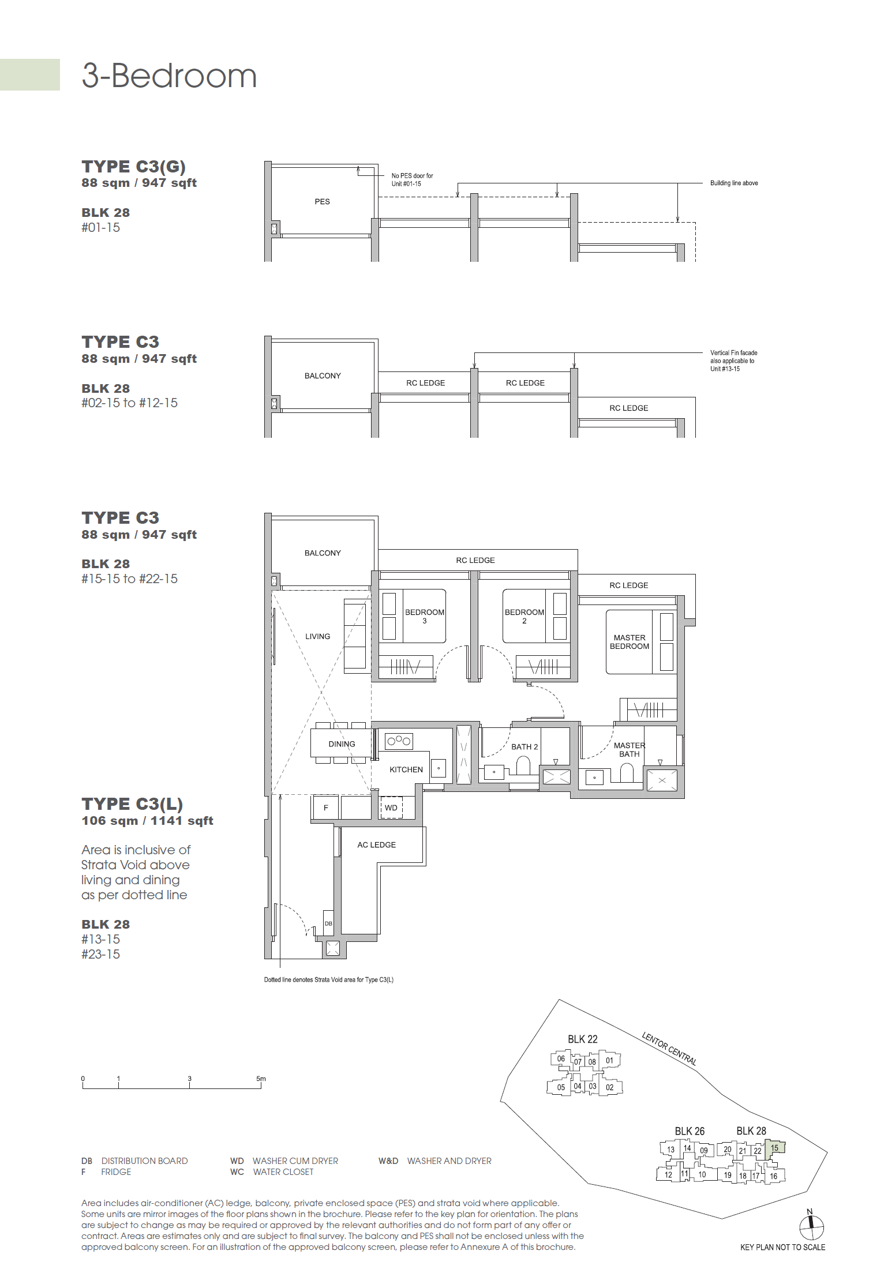
3 Bedroom
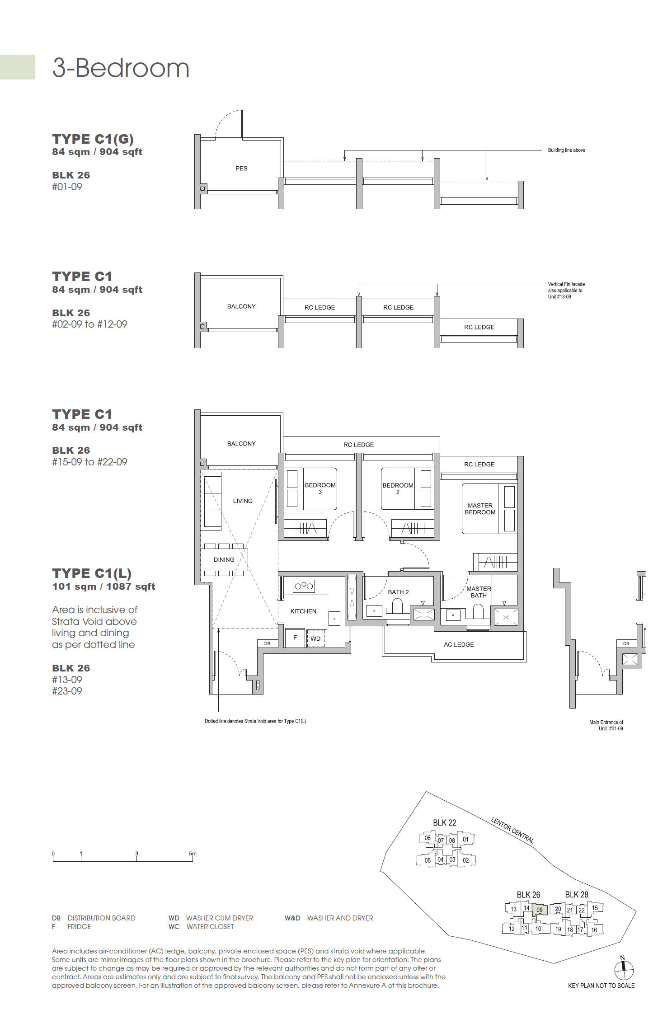
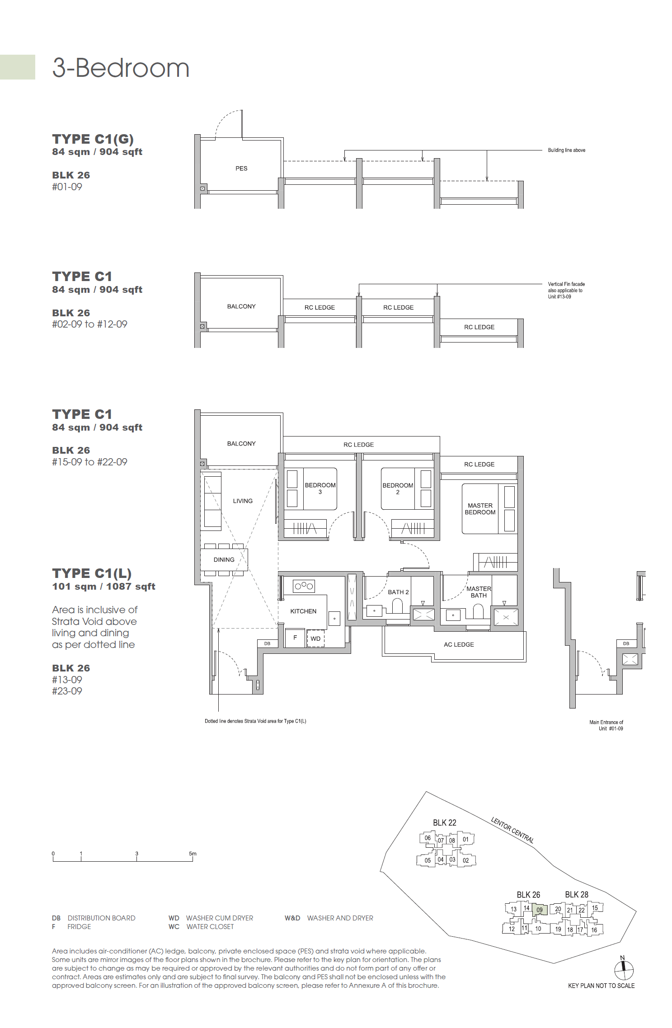
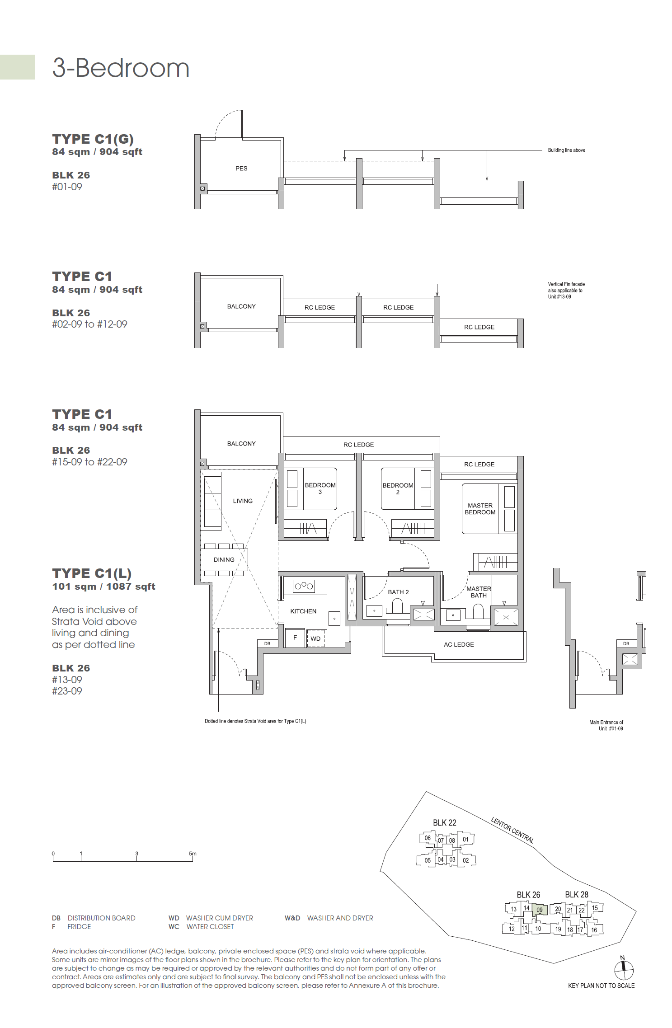
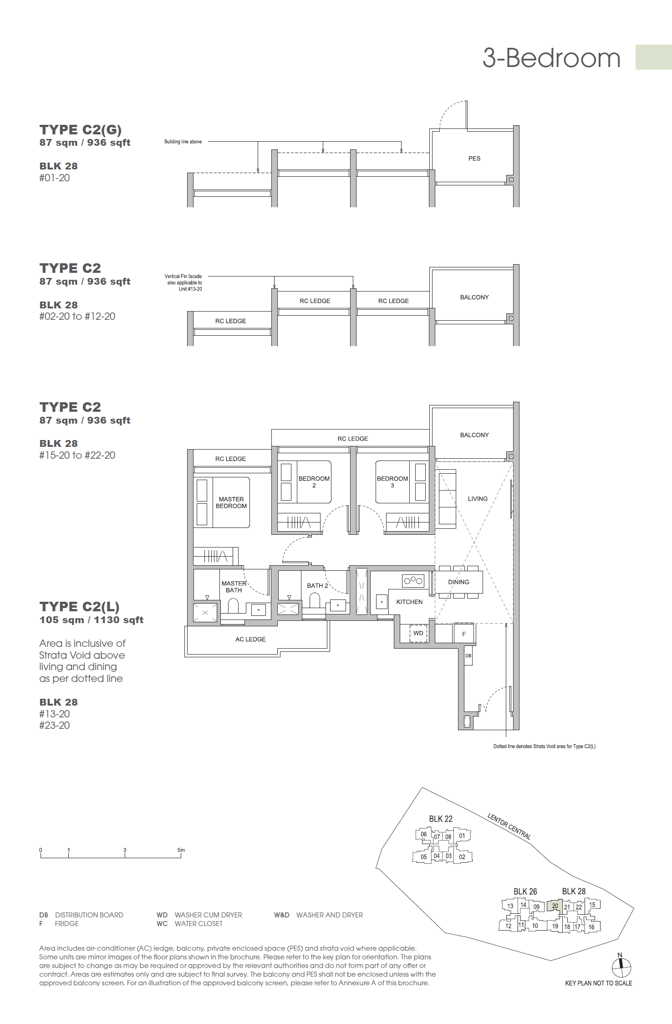
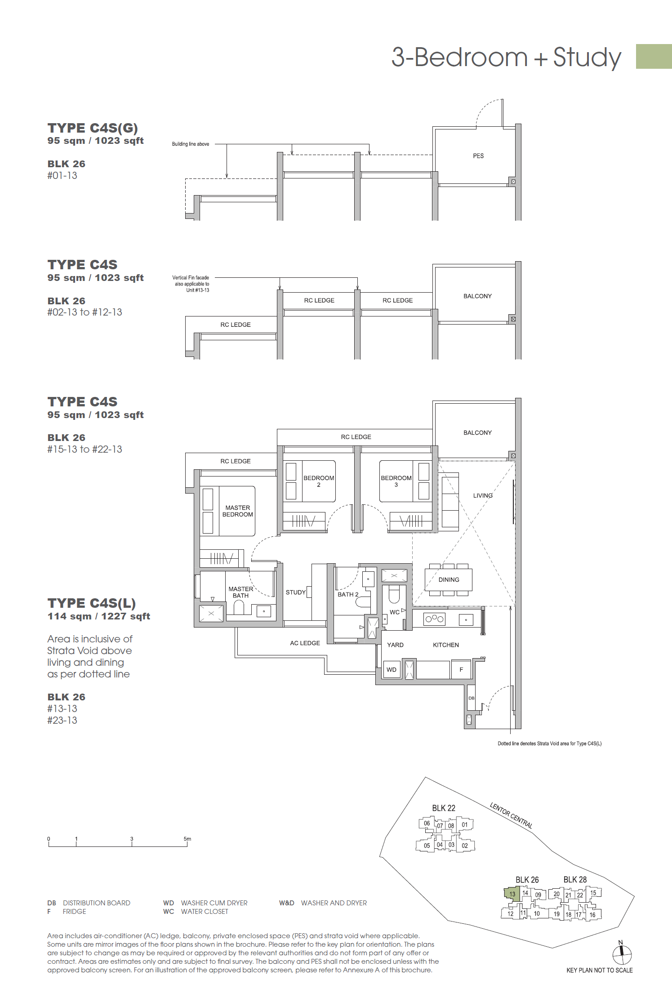
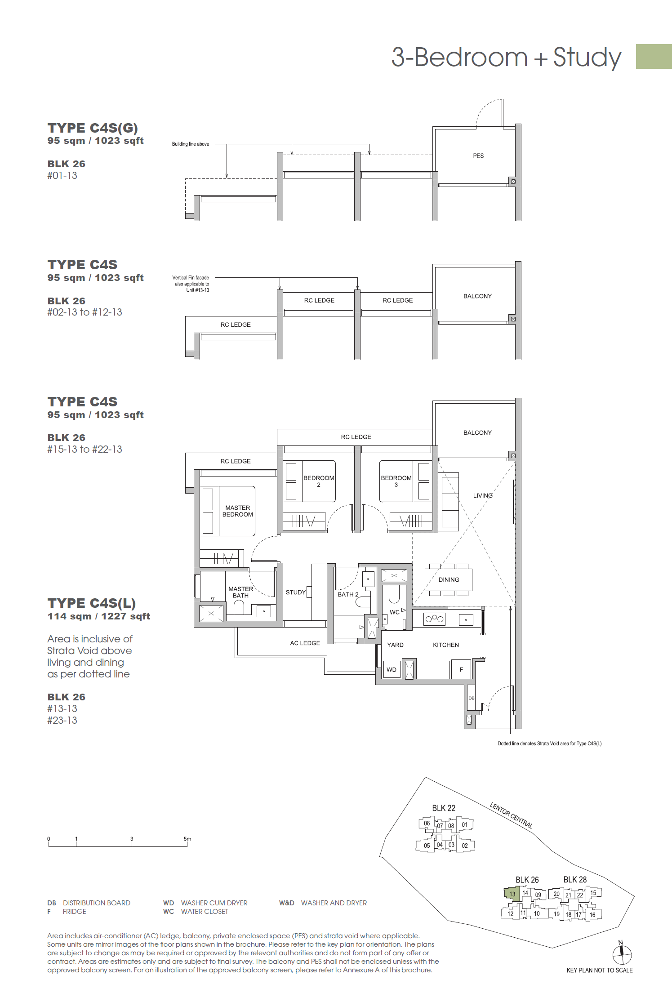
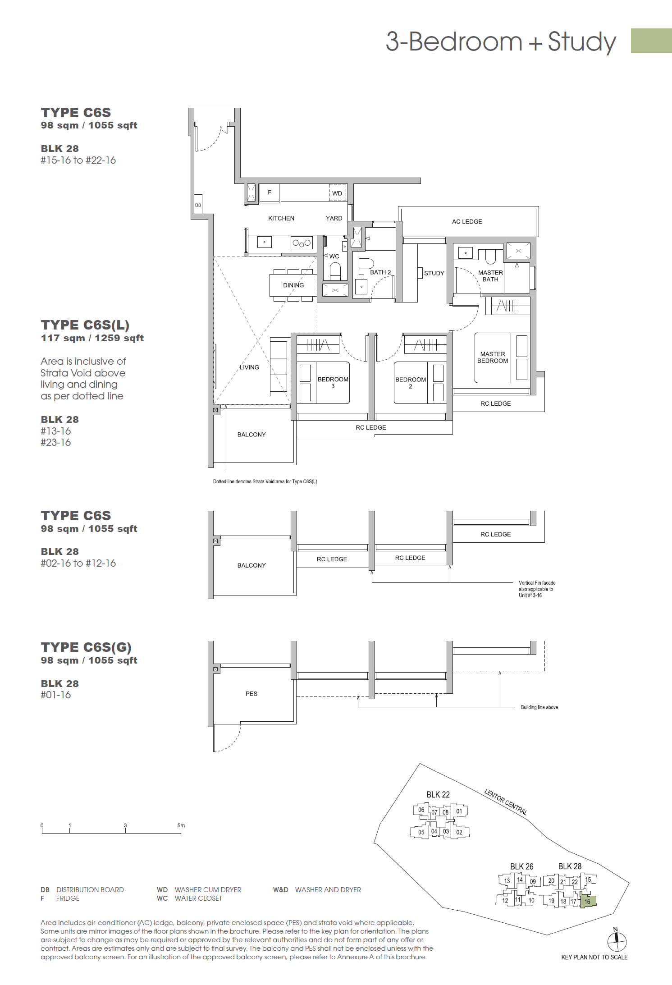
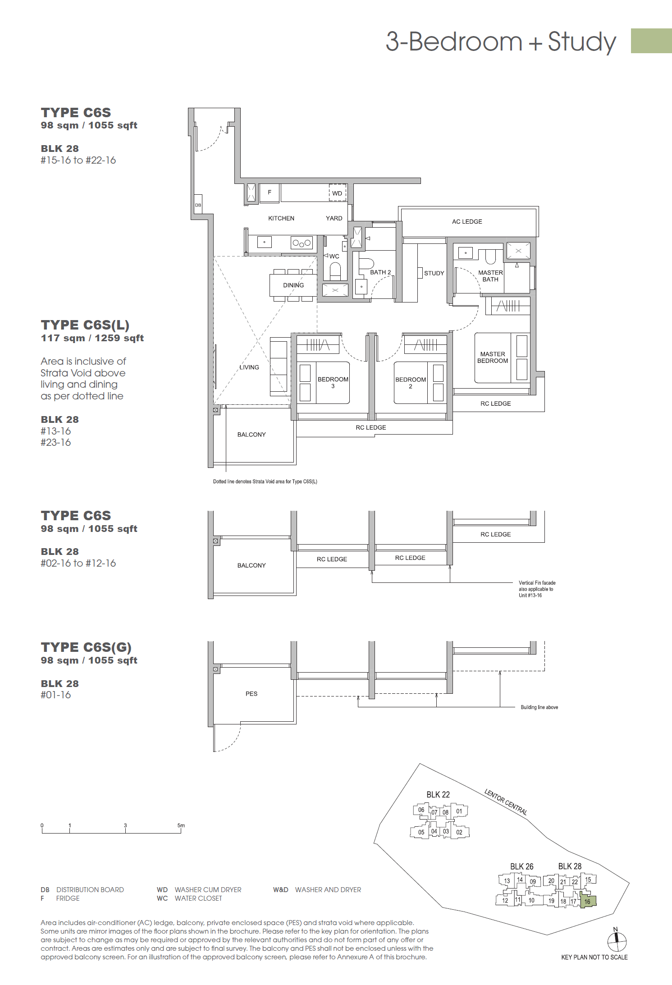
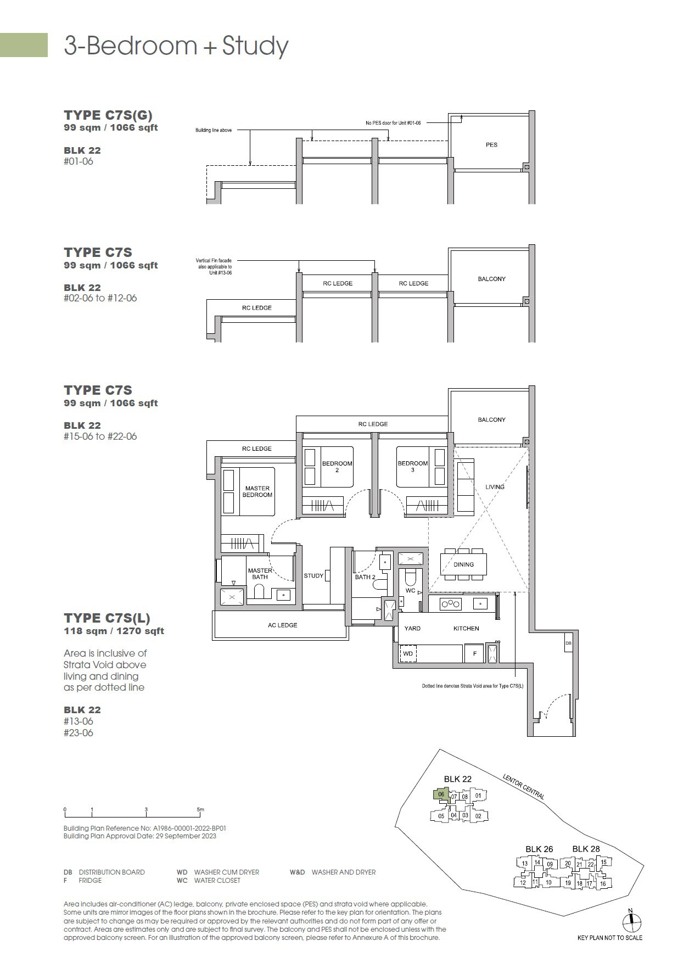
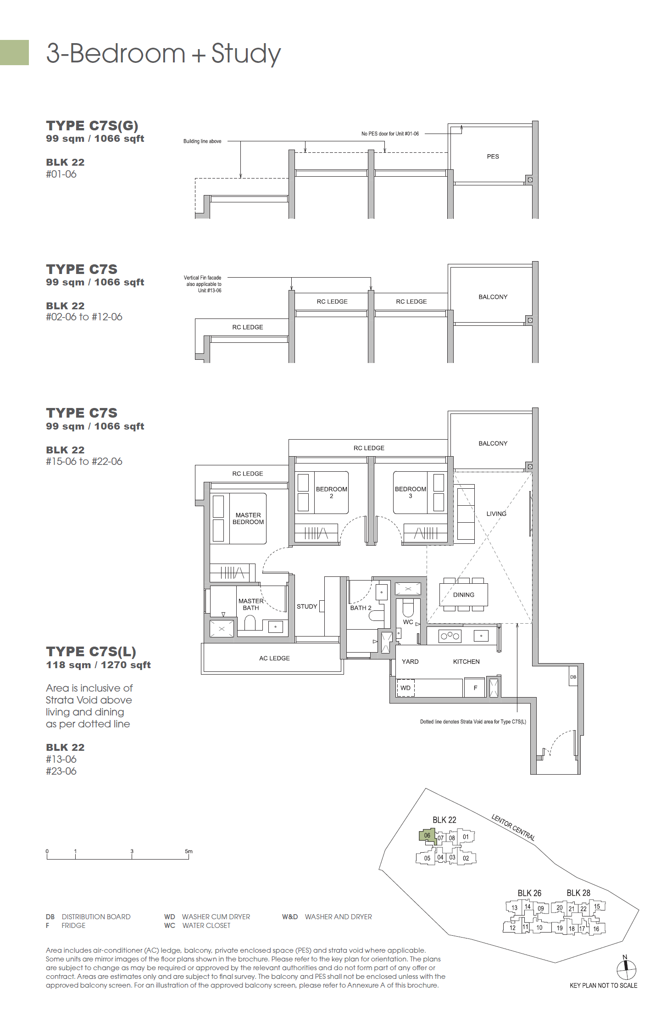
3 Bedroom + Study
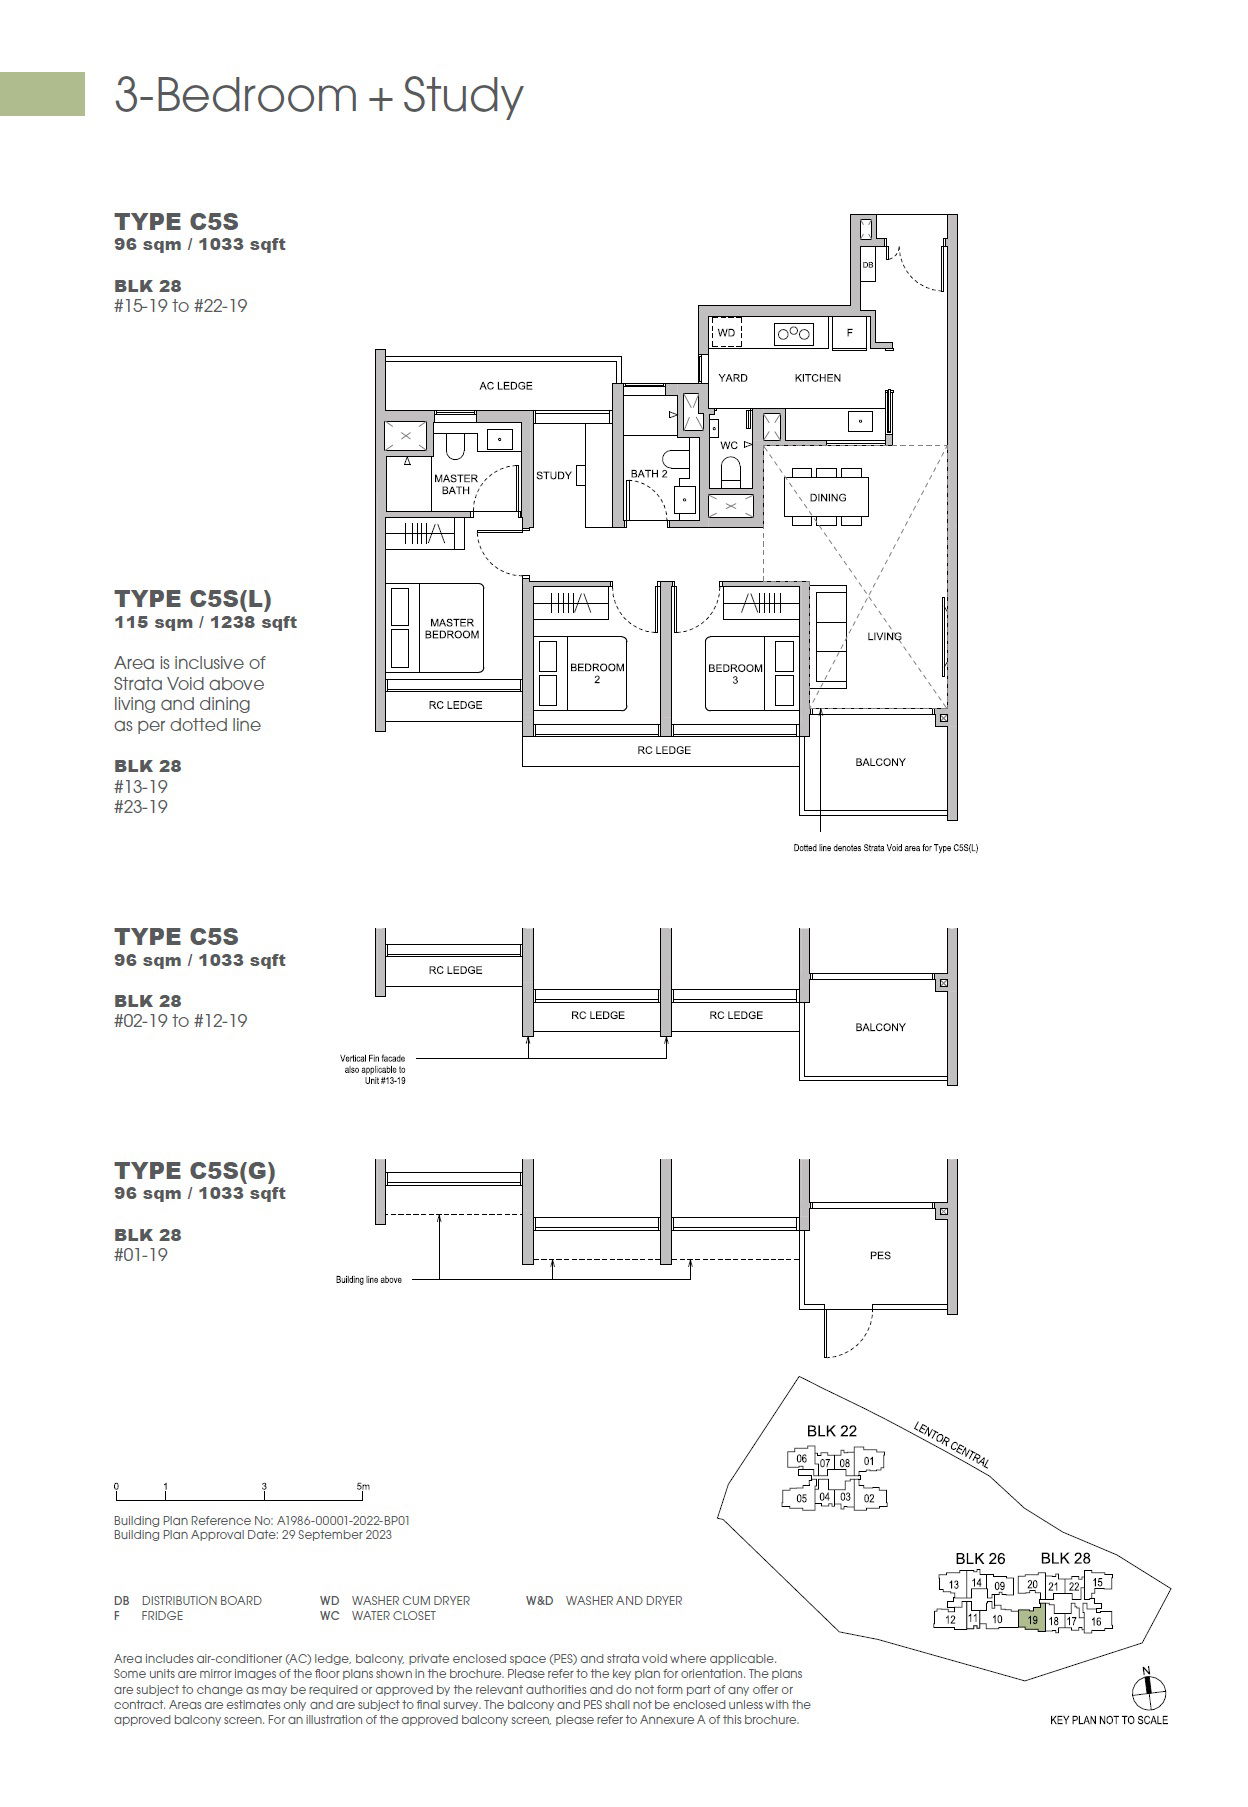
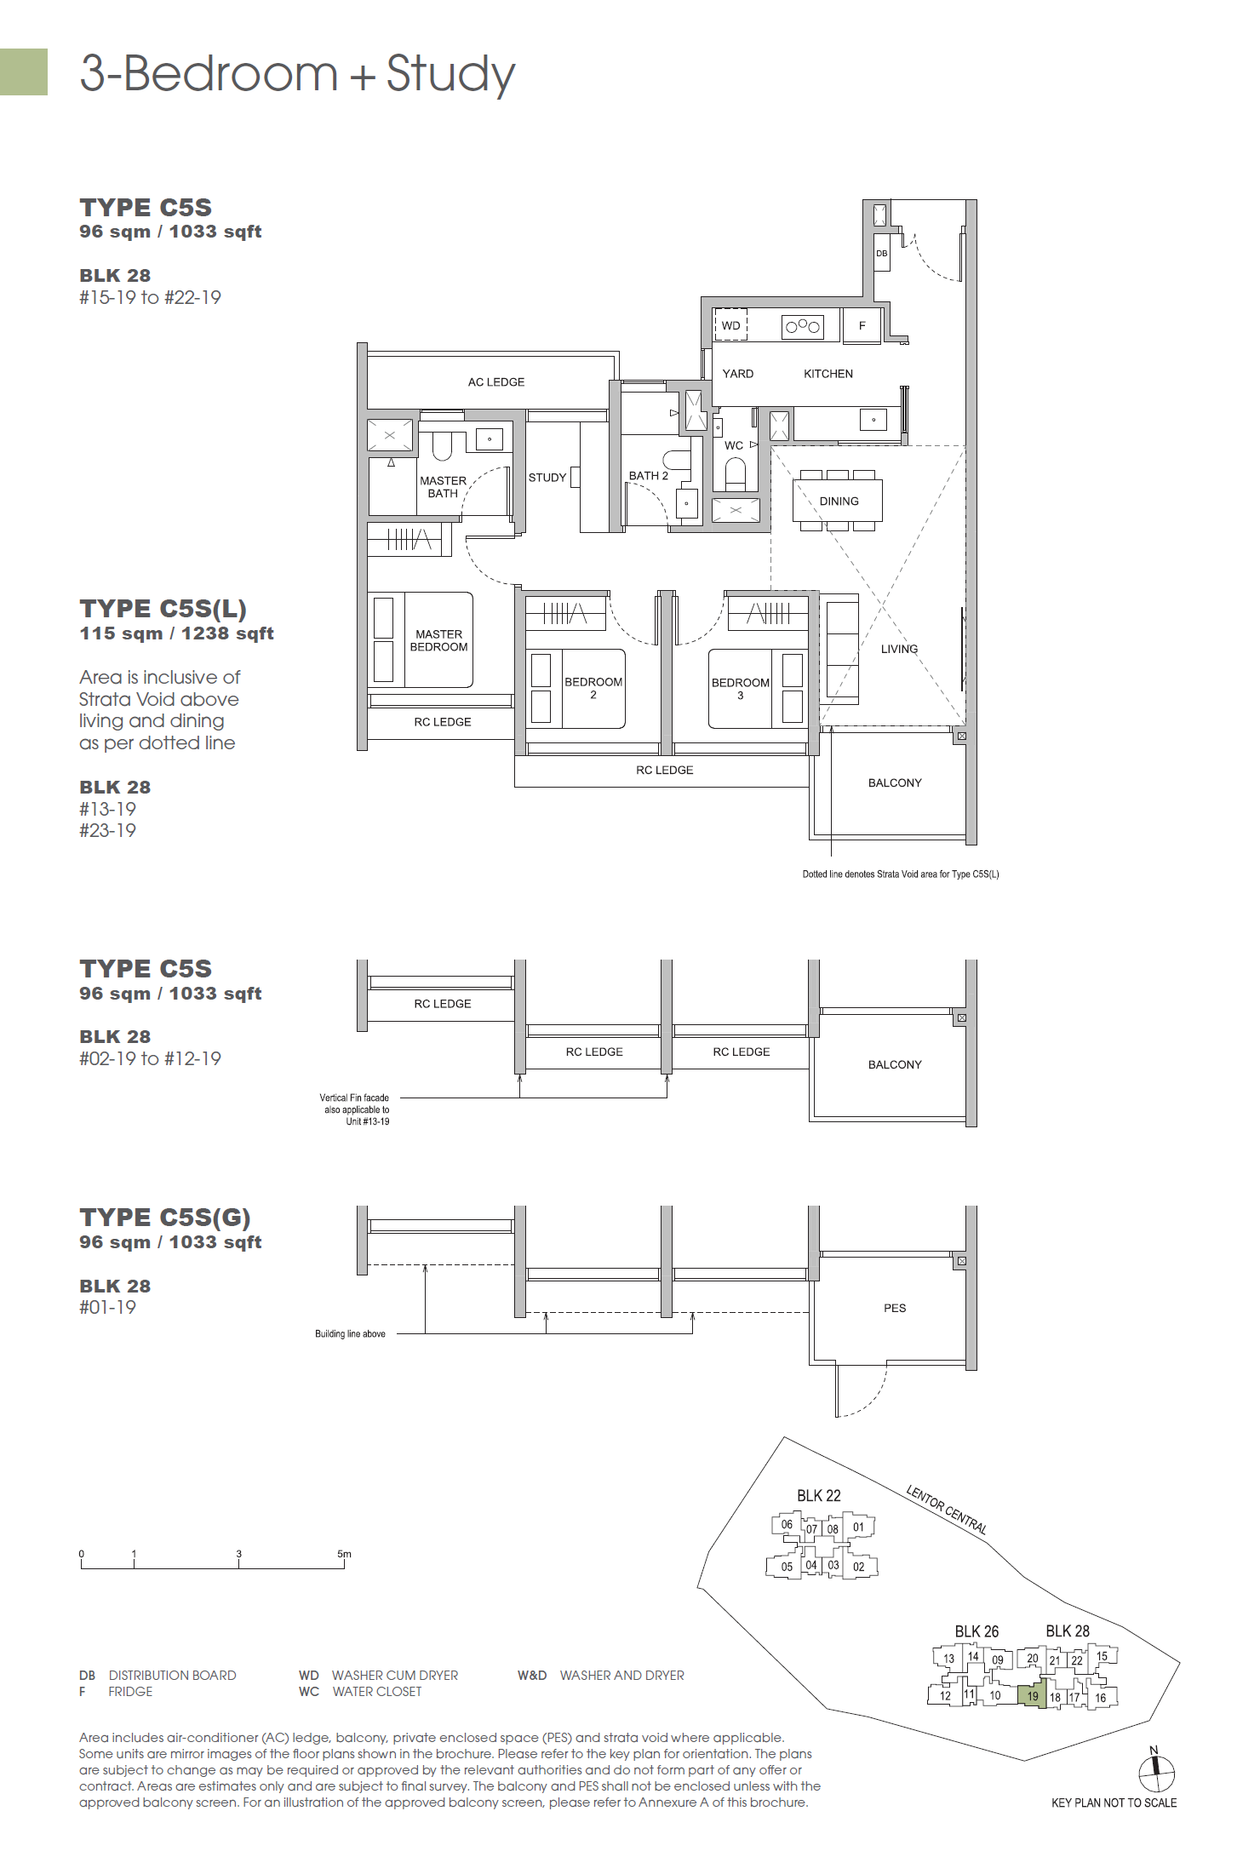
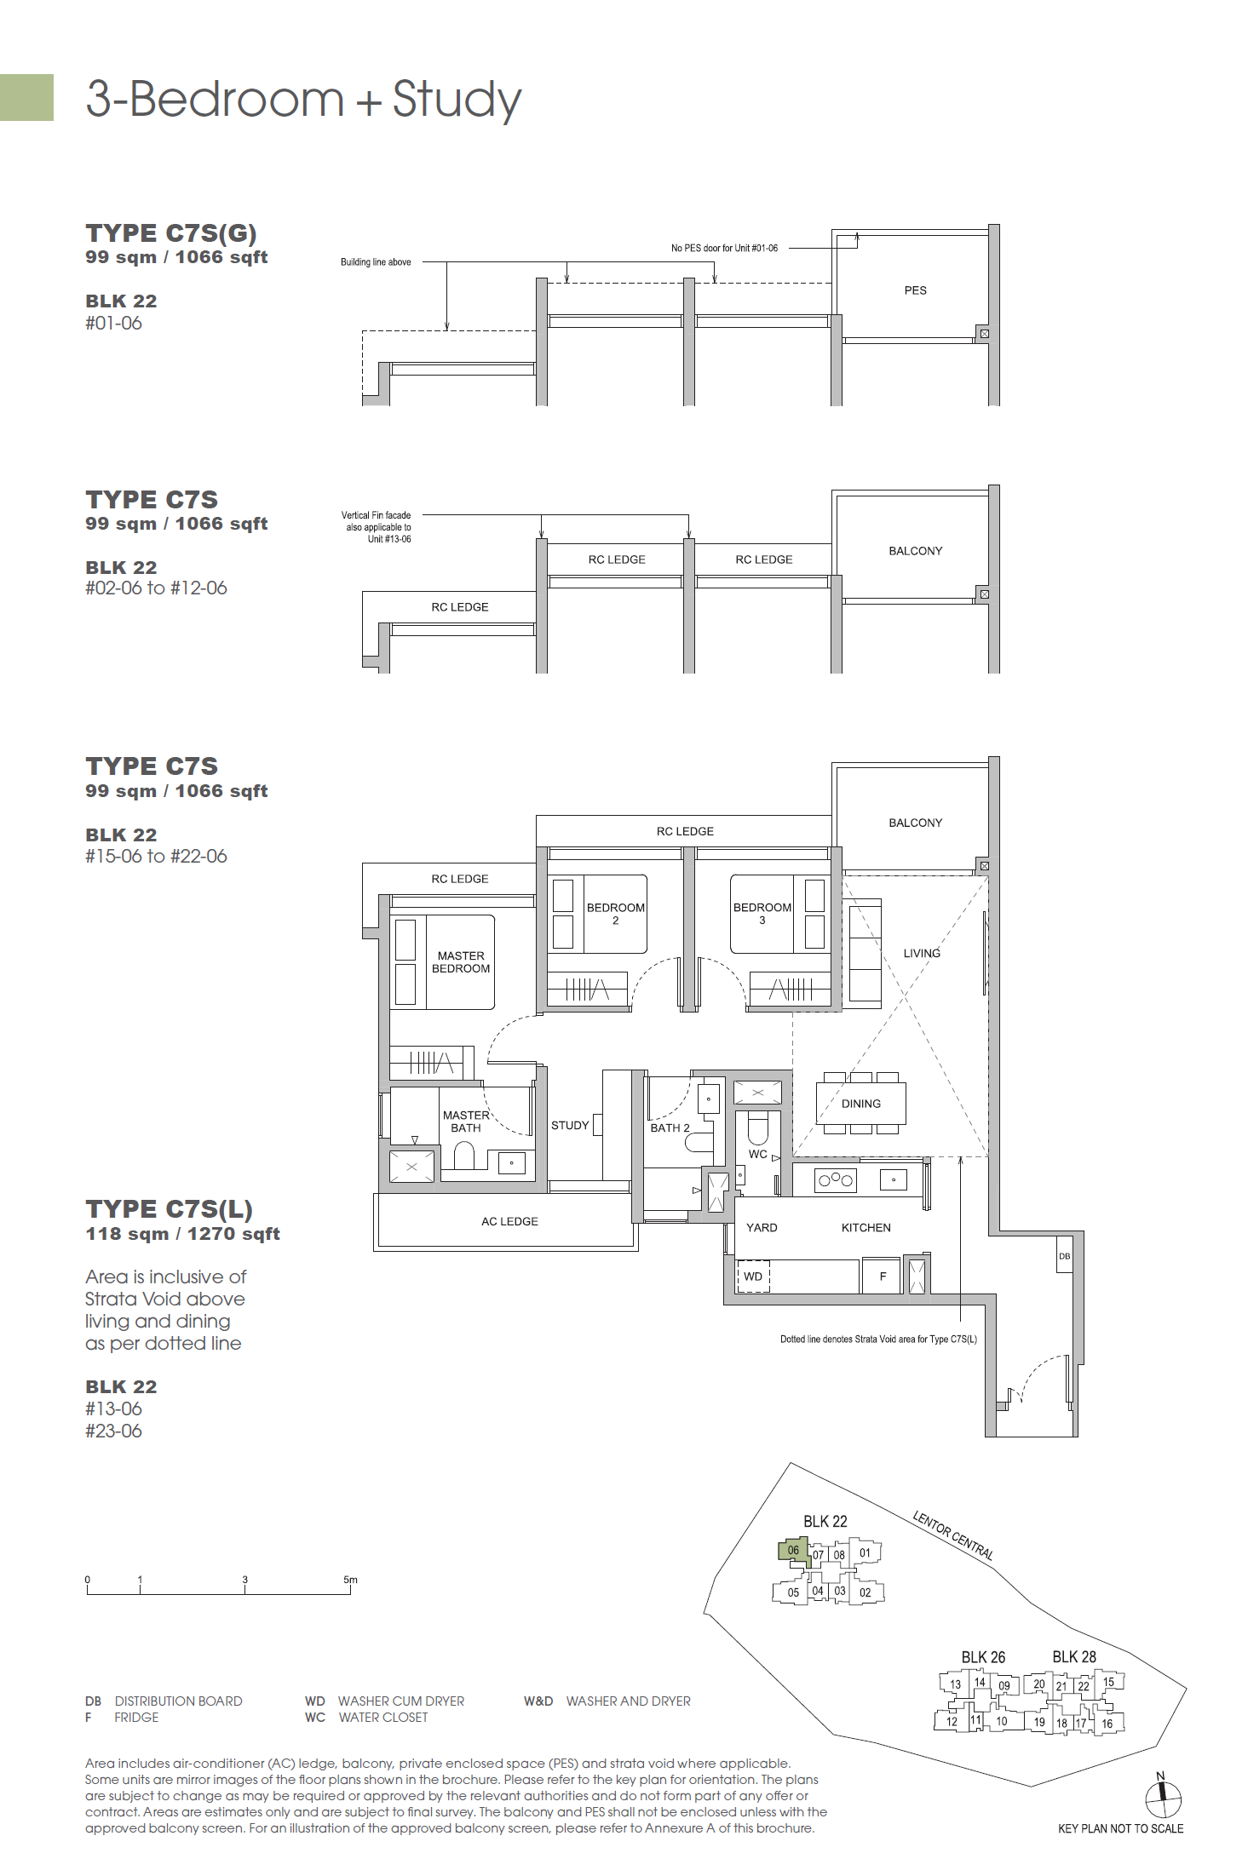
3 Bedroom Premium
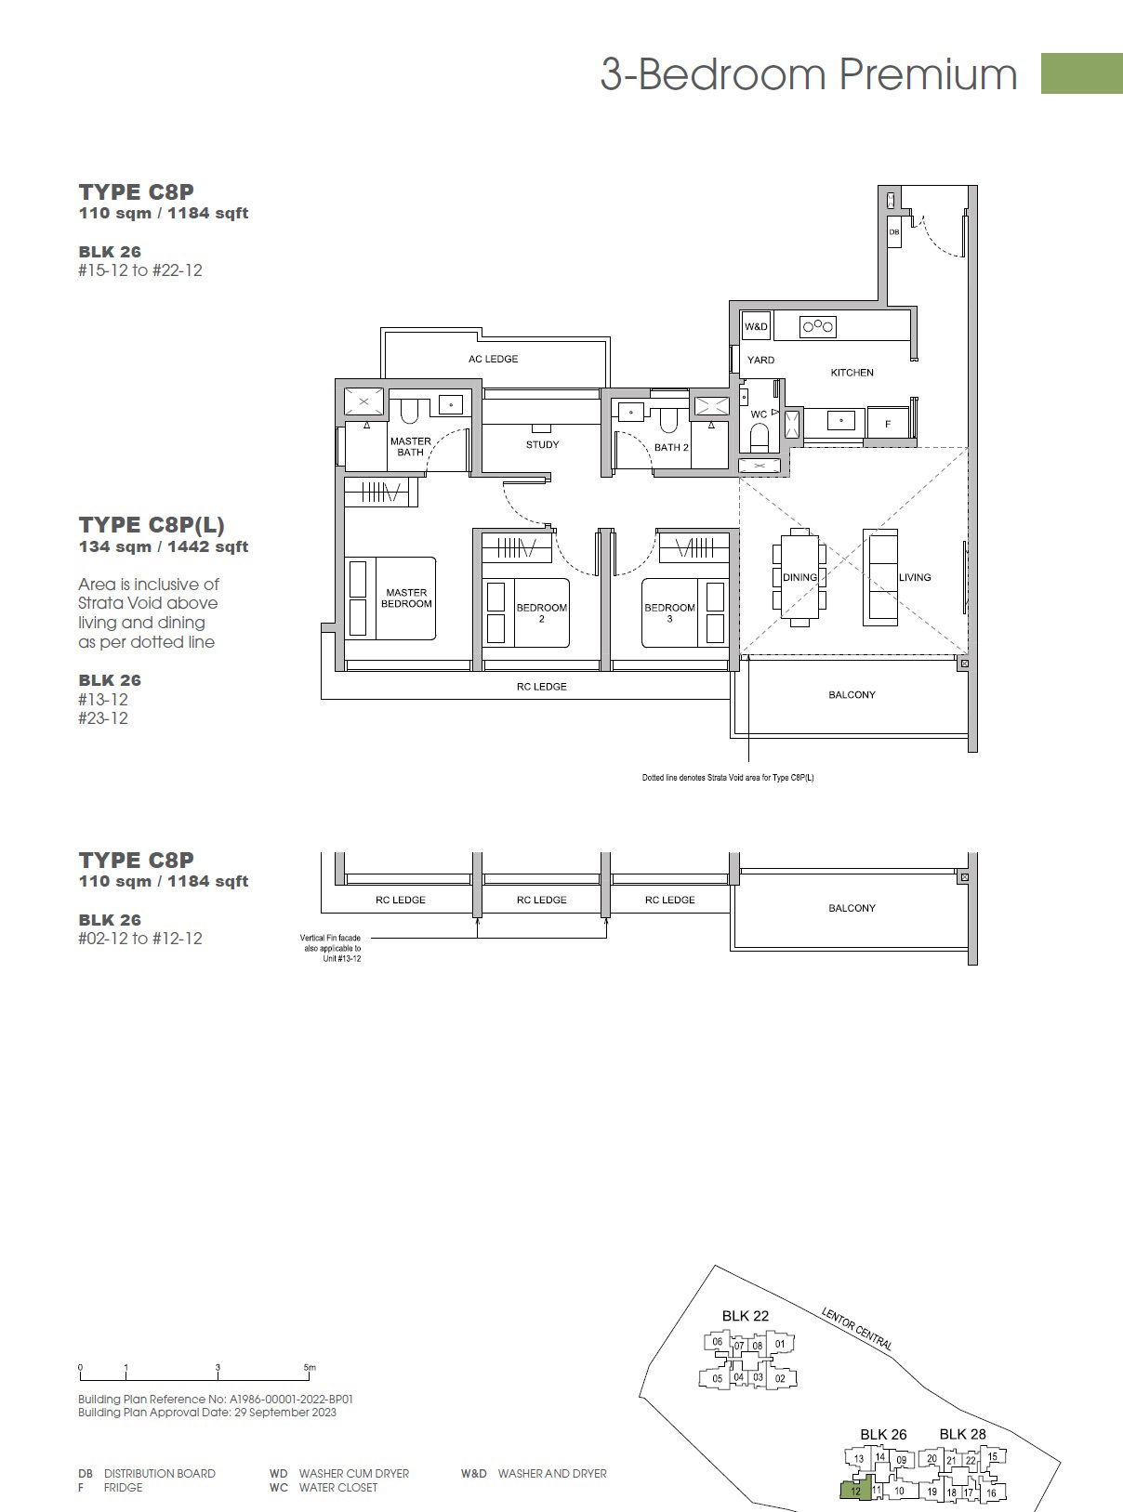
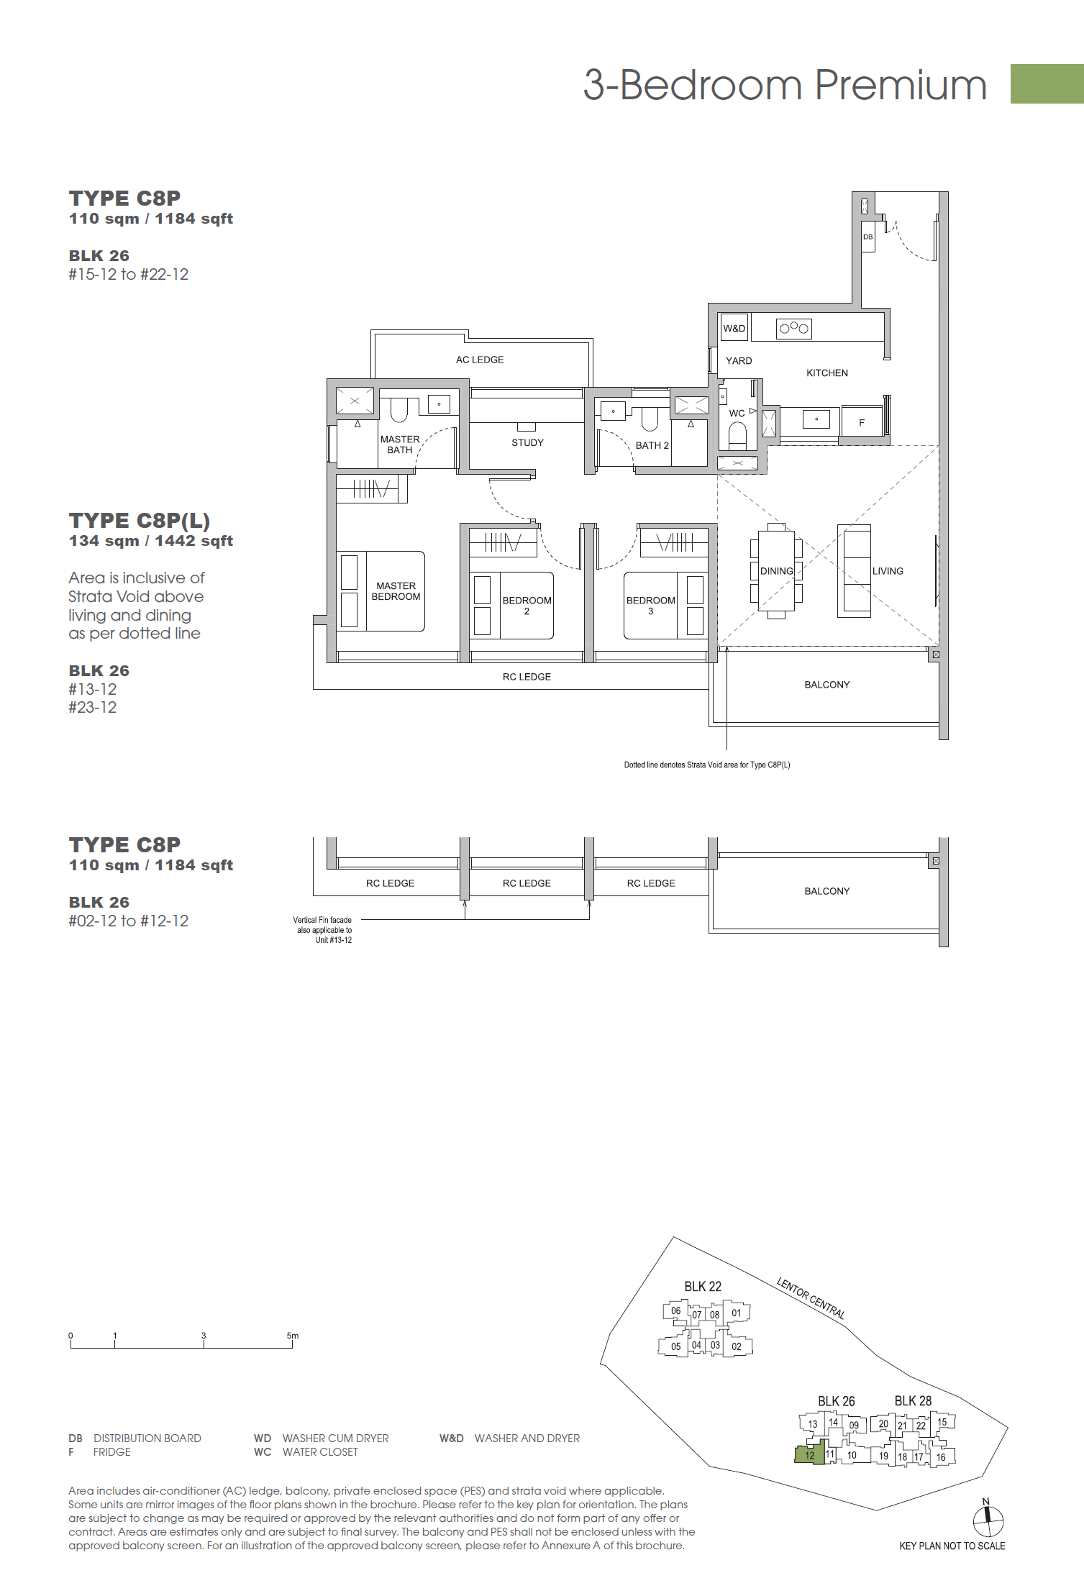
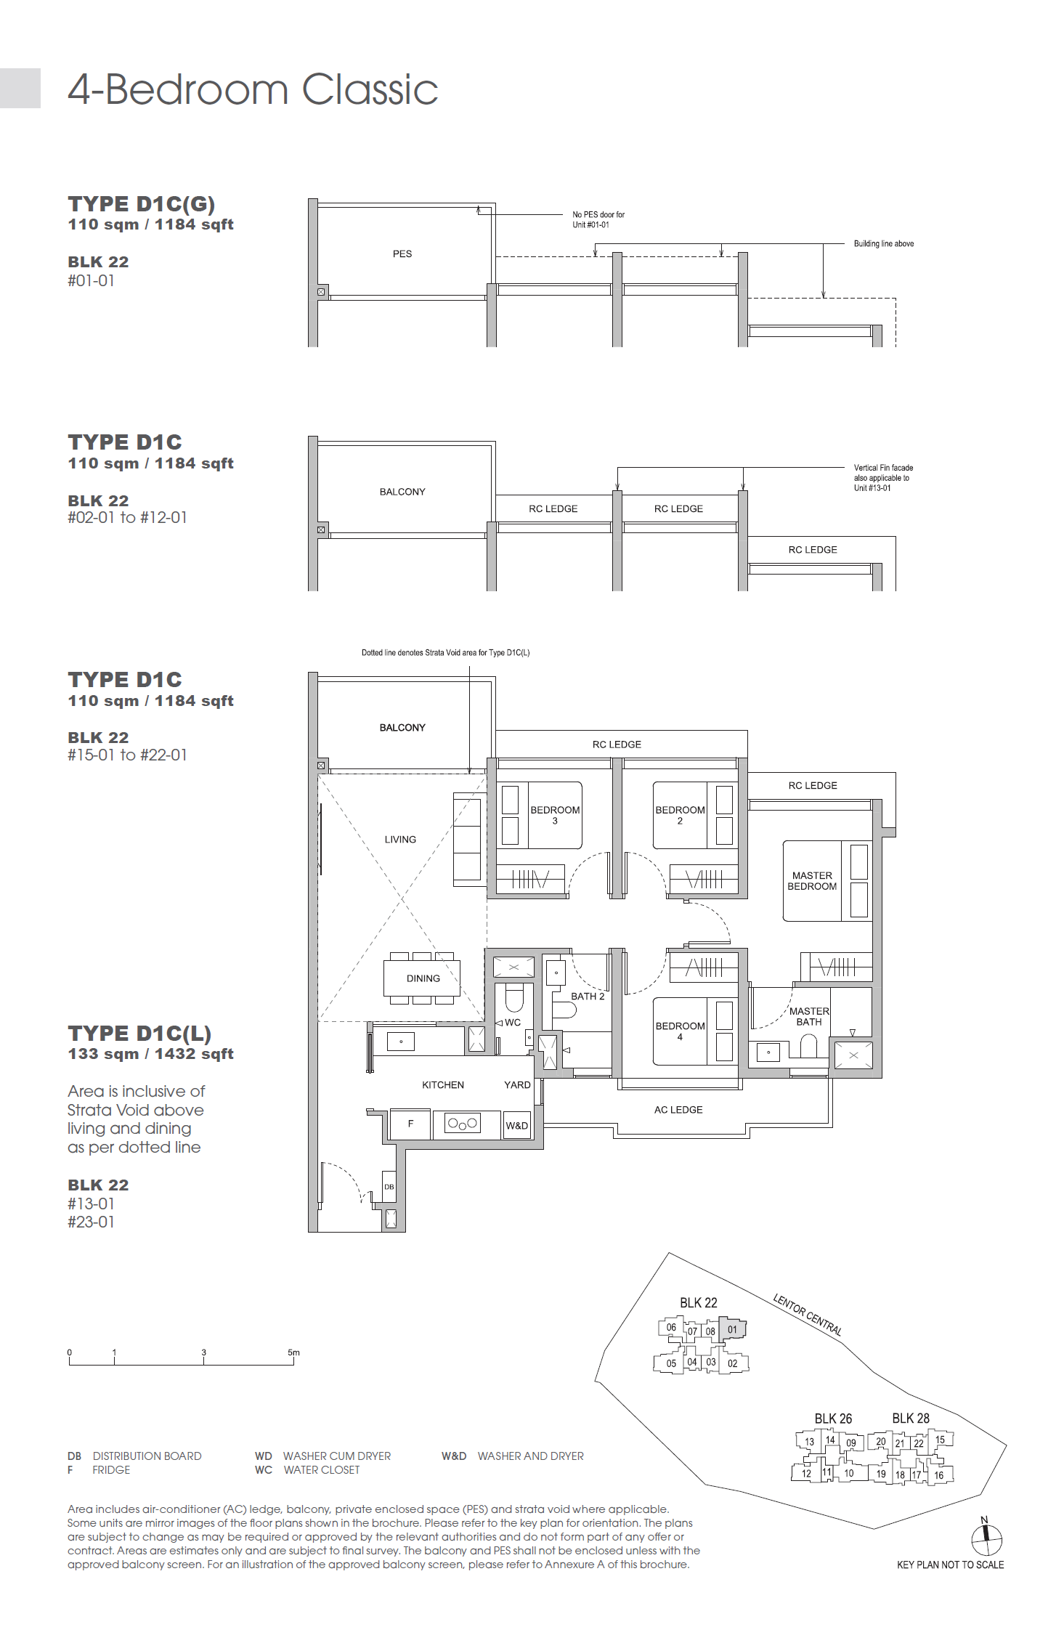
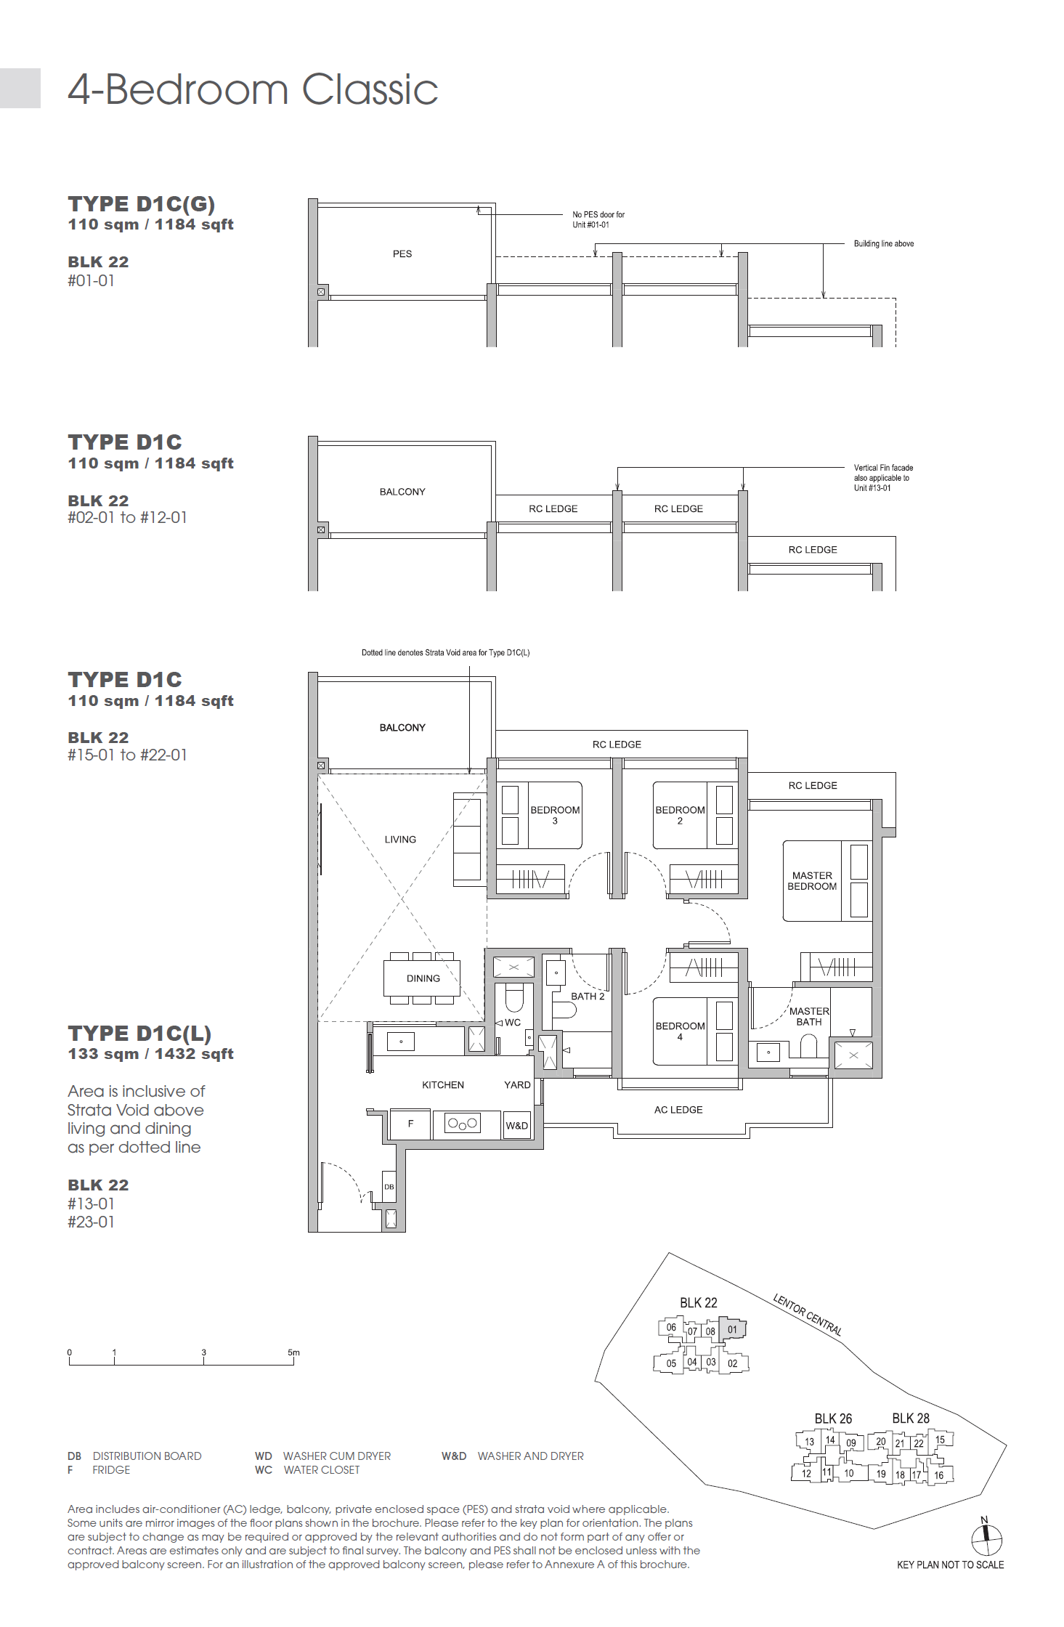
4 Bedroom Classic
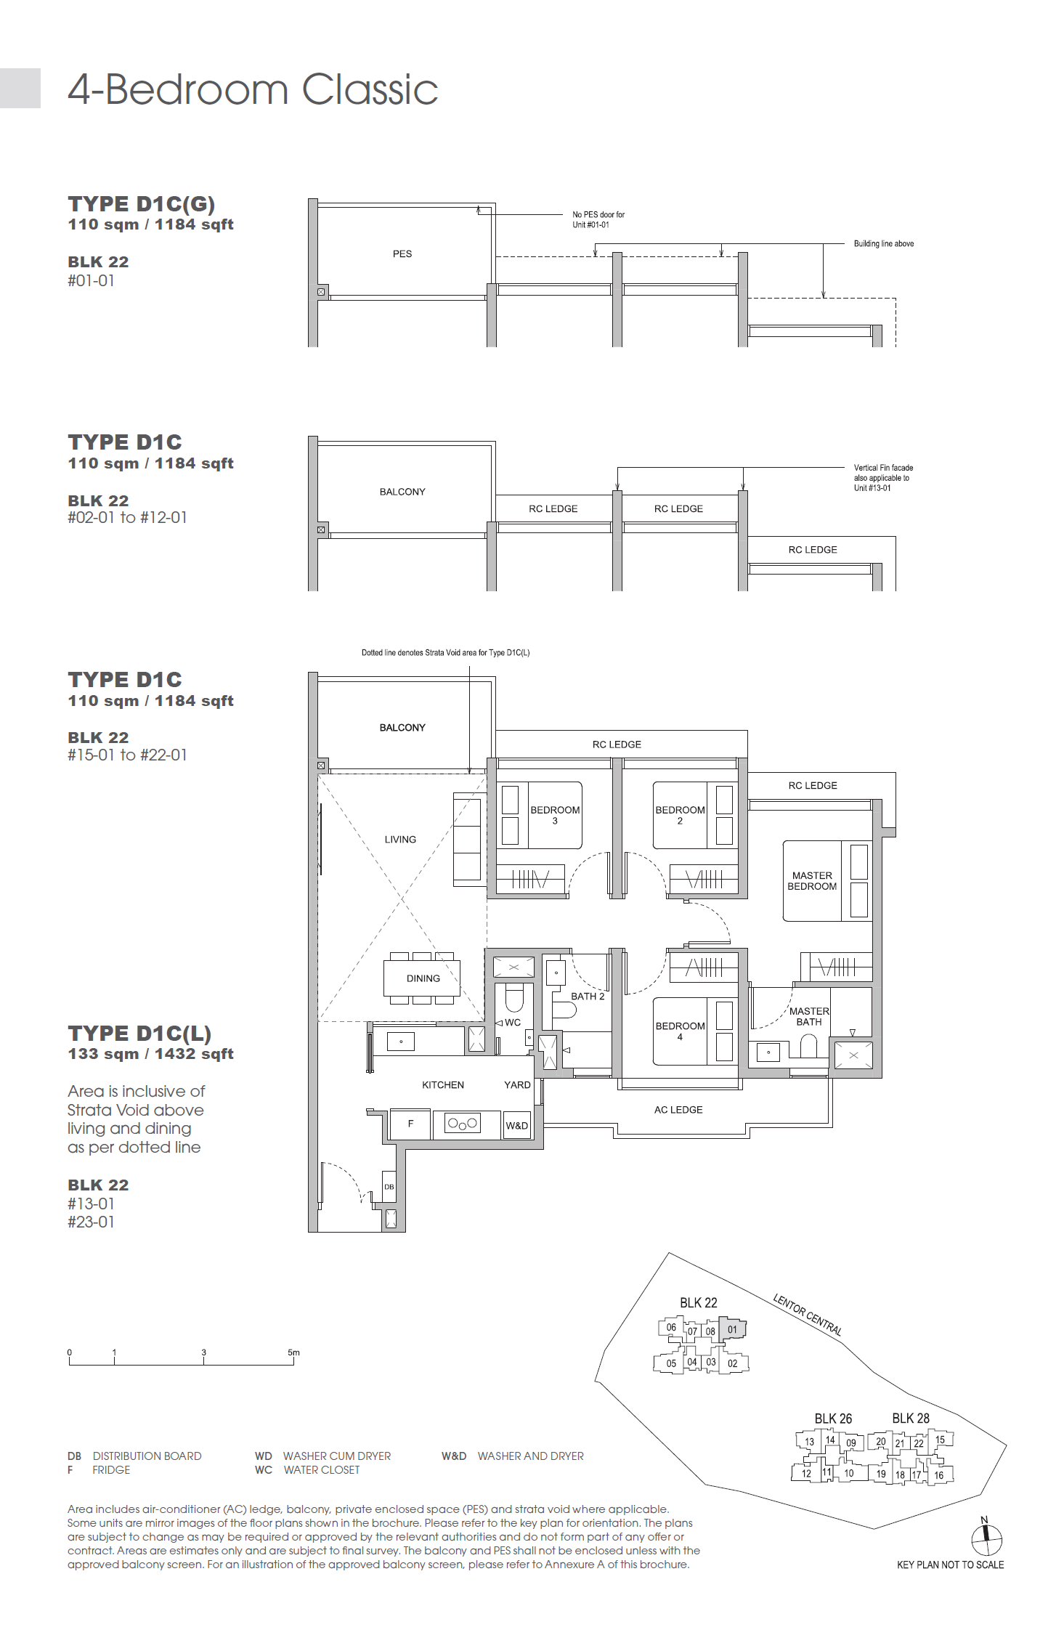
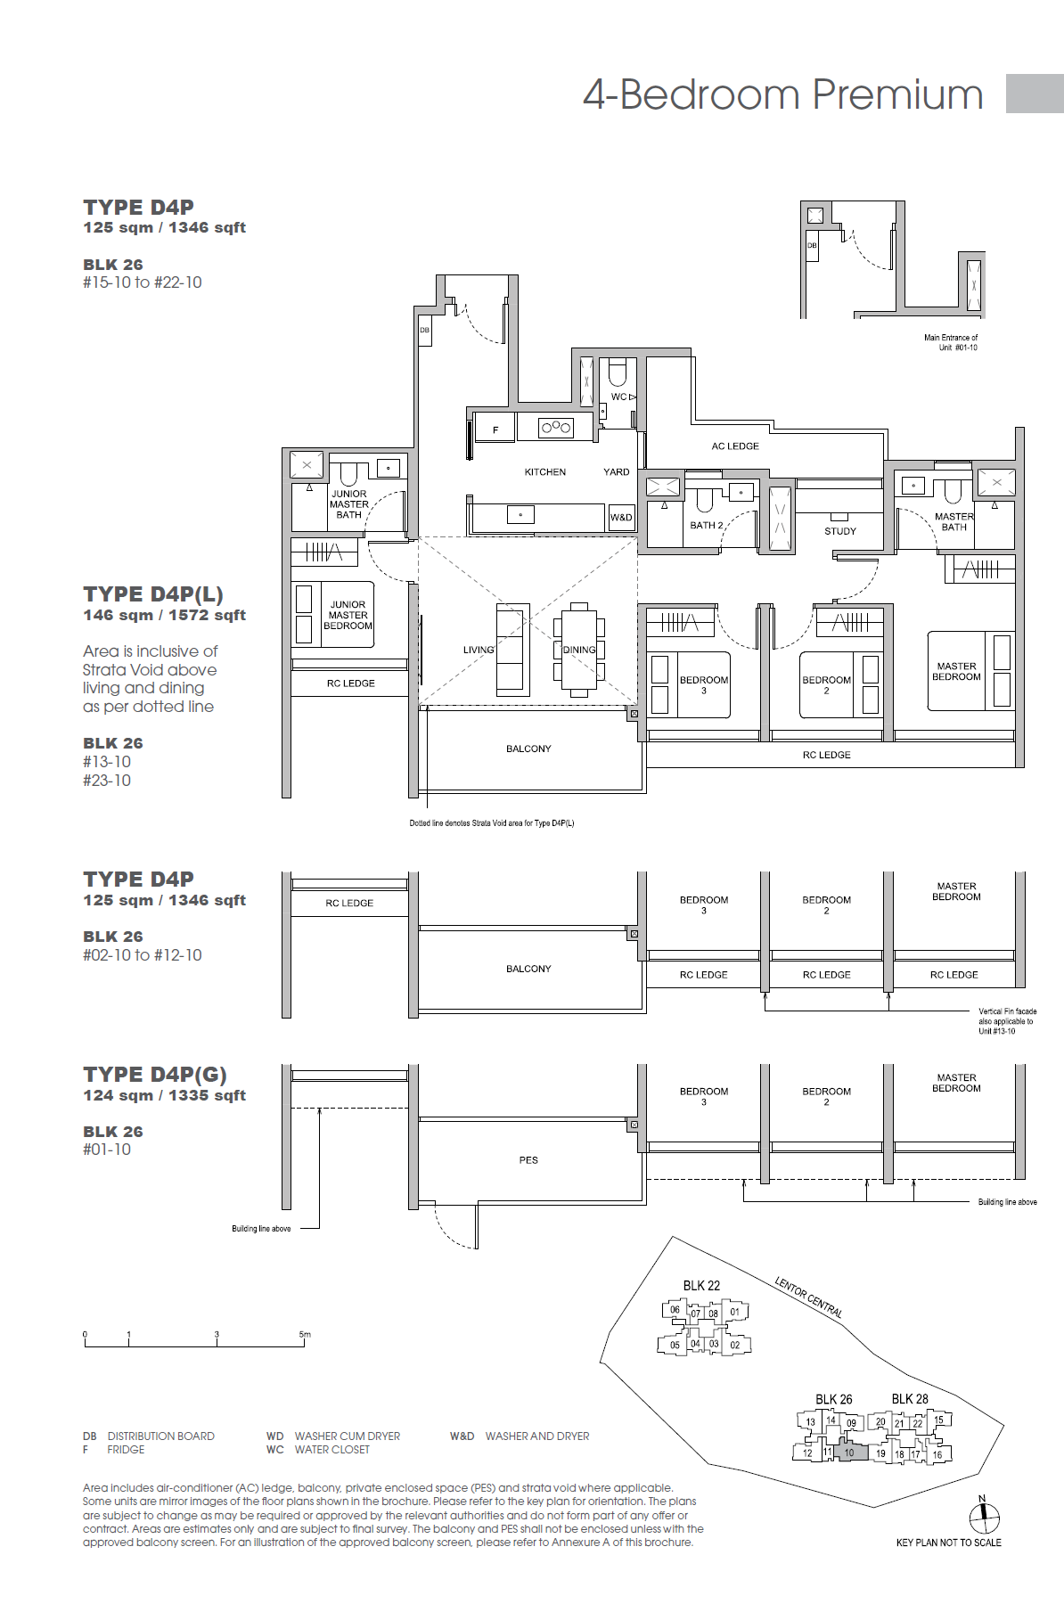
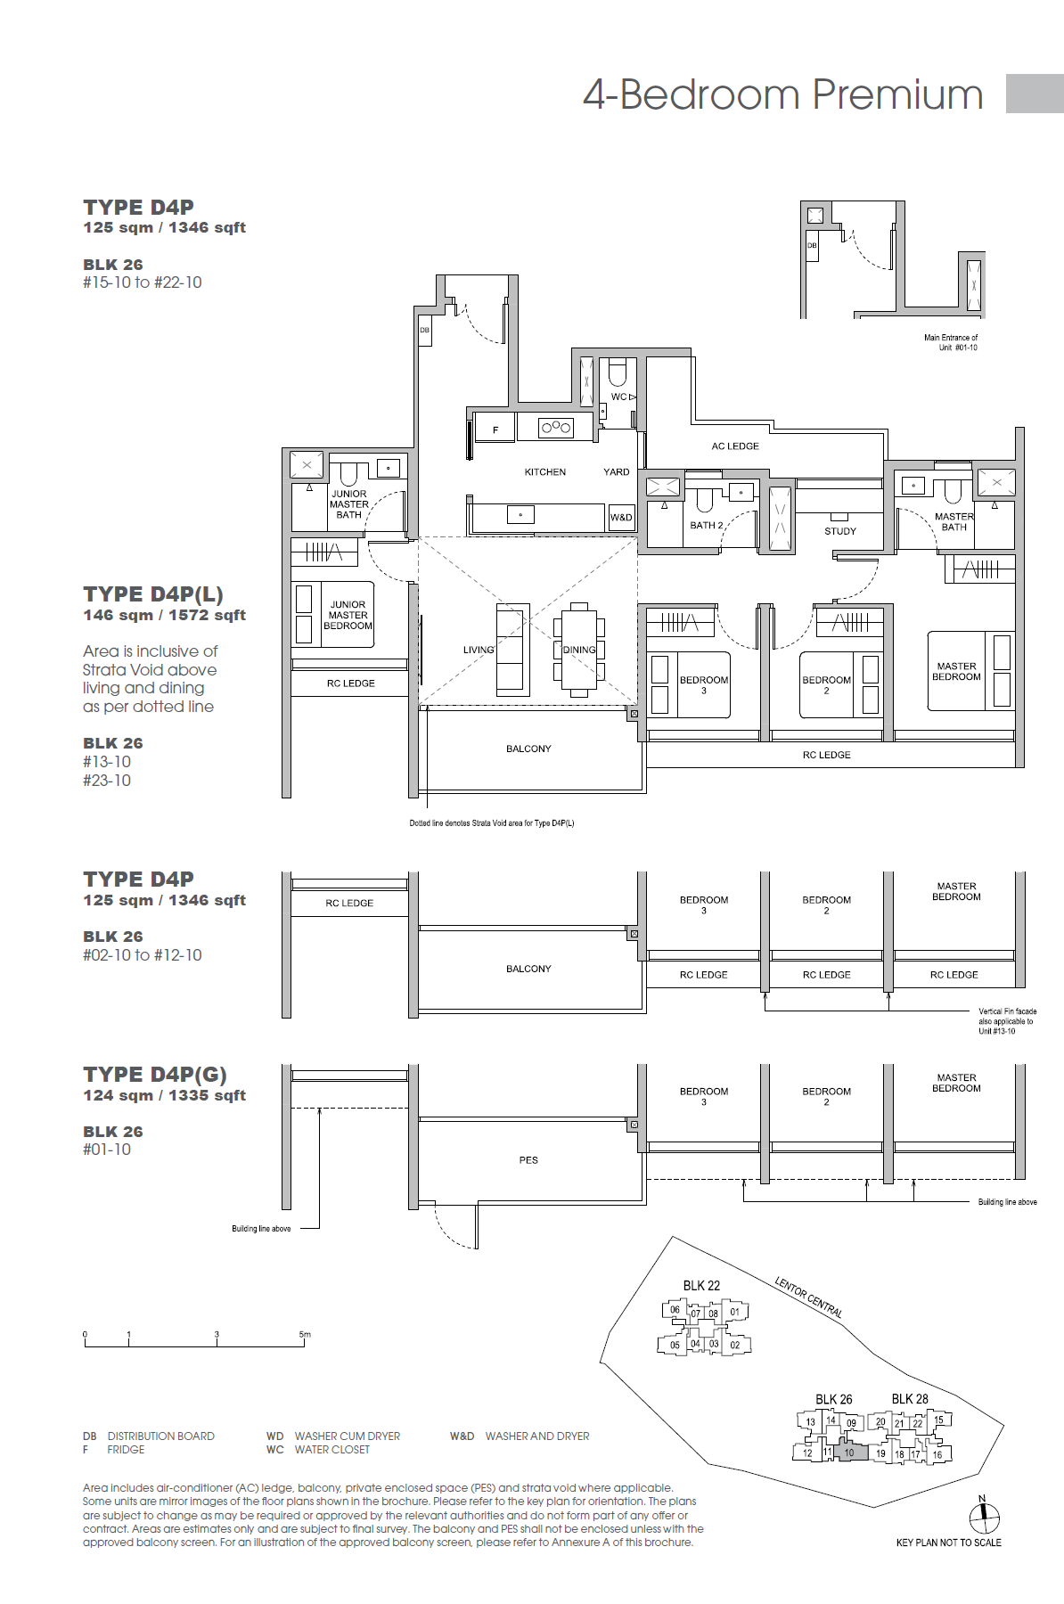
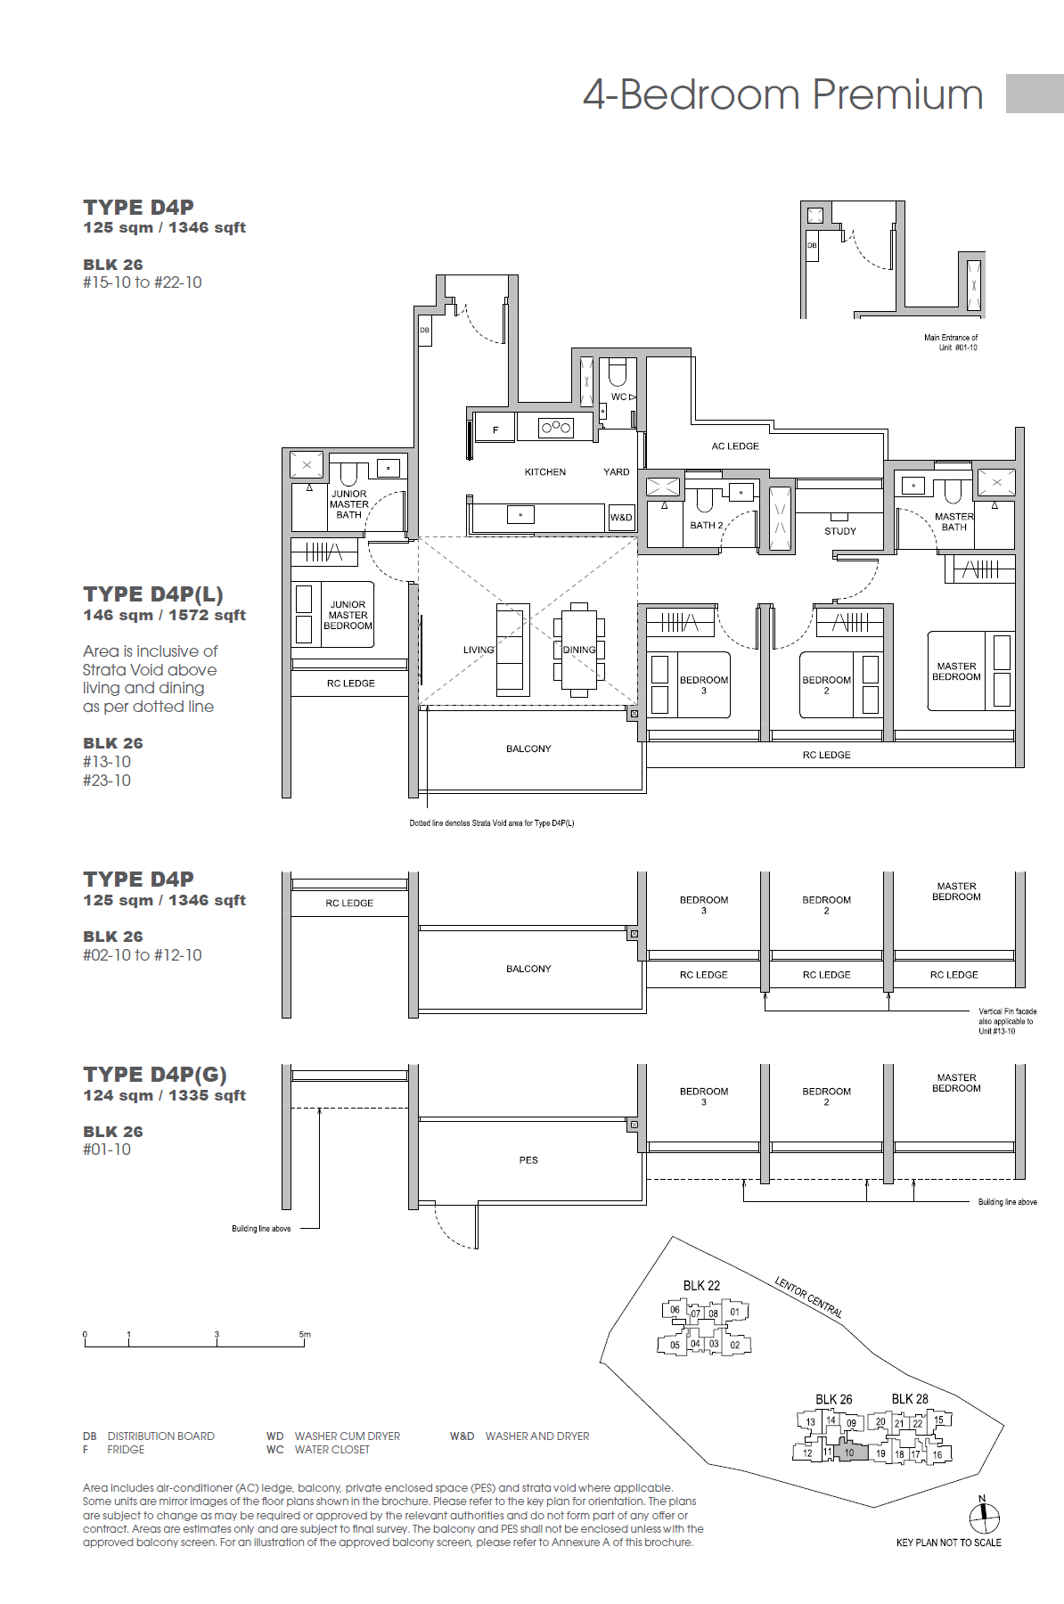
4 Bedroom Premium