 Unit Mix
| Unit Type | Area (sq ft) | No. of Units |
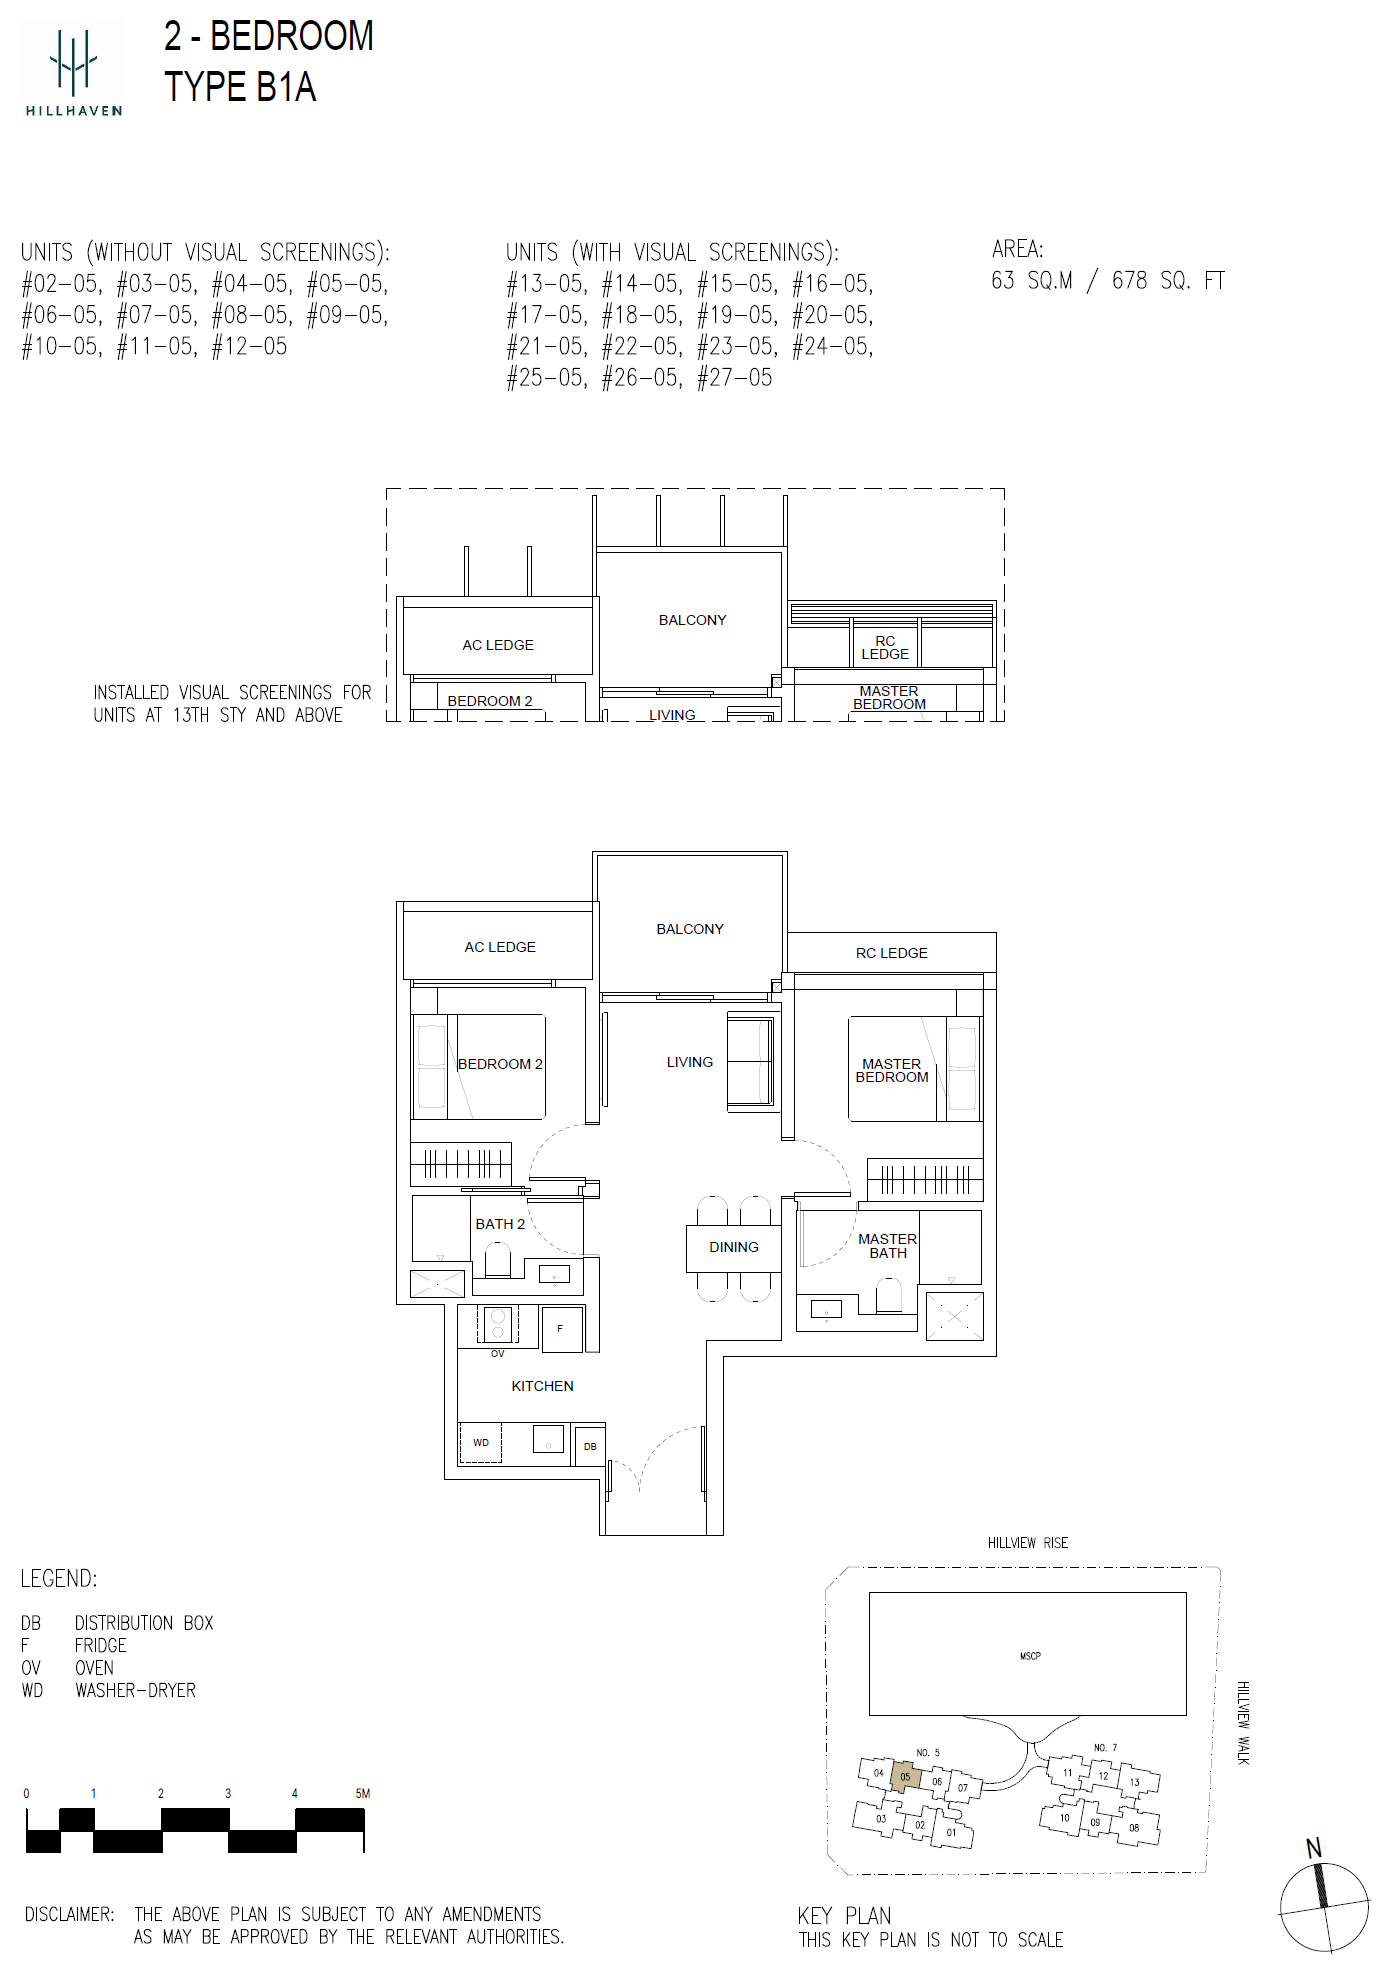
| 2-Bedroom | 678 - 797 | 182 |
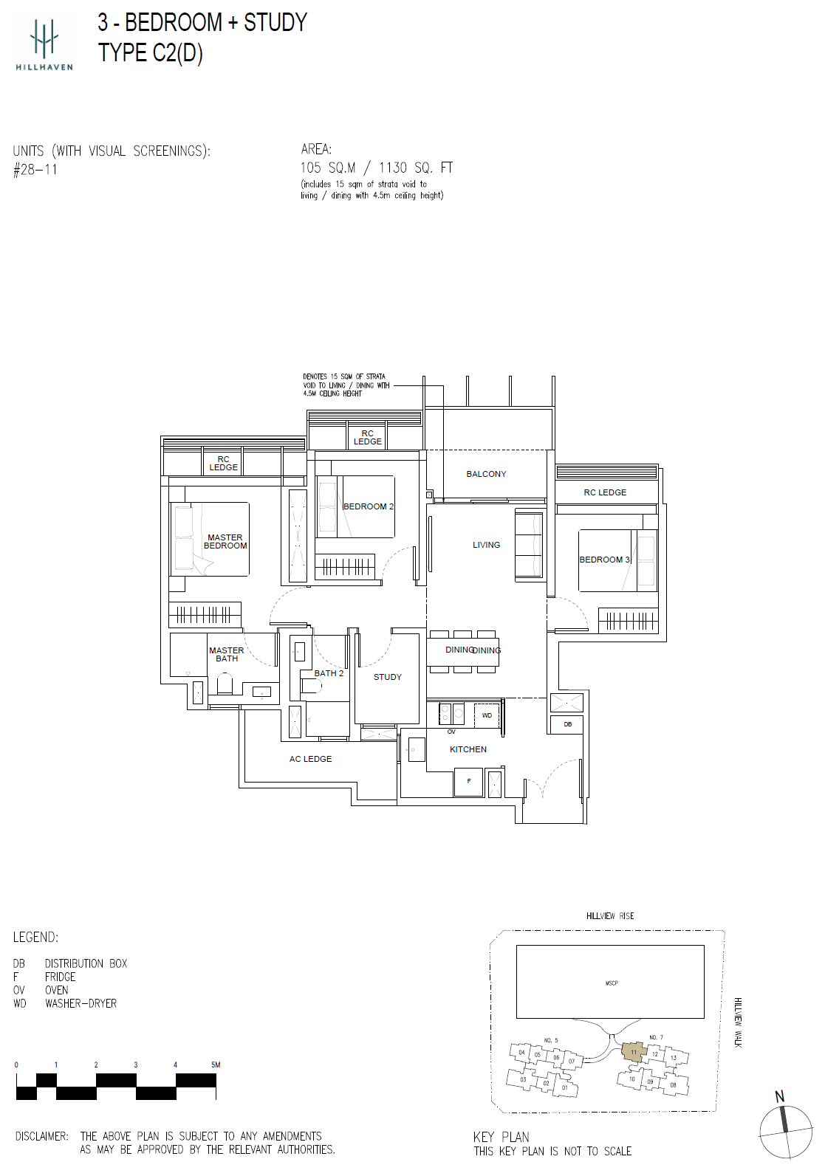
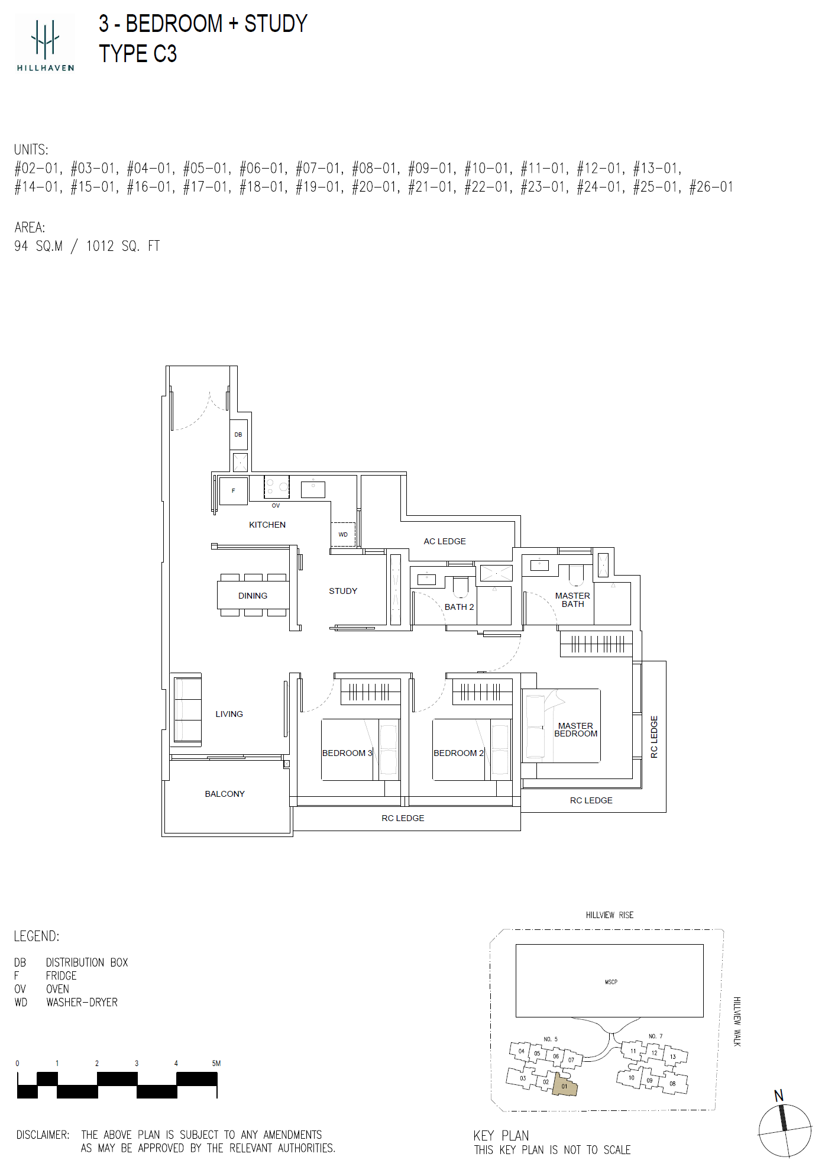
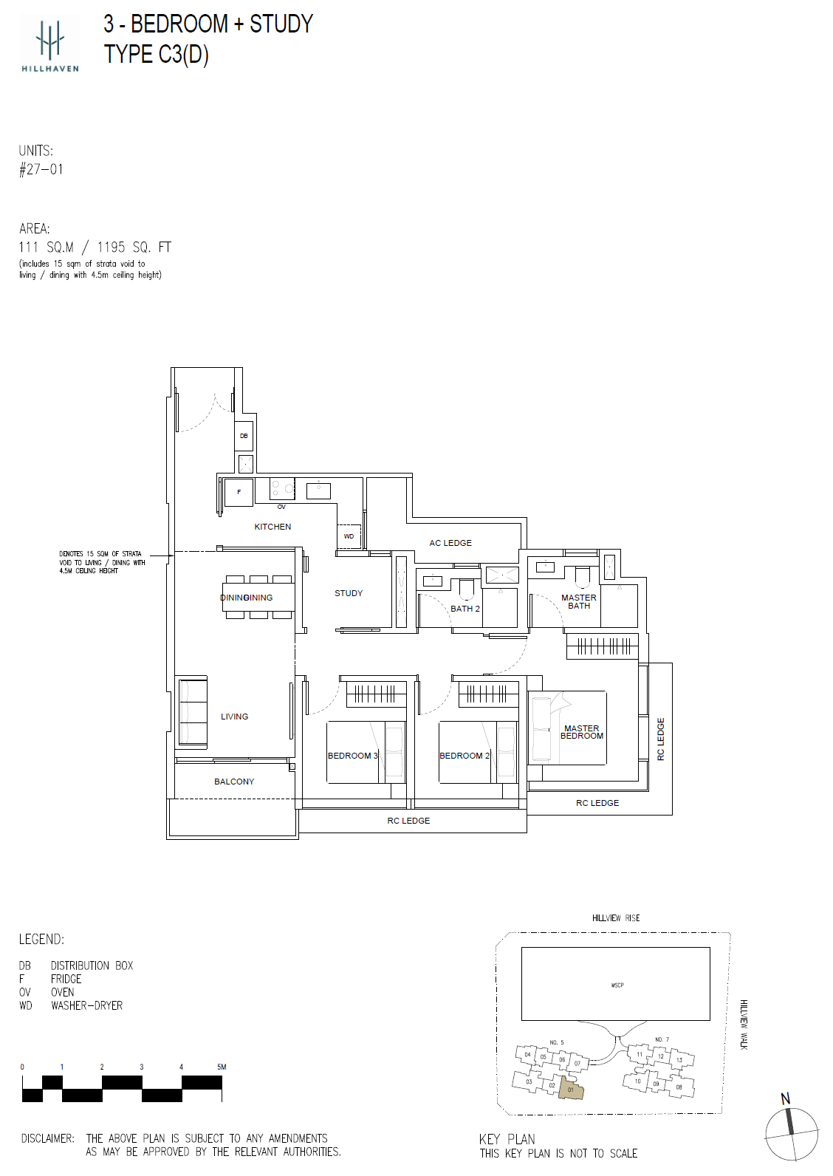
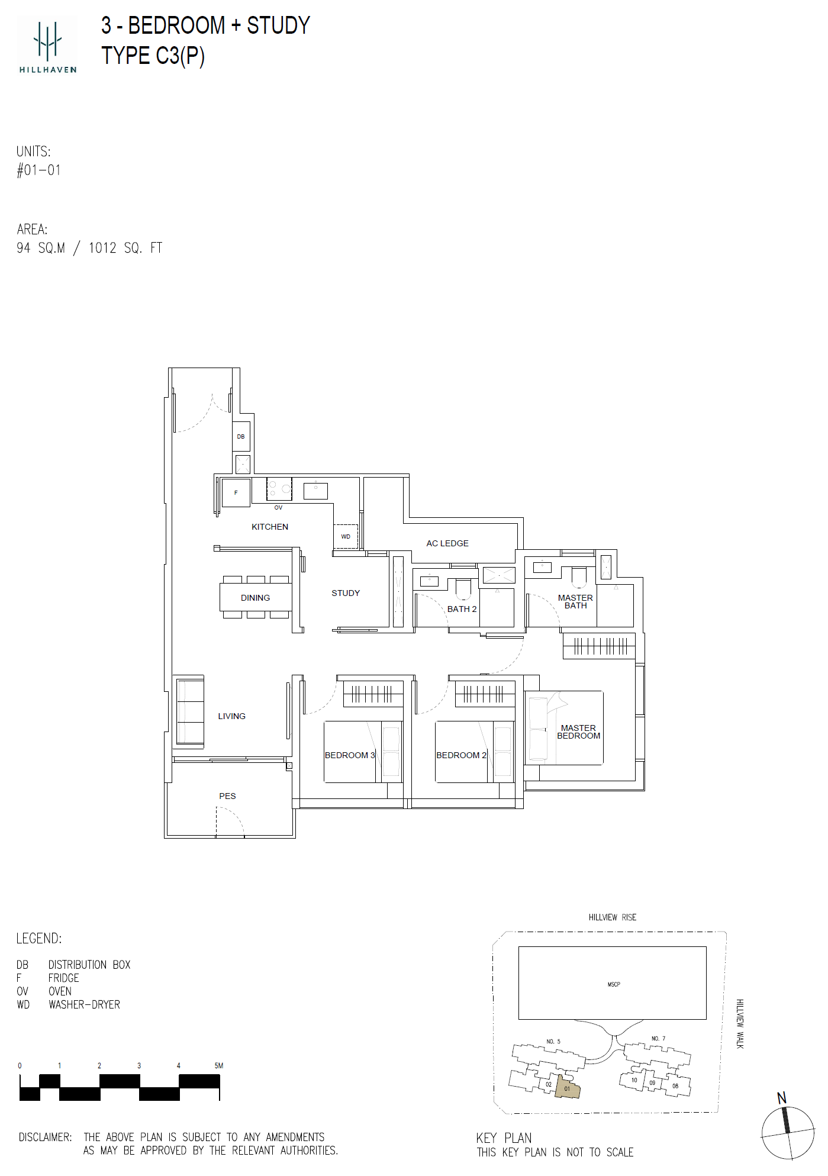
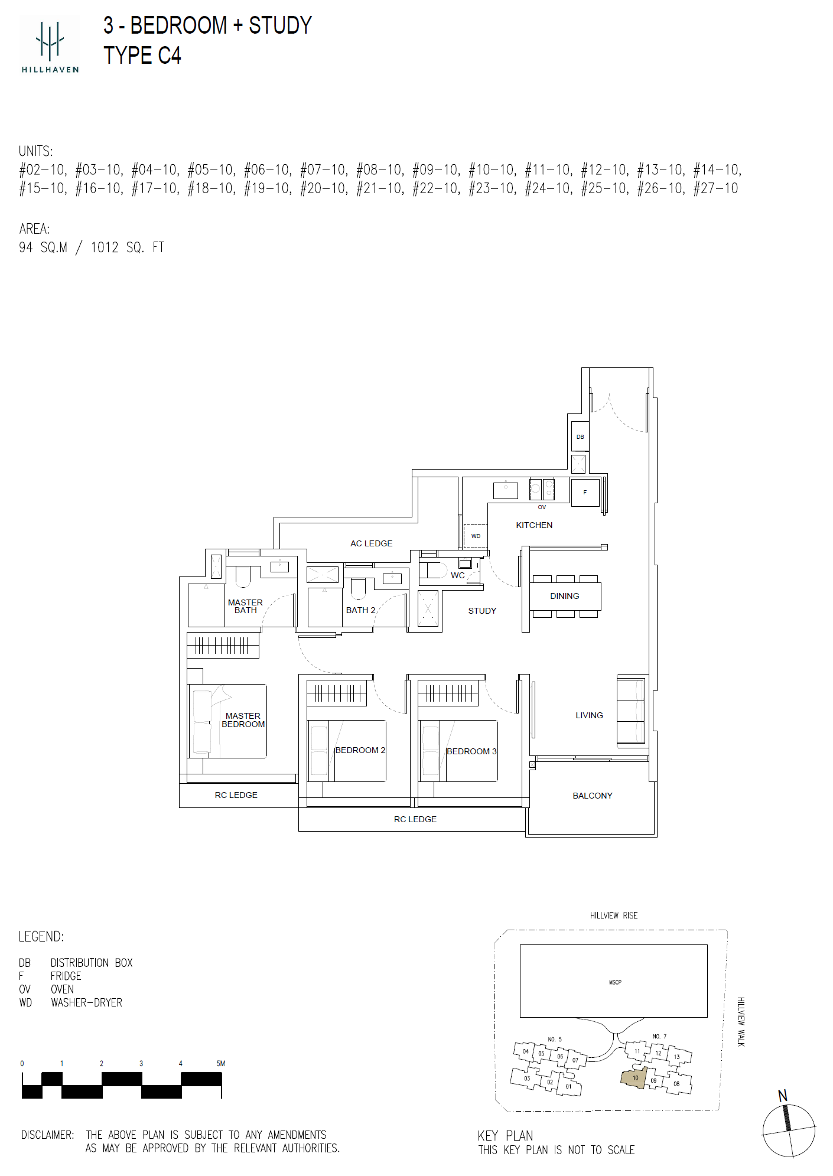
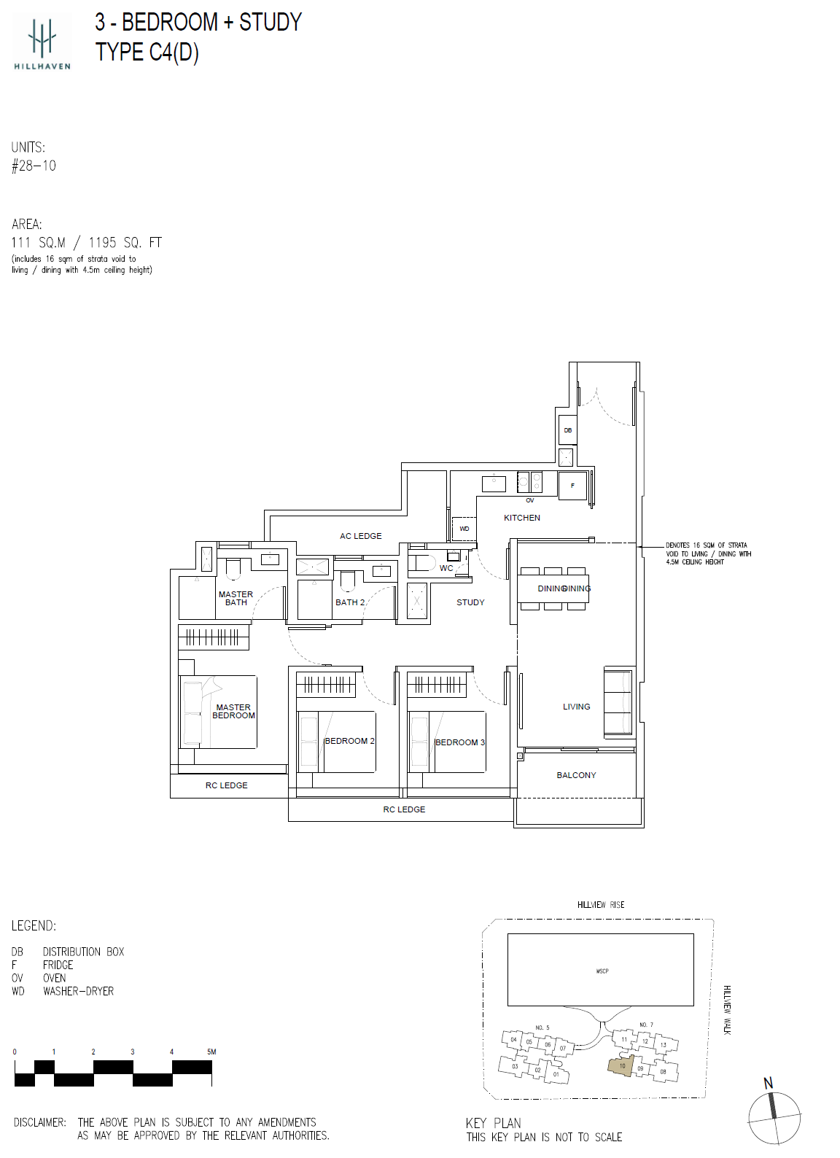
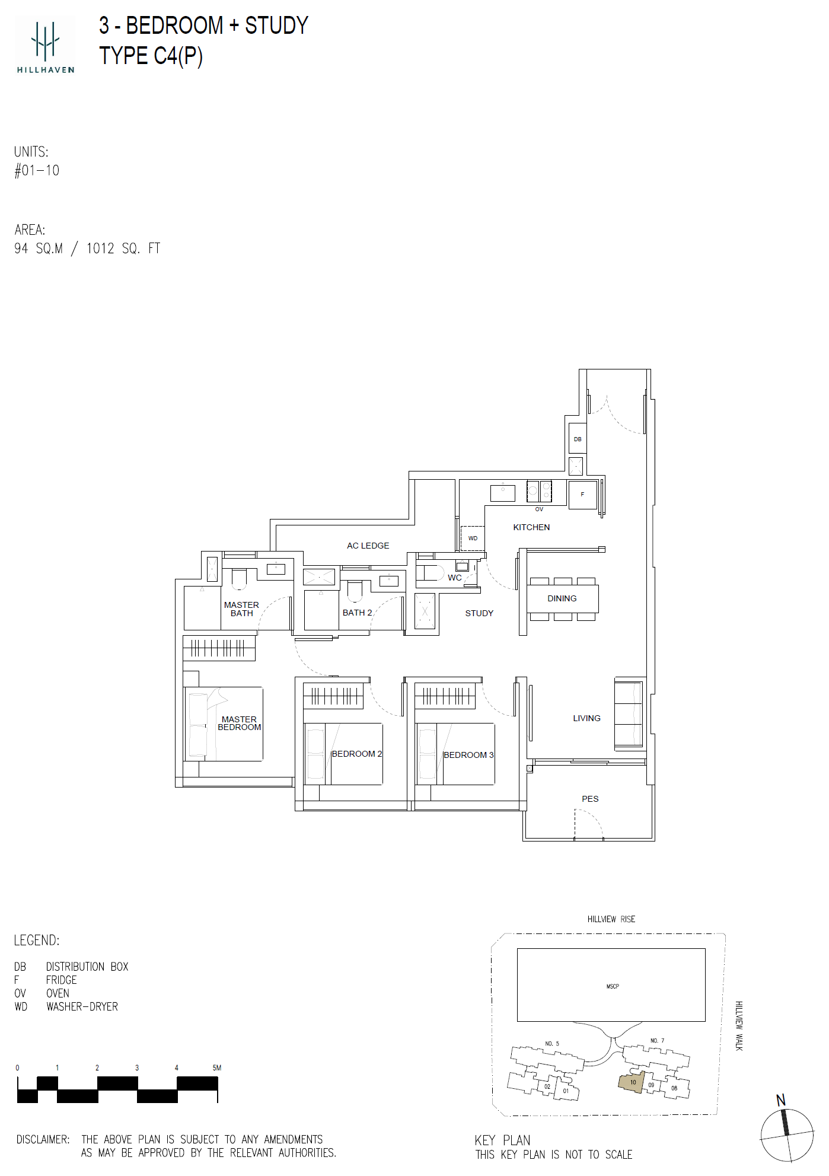
| 3-Bedroom | 947 - 1,195 | 105 |
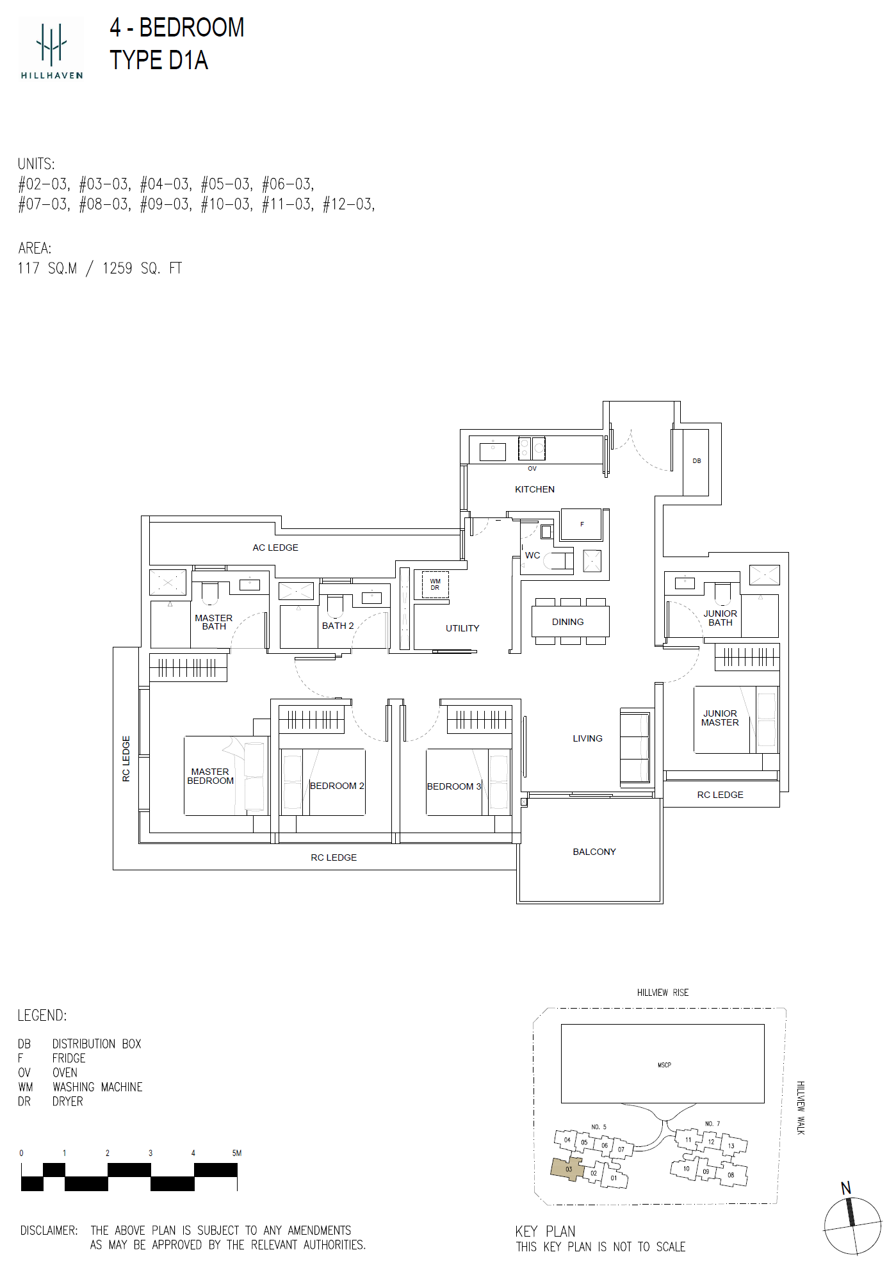
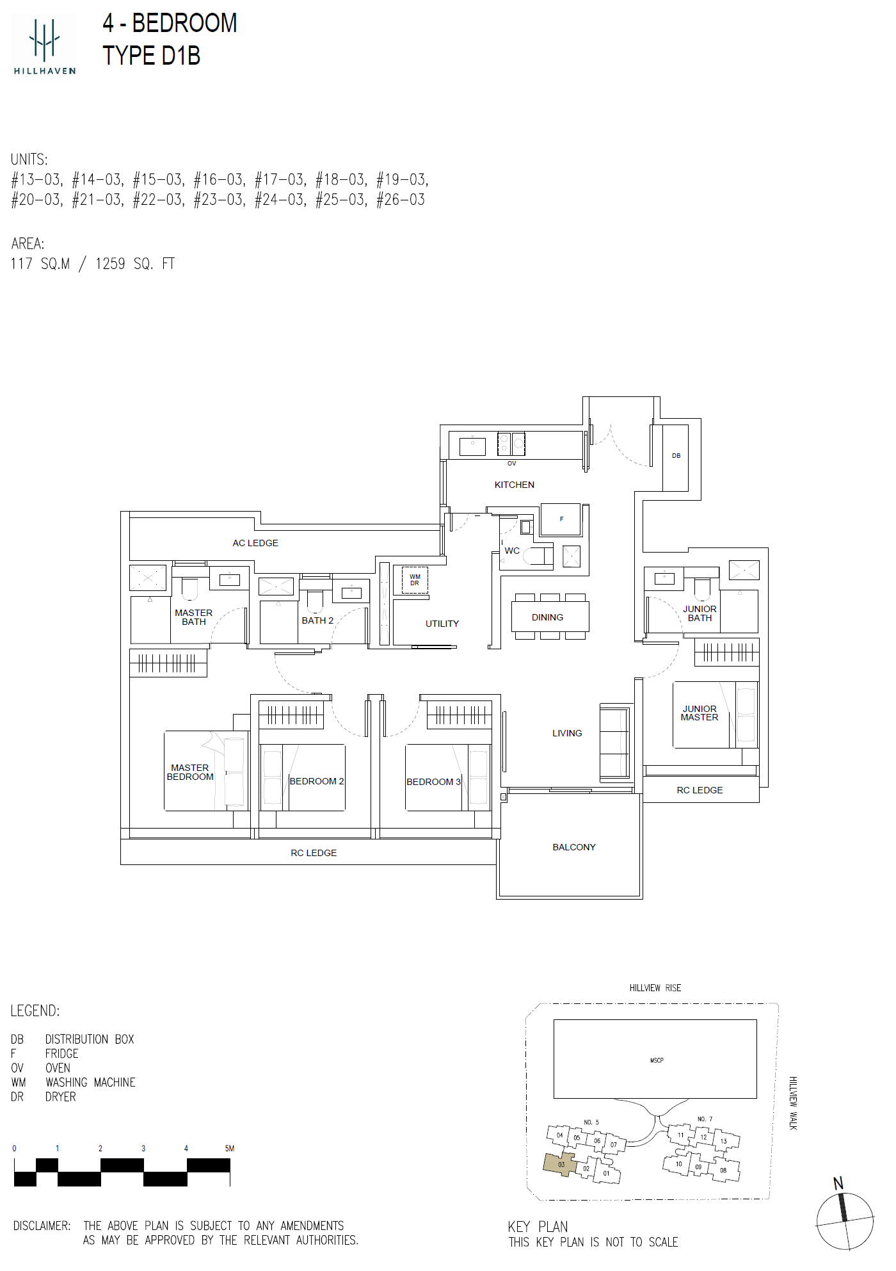
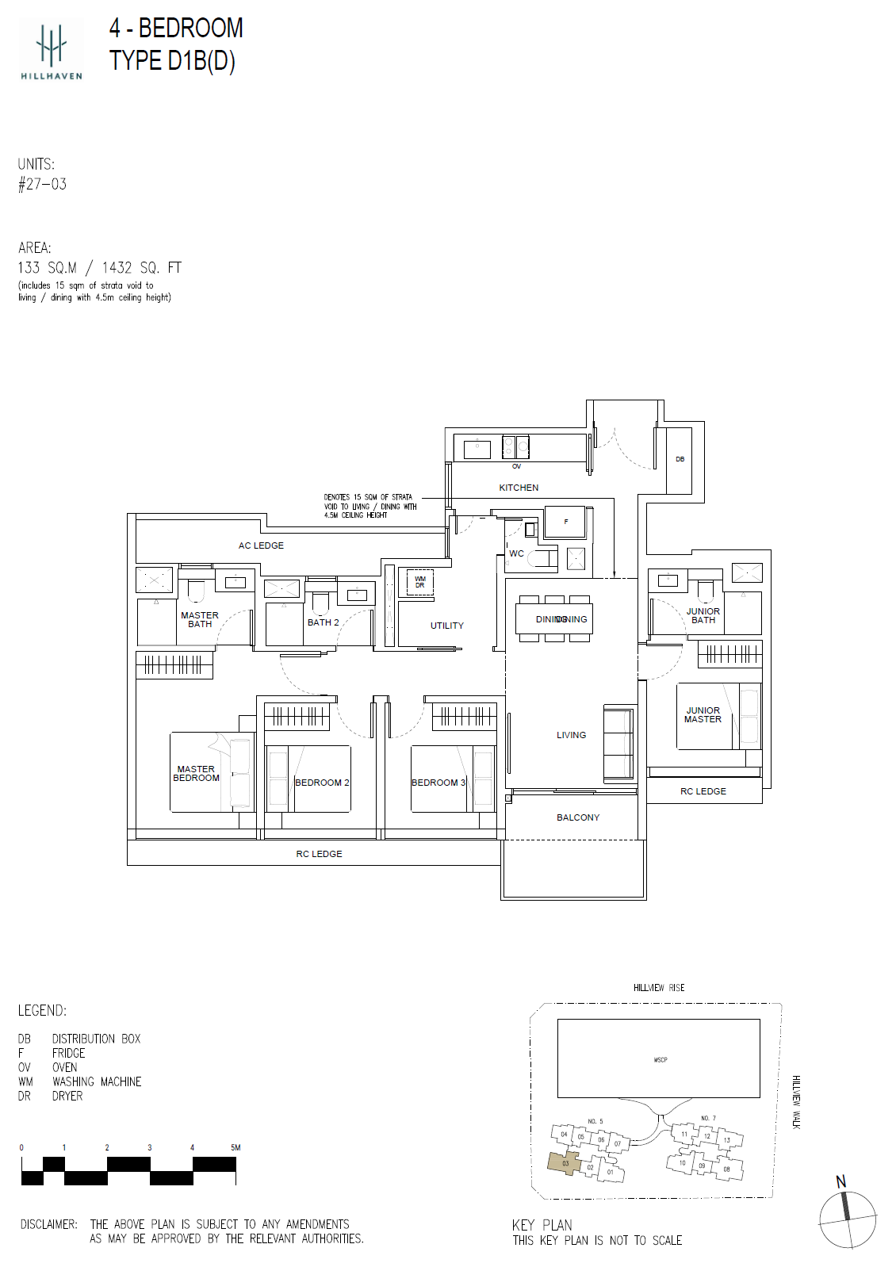
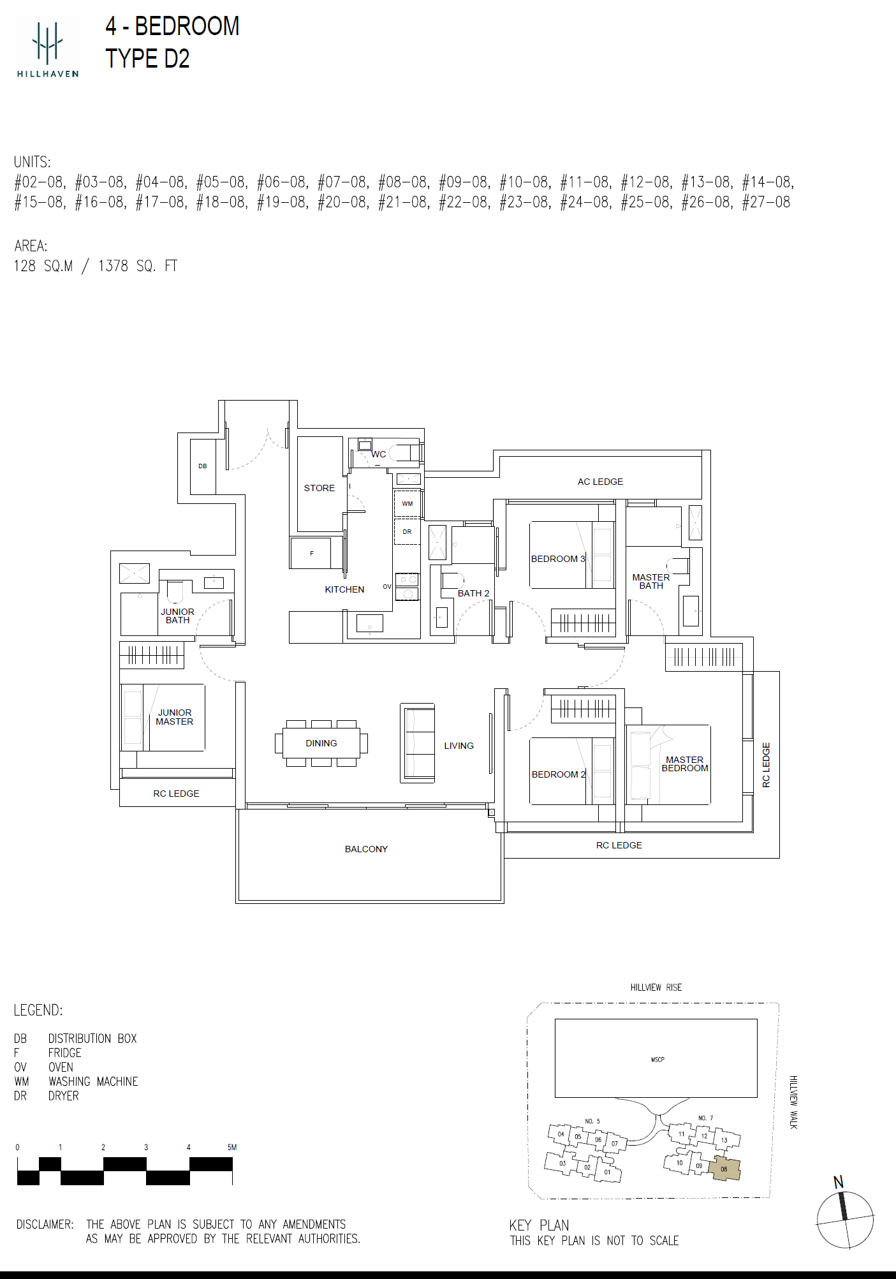
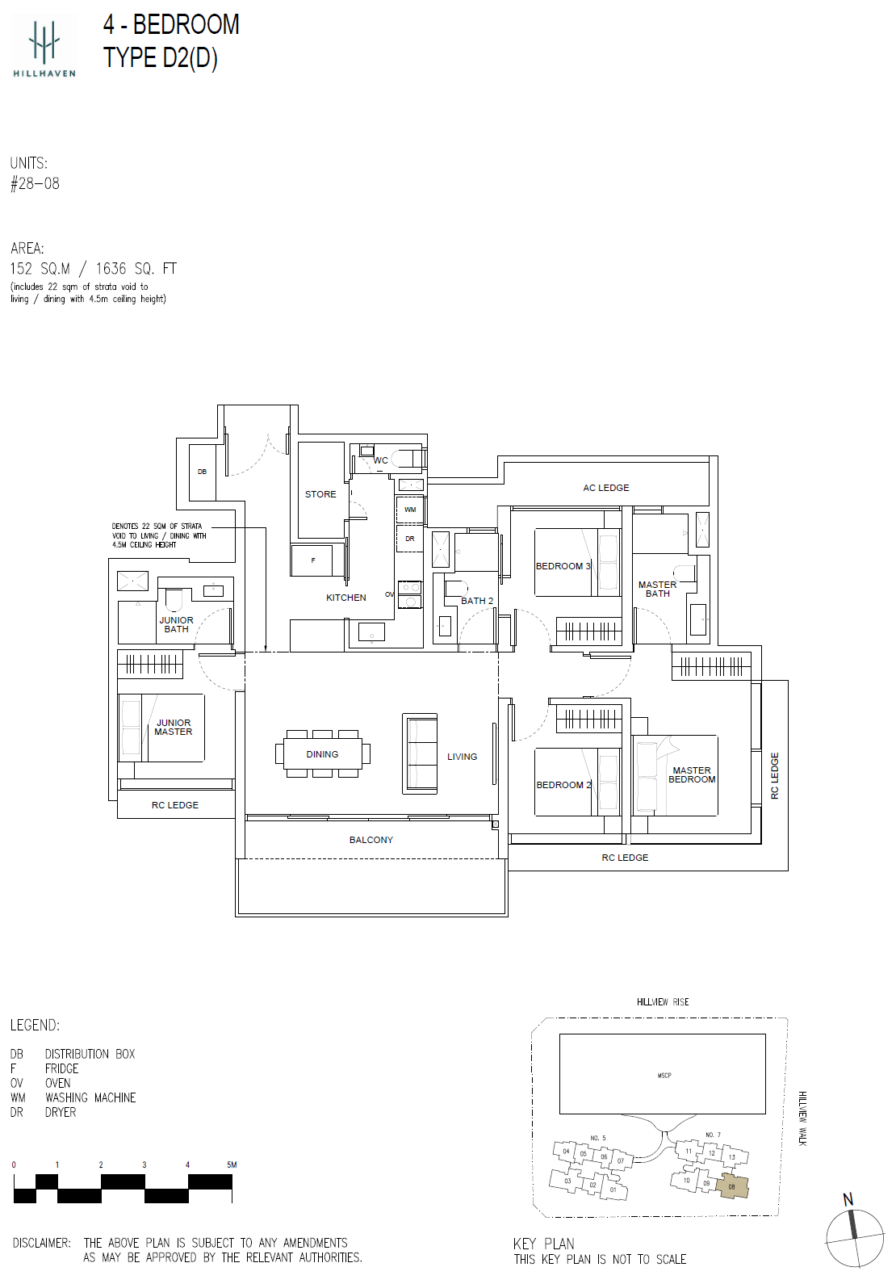
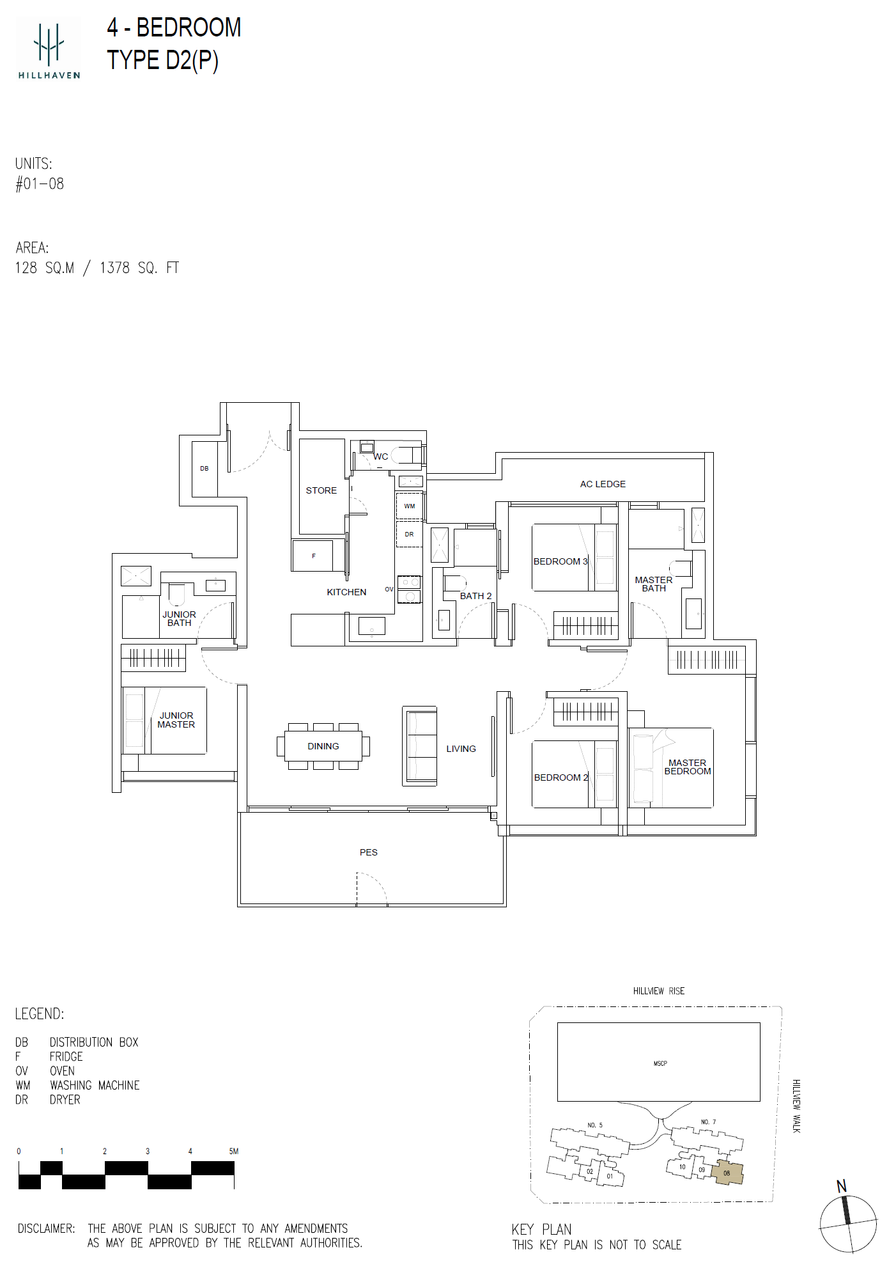
| 4-Bedroom | 1,259 - 1,636 | 54 |
 Official Pricing
| Unit Type | Area (sq ft) | Official Price |
| 2-Bedroom | 678 - 797 | From $1,379,096 |
| 3-Bedroom | 947 - 1,195 | From $1,852,612 |
| 4-Bedroom | 1,259 - 1,636 | From $2,466,910 |
 Location Map

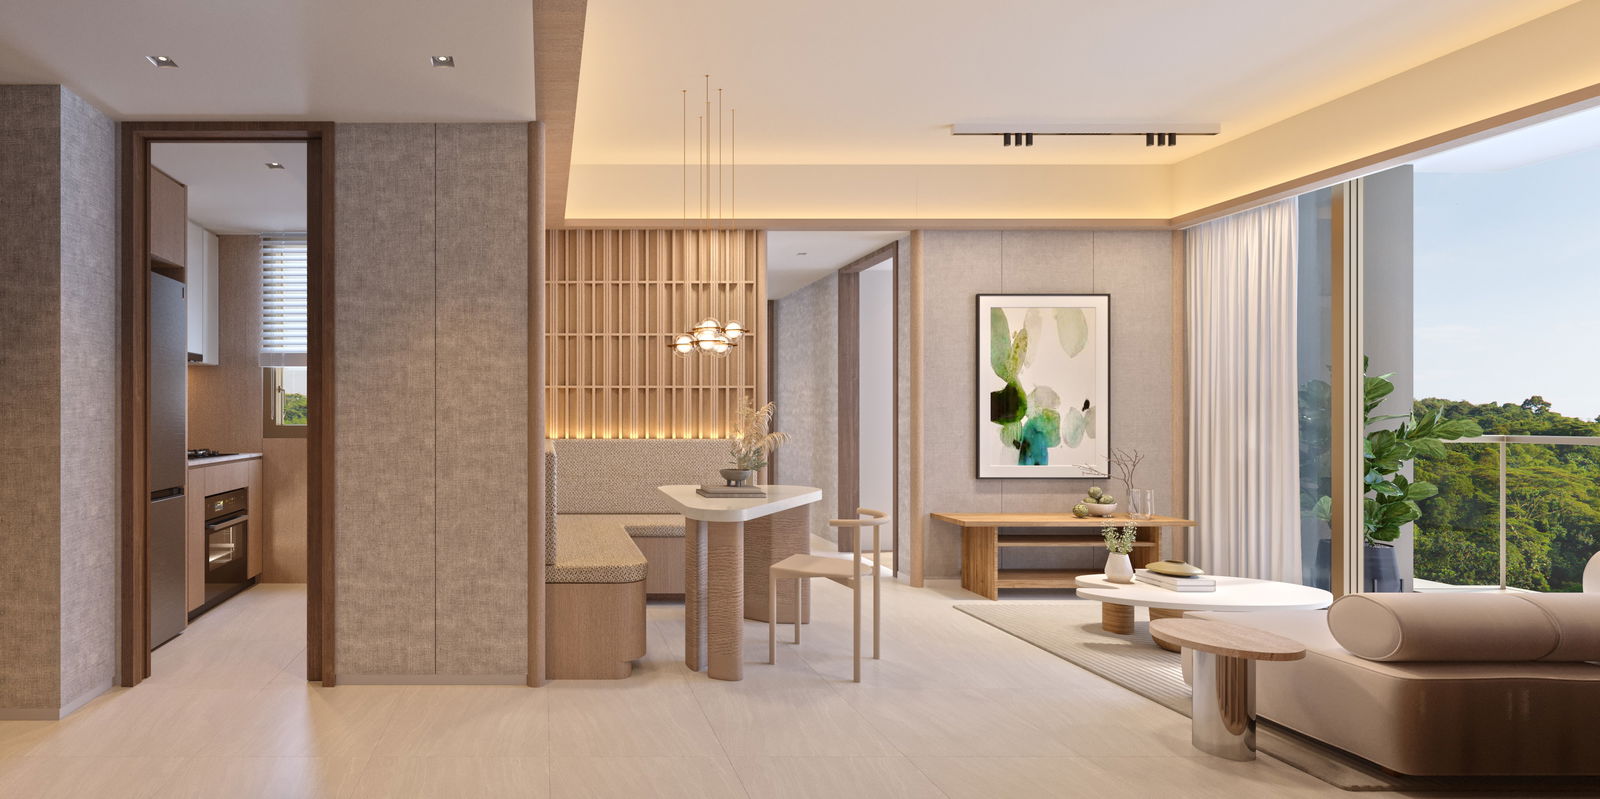
Inspired by the Bukit Timah Nature Reserve and the surrounding nature parks, the development's architecture artfully captures the splendour of the tropical rainforest. Lush, verdant tree canopies, towering timber, and golden rays filtering through the rainforest foliage are elegantly mirrored in light beige precast concrete vertical fins and champagne gold metal accents.
Step into the development to discover pocket gardens adorned with striking signature trees, complemented by an iconic curved covered walkway that leads you across the sky terrace to the function room and gymnasium. Verdant greenery forms a natural landscape curtain, while the minimalist interior design of these shared spaces incorporates stone grey paired with light wood and gold accents to create a tranquil, soothing ambience. Nestled amidst this picturesque landscape are an array of condominium facilities—BBQ pavilions designed as forest chalets, alongside play areas and spa pools, perfect for intimate family gatherings and alfresco dining.
Floor Plans
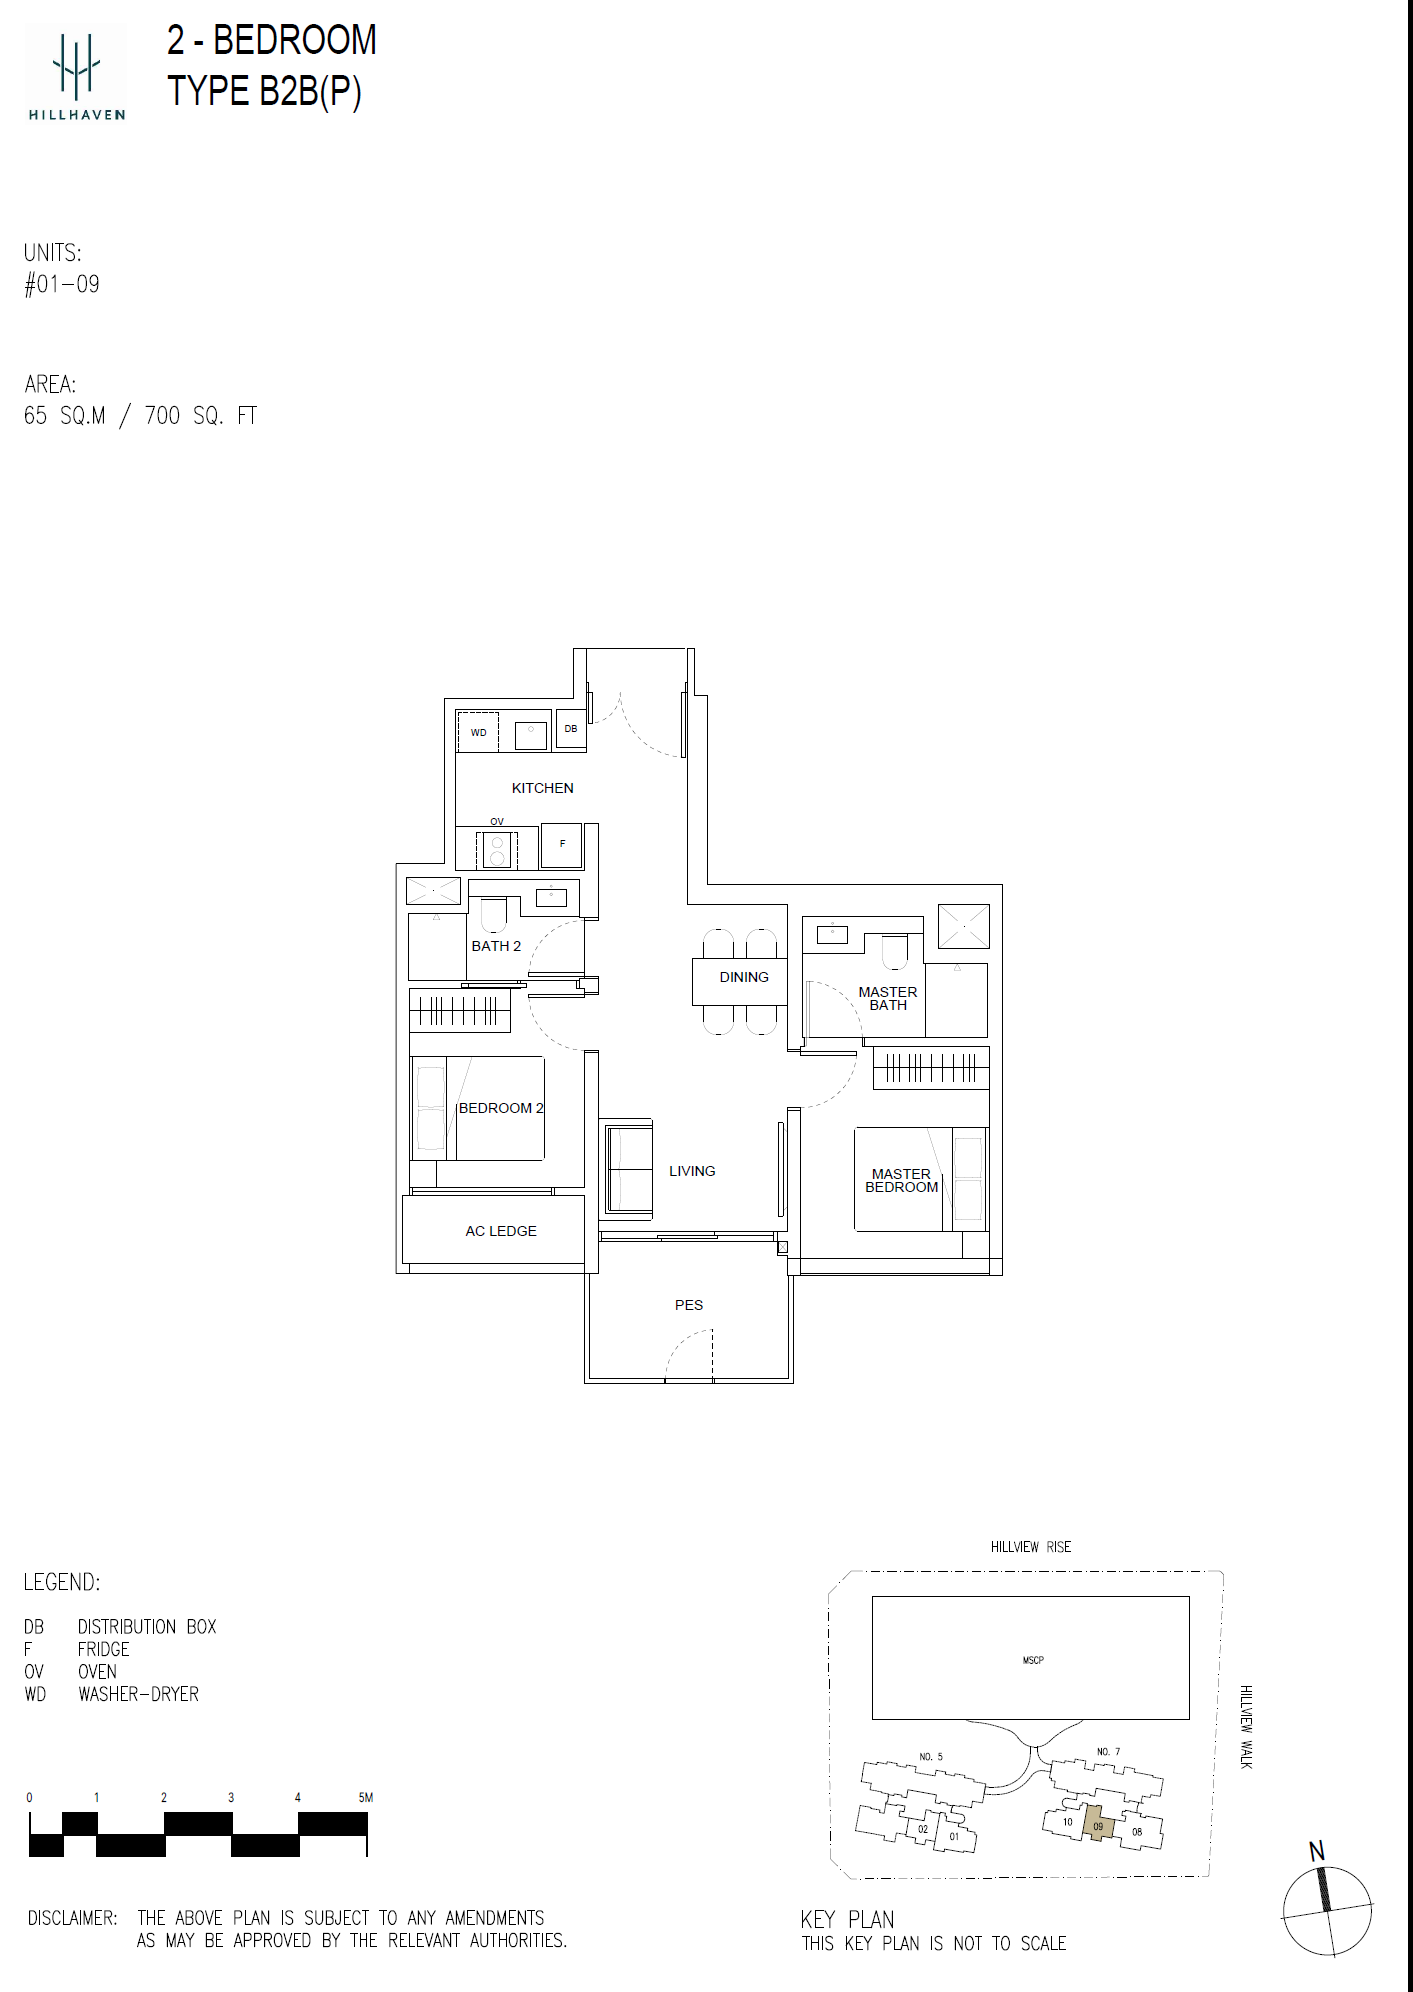
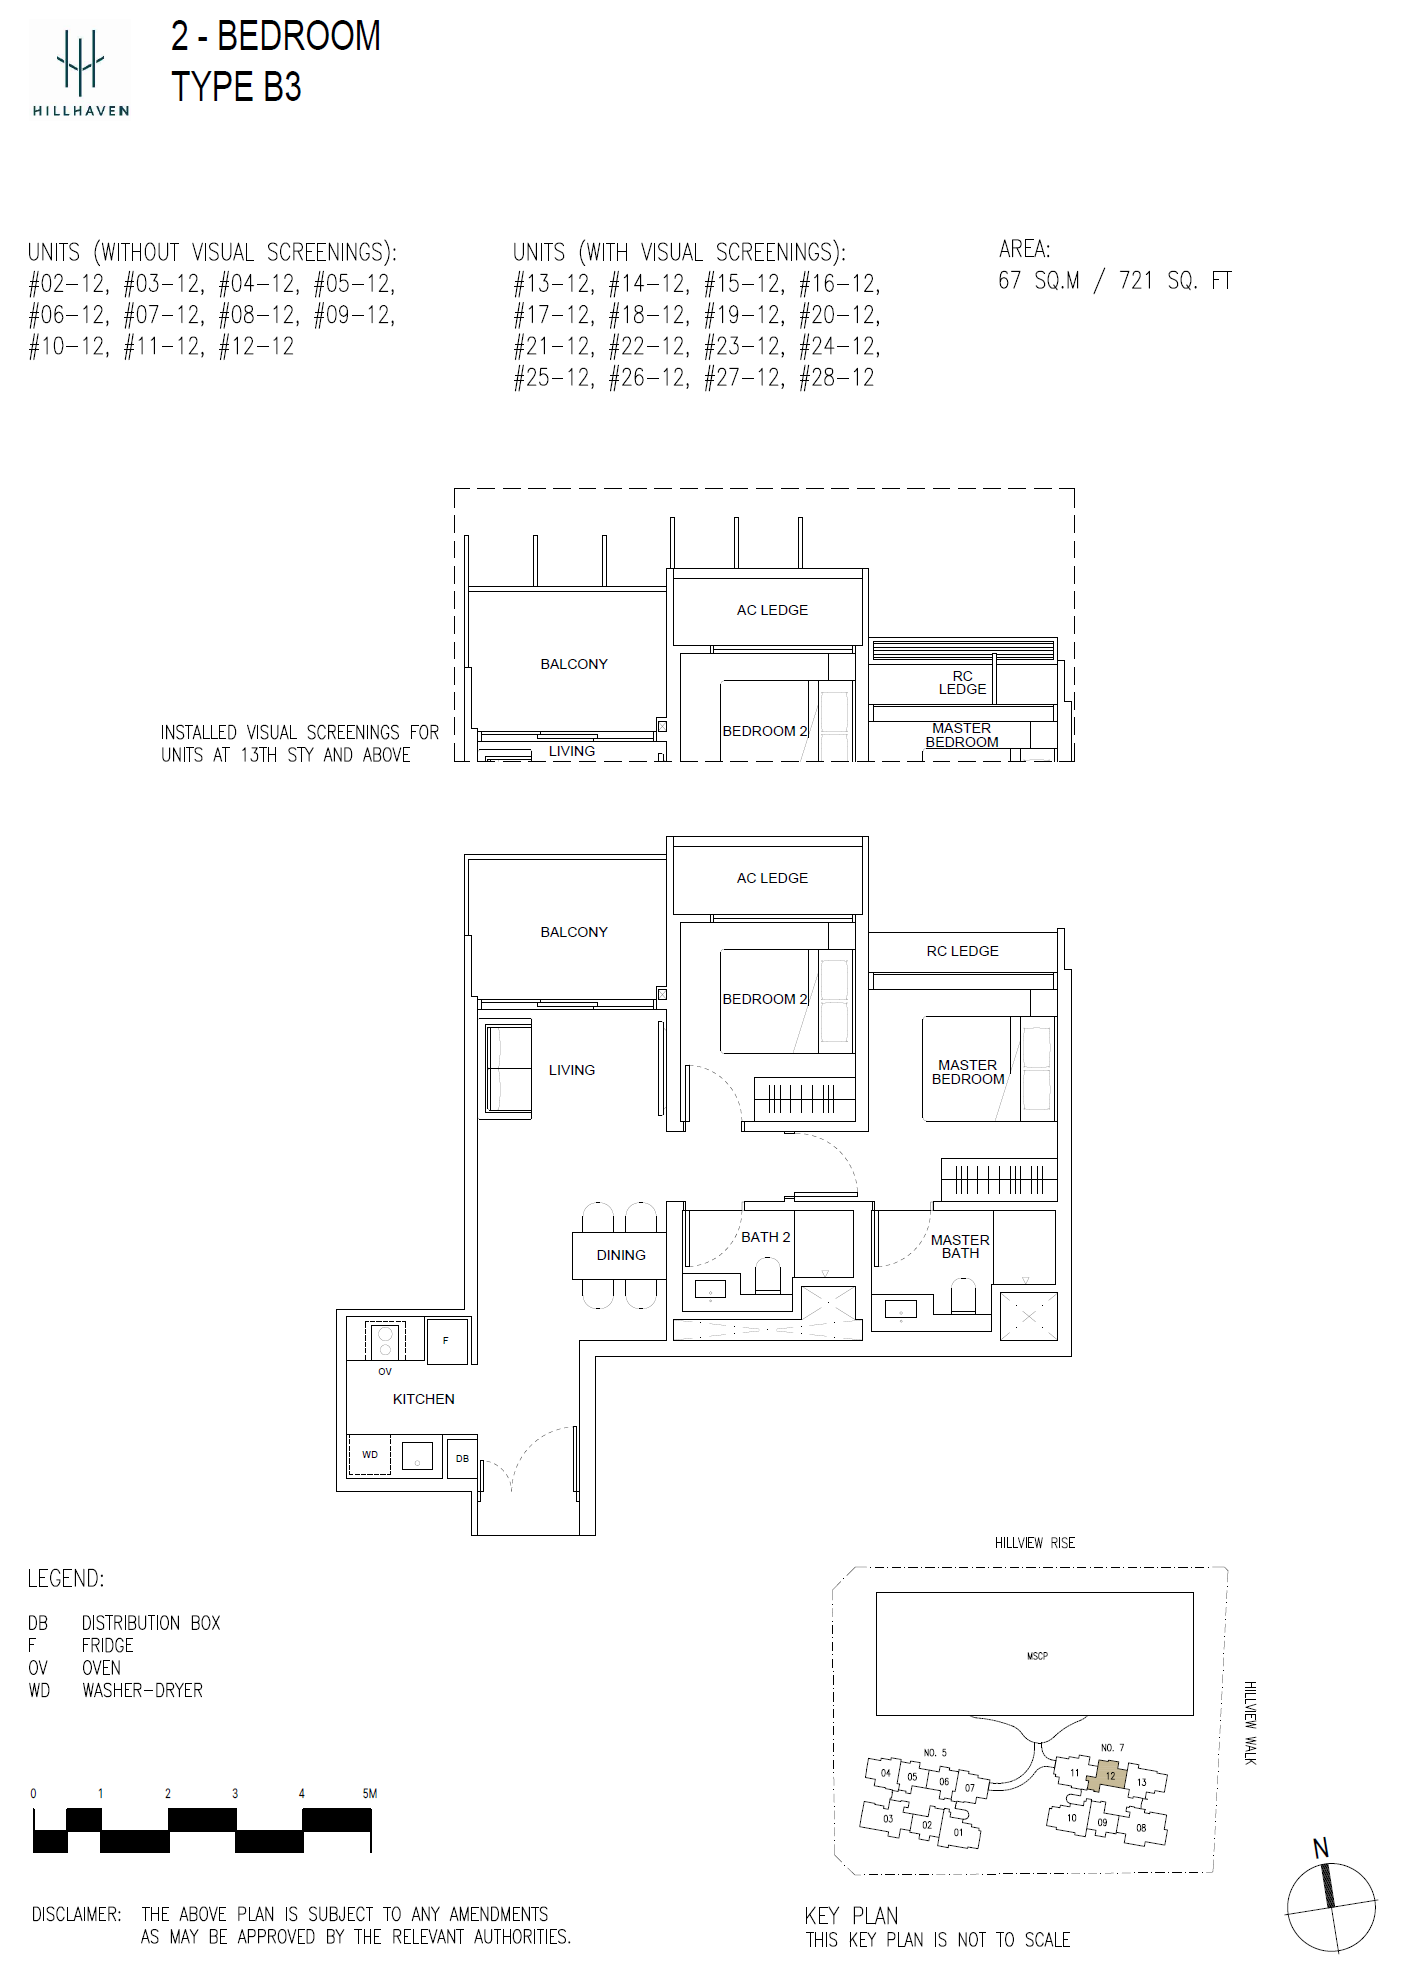
2 Bedroom
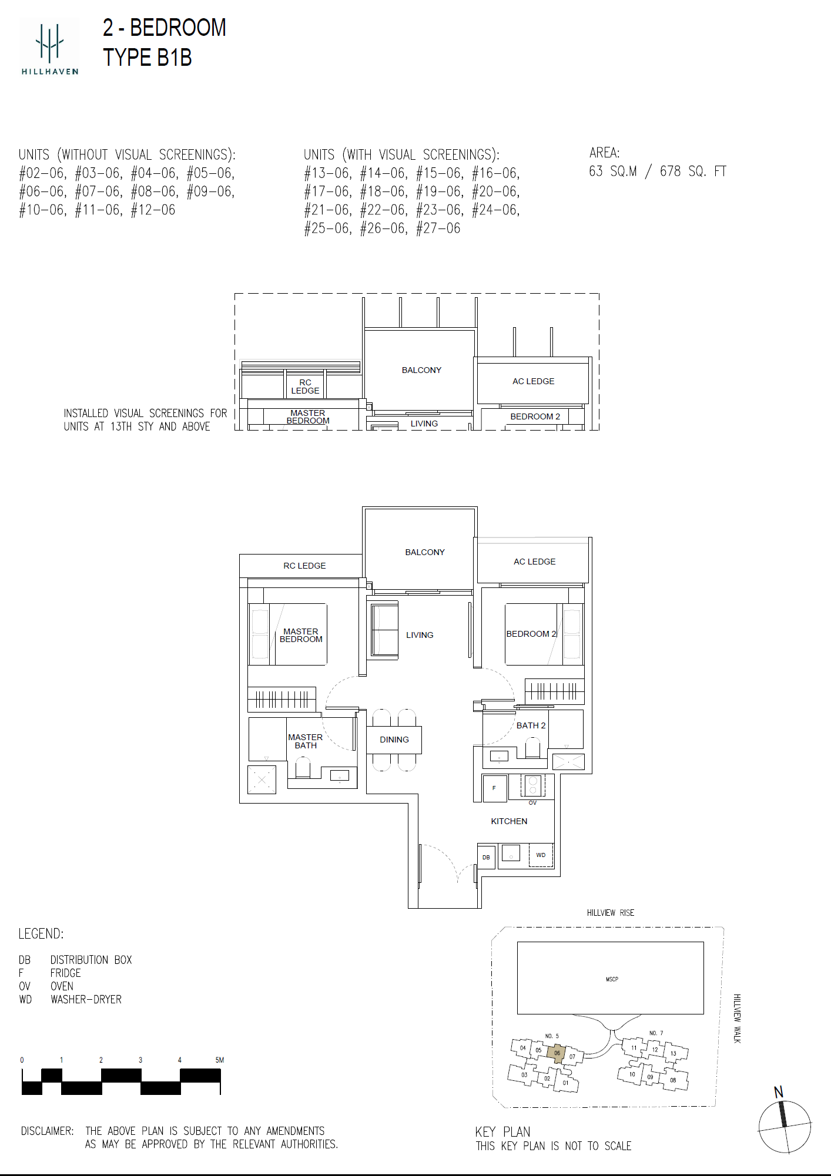
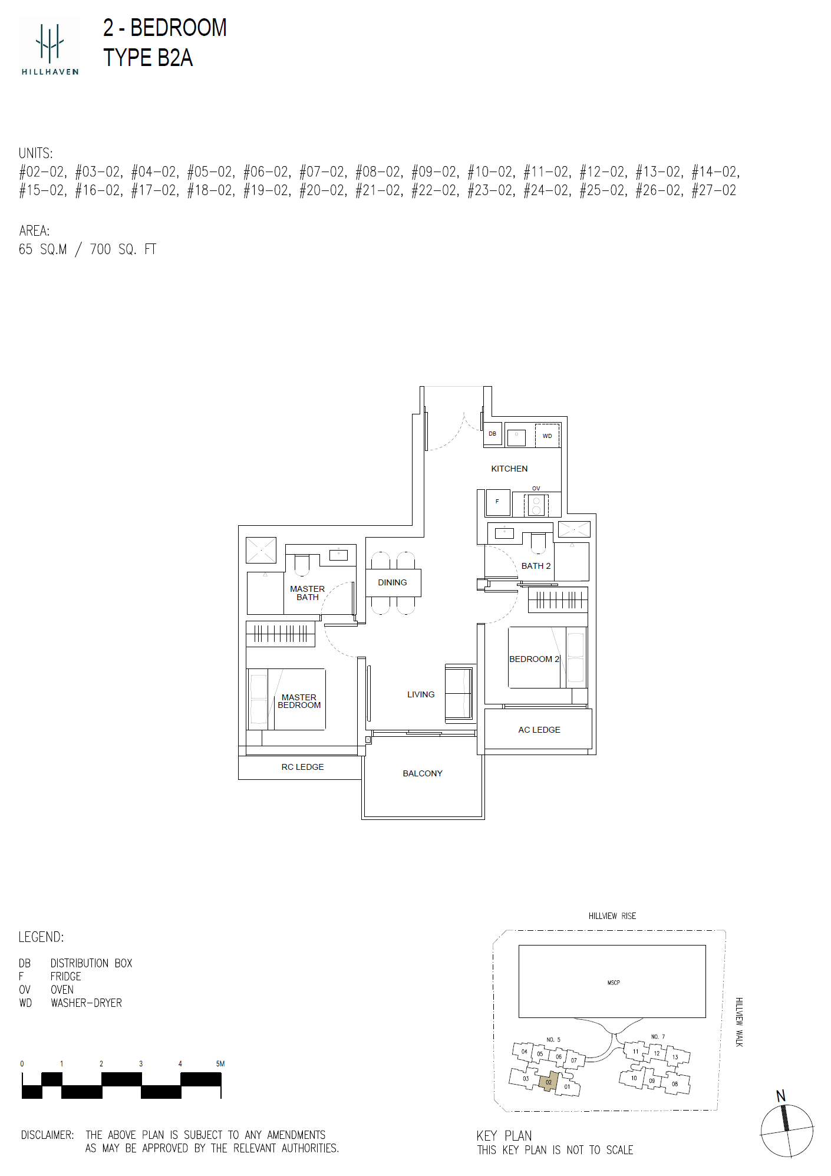
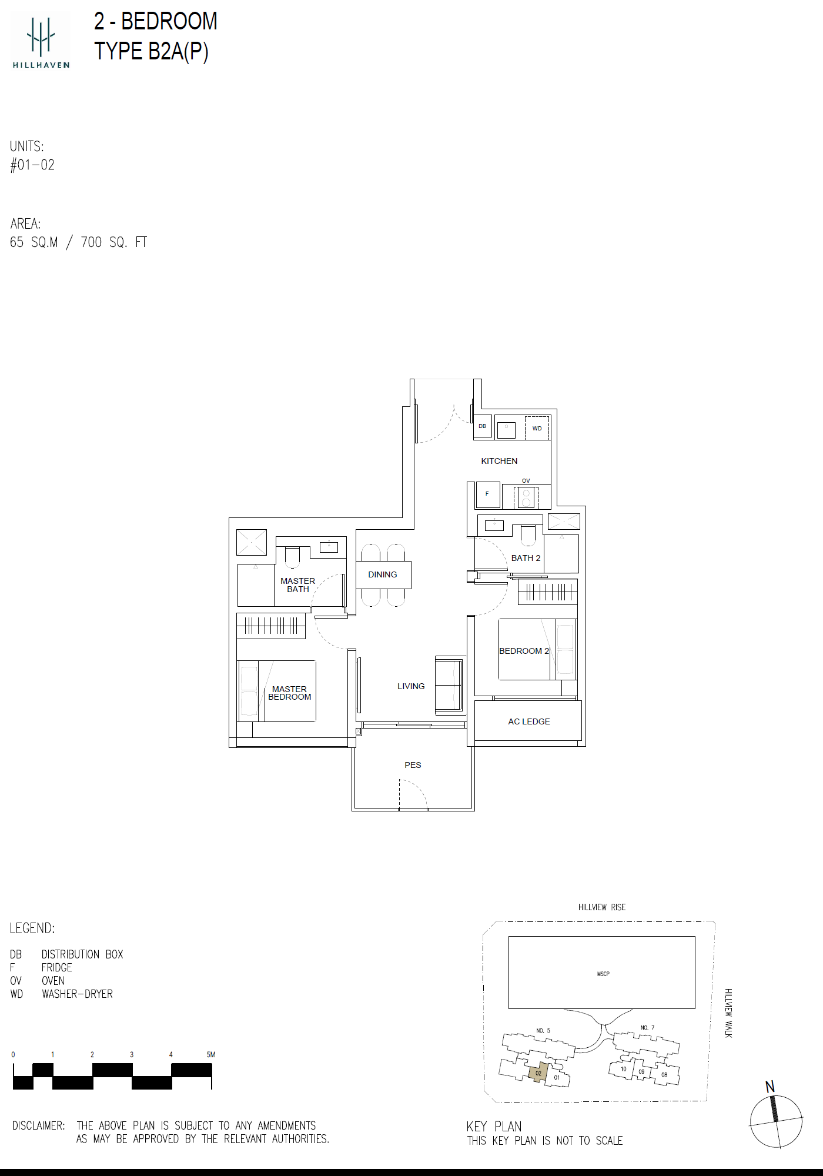
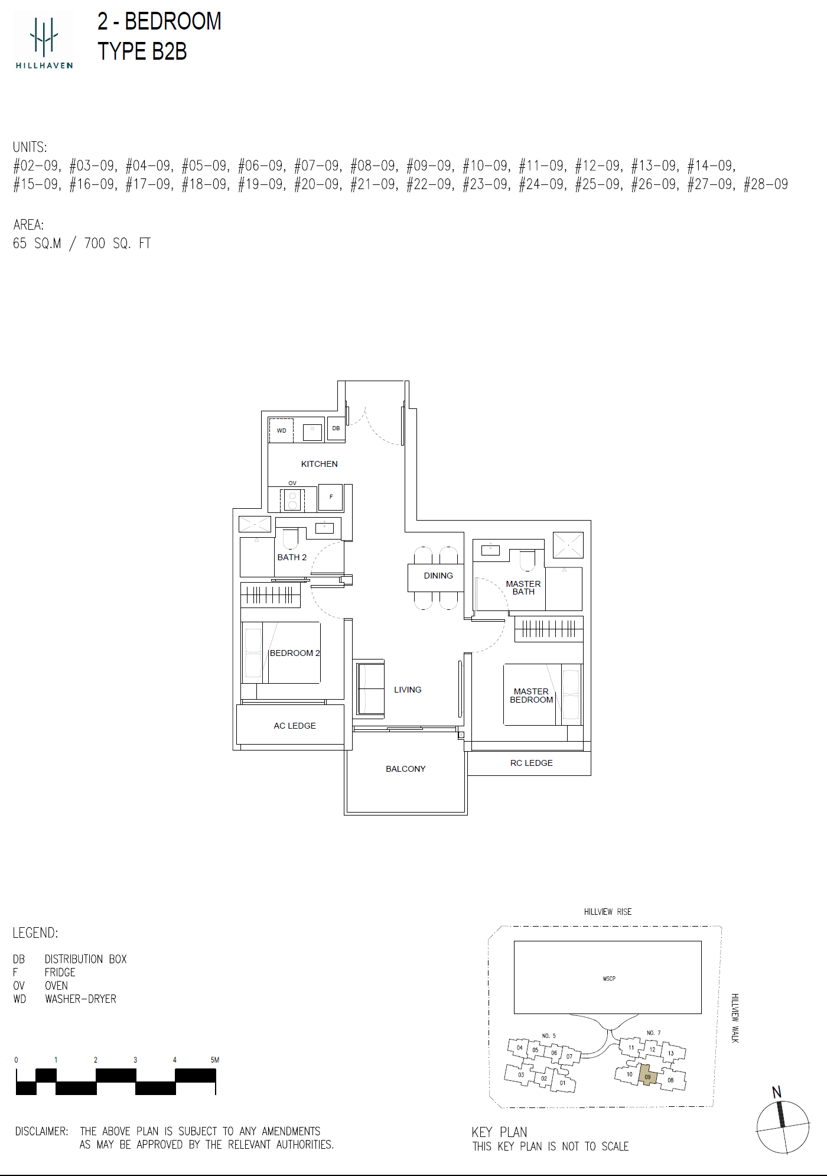
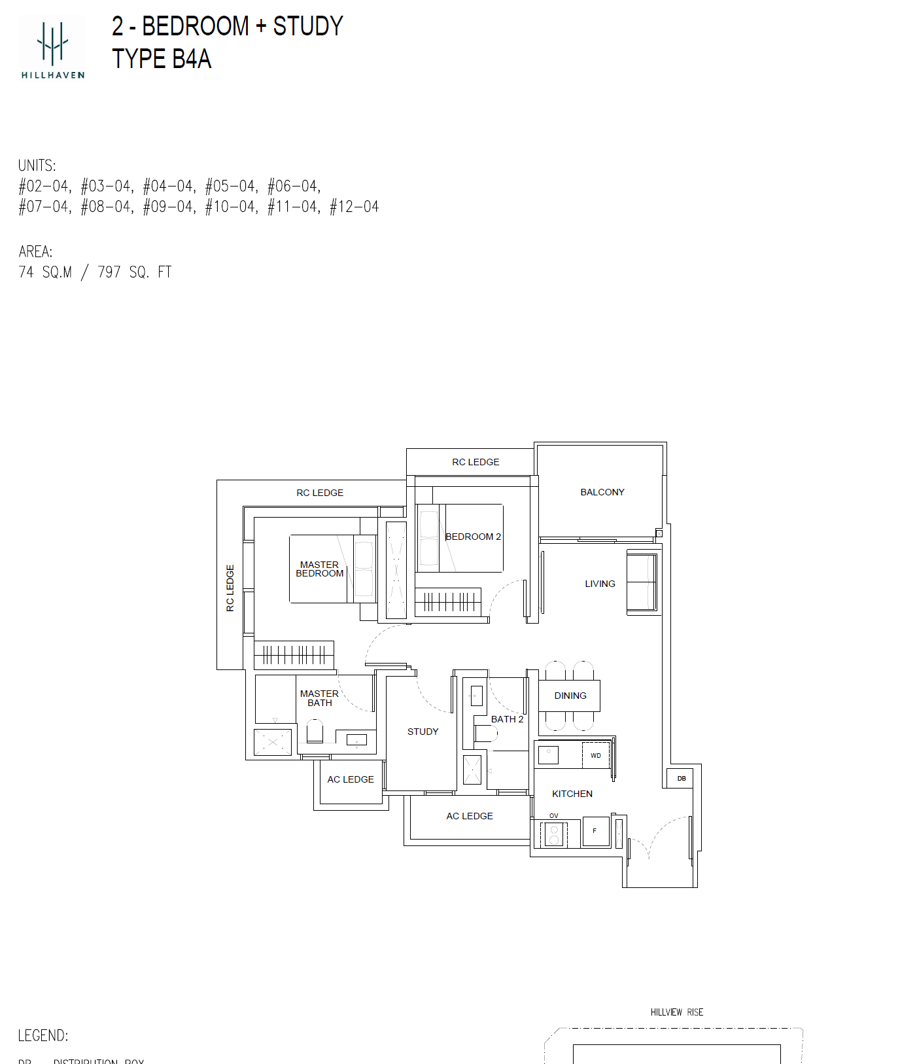
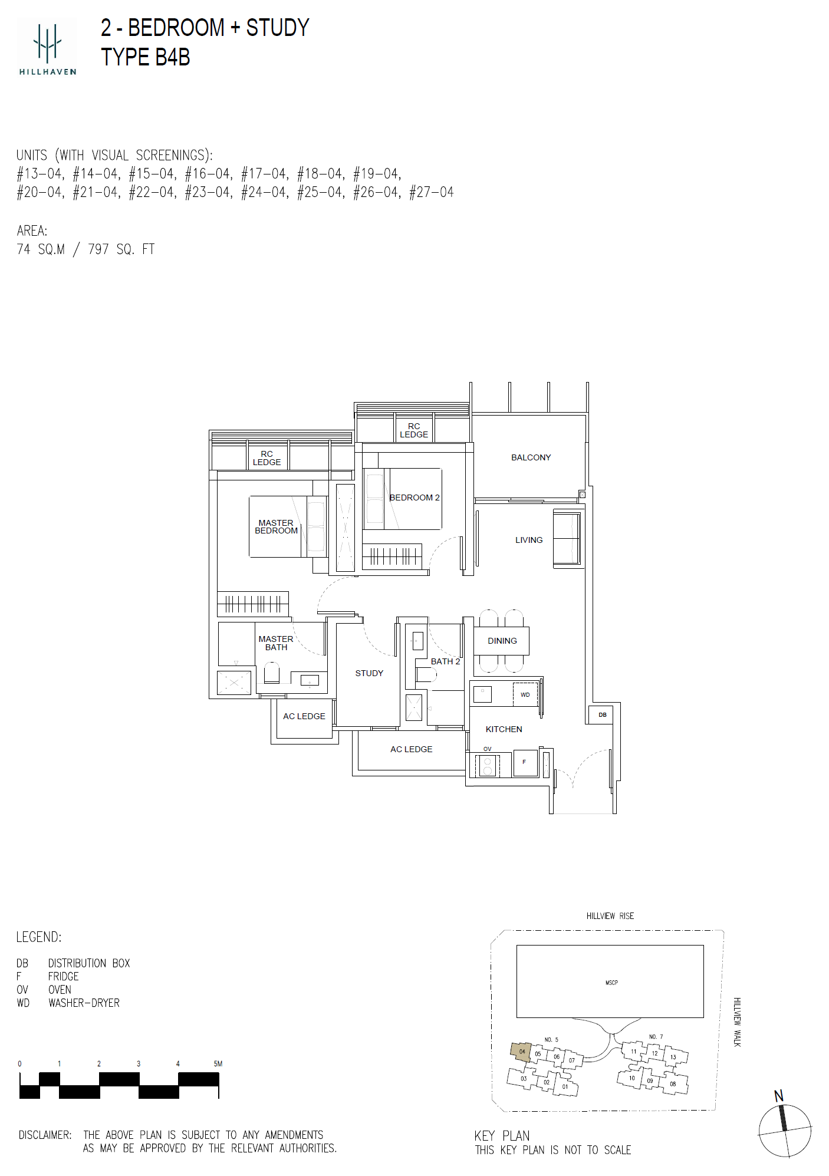
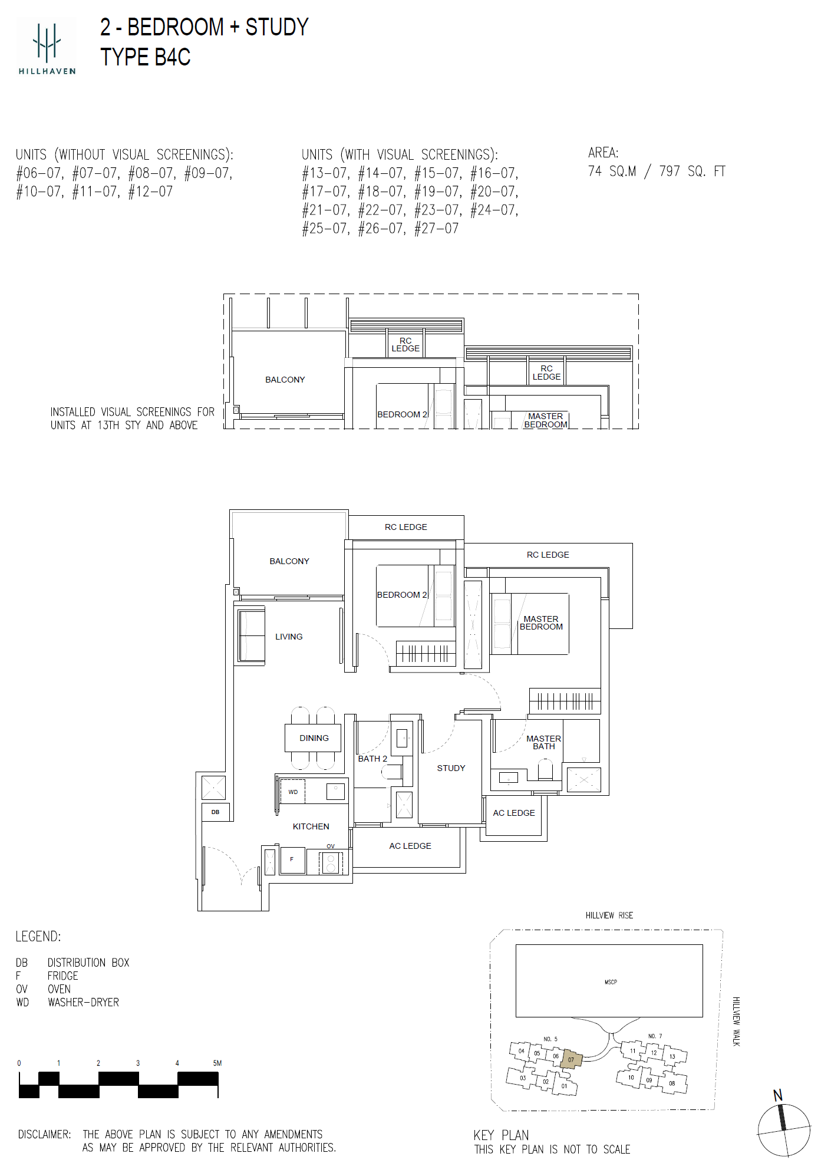
2 Bedroom + Study
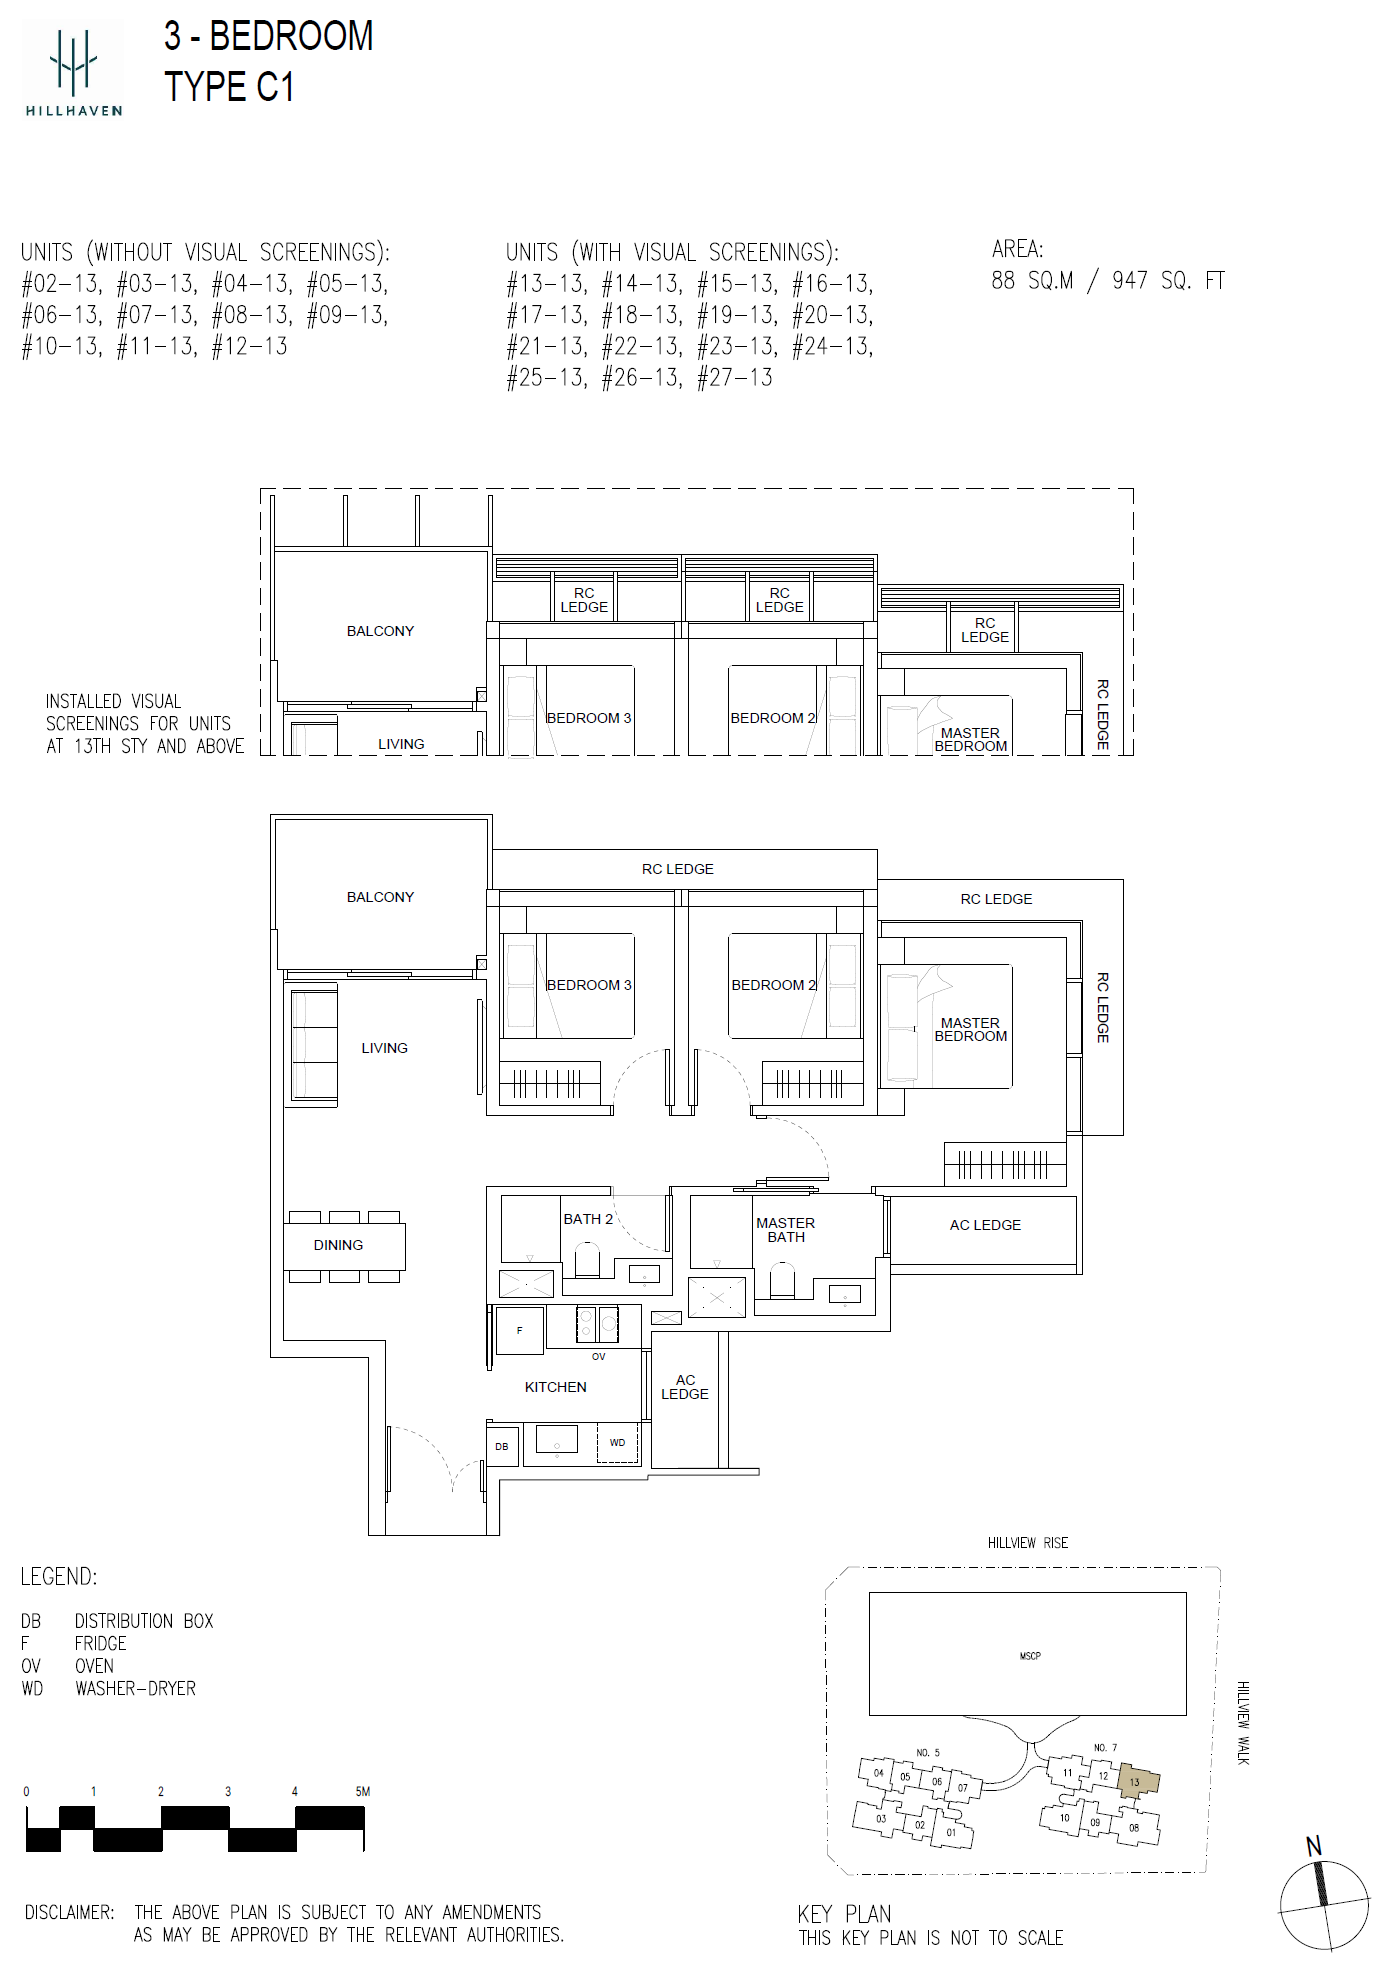
3 Bedroom
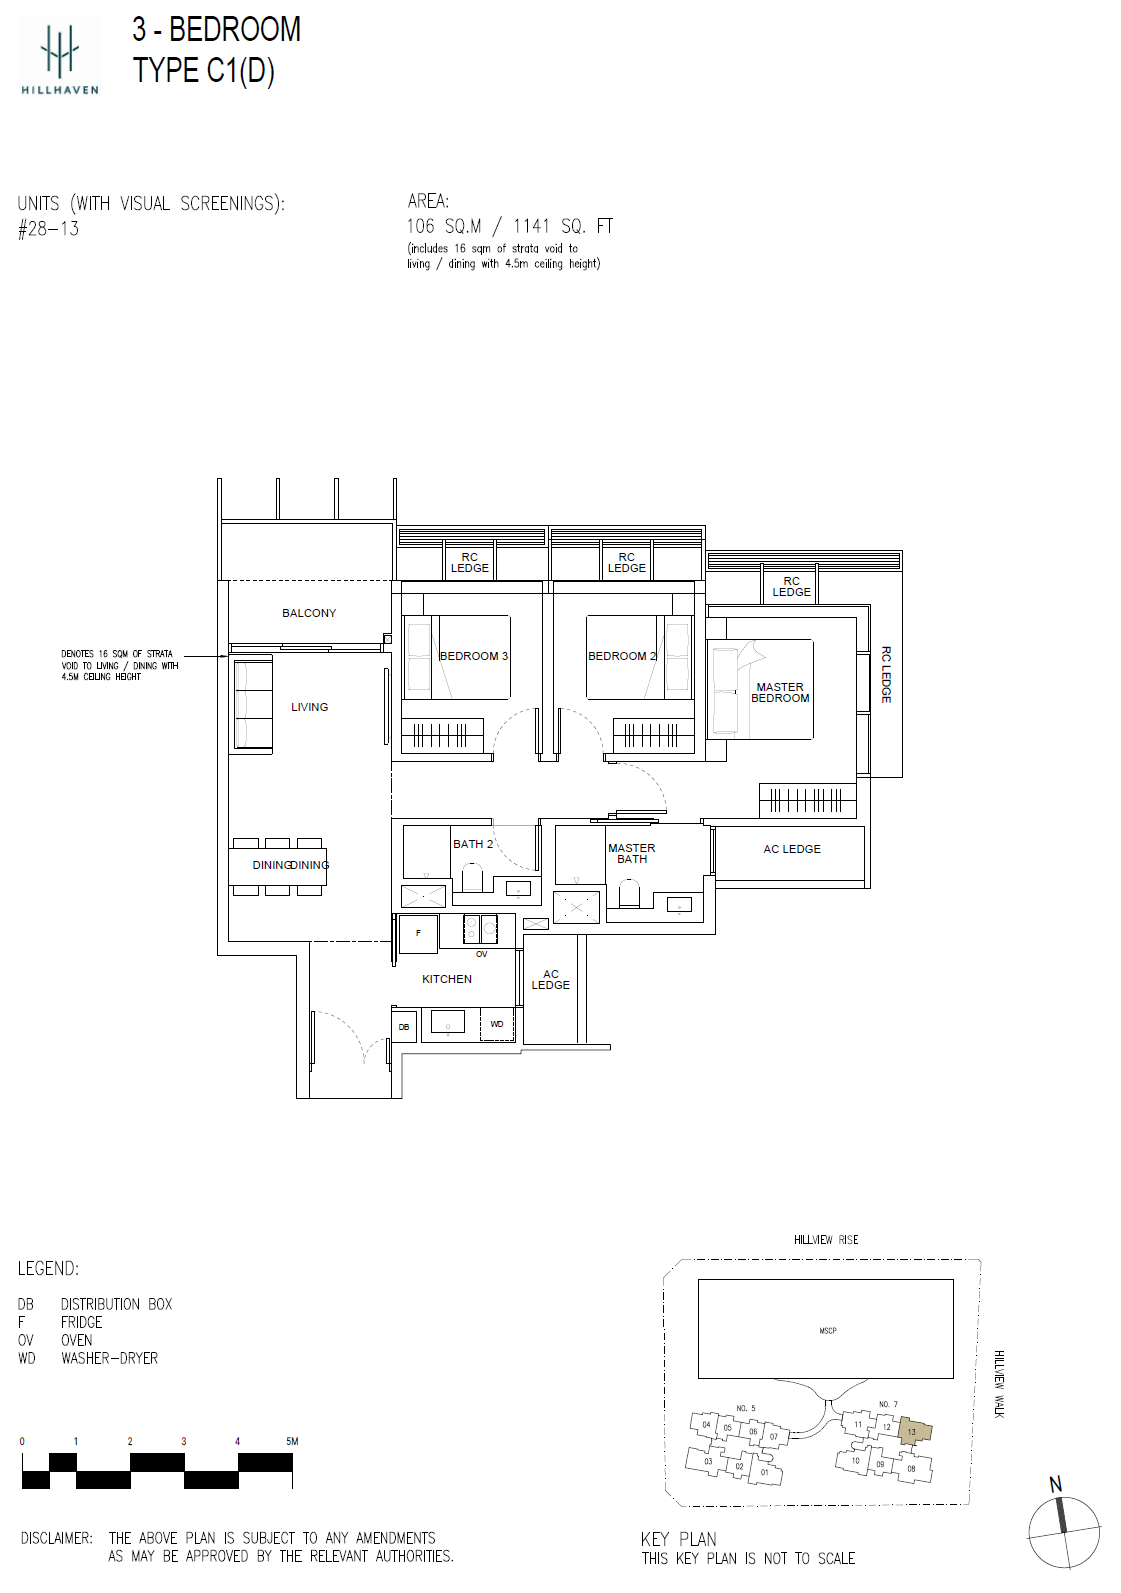
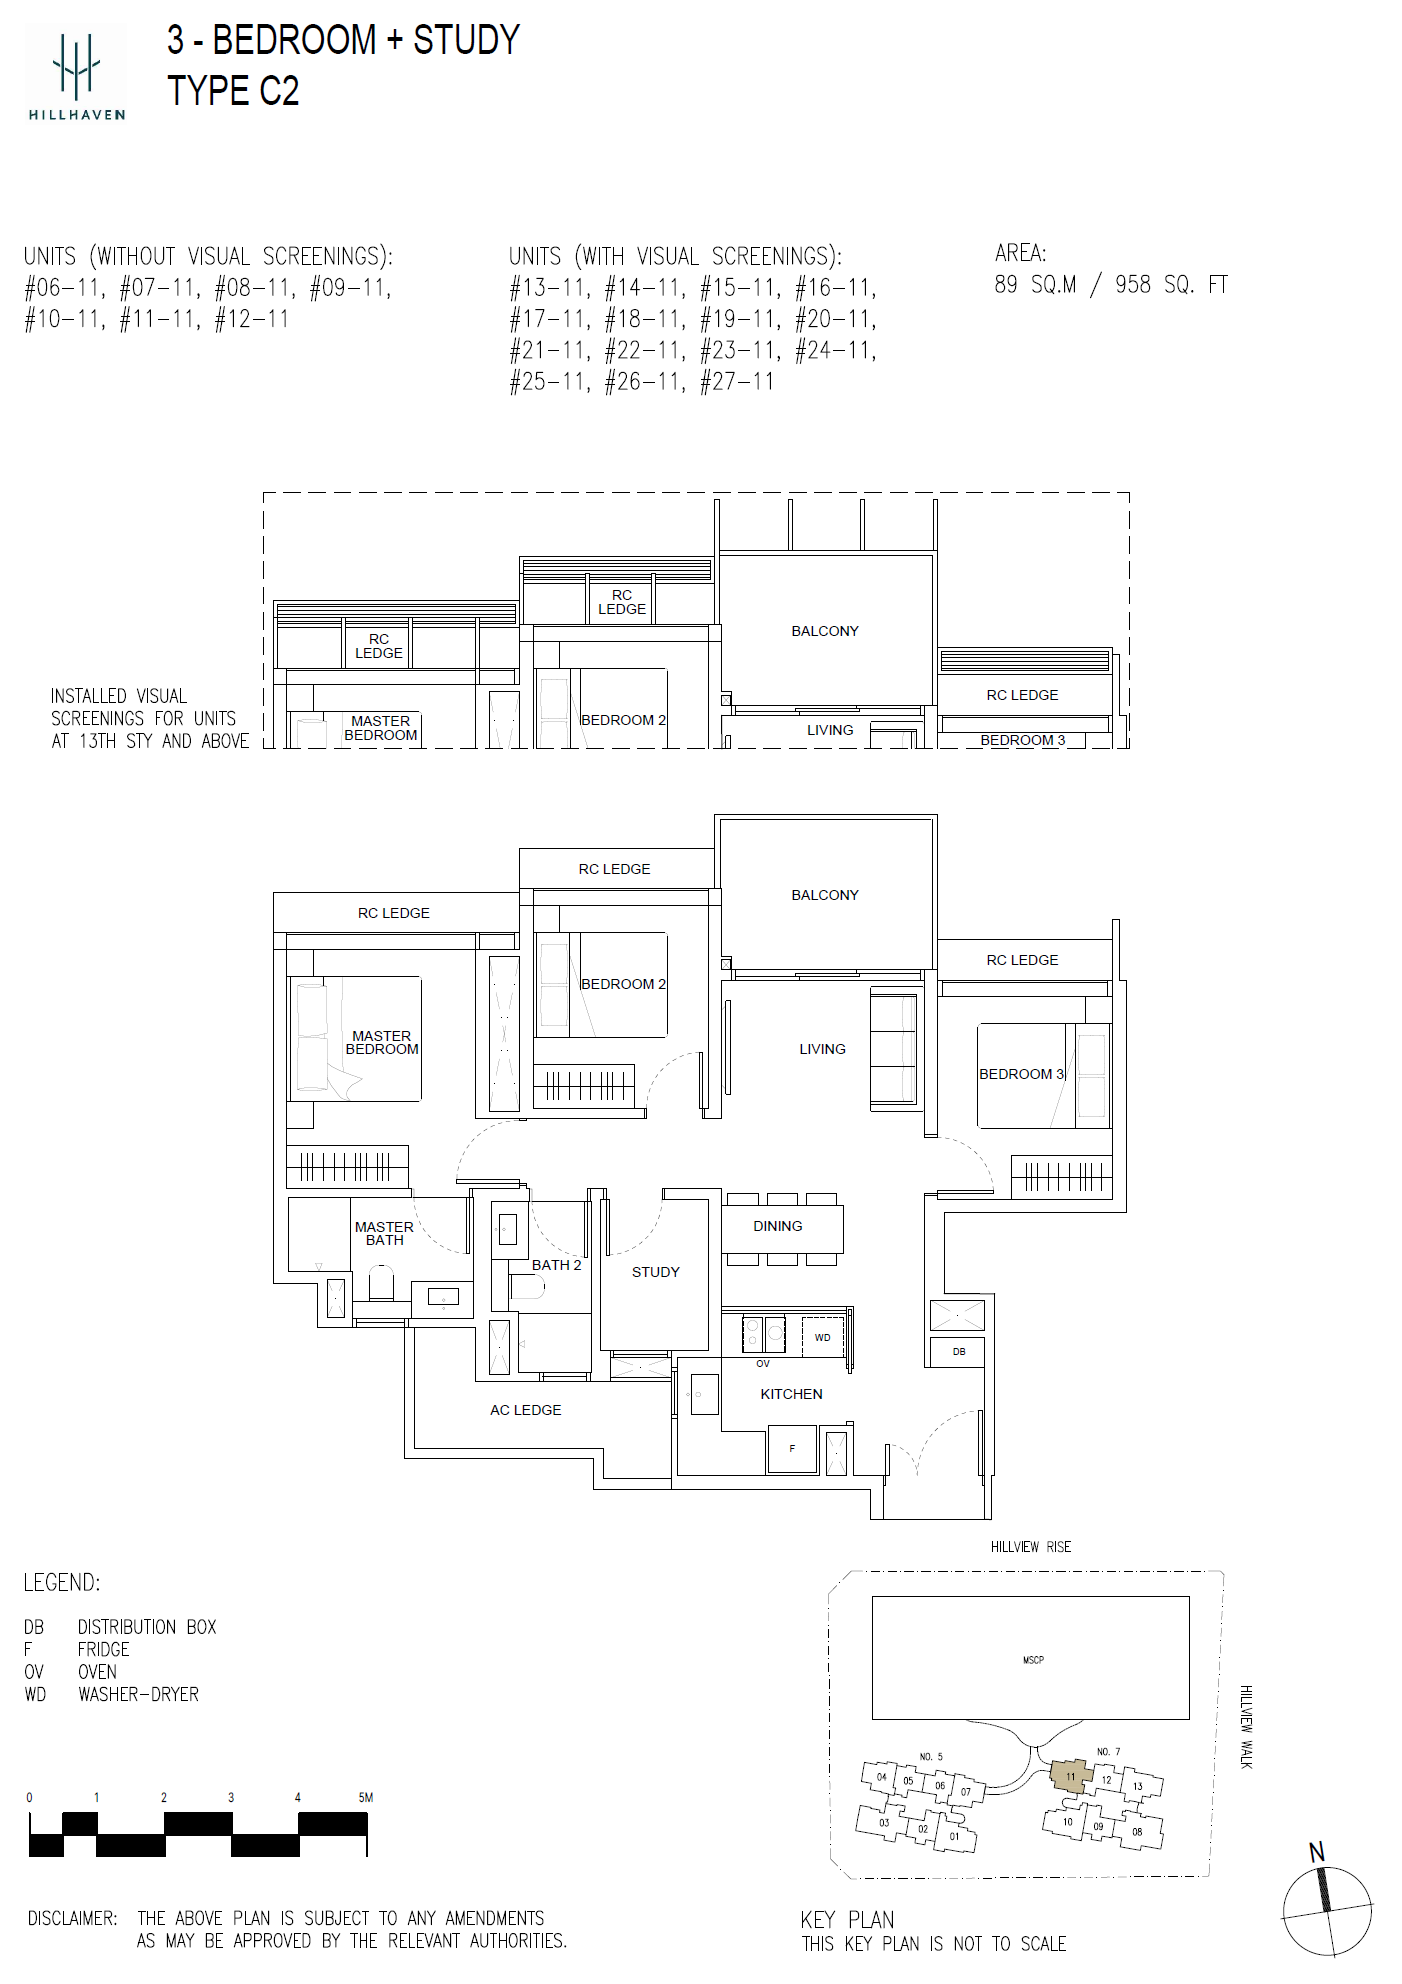
3 Bedroom + Study
4 Bedroom