 Unit Mix
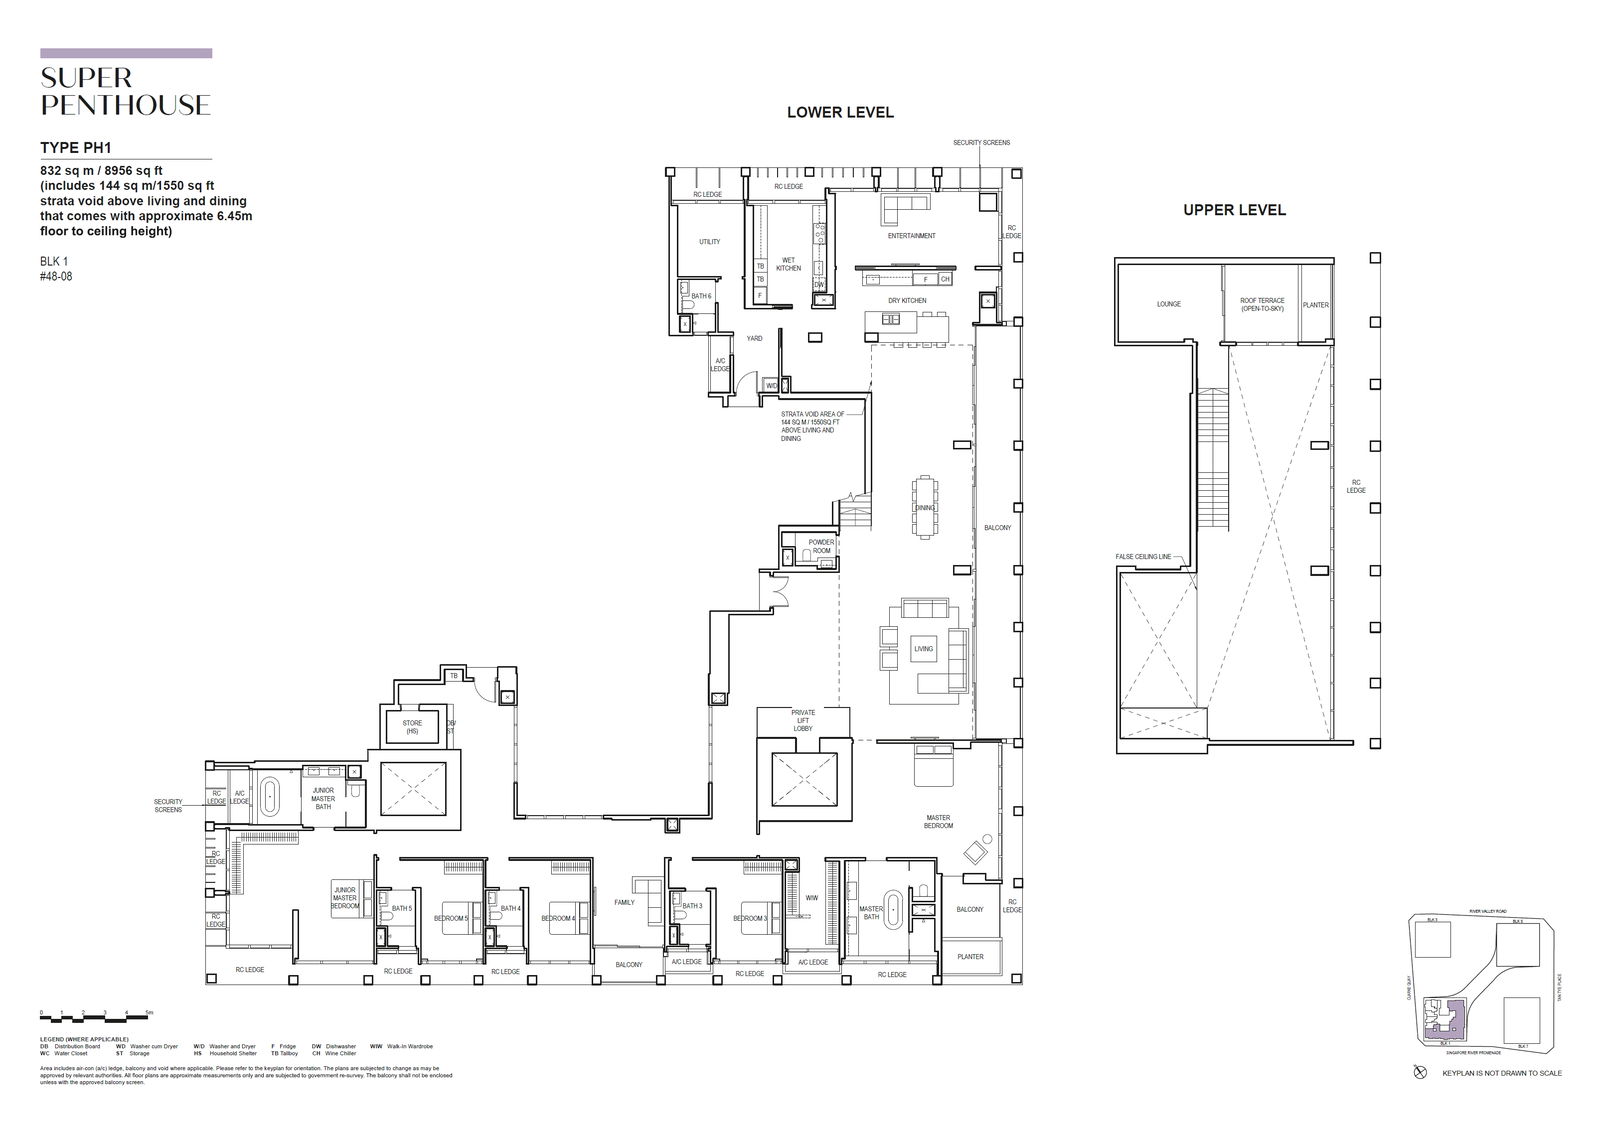
Wake up to a radiant city skyline bathed in the morning light, with the sparkling waters of the river glistening below. Two residential towers offer varied vistas and an exquisite selection of homes, where your dream sanctuary awaits. Choose from 1- to 5-bedroom premium apartments, expansive Sky Suites, and an exclusive Super Penthouse. Designed for contemporary urban living, each residence exudes understated elegance, thoughtfully appointed with branded designer fittings and appliances, where every detail is meticulously curated to fashion a lavish sanctuary.
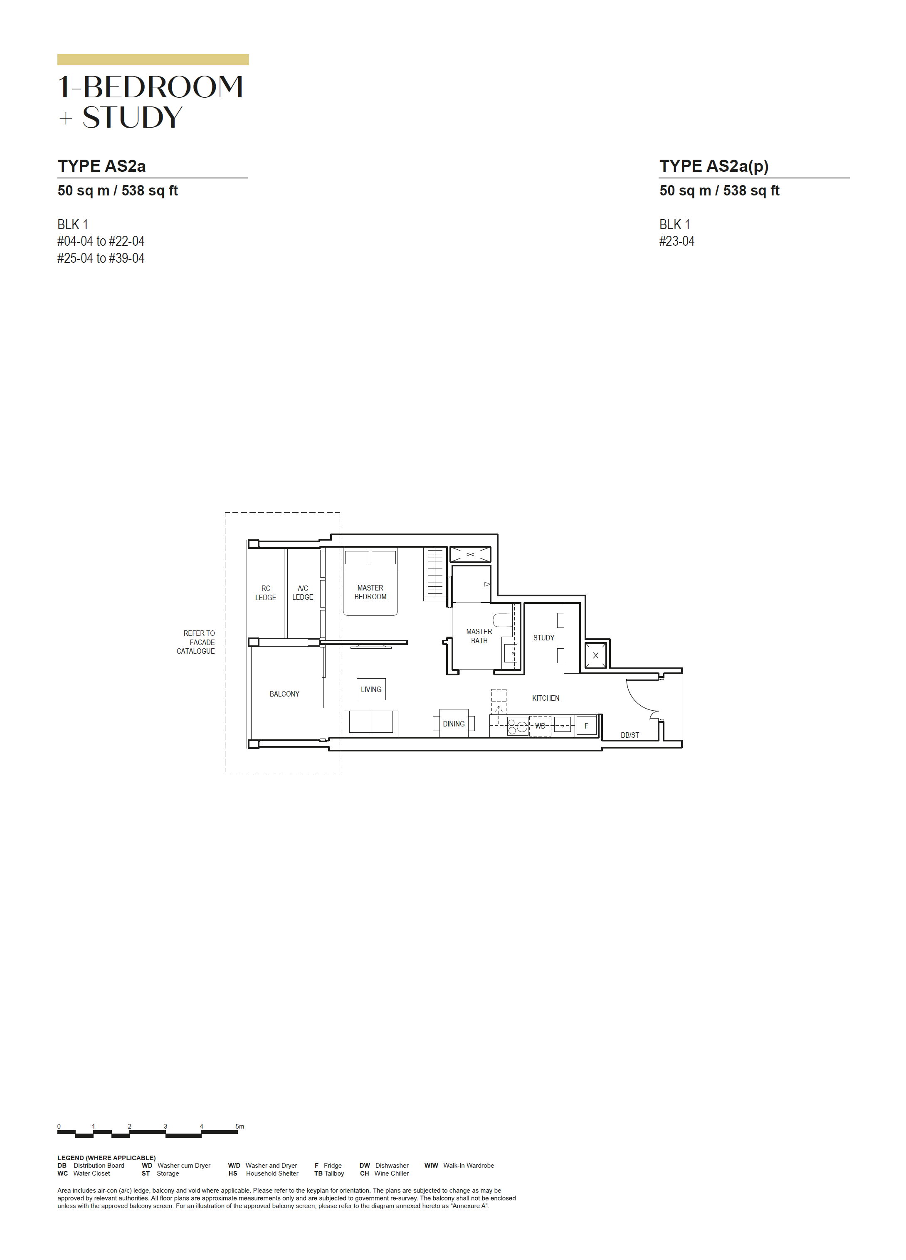
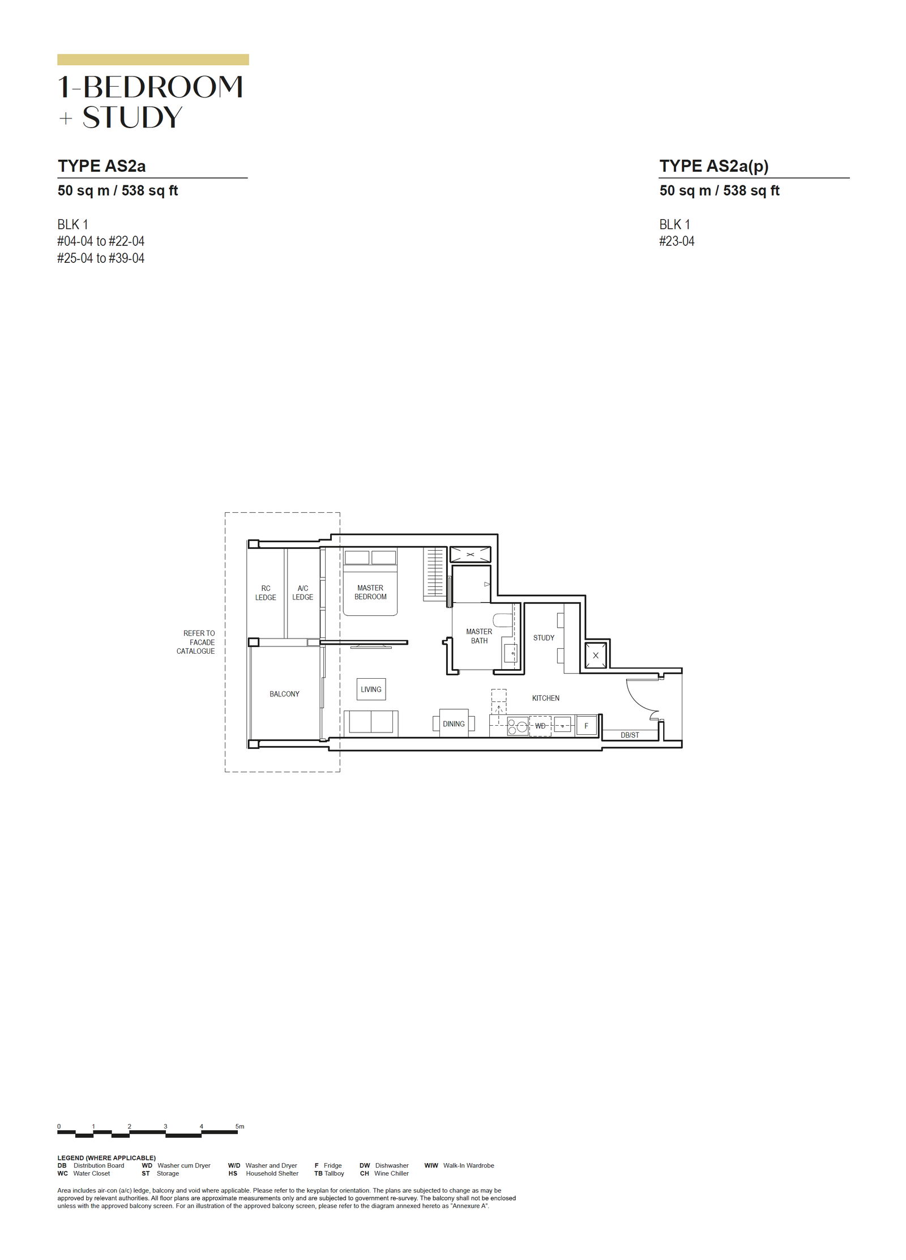
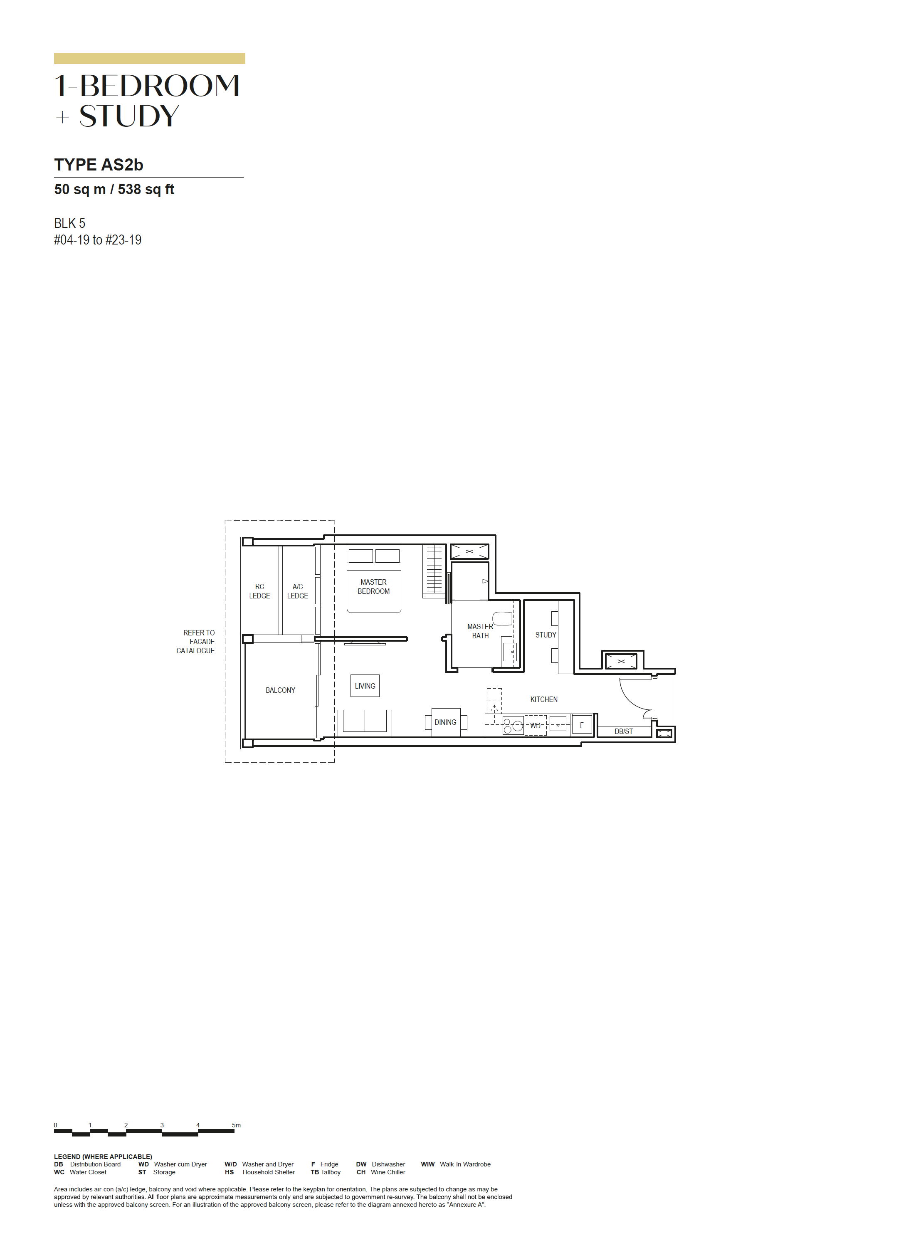
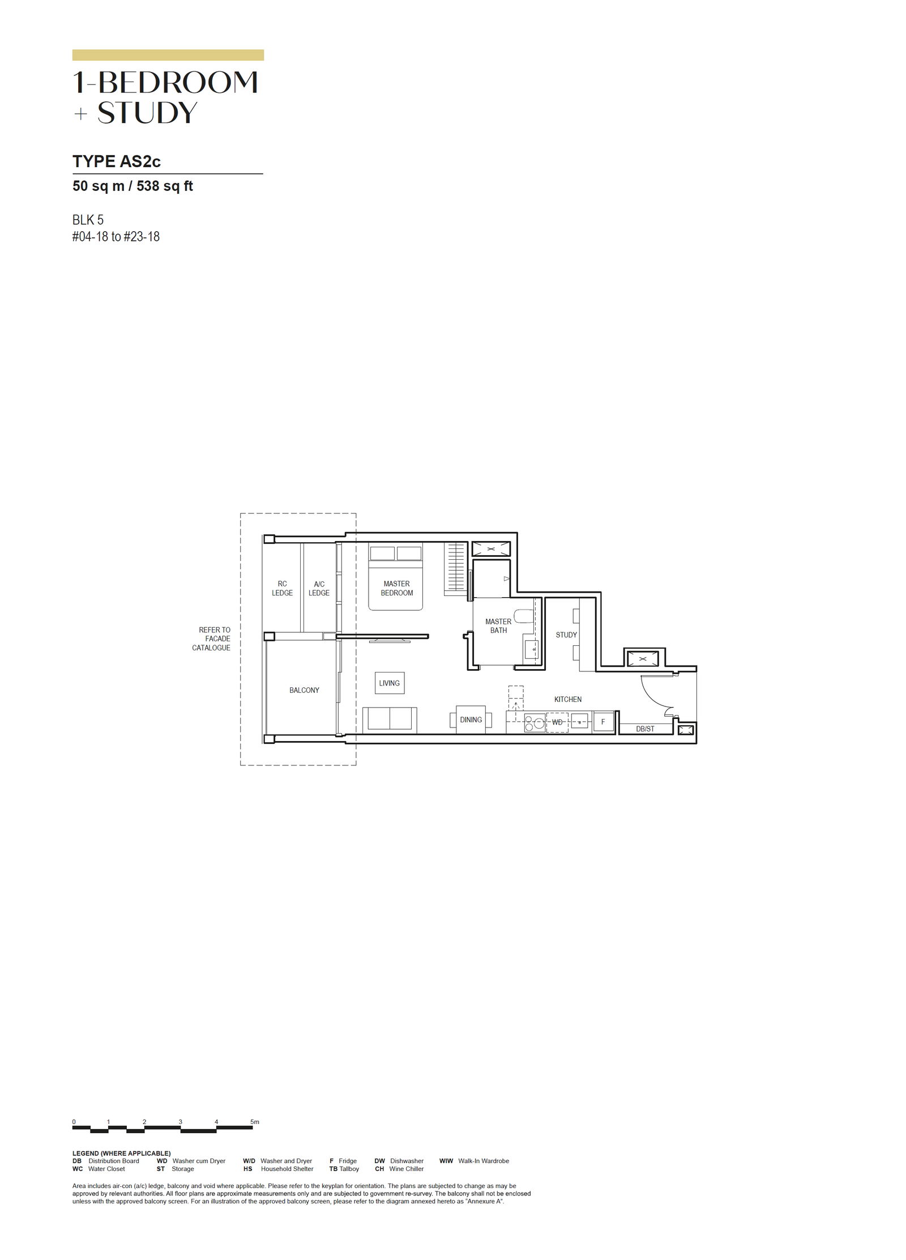
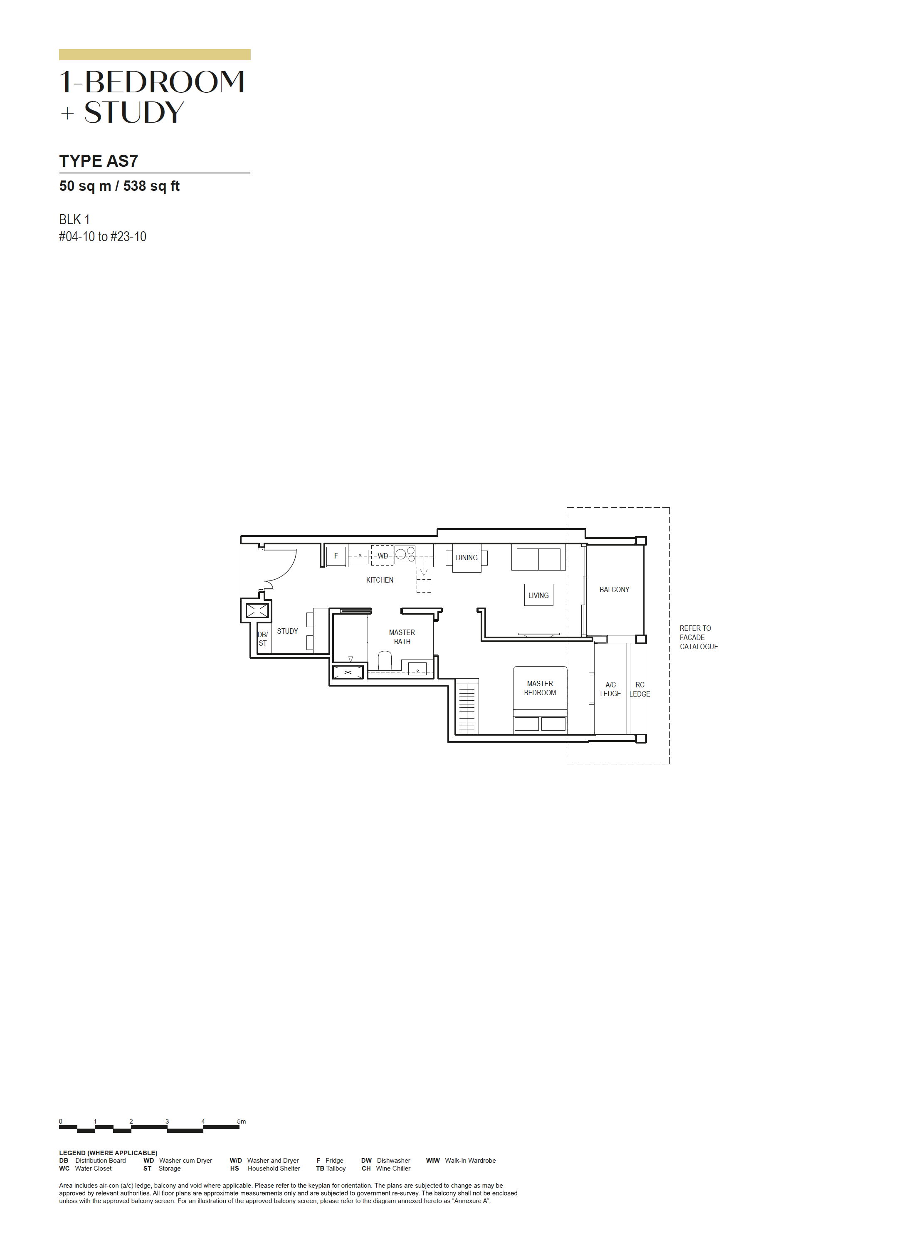
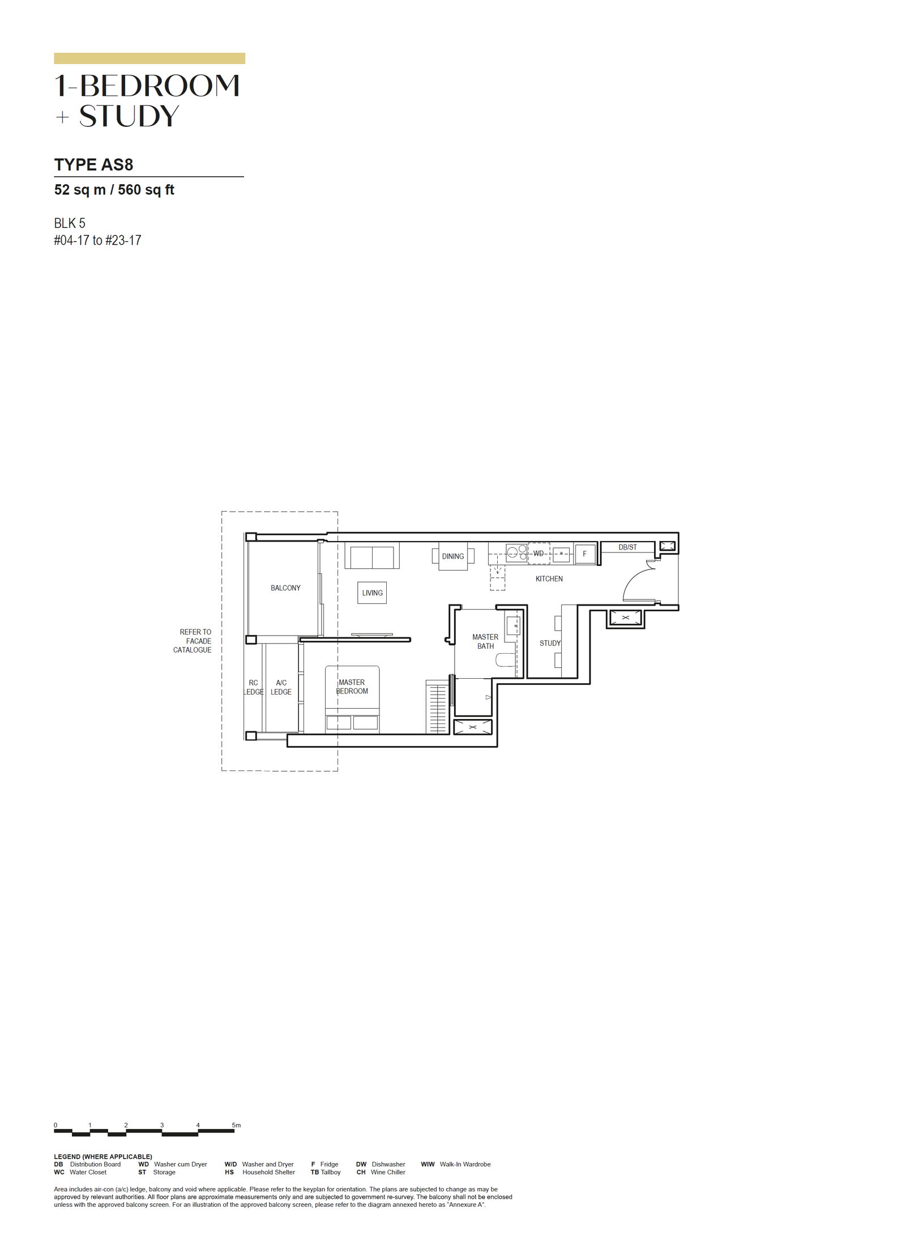
Selected 1-bedroom, 1-bedroom + study, and 3-bedroom premium units feature an ingenious touch: a multi-functional pull-out counter that effortlessly transforms into an extended food prep area, a dining table, or a work desk. Beyond thoughtful layouts that enhance the sense of spaciousness, clever design innovations maximise every square foot of practical living space. Inside the master bedroom wardrobe, a dedicated compartment keeps your accessories neatly organised for crafting that signature look each day. In the master bathrooms, indulge in refined fittings and sanitary ware from premier brands Gessi and Laufen. Wall-mounted taps, exquisite engineered stone basins with integrated vanity sinks, and generous concealed storage effortlessly keep your everyday essentials out of sight.
To ensure life remains effortless, the on-site residential concierge team is always on hand to assist. From daily necessities such as arranging laundry, housekeeping, and private transport bookings, to curating special celebrations with party catering and restaurant reservations, every need is seamlessly attended to.
| Unit Type | Size (sq ft) | Units Available |
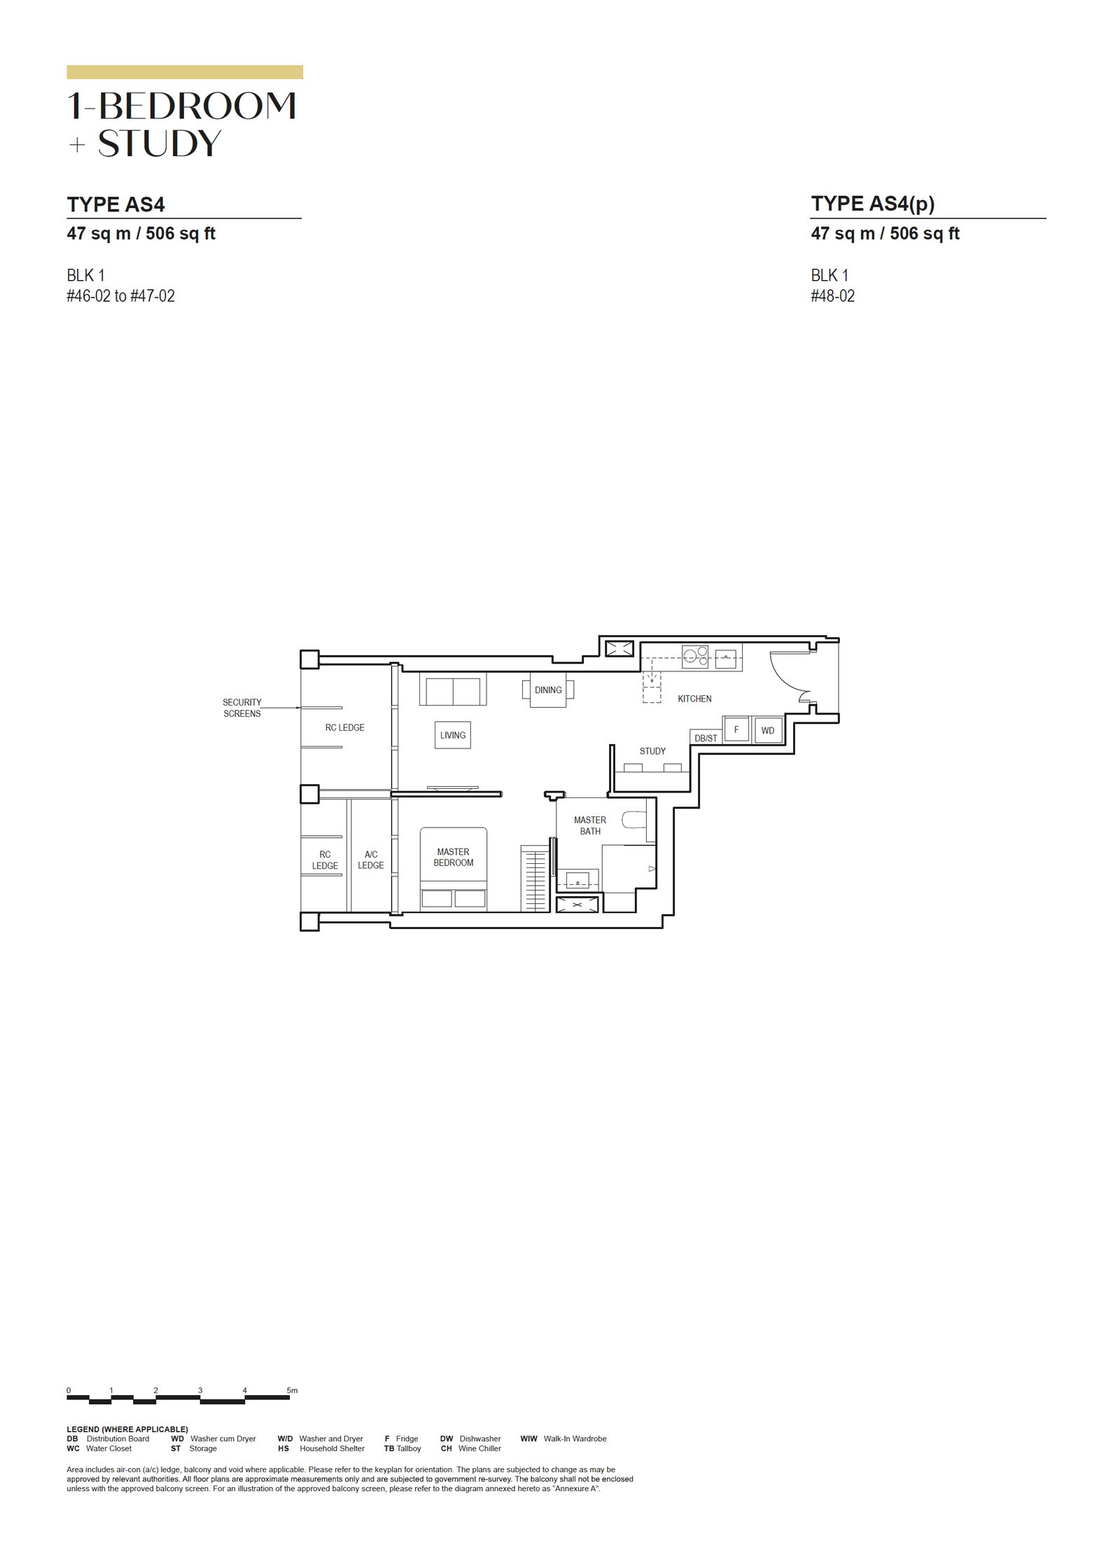
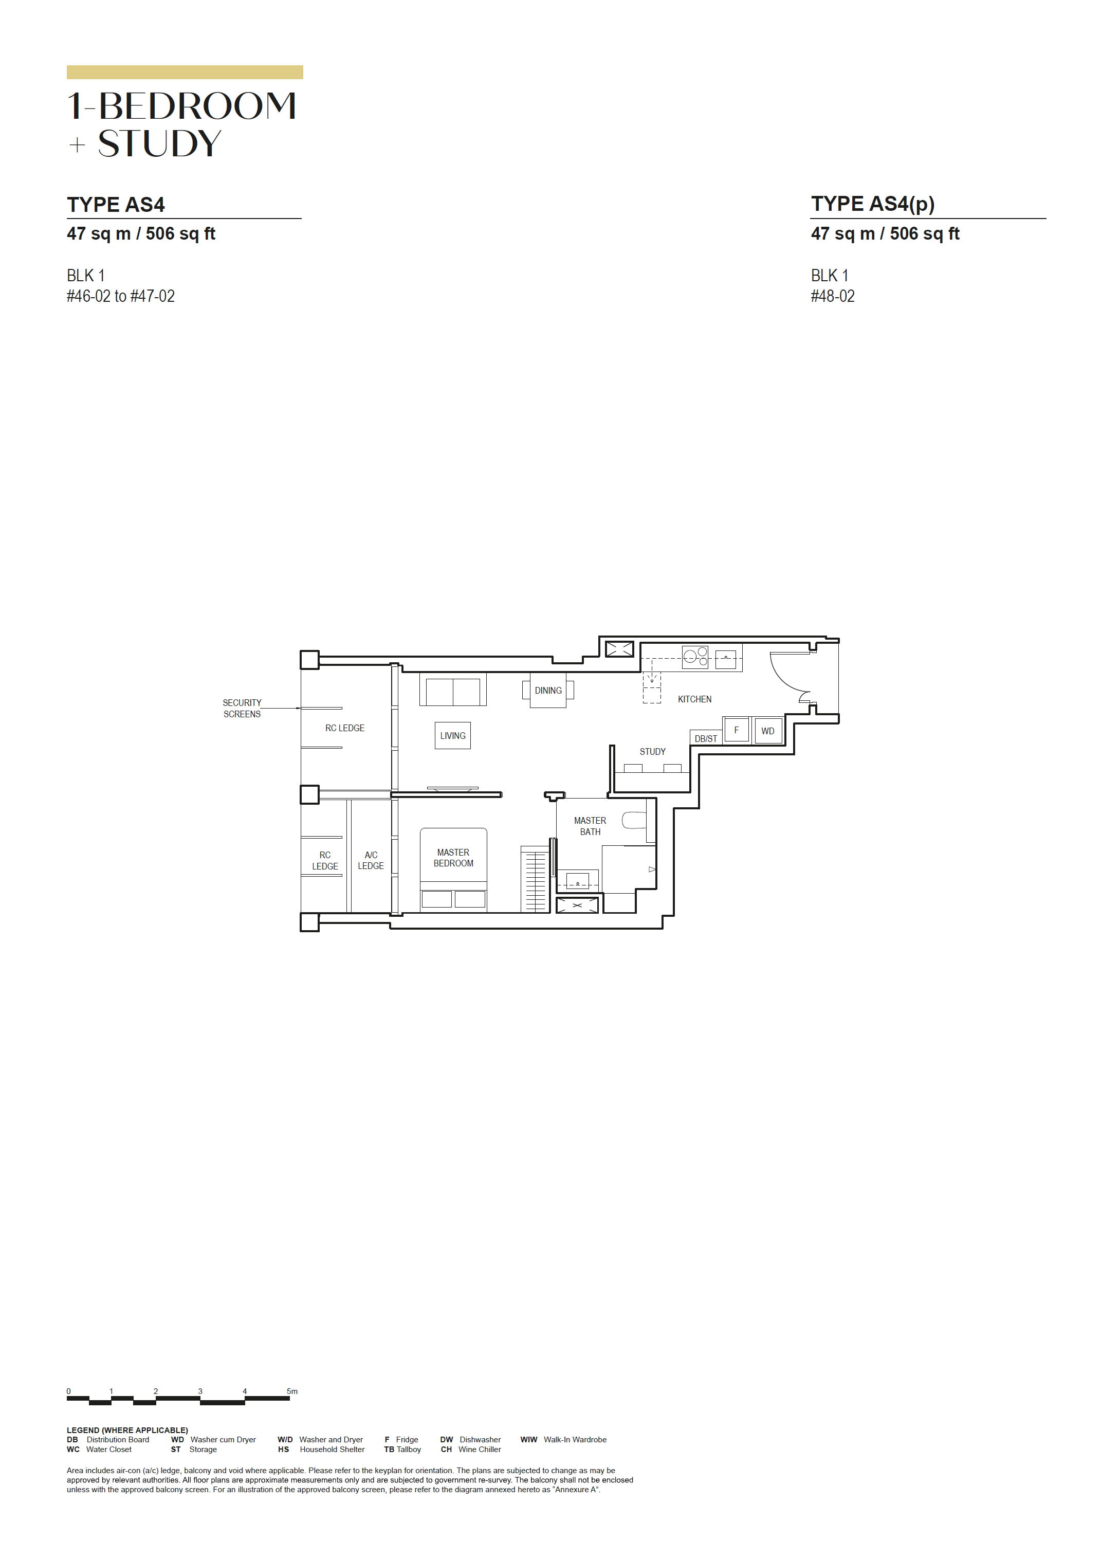
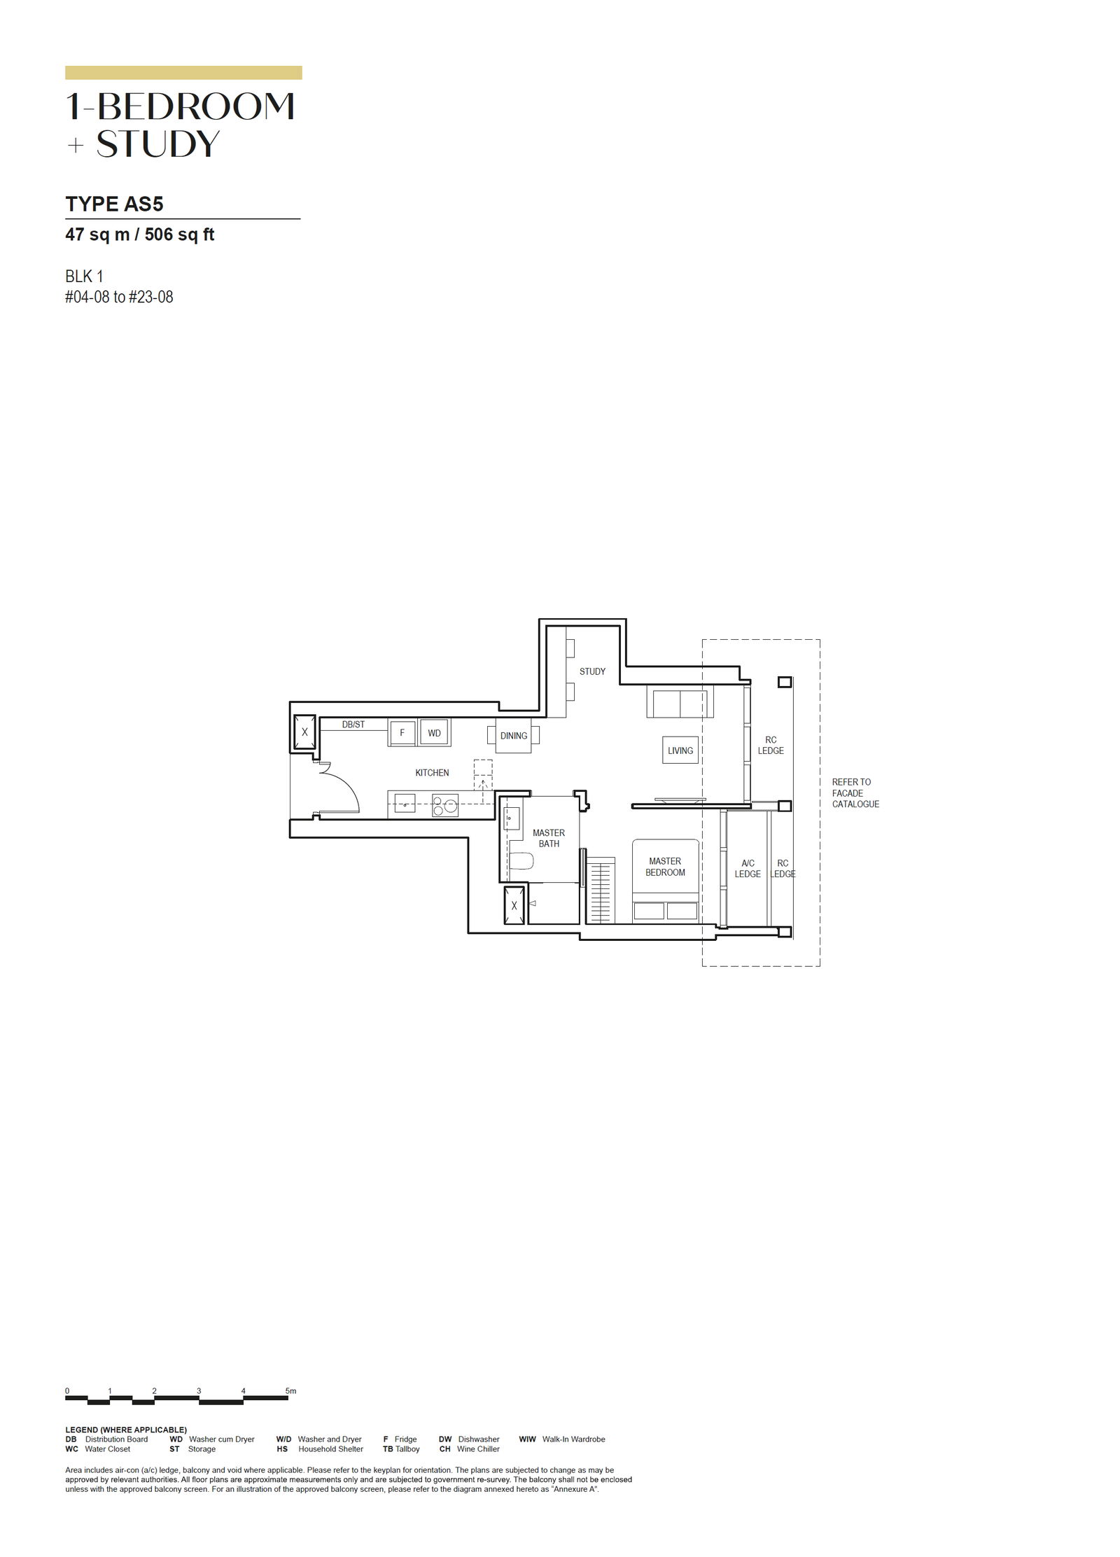
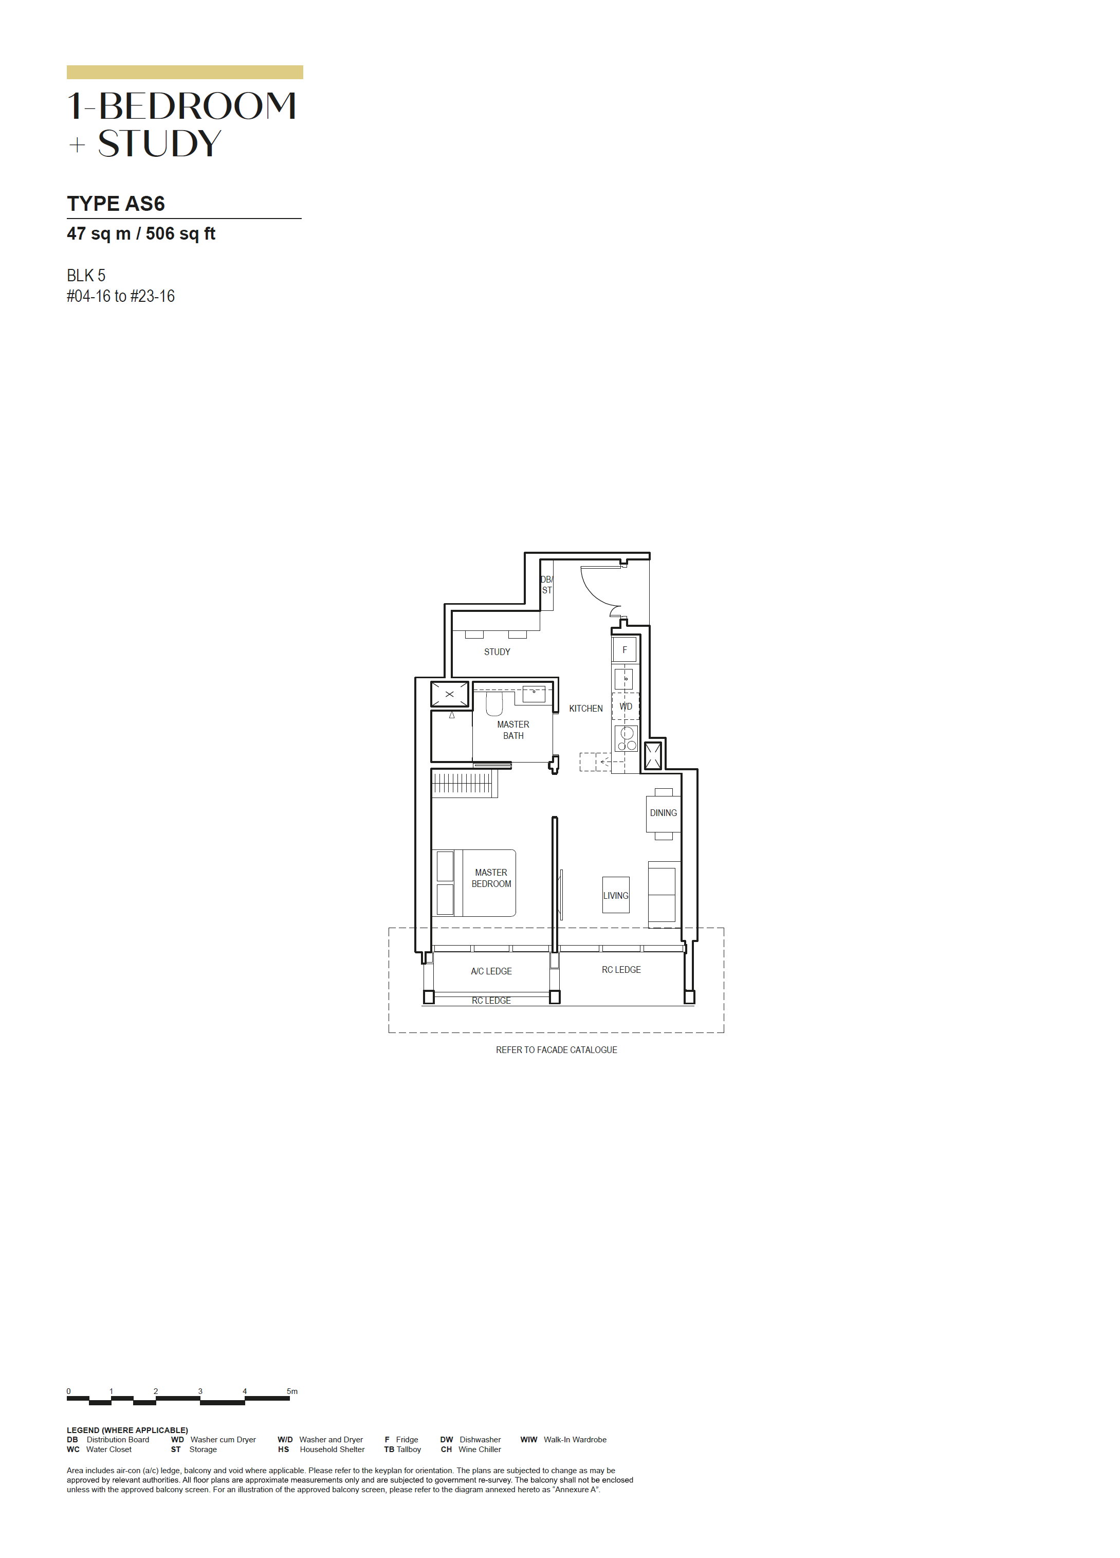
| 1-Bedroom + Study | 484 - 506 | 6/229 |
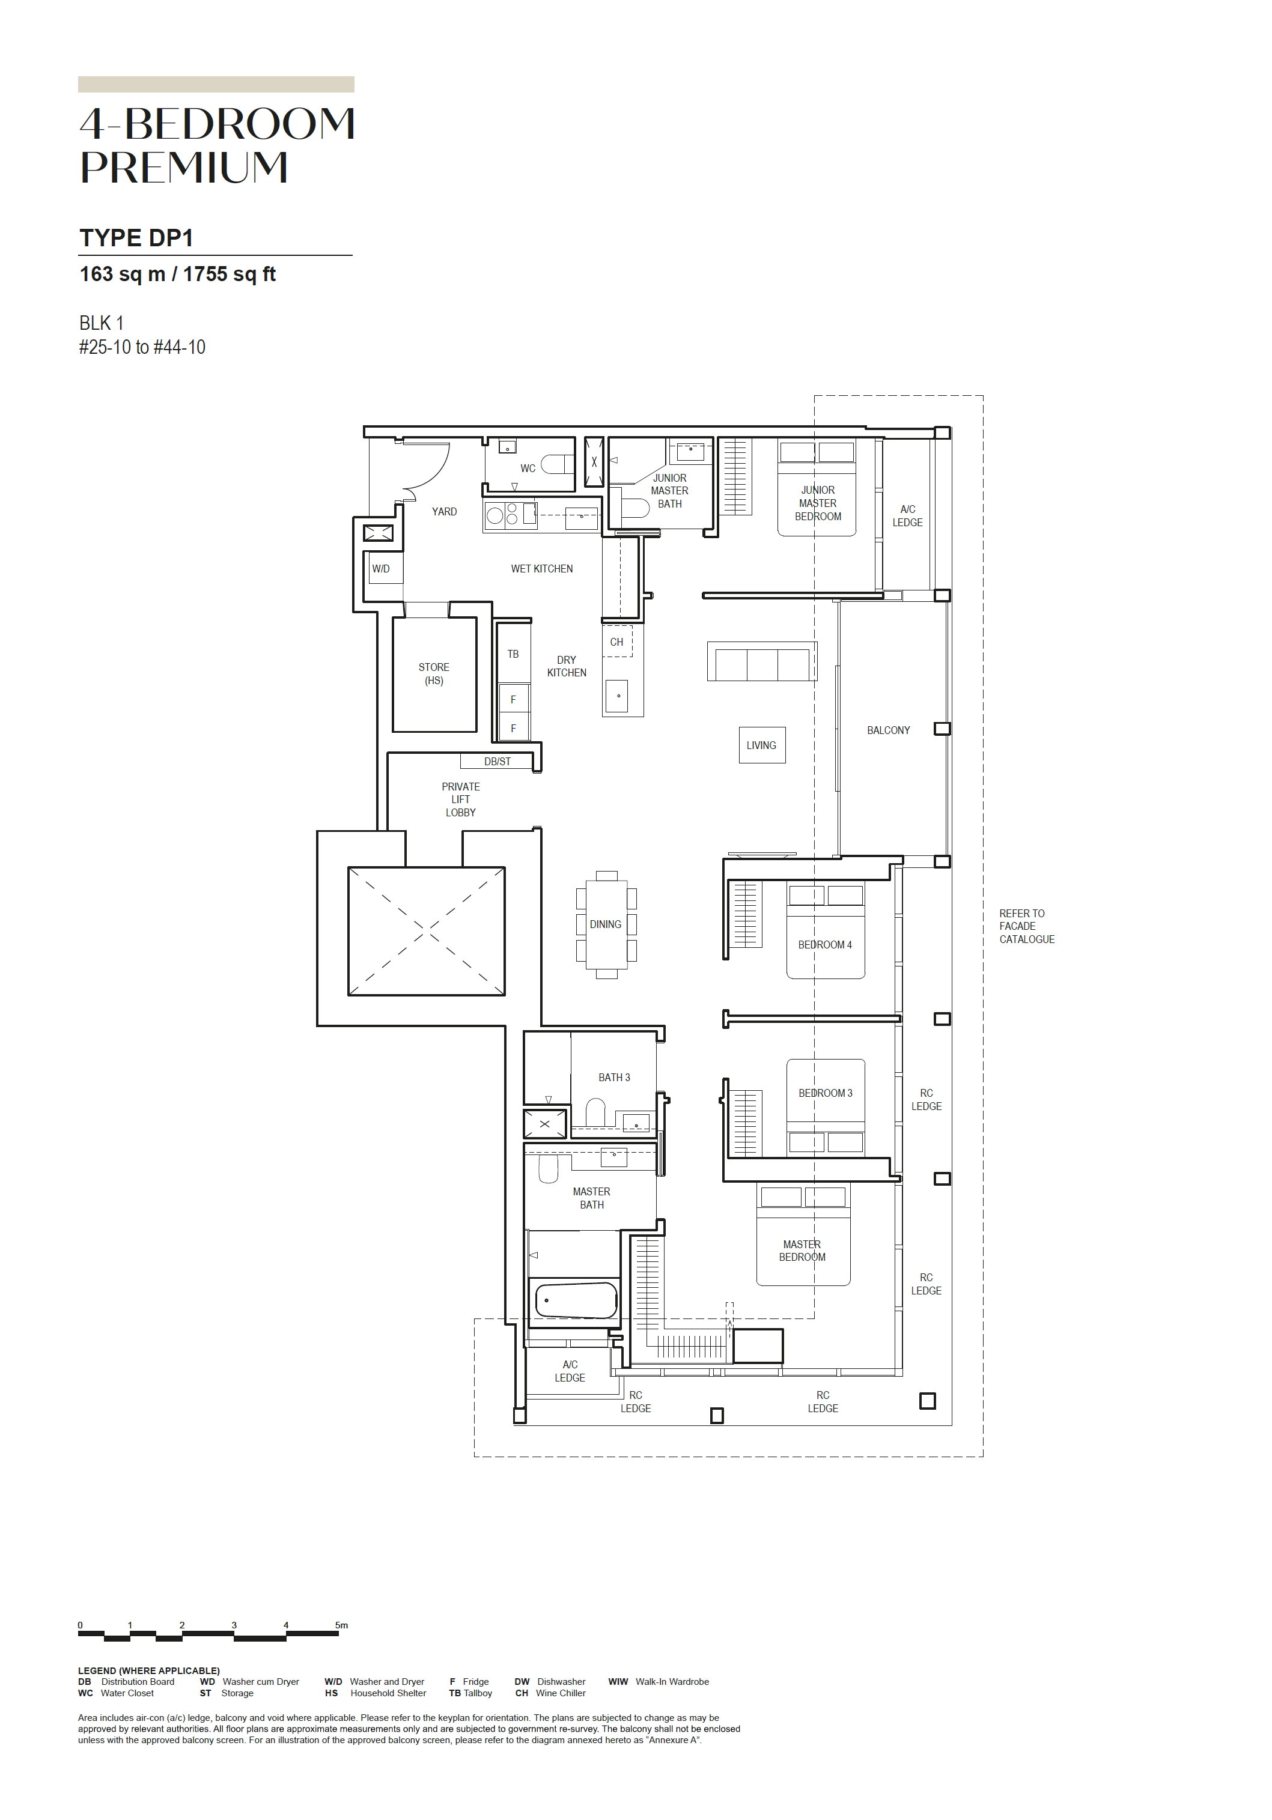
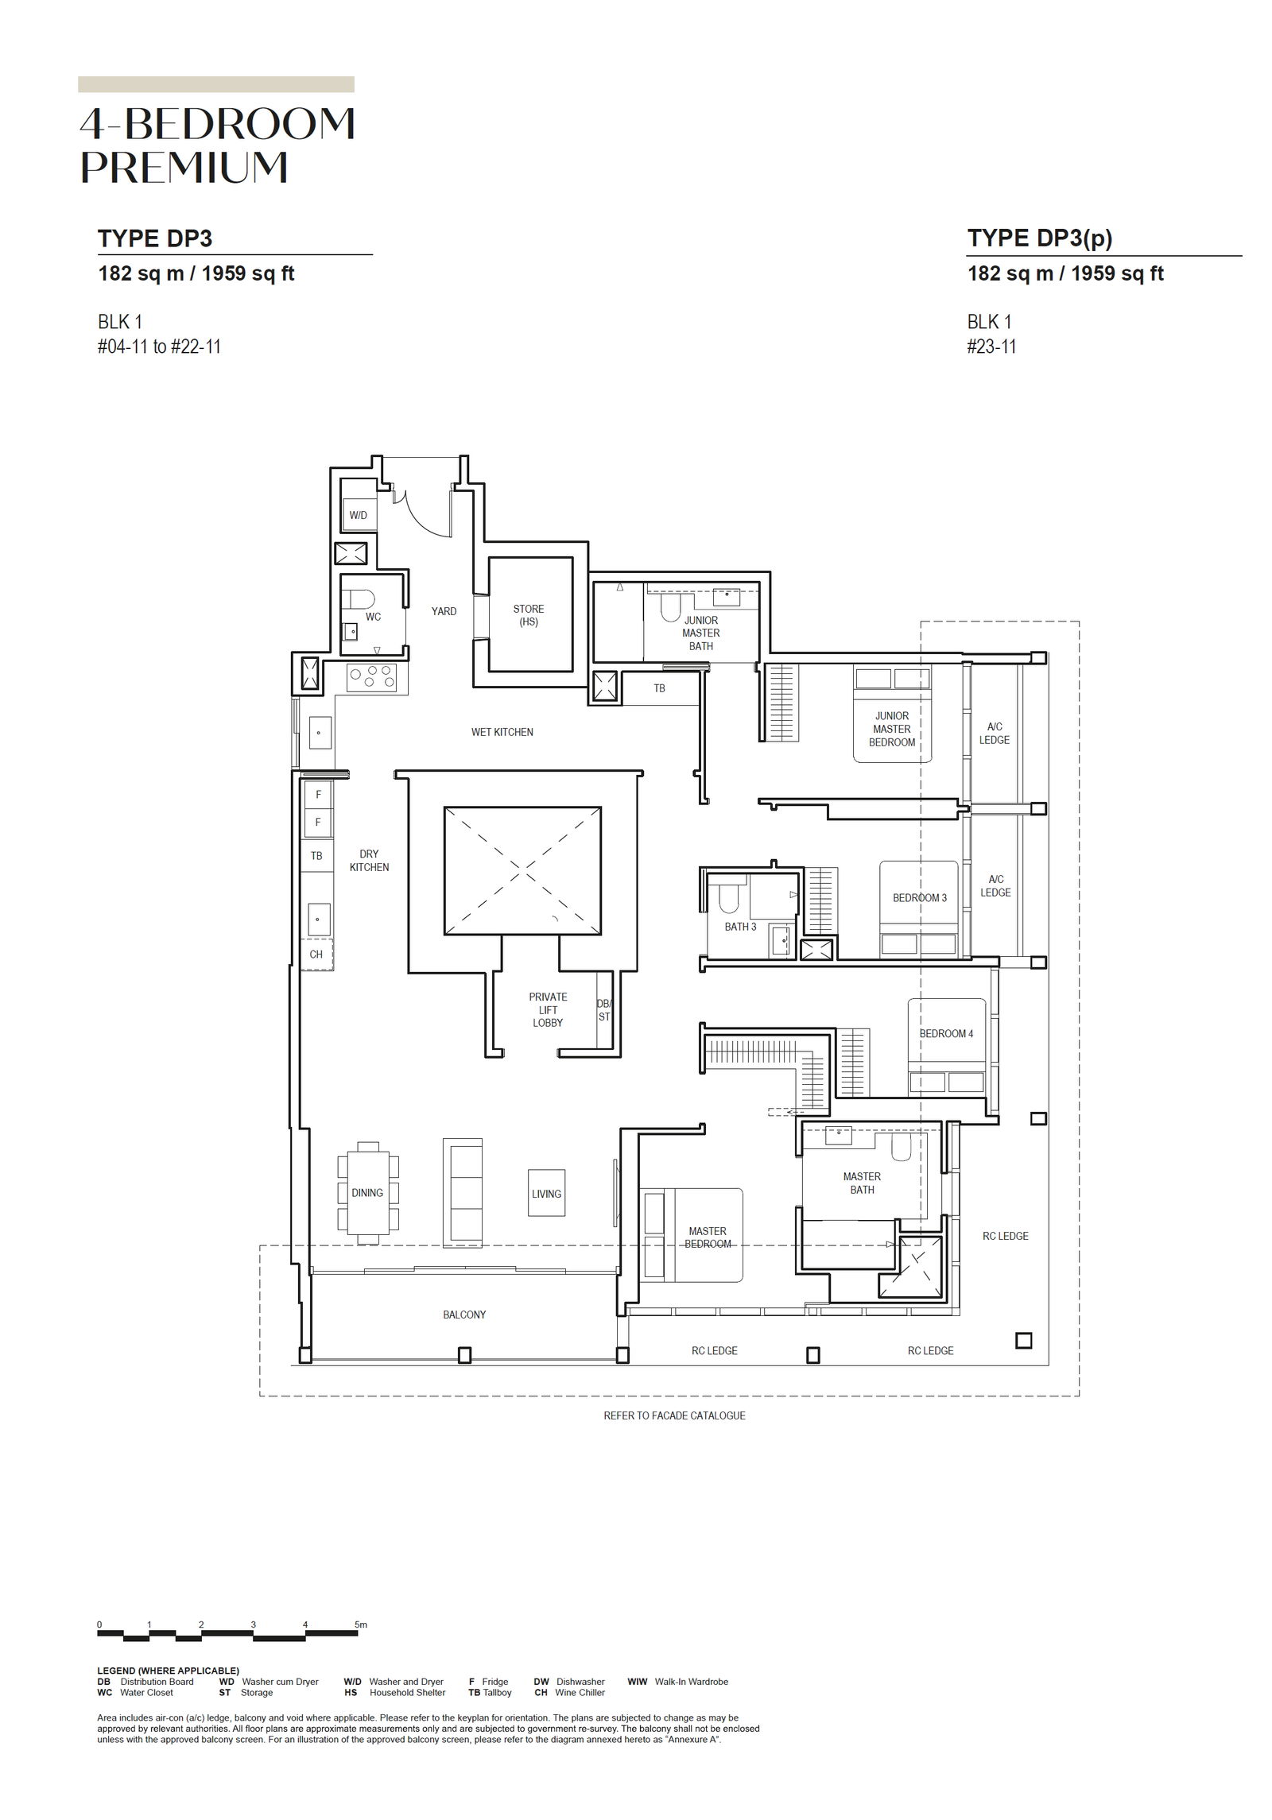
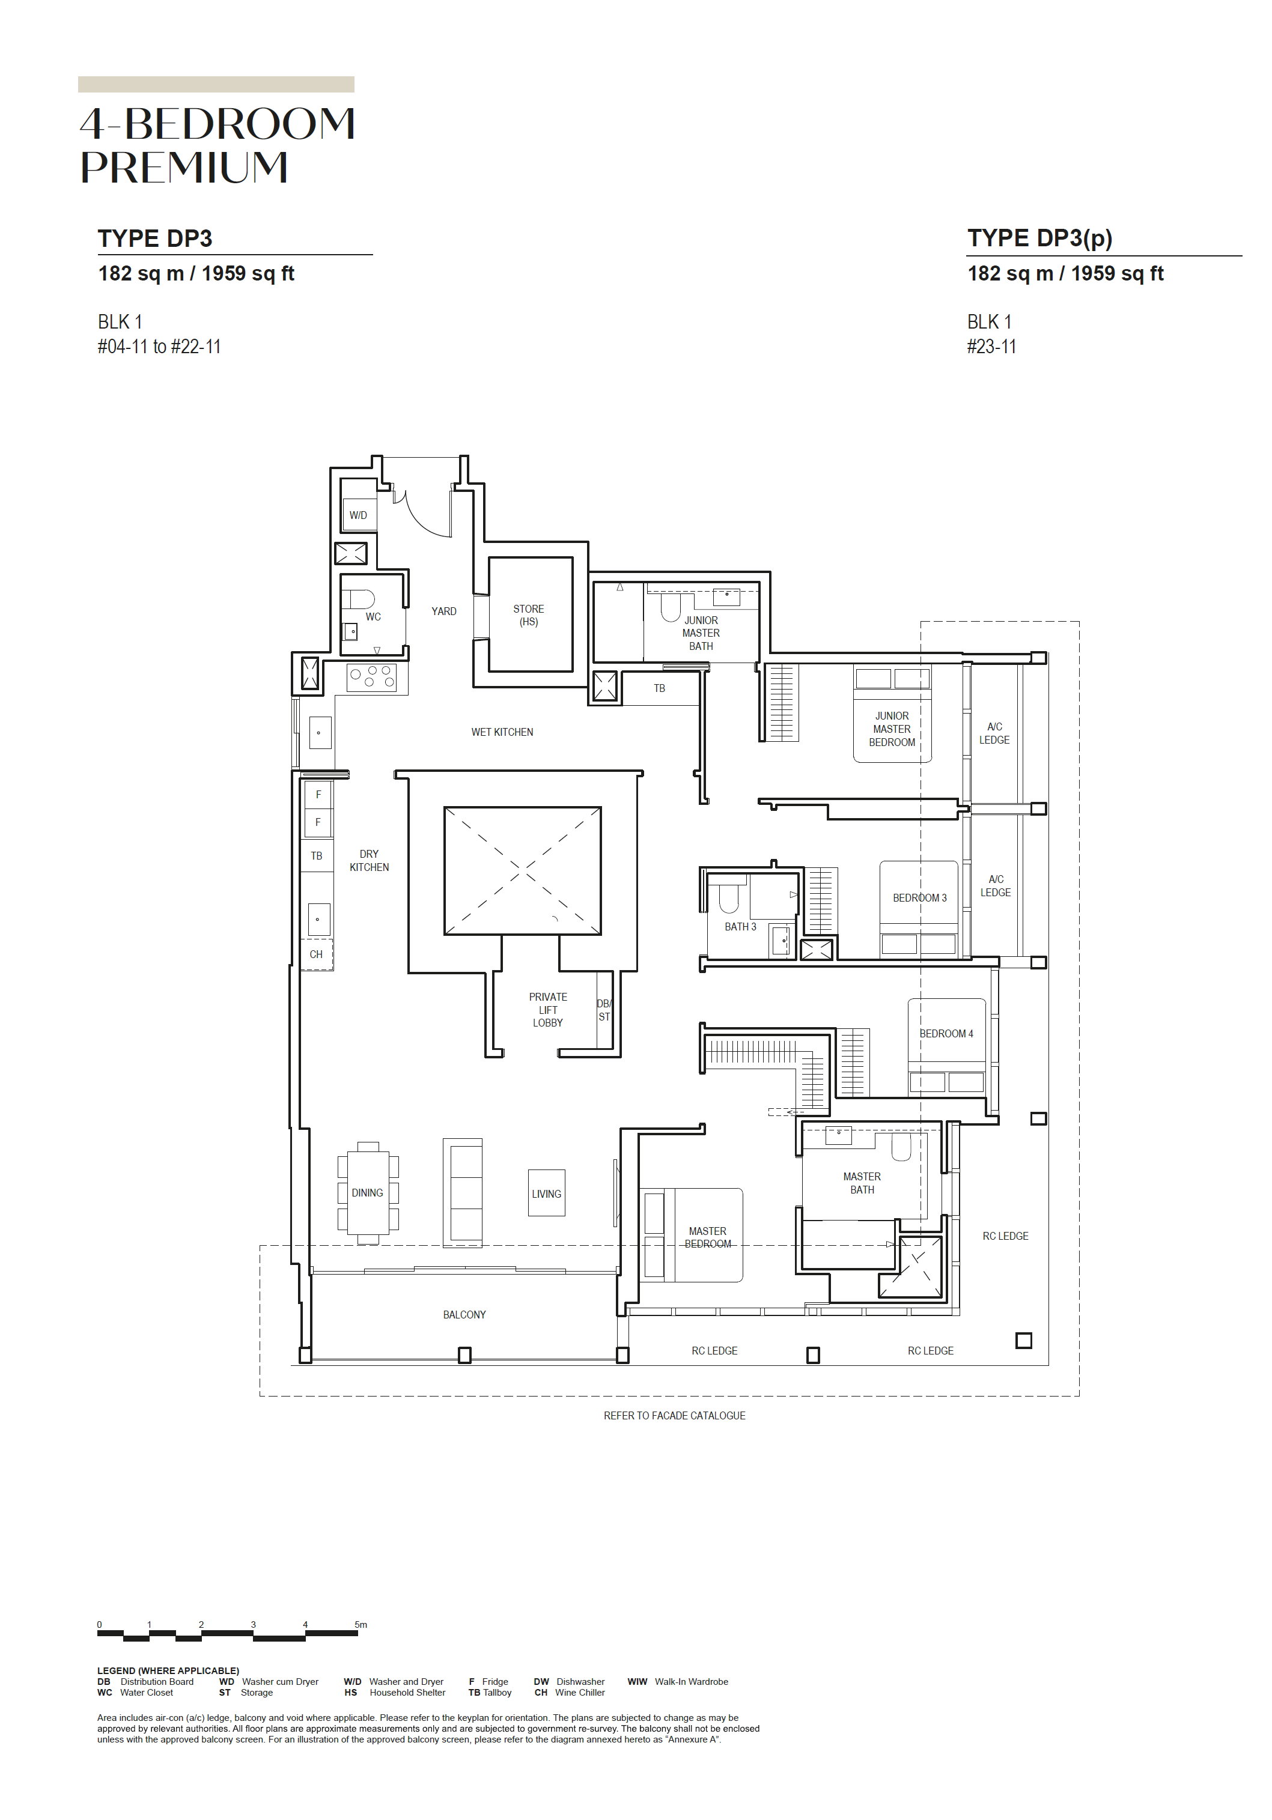
| 4-Bedroom | 1,959 | 1/60 |
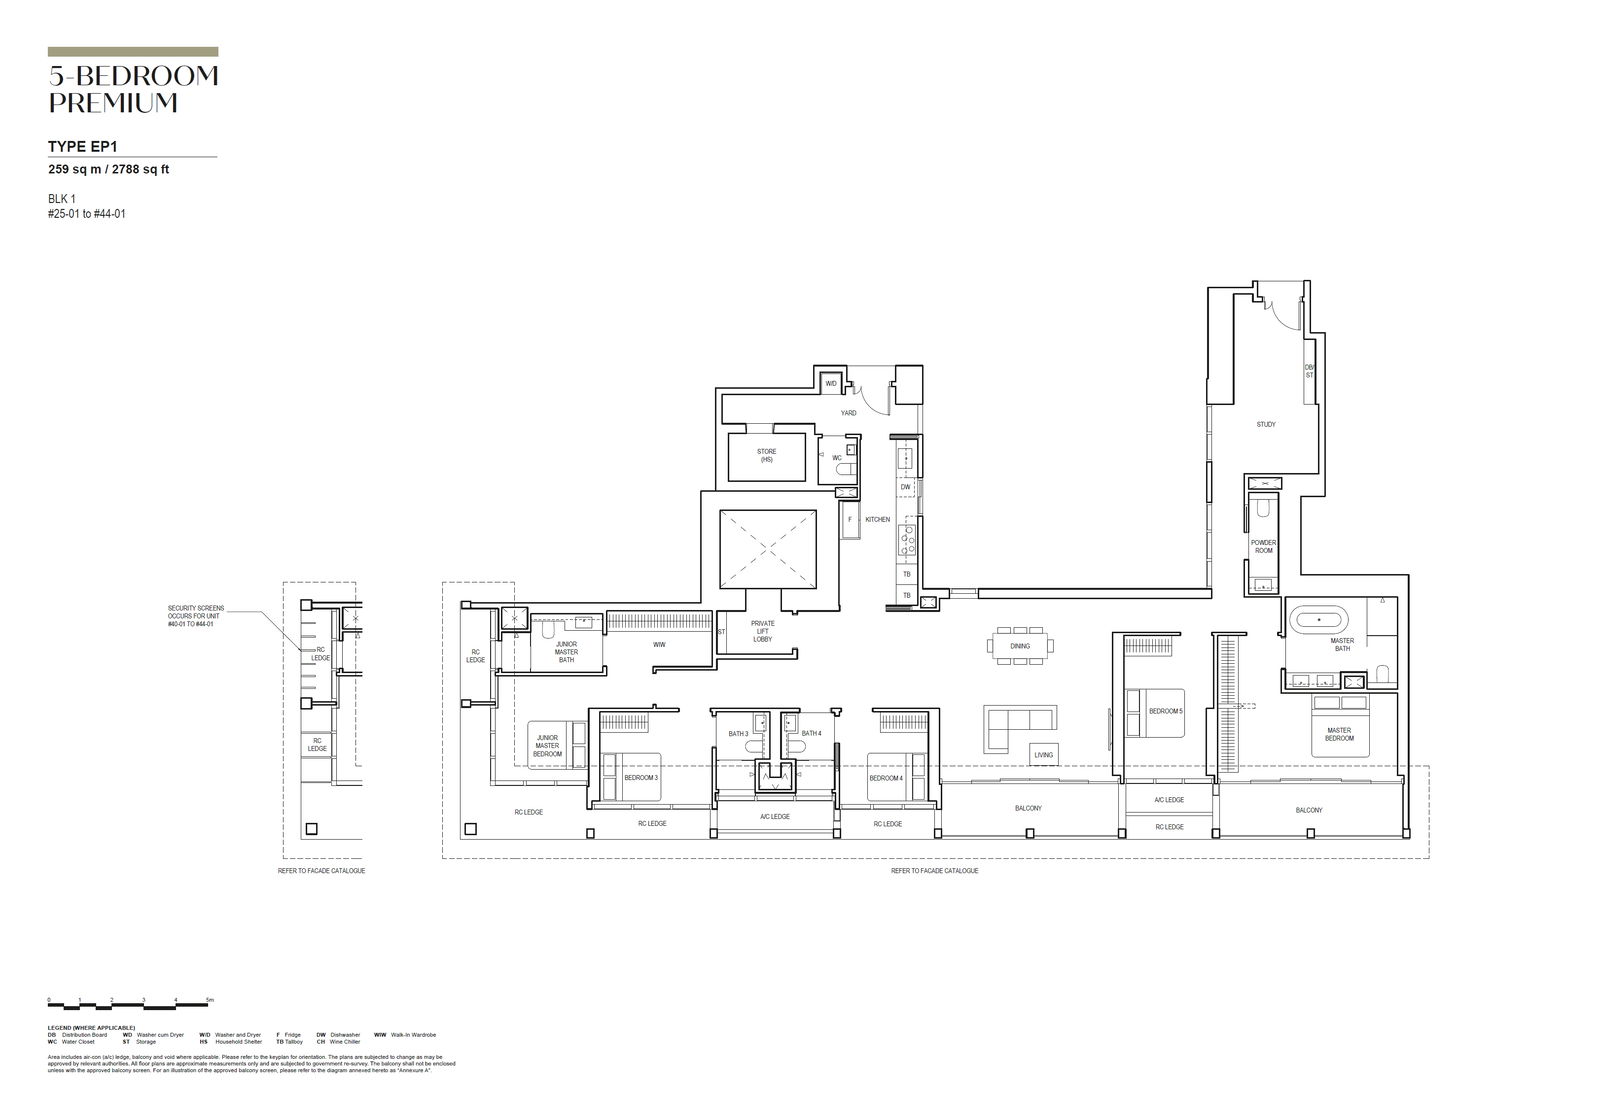
| 5-Bedroom | 2,788 | 11/20 |
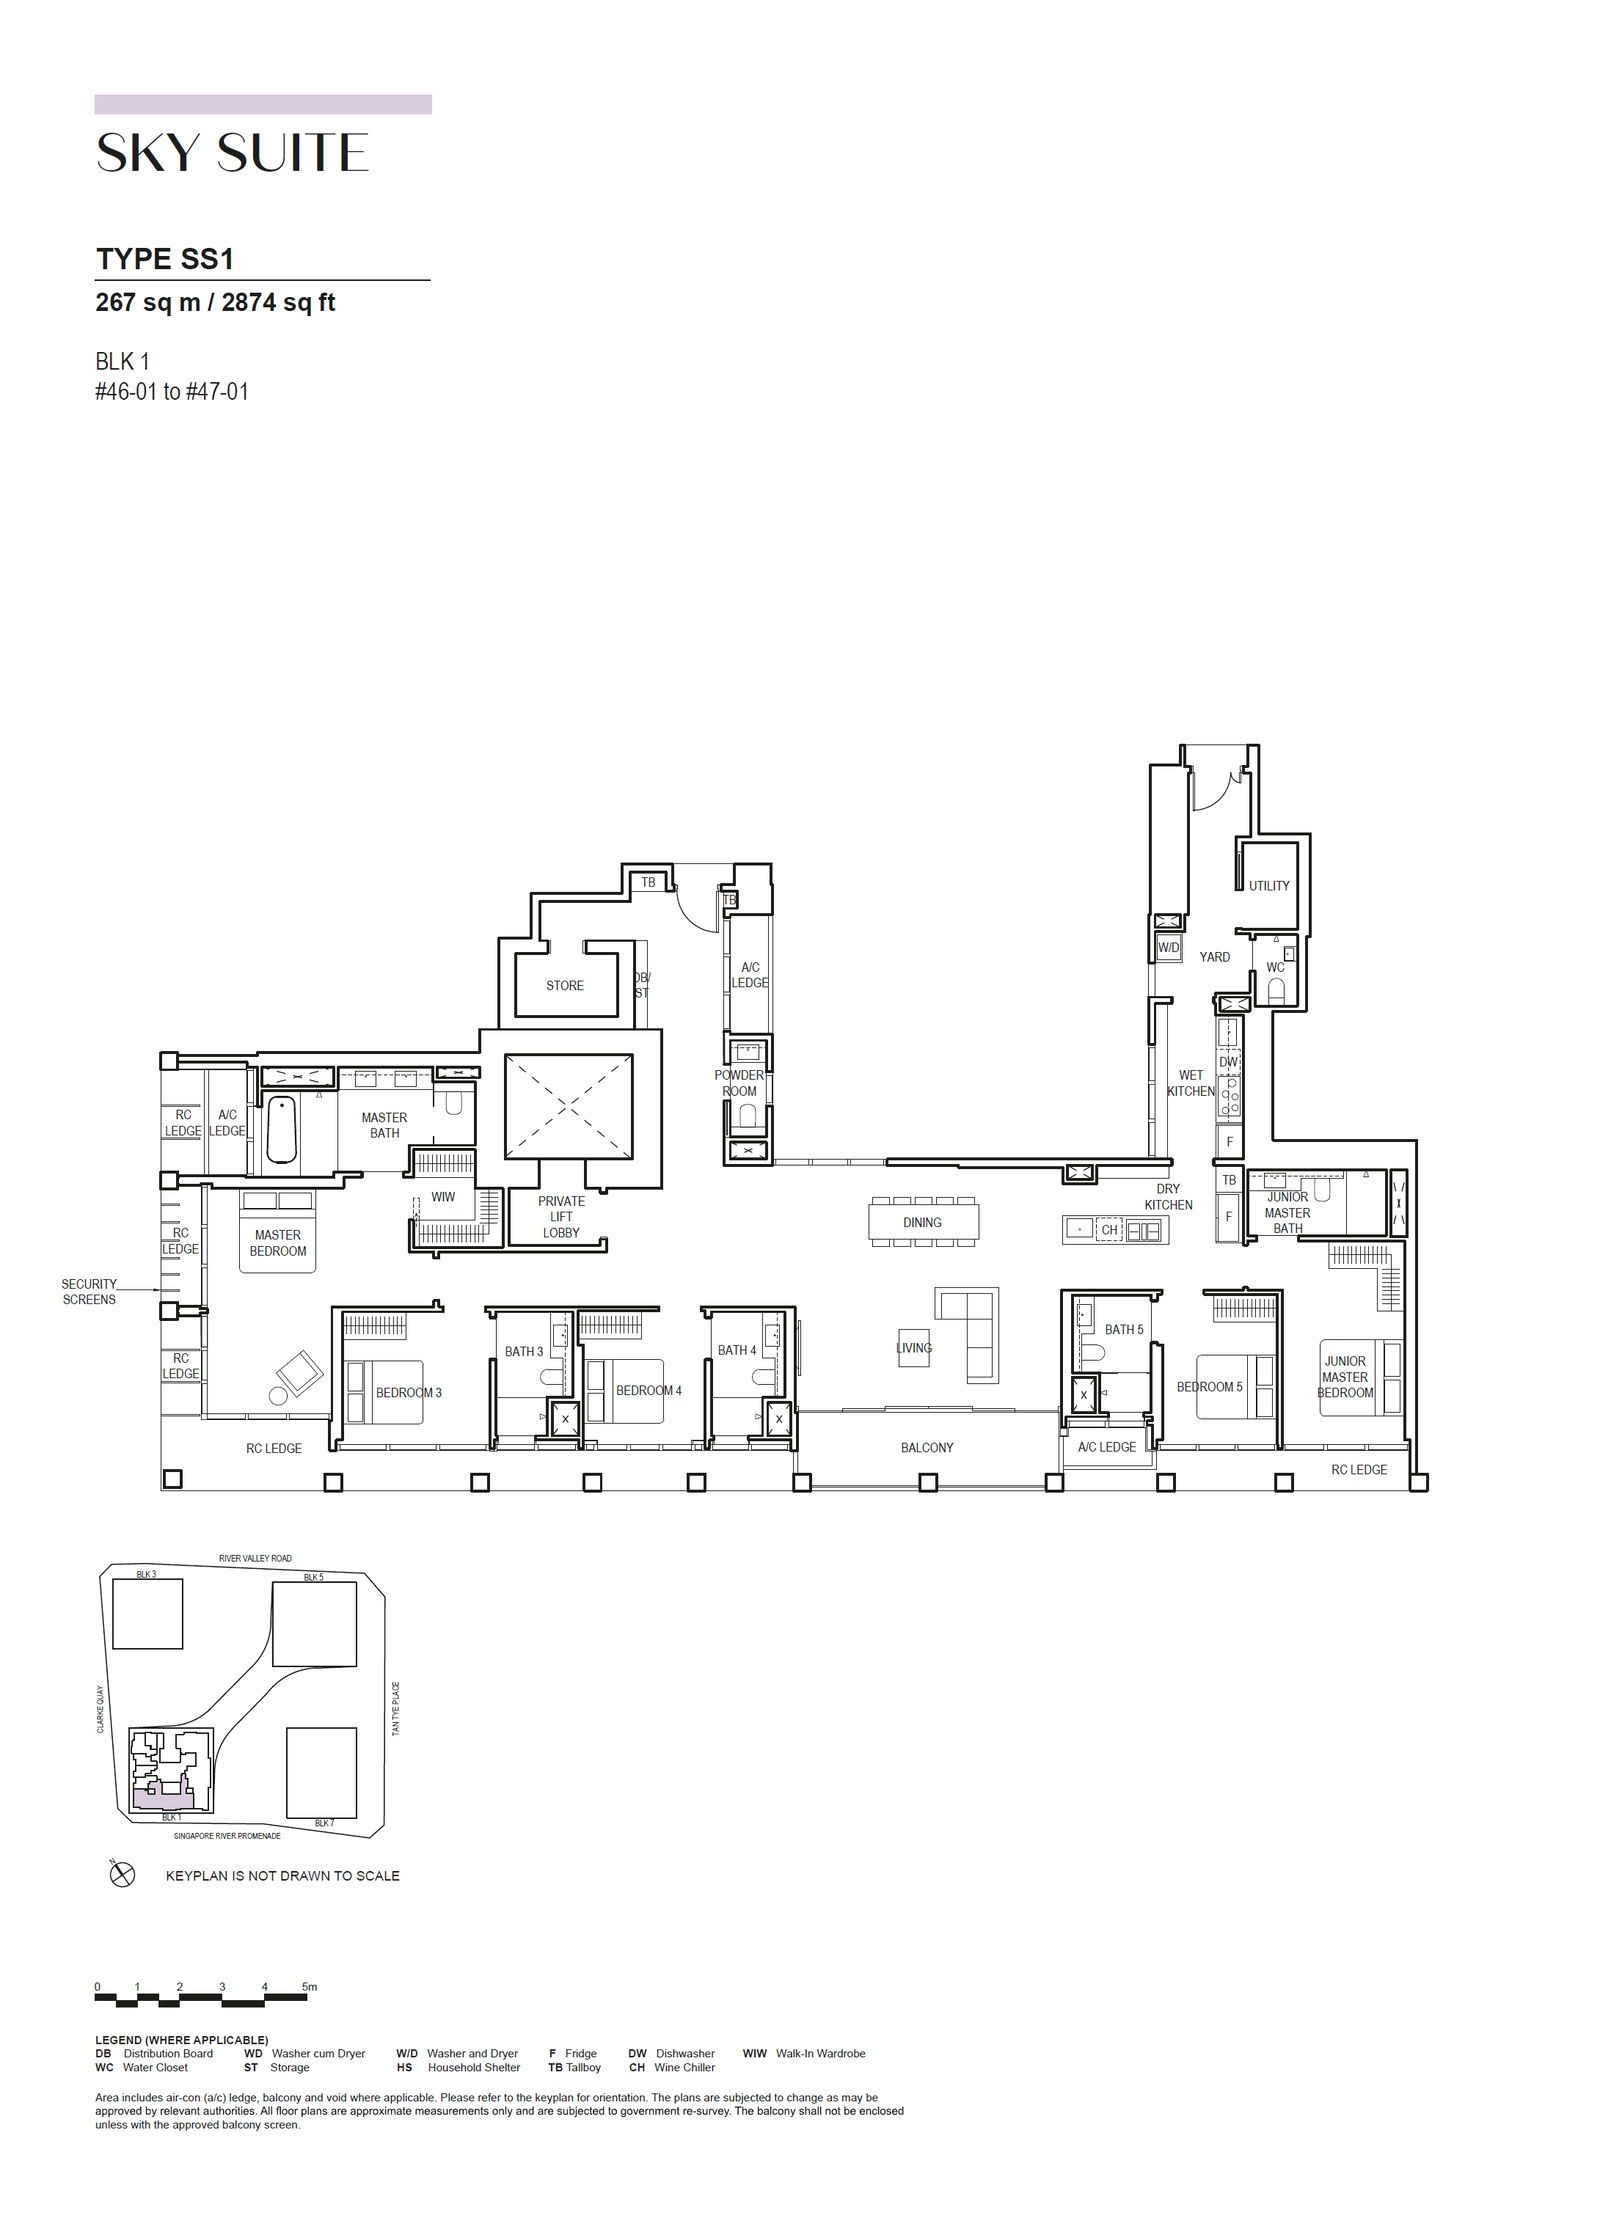
| Sky Suite | 2,874 | 2/4 |
 Official Pricing
| Unit Type | Size (sq ft) | Official Price |
| 1-Bedroom + Study | 484 - 506 | From $1,712,000 |
| 4-Bedroom | 1,959 | $5,544,000 |
| 5-Bedroom | 2,788 | From $8,616,000 |
| Sky Suite | 2,874 | From $12,800,000 |
 Location
MRT Station
Fort Canning (DT20) – 0.1km
Bus Stops
Bef Fort Canning Stn (Bus: 1N, 2N, 3N, 4N, 5N, 6N, 32, 54, 195, 195A, NR1, NR2, NR3, NR5, NR6, NR8) – 0.1km
Fort Canning Stn (Bus: 32, 54, 195) – 0.1km
Supermarkets
Cold Storage (UE Square) – 0.2km
Sheng Siong (52 Chin Swee Road) – 0.6km
FairPrice (Chinatown Point) – 0.7km
Giant (Suntec City) – 1.7km
Shopping Malls
UE Square – 0.2km
The Central – 0.4km
The Central Mall – 0.4km
Funan The Digital Mall – 0.5km
Peninsula Excelsior Shopping Centre – 0.6km
The Adelphi – 0.7km
Chinatown Point – 0.7km
People’s Park Centre – 0.7km
Raffles City Shopping Centre – 0.9km
People’s Park Complex – 0.9km
Preschools & Kindergartens
EtonHouse Pre-School (Robertson Walk) – 0.4km
Cambridge @ Robertson – 0.4km
White Lodge Childcare (River Valley) – 0.4km
Kinderland (Ministry of Manpower) – 0.5km
Mad About Kids – 0.7km
Citikids Academy Preschool – 0.9km
Odyssey The Global Preschool (Orchard) – 0.9km
MindChamps PreSchool – 1.0km
MapleBear (Havelock) – 1.1km
Chinese Kindergarten – 1.2km
Primary Schools
River Valley Primary School – 0.7km
St. Margaret’s Primary School – 1.3km
Anglo-Chinese School (Junior) – 1.9km
Stamford Primary School – 1.9km
Cantonment Primary School – 1.9km
Secondary Schools
Outram Secondary School – 0.9km
School of the Arts, Singapore (SOTA) – 1.0km
Junior College
Catholic Junior College – 3.8km
Tertiary Institutions
Dimensions International College (City Campus) – 0.6km
The University of Chicago Booth School of Business – 0.8km
Singapore Management University (SMU) – 0.9km
Nanyang Academy of Fine Arts (NAFA) – 1.2km
LASALLE College of the Arts – 1.4km
University of Nevada, Las Vegas – 1.6km
International Schools
Swedish Supplementary Education School – 1.2km
Chatsworth International School (Orchard Campus) – 1.4km
Finnish Supplementary School – 1.8km
Norwegian Supplementary School – 1.8km
ISS International School (Elementary and Middle School Campus) – 1.9km
Hawker Centres
Jalan Kukoh Blk 1 Food Centre – 0.6km
Hong Lim Market & Food Centre – 0.7km
People’s Park Complex Food Centre – 0.8km
Chinatown Complex Market & Food Centre – 1.1km
Market Street Interim Hawker Centre – 1.2km
Amoy Street Food Centre – 1.4km
Lau Pa Sat Festival Market – 1.4km
Zion Riverside Food Centre – 1.5km
Tiong Bahru Market & Food Centre – 1.6km
Tanjong Pagar Plaza Market & Food Centre – 1.7km
Beo Crescent Market & Food Centre – 2.0km
Recreation & Lifestyle
HomeTeamNS – UE Square Clubhouse – 0.2km
Fort Canning Park – 0.3km
Stardus Clubhouse – 0.3km
Hong Lim Park – 0.6km
Legends – 0.6km
SAFRA Town Club – 0.8km
Istana Park – 0.8km
Pearl’s Hill City Park – 1.0km
Esplanade Park – 1.0km
War Memorial Park – 1.2km
Singapore Cricket Club – 1.2km
HomeTeamNS – Smith Street Clubhouse – 1.2km
Singapore Recreation Club – 1.3km
French Chamber of Commerce in Singapore – 1.8km
Singapore Mariners’ Club (Maritime House) – 1.9km
The American Club – 2.0km
CanningHill Piers is an upcoming 99-year leasehold integrated development nestled along River Valley Road and Clarke Quay in prime District 6. Comprising two residential towers of 48 and 24 storeys, the development houses approximately 696 luxury residences. Situated directly beside Fort Canning MRT station along the Downtown Line, it is expected to open in phases from 2024, with TOP targeted for 2027.
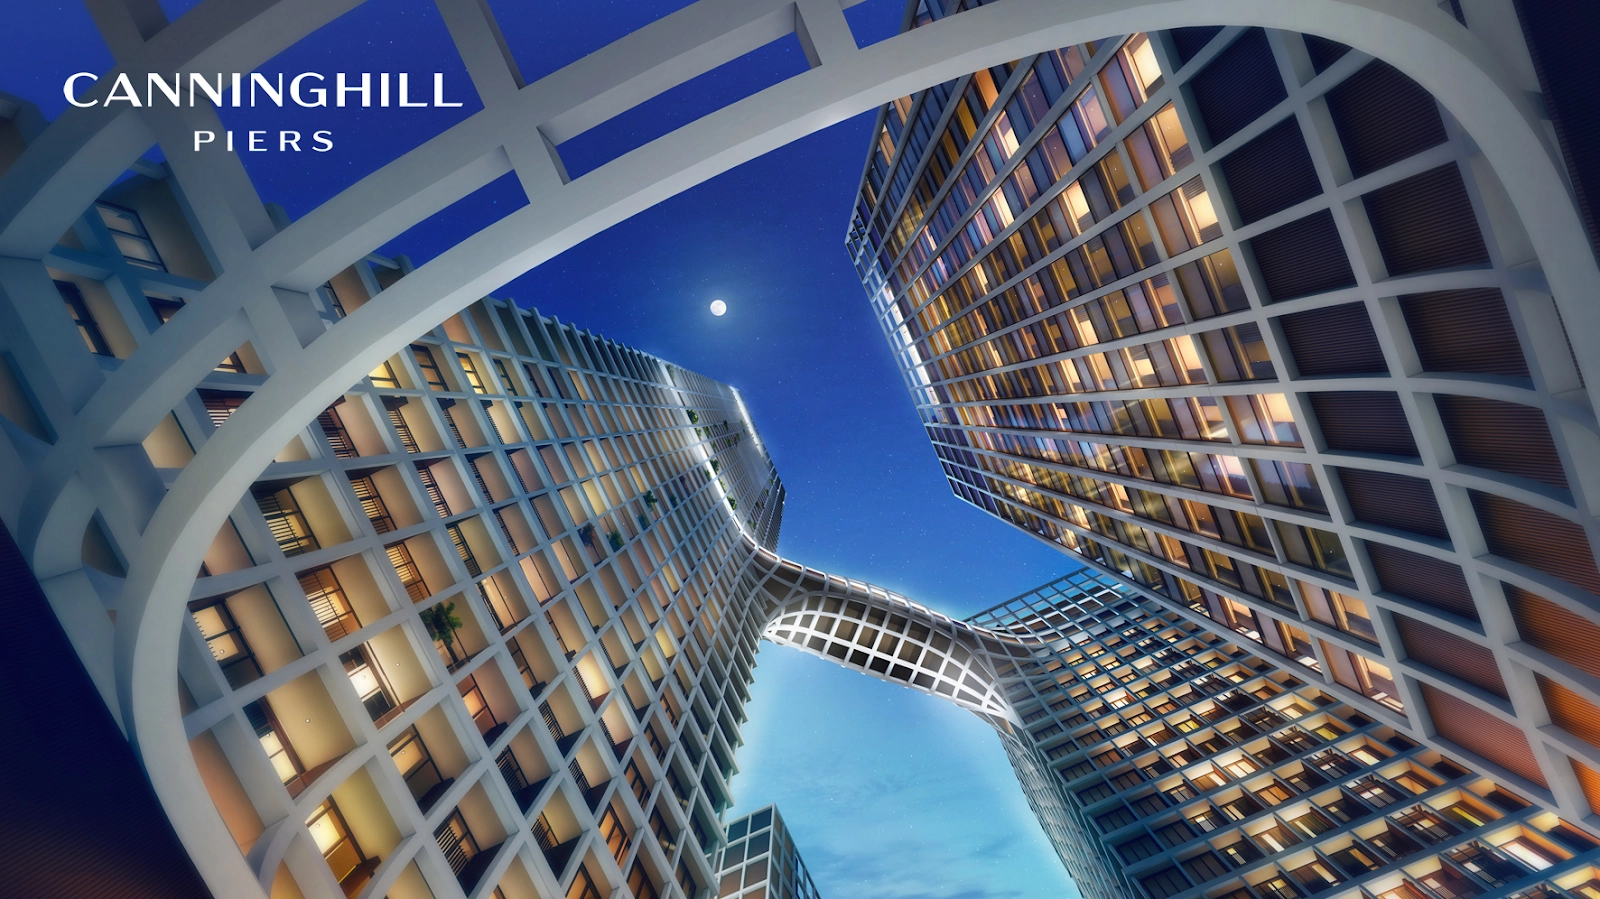
This landmark integrated development is set to redefine Clarke Quay, one of Singapore's most vibrant entertainment and lifestyle enclaves. Boasting a coveted address, breathtaking dual-frontage vistas, and direct sheltered connectivity to Fort Canning MRT station, this mixed-use development seamlessly integrates residential, commercial, hotel, and serviced residence components, making it an undeniable architectural icon at Clarke Quay.
CanningHill Piers is spearheaded by three premier developers: City Developments Limited (CDL), CapitaLand, and Ascott Residence Trust (Ascott Reit). CapitaLand and CDL share a 50:50 joint venture for the residential and commercial components, while the hotel operates under CDL and the serviced residence is managed by Ascott Reit.
The joint developers also plan to rejuvenate the riverside promenade, breathing vibrant new energy into CanningHill Piers. These plans are closely aligned with the Urban Redevelopment Authority's (URA) 2019 Master Plan to revitalise the precinct. With its irreplaceable location and comprehensive conveniences at your doorstep, CanningHill Piers is slated to be one of the most sought-after riverfront addresses.
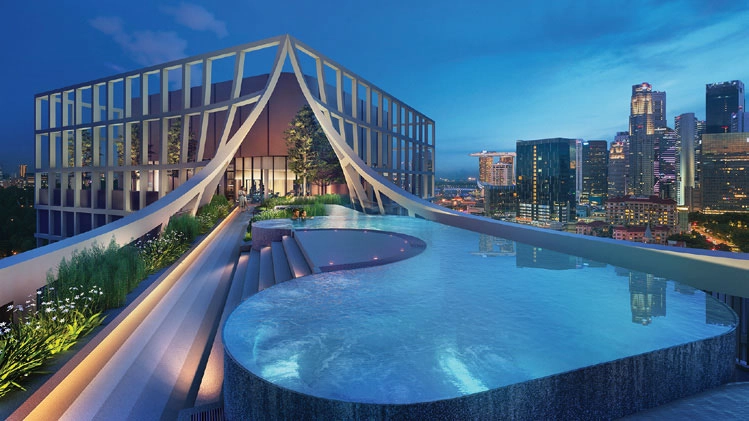
Take a rejuvenating dip in the Level 24 infinity lap pool while soaking in panoramic views. Rising prominently above the conserved low-rise shophouses of Clarke Quay, the towers command an unmissable skyline presence. Unwind against the dramatic backdrop of the sparkling city skyline, immersing yourself in absolute relaxation.
Paying homage to the Singapore River and its historic bridges, a spectacular sky bridge takes centre stage on Level 24, dramatically linking the two residential towers.
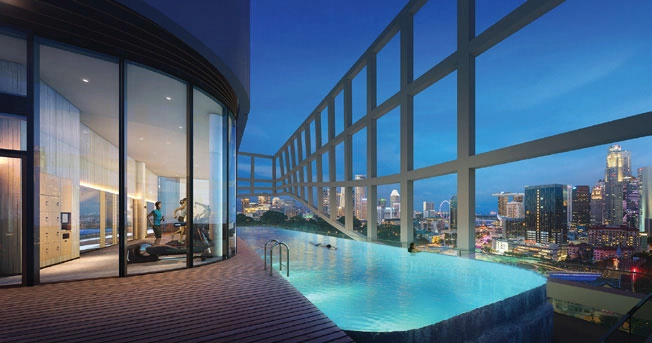
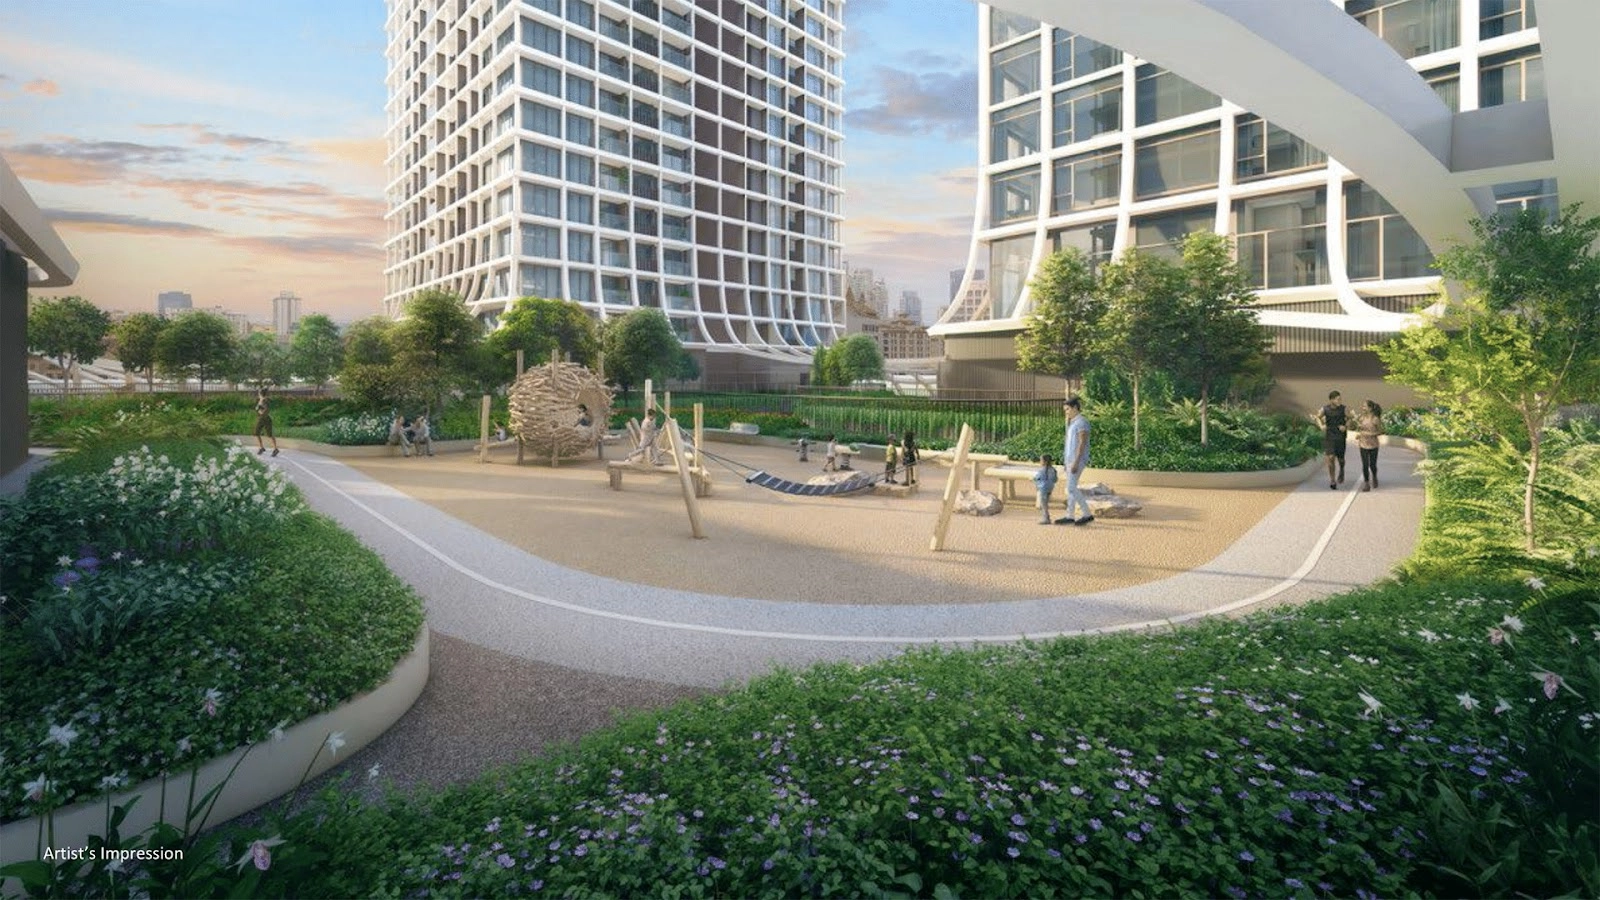
The development is replete with resort-style recreational facilities, including multiple swimming pools, yoga decks, and meditation lawns, all while offering elevated vantage points over the city. Fitness enthusiasts can take advantage of two dedicated gymnasiums—one tailored for cardio training and the other equipped for strength and resistance workouts.
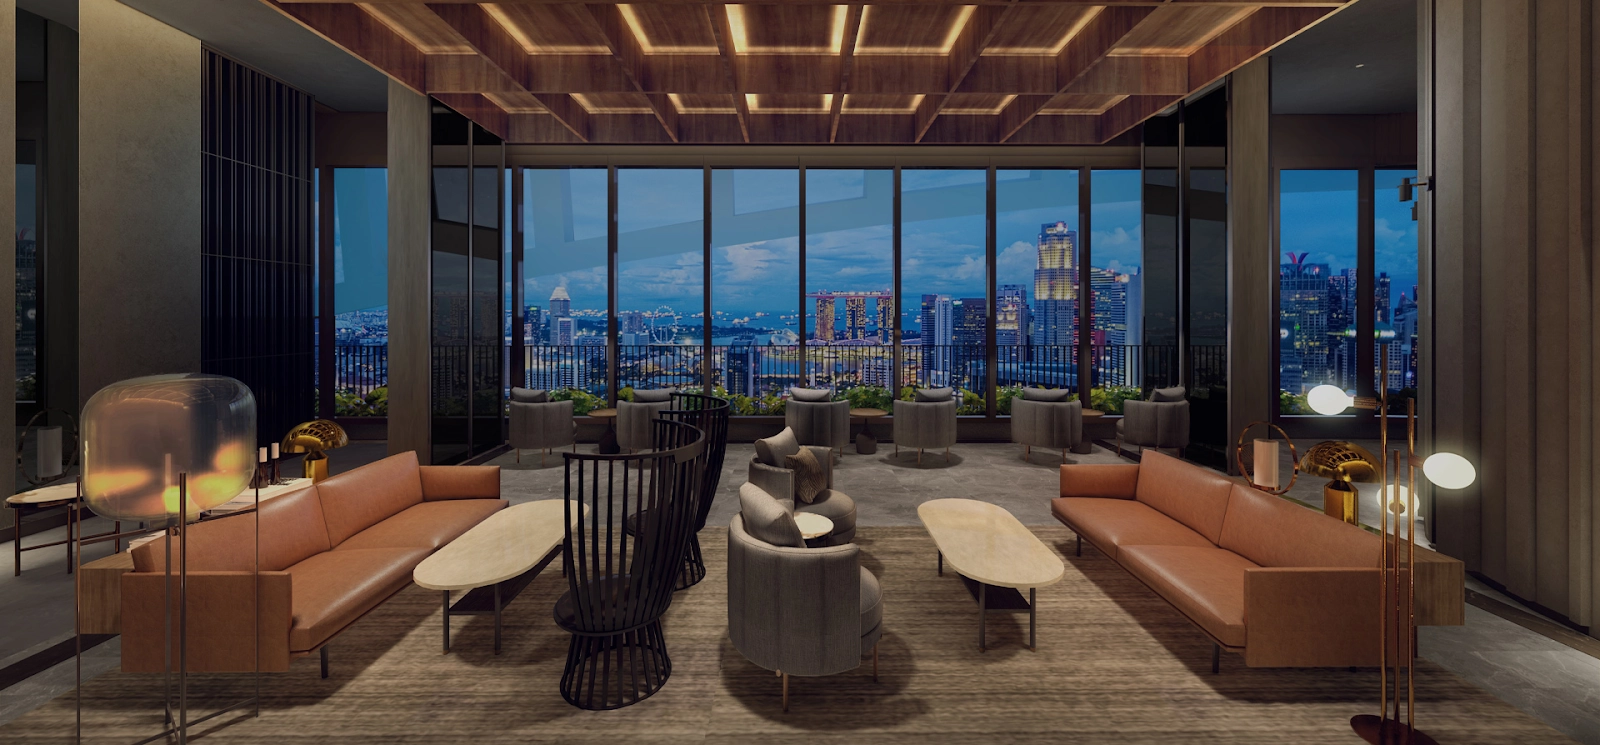
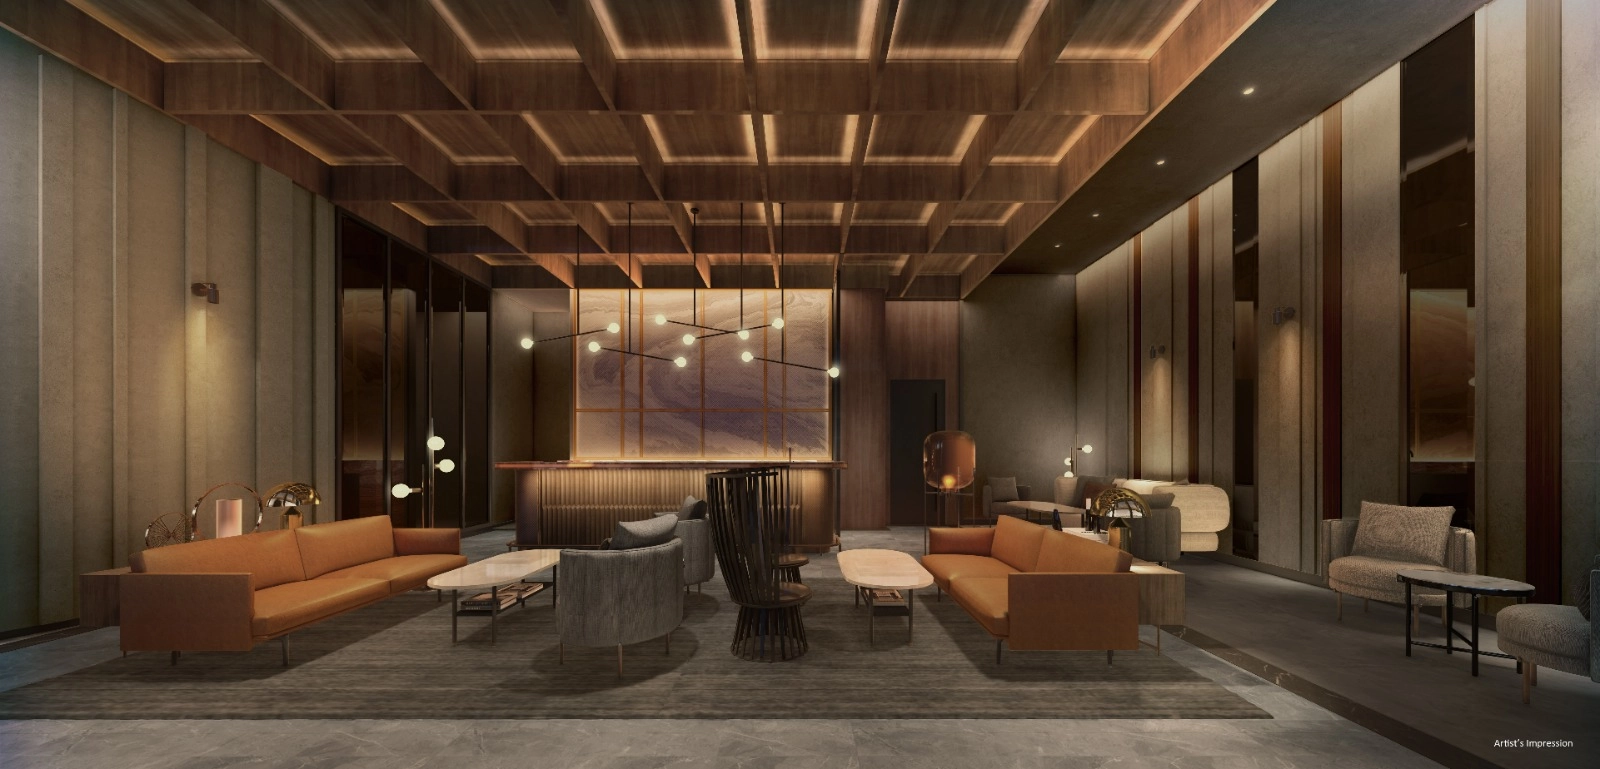
Ascend to Level 45 and step into your very own private clubhouse in the sky, an unforgettable setting designed for distinguished entertainment amidst the bustling metropolis.
Host in style above the city skyline. From intimate gatherings to lavish soirees welcoming dozens of guests, these versatile spaces are crafted for gatherings of every scale. Designed as your exclusive sky-high club, the clubhouse features two exquisitely appointed lounges, complete with kitchenettes and island counters that effortlessly convert into a bar counter—perfect for engaging your personal mixologist to craft artisanal cocktails for your guests.
Bask in panoramic vistas and that exhilarating on-top-of-the-world feeling. Spanning across the two towers, this architectural sky bridge hosts wellness and recreational amenities across three distinctly themed zones. Enjoy an energising swim in the infinity lap pool by day, and unwind as dusk sets in, watching the skies shift through a tapestry of colours. The spa pool and floating lounges offer deeply therapeutic respites.
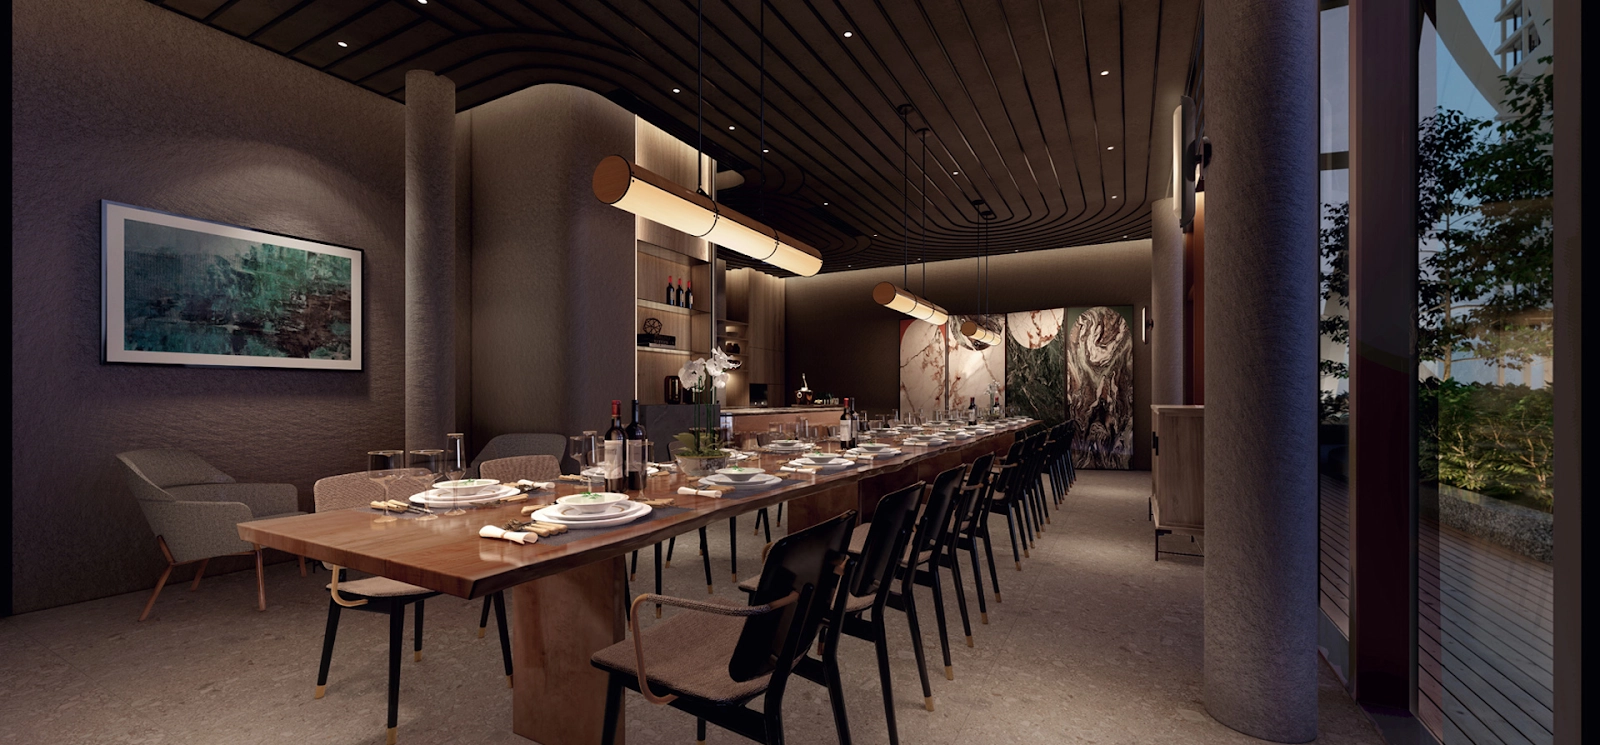
Gather your nearest and dearest for unforgettable gastronomic experiences. The Sky Gourmet dining pavilion comes fully equipped with induction hobs, ovens, refrigerators, and wine chillers, setting the stage for fine dining creations. Alternatively, light up the evening at the al fresco dining area and enjoy a barbecue feast under the stars, accompanied by sweeping city views.
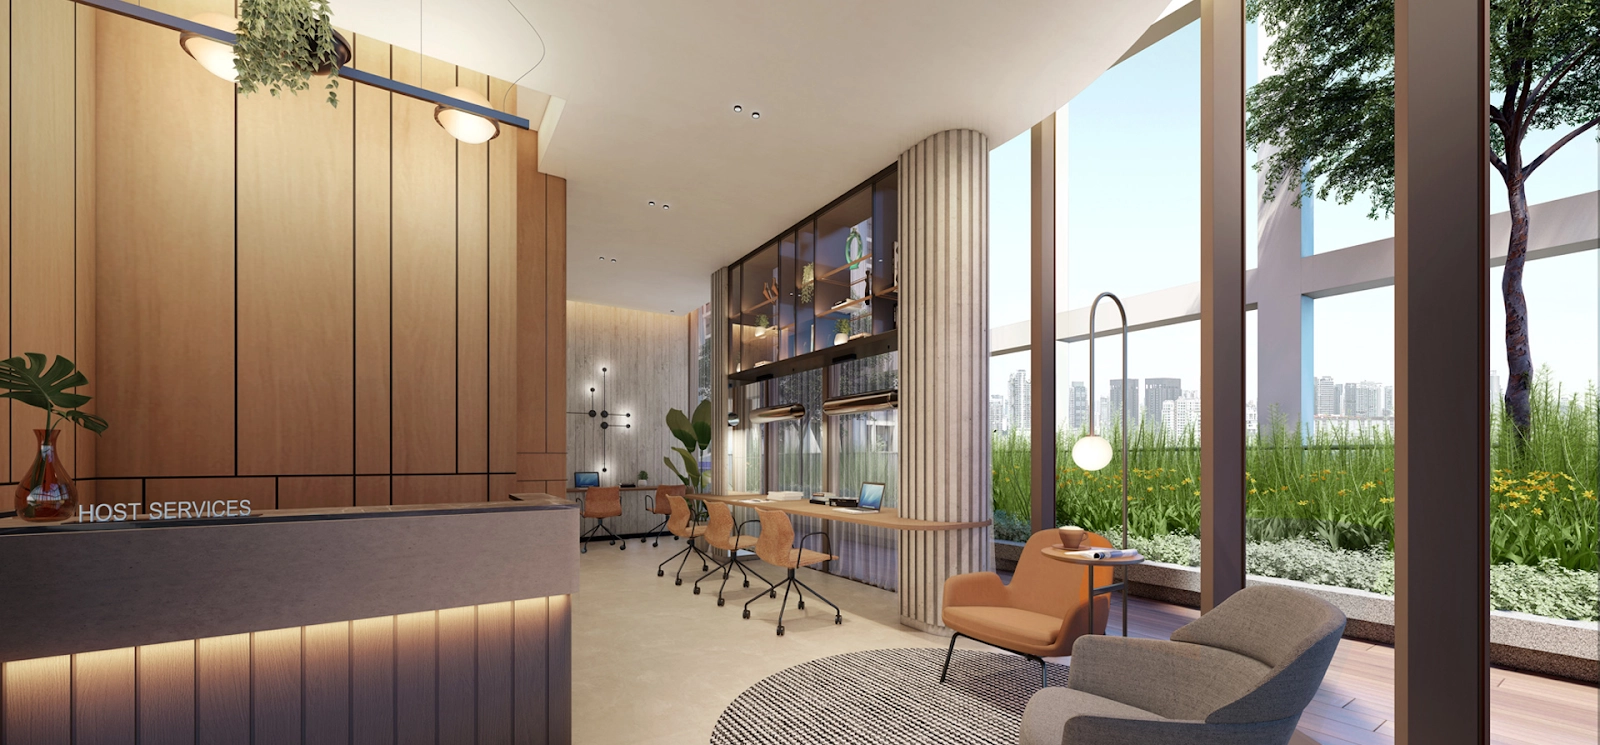
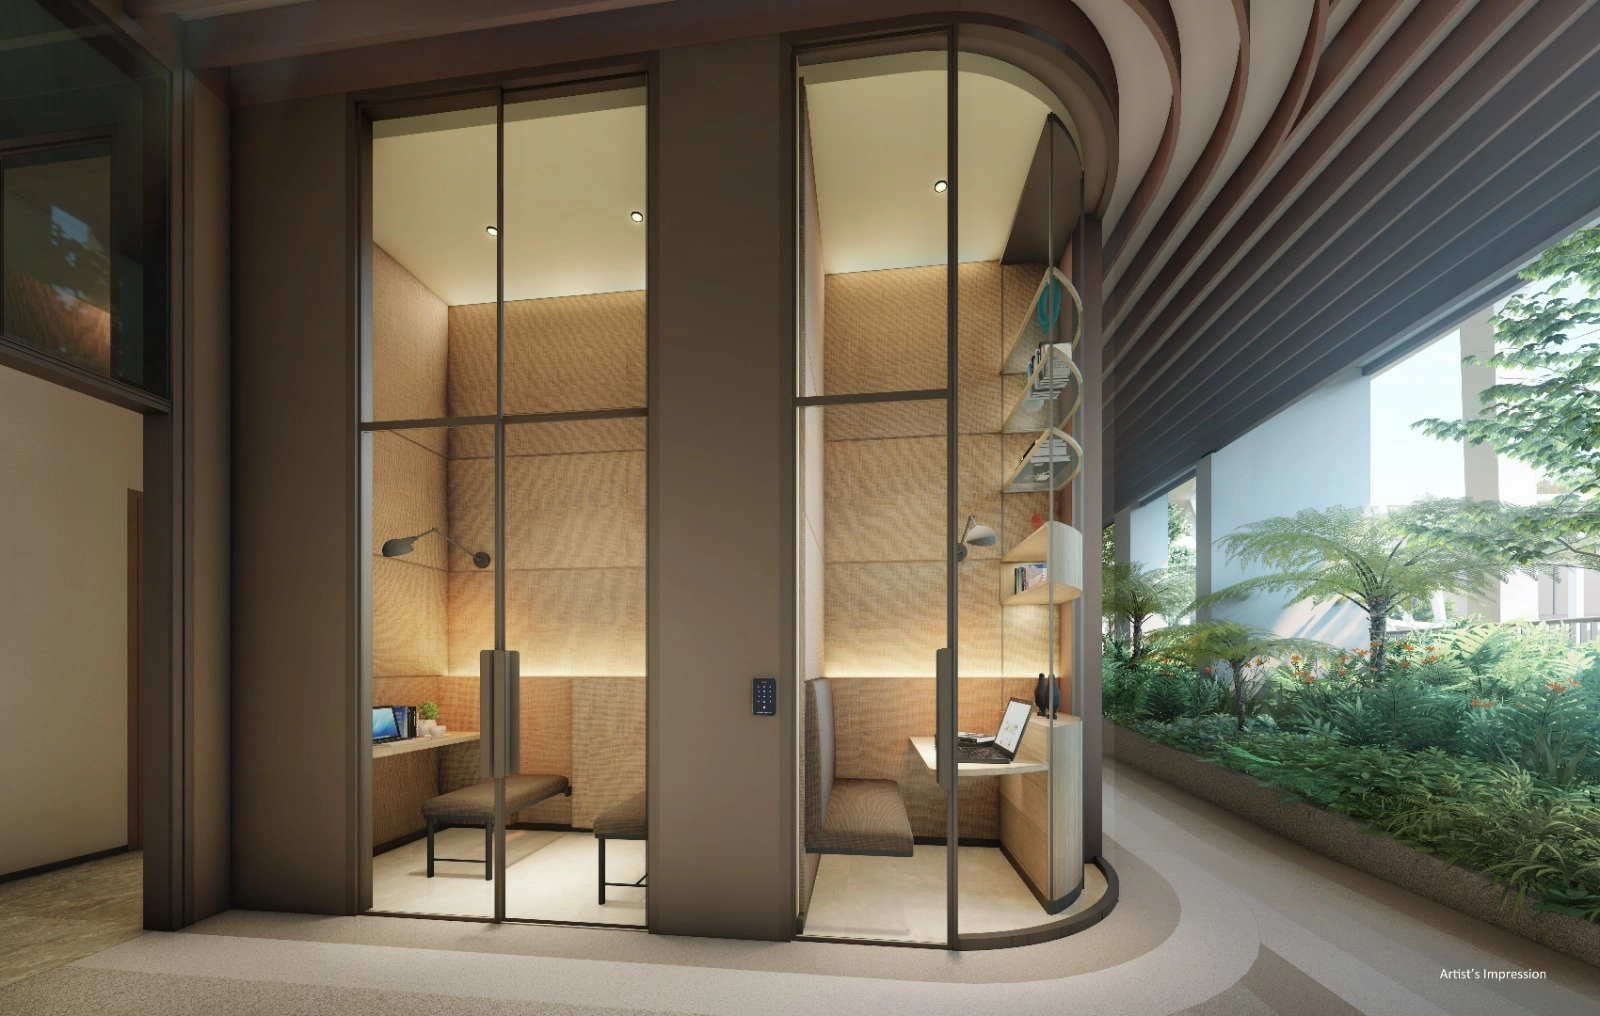
Whenever you require a quiet sanctuary to focus or jot down creative thoughts, retreat to the Flexi Lounge or Flexi Pods, thoughtfully outfitted with high-speed internet and charging ports. The Flexi Lounge functions as a co-working space and is also home to the residential concierge counter, ensuring assistance is always within reach. For private meetings or focused work, step into the purpose-built Flexi Pods designed for absolute comfort and privacy.
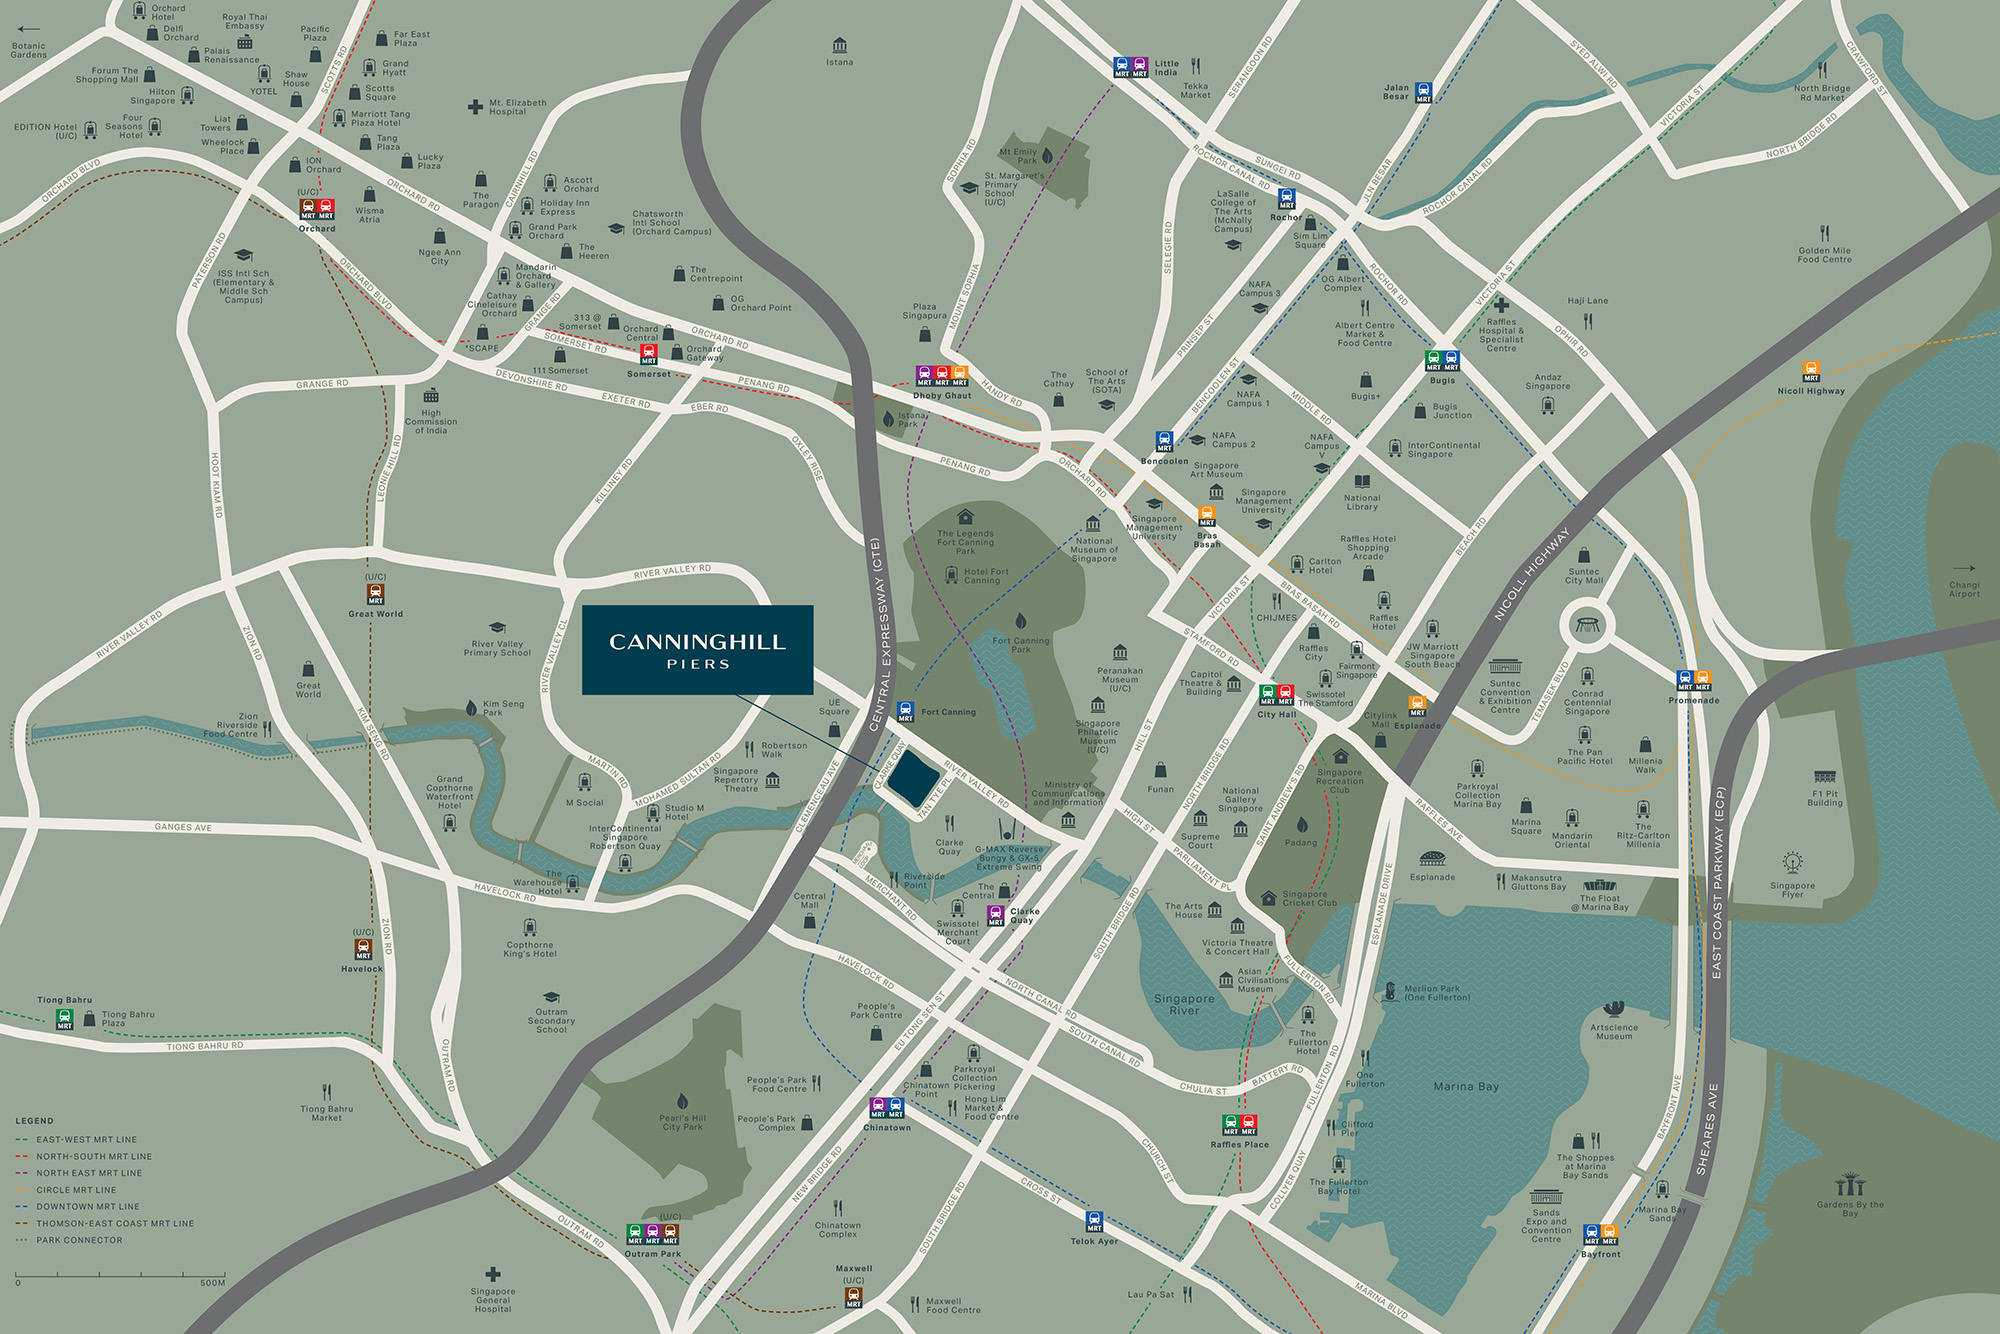
Perched prominently in Clarke Quay, CanningHill Piers commands a privileged spot in Singapore's most celebrated riverfront lifestyle and entertainment precinct. Positioned right on the fringe of the Central Business District (CBD), it directly fronts the scenic riverside promenade.
Connectivity is unmatched, with direct sheltered access to Fort Canning MRT station and a short stroll to Clarke Quay MRT station on the North East Line. For those yearning for lush greenery and serenity, an elevated pedestrian bridge leads straight into the verdant landscapes of Fort Canning Park.
Jointly developed by CapitaLand and City Developments Limited (CDL), opportunities rarely come more prestigious than CanningHill Piers. On one side lies the shimmering Singapore River with its bustling array of waterfront cafes, bars, and bistros; on the other, the timeless verdant serenity of Fort Canning Hill. In addition to boasting an unrivalled vantage point overlooking two of Singapore’s most storied historical landmarks, this brand-new ultra-luxury residence stands as an iconic landmark in its own right.
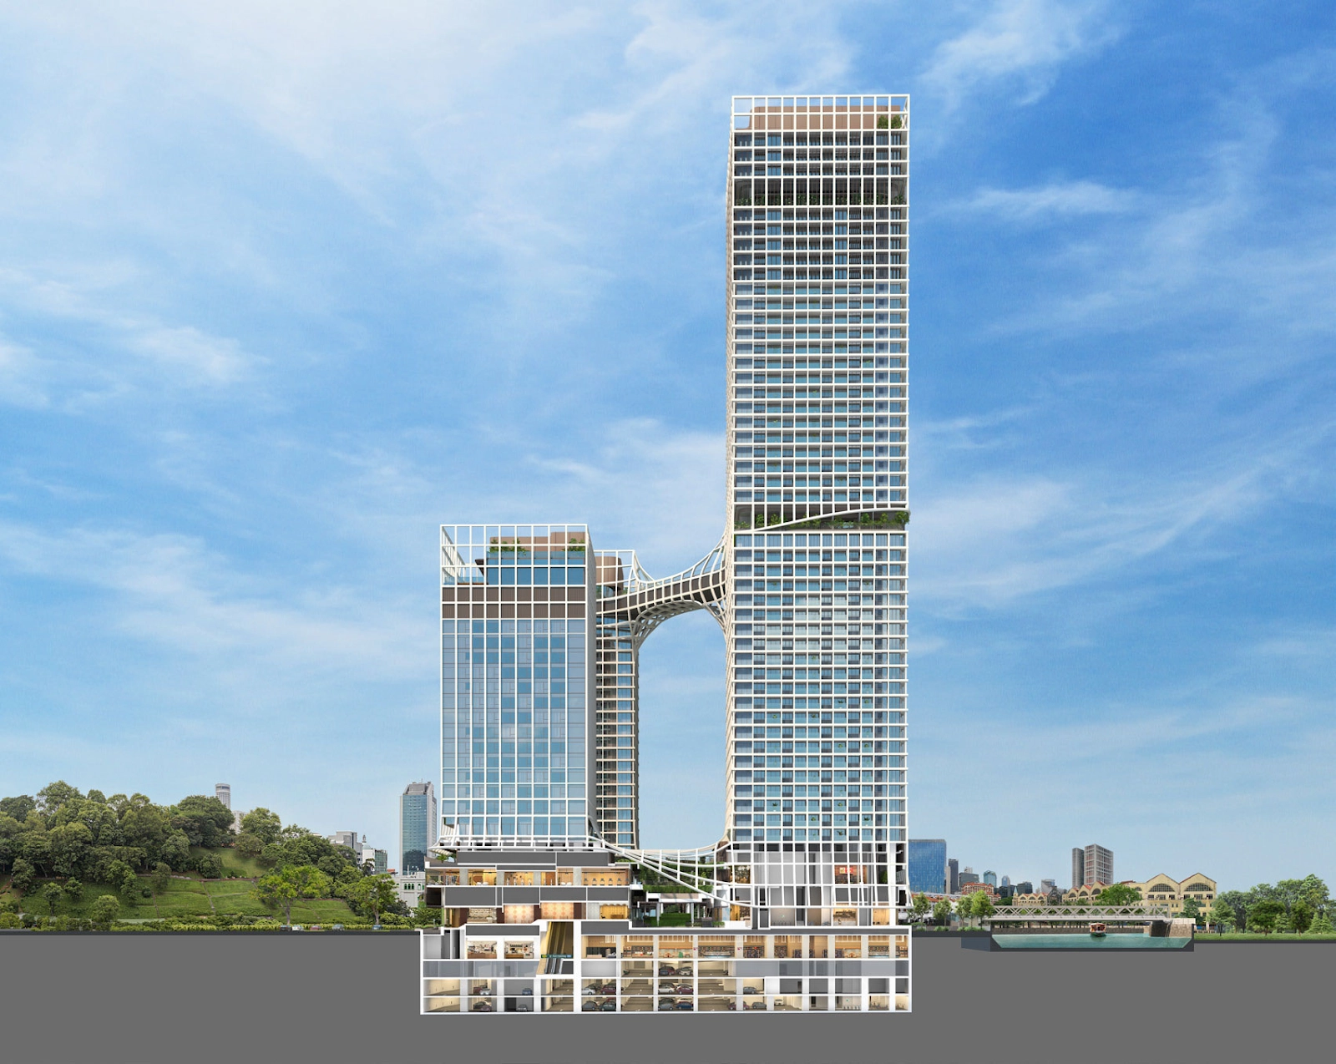
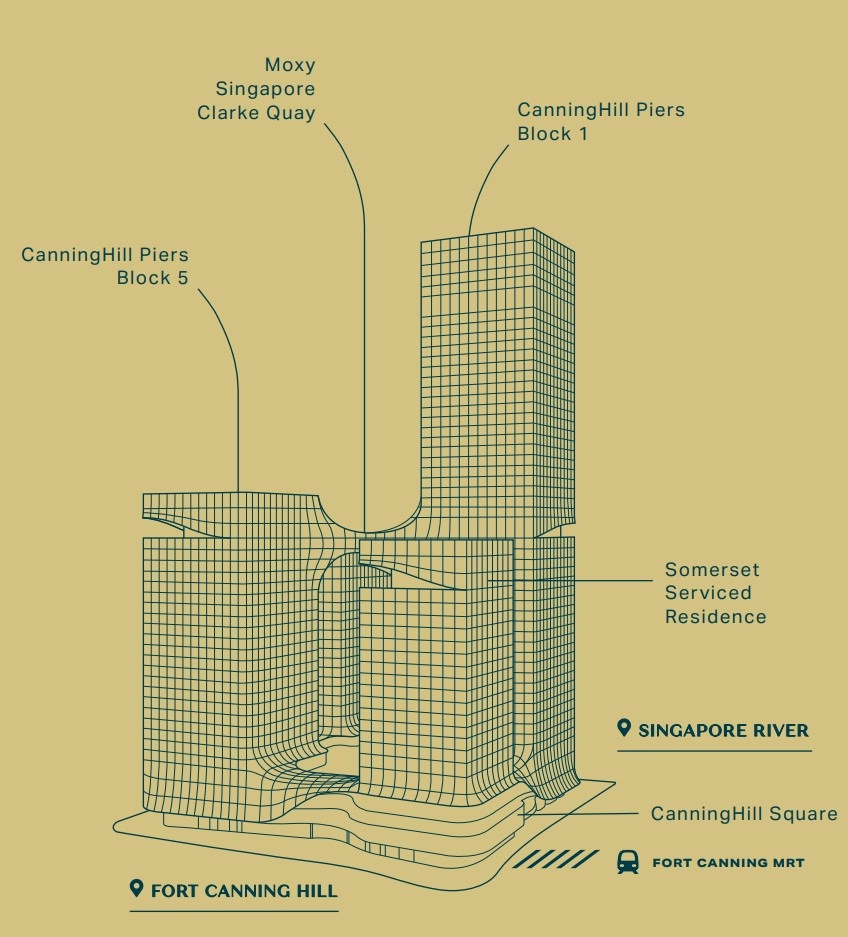
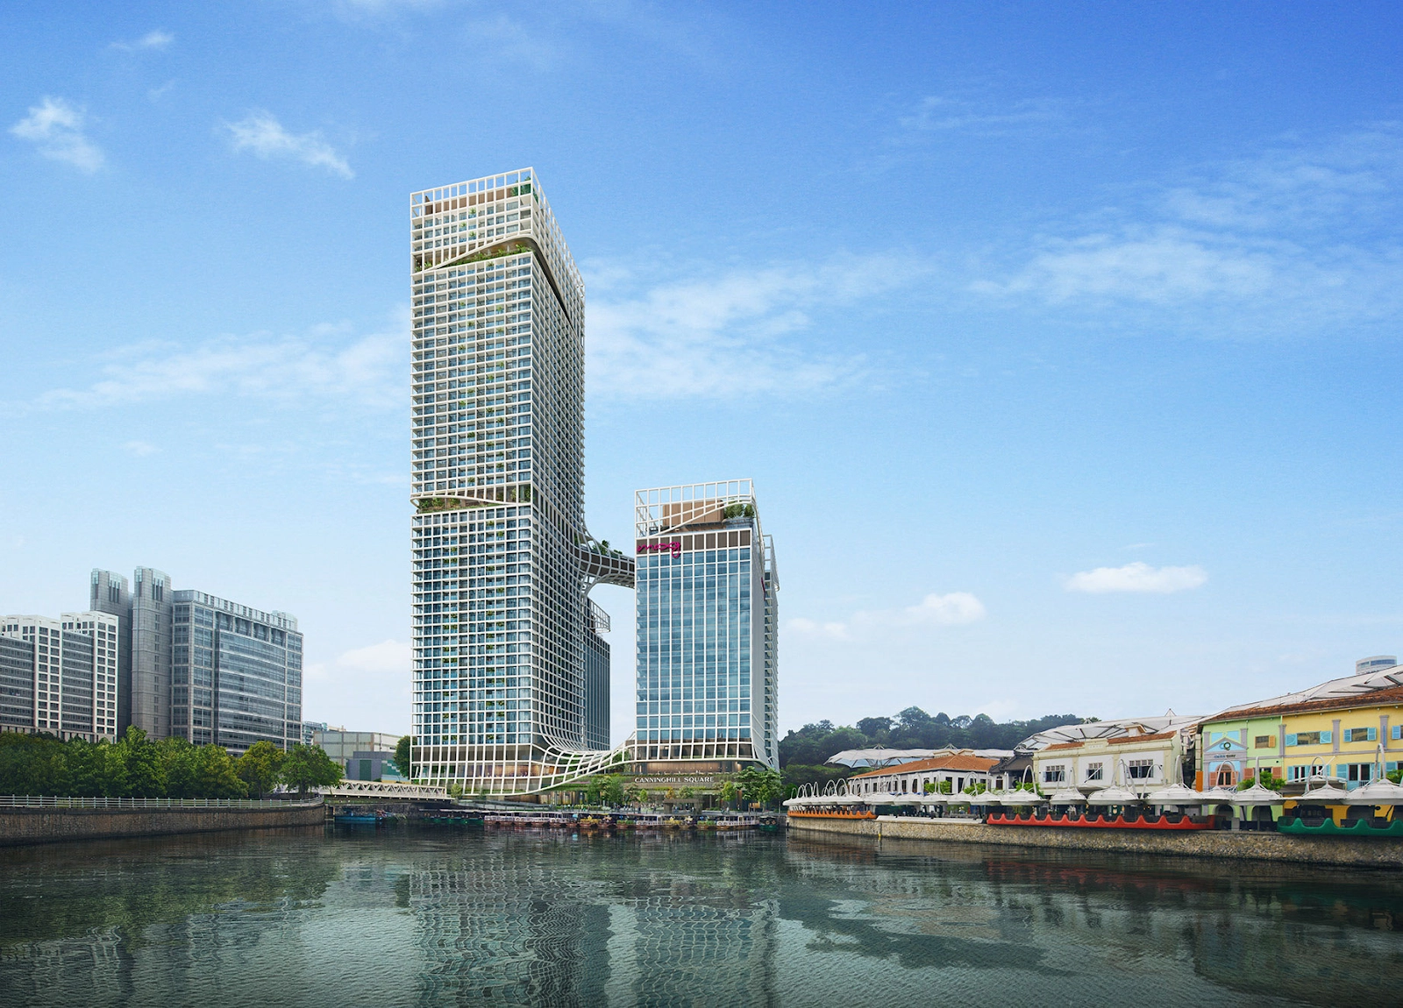
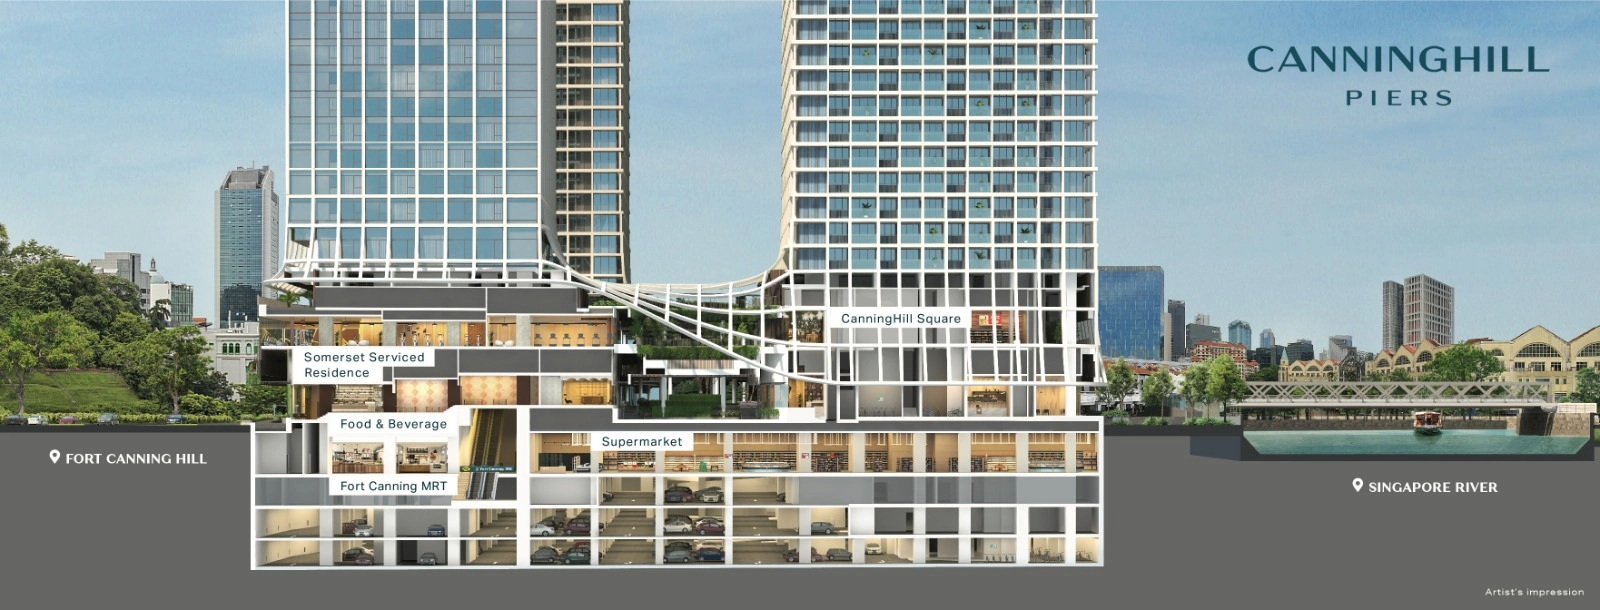
Seamlessly bridging the tranquility of Fort Canning Hill with the vibrant energy of the Singapore River.
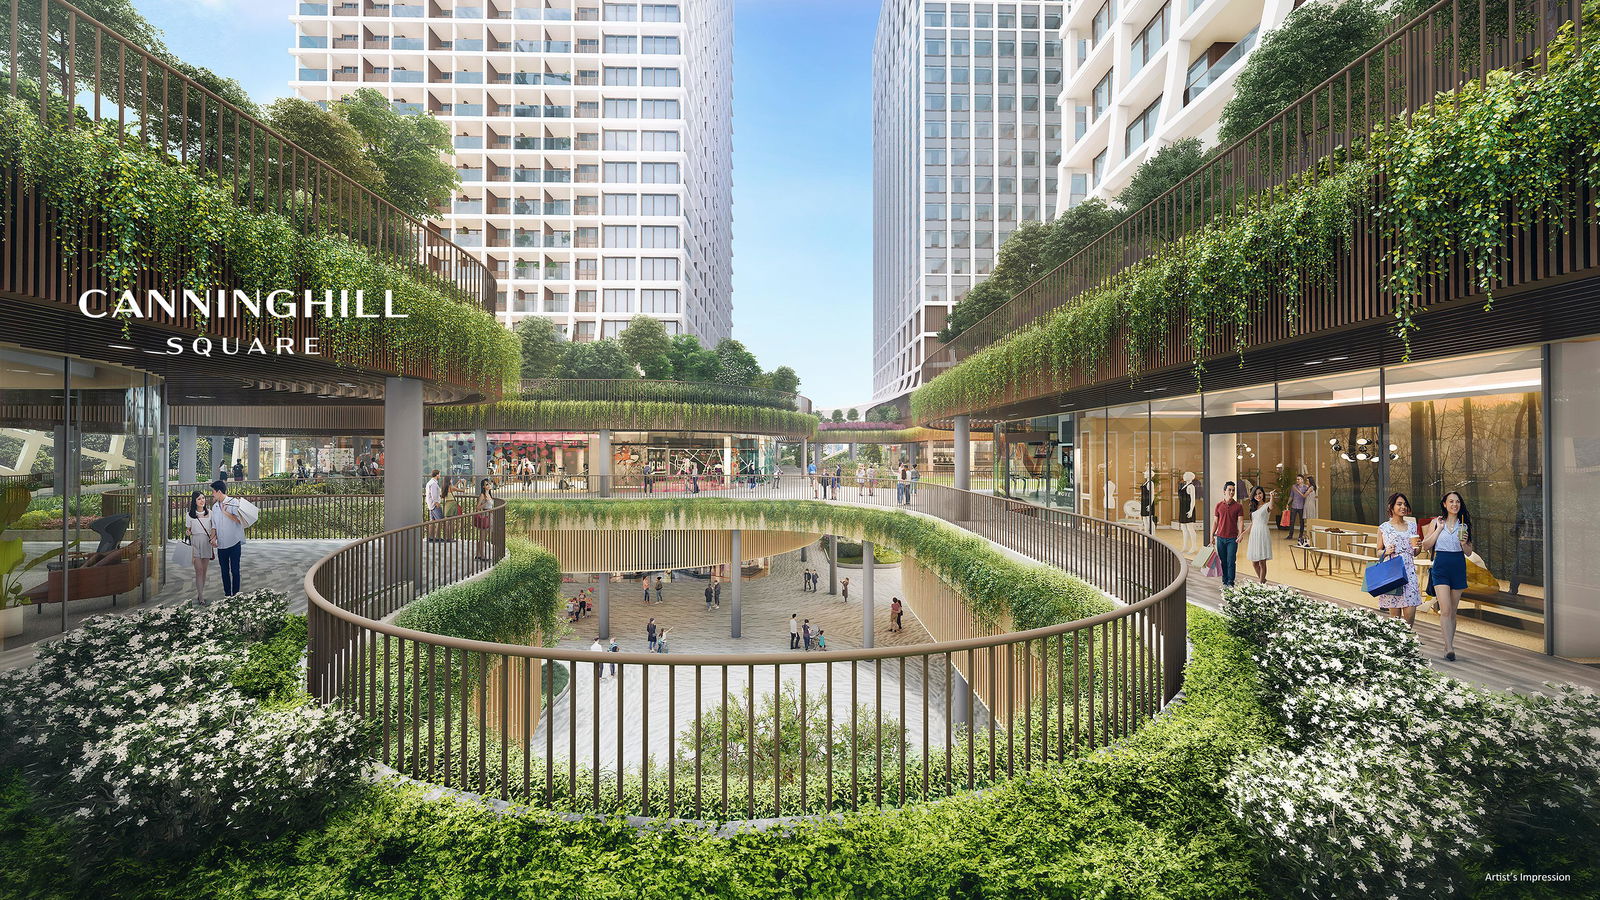
With three storeys of lifestyle facilities above and three storeys of dining and retail spaces below, complete with direct links to Fort Canning MRT station, residents enjoy unparalleled convenience. Feeling peckish? Simply take the lift down and take your pick from a curated line-up of restaurants. Hosting a spontaneous gathering? The gourmet supermarket in the basement has all the premium ingredients you need to whip up artisanal delights.
Fort Canning Hill sits right opposite the development. Far more than just a verdant park, it is a treasured sanctuary steeped in Singapore's history. Whether you are a nature lover or an avid jogger, its 18 hectares of lush rolling hills offer endless trails to explore.
Future masterplans also include transforming Fort Canning Hill into a contiguous green corridor connecting a rejuvenated Orchard Road with the Singapore River, establishing a seamless leisure and lifestyle belt. Imagine embarking on a leisurely morning stroll from your riverfront home and traversing all the way to the Singapore Botanic Gardens, ensconced in lush foliage throughout.
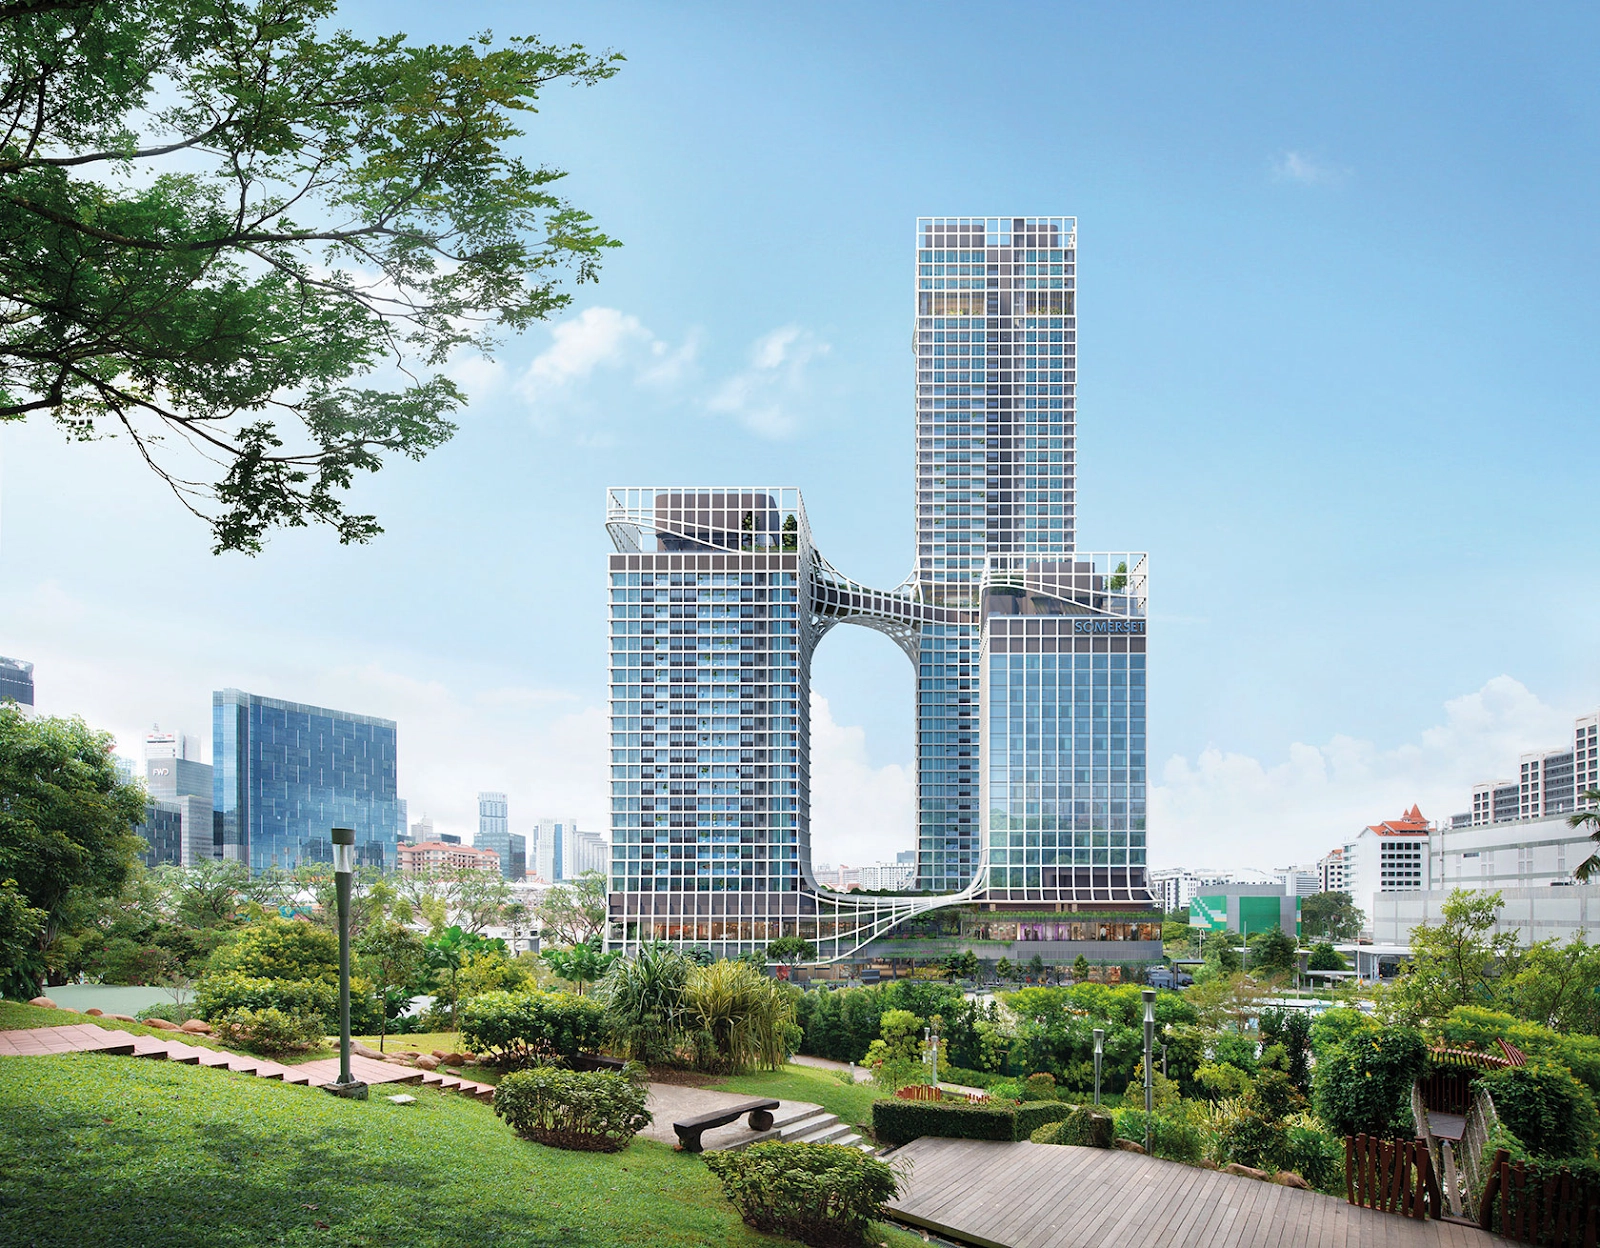
When the city's finest attractions are right at your doorstep, you know you have secured an extraordinary home. Just steps away, Clarke Quay caters to every lifestyle desire, packed with vibrant cafes, trendy bars, clubs, and upscale restaurants; further along the river, Boat Quay and Robertson Quay unfold with an even wider spectrum of dining and leisure options.
For a dose of arts and culture, venture into the nearby Civic District to explore its storied museums, art galleries, and performance venues.
Orchard Road continues to reign as a world-renowned shopping haven, while the integrated resorts and celebrity-chef dining at Marina Bay Sands are only minutes away.
Both the Central Business District (CBD) and the Marina Bay Financial Centre are easily accessible via car or MRT.
Maximising its exceptional location, CanningHill Piers treats residents to truly spellbinding views. From the shimmering waters of the Singapore River to the soothing emerald canopy of Fort Canning Hill, gazing outward across Orchard Road or sweeping toward Marina Bay and the Downtown CBD, every angle serves as a breathtaking reminder that you are living right at the epicentre of Singapore's finest.
Floor Plans
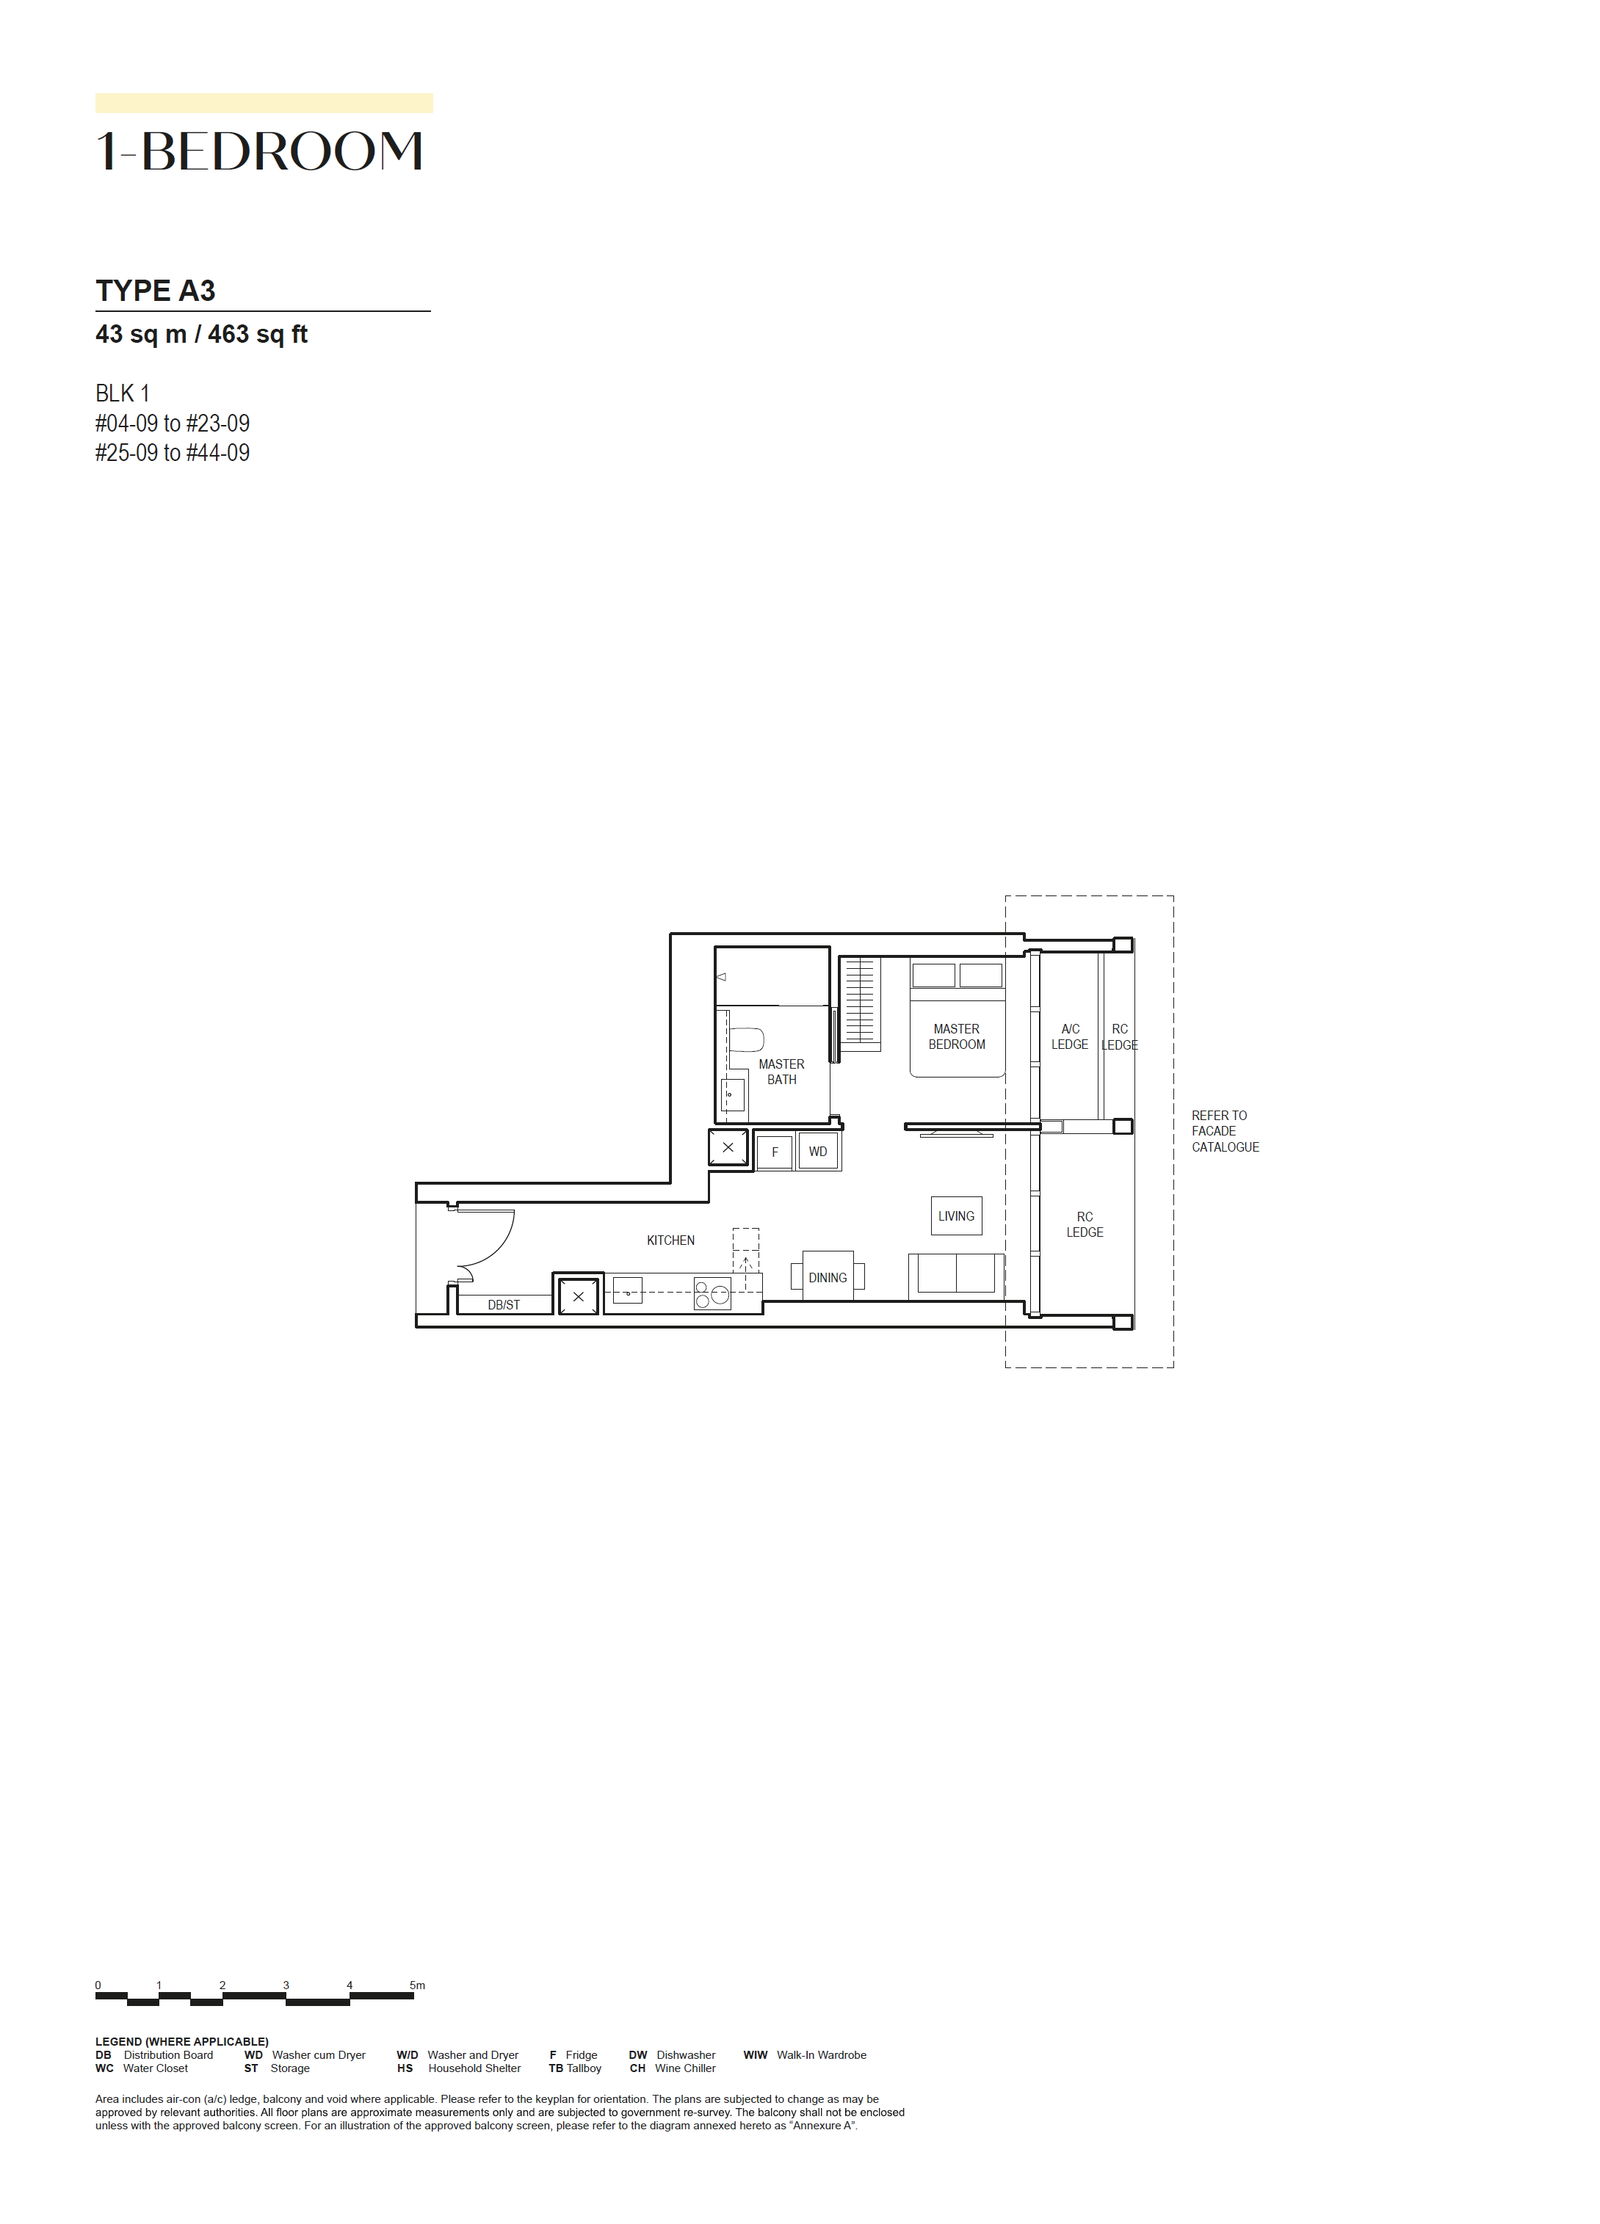
1-BEDROOM
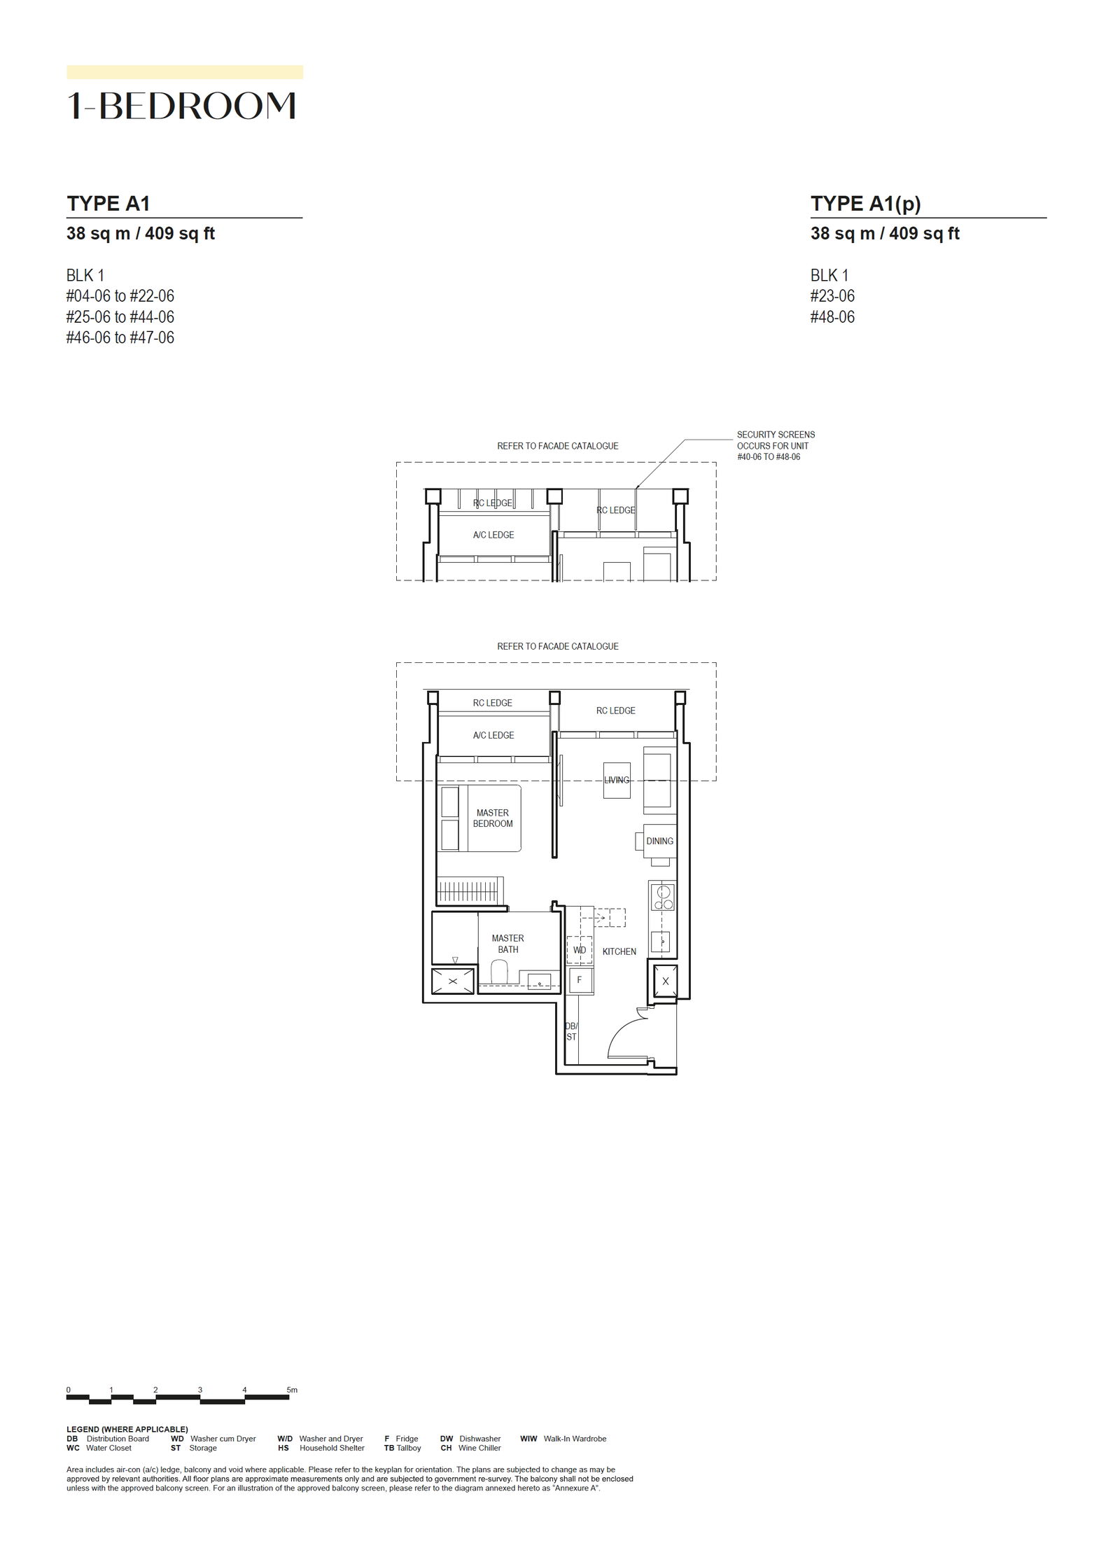
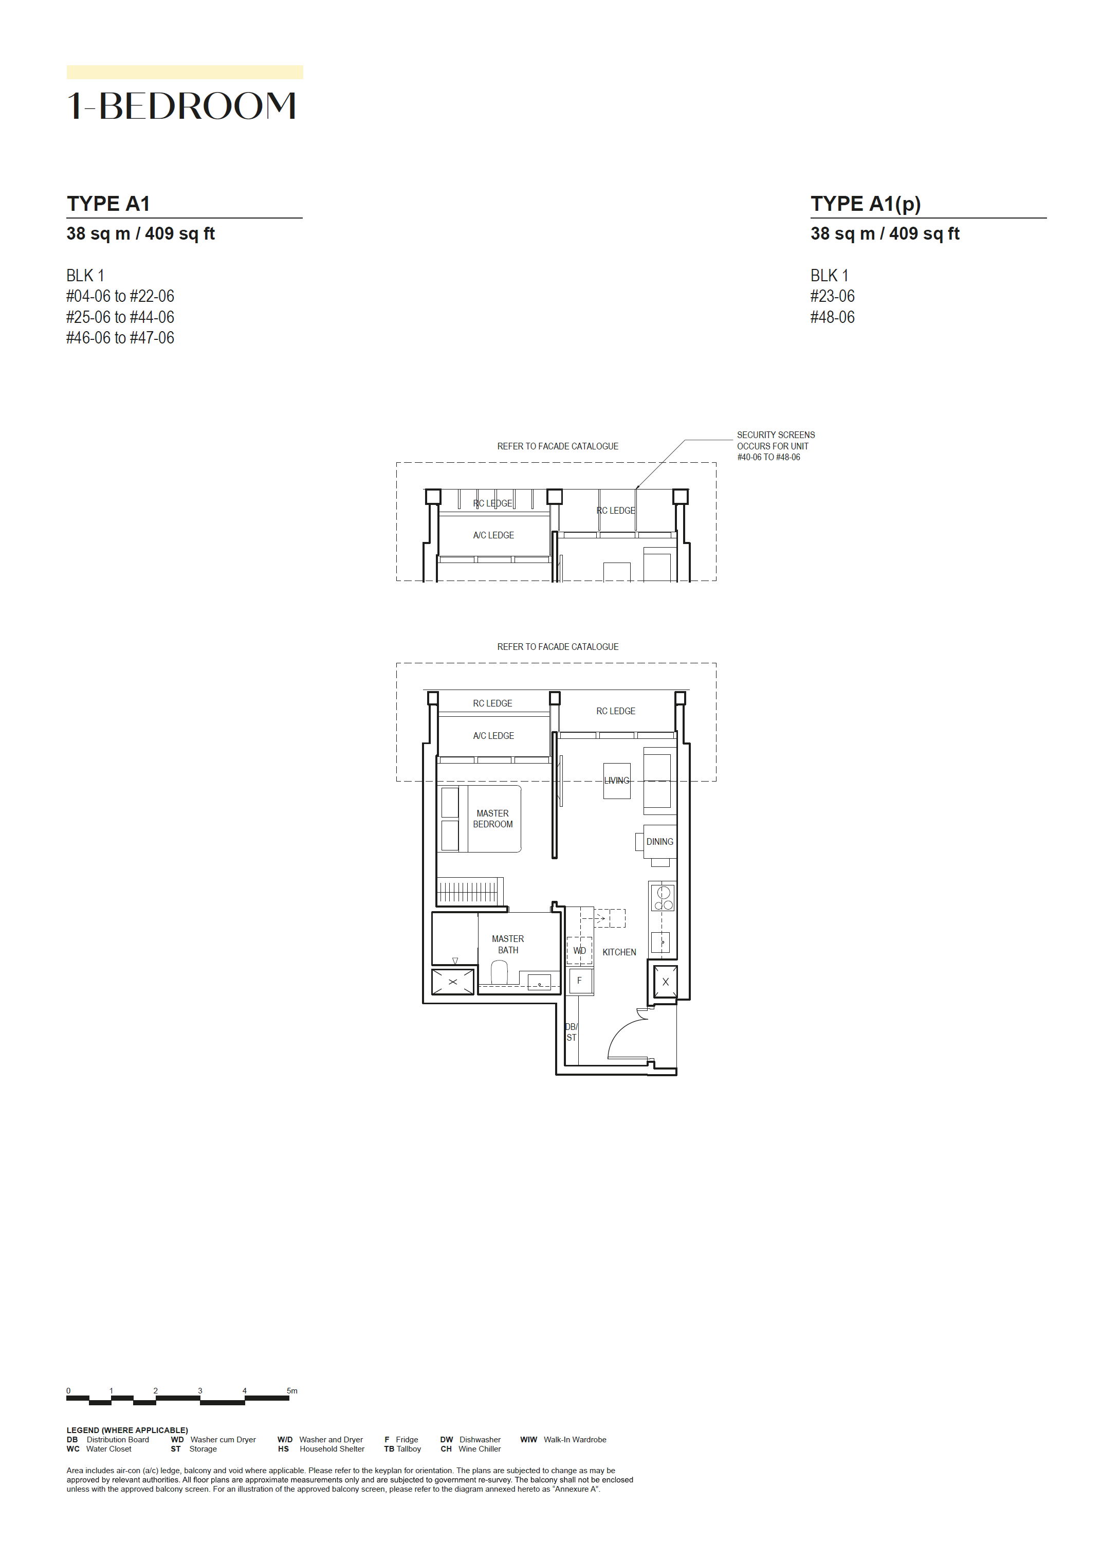
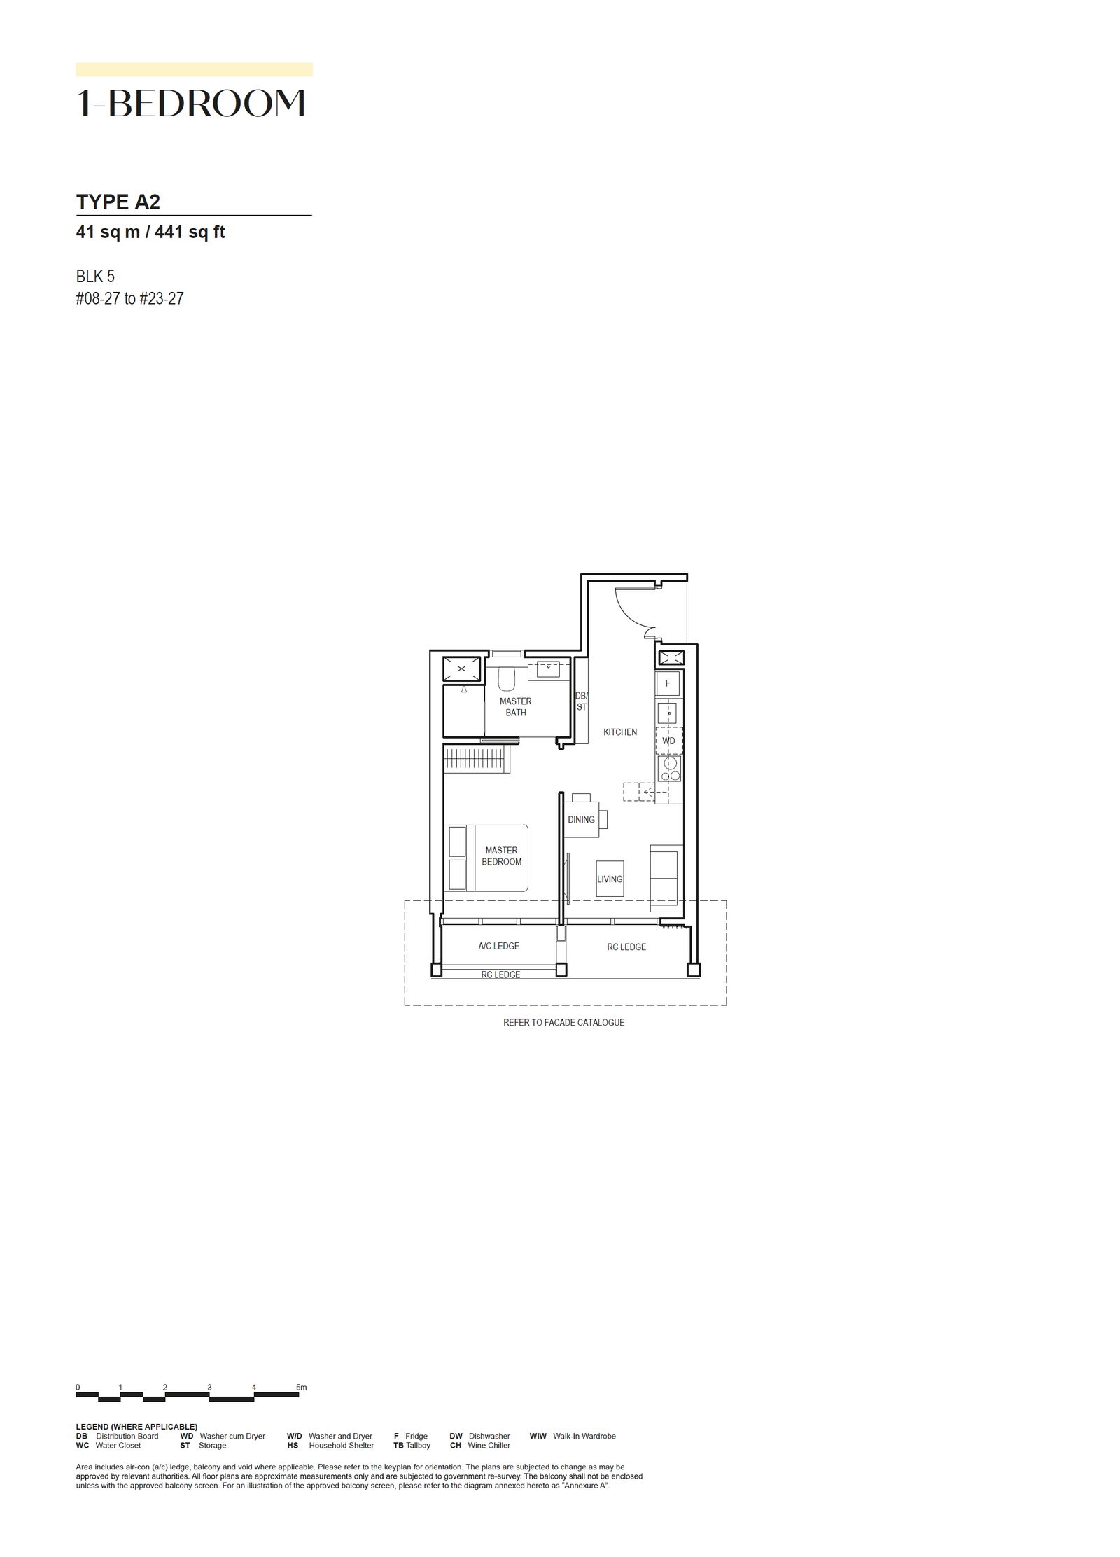
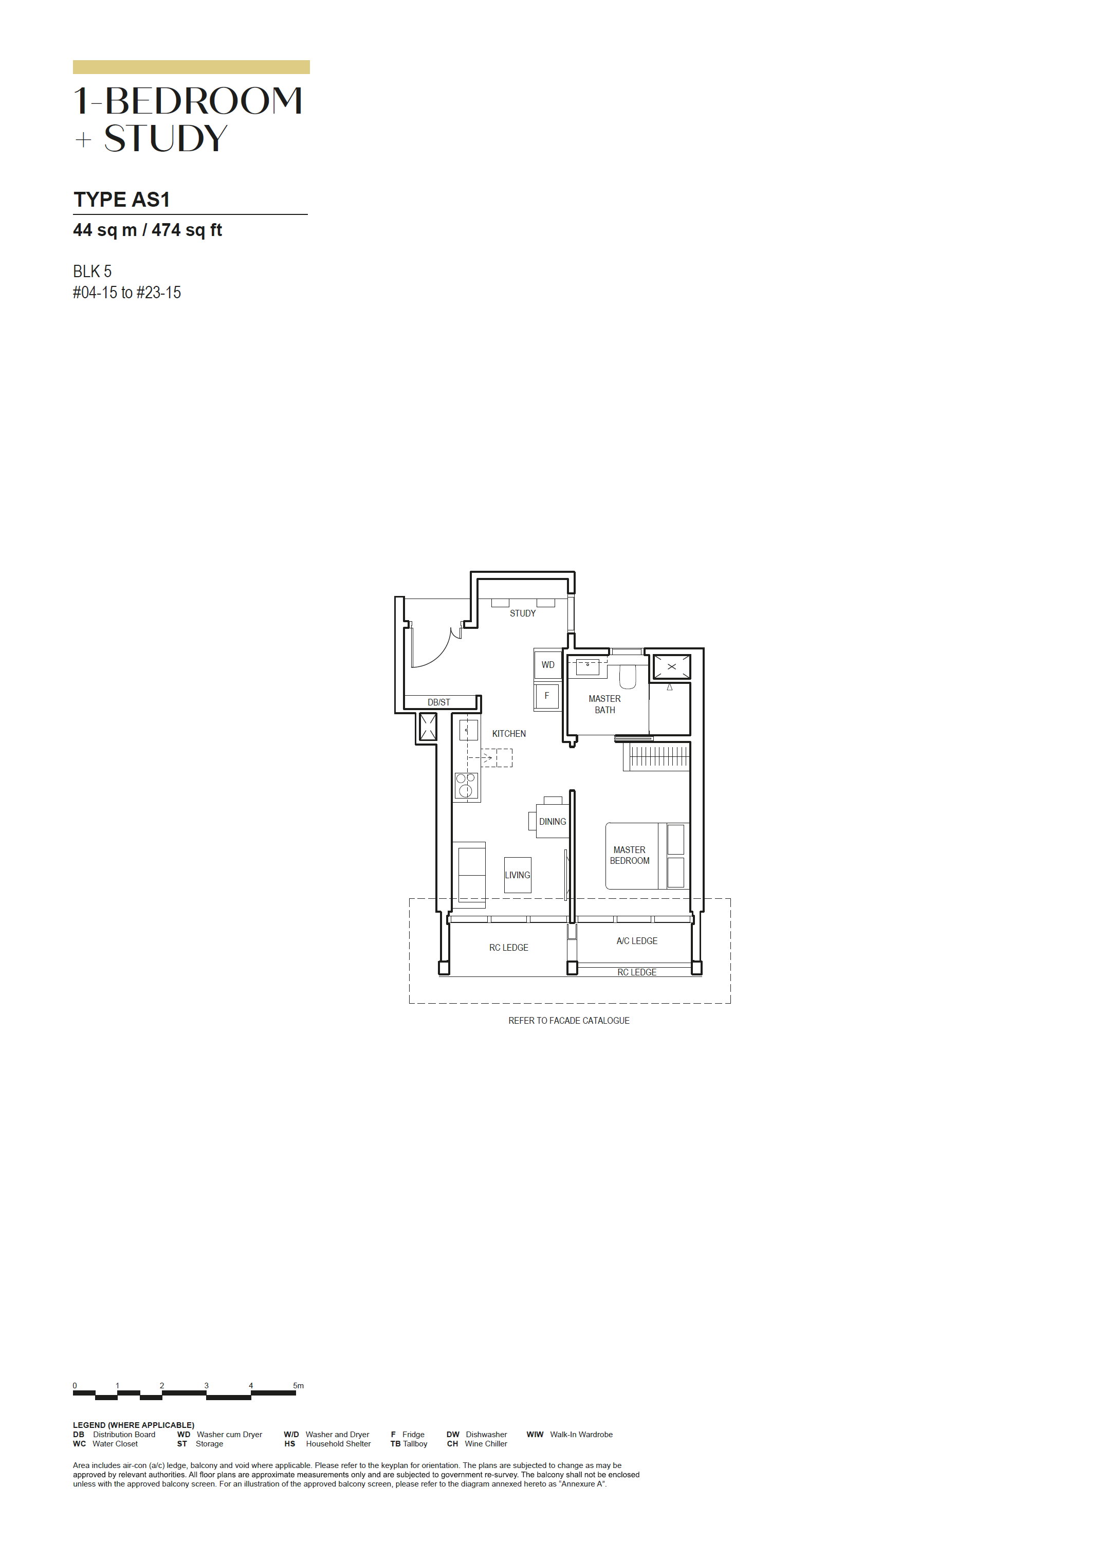
1-BEDROOM + STUDY
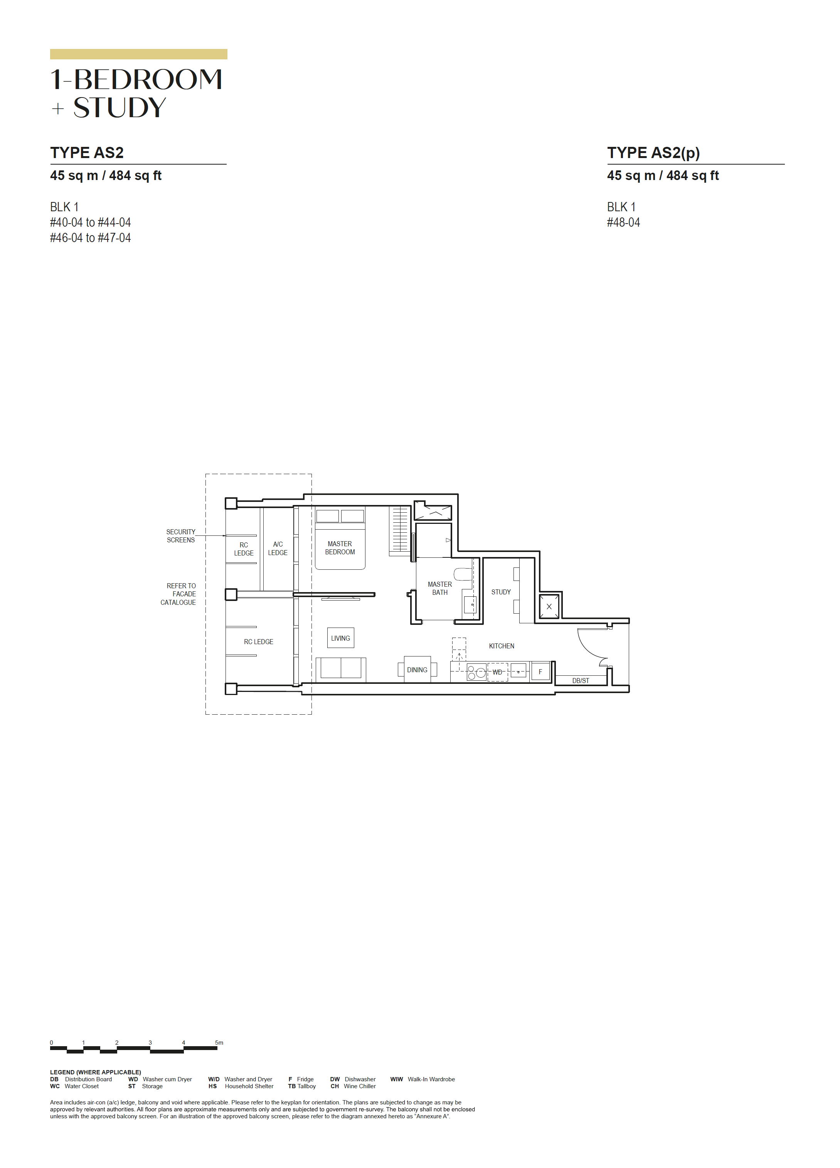
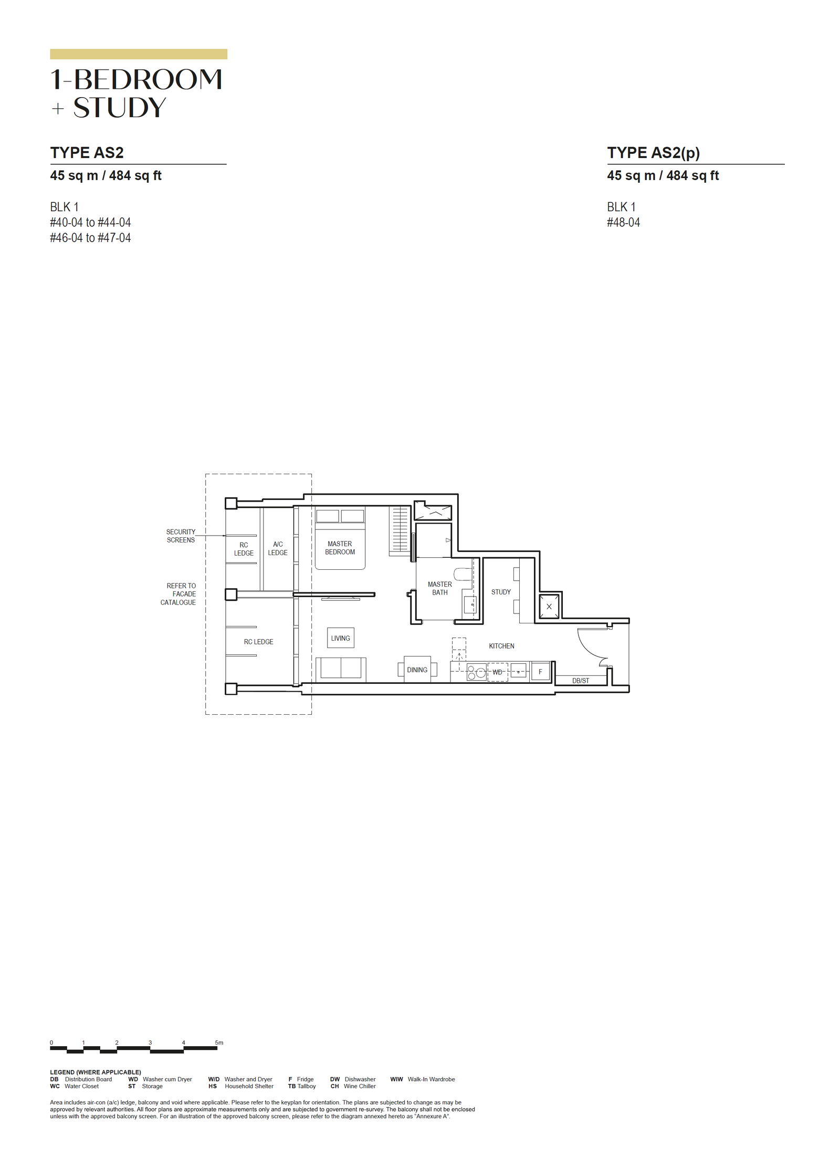
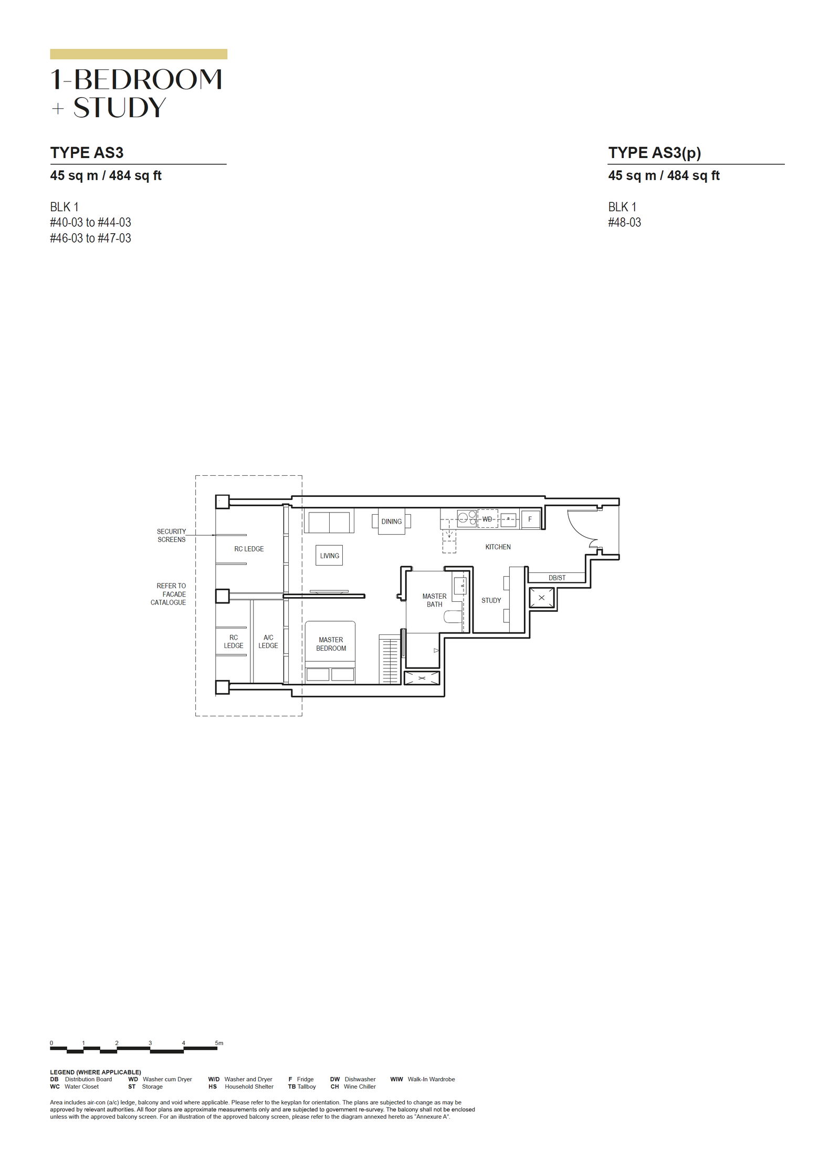
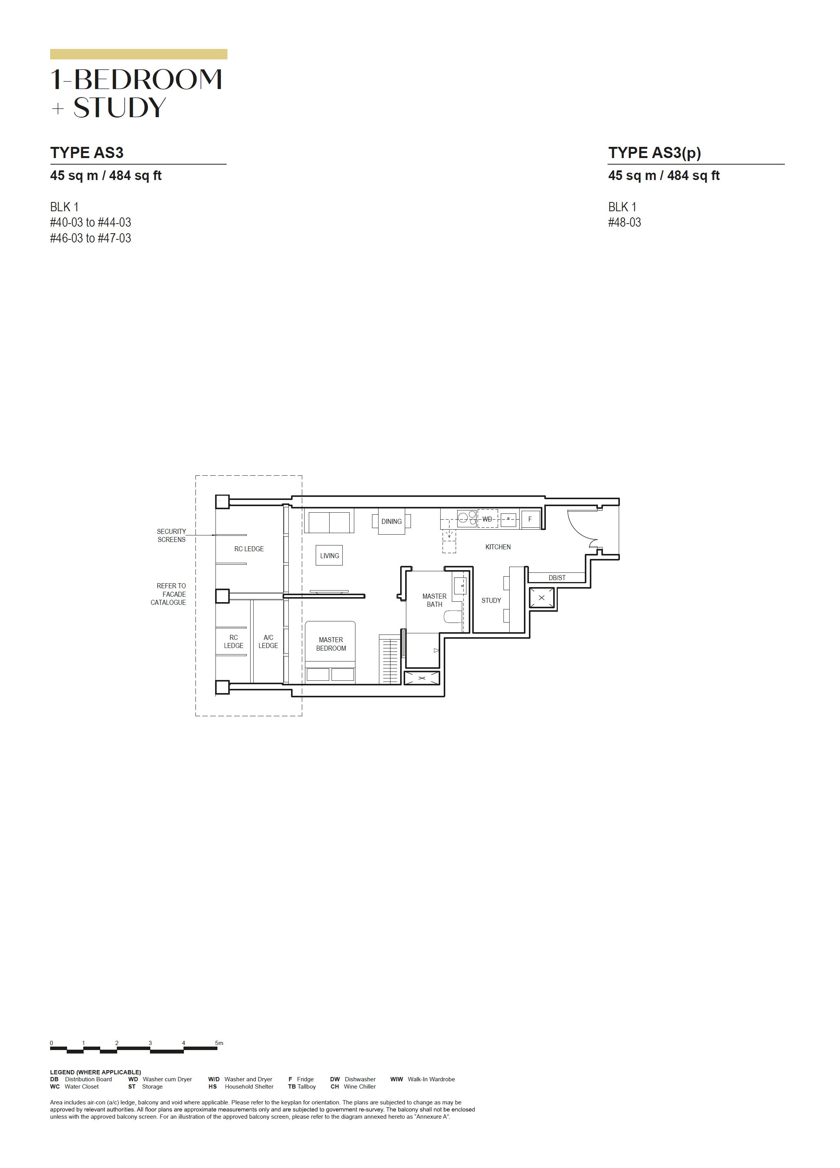
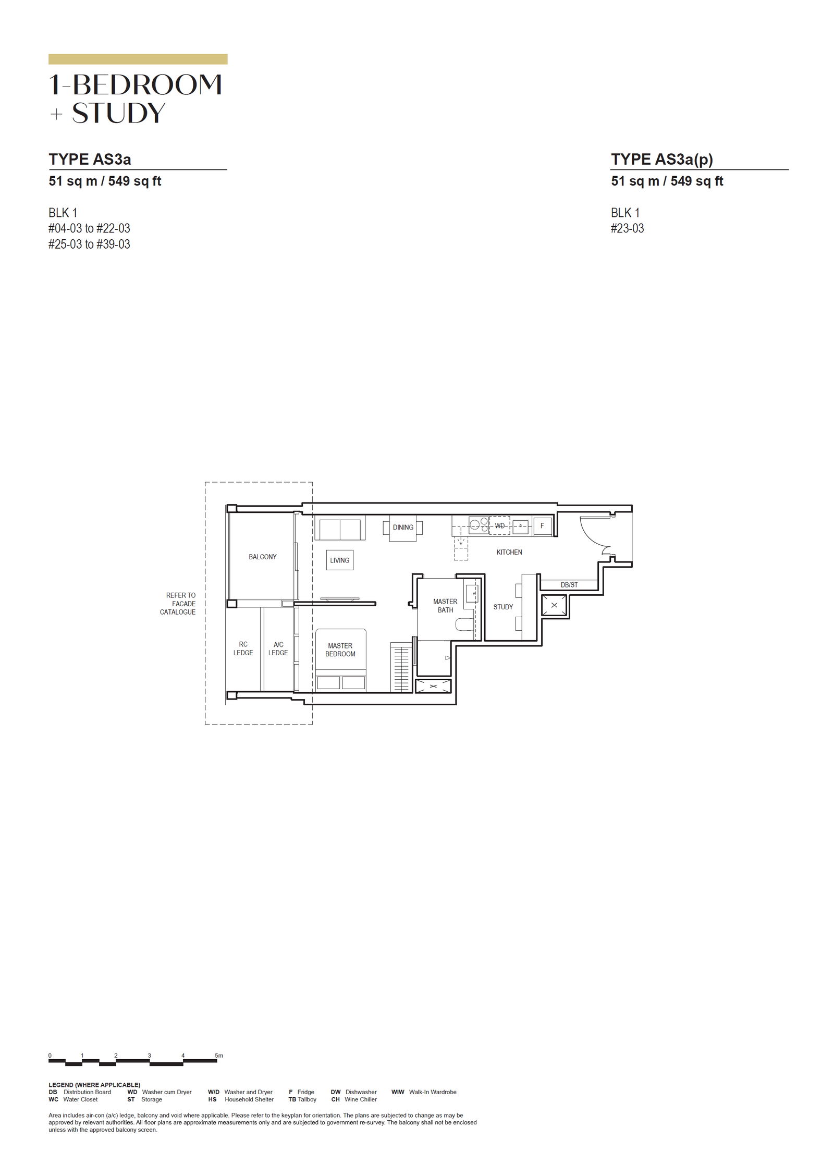
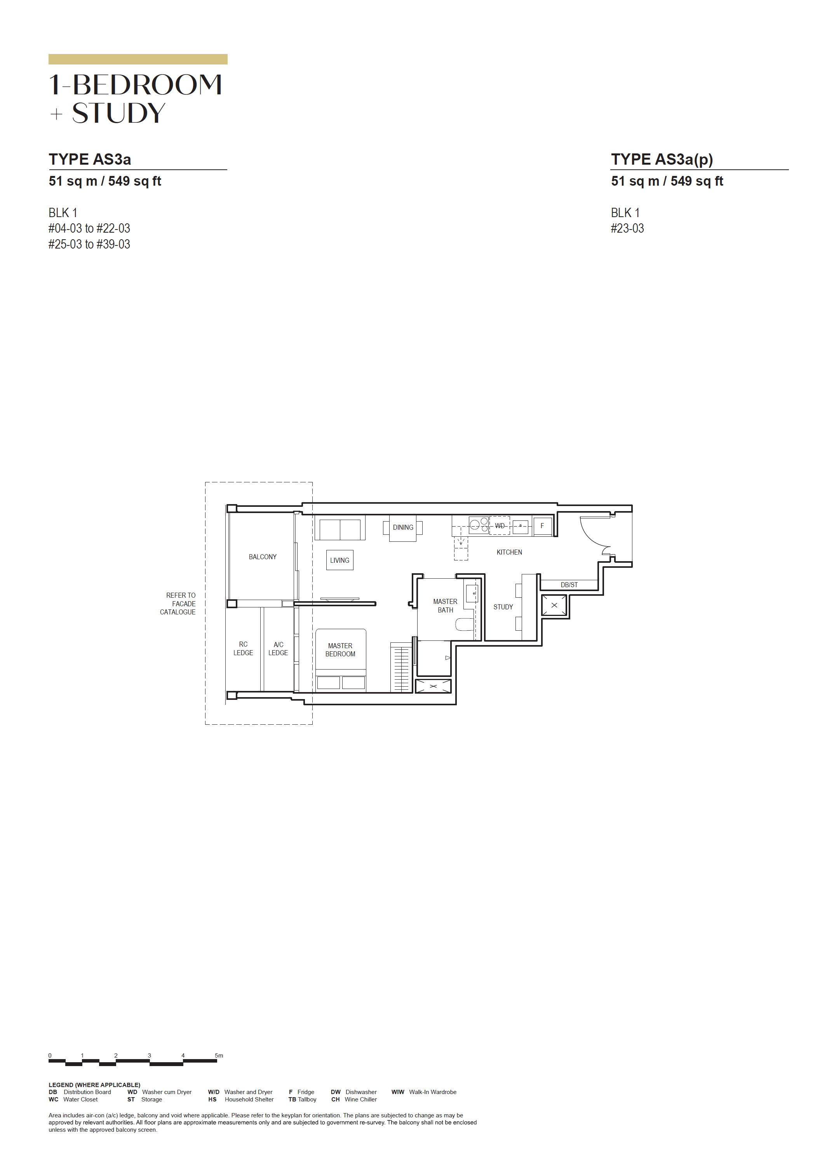
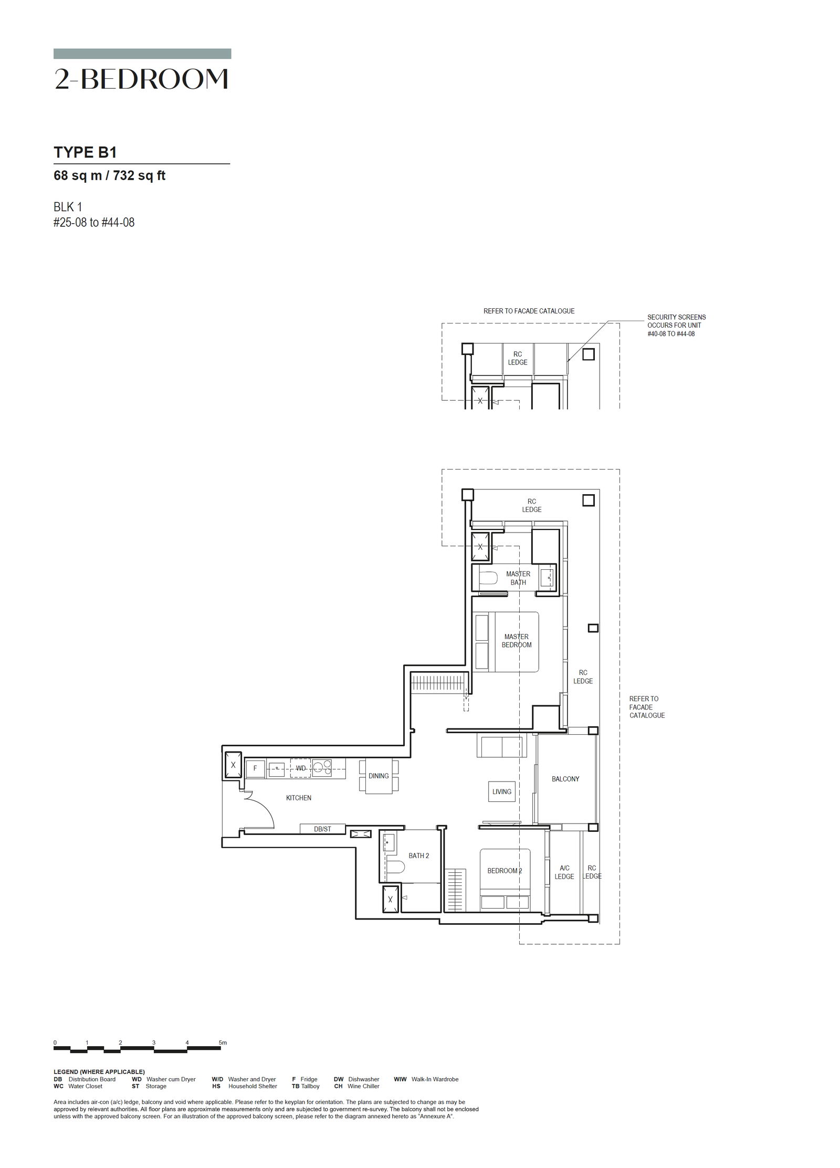
2-BEDROOM
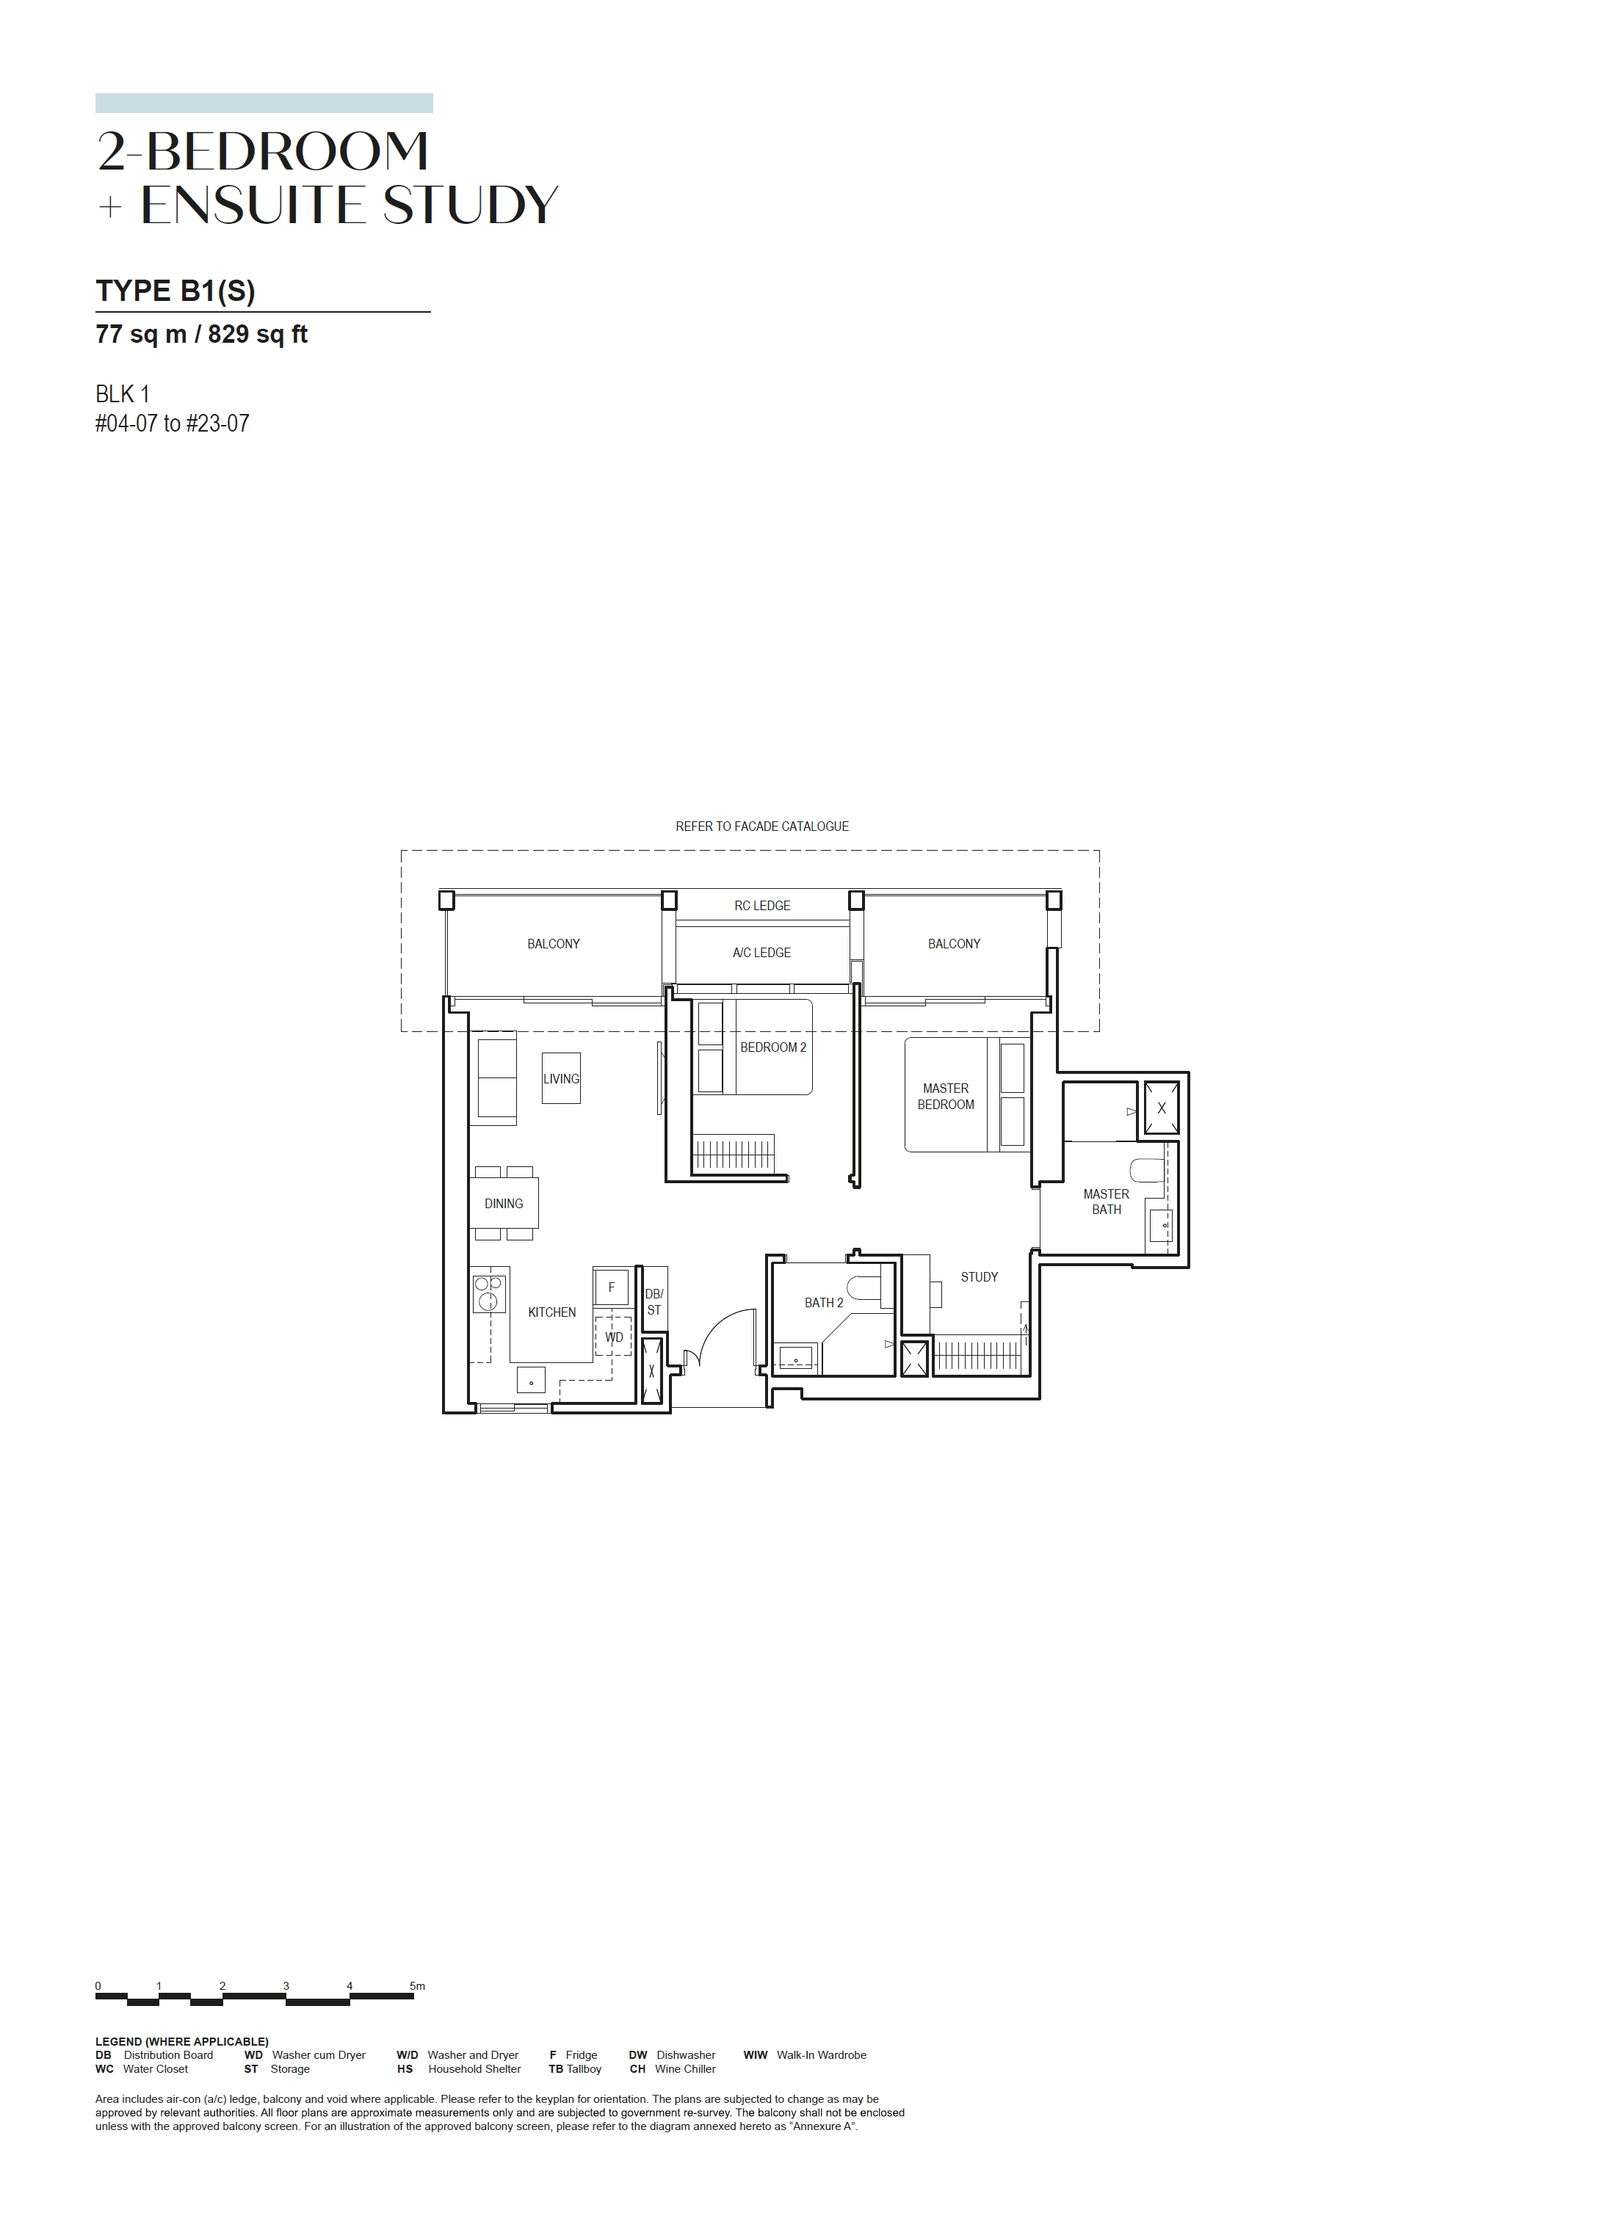
2-BEDROOM + ENSUITE STUDY
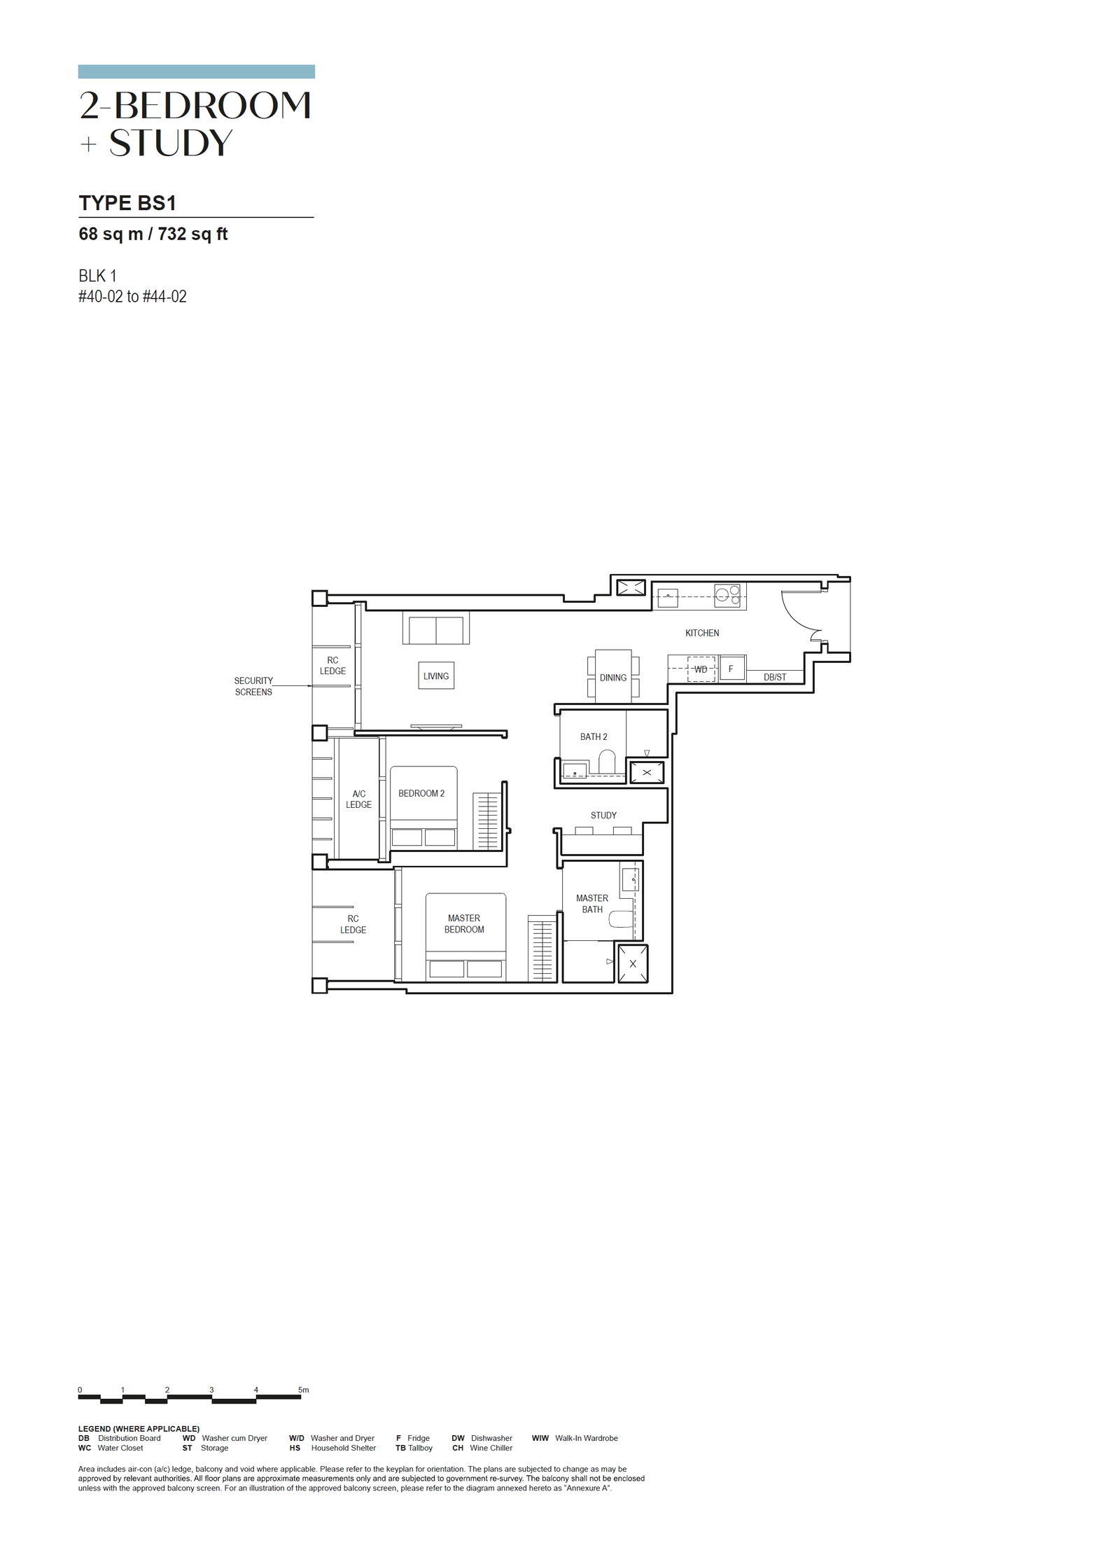
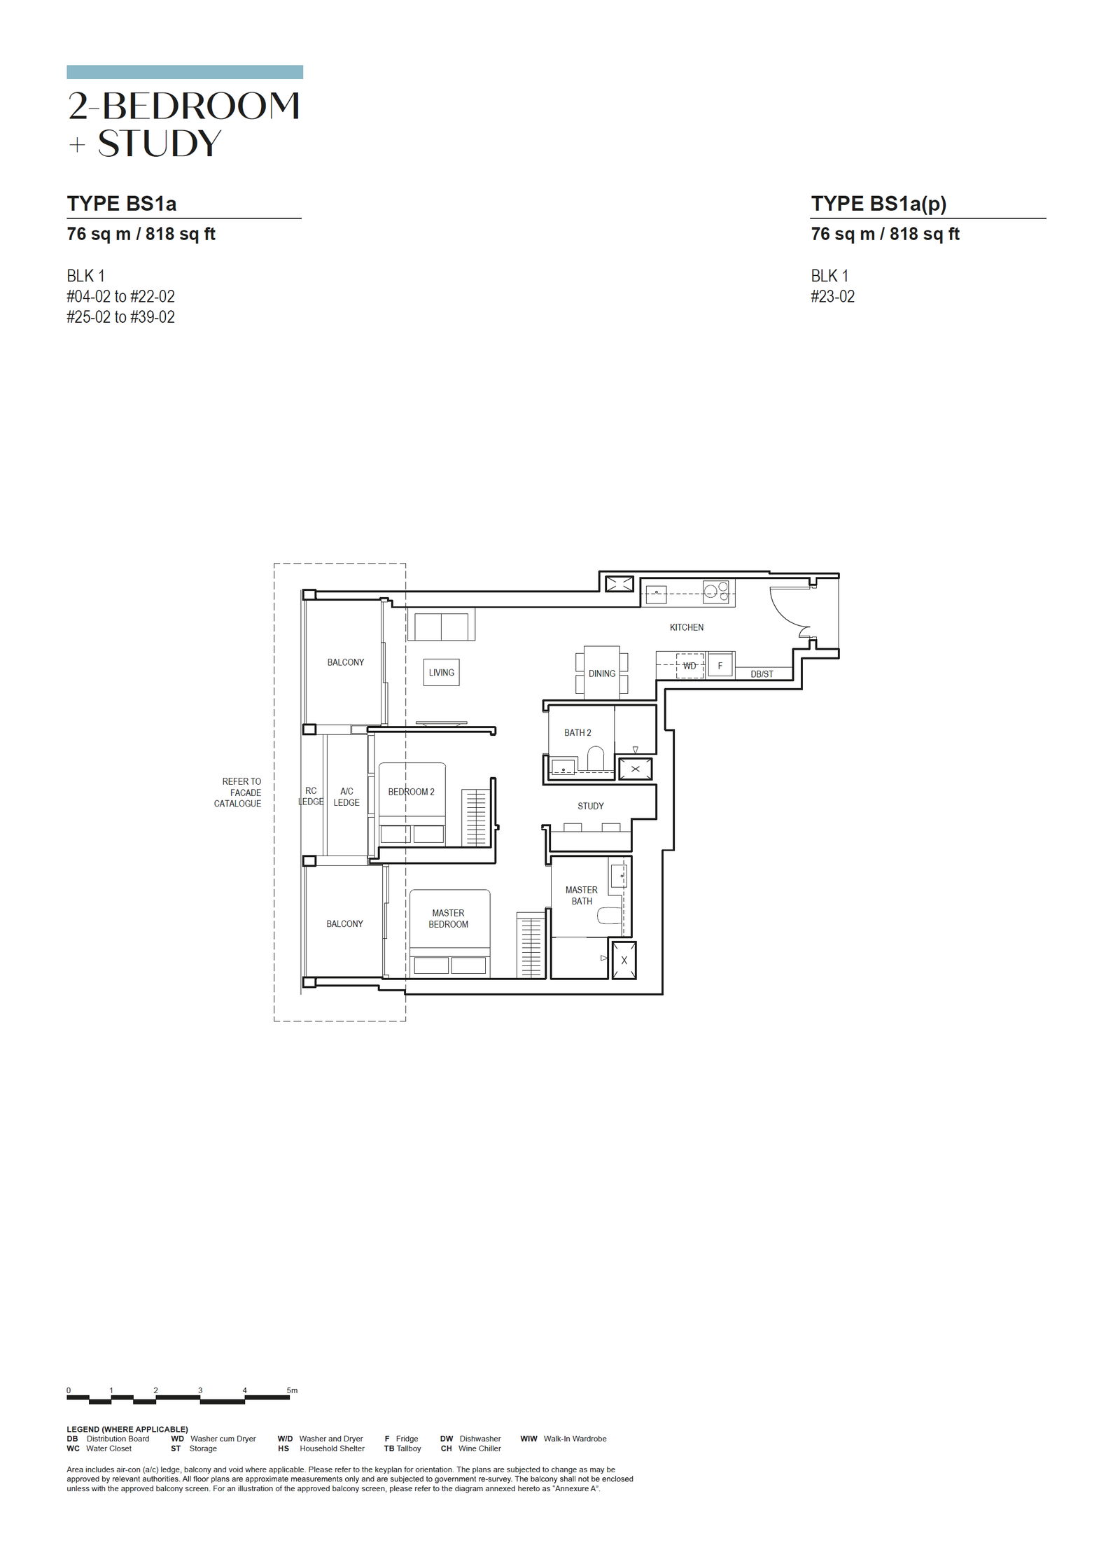
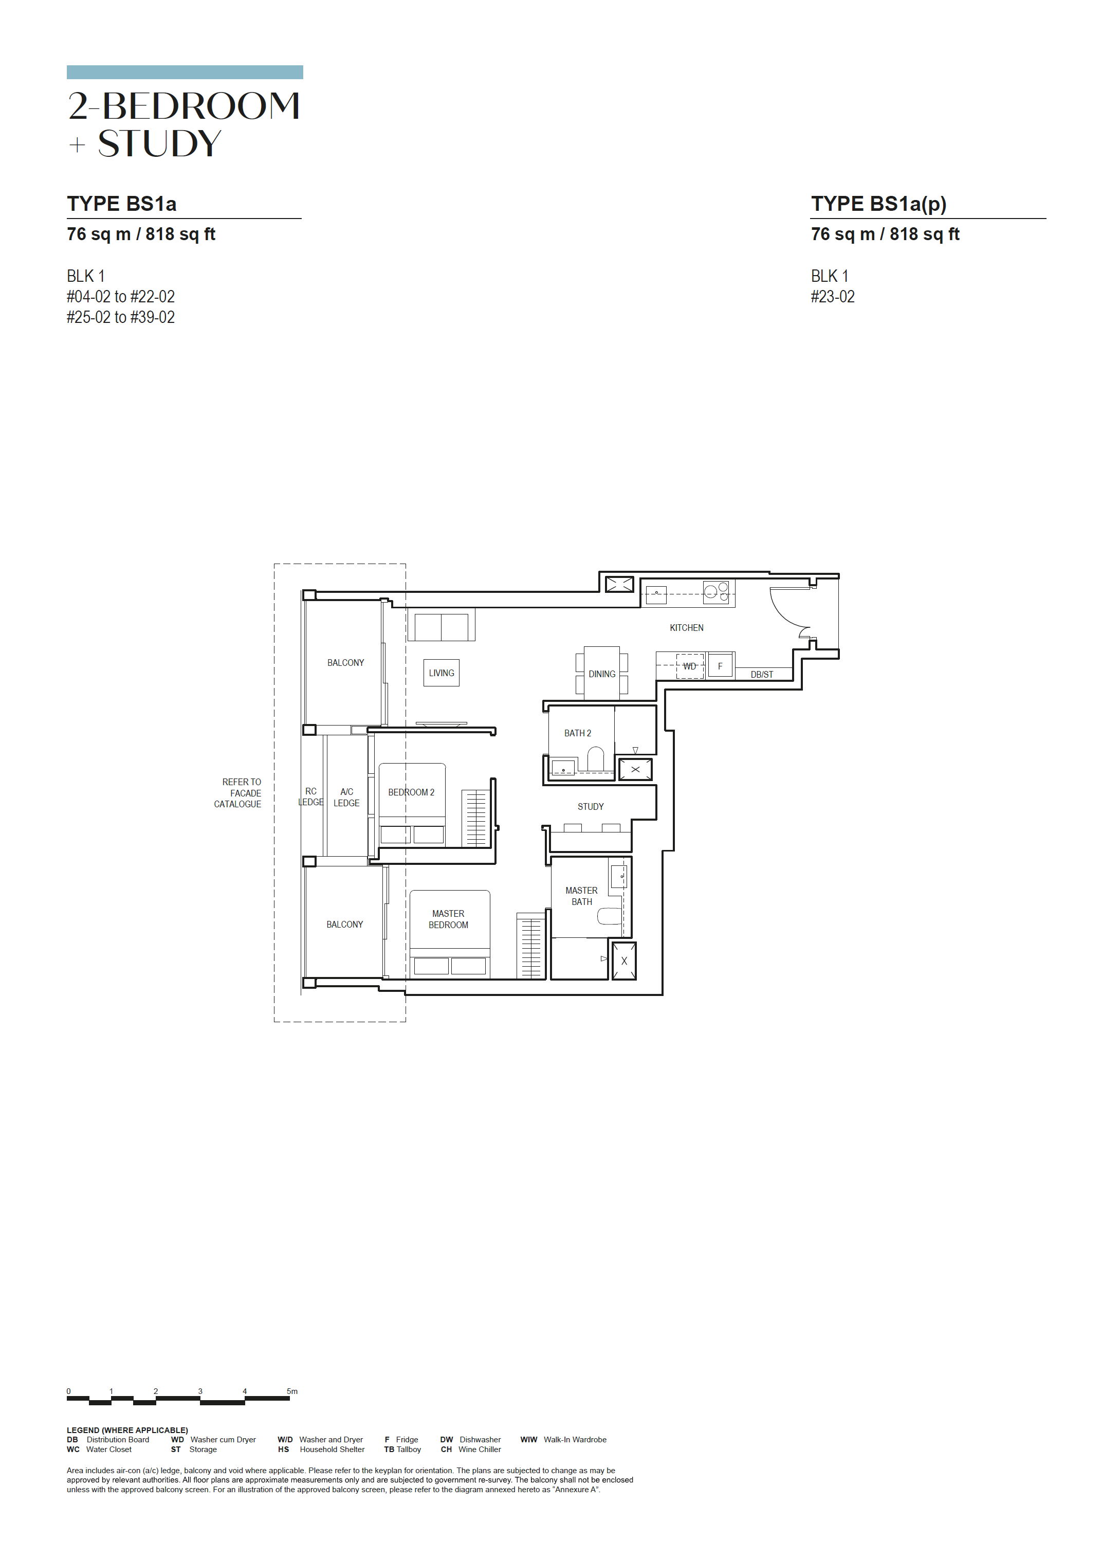
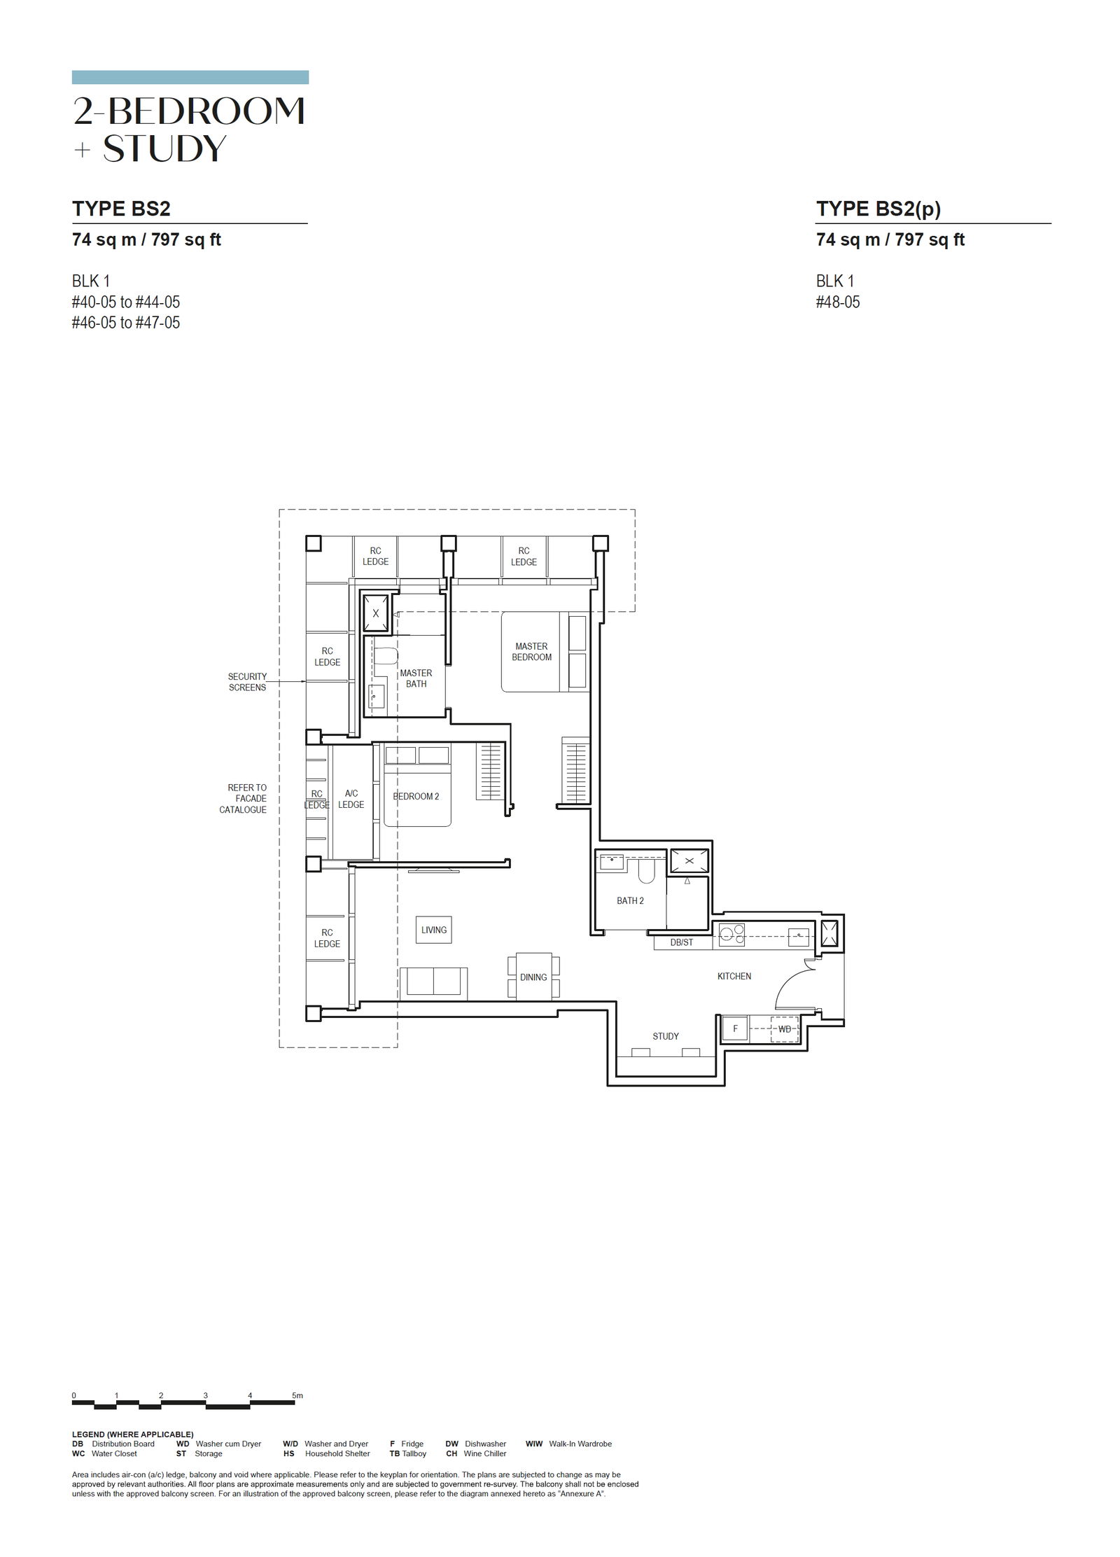
2-BEDROOM + STUDY
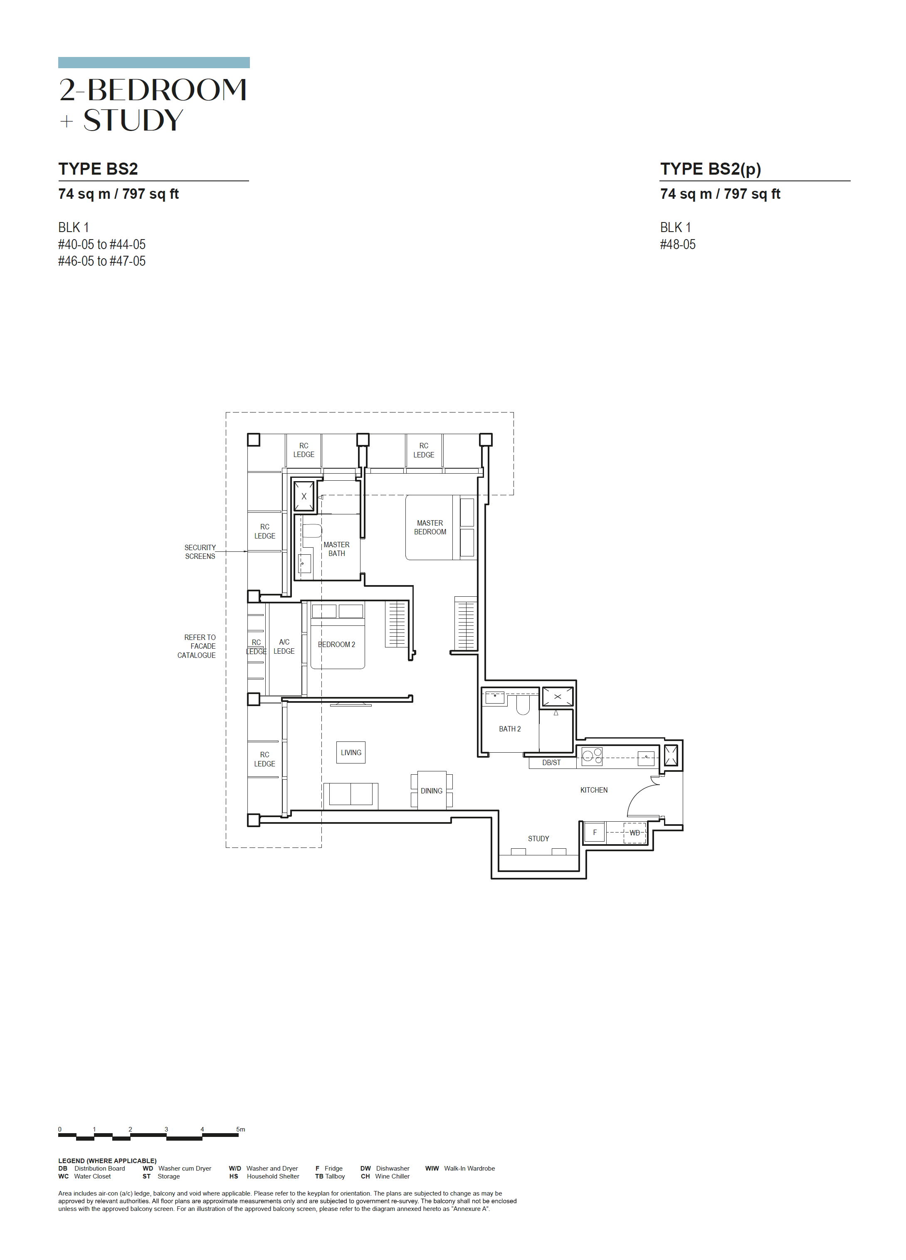
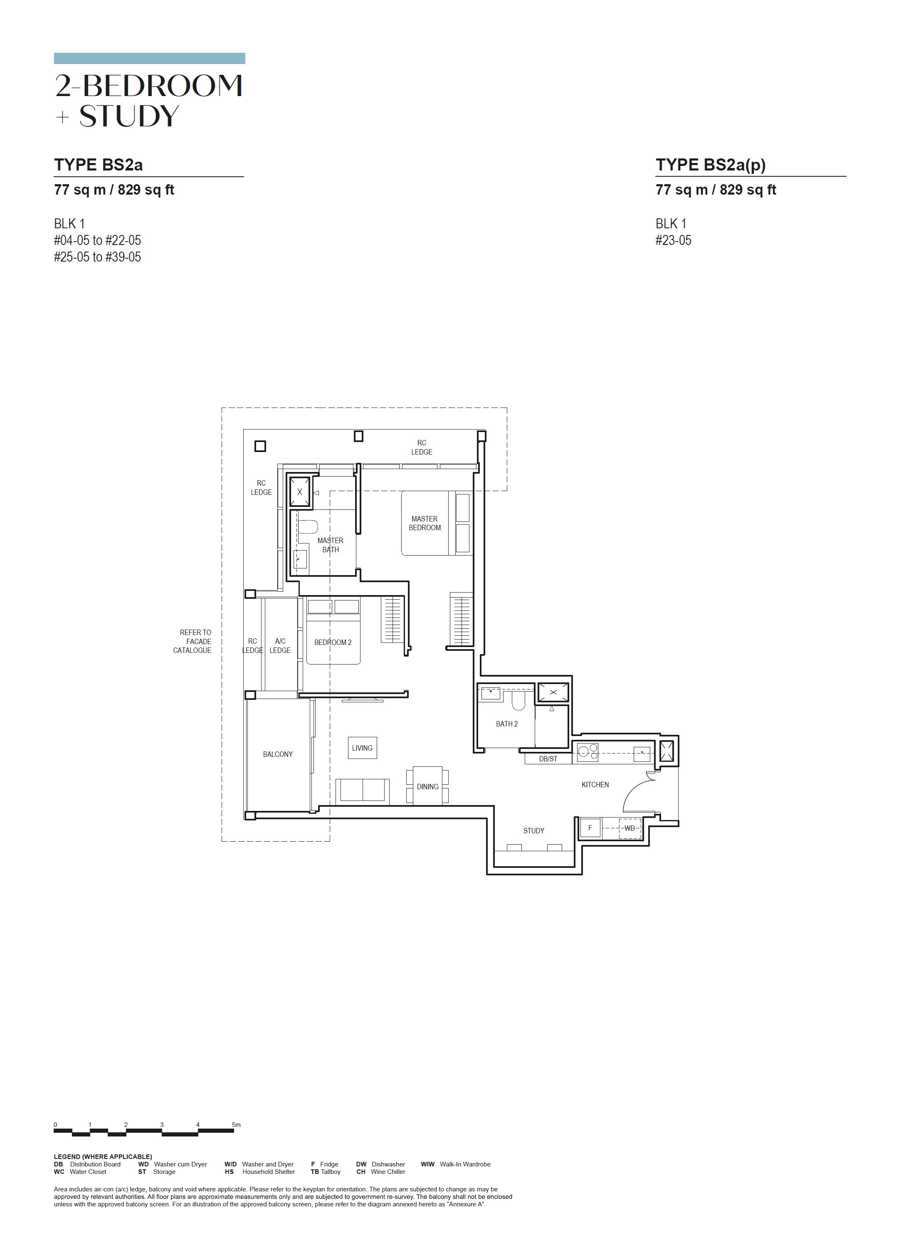
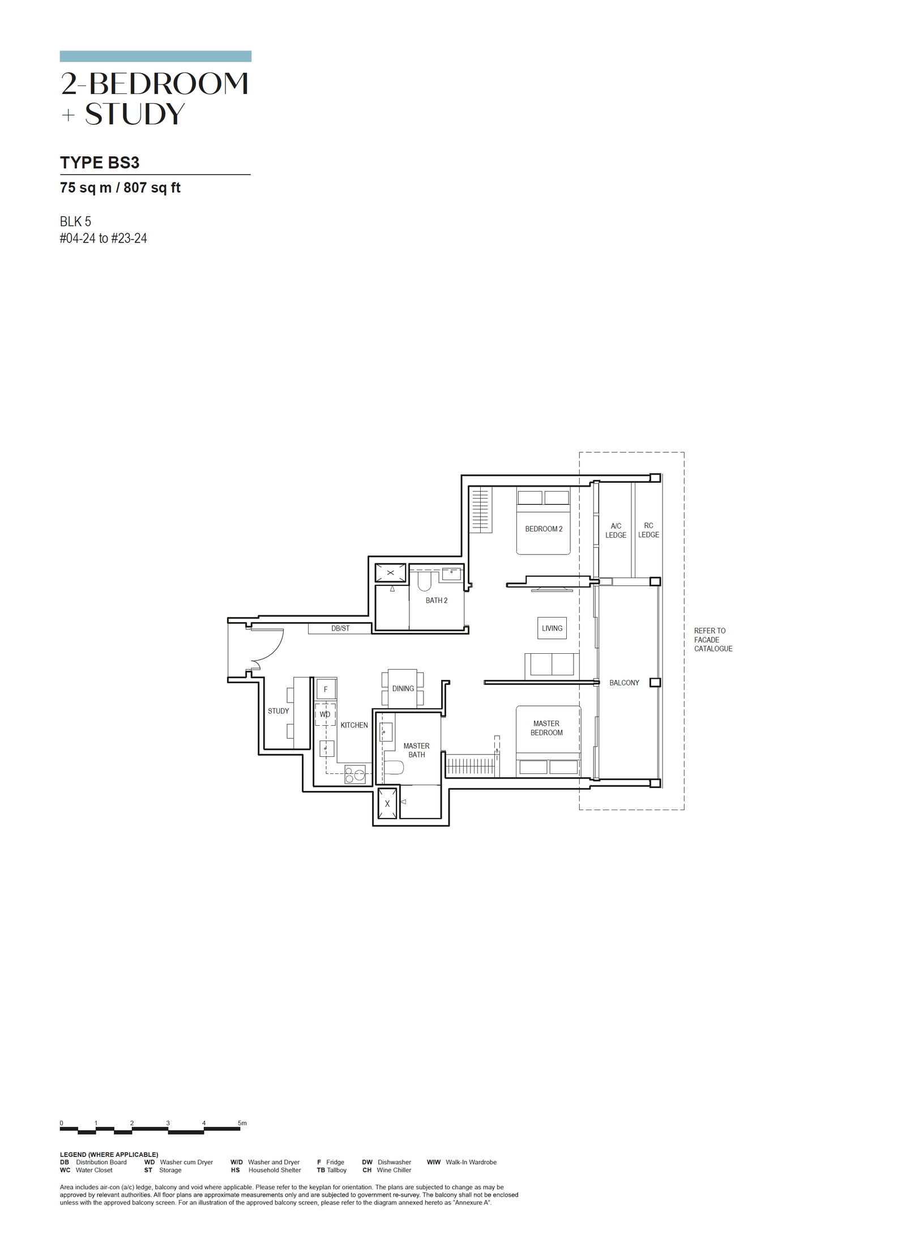
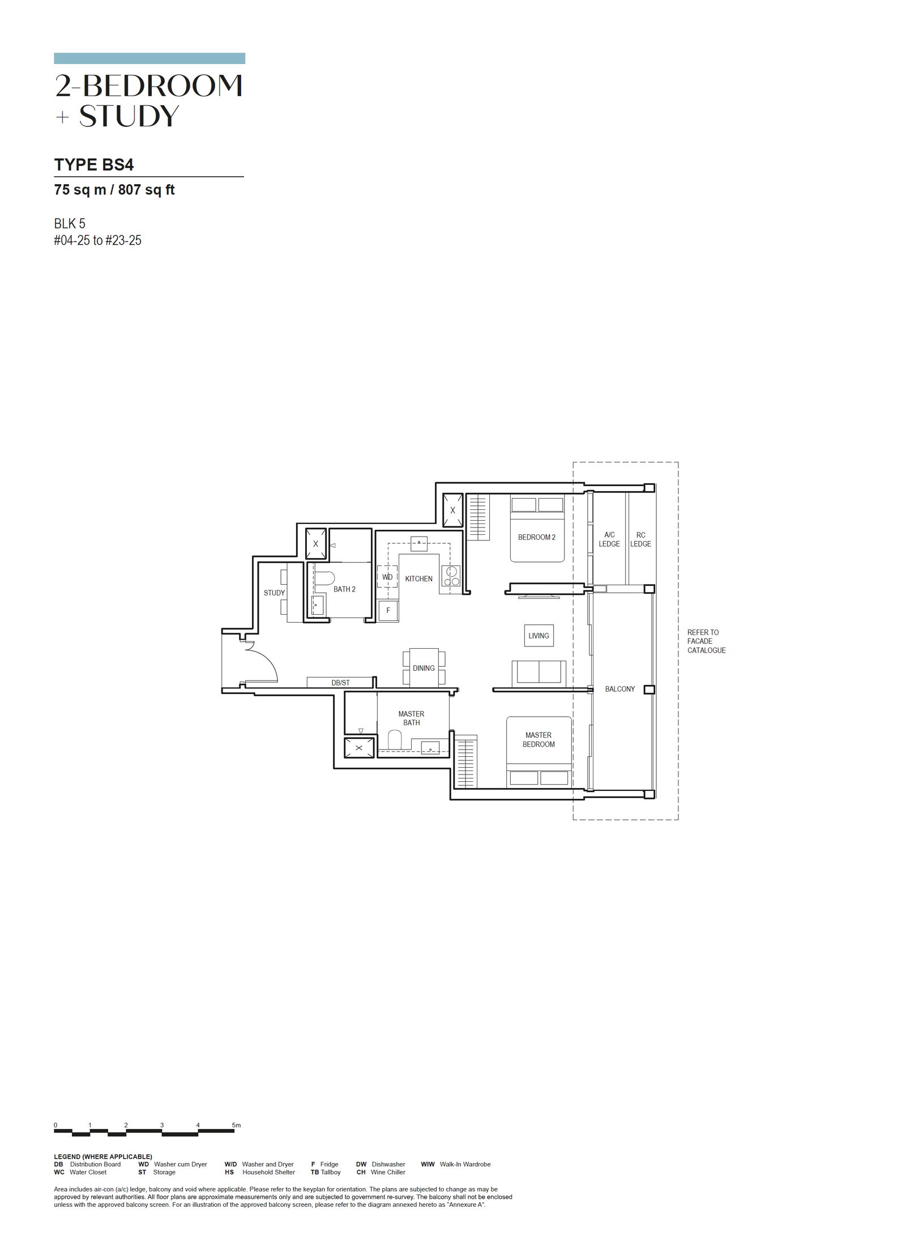
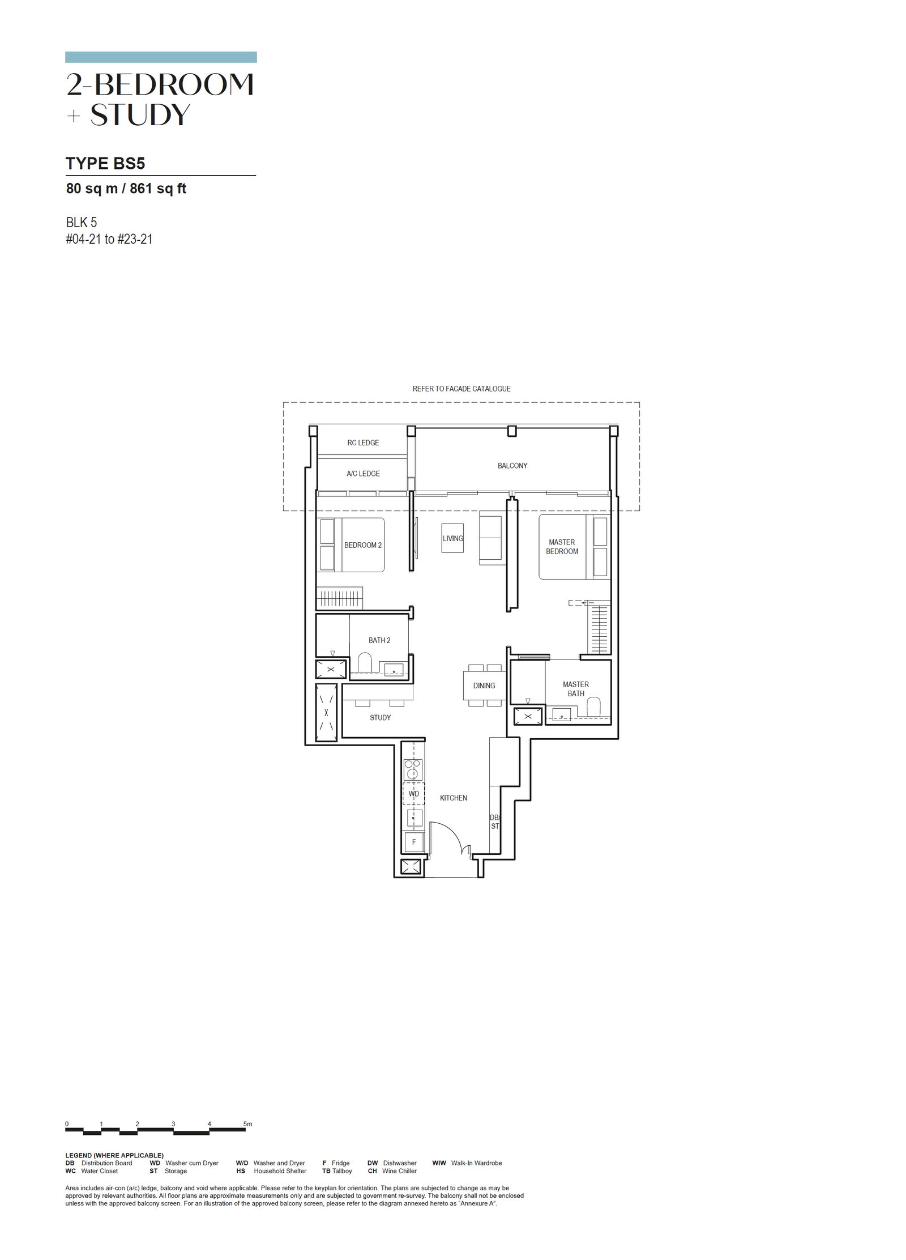
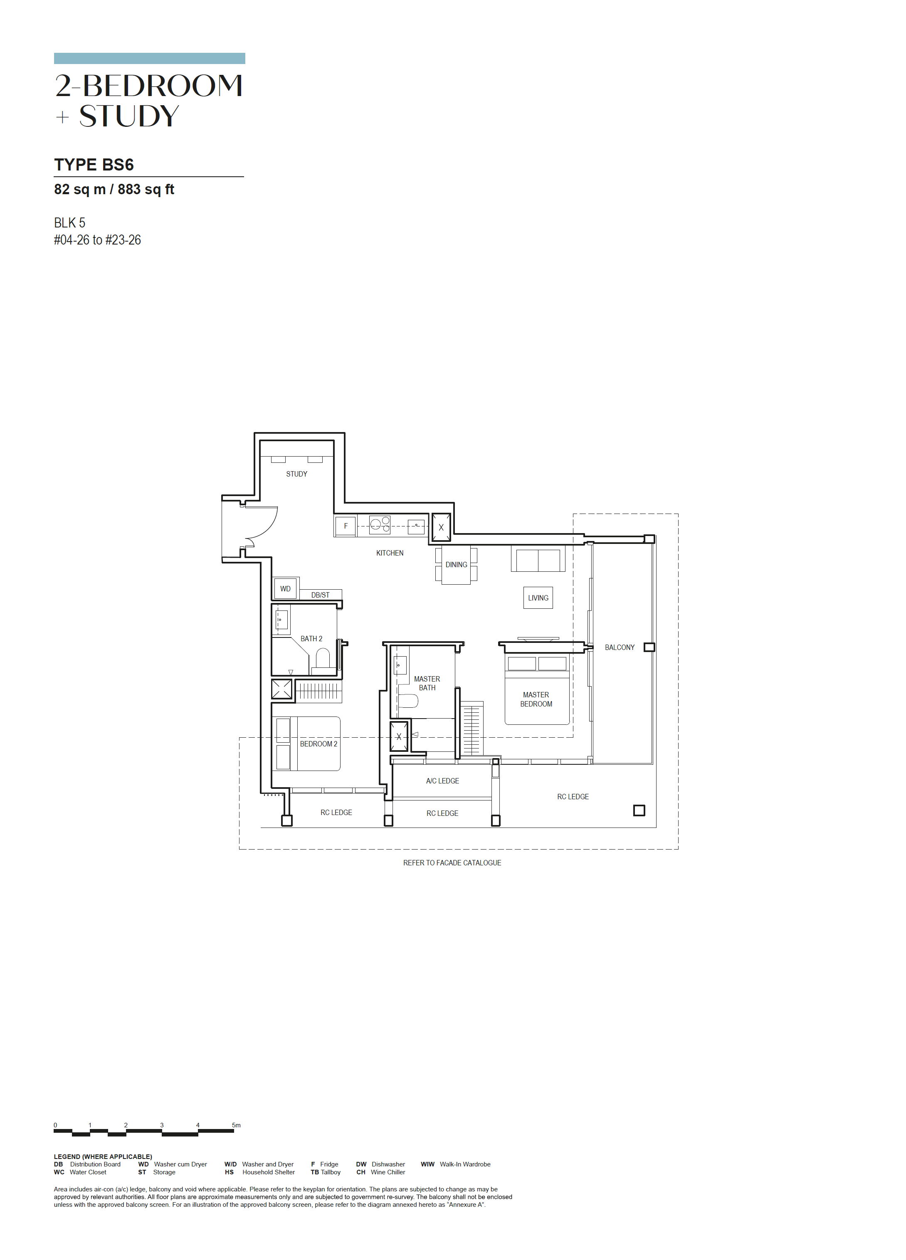
3-BEDROOM
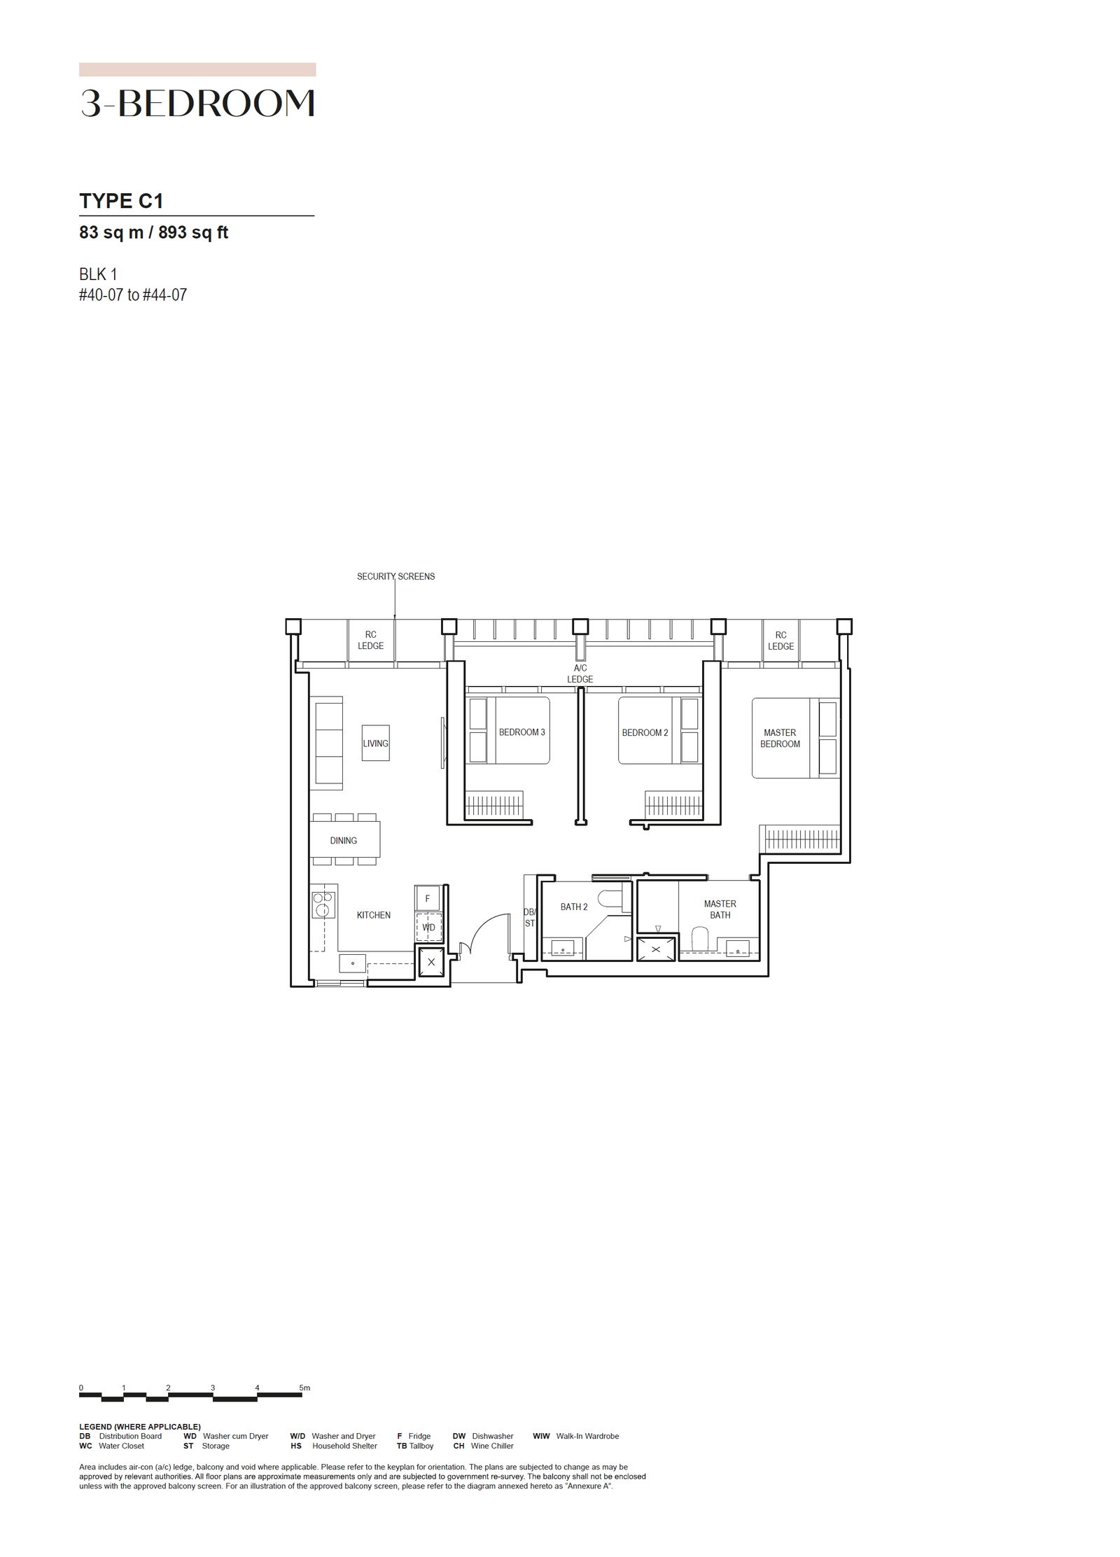
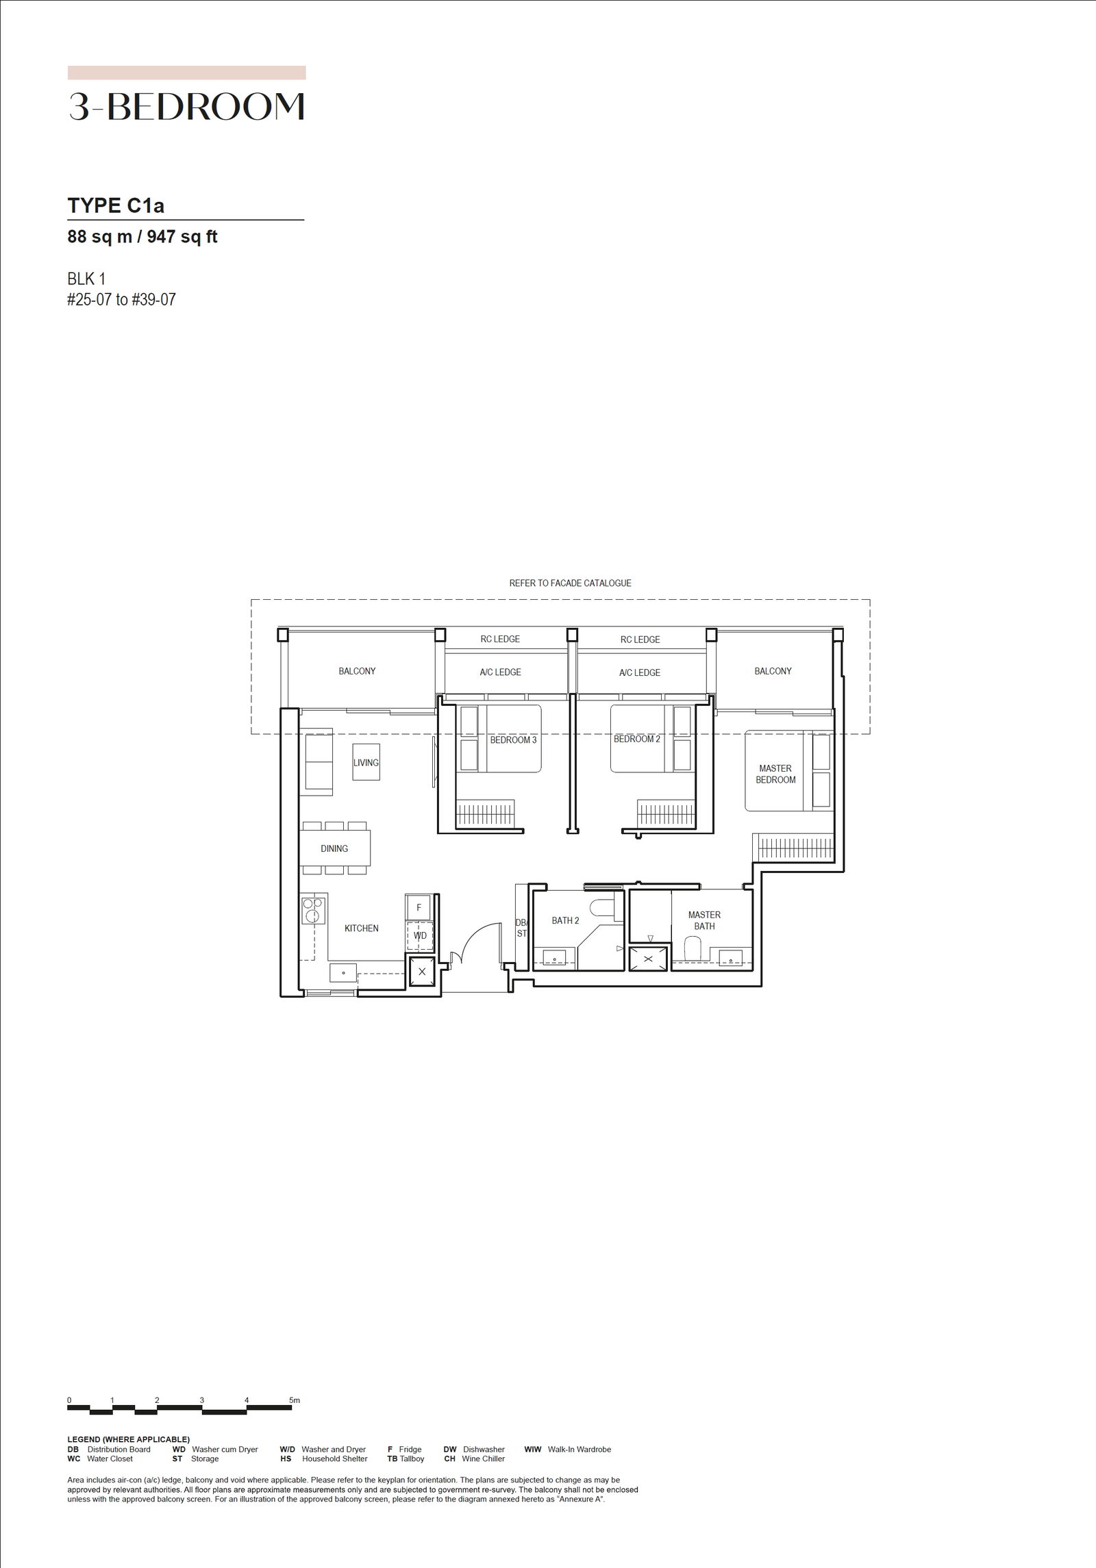
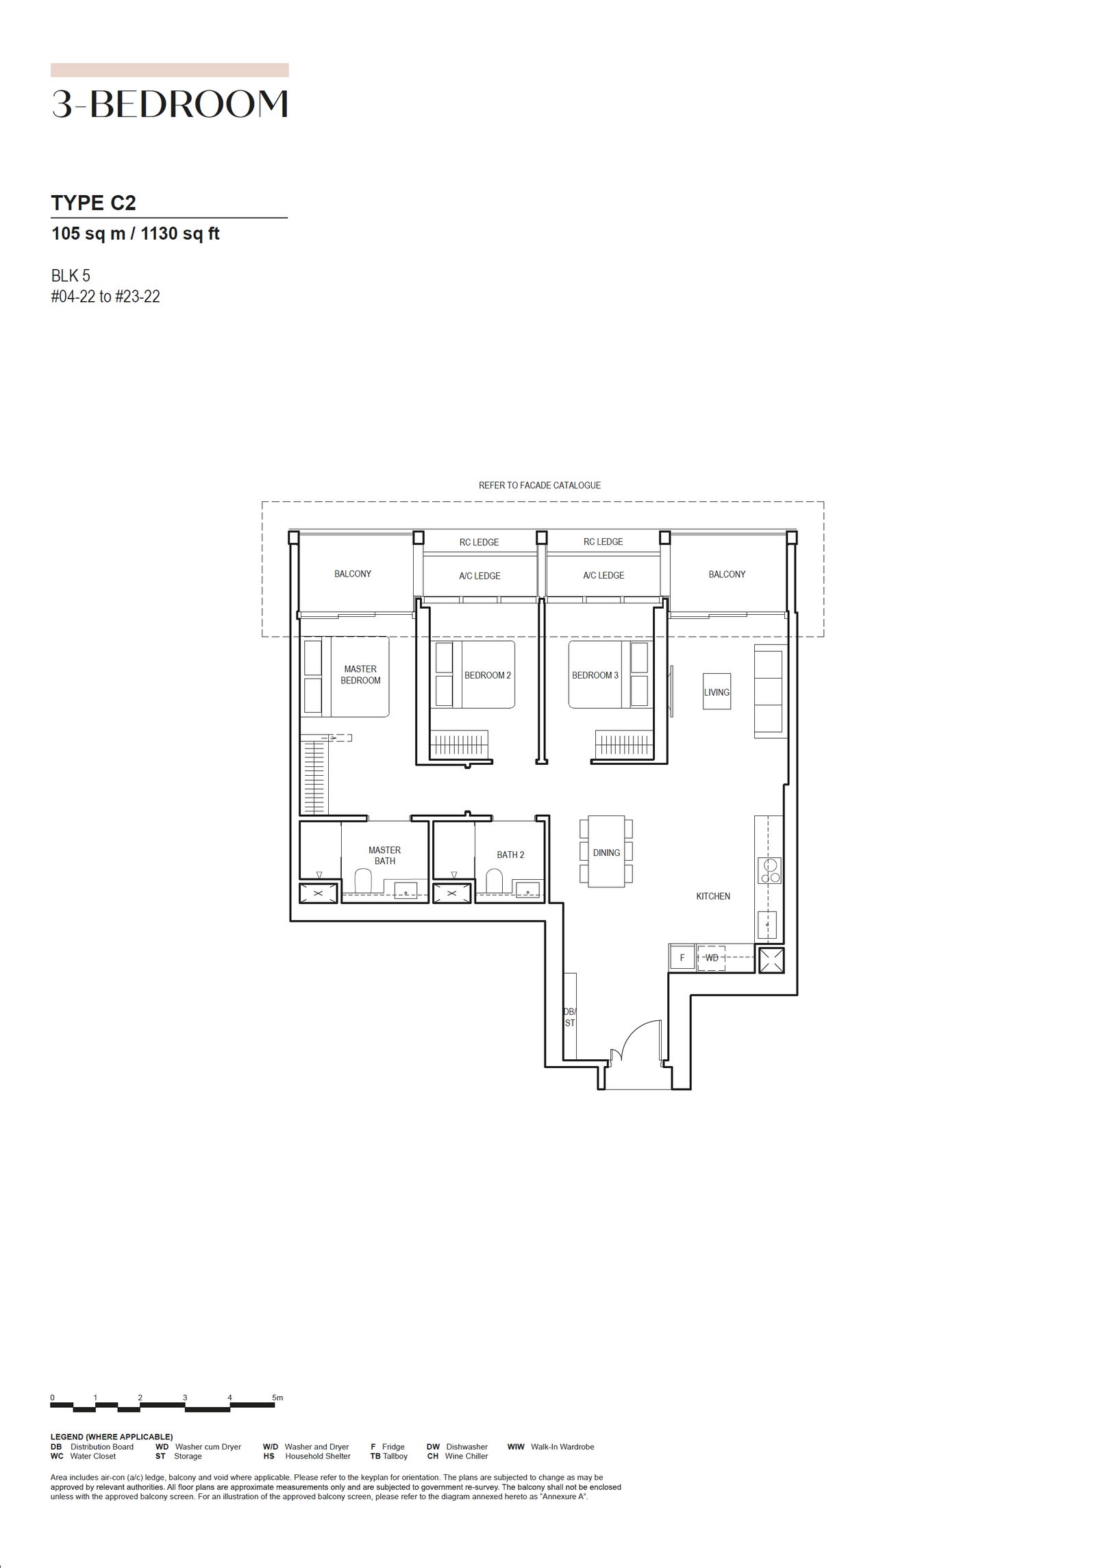
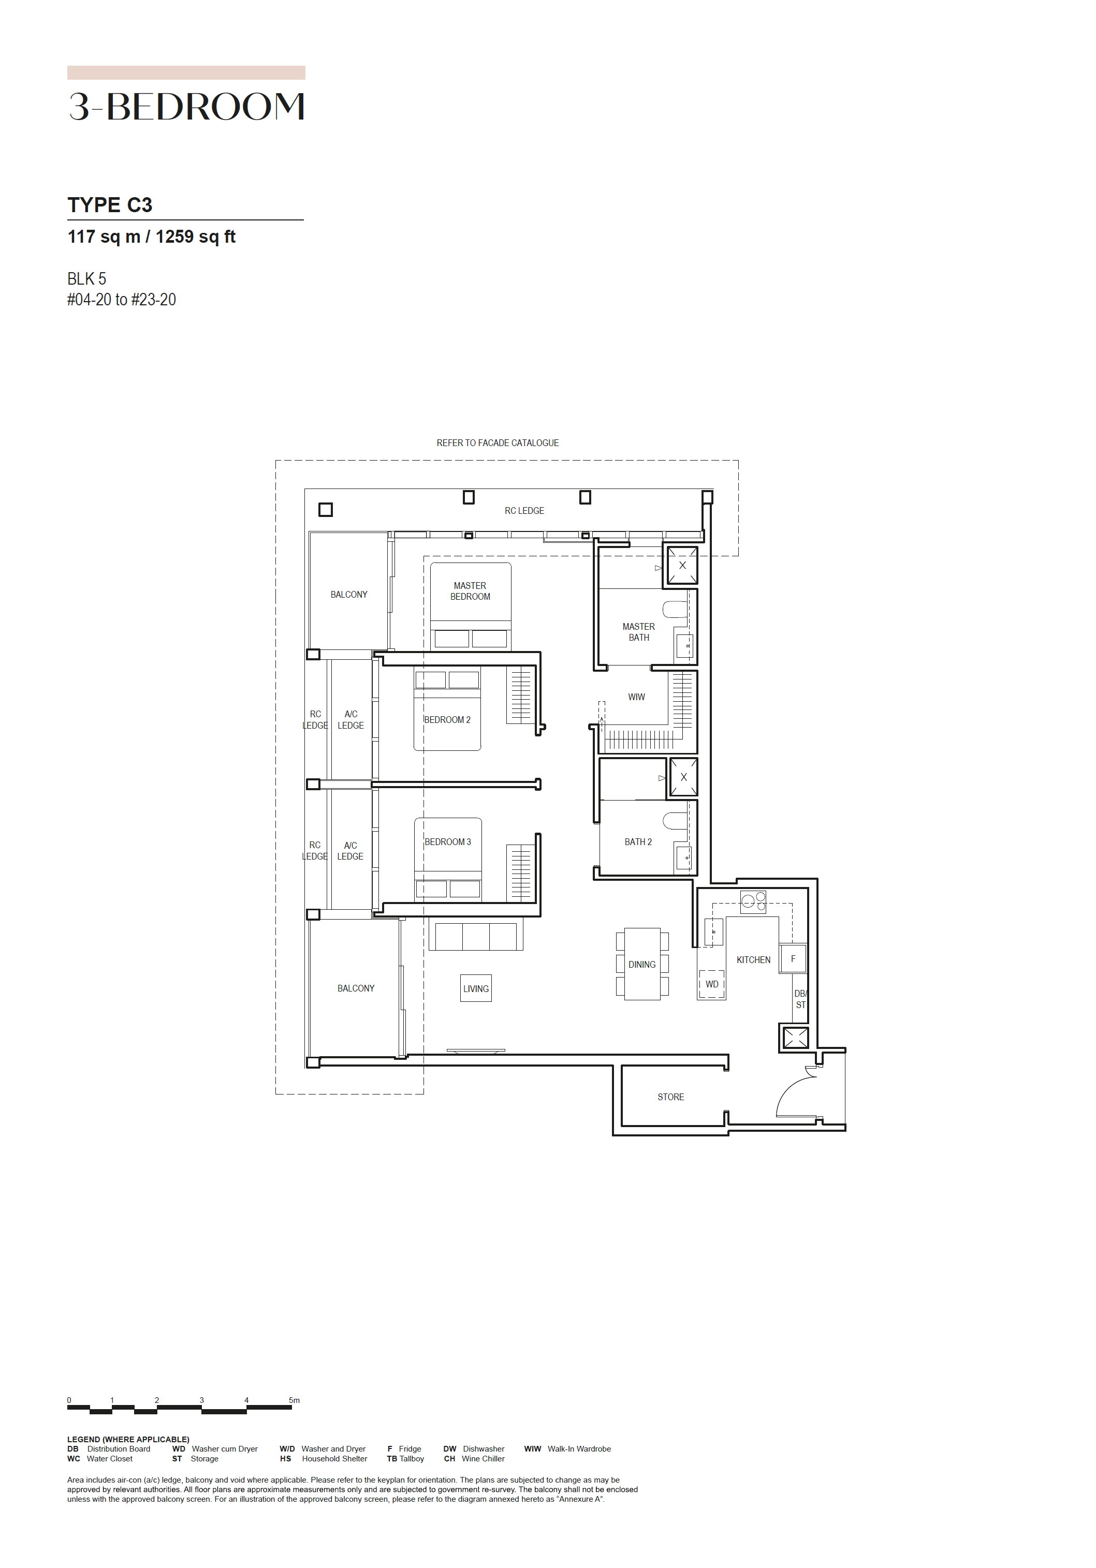
3-BEDROOM PREMIUM
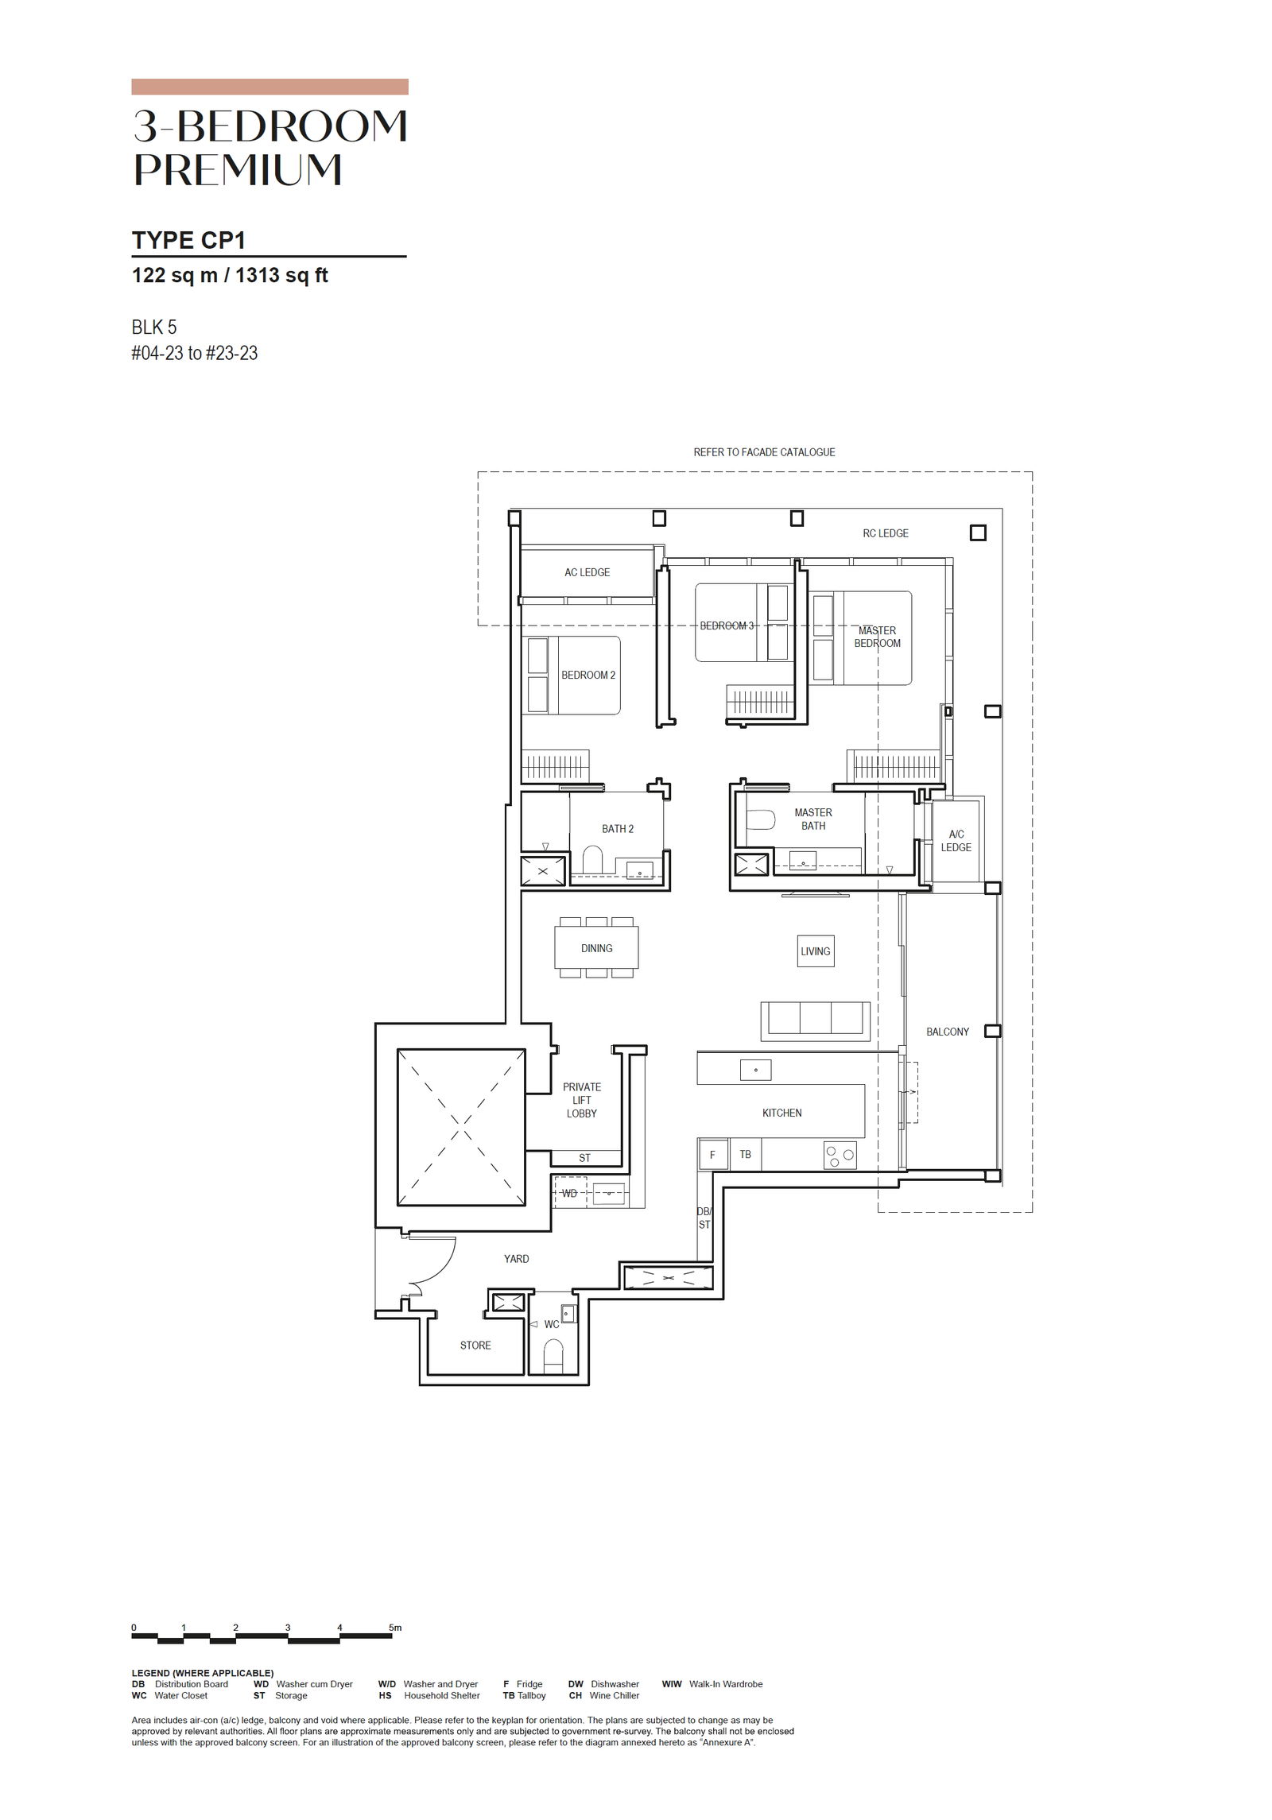
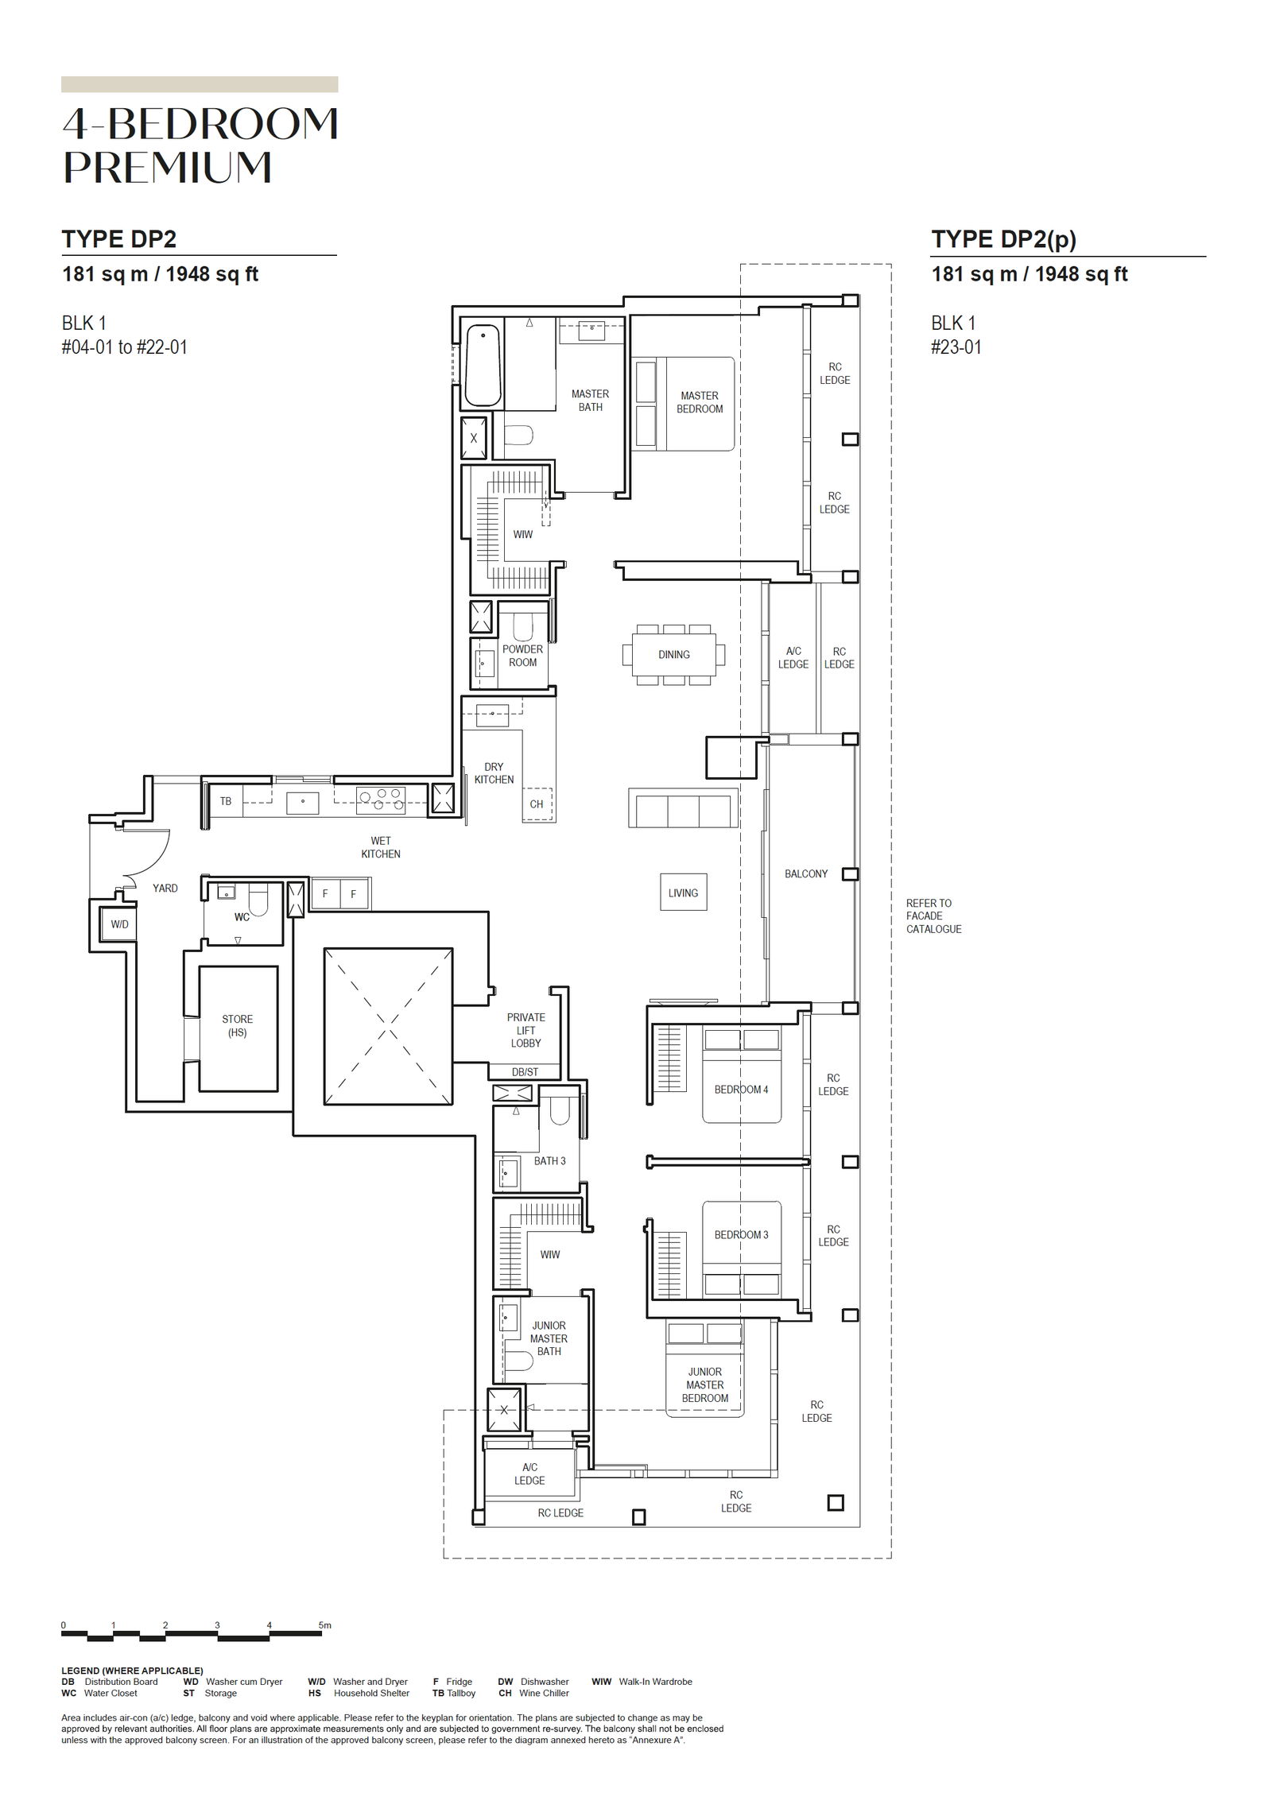
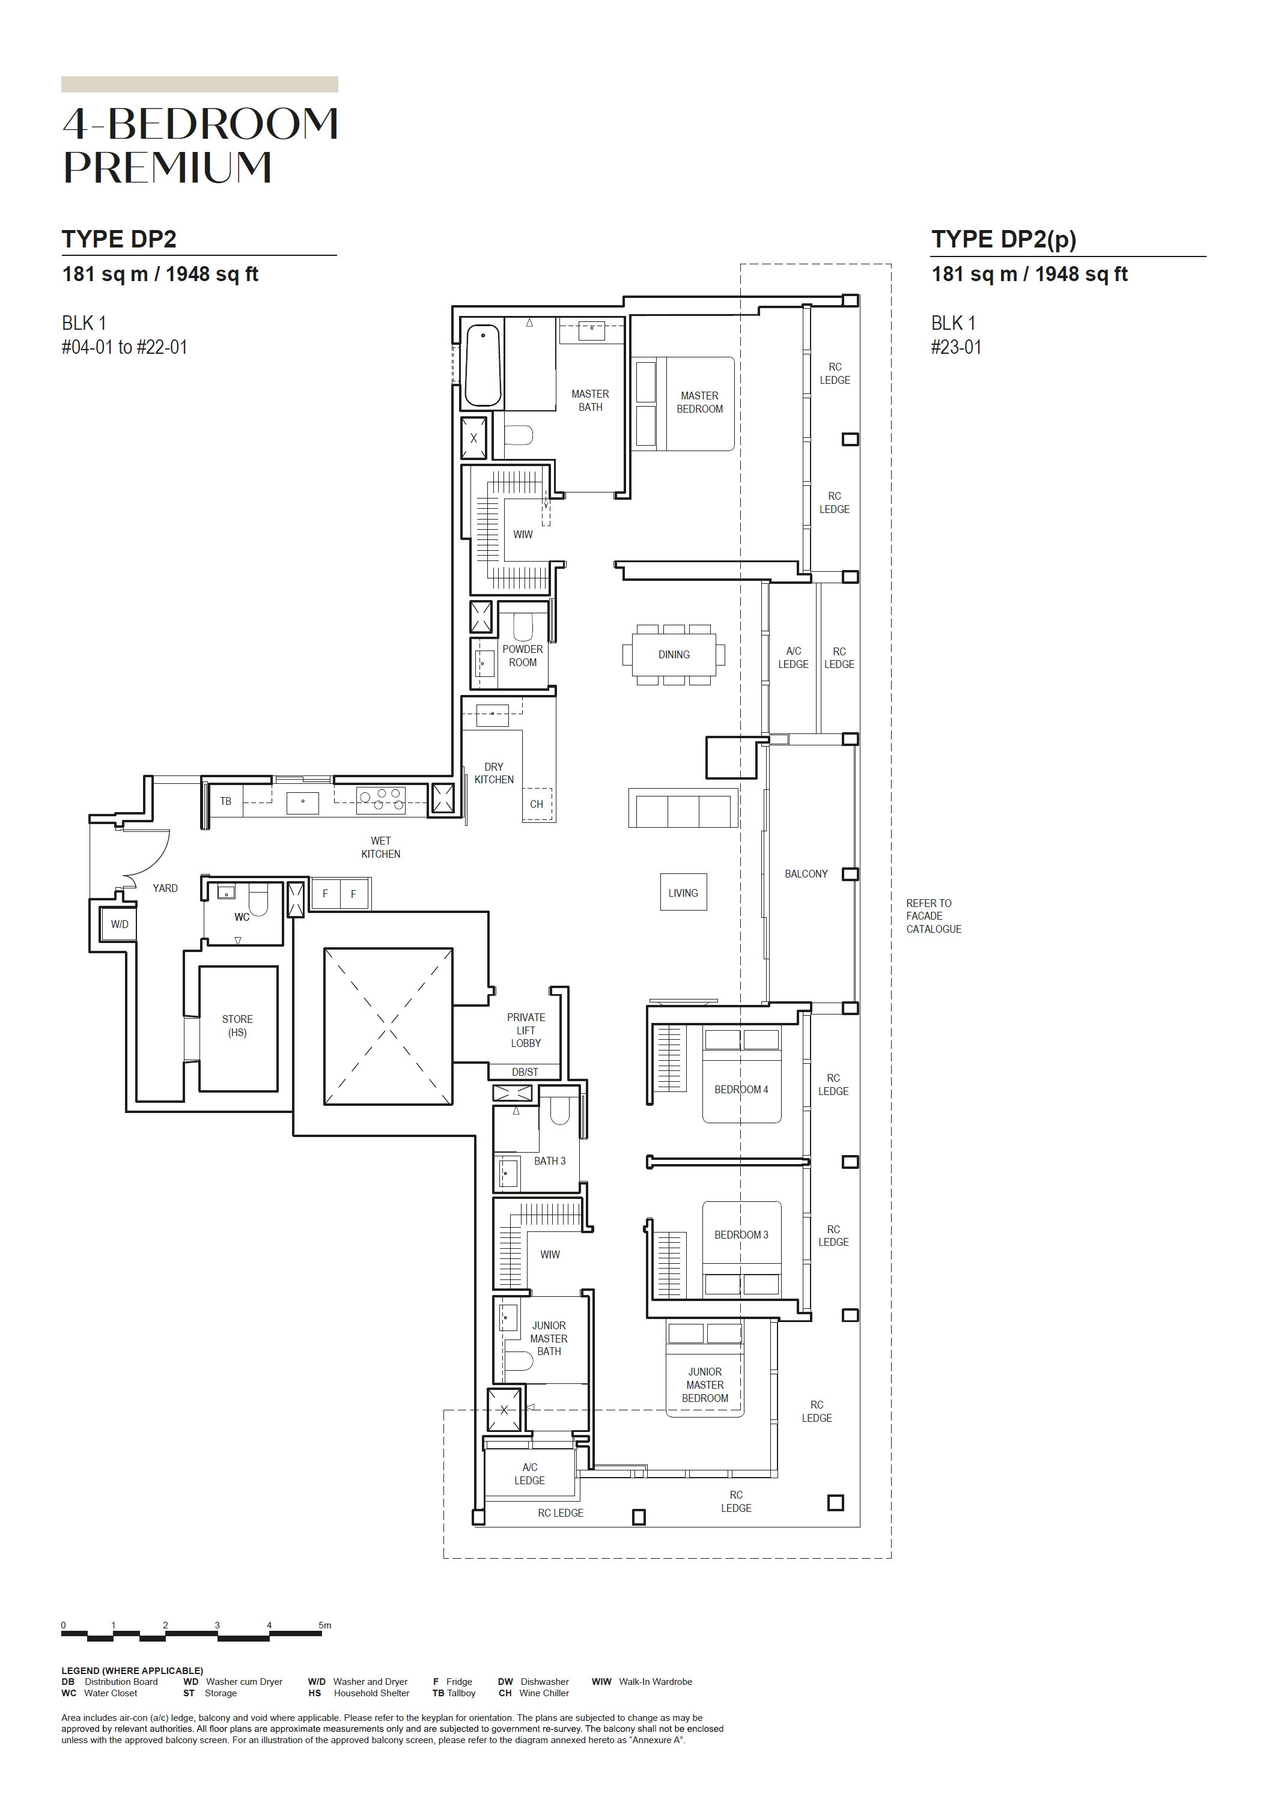
4-BEDROOM PREMIUM
5-BEDROOM PREMIUM
SKY SUITE
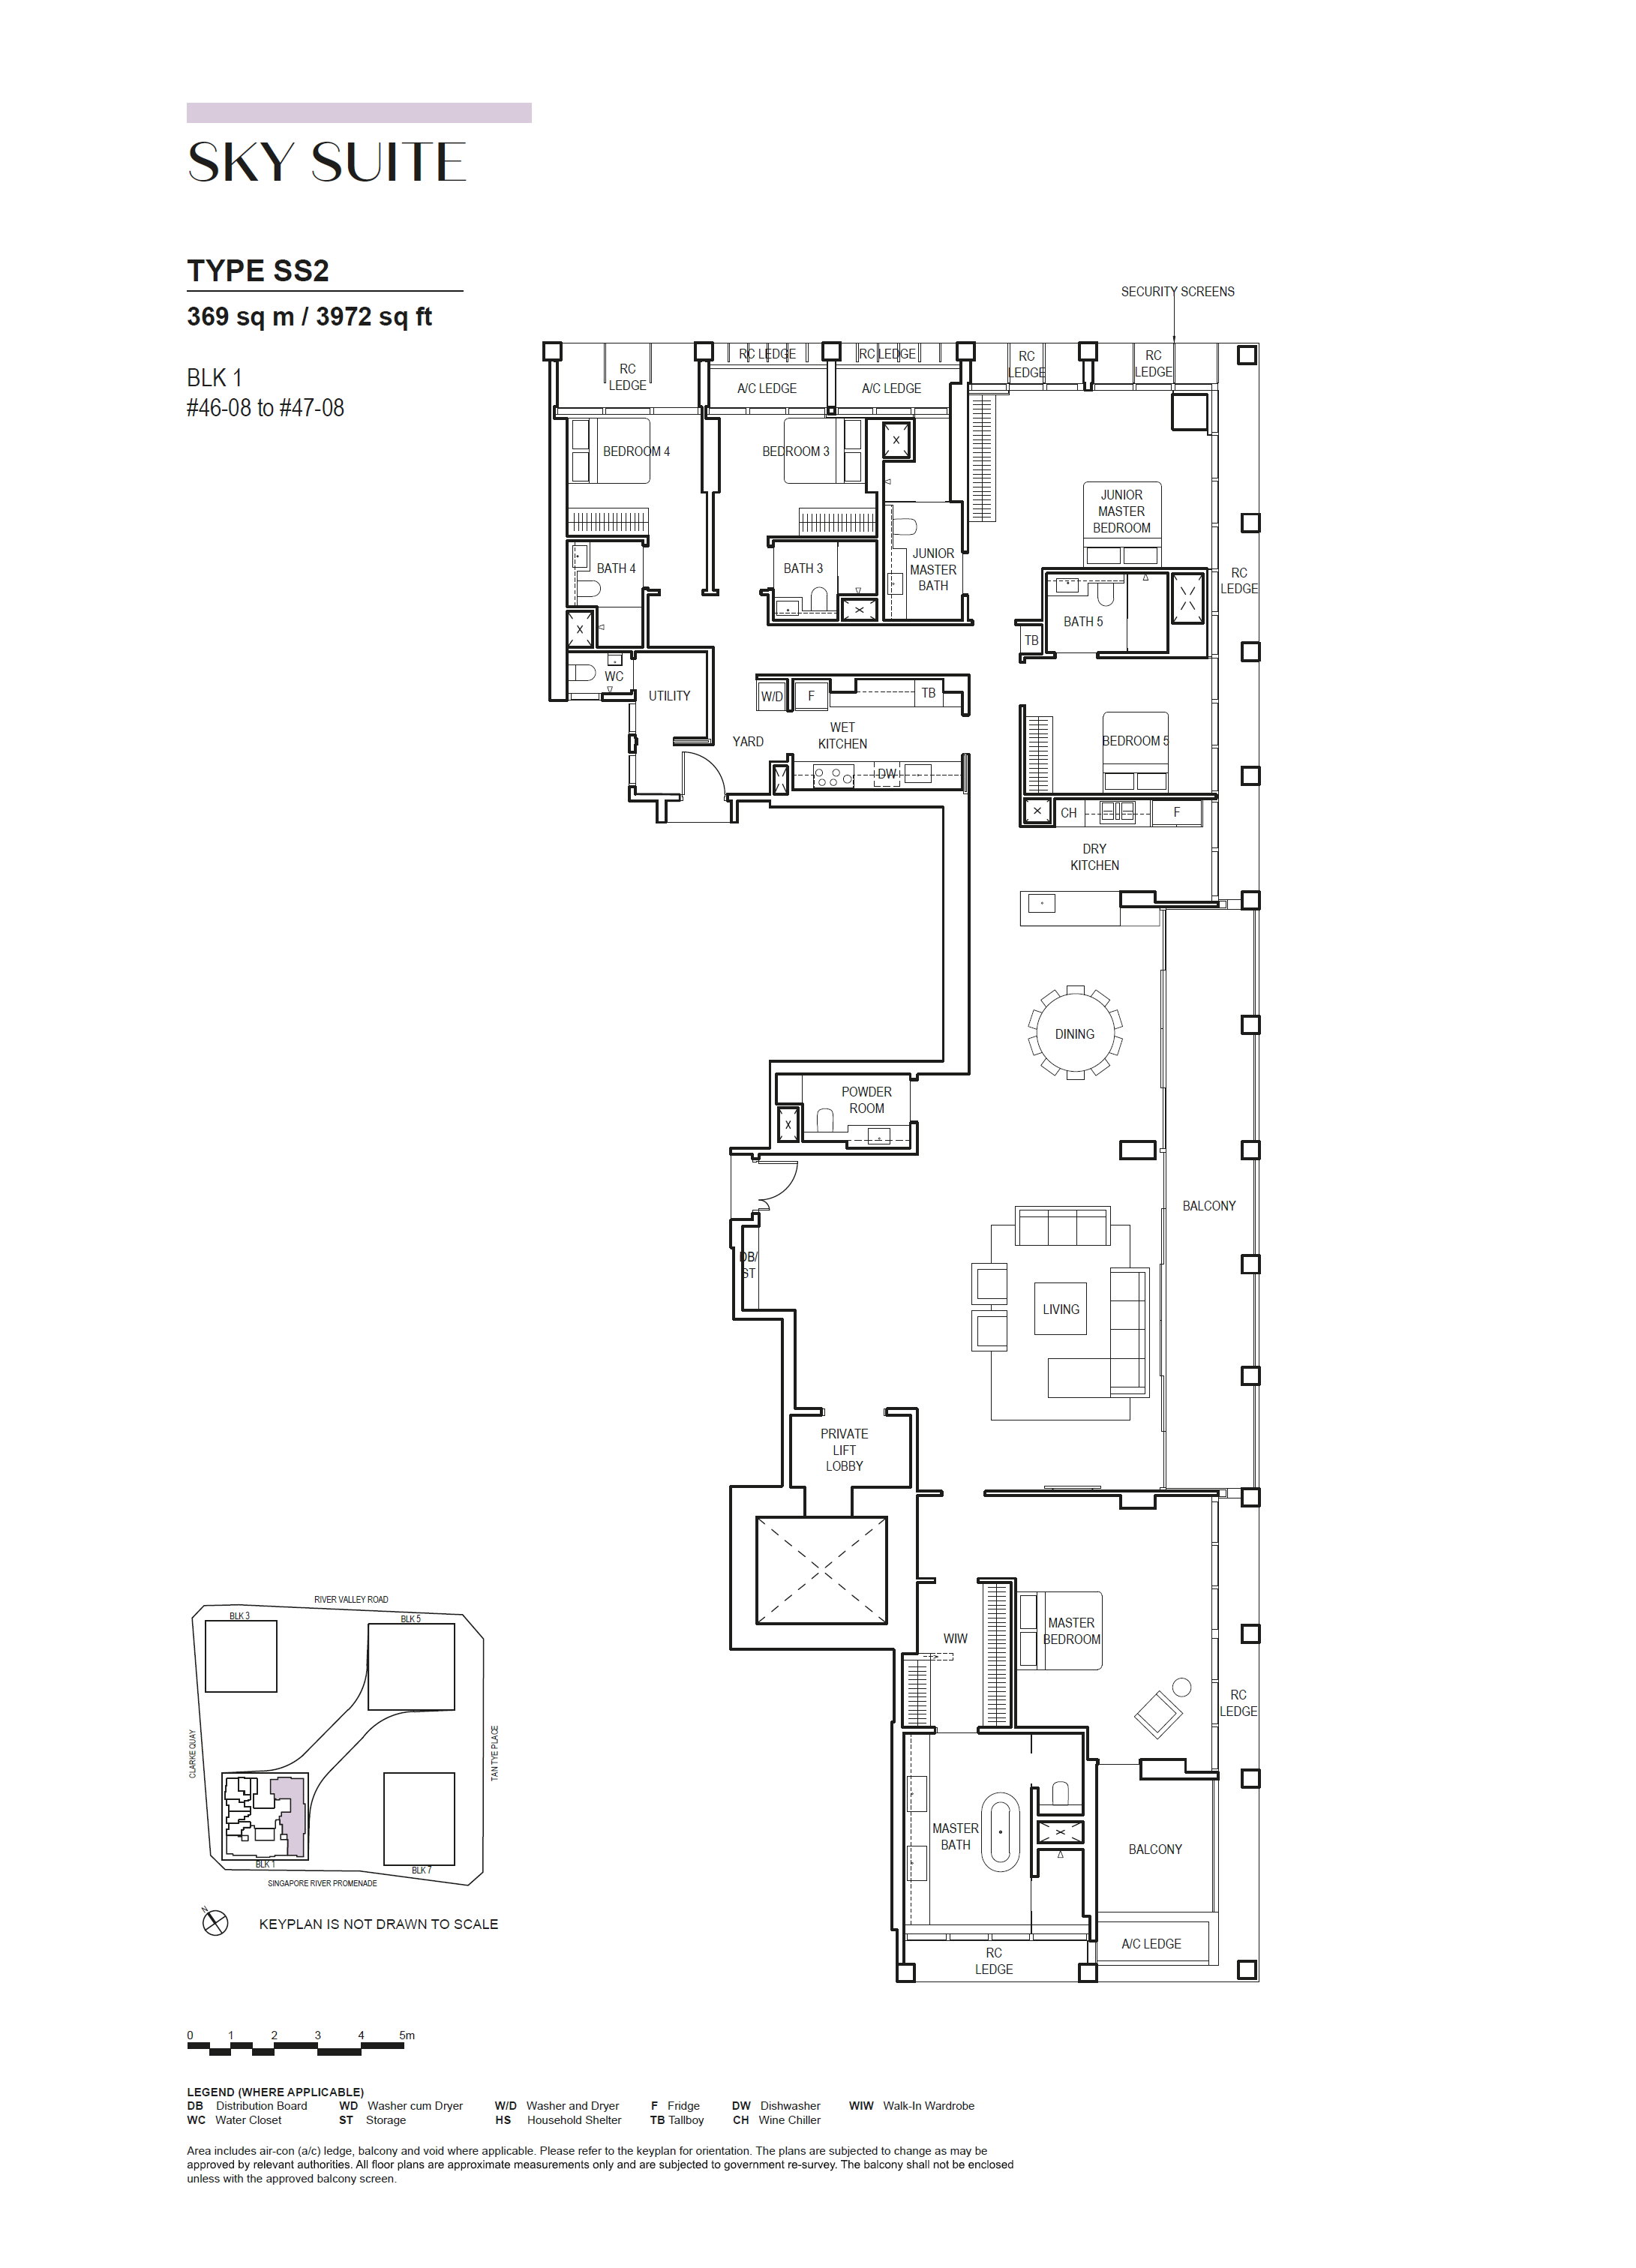
SUPER PENTHOUSE