 Unit Mix
| Unit Type | Floor Area (sq ft) | No. of Units |
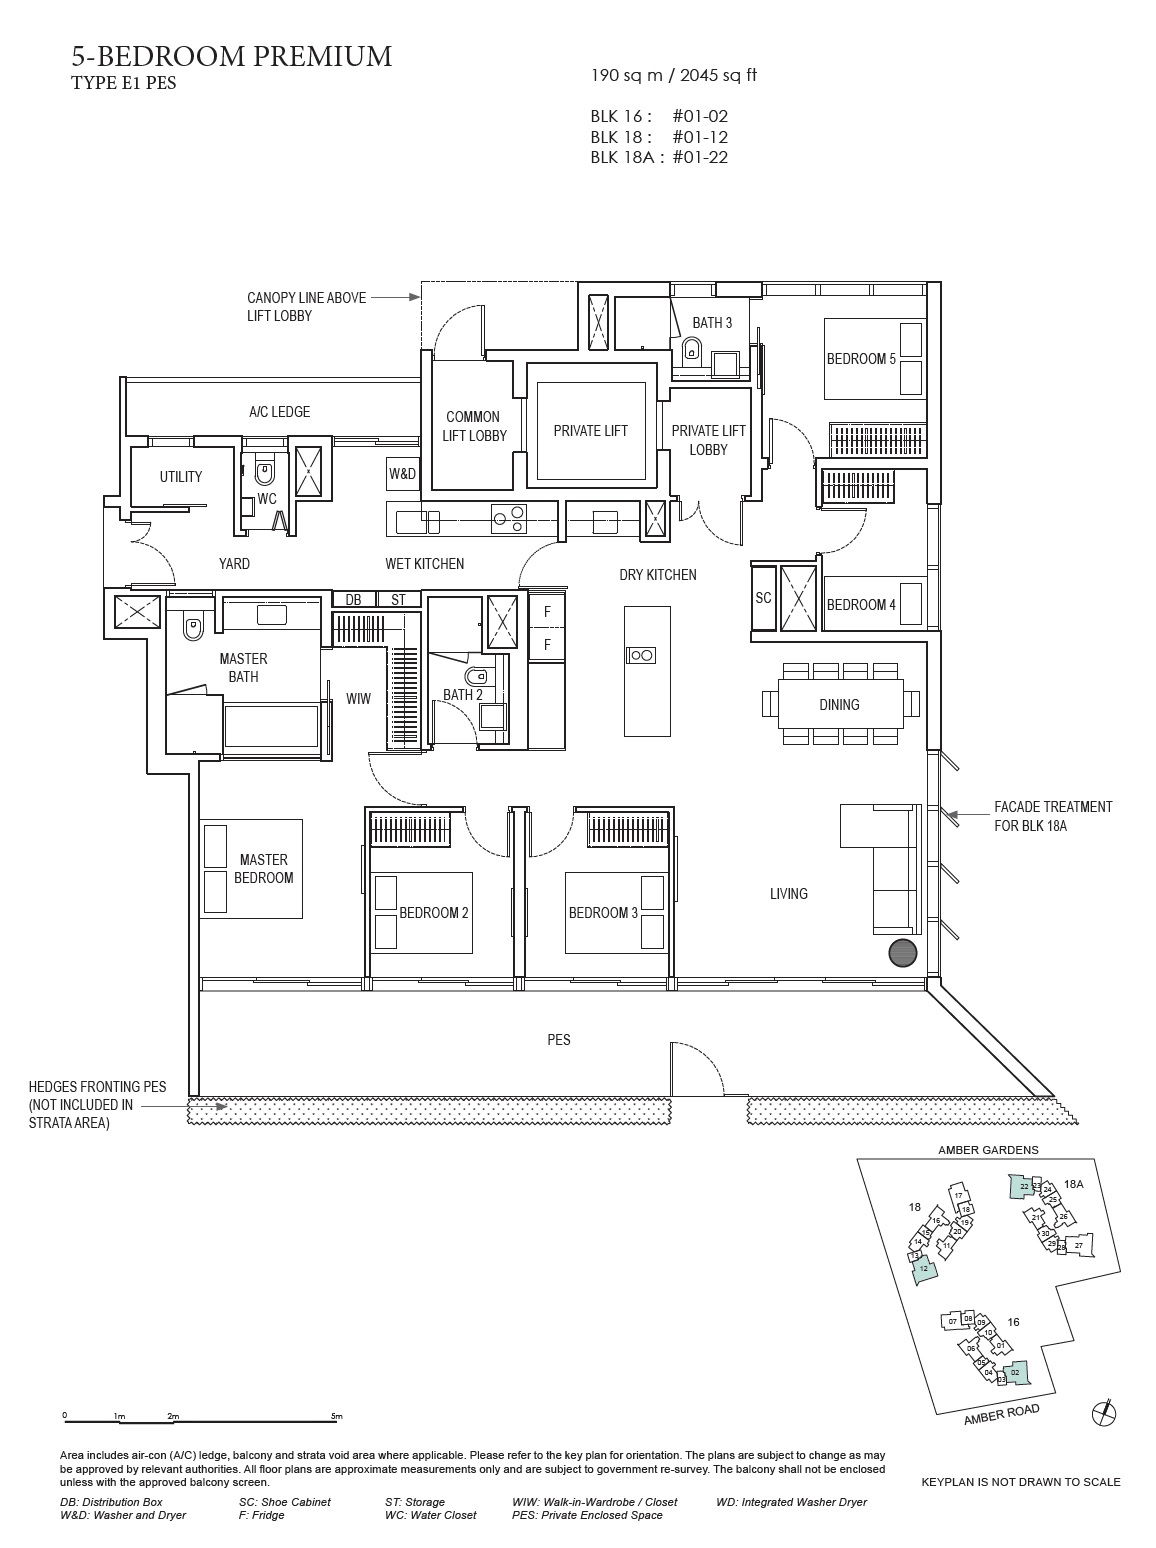
| 5-Bedroom | 2,045 | 1/30 |
 Official Guide Price
| Unit Type | Floor Area (sq ft) | Official Price |
| 5-Bedroom | 2,045 | $5,082,000 |
 Location Map
MRT Stations
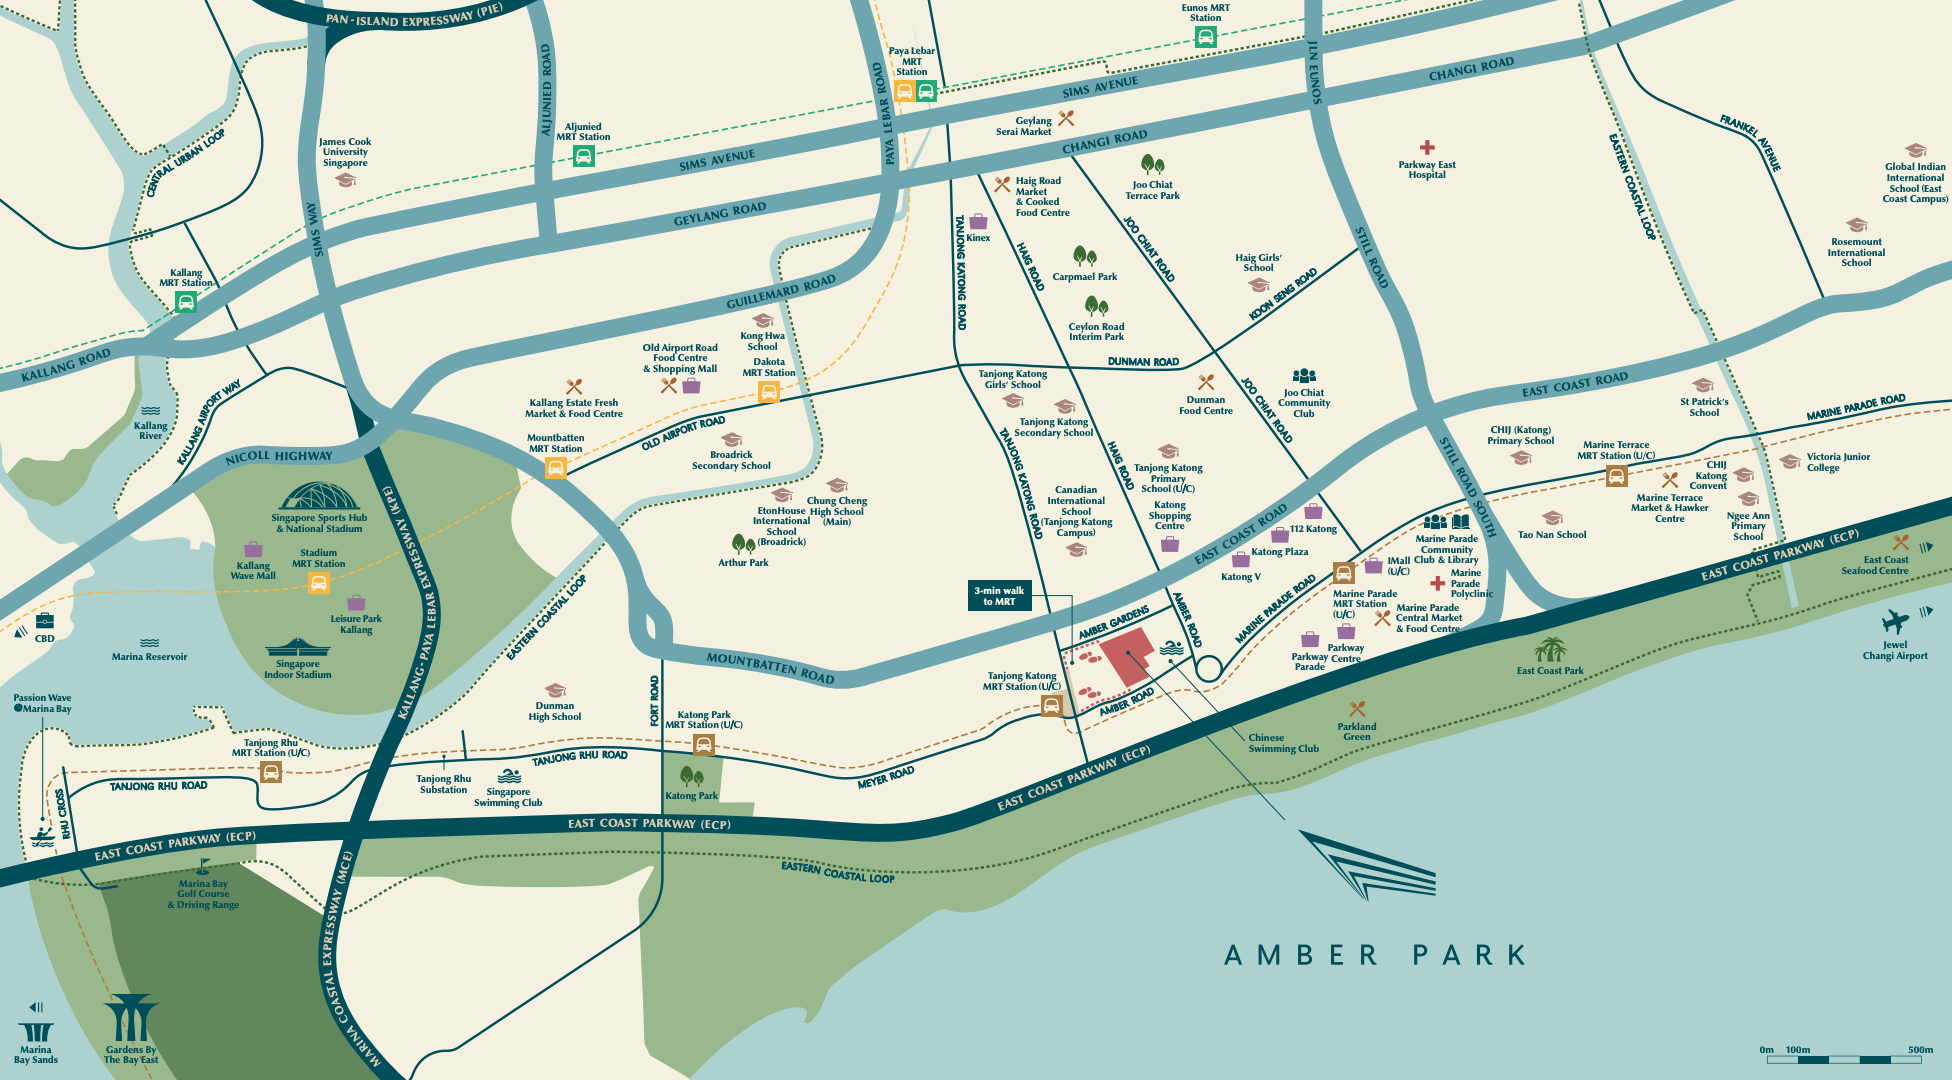
Tanjong Katong MRT (TE24) Thomson-East Coast Line Due 2023 – 0.3km
Bus Stops
Amber Gdn (Bus: 134, 135, 196, 196e, 197, 401, 853C, 31, 36, 36A, 36B, 43, 47, 48) – 0.2km
One Amber (Bus: 40, 48, 14, 14e, 10, 10e, 12, 32, 36, 36A, 36B, 196) – 0.2km
Supermarkets
Fairprice (Katong V) – 0.5km
Cold Storage (Parkway Parade) – 0.7km
Giant (Parkway Parade) – 0.7km
Shopping Malls
Katong Shopping Centre – 0.4km
Katong V – 0.5km
The Odeon Katong – 0.6km
Katong Plaza – 0.7km
Parkway Parade – 0.7km
Roxy Square – 0.7km
I12 Katong – 0.8km
Joo Chiat Complex – 1.7km
One KM Mall – 1.7km
Paya Lebar Quarter (U/C) – 2.0km
Kindergartens & Preschools
Ivy Kids Preschool – 0.4km
Dreamkids Kindergarten @ East Gate – 0.6km
EIS International Pre-School – 0.8km
St. Hilda’s Church Kindergarten – 0.9km
Tung Ling Kindergarten – 0.9km
Seeds D’ Learning House – 0.9km
Pink Tower Montessori – 0.9km
MFC Kindergarten (Broadrick Road) – 1.0km
Holy Family Kindergarten – 1.1km
Dynamic World Montessori Preschool – 1.4km
Primary Schools
Tanjong Katong Primary School – 0.6km
Haig Girls’ Primary School – 1.3km
Tao Nan Primary School – 1.4km
CHIJ (Katong) Primary School – 1.5km
Kong Hwa Primary School – 1.8km
Secondary Schools
Tanjong Katong Girls’ School (U/C) – 0.9km
Tanjong Katong Secondary School – 1.0km
Broadrick Secondary School – 1.6km
Dunman High School – 1.9km
Junior Colleges
Dunman High School – 1.9km
Tertiary Institutions
James Cook University (Sims Drive Campus) – 3.1km
International Schools
Chatsworth International School (East Campus) – 0.4km
Canadian International School (Tanjong Katong Campus) – 0.4km
Etonhouse International School (Broadrick) – 1.3km
Hawker Centres
Blk 84 Marine Parade Central Market and Food Centre – 0.8km
Dunman Food Centre – 1.1km
Blk 13 Haig Road Market Centre – 1.7km
Blk 4A Jalan Batu Market and Food Centre – 1.8km
Blk 51 Old Airport Road Market and Food Centre – 1.8km
Geylang Serai Market – 1.8km
Kallang Estate Market – 1.9km
Blk 50A Marine Terrace Market and Food Centre – 1.9km
Recreation & Lifestyle
Chinese Swimming Club – 0.2km
The Eurasian Association of Singapore – 1.0km
Marine Parade Boy Club – 1.5km
Step through the grand gates and be welcomed by the soothing sounds of birdsong and cascading water features. Arriving at your doorstep, enjoy the ease of integrated smart home living—from keyless digital locksets to automated air-conditioning welcoming you back. Each residence is fitted with premium marble flooring, top-of-the-line appliances, and branded fixtures throughout. An elevated standard of family living awaits.
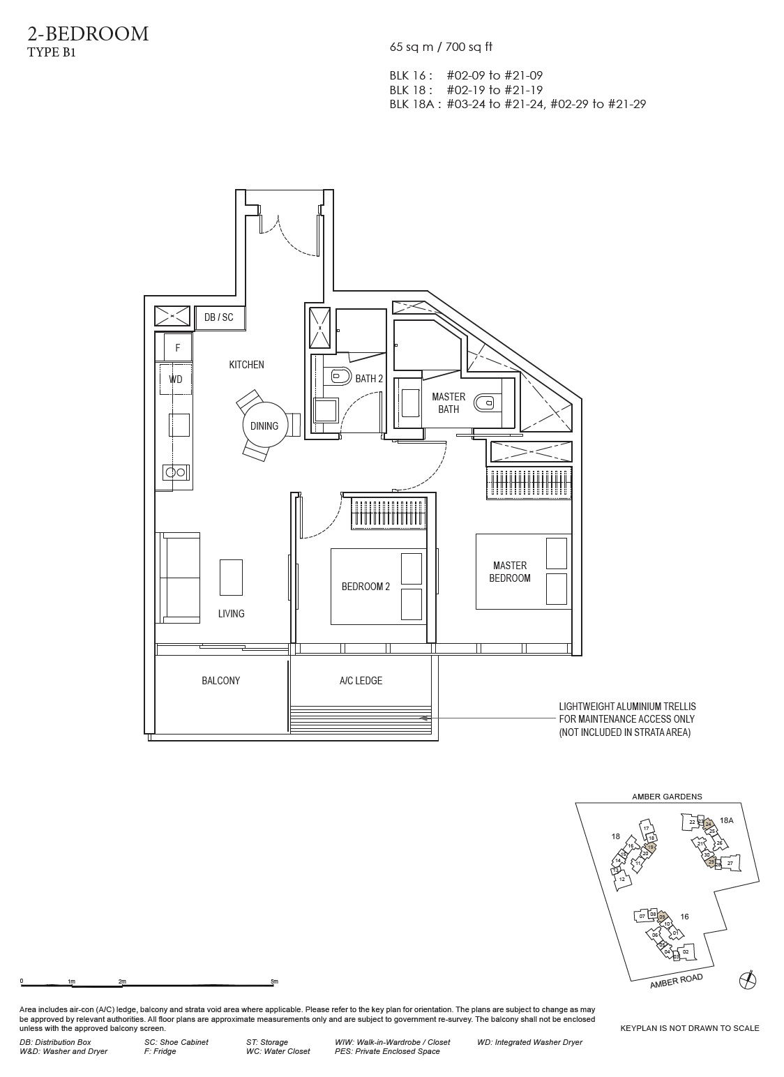
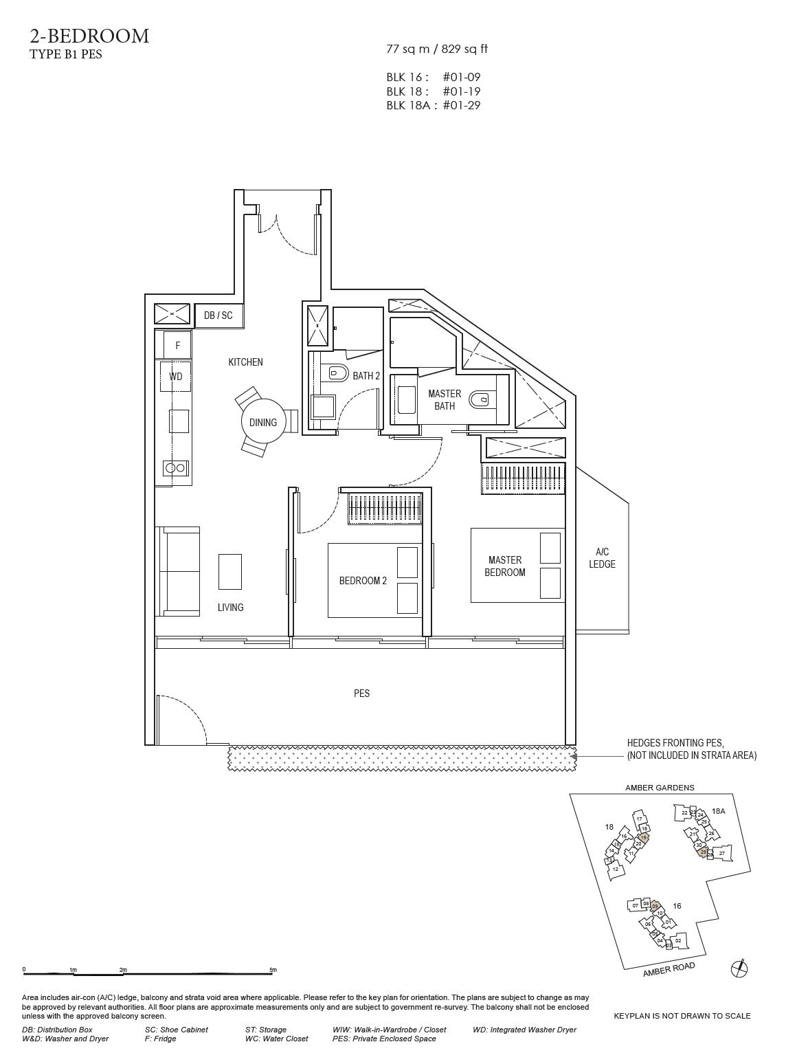
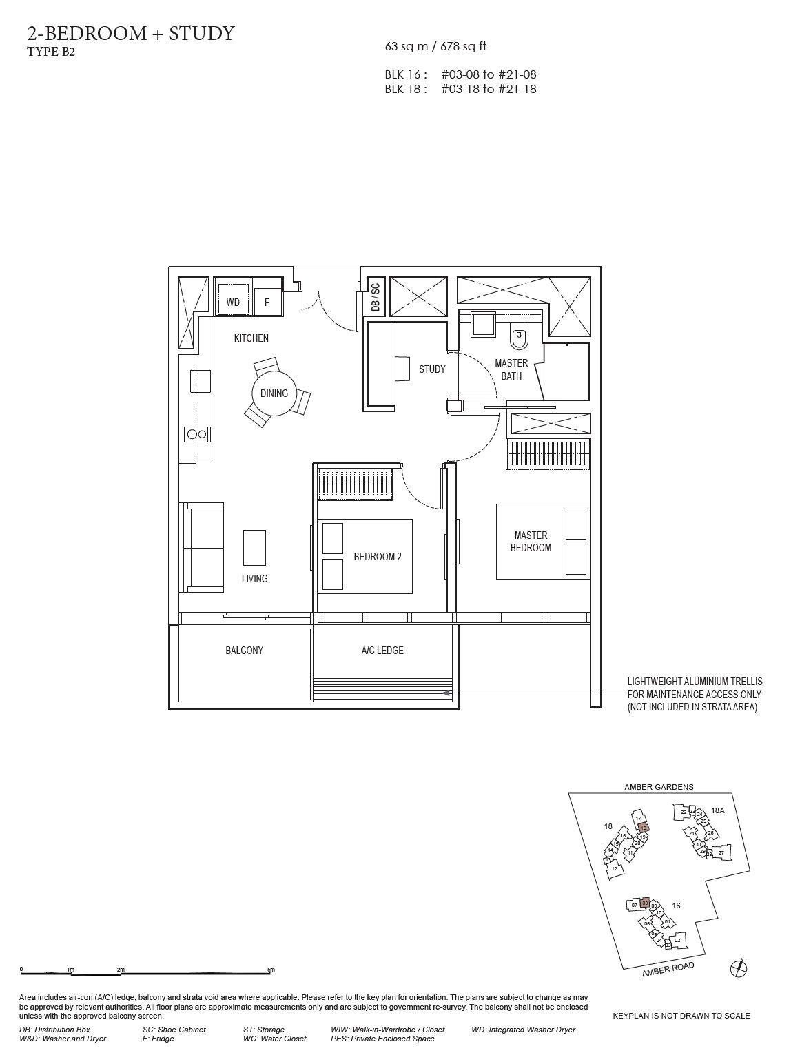
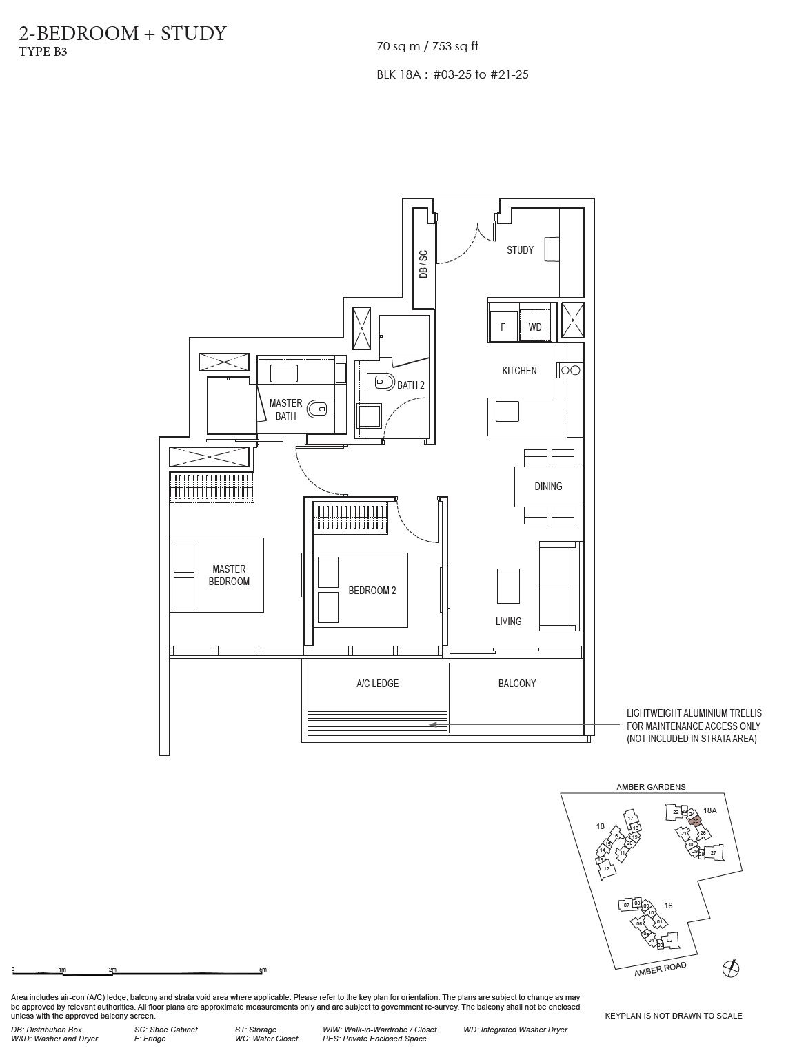
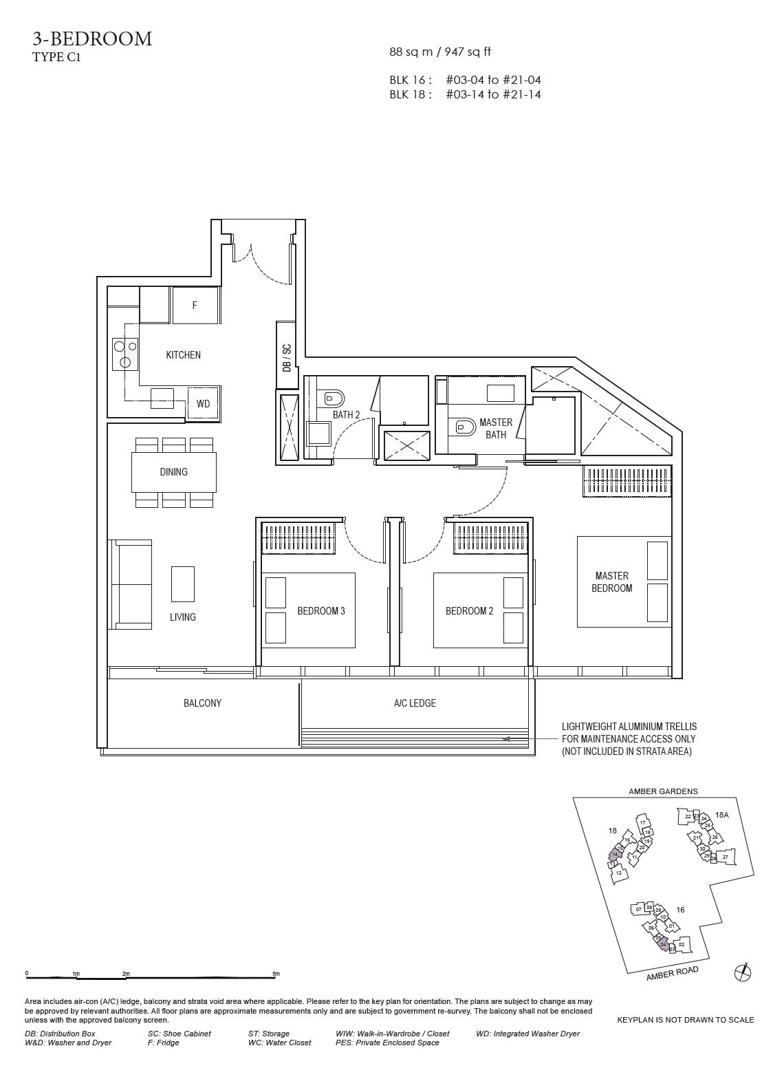
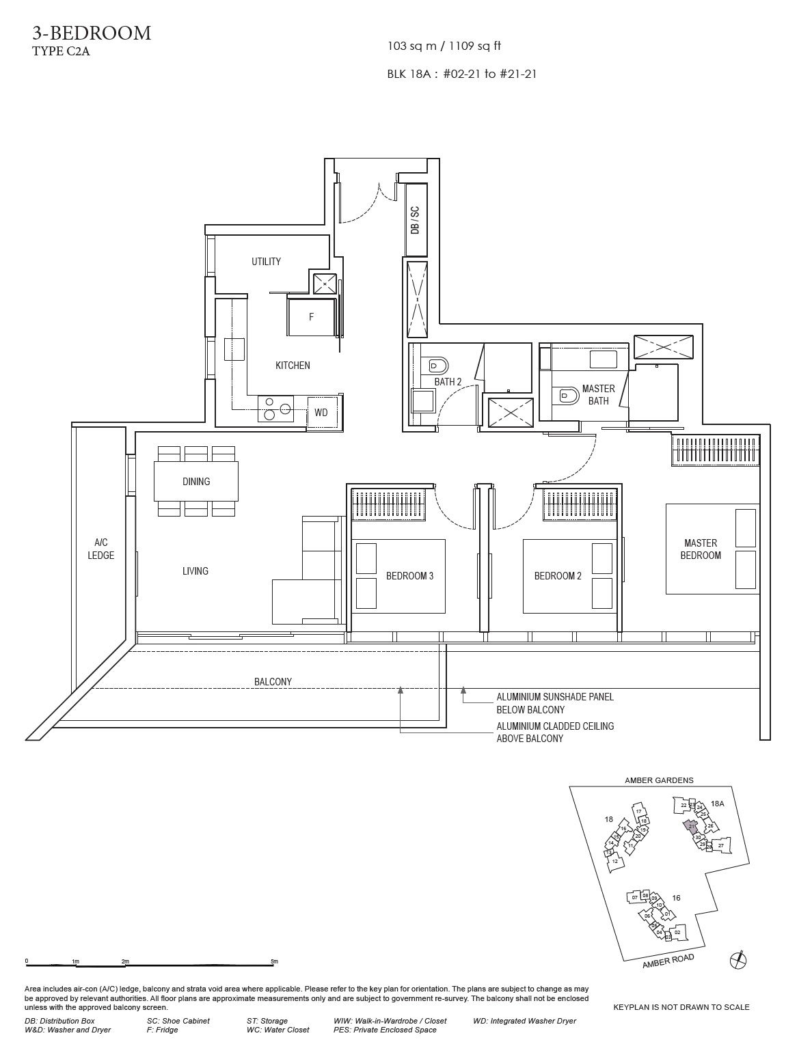
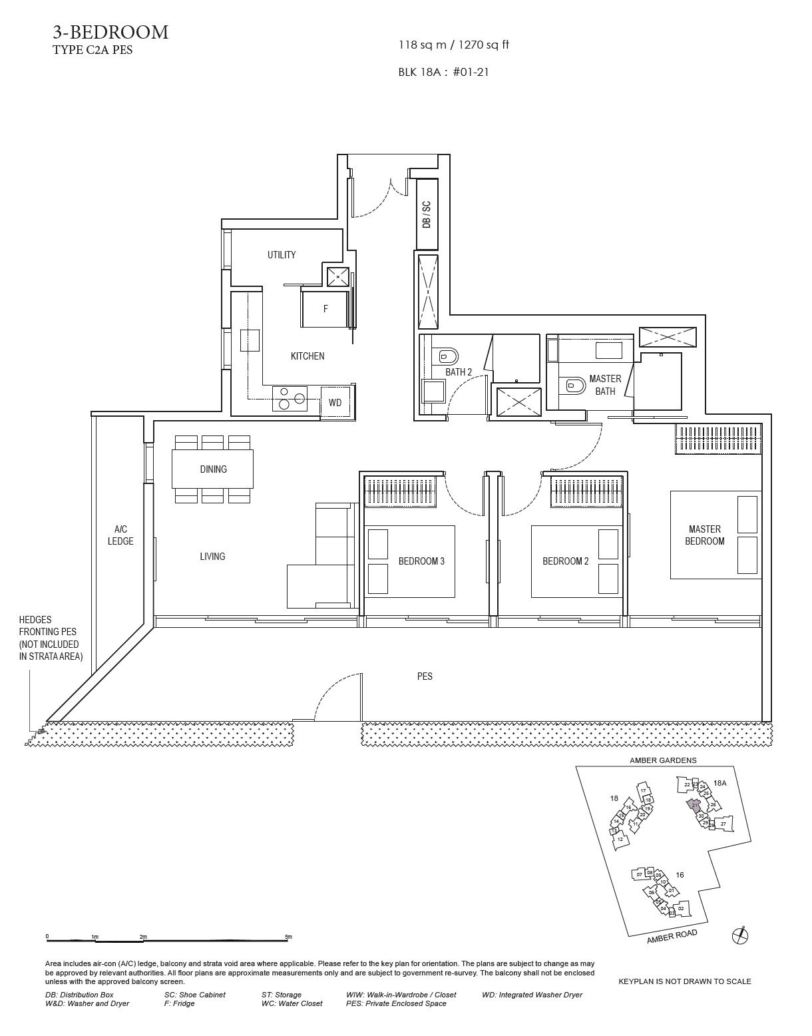
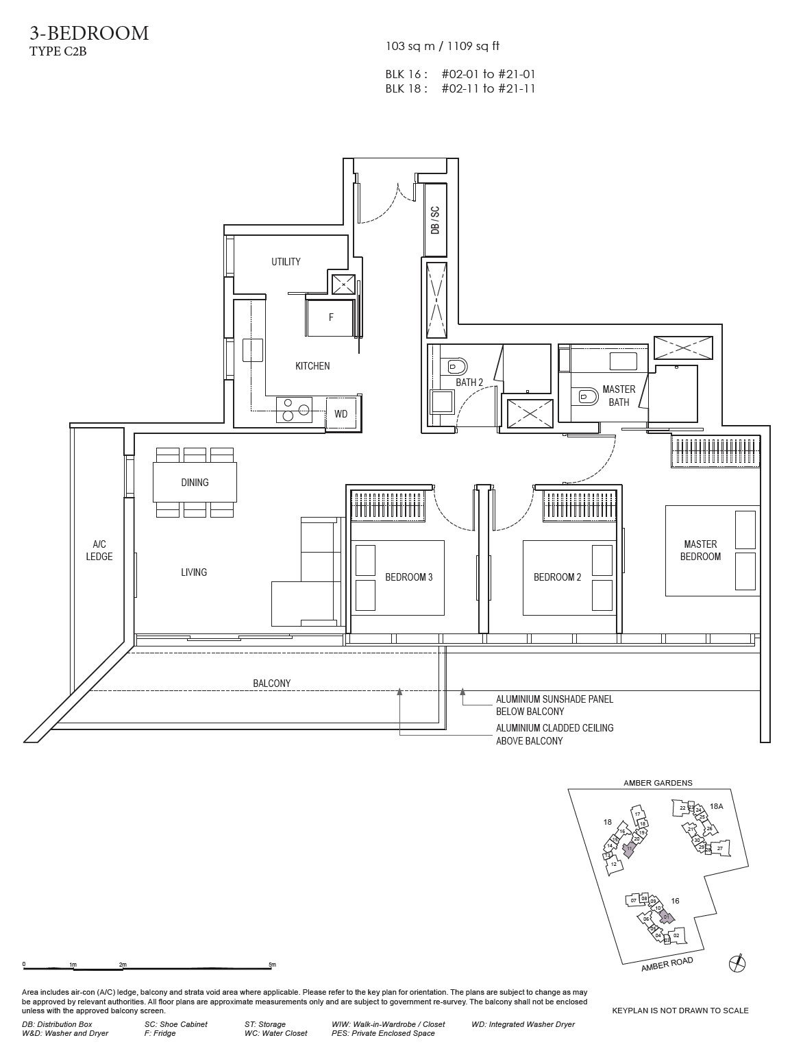
This high-rise residential development is complete with comprehensive condominium facilities, modern fittings, and elegant finishes both inside and out. With unit configurations ranging from 1- to 5-bedroom apartments to sprawling penthouses, every layout offers distinct lifestyle functionality. Well-planned floor layouts provide generous living and dining areas, while naturally lit bedrooms feature designer-appointed bathrooms and built-in wardrobes, curating a warm and cosy living atmosphere.
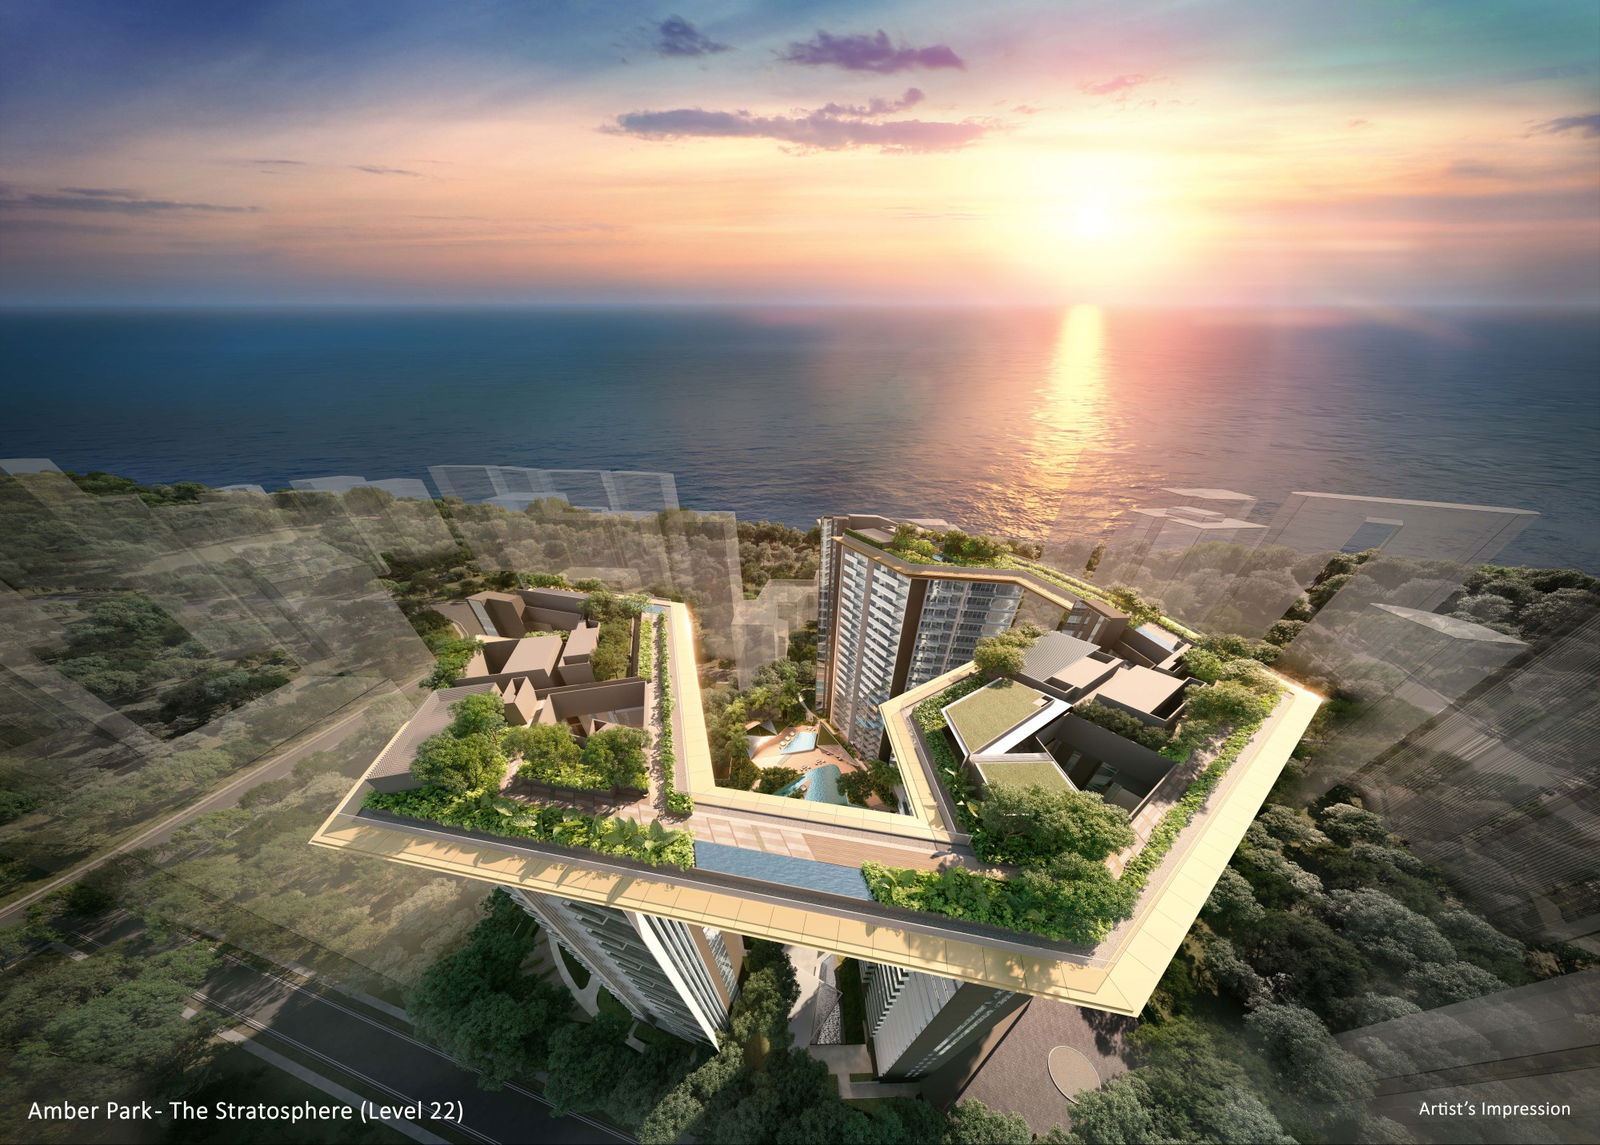
A host of premier facilities awaits residents. Rejuvenate and stay active with the fully equipped gymnasium, tennis court, children's playground, BBQ pits, and swimming pools. Enjoy a luxurious lifestyle coupled with a tranquil, exclusive living environment designed for you and your family.
Floor Plans
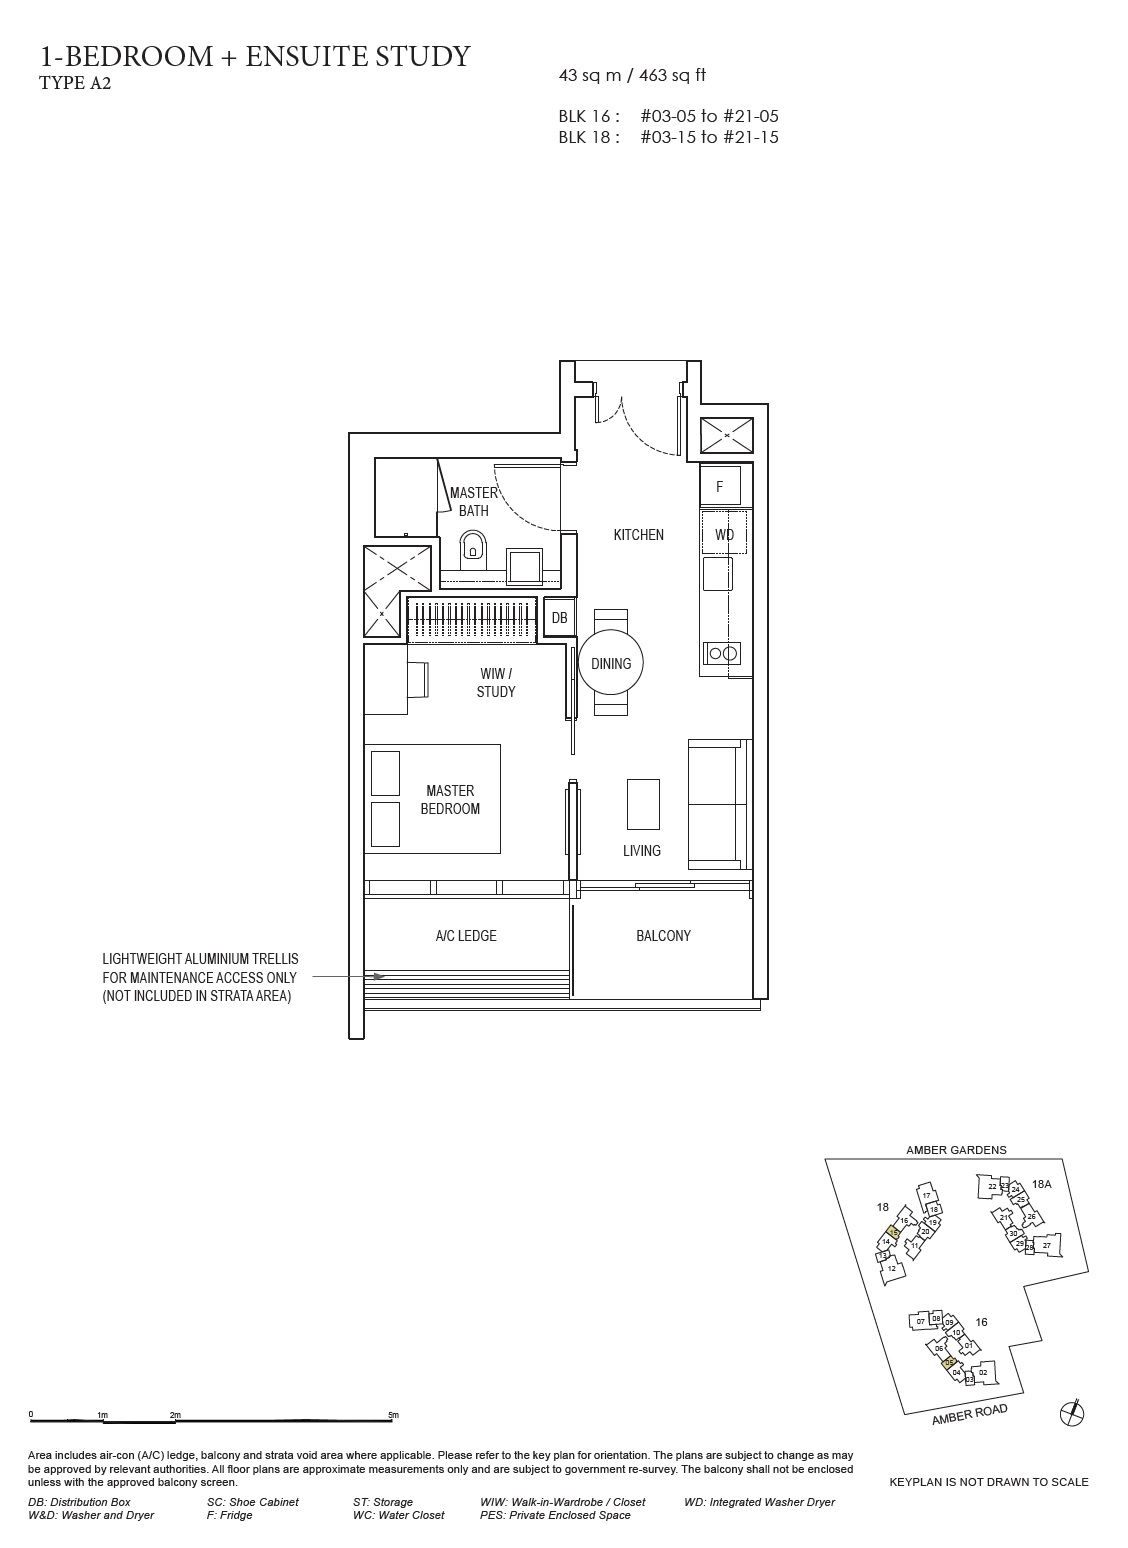
1 Bedroom + Ensuite Study
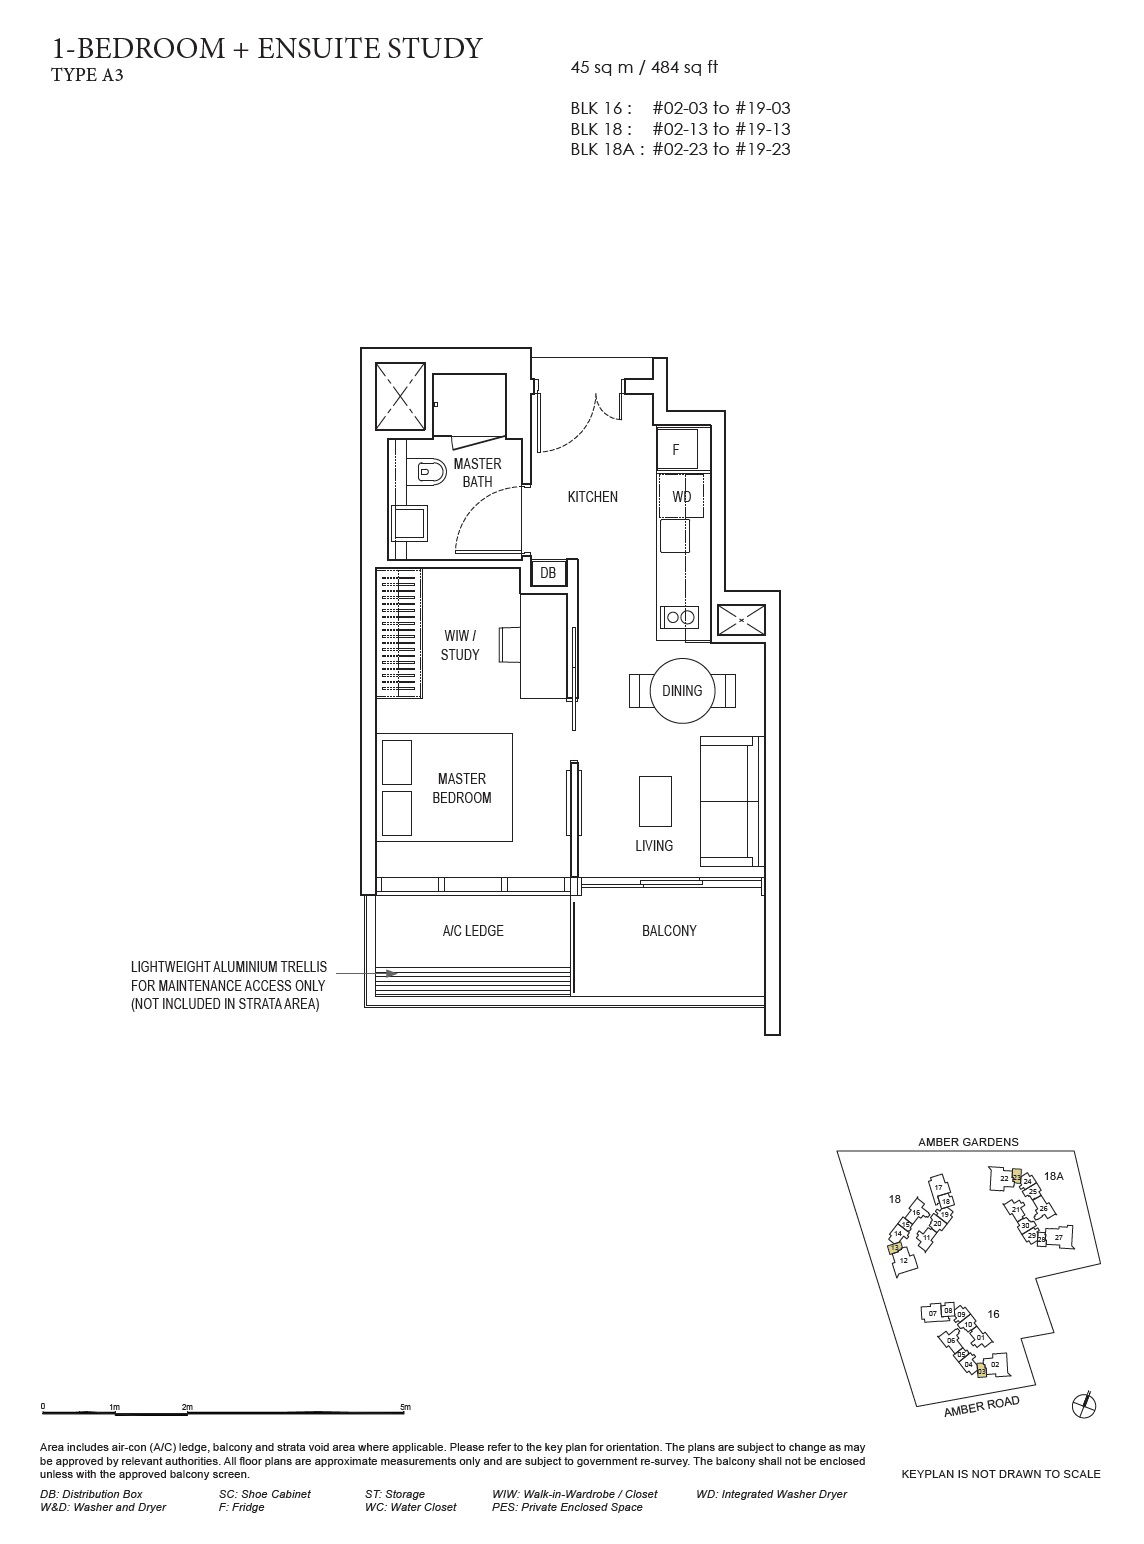
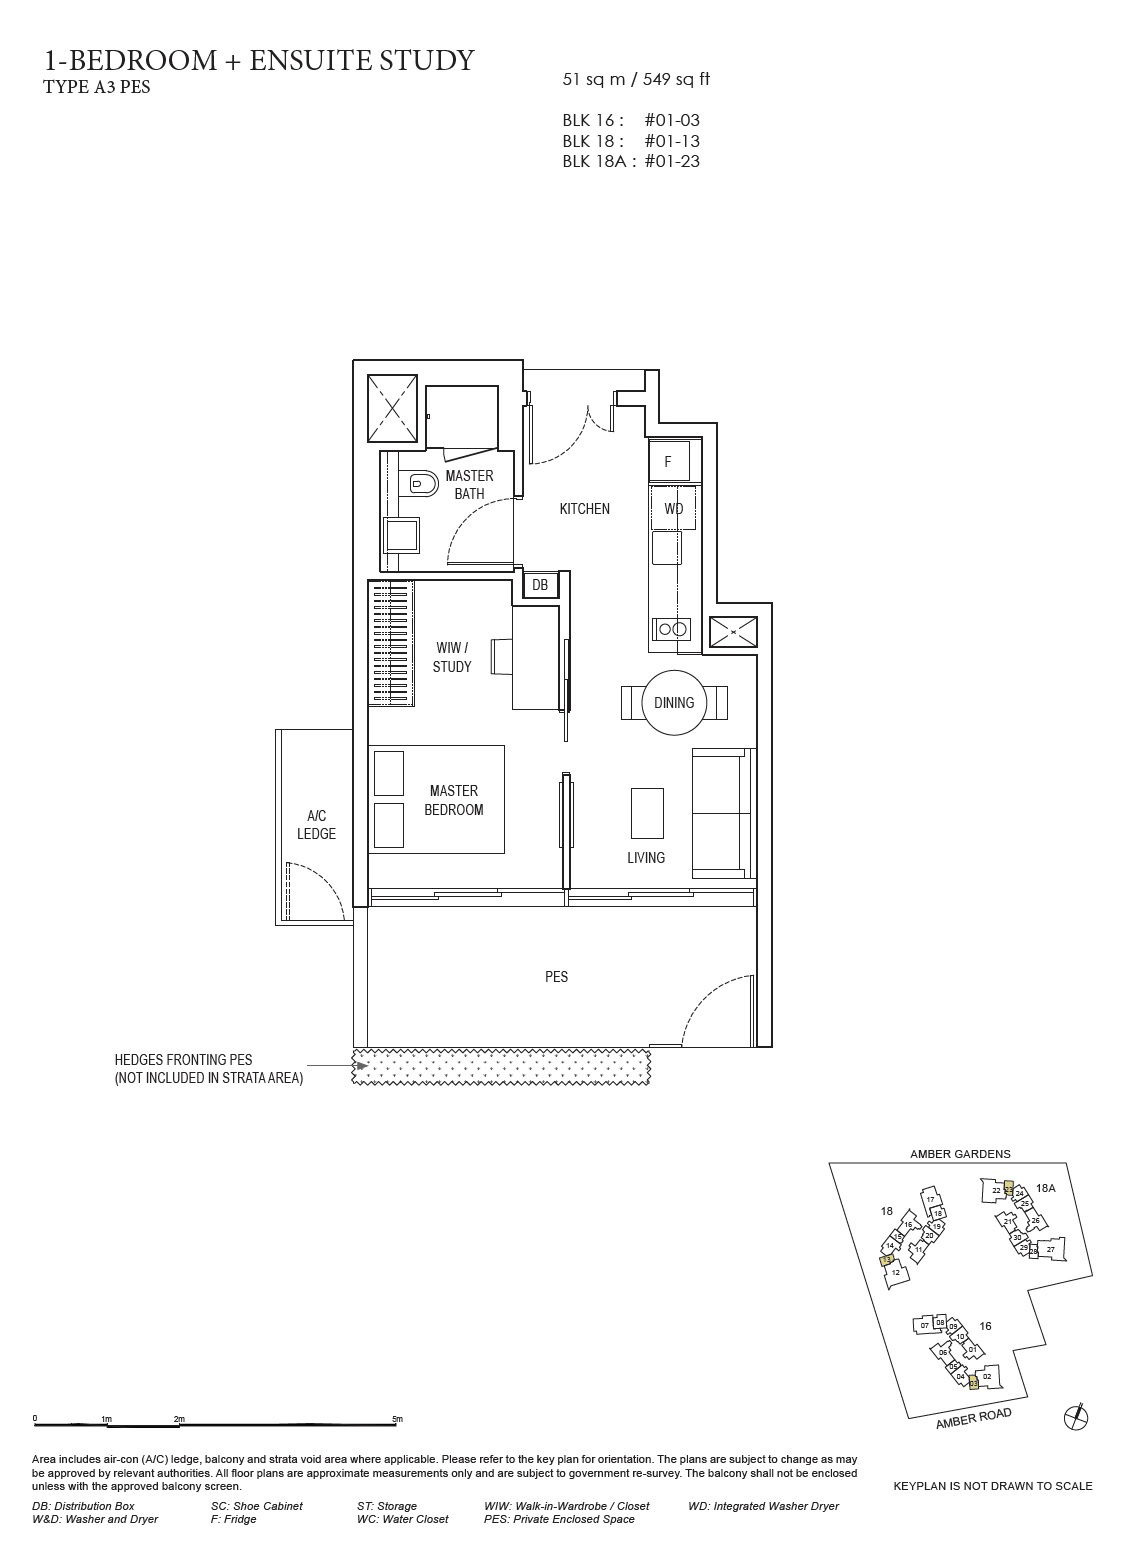
1 Bedroom + Study
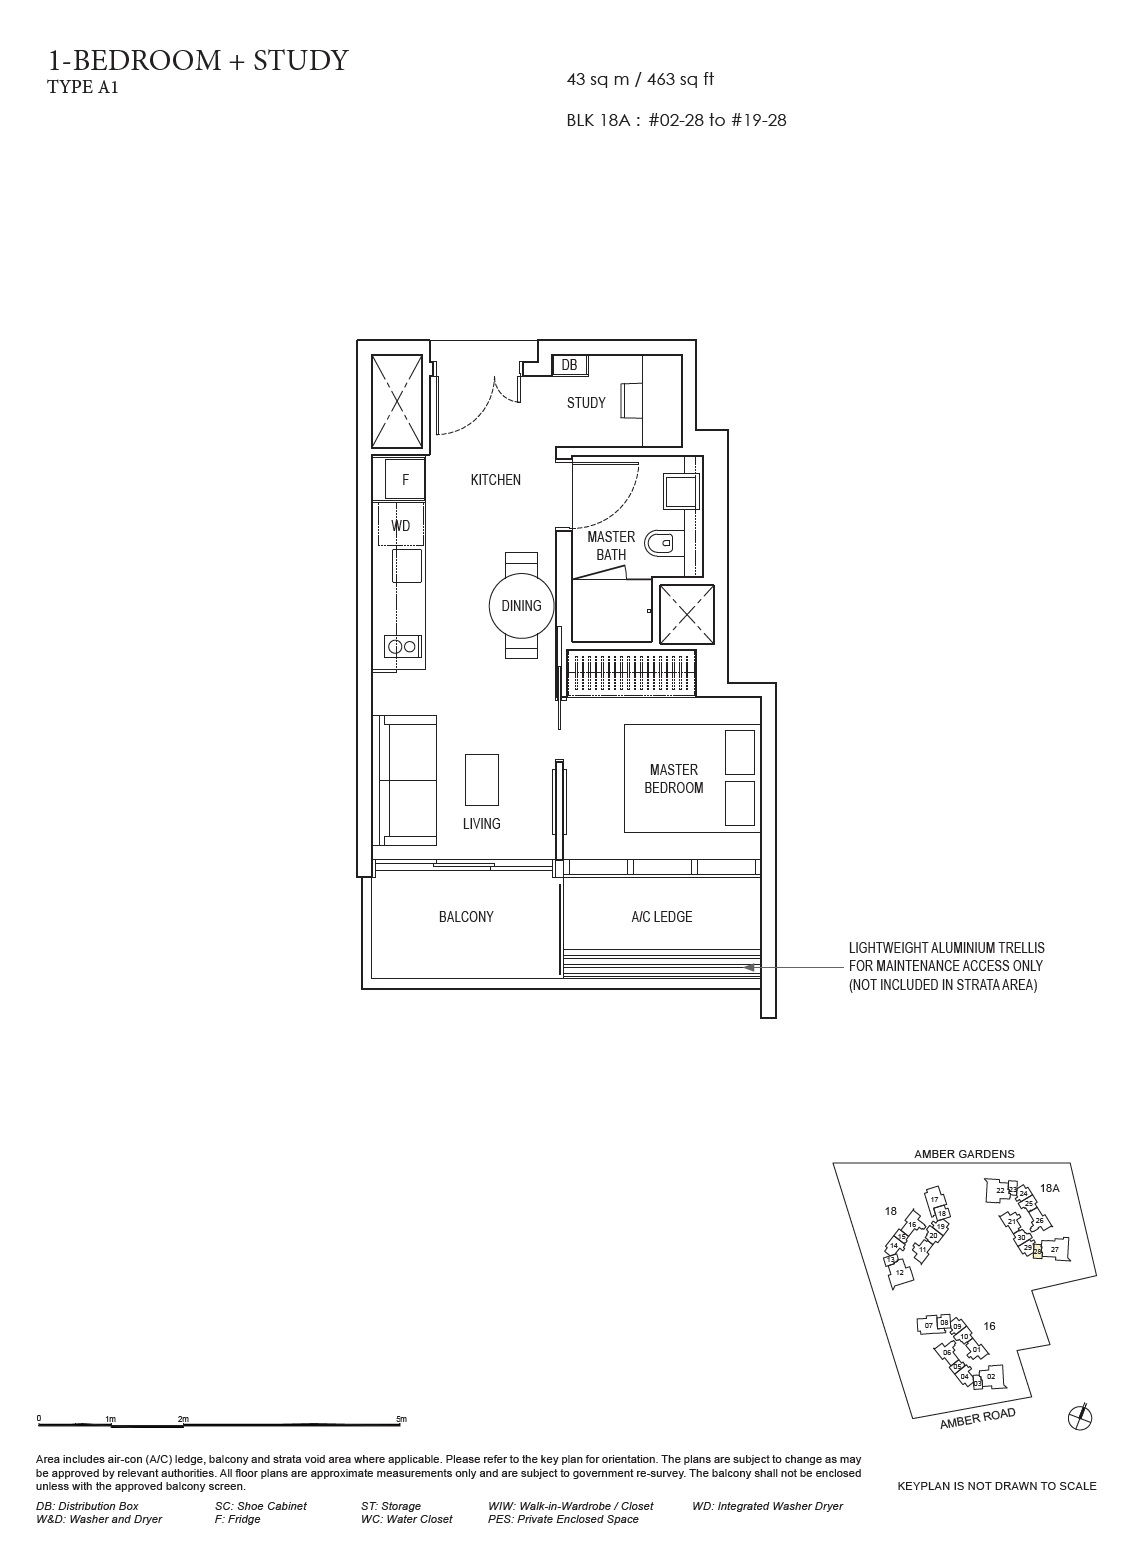
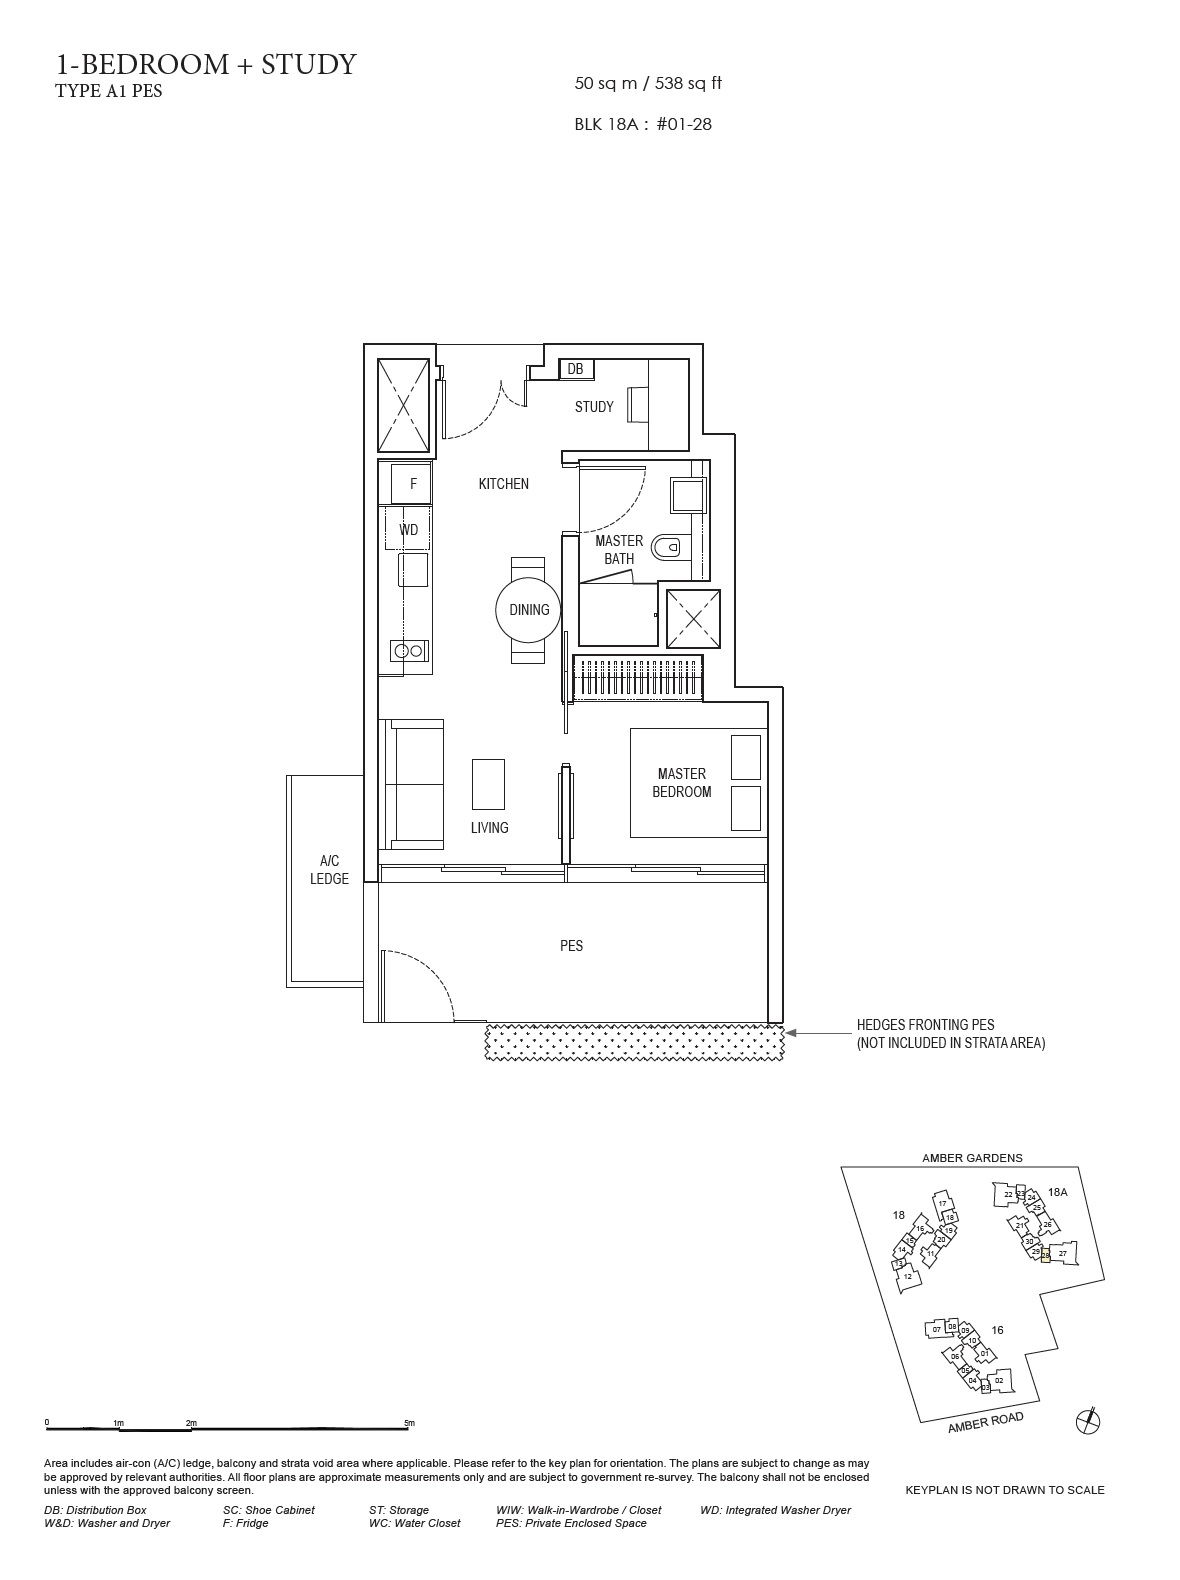
2 Bedroom
2 Bedroom + Study
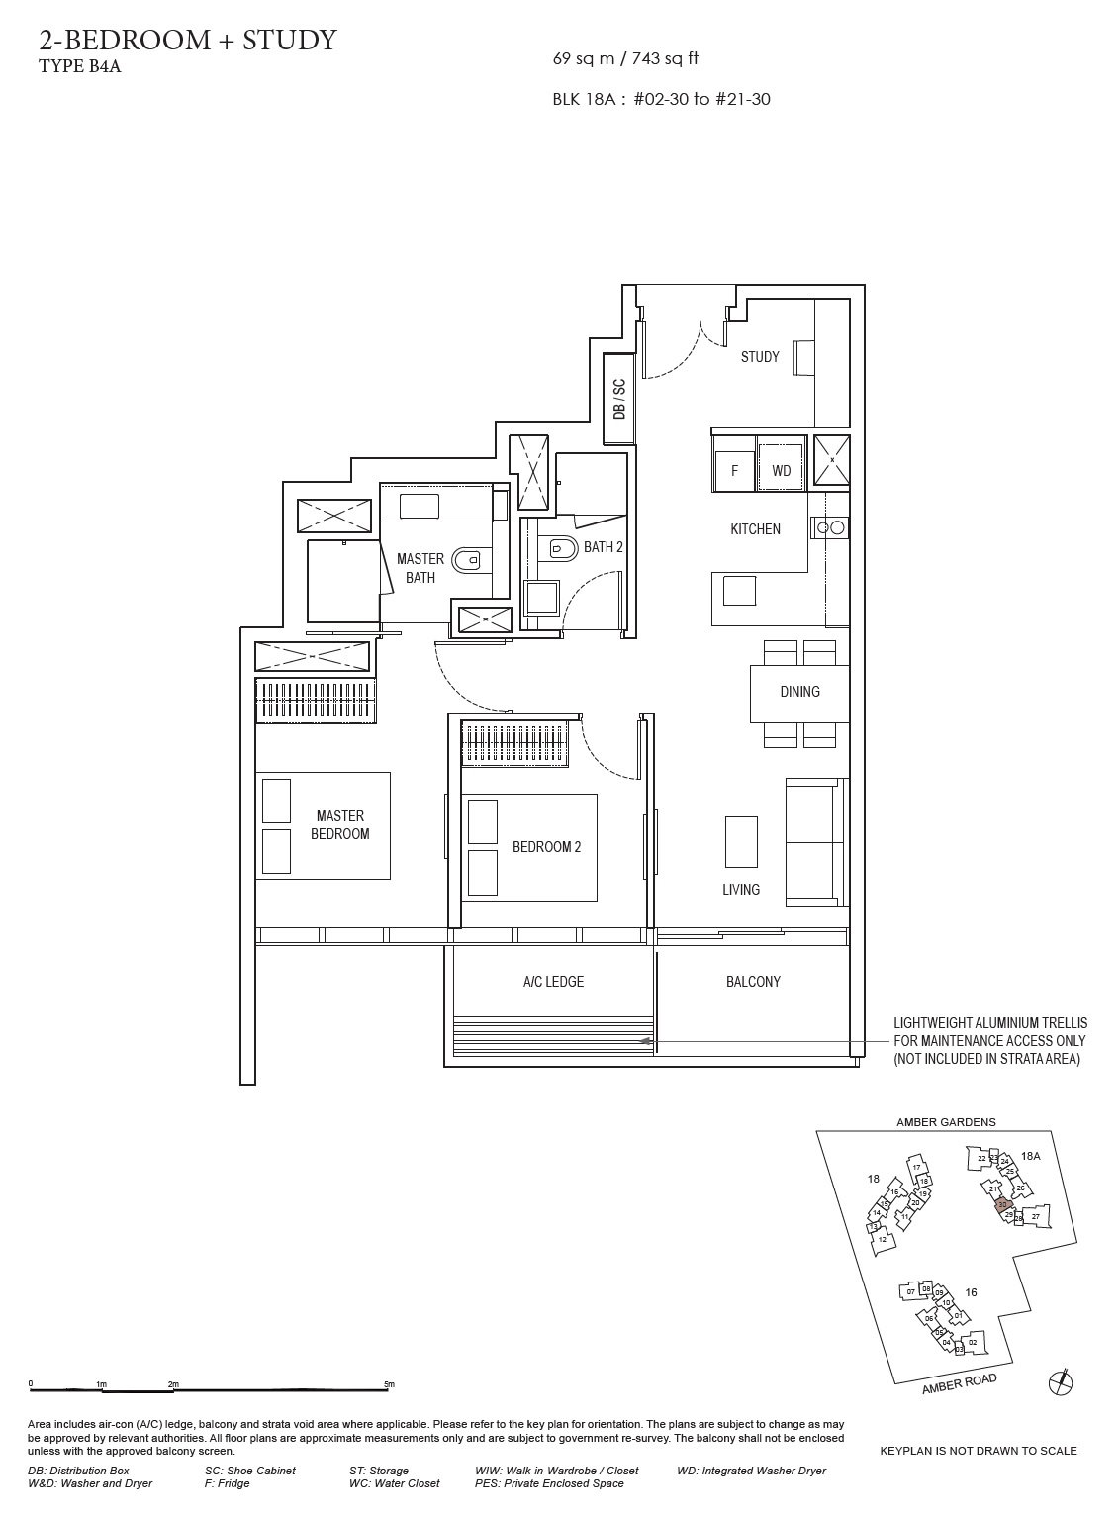
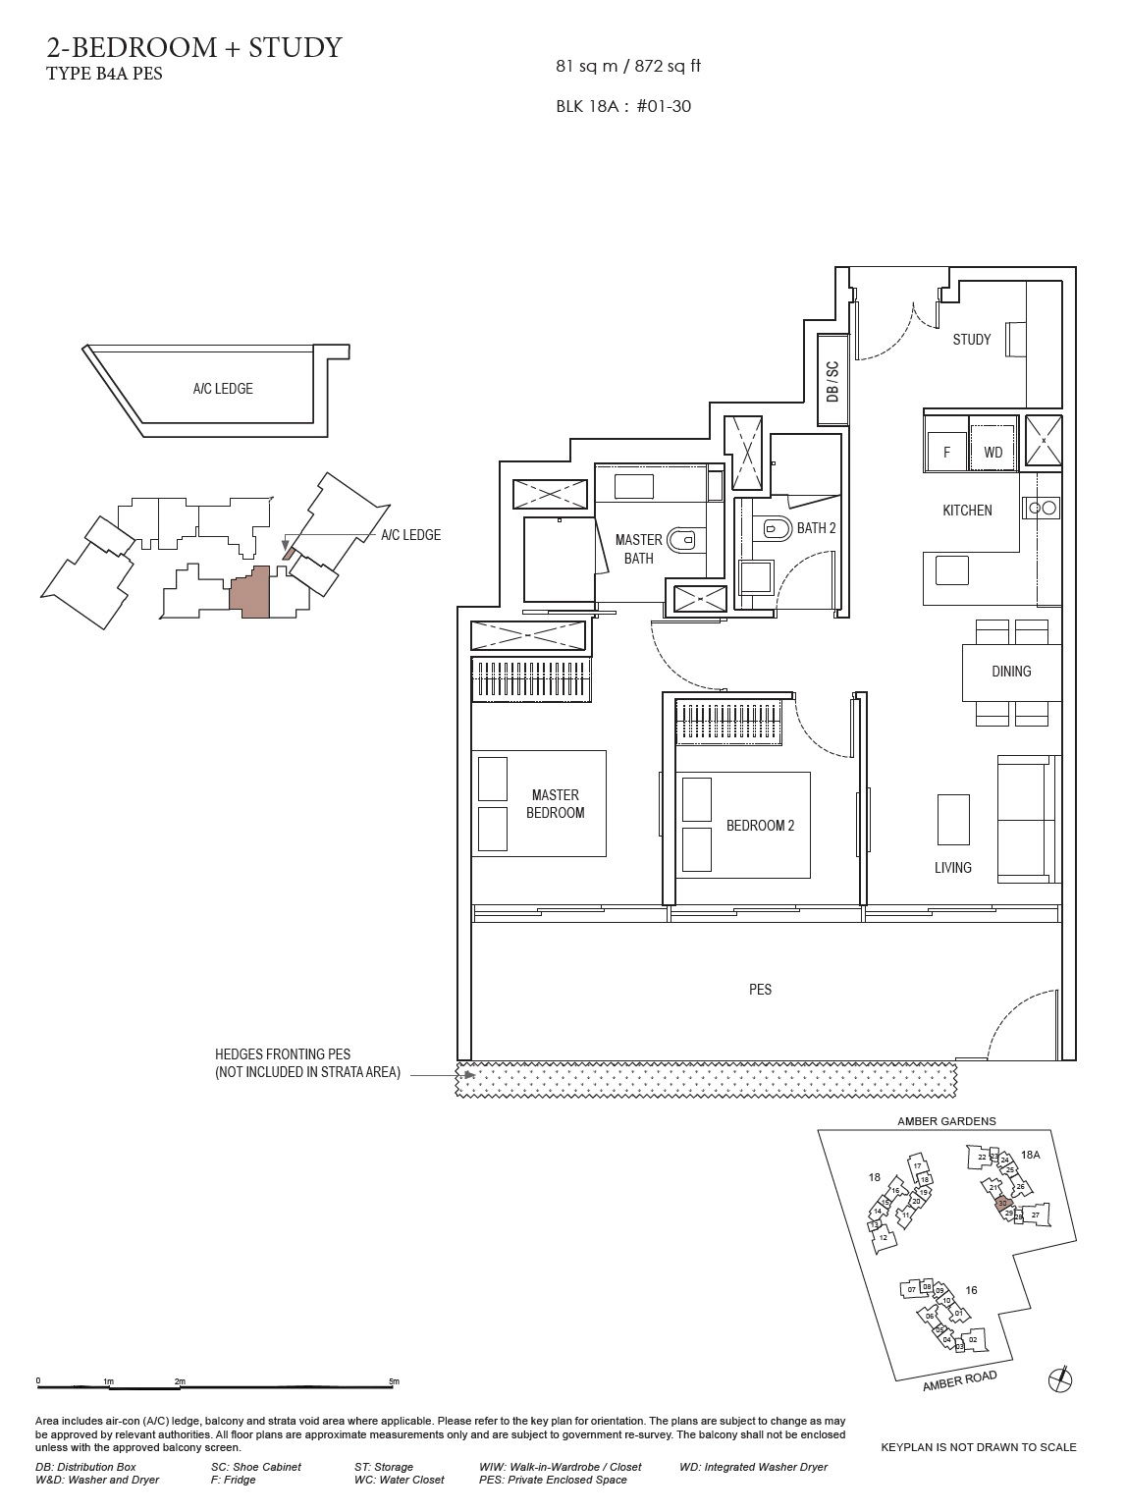
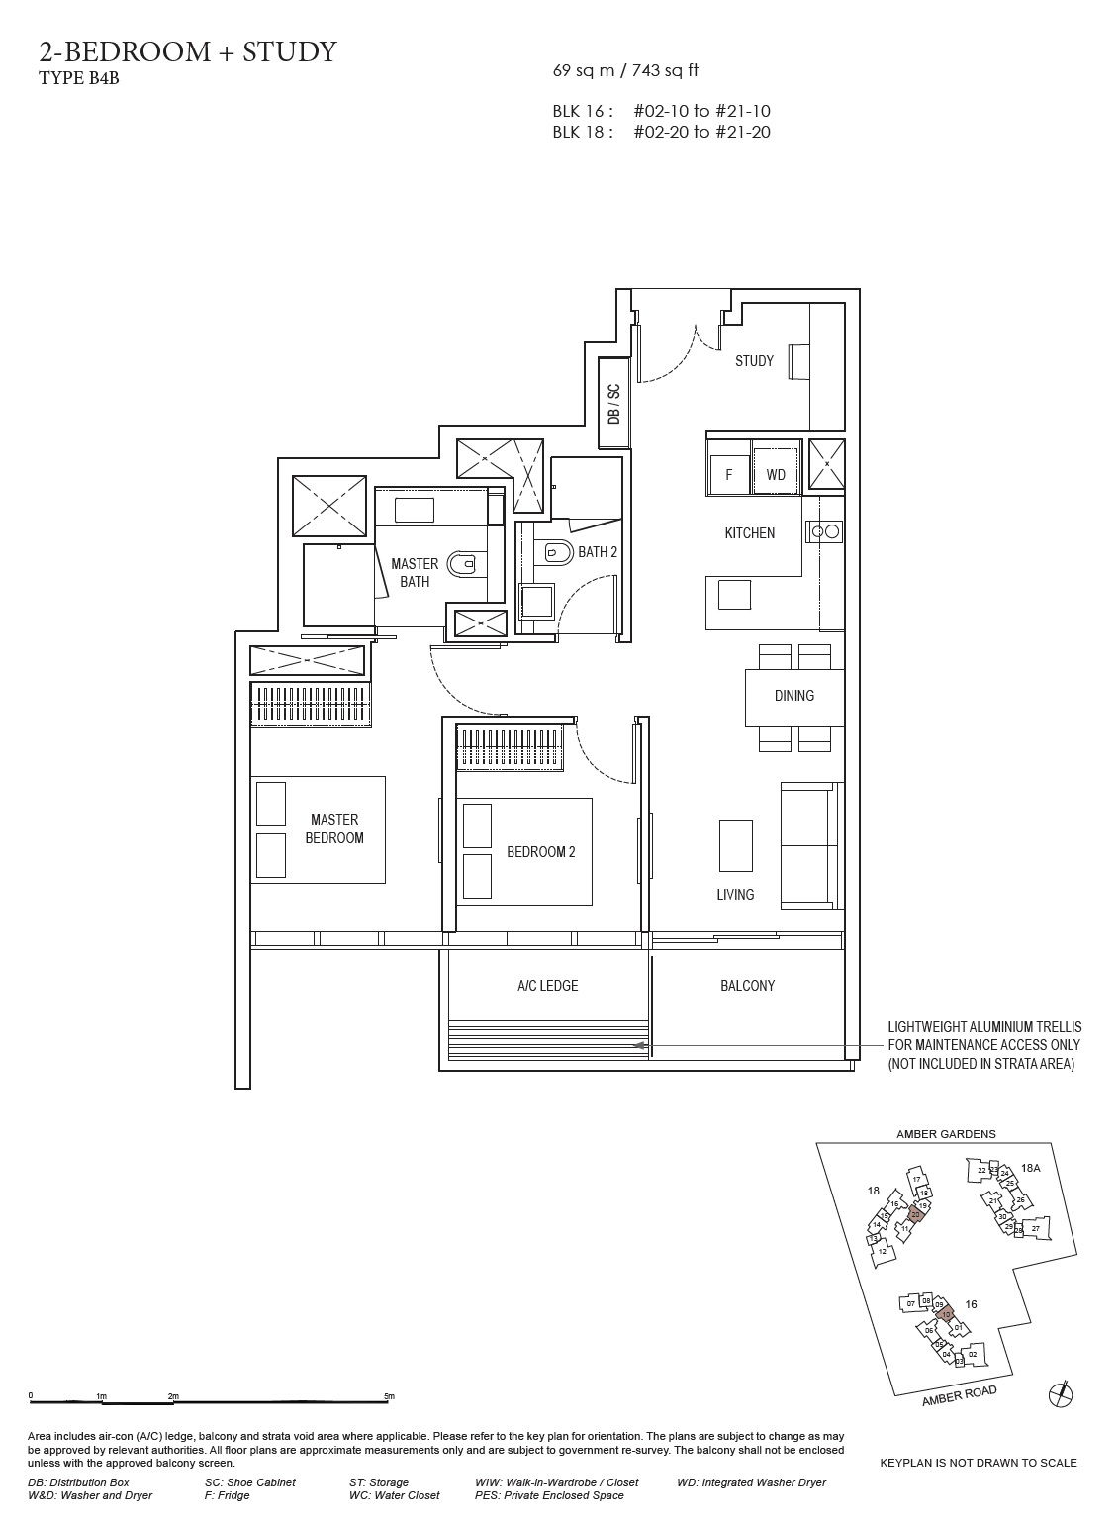
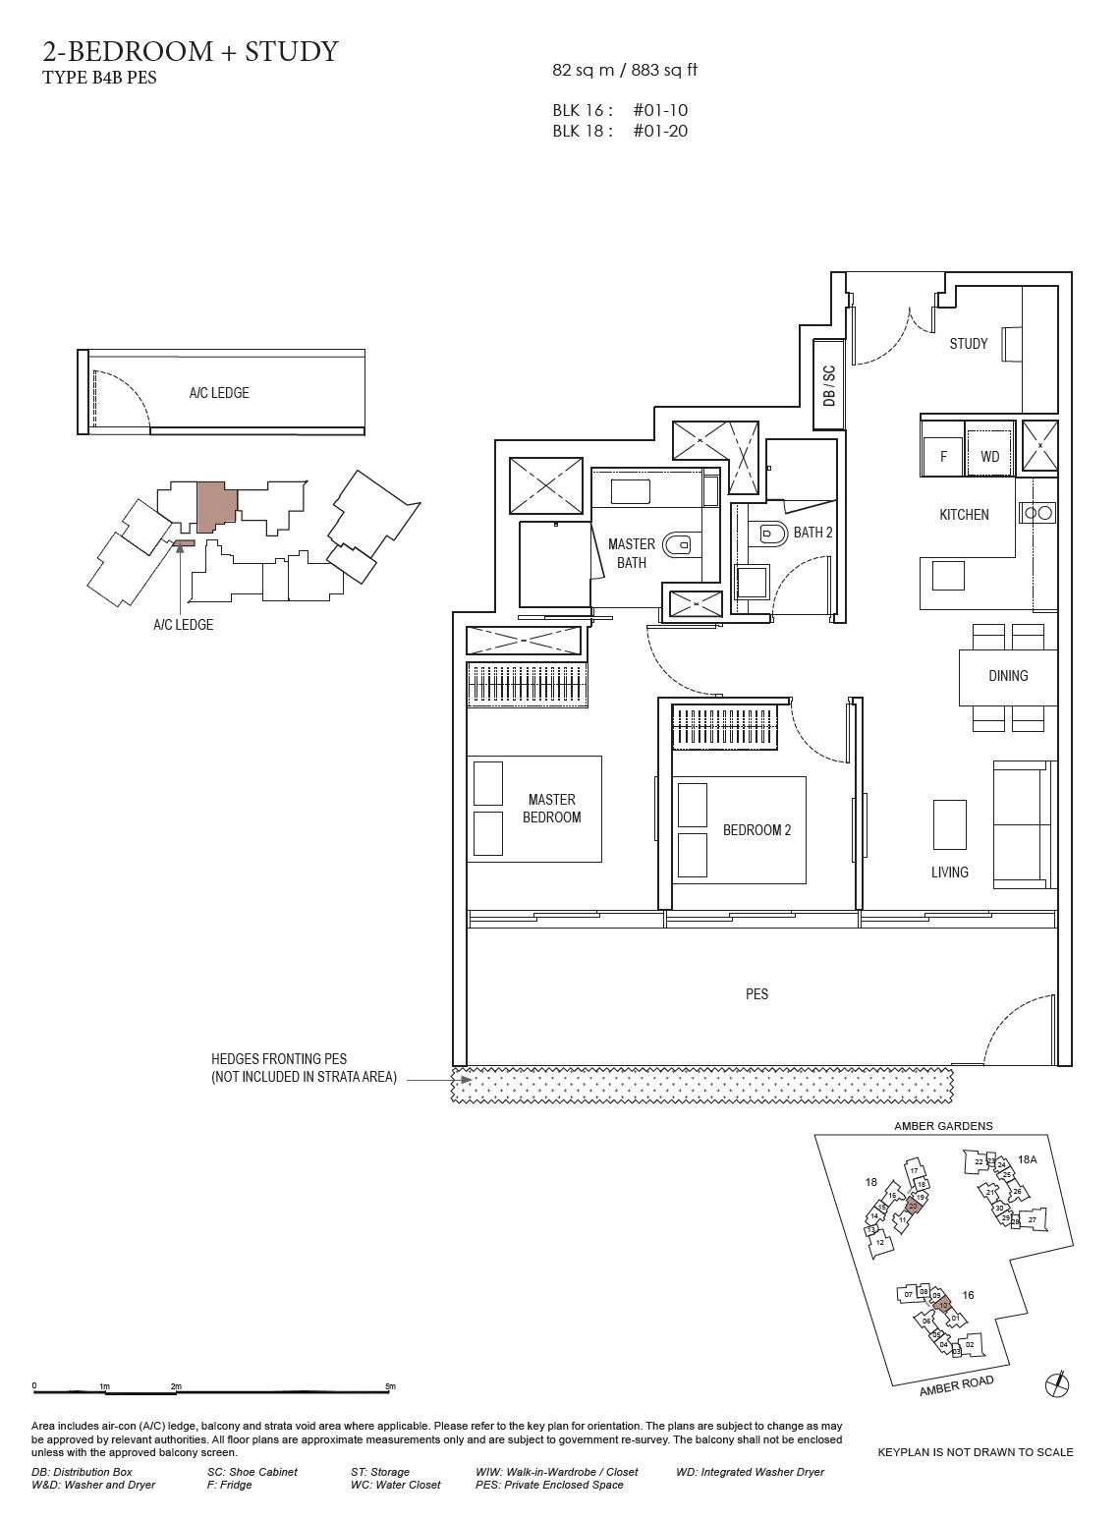
3 Bedroom
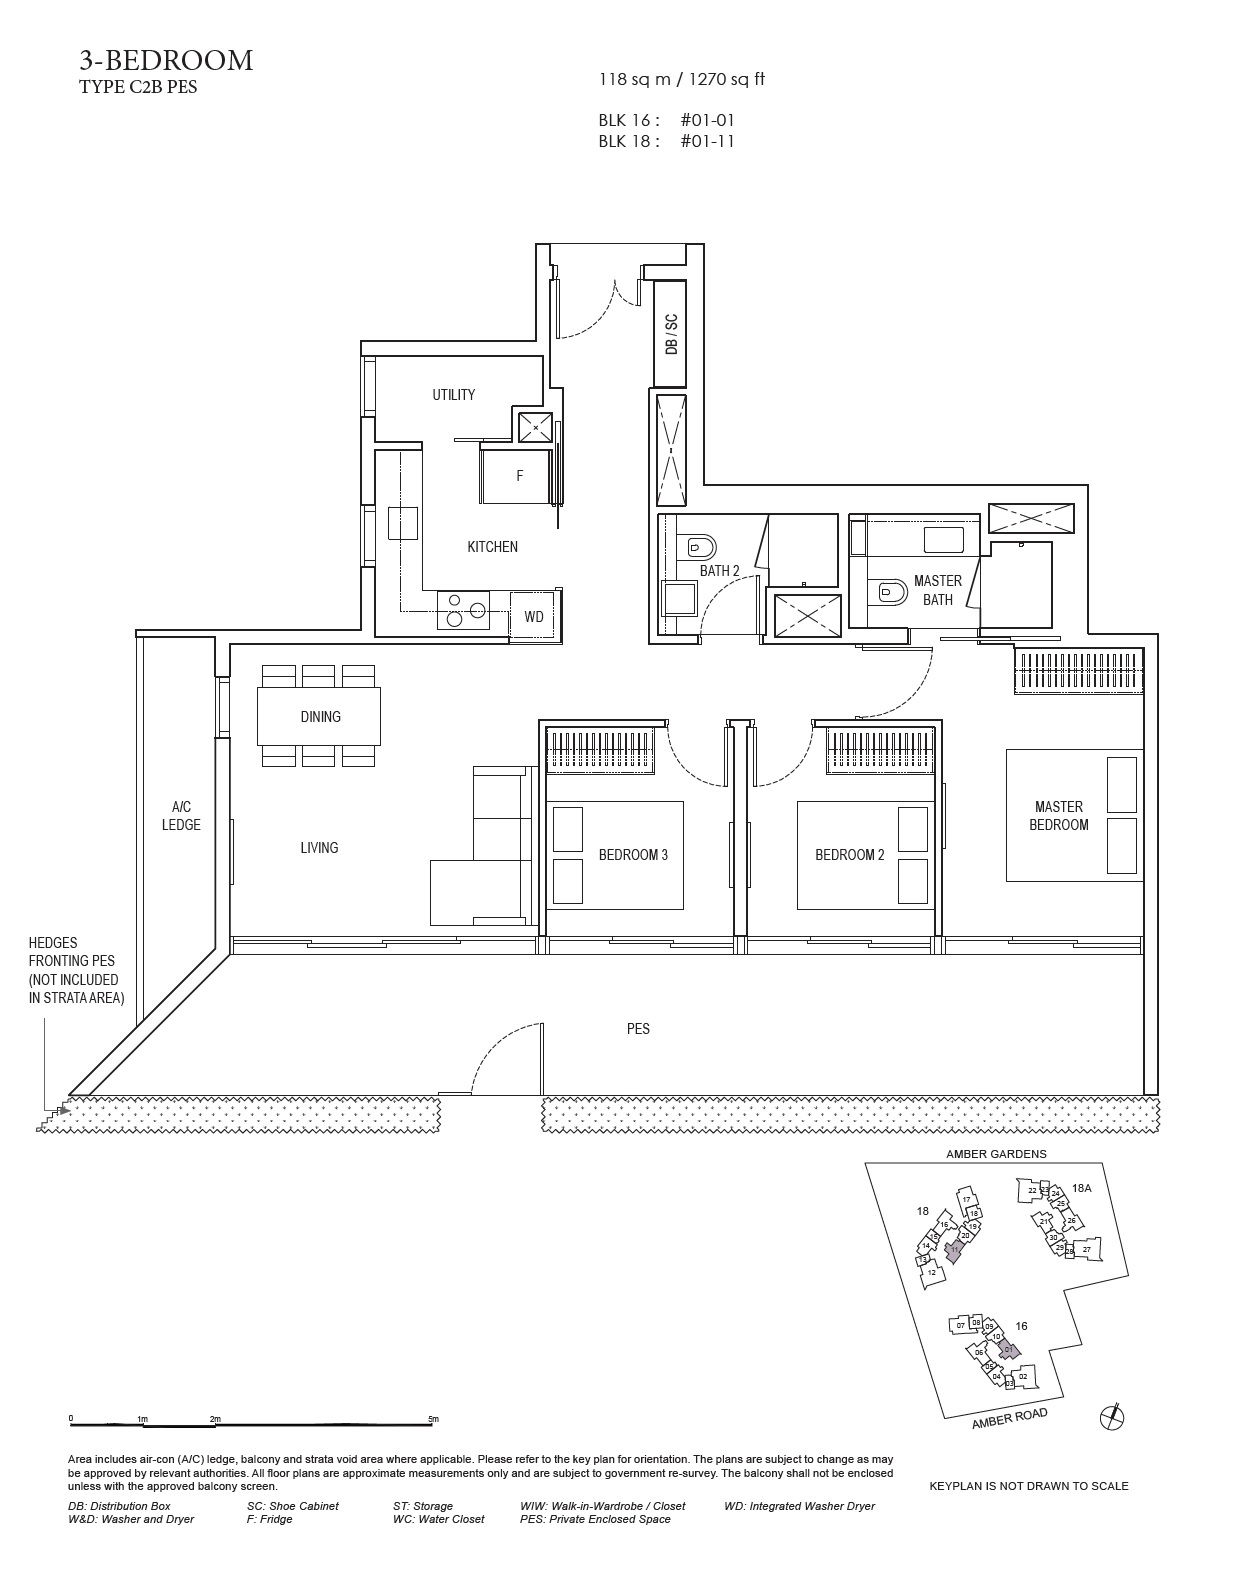
4 Bedroom
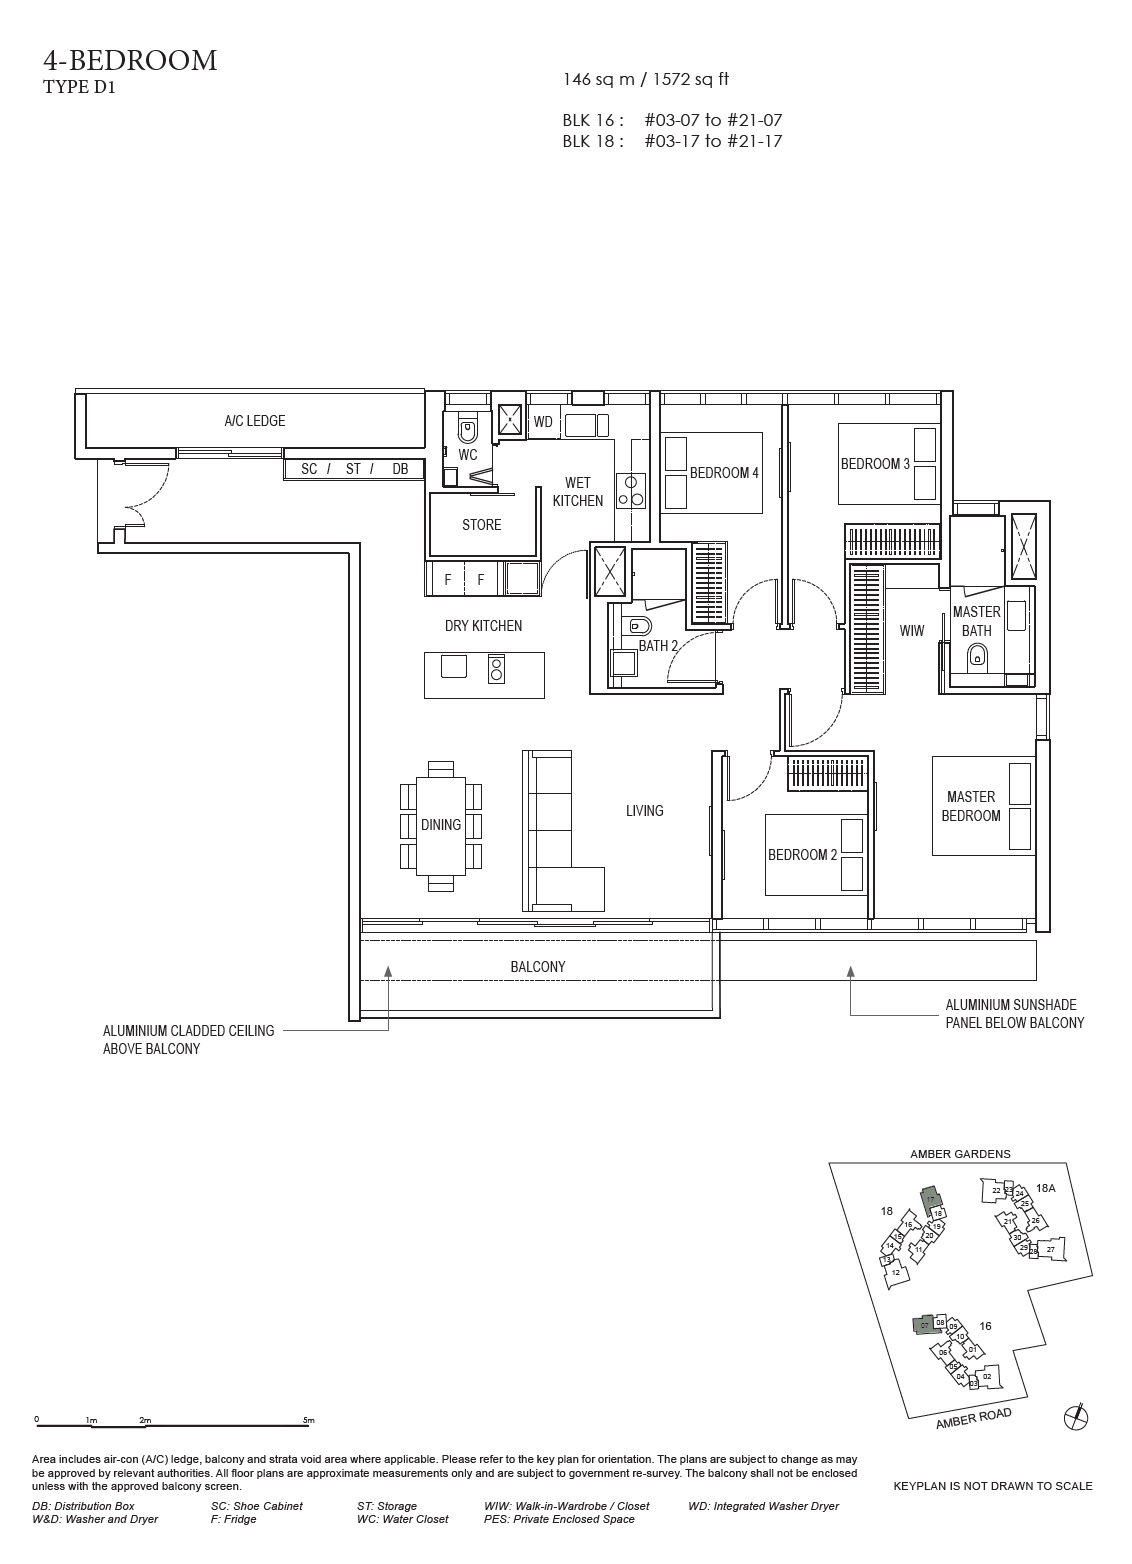
4 Bedroom + Study
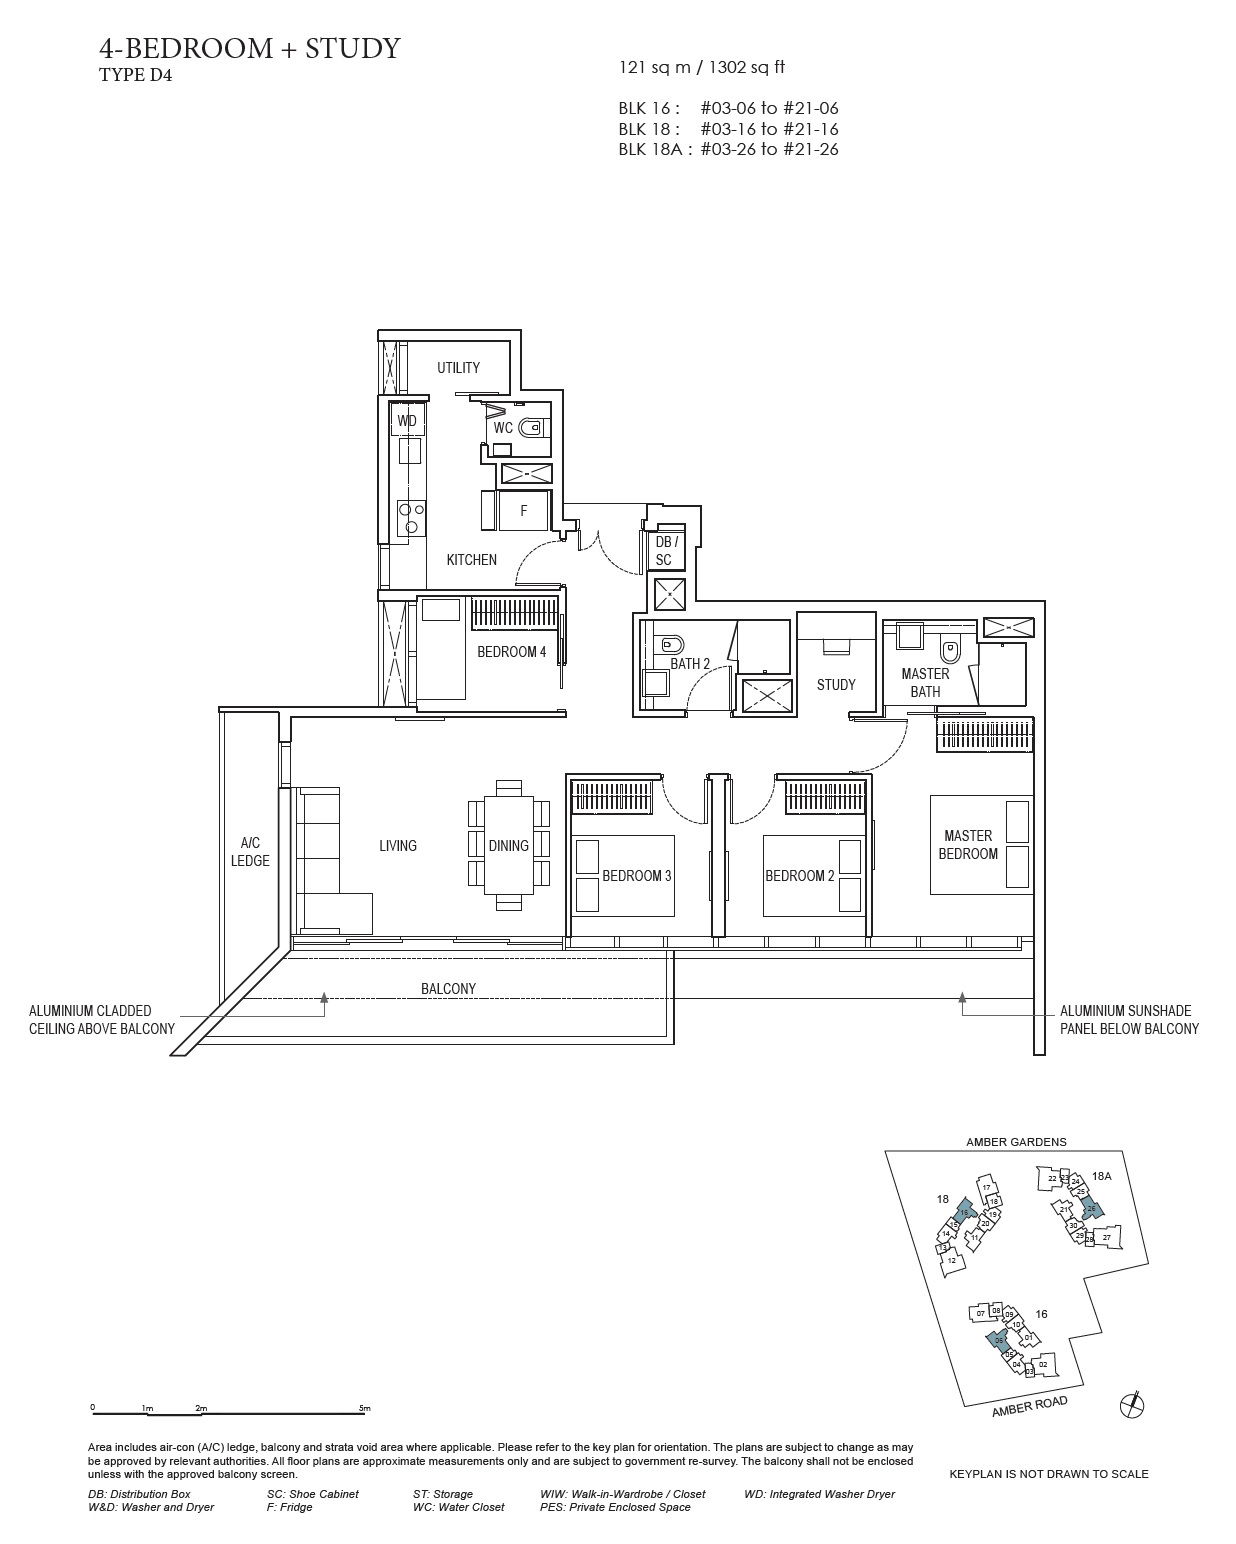
4 Bedroom Premium
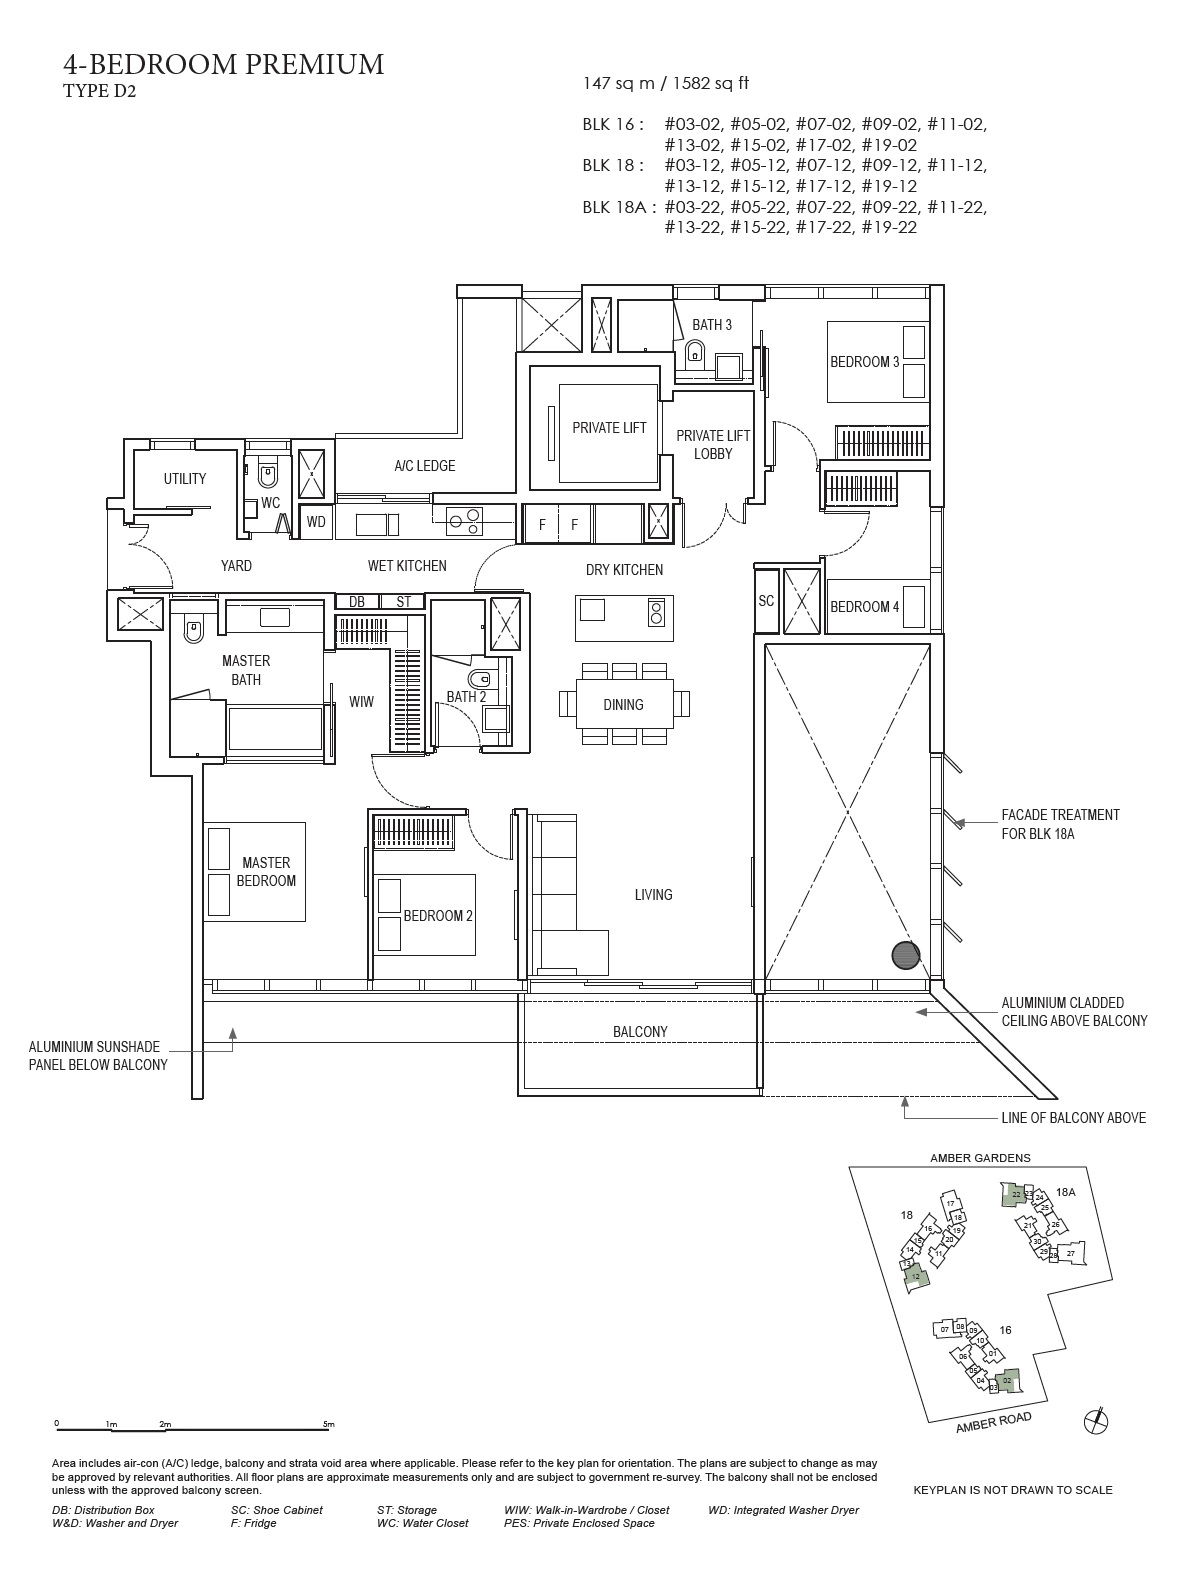
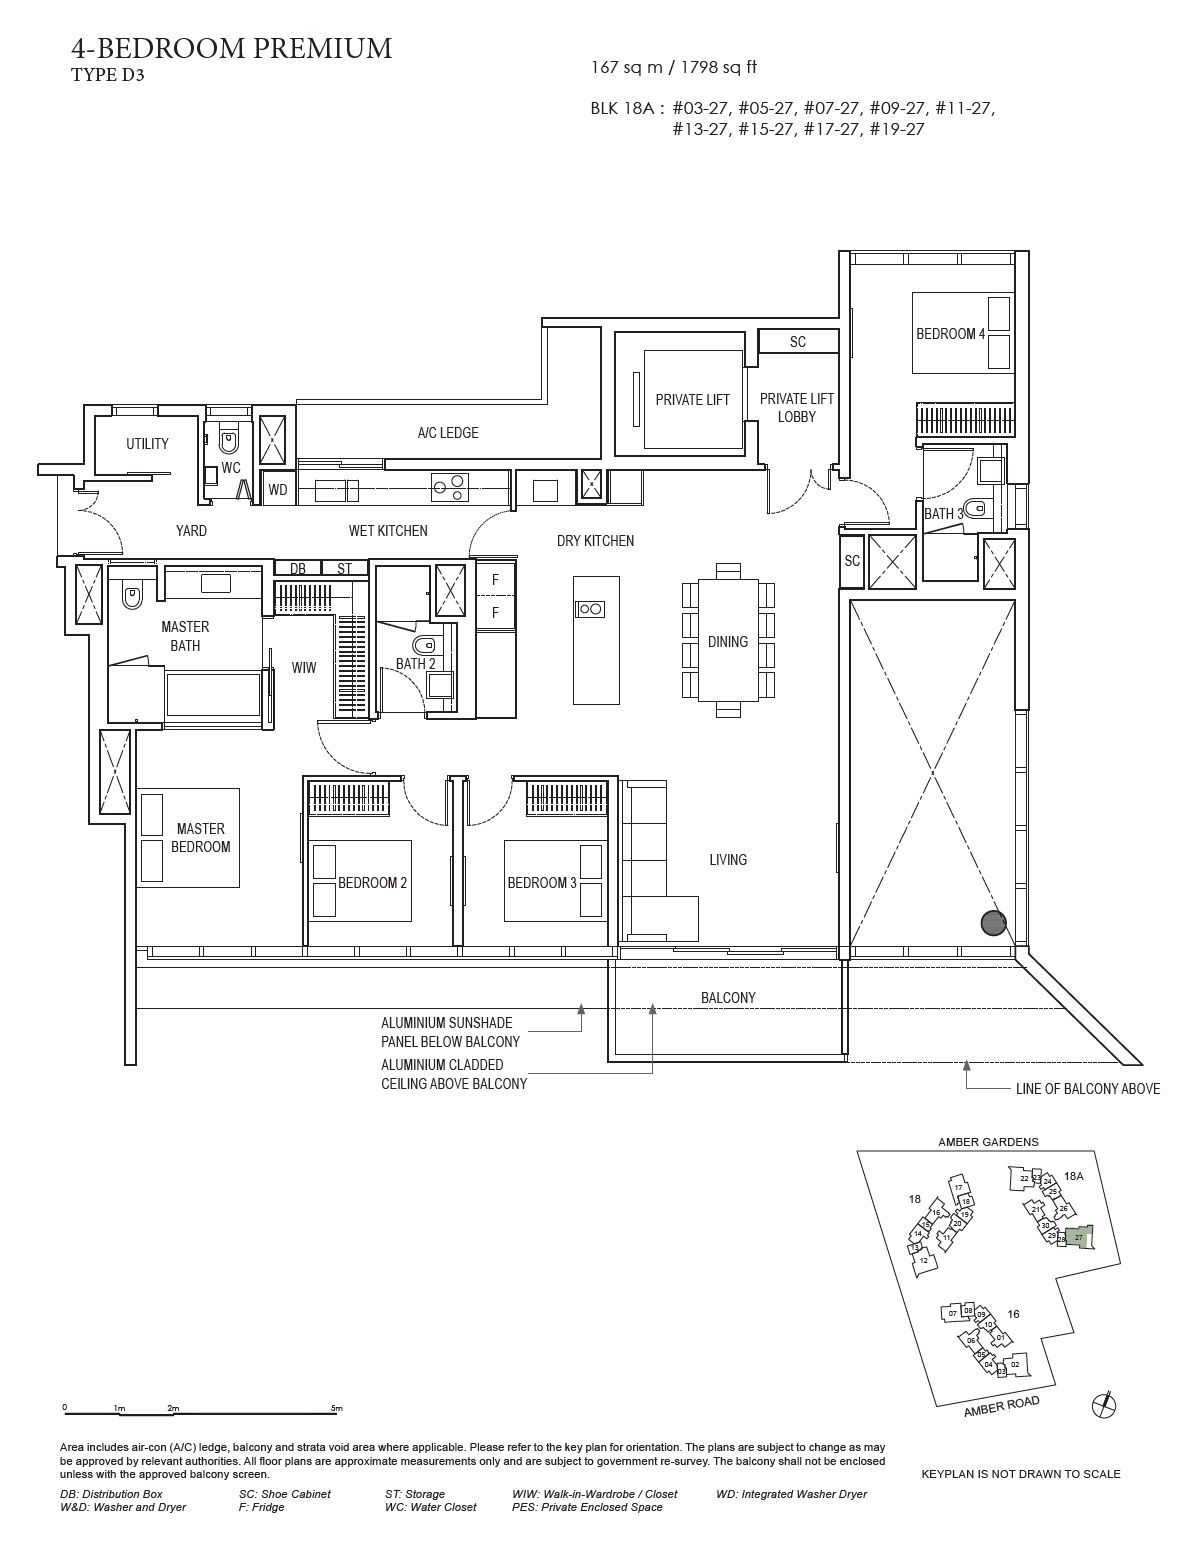
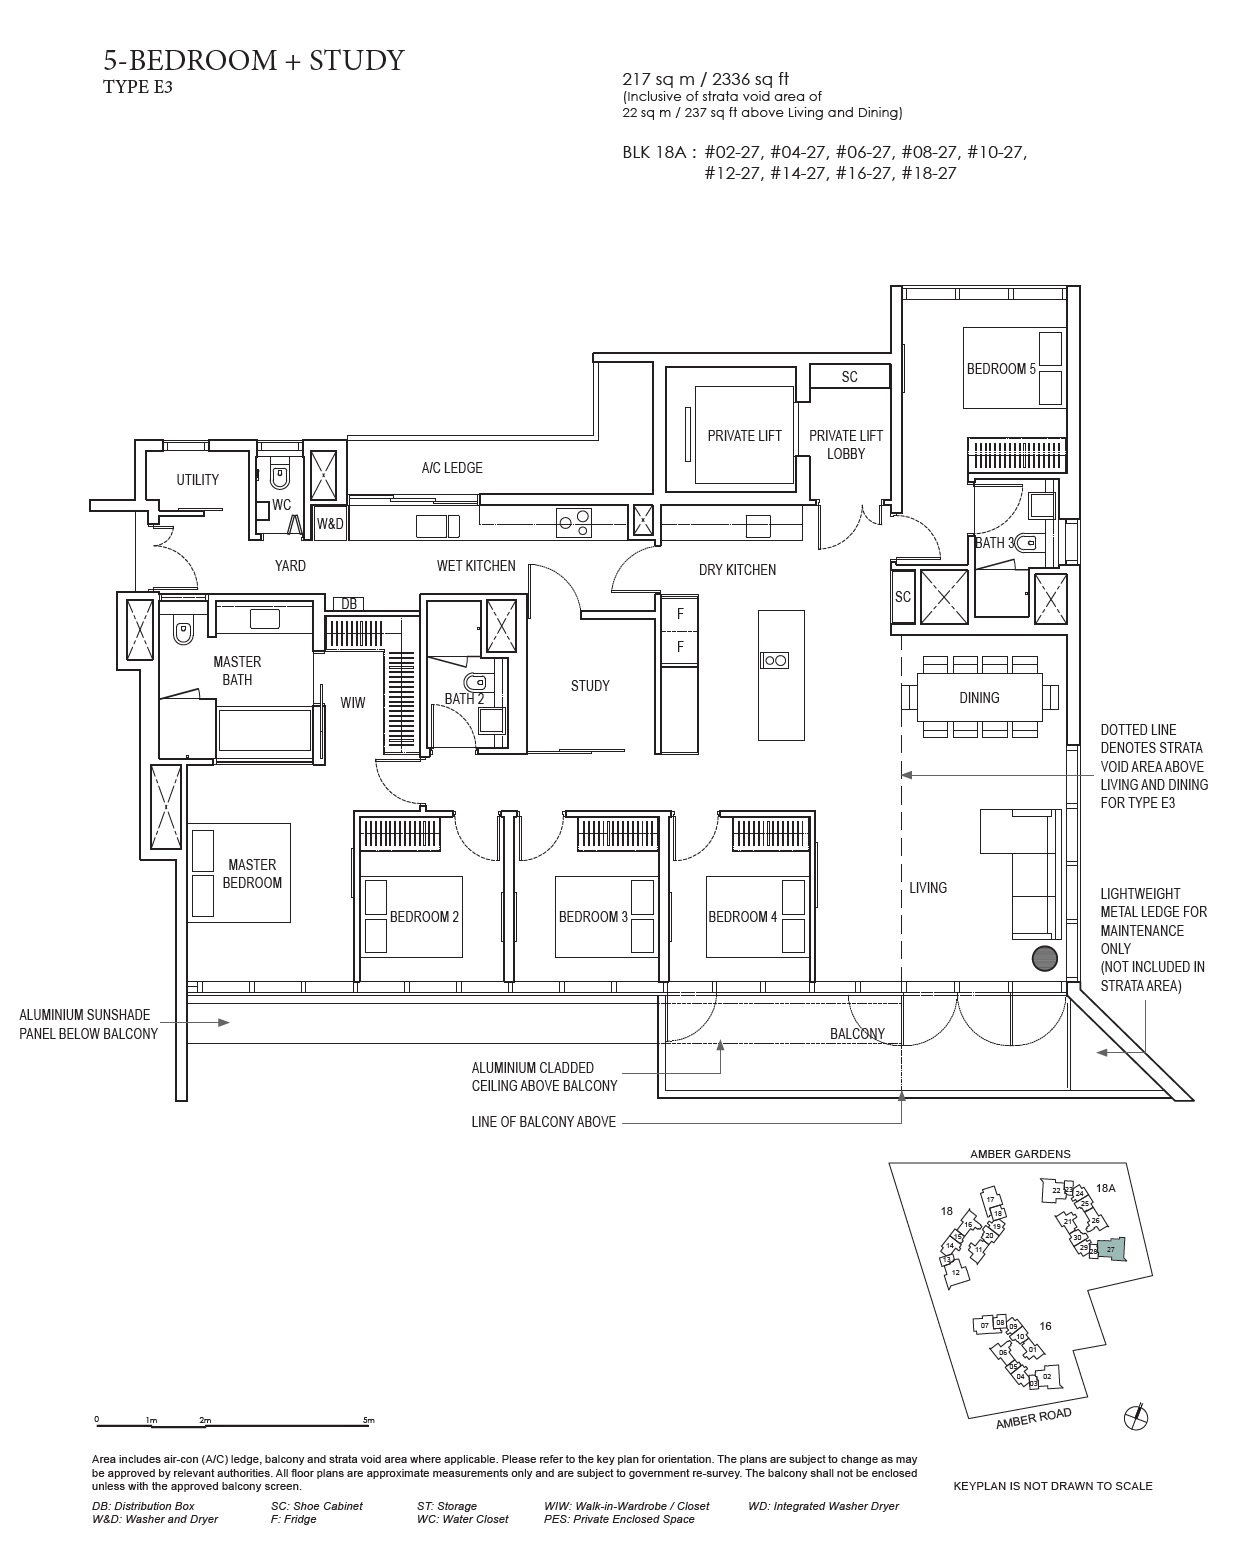
5 Bedroom + Study
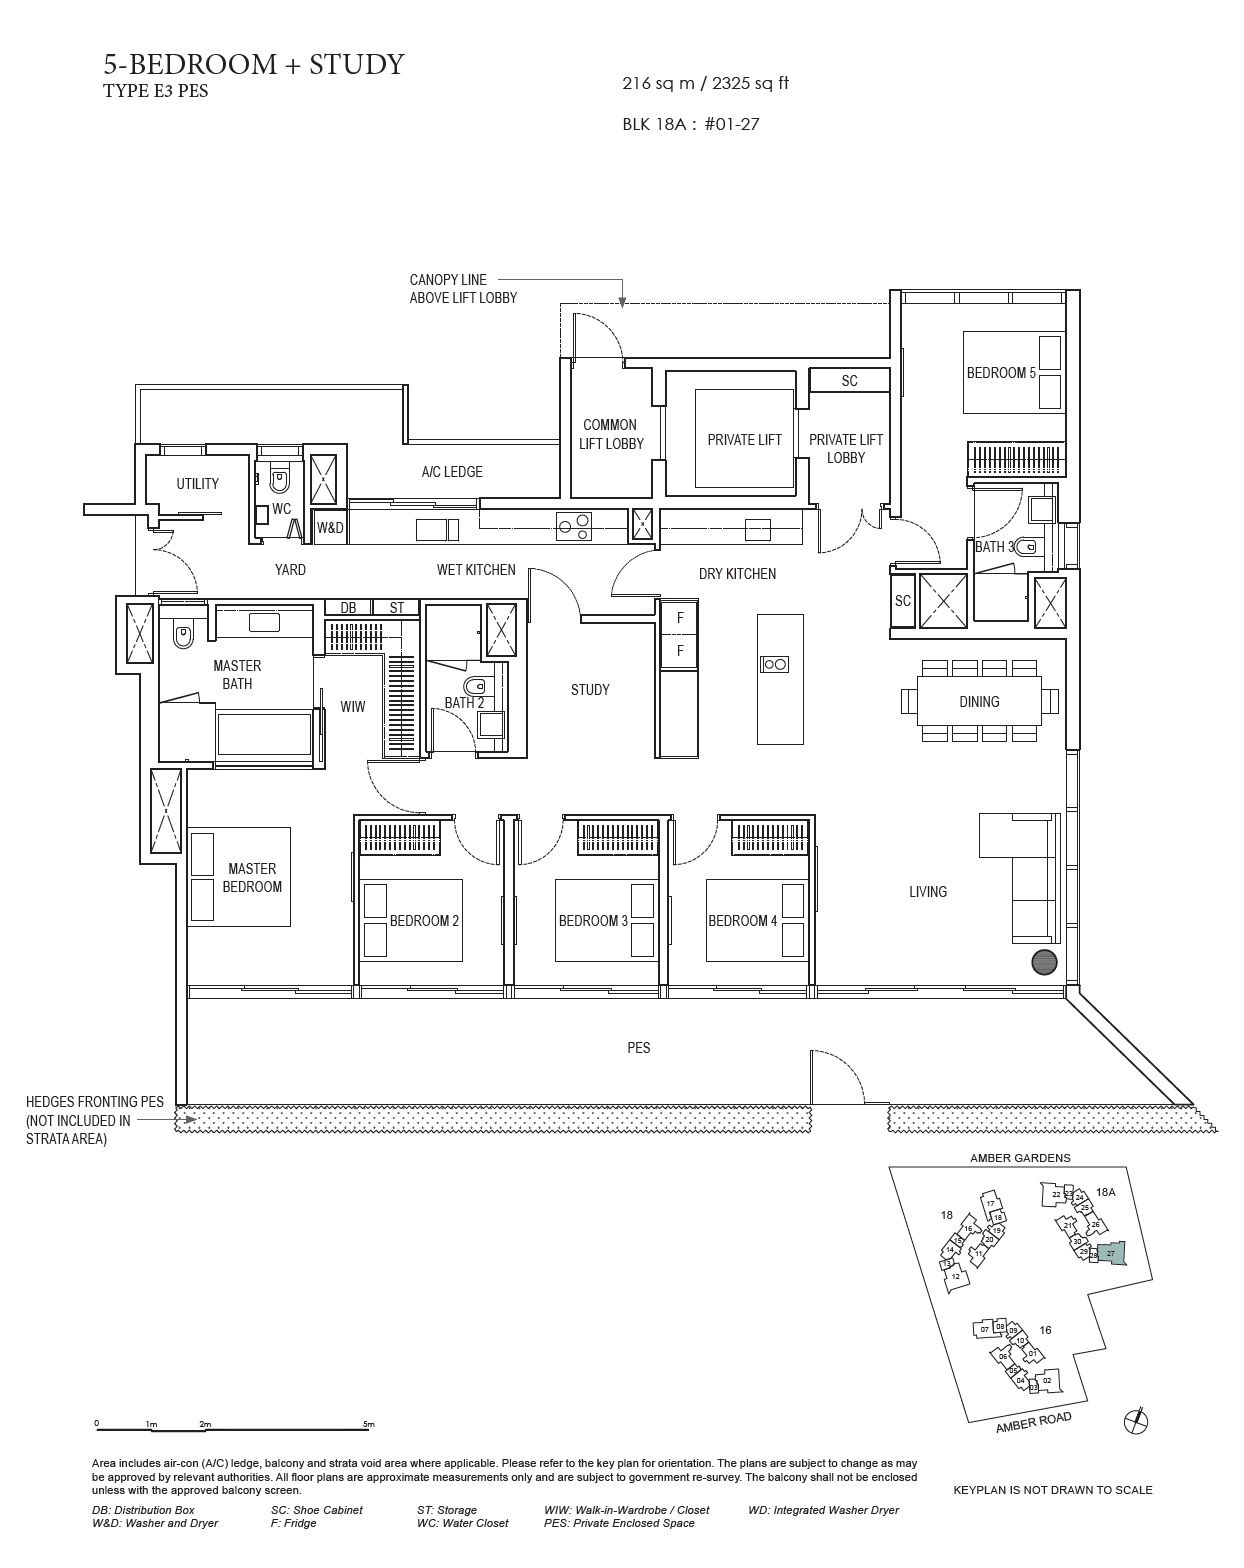
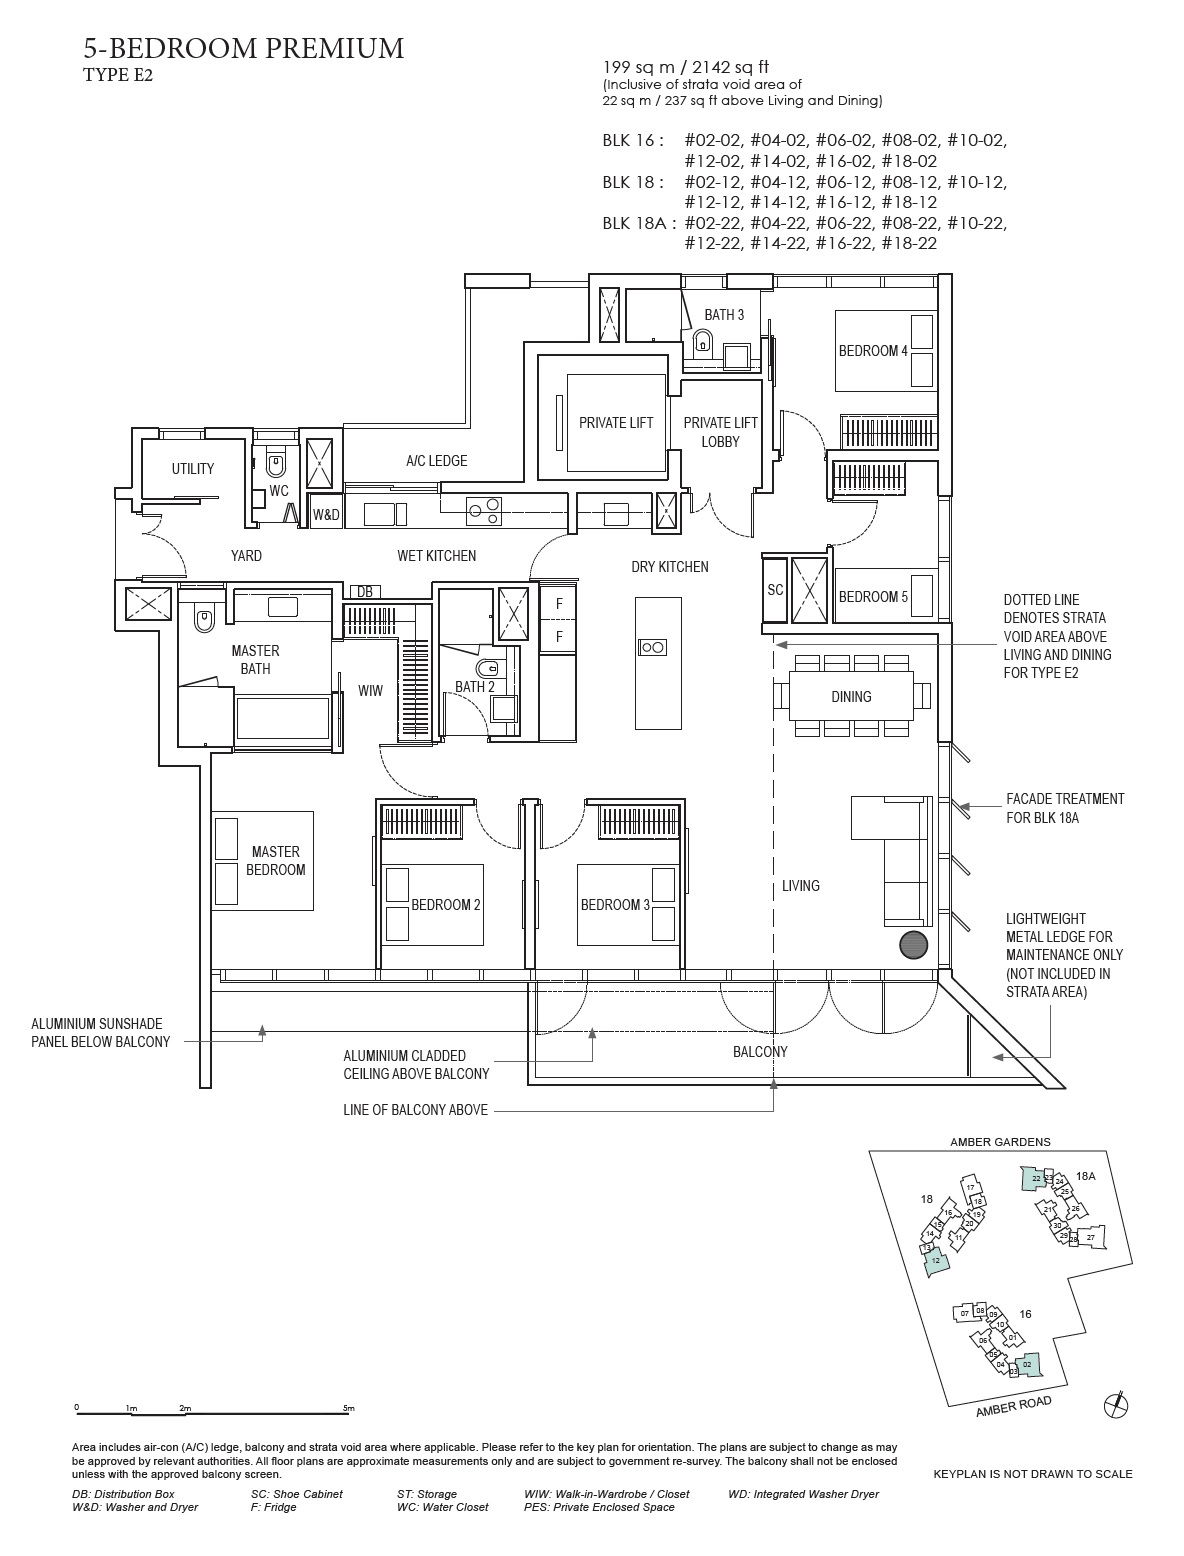
5 Bedroom Premium
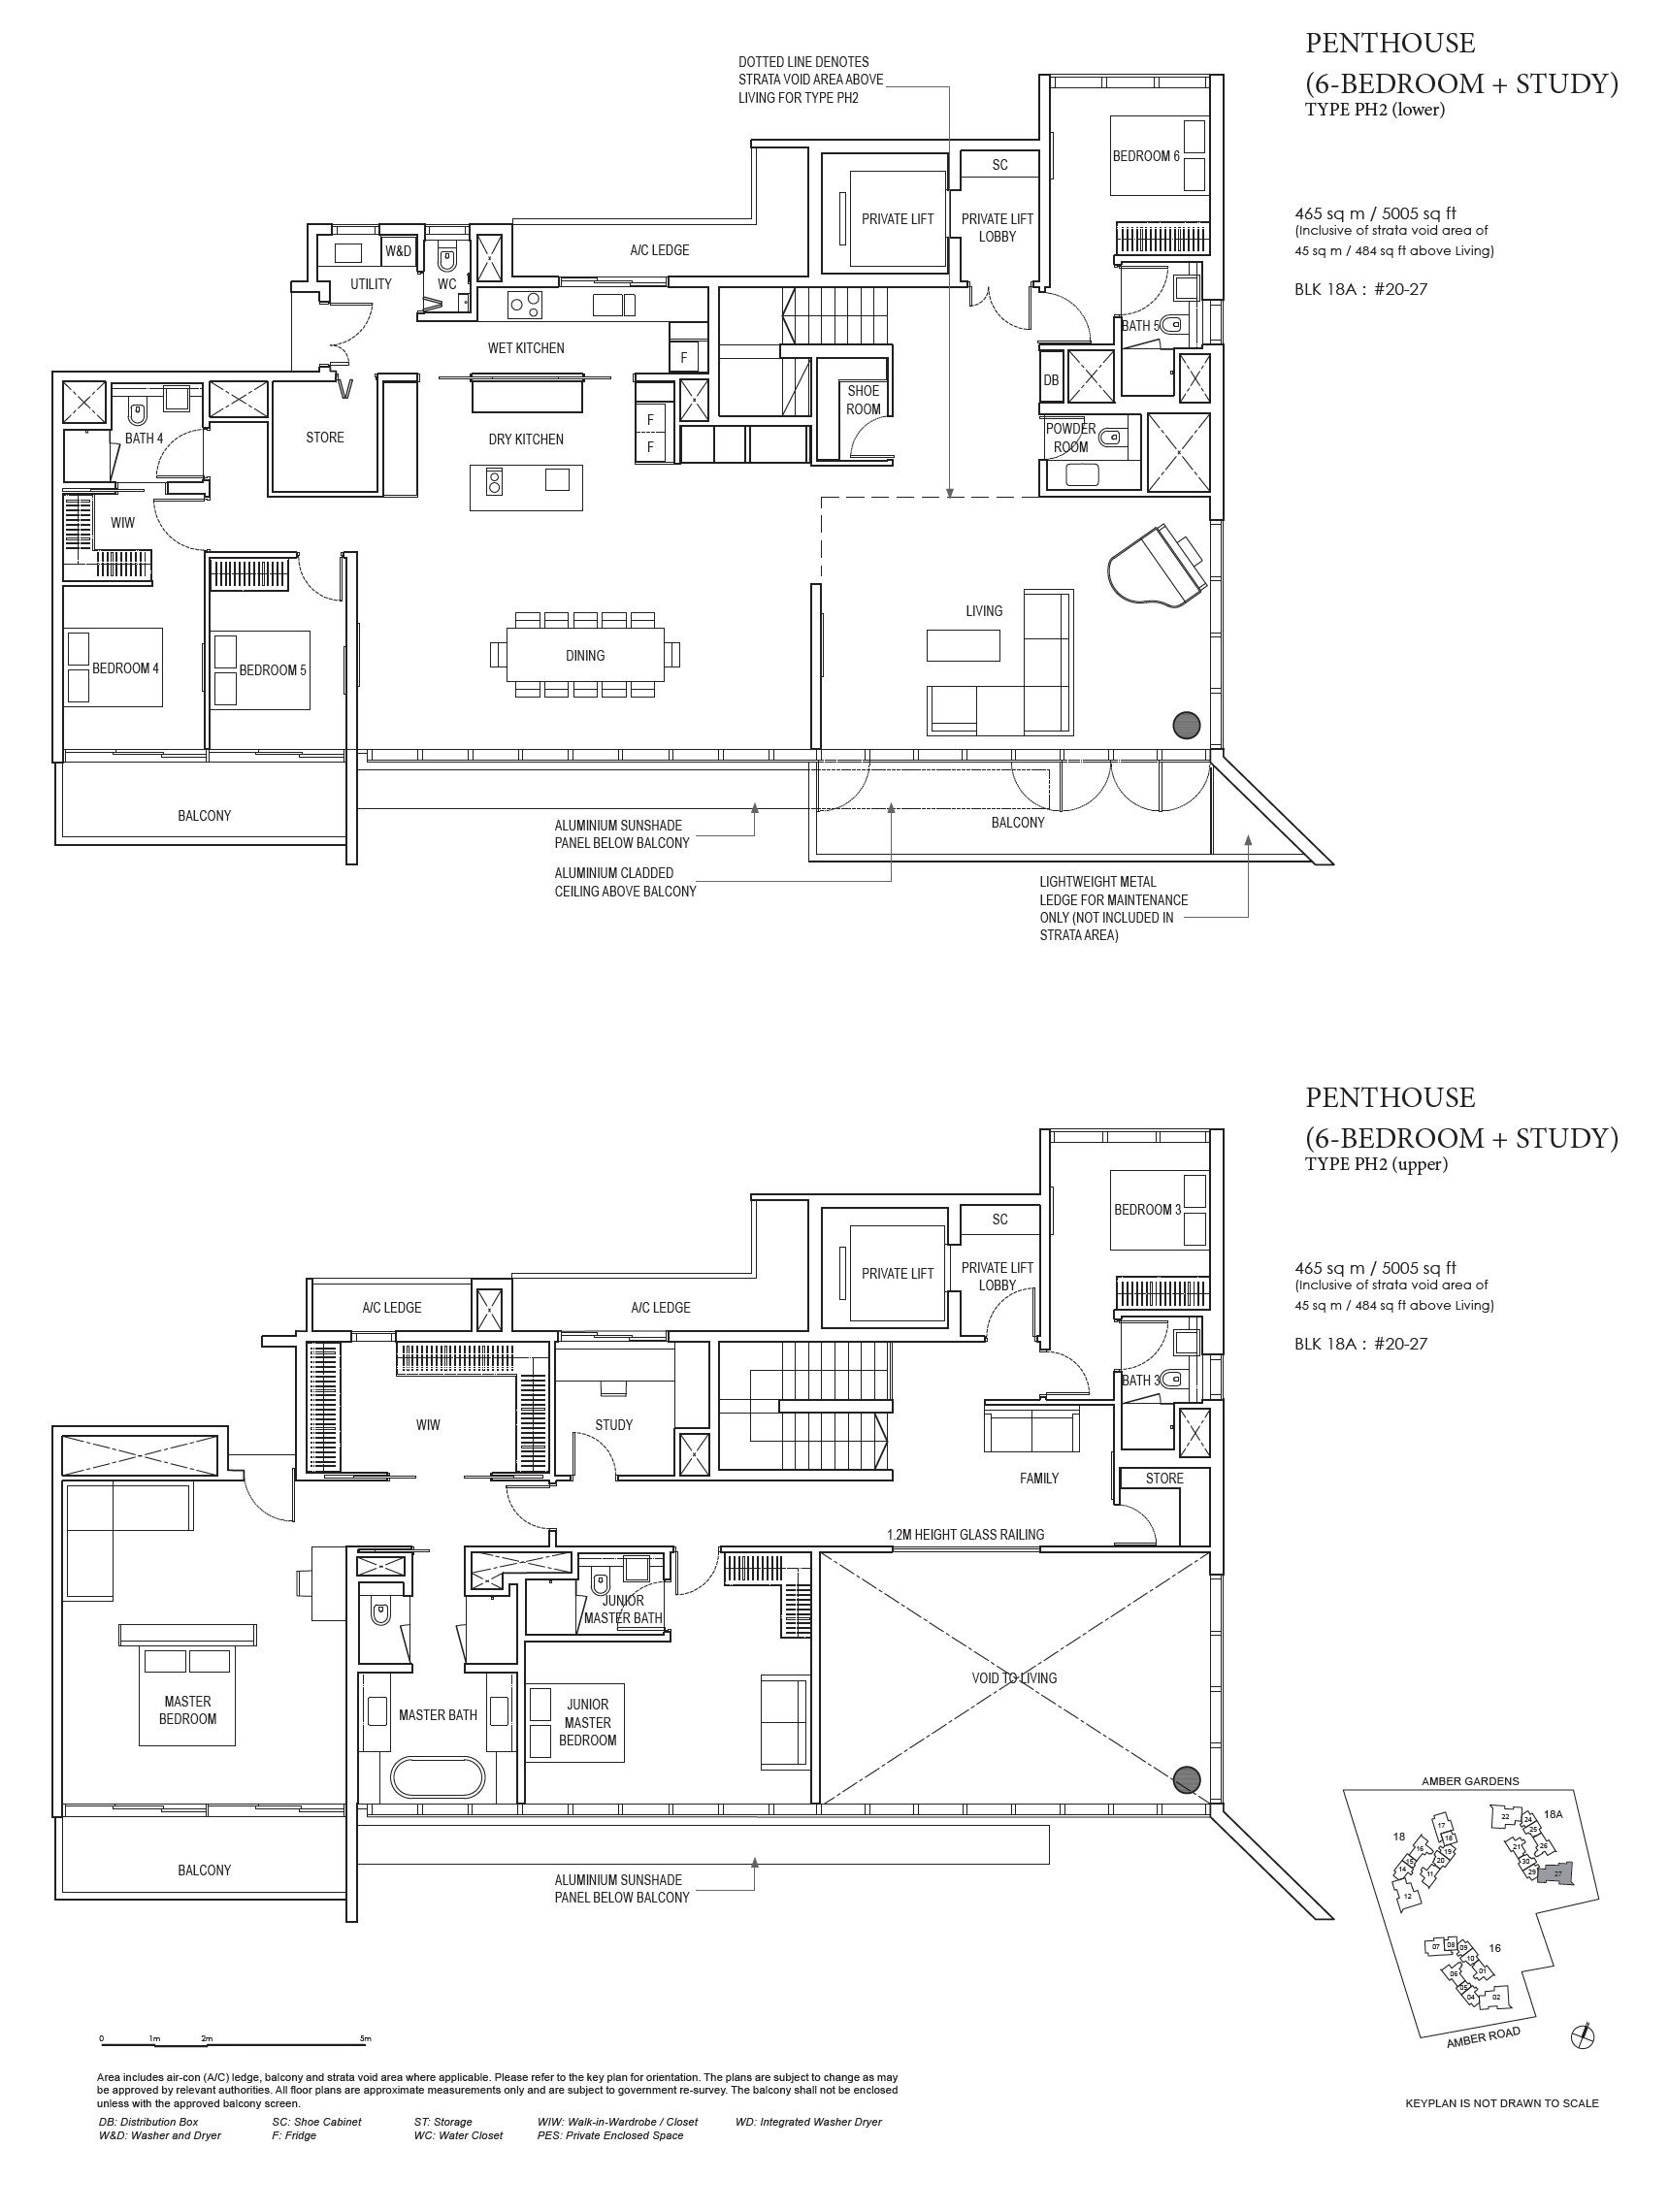
Penthouse (6 Bedroom + Study)
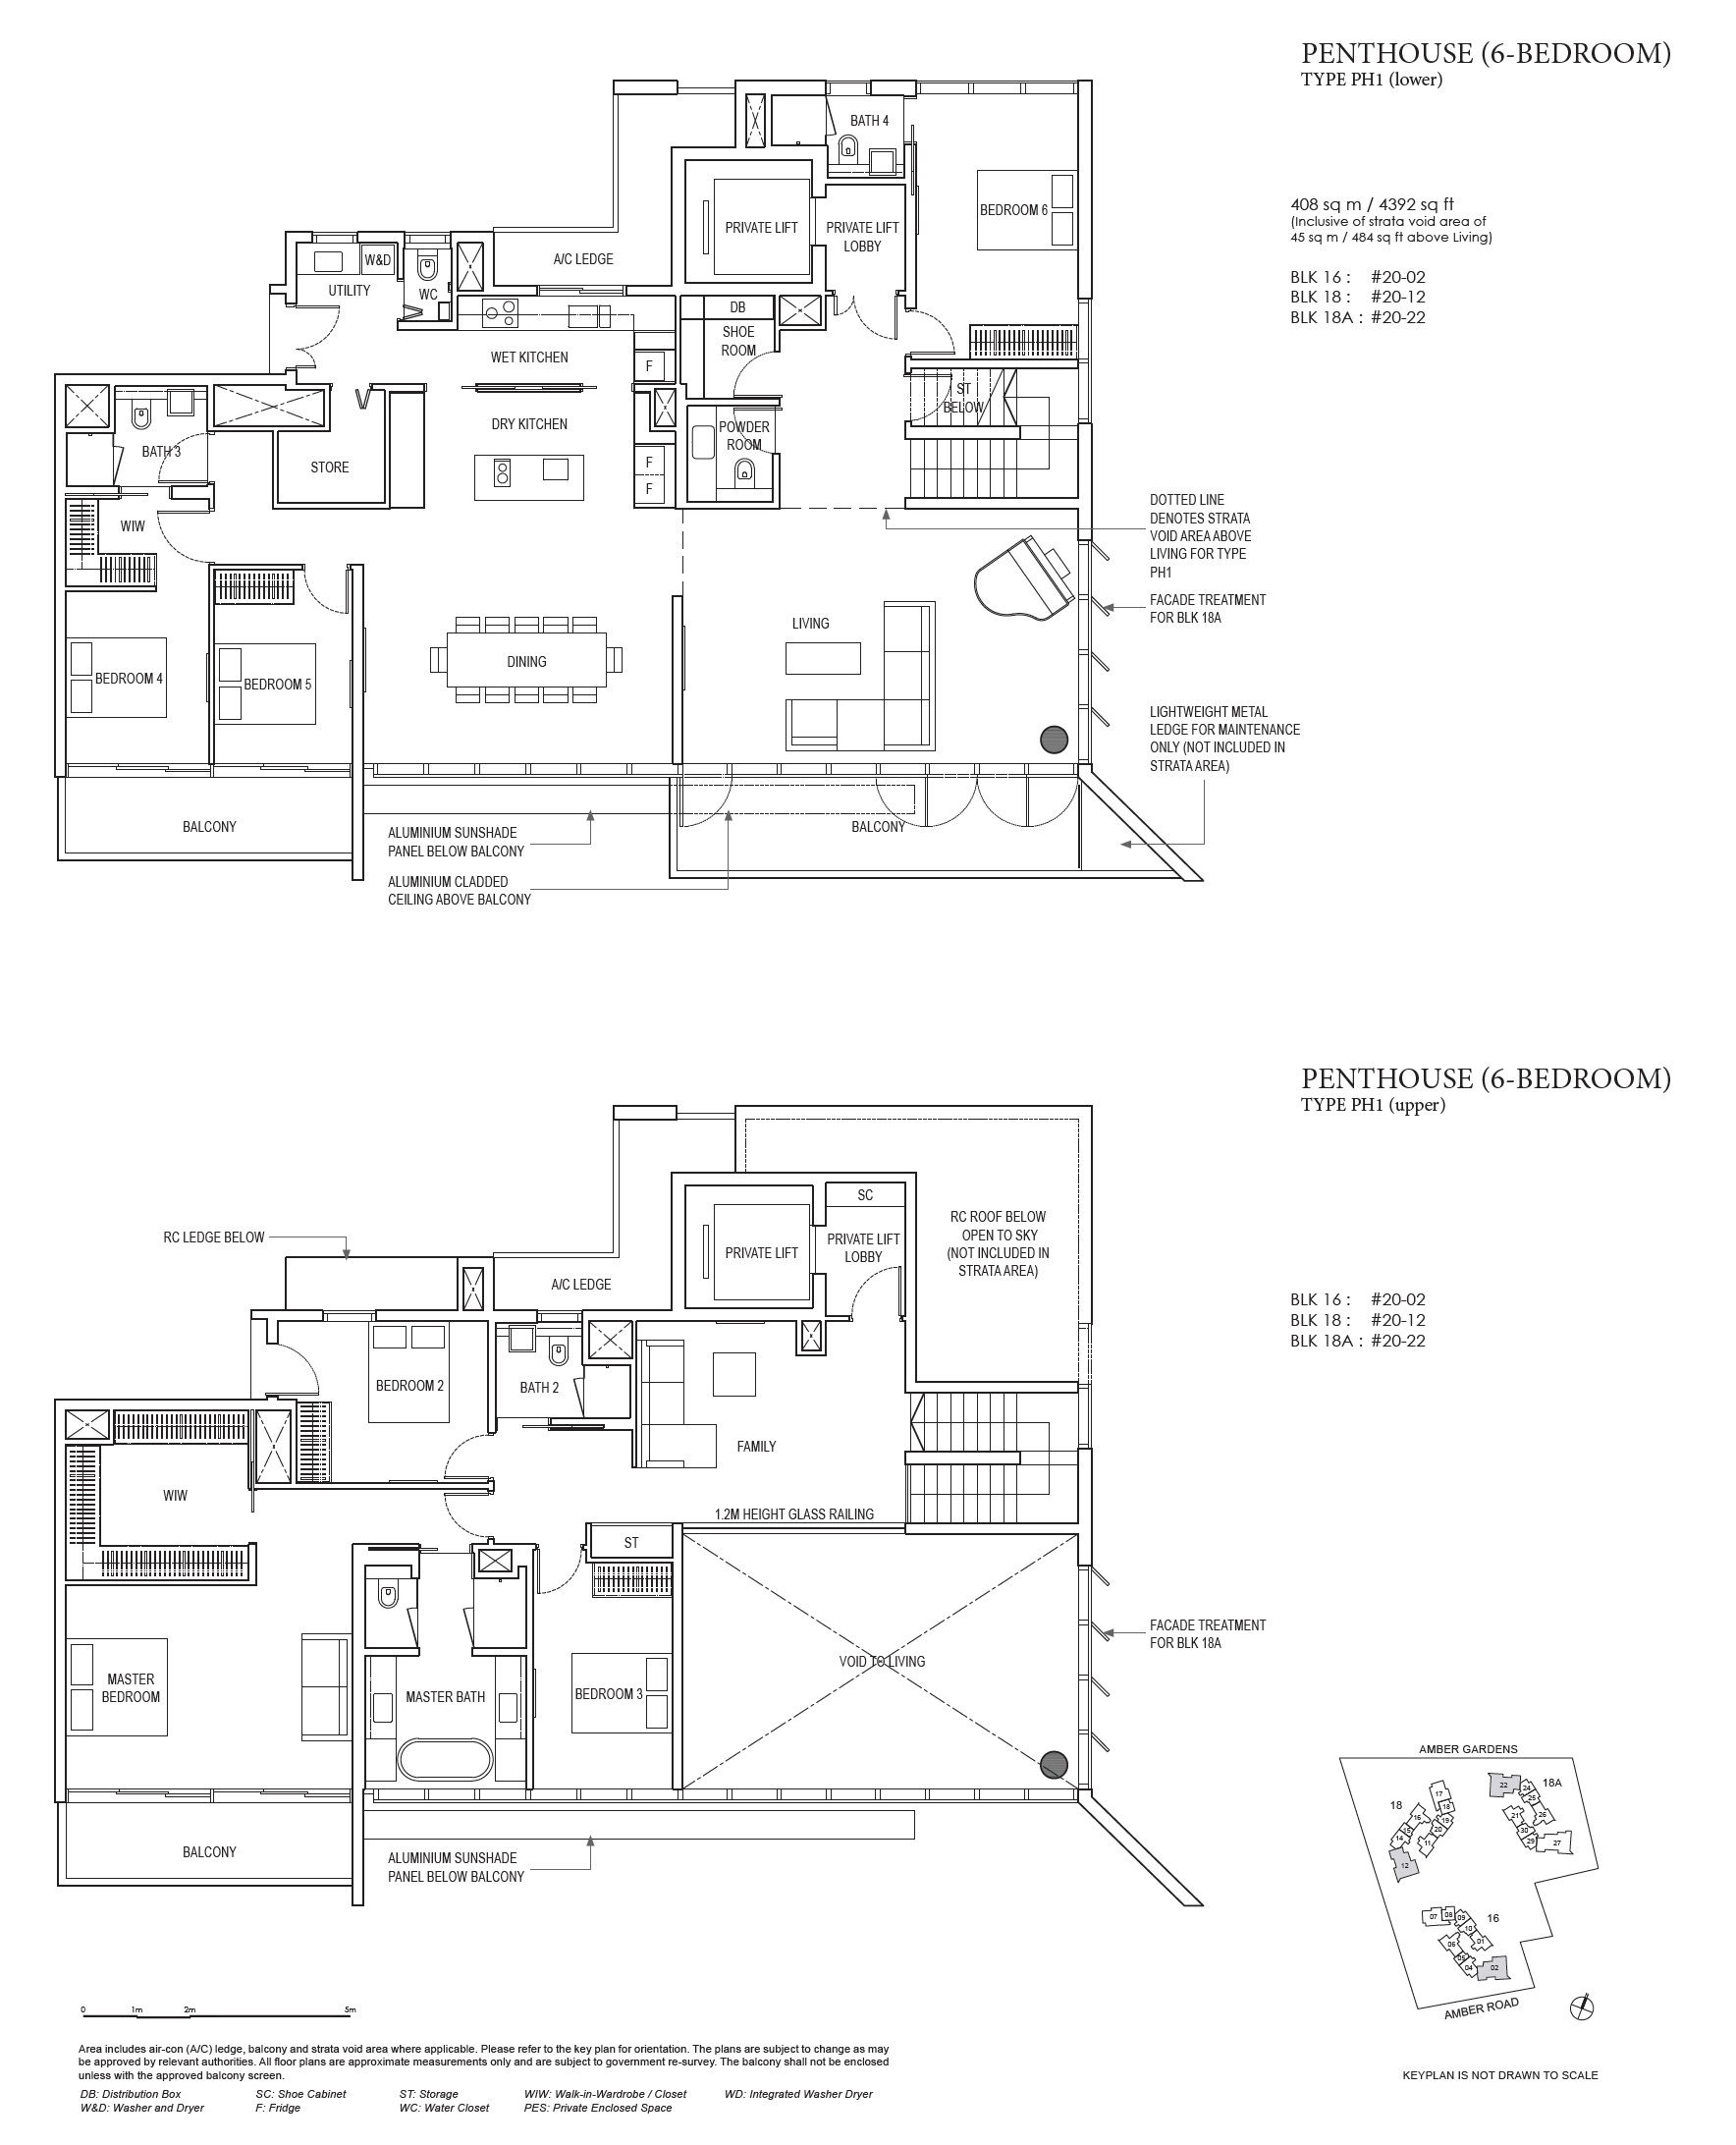
Penthouse (6 Bedroom)