News · New Launches
Tembusu Grand Draws Strong Market Interest
Jointly developed by two renowned property developers, City Developments Ltd (CDL) and MCL Land, the 638-unit Tembusu Grand is situated along Jalan Tembusu, near Tanjong Katong Road, in prime District 15.
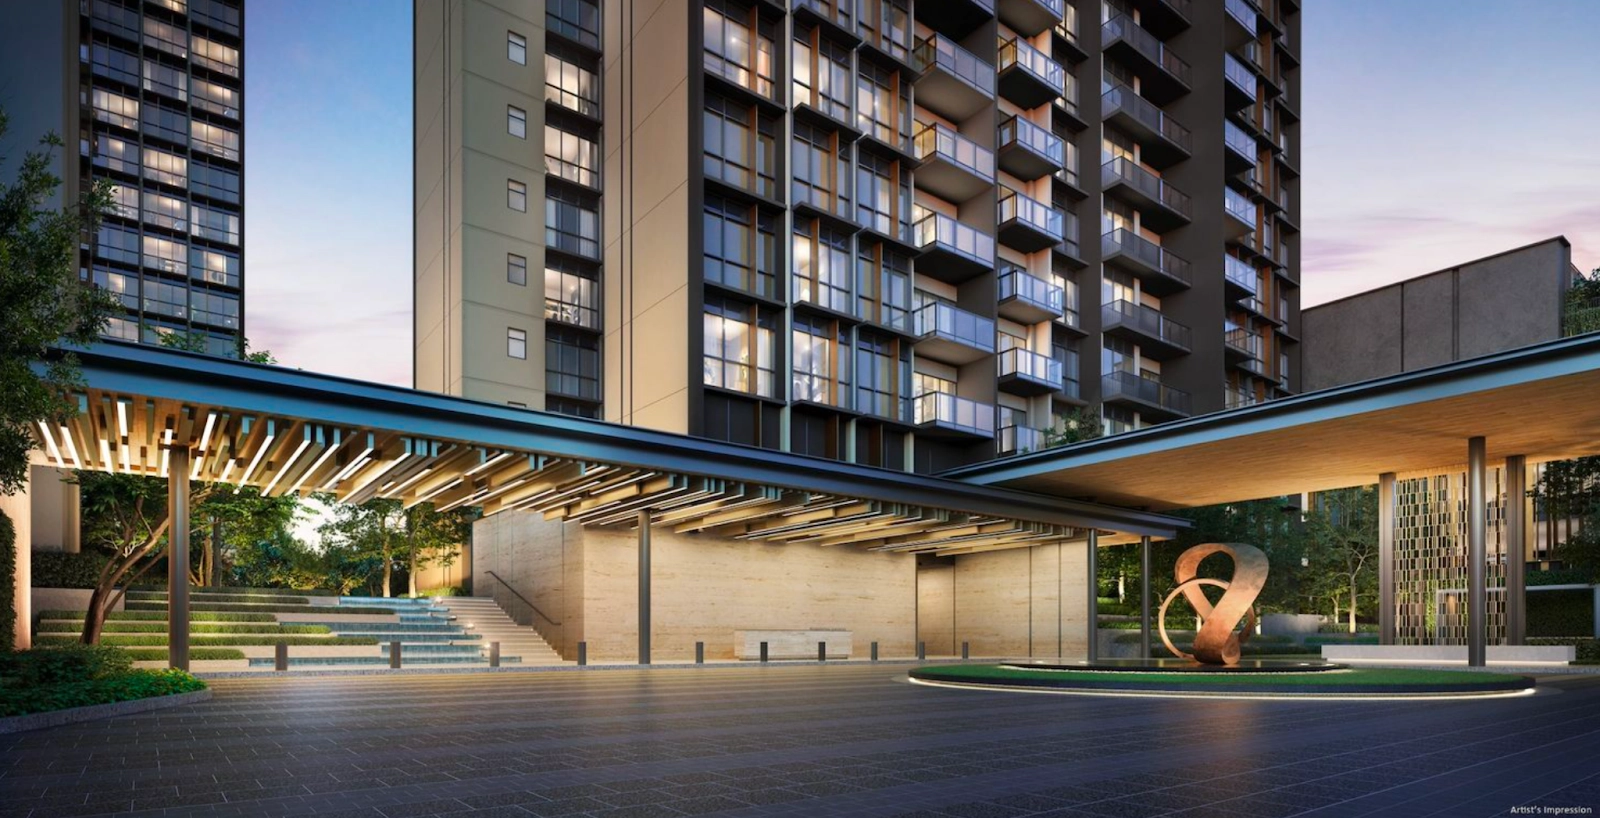
Tembusu Grand marks the third collaboration between reputable developers CDL and MCL Land. Their previous two joint ventures were resounding successes: the 405-unit Piccadilly Grand in Farrer Park and the 639-unit Copen Grand executive condominium in Tengah. Both were launched last year and are completely sold out.
Launched in early April this year, Tembusu Grand achieved a take-up rate of over 58% by the end of September, at an average price of $2,462 psf. The East Coast area is vibrant and lively, home to a wide array of heritage eateries, cafes, bakeries, and restaurants, as well as popular shopping malls such as i12 Katong and Parkway Parade.
For families with school-going children, being located within 1km of schools such as Kong Hwa School and Tanjong Katong Primary School is another major draw.
Inspired by Nature
The 210,619 sq ft, 99-year leasehold rectangular site allowed ADDP and landscape architect Tinderbox Landscape Studio to maximise its potential. Four residential towers of 20 and 21 storeys are oriented in a north-south direction, offering panoramic views of the surrounding area. The development has been awarded the BCA Green Mark Platinum Super Low Energy certification, the highest accolade under the Building and Construction Authority's sustainability rating.
Key highlights of the project include a grand arrival and drop-off porch, two clubhouses, and a lantern-inspired clubhouse featuring full-height glass windows that overlook the 50-metre infinity pool and landscaped gardens. Facilities within the multi-storey clubhouse include a games room, karaoke room, as well as entertainment and function rooms.
The second clubhouse is a multi-storey cantilevered structure framed by a cascading waterfall. It houses a private dining area on the second floor and a gymnasium on the fifth level. Both spaces feature full-height glass, offering sweeping views. Other communal facilities within the development include a tennis court, co-working lounge, BBQ pavilions, and children's play areas.
Catering to Homebuyers' Needs
Across the three show flats, the interior design places a strong emphasis on homebuyers' evolving lifestyles, showcasing the flexibility and versatility of the spaces whether in two-, three-, or four-bedroom layouts.
For instance, the common bedroom in the two-bedroom show flat has been transformed into a children's bedroom with a loft sleeping deck above and a play-and-study area on the lower level. The staircase also doubles as integrated storage space.
In the three-bedroom show flat, the designer demonstrates how an often-underutilised balcony can be converted into a private home gym or wellness corner.
The designer also capitalised on the four-bedroom unit's wide frontage and generous balcony, complemented by wet and dry kitchens, making it ideal for family gatherings and entertaining guests.