News
Rare Mega-Unit in Orchard: Two Combined Units at The Orchard Residences Listed for $20 Million
Nestled in the heart of Orchard Road with direct MRT connectivity and integrated with a prime luxury shopping mall, a remarkably rare large-format residence at The Orchard Residences has just been brought to market. Created by seamlessly amalgamating two adjacent units, this sprawling four-bedroom plus study apartment spans an impressive 5,026 sq ft and is now listed for sale at $20 million, which translates to $3,979 psf.

The owners originally purchased the two adjoining units during the project's launch in 2007, thoughtfully combining them into a generous family holiday home. While the demising wall was removed, both original private lift lobbies as well as their respective wet and dry kitchens have been preserved, offering incredible spatial versatility.

Flexible Layout with Dual Master Suites and Entertainment Space
On one wing of the residence, the master bedroom was merged with an adjacent bedroom to form an expansive master suite complete with a walk-in wardrobe. On the other wing, two bedrooms were combined into a versatile multi-purpose space functioning as both an ensuite bedroom and a private home theatre, showcasing the home's immense adaptability.
Despite being amalgamated, the layout retains practical independence. This allows future owners the flexibility to reinstate the division down the road—whether to live in one unit while leasing out the other, or to rent out both as separate investments.
High-End Finishes Paired with Unobstructed Views
Jointly developed by CapitaLand and Sun Hung Kai Properties, this 99-year leasehold luxury development boasts top-tier fittings throughout: the kitchens are fitted with Gaggenau appliances and Sub-Zero refrigeration, the living areas feature polished Italian marble flooring, the bedrooms are laid with natural timber, and the bathrooms are lavishly clad in full marble.
A sprawling balcony looks out over Orchard Road’s prime residential enclave, capturing verdant panoramic views toward Paterson Road, Grange Road, and Leonie Hill Road. It fronts the former Teachers' Training College site—currently occupied by the ISS International School campus. Under the URA Master Plan, this parcel is earmarked for future residential redevelopment, while two adjacent plots are designated for high-density residential development with commercial uses on the first storey.
Meanwhile, the dining balcony looks directly down onto the Orchard Road shopping belt and the condominium’s own 9th-floor facilities deck, which includes a swimming pool, clubhouse, wine cellar, business centre, library, and tennis court.

Unrivalled Prime Location Connected to Orchard MRT Interchange
Ever since its launch, The Orchard Residences has stood out among high-net-worth buyers for its unique integrated concept of "MRT + luxury mall + prime residence". Sitting directly atop ION Orchard, the development provides seamless sheltered access to Orchard MRT interchange station, serving both the North-South Line and the Thomson-East Coast Line.
Through the underground pedestrian network, residents enjoy direct sheltered connectivity to landmark retail destinations such as Wisma Atria, Wheelock Place, and Shaw Centre, delivering unparalleled convenience and lifestyle amenities.
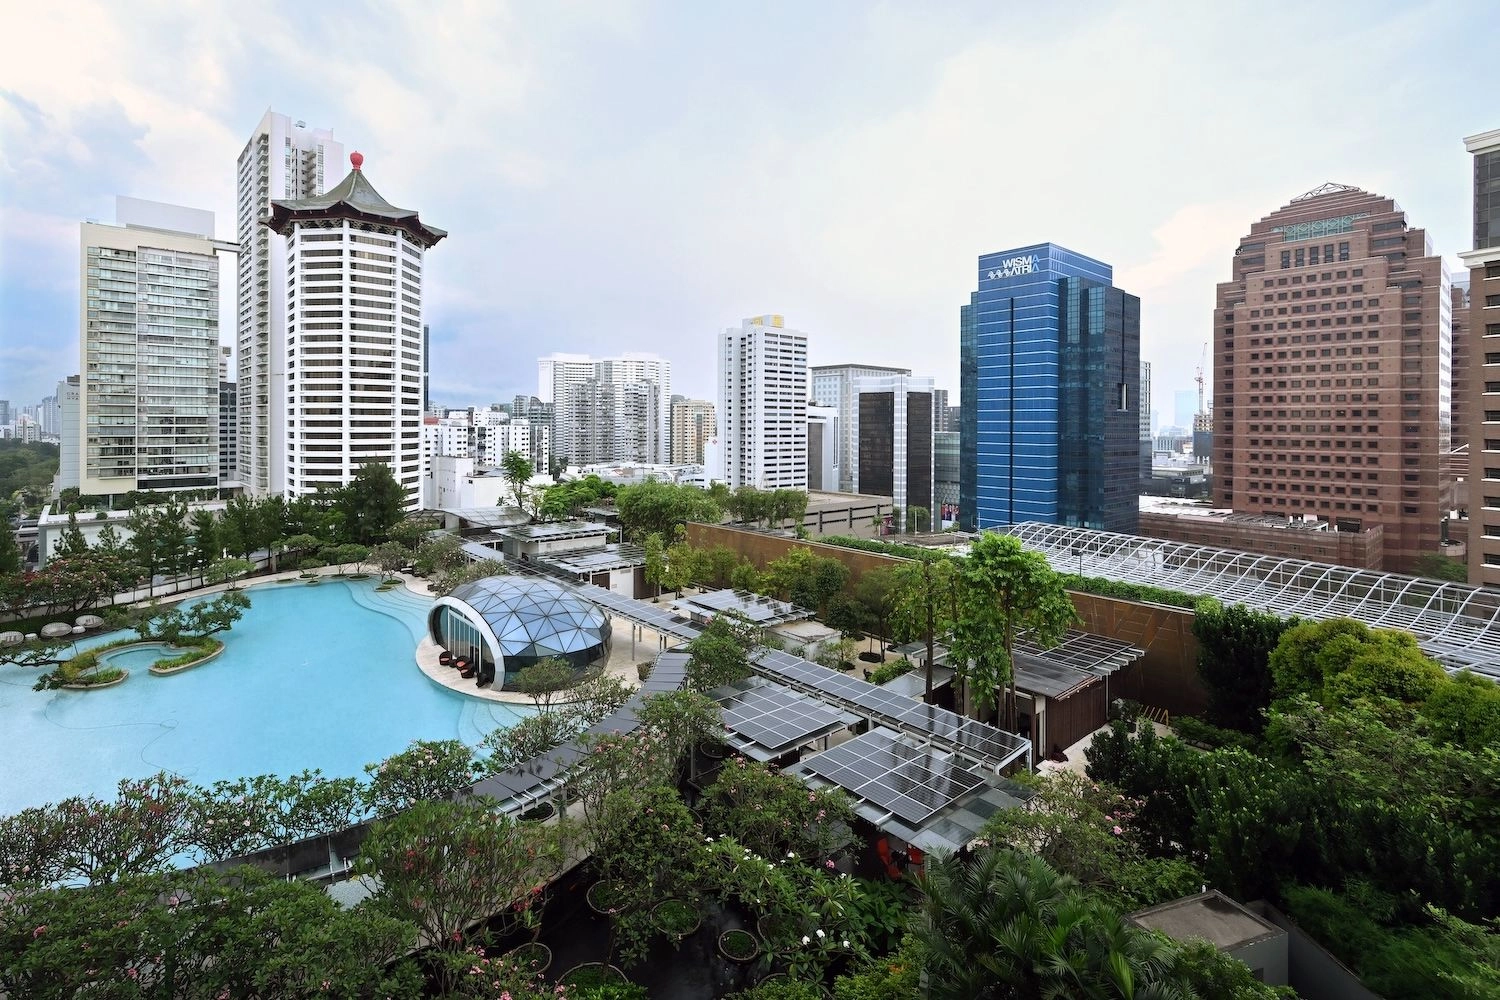
Rare Single-Floor Mega Unit Appealing to Multi-Gen Families and Downsizers
This expansive single-level residence is an ideal fit for multi-generational families or landed-home downsizers seeking to transition into condominium living. It offers the vast scale of a landed property without the hassle of maintaining private gardens or pools, complemented by full condo facilities, superior privacy, and total convenience.

Although combined physically, the property is held under two separate strata titles, giving prospective buyers remarkable flexibility for future asset allocation and portfolio restructuring.
According to URA data, median rents at The Orchard Residences stood at $8.01 psf in 4Q2024, hovering close to the 1Q peak of $8.35 psf—reflecting enduring tenant demand and solid appreciation for its prime address and top-grade provisions.

Distinct Advantages Over Competing Orchard Luxury Developments
Compared to other prominent luxury developments in the precinct, such as Scotts Square on Scotts Road and Cairnhill Nine near Bideford Road, The Orchard Residences commands a distinct edge in both unit sizes and transit connectivity.
Scotts Square predominantly comprises smaller configurations (635 to 1,249 sq ft), where a recent 947 sq ft two-bedroom unit transacted at $3.08 million ($3,252 psf). Cairnhill Nine offers one- to four-bedroom layouts, with a recent 1,033 sq ft two-bedroom plus study unit fetching $2.53 million ($2,448 psf). In comparison, the latest transaction at The Orchard Residences was an 1,808 sq ft three-bedroom unit on the 35th floor, which changed hands for $5.4 million ($2,986 psf).
Prime District 9 in Orchard Road remains the benchmark for affluent international and local buyers. As a trophy asset within this blue-chip enclave, this rare mega lateral apartment at The Orchard Residences presents an exceptional opportunity for discerning buyers seeking uncompromised living space, premier connectivity, and enduring investment value.

For floor plans, comparative market analyses, or to arrange an exclusive private viewing, please feel free to send a direct message or leave an enquiry.