News · New Launches
[New Launch] Nava Grove to open for preview, with two-bedroom units starting from $2,224 psf
Nava Grove, a new 99-year leasehold private residential project located in Pine Grove, will open for preview on 2 November.
Jointly developed by MCL Land and Sinarmas Land, Nava Grove comprises 552 residential units across three 24-storey towers, occupying a sprawling site of approximately 270,000 sq ft.
Unit layouts range from two- to five-bedroom apartments, with sizes spanning from 624 sq ft to 1,722 sq ft.
Prices start from $1.388 million for a two-bedroom unit (from 624 sq ft), translating to $2,224 psf, and from $2.188 million for a three-bedroom unit (from 947 sq ft), or $2,310 psf. Four-bedroom units (from 1,335 sq ft) and five-bedroom units with private lifts (1,722 sq ft) are priced from $2.988 million and $3.988 million respectively.
The development places strong emphasis on nature integration, enveloped by green corridors and nature spaces such as Clementi Forest, Dover Forest, the Rail Corridor, and the Ulu Pandan Park Connector. Within the development, less than 20% of the land footprint is dedicated to residential towers, preserving the majority of the grounds for lush open spaces and landscaping.
Nearby schools include sought-after primary schools such as Henry Park Primary School and Pei Tong Primary School, alongside reputable tertiary institutions including Ngee Ann Polytechnic, Singapore Polytechnic, and the National University of Singapore (NUS). The project sits on the Pine Grove (Parcel B) government land sales site awarded to the MCL Land and Sinarmas Land joint venture in 2023 for $692.39 million, reflecting a land rate of $1,223 psf per plot ratio (psf ppr).
The project is slated to obtain its Temporary Occupation Permit (TOP) in 2028. Following the preview on 2 November, the developers plan to officially launch the project on 16 November.
Redefining Urban Living
Perched on an elevated, lush enclave near Mount Sinai and Pandan Valley, and fringed by Good Class Bungalow (GCB) neighbourhoods, Nava Grove offers a rare opportunity to enjoy a lifestyle that seamlessly fuses urban convenience with nature. In a prime location close to established schools—such as Pei Tong Primary School, Ngee Ann Polytechnic, Singapore Polytechnic, and NUS—it is poised to become an iconic landmark in the district.
The development blends seamlessly into its natural surroundings. Set against the verdant backdrop of Clementi Forest, residents can enjoy peaceful forest living without compromising on modern creature comforts. Elevated approximately three to six storeys above Ulu Pandan Road, the beautifully terraced grounds cradle the homes within nature's embrace.
With a low site coverage of under 20%, the vast majority of the land is dedicated to landscaping, allowing residents to immerse themselves in nature right at their doorstep. Six conserved heritage trees, including two majestic rain trees flanking the arrival roundabout, further enrich the estate's verdant setting.
Residents will also enjoy easy access to vibrant amenities just moments away. For an eclectic lifestyle and dining experience, nearby Holland Village offers charming cafés, artisanal restaurants, and boutique shops. The Star Vista mall elevates the dining and leisure experience with its airy alfresco spaces and regular performances. The Clementi Mall is also within close proximity, home to a wide array of retail amenities including supermarkets, fashion retailers, and lifestyle stores for everyday essentials.

Thoughtful Architectural Design
Masterplanned by acclaimed architectural firm P&T Consultants and landscape specialist STX Landscape Architects, Nava Grove features three elegantly designed 24-storey towers comprising 552 residences. The architecture is defined by clean lines and expansive windows that maximise natural daylight while framing picturesque views of the surrounding green canopy. Nearly all units are oriented in a north-south direction, optimising natural ventilation and minimising afternoon sun to ensure year-round thermal comfort.
The interiors are equally impressive, showcasing high-grade finishes that exude understated elegance. Catering to a diverse range of modern lifestyles, unit configurations span from cosy two-bedroom apartments suitable for young couples and investors, to expansive five-bedroom residences ideal for multi-generational families. Each home is designed with an efficient layout and generous storage provisions to enhance practicality and living comfort.
Nava Grove stands out with its curated interior specifications, including premium SMEG appliances fitted across all units. Bathrooms are clad in large-format porcelain tiles for a sleek, contemporary look. In addition, bib taps are thoughtfully installed in every bathroom, allowing homeowners the convenience of easily adding a bidet spray.
The sales gallery features three exquisitely styled showflats, demonstrating the developers' commitment to quality living paired with intelligent spatial design.
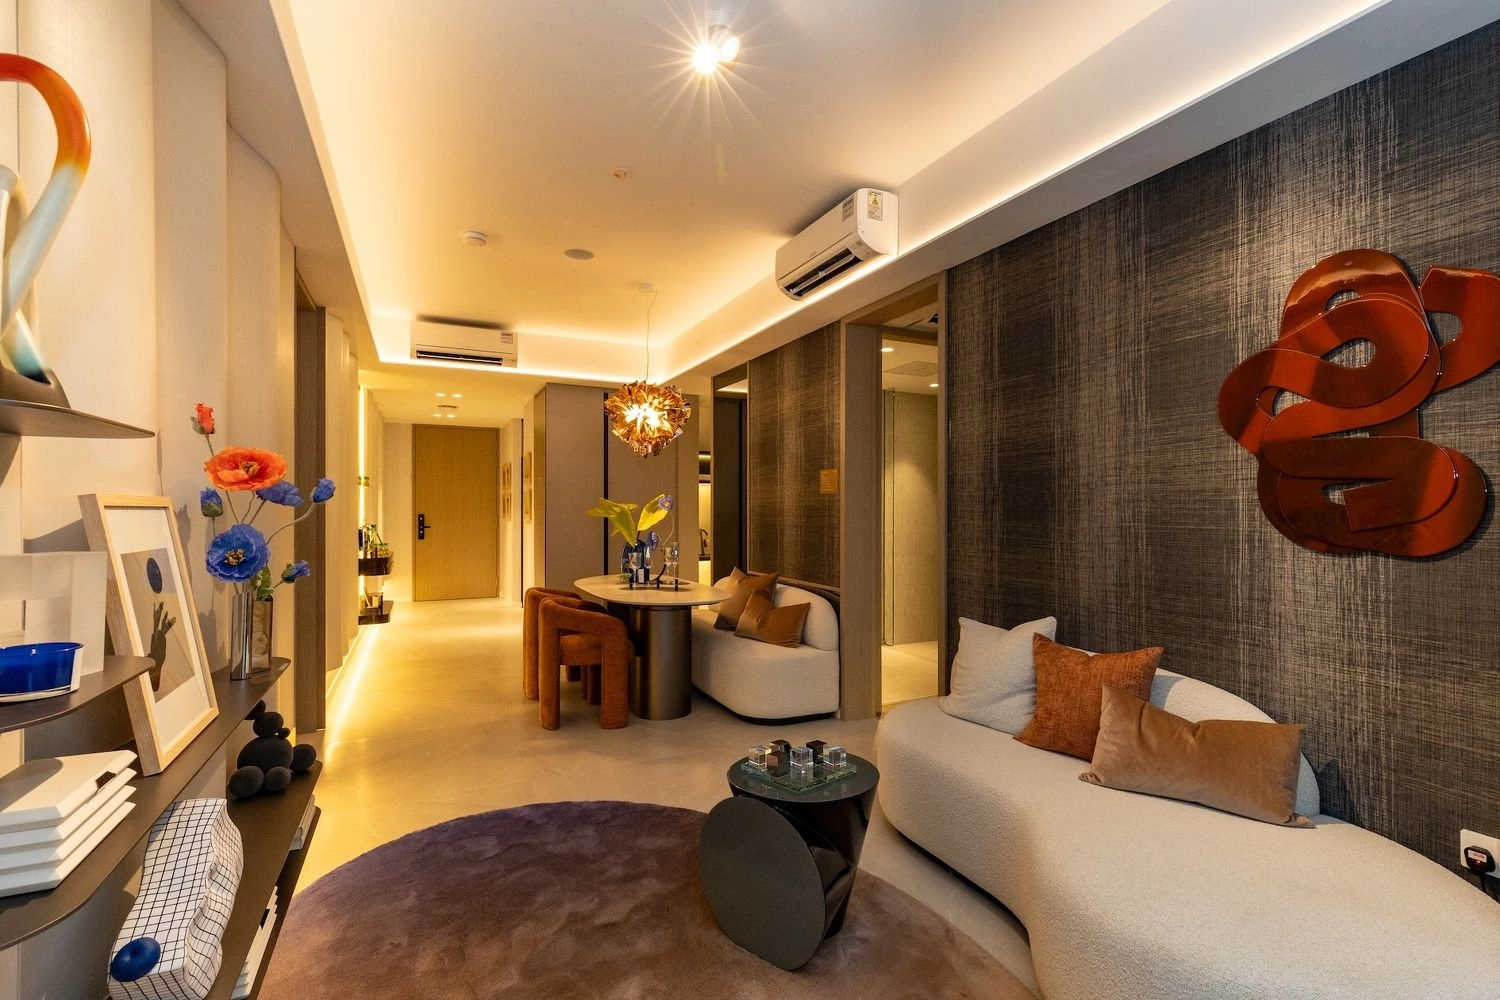
A Cosy, Functional Retreat
The entry two-bedroom plus study layout, spanning 73 sq m (786 sq ft), offers a seamless blend of style and efficiency. Its innovative kitchen features a concealed induction hob that saves counter space and doubles as an extended food preparation area when not in use. Sintered stone countertops extend continuously up the backsplash, creating a sleek, contemporary aesthetic.
Thoughtful design touches are evident throughout the unit, including a cleverly planned storage closet with a recess at the base of the door to accommodate robotic vacuum docking, complete with an internal power point for modern convenience.

Versatile Living Spaces
The four-bedroom dual-key layout is an exclusive offering in the development—a configuration that has become increasingly scarce in new private condo launches. Spanning 136 sq m (1,464 sq ft), this layout is tailored for multi-generational families seeking privacy or investors looking for dual-rental streams. The primary living hall and master bedroom face east towards pool views, while the studio unit enjoys north-facing views towards Clementi Forest.
The main unit features a pantry and dry kitchen fitted with tinted glass display cabinetry that adds a refined touch. A dedicated study niche provides an ideal setting for remote work or home study. The generous master bedroom comfortably accommodates a king-sized bed and includes a bespoke display module—a chic storage solution featuring reflective tinted glass doors that allows residents to showcase cherished accessories such as watches, bags, and jewellery.
The adjoining studio apartment is fully self-contained, equipped with an en-suite bathroom, a seamless vanity sink, and a complete suite of appliances including a concealed induction hob, cooker hood, refrigerator, built-in microwave, and washer-dryer. Featuring its own private balcony, it is ideal for rental income or as independent accommodation for adult children or elderly parents.

The development's most expansive and luxurious offering is the five-bedroom premium residence with private lift access. Spanning 160 sq m (1,722 sq ft), it redefines luxury family living. Stepping out of the private lift, residents are welcomed into a dedicated private foyer illuminated by motion-sensor lighting.
The dry kitchen is equipped with top-tier fittings, including a Wells water purifier and dispenser, steam oven, and wine chiller—ideal for entertaining guests or hosting family gatherings. The wet kitchen comes fitted with an integrated dishwasher for added convenience, and connects seamlessly to a yard space equipped with a Steigen automated laundry rack featuring UV sanitisation technology.
In the master suite, the bespoke display module is generously sized to showcase personal collectables and designer accessories. His-and-hers wardrobe spaces allow couples to organise their wardrobe effortlessly while maintaining a serene living environment.
The master en-suite bathroom is appointed with luxury finishes and thoughtful touches, including a sleek tinted glass shower enclosure and a double vanity sink that lends a hotel-grade touch of sophistication to the daily routine.

Holistic Lifestyle Facilities
The estate offers a wide array of condominium facilities designed to promote well-being and foster community engagement. At the core of the development are three magnificent swimming pools, including a 50-metre lap pool and an infinity wellness pool equipped with hydrotherapy pockets and jacuzzi seating. These water bodies wind gracefully through the grounds, ensuring that most homes enjoy picturesque water or landscape views.
For active lifestyle enthusiasts, an extensive suite of recreational amenities includes a tennis court, lazy river, multi-purpose court, pet lawn, and nature forest trails. Adding to its charm are five architecturally designed "hilltop" pavilions, providing ideal venues for alfresco barbecues or tranquil reading retreats. Select pavilions can even accommodate glamping experiences without residents having to step outside the development.

Capital Appreciation Potential
For investors and homebuyers alike, Nava Grove represents a compelling proposition. Its choice city-fringe location, combined with first-class communal facilities, makes it an attractive asset in Singapore's resilient private property market. Ongoing infrastructural developments, such as the upcoming Cross Island Line (CRL), are set to enhance connectivity and provide long-term capital upside.
The surrounding Pine Grove and Ulu Pandan precinct is also undergoing progressive transformation with upcoming residential developments. This growth trajectory indicates strong potential for long-term capital value appreciation.
Indicative prices at Nava Grove start from $1.388 million for two-bedroom units (624 sq ft), $2.188 million for three-bedroom units (from 947 sq ft), $2.988 million for four-bedroom units (1,335 sq ft), $3.468 million for four-bedroom dual-key units (1,464 sq ft), and $3.988 million for five-bedroom units with private lifts (1,722 sq ft).