News · New Launches
[New Launch] Lentoria preview draws 2,000 visitors
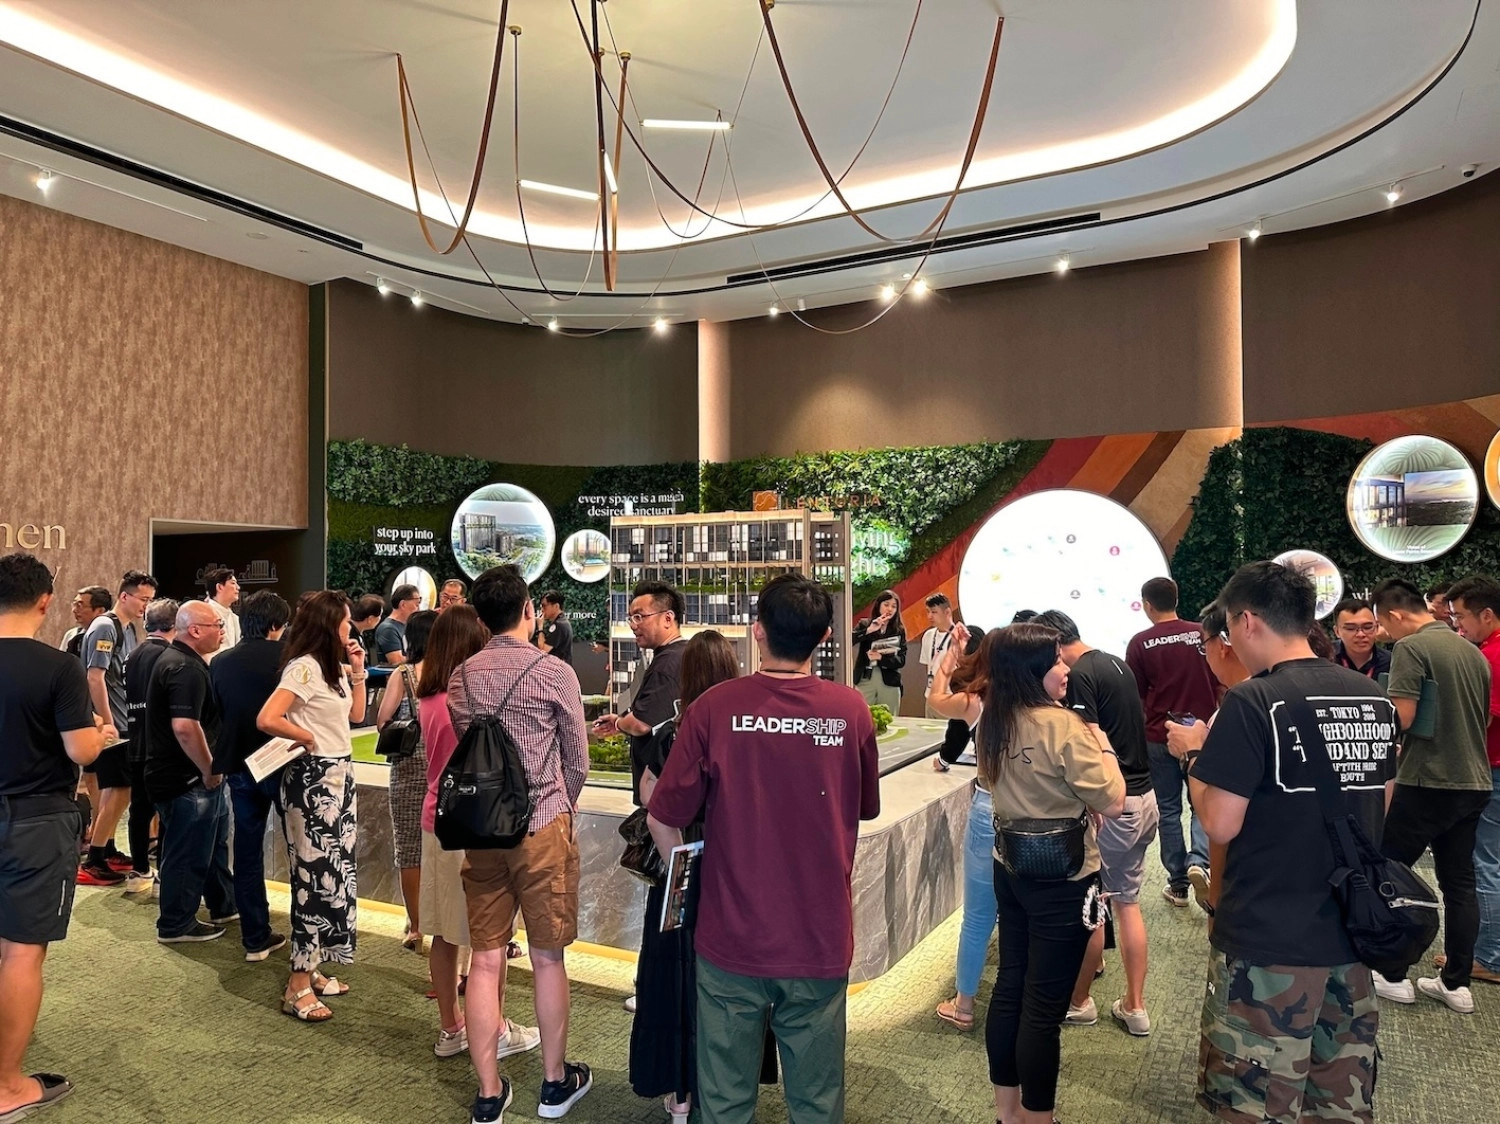
Property developer TID opened its new 267-unit project, Lentoria, for preview over the weekend of 17 to 18 February. The project's sales gallery drew 2,000 visitors over the weekend.

Lentoria offers a unit mix ranging from one- to four-bedroom layouts, with prices starting from $1,965 psf. One-bedroom units start from $1.19 million ($2,190 psf), two-bedroom units from $1.44 million ($1,965 psf), and three-bedroom units from $1.85 million ($1,974 psf).

Lentoria sits on a 116,412 sq ft, 99-year leasehold site at Lentor Hills Road (Parcel B). TID clinched the land parcel in a Government Land Sales (GLS) tender in September 2022 with a top bid of $276.36 million, translating to a land rate of $1,130 psf per plot ratio (psf ppr).
The preview will conclude on 27 February, with sales officially launching on 2 March.

TID, a joint venture involving Hong Leong Holdings, noted that the strong turnout reaffirms the developer's confidence in the resilience of Singapore's property market—particularly the Lentor precinct—and underscores the development's appeal to discerning buyers.
Lentoria is the fourth project to launch in the Lentor Hills estate, following the 605-unit Lentor Modern in September 2022, the 598-unit Lentor Hills Residences in July last year, and the 474-unit Hillock Green in November last year.
Surrounded by lush greenery, the Lentor precinct offers a tranquil and serene living environment. The opening of Lentor MRT station on the Thomson-East Coast Line has also significantly enhanced public transport connectivity, attracting a steady stream of prospective buyers.

Across the three projects launched in Lentor to date—Lentor Modern, the 598-unit Lentor Hills Residences, and Hillock Green—close to 70% of the total units have already been sold.
Lentoria features two 17-storey residential towers and one 8-storey block. The unit mix comprises one- to four-bedroom units ranging from 538 sq ft to 1,345 sq ft. Two-bedroom and two-bedroom-plus-study units (699 to 732 sq ft) account for 45% of Lentoria's total offerings. The 23 one-bedroom units of 538 sq ft (9%) are located exclusively within the eight-storey block.
The development's unit configuration mirrors shifting demographic trends, particularly among young families; with nuclear families becoming smaller, households increasingly consist of a couple with one child. The developer believes that offering well-sized two-bedroom units caters directly to the requirements of most homebuyers looking to move into Lentor Hills.
The upcoming launch of Lentoria will provide prospective buyers with greater choices, especially those keen on smaller configurations such as one- and two-bedroom apartments, which are poised to be popular with young couples.
At the same time, as a brand-new private residential enclave, the Lentor area continues to attract younger buyers, further widening the buyer pool.
Furthermore, affordability remains a paramount consideration for homebuyers. The developer took into account the purchasing power of typical buyers, particularly new families with young children. As such, unit sizes were thoughtfully planned to balance buyers' expected budgets with practical spatial needs.
Conversely, Lentoria's larger three- and four-bedroom units will appeal to HDB upgraders and landed homeowners seeking right-sized homes.

Given Lentoria's corner position along Lentor Gardens and Yio Chu Kang Road, units will enjoy largely unblocked views. The most premium views are from higher-floor units facing Thomson Nature Park and Peirce Reservoir Park. Other units will overlook the surrounding landed residential enclave, taking in the verdant greenery of Thomson Hills, while inward-facing units will enjoy views of the landscaped gardens and swimming pools.
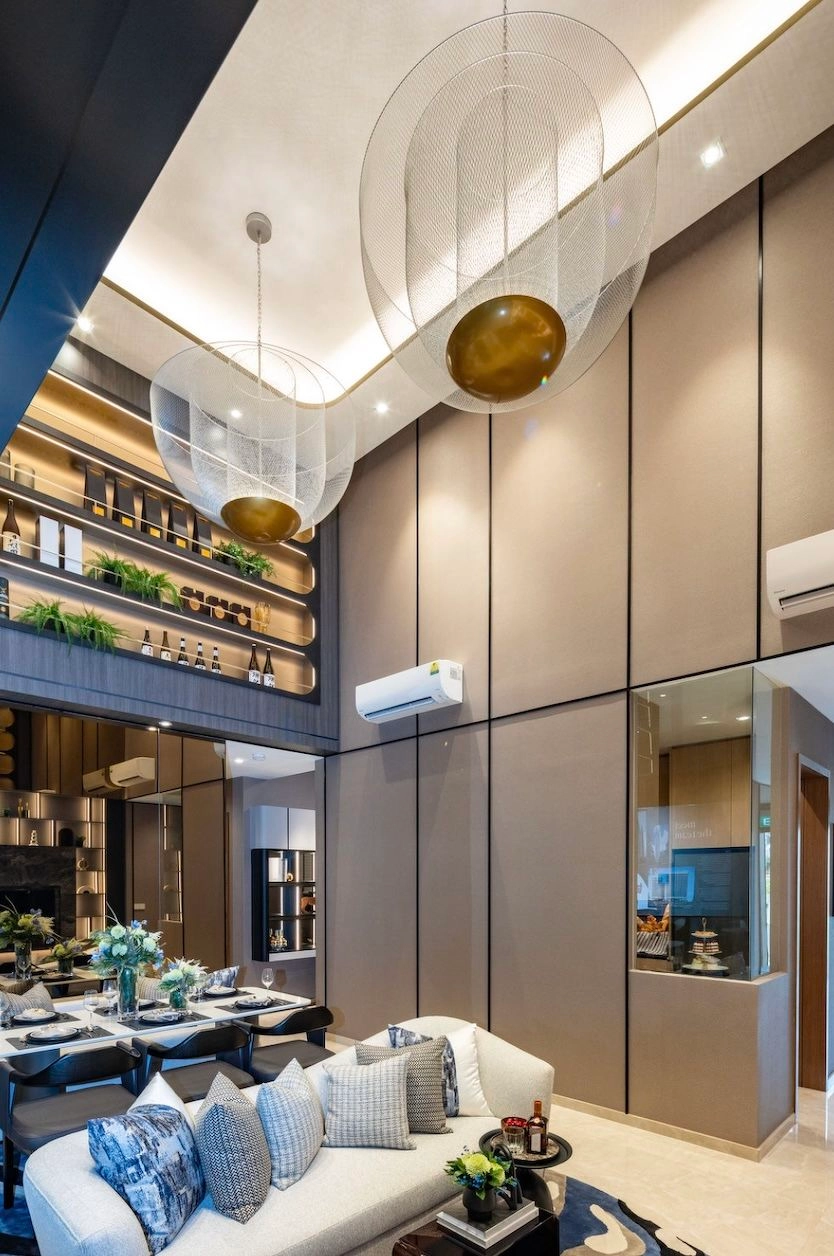
The developer opted not to utilise the Prefabricated Prefinished Volumetric Construction (PPVC) method for the residential units. This has enabled ceiling heights of 2.9 metres, which is slightly higher than in most new projects.

Additionally, top-floor units across all three blocks will boast a double-volume ceiling height of 5.5 metres in the living, dining, master bedroom, and junior master bedroom areas.
These generous double-volume ceilings accentuate the expansive, unobstructed vistas towards the Central Business District, Singapore Island Country Club, Peirce Reservoir, and Upper Seletar Reservoir Park.
The landscape architects drew inspiration from the surrounding forest foliage, seamlessly weaving nature into the design—evident from Lentoria's architectural facade right through to its landscaping.
Facilities at Lentoria include a children's wading pool, pool lounge, hydrotherapy spa, cabanas, sun deck, fitness lawns, jogging and walking trails, a gymnasium, yoga room, and two function rooms housed in the clubhouse.
The two 17-storey residential towers are linked by a sky terrace on the 14th floor. Amenities on the sky terrace include a dining pavilion, sky jacuzzi, garden library, and an outdoor fitness area.
The comprehensive suite of condominium facilities provided is more than ample for a development of this boutique scale and resident population.

Lentoria will feature a side gate and sheltered linkway connecting Yio Chu Kang Road to Lentor MRT station, reachable within a five-minute walk.
To date, six GLS sites in the precinct have been sold, one is on the Reserve List, and another four parcels have yet to be released by the government.
Nevertheless, TID remains selective when scouting future sites in Lentor.
As Lentor's prominence as a premier private residential enclave grows, TID aims to continually elevate the quality of its residential offerings.
Singapore homebuyers and investors generally possess strong purchasing power, healthy household incomes, and a keen appetite for property investment. Despite the slate of launches scheduled for this year, the developer expects the new launch market to remain healthy.