News · New Launches
[New Launch] 8@BT – A Coveted Address Meets Thoughtful Design
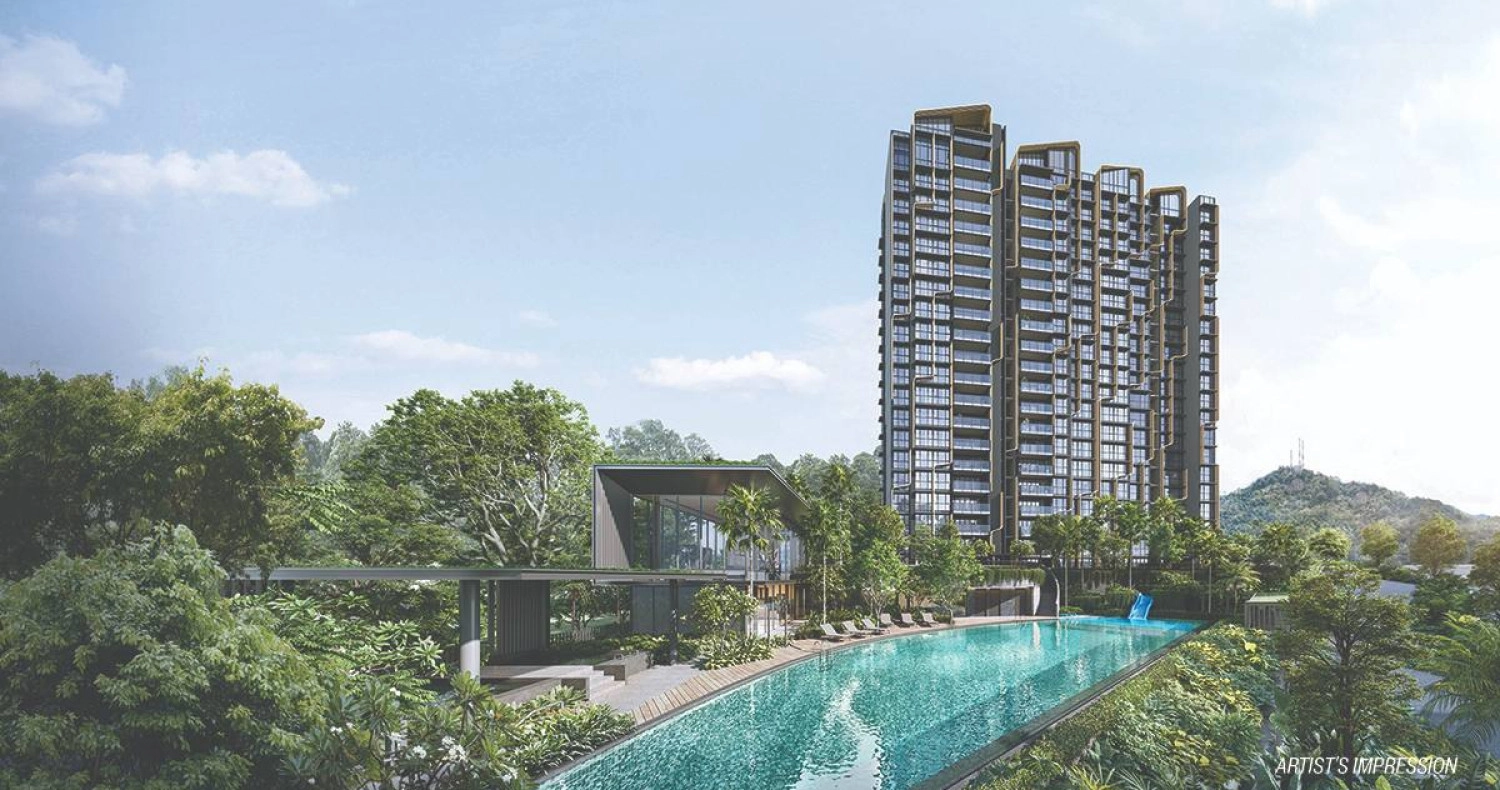
Nestled in the coveted Bukit Timah neighbourhood, 8@BT offers a truly unique value proposition. Developed by Bukit Sembawang Estates Limited along Bukit Timah Link, this 158-unit development is the only pure-residential project in its immediate vicinity, offering homebuyers unparalleled exclusivity and privacy.
At the same time, the development enjoys effortless access to urban conveniences. Located just a stone's throw from Beauty World MRT station, 8@BT boasts seamless connectivity. It is also in close proximity to an array of amenities and reputable schools.
Residents of this exclusive development can thus relish the best of both worlds. Enveloped by the lush greenery of Bukit Timah Hill, 8@BT provides a serene sanctuary away from the urban bustle, while delivering the premium lifestyle that only the prestigious Bukit Timah precinct can offer.
The development is thoughtfully designed to cater to a diverse spectrum of residents, from young couples and multi-generational families to HDB upgraders and savvy investors.
8@BT also caters to households of various sizes, including individuals and families embarking on a new chapter in life. Featuring a wide range of meticulously planned unit types, each home boasts efficient layouts paired with functional fittings and finishes. Residents can look forward to moving into a modern, well-appointed home where every detail has been crafted with care.

A Highly Coveted Bukit Timah Address
Situated in an exceptional enclave within Bukit Timah, 8@BT reflects the heritage of the past while standing at the forefront of future transformation. The area's rich history and diverse culture have cemented its status as one of Singapore's most aspirational residential addresses.
In the past, Bukit Timah was a major industrial hub, home to factories operated by household names such as Ford Motor Company and Yeo Hiap Seng. Since then, it has transformed dramatically through significant infrastructural enhancements alongside modern housing and commercial developments over the decades. Today, it is an affluent residential enclave, renowned for its Good Class Bungalows (GCBs), landed estates, and high-end condominiums.
Beyond being an established town with an unmatched suite of amenities, Bukit Timah stands on the cusp of an exciting transformation. Under the Urban Redevelopment Authority's (URA) Draft Master Plan 2025, the precinct is slated for extensive rejuvenation that will seamlessly blend its historical charm with modern conveniences. Upcoming upgrades to the area's ecological corridors and transport connectivity will further enhance its appeal to prospective homeowners.

Nestled Amidst Lush Greenery
A standout attribute of 8@BT is its remarkable proximity to nature. It sits right at the doorstep of multiple nature parks, including the Bukit Timah Nature Reserve—one of Singapore's oldest nature reserves and home to Bukit Timah Hill.
In recent years, Bukit Timah has welcomed even more green spaces, such as the 66-hectare Rifle Range Nature Park located just south of the Bukit Timah Nature Reserve. Nearby, the central stretch of the Rail Corridor—a 24km green spine transformed from the former railway line—opened in 2021. This includes the restored Bukit Timah Railway Station, which now serves as a vibrant community node.
This wealth of surrounding parks and reserves offers residents of 8@BT an enviable natural environment and boundless recreational options. With hiking trails, freshwater wetlands, and nature gardens right around the corner, it is the ideal setting for leading an active lifestyle and spending quality time with family.
In the Heart of Bukit Timah
Complementing its close embrace with nature, 8@BT enjoys a prime position in the heart of Bukit Timah, offering residents seamless access to transport networks and daily conveniences. Beauty World MRT station on the Downtown Line is just a two-minute stroll away, providing direct and swift commutes to key destinations such as the Marina Bay Financial Centre, Orchard Road, and the Central Business District (CBD).
The Beauty World precinct has long served as Bukit Timah's lively commercial pulse. Anchored by iconic retail hubs like Bukit Timah Plaza and Beauty World Centre, the area is packed with an eclectic mix of retail outlets and essential services. Meanwhile, nearby foodie enclaves along Cheong Chin Nam Road and Chun Tin Road feature an array of beloved cafes and eateries catering to every palate.
Beyond its abundance of amenities, 8@BT places families within Bukit Timah's premier educational belt. The development is situated near an impressive line-up of prestigious schools, including Pei Hwa Presbyterian Primary School (within 1km), Methodist Girls' School, Hwa Chong Institution, Raffles Girls' Primary School, Nanyang Girls' High School, Nanyang Primary School, and Singapore Chinese Girls' School. Several of these renowned institutions are accessible within walking distance or just a few stops away on the Downtown Line.

A Vibrant Future Ahead
The ongoing rejuvenation of Bukit Timah heralds a bright future for homeowners at 8@BT. A wave of new commercial and community amenities is currently underway, alongside enhanced connectivity and expanded green spaces. These developments will reinforce Bukit Timah's standing as a dynamic district, paving the way for sustained growth and capital appreciation for residential properties in the area.
Chief among the upcoming milestones is an Integrated Transport Hub (ITH), featuring an air-conditioned bus interchange directly linked to Beauty World MRT station. Upon completion, it will also seamlessly connect to a brand-new shopping mall boasting fresh retail concepts and community spaces.
A new one-stop integrated community hub is also in the pipeline. It will house a Community Club, a redeveloped market and hawker centre, as well as shared facilities such as a regional library, an indoor sports hall, and eldercare services.
Simultaneously, more parklands and green links are taking shape. Highlights include the Bukit Timah-Rochor Green Corridor—a new linear park running along the Bukit Timah Canal between Bukit Timah Road and Dunearn Road. Slated for completion in 2027, the first phase features an elevated sky park above the canal, linking the Rail Corridor (near the Bukit Timah Railway Station node) to Jalan Kampong Chantek.
Looking further ahead, major long-term transformations are planned for the wider Bukit Timah district. Plans were announced earlier this year for a new, high-density residential estate at Turf City. Over the next 20 to 30 years, up to 20,000 new homes are projected for the site, accompanied by recreational grounds, retail outlets, and civic amenities.
Bukit Timah is also well positioned to benefit from the development of the Jurong Lake District (JLD). Spanning 410 hectares as Singapore's largest mixed-use business district outside the city centre, JLD is projected to generate over 100,000 new jobs. Located just a short distance away, it is easily reachable from Bukit Timah via the Downtown Line and the future Cross Island Line.
A Design Philosophy Blending Heritage with Modernity
8@BT embodies a distinctive design philosophy conceived to offer residents a versatile and sustainable lifestyle tailored to the evolving needs of modern homeowners. To achieve this, the architects meticulously analysed the site's unique attributes, drawing inspiration from Bukit Timah's industrial heritage, its tropical greenery, and its cosmopolitan charm.
The result is a development that harmoniously bridges heritage and contemporary living. Masterminded by the award-winning Arc Studio Architecture + Urbanism, 8@BT's exterior features striking profile fins inspired by natural undulating topography. Juxtaposed against the building's sleek, angular contours, these fins impart a modern aesthetic and a captivating architectural contrast.
Furthermore, the development's interiors, landscaping, and communal zones are crafted around a hillside resort theme, evoking an atmosphere of refined, contemporary luxury.
Nods to Bukit Timah's storied past are seamlessly integrated into the grounds and facilities. For instance, the pool precinct evokes a quarry-like ambience—a subtle tribute to the historic granite quarries that once operated at Bukit Timah Hill before they were transformed into lush parks and wetlands.

Resort-Style Facilities
8@BT effortlessly merges the warmth of home with the tranquil indulgence of a luxury retreat. The development's resort-inspired facilities are thoughtfully distributed across several distinct landscape zones, including the Quarry, Rainforest, Clubhouse, and Camping Ground.
The Quarry zone features a 25-metre lap pool, a water play pool, and an Onsen (a Japanese-style warm-water bath). Adjacent to it, the Rainforest zone offers a wellness pool and an immersive sensory trail.
The Clubhouse zone houses the function room and a well-equipped gymnasium. Conceived as a natural extension of the home, the spacious and inviting Living Room function room provides an elegant venue for hosting guests. A dedicated meeting room is also available, making it ideal for residents working remotely or conducting small gatherings.
For outdoor recreation, residents can book tents within the private glamping lawn for a memorable camping experience at home. This zone also features BBQ pavilions and a children's playground, creating an adventurous and enjoyable setting to bond with family and friends.
Thoughtful Planning and Craftsmanship
Every aspect of the residences at 8@BT has been carefully curated. The development's two residential towers are oriented in a north-south direction to optimise cross-ventilation and maximise views, primarily overlooking the Bukit Timah Nature Reserve, Bukit Batok Nature Park, and the surrounding low-rise landed estates.
The unit mix at 8@BT caters to a broad demographic of homebuyers. One tower is dedicated to one-bedroom units ranging from 517 to 592 sq ft and two-bedroom units from 624 to 829 sq ft. The second tower houses standard three-bedroom units spanning 1,001 to 1,163 sq ft, larger three-bedroom layouts between 1,238 and 1,270 sq ft, as well as four-bedroom and penthouse units ranging from 1,356 to 1,593 sq ft.
Each layout incorporates thoughtful design elements tailored to diverse lifestyle needs. For instance, the one- and two-bedroom apartments are designed without balconies, maximising usable internal space and granting owners the flexibility to configure their living areas to suit their routines.
While one- and two-bedroom units in many new developments tend to tuck kitchens into tight corridors or awkward recesses, the kitchens at 8@BT have been planned to maximise spatial efficiency without compromising the natural flow of the home. Every kitchen also comes with a window for natural ventilation.
Selected two-bedroom configurations feature a powder room. In addition to optimising floor space, dispensing with a second shower cubicle reduces daily cleaning and maintenance.
A versatile selection of three- and four-bedroom apartments is available to suit growing and multi-generational families. The larger three-bedroom and four-bedroom units feature wet and dry kitchens, as well as private lift lobbies for enhanced privacy. Additionally, homeowners can select between large-format floor tiles or luxurious marble flooring according to their taste.
The two penthouses boast towering 4.35-metre ceiling heights that lend an airy, voluminous ambience, complemented by private lift lobbies and marble finishes in the living areas and bathrooms. Furthermore, the developer has taken the opportunity to curate the largest penthouse as an exceptionally spacious, bespoke luxury residence.
It features two lavish bedrooms, including an expansive master suite with an adjoining study, a generous walk-in wardrobe, and an en-suite bathroom complete with a freestanding bathtub.
All residences are fitted with premium appliances and finishes, including Bosch kitchen appliances for the one- to three-bedroom units and De Dietrich appliances for the four-bedroom and penthouse units. Every kitchen is fitted with a multi-purpose sink, with larger layouts also accommodating a dedicated laundry wash basin.
In the master bedrooms of all one-bedroom units, wardrobes are thoughtfully integrated with a side cabinet featuring a full-length mirror. In the two- to four-bedroom units, the master bathrooms are furnished with either an extended vanity counter or a full-length mirrored side cabinet.
