News · New Launches
Final Units at Jurong Lake District's J'den Up for Sale, Signalling Area's Transformation

With more than 90% of the residential units at J'den sold, the window of opportunity to be among the first homeowners to capitalise on the rejuvenation of the Jurong Lake District (JLD) is closing fast.
As the master developer takes on the 6.5-hectare white site, JLD is set to be transformed into Singapore's largest business district outside the central area. This will bring an influx of new homes, businesses, amenities, and recreational facilities for future residents.
Developed by CapitaLand Development, the development arm of CapitaLand Group—one of Singapore's leading real estate developers—the remaining units at J'den comprise three- and four-bedroom layouts, including premium configurations. Here, CapitaLand has leveraged its wealth of experience and expertise to craft the ideal family homes.
A Seamless Blend of Nature and Urban Living
The transformation of Jurong Lake District is not just about bringing new commercial developments to the Jurong East area; it also seamlessly weaves together urban live-work-play elements along the waterfront of Jurong Lake Gardens, a scenic sanctuary of lush greenery and tranquil water bodies.
A host of new recreational amenities and leisure activities around Jurong Lake Gardens will cater to the lifestyle needs of an expanding residential community in and around the precinct.
Over 40% of the district's footprint will be dedicated to parks and greenery, including a vibrant lakefront promenade spanning over 10km around Jurong Lake.
The revitalised Chinese Garden and Japanese Garden are currently undergoing redevelopment and are slated for completion later this year.
New attractions at the transformed Chinese Garden include an event lawn, themed gardens, a bamboo tunnel, a cascading waterfall corridor, a moonlight terrace, and nature trails designed for children to explore biodiversity.
Meanwhile, the Japanese Garden will introduce new floral display gardens, a multi-purpose hall, a water lily pond, and a floral canopy walk. Both gardens will be seamlessly linked via pedestrian promenades and boardwalks.

Another iconic attraction along the lake will be the brand-new Science Centre, masterfully designed by renowned architectural practice Zaha Hadid Architects in collaboration with Architects 61. The new Science Centre is set to become Singapore’s largest living laboratory, showcasing real-world applications of science and technology.
The new complex will feature a children’s gallery more than double the size of the existing KidsSTOP, alongside interactive outdoor water play zones and discovery trails. An outdoor activity plaza and an observatory will further bring the wonders of science to future generations. The new Science Centre is slated to open in 2027.
Residents of J'den will be among the first to experience this transformation right at their doorstep, complemented by existing recreational offerings such as Wag & Wild, Singapore's largest dog water park located along Jurong Gateway Road. As the district takes shape, families will be spoilt for choice with an array of weekend outing options.
Unrivalled Connectivity and Surrounding Amenities
Jurong Lake District will be planned as a series of walkable neighbourhoods, where amenities, green spaces, and public transport nodes are accessible within a 10-minute walk, cycle, or transit ride.
Across the precinct, an integrated, elevated pedestrian network known as J-Walk links developments directly to transport hubs such as MRT stations and bus interchanges. Spanning a total of 4km, this sheltered network links J'den seamlessly to the Jurong East MRT Interchange, Ng Teng Fong General Hospital, Westgate, IMM, and Jem.
J'den is among the first new residential developments to be plugged directly into this master-planned pedestrian network. When the project is completed in 2028, residents will enjoy sheltered, seamless access to the upcoming Jurong East Integrated Transport Hub, which will house a community club, sports centre, the Jurong Regional Library, as well as office and retail spaces.
Two upcoming MRT lines will further boost overall connectivity across Jurong Lake District.
Jurong East MRT station currently serves as an interchange for the East-West and North-South Lines. By 2028, with the introduction of the Jurong Region Line, it will become a three-line interchange.
By 2032, upon the completion of the Cross Island Line, JLD will be served by four MRT lines in total, offering residents direct, seamless connectivity to the Central Business District (CBD), Changi Airport, and the Jurong Innovation District.
Spacious, Versatile Family Homes
Today, the remaining units available for sale at J'den are exclusively three- and four-bedroom apartments. Demand was exceptionally strong when the development was launched in November last year, with eager buyers snapping up all one- and two-bedroom units. Three-bedroom units also saw fervent interest, enjoying an over 90% take-up rate during launch weekend.
Typical three-bedroom units range from 1,141 to 1,184 sq ft, while the three-bedroom + study premium units measure 1,259 sq ft.
The four-bedroom premium units, meanwhile, span 1,485 sq ft. Both the three- and four-bedroom premium layouts are the only unit types in the development fitted with private lifts, and come finished with top-of-the-line fittings and fixtures, including Miele kitchen appliances.
The four-bedroom kitchen, for instance, features a multi-functional island counter, highlighting the generous sense of space. Master bathrooms in the three- and four-bedroom units will also come fitted with smart bidet toilets.
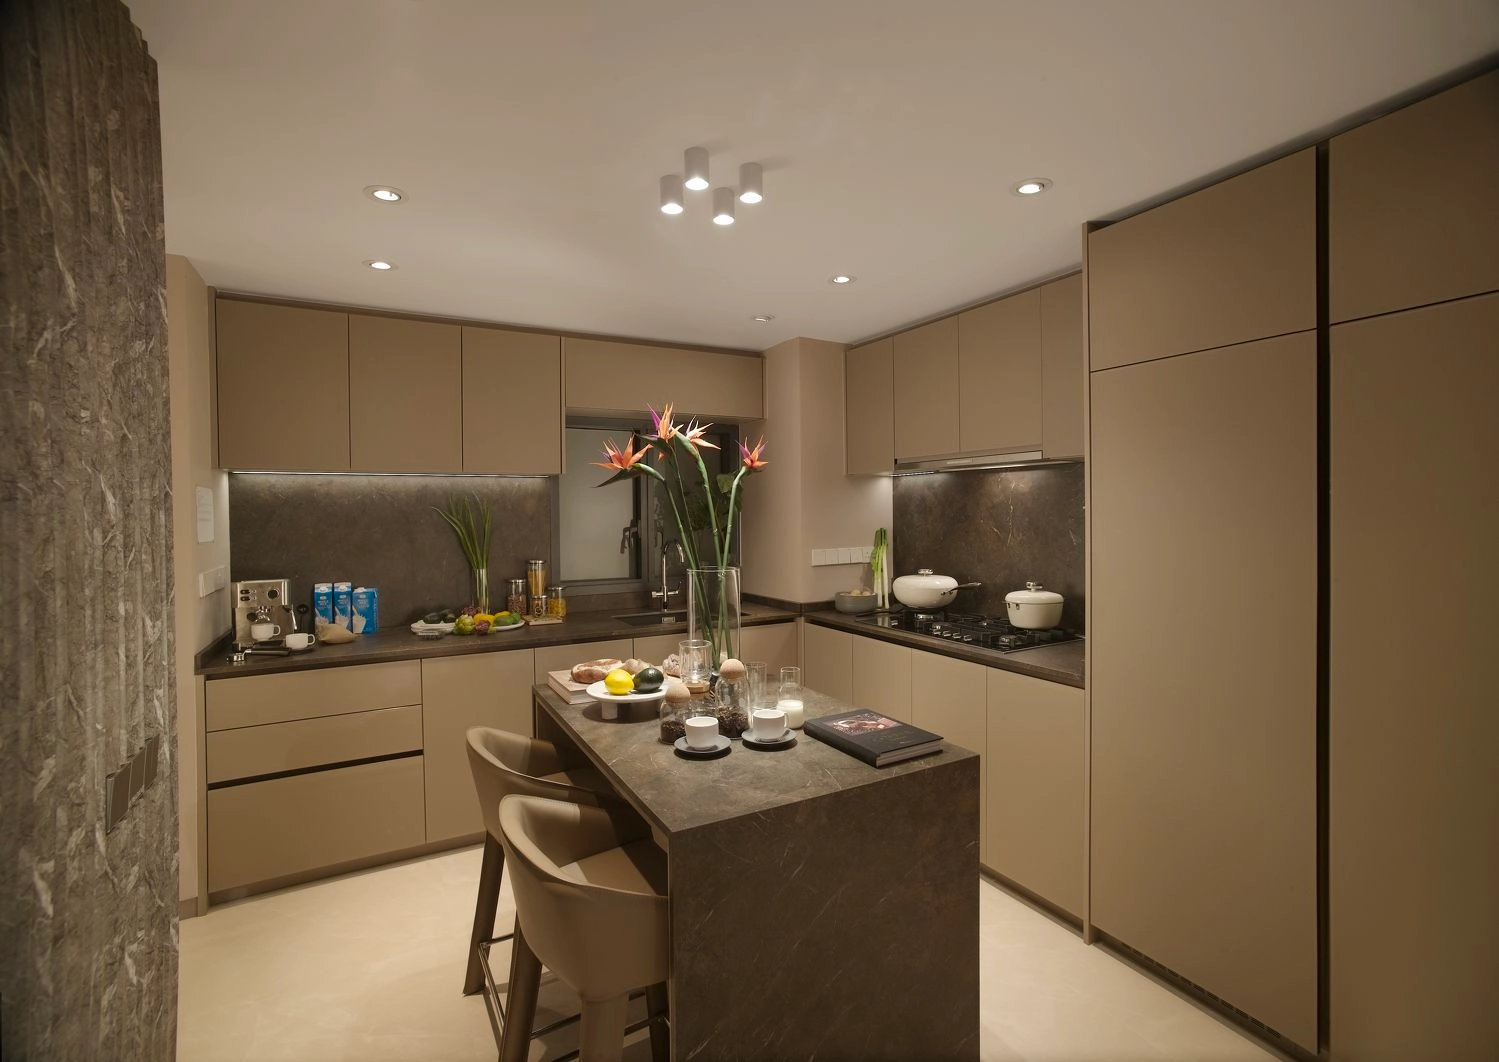
These are just some of the practical and luxurious touches CapitaLand has incorporated into its larger, premium units. The developer has also capitalised on J'den being a non-PPVC (Prefabricated Prefinished Volumetric Construction) development, giving homeowners greater flexibility to reconfigure and customise their interior layouts to suit their personal tastes and lifestyles.
The four-bedroom showflat exemplifies this versatility, where the master bedroom has been combined with an adjacent bedroom. This layout opens up various possibilities for the adjoining space, such as a walk-in wardrobe, a private study, or an ensuite nursery.
The four-bedroom living hall is notably expansive and can be enlarged even further by knocking down the adjacent bedroom wall, creating an ideal setting for hosting large gatherings at home. Most units are oriented north-south, capturing sweeping views of Jurong Lake Gardens or the vibrant JLD skyline.

Residents at J'den will enjoy an impressive suite of condominium facilities tailored for the entire family. Highlights on the Level 3 facilities deck include a meandering lazy river, a play pool, a bubble pool, a jacuzzi, and a 50-metre lap pool.
As the long-term transformation of the precinct gathers momentum, capital values for future residential developments in the area are widely anticipated to rise. With over 90% of CapitaLand’s landmark development already snapped up, this is a prime opportunity not to be missed.